
 32
 Return to listing
$314,900
3 Beds
3 Bath
1,408 Sq. Ft.
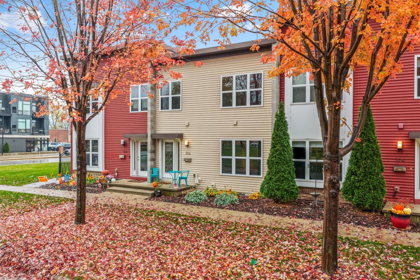
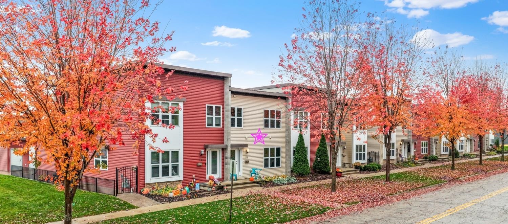
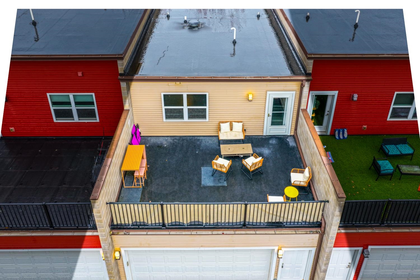
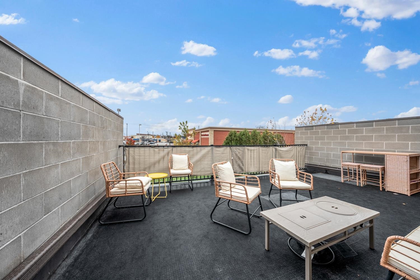
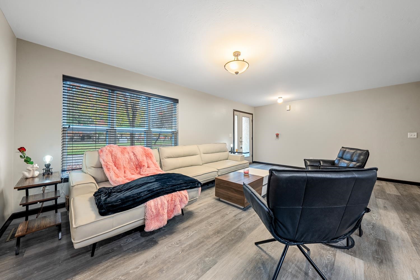
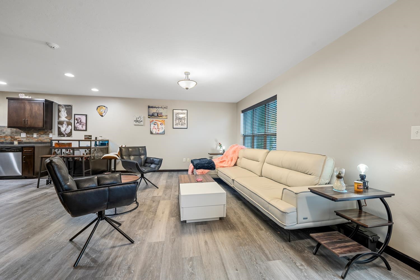
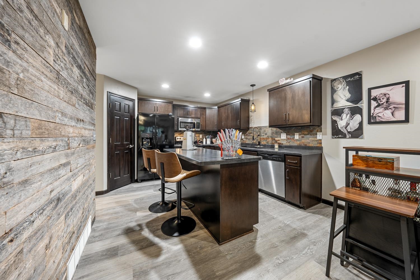
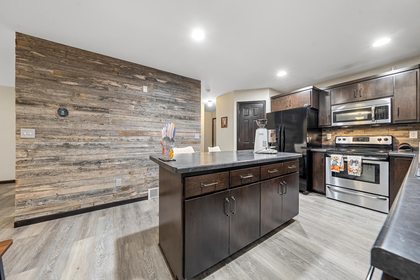
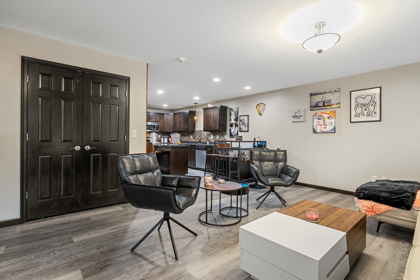
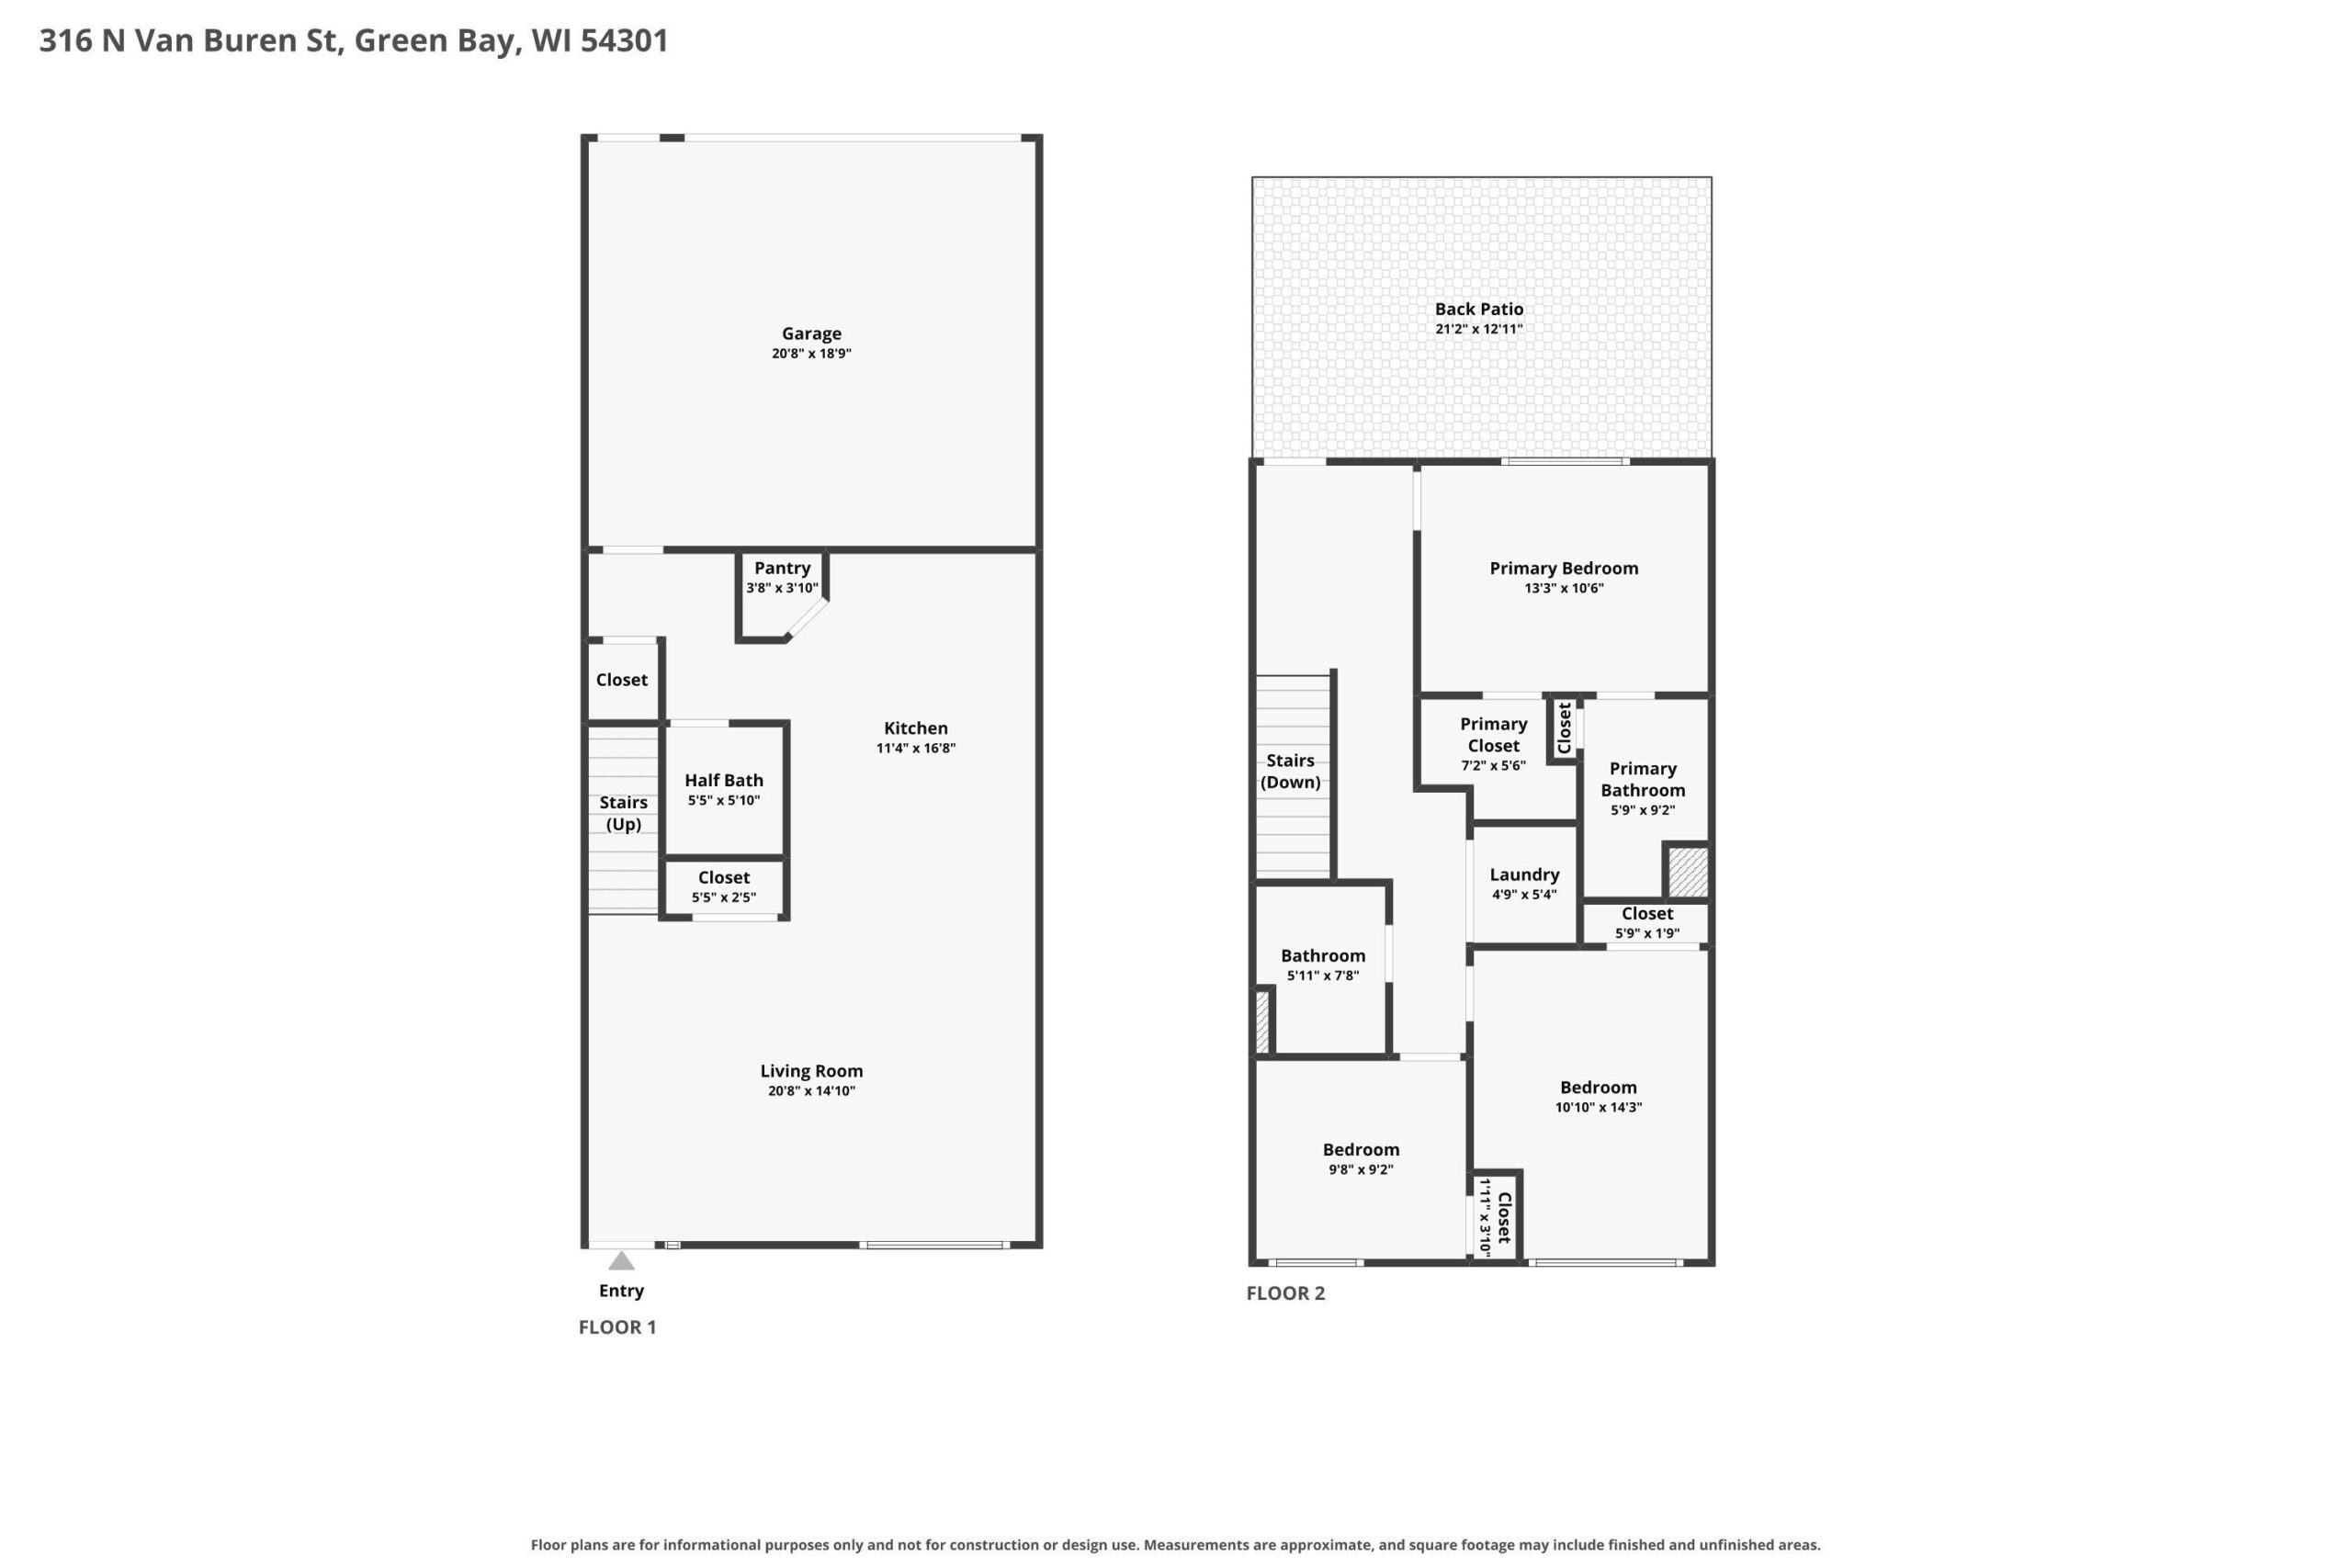
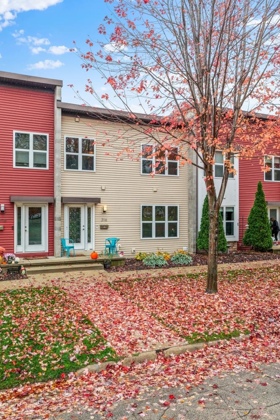
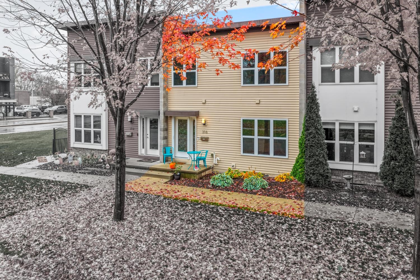
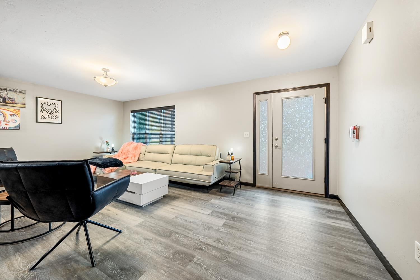
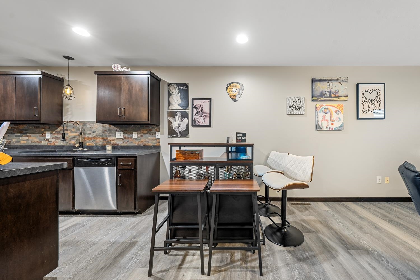
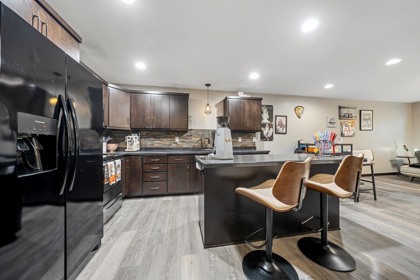
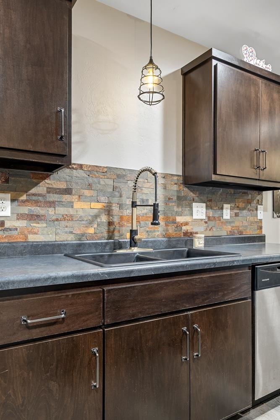
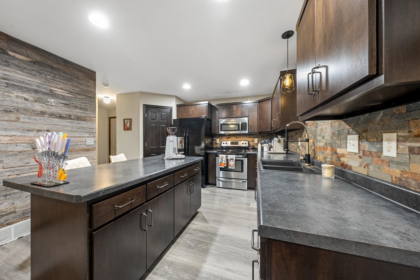
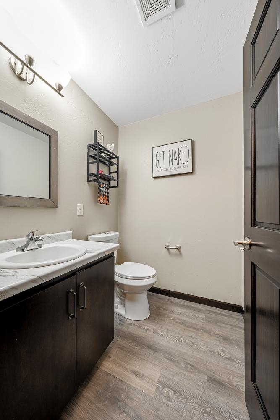
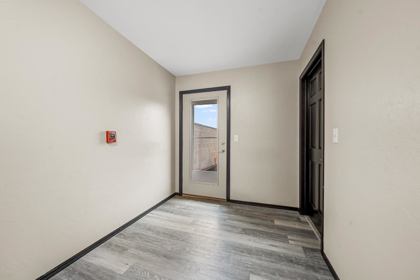
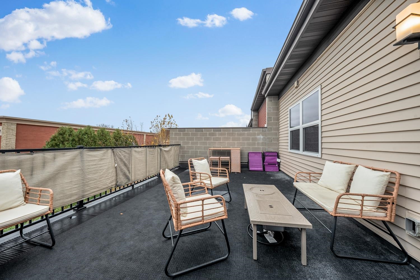
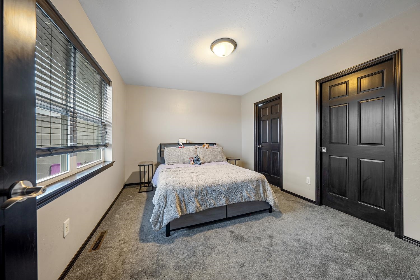
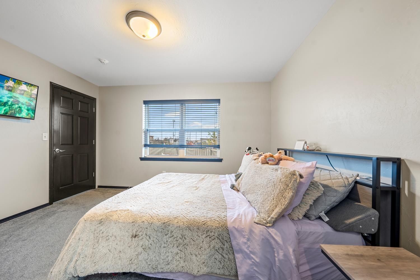
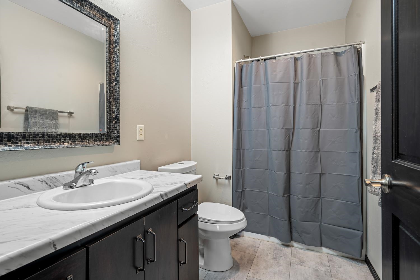
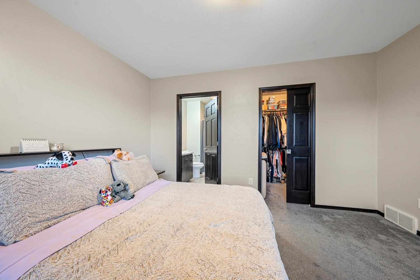
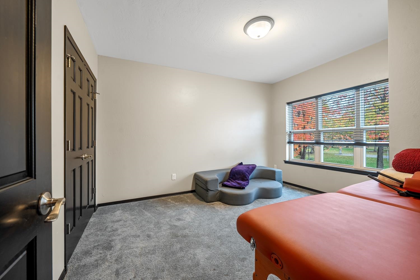
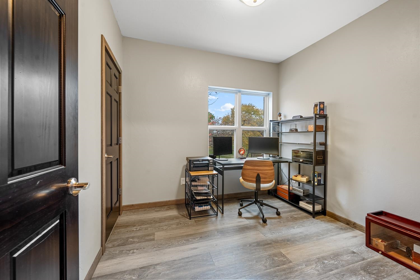
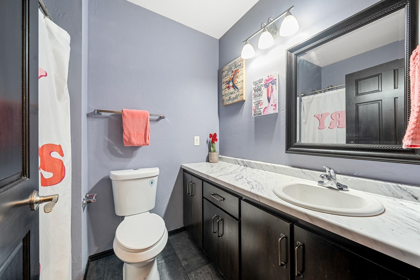
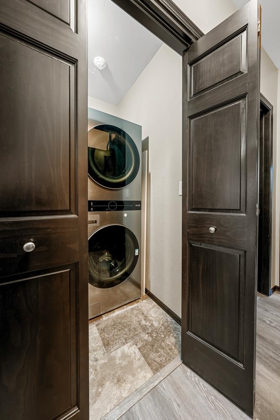
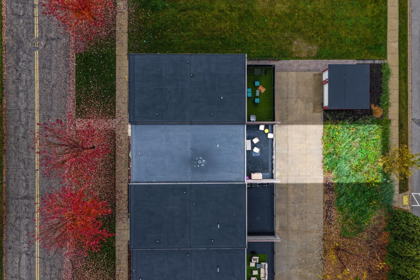
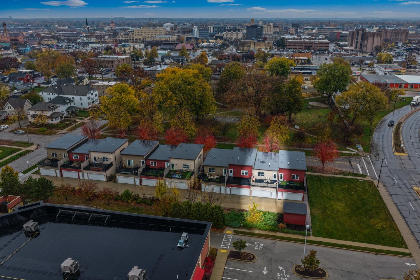
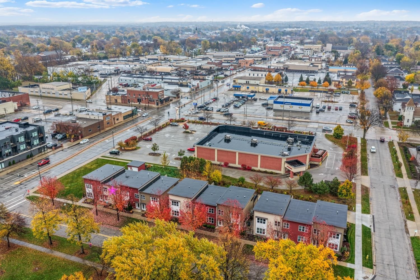
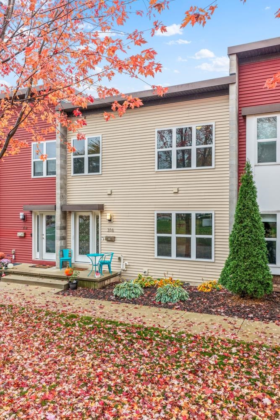
Welcome to Whitney Park Townhomes! 3BR/2.5BA zero lot-line contemporary-style townhouse across from Whitney Park greets w/ open-concept layout and ample natural light. Fully-equipped kitchen w/pantry, snack-counter & all appliances. Updated backsplash ('22), sink & disposal '25) & plank accent-wall ('24). Convenient half-bath near entry to 2-stall attached garage. 2nd floor offers a primary bedroom w/walk-in closet & full bath w/shower. Convenient 2nd floor laundry that is central to all bedrooms! Relax & enjoy the bird's-eye view on the rooftop patio! Many updates additional including: 2nd floor storm-door ('25), 2 upstairs toilets ('25) and much more! 2-stall attached garage & plenty of room for expansion on the lower level!
Inclusions:
Refrigerator, Stove, Dishwasher, microwave
Exclusions:
smart thermostat, security cameras, or smart bulbs, exercise pole in basement and disco lights in basement
Get a detailed Home Value Estimate Based on Current Market Trends/Get a Detailed Estimate Based on Current Market Conditions Impacting Your Home's Value
 |2
 |1760 sqft
Adashun Jones, Inc.
Provided by: Modern Classic Realty
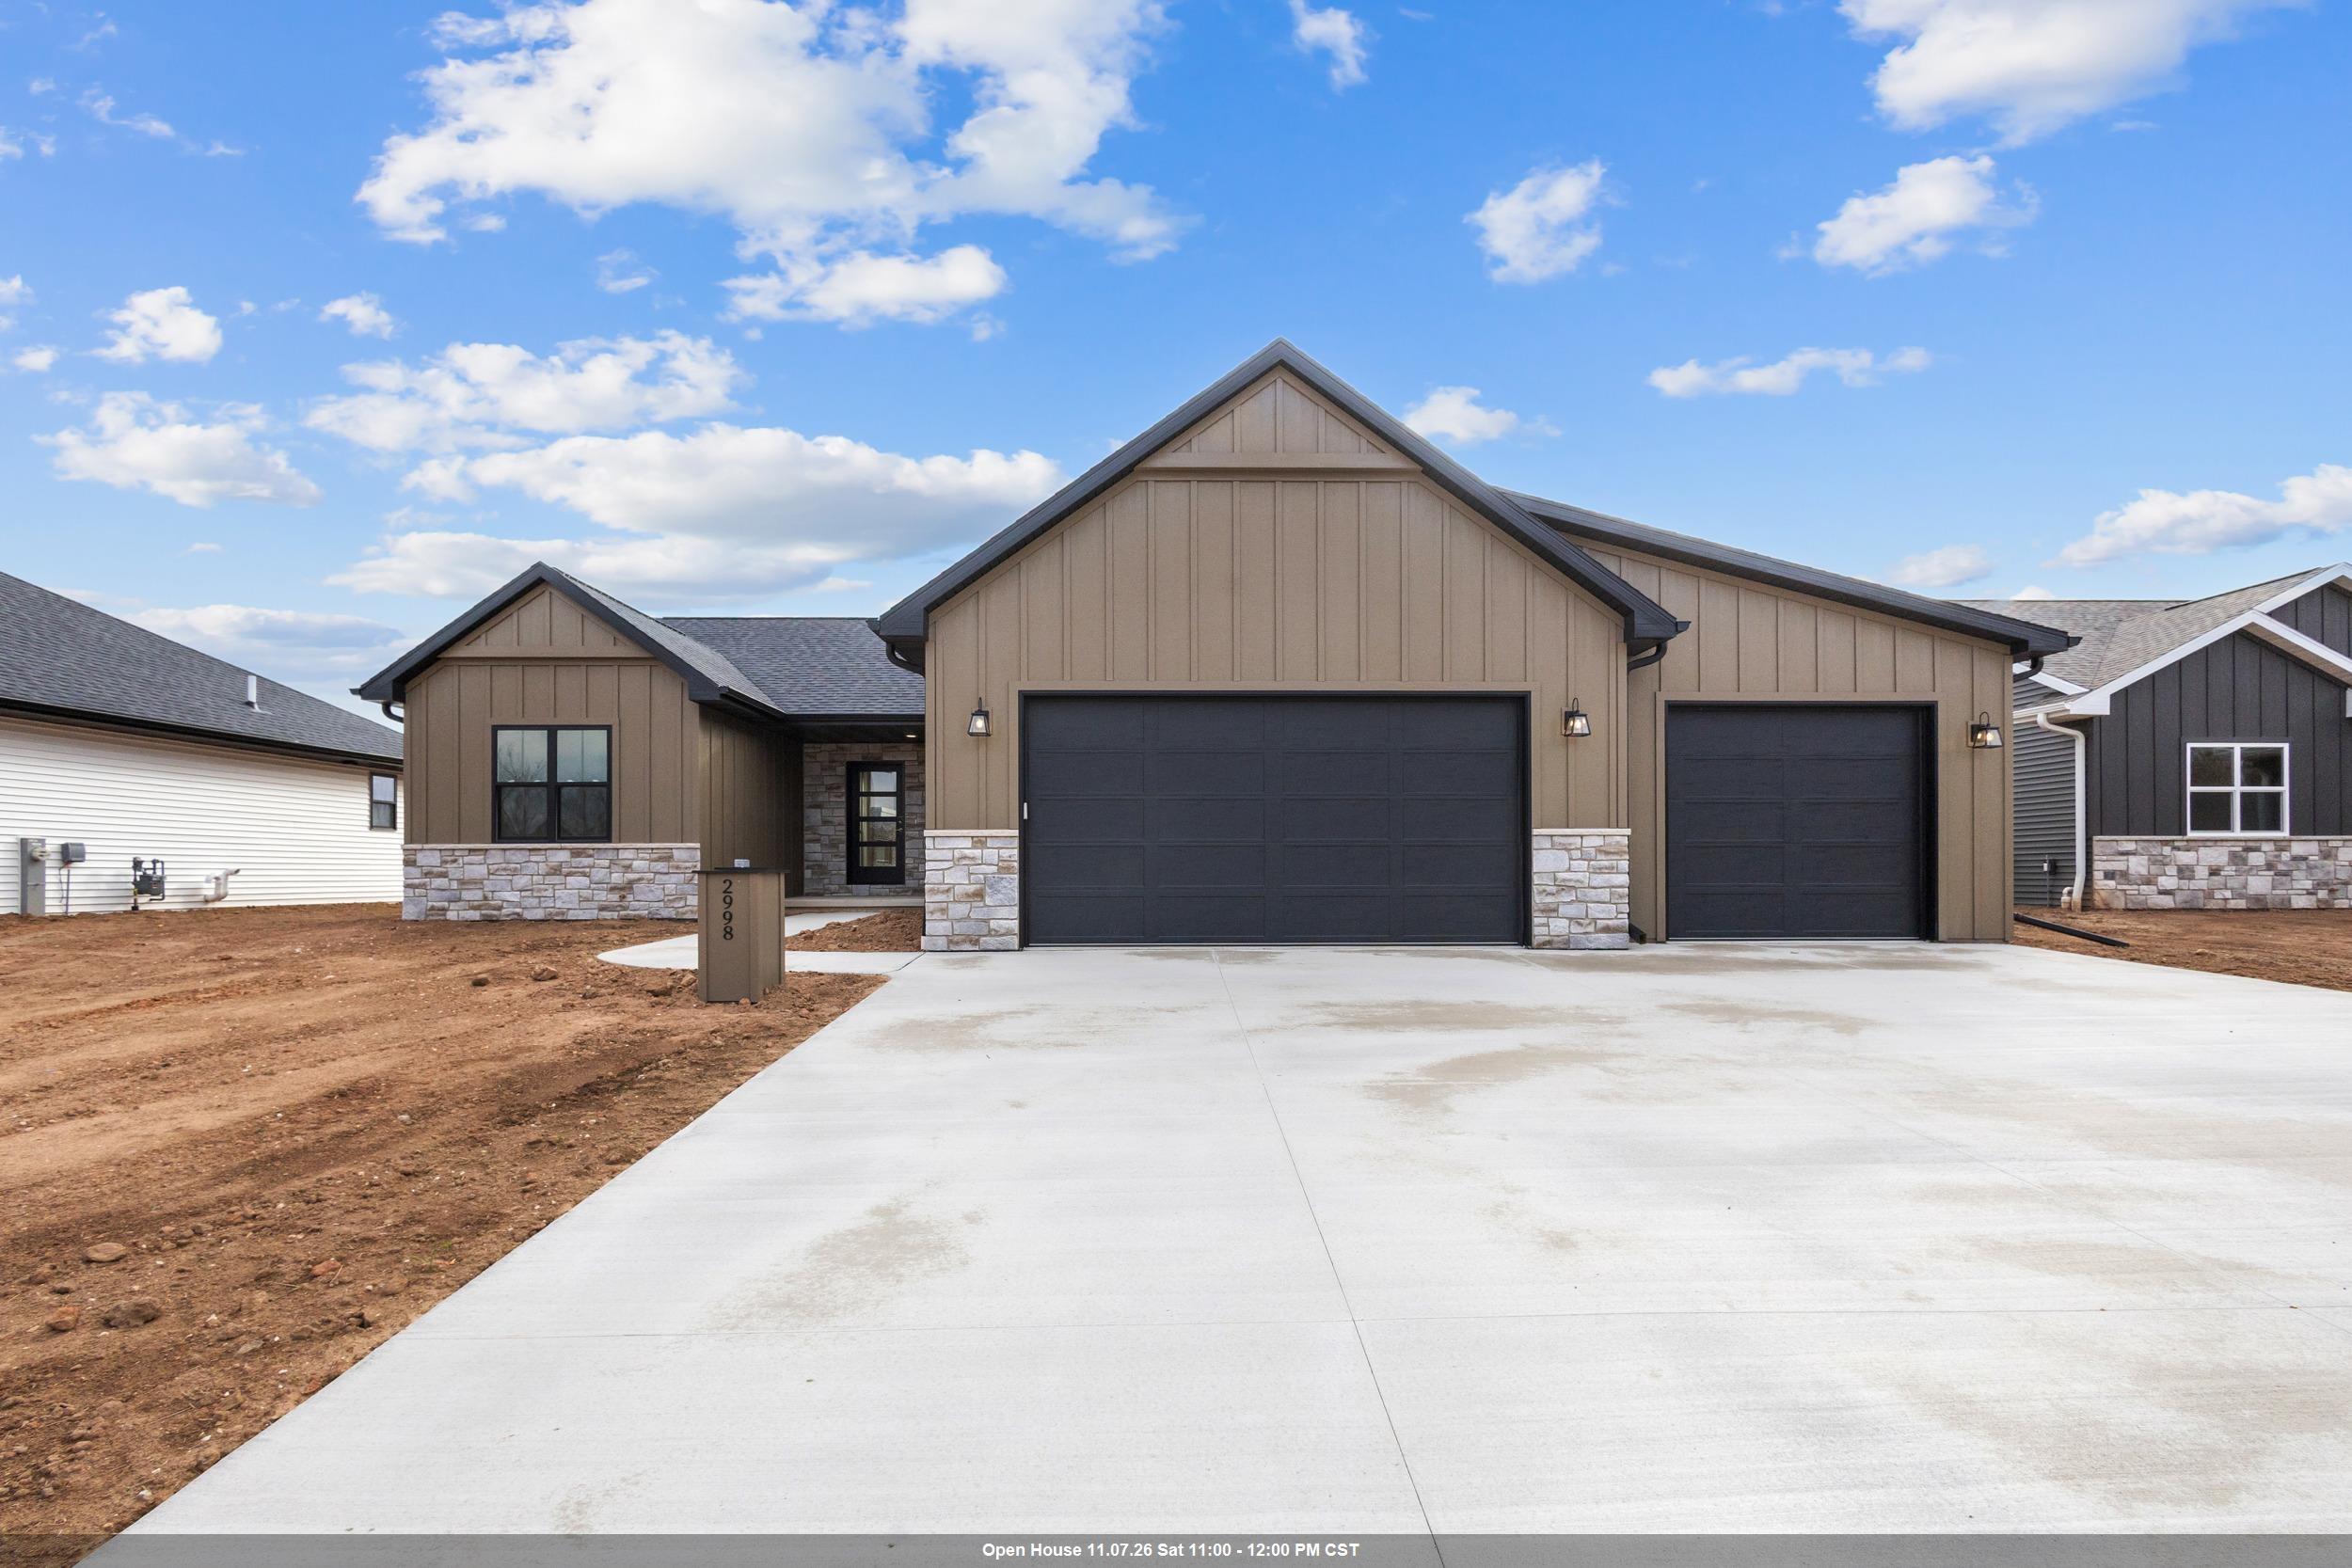 |2|1713 sqft
Adashun Jones, Inc.
Provided by: Meacham Realty, Inc.
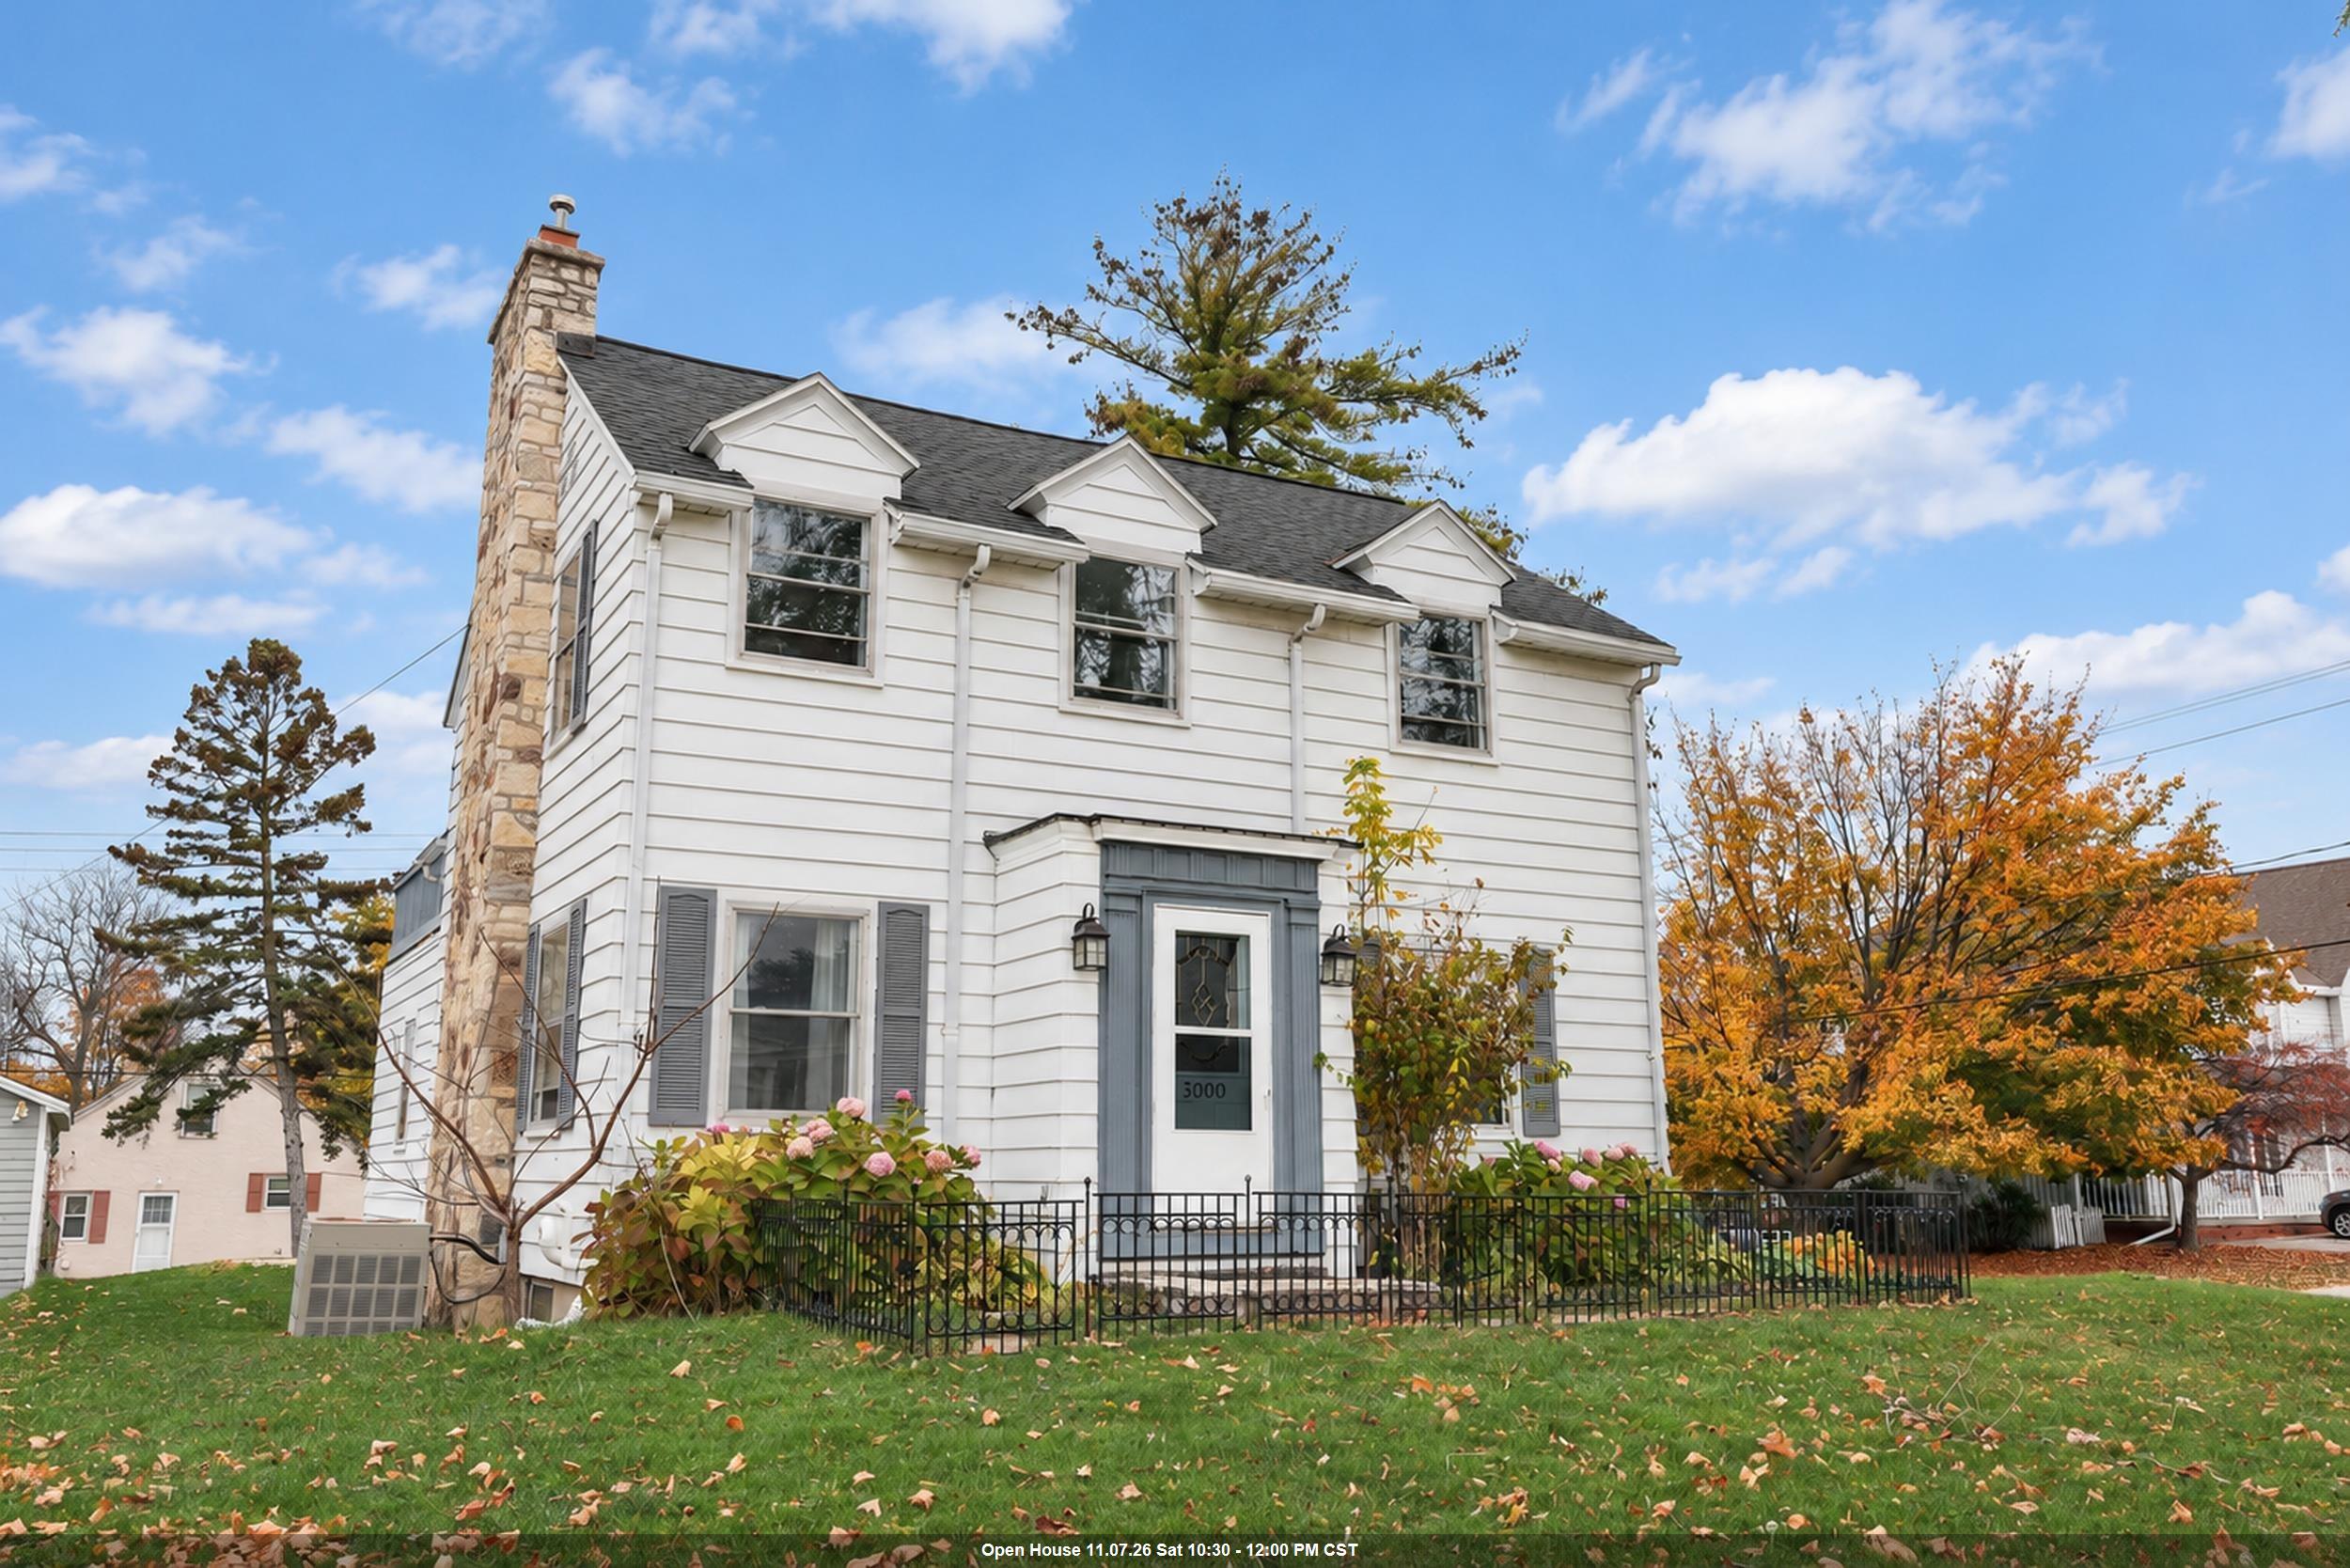 |2|1734 sqft
Adashun Jones, Inc.
Provided by: Keller Williams Green Bay
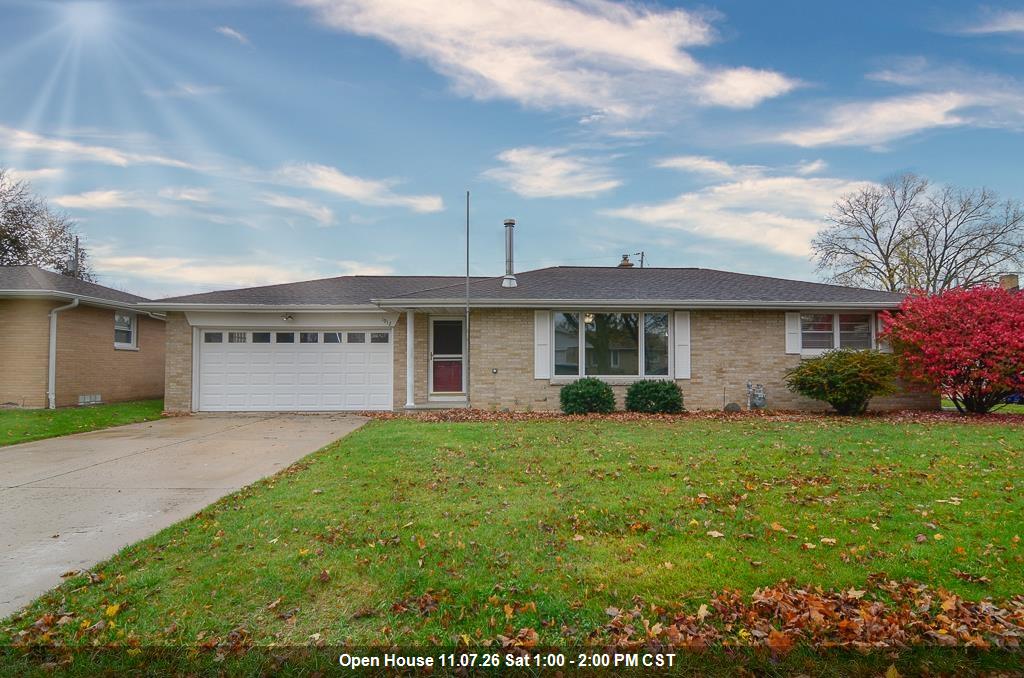 |2|1708 sqft
Adashun Jones, Inc.
Provided by: Keller Williams Green Bay
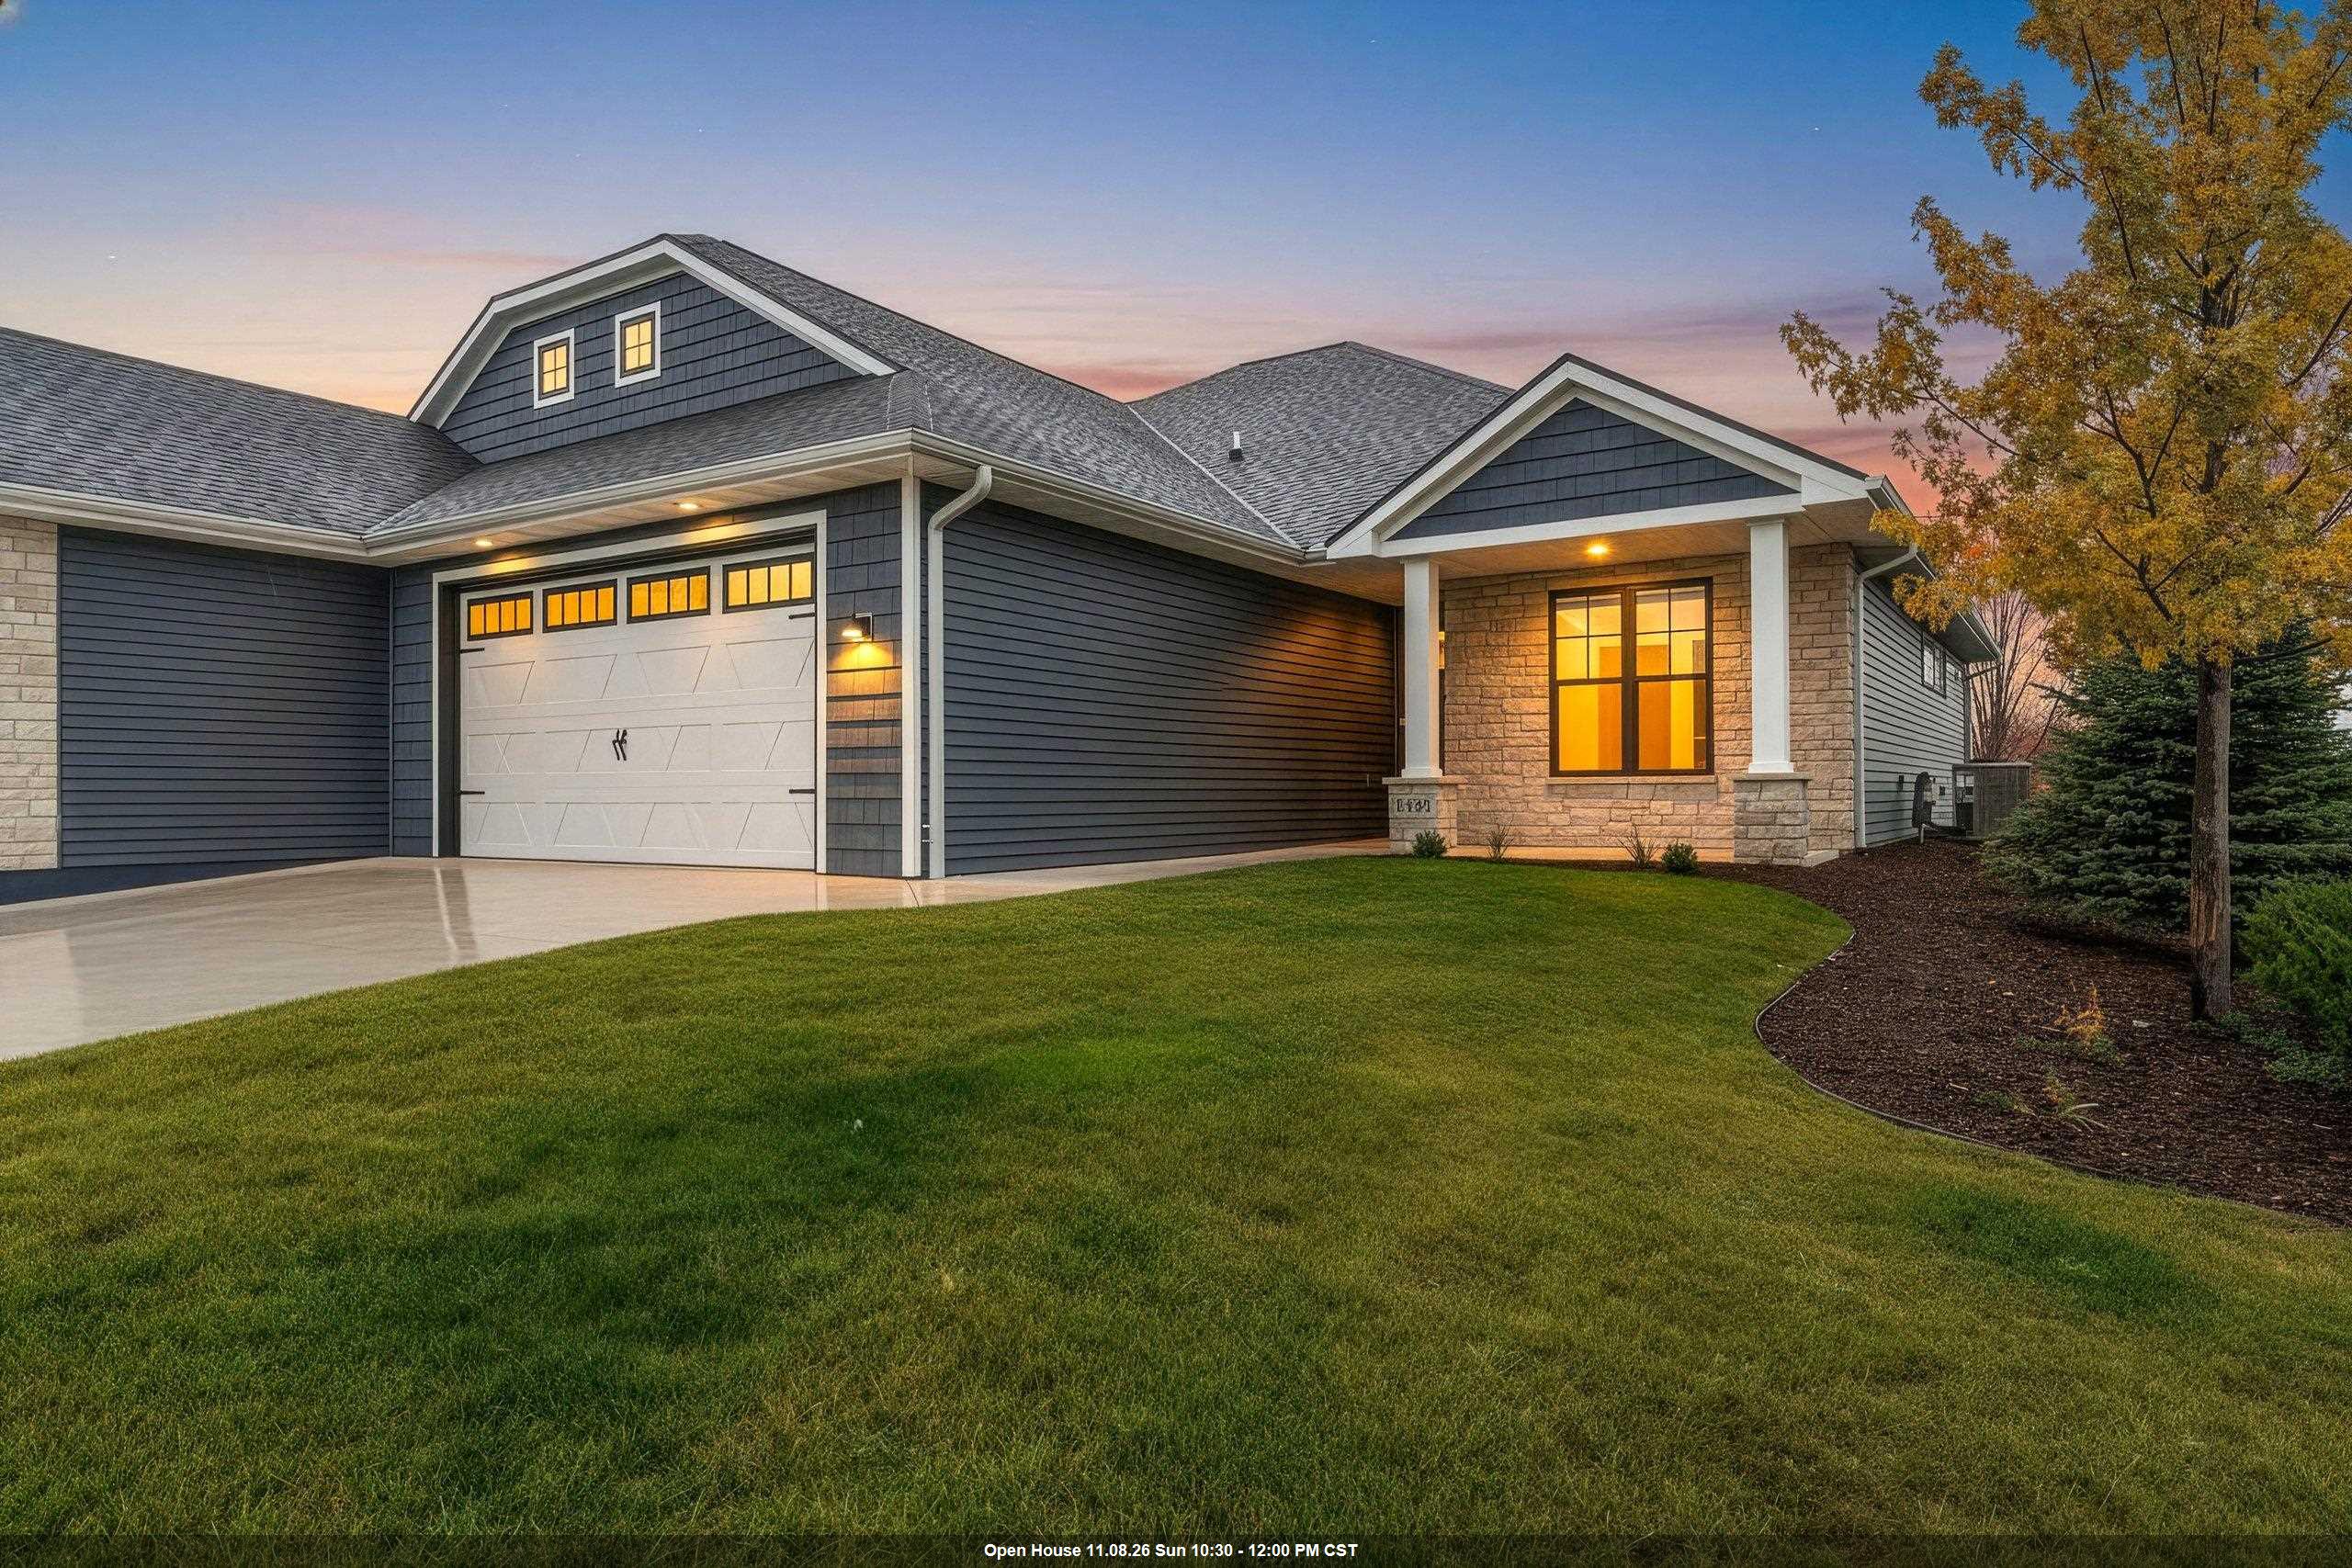 |2|1654 sqft
Adashun Jones, Inc.
Provided by: Century 21 In Good Company
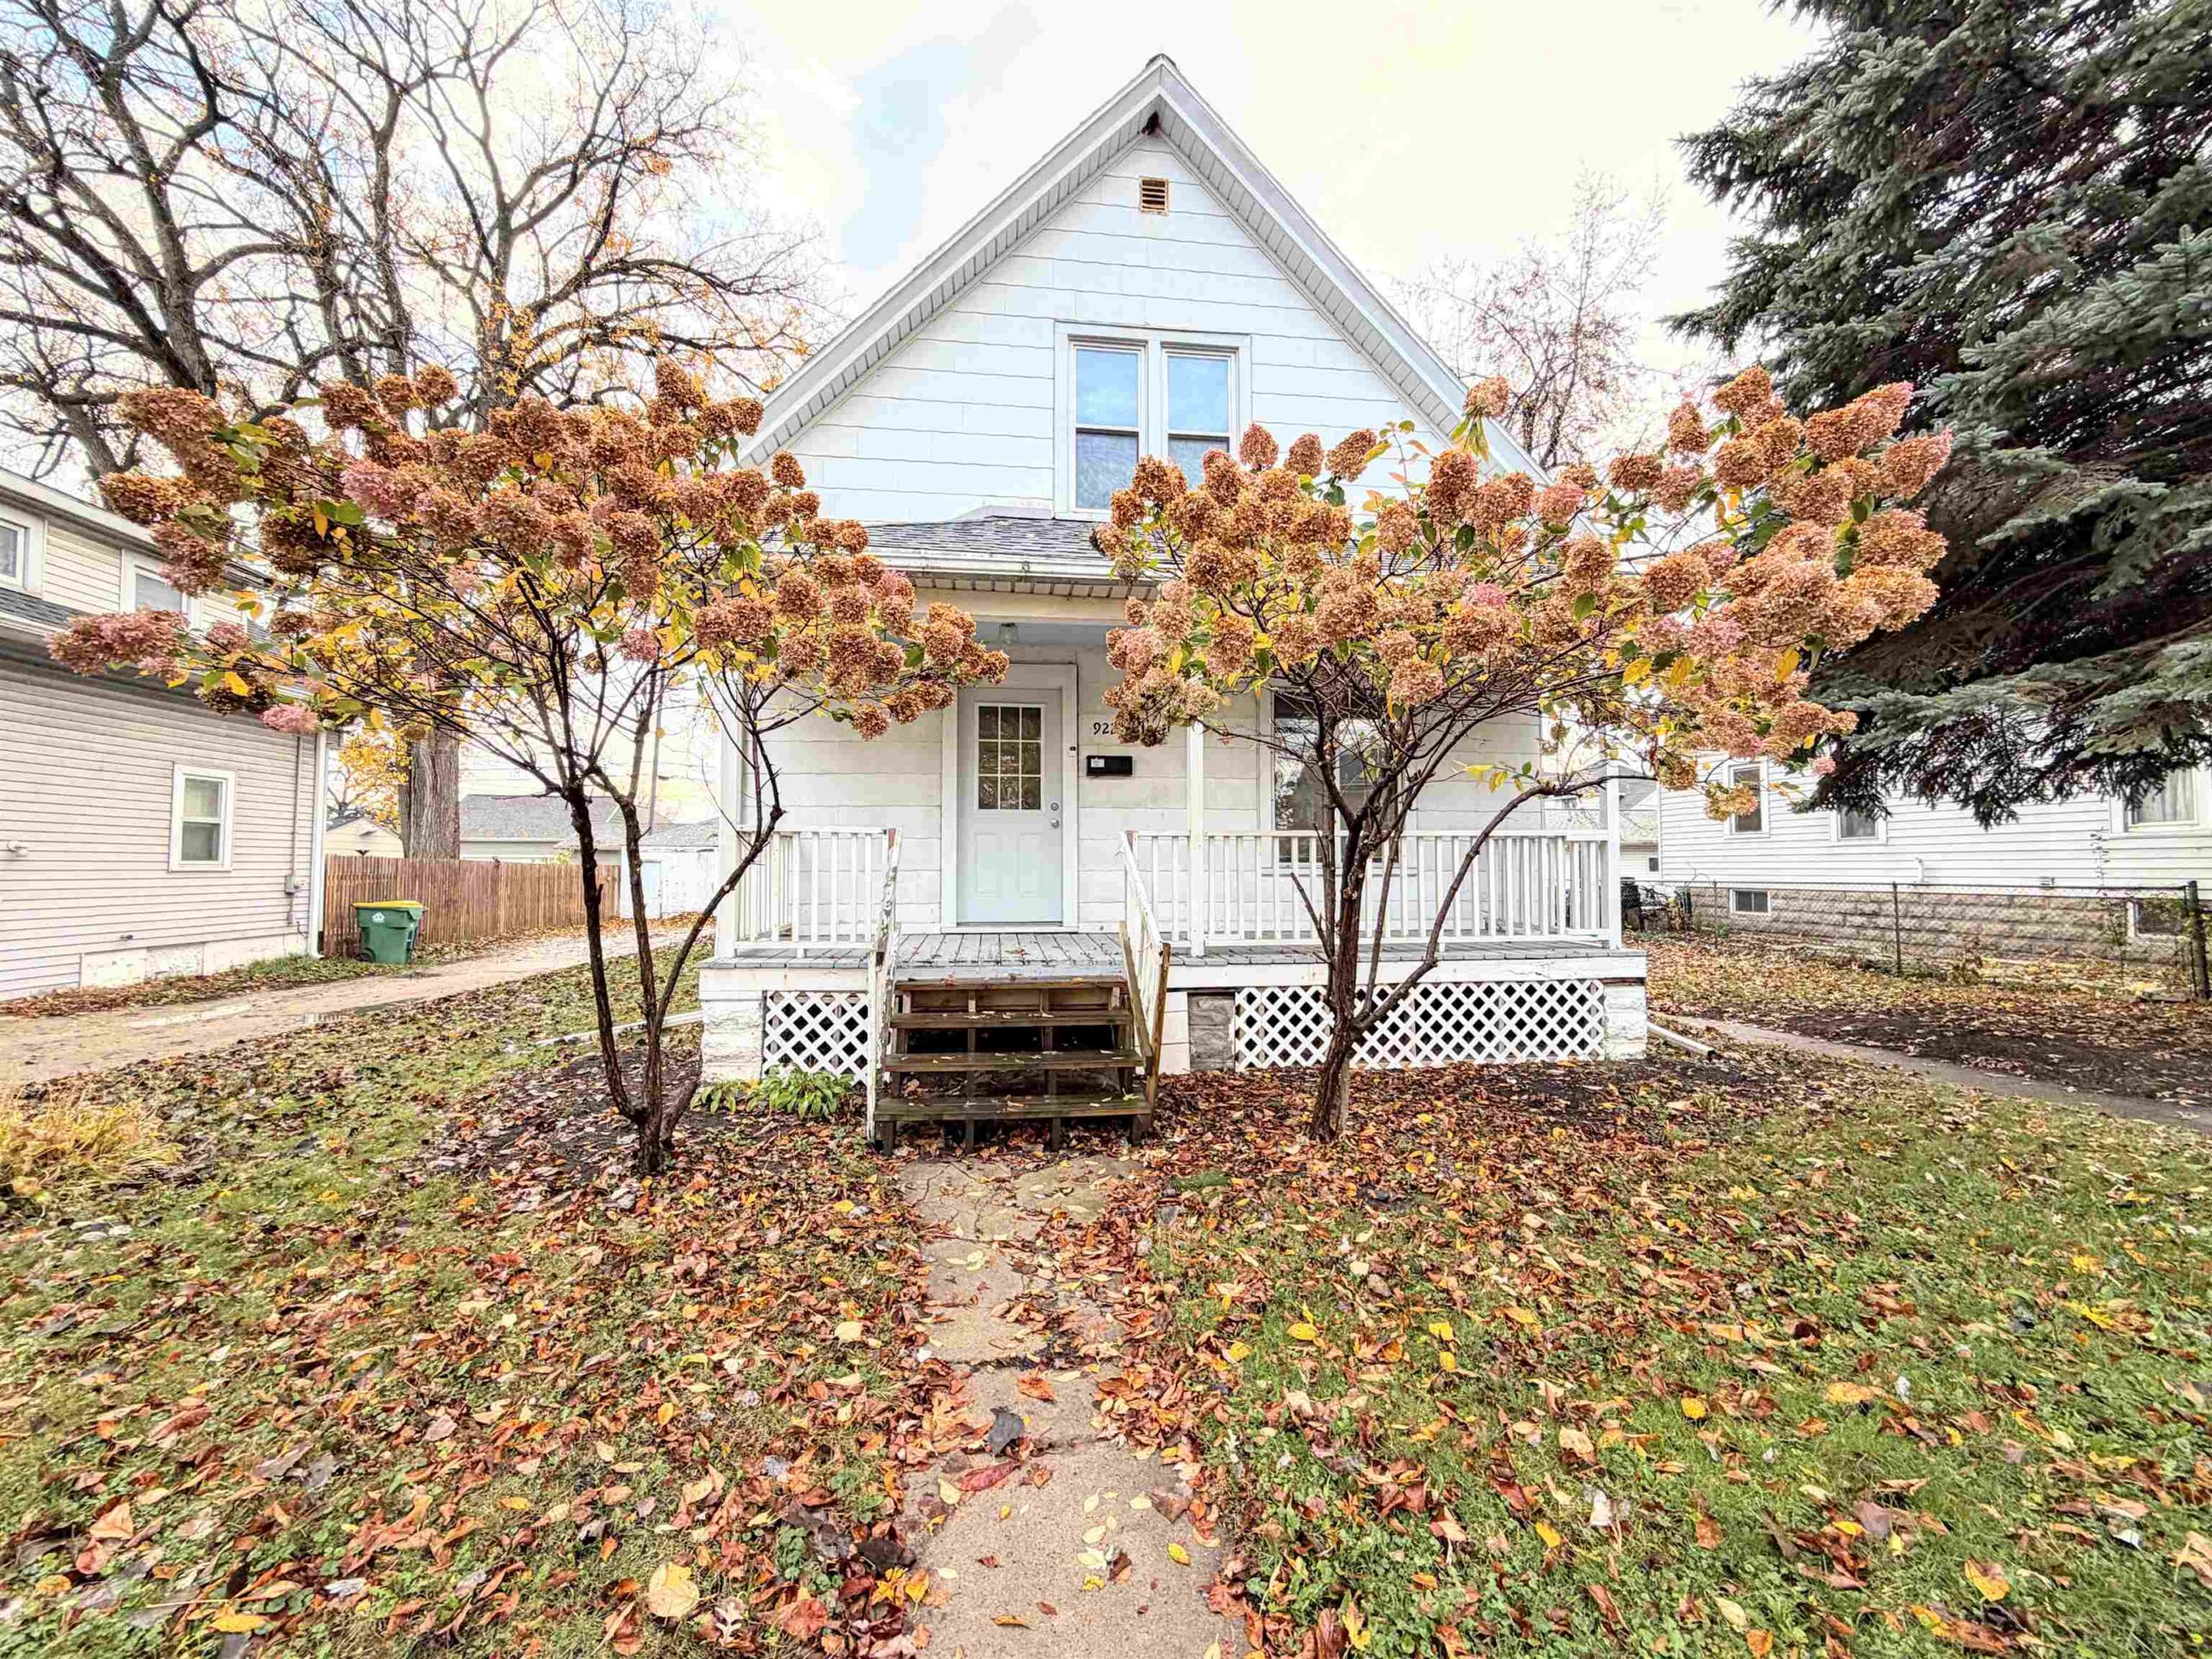 |3|1531 sqft
Adashun Jones, Inc.
Provided by: Knaack Realty LLC
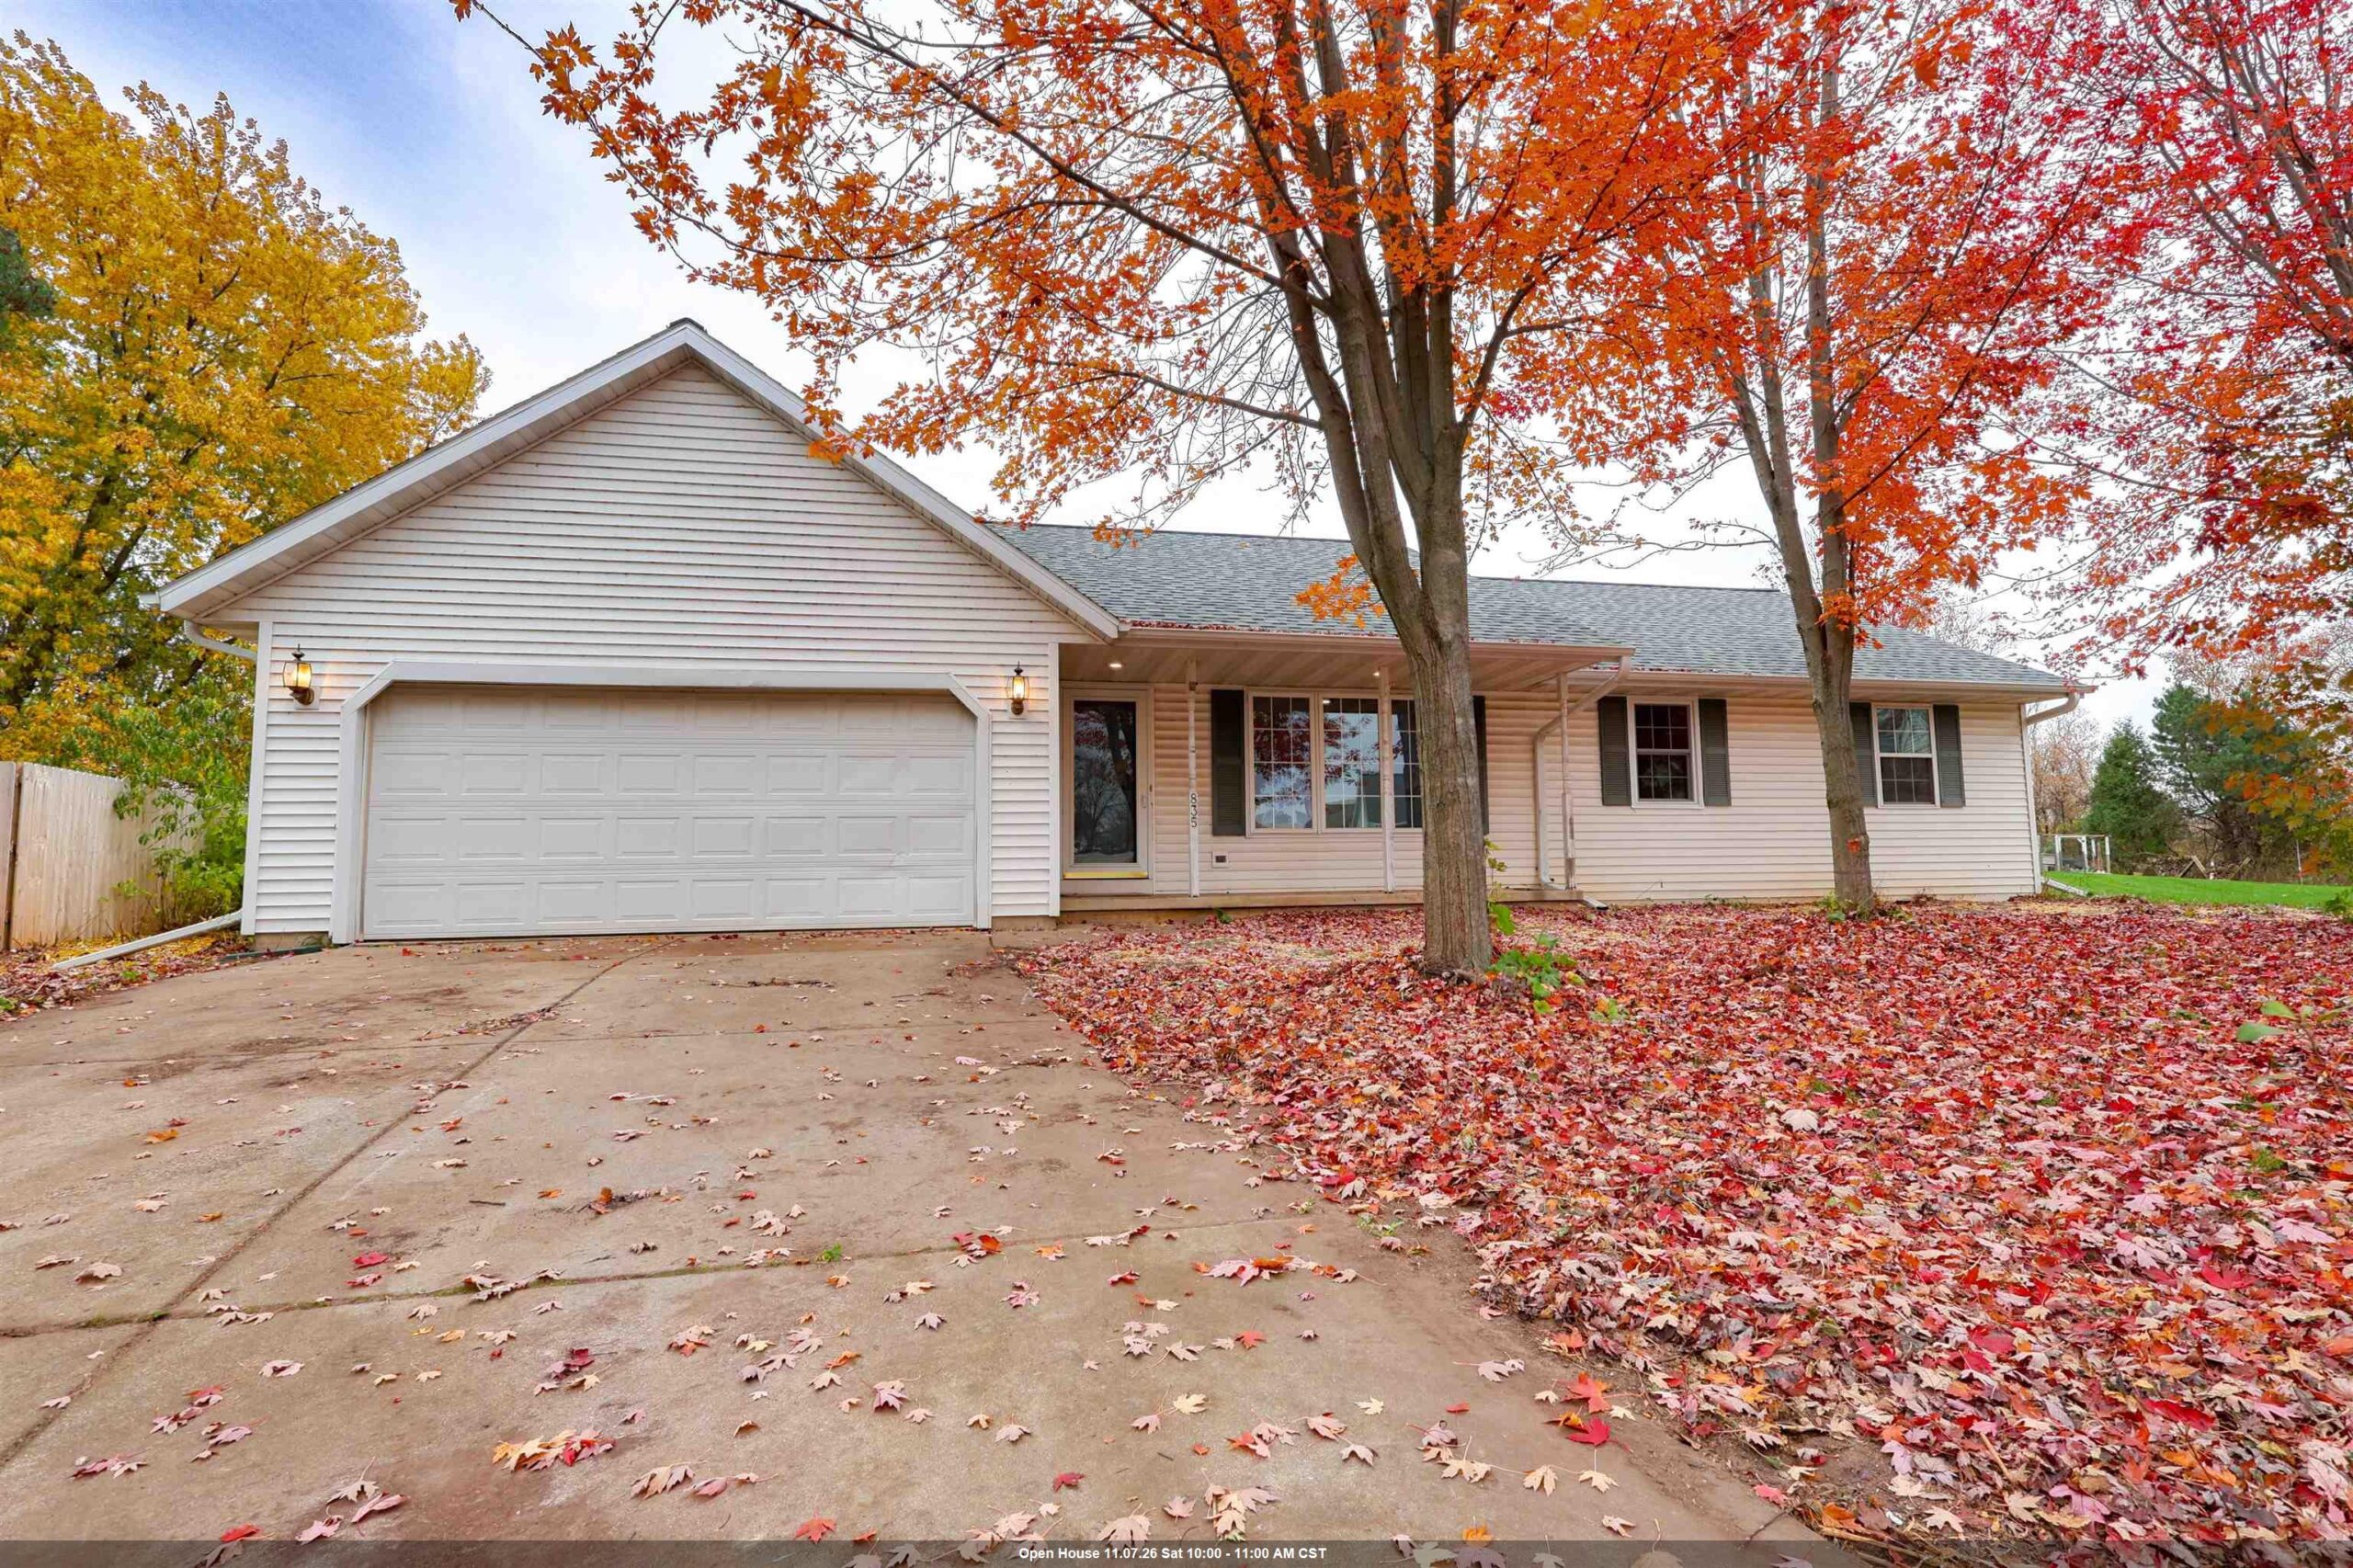 |2|1347 sqft
Adashun Jones, Inc.
Provided by: Keller Williams Green Bay
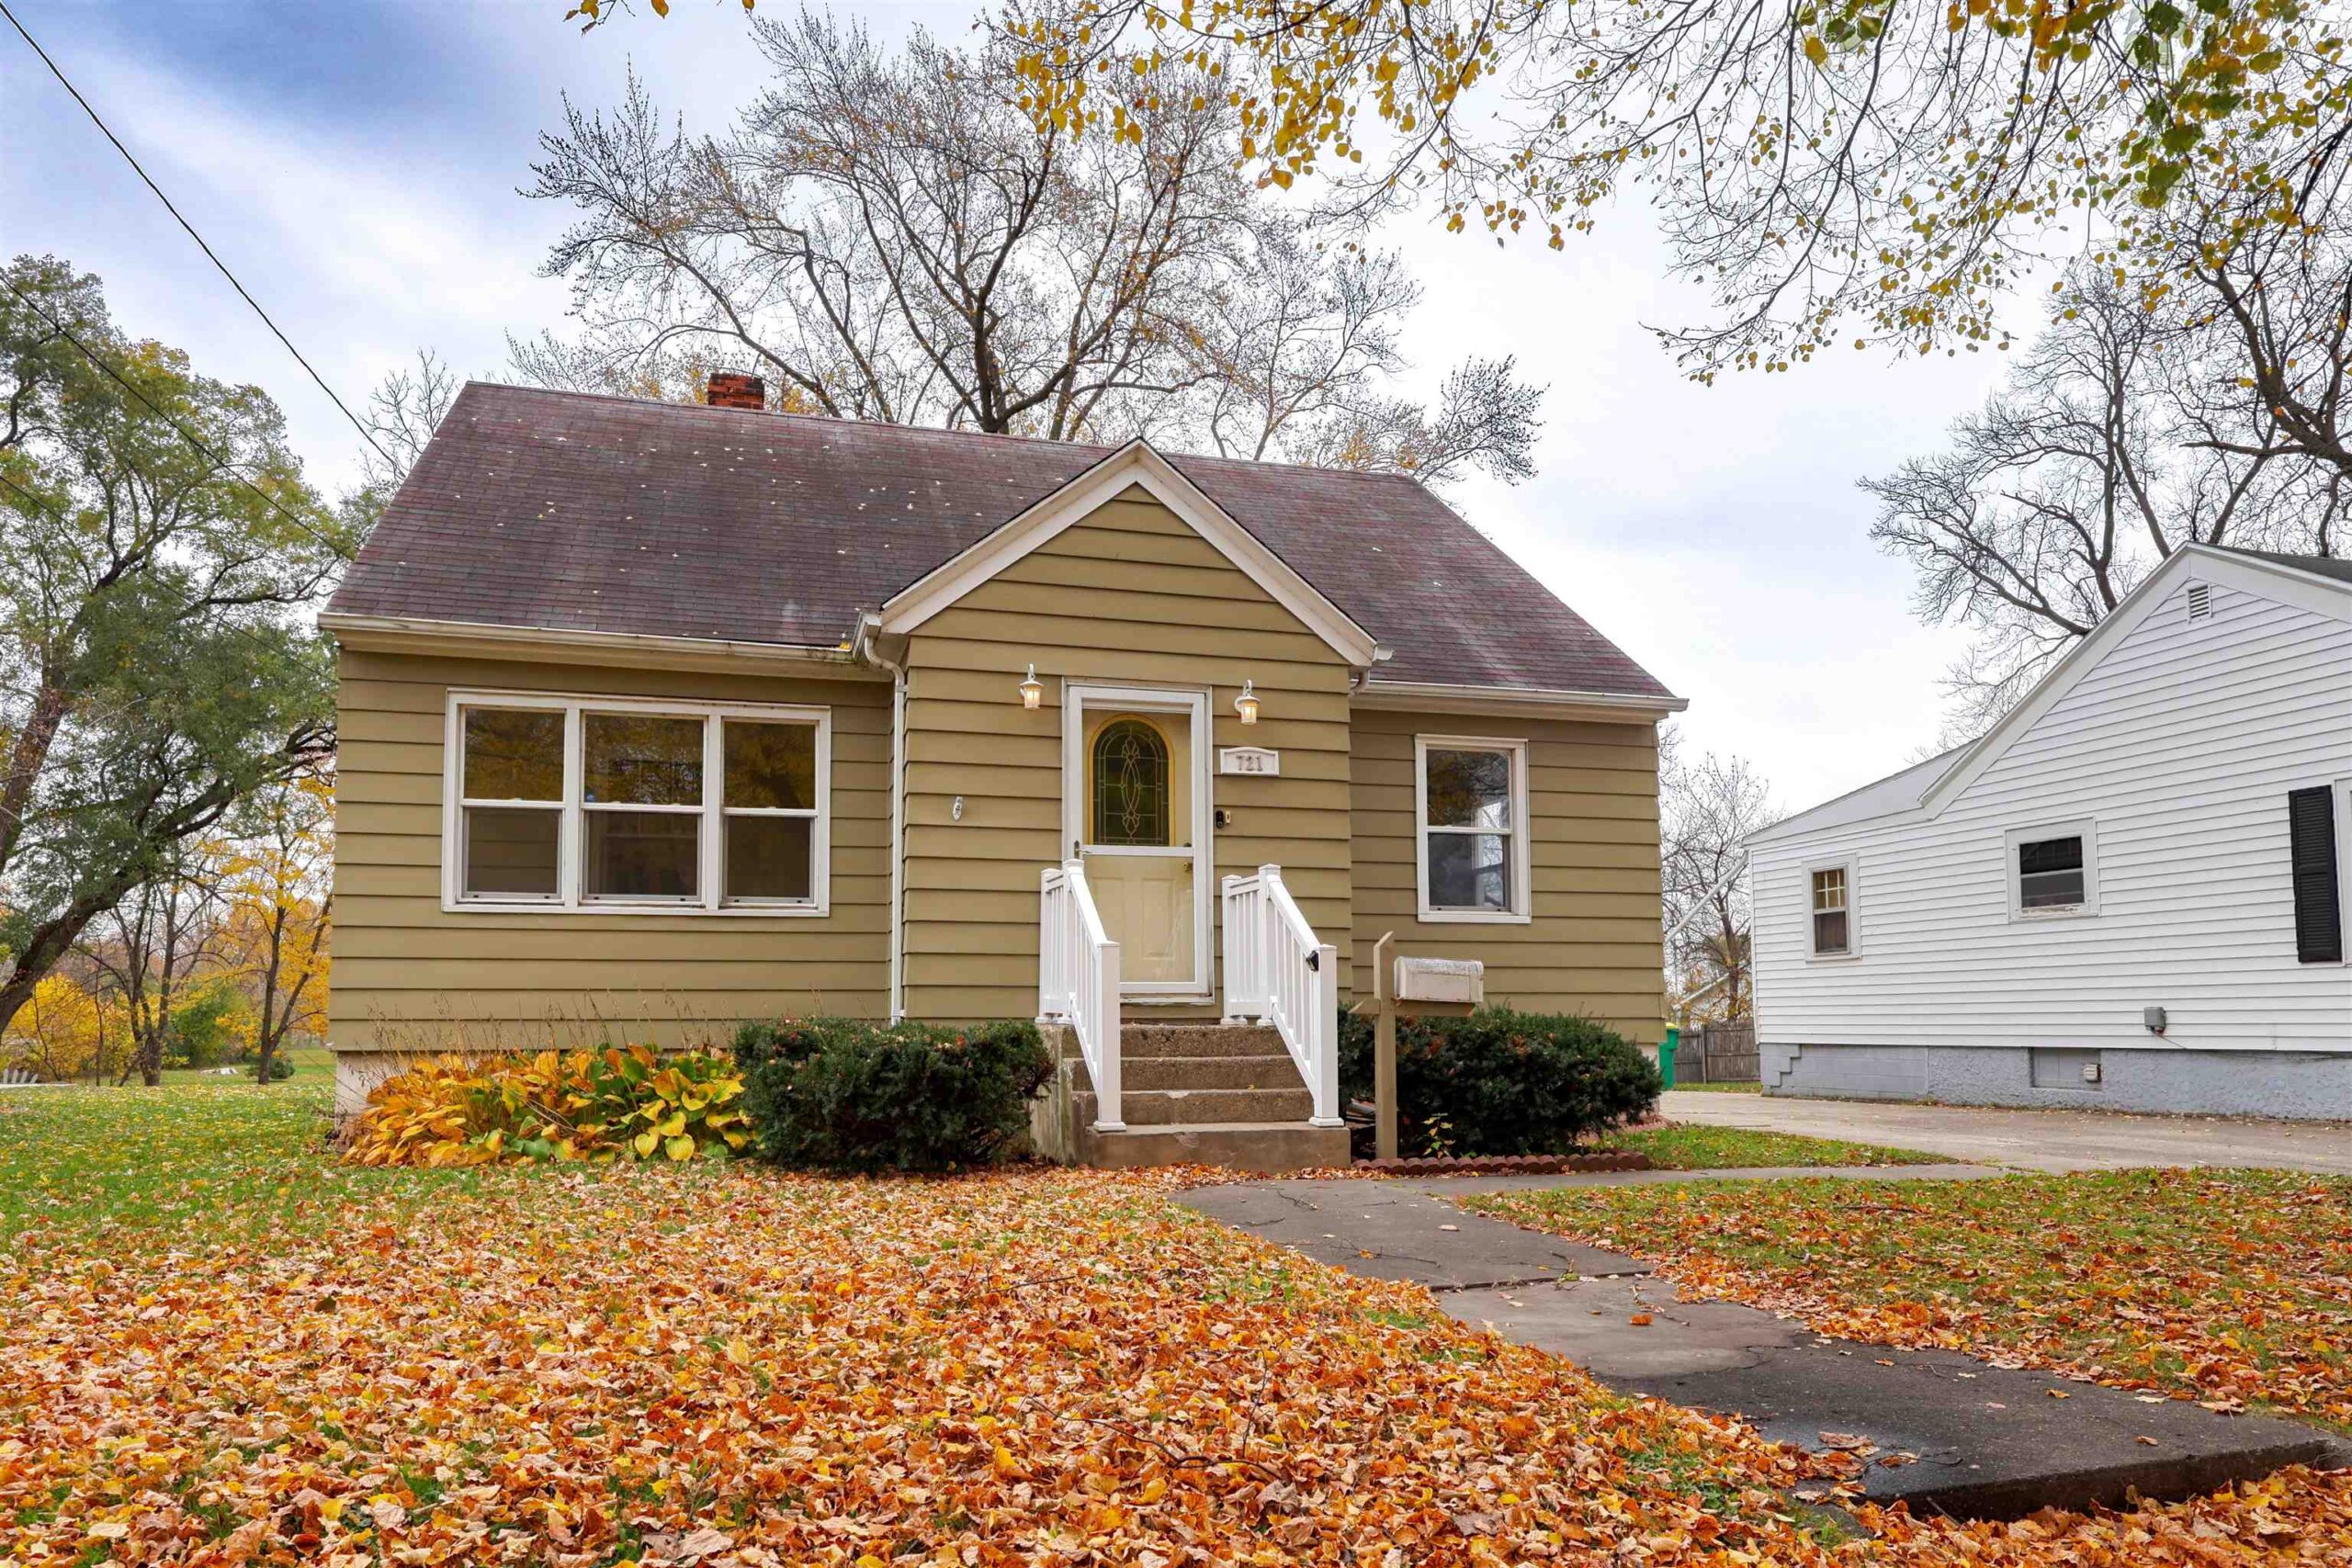 |1|1408 sqft
Adashun Jones, Inc.
Provided by: Keller Williams Green Bay
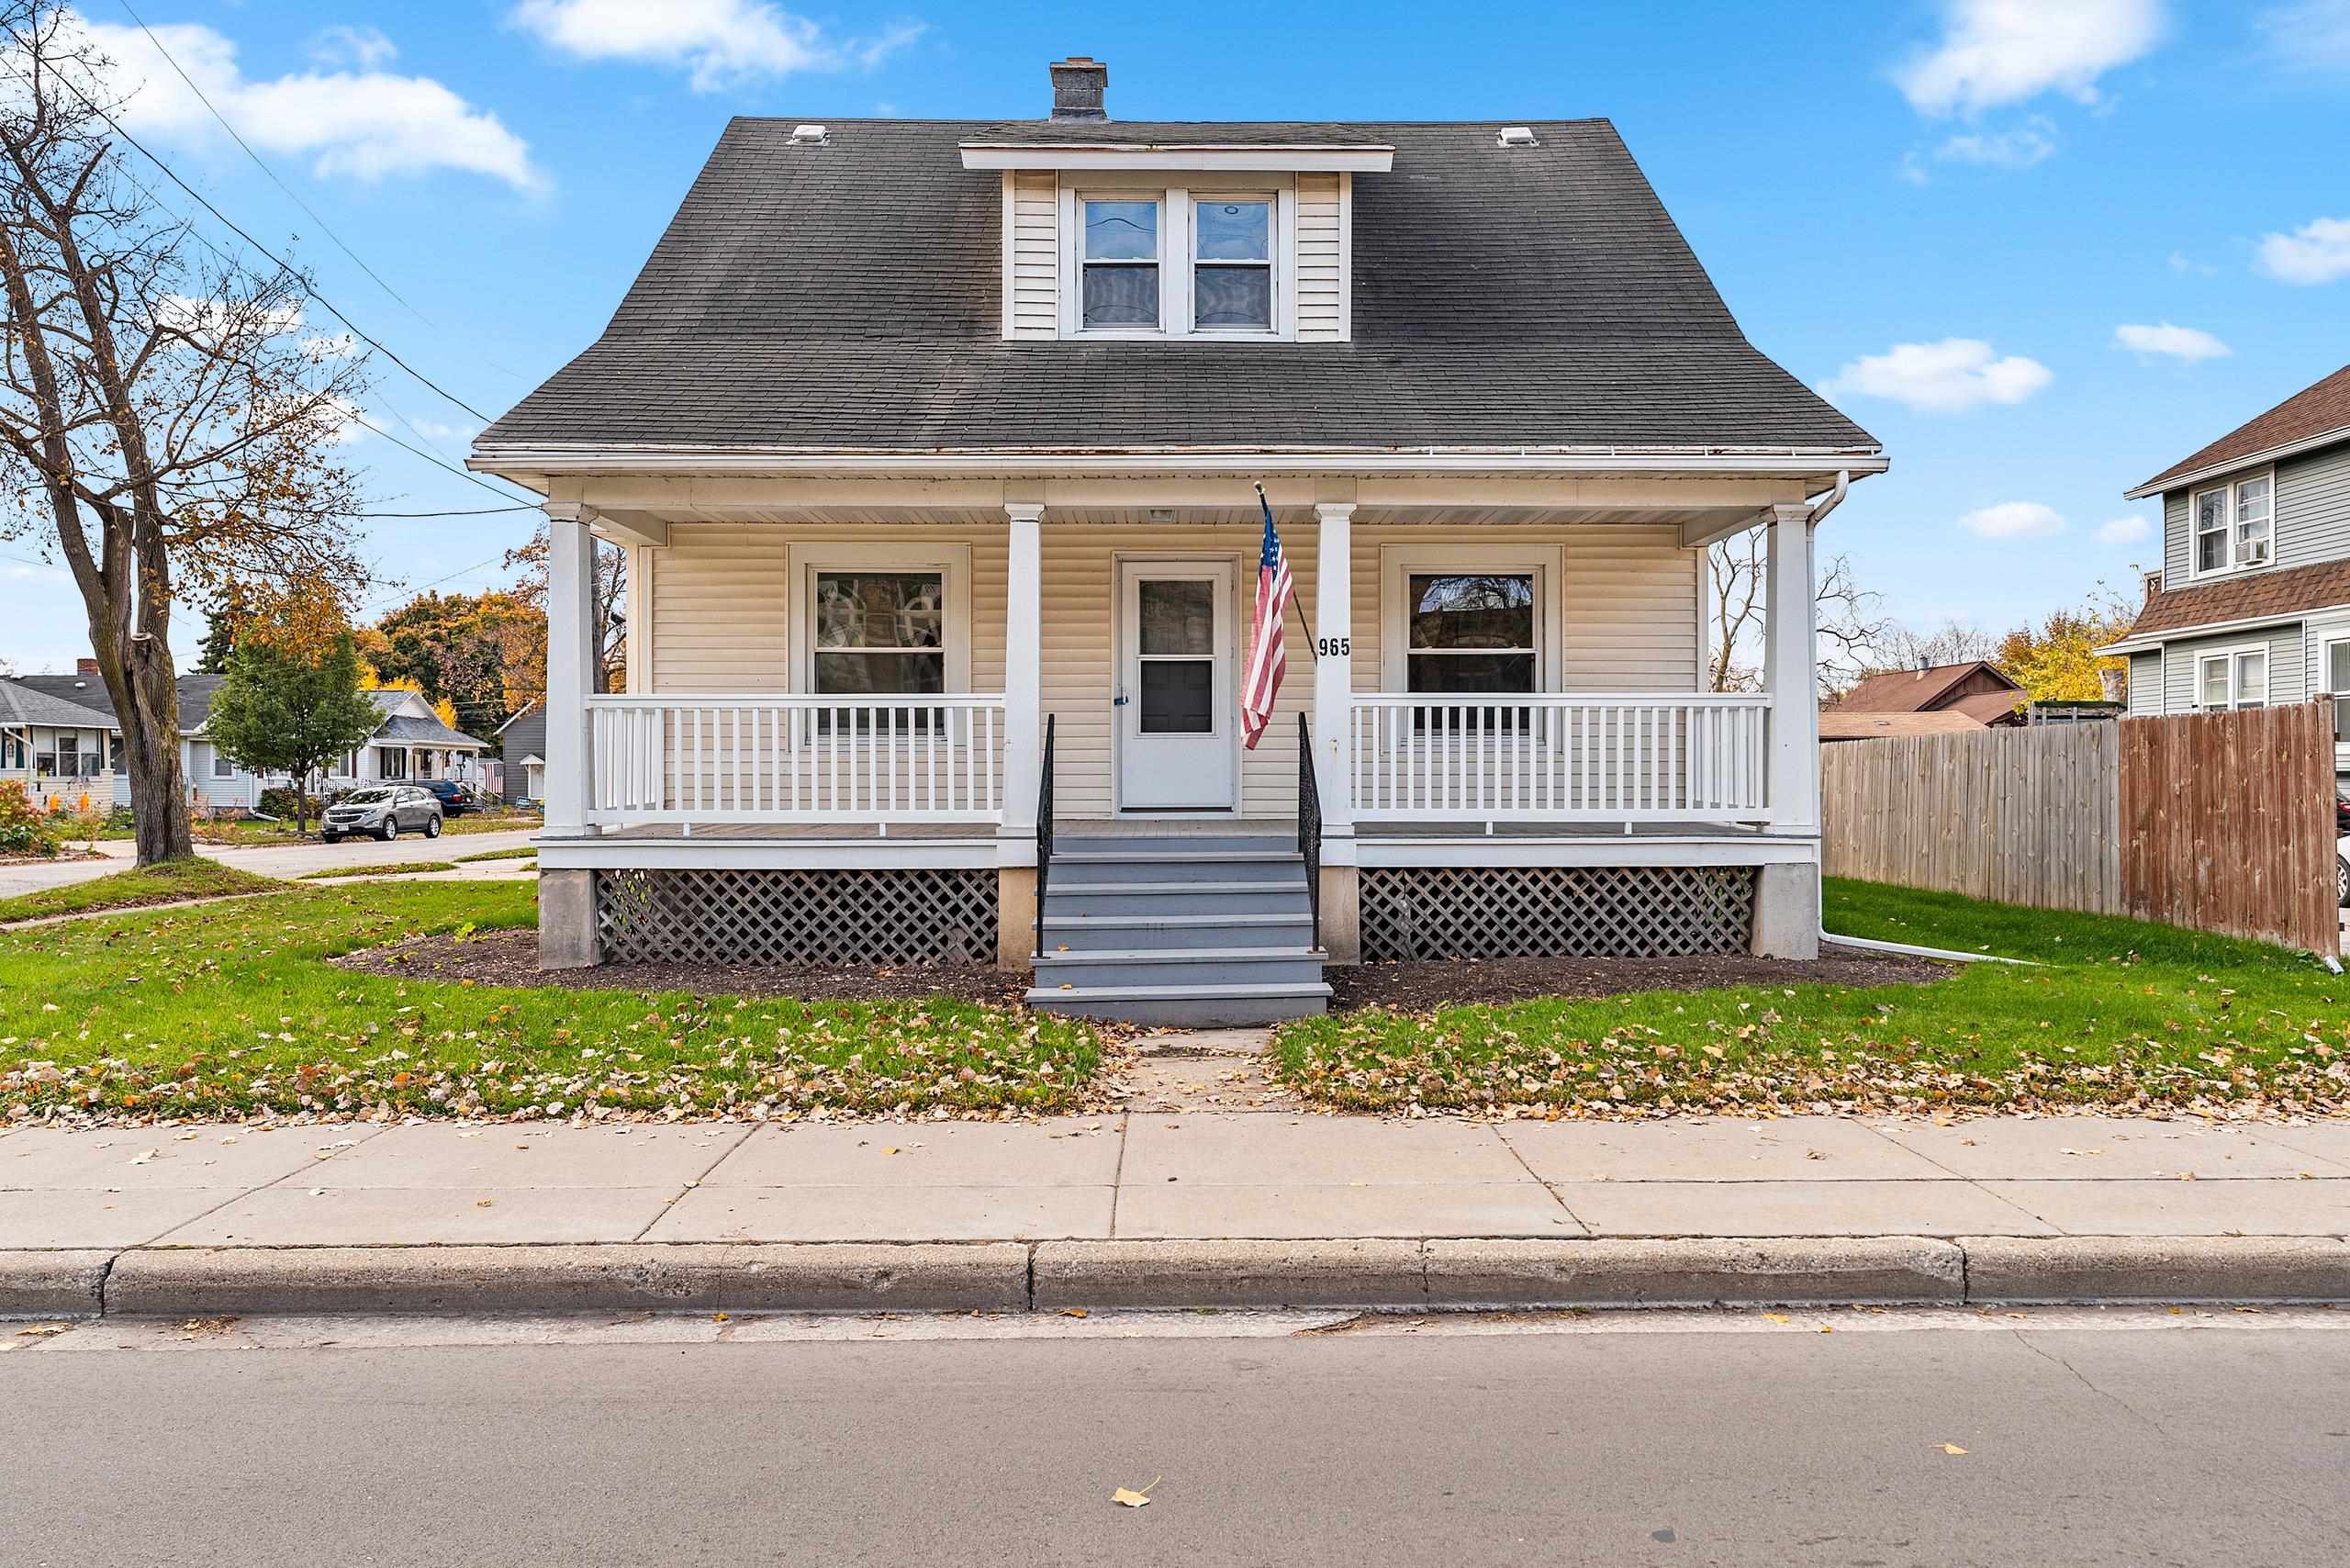 |1|1274 sqft
Adashun Jones, Inc.
Provided by: Epique Realty
 |1|1276 sqft
Adashun Jones, Inc.
Provided by: Keller Williams Green Bay

 Share
 Show more
 Spec Sheet