
 36
 Return to listing
$474,900
3 Beds
4 Bath
2,321 Sq. Ft.
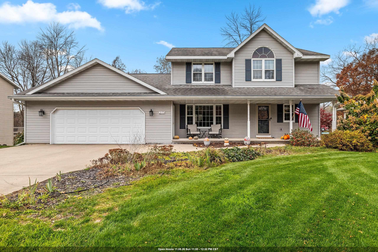
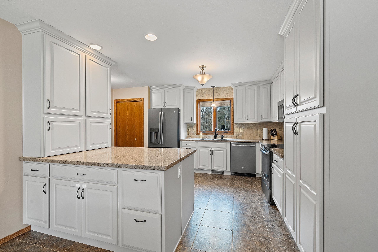
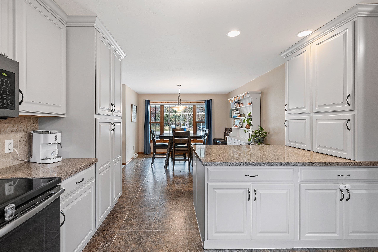
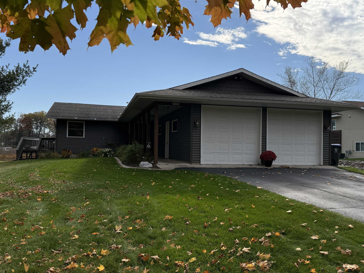
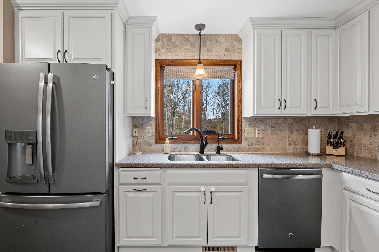
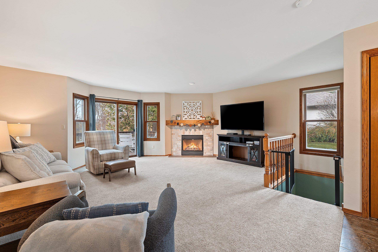
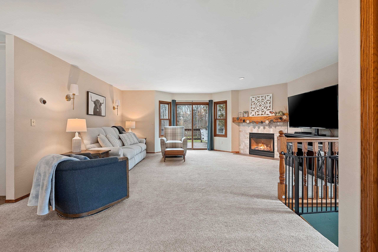
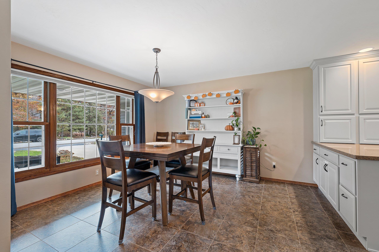
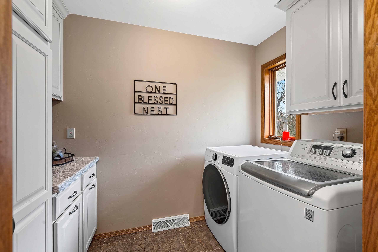
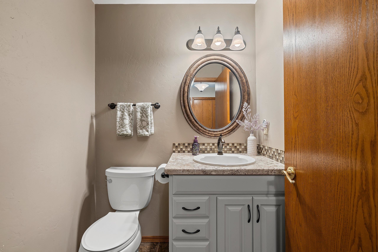
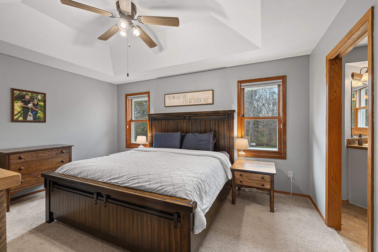
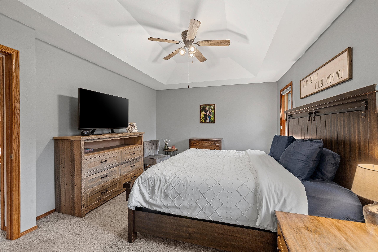
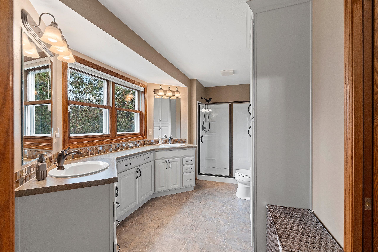
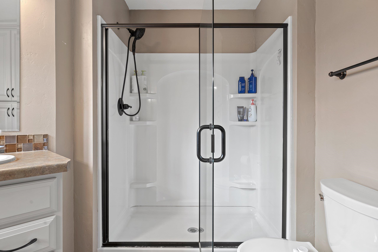
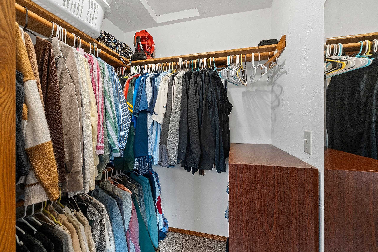
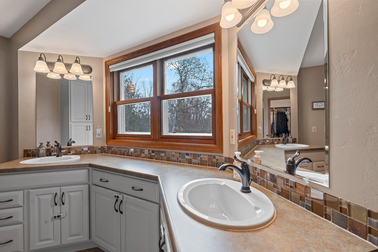
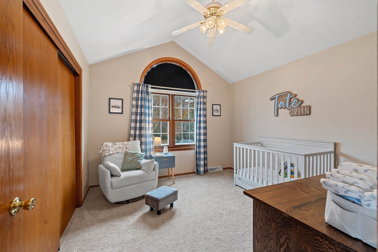
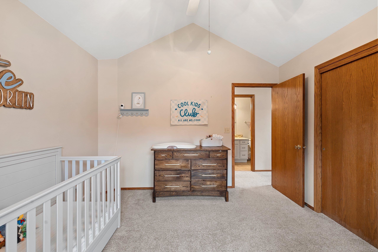
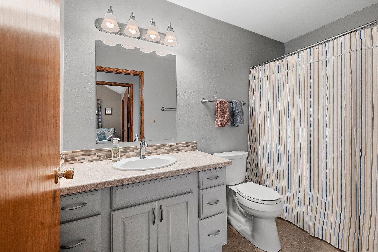
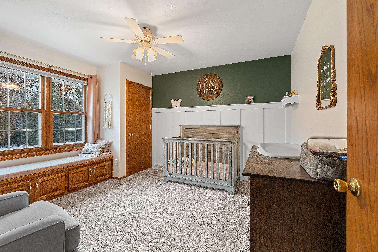
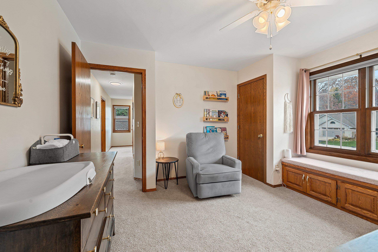
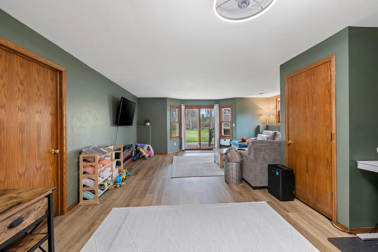
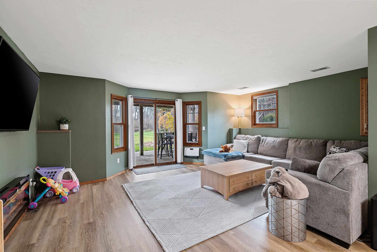
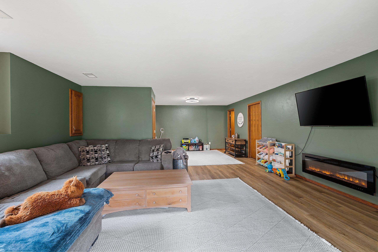
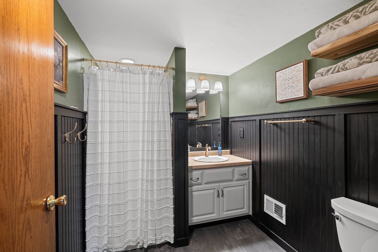
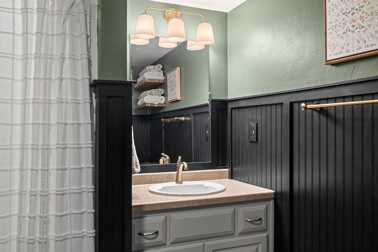
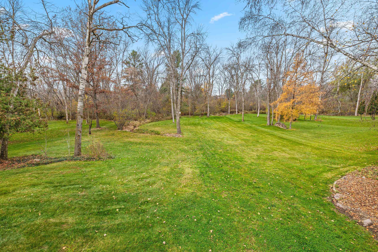
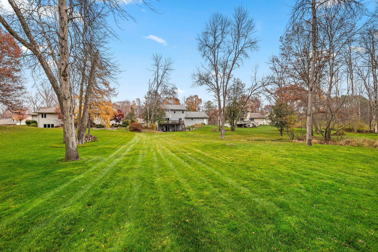
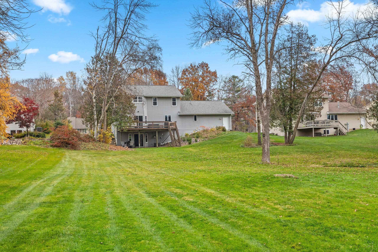
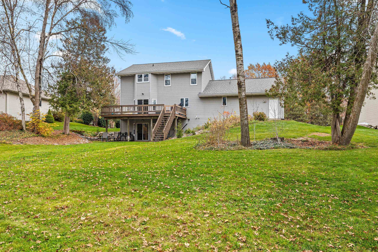
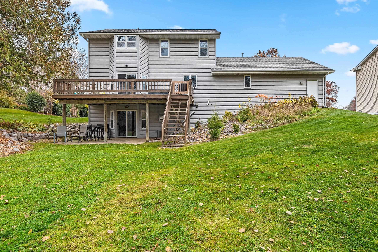
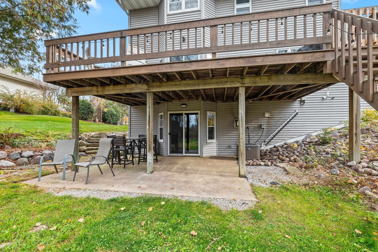
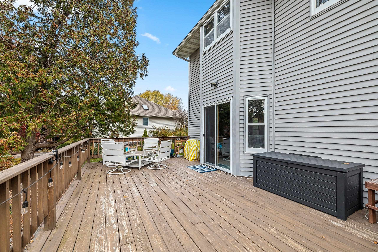
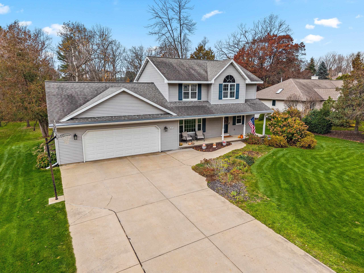
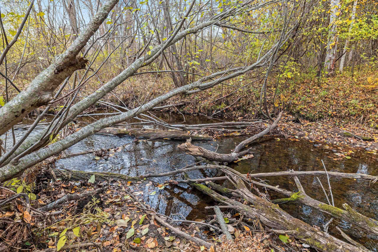
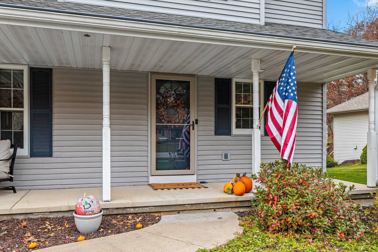
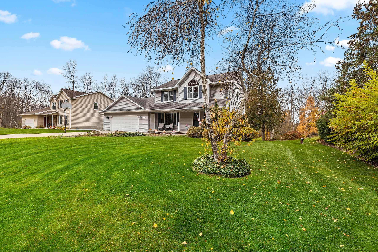
Enjoy the perfect blend of peaceful rural living with the welcoming feel of a neighborhood! This beautifully updated two-story home offers spacious living areas, modern finishes, and a private backyard setting along Hallers Creek. Step inside to find an inviting living space featuring a cozy gas fireplace and an updated kitchen complete with quartz countertops, soft-close cabinetry, and a large dining area perfect for gathering and entertaining. The gorgeous, oversized primary suite offers a relaxing retreat with dual vanities, a walk-in closet, and a beautiful walk-in shower. Convenient main-floor laundry adds to the home's everyday functionality. The finished walkout lower level provides even more room to spread out, featuring a second family room and full bathroom. Additional highlights include garage access to the basement and a well that services the exterior water spigots. Outside, enjoy the spacious, private backyard with plenty of room to relax, entertain, or simply take in the peaceful surroundings. AC/Furnace replaced in 2023 per sellers
Inclusions:
Refrigerator, Stove, Dishwasher, Washer/Dryer, Microwave
Exclusions:
Sellers Personal Property
Get a detailed Home Value Estimate Based on Current Market Trends/Get a Detailed Estimate Based on Current Market Conditions Impacting Your Home's Value
 |2
 |1877 sqft
Adashun Jones, Inc.
Provided by: Berkshire Hathaway HS Lakes & Land Real Estate
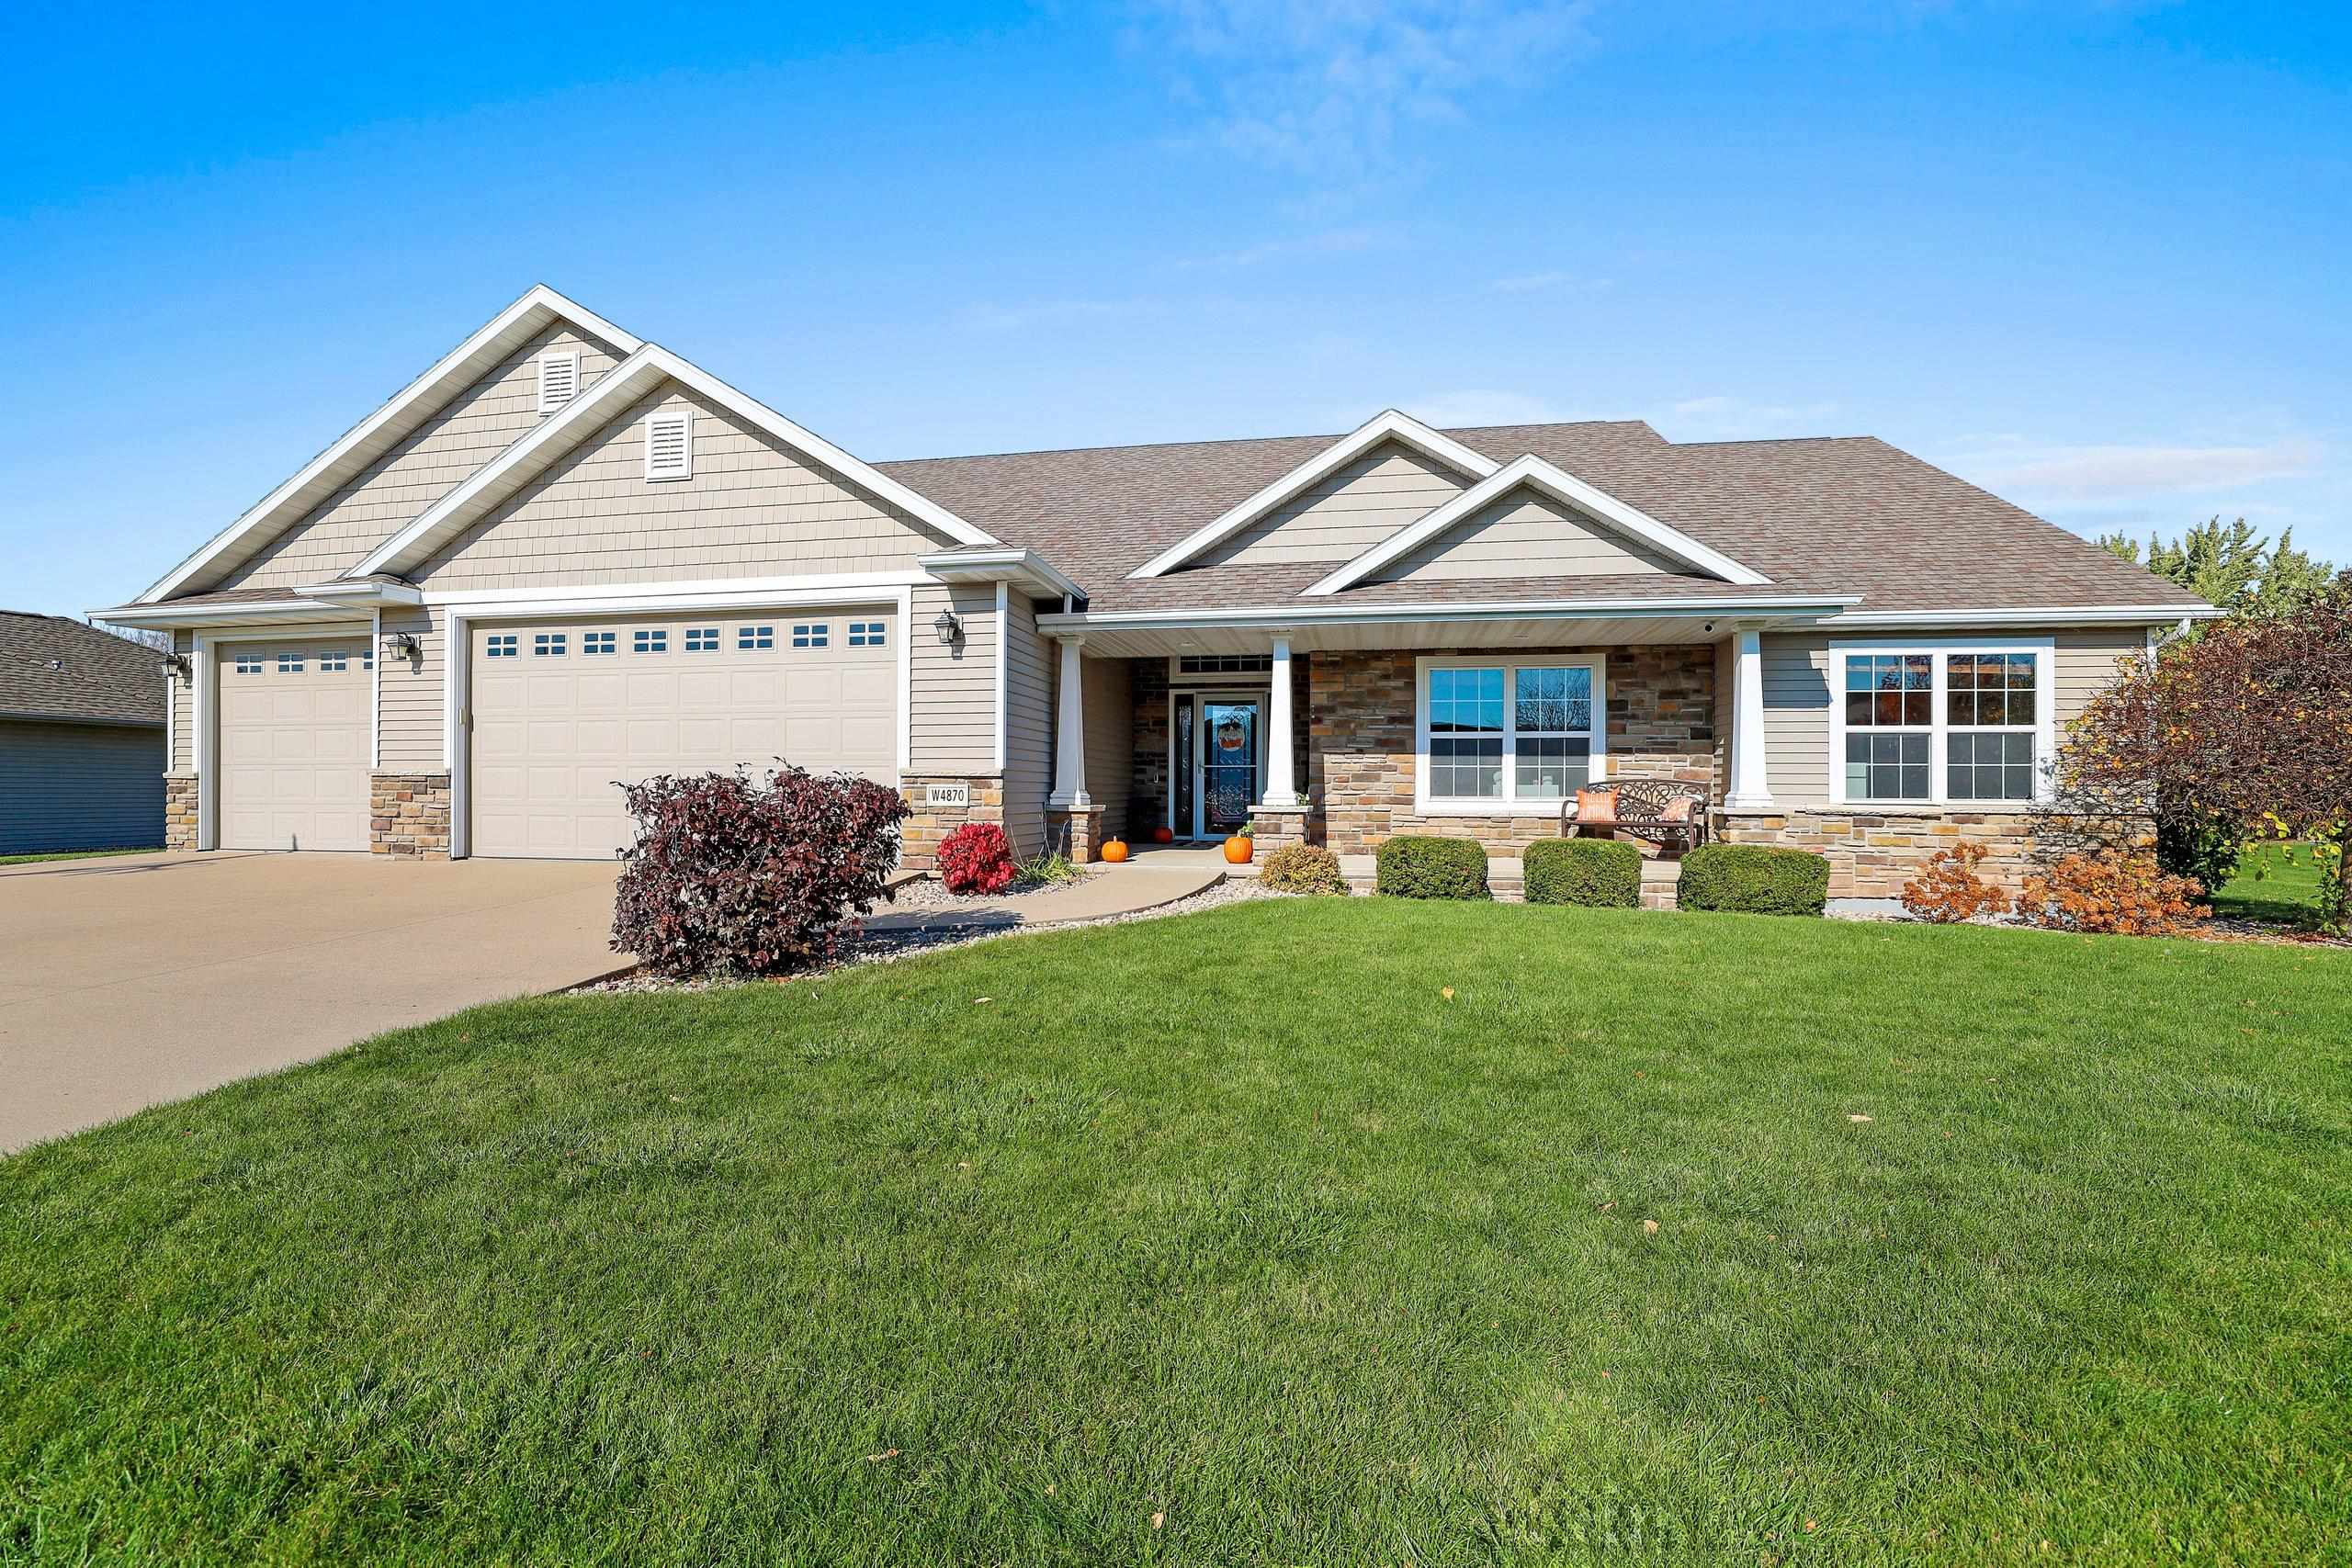
 |3|2411 sqft
Adashun Jones, Inc.
Provided by: Shorewest, Realtors
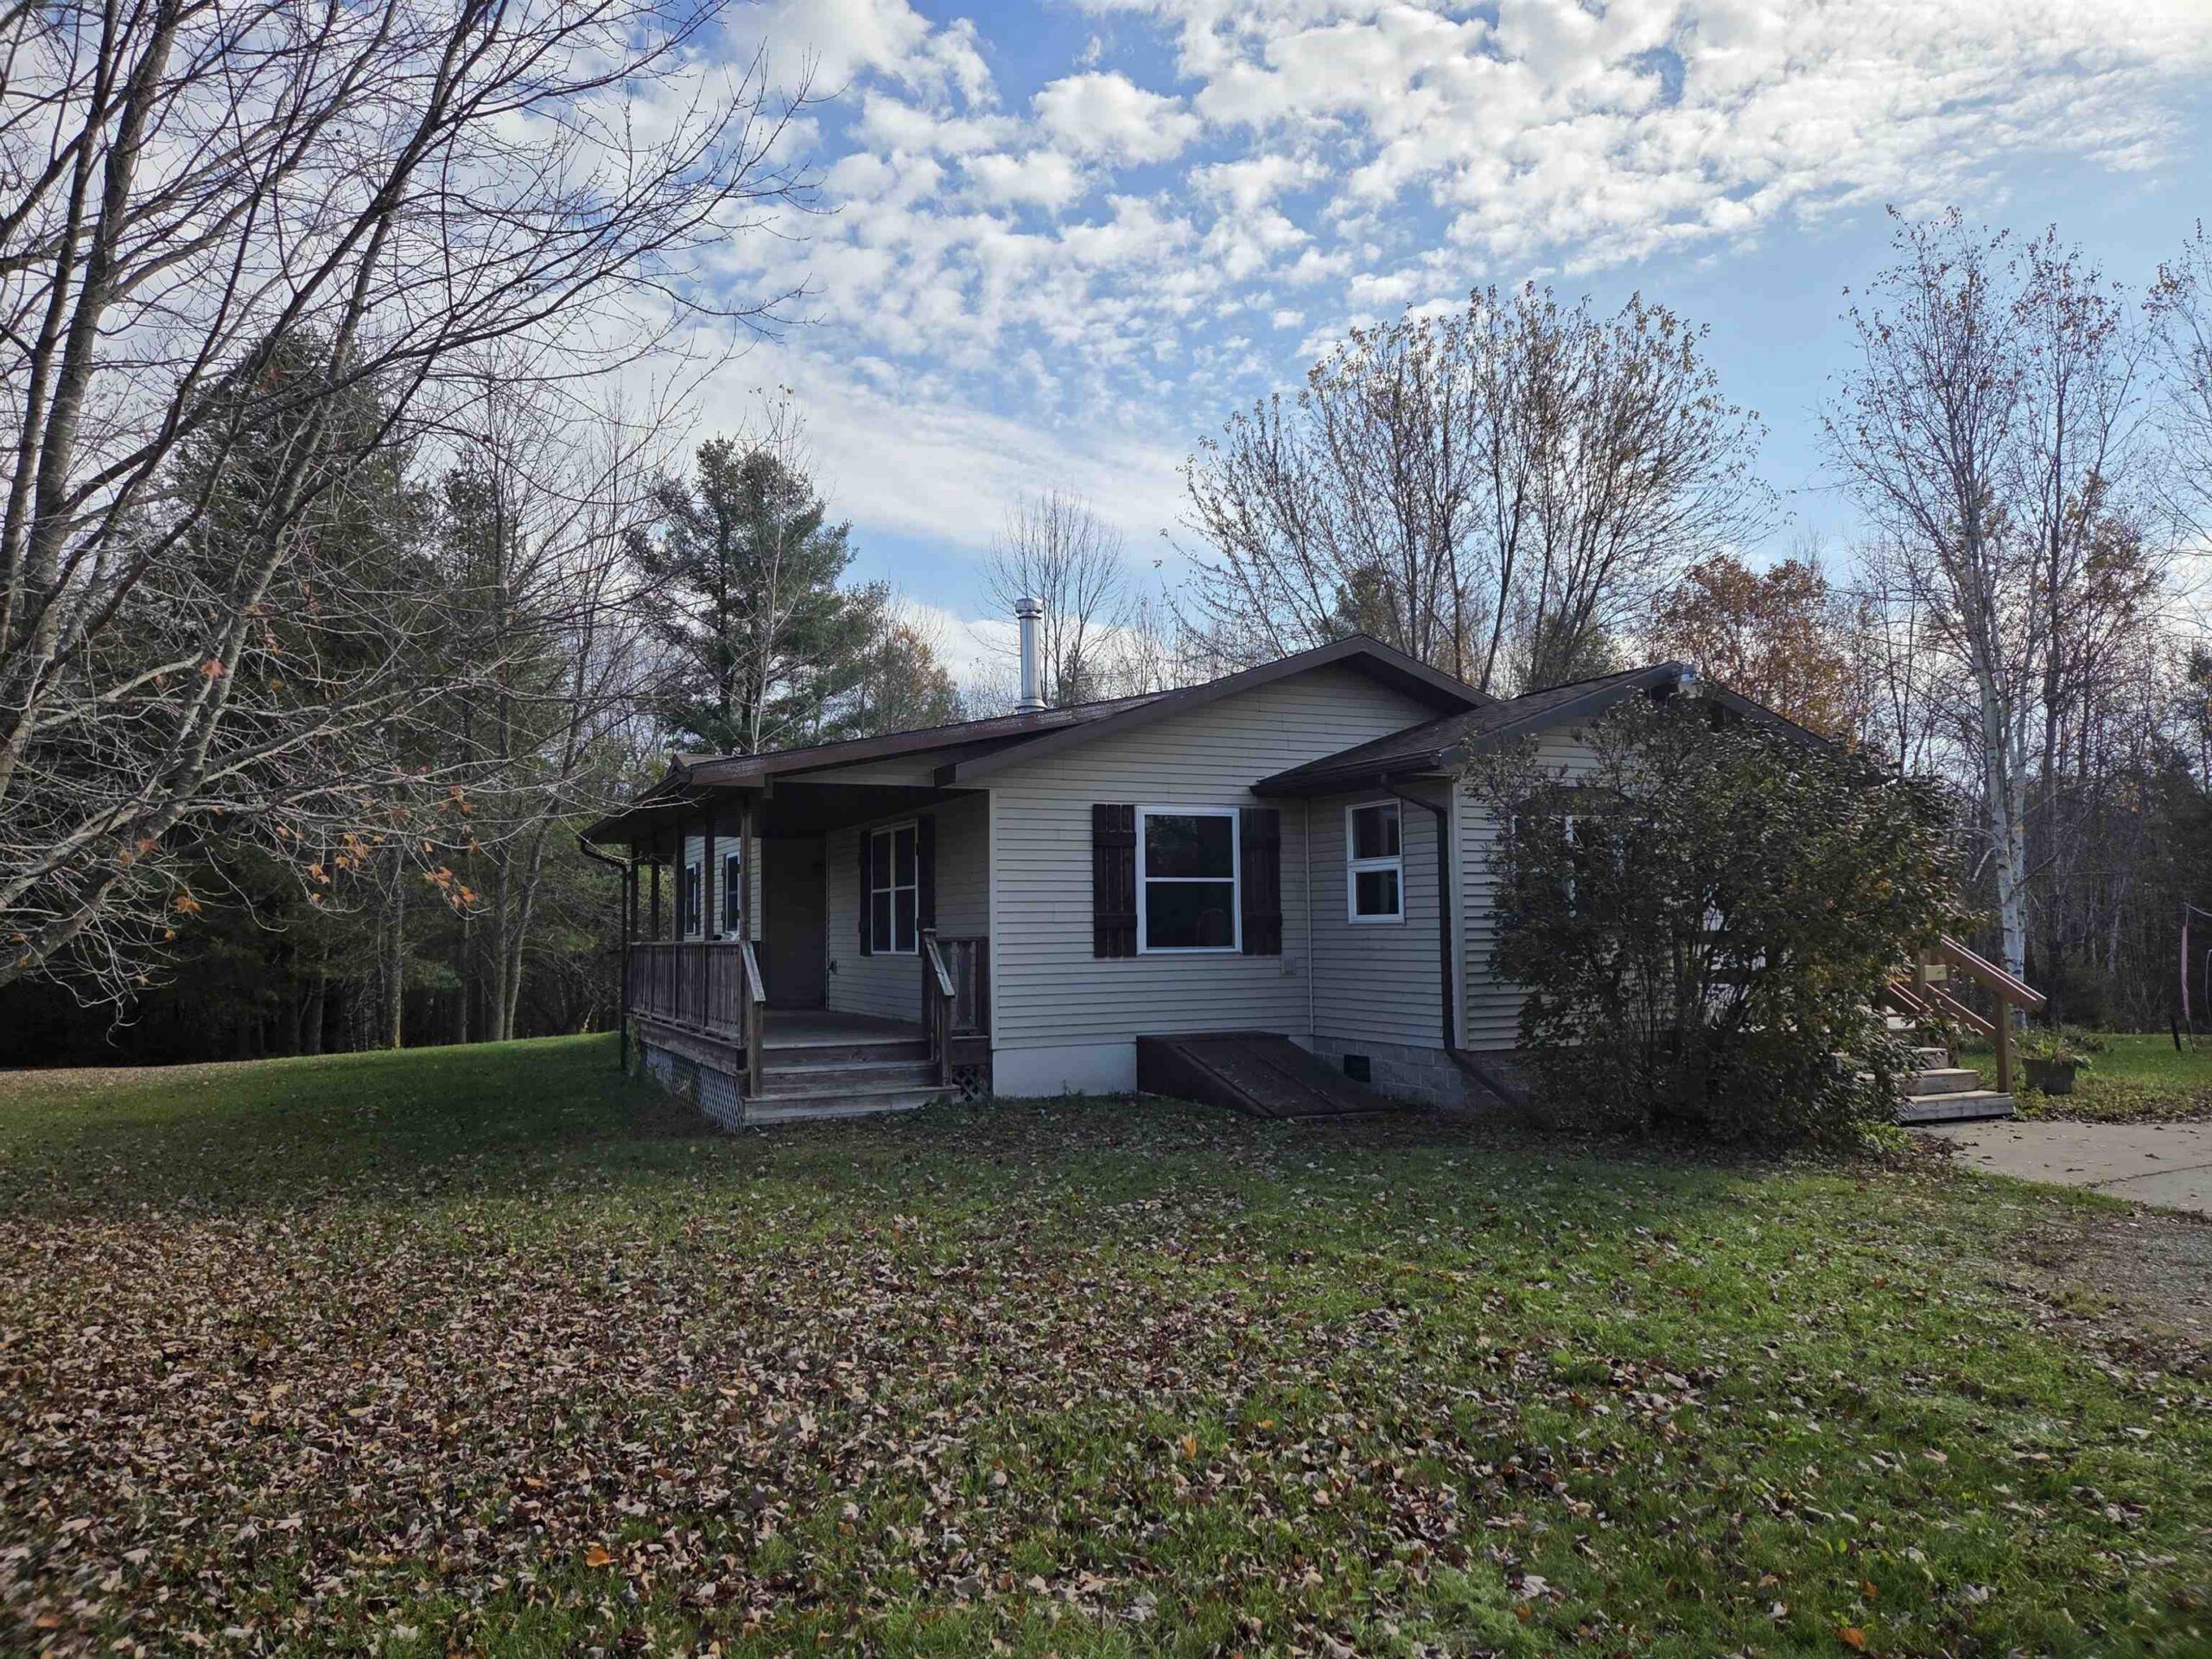
 |3|2174 sqft
Adashun Jones, Inc.
Provided by: LPT Realty
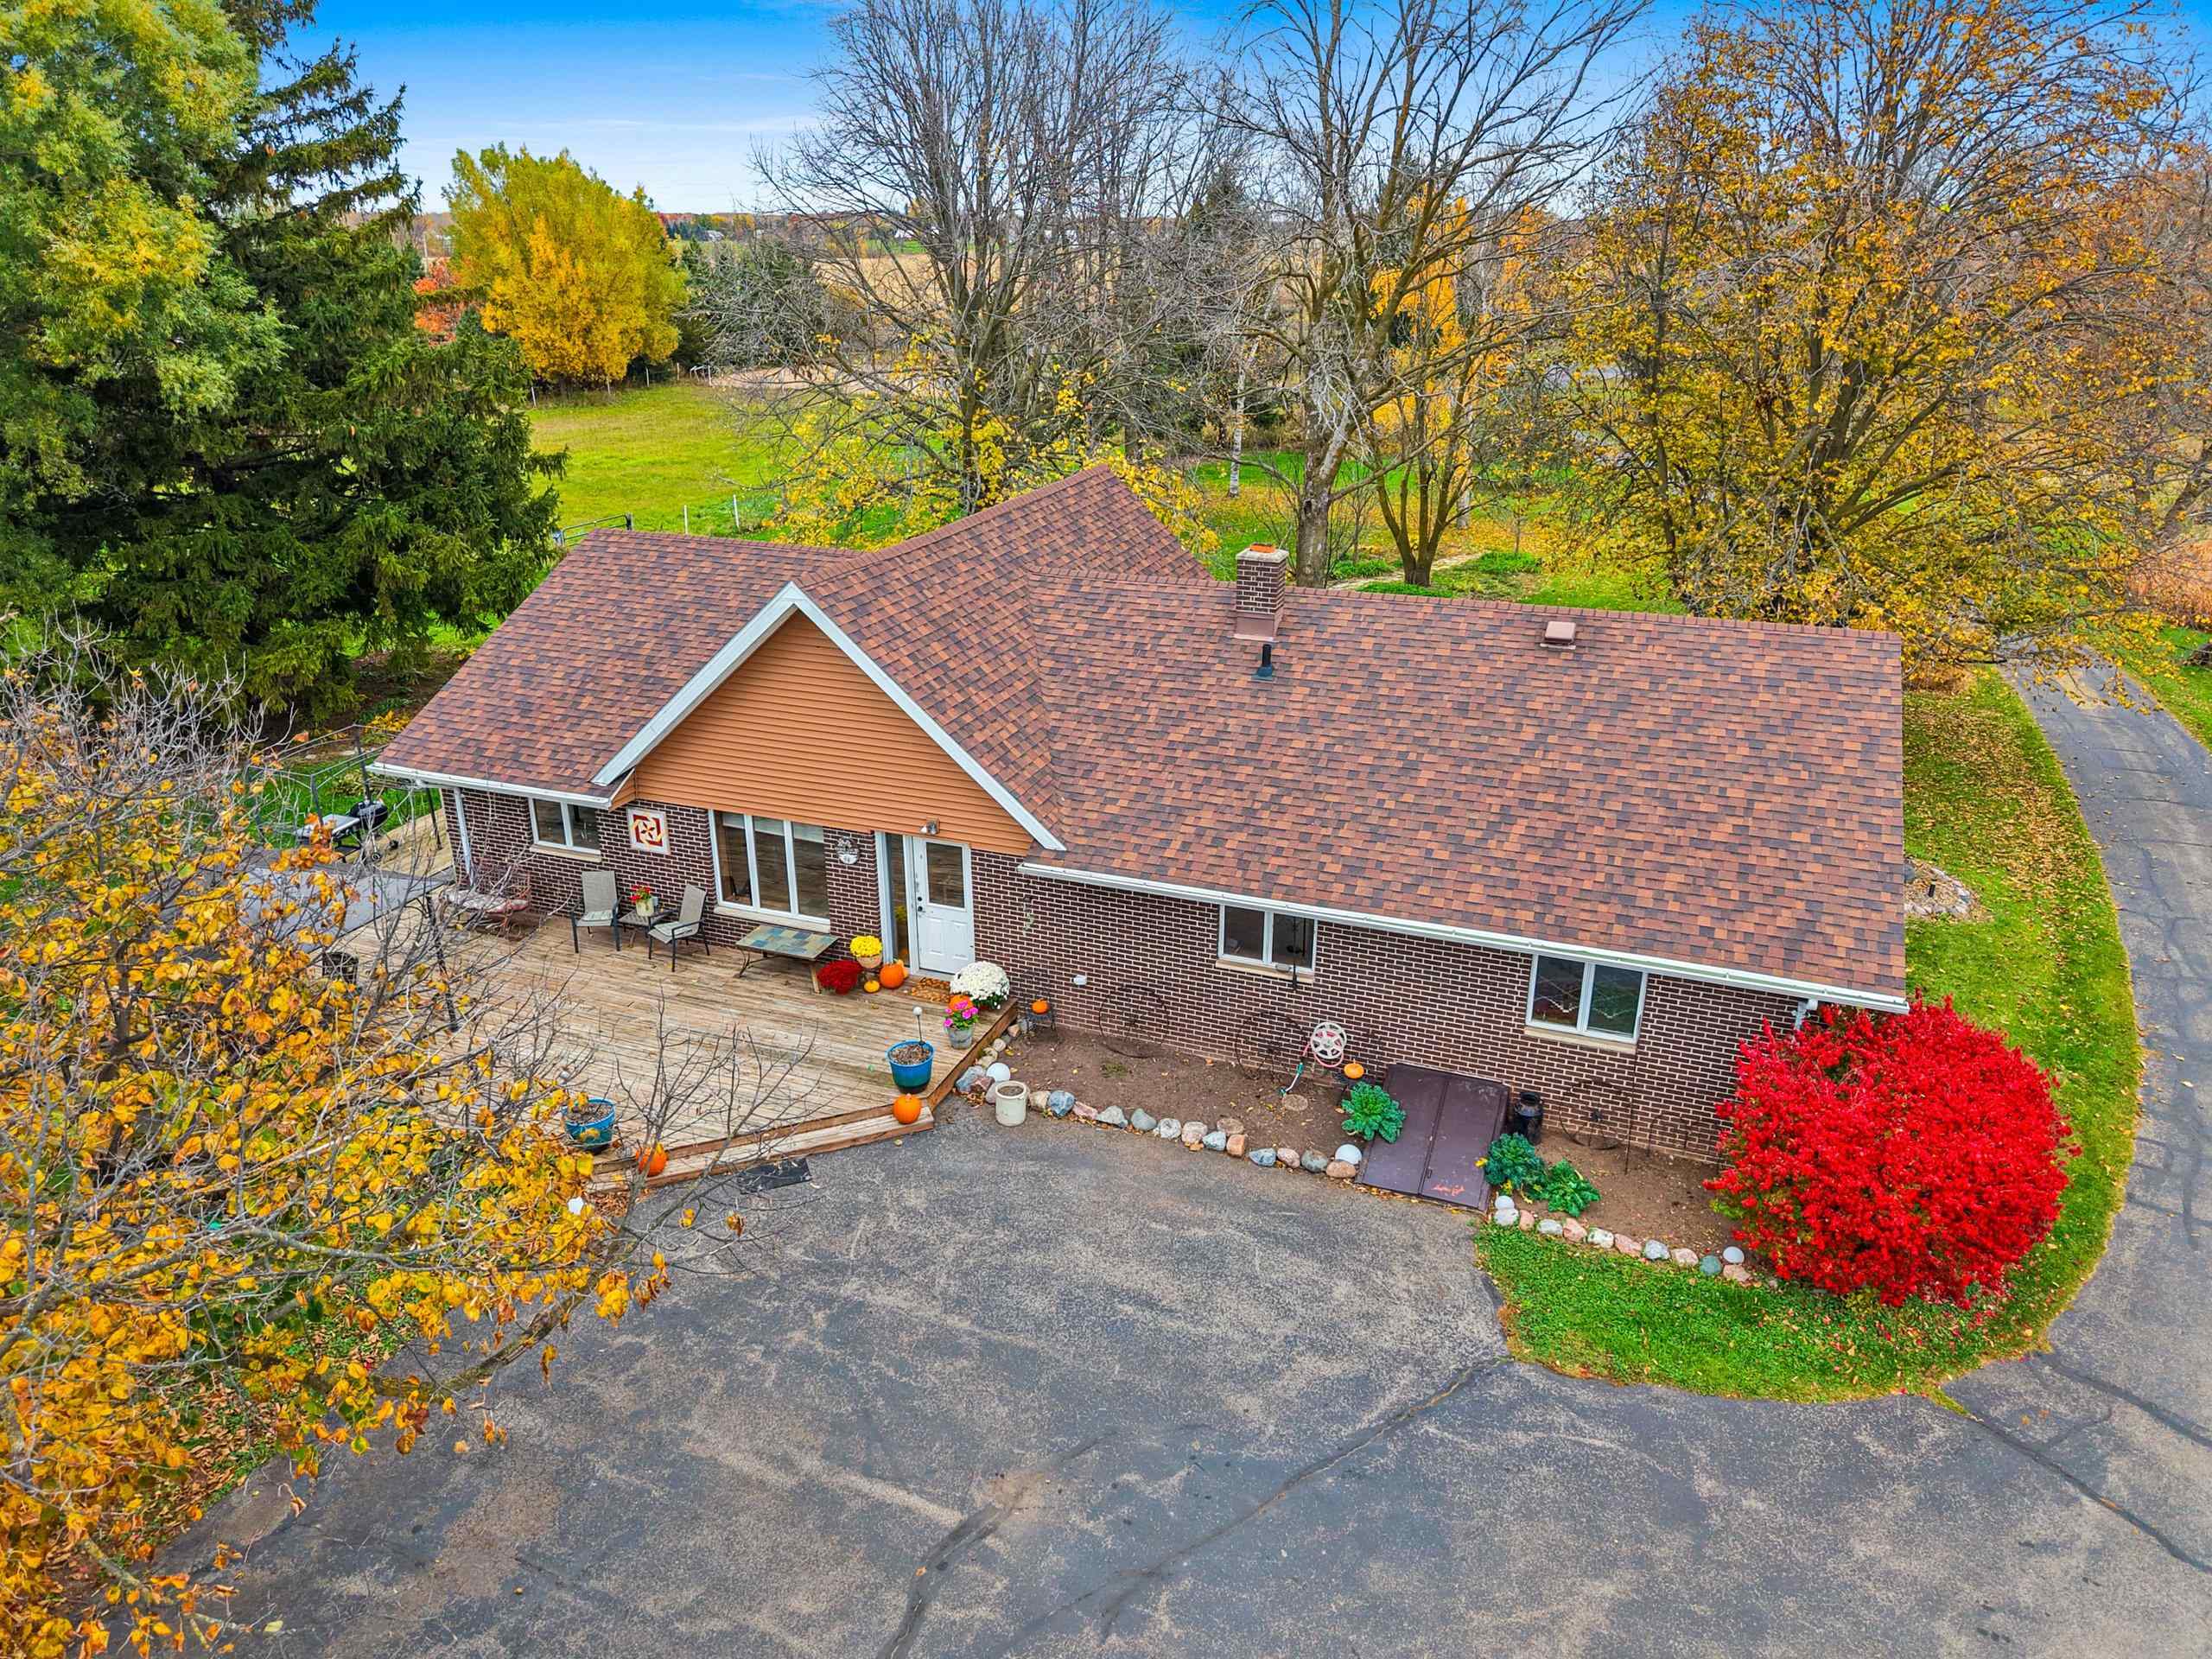
 |2|2100 sqft
Adashun Jones, Inc.
Provided by: Bigwoods Realty, Inc.
 |2|2700 sqft
Adashun Jones, Inc.
Provided by: Coldwell Banker Real Estate Group
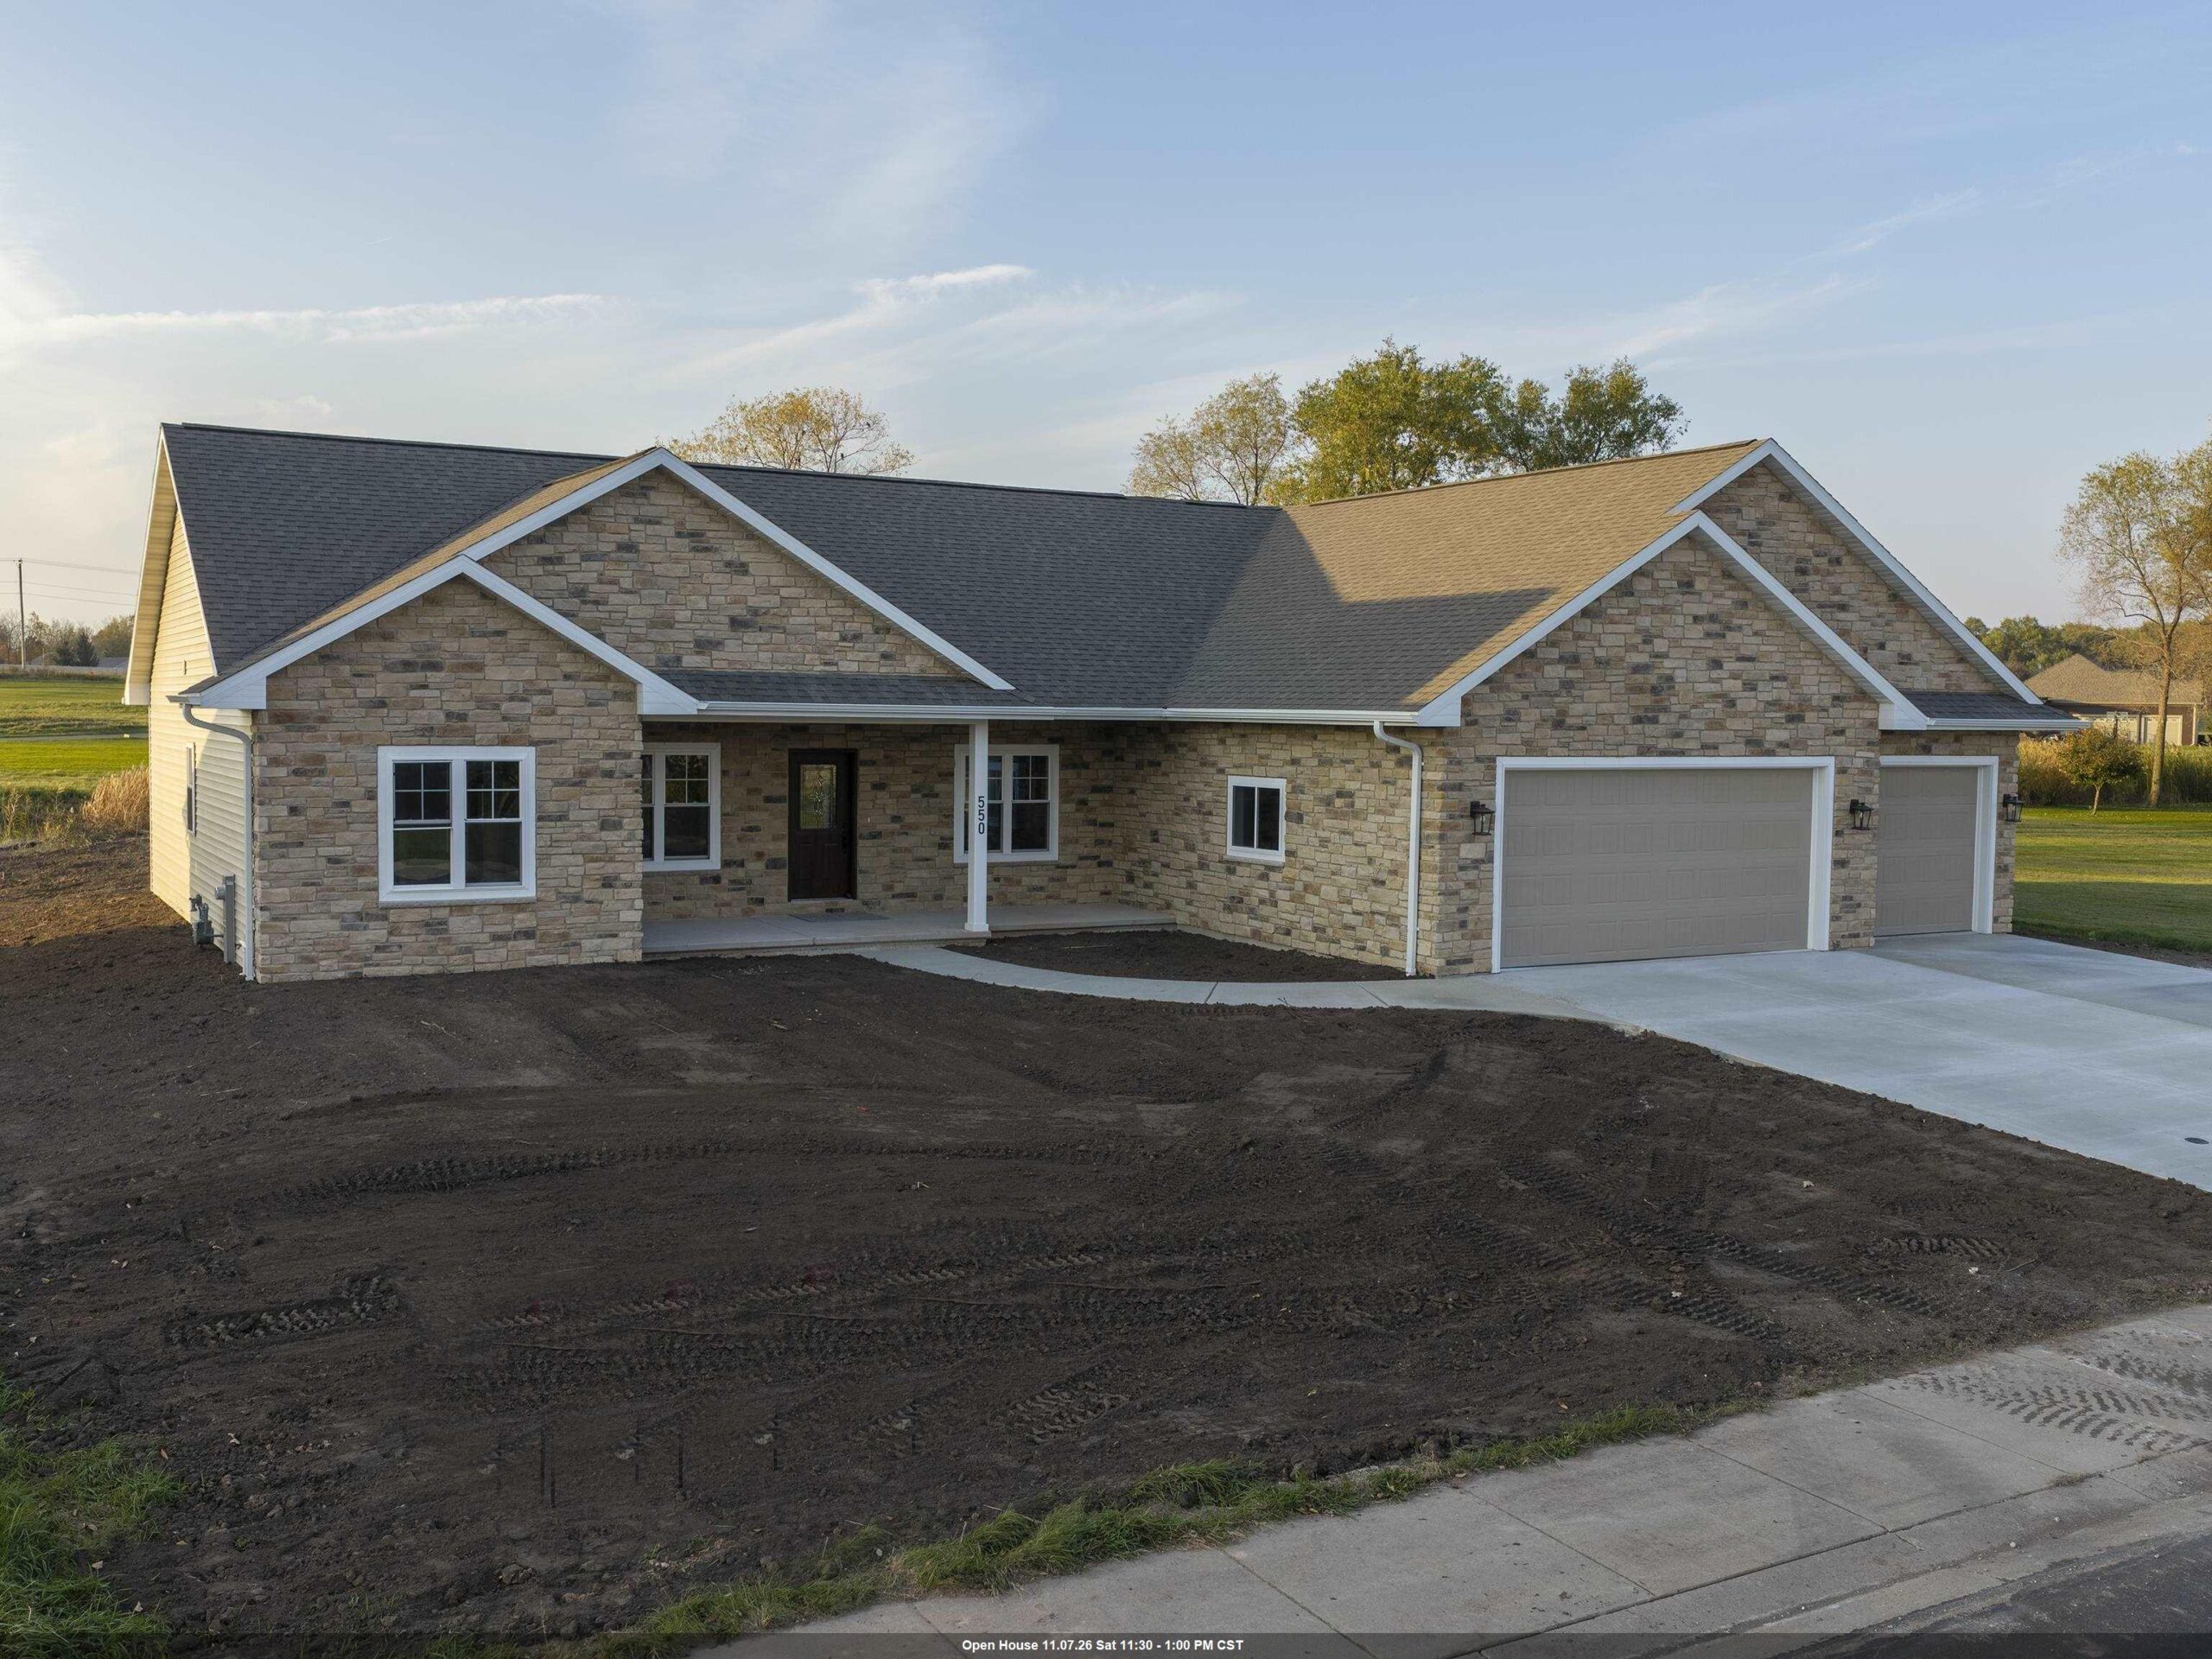 |2|2309 sqft
Adashun Jones, Inc.
Provided by: Keller Williams Green Bay
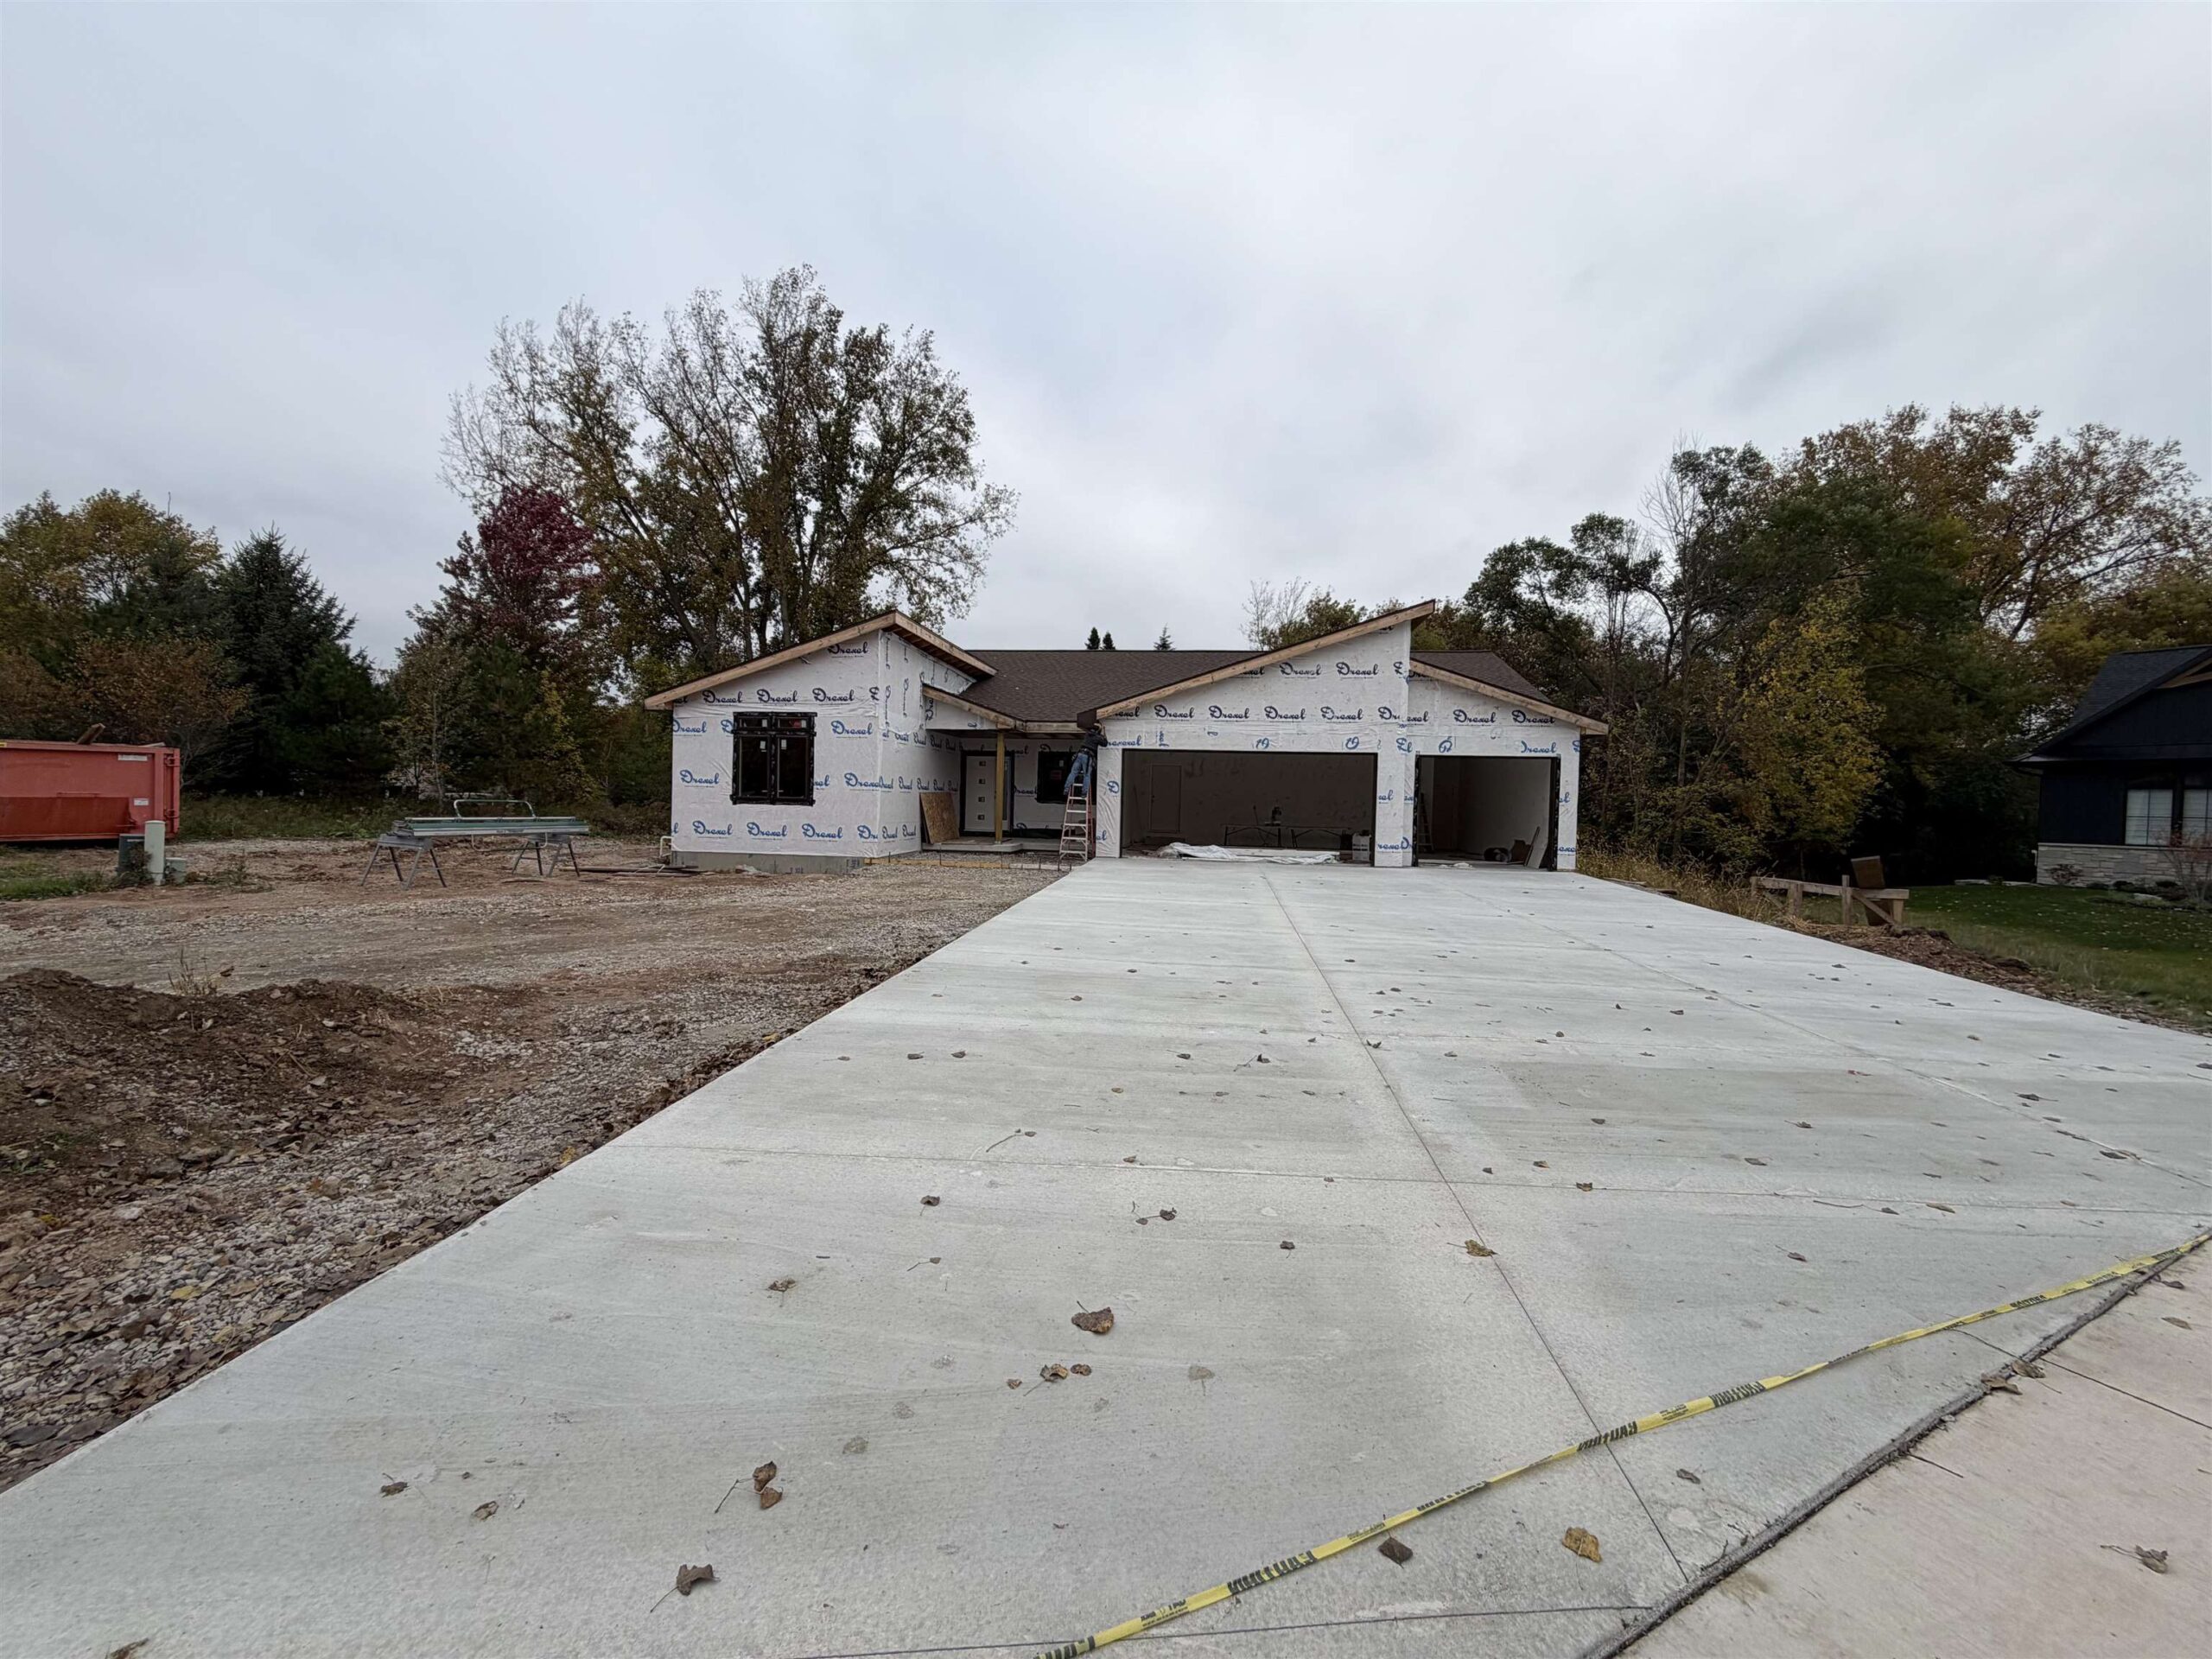 |3|2330 sqft
Adashun Jones, Inc.
Provided by: Integrity Real Estate LLC
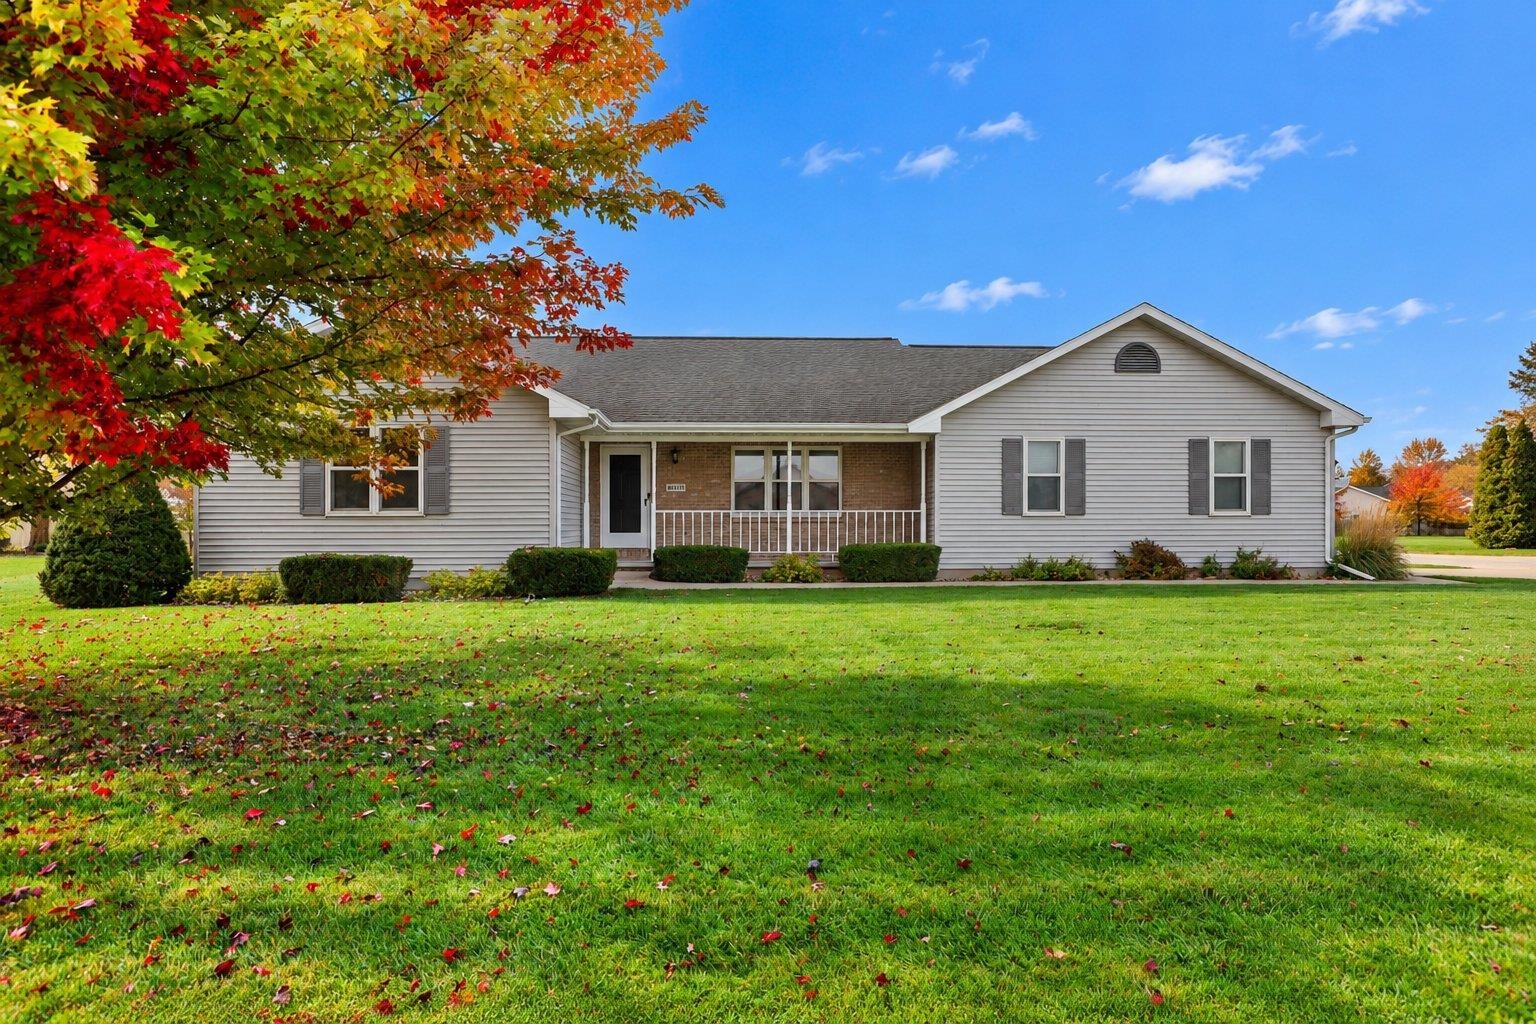 |3|1865 sqft
Adashun Jones, Inc.
Provided by: Score Realty Group, LLC
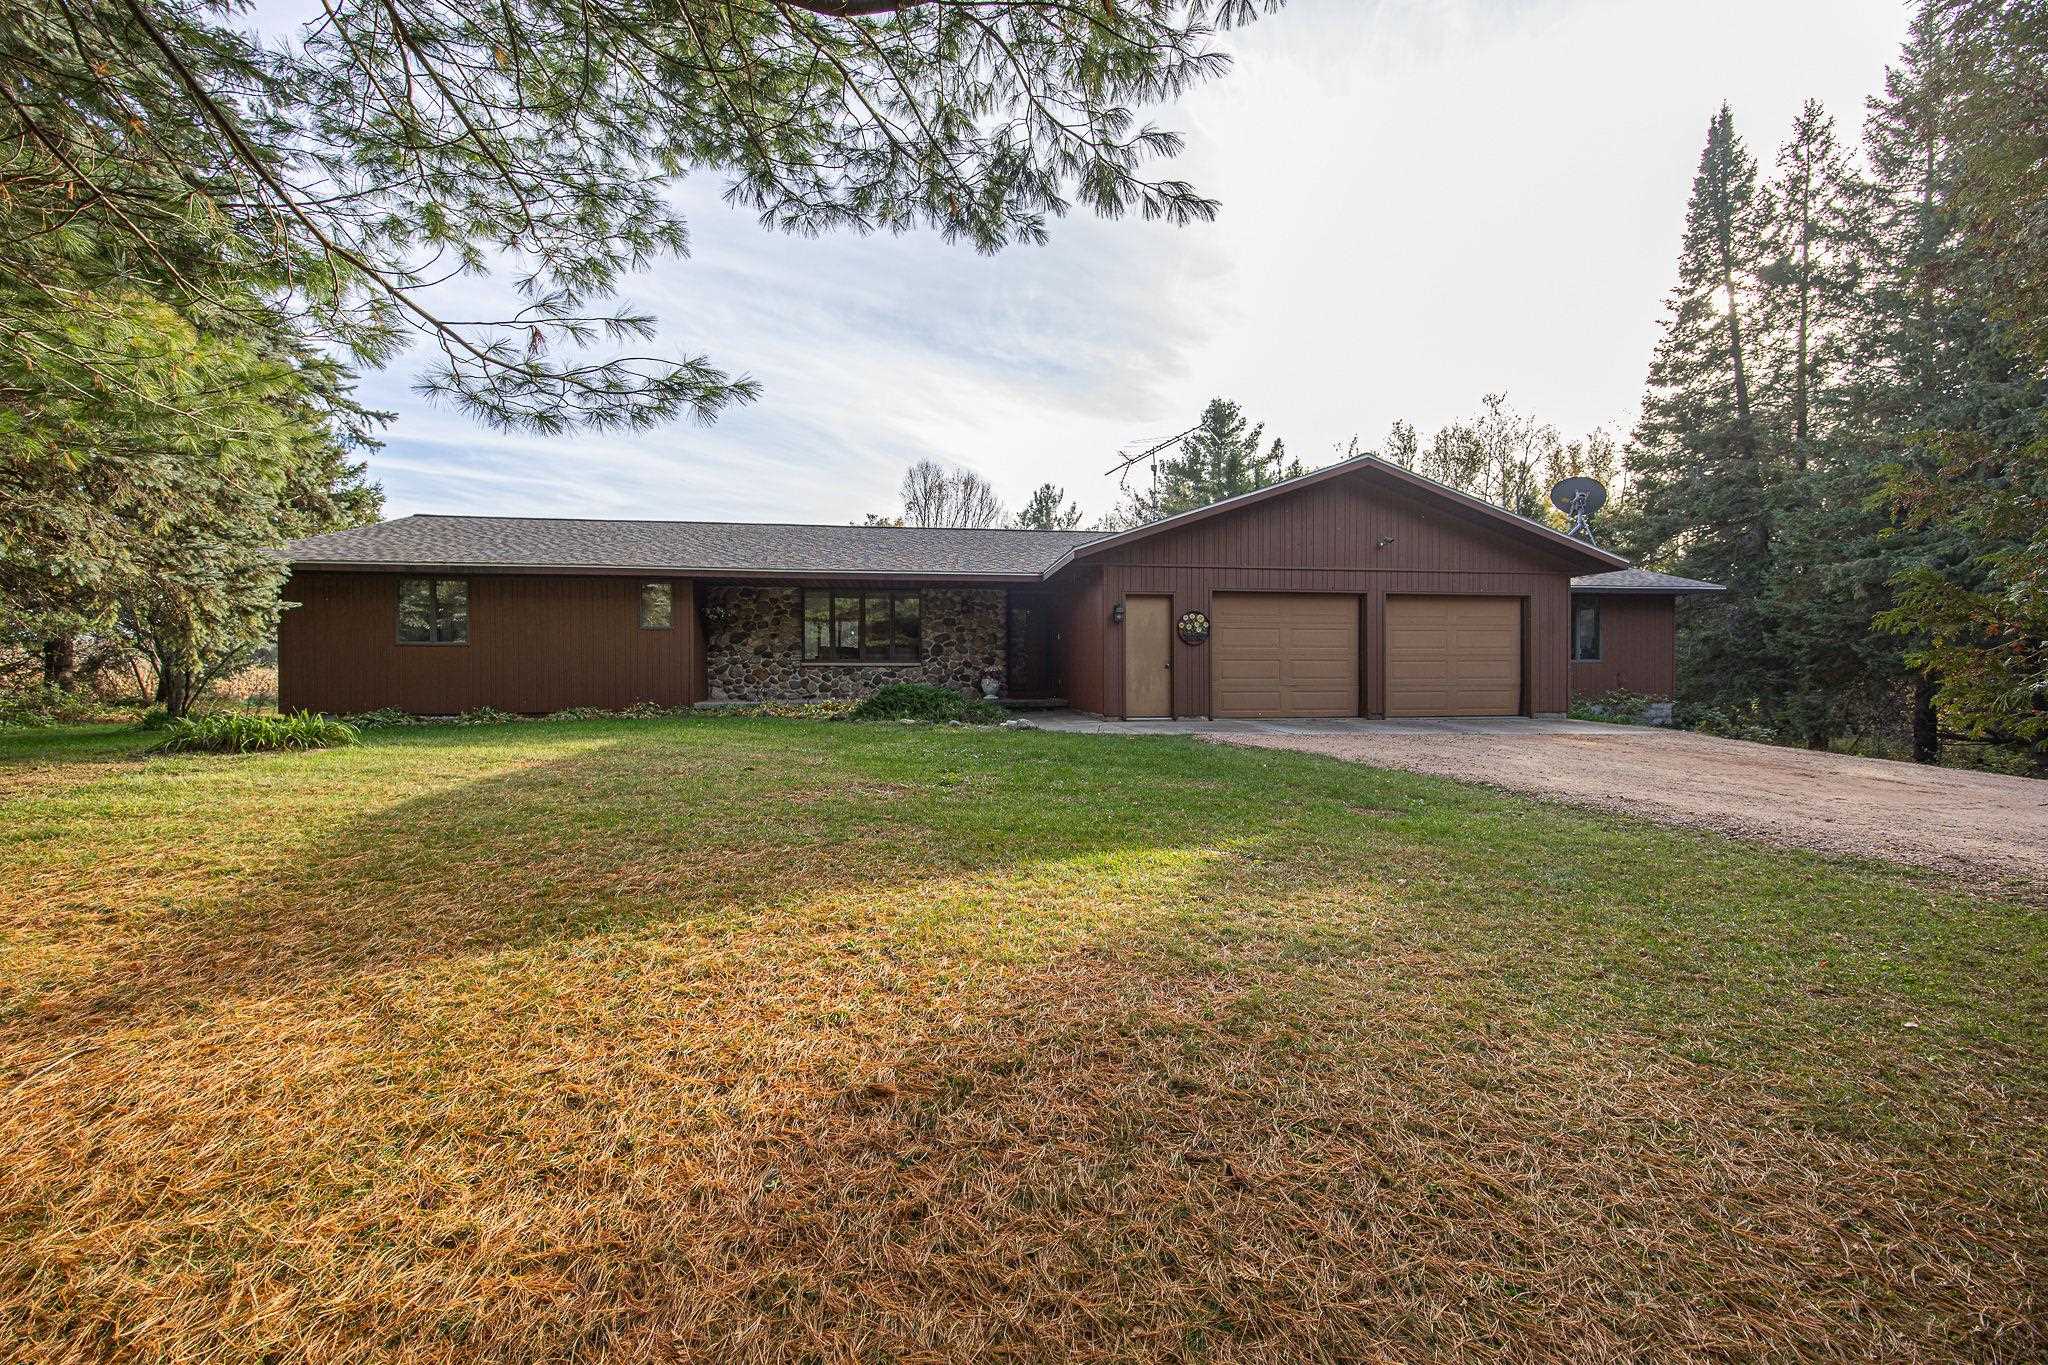 |2|2460 sqft
Adashun Jones, Inc.
Provided by: Gina Cramer Realty LLC
 |2|1904 sqft
Adashun Jones, Inc.
Provided by: Full House Realty, LLC

 Share
 Show more
 Spec Sheet