 27
 Return to listing
$189,900
4 Beds
2 Bath
1,692 Sq. Ft.
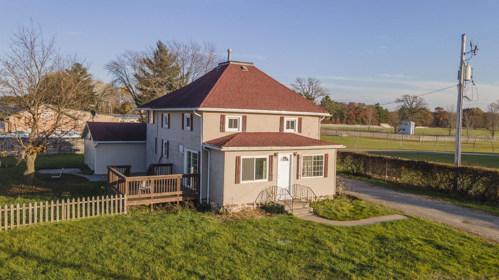
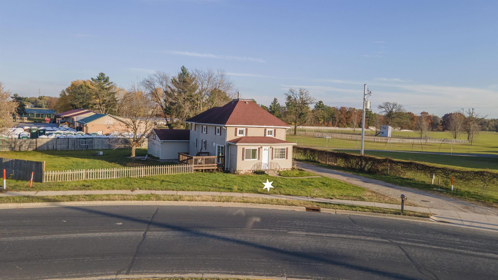
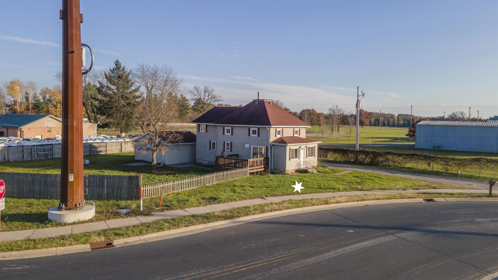
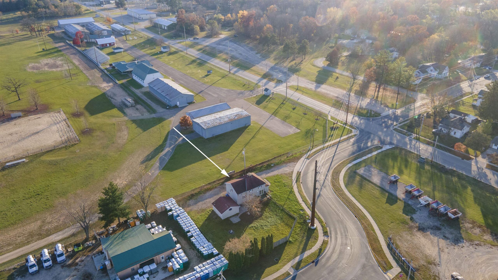
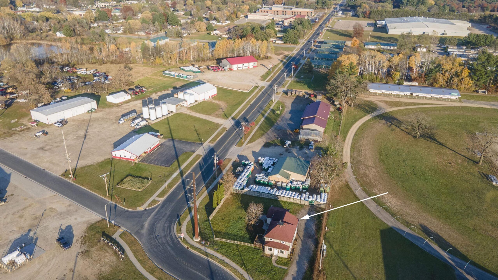
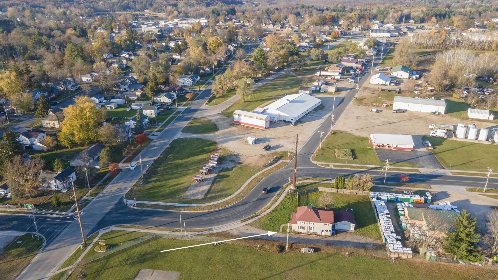
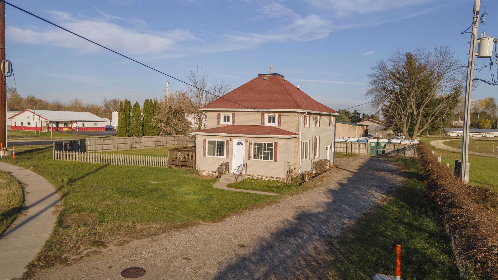
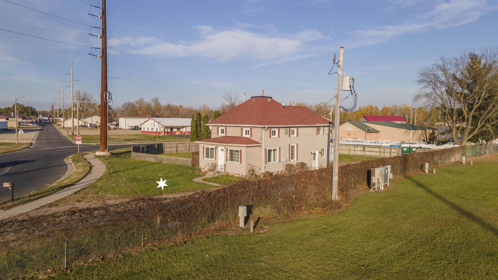
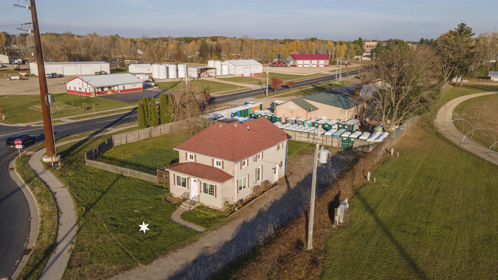
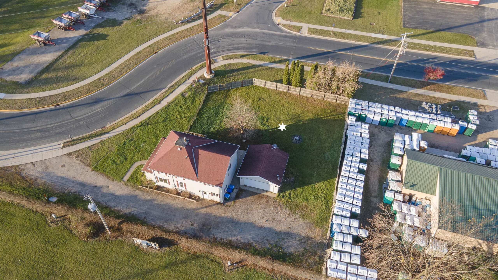
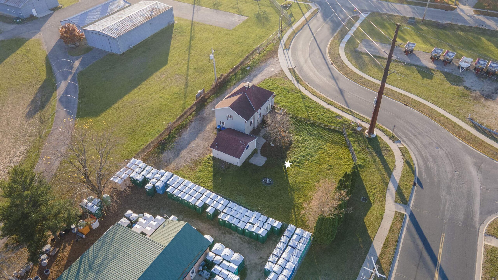
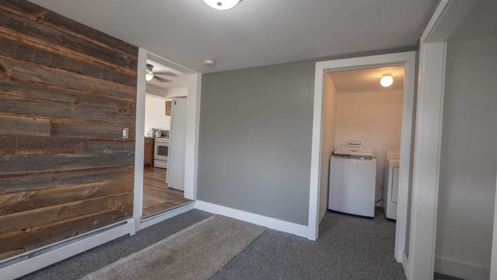
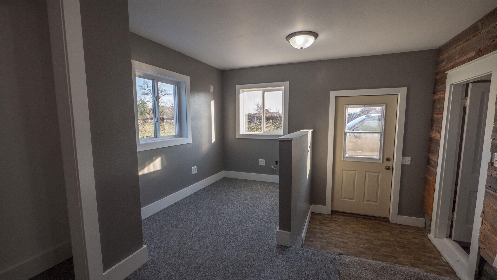
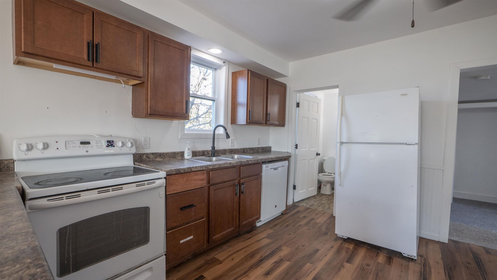
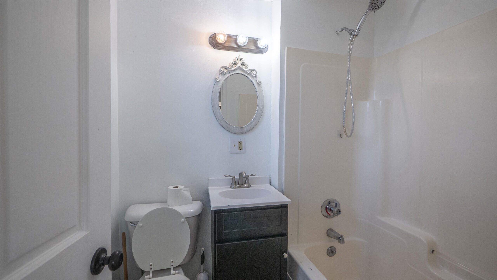
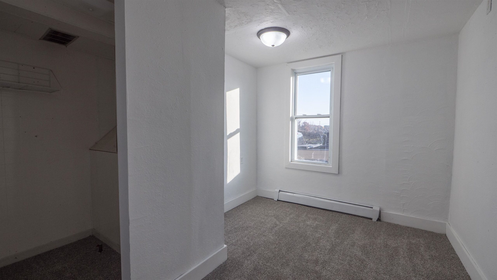
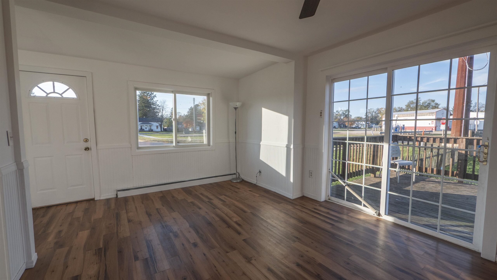
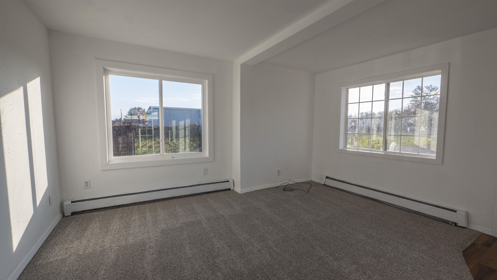
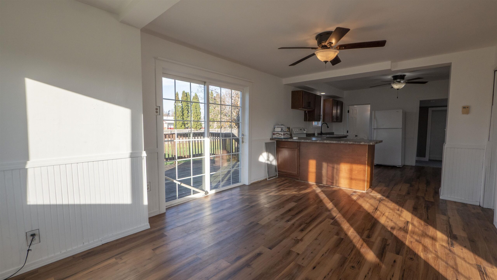
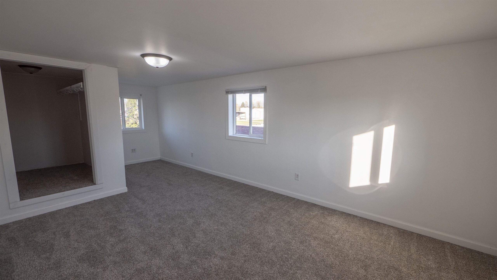
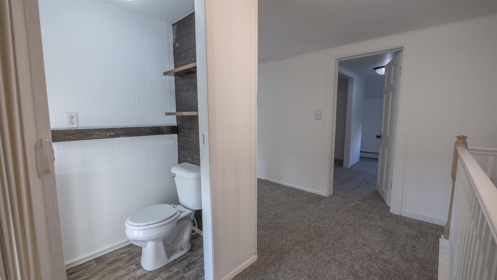
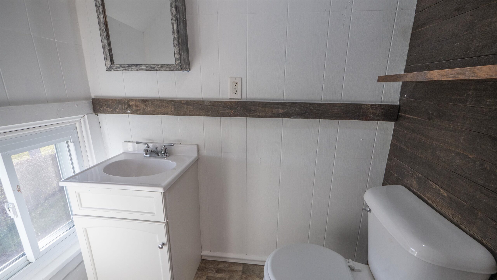
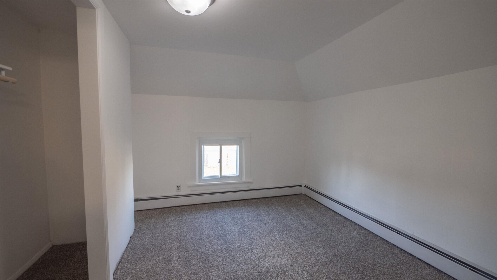
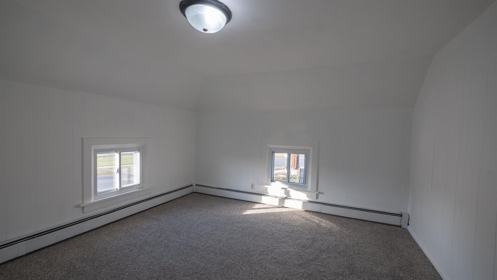
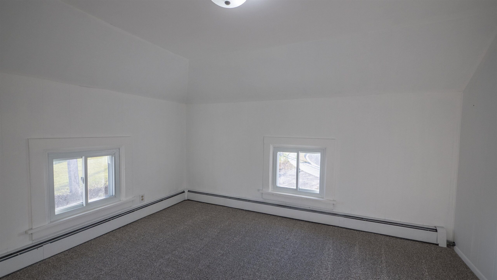
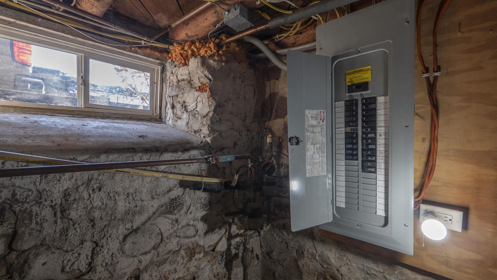
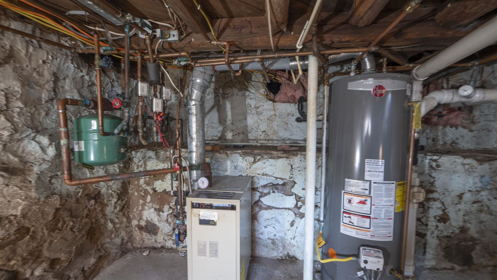
SPACE, POTENTIAL & A FRESH START IN THE HEART OF WAUTOMA! Looking for a home with room to spread out and the opportunity to make it your own? This spacious 4-bedroom, 1.5-bath home offers over 2,000 sq ft of living space on approximately .3 acres in a convenient City of Wautoma location! Step inside and discover a freshly painted interior and NEW carpeting throughout, providing a welcoming start for its next owner! The main level features a generously sized living room, dining area, kitchen, full bath, and a large mudroom with convenient main-floor laundry. Upstairs, you'll find all four bedrooms and a half bathroom. Outside, a detached 2-car garage offers parking and additional storage, while the yard provides plenty of possibilities for landscaping, gardening, or creating your own outdoor retreat. Located near downtown Wautoma, schools, shopping, dining, and community amenities, this home offers the convenience of in-town living! MOVE IN TODAY & MAKE IT YOUR OWN ALONG THE WAY! With fresh paint and new carpeting already completed, you have a head start on making this house your home. Some additional repairs, updates, and yard cleanup are needed, but there's plenty of opportunity to add your personal touches and build equity over time. MOTIVATED SELLER!Bring your ideas, explore the possibilities, and schedule your showing today!
Inclusions:
Washer, Dryer, Refrigerator, Stove/oven
Exclusions:
Sellers Personal Property
Get a detailed Home Value Estimate Based on Current Market Trends/Get a Detailed Estimate Based on Current Market Conditions Impacting Your Home's Value
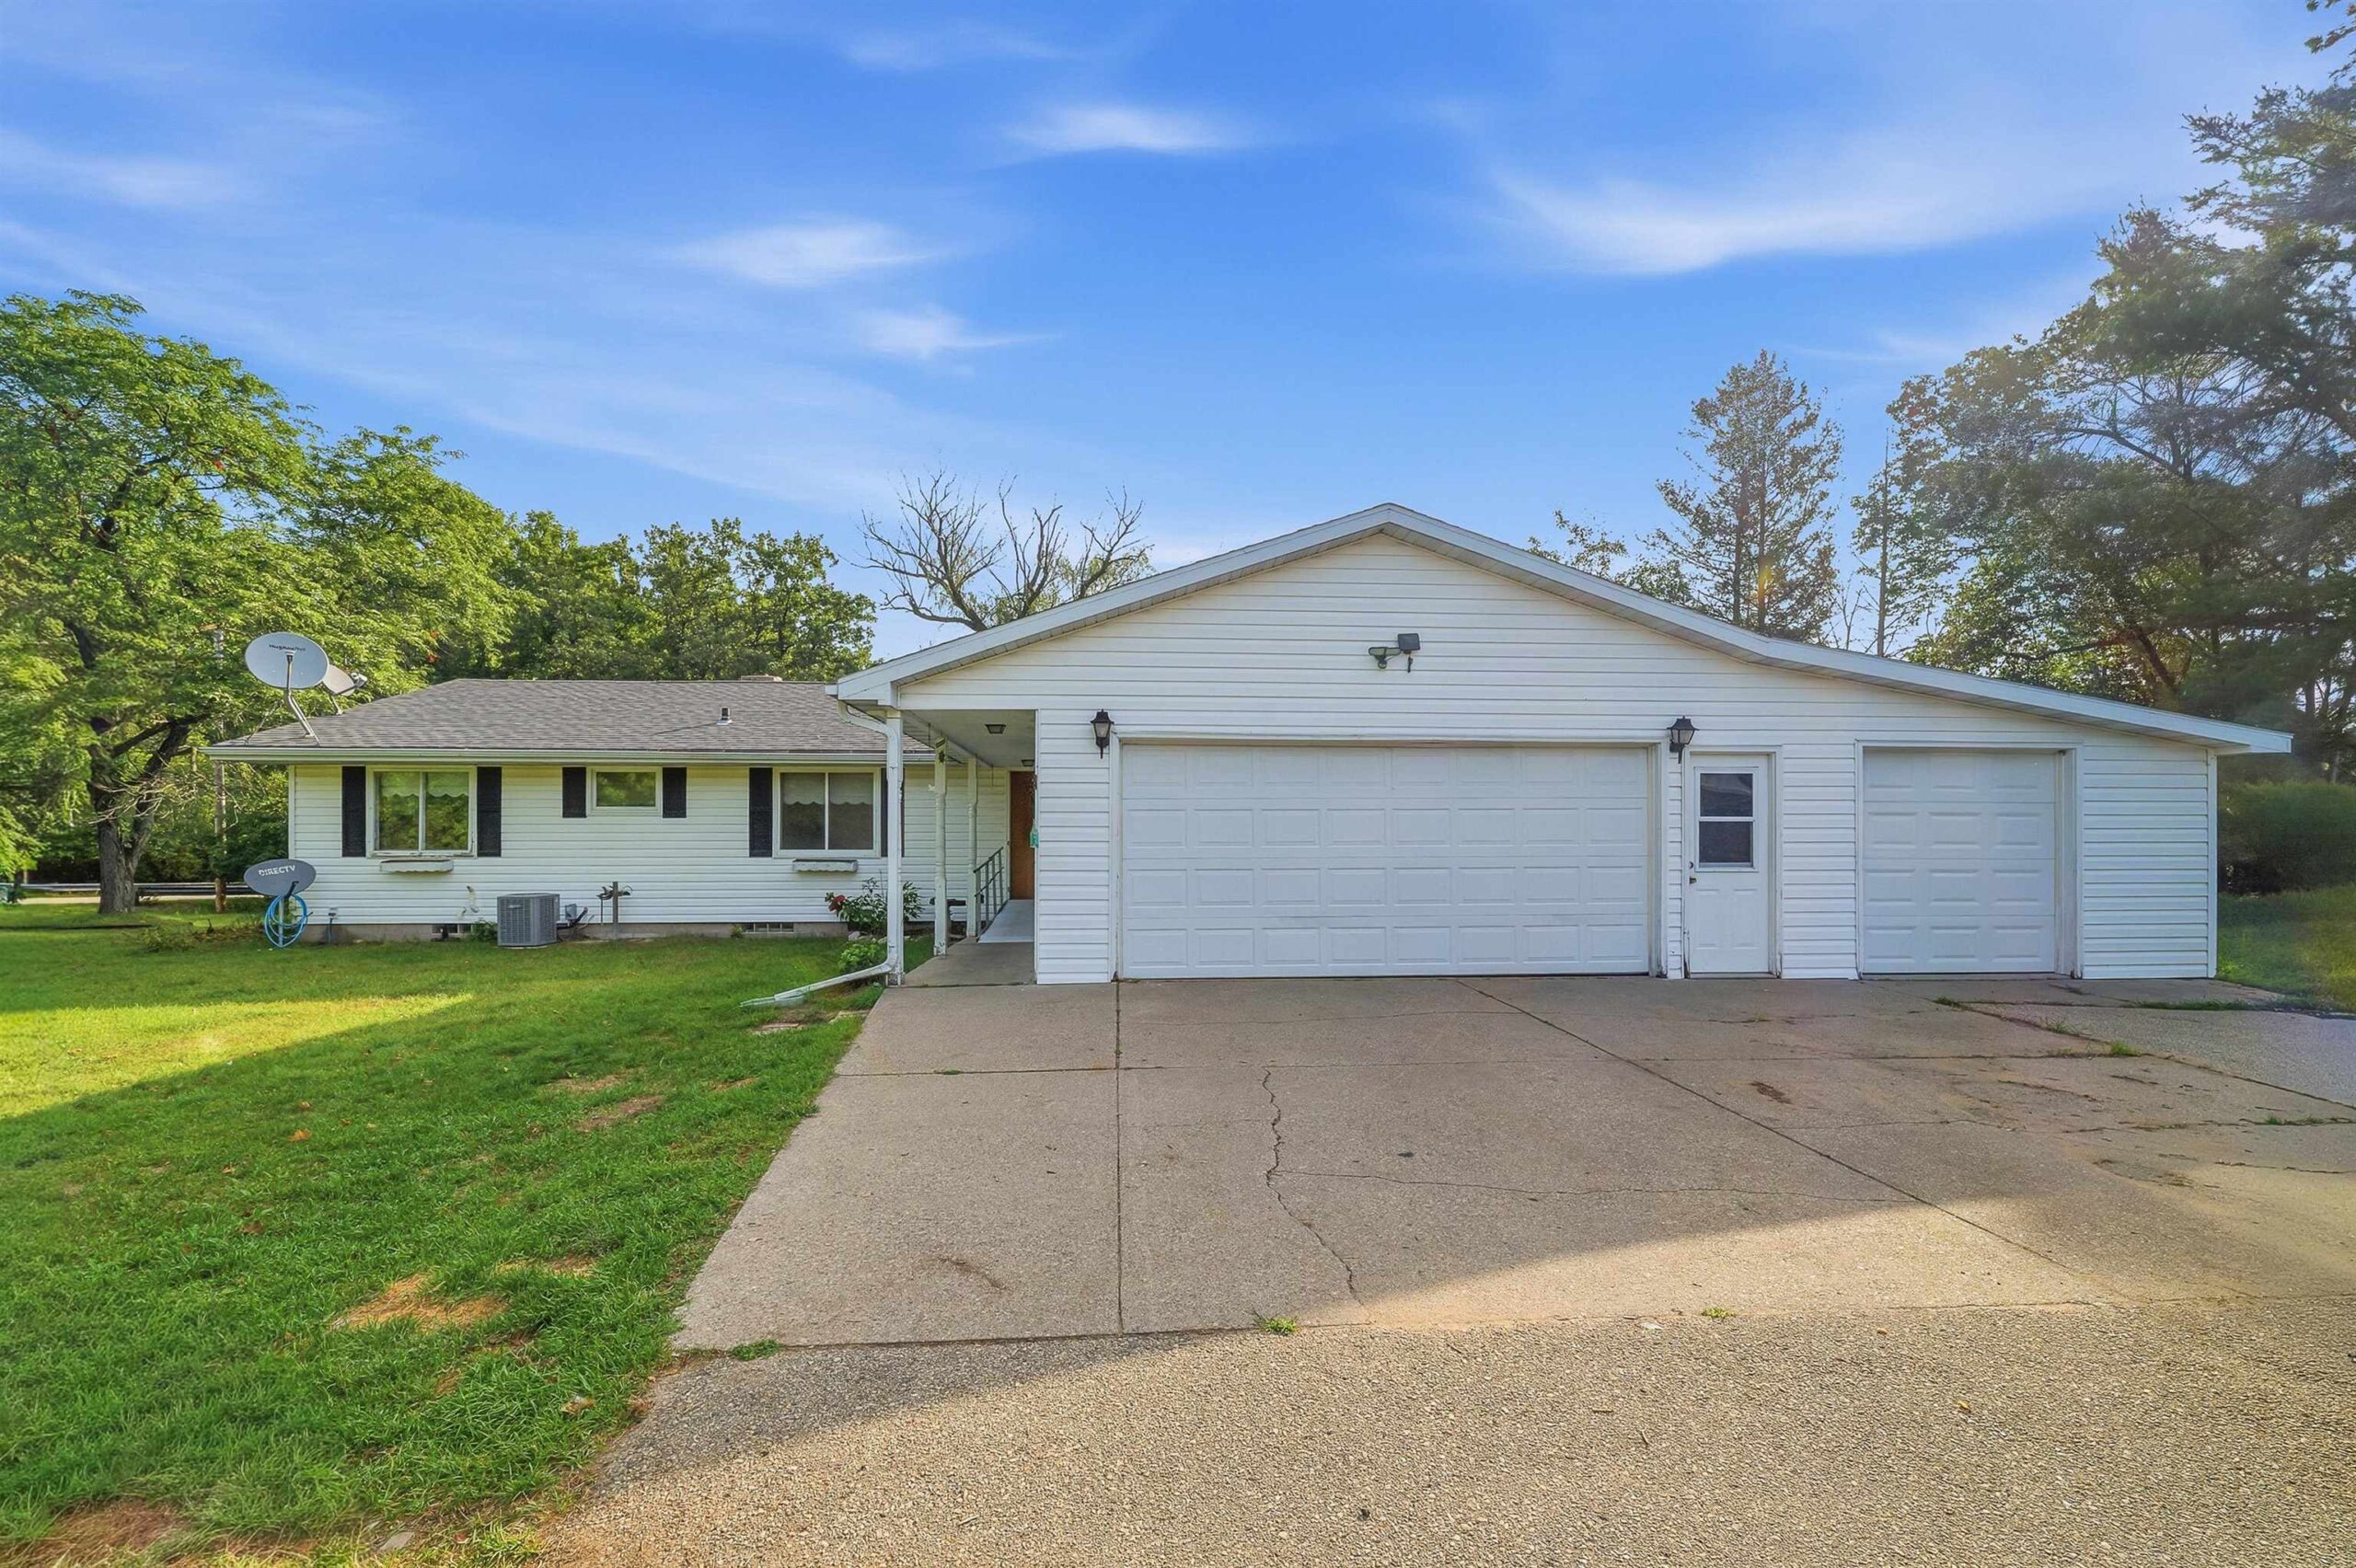
 |2
 |1954 sqft

Maureen
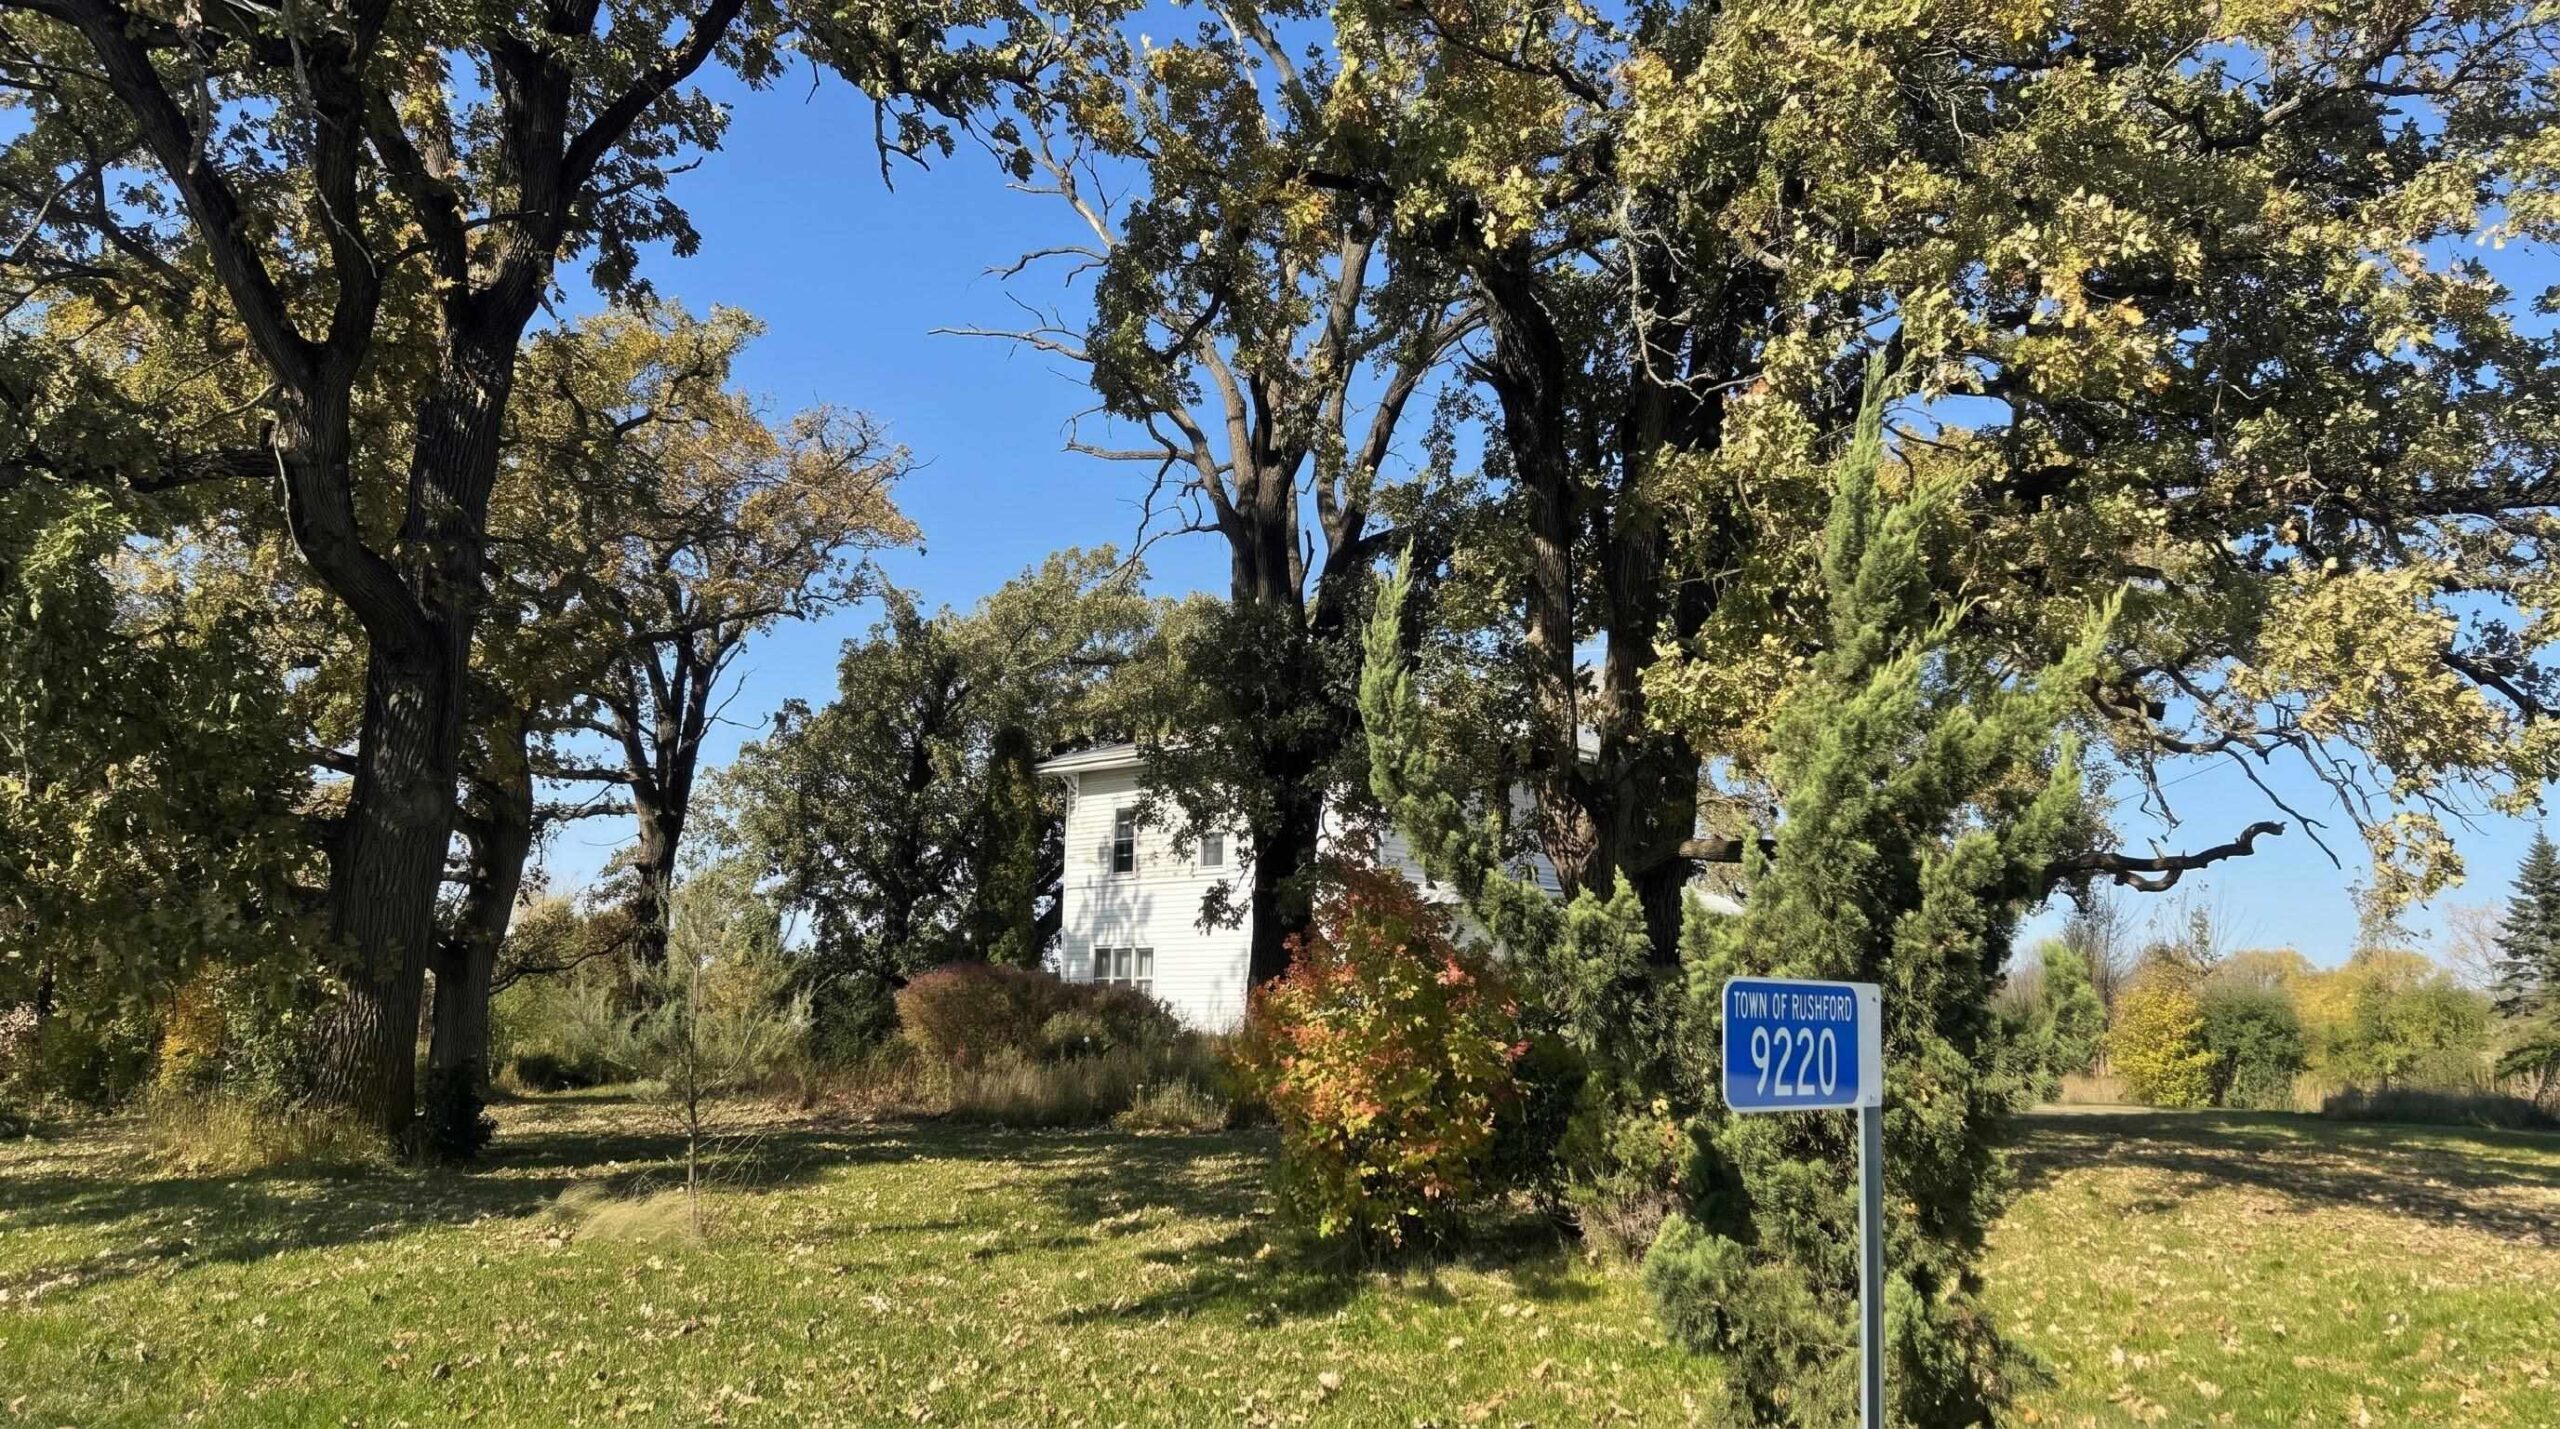 |2|2088 sqft
Adashun Jones, Inc.
Provided by: Realty One Group Haven
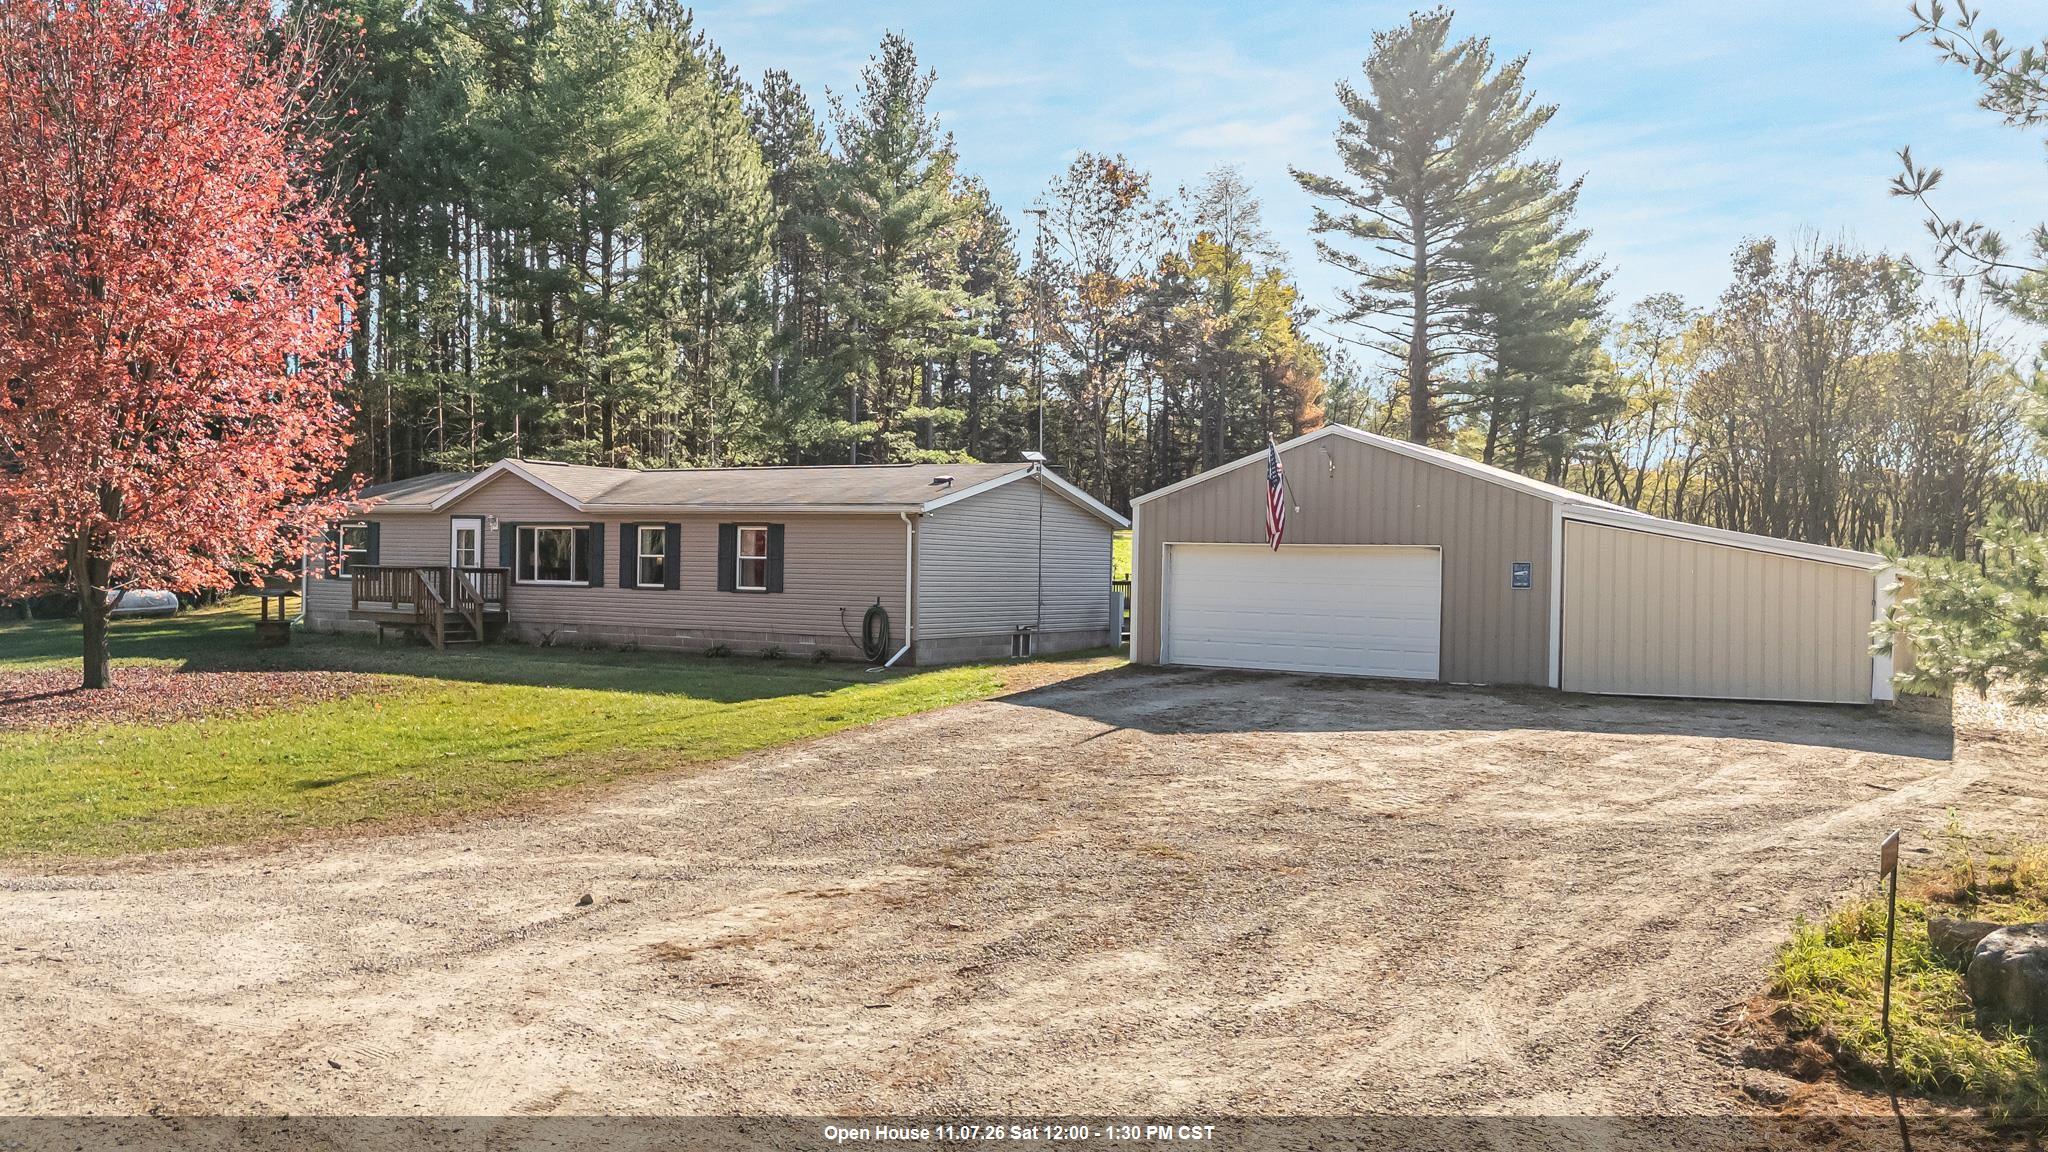 |2|1560 sqft
Adashun Jones, Inc.
Provided by: Beiser Realty, LLC
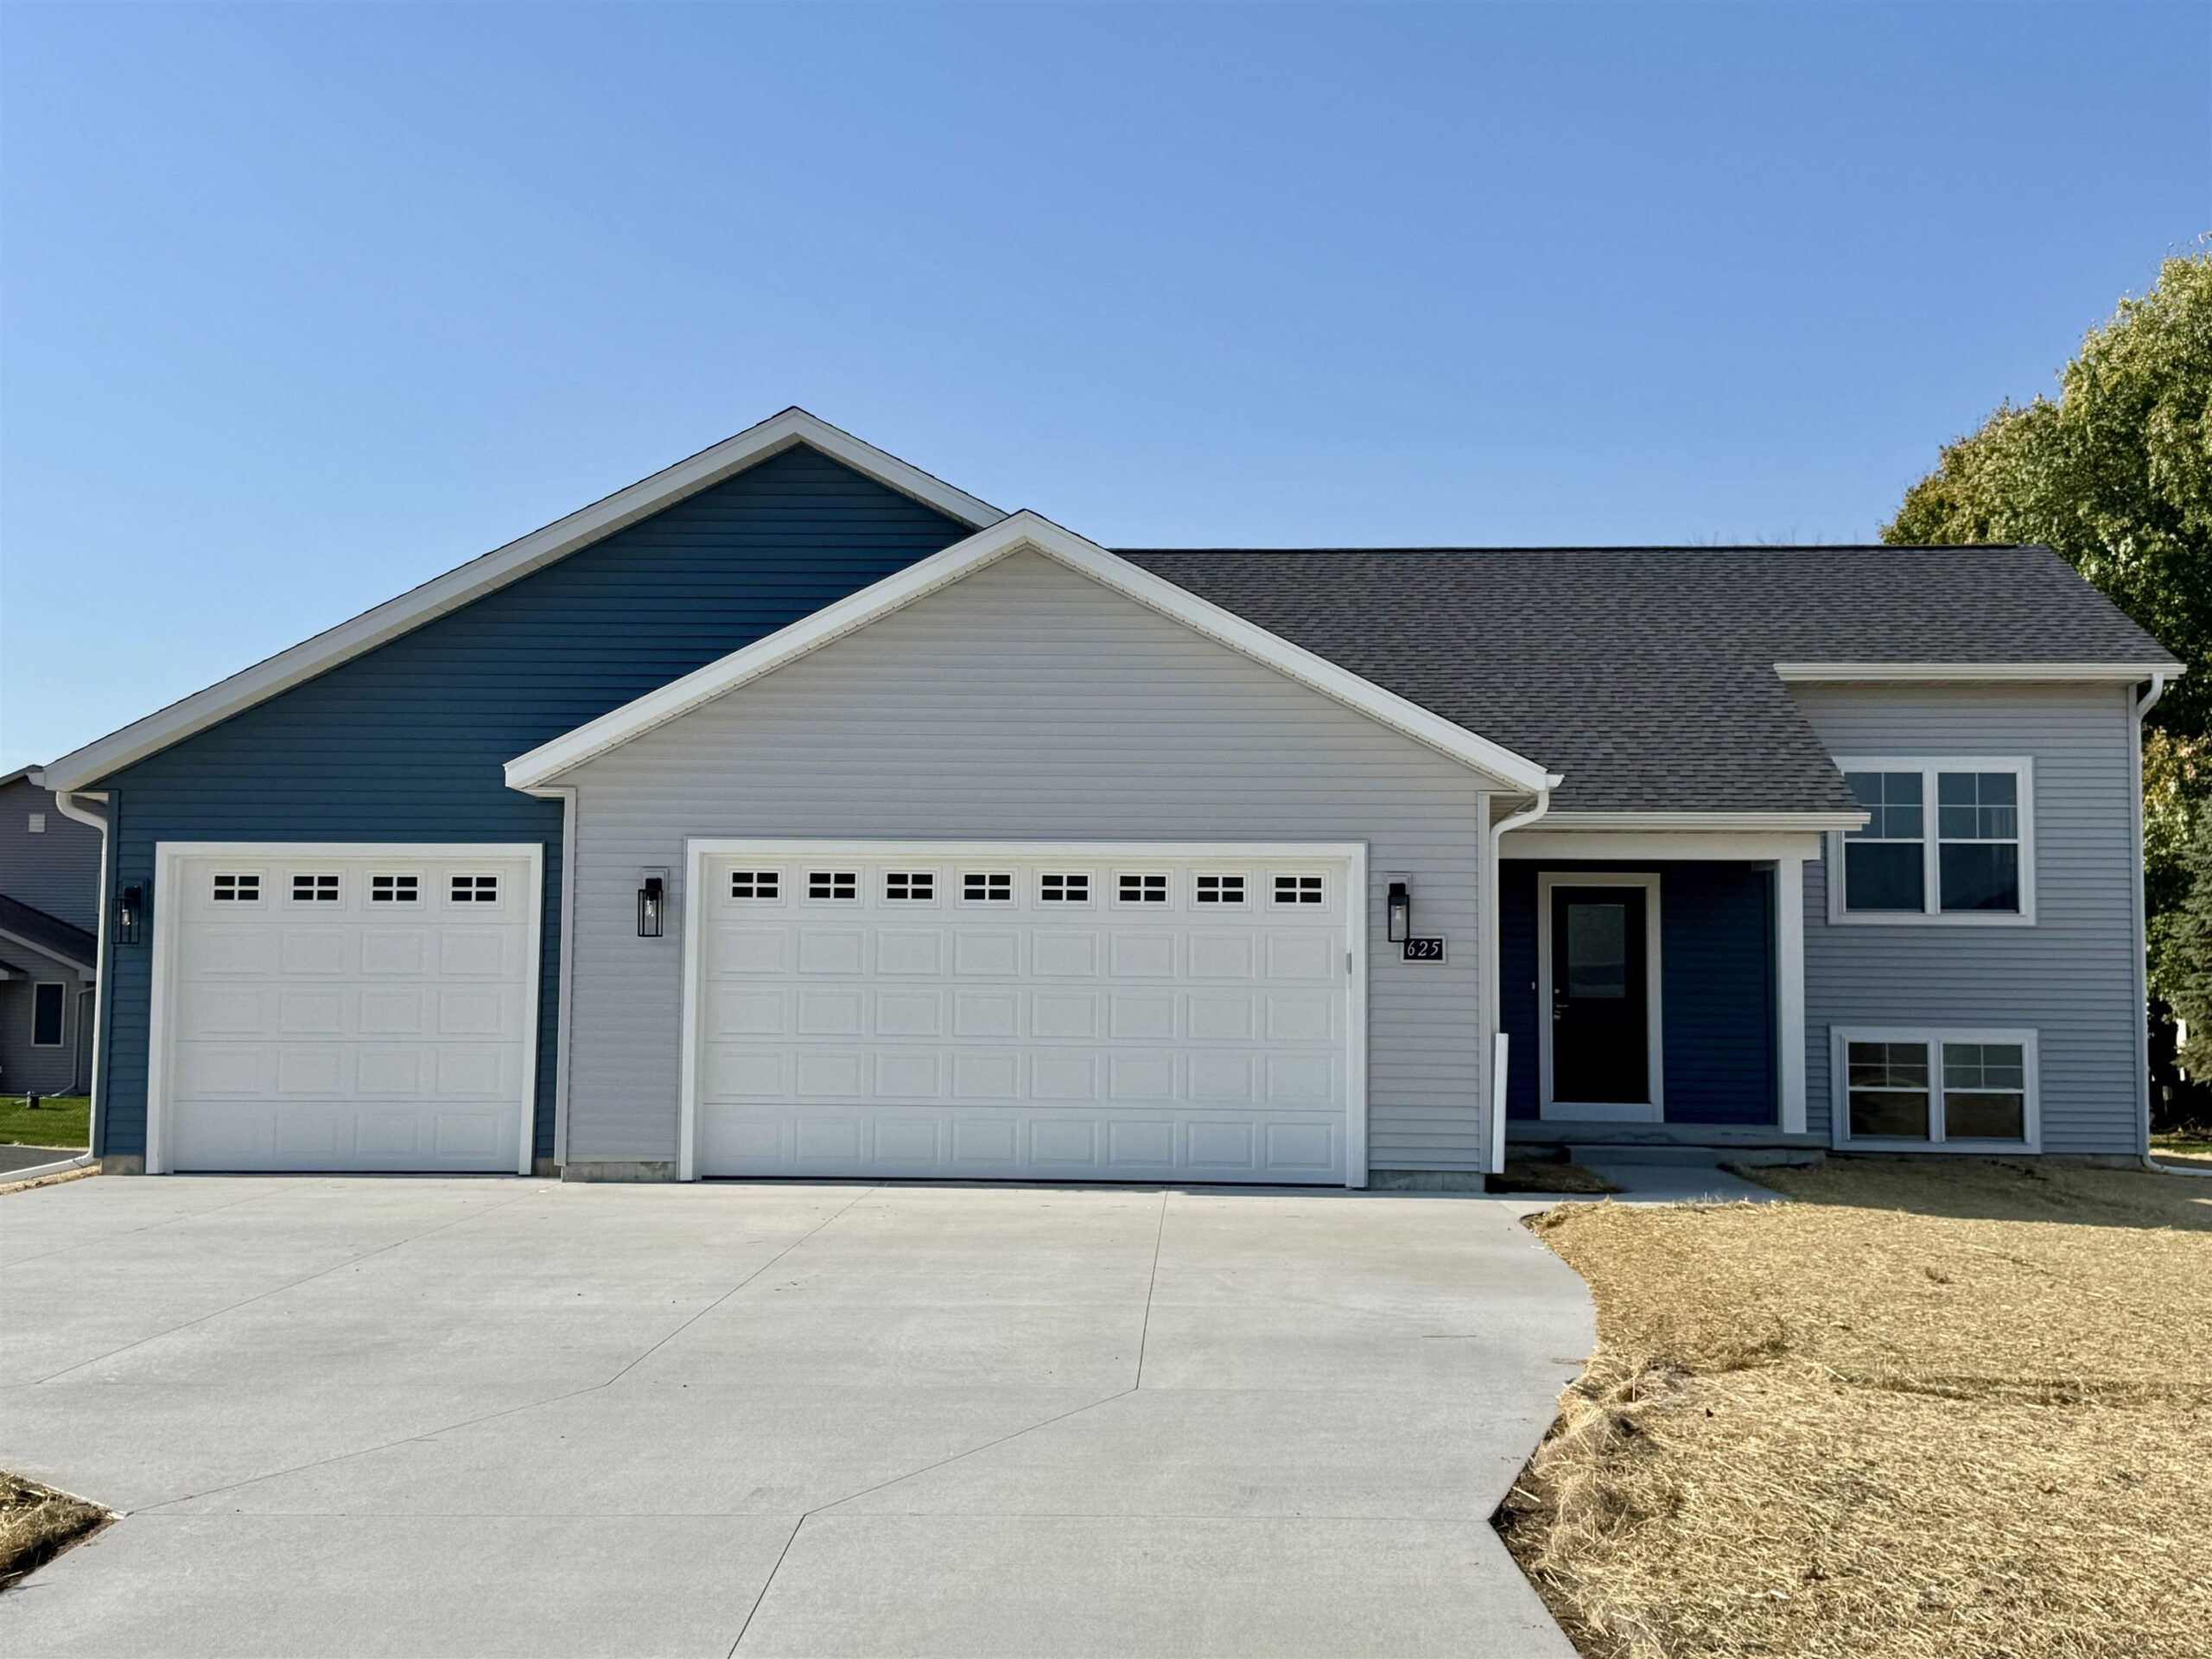 |3|2085 sqft
Adashun Jones, Inc.
Provided by: SCS Real Estate
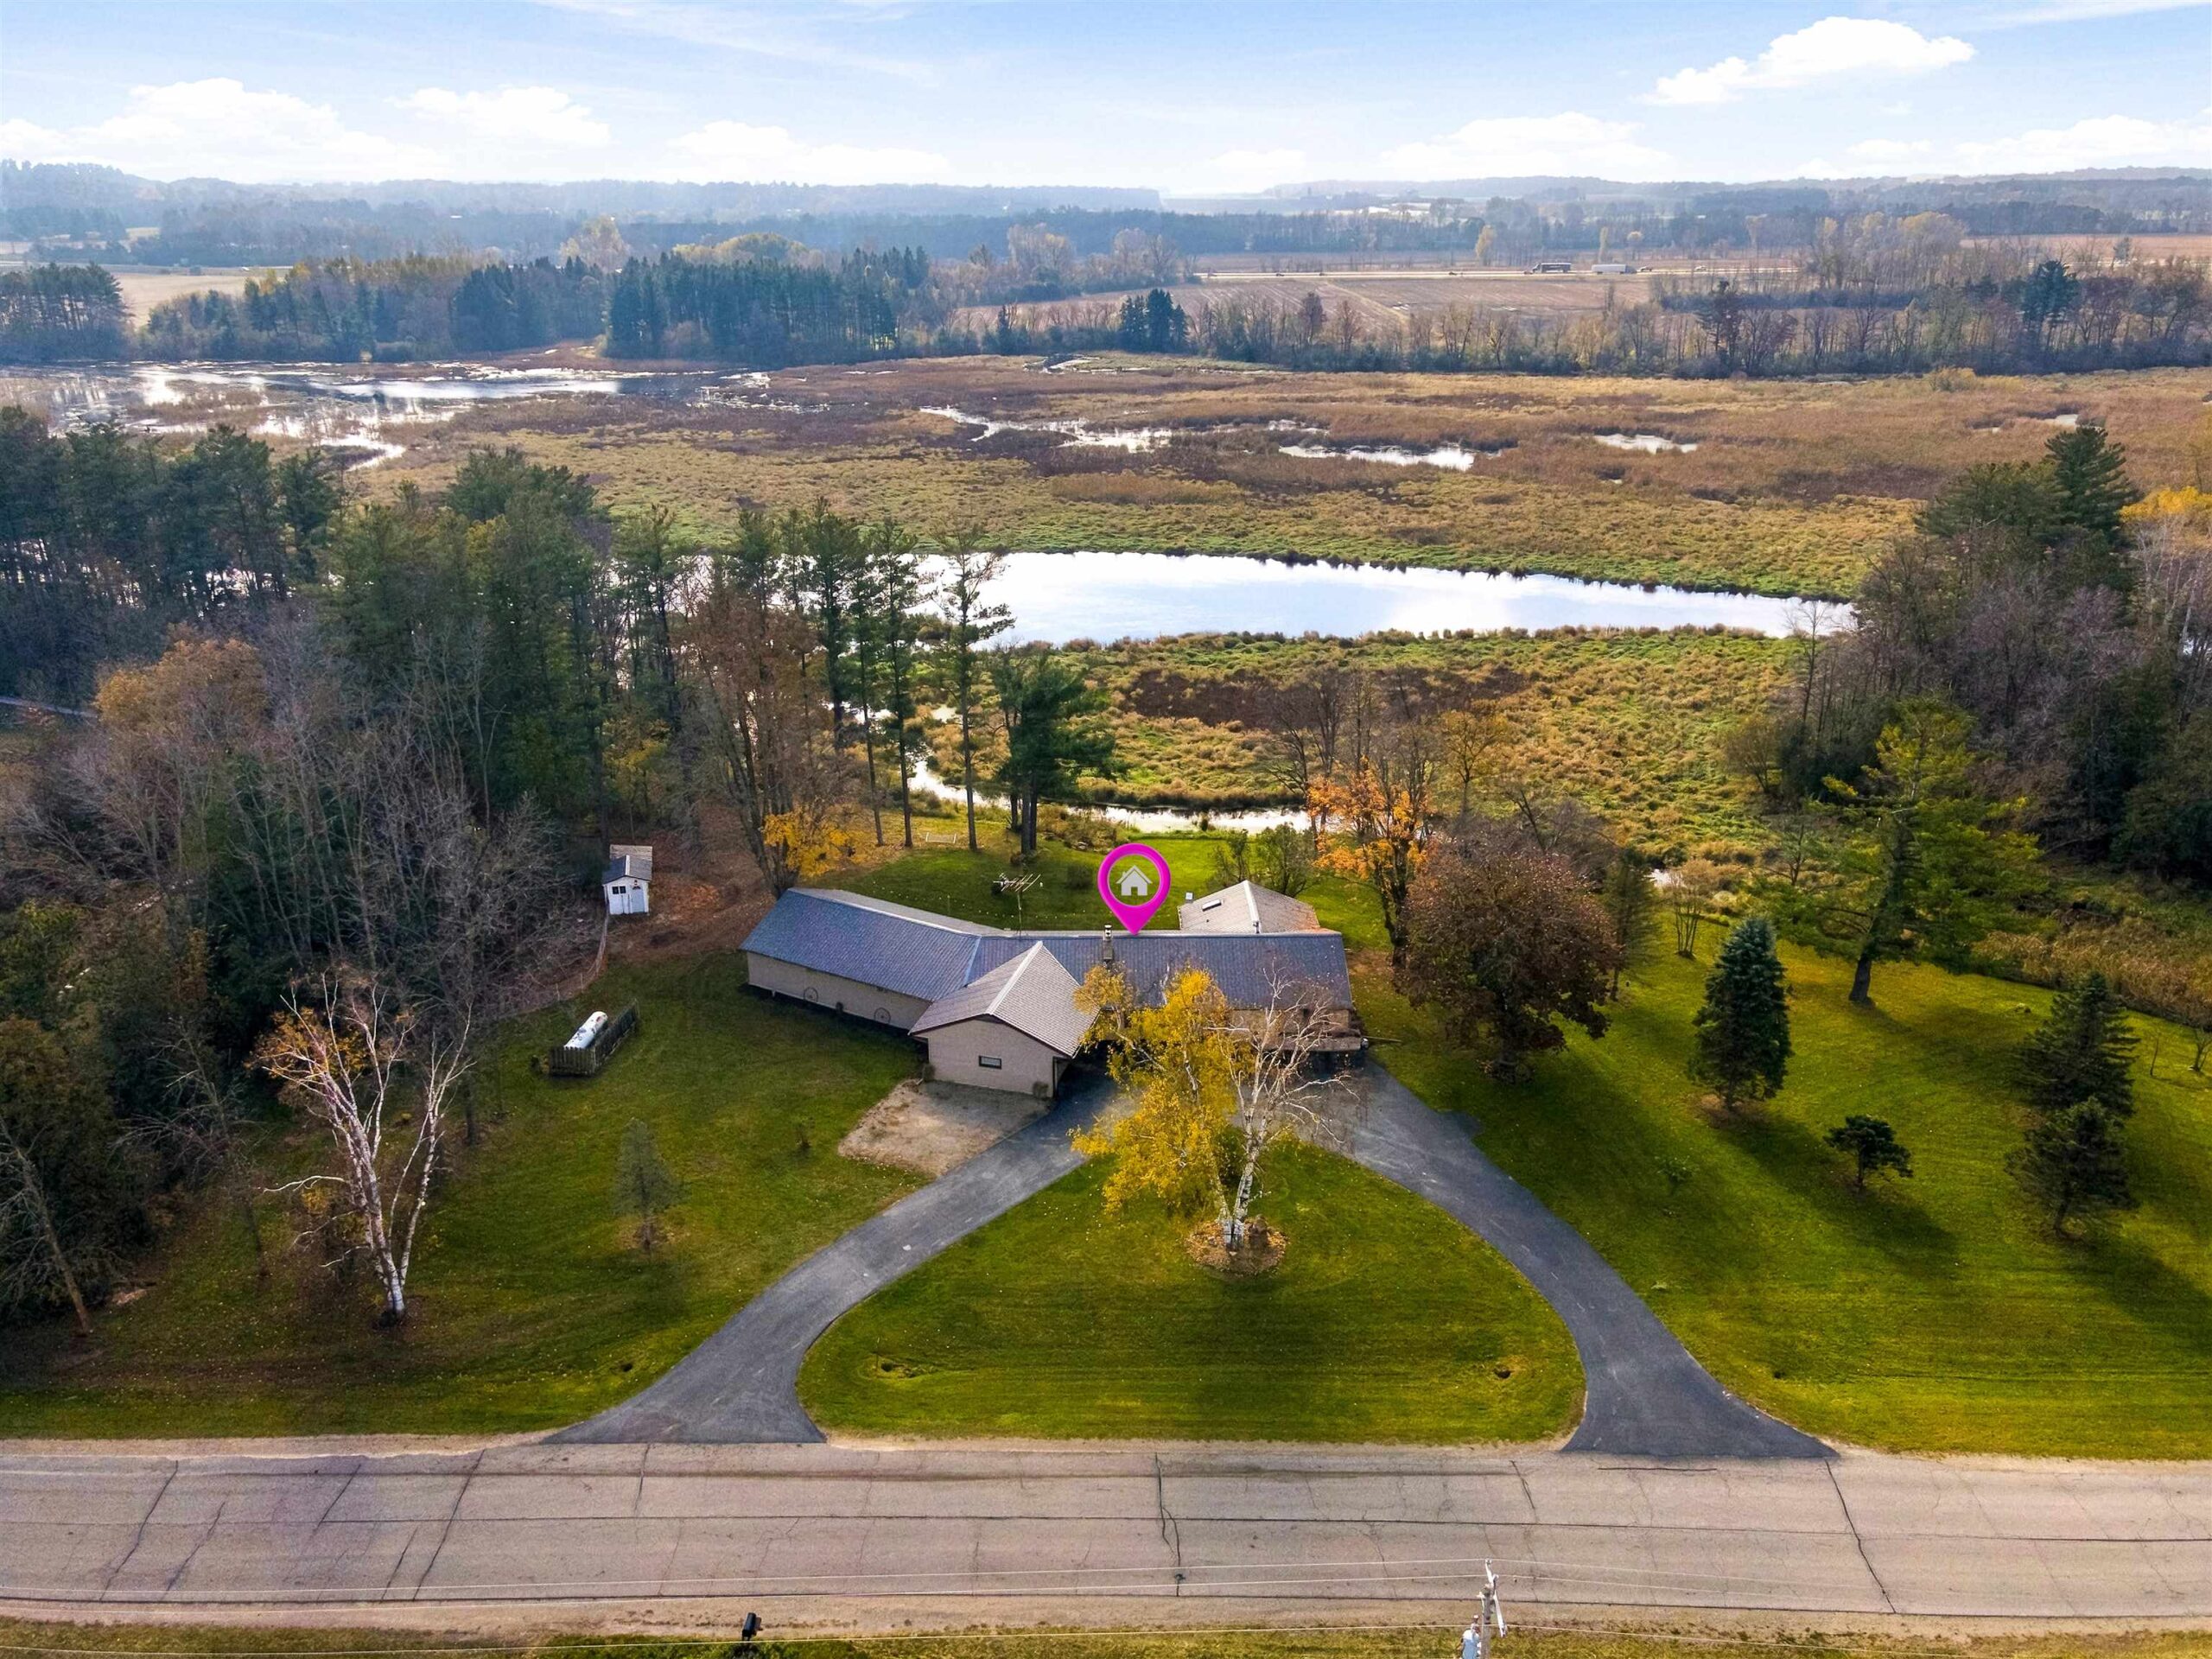 |2|2100 sqft
Adashun Jones, Inc.
Provided by: Coldwell Banker Real Estate Group
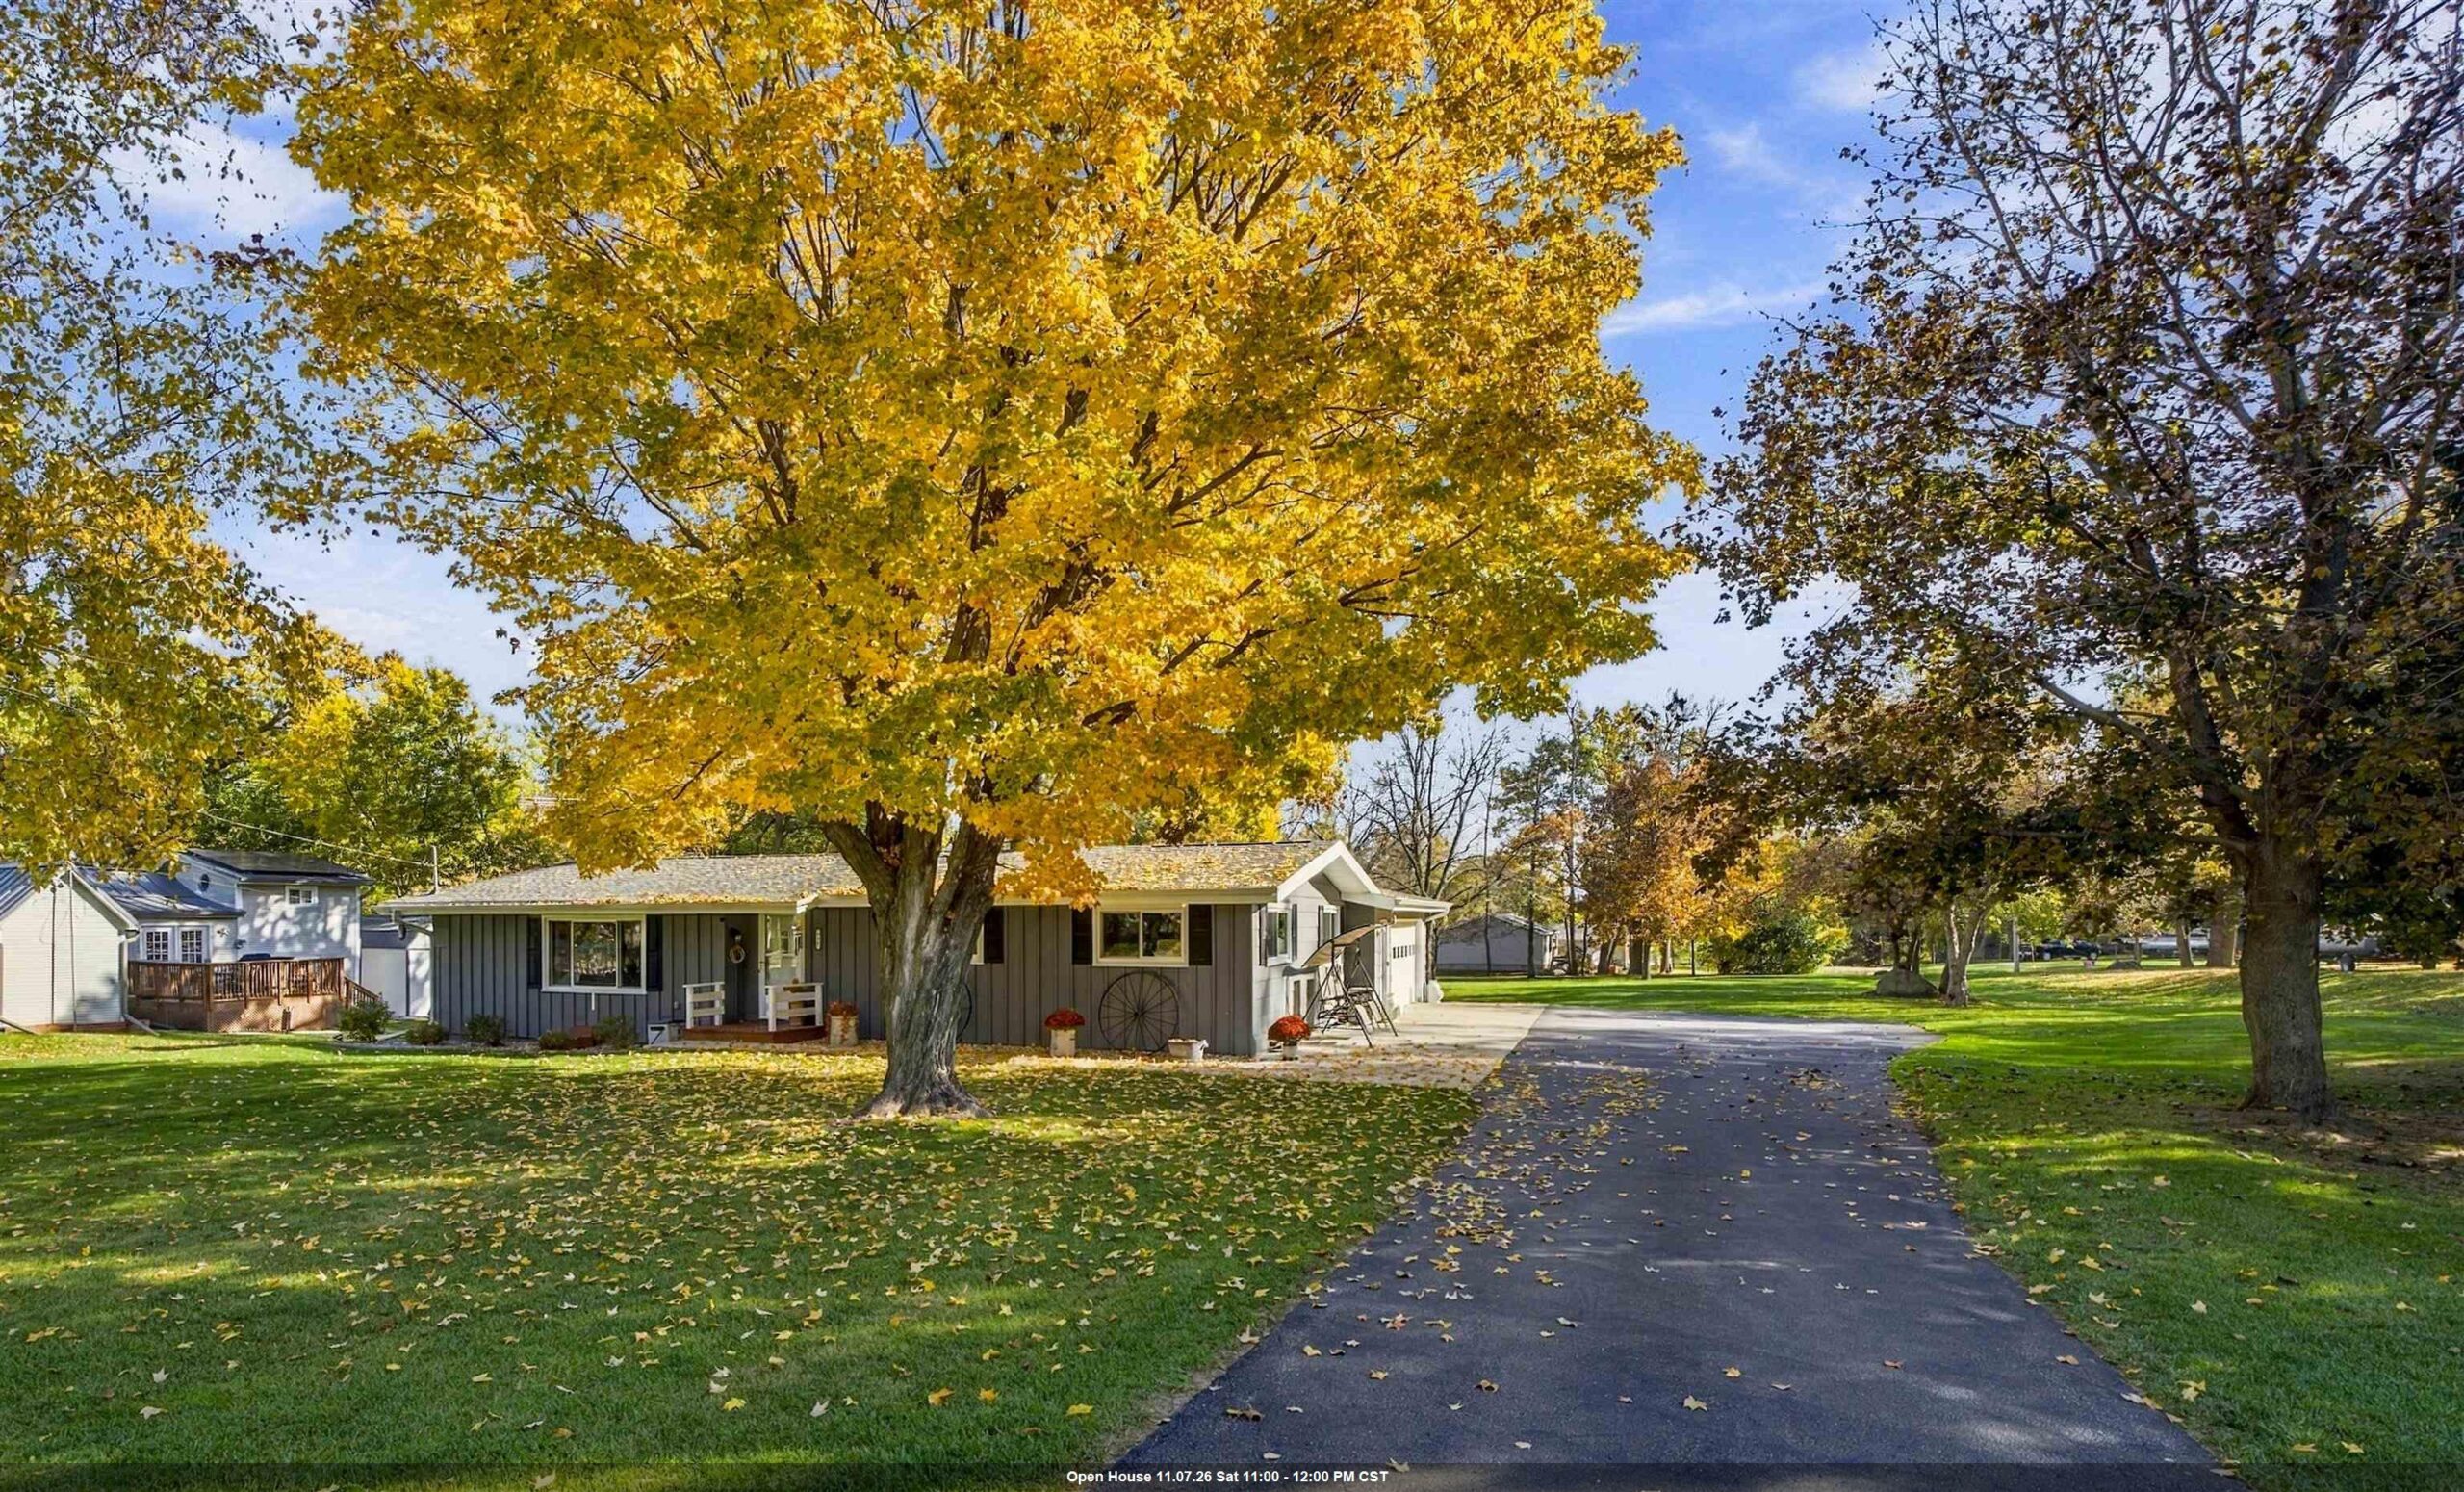 |2|1968 sqft
Adashun Jones, Inc.
Provided by: Coldwell Banker Real Estate Group
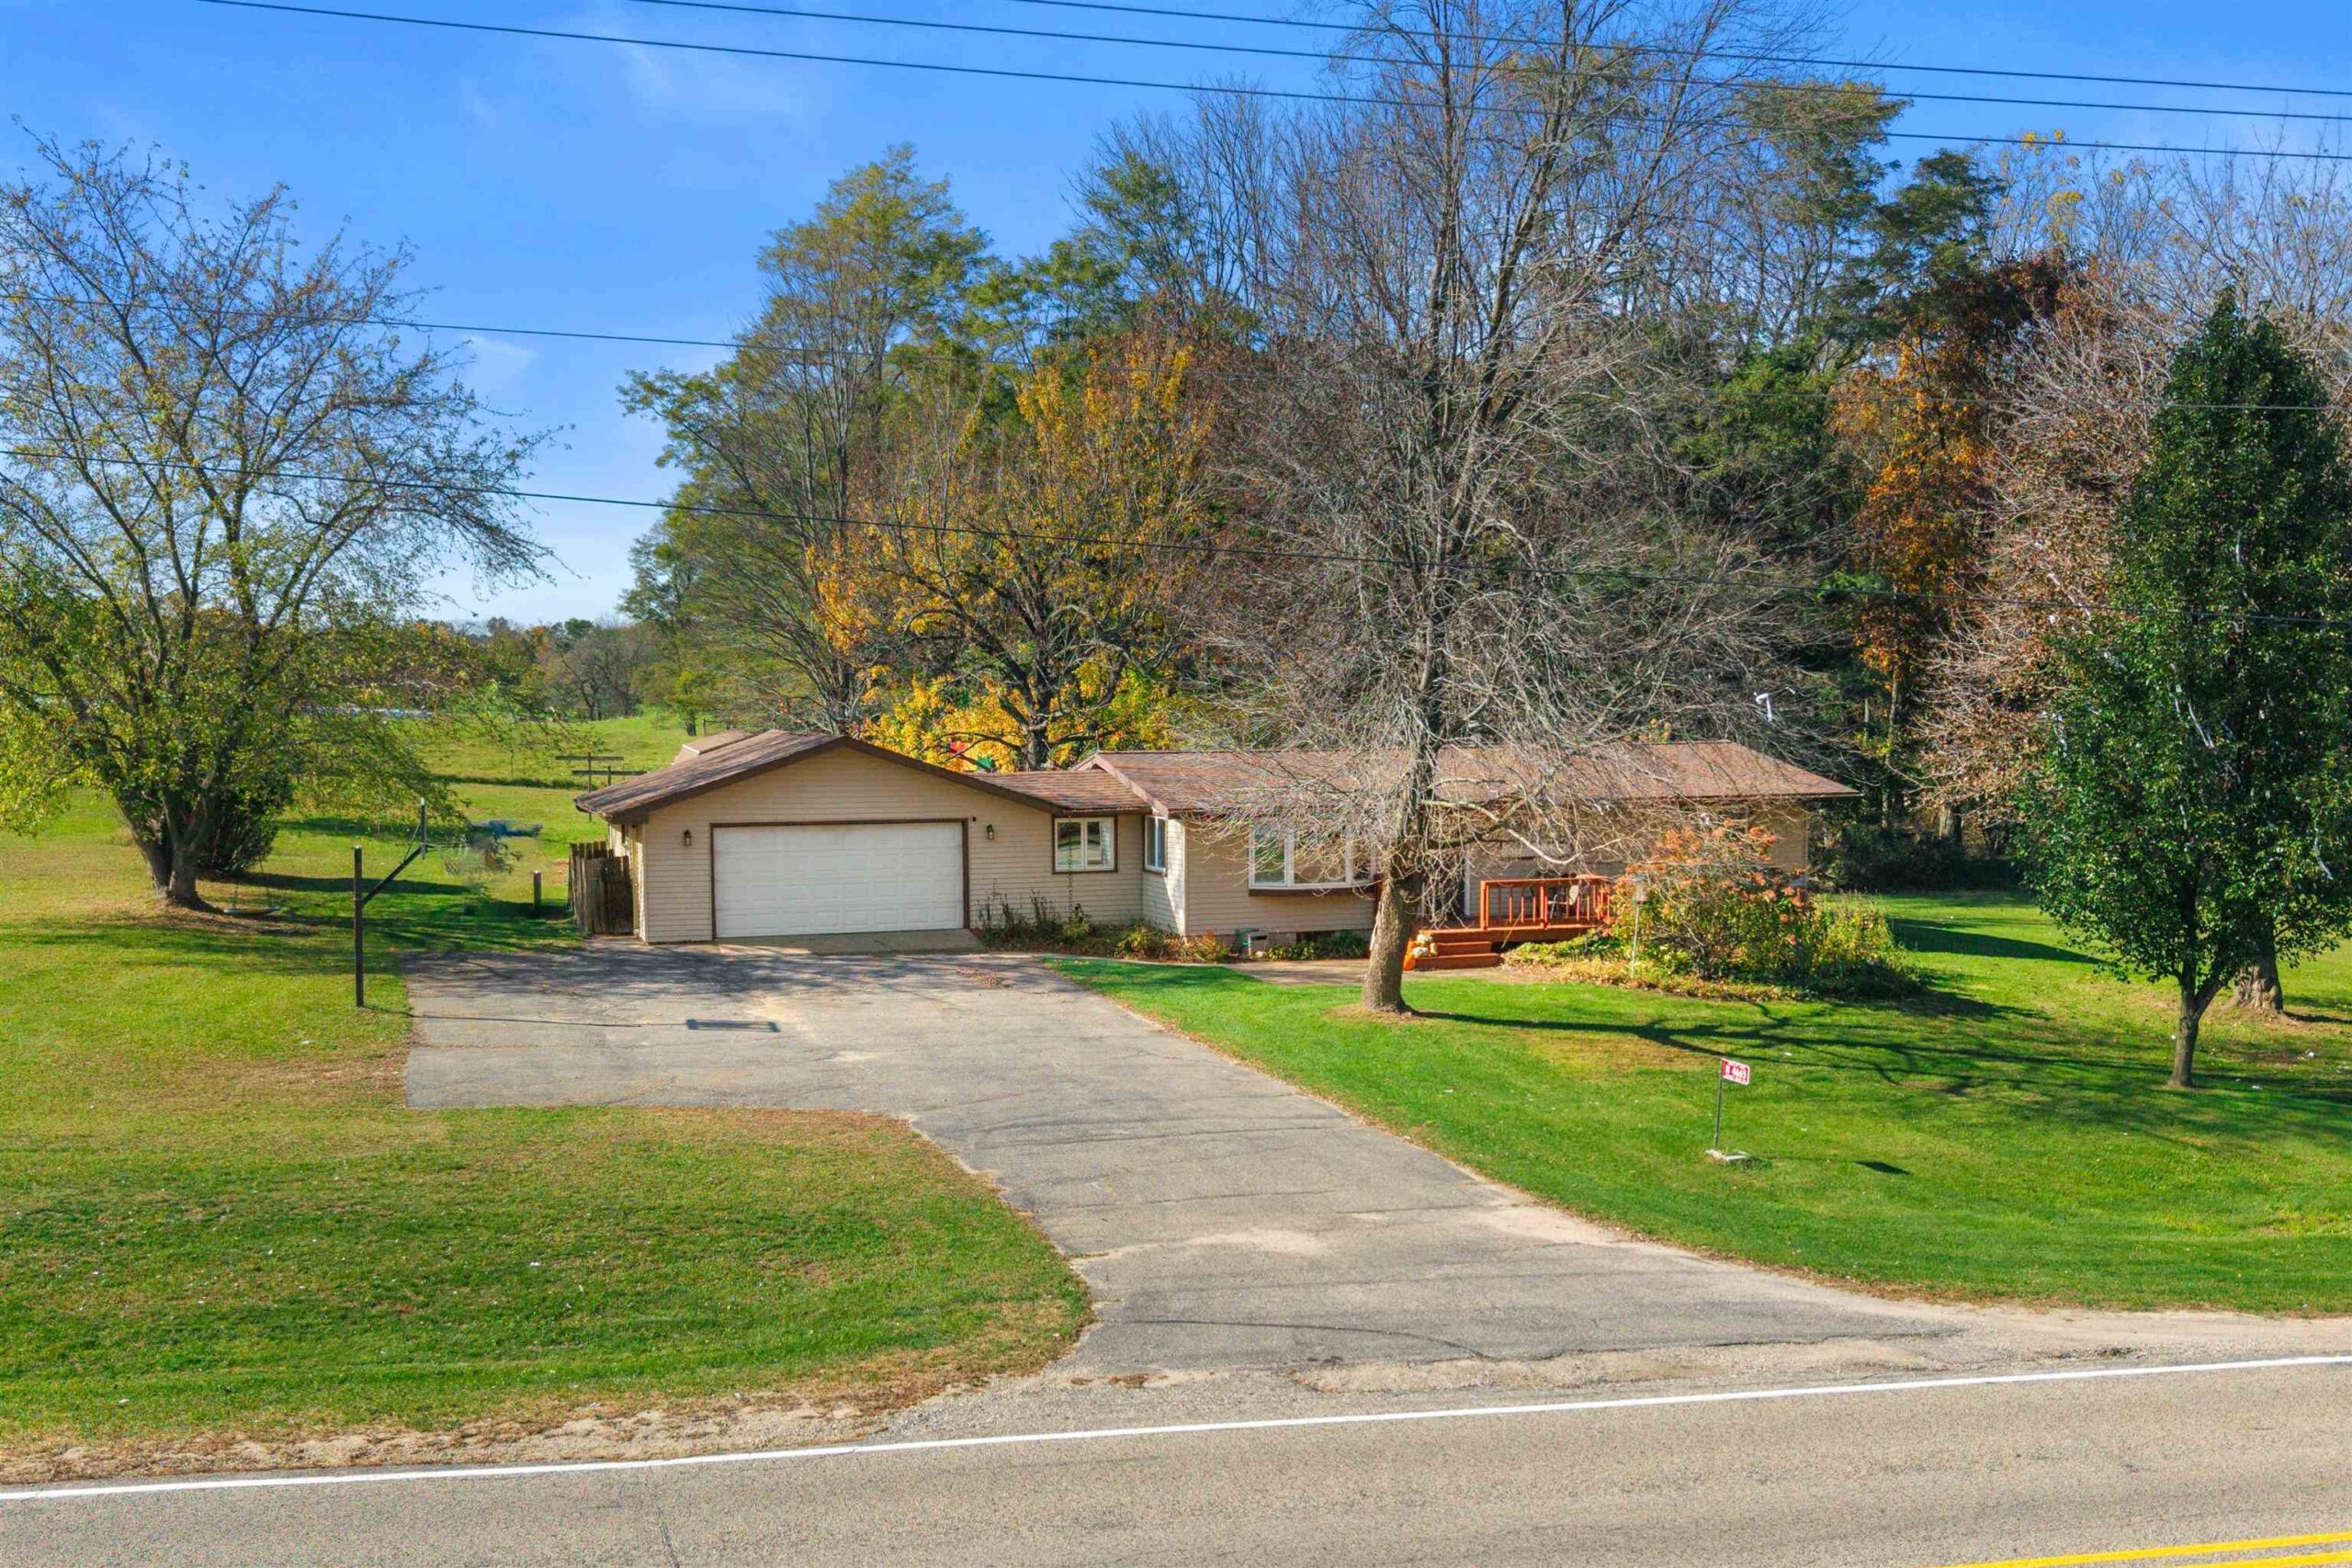 |1|1529 sqft
Adashun Jones, Inc.
Provided by: Coldwell Banker Real Estate Group
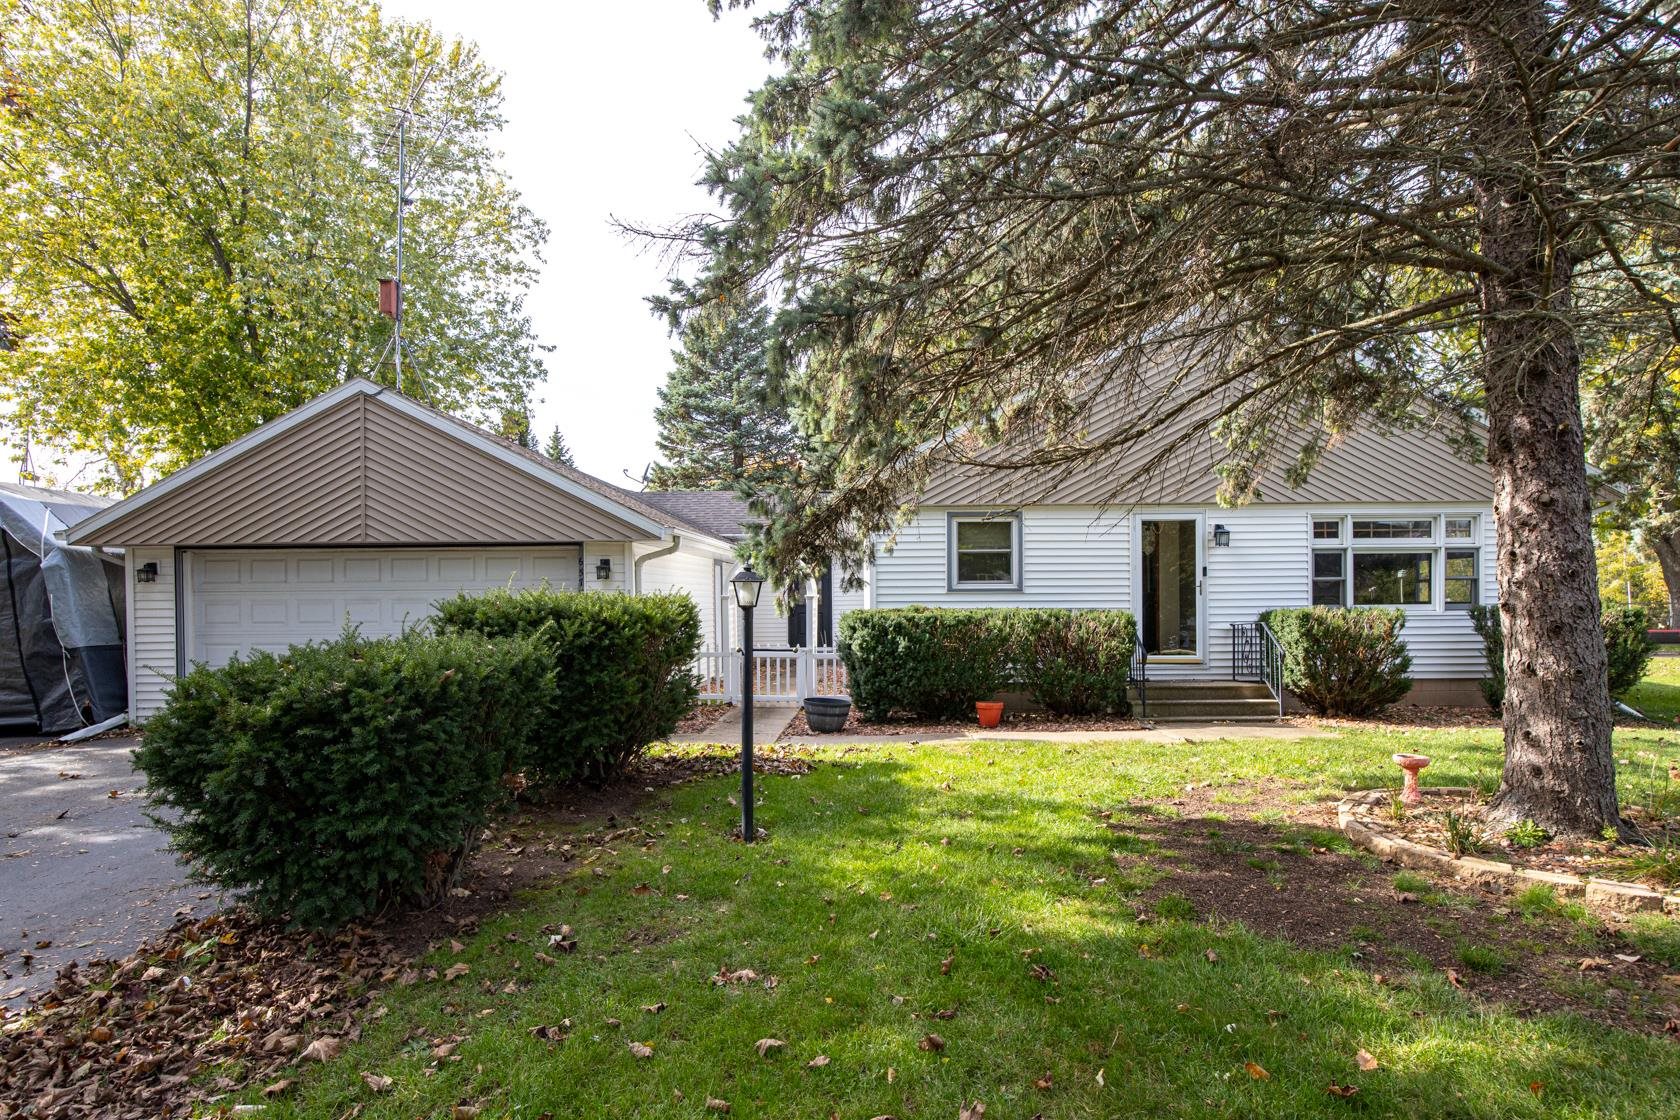 |2|2006 sqft
Adashun Jones, Inc.
Provided by: First Weber Oshkosh
 |2|1918 sqft
Adashun Jones, Inc.
Provided by: First Weber, Inc.

 Share
 Show more
 Spec Sheet