 50
 Return to listing
$434,900
3 Beds
3 Bath
2,676 Sq. Ft.
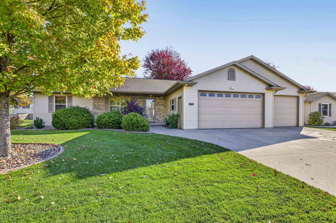
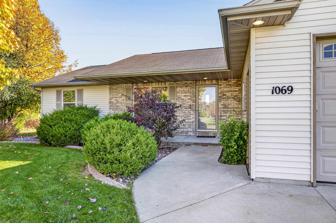
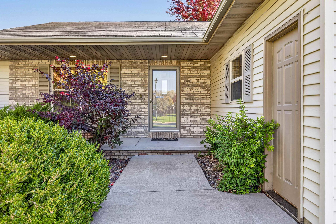
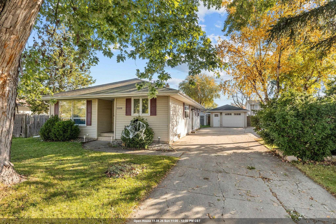
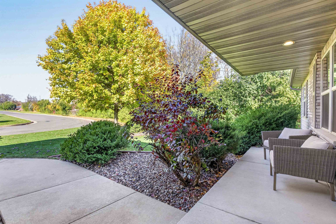
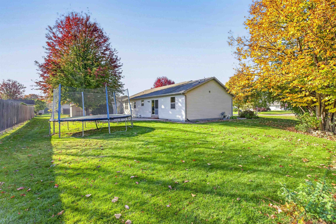
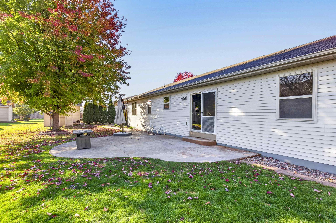
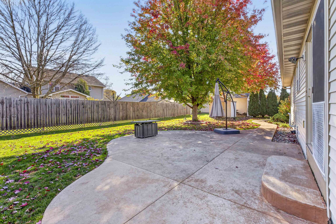
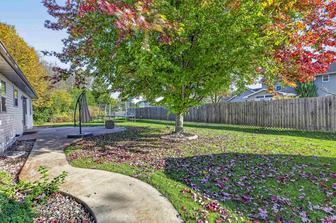
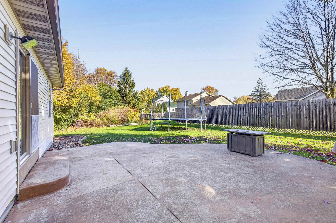
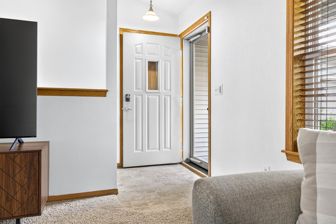
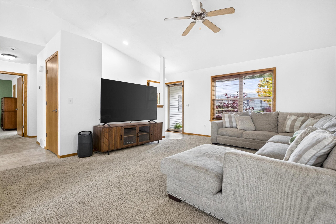
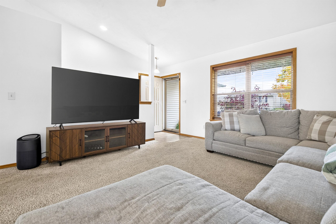
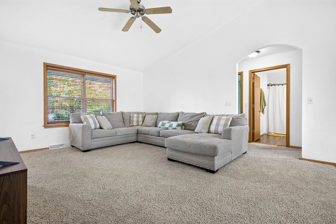
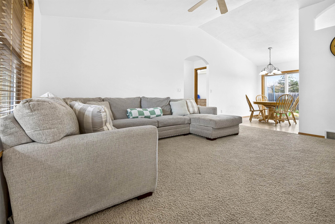
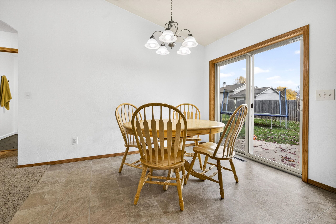
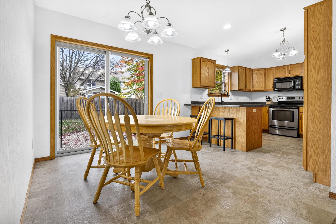
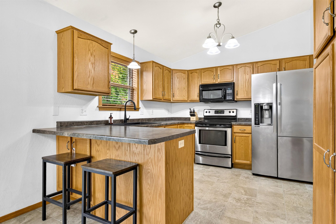
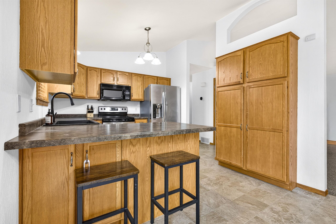
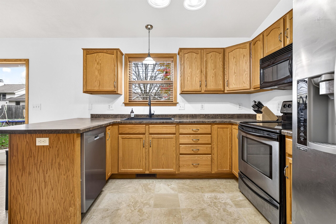
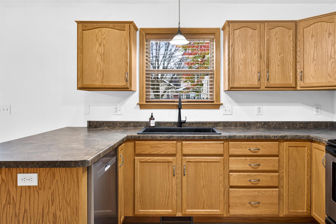
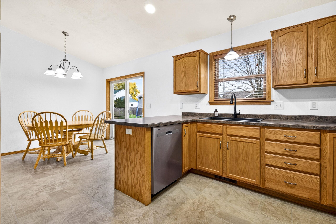
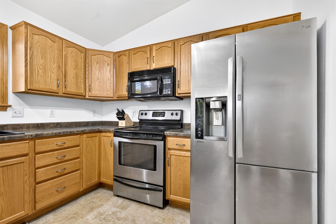
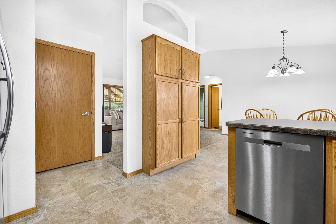
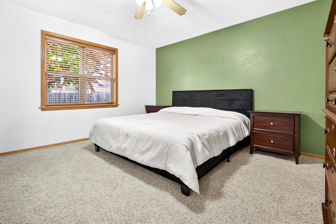
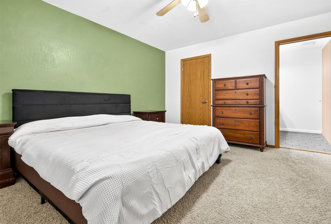
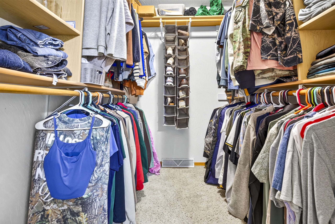
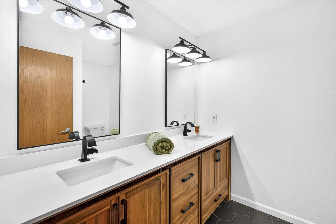
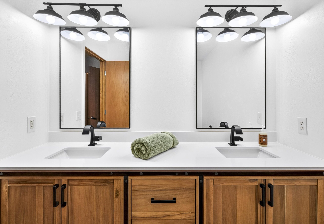
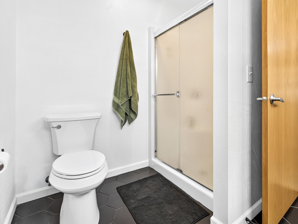
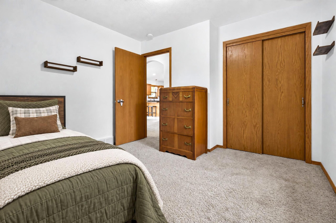
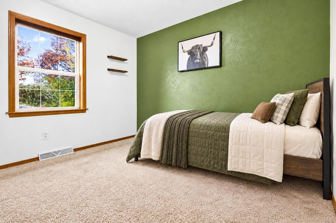
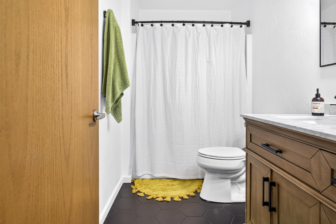
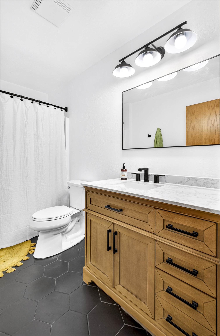
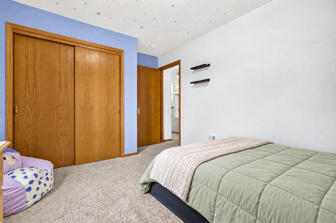
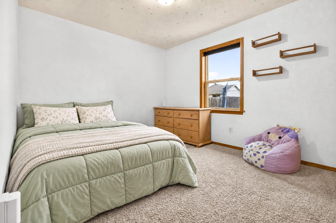
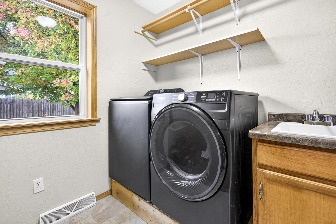
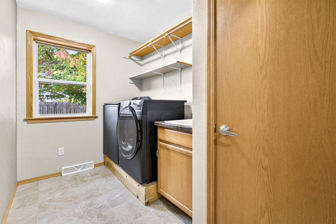
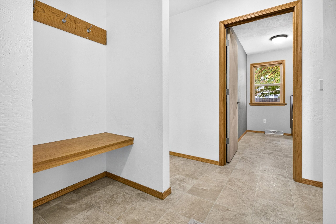
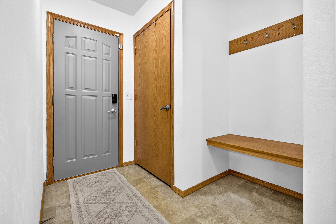
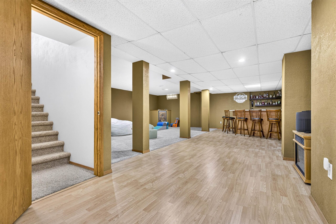
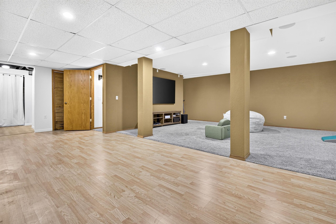
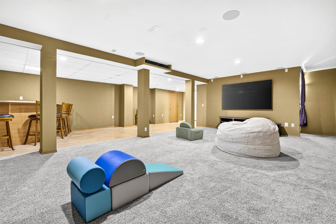
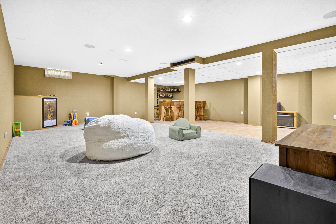
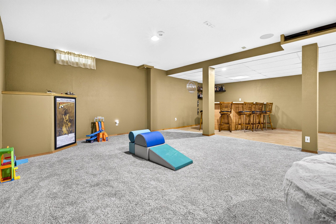
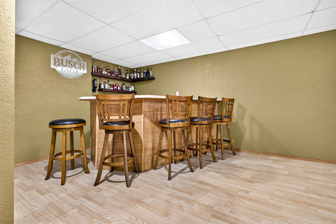
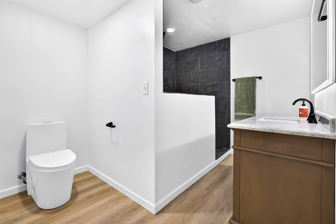
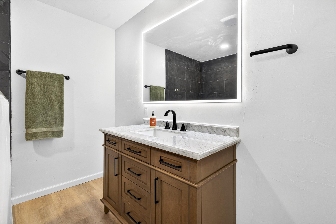
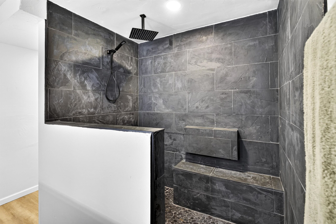
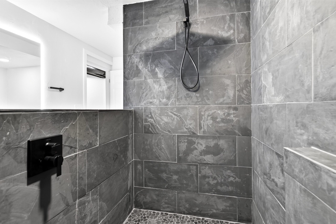
Welcome to this beautifully updated split-bedroom ranch offering an inviting open-concept layout and vaulted ceilings. The kitchen features a snack bar, pantry and includes all appliances, while the adjoining dining area provides patio door access to a spacious concrete patio overlooking the neighboring wooded area—perfect for outdoor relaxation and entertaining. The private primary suite offers a generous walk-in closet and full bath with dual-sink vanity. A convenient drop zone/mudroom entrance from the fully insulated, partially finished 3-car garage—with wiring for a heater—and a first-floor laundry room with utility sink add to the home's functionality. The finished lower level expands the living space with a spacious rec room featuring a bar area plumbed for a sink, ready for conversion to a wet bar. Additional highlights include a newly finished private office hardwired for high-speed internet and a full bath with a walk-in tiled shower featuring a diverter, along with a smart LED mirror. Notable updates include a new furnace in 2025 and a tankless water heater installed in 2021. With its thoughtful updates, versatile living spaces, and inviting indoor and outdoor entertaining areas, this home is a must-see!
Inclusions:
Refrigrator, Oven/Range Dishwasher, Microwave, Wooden Floating Shelving in BR's & LL Bar area, LL Bar Stools, LL Electric FP, 3 Sec Cameras
Exclusions:
Washer/Dryer
Get a detailed Home Value Estimate Based on Current Market Trends/Get a Detailed Estimate Based on Current Market Conditions Impacting Your Home's Value
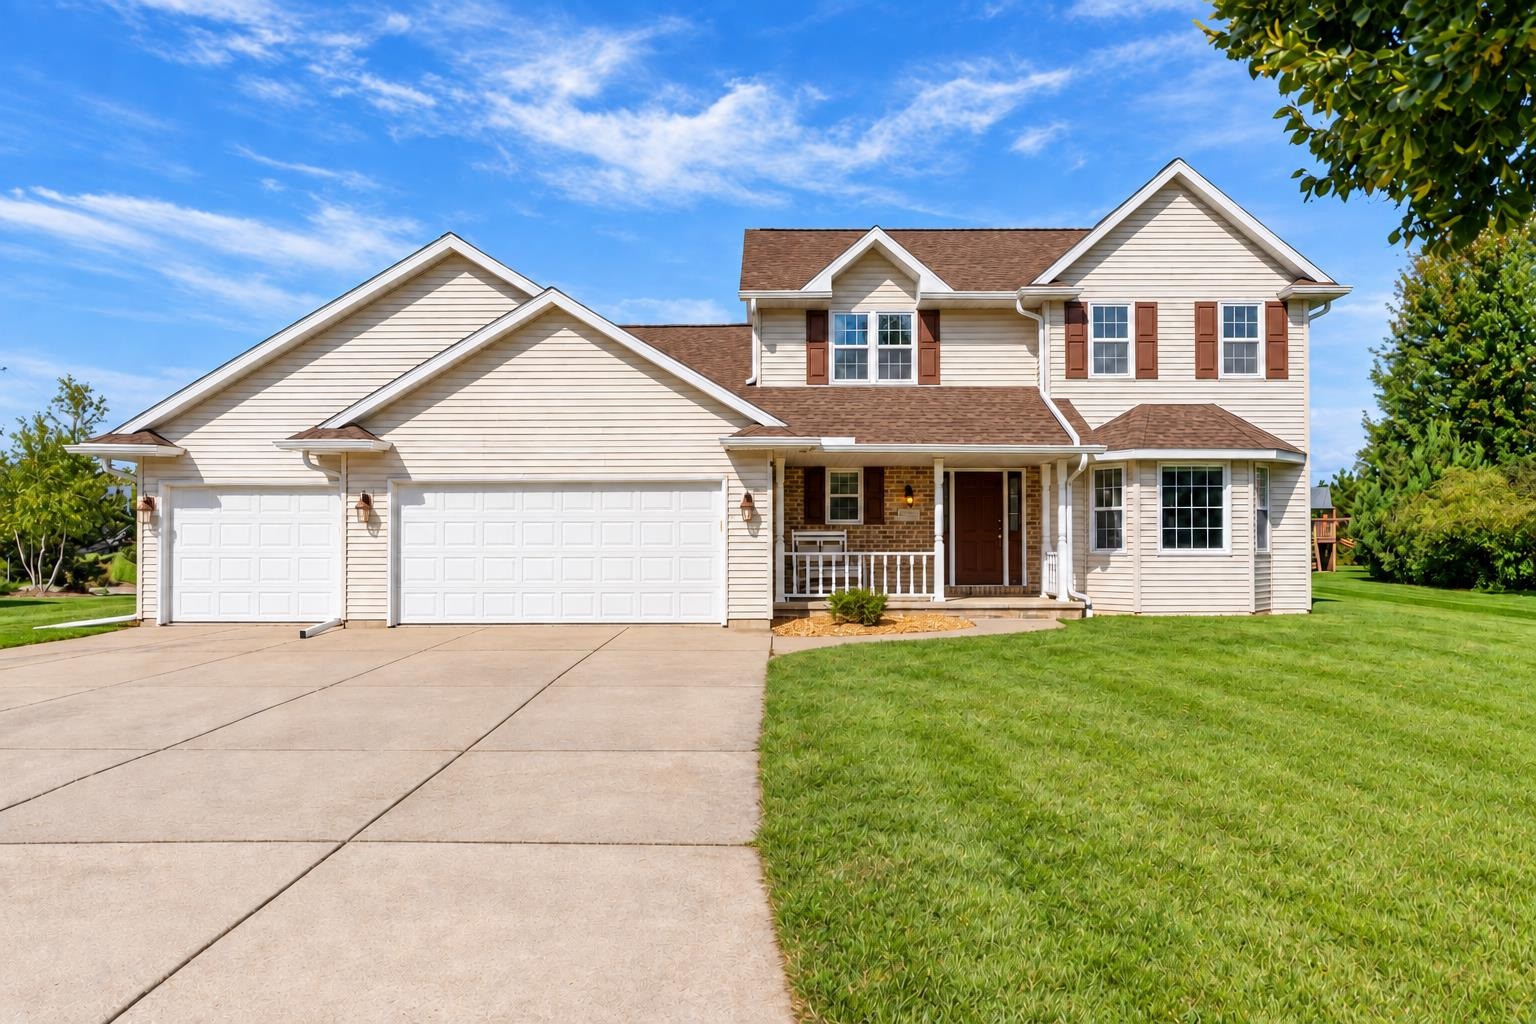
 |4
 |3239 sqft
Adashun Jones, Inc.
Provided by: Coldwell Banker Real Estate Group
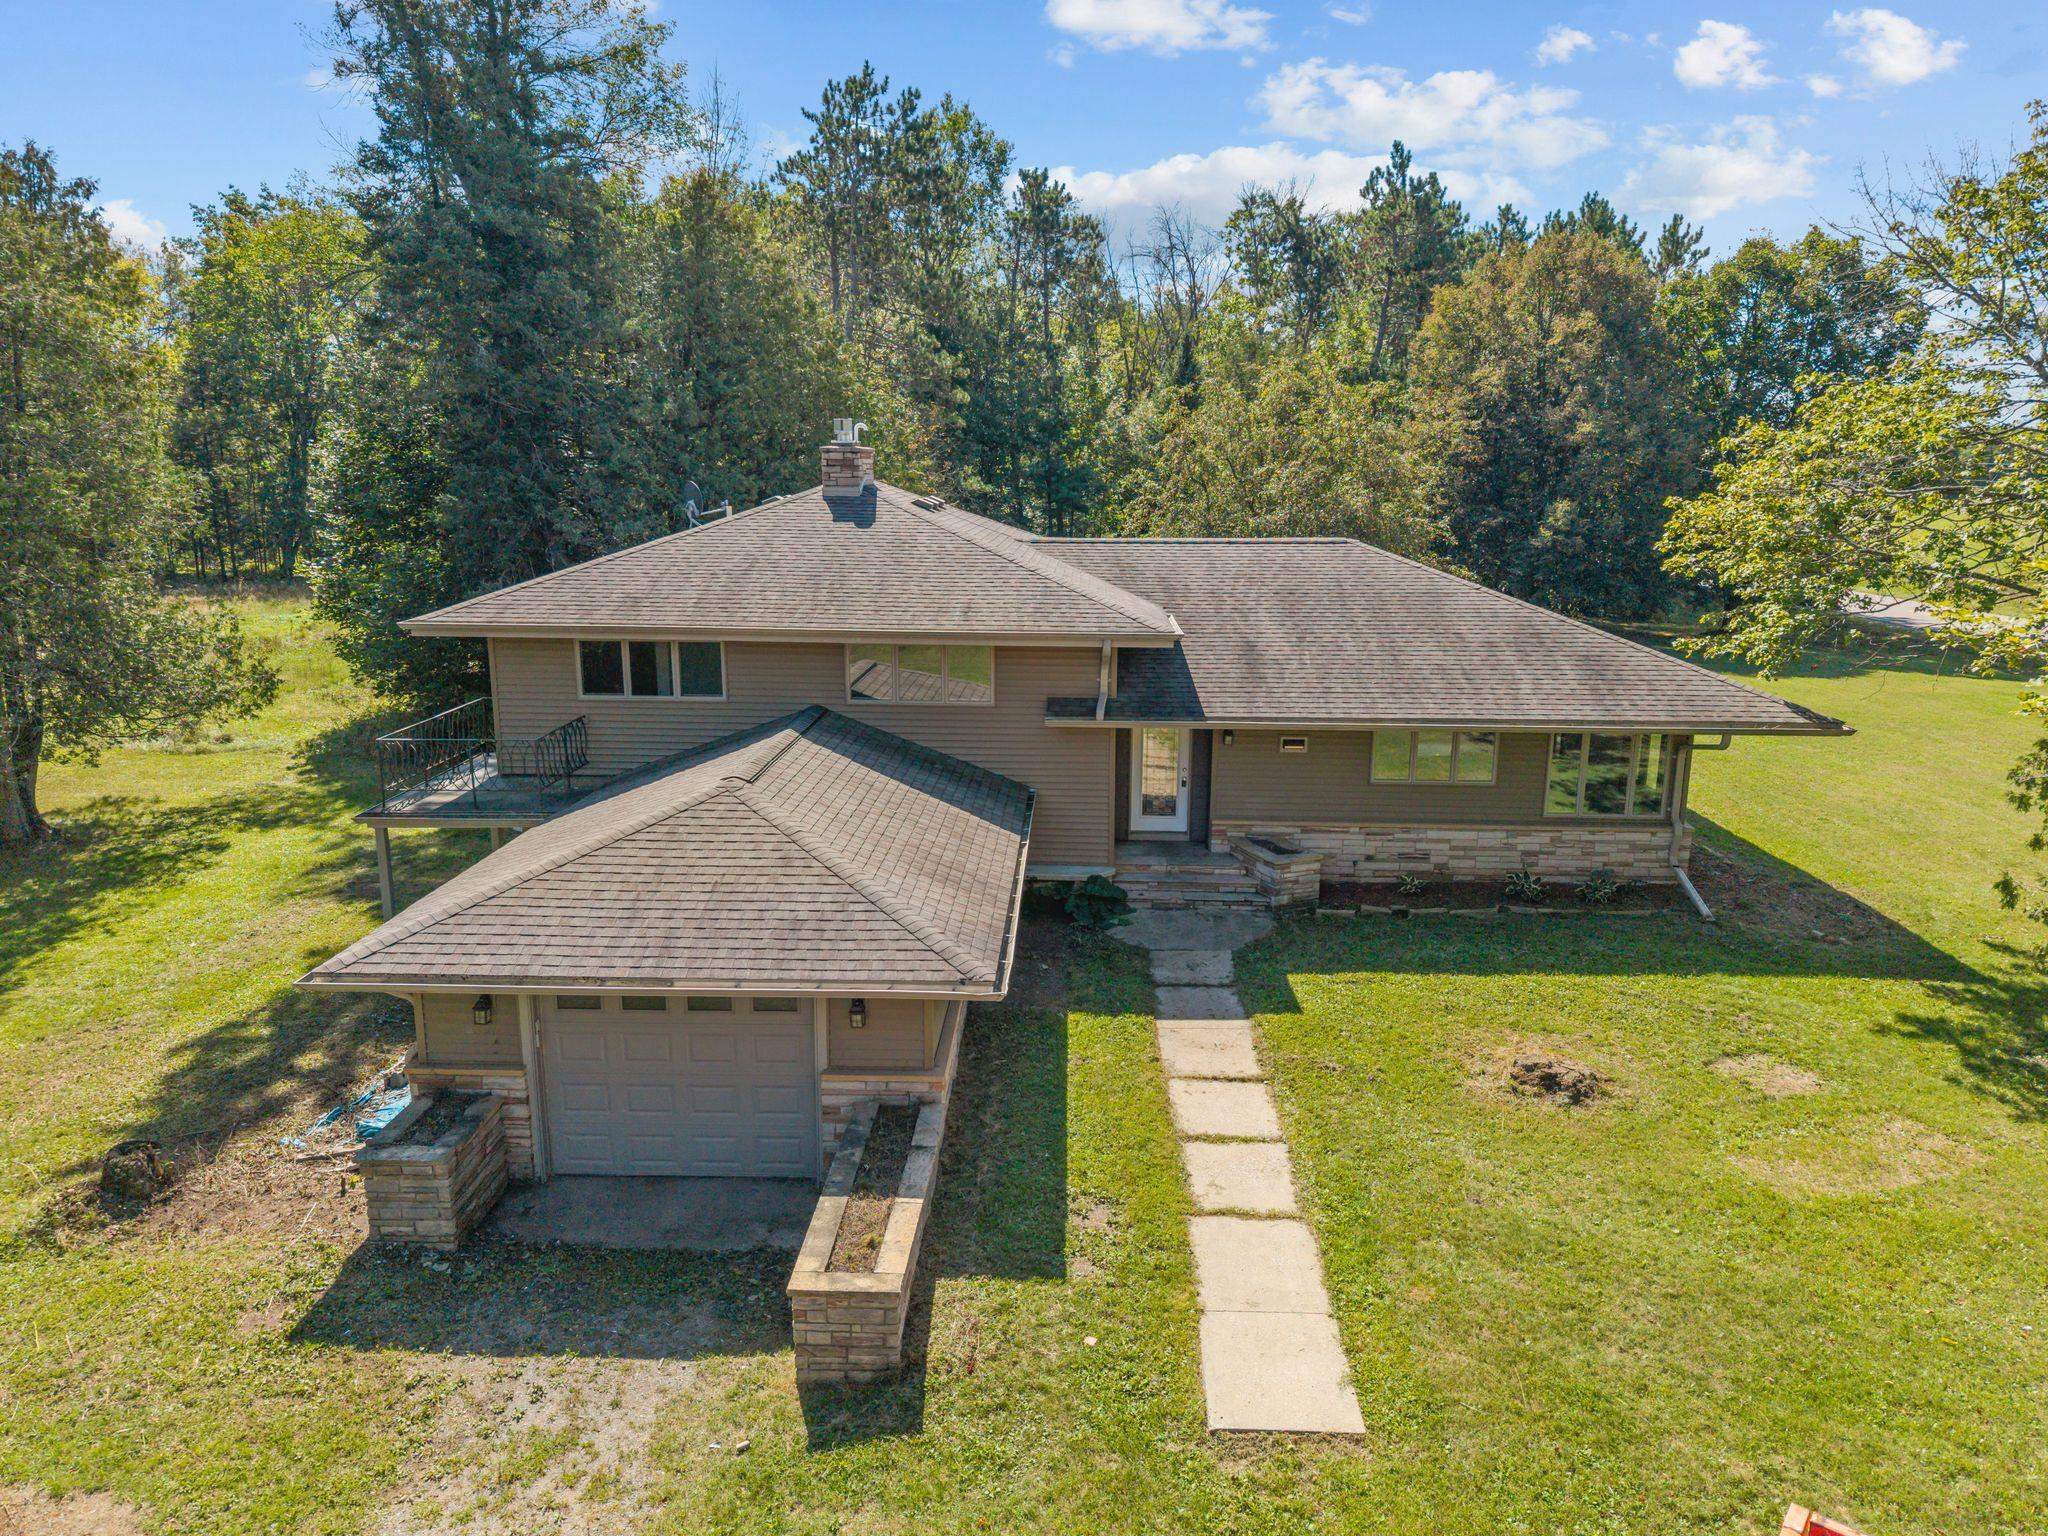 |3|2748 sqft
Adashun Jones, Inc.
Provided by: Realty One Group Haven
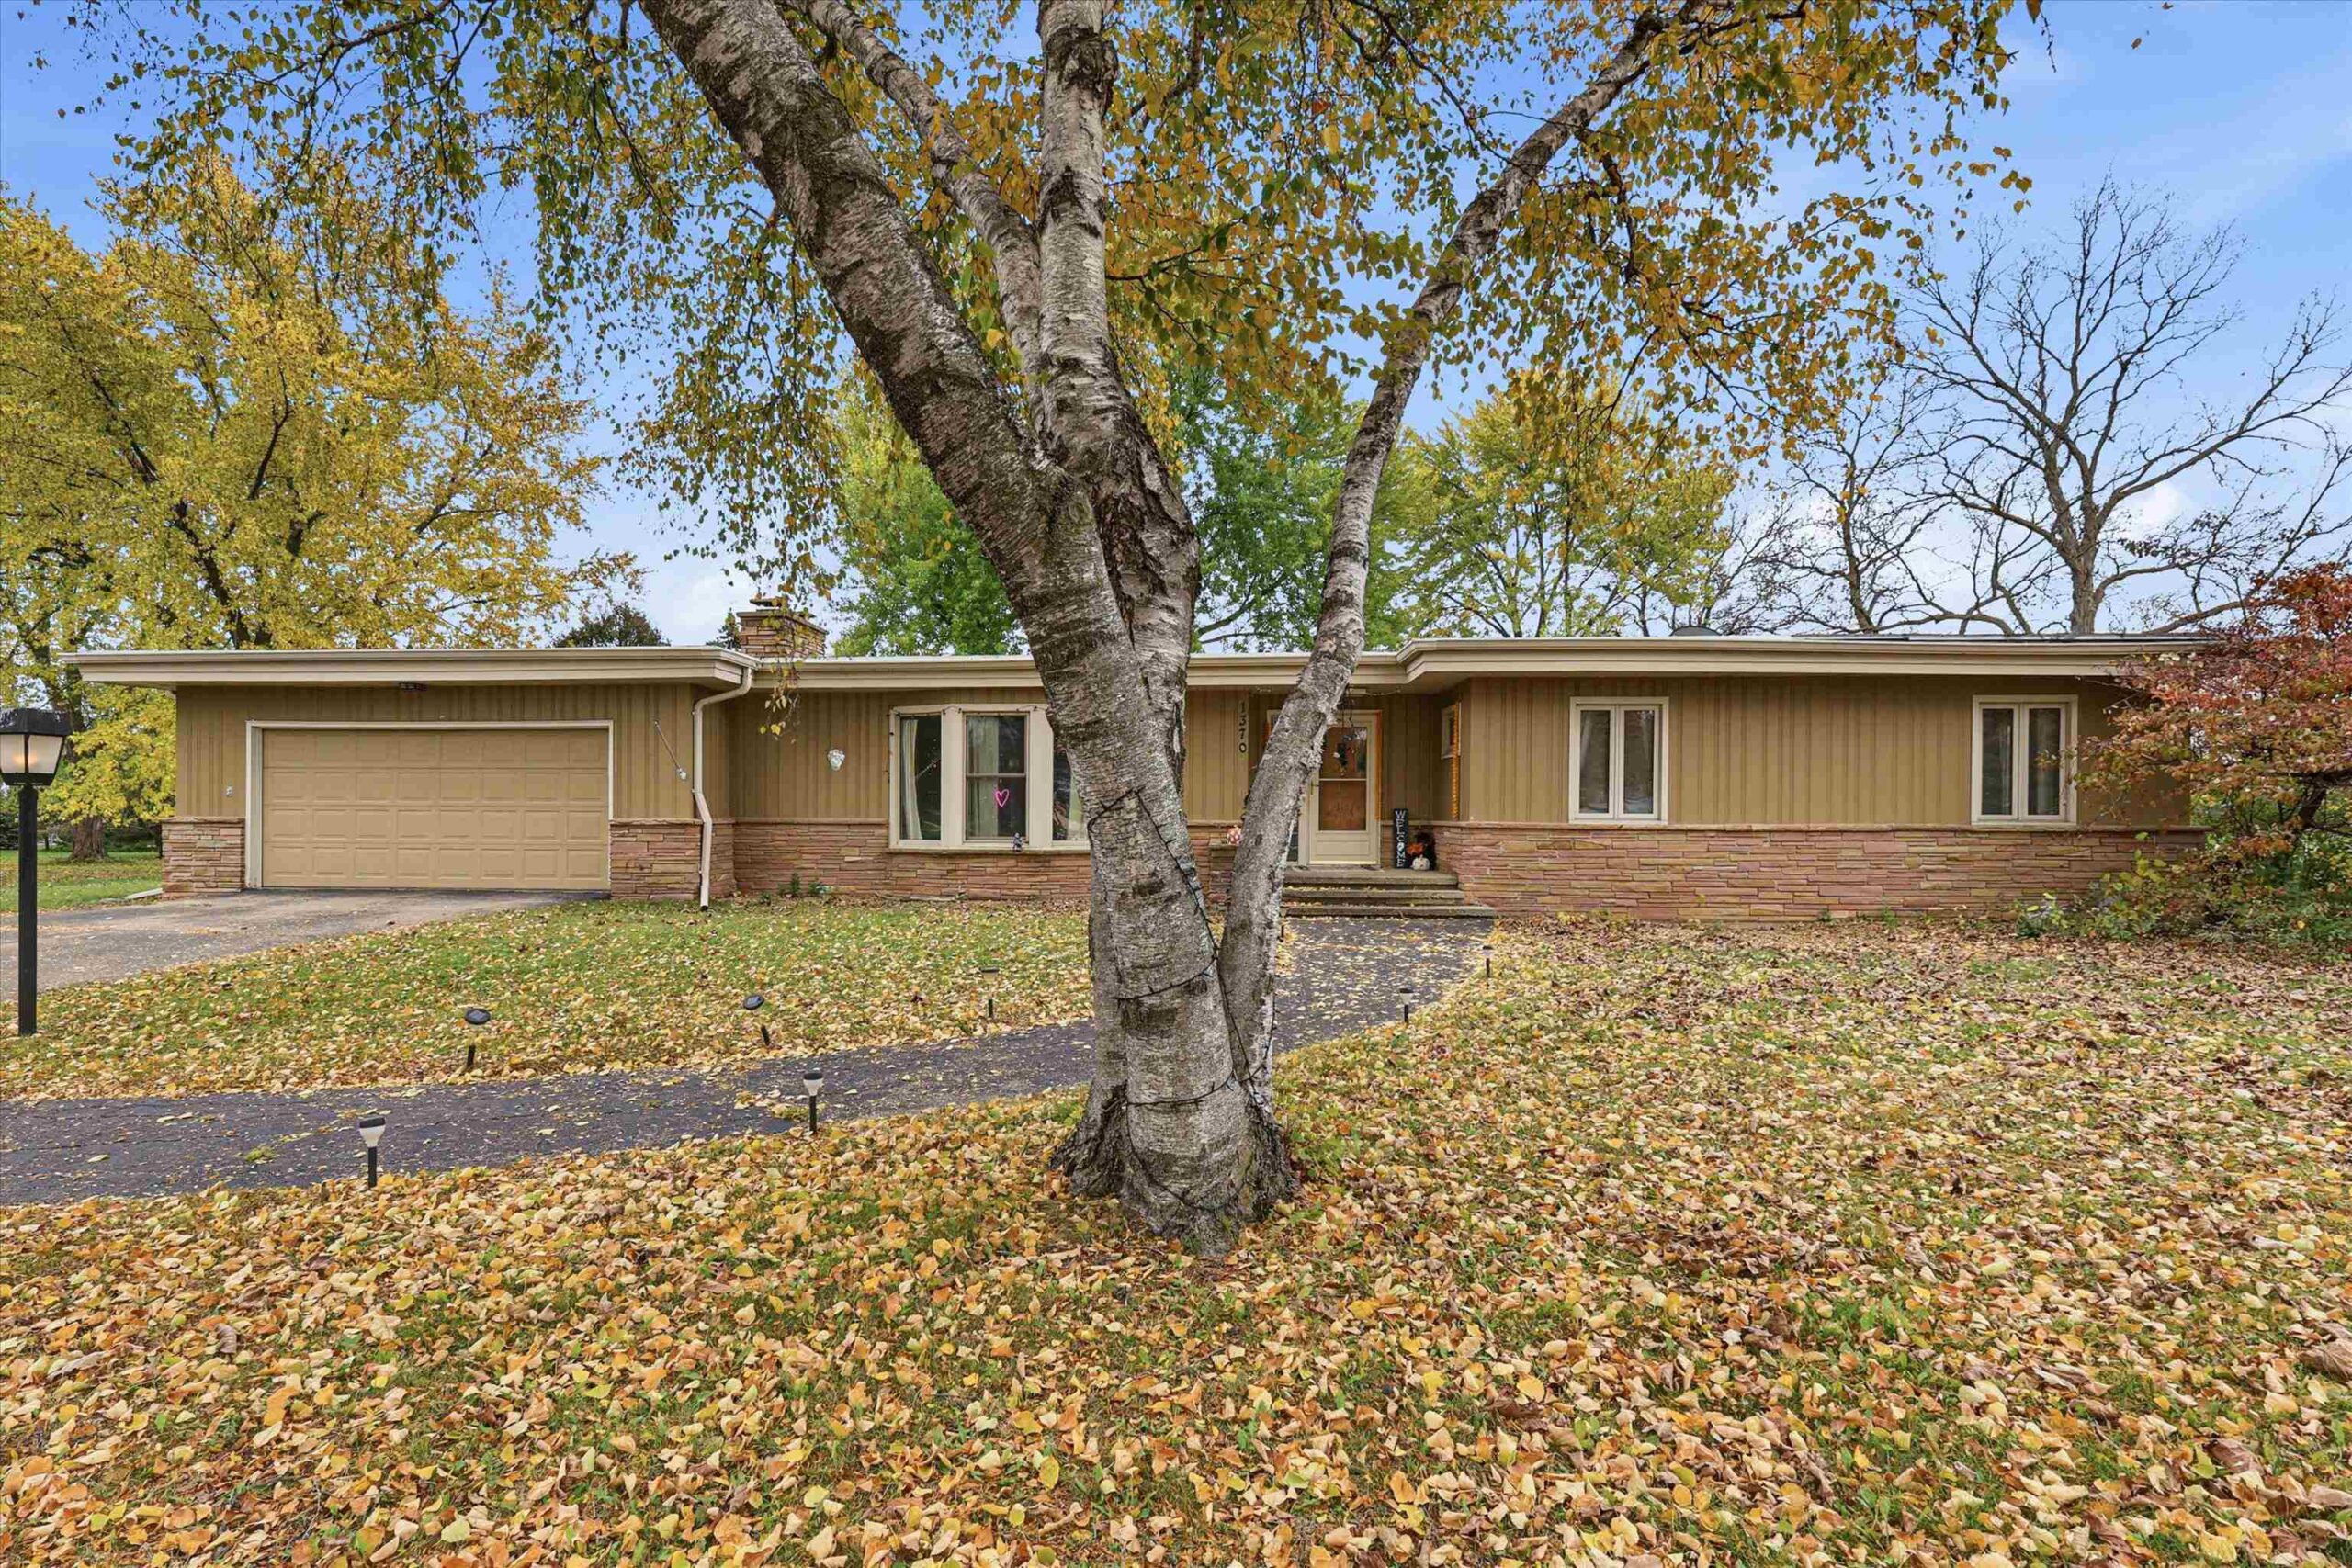 |2|2300 sqft
Adashun Jones, Inc.
Provided by: Coldwell Banker Real Estate Group
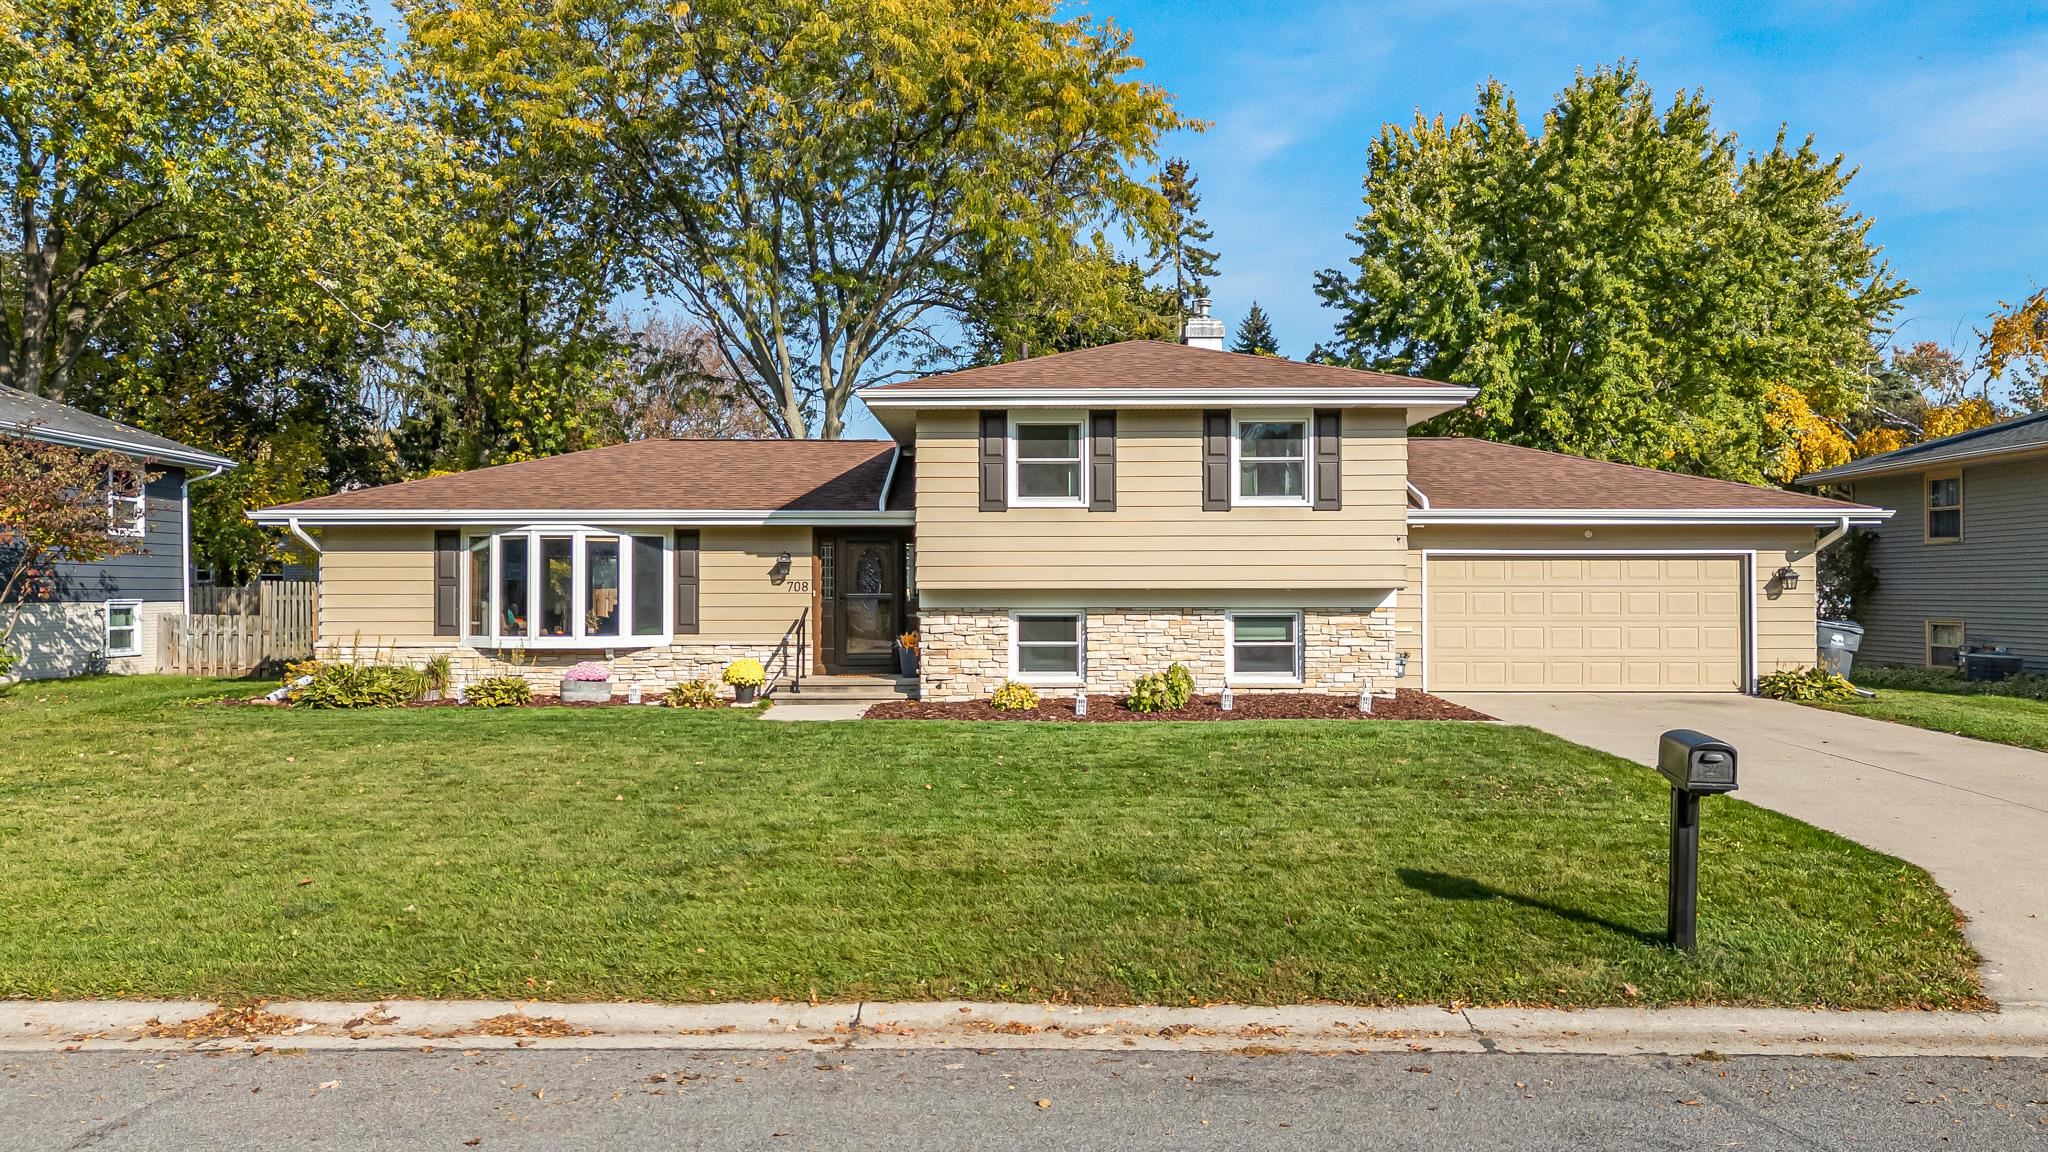 |3|2552 sqft
Adashun Jones, Inc.
Provided by: Keller Williams Fox Cities
 |2|2404 sqft
Adashun Jones, Inc.
Provided by: Coaction Real Estate, LLC
 |3|2707 sqft
Adashun Jones, Inc.
Provided by: Acre Realty, Ltd.
 |3|2914 sqft
Adashun Jones, Inc.
Provided by: Preferred Properties Of Fdl, Inc.
 |3|2370 sqft
Adashun Jones, Inc.
Provided by: Base Camp Country Real Estate, Inc
 |2|2180 sqft
Adashun Jones, Inc.
Provided by: Century 21 Ace Realty

 Share
 Show more
 Spec Sheet