
 15
 Return to listing
$462,000
3 Beds
2 Bath
1,394 Sq. Ft.
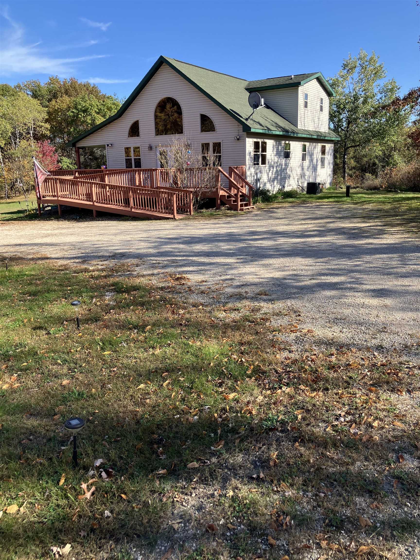
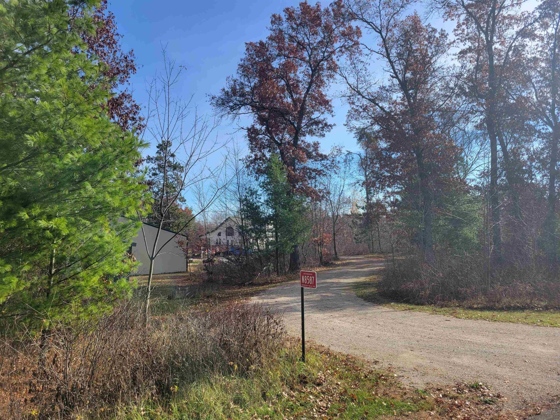
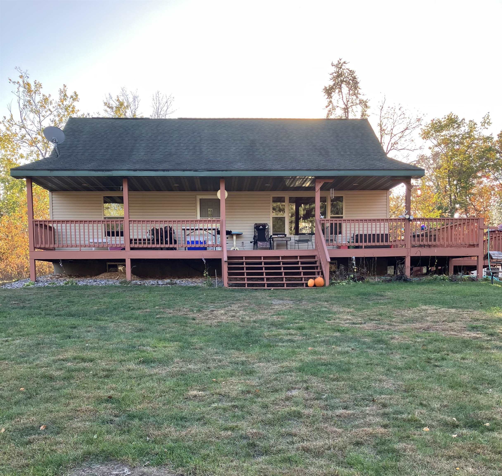
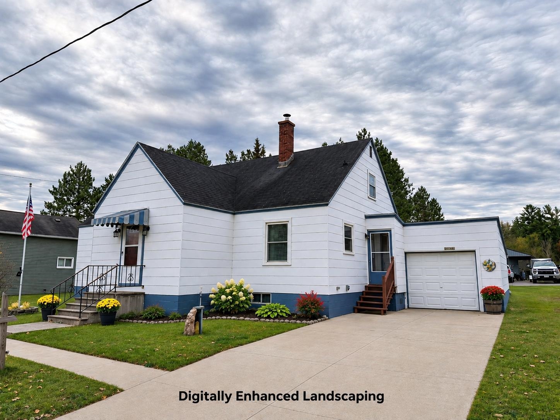
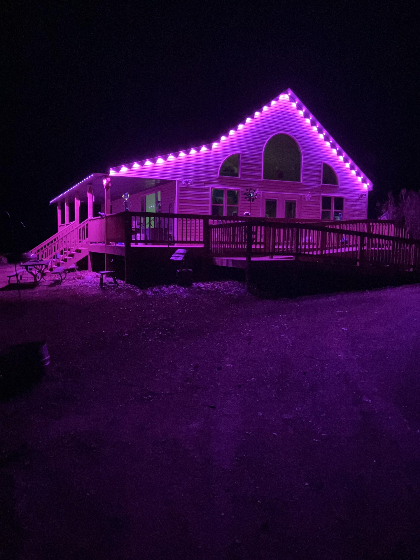
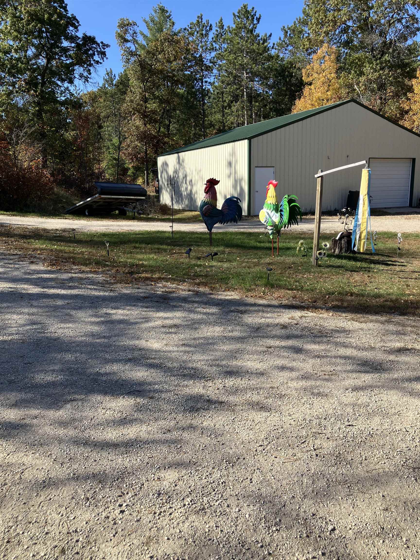
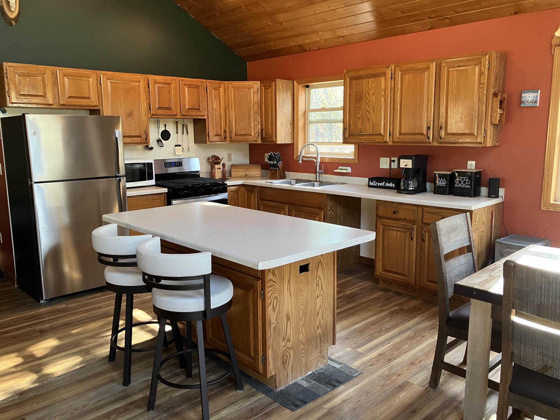
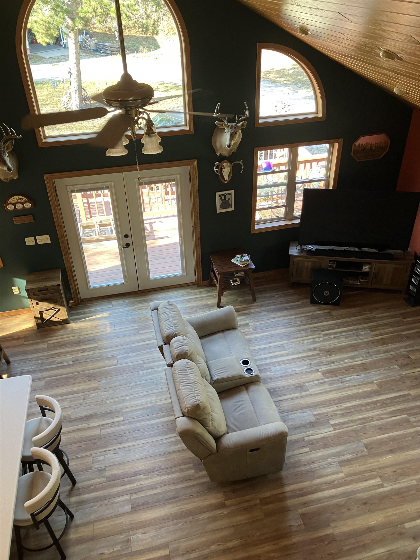
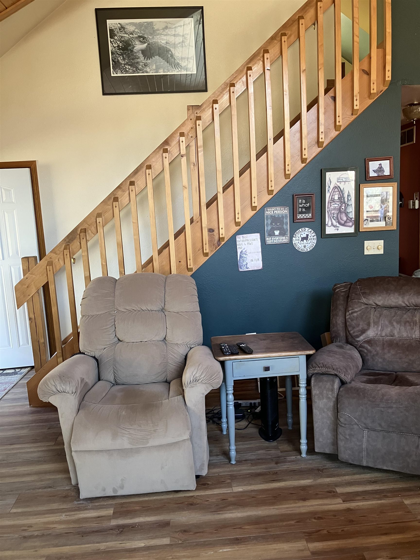
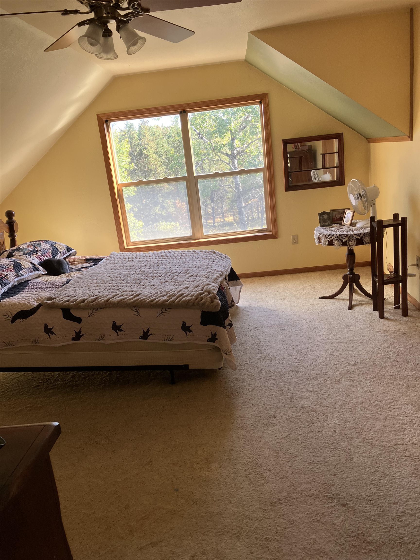
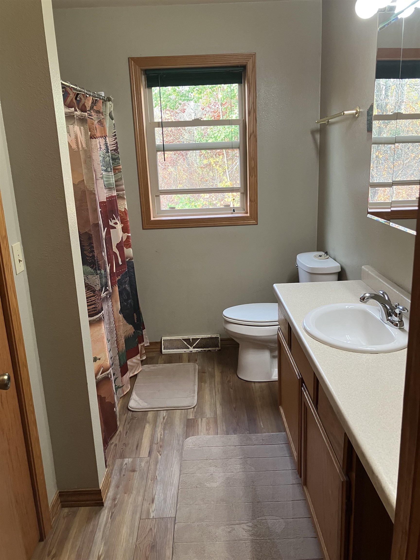
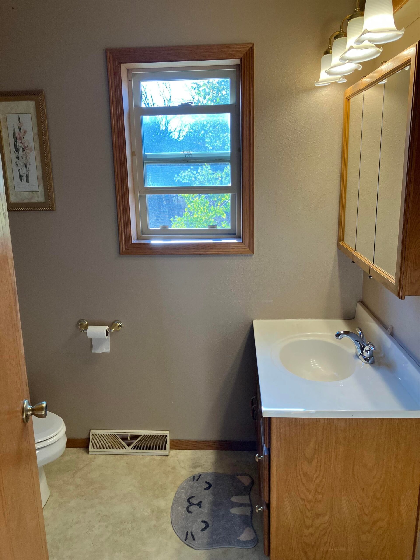
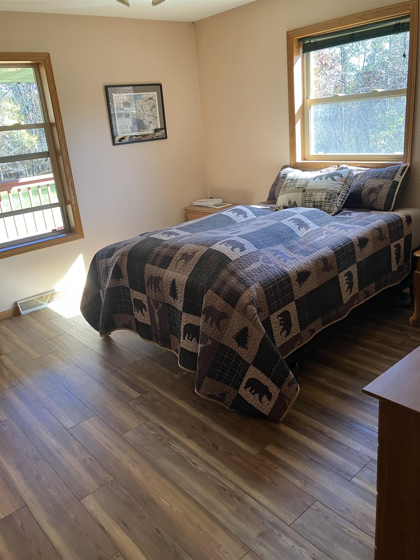
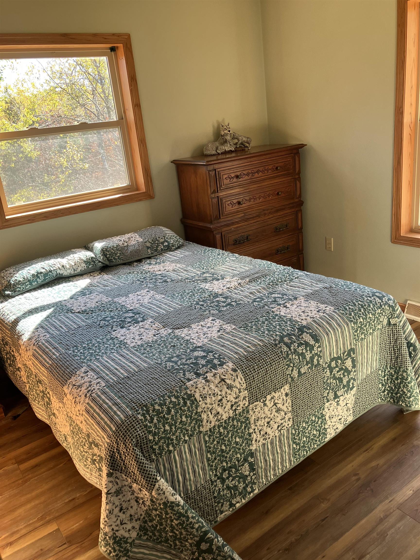
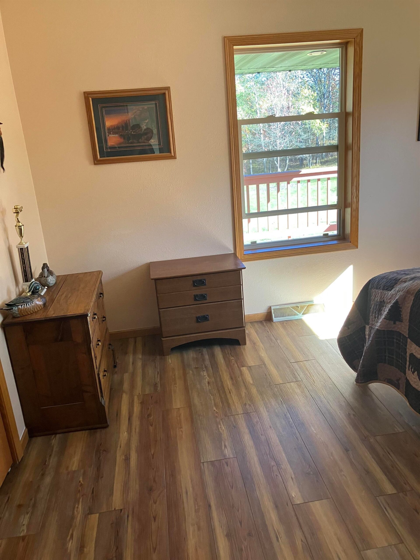
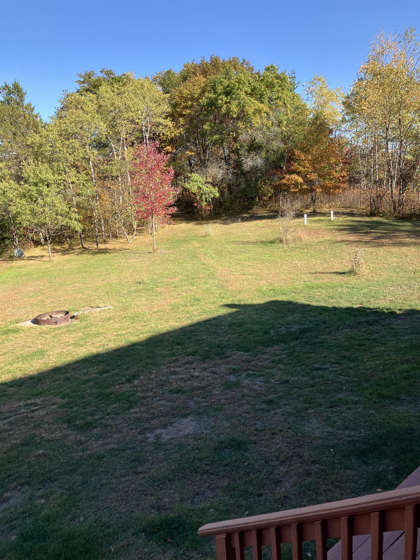
This lovely chalet style home is located on a spacious and level wooded-lot. Built in 2002, this home features 3 bdms and 2 full baths. The primary loft bdrm on the upper level has a windowed walk-in closet as well as a full bathroom with a tiled shower with bench seating. All rooms have ceiling fans. The kitchen has an eat-at island and an additional casual dining area with abundant natural light. The living area has a beautiful pine tongue and groove ceiling as well as recessed lighting. The lower level is partially finished and allows plenty of storage space. You will also find a Brunswick Contender-series pool table in excellent condition. This basement also offers a separate washer/dryer area and an office/social media room. Outside you will find an expansive deck which runs along the front and (1) side of the house w/ramp for w/c access. The yard is spacious for a gardening enthusiast. The garage is a 36x40 foot drive-thru pole barn with a cement slab and it's own 100amp electrical service panel. This is the perfect place to enjoy fishing or kayaking on the Peshtigo River or take advantage of the nearby ATV and snowmobile trails. It is adjacent to a vast wooded property with no known plans of further building. Furthermore, it is right next door to the Johnson Falls State natural area. This makes for a very secluded location. The property is cable and wifi ready and has a permanent LED programmable lighting on the overhang on the front and side of home. This well-insulated house has costed less than $800 in annual propane costs to heat in the past years.
Inclusions:
2025 Stainless gas-stove and fridge, central air (Maxam 2026), furnace (5 yr old), washer, dryer, wtr heater, sump pump, 500gal propane tank.
Exclusions:
Stand-up freezer, furnishings, seller's personal items.
Get a detailed Home Value Estimate Based on Current Market Trends/Get a Detailed Estimate Based on Current Market Conditions Impacting Your Home's Value
 |2
 |1618 sqft
Adashun Jones, Inc.
Provided by: Micoley.Com LLC
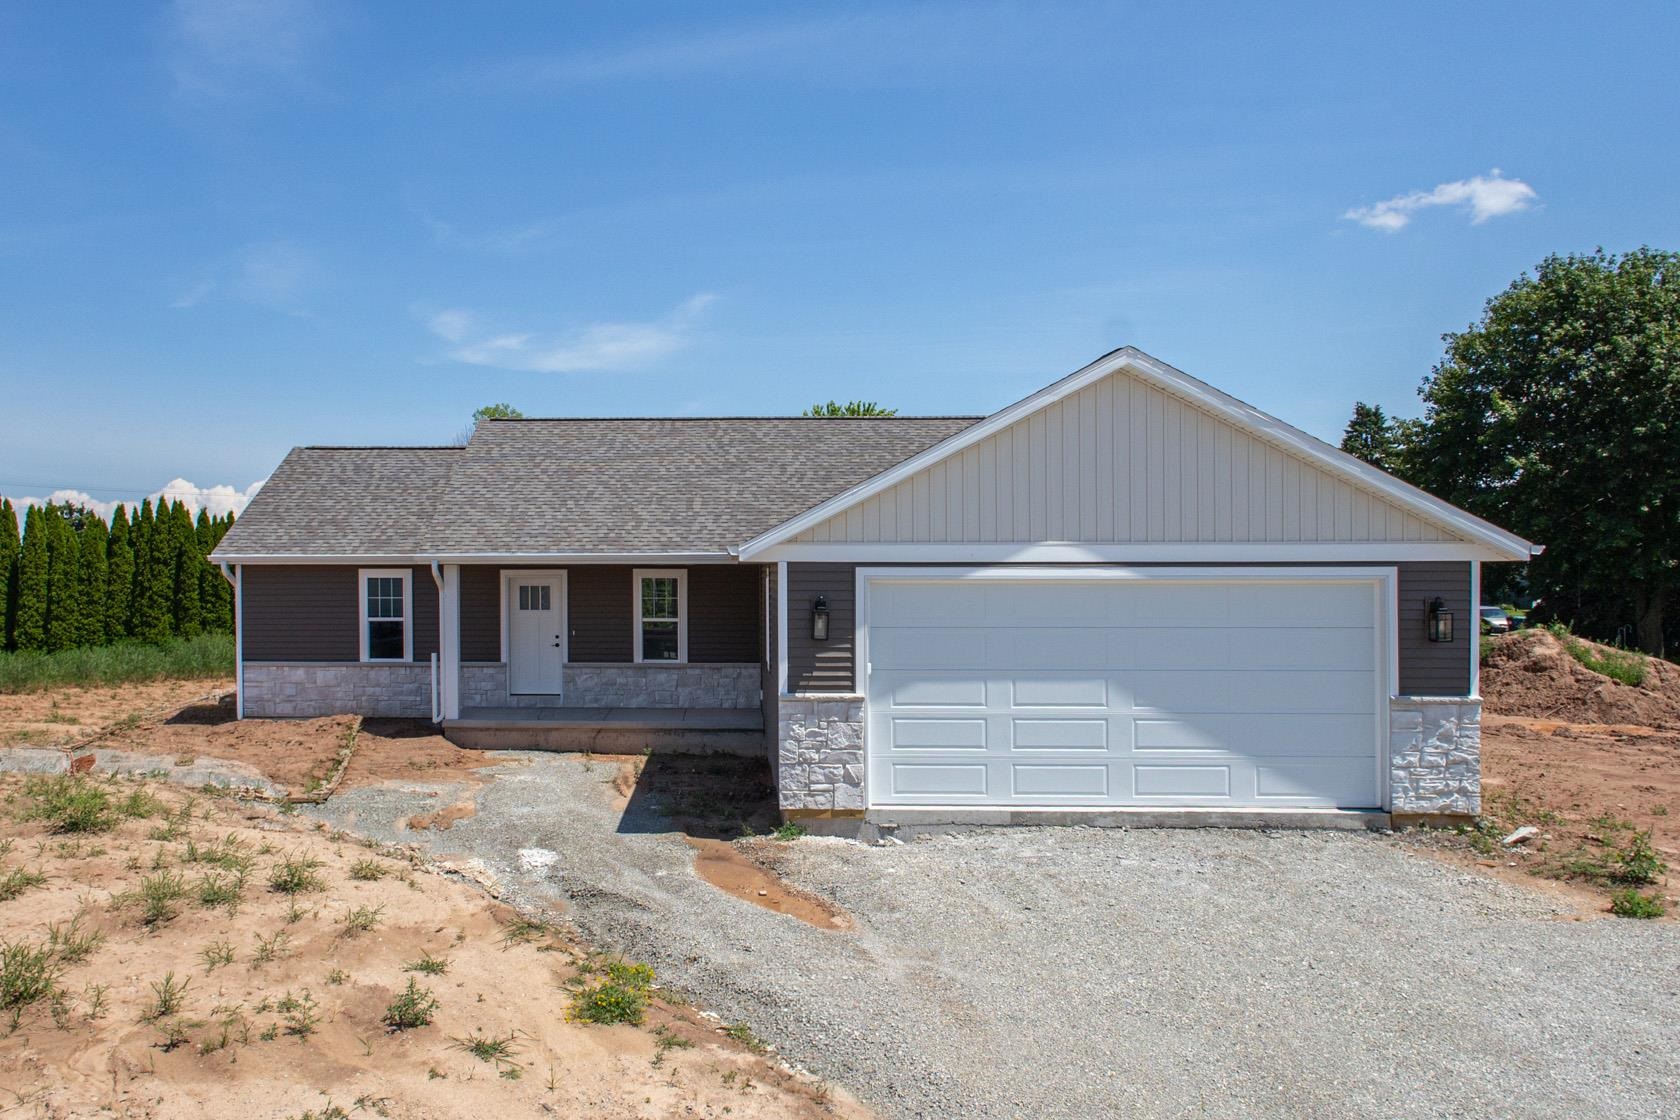 |2|1554 sqft
Adashun Jones, Inc.
Provided by: Acre Realty, Ltd.
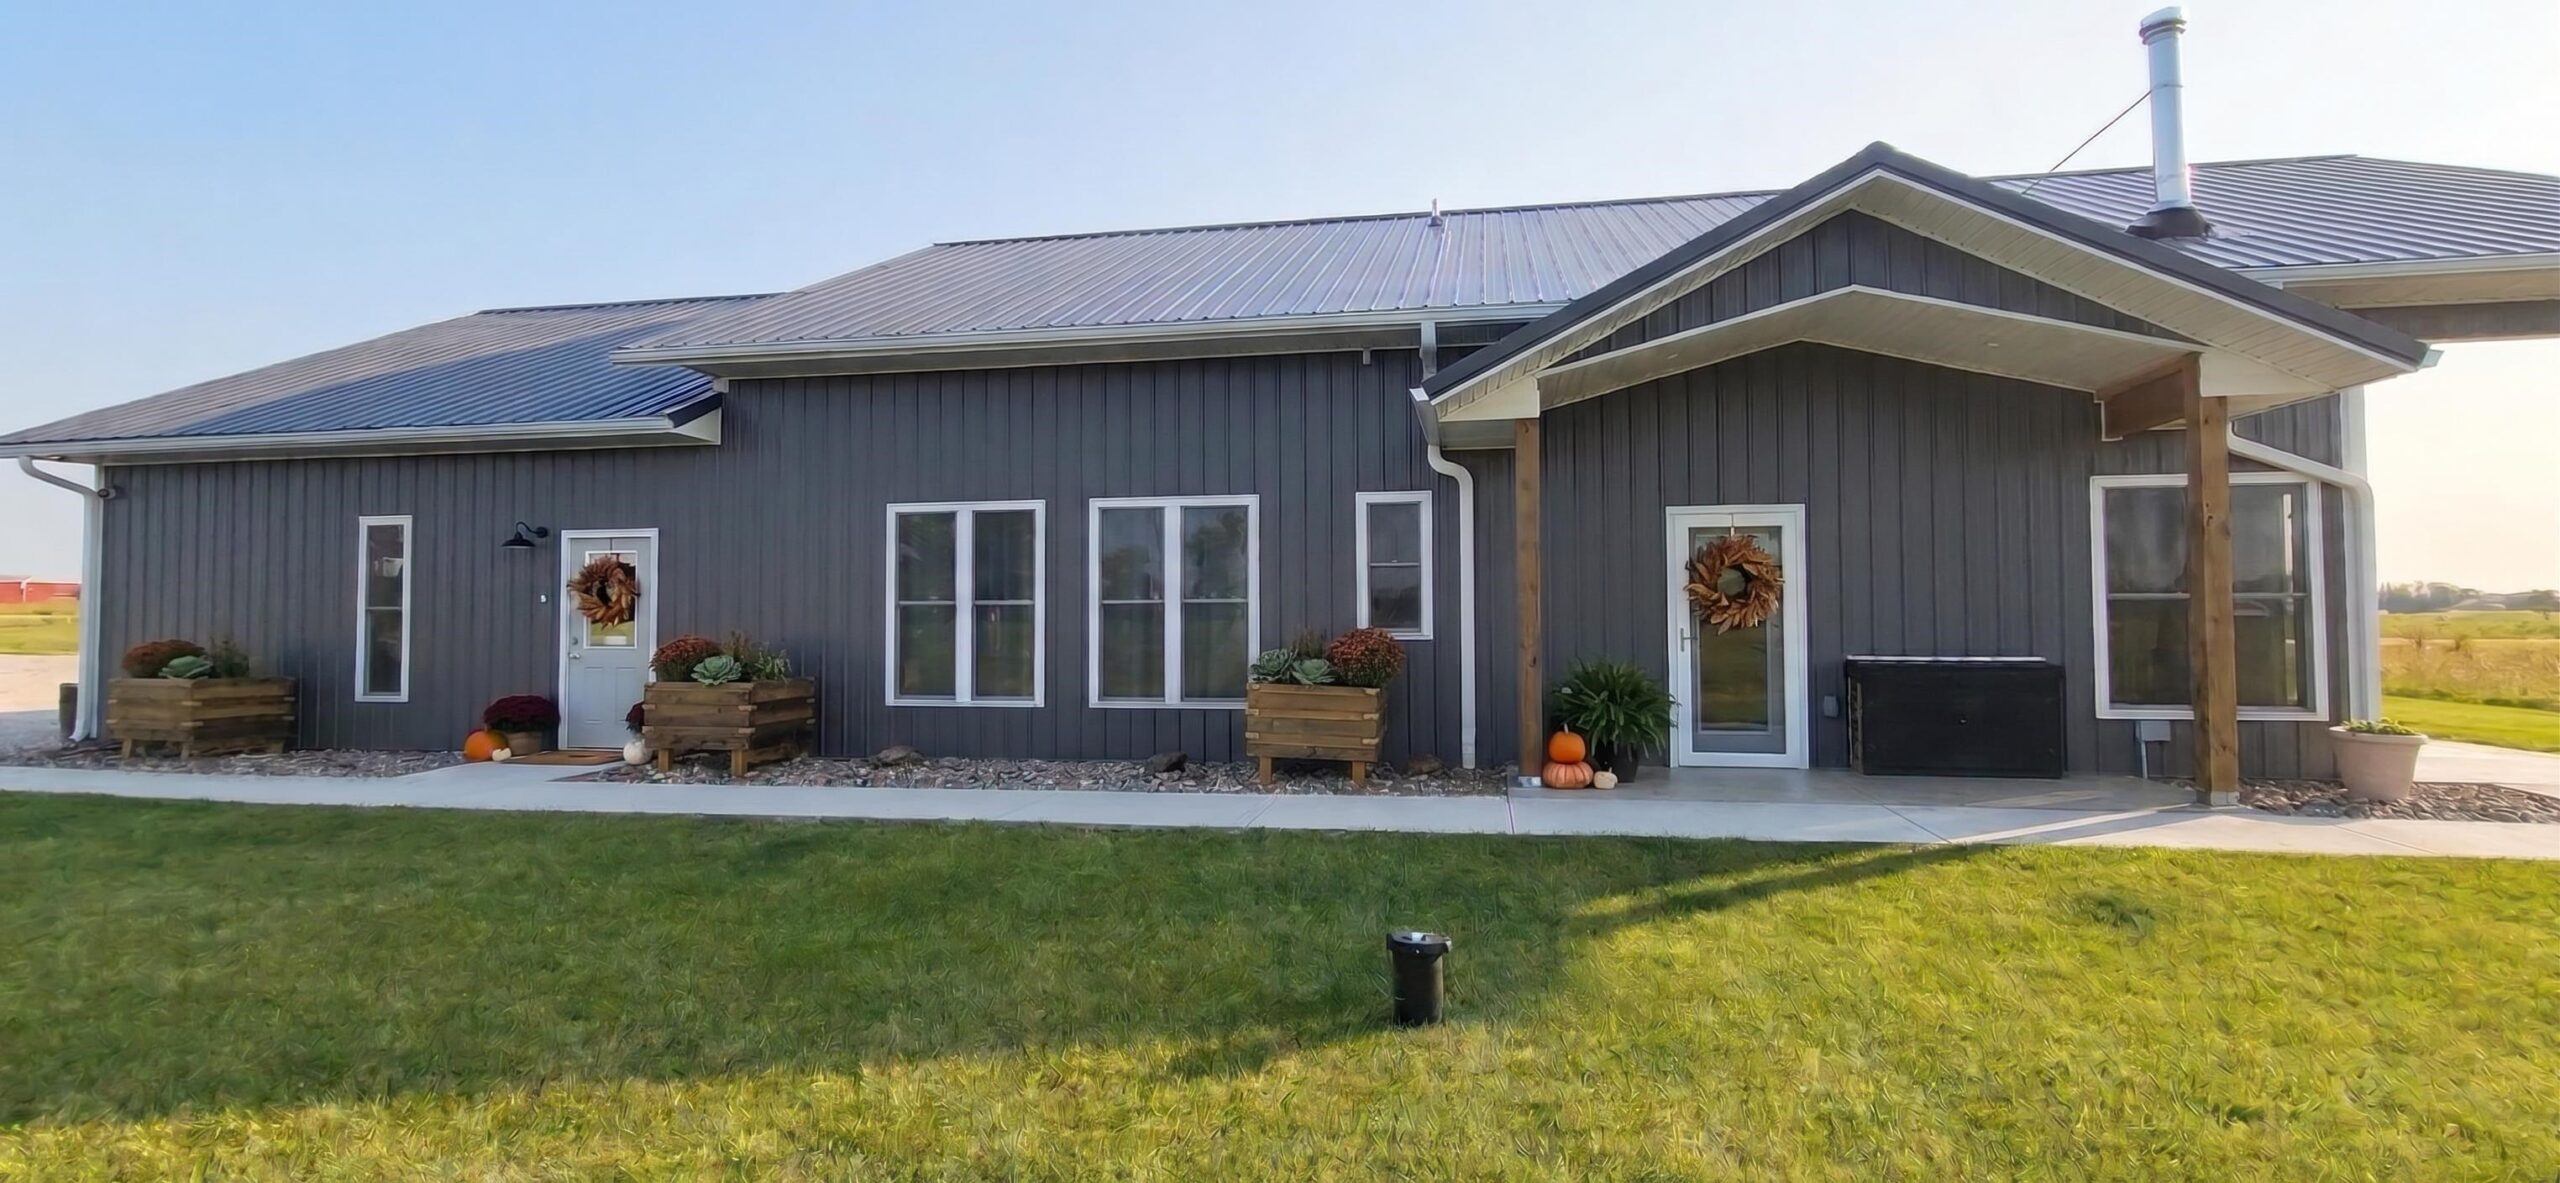 |2|1507 sqft
Adashun Jones, Inc.
Provided by: Standard Real Estate Services, LLC
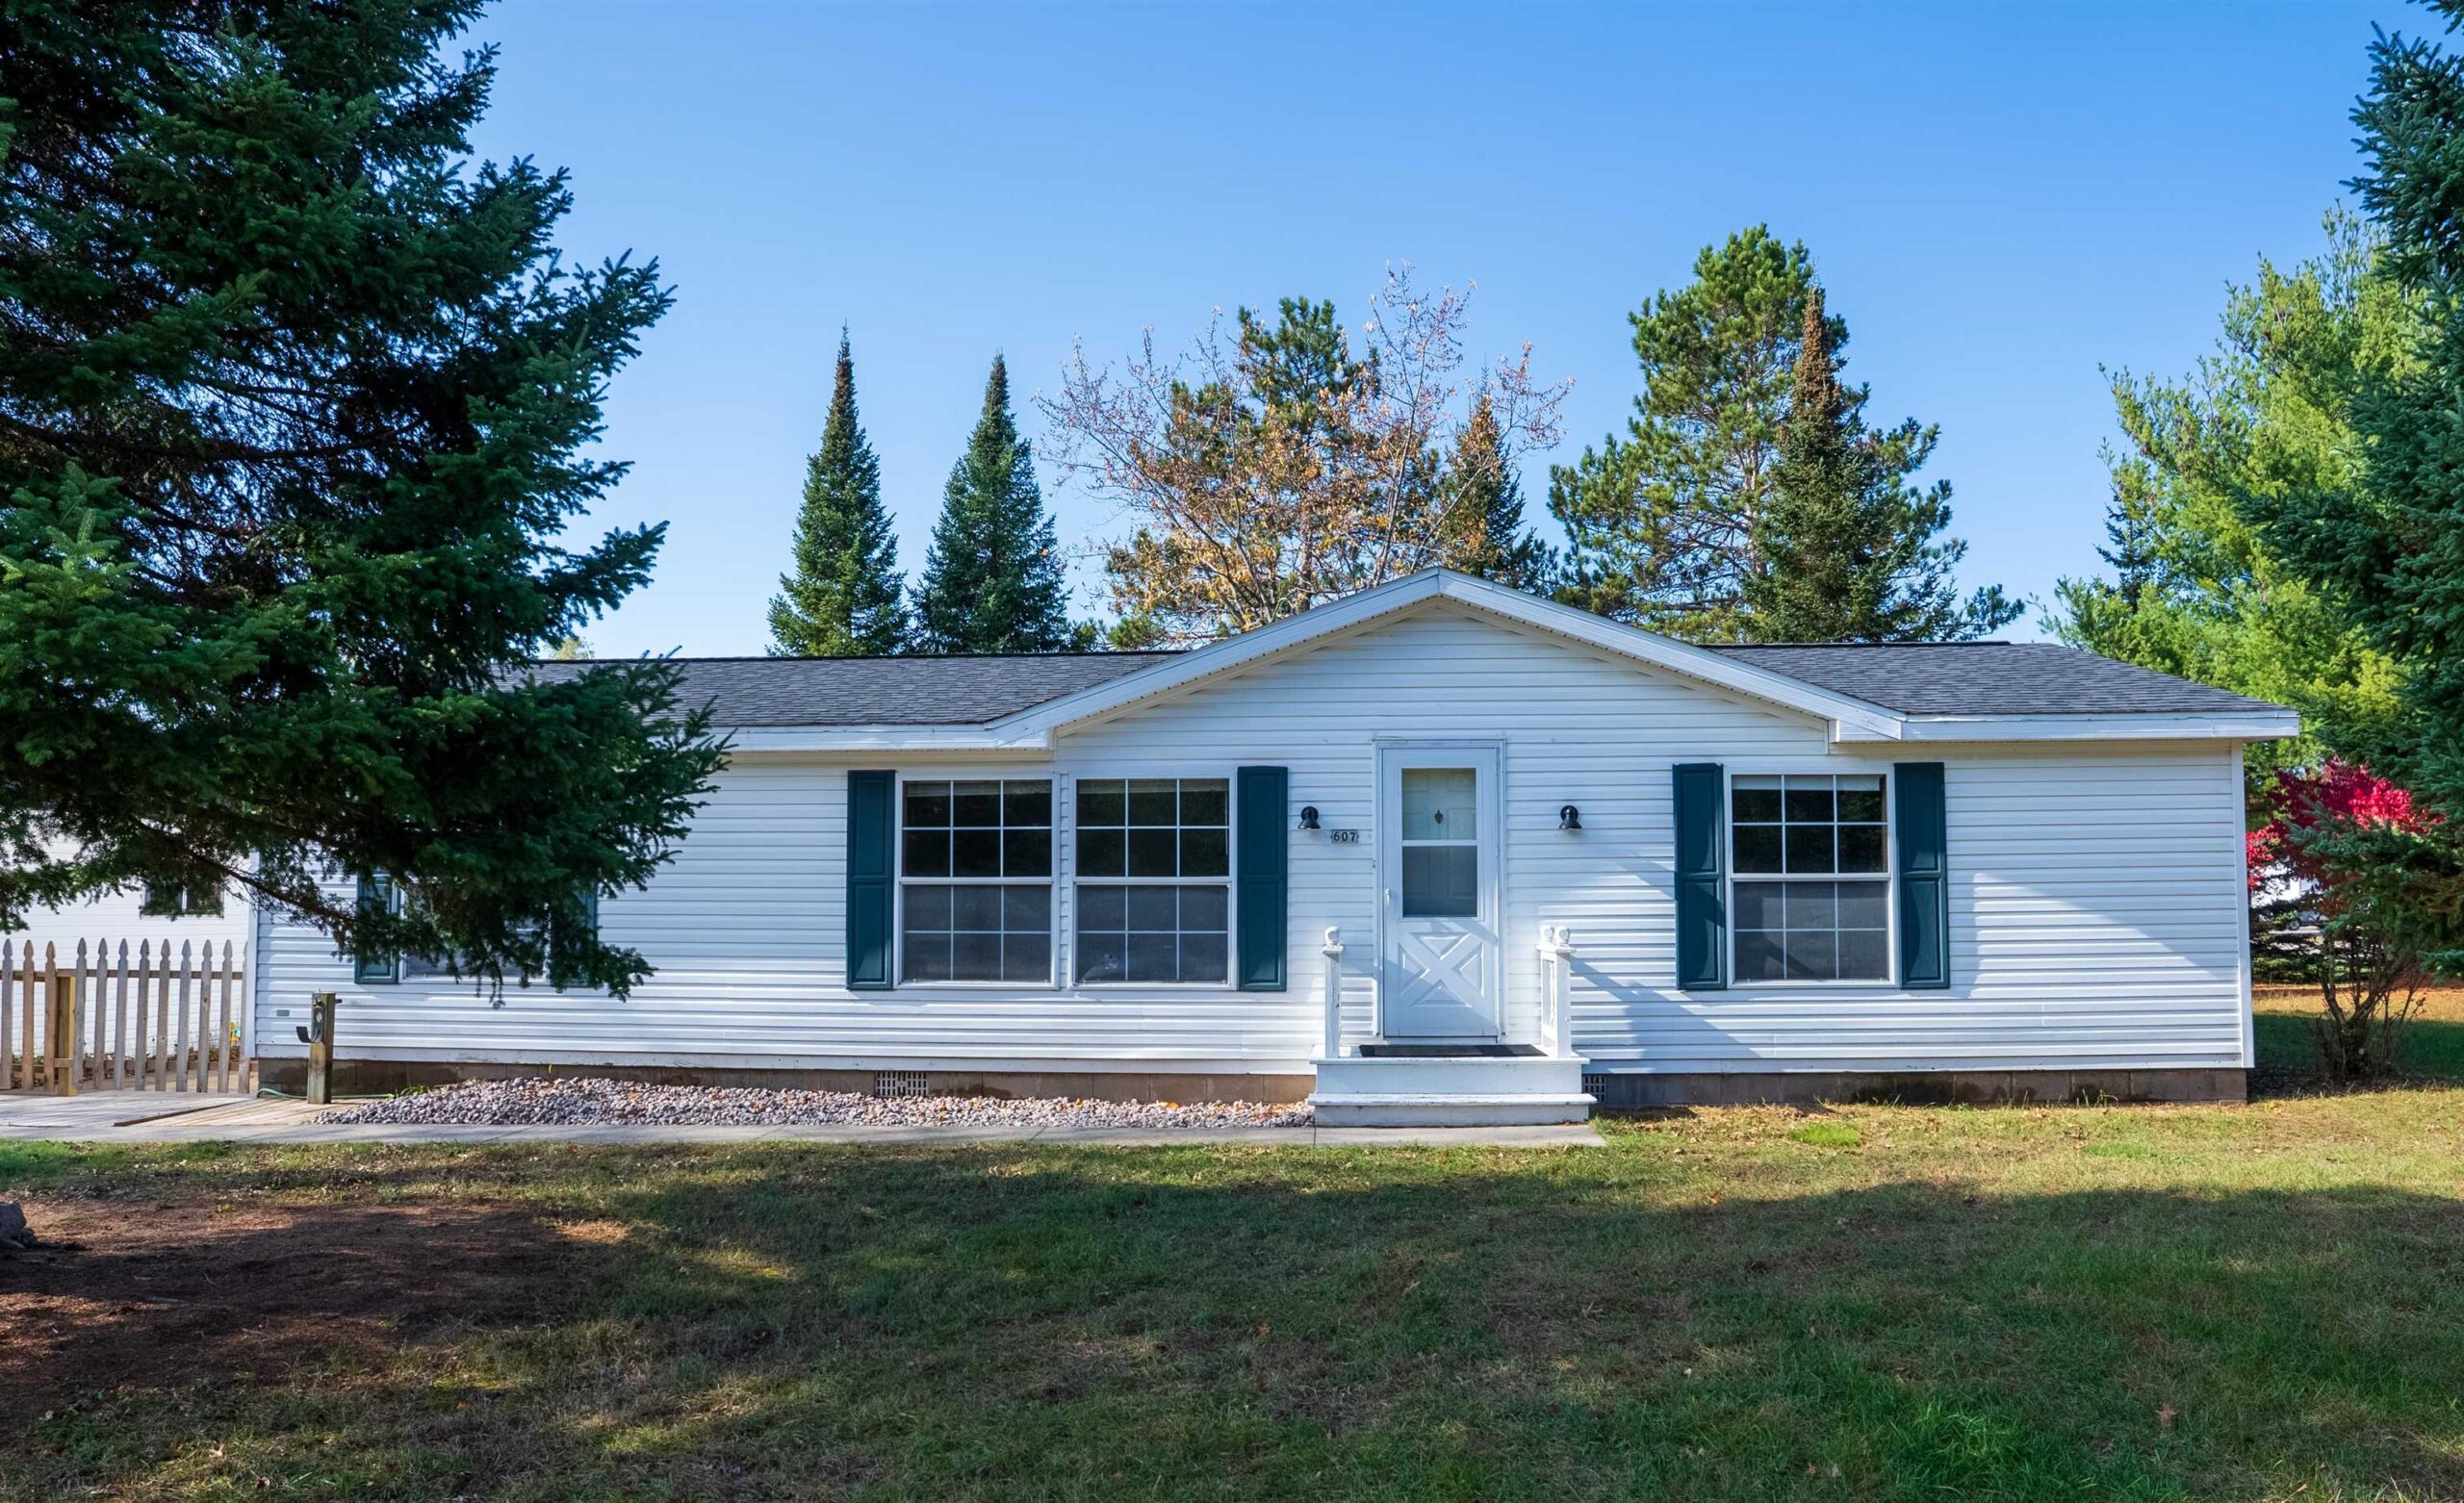 |2|1344 sqft
Adashun Jones, Inc.
Provided by: Take Action Realty Group, LLC
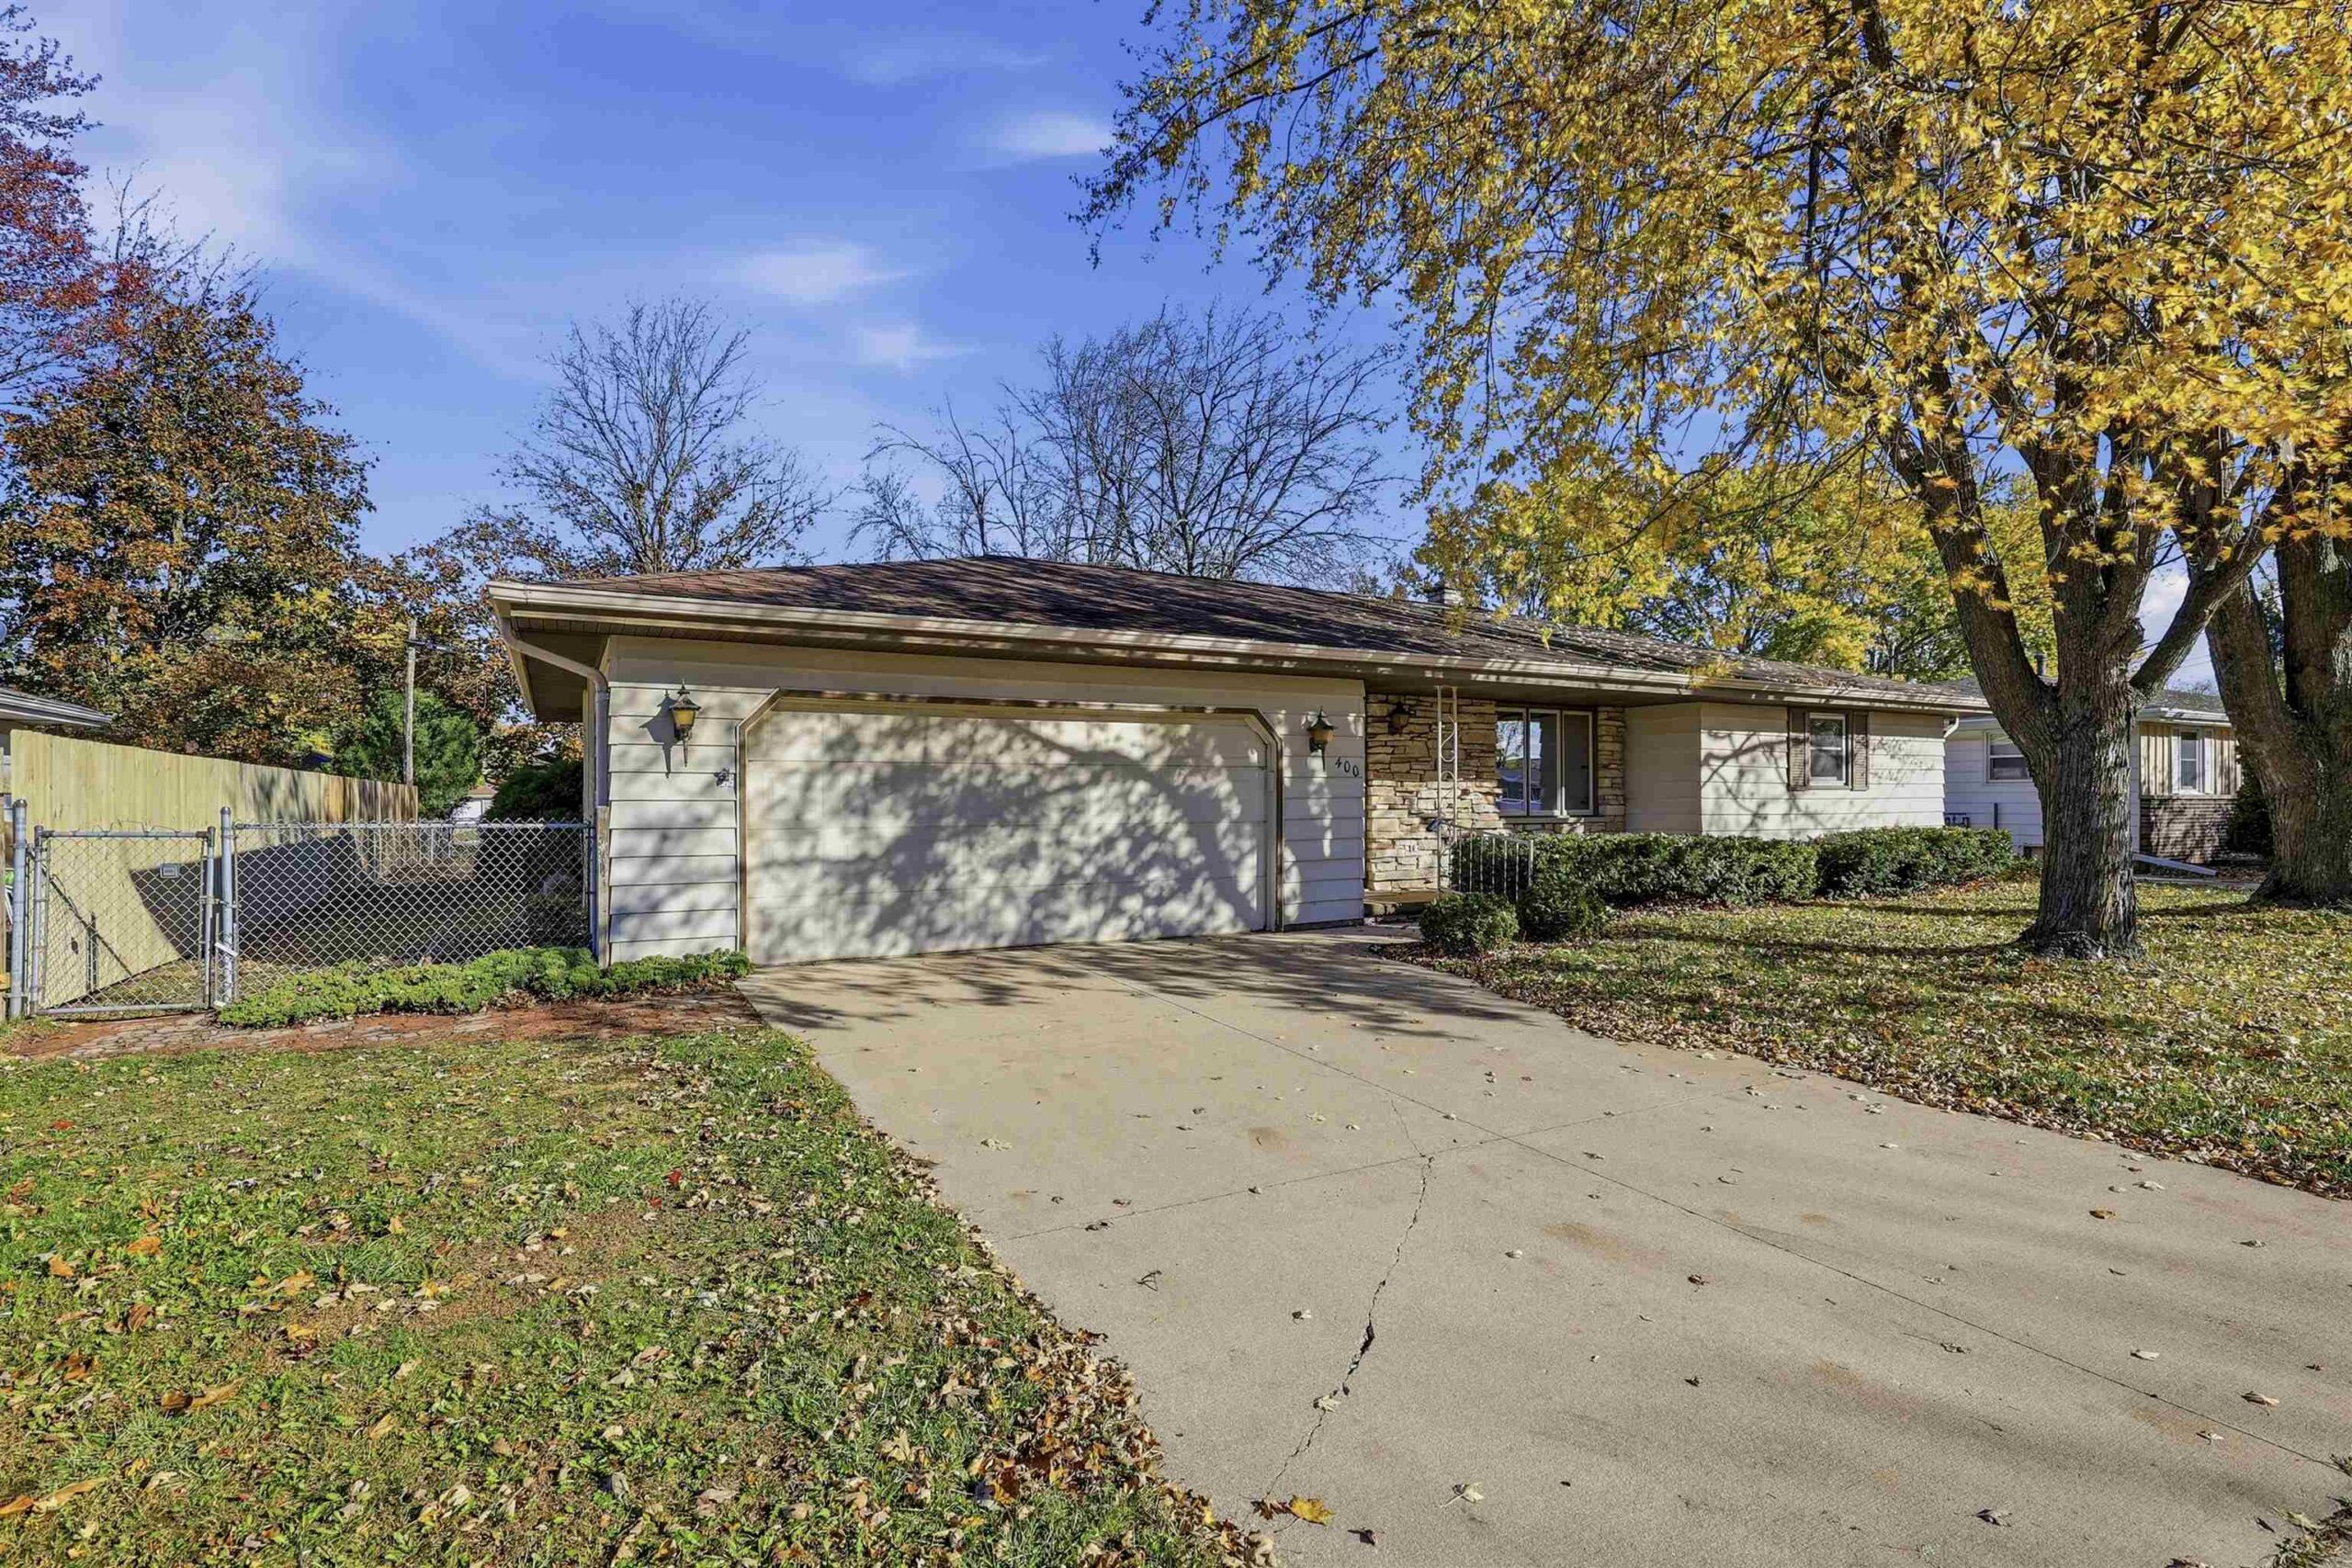 |1|1450 sqft
Adashun Jones, Inc.
Provided by: Home Base Realty, LLC
 |1|1175 sqft
Adashun Jones, Inc.
Provided by: Coldwell Banker Real Estate Group
 |2|1365 sqft
Adashun Jones, Inc.
Provided by: Score Realty Group, LLC
 |2|1503 sqft
Adashun Jones, Inc.
Provided by: Score Realty Group, LLC
 |2|1328 sqft
Adashun Jones, Inc.
Provided by: Score Realty Group, LLC
 |2|1619 sqft
Adashun Jones, Inc.
Provided by: Micoley.Com LLC

 Share
 Show more
 Spec Sheet