
 1
 Return to listing
$189,900
2 Beds
2 Bath
1,128 Sq. Ft.
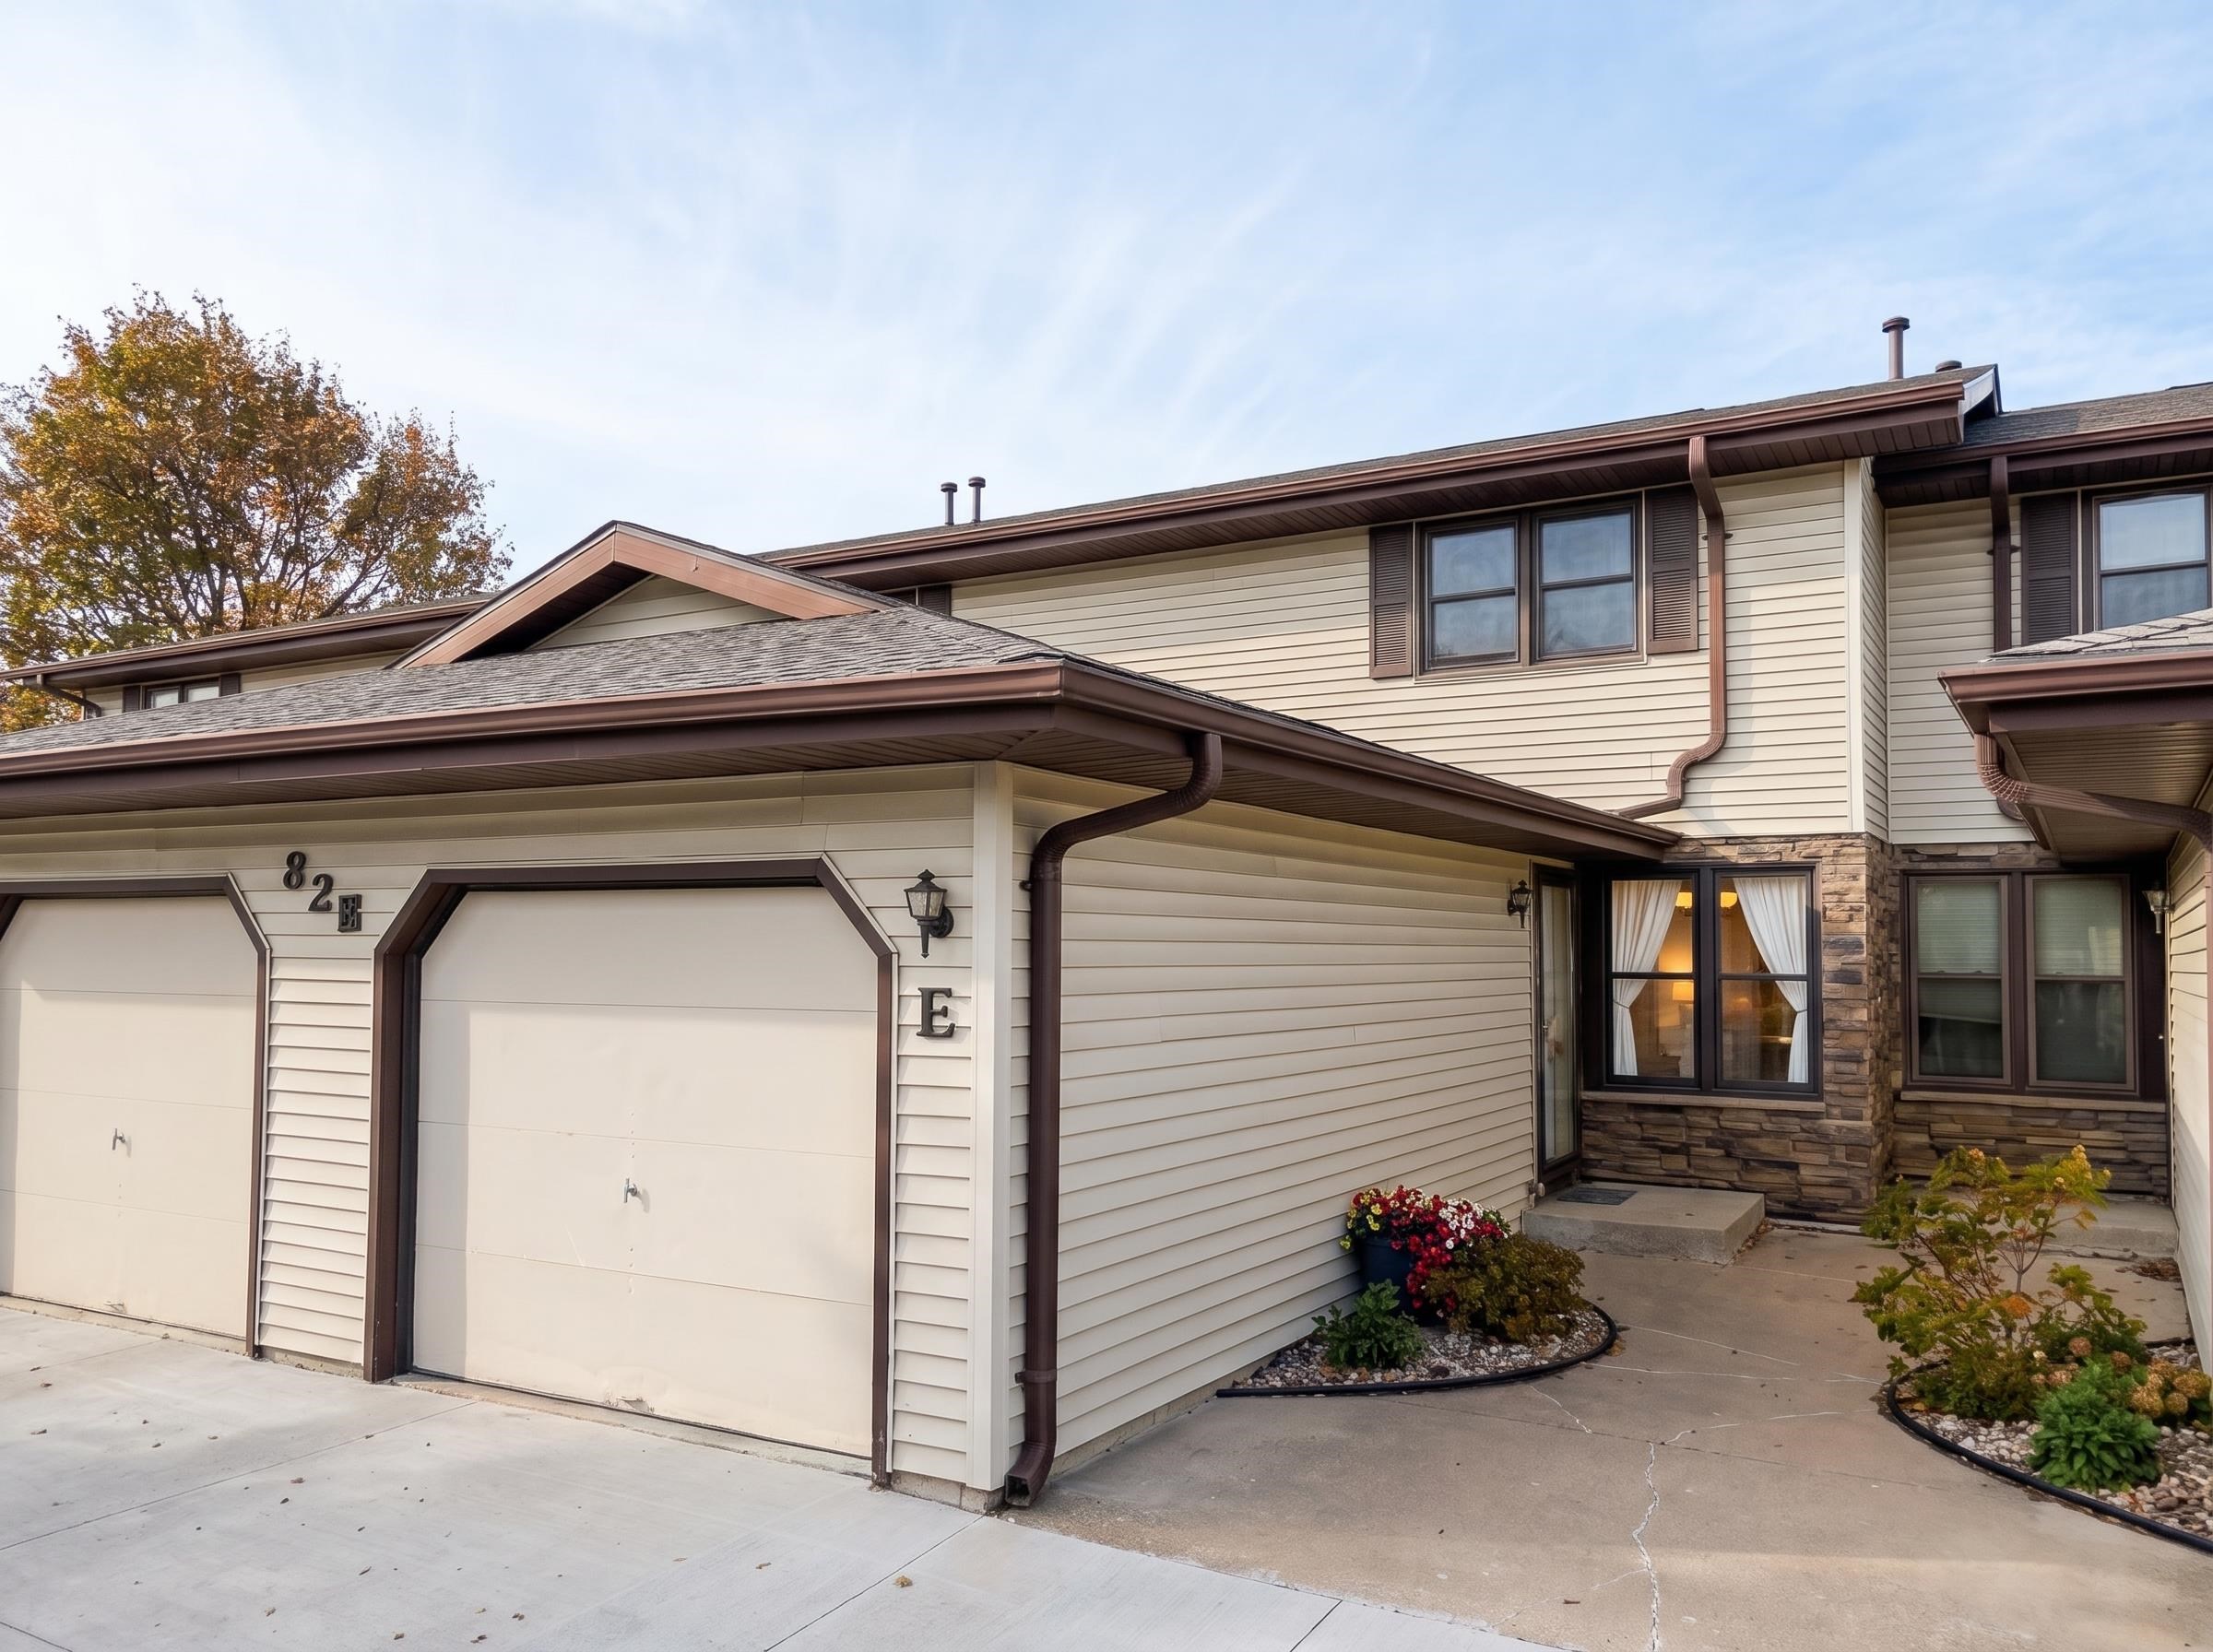
SHOWINGS START: 11/14 // PICS: 11/5 /// AFFORDABLE & CARE-FREE LIVING is hard to find...but you FOUND IT! This rare Appleton townhouse-style condo is perfectly situated near Carter Woods Park, shopping, and highway access. Enjoy your attached 1-car garage and a welcoming foyer with a coat closet. Step into your spacious living room, perfect for relaxing or entertaining, which flows into your beautifully redone eat-in kitchen that boasts solid surface countertops, a new built-in cooktop, a movable center island, TONS of cabinetry/storage, and a patio door leading out to your private patio area. A convenient half-bath completes the main level. Upstairs, discover a HUGE primary bedroom with a walk-in closet, a big second bedroom, and a full bathroom featuring updated fixtures. RARE find: you get a FULL BASEMENT offering in-unit laundry and incredible storage space w/ shelving! Protect your budget with a LOW $250/mo condo fee covering your WATER, snow removal, lawn care, exterior maintenance, and pro management. OH! ...and to top it all off, you get a roof replaced THIS YEAR plus an included 1-year HOME WARRANTY! Come make this YOUR CONDO SWEET CONDO! // 48-hr binding acceptance (exc. wknds/holi), up to 2 cats/pets, no dogs.
Inclusions:
SEE OFFER INFO SHEET
Exclusions:
SEE OFFER INFO SHEET
Get a detailed Home Value Estimate Based on Current Market Trends/Get a Detailed Estimate Based on Current Market Conditions Impacting Your Home's Value
 |1
 |1296 sqft
Adashun Jones, Inc.
Provided by: First Weber Oshkosh
 |2|1370 sqft
Adashun Jones, Inc.
Provided by: Coaction Real Estate, LLC
 |2|1368 sqft
Adashun Jones, Inc.
Provided by: First Weber Oshkosh
 |1|1066 sqft
Adashun Jones, Inc.
Provided by: First Weber Oshkosh
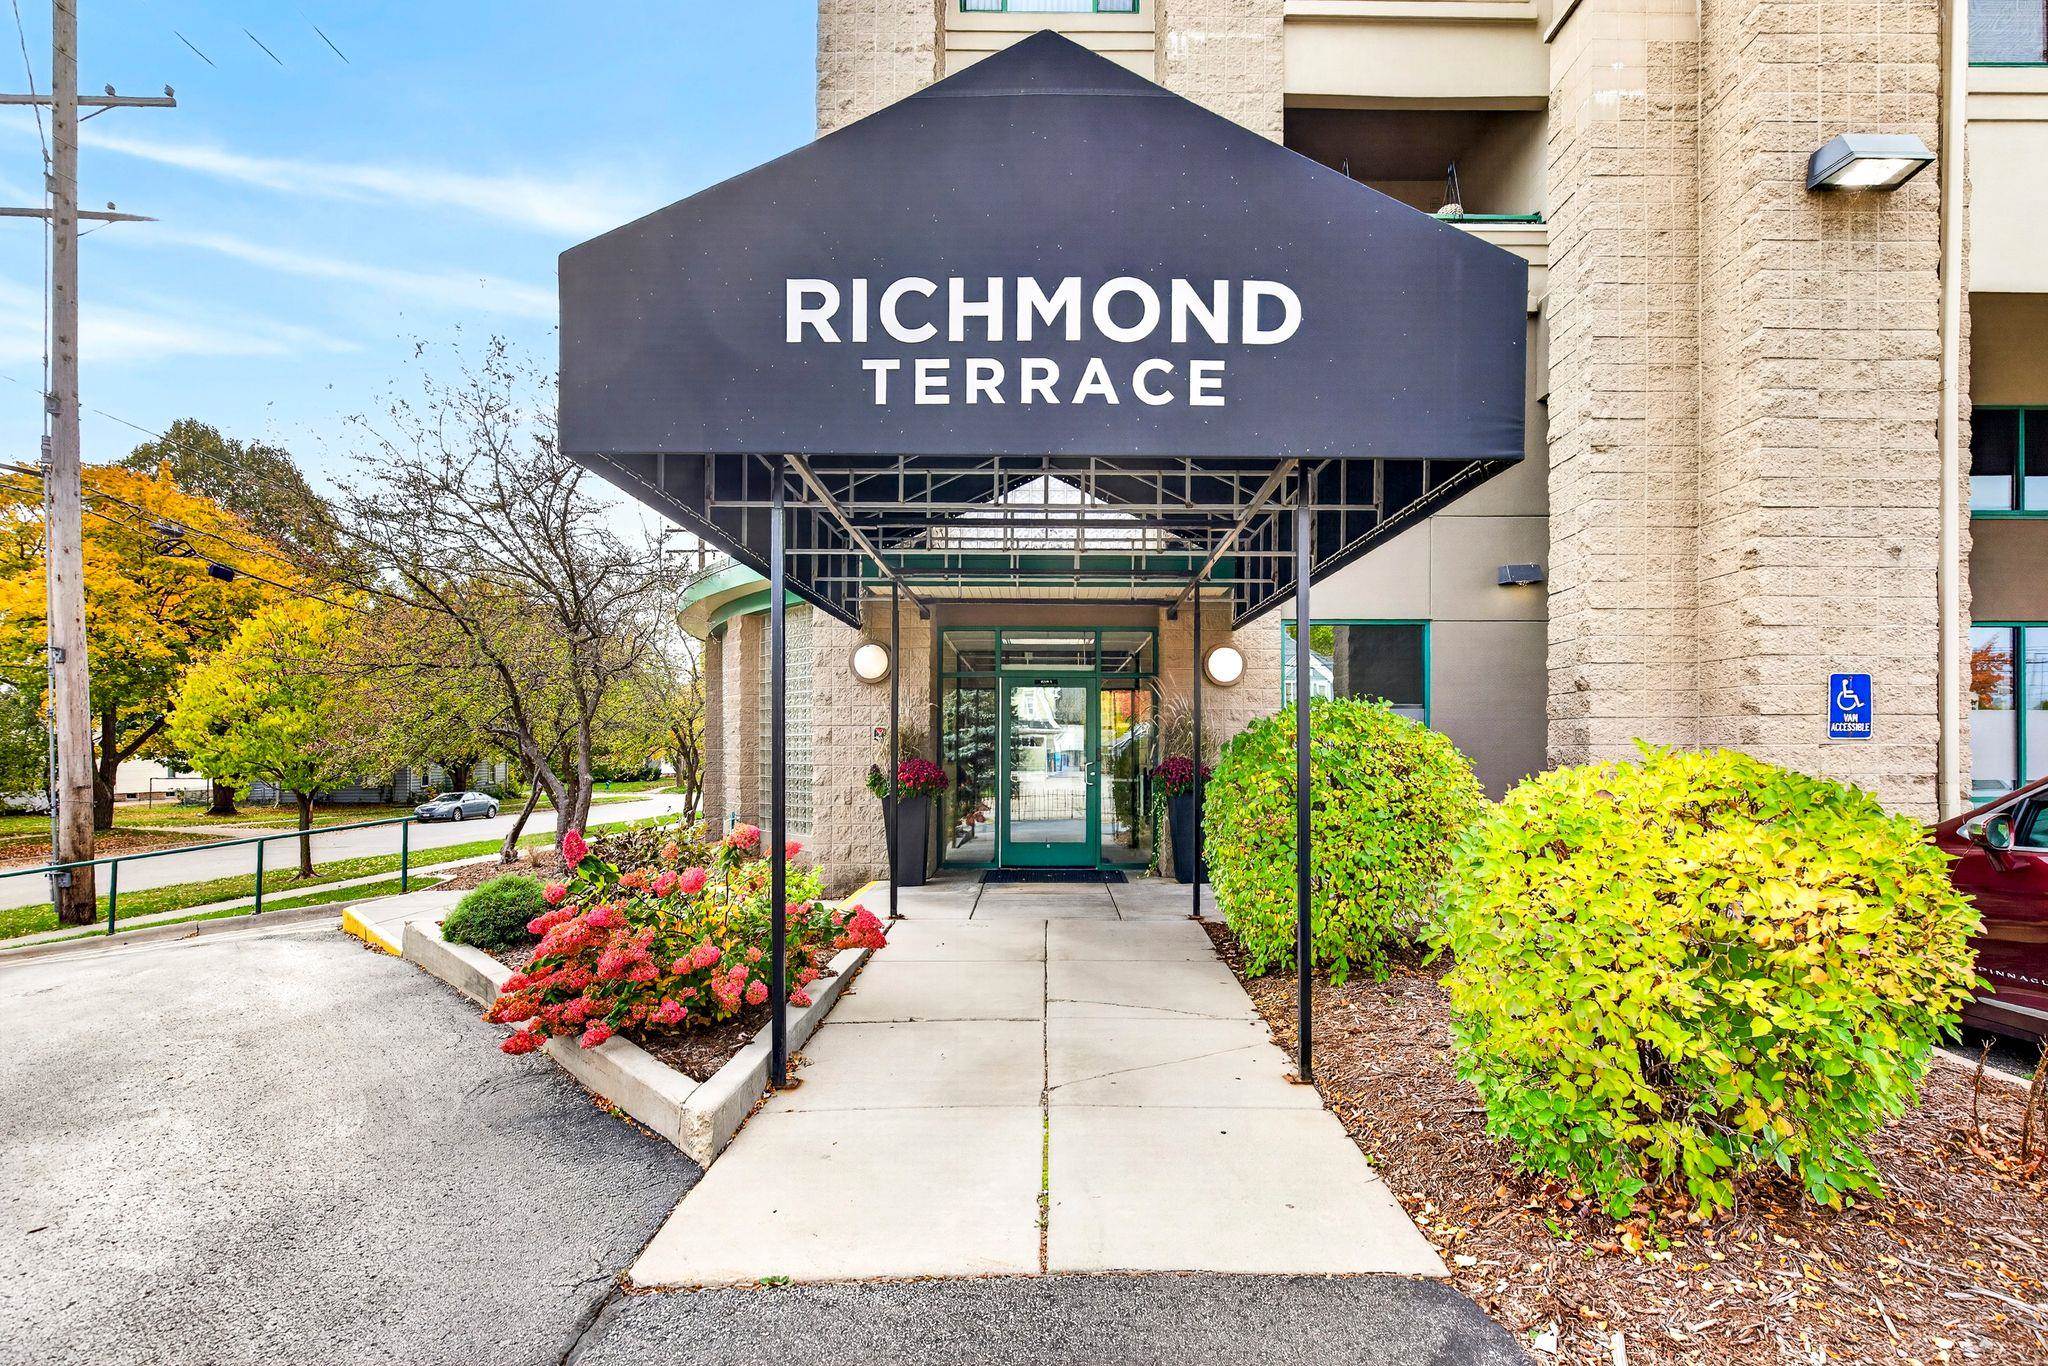 |2|1273 sqft
Adashun Jones, Inc.
Provided by: Berkshire Hathaway HS Fox Cities Realty
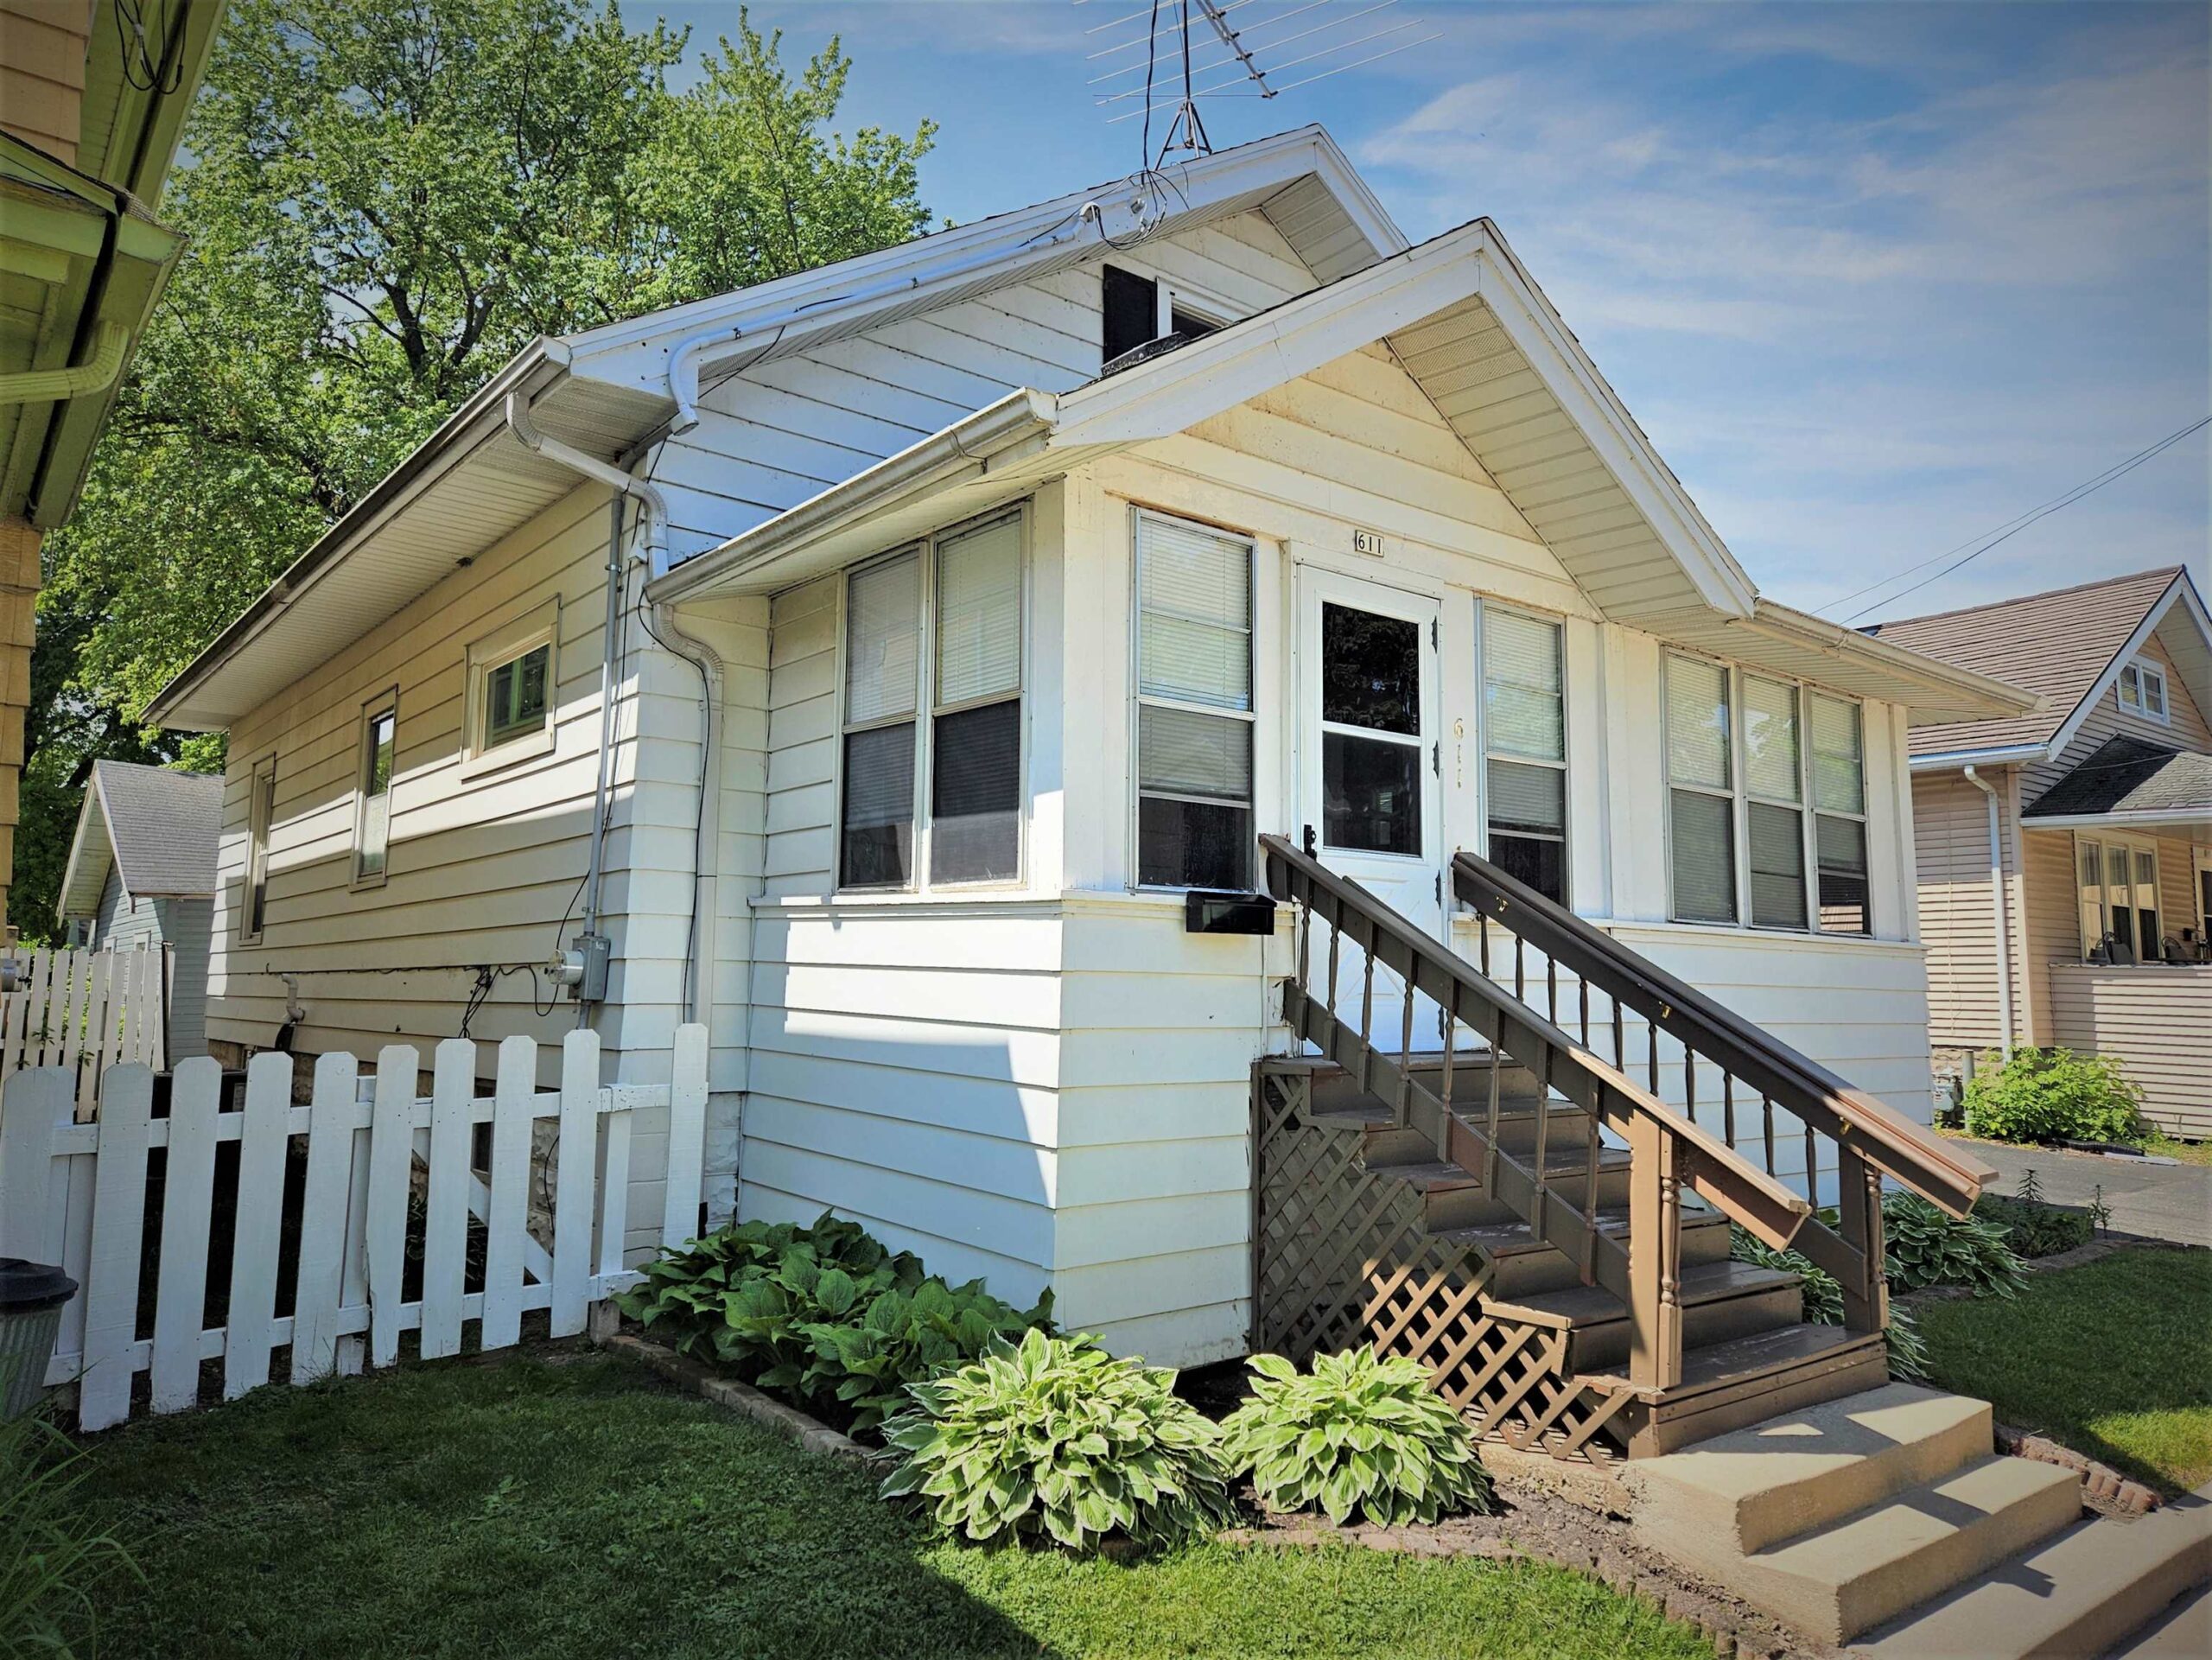 |1|1376 sqft
Adashun Jones, Inc.
Provided by: RE/MAX On The Water
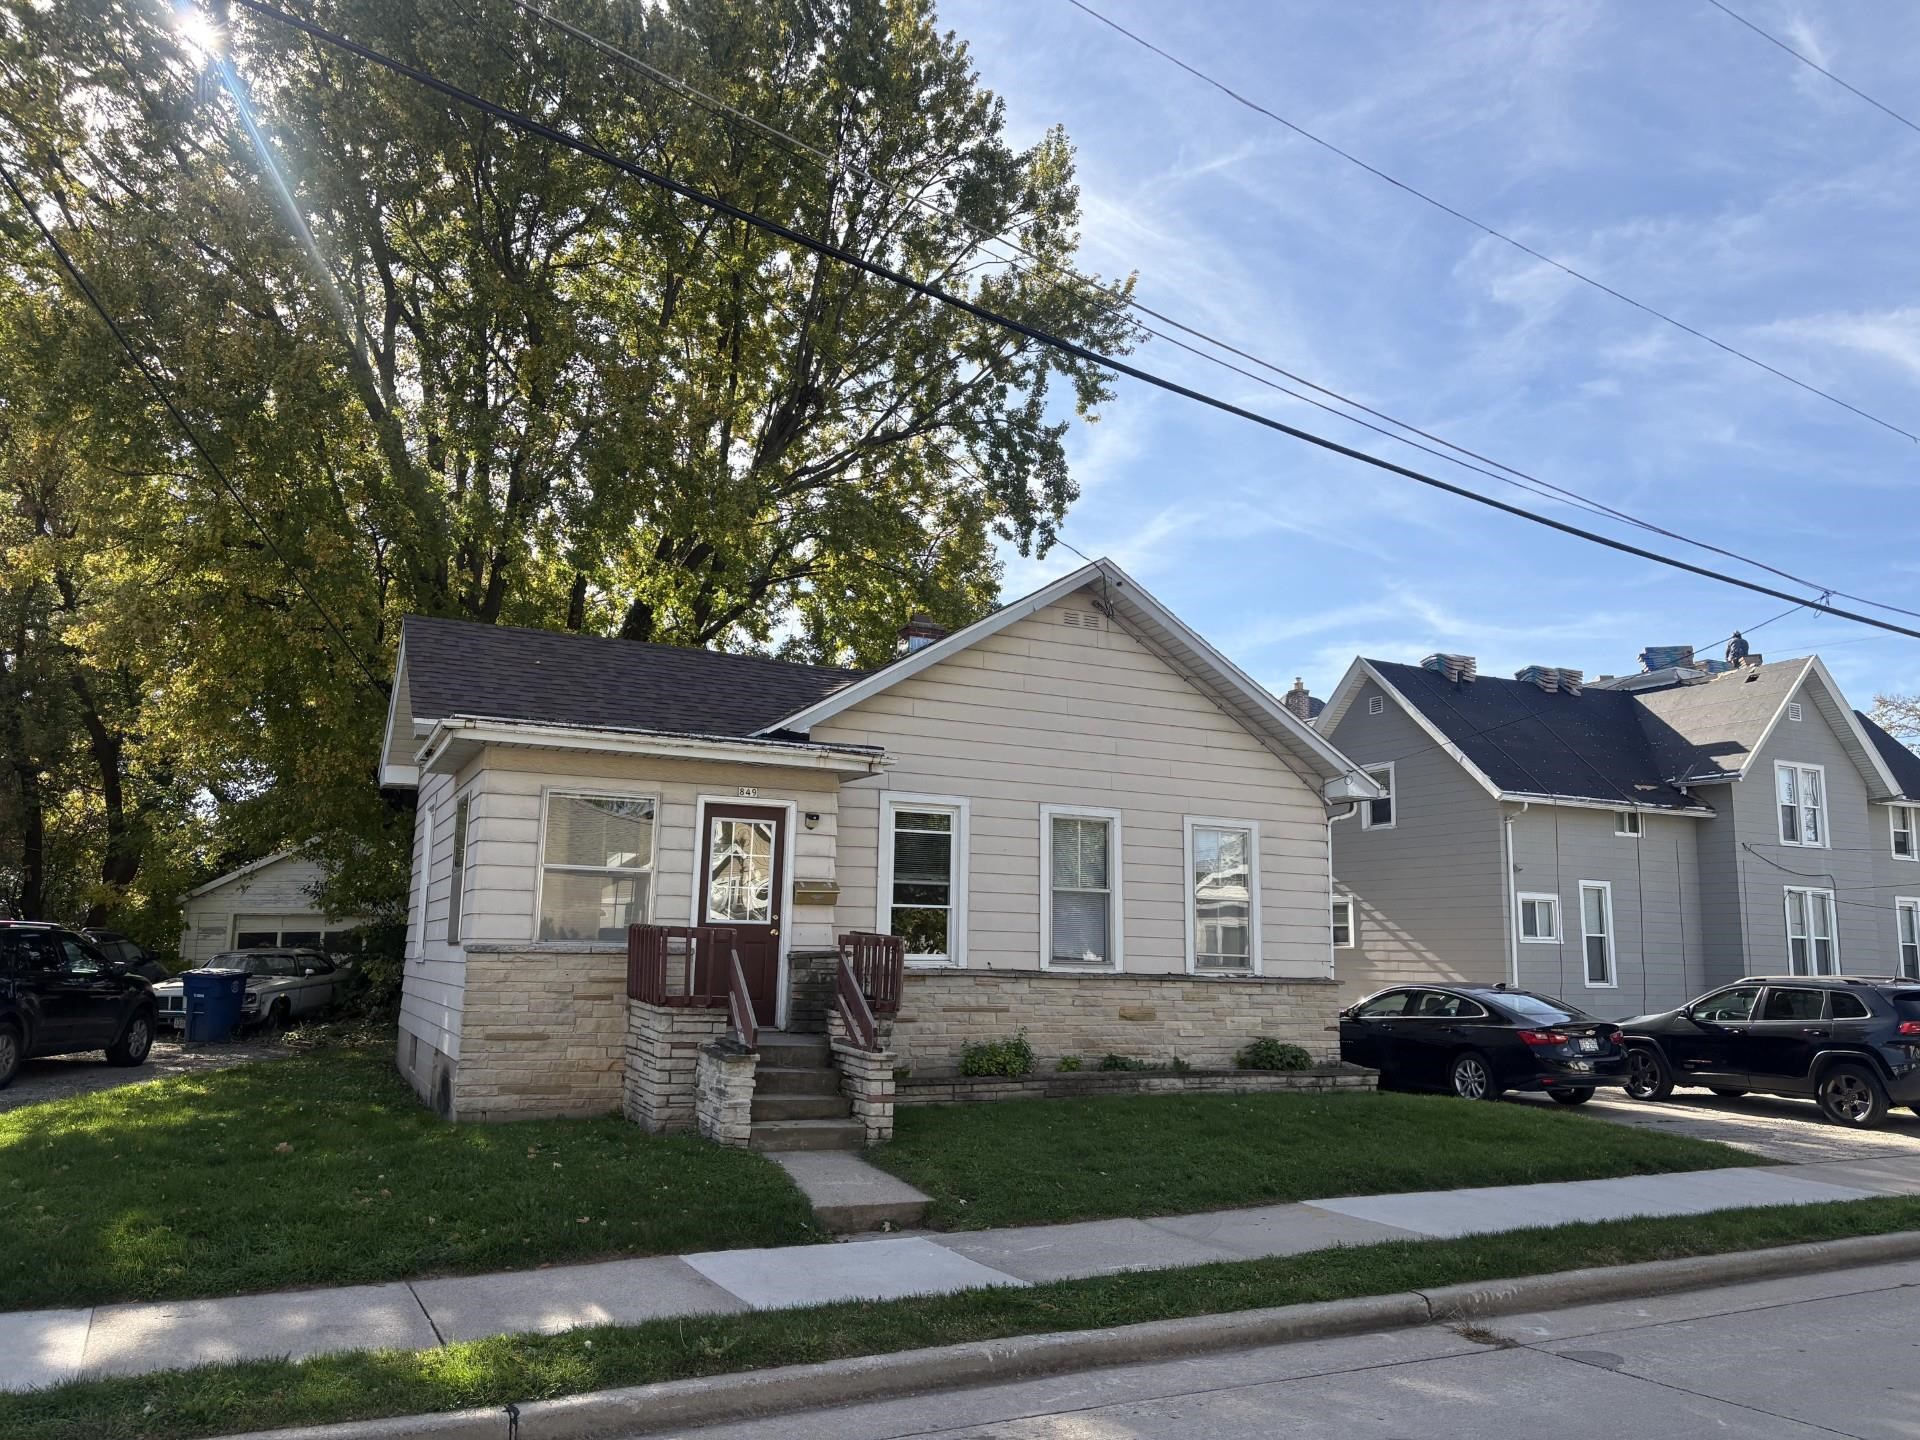 |1|1065 sqft
Adashun Jones, Inc.
Provided by: First Weber Oshkosh
 |2|1268 sqft
Adashun Jones, Inc.
Provided by: Century 21 Ace Realty
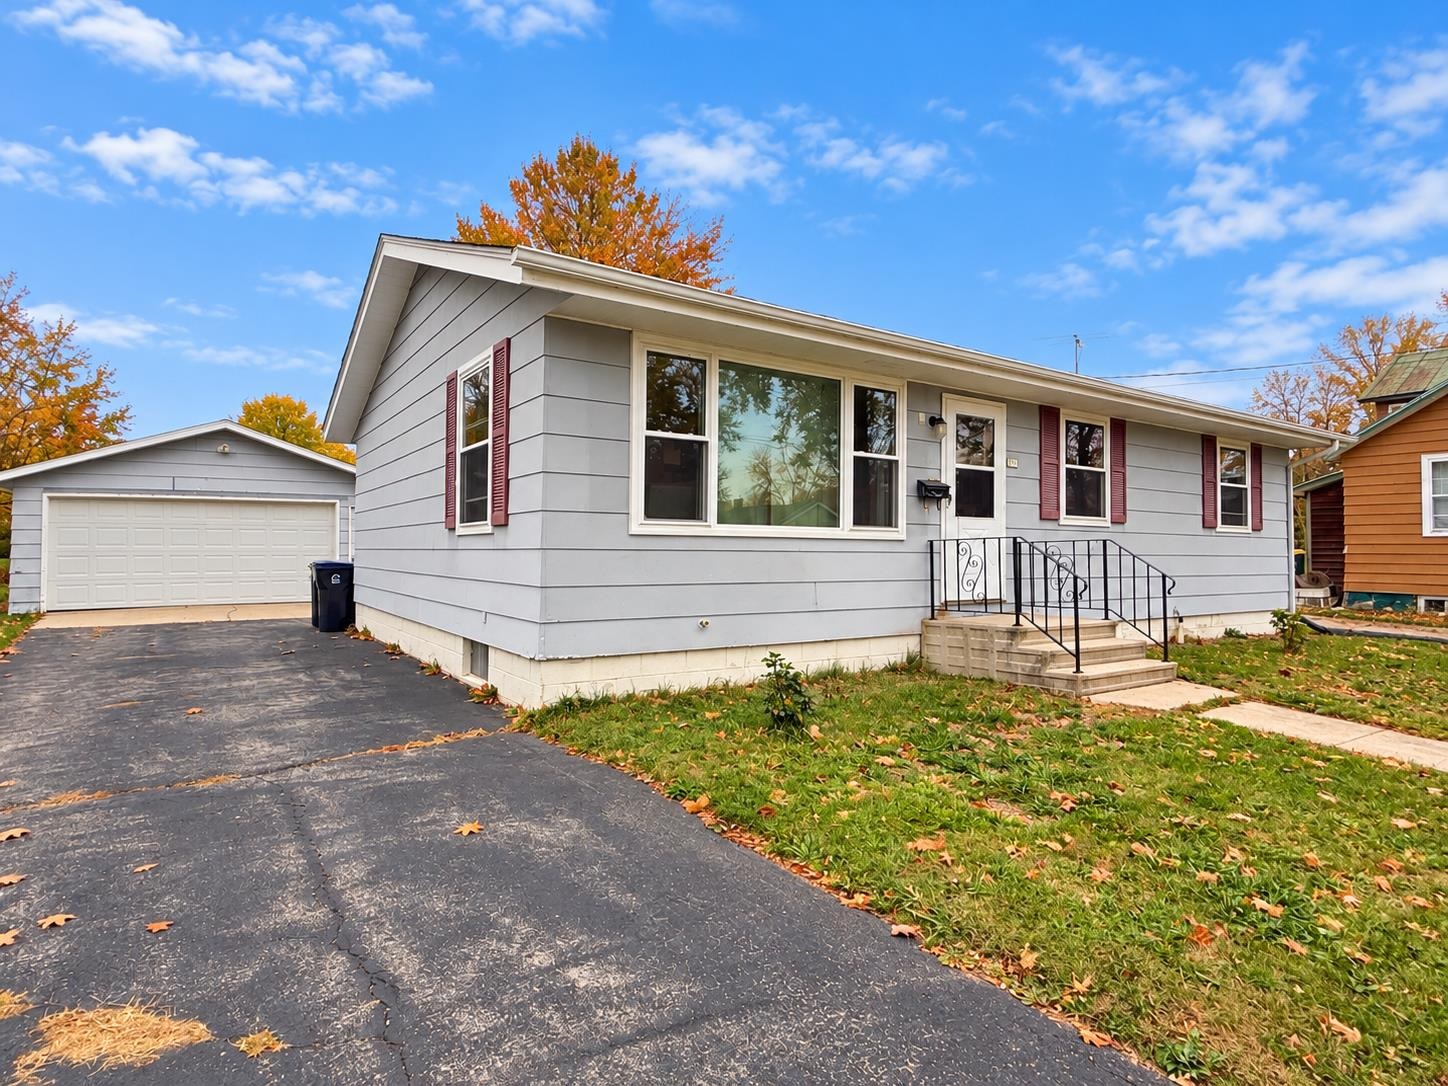 |1|1040 sqft
Adashun Jones, Inc.
Provided by: First Weber, Inc.
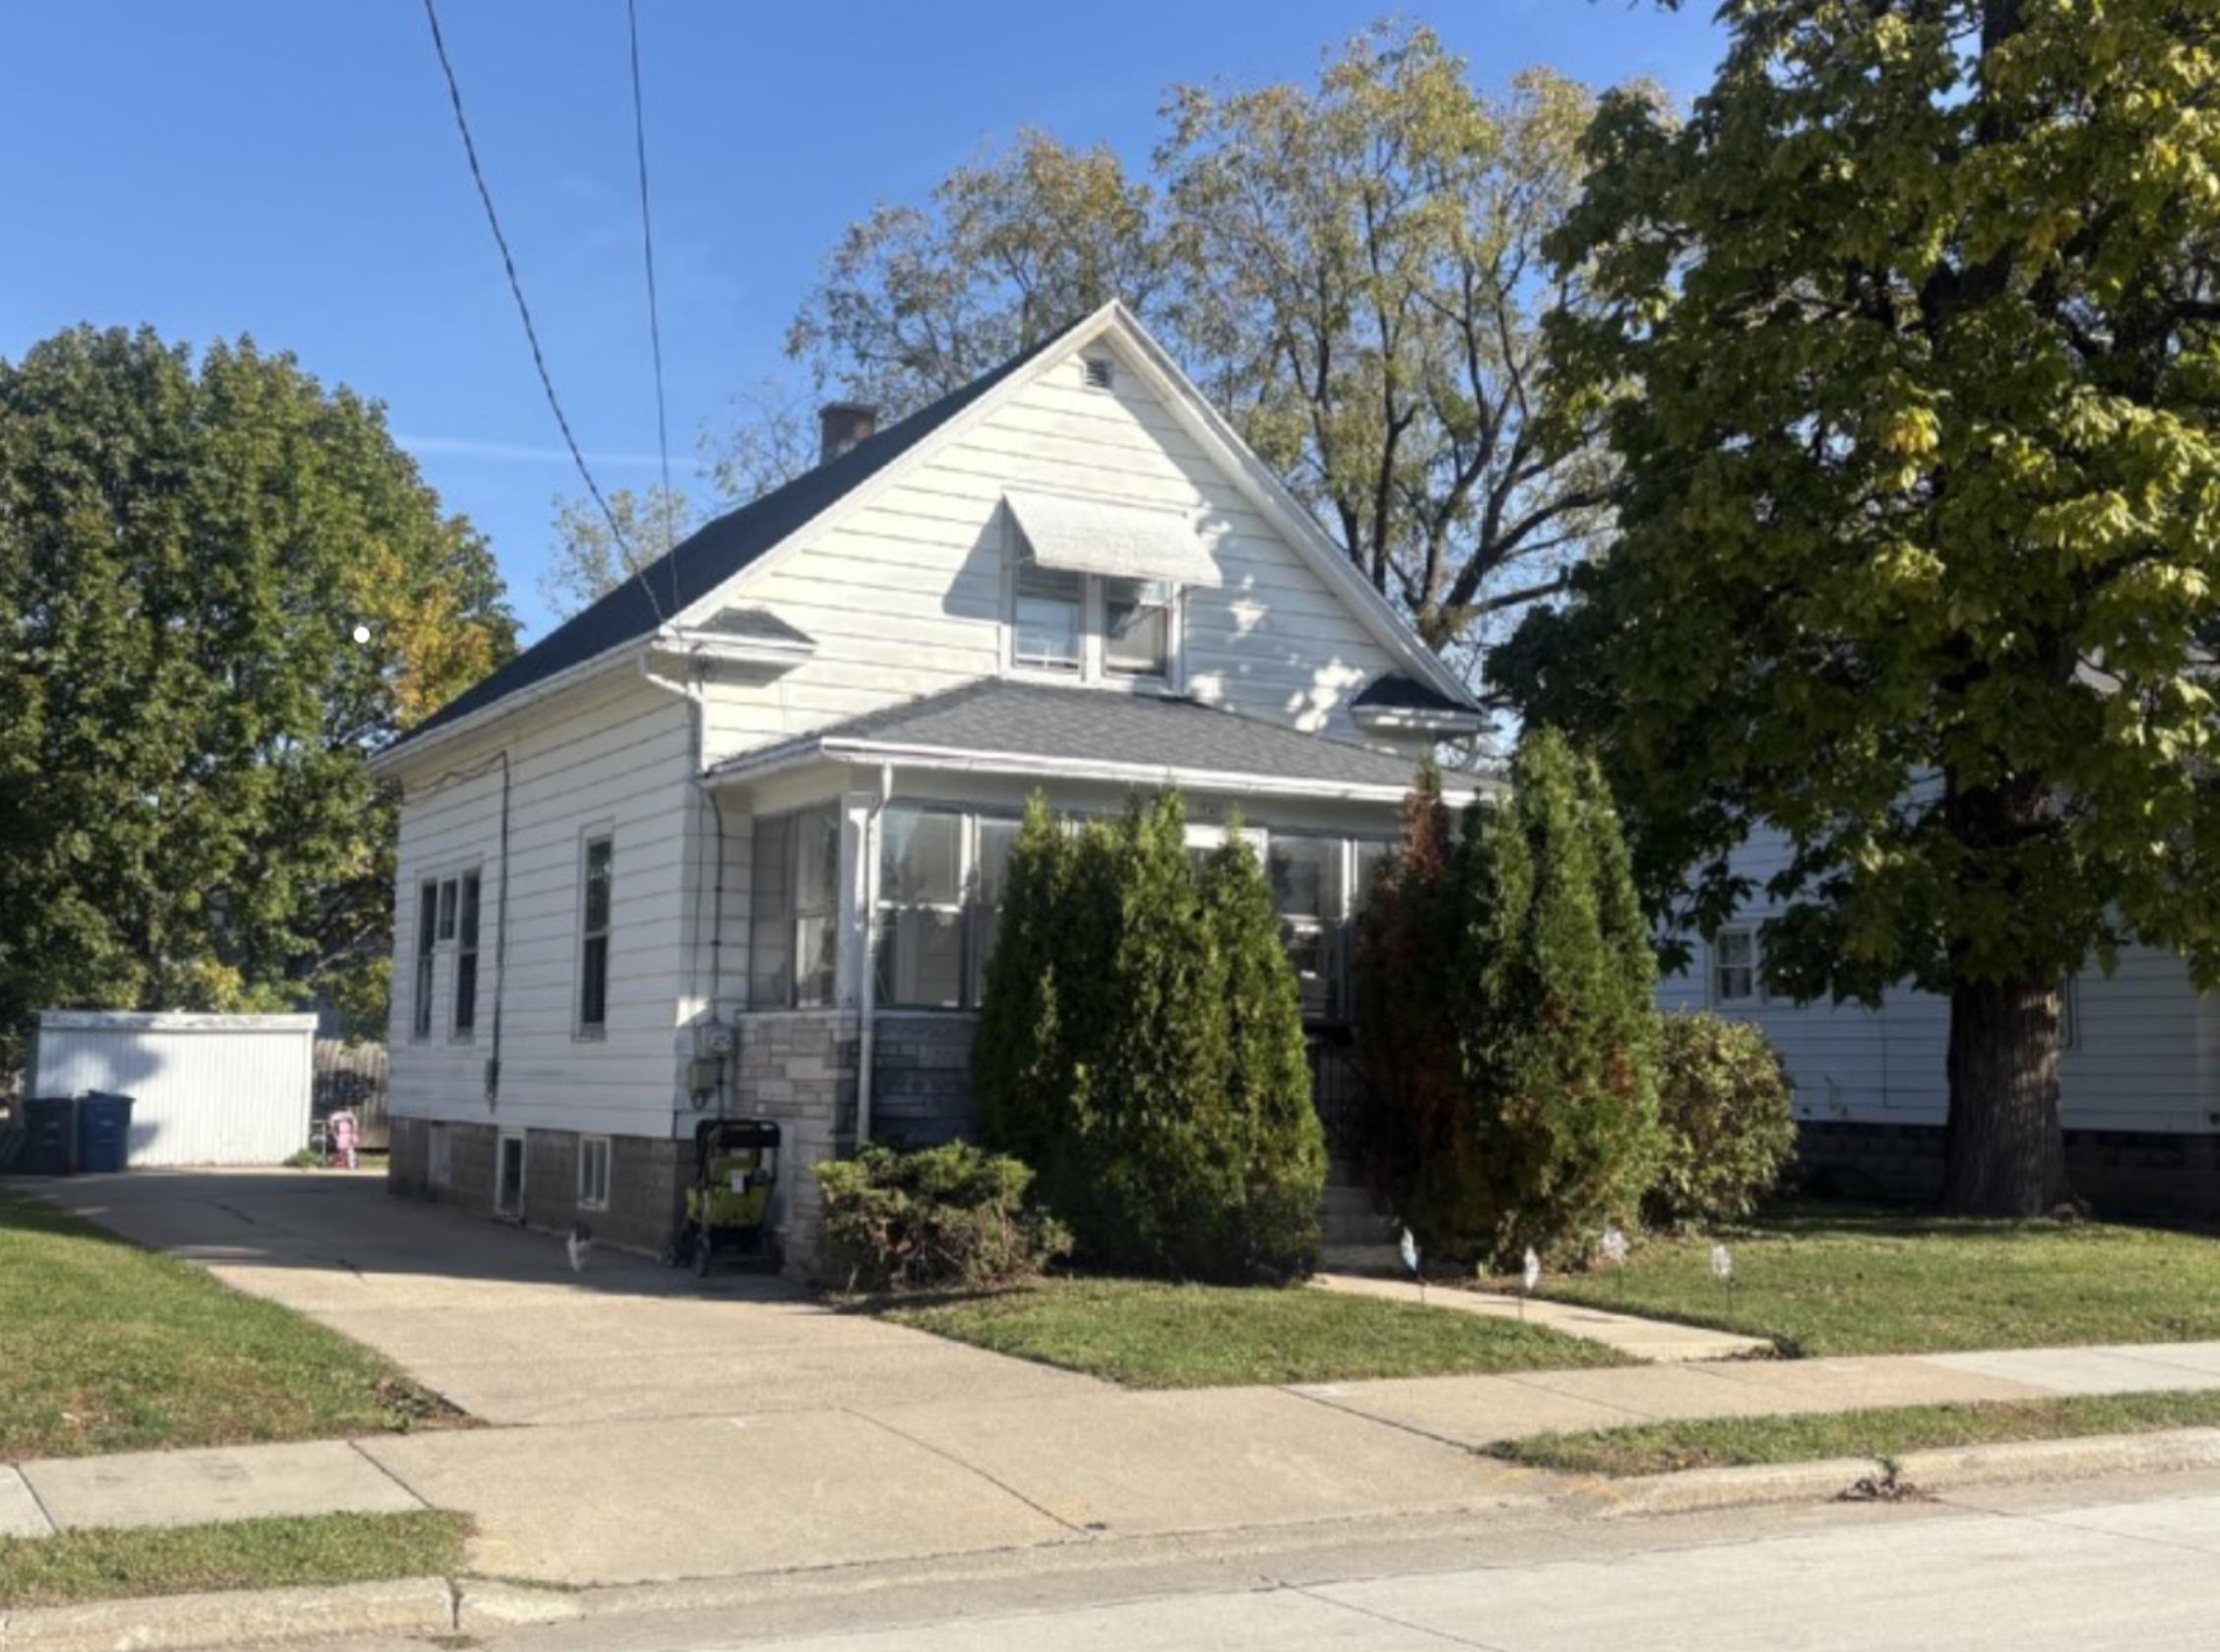 |1|1324 sqft
Adashun Jones, Inc.
Provided by: First Weber Oshkosh

 Share
 Show more
 Spec Sheet