 1
 Return to listing
$269,900
3 Beds
2 Bath
1,548 Sq. Ft.
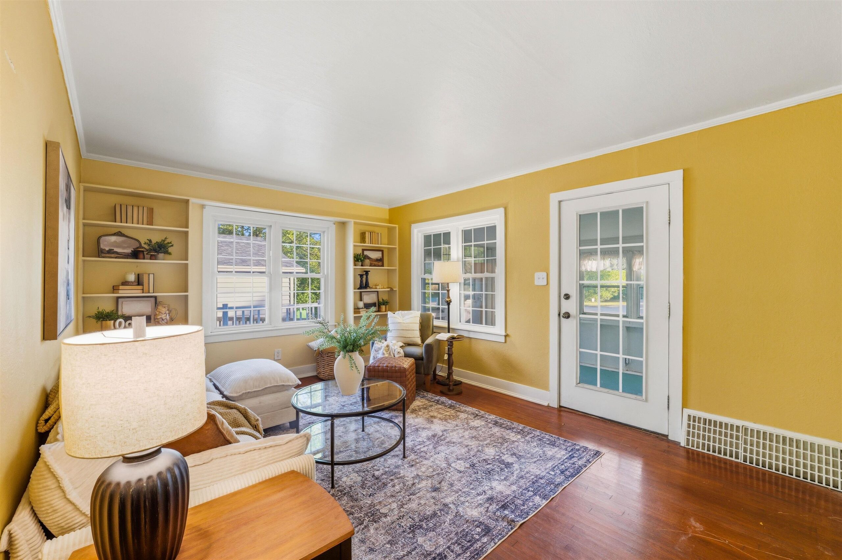
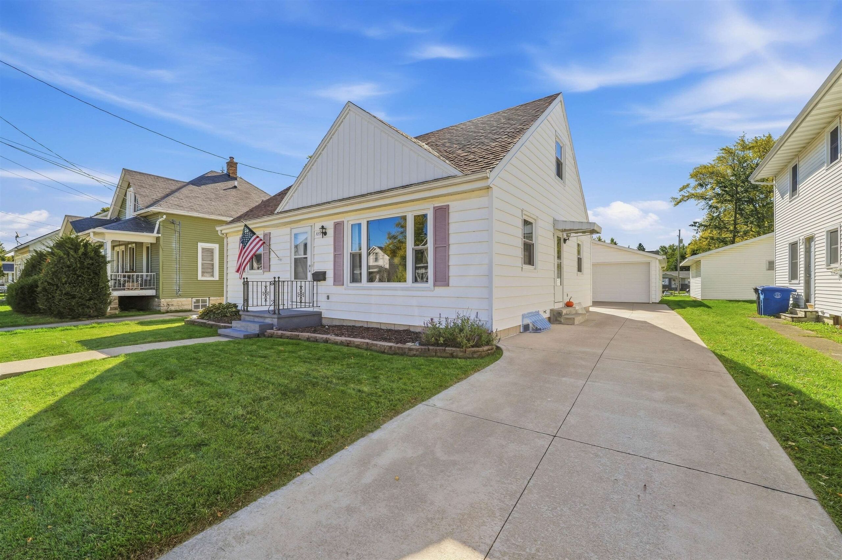
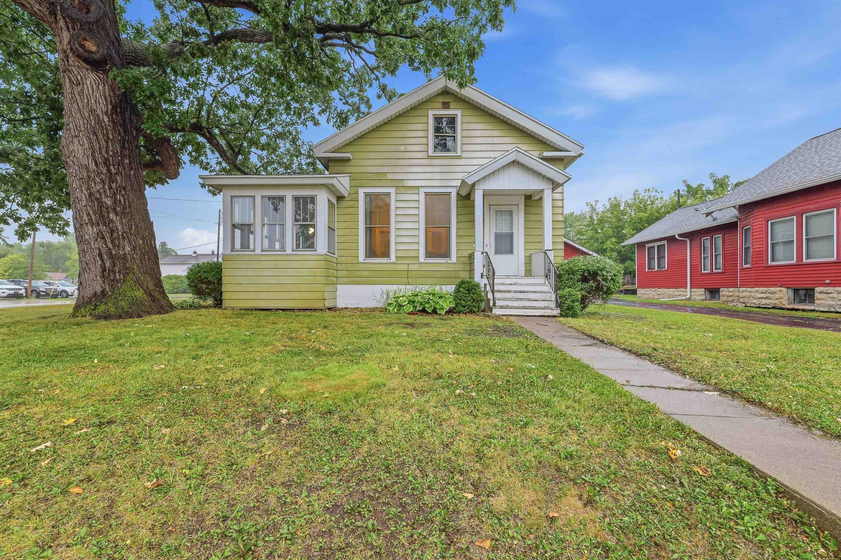
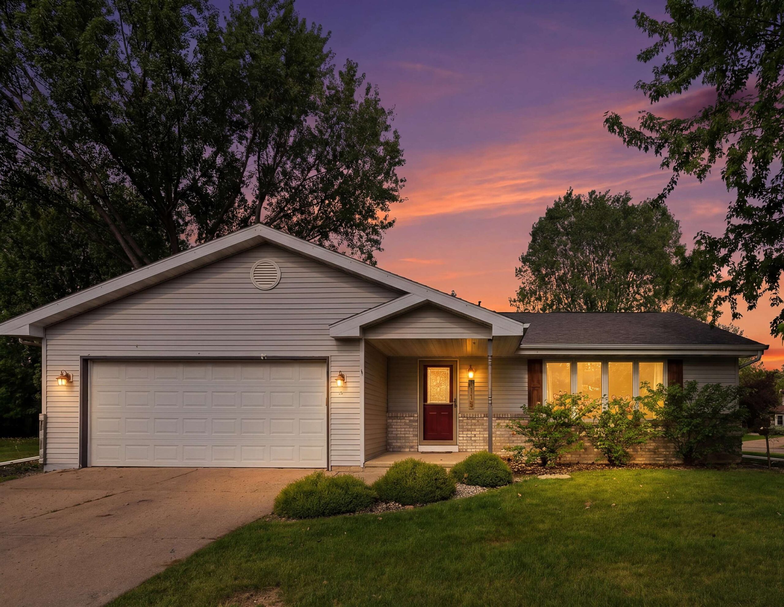
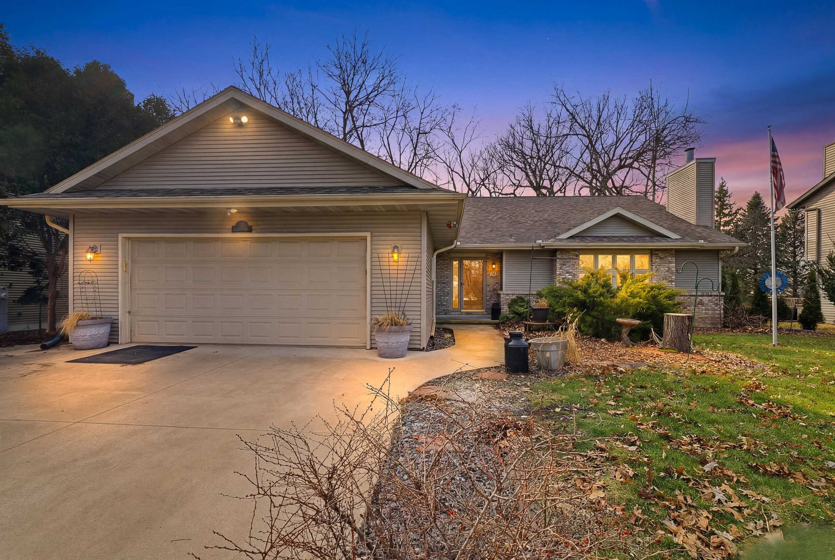
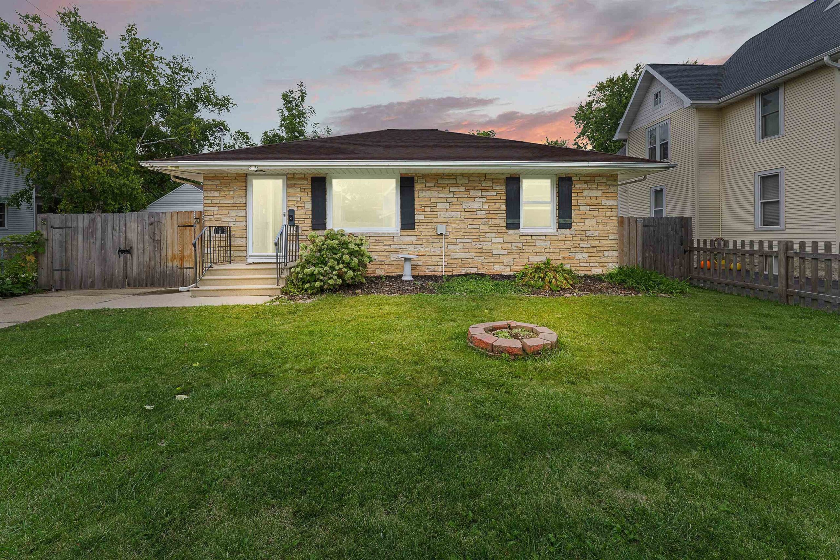
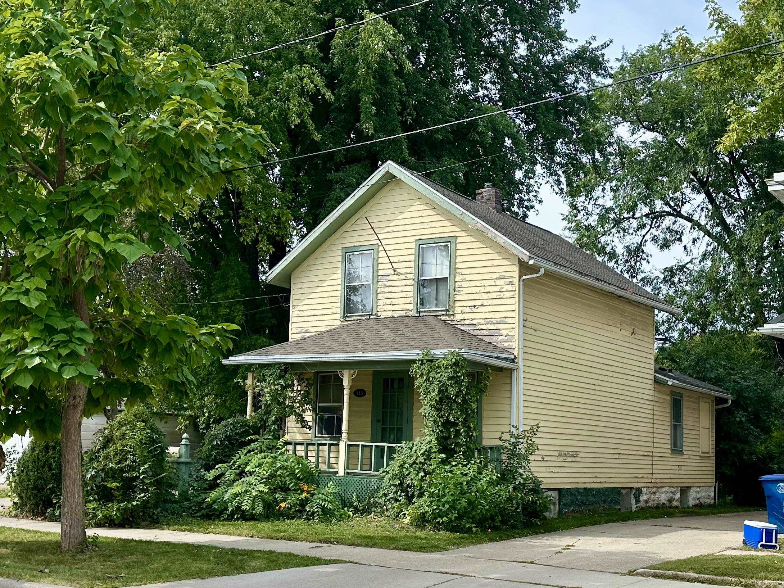
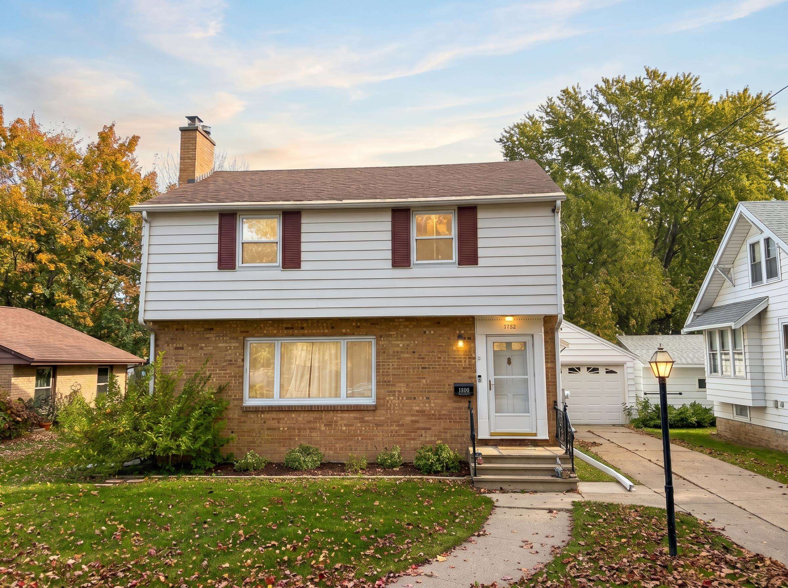
COMING SOON: SHOWINGS START 11/12 // PICS 11/10 /// CHARACTER, CHARM, and WATER VIEWS?! YES, PLEASE!!! Welcome to your solidly built home on the southeast edge of Oshkosh, offering views of LAKE WINNEBAGO RIGHT FROM YOUR BACKYARD! Step inside & find HARDWOOD FLOORING throughout. In your XL living room, relax around a wood-burning FIREPLACE flanked by BUILT-IN bookshelves, while a bright picture window lets in plenty of natural light. The layout flows into a FORMAL DINING room, which opens directly into an IMPRESSIVE four-season room!! This features a vaulted knotty pine ceiling and faces the LAKE! Your kitchen has plenty of cabinet space and a unique garden/greenhouse window that faces the backyard & lake. First-floor half bath is here for convenience! Upstairs, find 3 sizable bedrooms and your full bath! Downstairs, A CLEAN basement provides excellent potential for a workshop, storage, or maybe even additional living space! Outside, get a fully fenced-in backyard and a 1.5-car detached garage...Notice the classic brick-wrapped first floor! Updates include windows and electrical. PRIME Oshkosh location: Tucked away on the quiet southeast end of town, yet close to downtown's local dining and shopping. With its practical layout, solid updates, and great location, ALL YOU NEED TO DO IS MOVE IN!!! // 48 hr binding & no binding on weekends or holidays
Inclusions:
Refrigerator, oven/range, dishwasher, washer, dryer, kitchen buffet
Get a detailed Home Value Estimate Based on Current Market Trends/Get a Detailed Estimate Based on Current Market Conditions Impacting Your Home's Value
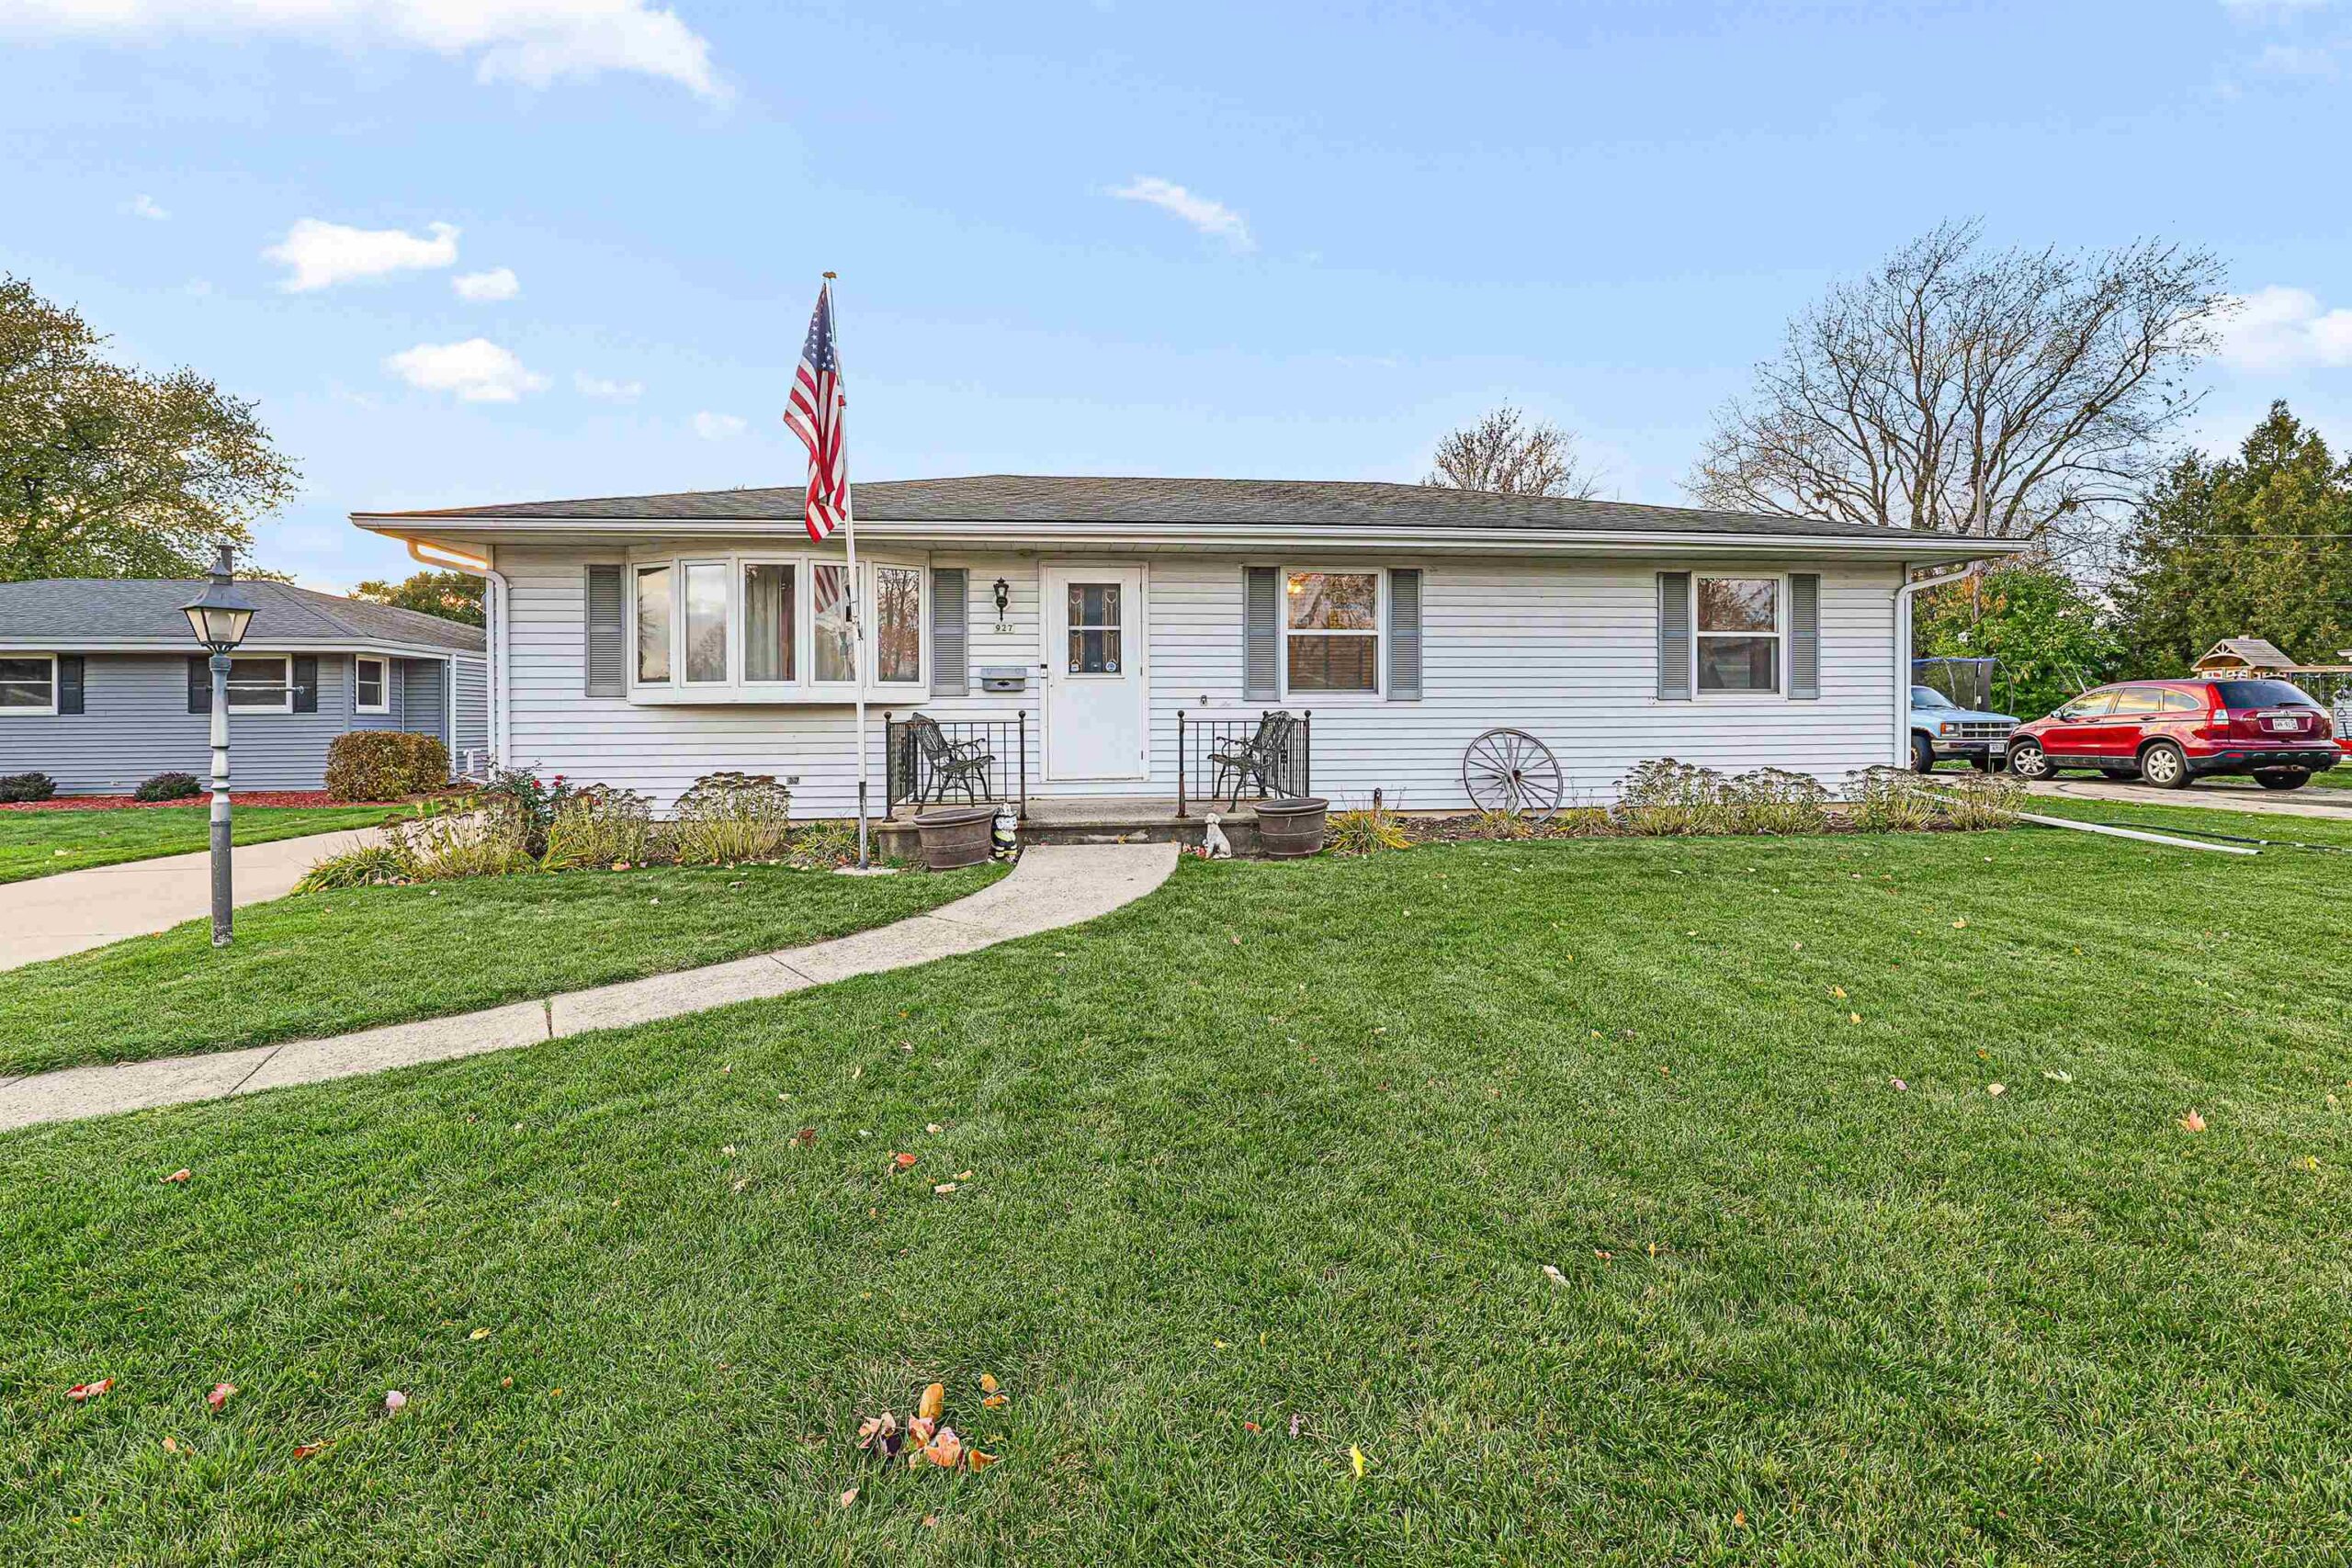
 |2
 |1608 sqft

Michelle
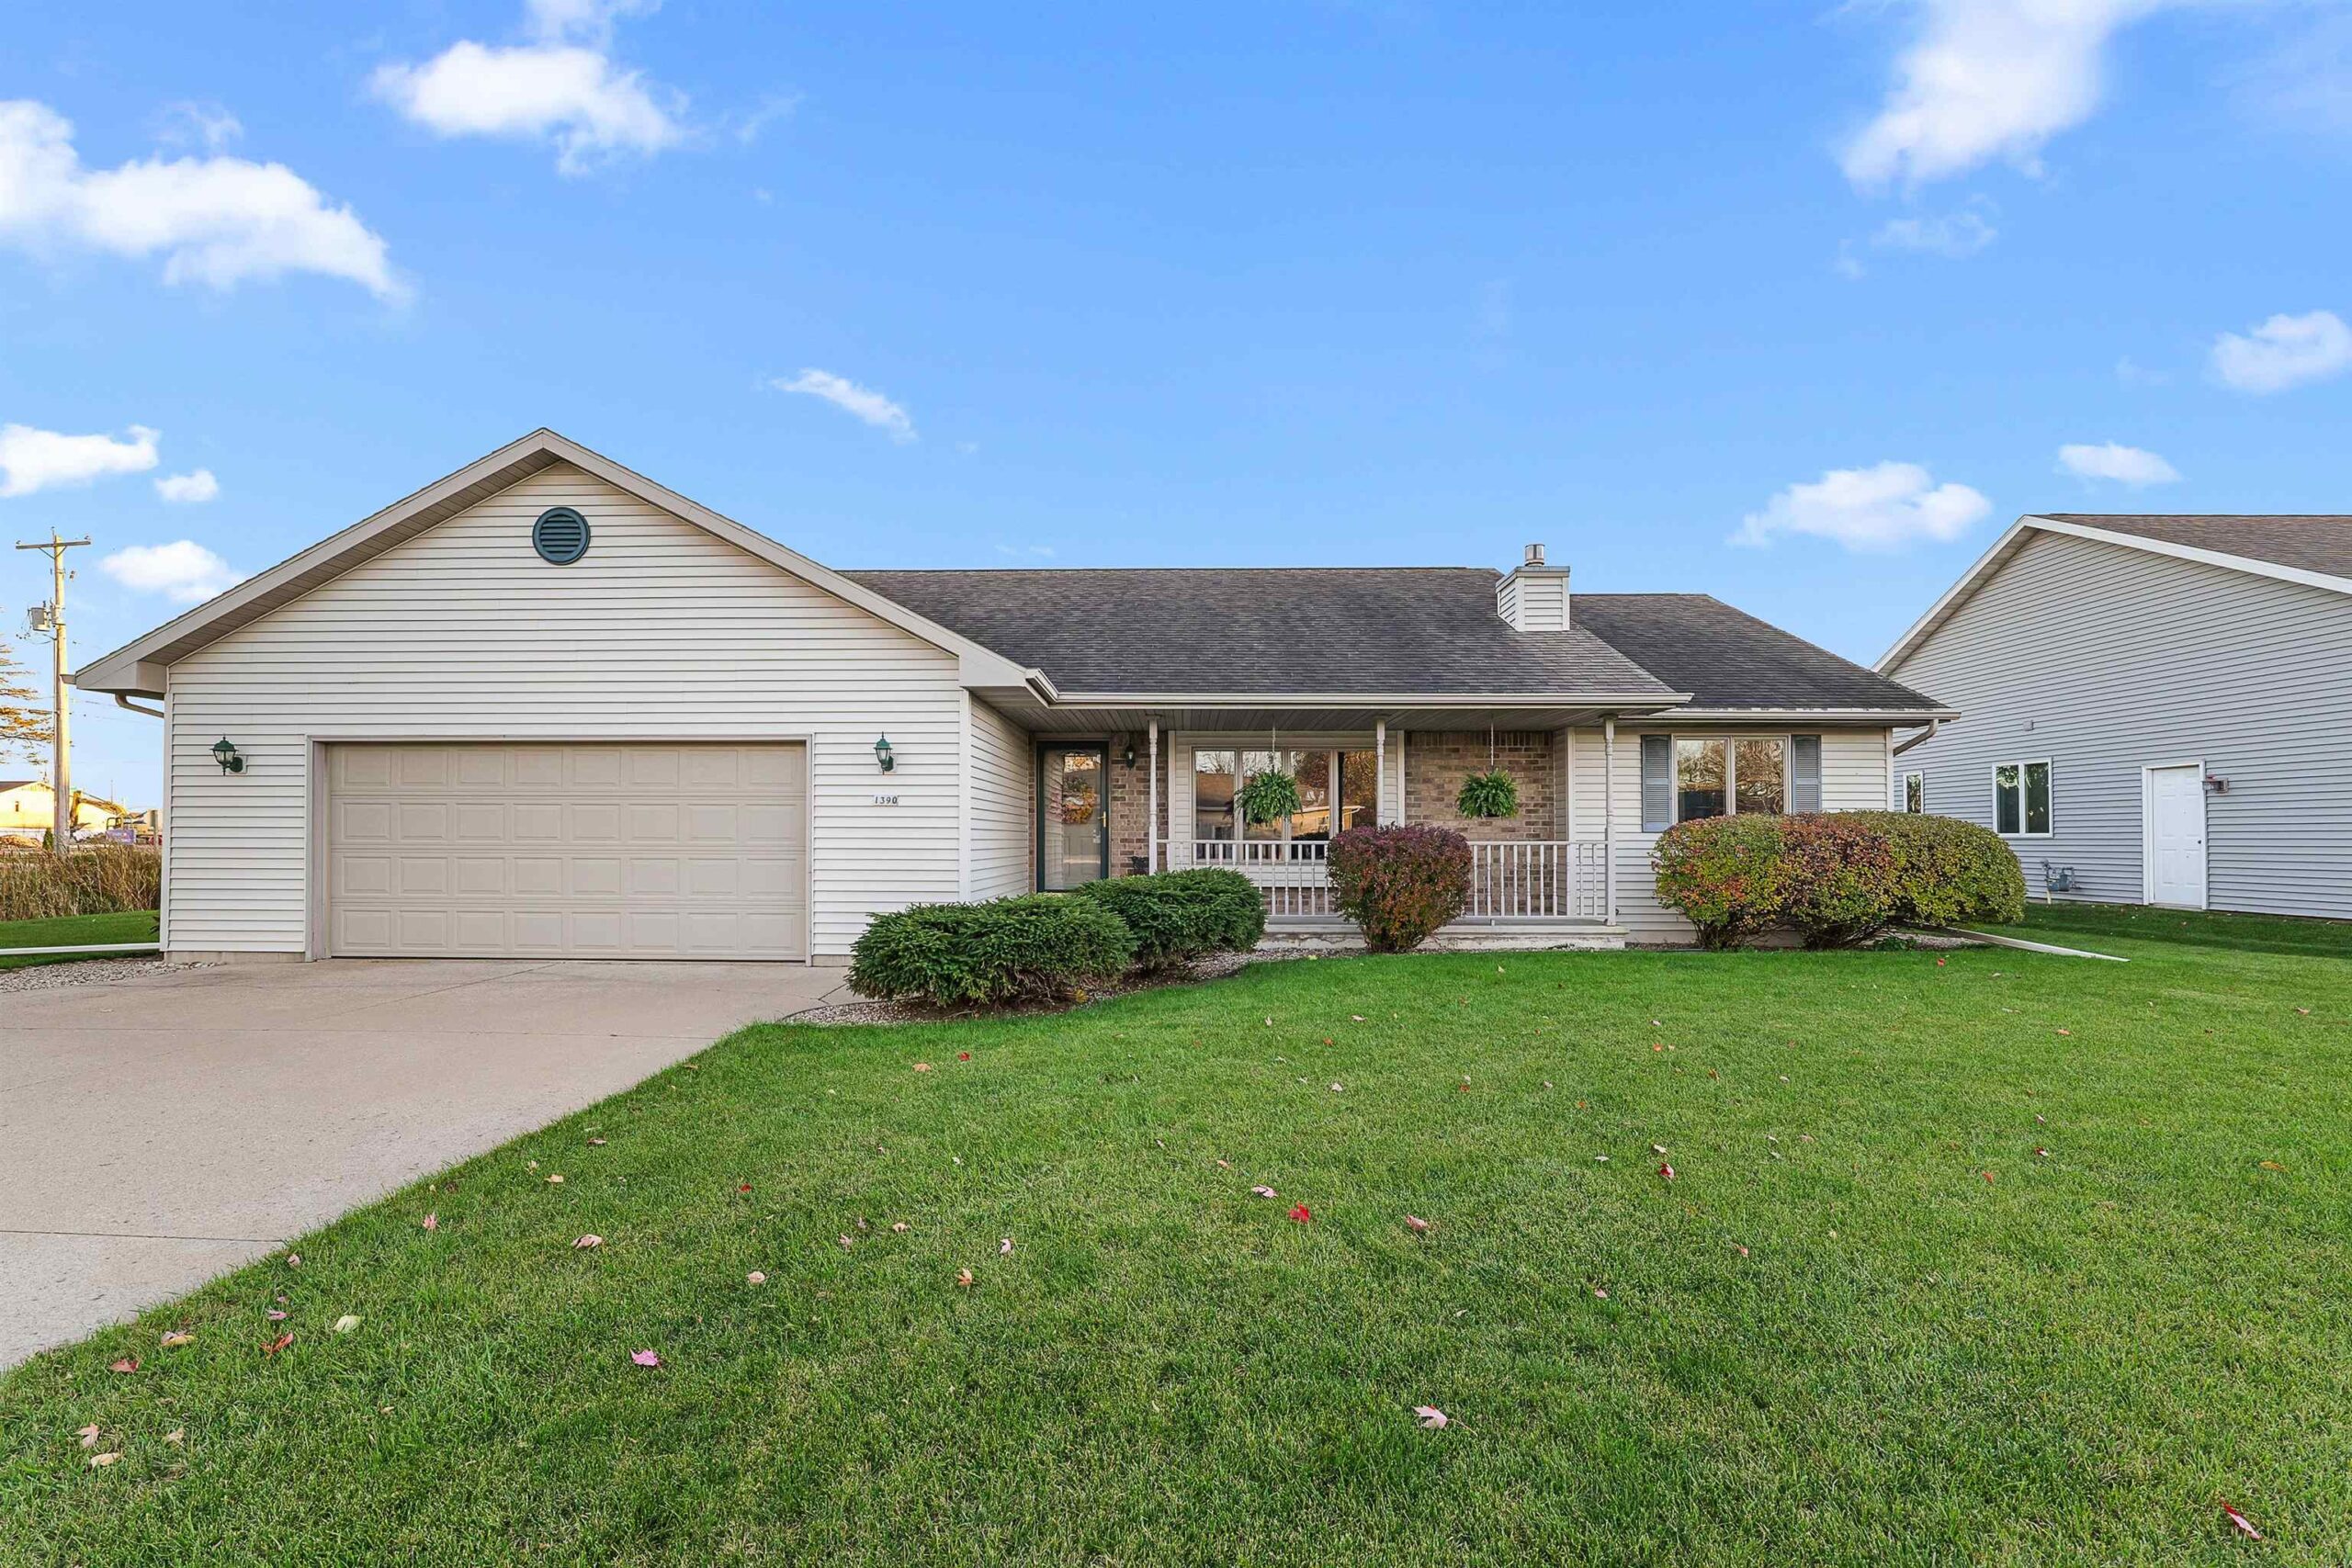 |2|1476 sqft

Maigon
 |2|1822 sqft
 |3|1728 sqft
Maigon
 |2|1835 sqft

 Share
 Show more
 Spec Sheet