
 45
 Return to listing
$539,900
3 Beds
3 Bath
1,902 Sq. Ft.
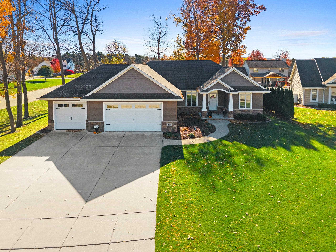
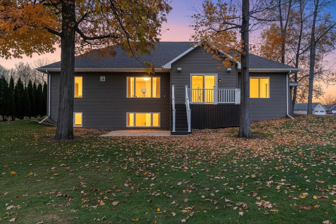
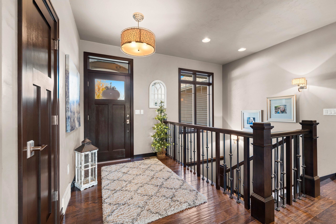
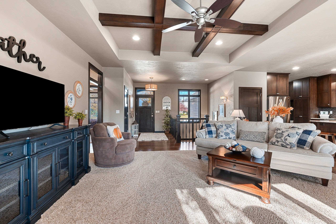
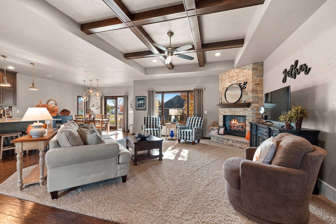
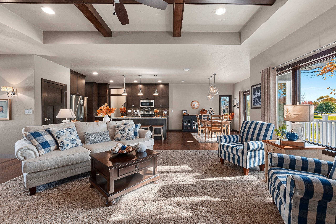
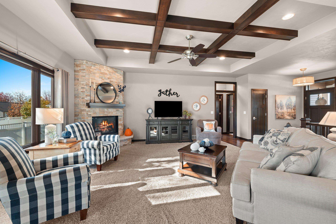
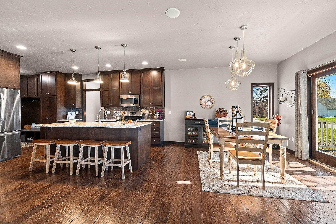
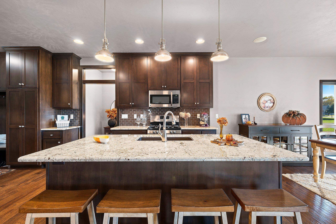
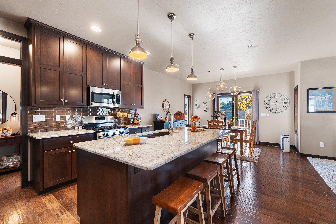
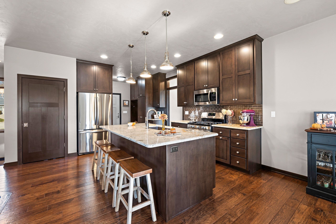
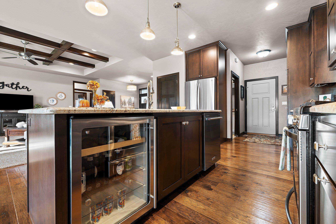
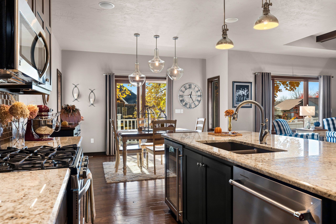
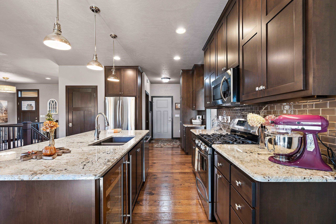
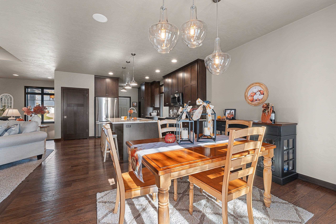
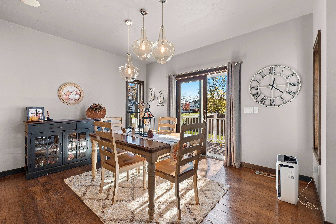
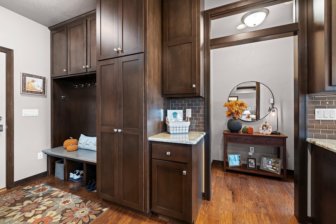
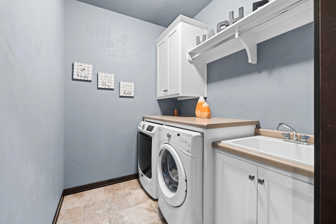
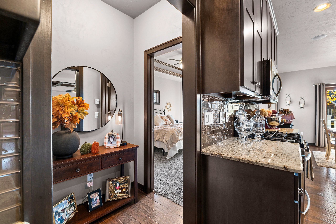
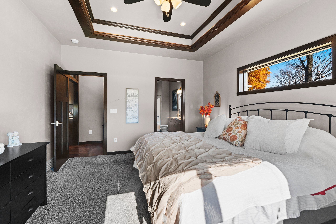
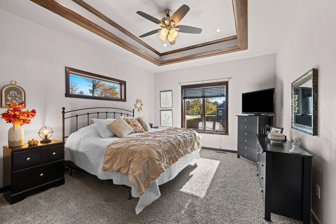
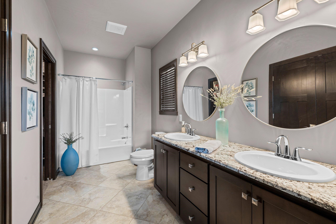
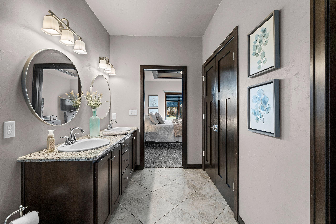
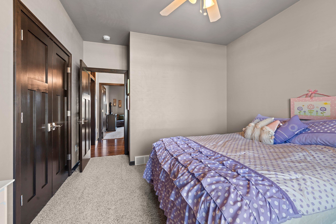
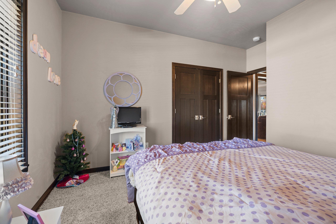
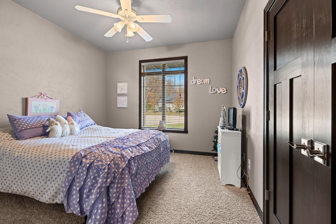
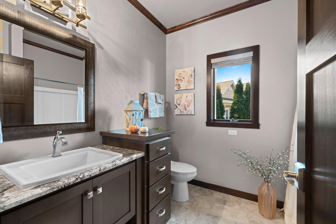
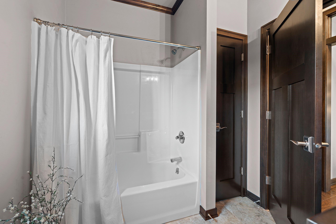
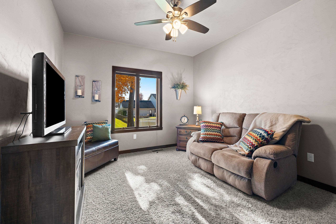
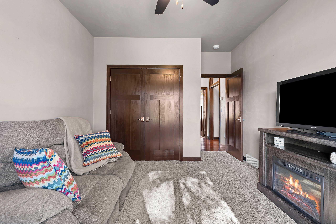
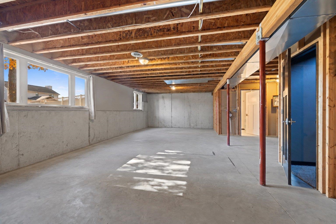
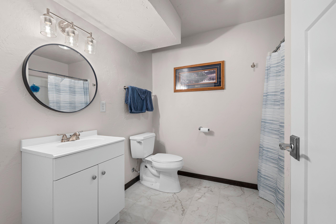
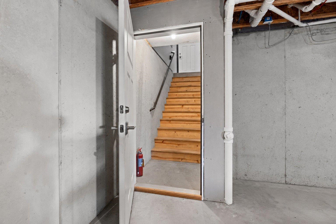
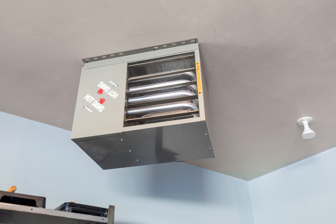
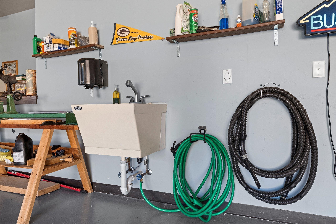
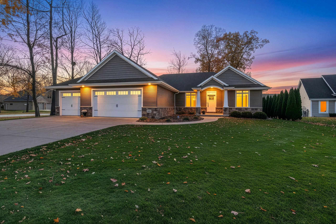
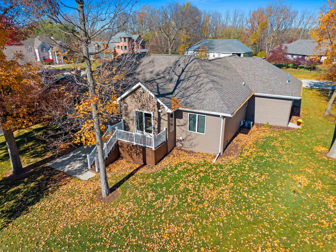
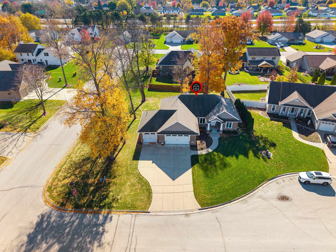
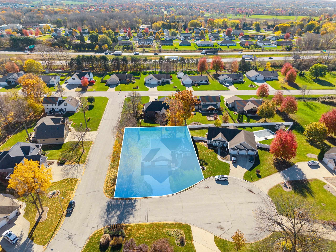
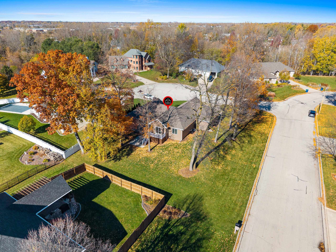
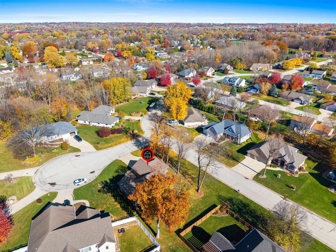
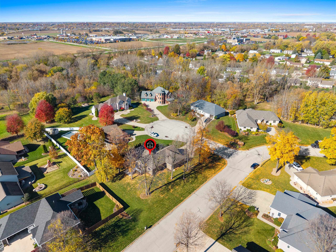
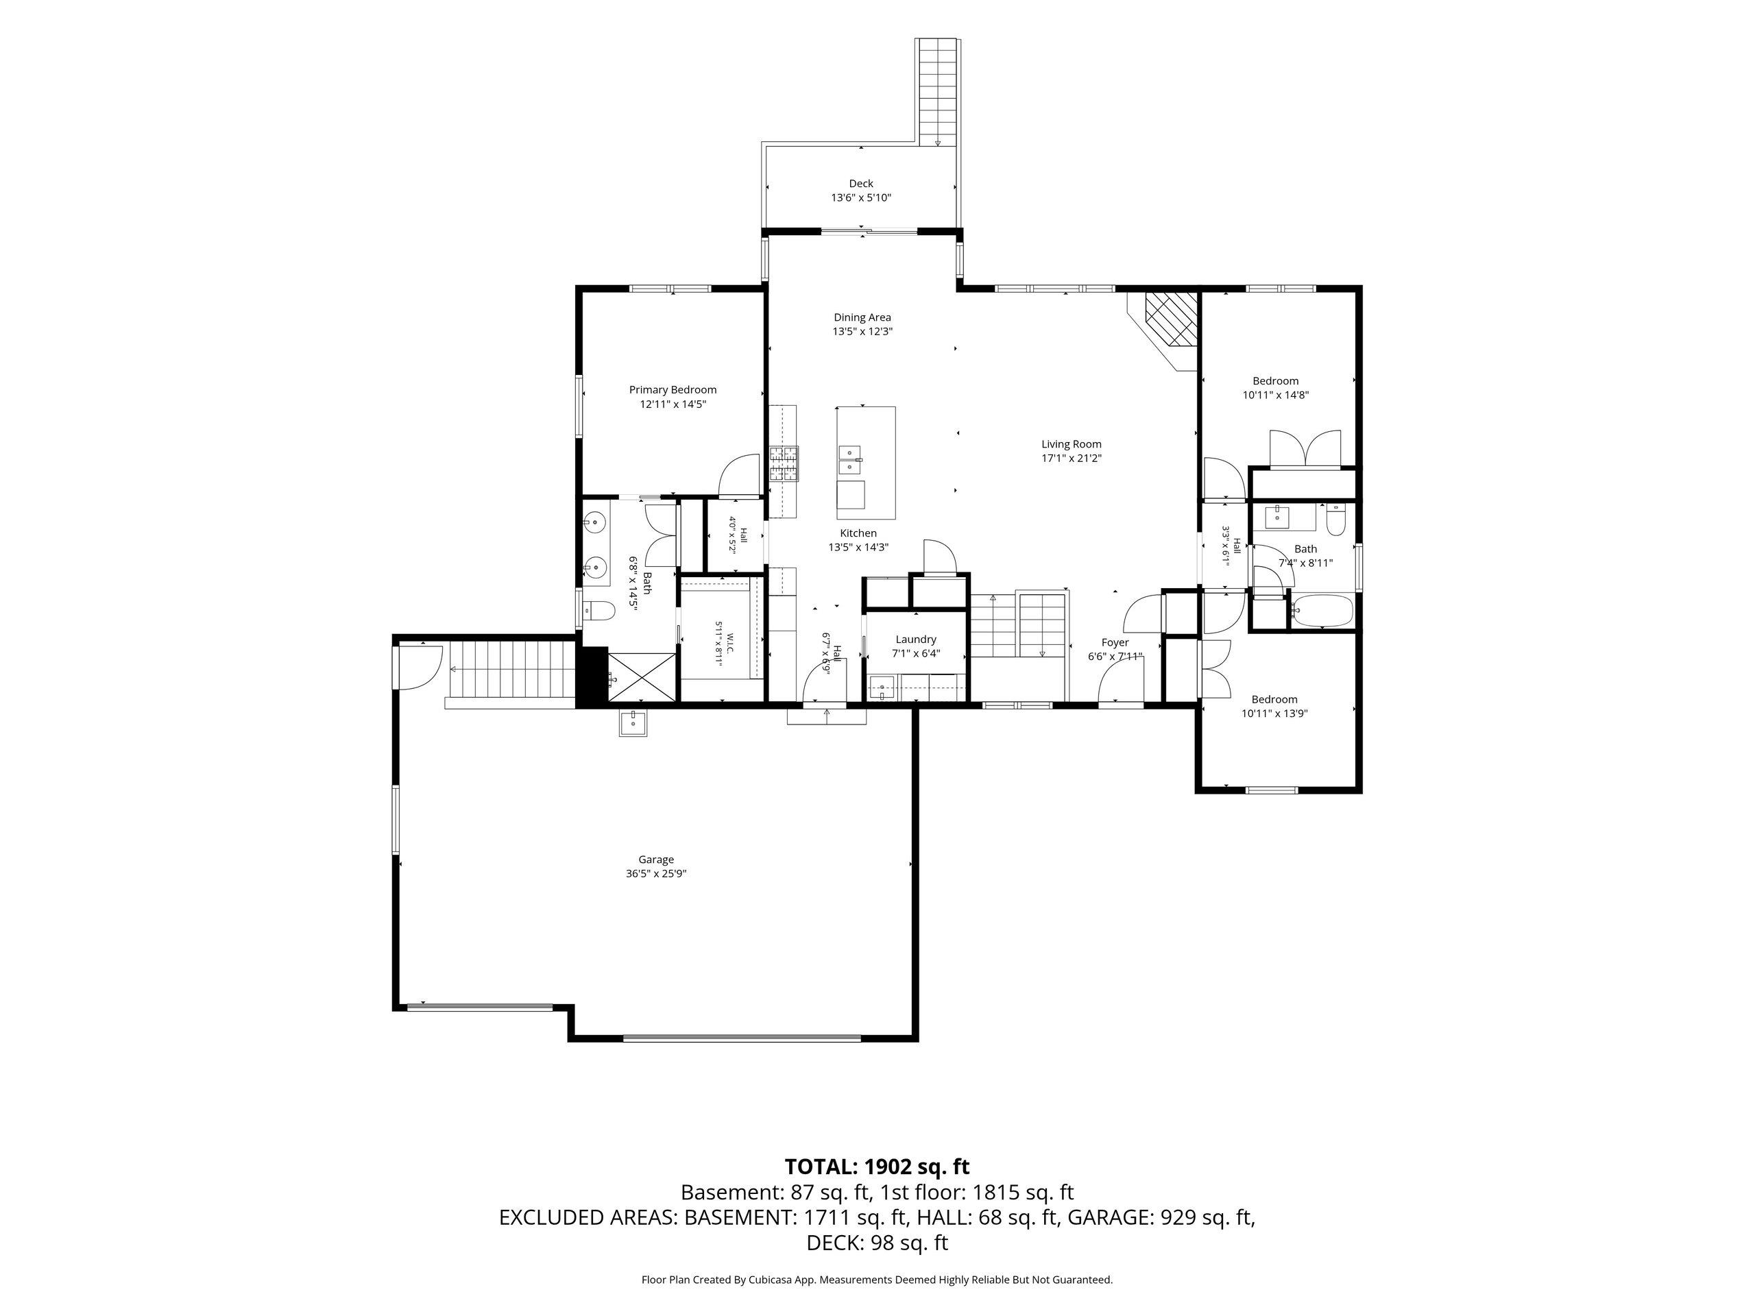
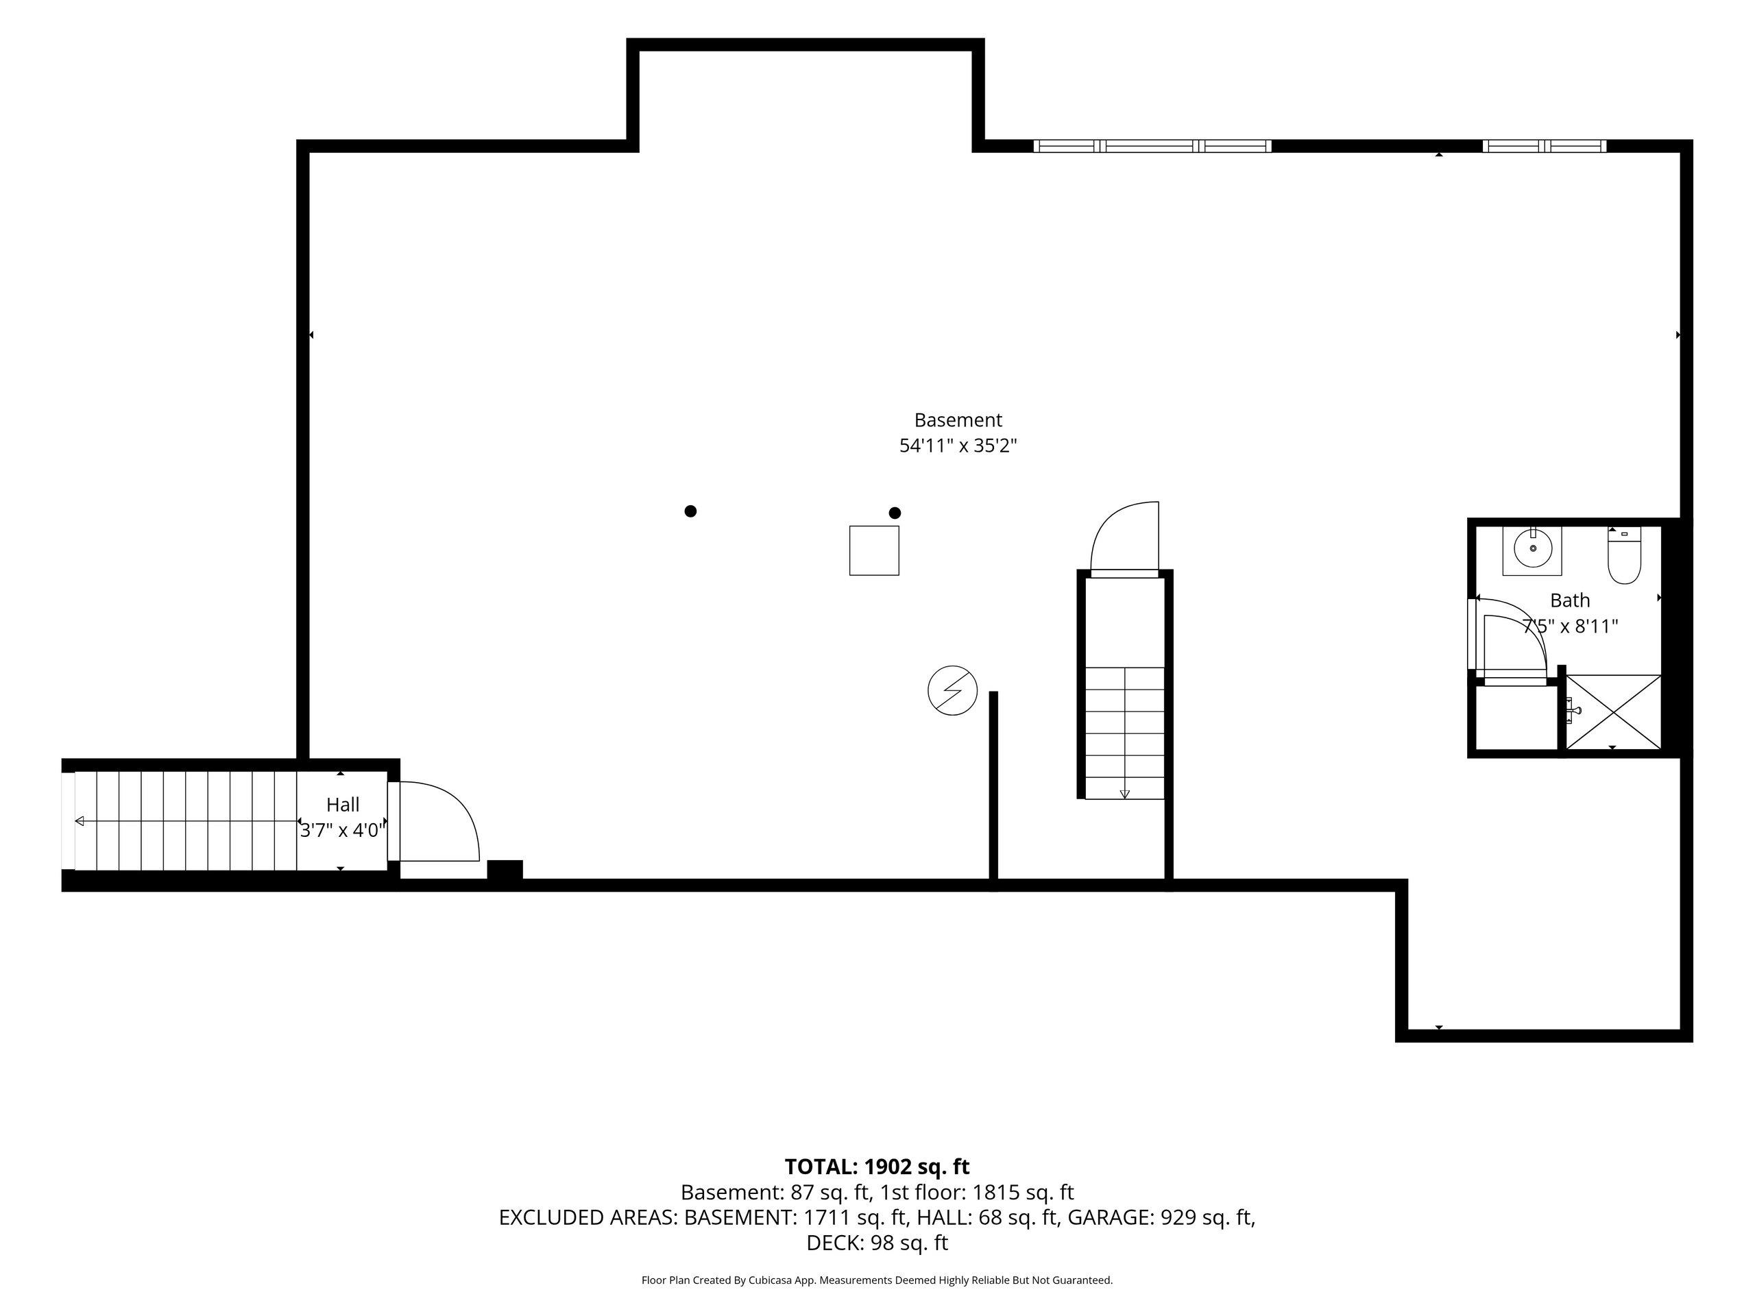
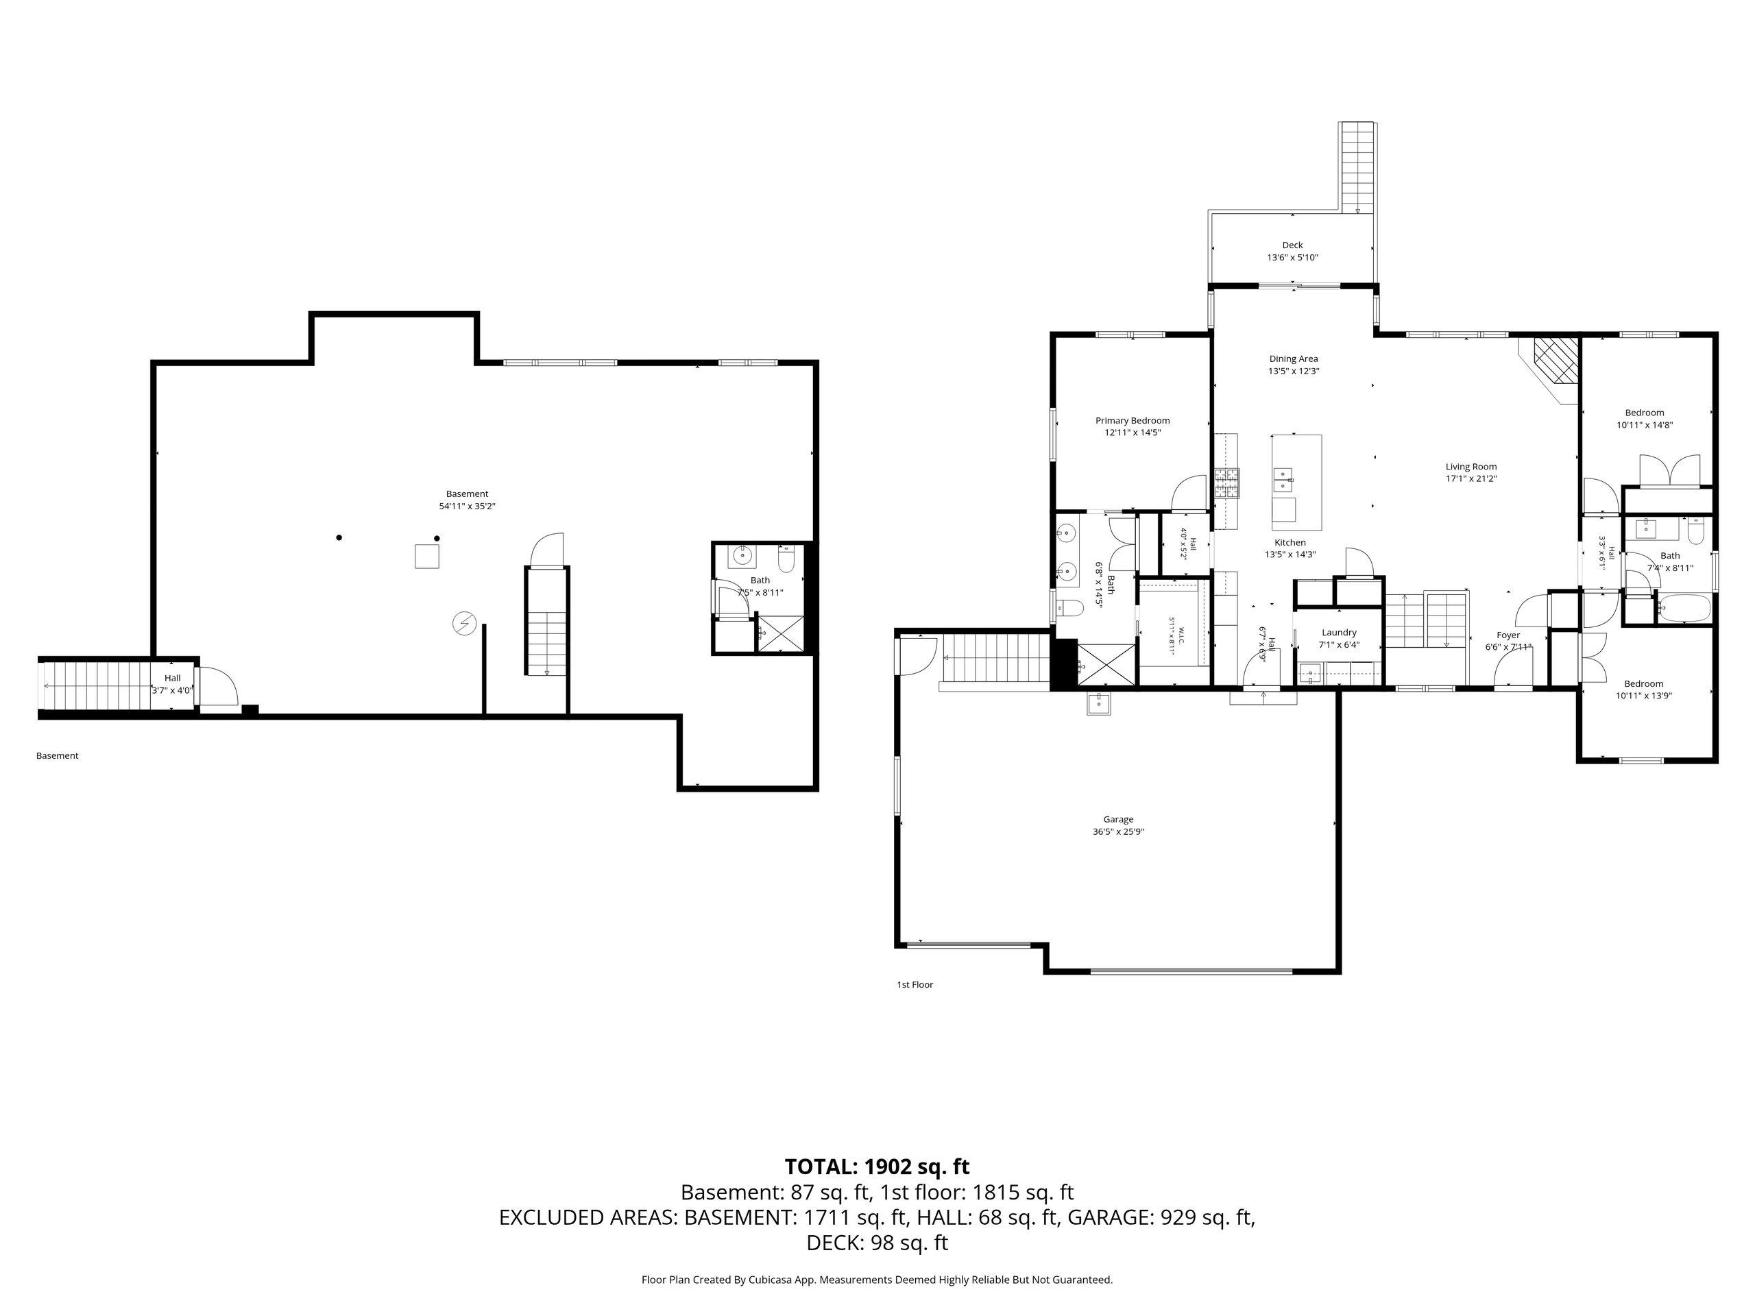
Beautifully crafted and meticulously maintained, this custom-built 2013 home offers an exceptional blend of upscale finishes, thoughtful design, and warm, inviting spaces. The welcoming foyer features an open staircase and a window that fills the entry with natural light. The impressive living room showcases a elevated ceiling with exposed wood beams, expansive windows, and a stunning stone fireplace. The kitchen is beautifully appointed with granite countertops, a spacious center island with beverage refrigerator, and an inviting dining area with patio doors leading to a deck and private patio for outdoor enjoyment. The spacious owner’s suite offers a dual granite-top vanity, lg linen, walk-in closet, and private bath with tub and shower. A large laundry room, two additional bedrooms (one currently used as a den), and an upscale second full bath complete the main living space. The unfinished lower level offers daylight windows and a third full bath, providing room for future possibilities. The exceptional heated and insulated garage features a floor drain and convenient basement access. Located in an upscale Bellevue neighborhood near shopping, the area’s newer development, and a nearby park, this home offers quality, comfort, and convenience in a beautiful setting!
Inclusions:
Gas stove, refrigerator, dishwasher, microwave, bev ref in island, garage heater, w/d, central vac & accessories, components for speakers, blinds,
Exclusions:
fireplace in bedrm (ask if interested) Garage Tv & Mt
Get a detailed Home Value Estimate Based on Current Market Trends/Get a Detailed Estimate Based on Current Market Conditions Impacting Your Home's Value
 |2
 |2156 sqft
Adashun Jones, Inc.
Provided by: Coldwell Banker Real Estate Group
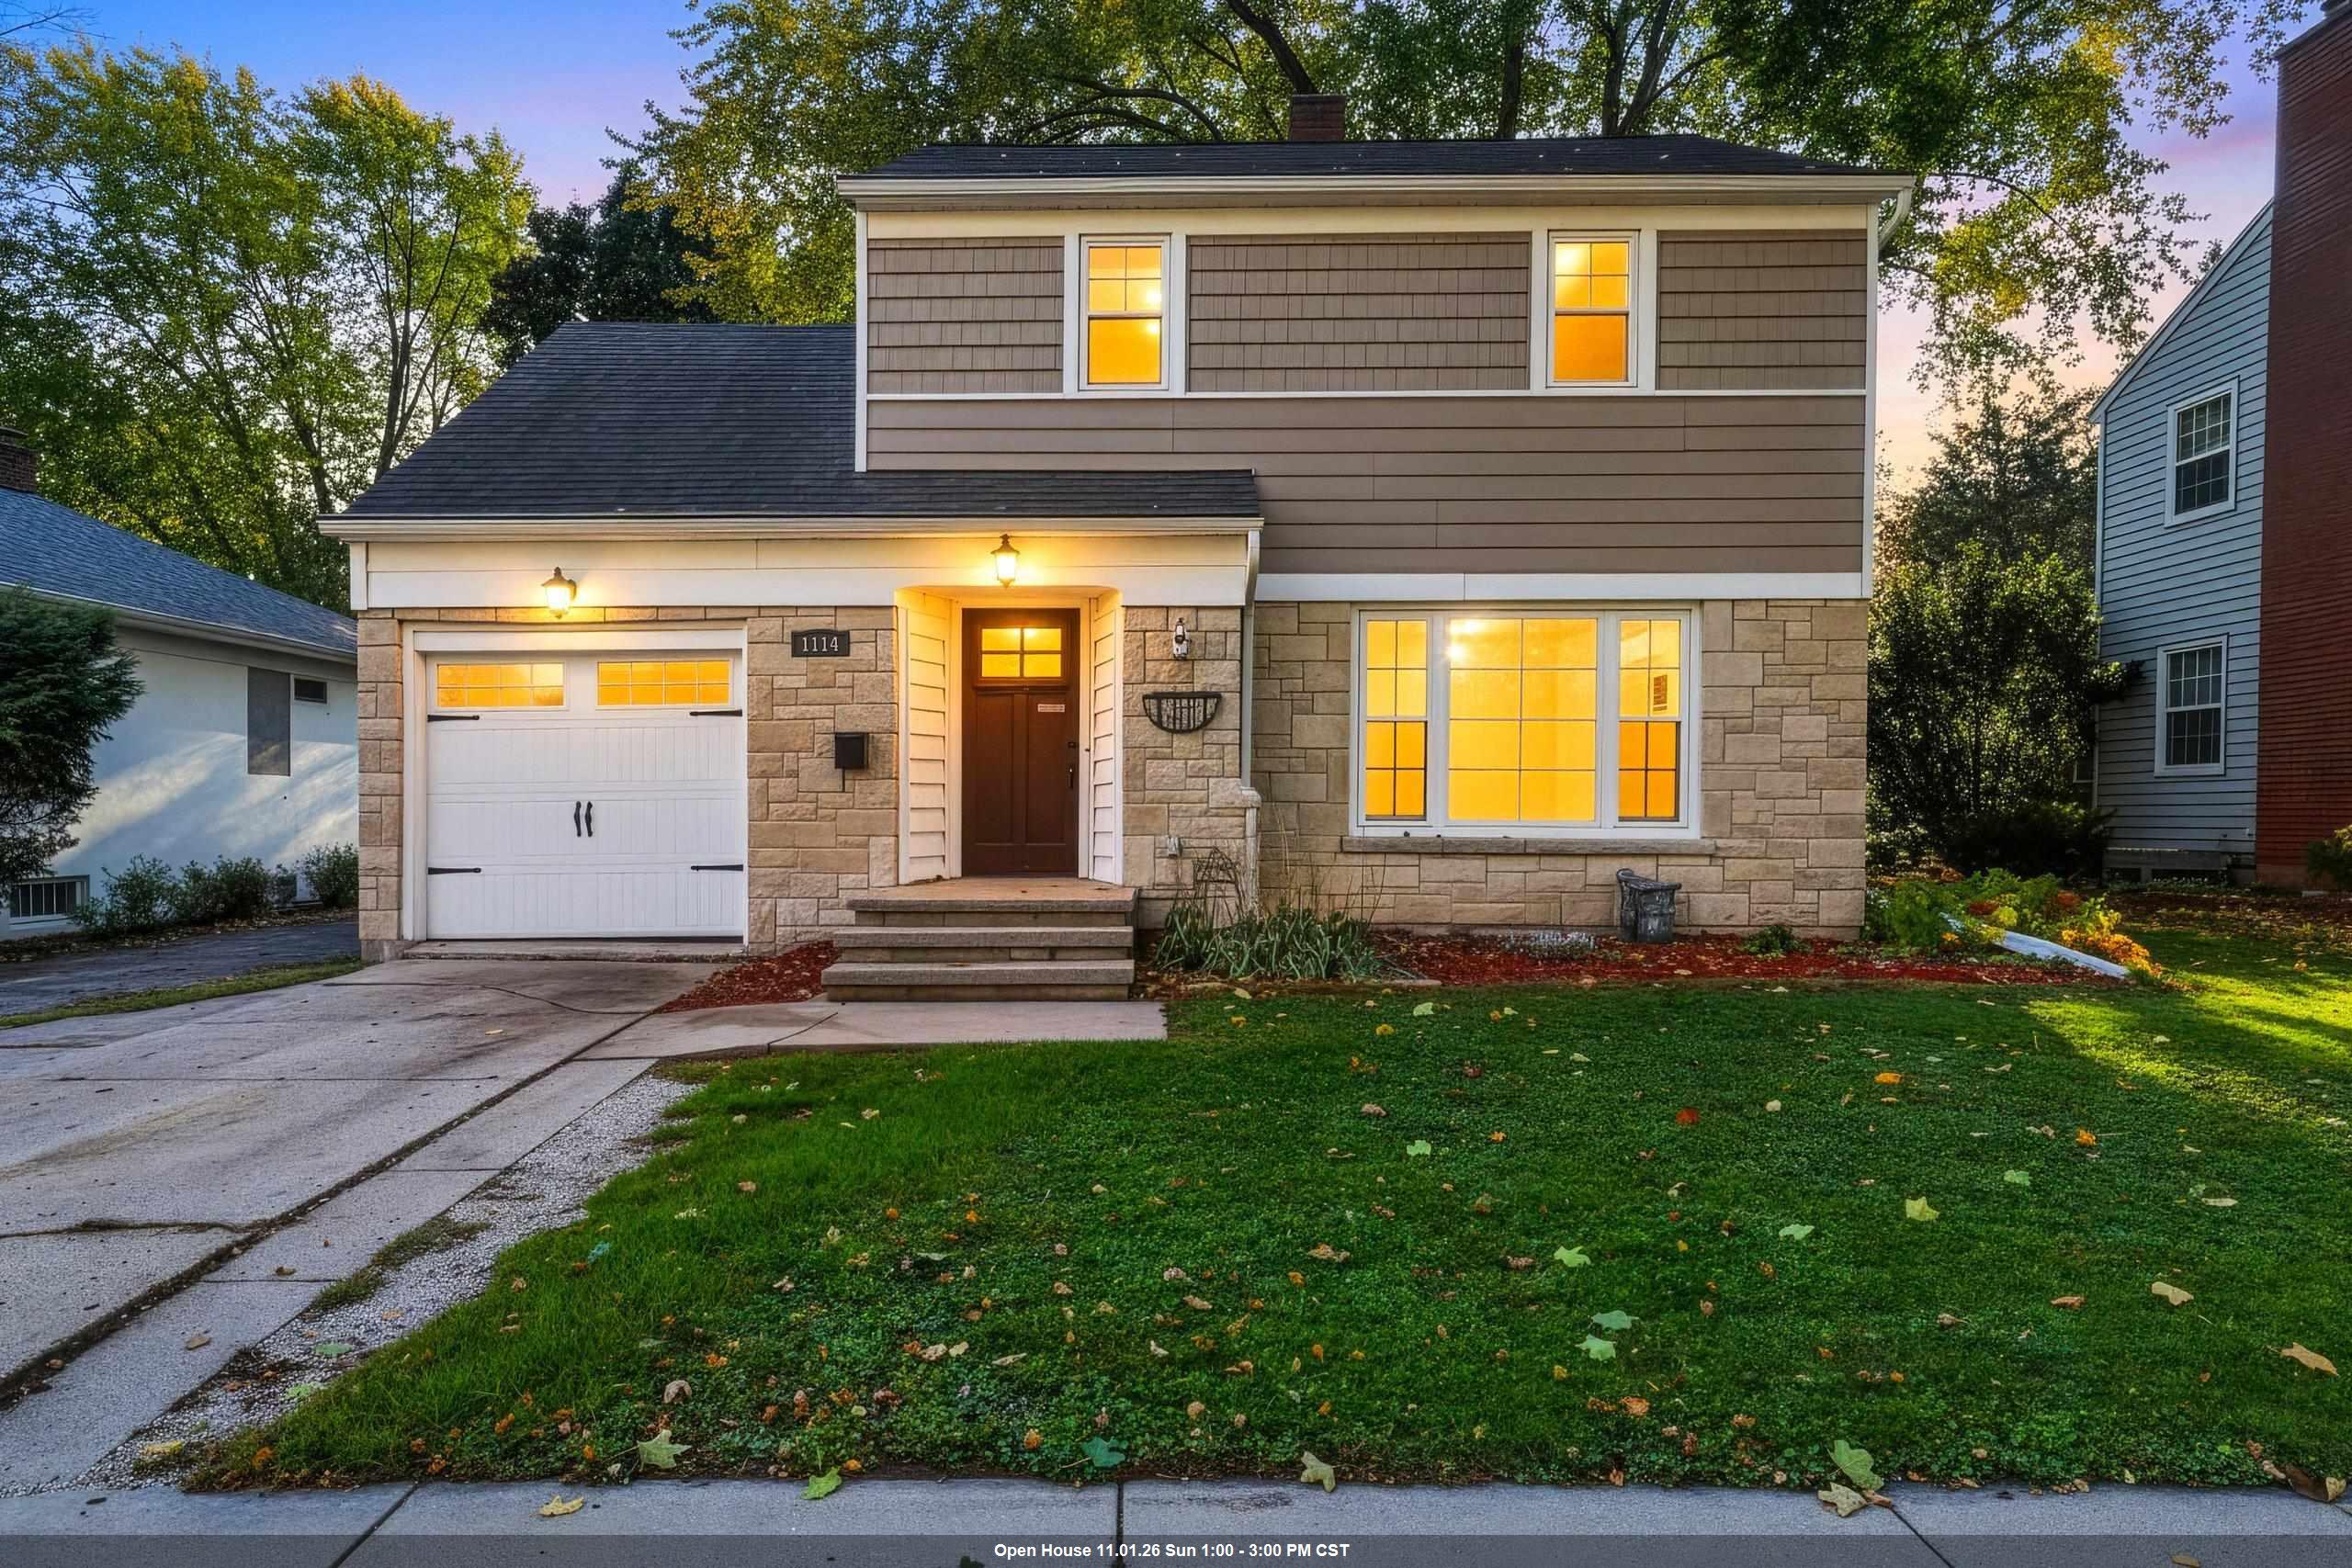 |1|1680 sqft
Adashun Jones, Inc.
Provided by: Jason Mitchell Real Estate WI LLC
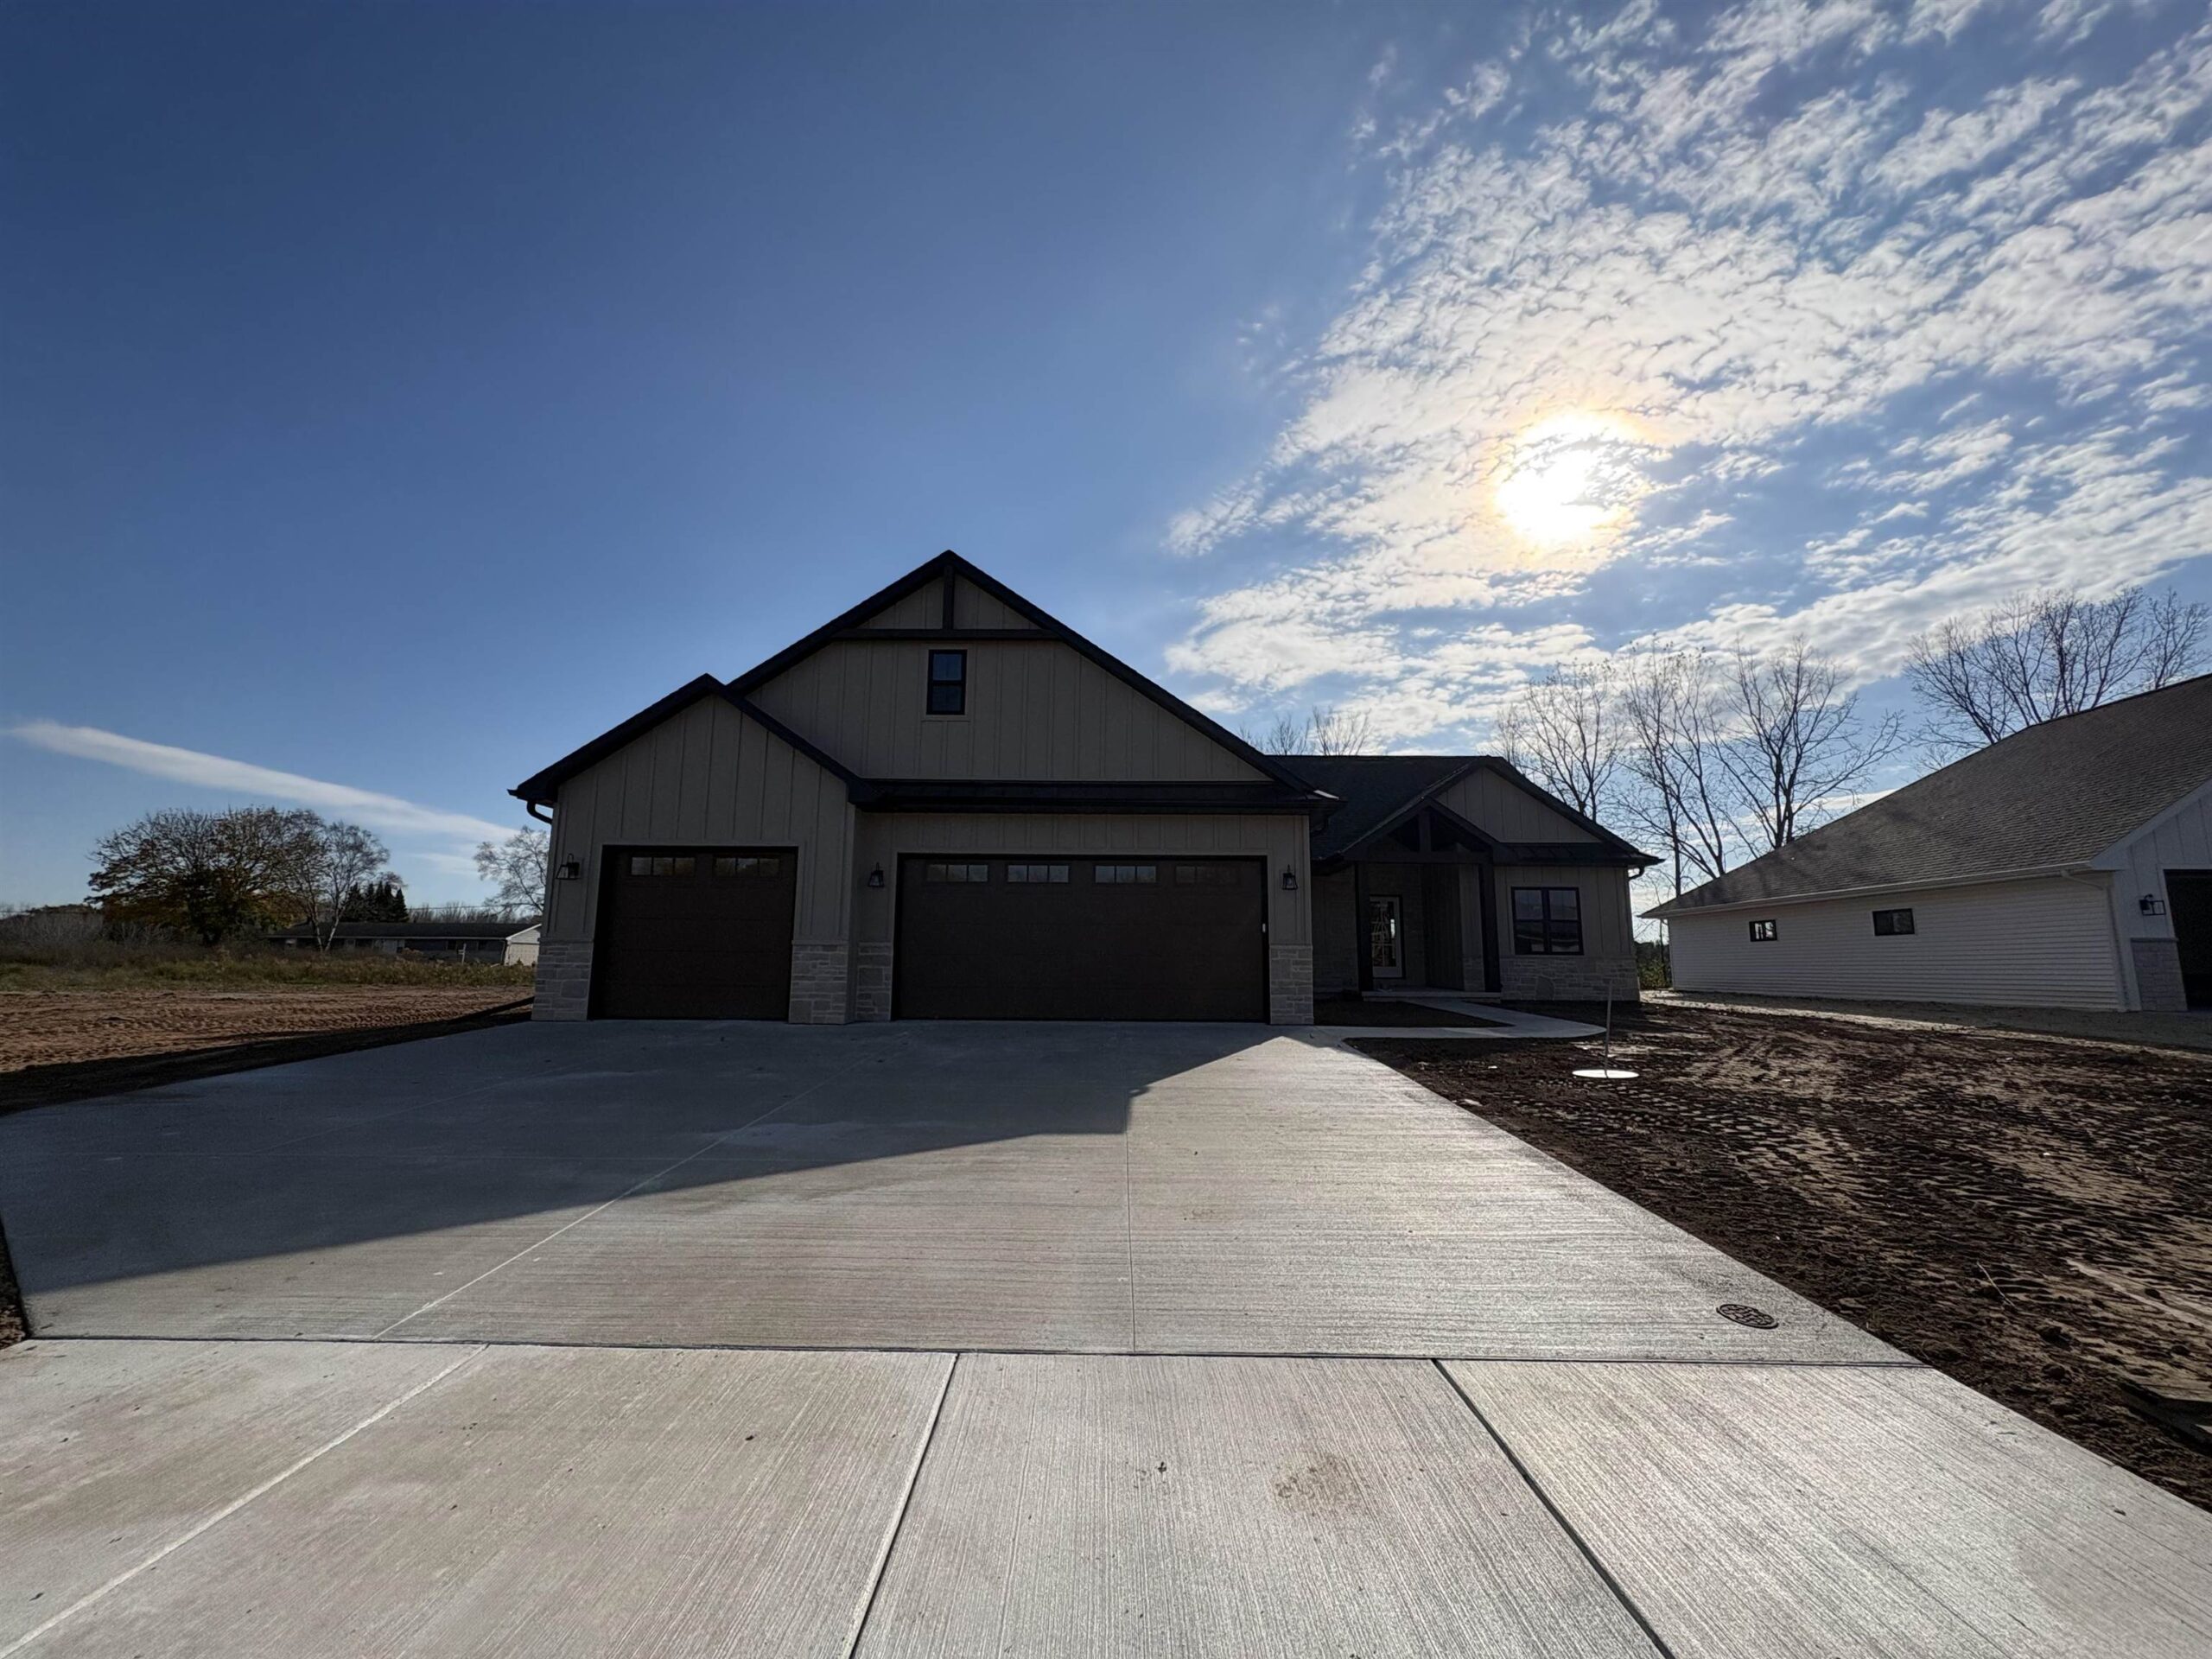 |3|1864 sqft
Adashun Jones, Inc.
Provided by: Meacham Realty, Inc.
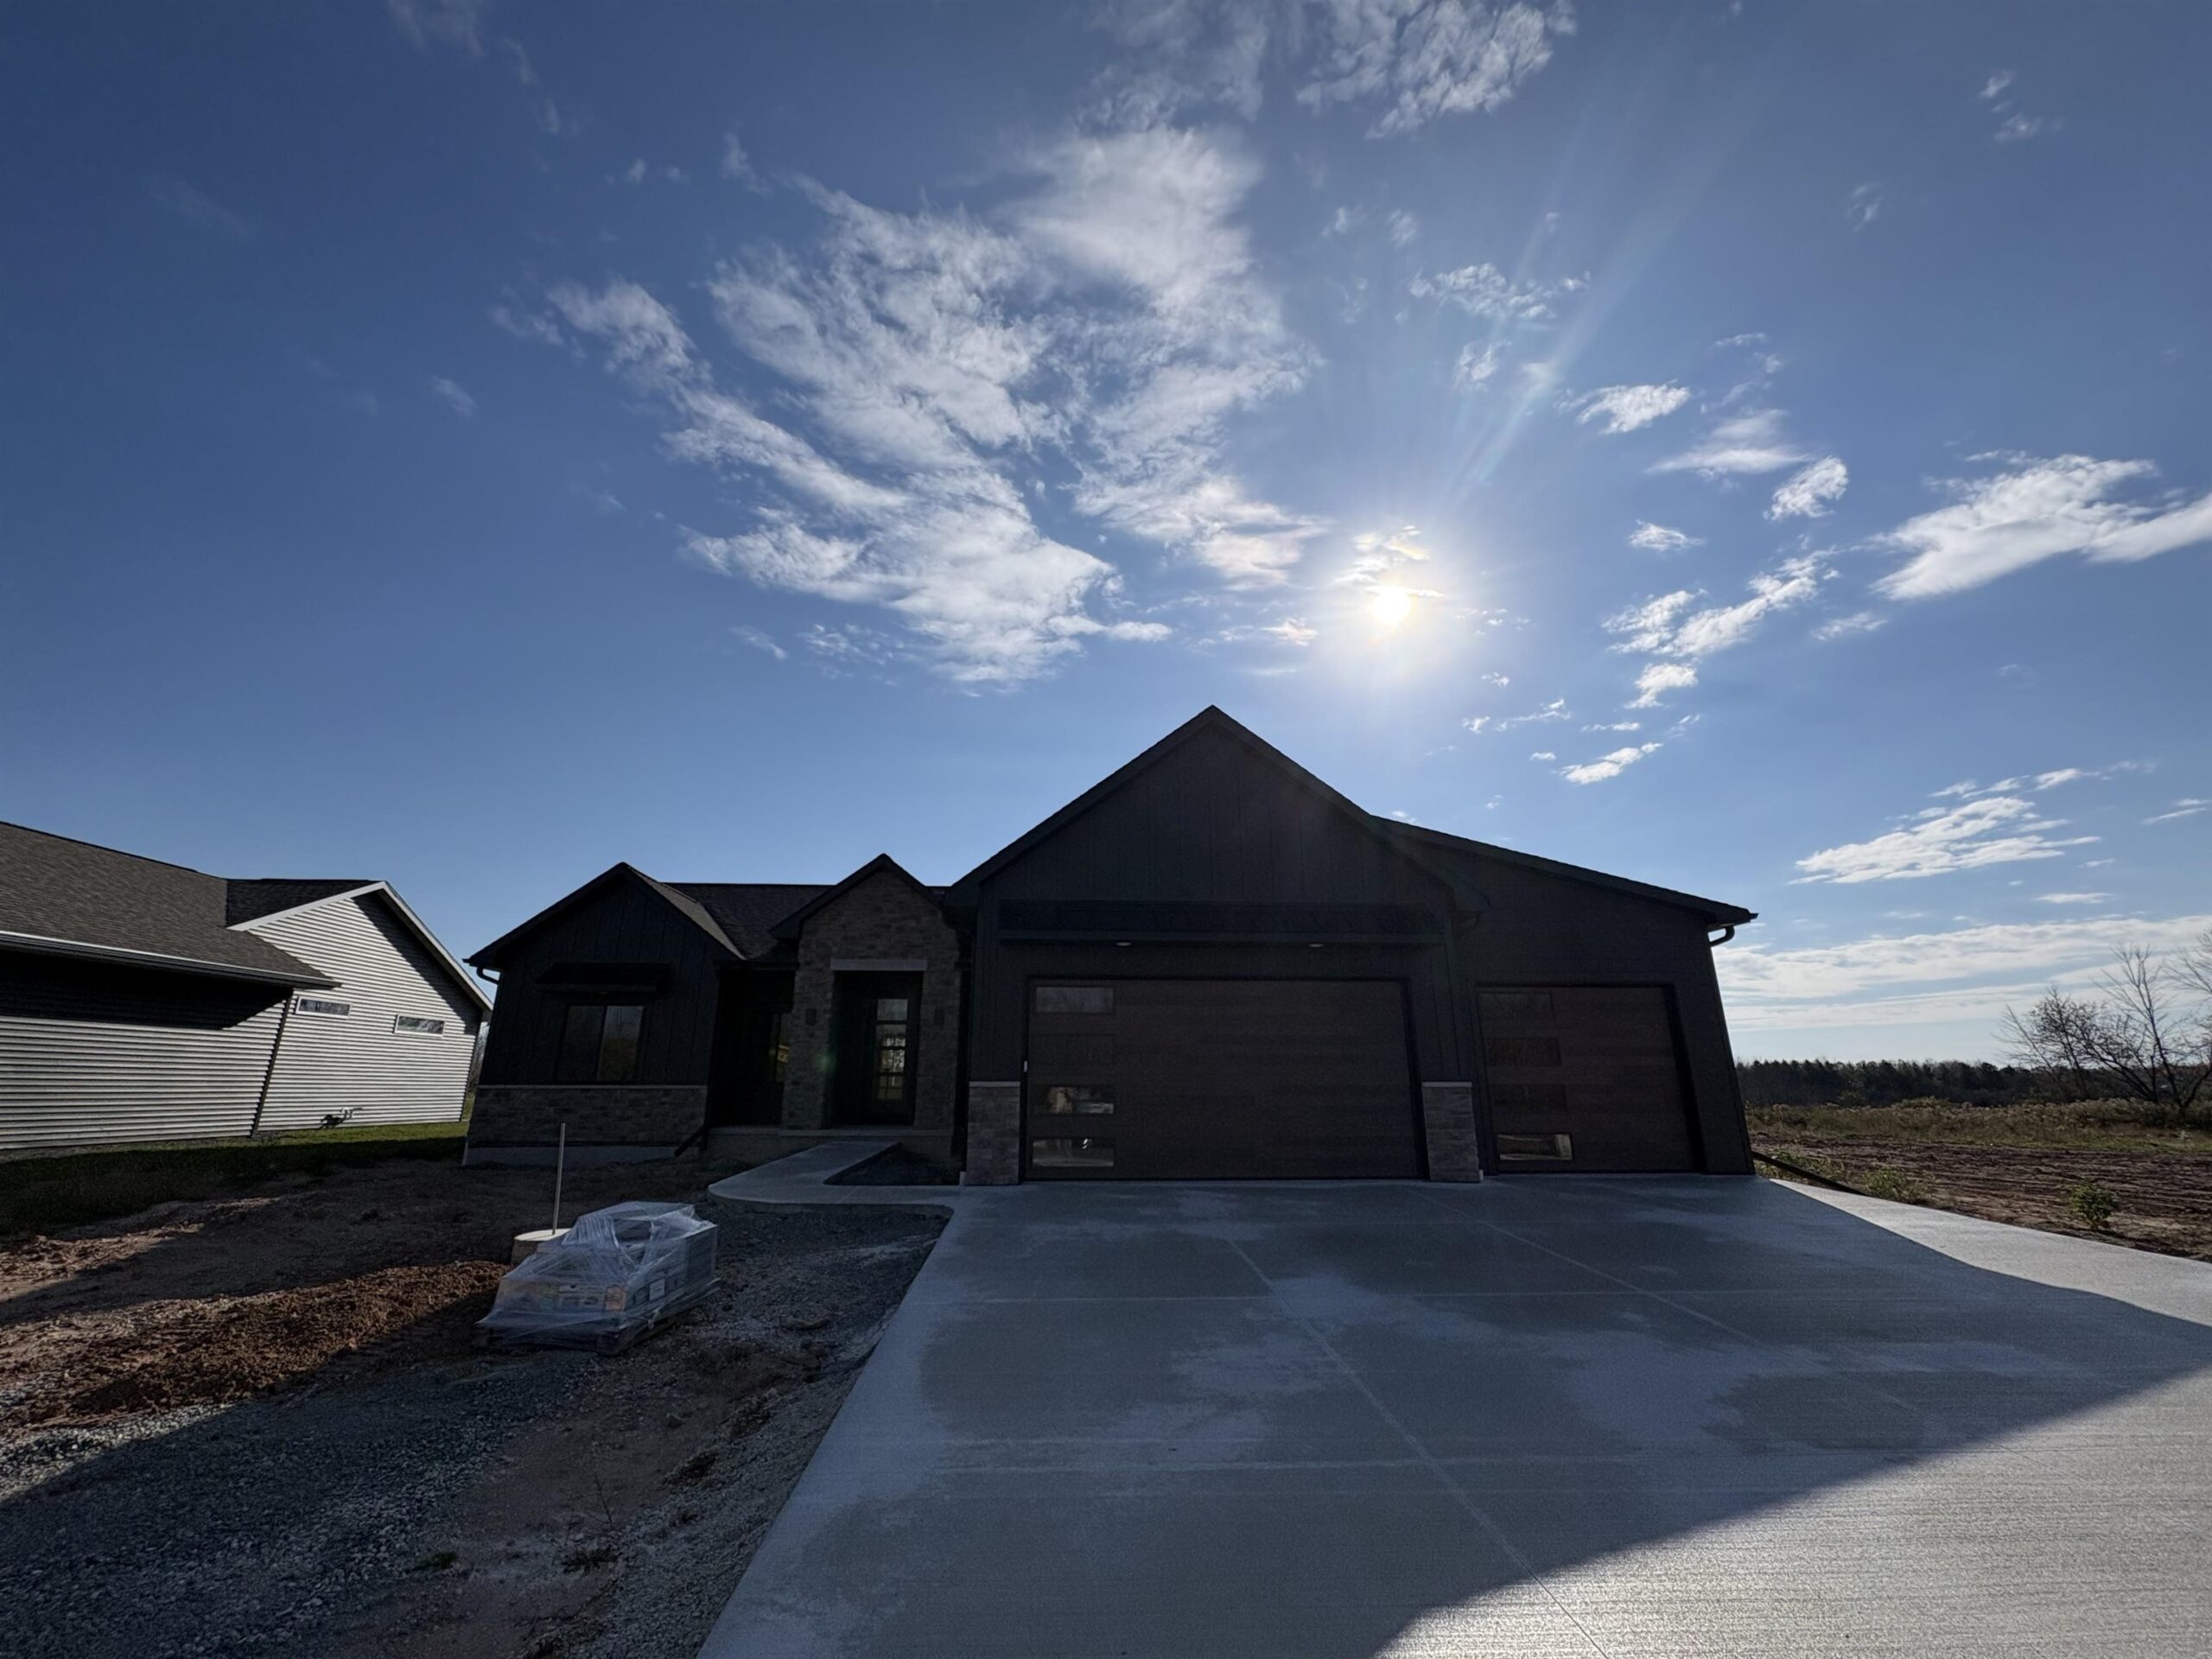 |3|1822 sqft
Adashun Jones, Inc.
Provided by: Meacham Realty, Inc.
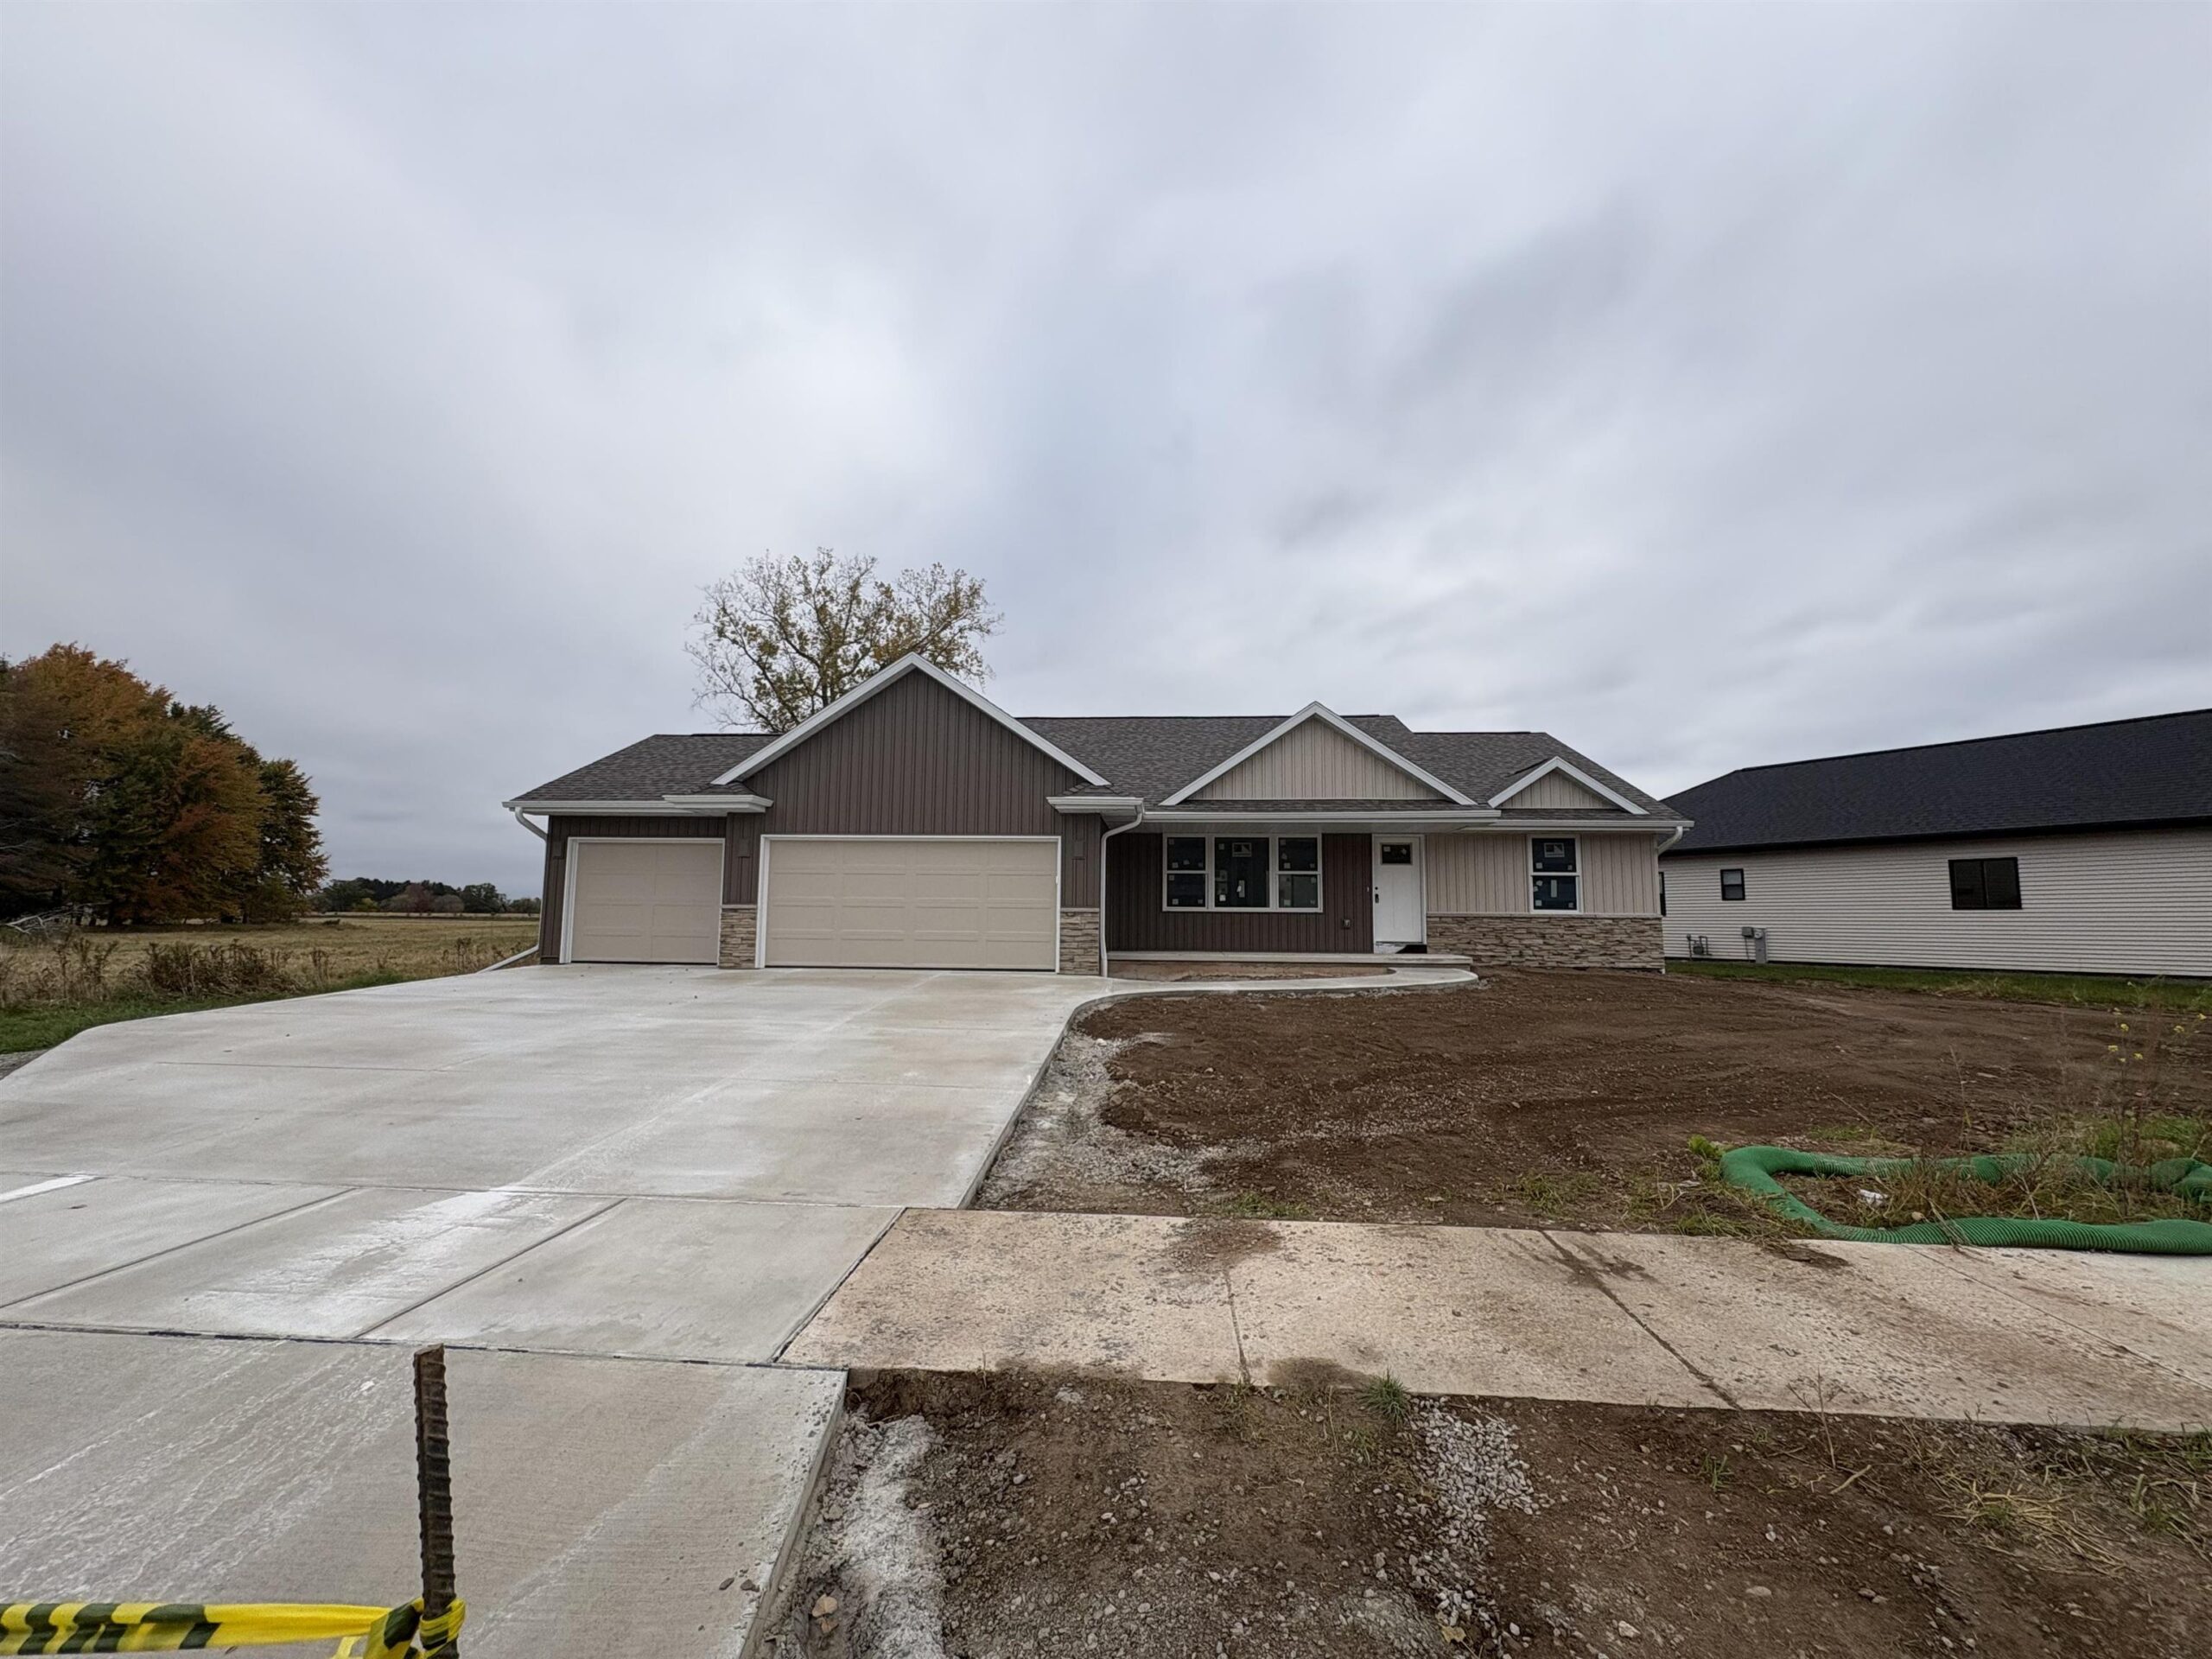 |2|1552 sqft
Adashun Jones, Inc.
Provided by: Meacham Realty, Inc.
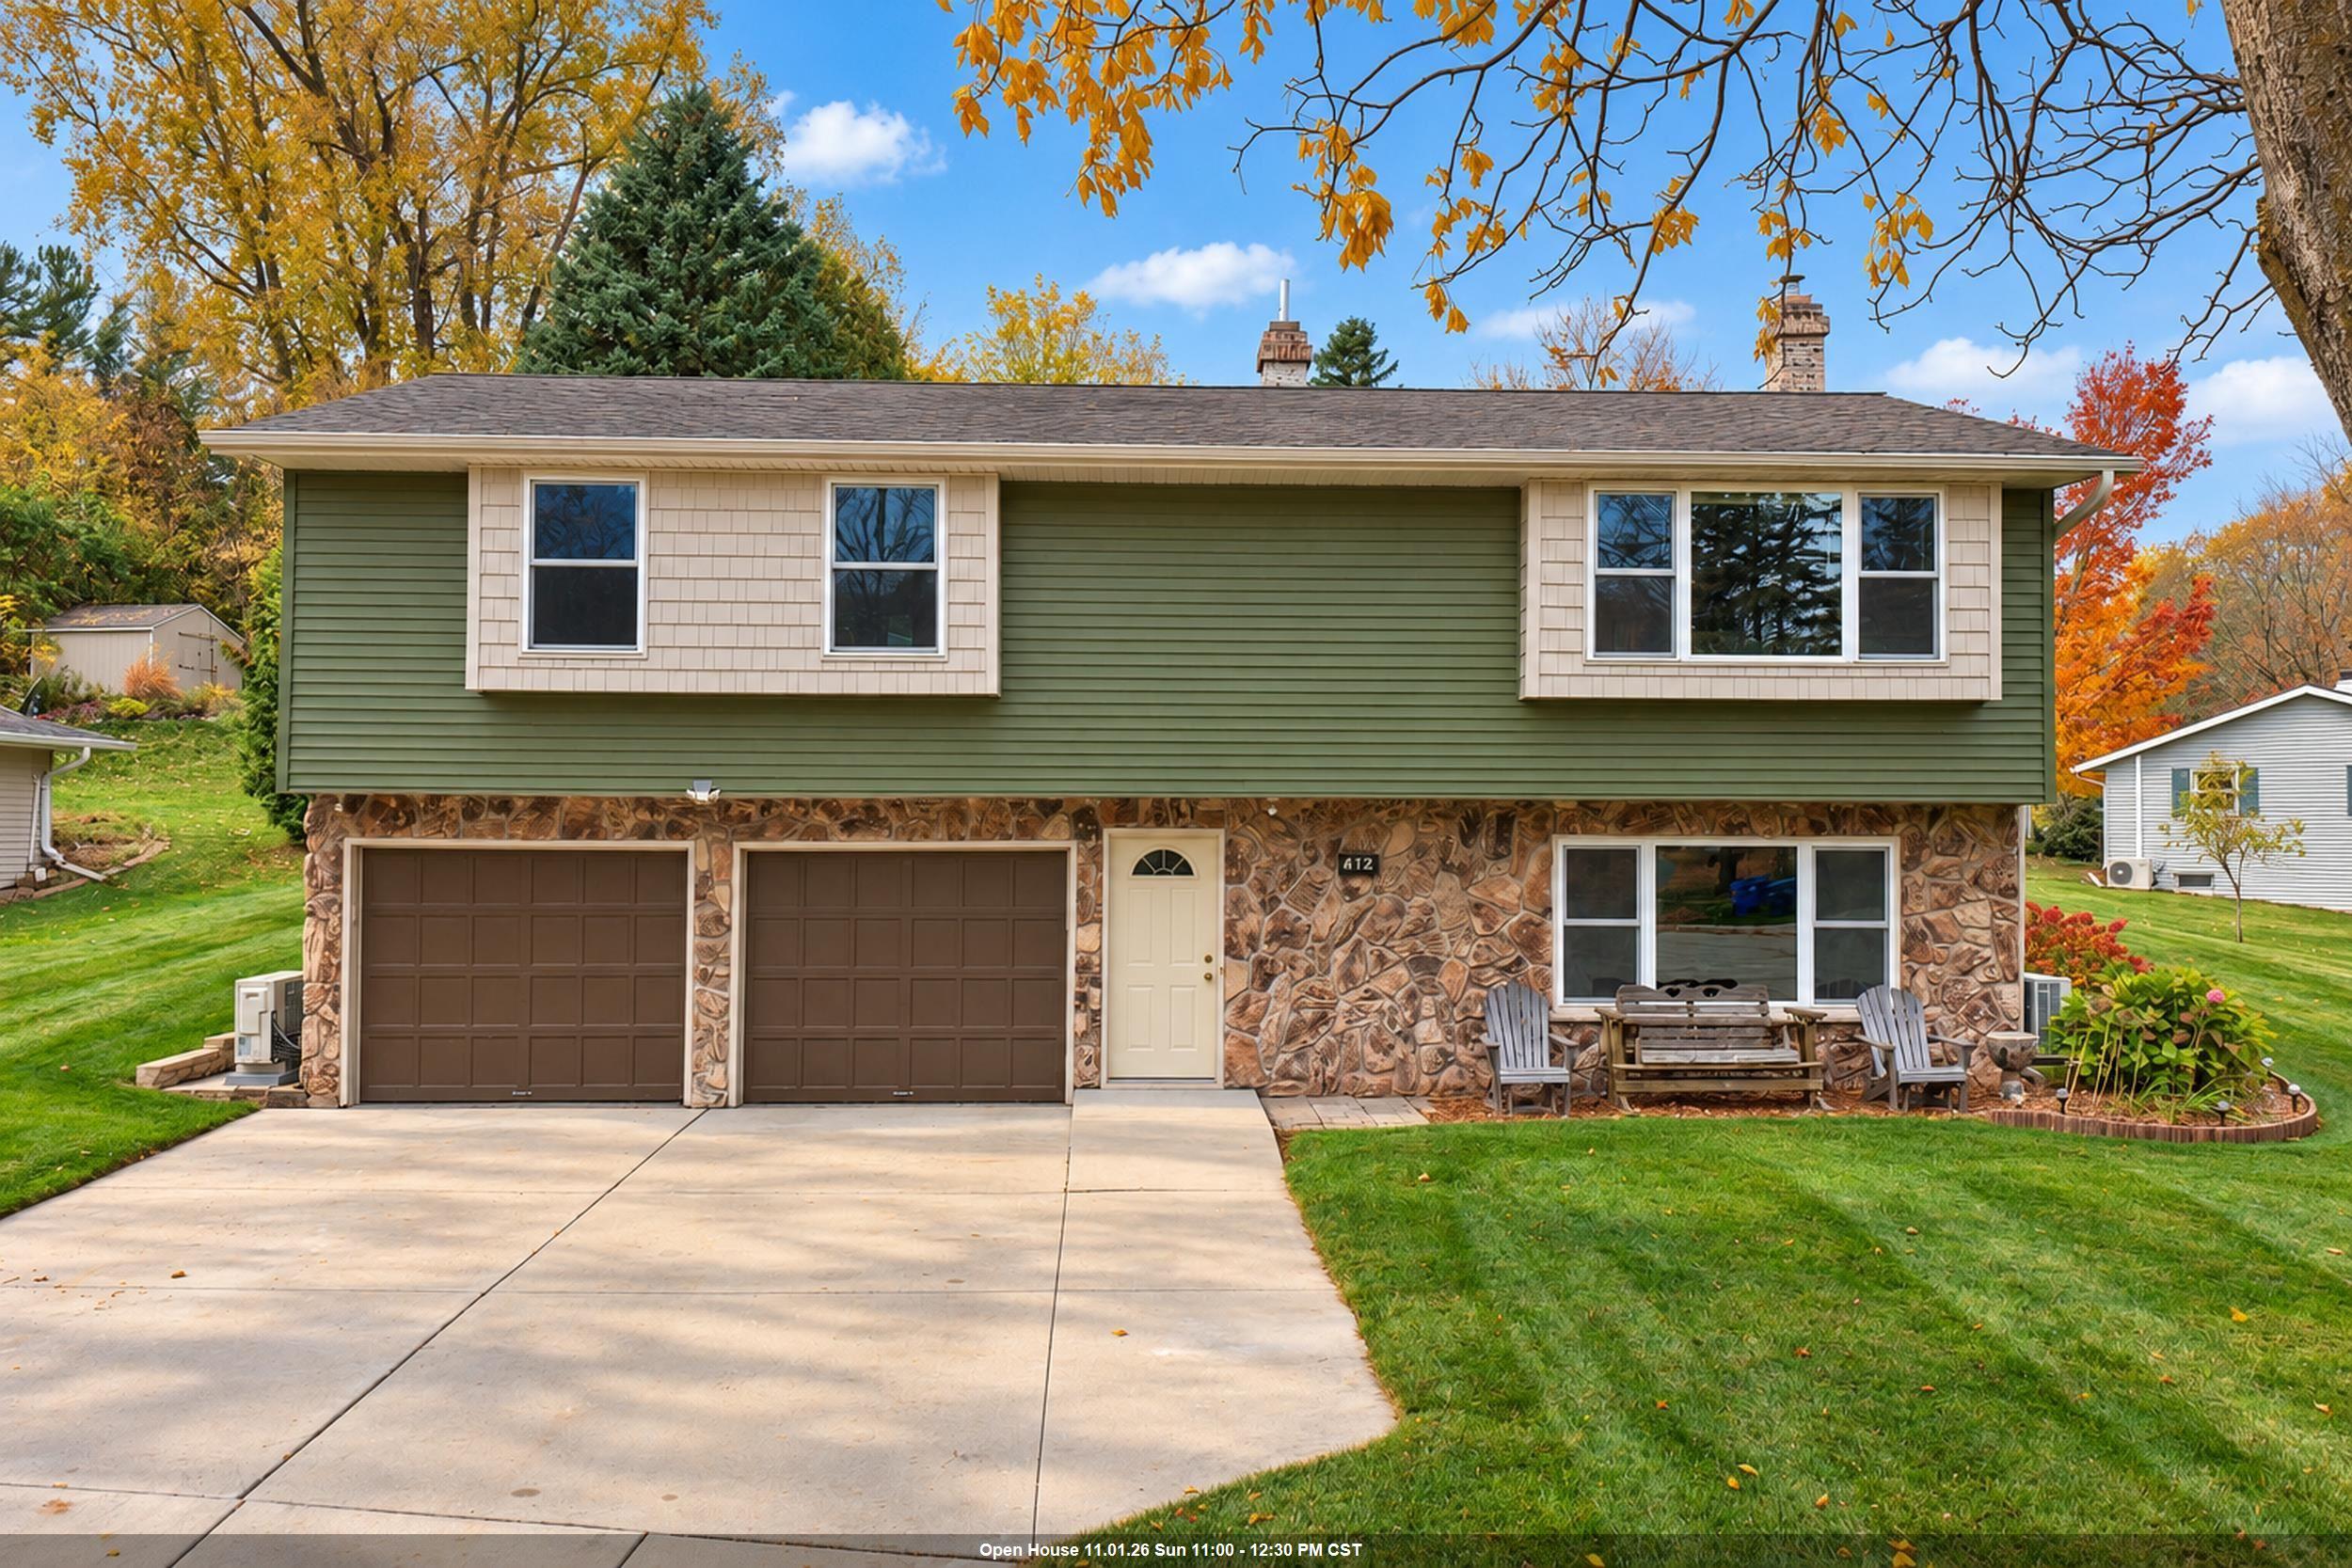 |2|1818 sqft
Adashun Jones, Inc.
Provided by: Keller Williams Green Bay
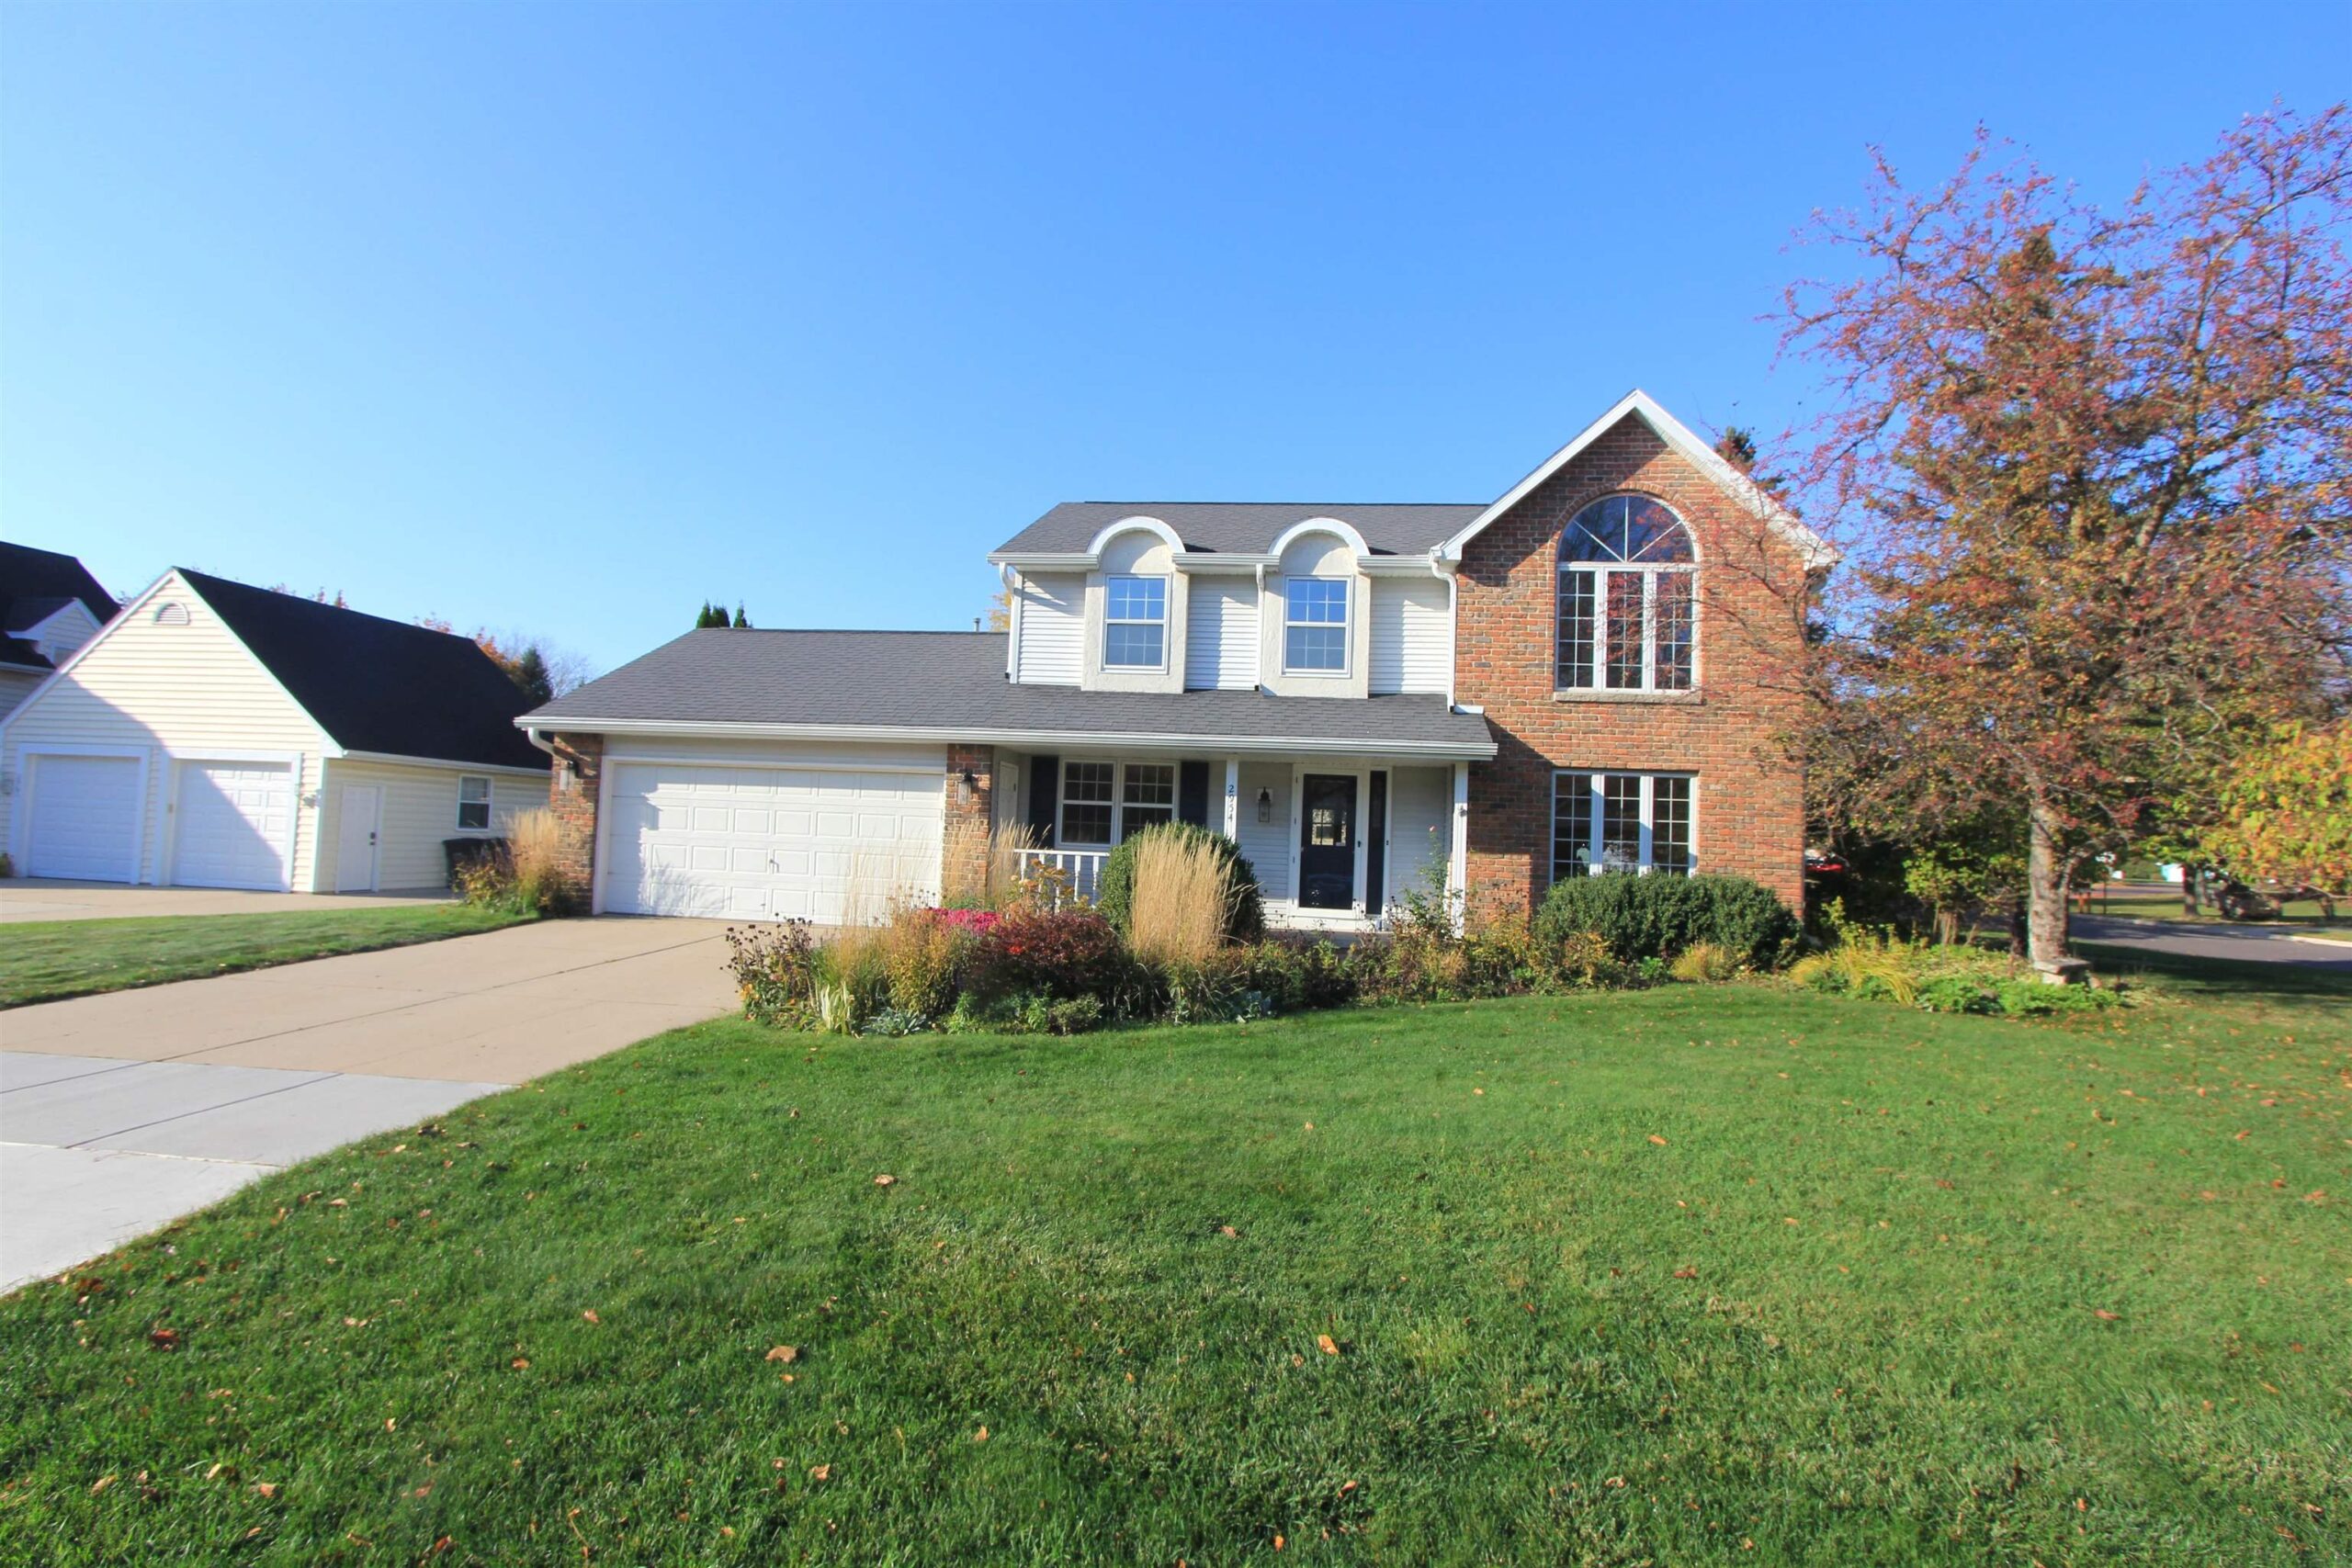 |3|2010 sqft
Adashun Jones, Inc.
Provided by: RLT Real Estate LLC
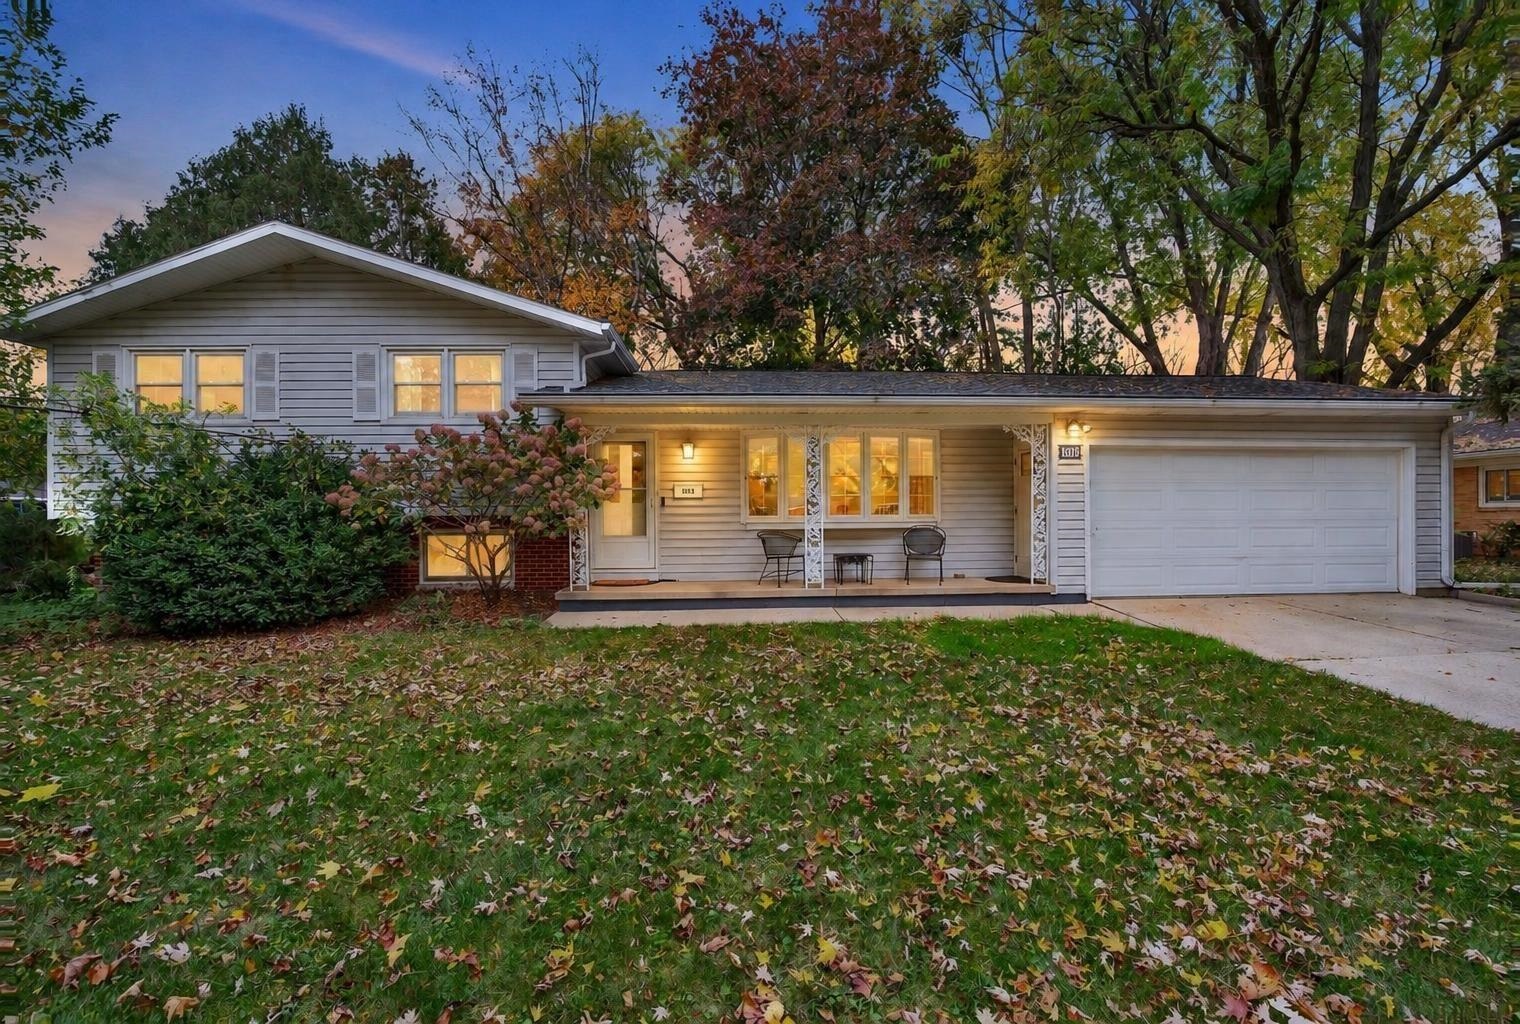 |2|1728 sqft
Adashun Jones, Inc.
Provided by: Shorewest, Realtors
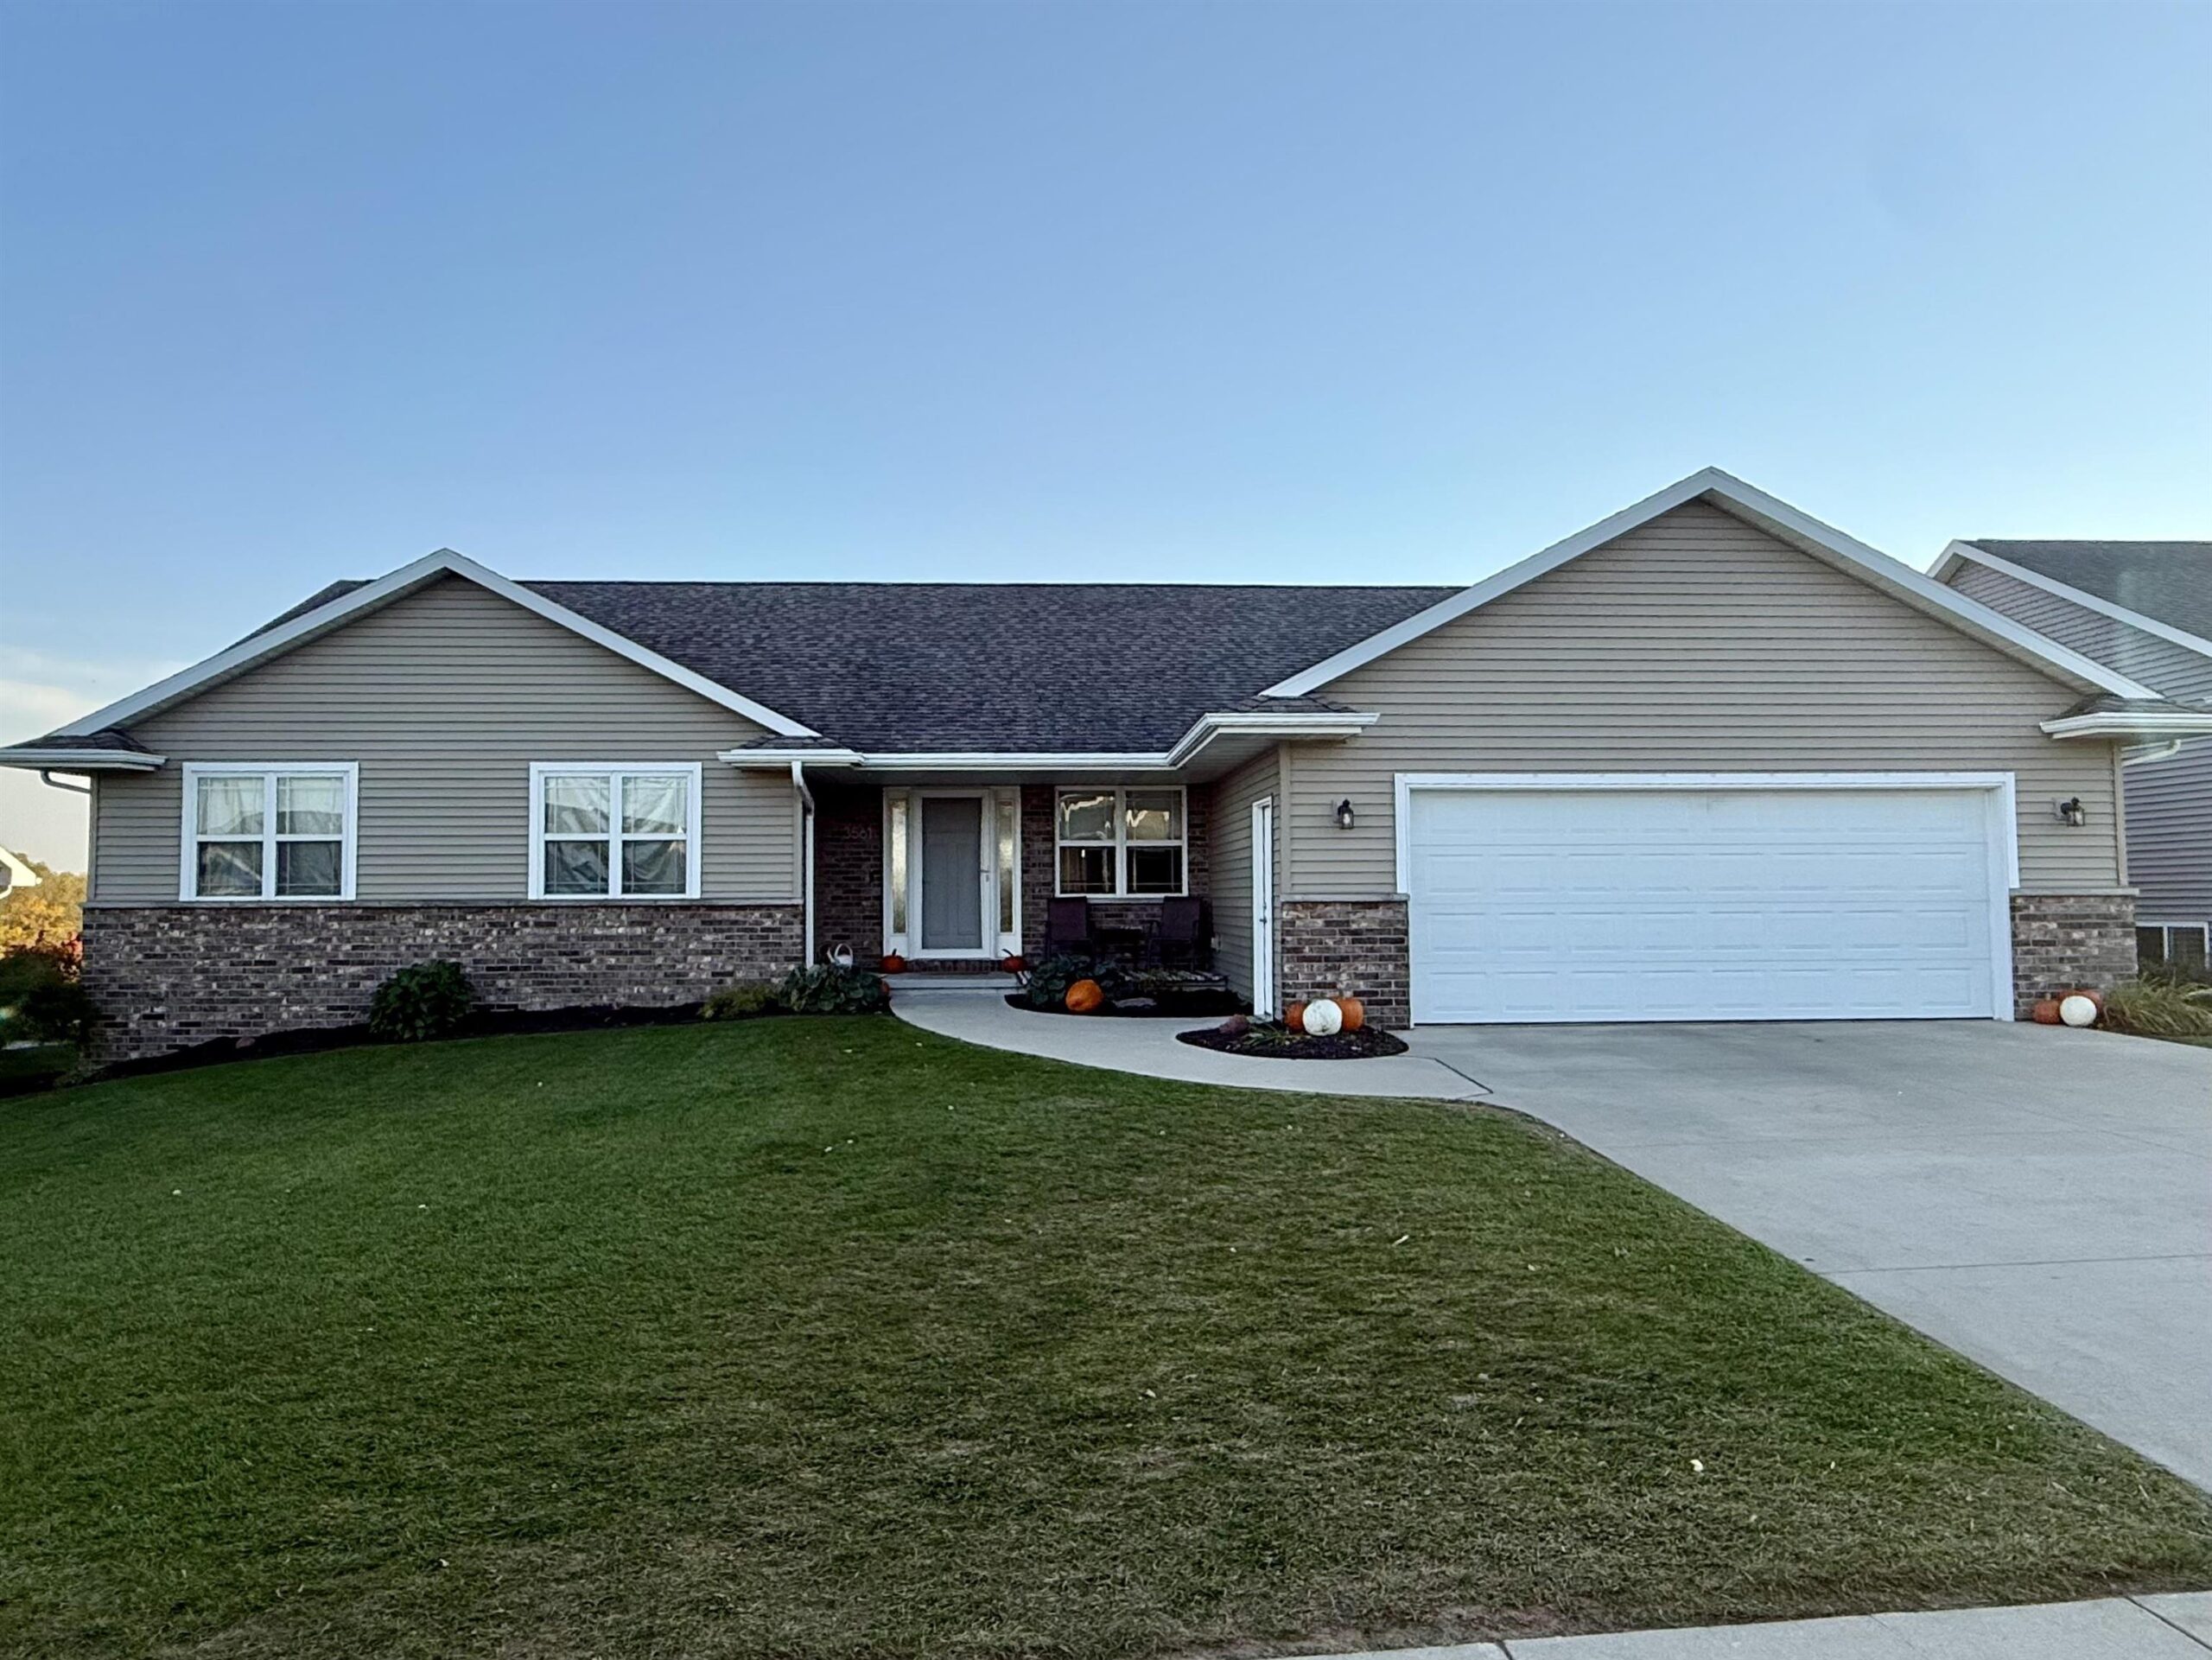 |3|1963 sqft
Adashun Jones, Inc.
Provided by: Foxcityhomes.Com, LLC
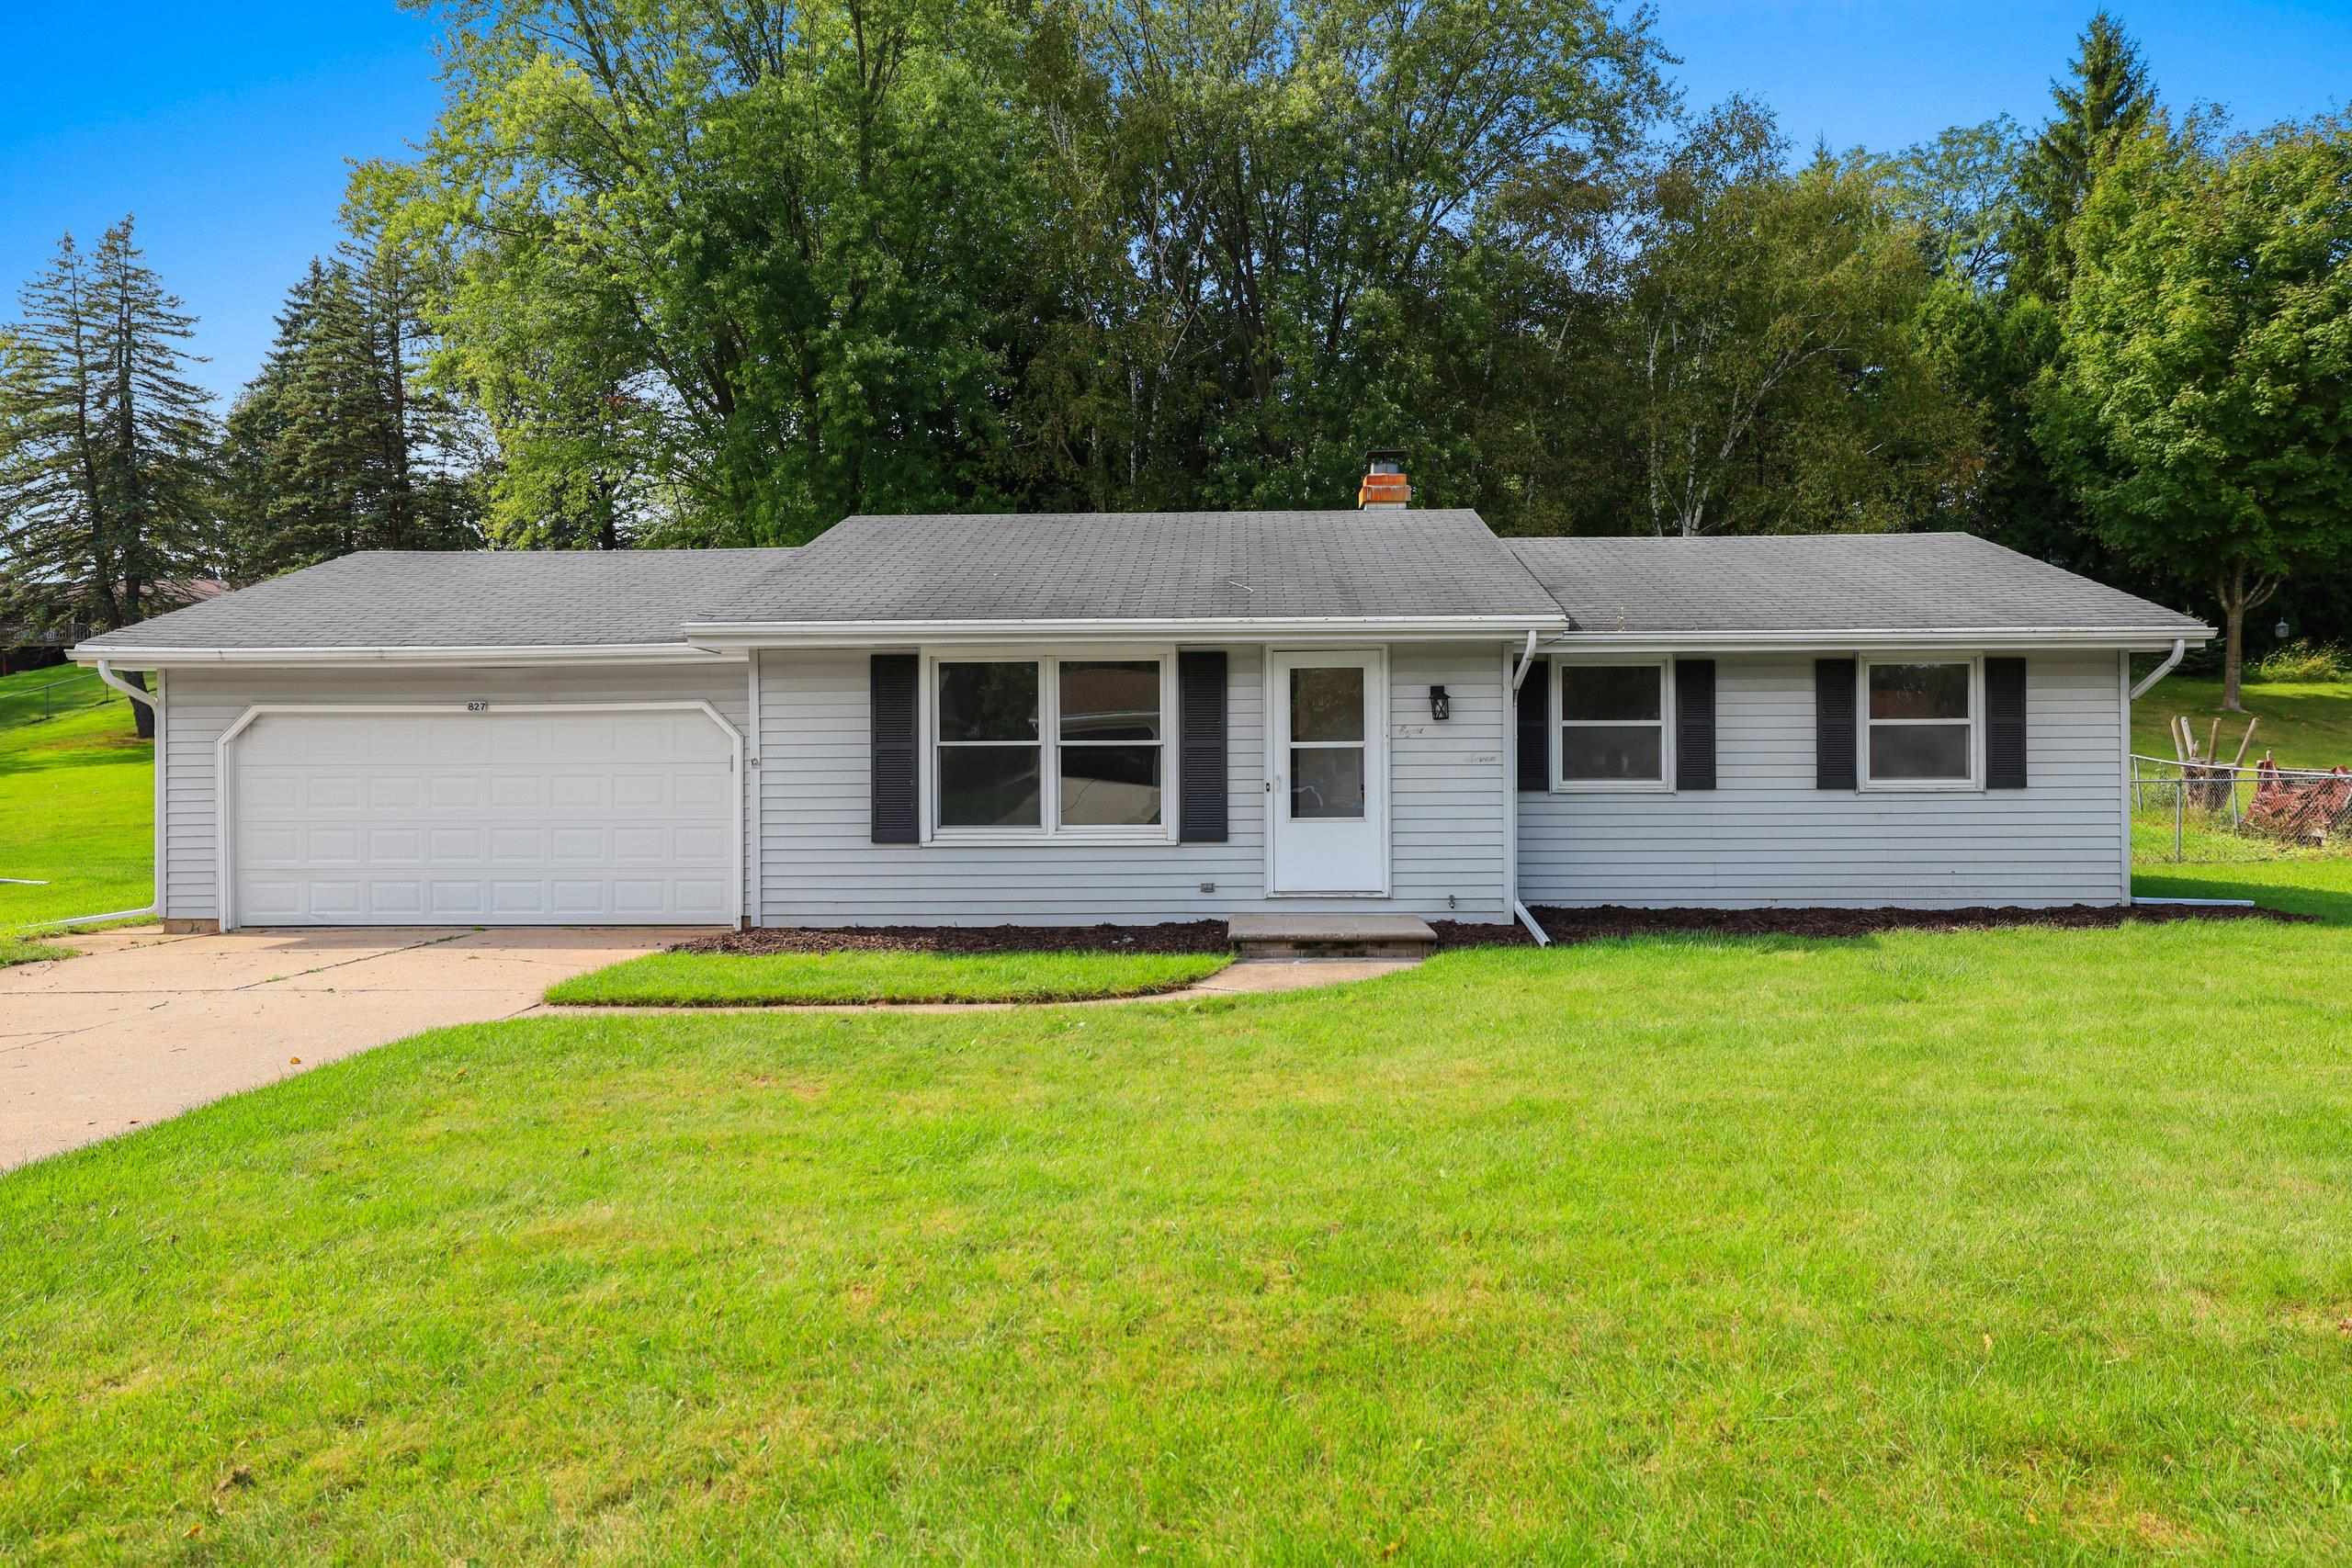 |2|1630 sqft
Adashun Jones, Inc.
Provided by: Score Realty Group, LLC

 Share
 Show more
 Spec Sheet