
 43
 Return to listing
$369,900
4 Beds
2 Bath
1,872 Sq. Ft.
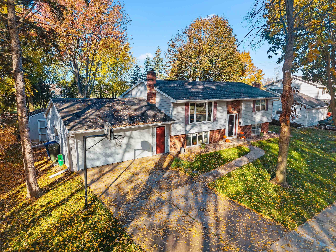
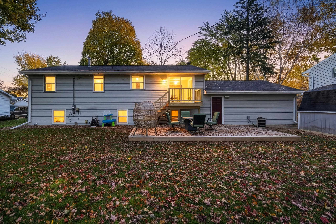
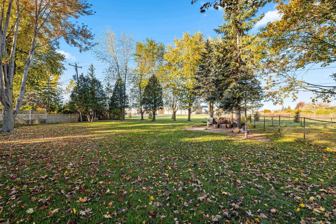
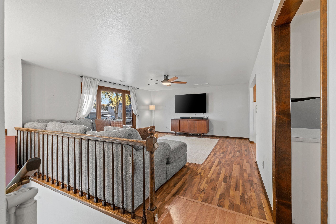
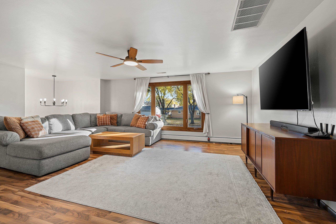
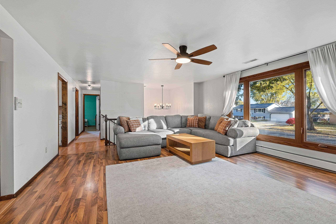
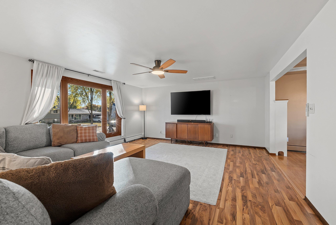
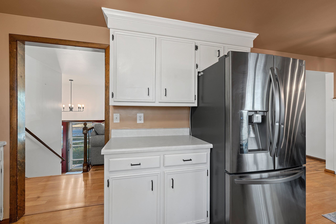
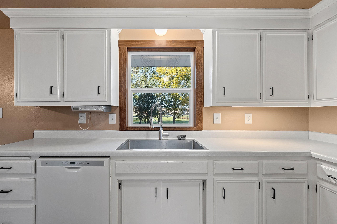
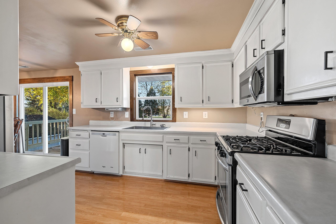
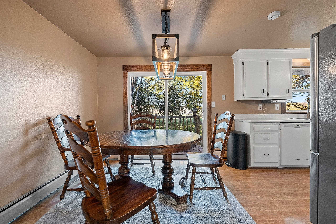
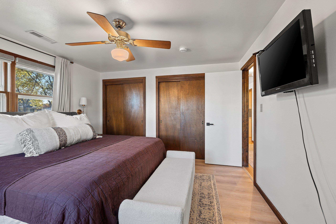
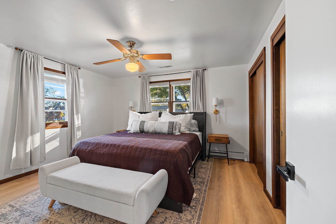
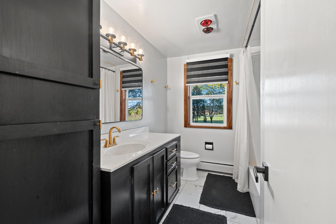
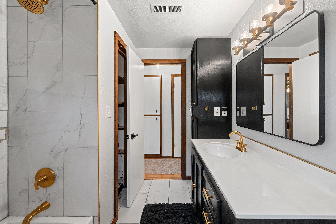
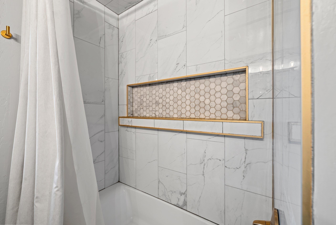
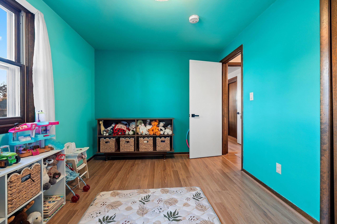
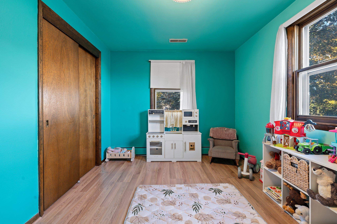
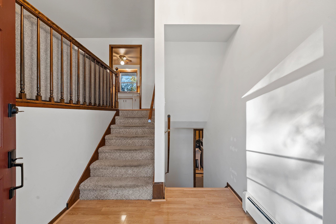
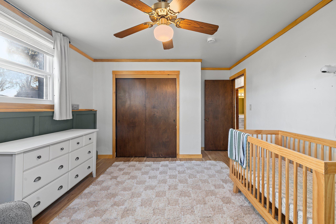
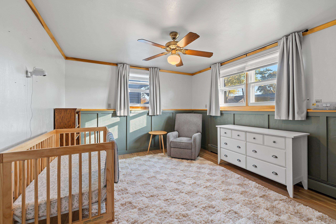
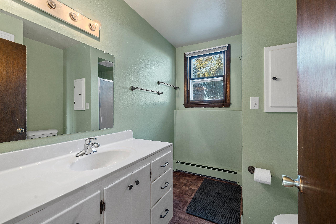
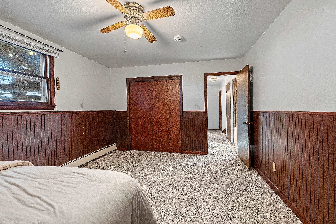
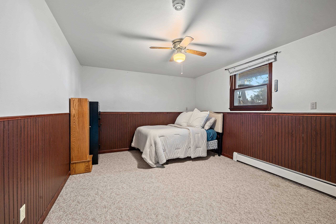
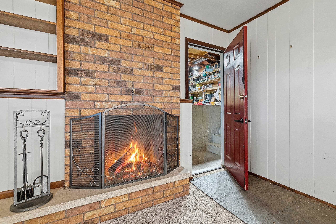
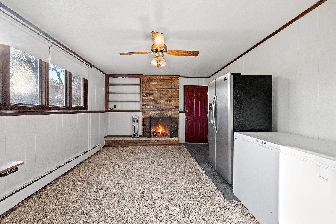
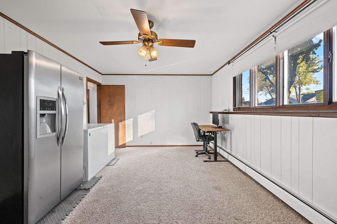
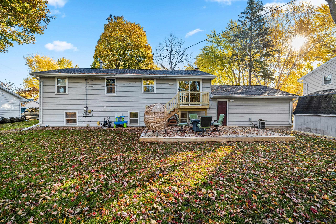
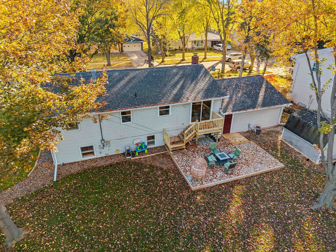
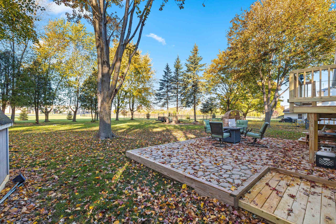
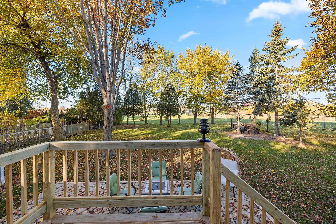
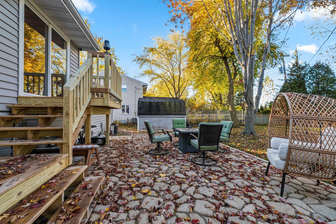
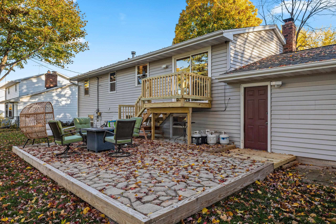
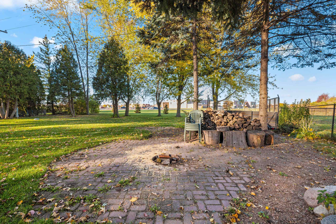
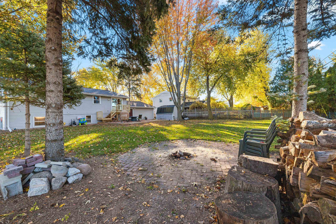
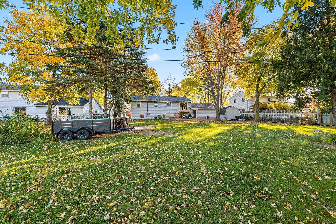
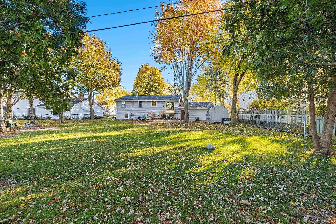
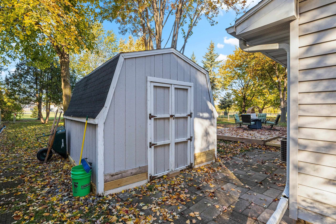
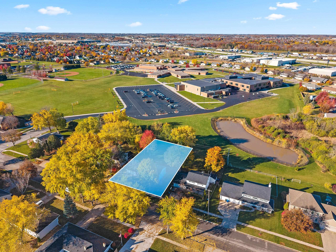
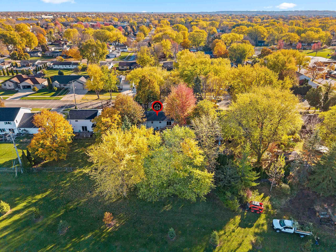
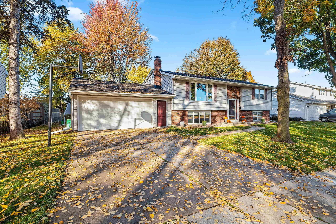
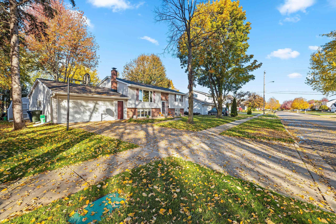
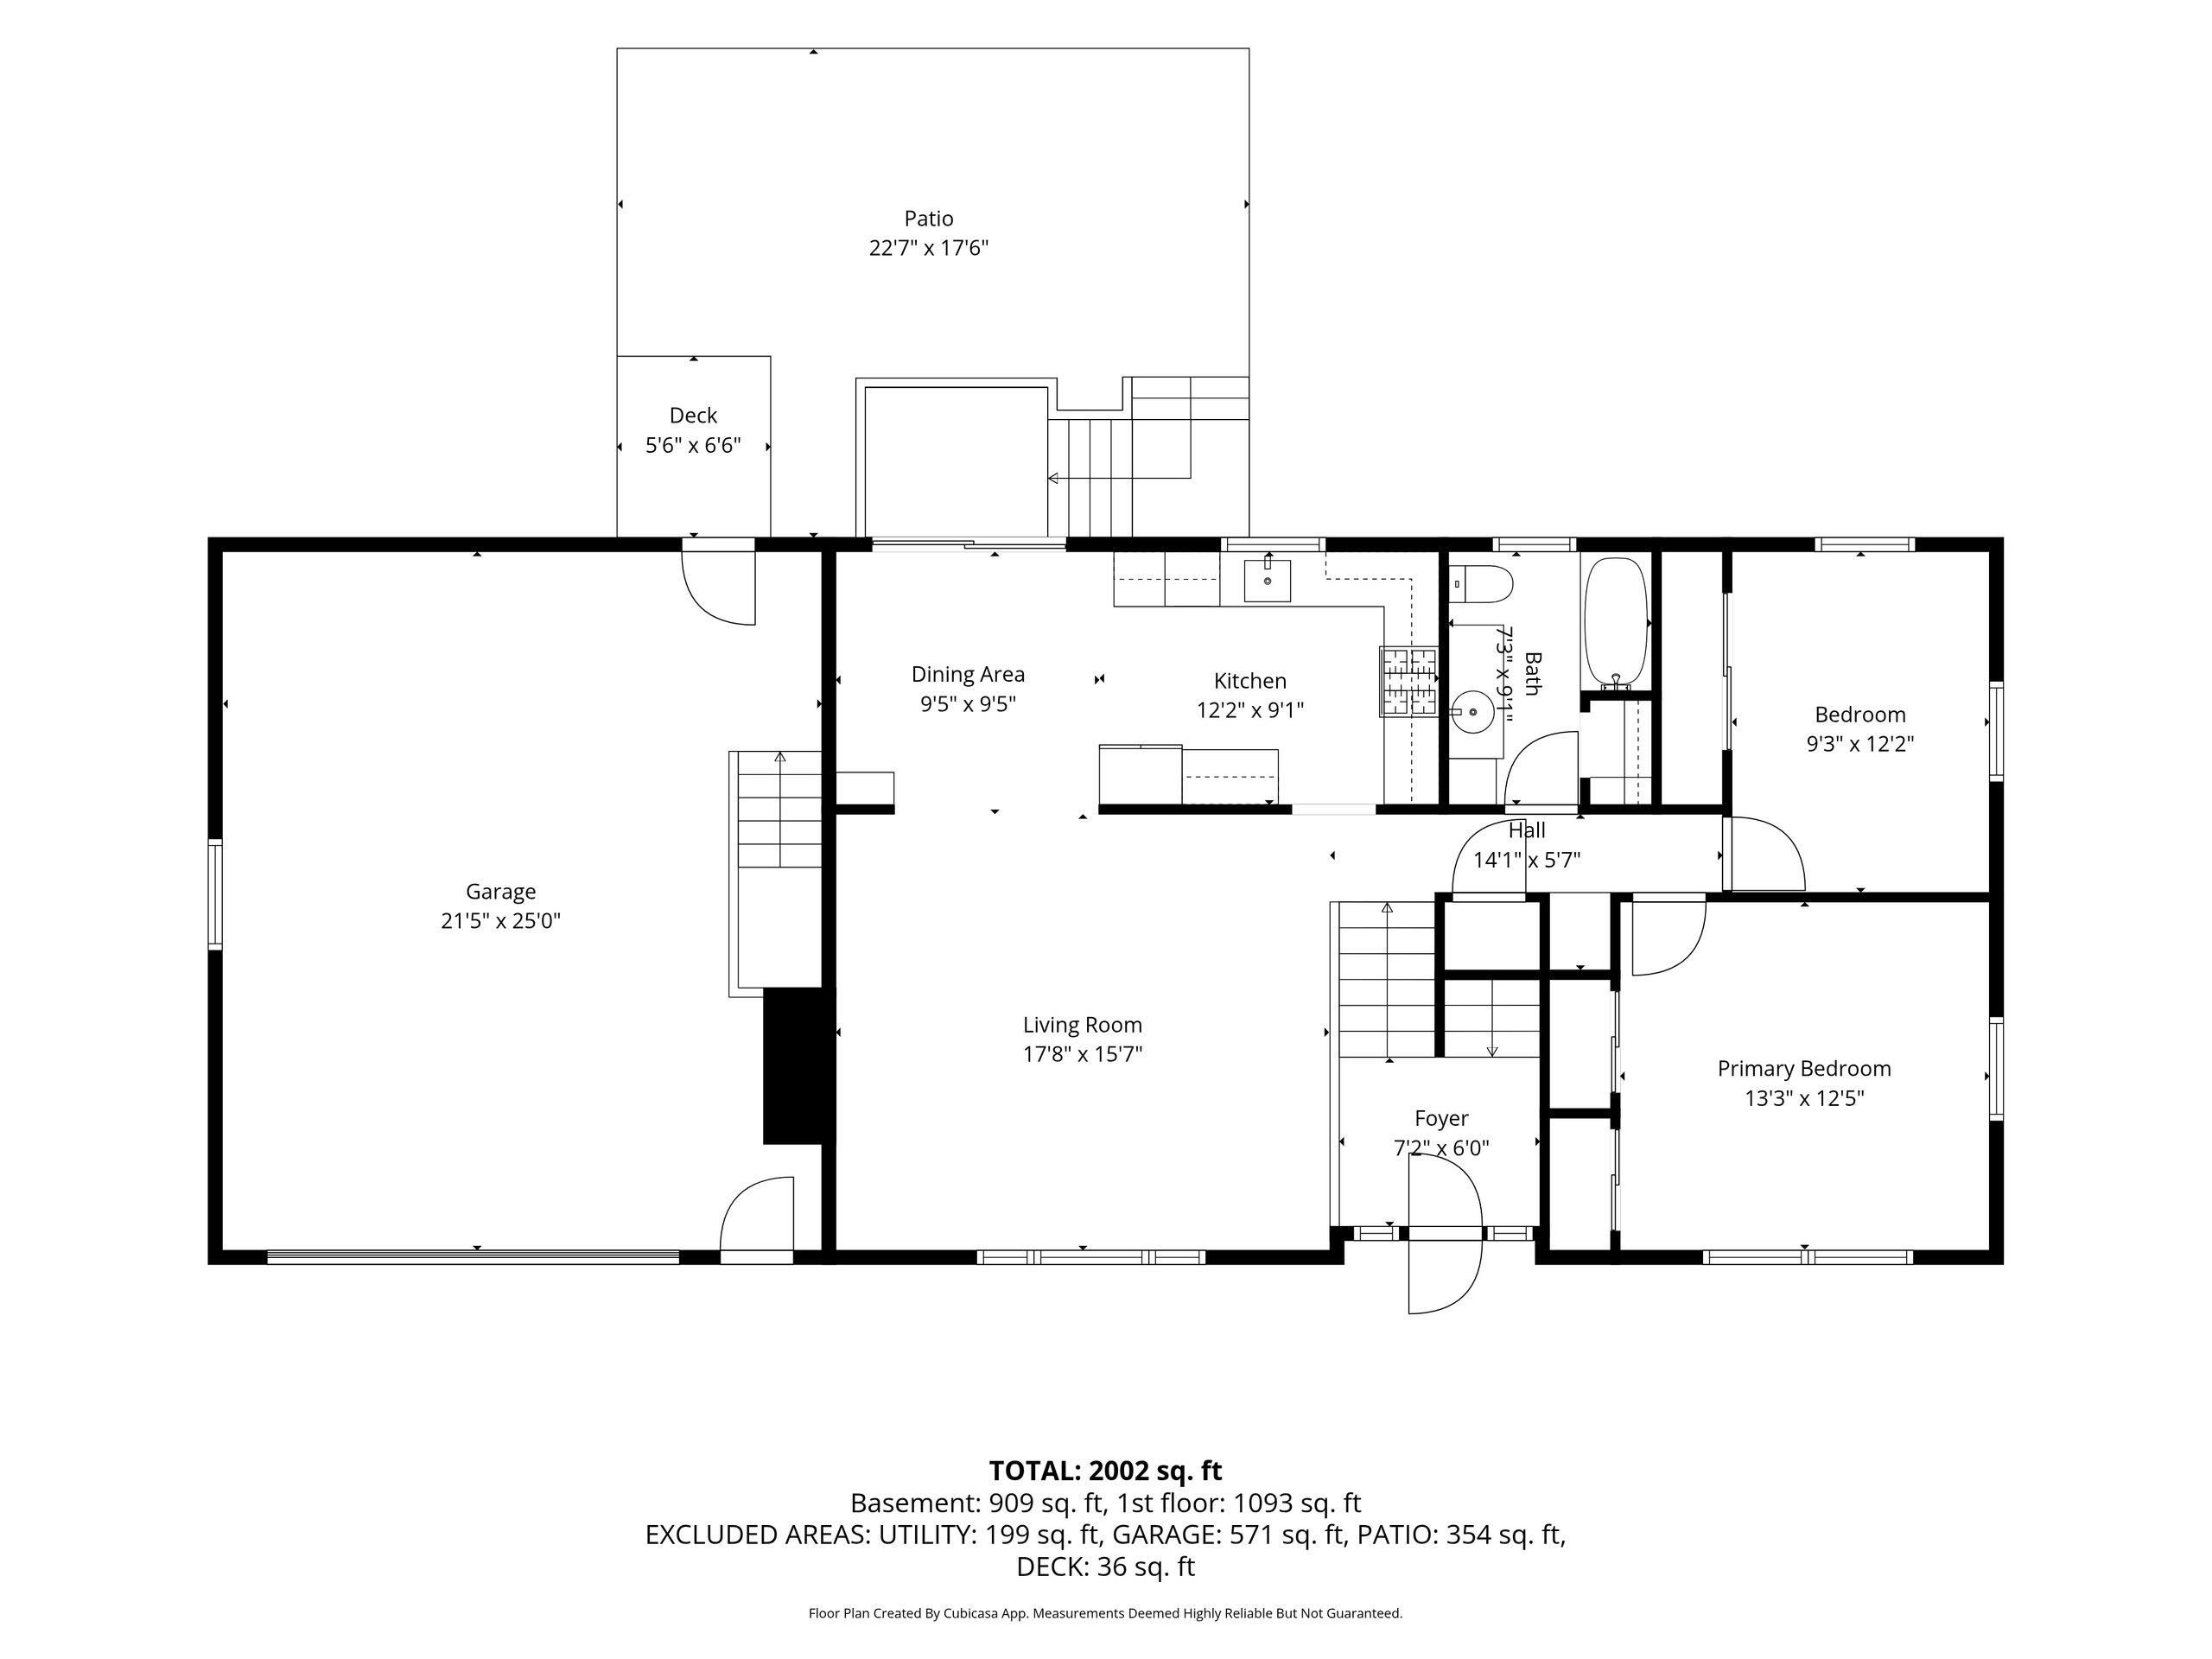
Welcome home! This spacious and nicely updated bi-level offers 4 bedrooms, 2 full baths, and plenty of room to spread out and enjoy. The main living level feels warm and inviting, featuring a comfortable living room, kitchen, and dining area, along with 2 bedrooms and a beautifully remodeled full bath with a tub/shower and tile surround. The dining area is filled with natural light from the new patio door, which opens to a new treated-lumber deck overlooking the backyard. The lower level adds even more living space with a cozy family room centered around a wood-burning fireplace with brick surround, 2 additional bedrooms, a full bath, laundry/utility room, and extra storage. The attached 2-stall garage offers convenient access directly into the lower-level family room. Enjoy numerous updates, including new windows in the kitchen and full bath, along with a new patio door. Outdoors, the tree-lined backyard offers a wonderful sense of privacy with no direct rear neighbors and open fields beyond, backing up to De Pere Middle School. A designated fire pit area and storage shed make this a great space for relaxing, entertaining, and enjoying the outdoors. A wonderful place to call home! Other - Heat is boiler.
Inclusions:
Gas stove, refrigerator, dishwasher, dryer, blinds curtains, rods, microwave, LL Ref, living room TV Mt, shed,
Exclusions:
washer, owners bedroom curtains, tv's and mts, blink cameras & door bell, LL freezer(2)
Get a detailed Home Value Estimate Based on Current Market Trends/Get a Detailed Estimate Based on Current Market Conditions Impacting Your Home's Value
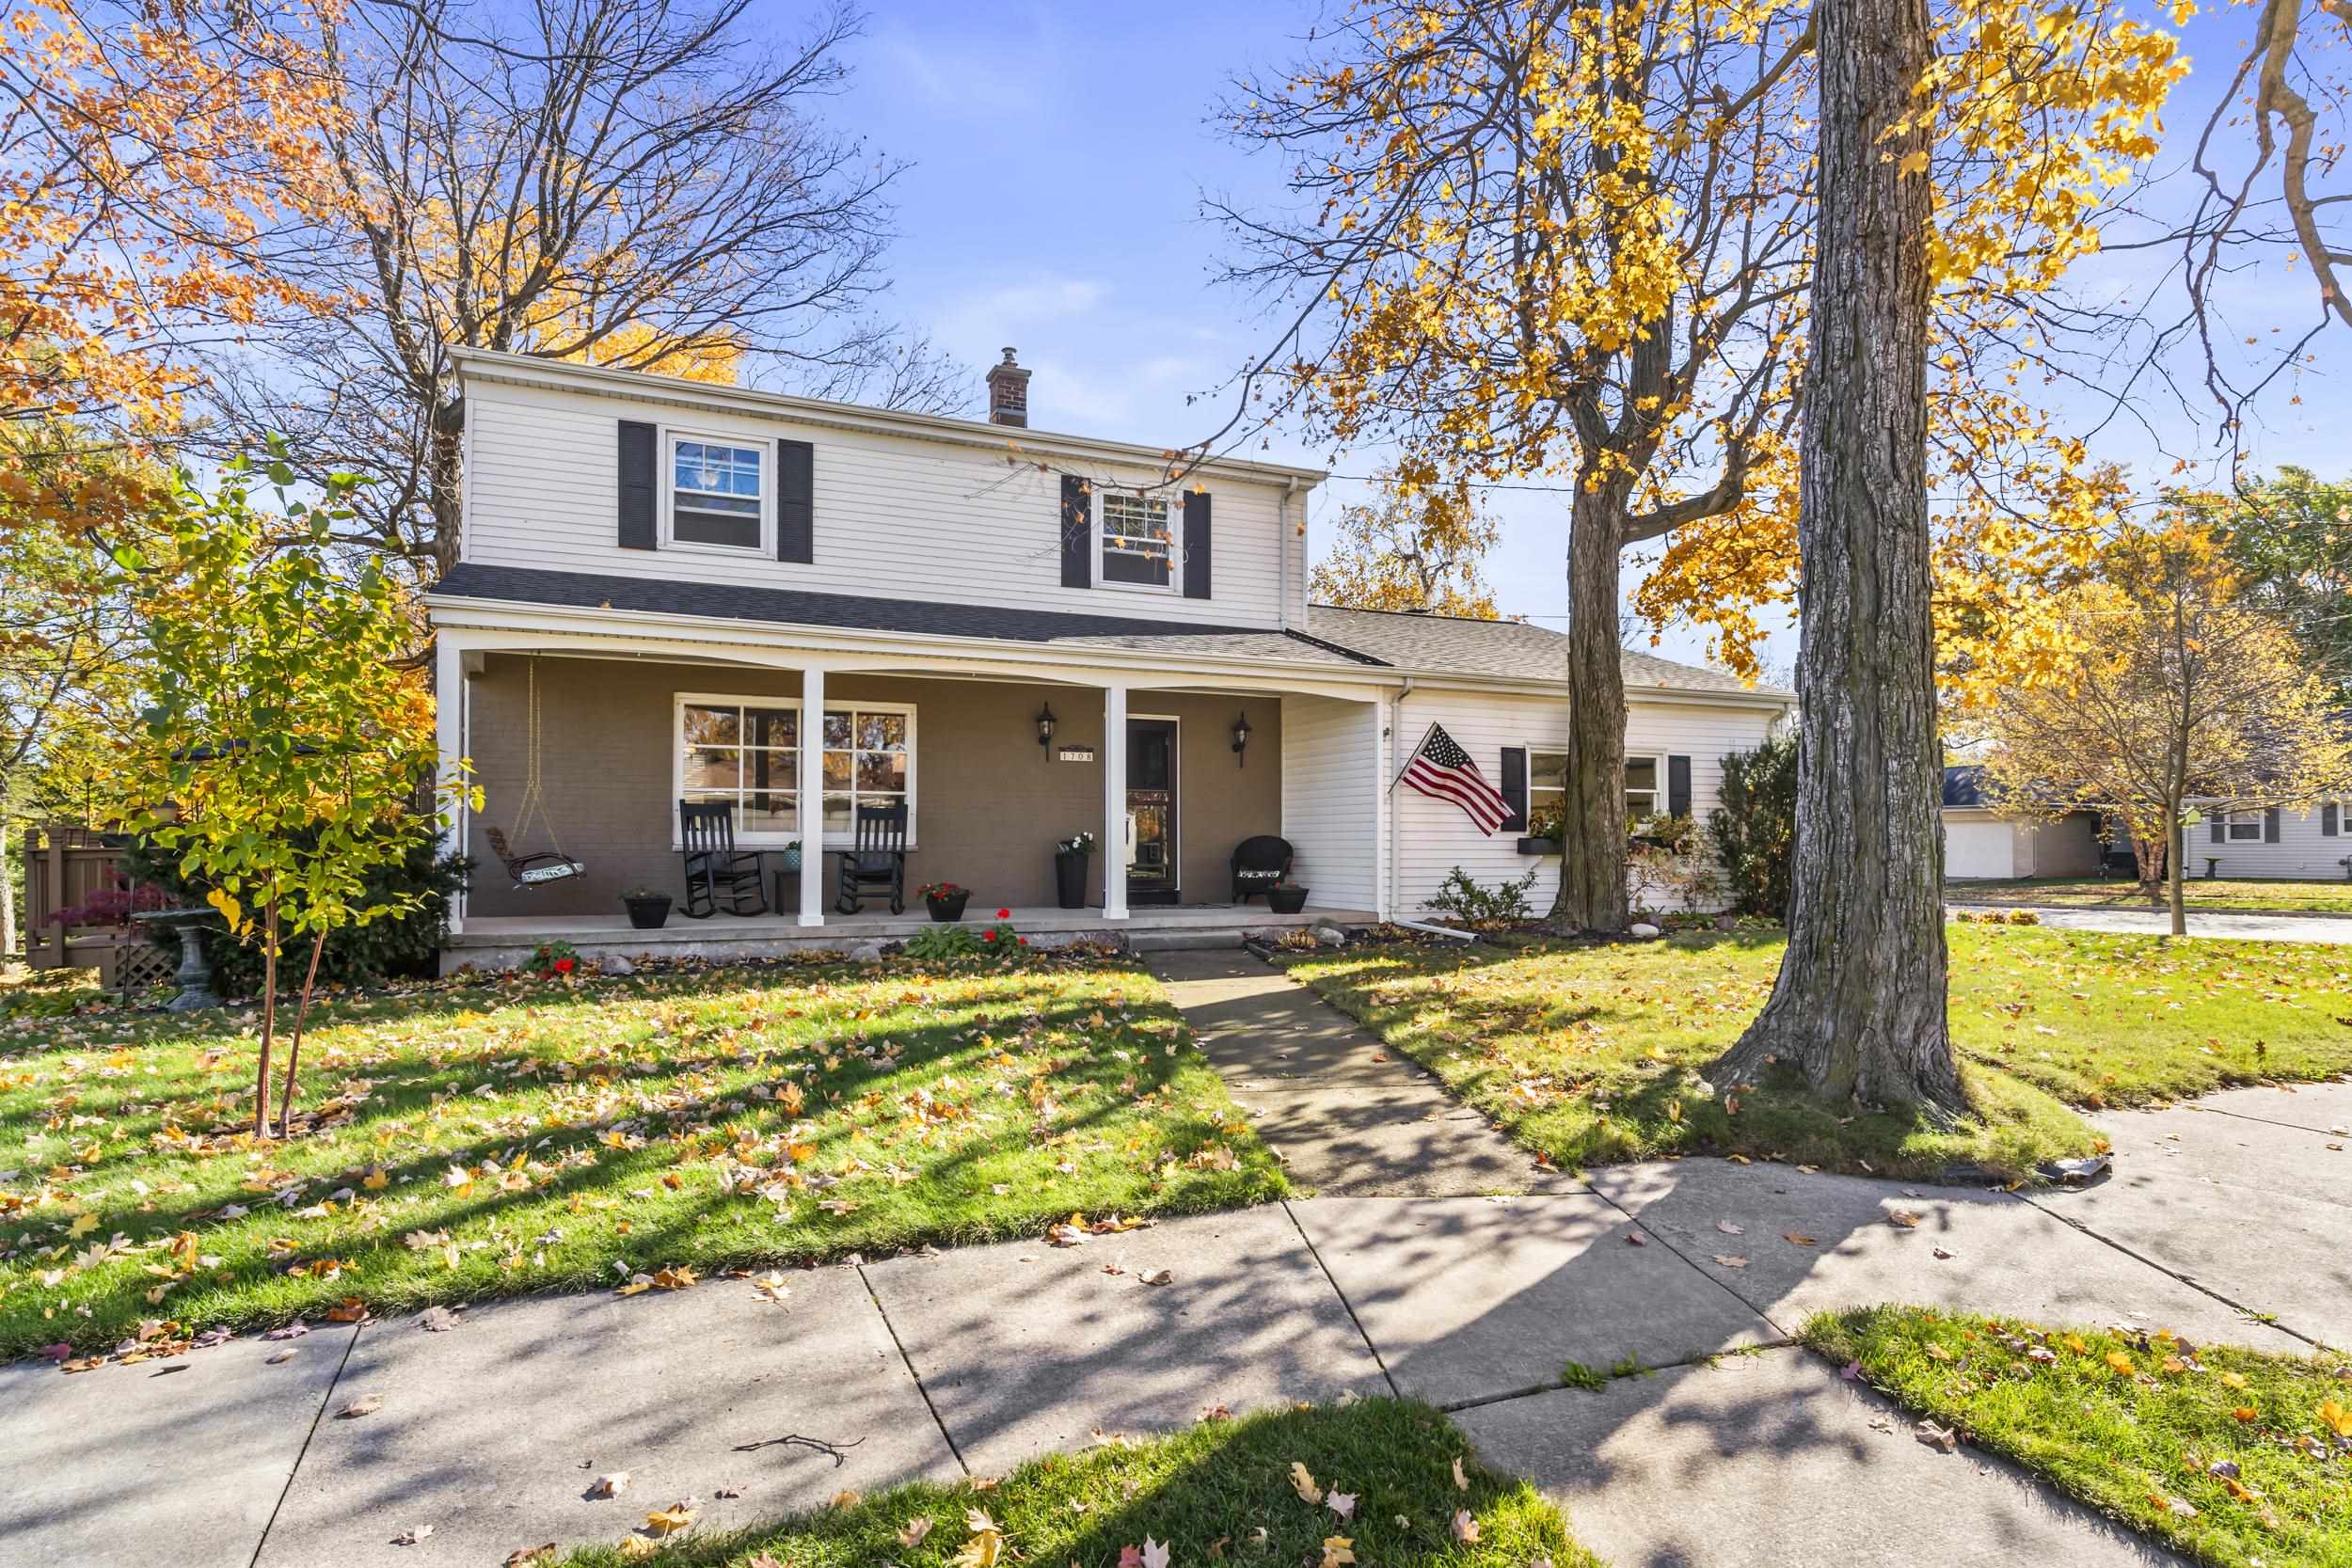
 |2
 |2051 sqft
Adashun Jones, Inc.
Provided by: Coldwell Banker Real Estate Group
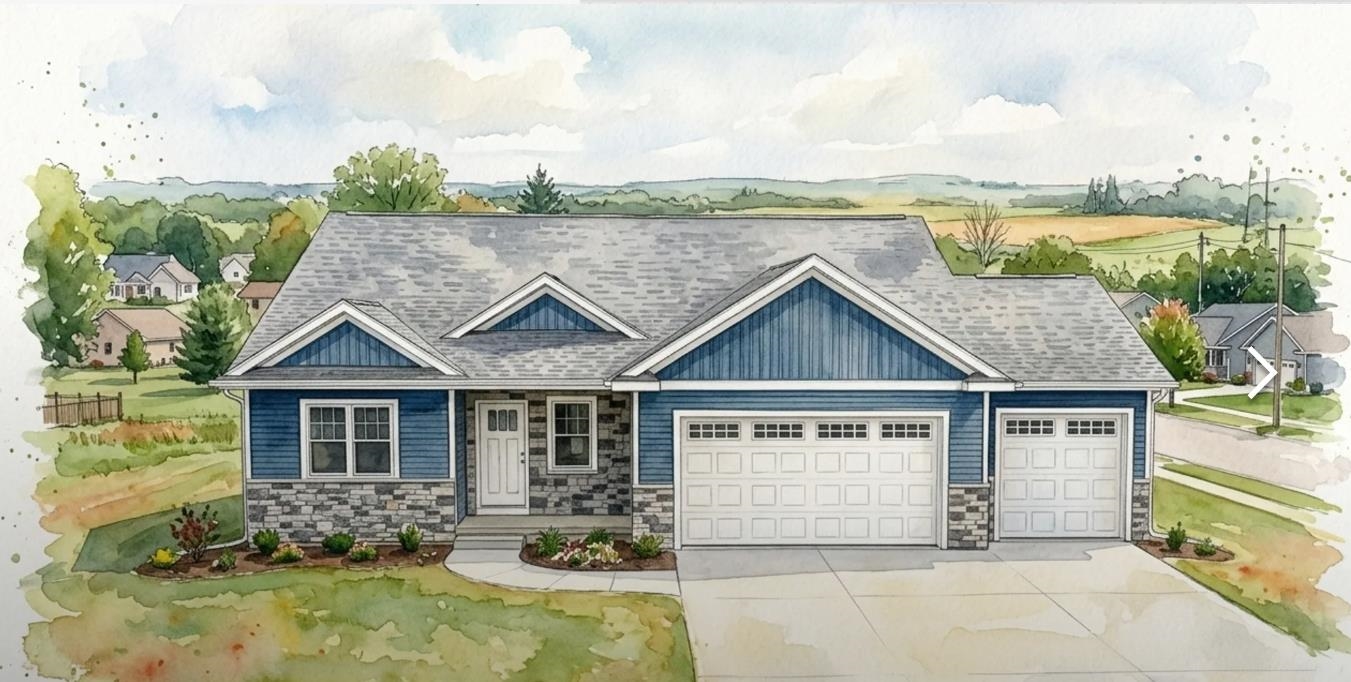
 |2|2180 sqft
Adashun Jones, Inc.
Provided by: Real Broker LLC
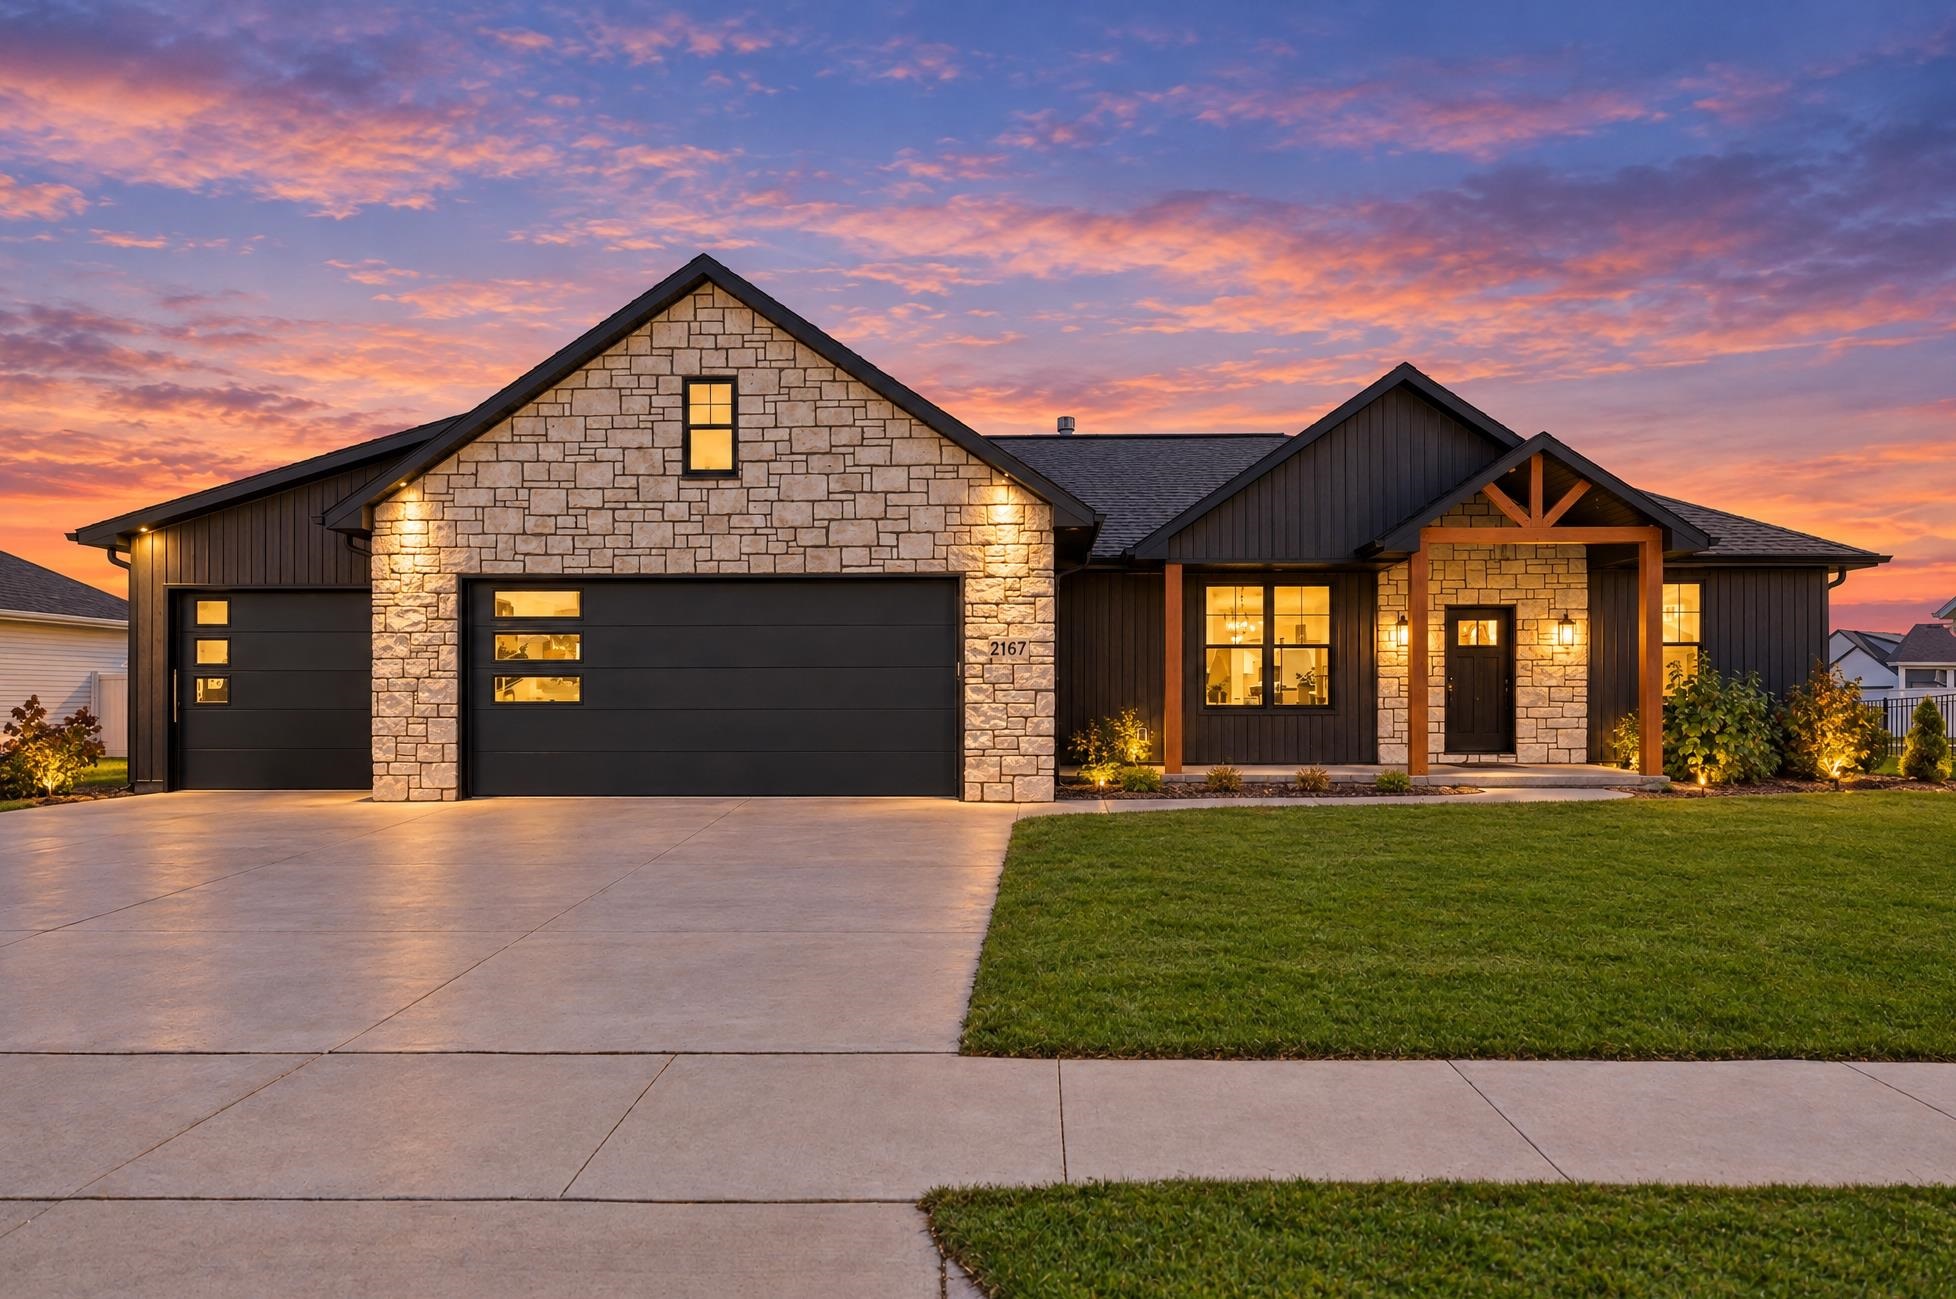
 |2|1503 sqft
Adashun Jones, Inc.
Provided by: Score Realty Group, LLC
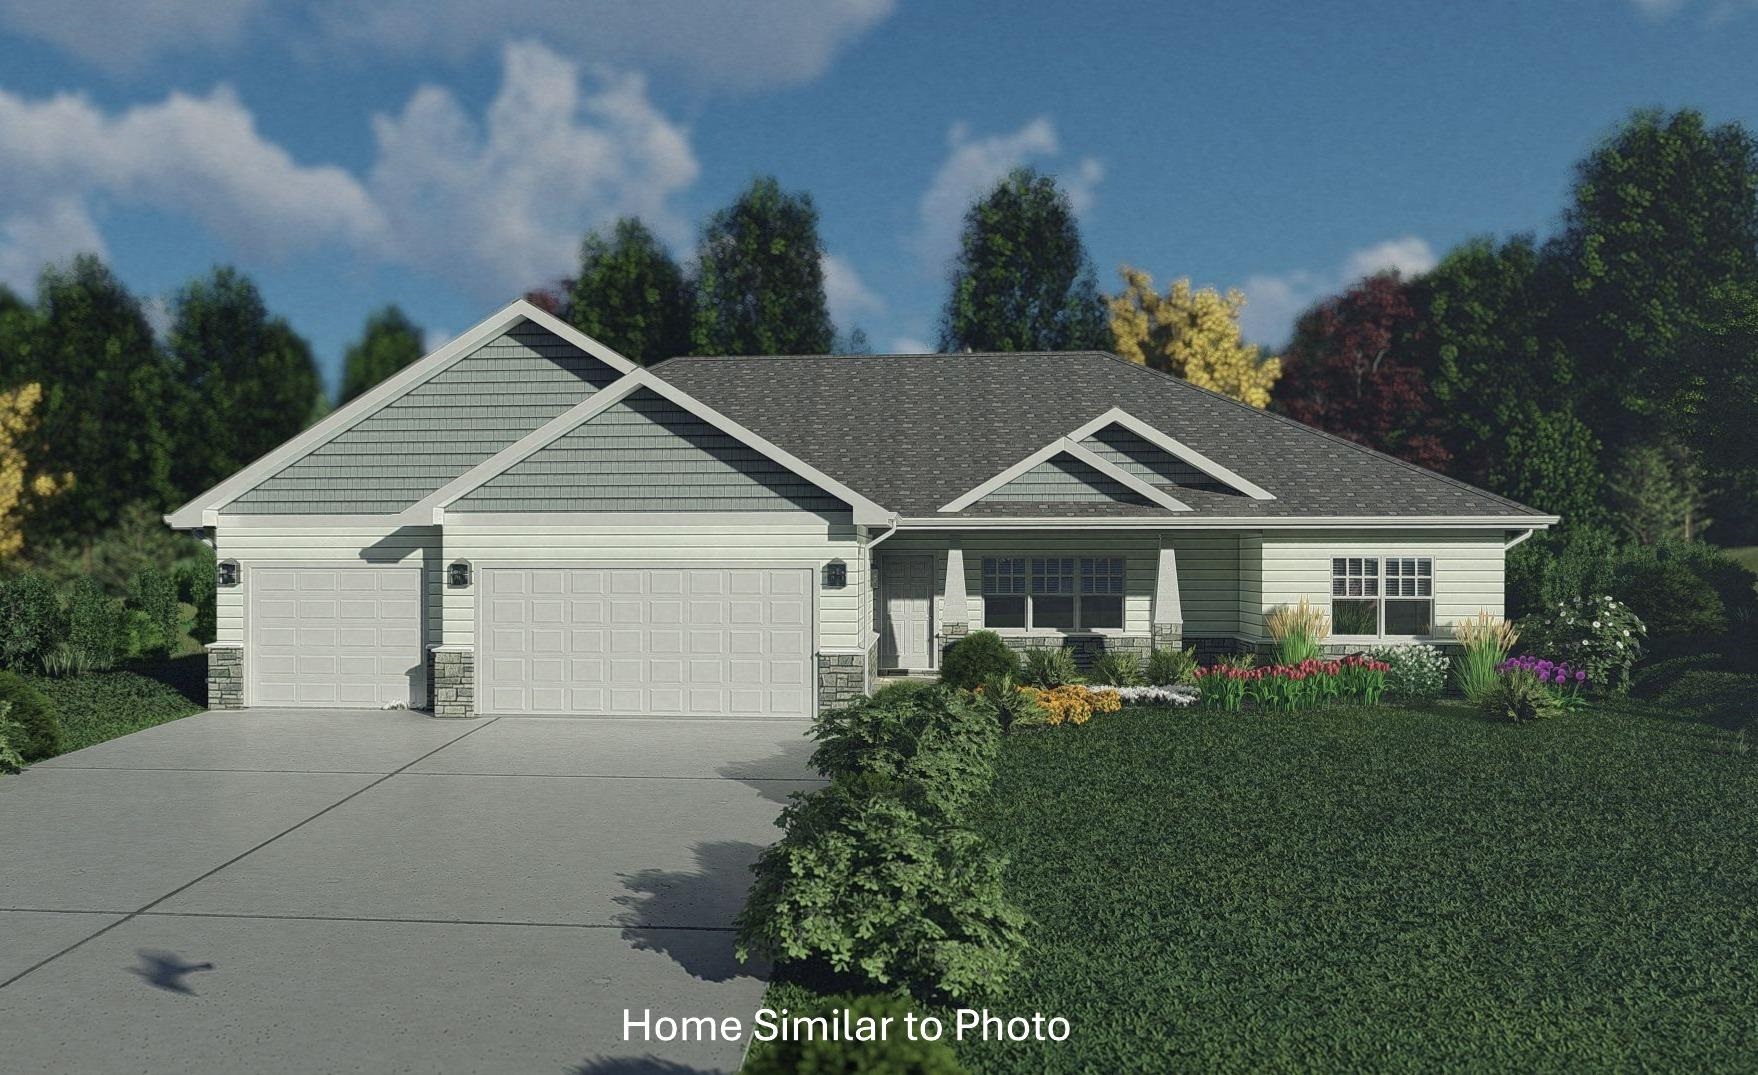
 |2|1980 sqft
Adashun Jones, Inc.
Provided by: Coldwell Banker Real Estate Group
 |2|1619 sqft
Adashun Jones, Inc.
Provided by: Micoley.Com LLC
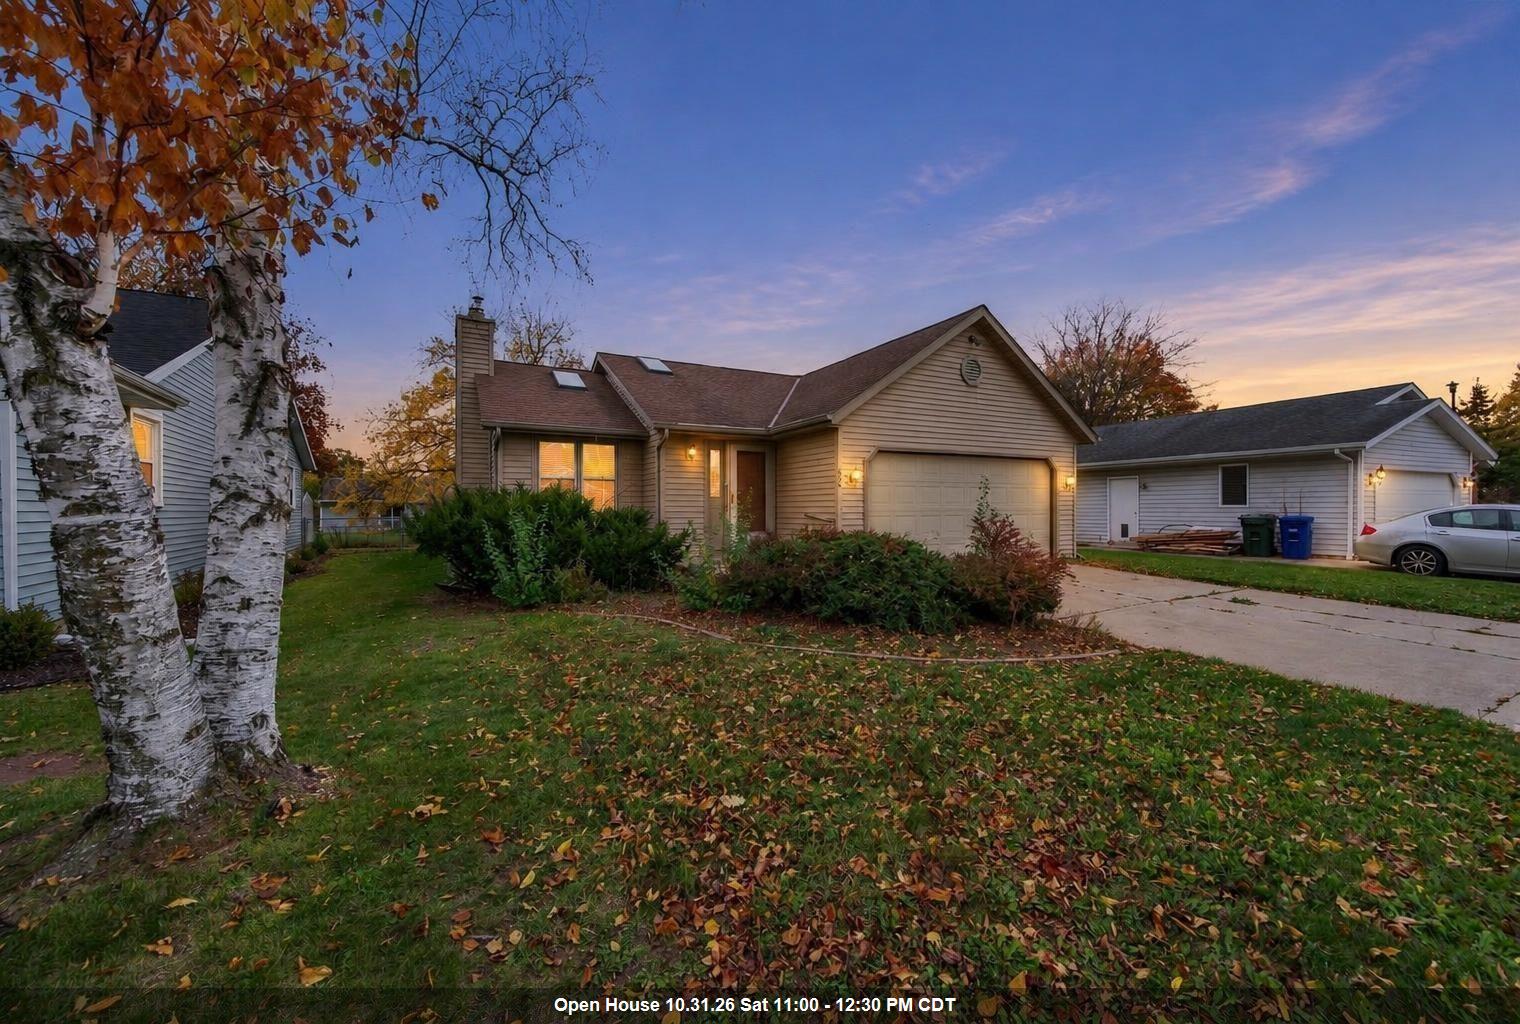 |2|1847 sqft
Adashun Jones, Inc.
Provided by: Ben Bartolazzi Real Estate, Inc
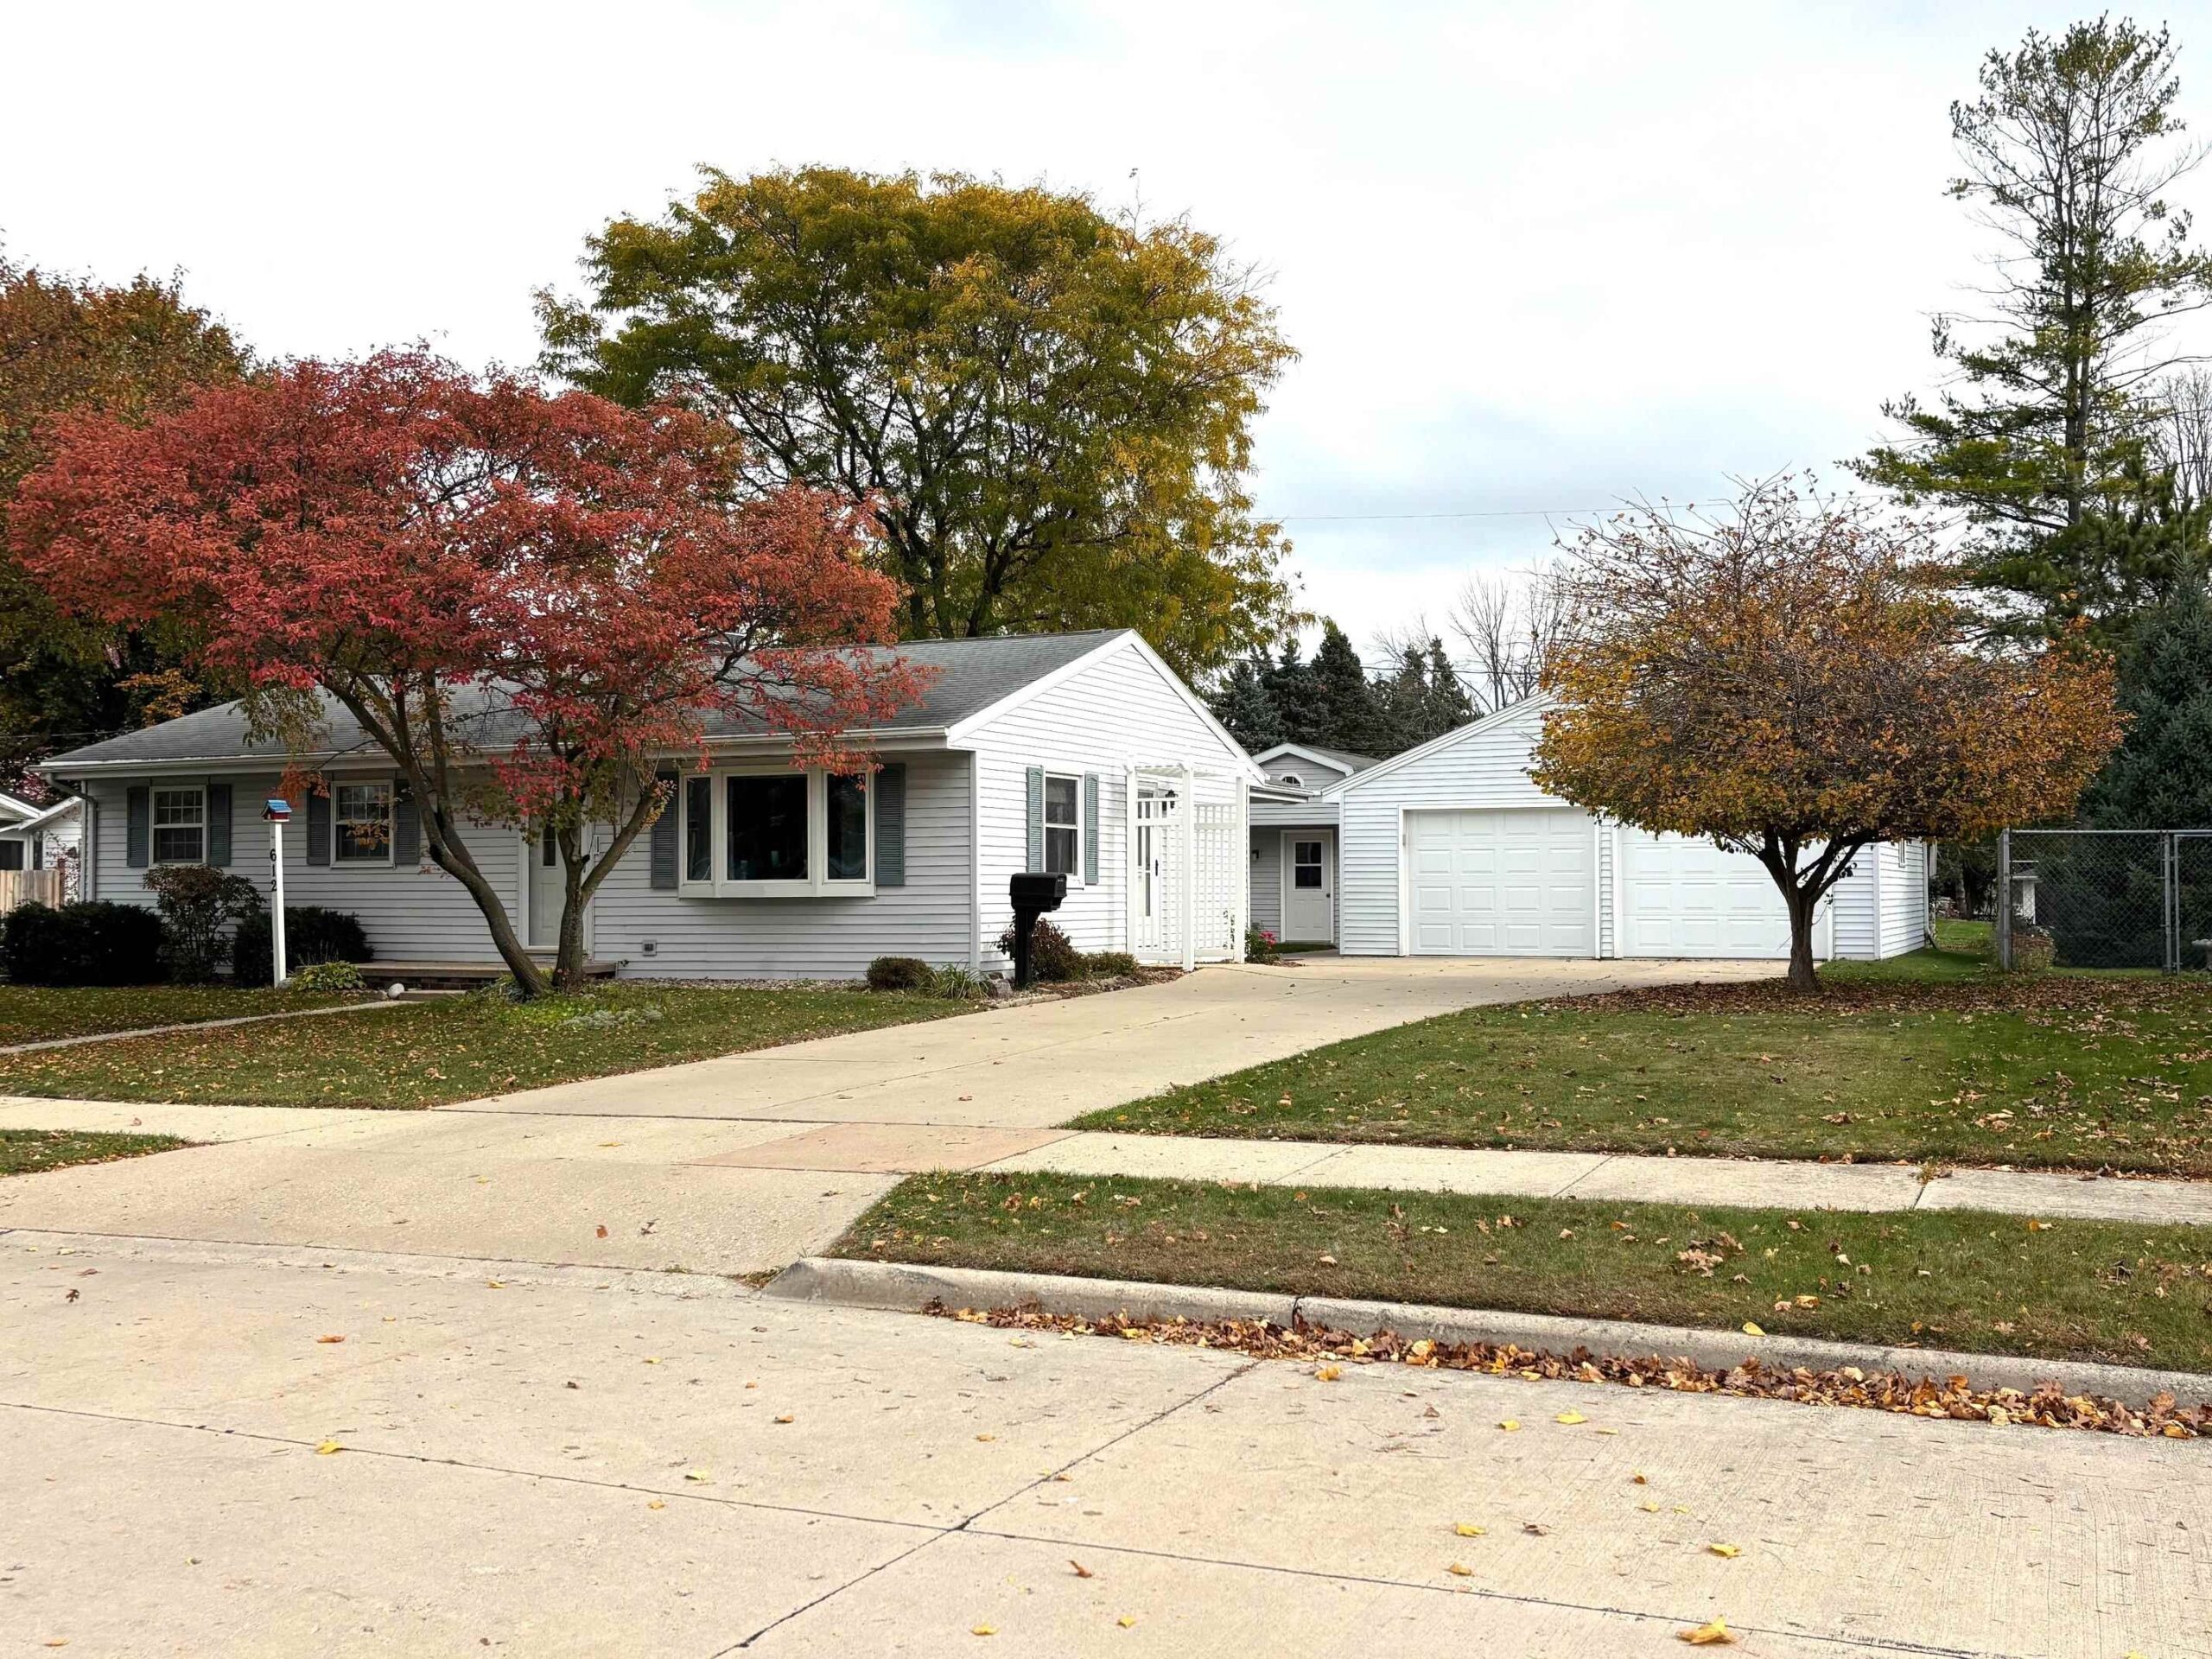 |2|1728 sqft
Adashun Jones, Inc.
Provided by: Realty Plus of the Valley, LLC
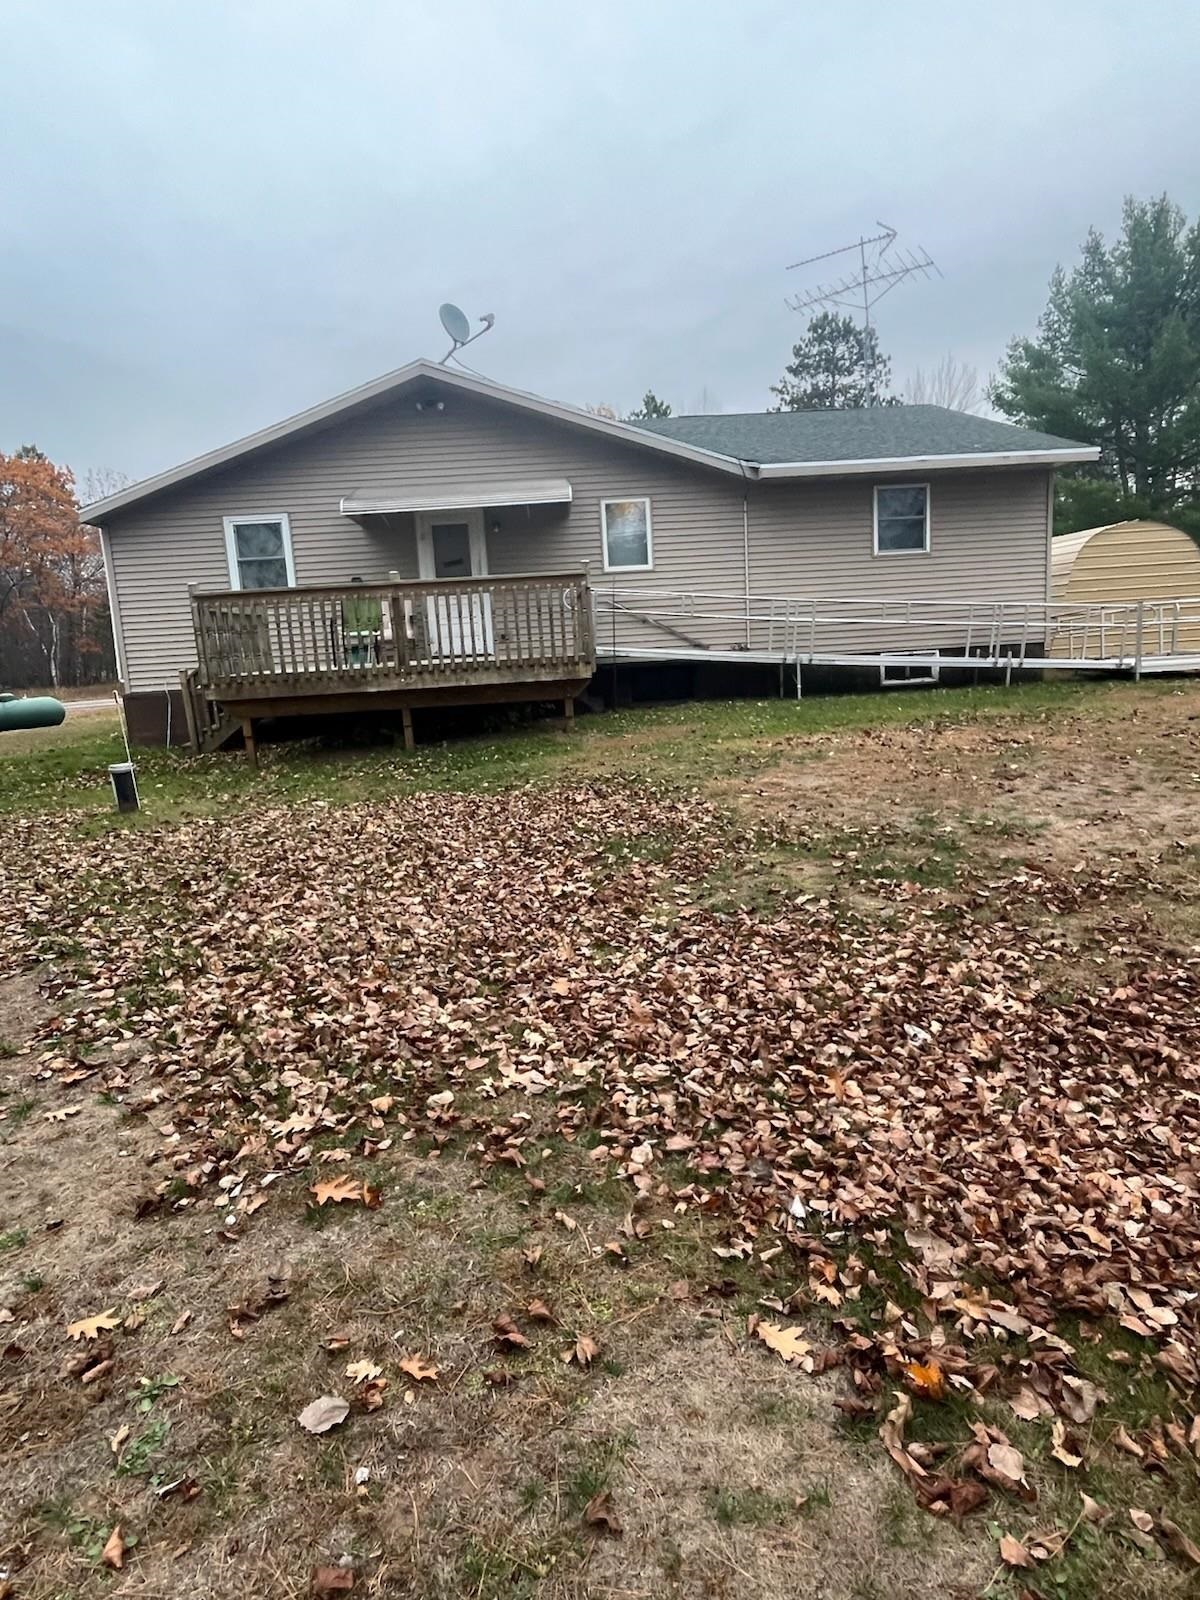 |1|1715 sqft
Adashun Jones, Inc.
Provided by: Thiel Real Estate
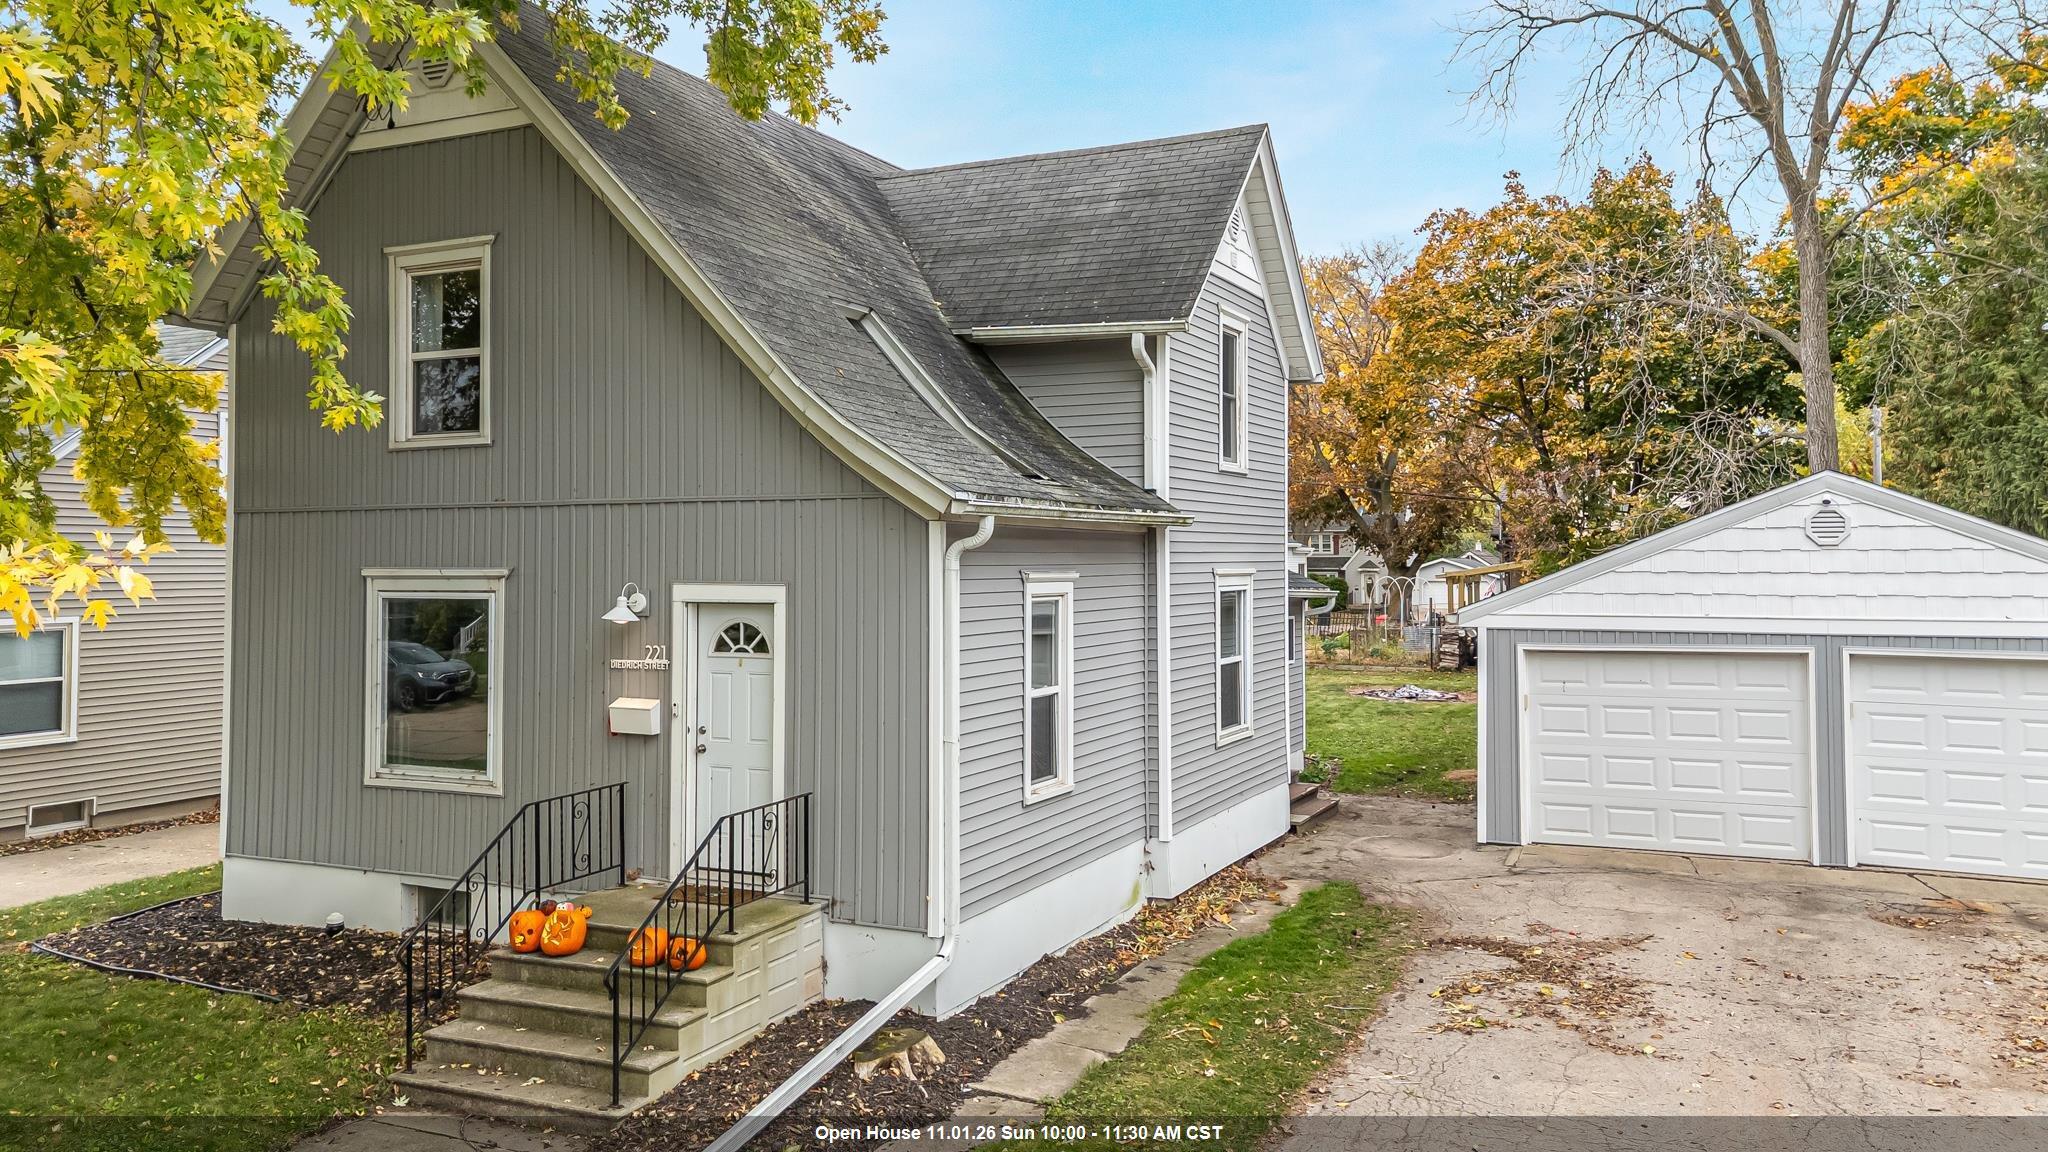 |2|1647 sqft
Adashun Jones, Inc.
Provided by: Expert Real Estate Partners, LLC
 |2|1706 sqft
Adashun Jones, Inc.
Provided by: Micoley.Com LLC

 Share
 Show more
 Spec Sheet