
 50
 Return to listing
$540,000
3 Beds
3 Bath
2,174 Sq. Ft.
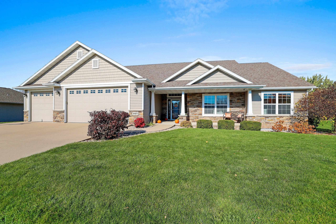
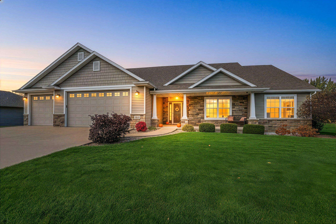
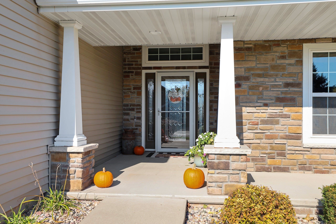
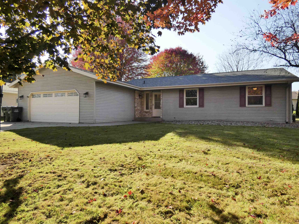
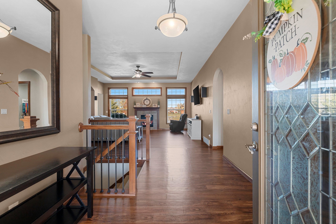
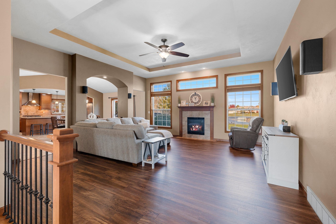
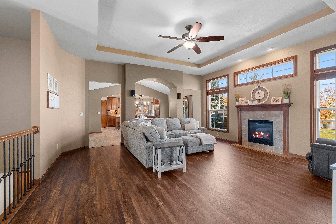
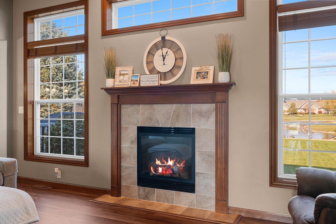
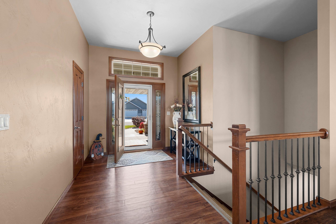
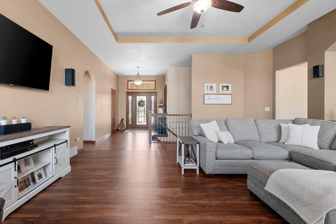
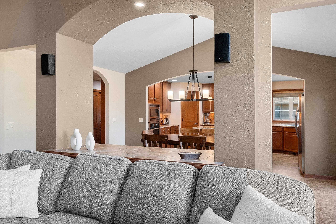
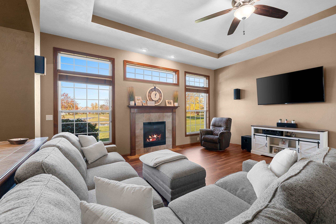
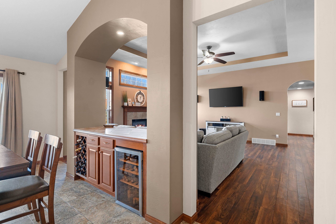
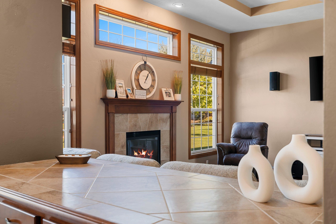
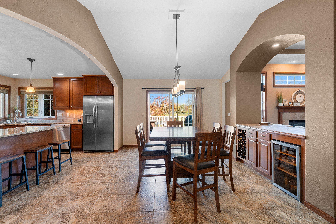
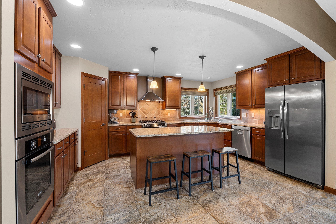
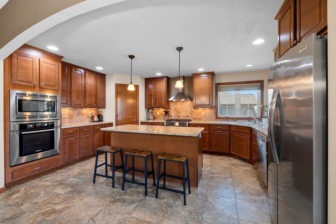
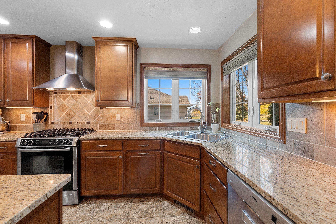
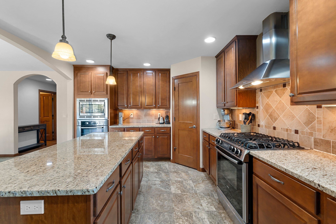
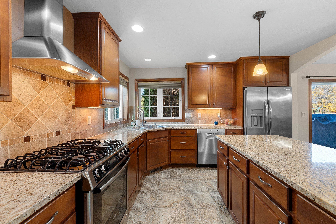
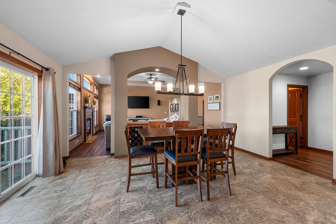
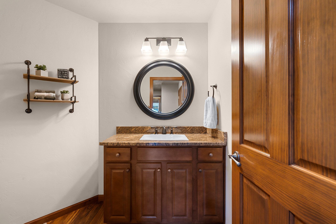
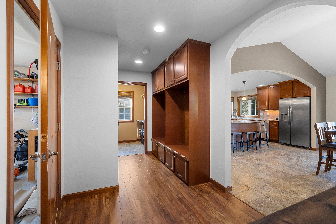
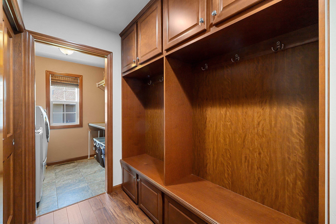
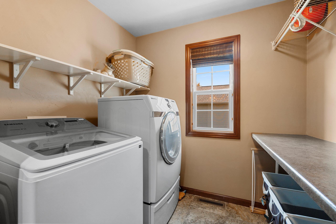
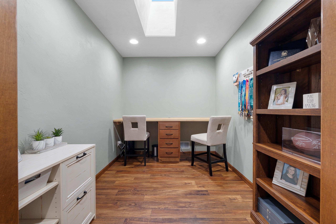
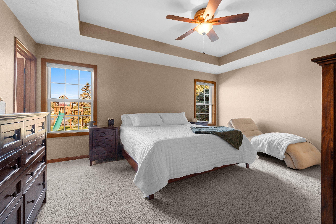
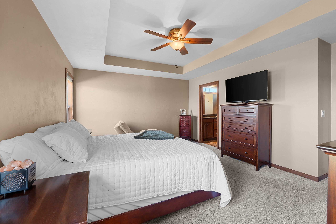
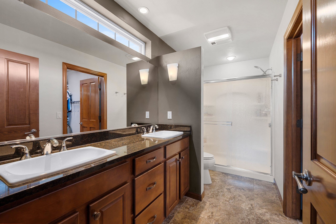
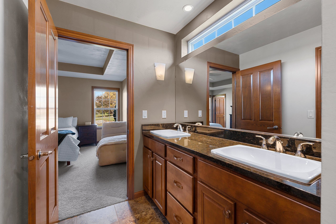
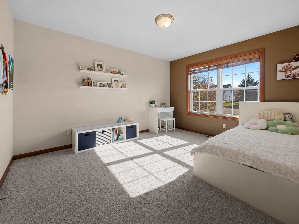
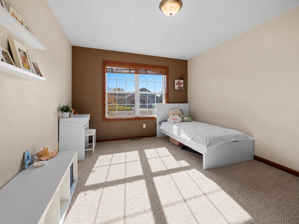
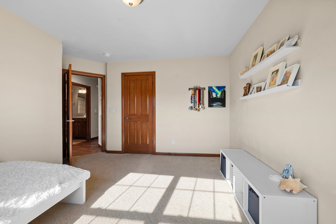
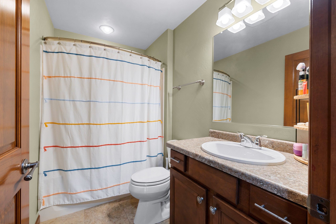
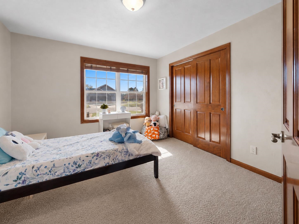
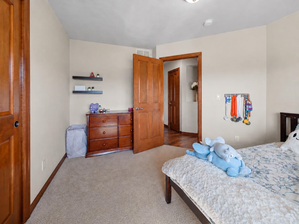
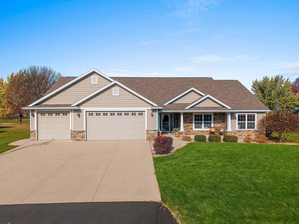
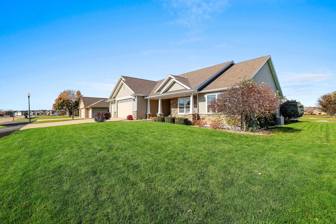
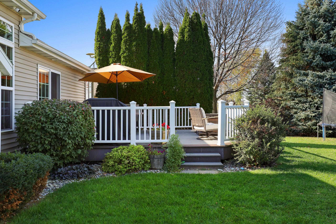
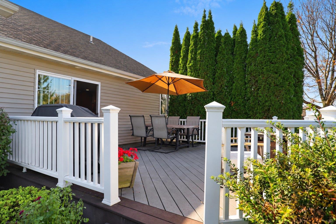
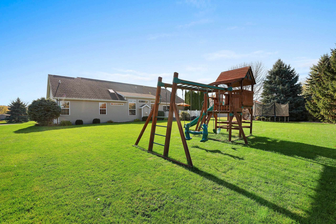
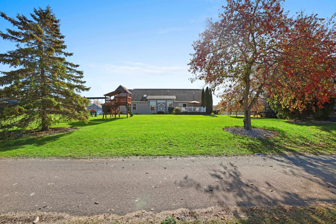
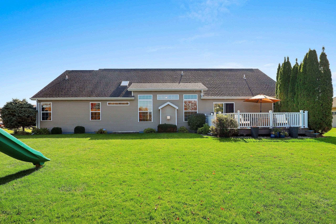
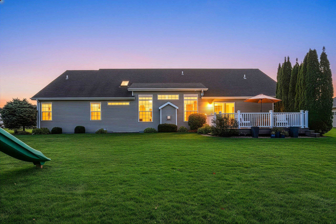
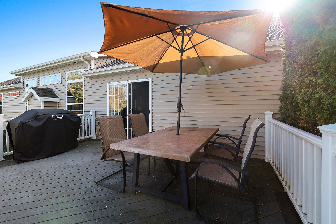
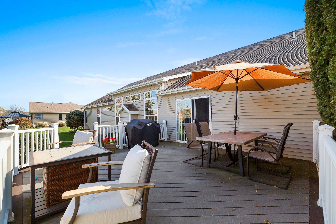
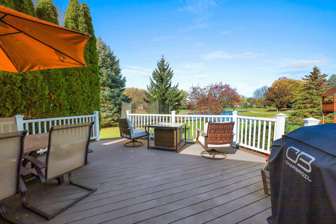
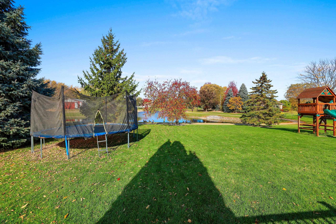
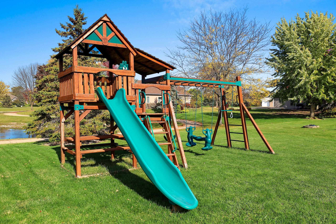
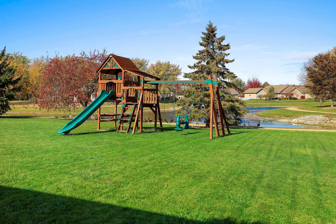
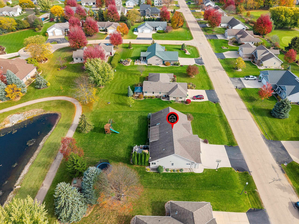
Discover the perfect blend of comfort, functionality + scenic surroundings in Mustang Acres! This inviting home is within walking distance of Wanick Choute Park and near High Cliff State Park, with backyard views of Mustang Pond and the Village of Sherwood walking trail. Step inside to vaulted tray ceilings, abundant natural light + elegant archways. The living room features a gas fireplace and flows into the dining room with built-in buffet. The kitchen boasts abundant cabinetry, a walk-in pantry, center island + Bosch appliances, including a gas range, built-in microwave and double oven. A skylit office offers a convenient work-from-home space. The primary suite showcases backyard views, a tray ceiling, TWO walk-in closets and an ensuite with granite countertops, a sun-filled transom window + walk-in shower. Two additional bedrooms and a full bath complete the main level, along with convenient laundry off the mudroom and a guest half bath. The lower level offers room to grow with two separate egress windows, a bathroom rough-in + built-in storage shelving. Additional features include a radon mitigation system and Aprilaire whole-home humidifier. Relax on the low-maintenance Trex deck overlooking the backyard and connecting to the Sherwood walking trail. Enjoy scenic surroundings, everyday convenience + room to expand in this desirable Sherwood location! Delayed Showings start Friday, October 30, 2026 at 2pm.
Inclusions:
dishwasher, microwave, range, oven, washer, dryer, playset, decorative curtains, tv mounts, floating shelves, wood bsmt shelving, garage workbench
Exclusions:
chest freezer, trampoline, security cameras + doorbell, negotiable: wine fridge, surround sound
Get a detailed Home Value Estimate Based on Current Market Trends/Get a Detailed Estimate Based on Current Market Conditions Impacting Your Home's Value
 |3
 |2411 sqft
Adashun Jones, Inc.
Provided by: Shorewest, Realtors
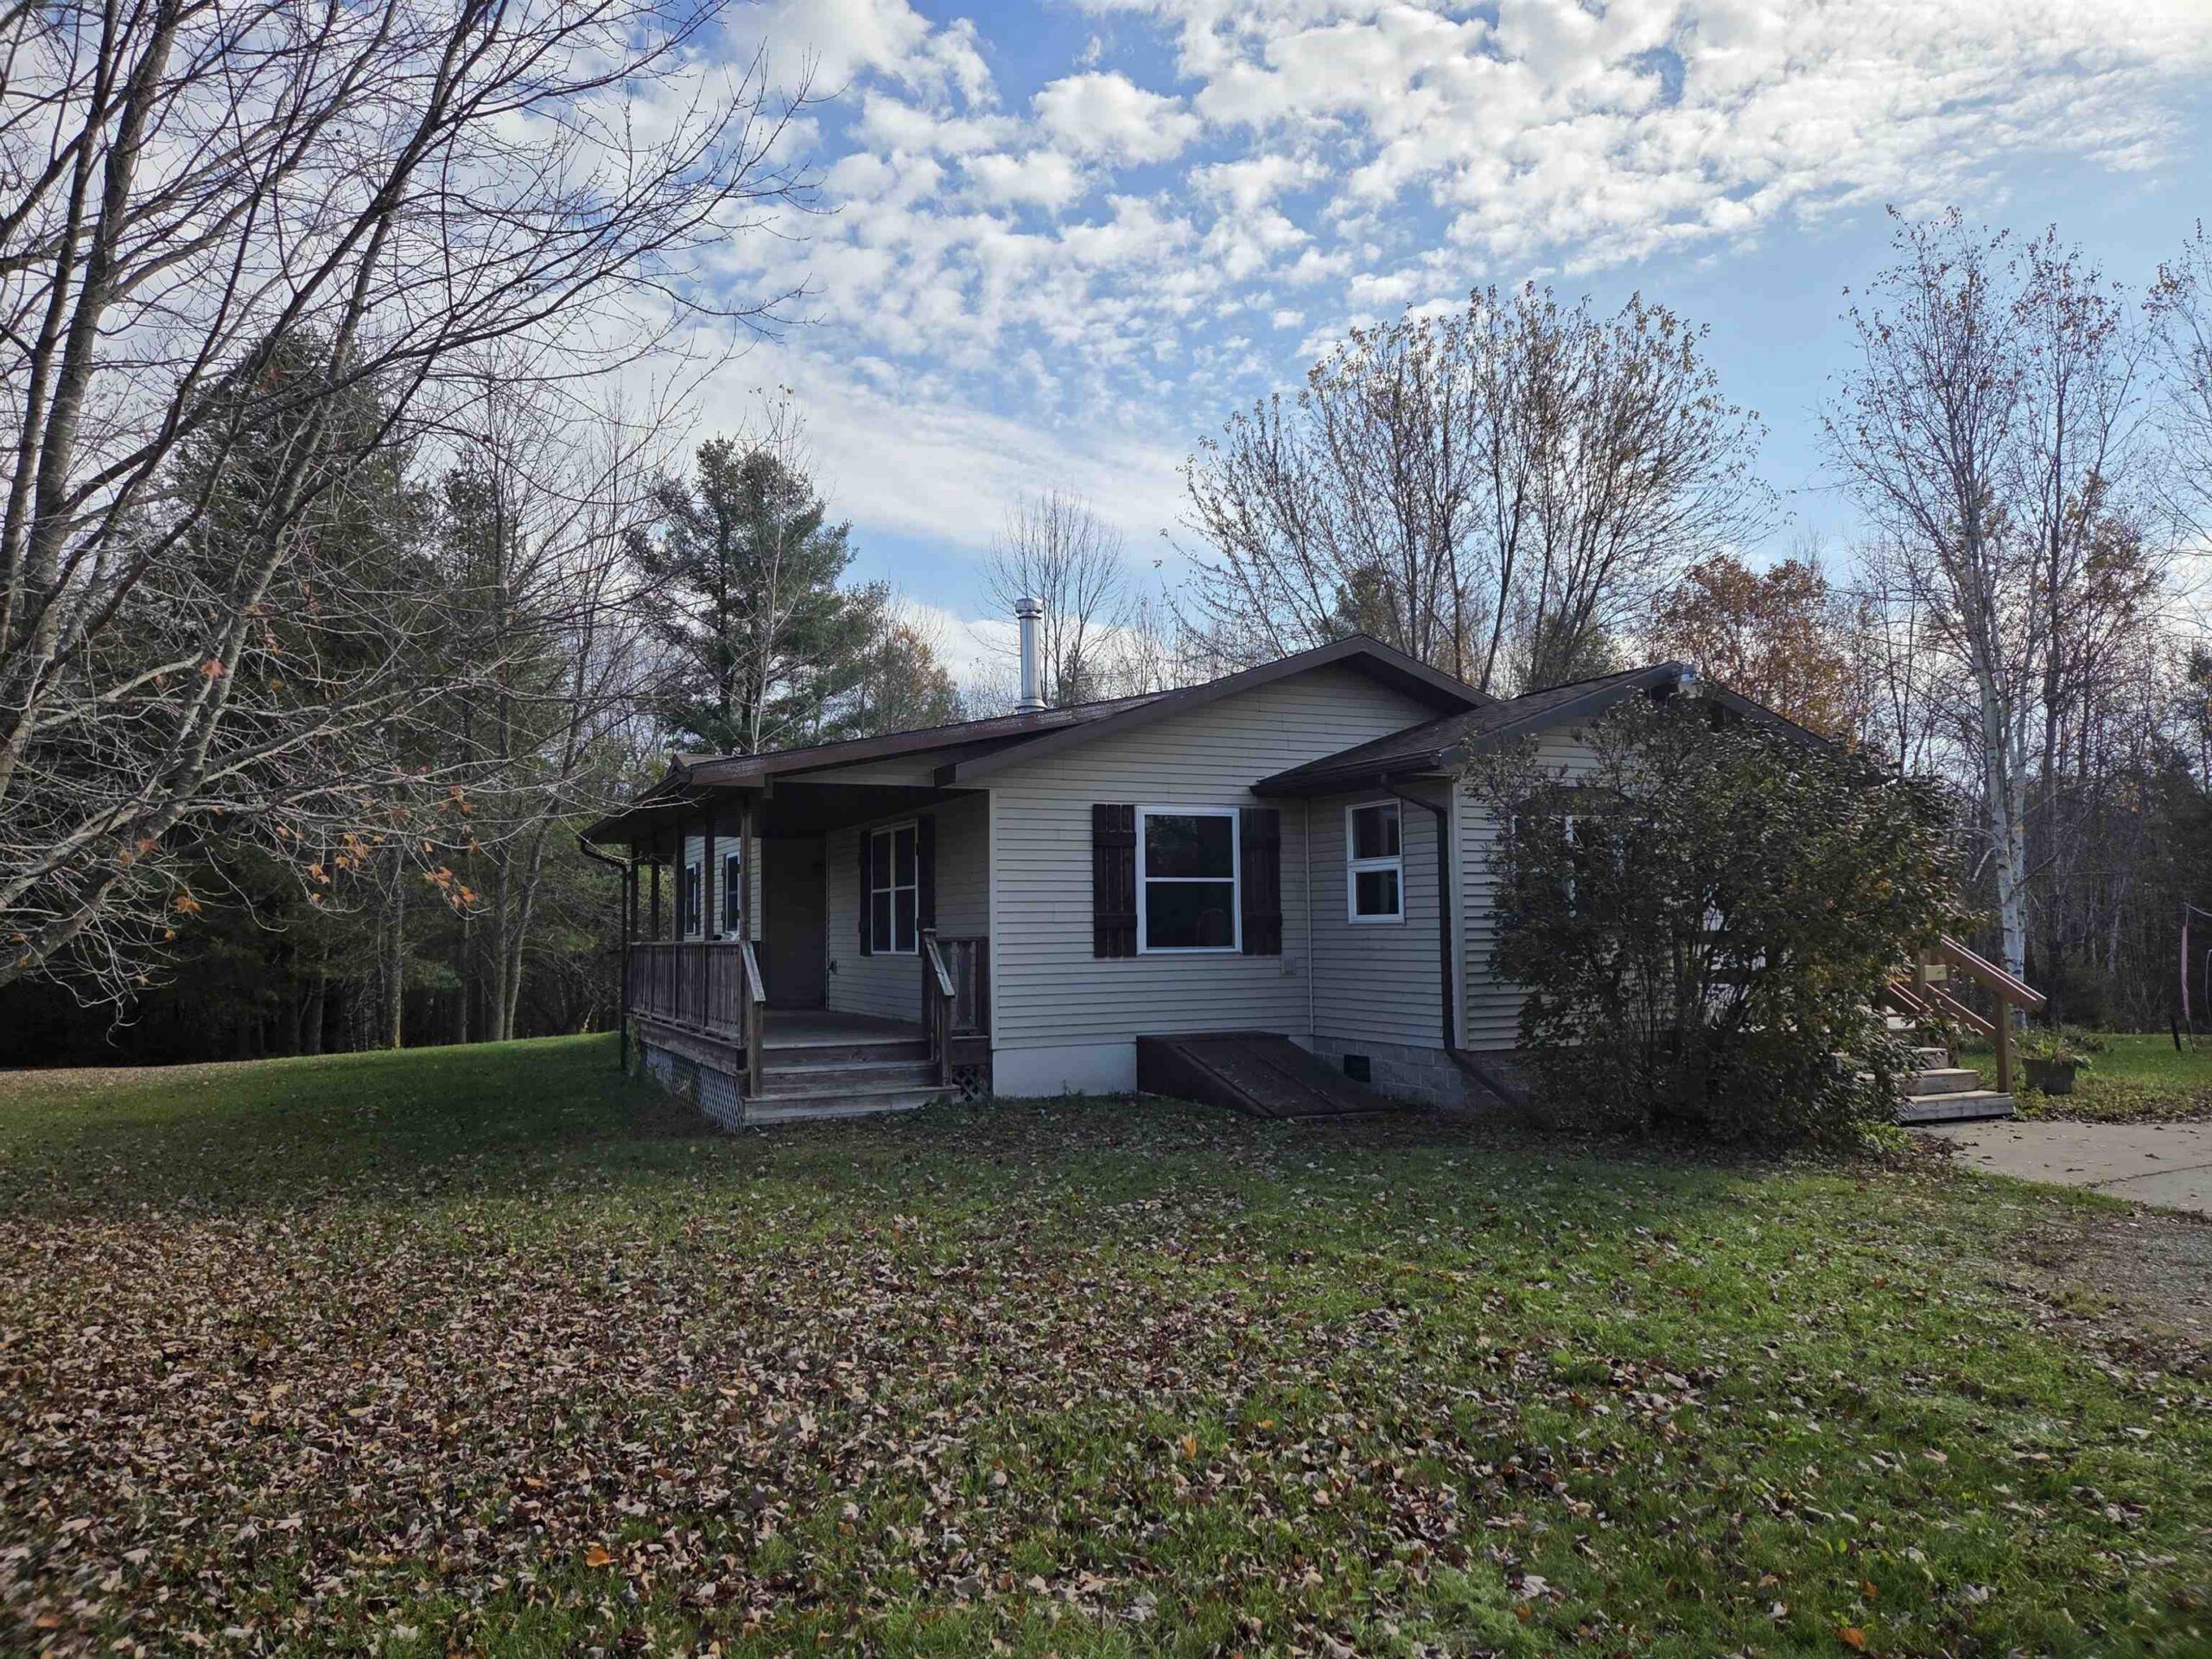 |2|2100 sqft
Adashun Jones, Inc.
Provided by: Bigwoods Realty, Inc.
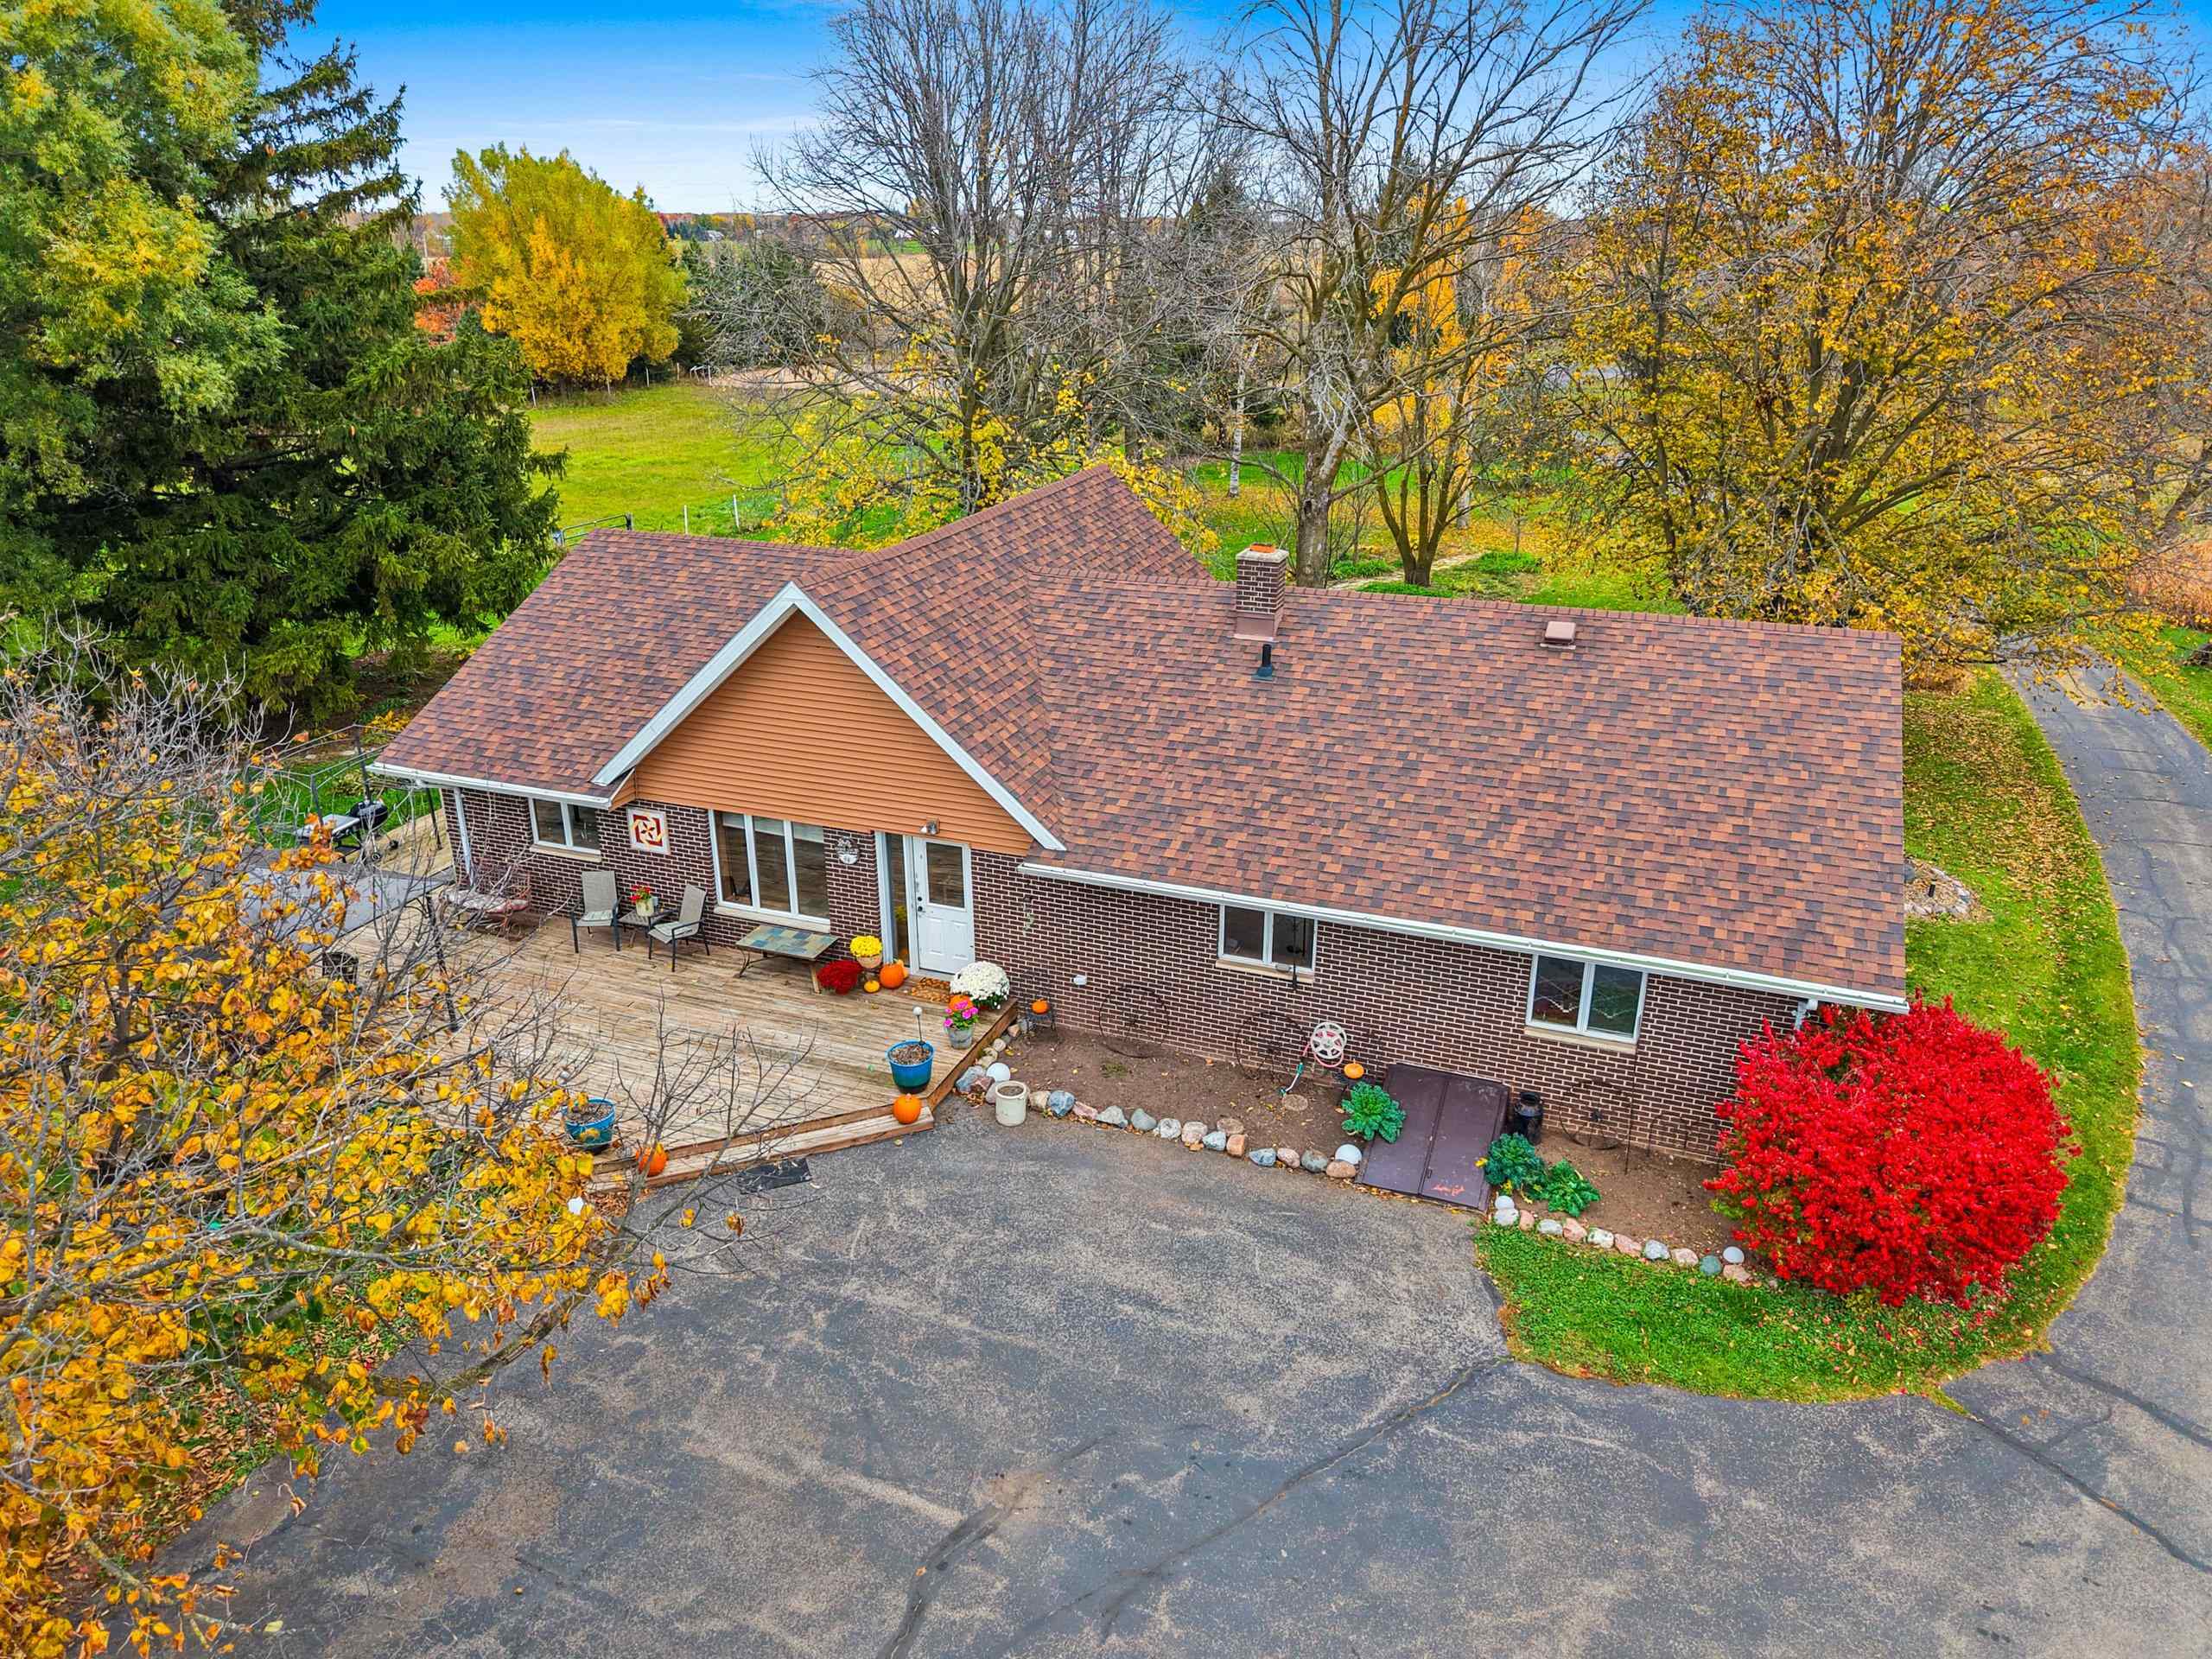 |2|2700 sqft
Adashun Jones, Inc.
Provided by: Coldwell Banker Real Estate Group
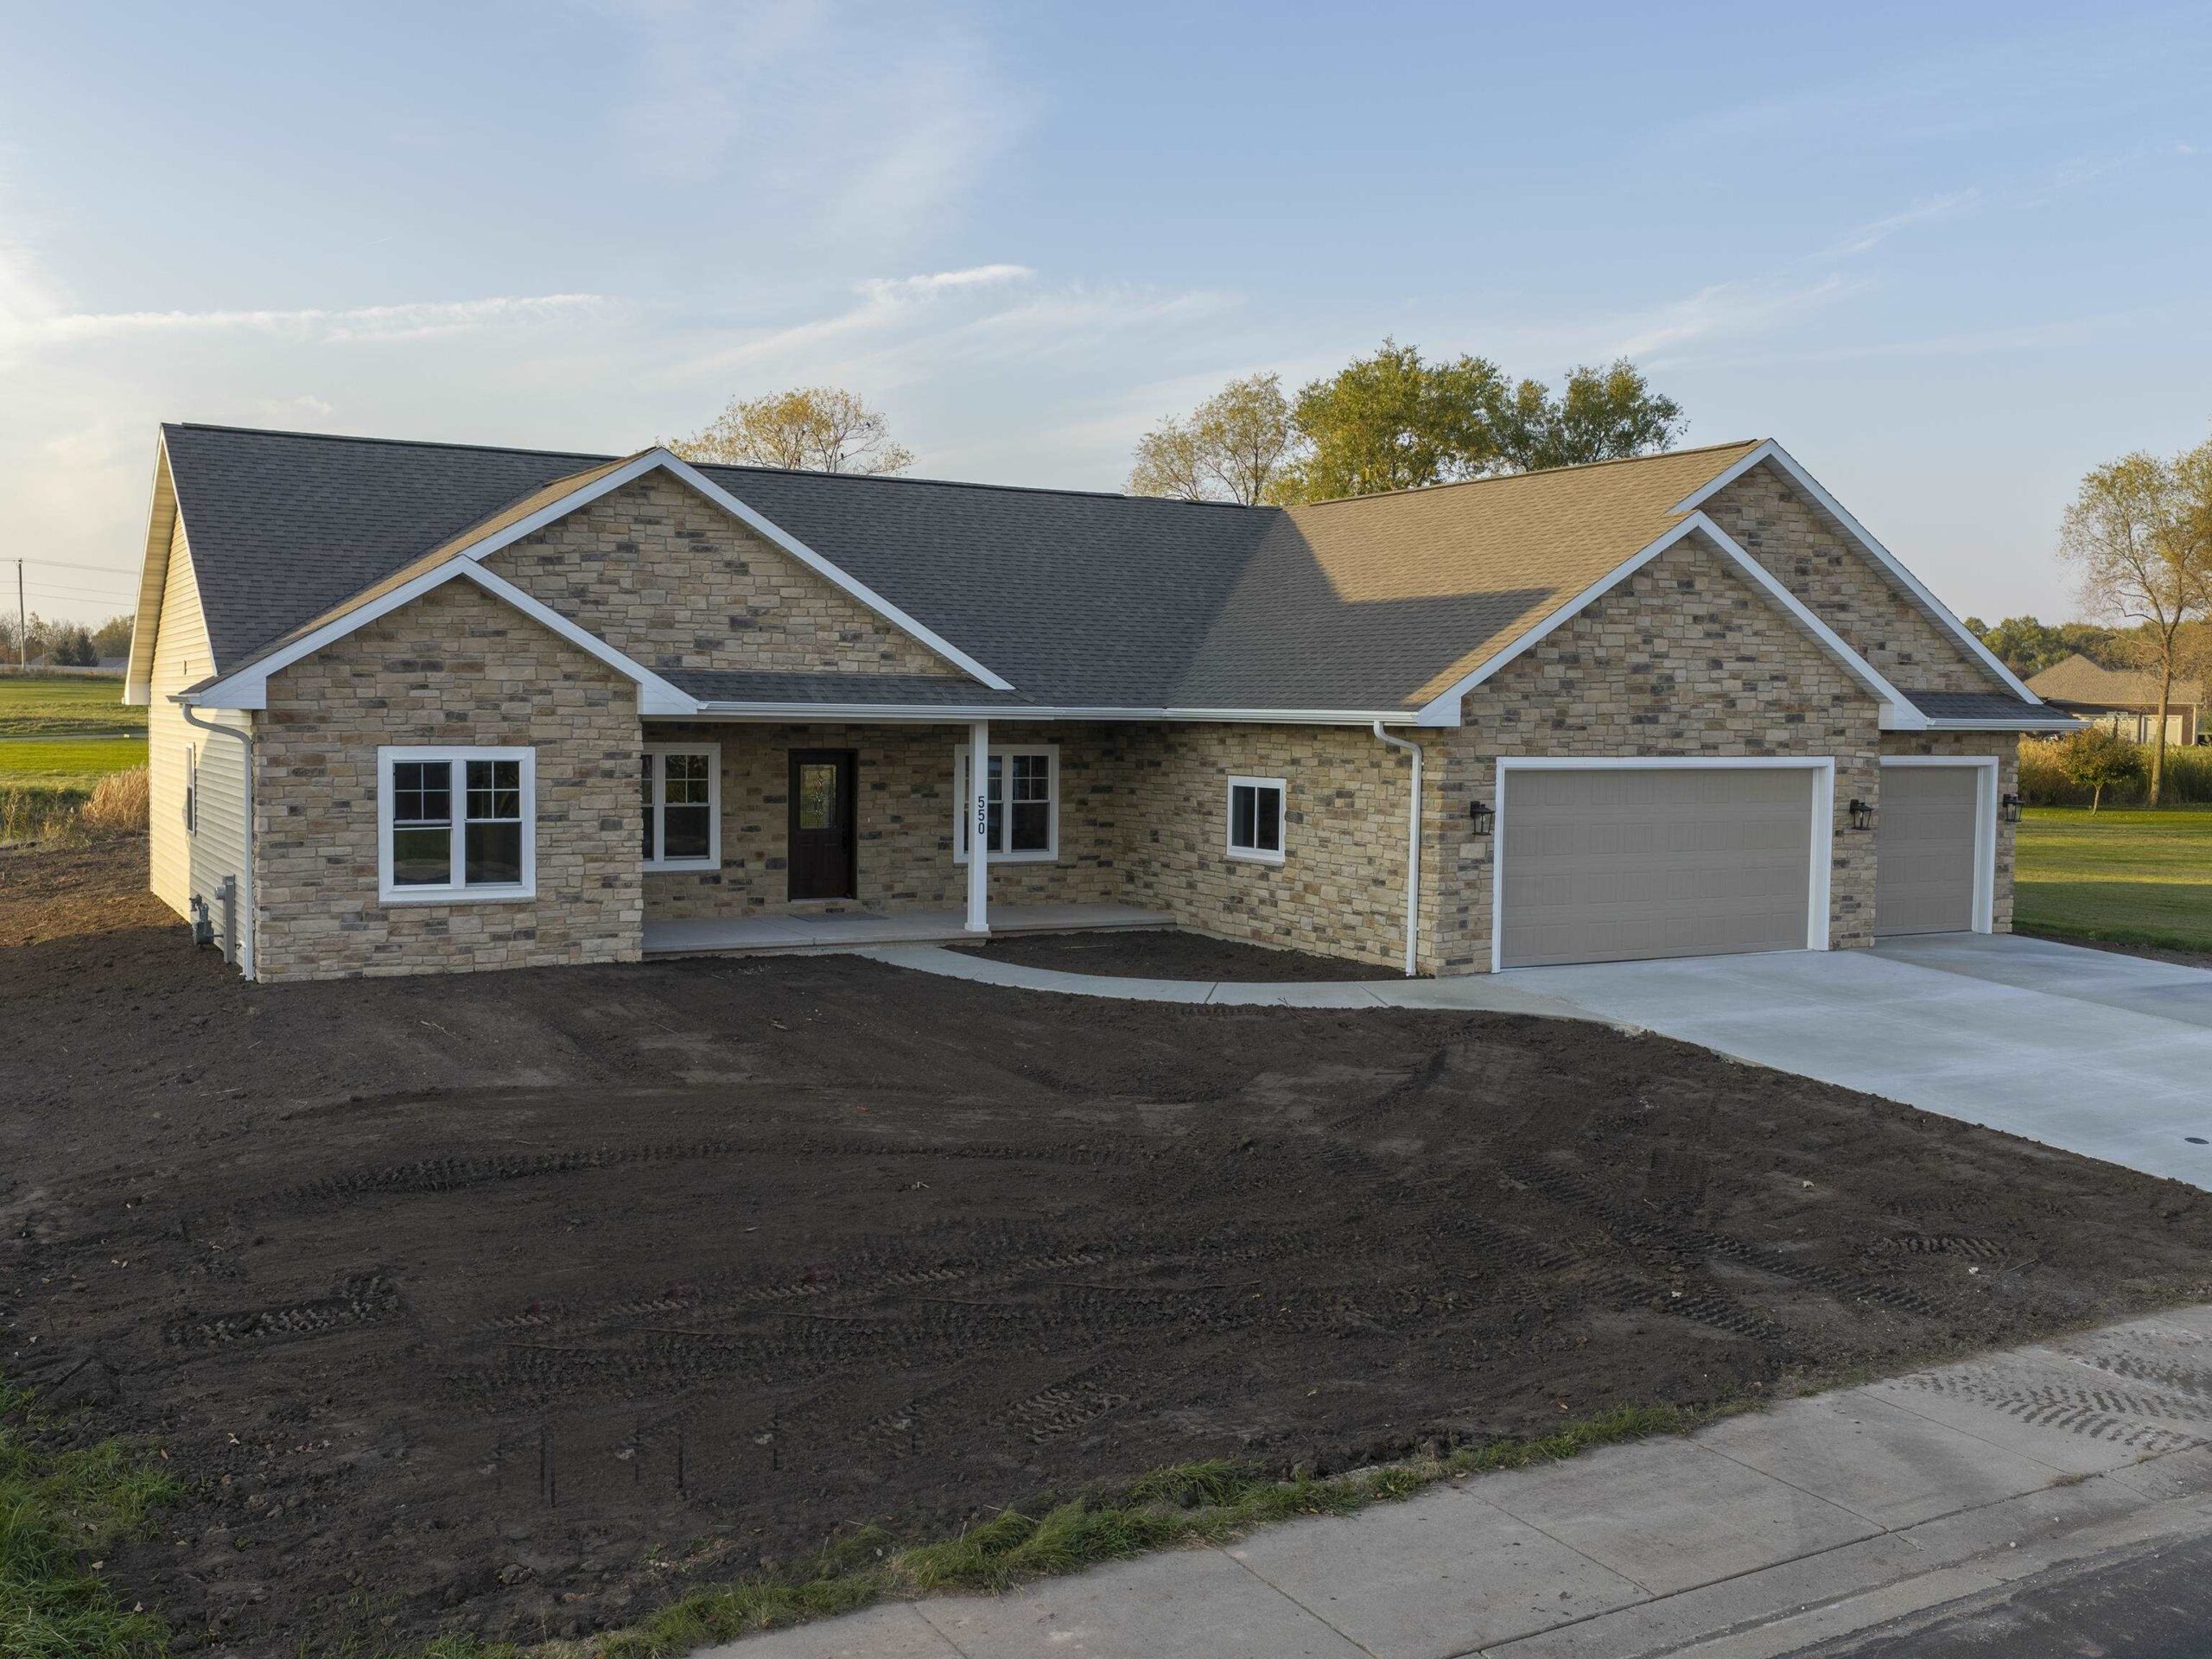 |2|2309 sqft
Adashun Jones, Inc.
Provided by: Keller Williams Green Bay
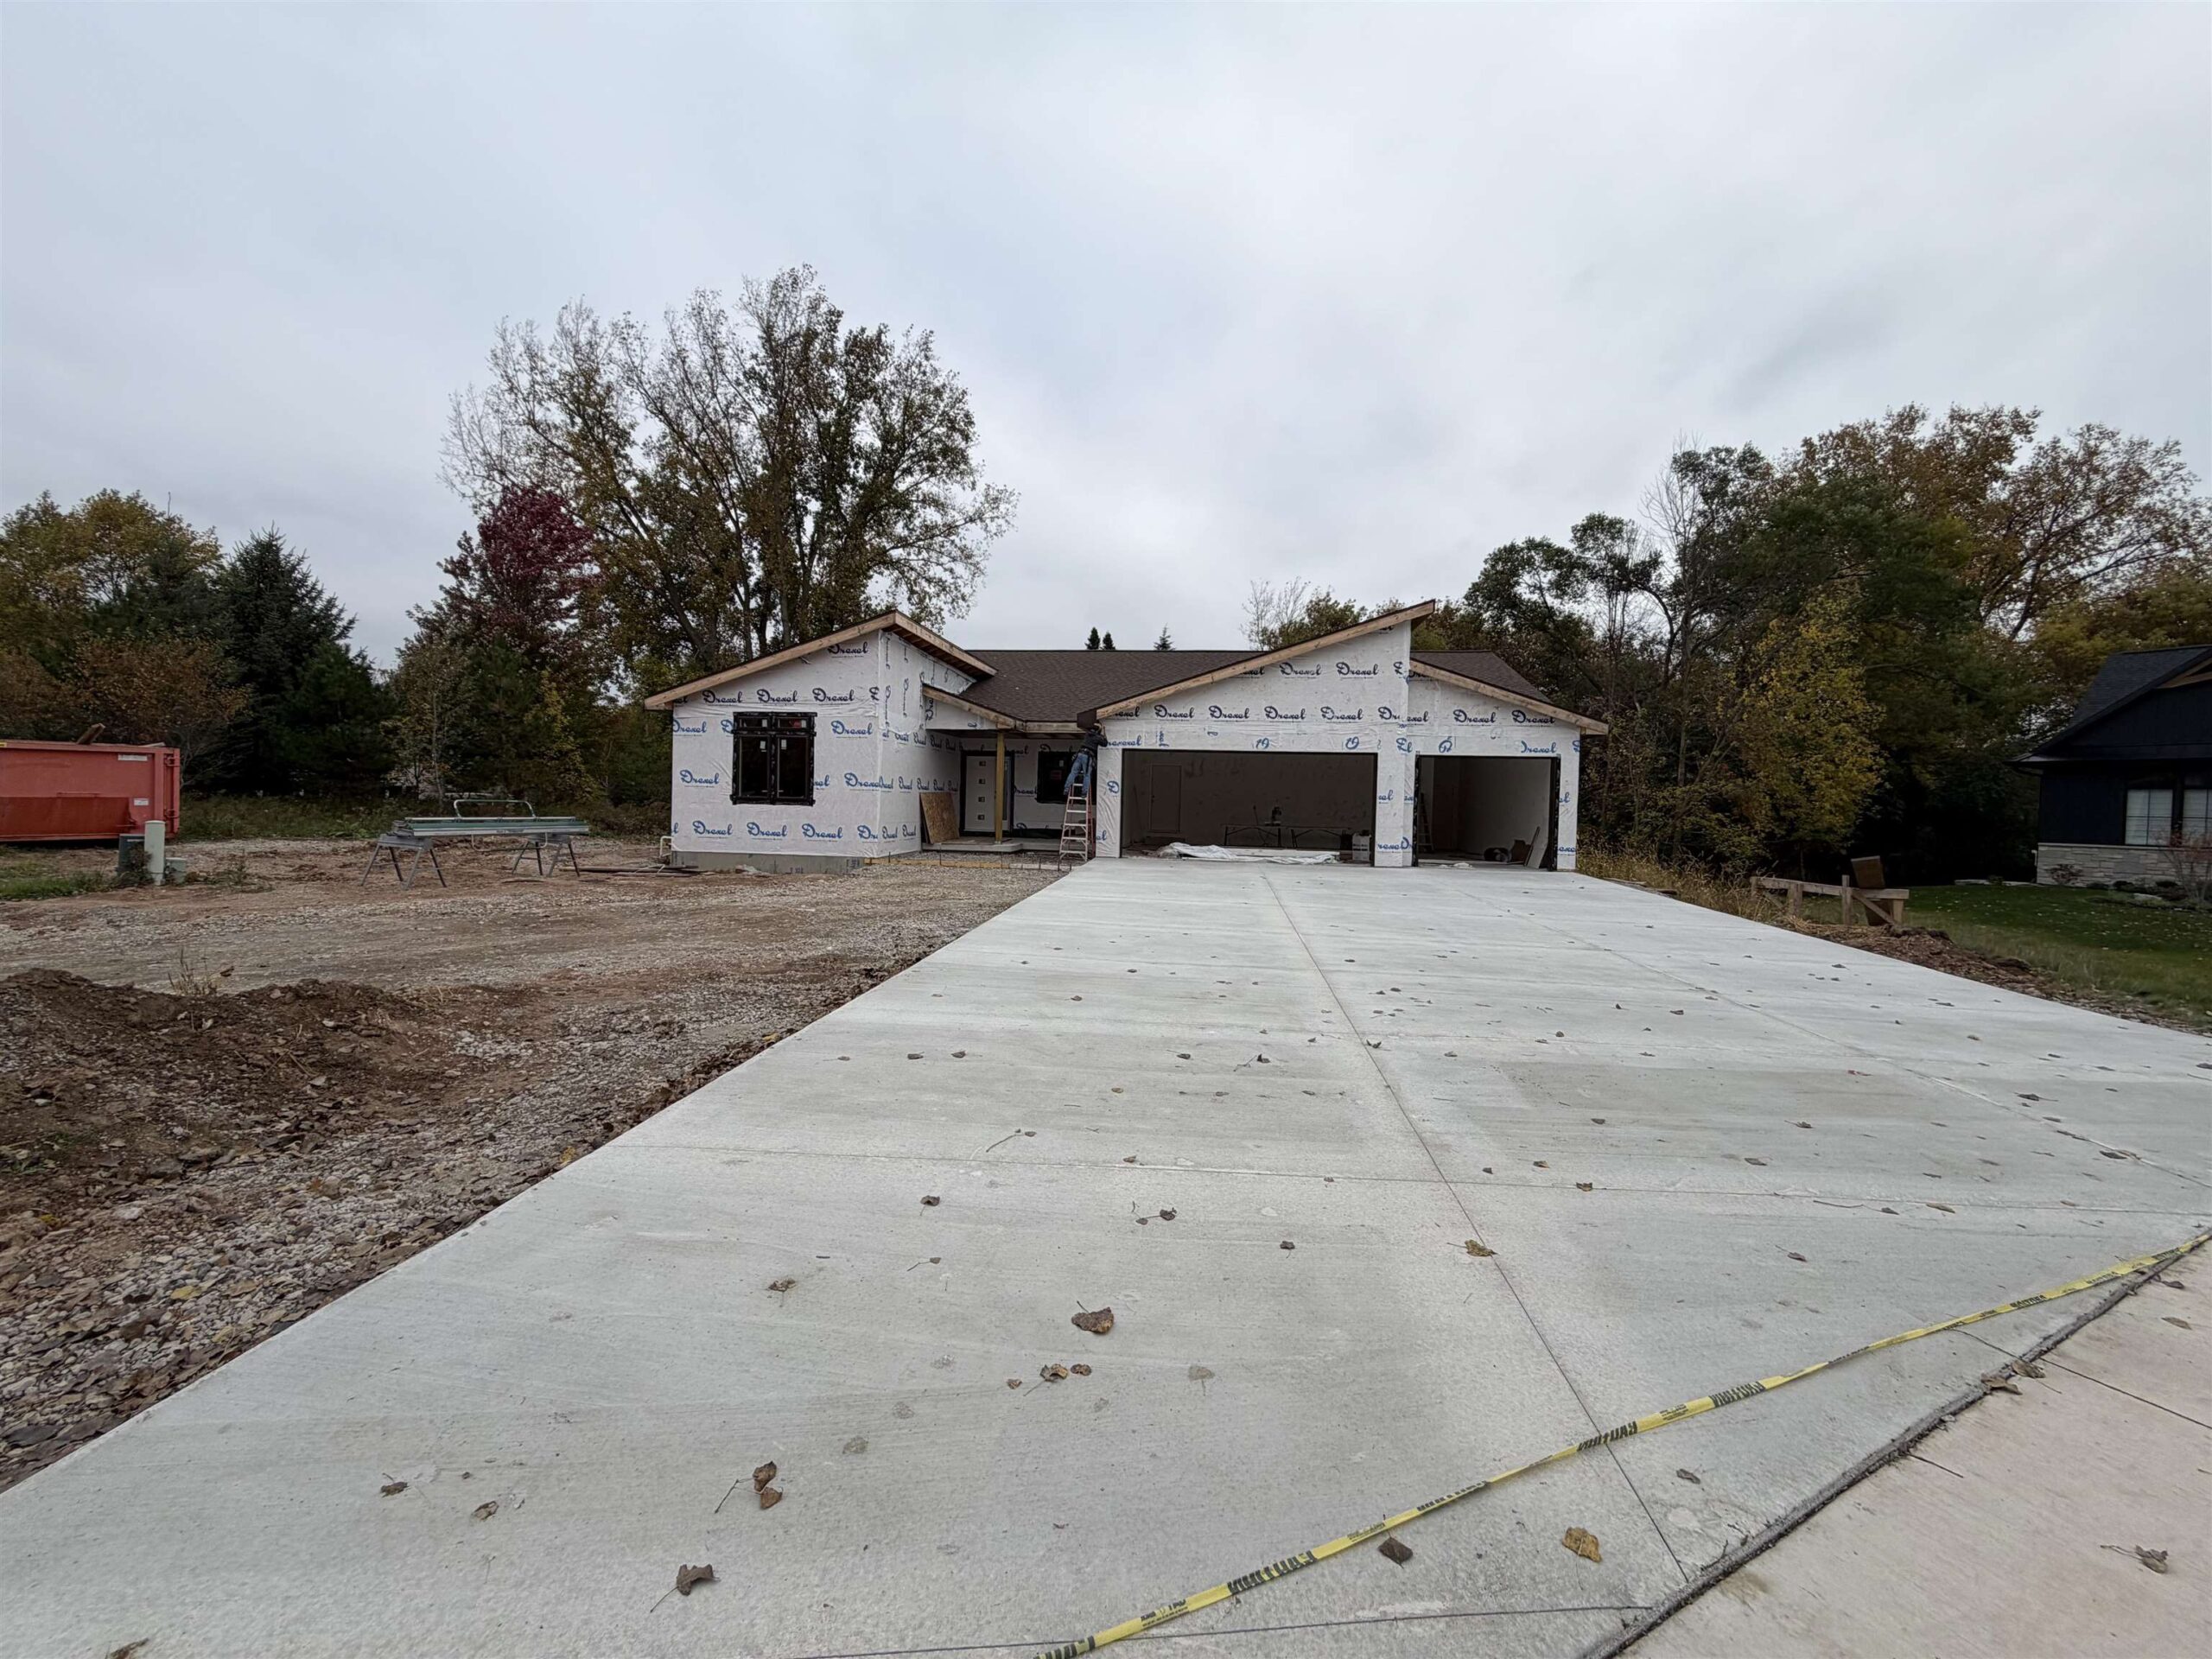 |3|2330 sqft
Adashun Jones, Inc.
Provided by: Integrity Real Estate LLC
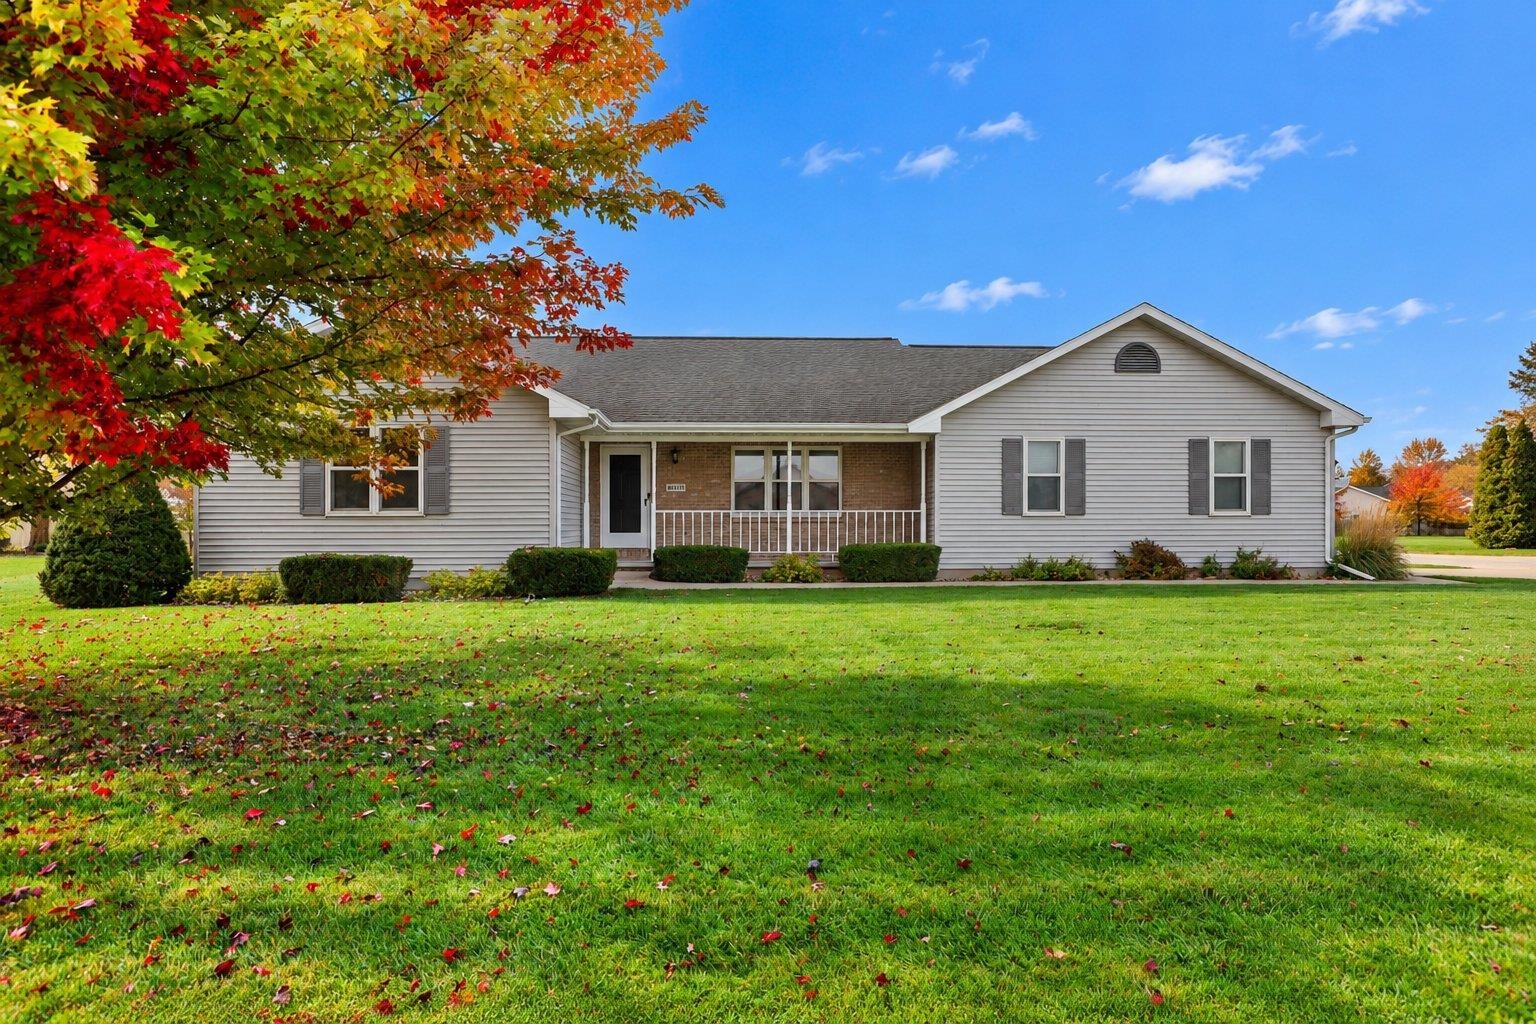 |3|1865 sqft
Adashun Jones, Inc.
Provided by: Score Realty Group, LLC
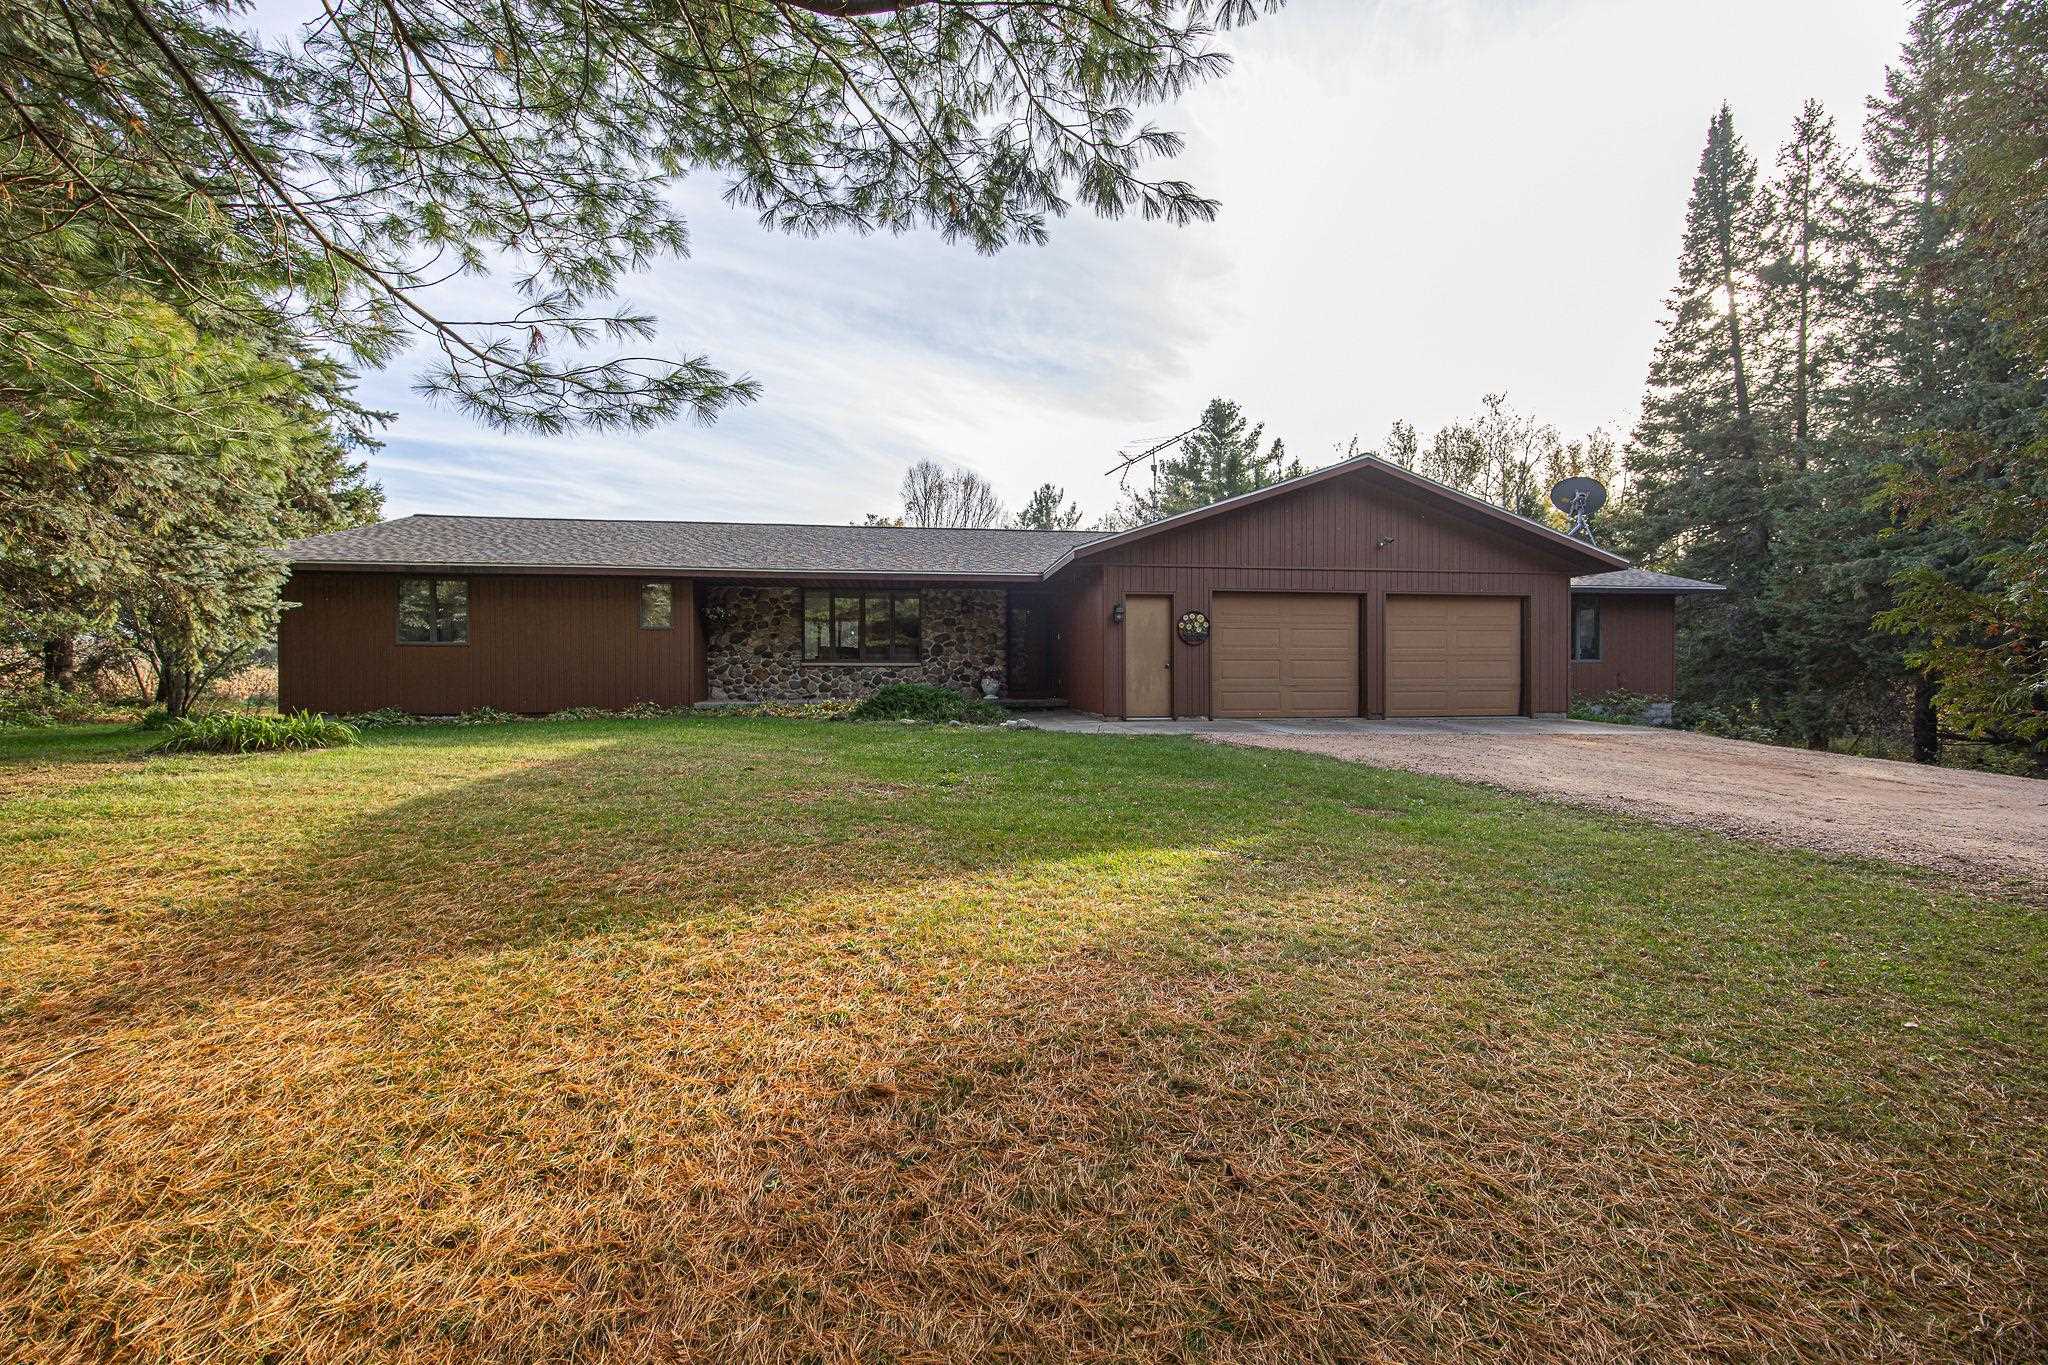 |2|2460 sqft
Adashun Jones, Inc.
Provided by: Gina Cramer Realty LLC
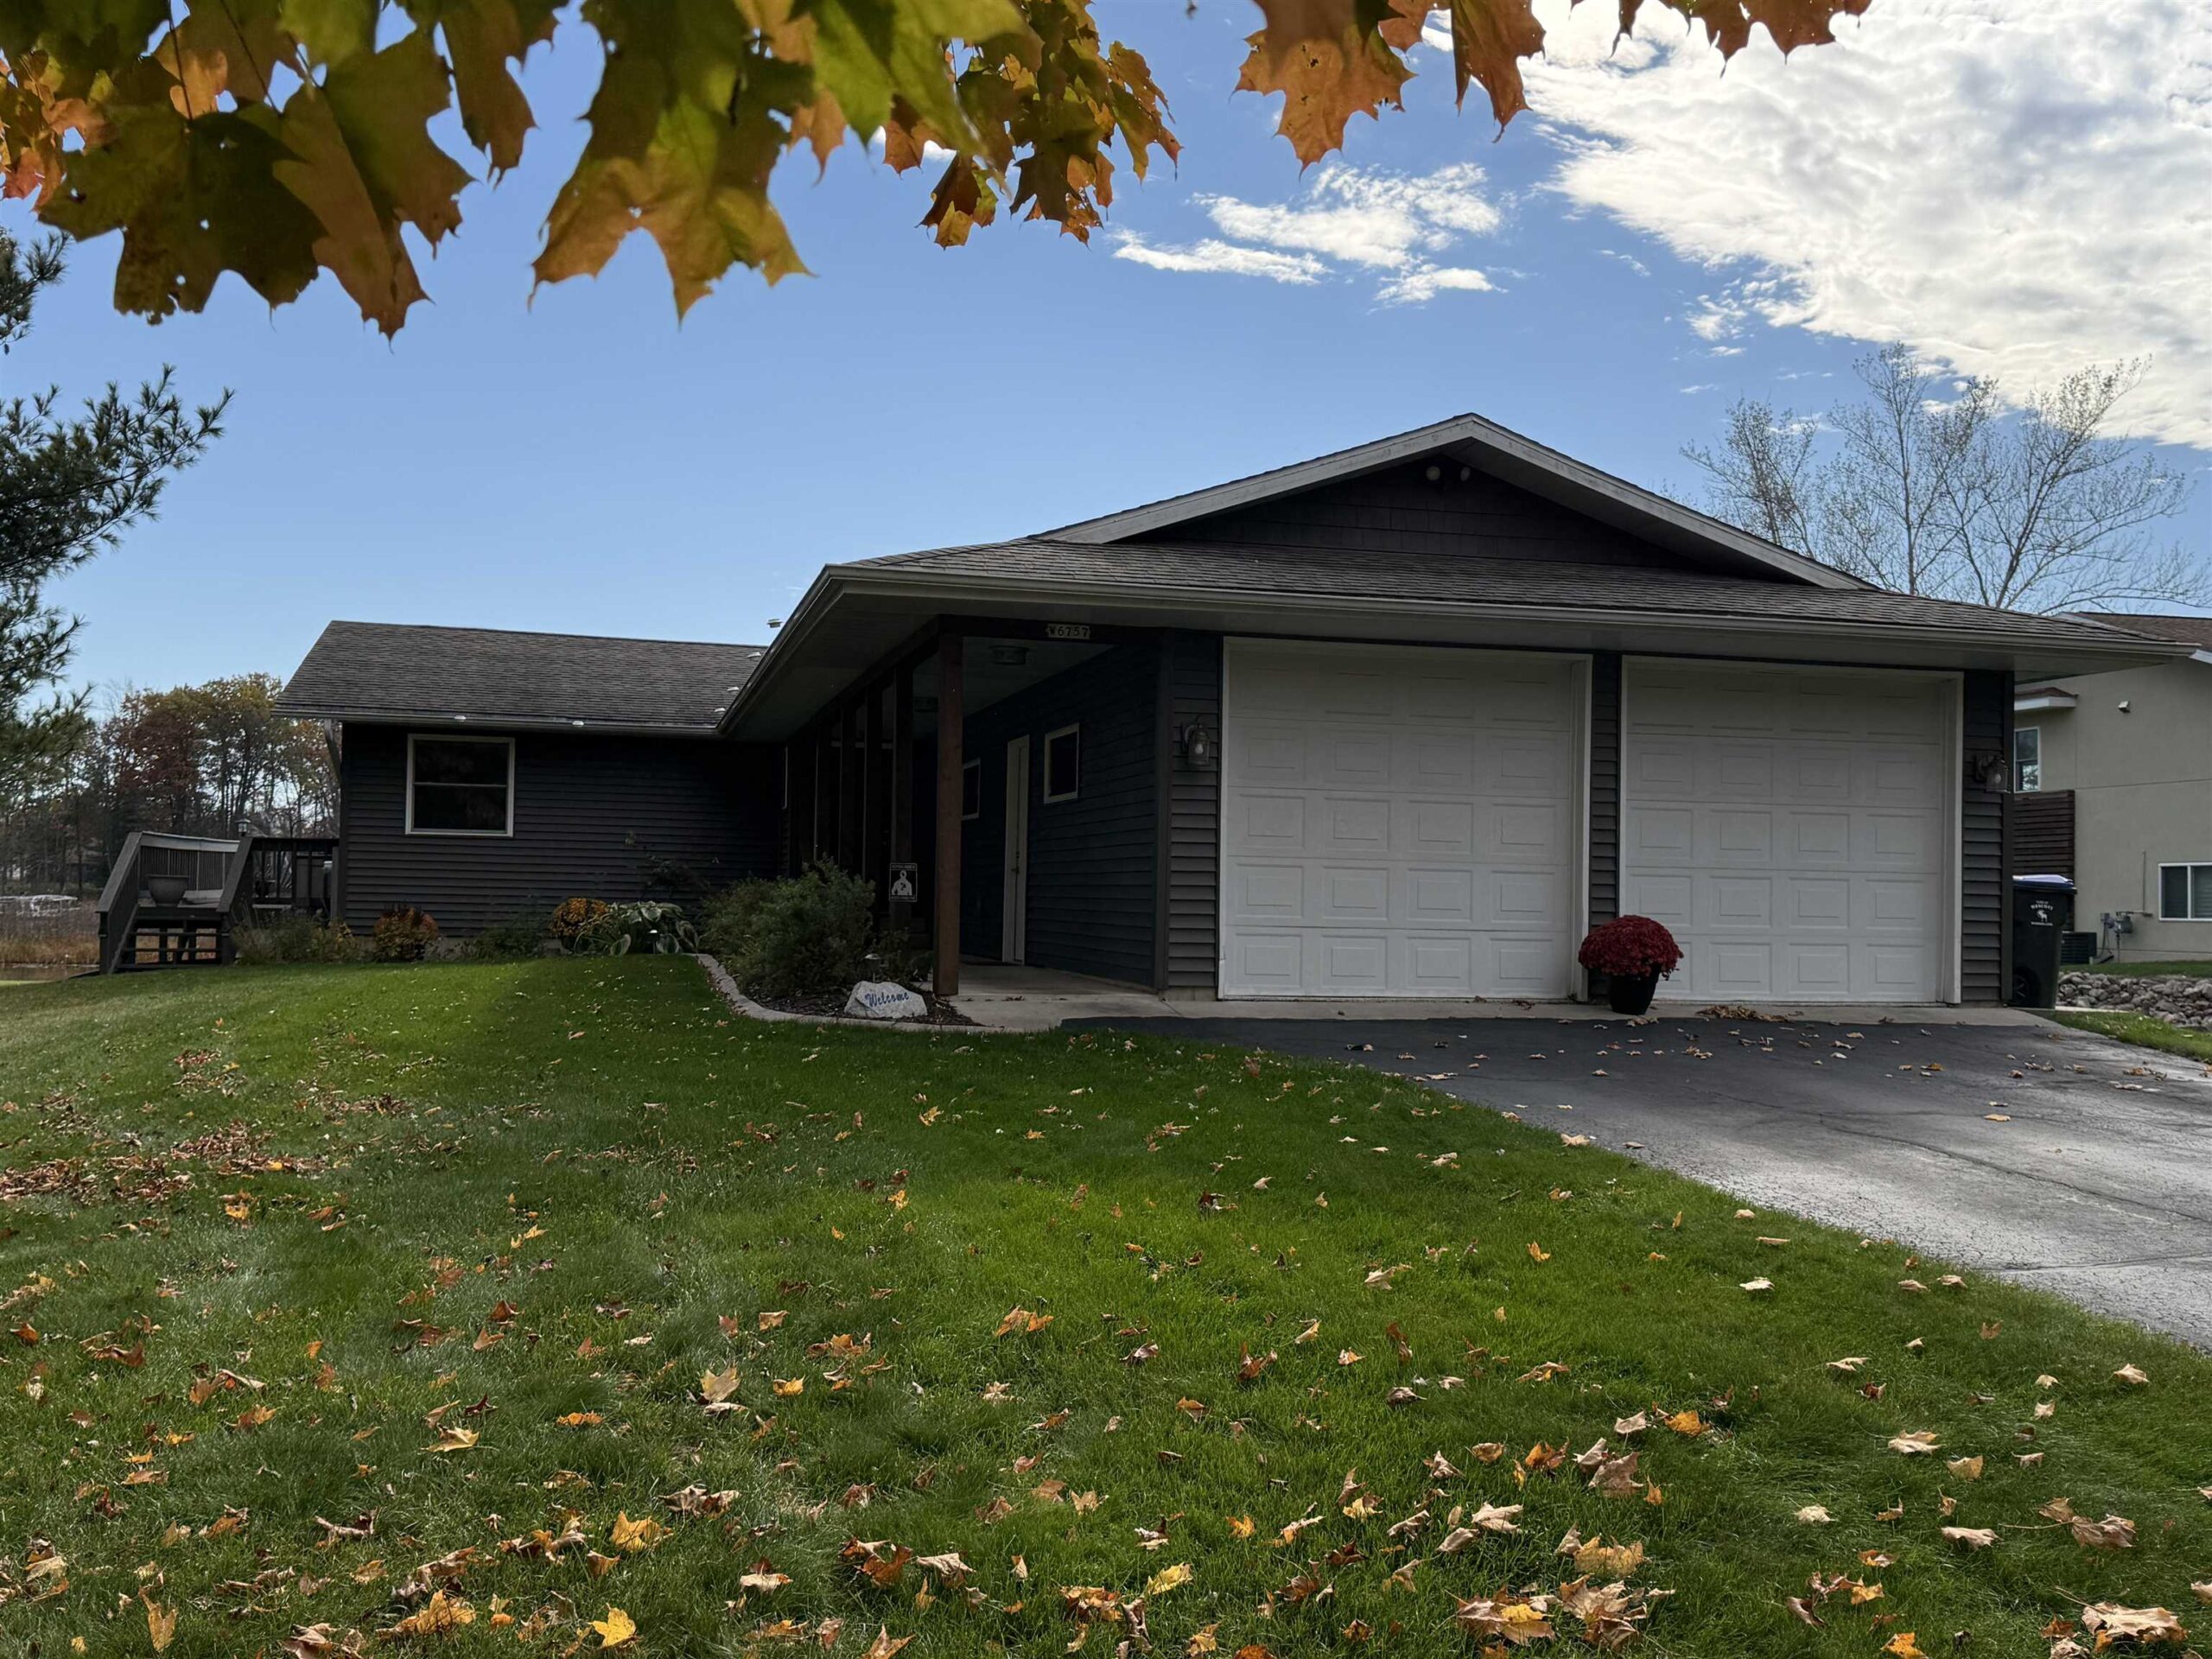 |2|1904 sqft
Adashun Jones, Inc.
Provided by: Full House Realty, LLC
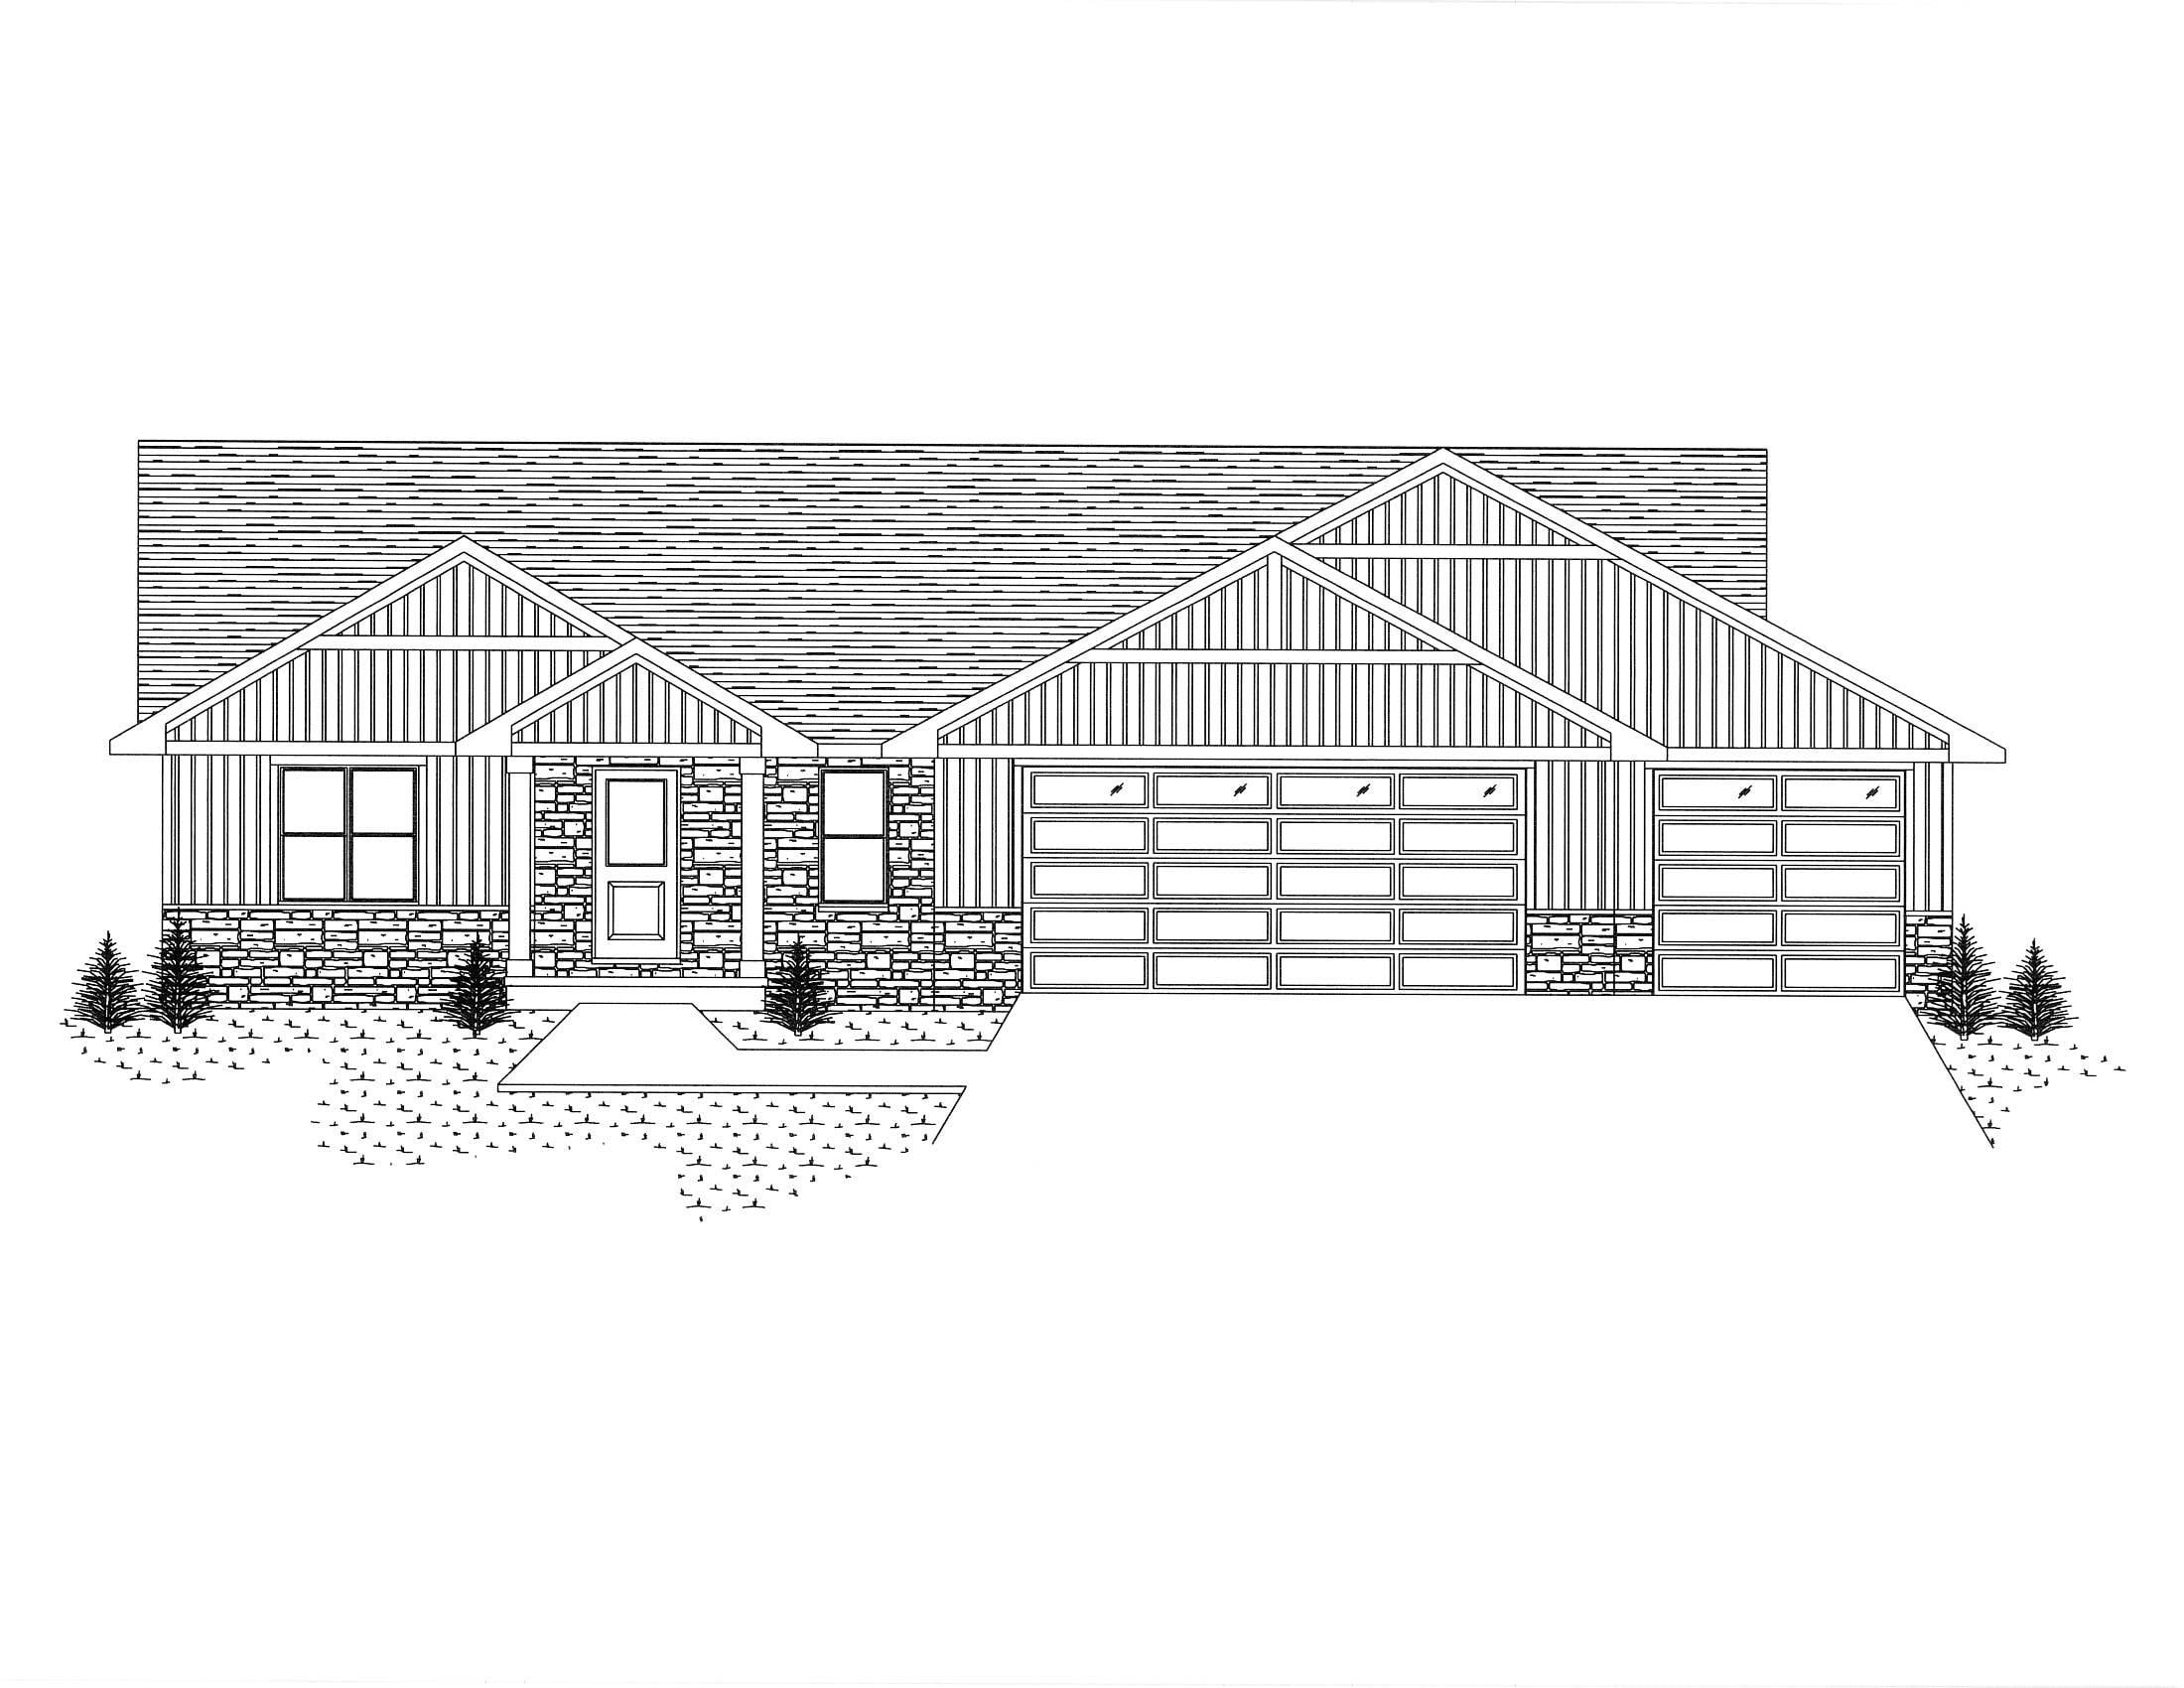 |3|1931 sqft
Adashun Jones, Inc.
Provided by: Resource One Realty, LLC
 |3|2257 sqft
Adashun Jones, Inc.
Provided by: GoJimmer Real Estate

 Share
 Show more
 Spec Sheet