 42
 Return to listing
$475,000
3 Beds
4 Bath
2,322 Sq. Ft.
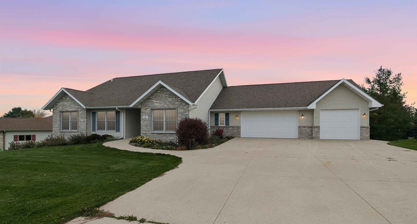
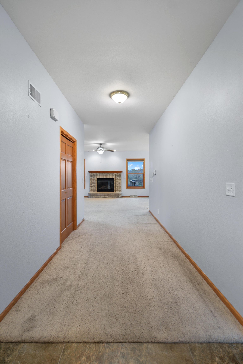
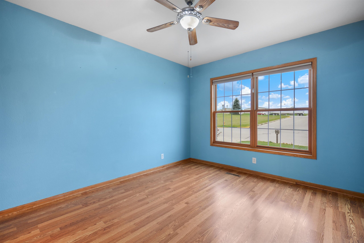
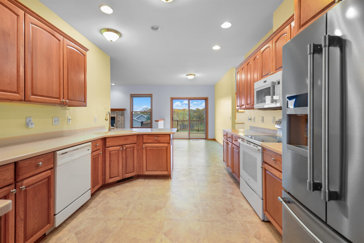
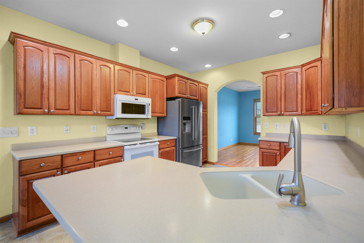
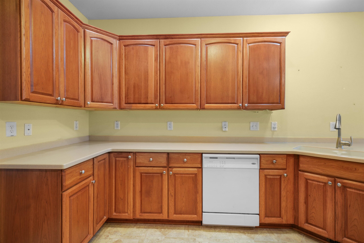
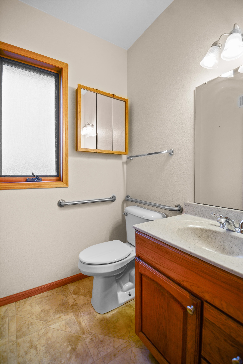
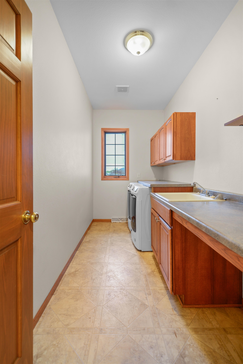
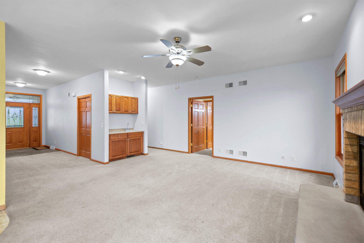
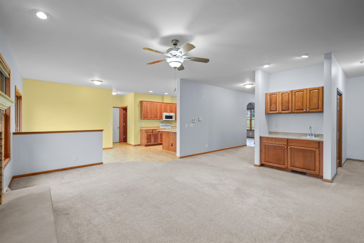
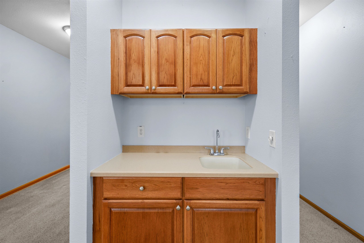
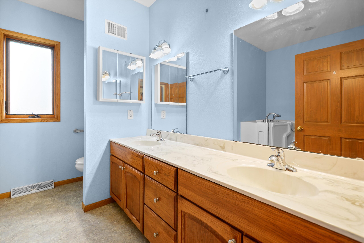
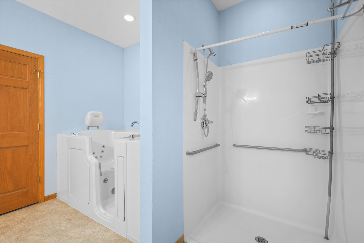
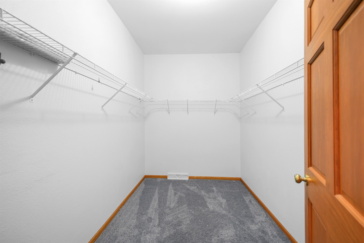
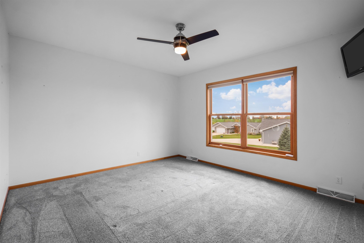
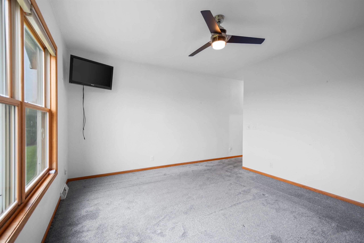
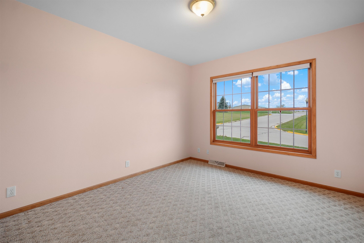
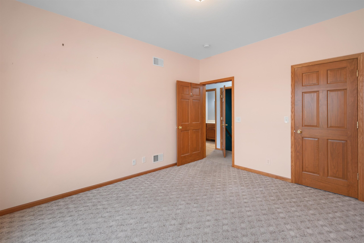
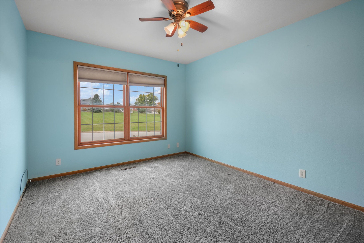
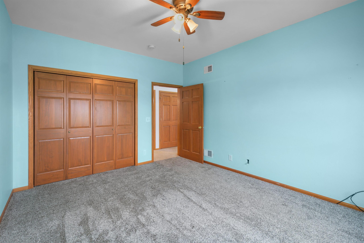
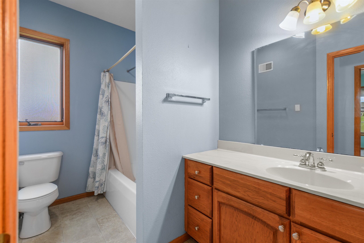
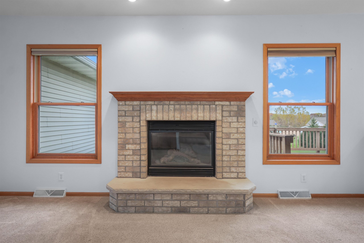
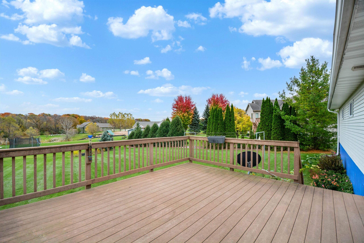
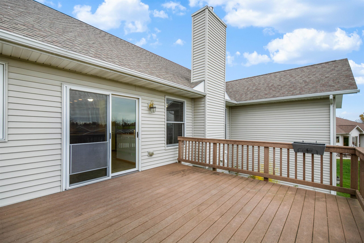
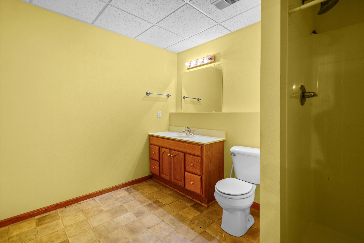
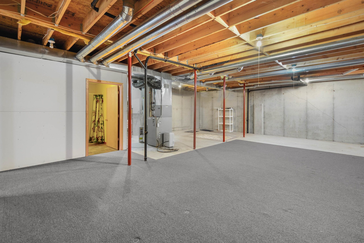
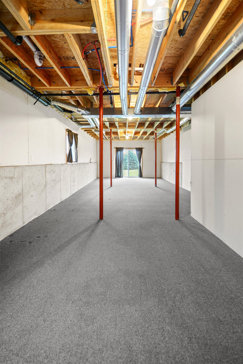
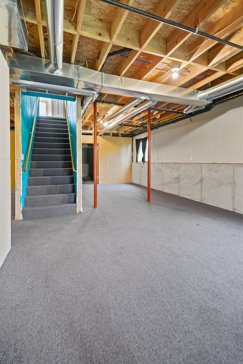
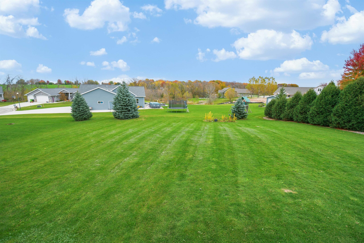
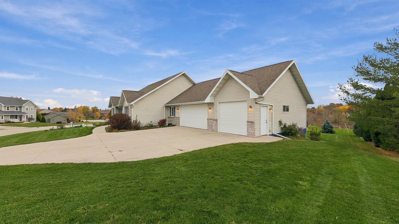
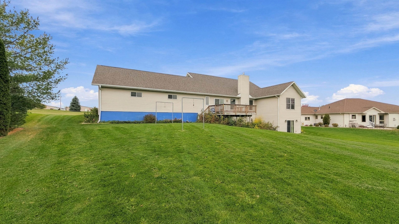
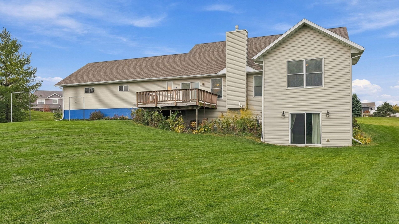
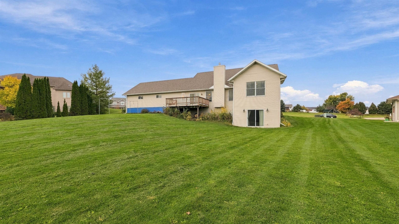
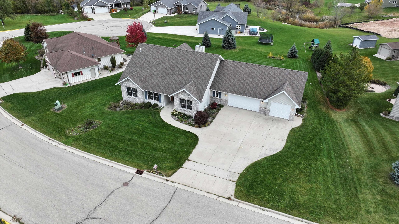
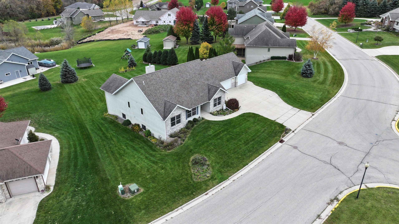
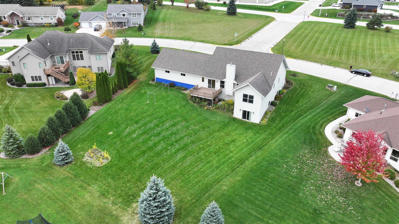
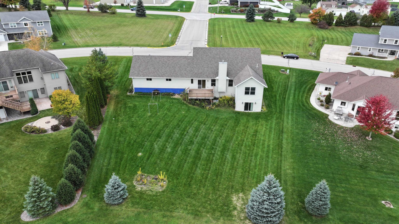
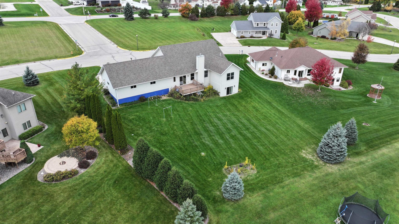
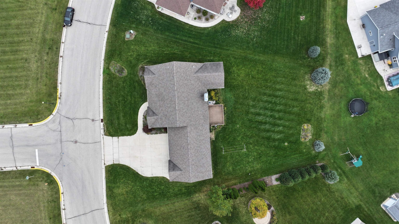
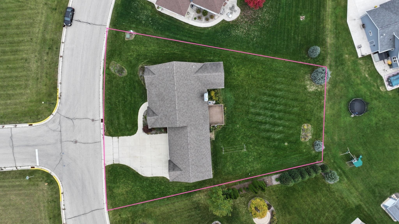
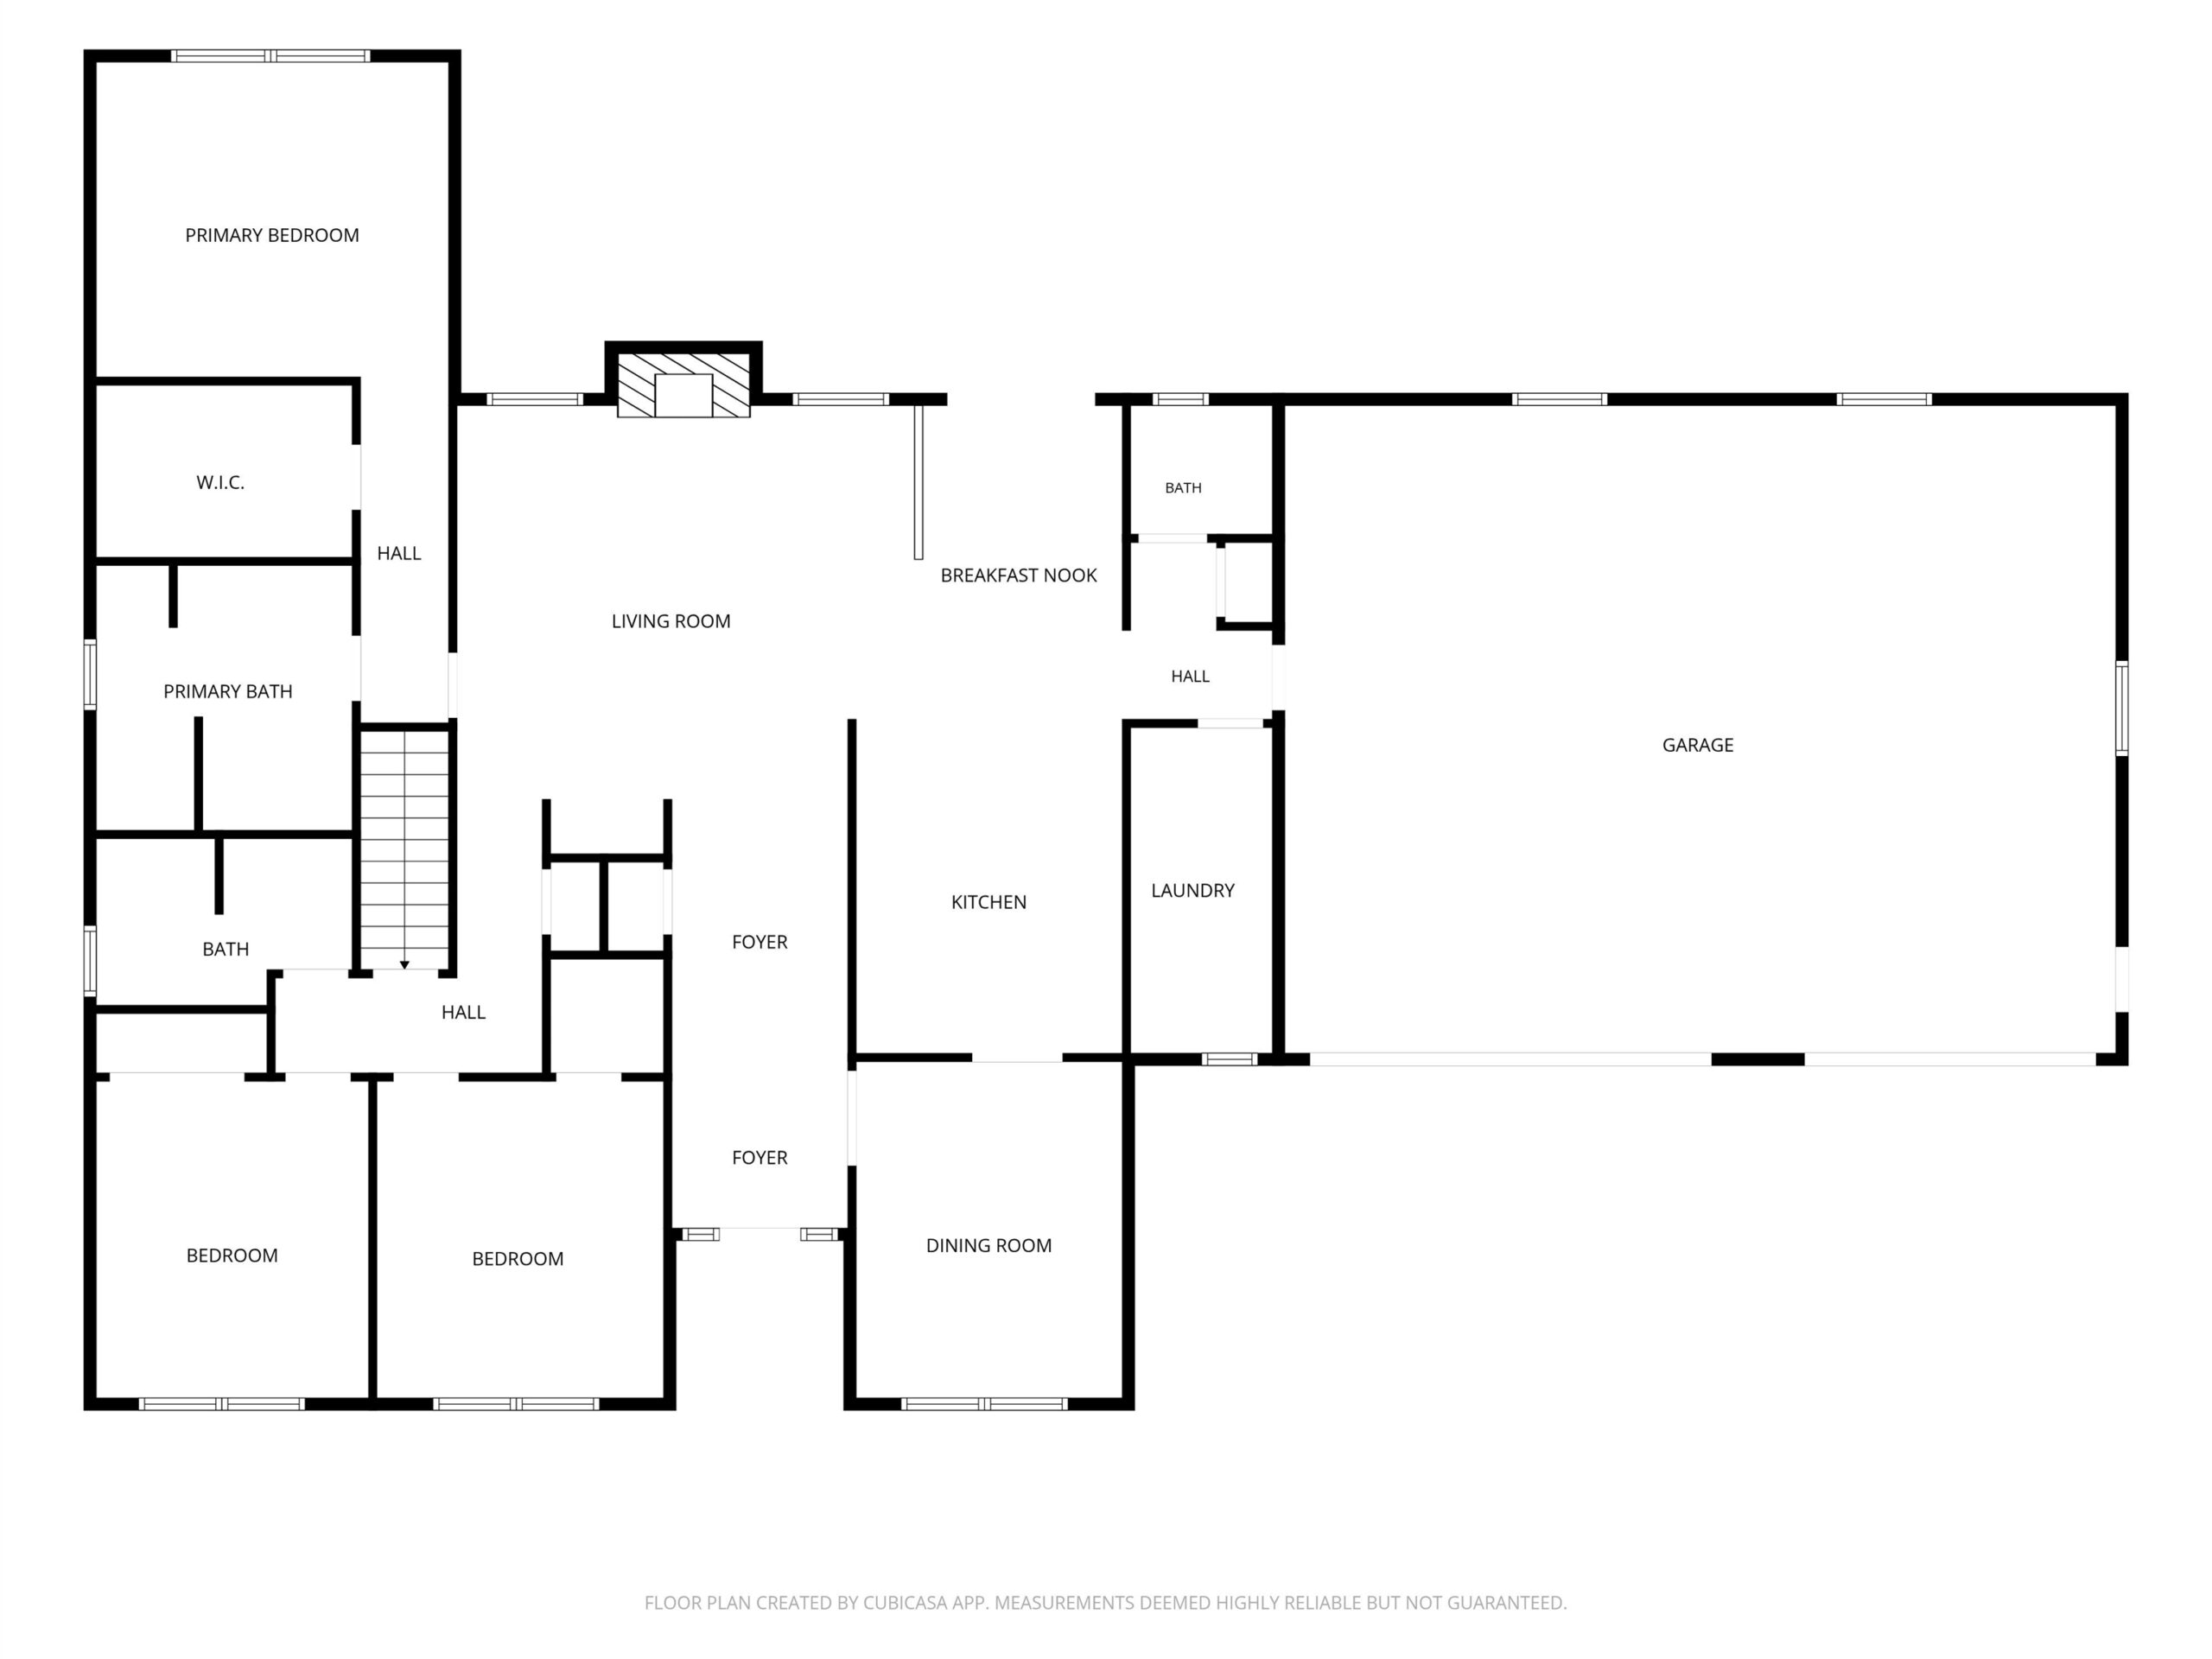
Enjoy the best of country living on the edge of town in this spacious ranch home in the City of Chilton! Situated on a generous .45-acre lot, this home offers comfort, functionality, and accessibility throughout. The oversized 3-car garage (35' x 27') and zero-step entry provide convenient access. Inside, enjoy a spacious laundry room with washer and dryer included, plus both formal and everyday dining areas. The inviting living room features a gas fireplace with a classic brick hearth and a wet bar, while the raised composite deck overlooks the expansive backyard. Designed with accessibility in mind, the home features wide hallways and a primary suite with a walk-in closet, double vanity, upright whirlpool tub, and zero-step shower with grab bars. Two additional bedrooms offer flexibility for guests, a home office, or hobbies. The basement features a walk-out patio door to the backyard, a finished full bathroom, and abundant space for storage or future expansion. Discover the space, convenience, and idyllic setting this home has to offer. Schedule your showing today! Drawn lot lines are approximate.
Inclusions:
Refrigerator, Range/Oven, Microwave, Dishwasher, Clothes Washer & Dryer, Garage Refrigerator, Dehumidifier
Get a detailed Home Value Estimate Based on Current Market Trends/Get a Detailed Estimate Based on Current Market Conditions Impacting Your Home's Value
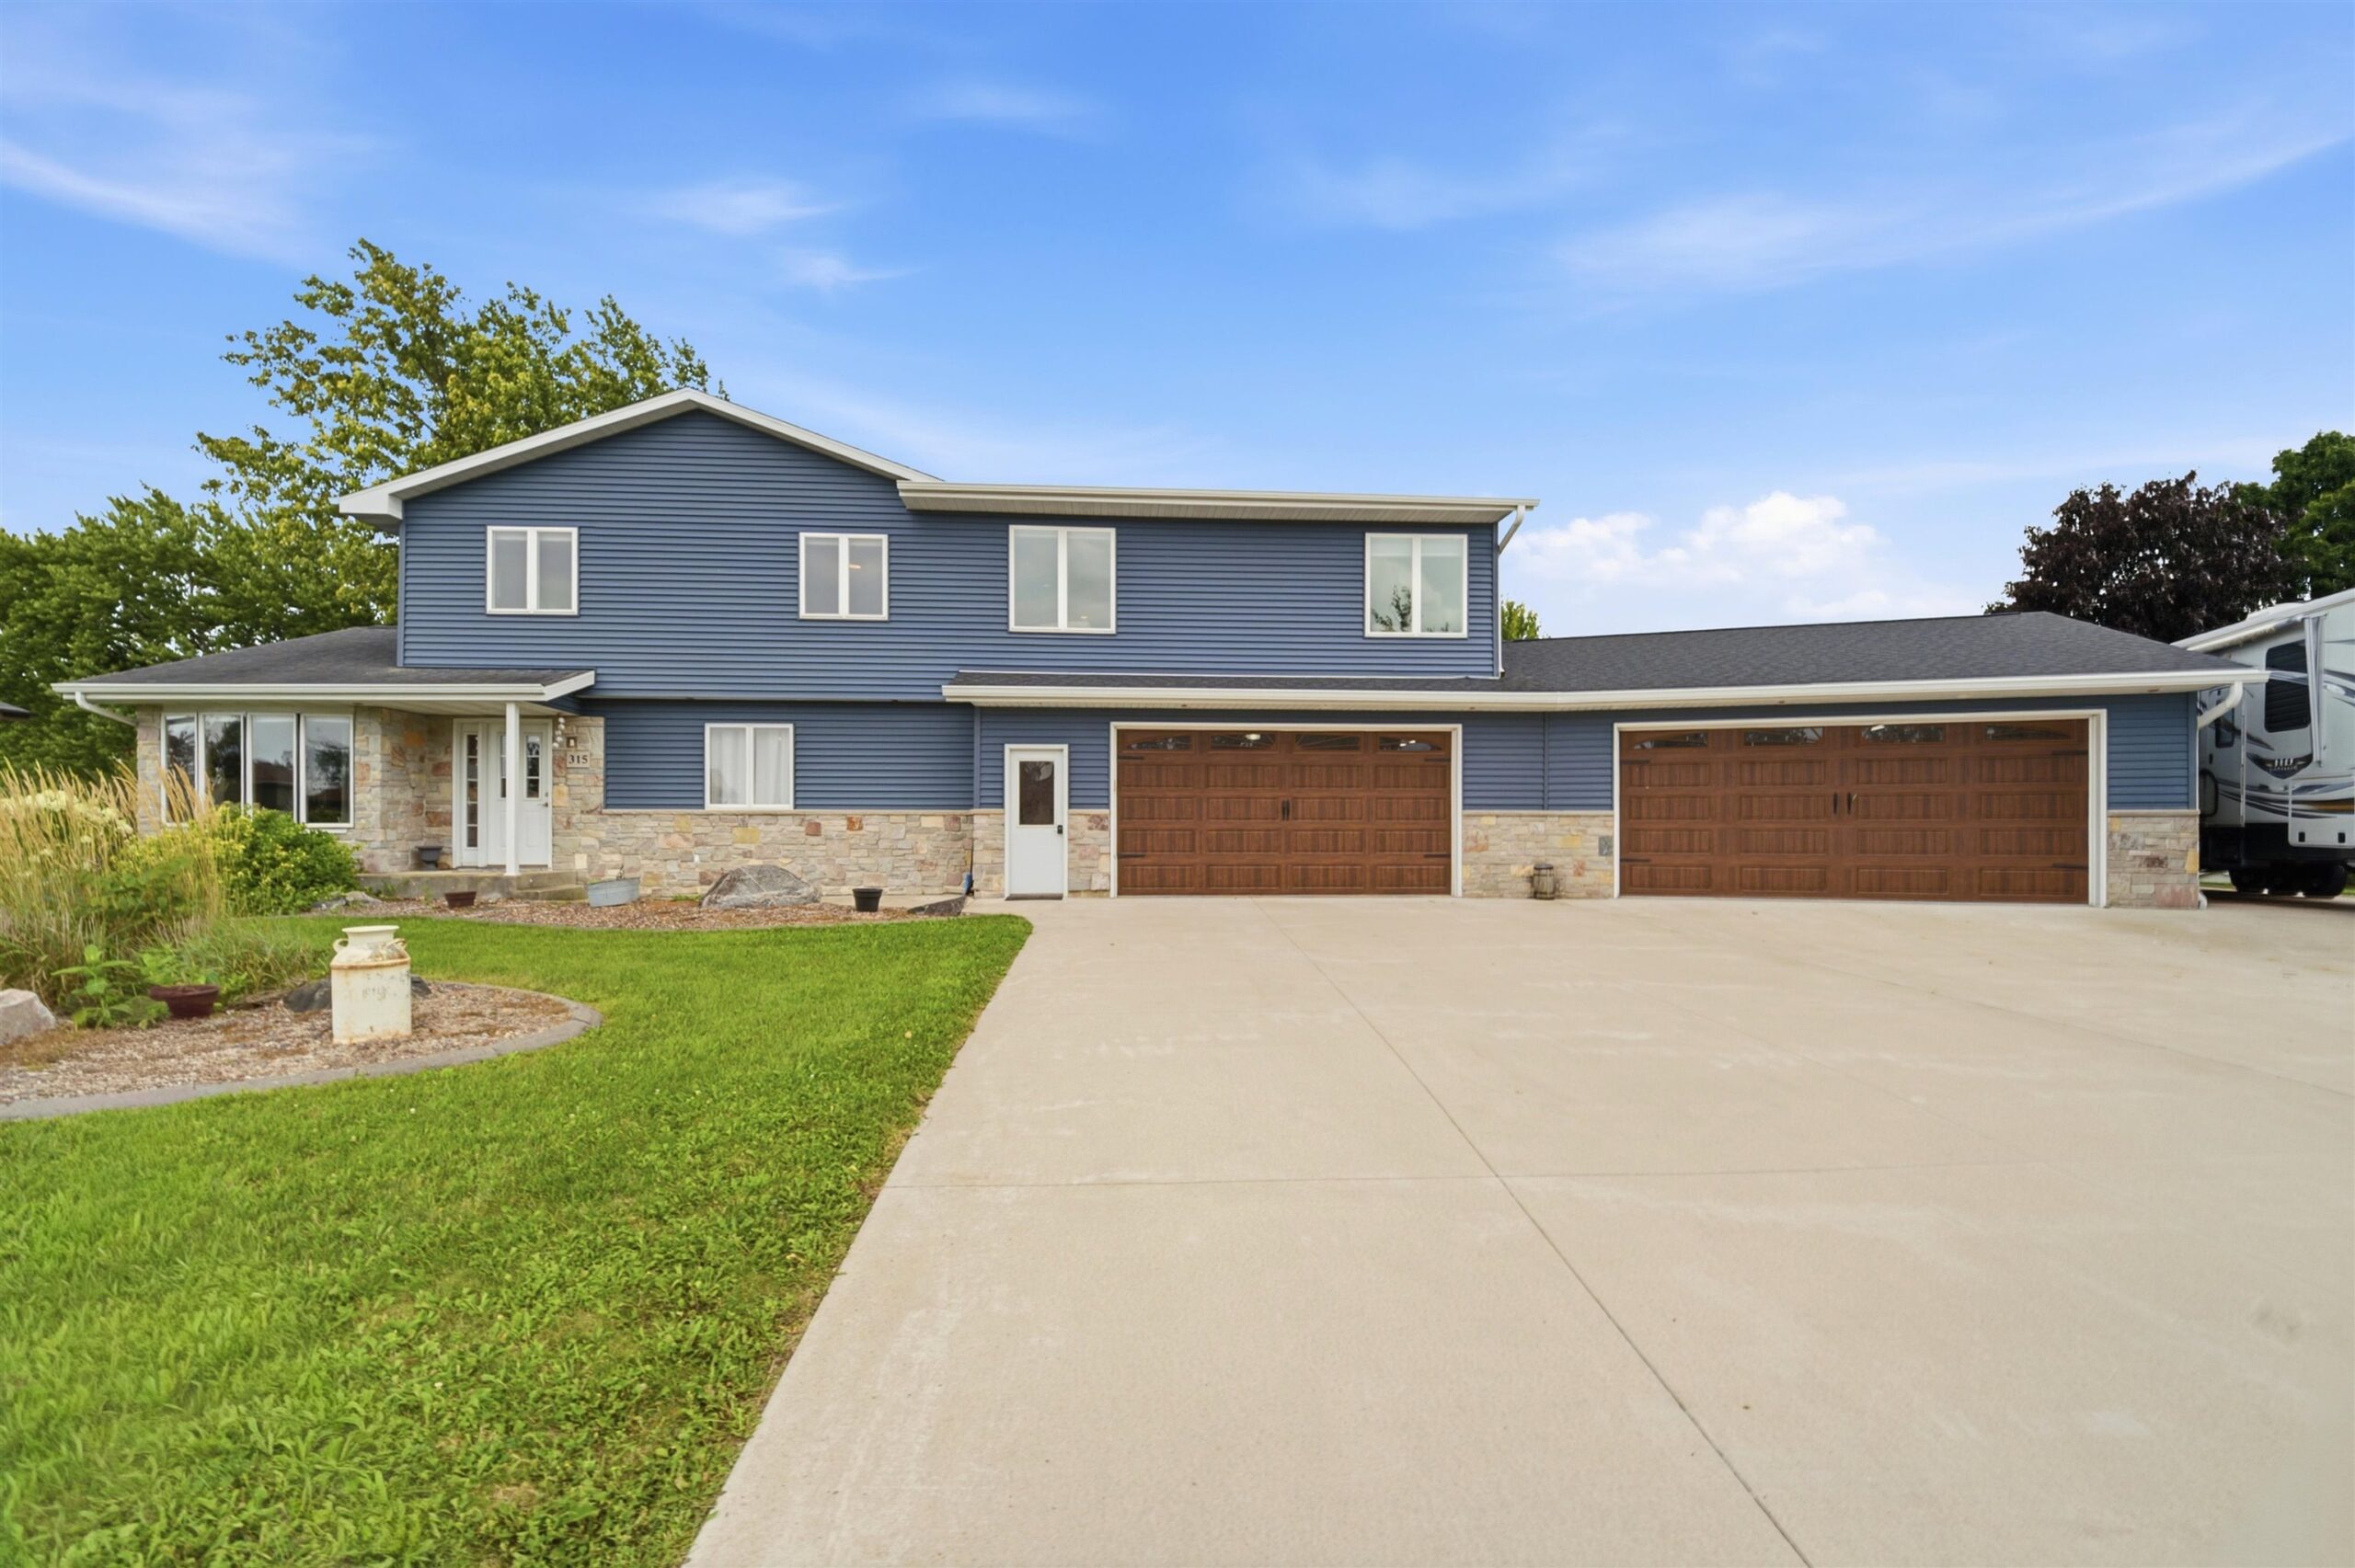
 |4
 |2388 sqft
Adashun Jones, Inc.
Provided by: Schrauth Realty, LLC
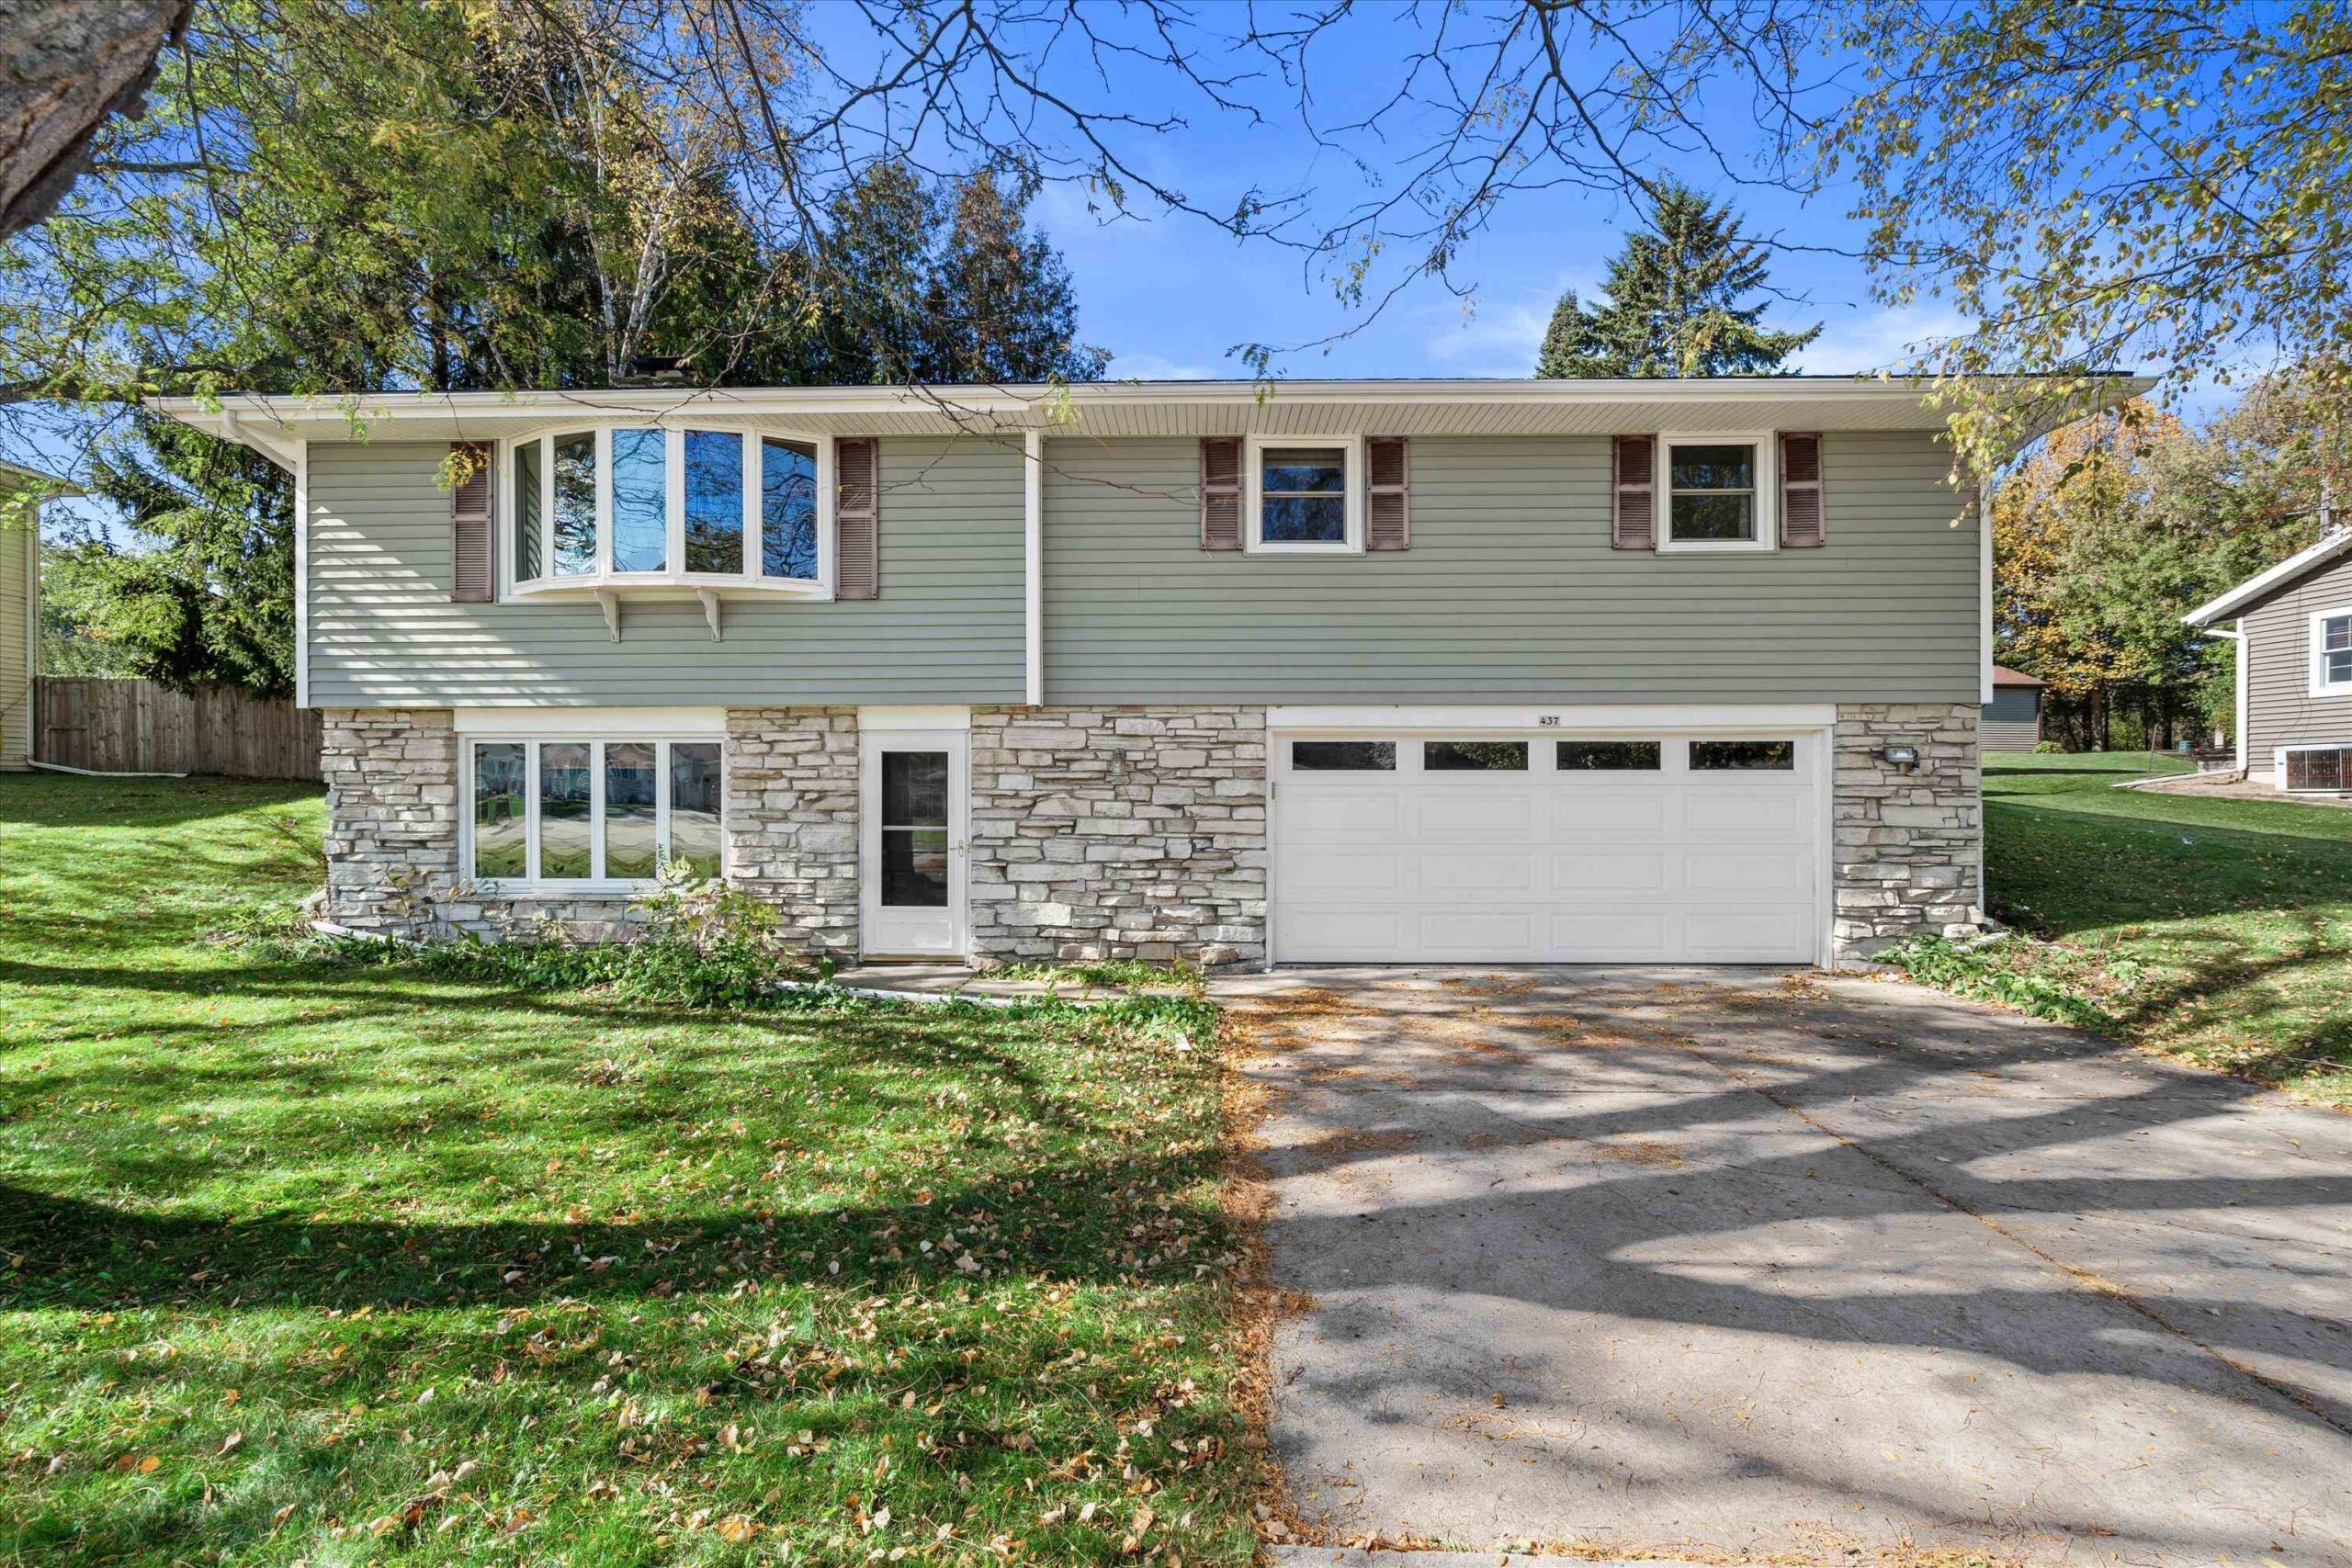 |2|1938 sqft
Adashun Jones, Inc.
Provided by: Redfin Corporation
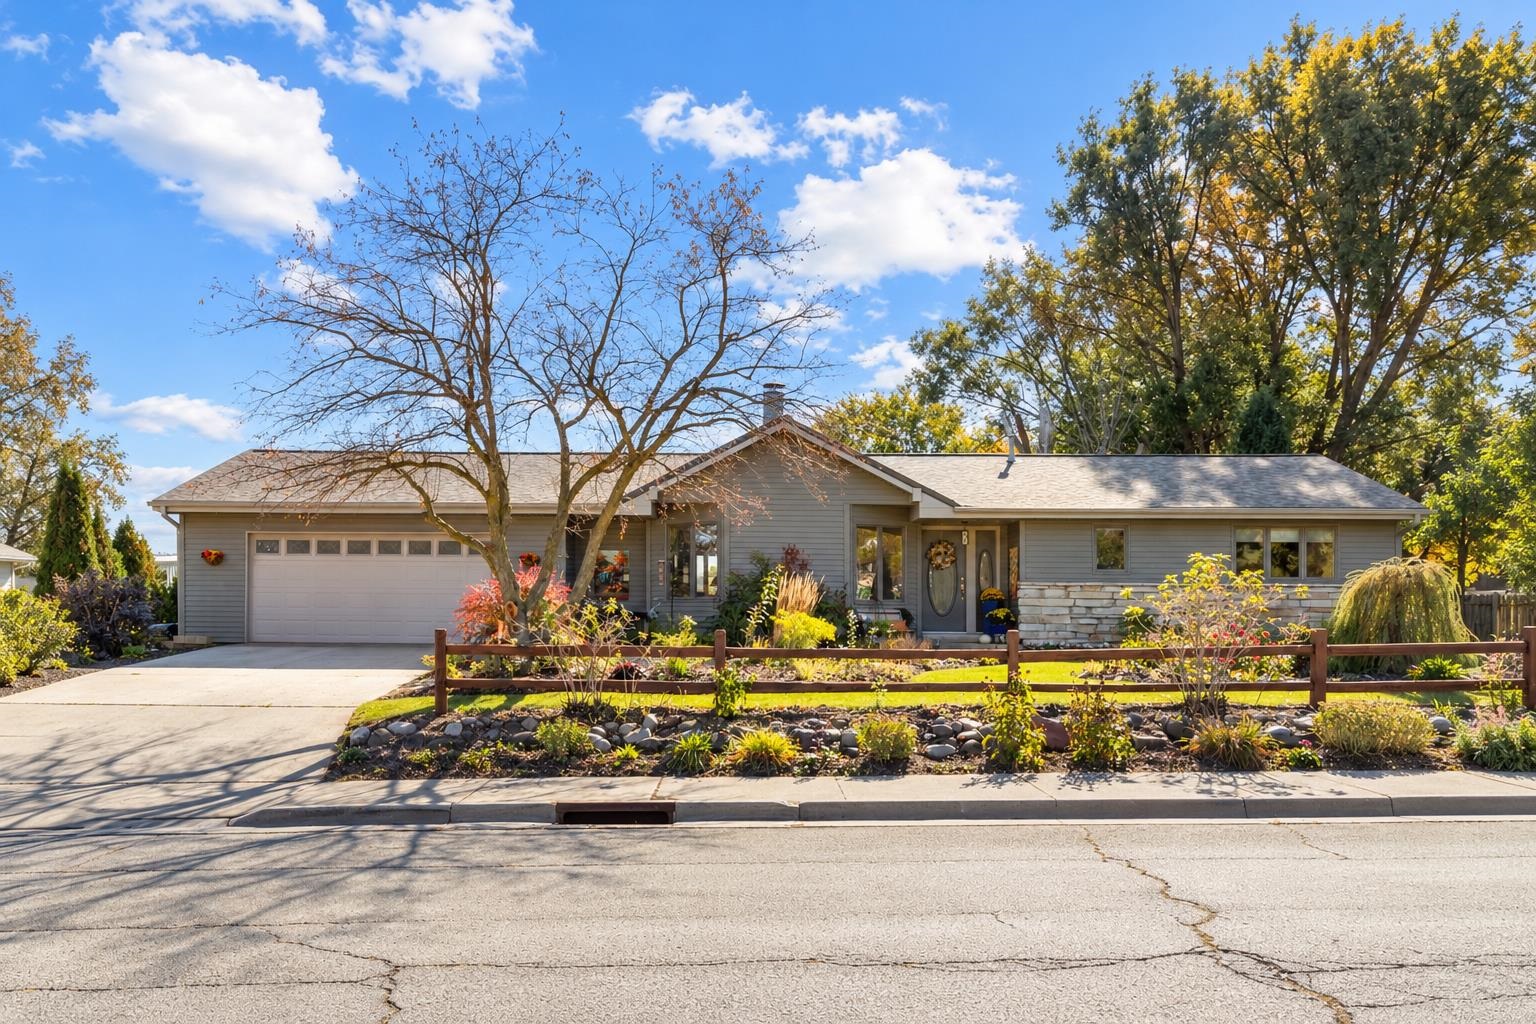 |2|2173 sqft
Adashun Jones, Inc.
Provided by: Beckman Properties
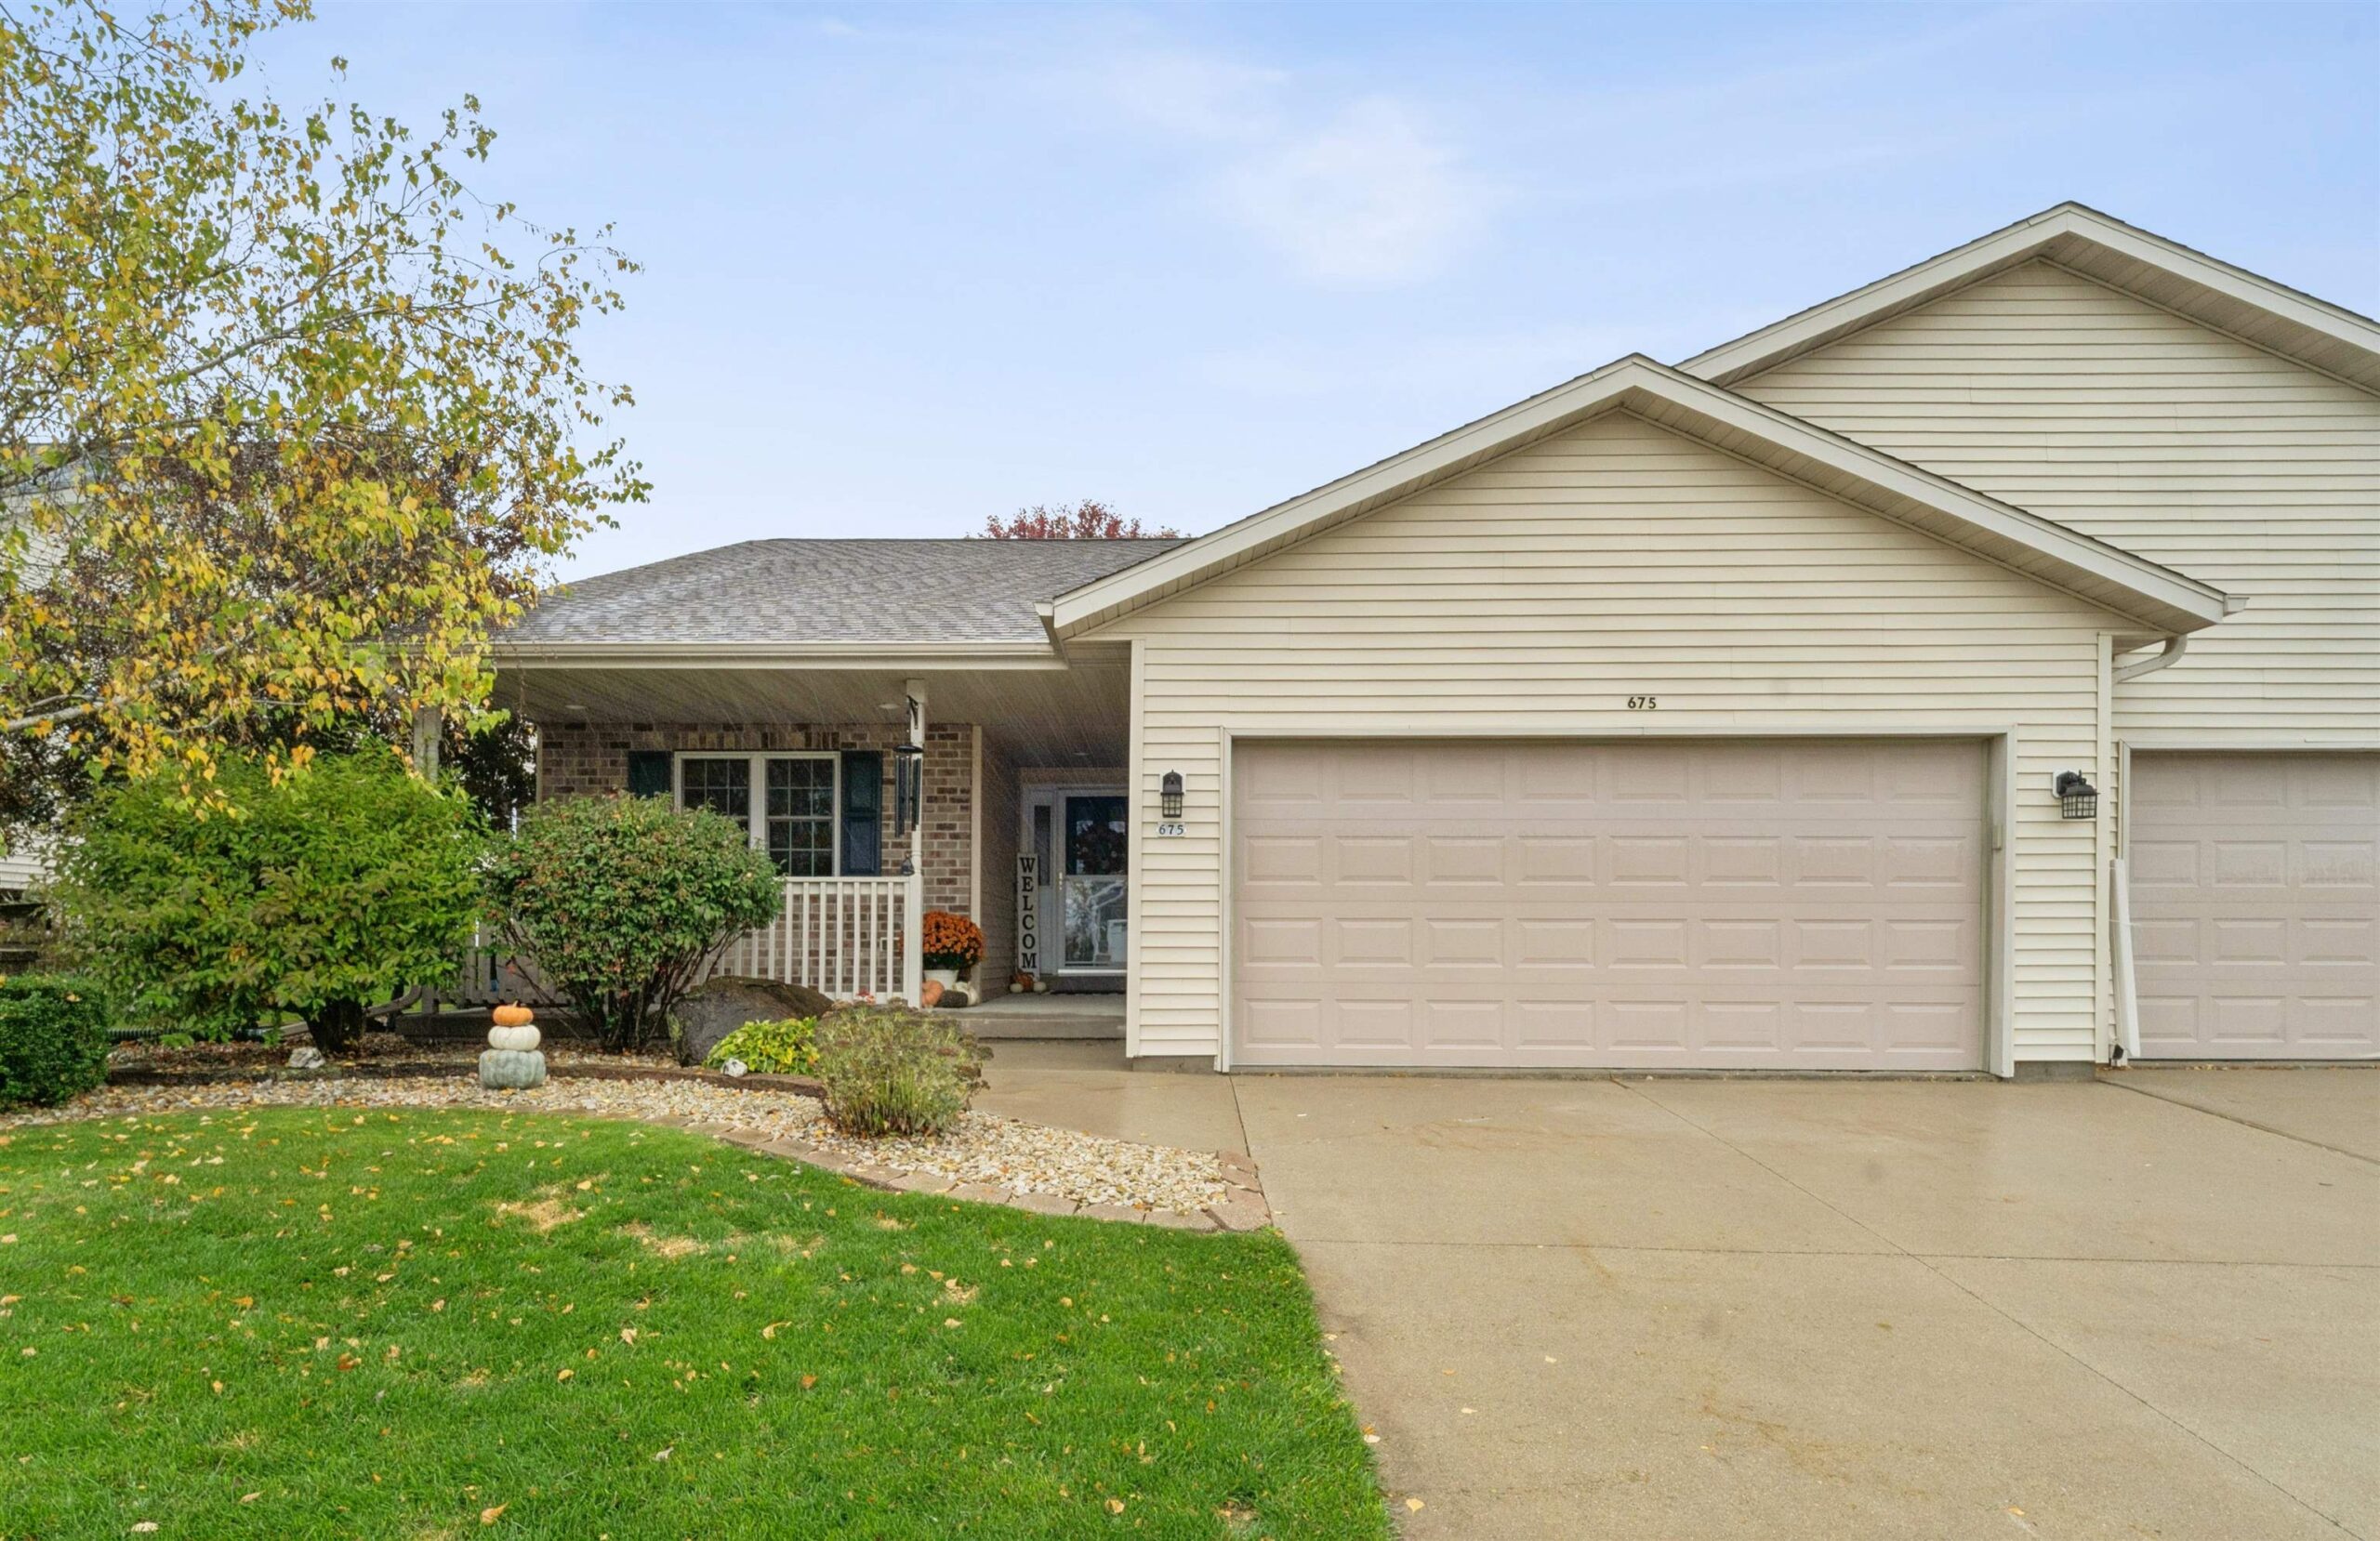 |3|2337 sqft
Adashun Jones, Inc.
Provided by: Schrauth Realty, LLC
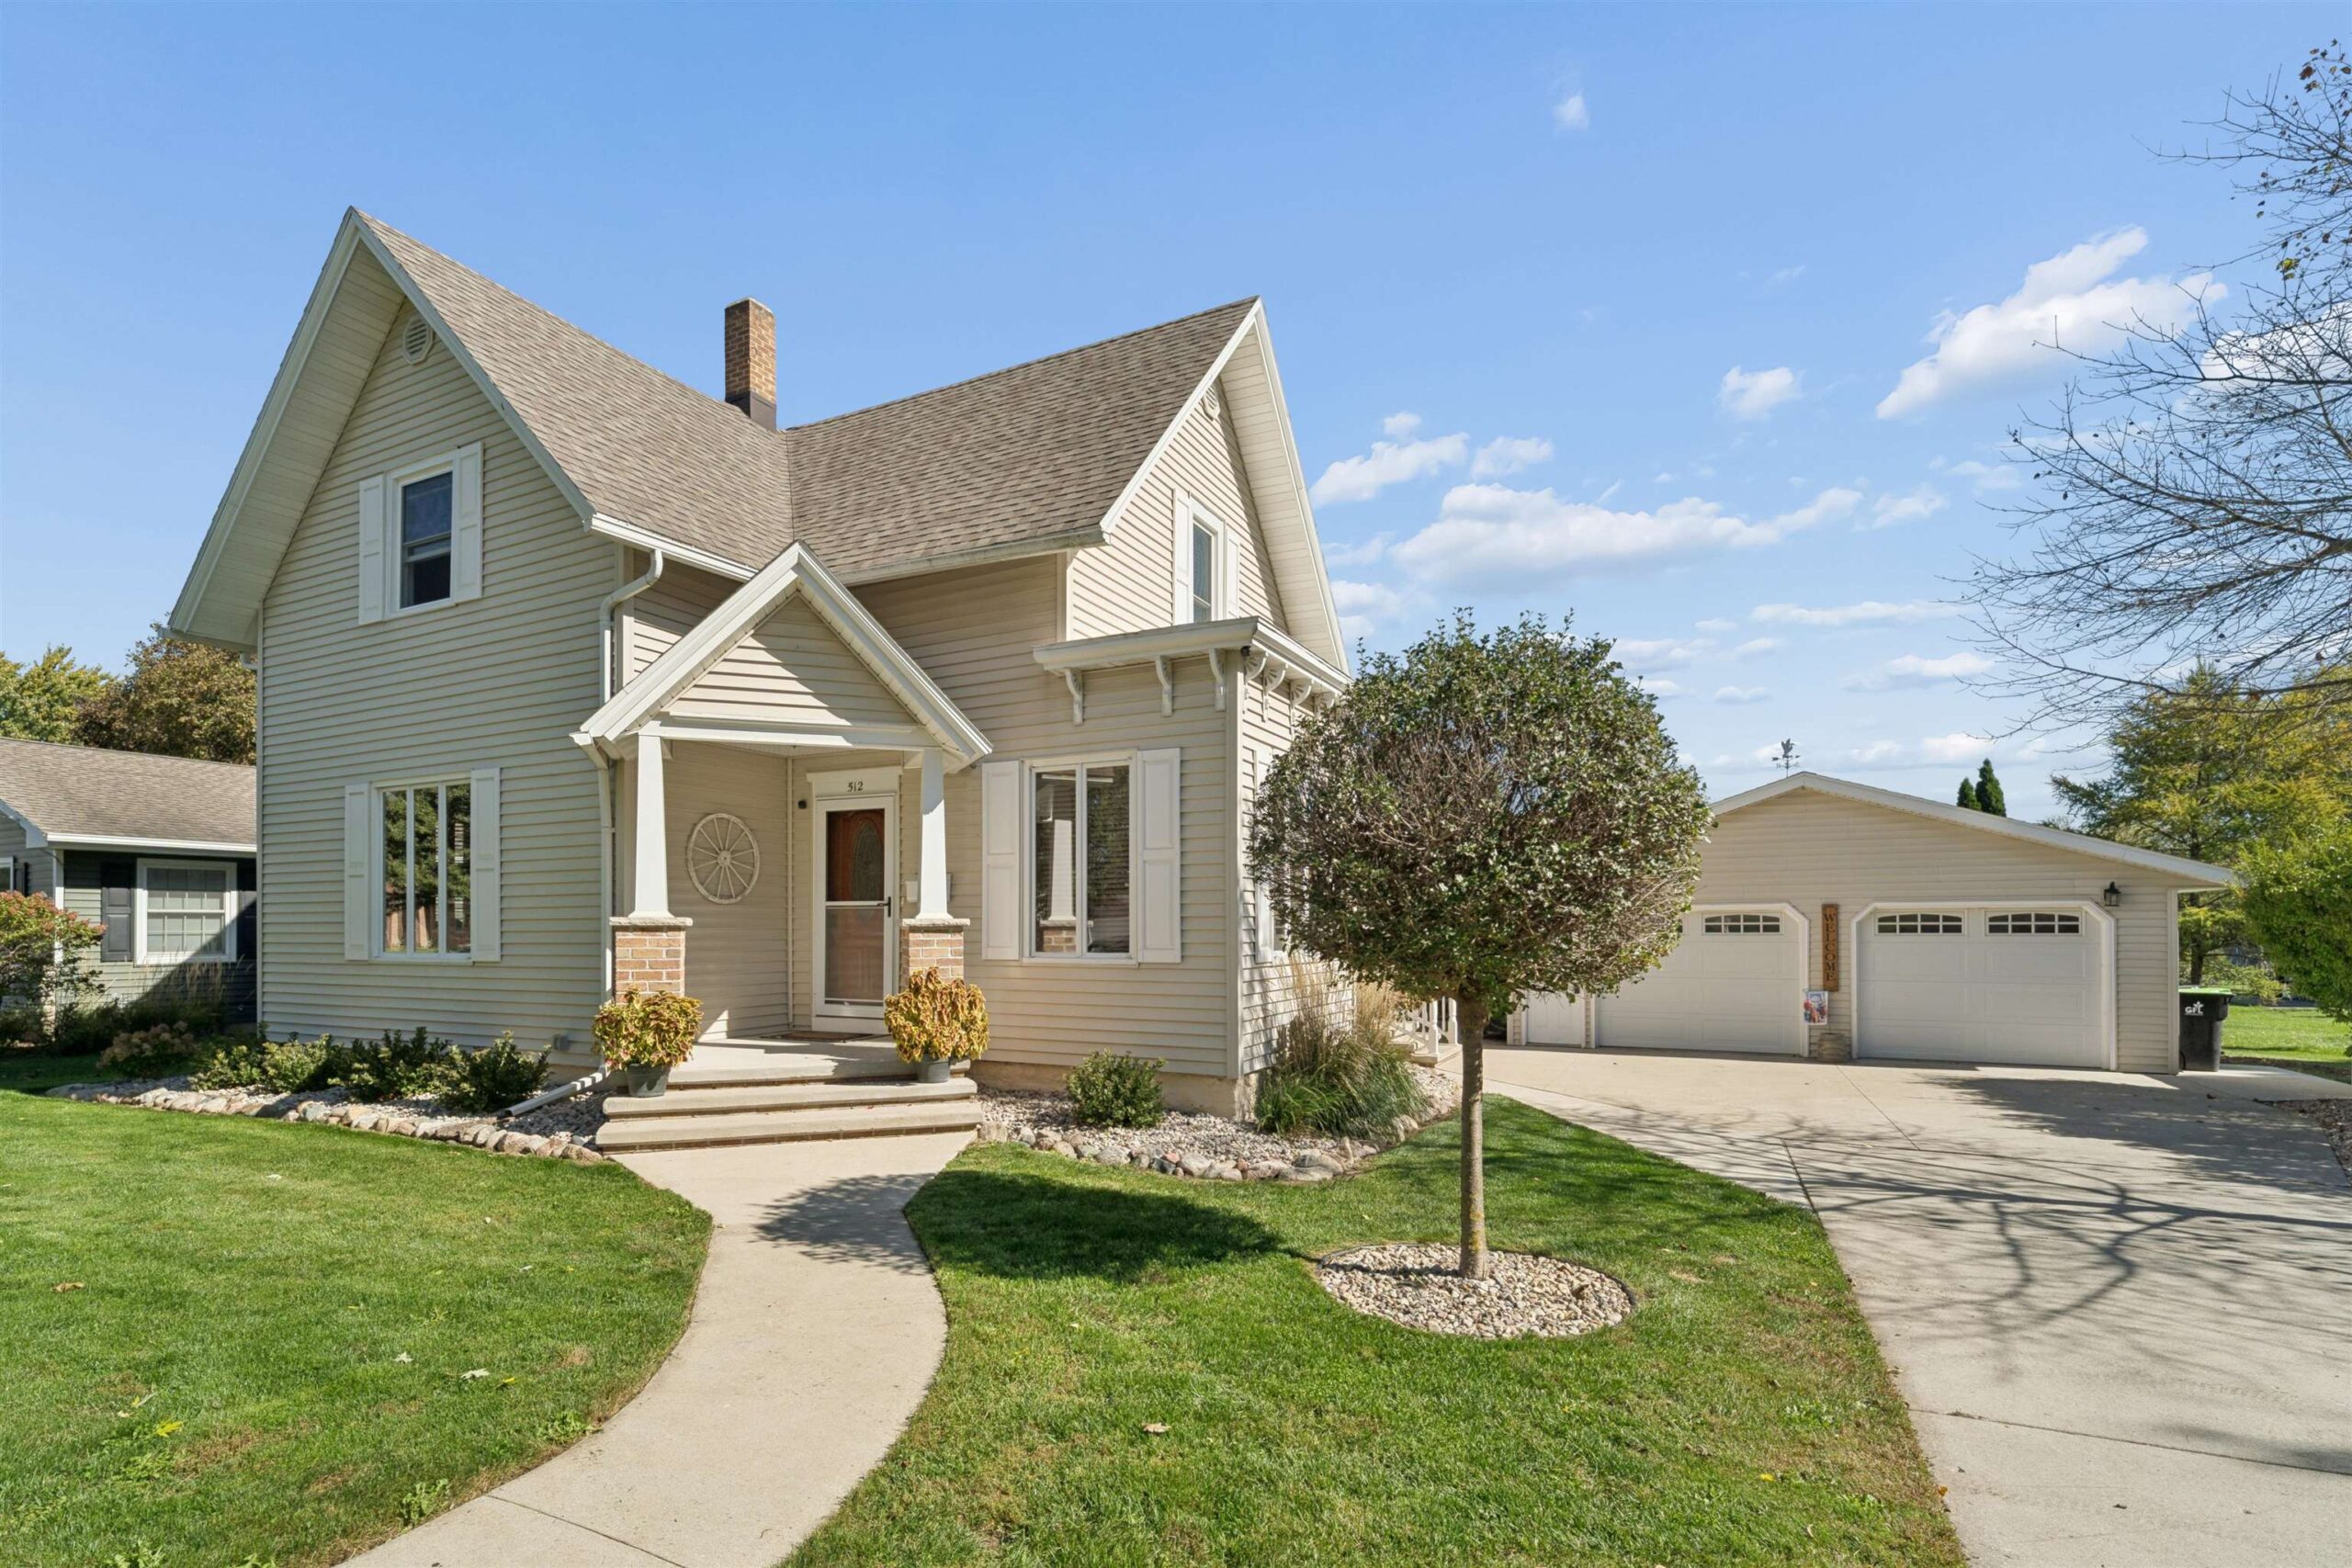 |2|2012 sqft
Adashun Jones, Inc.
Provided by: Thiel Real Estate
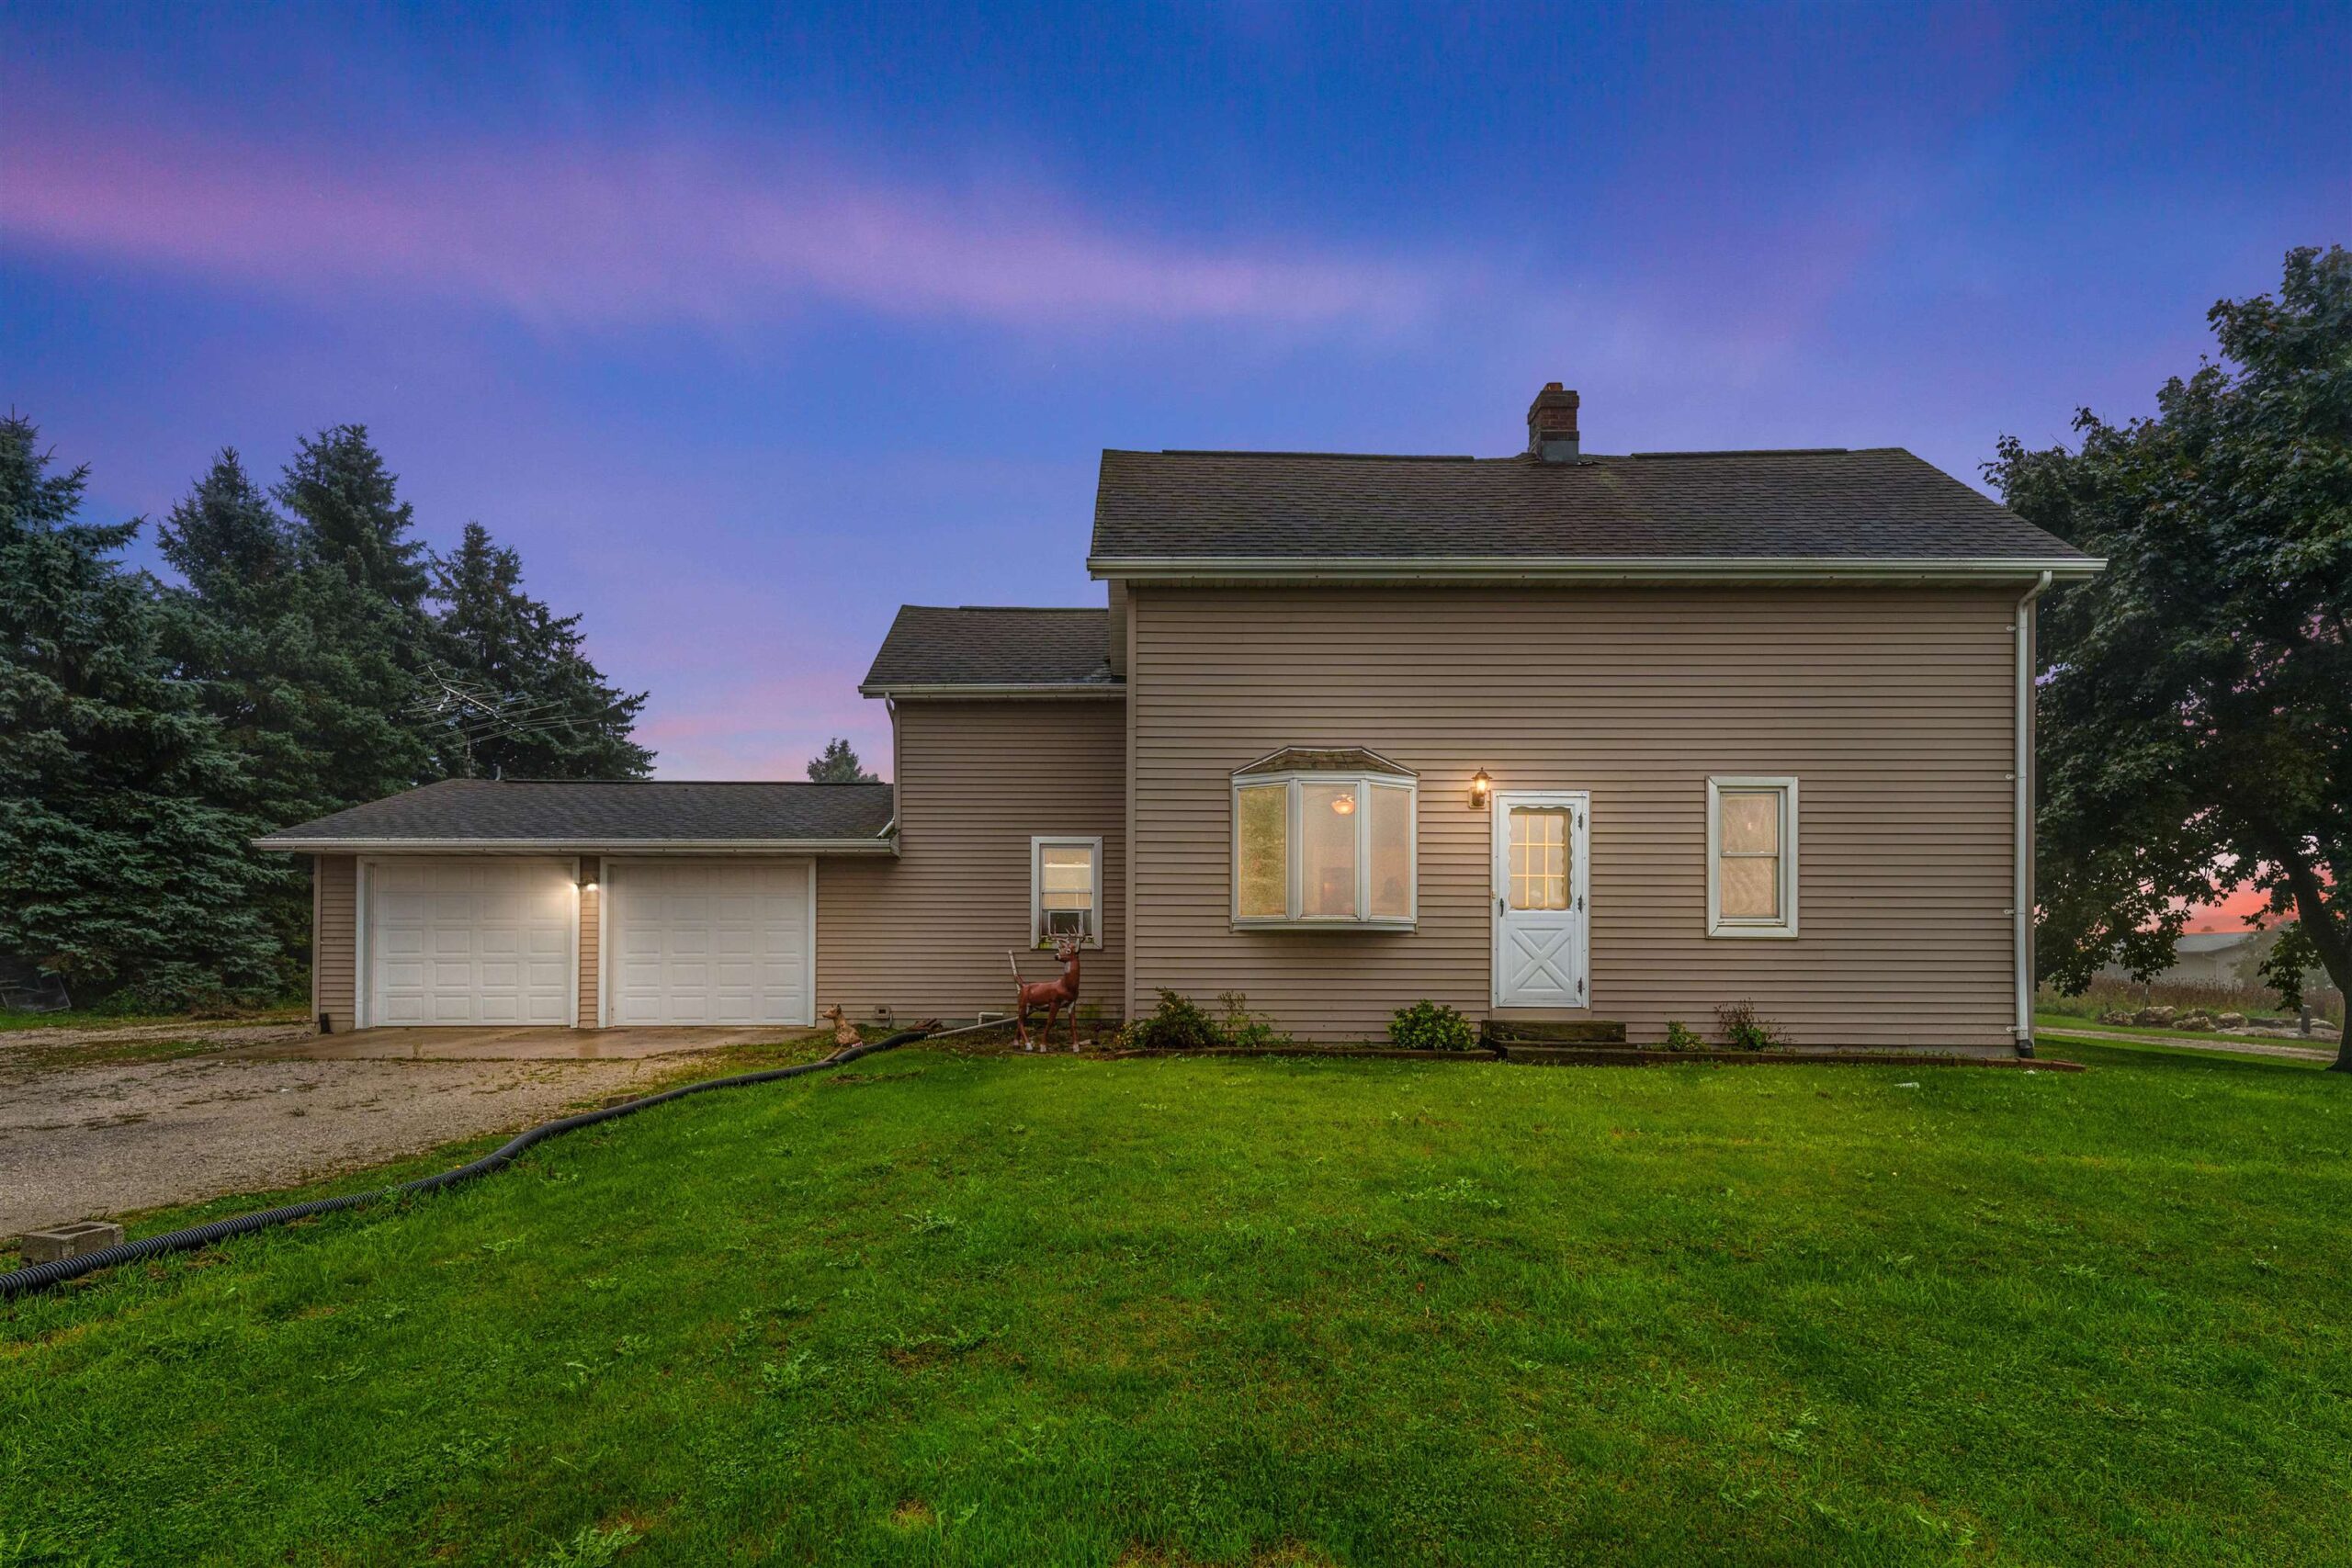 |1|2040 sqft
Adashun Jones, Inc.
Provided by: Century 21 Ace Realty

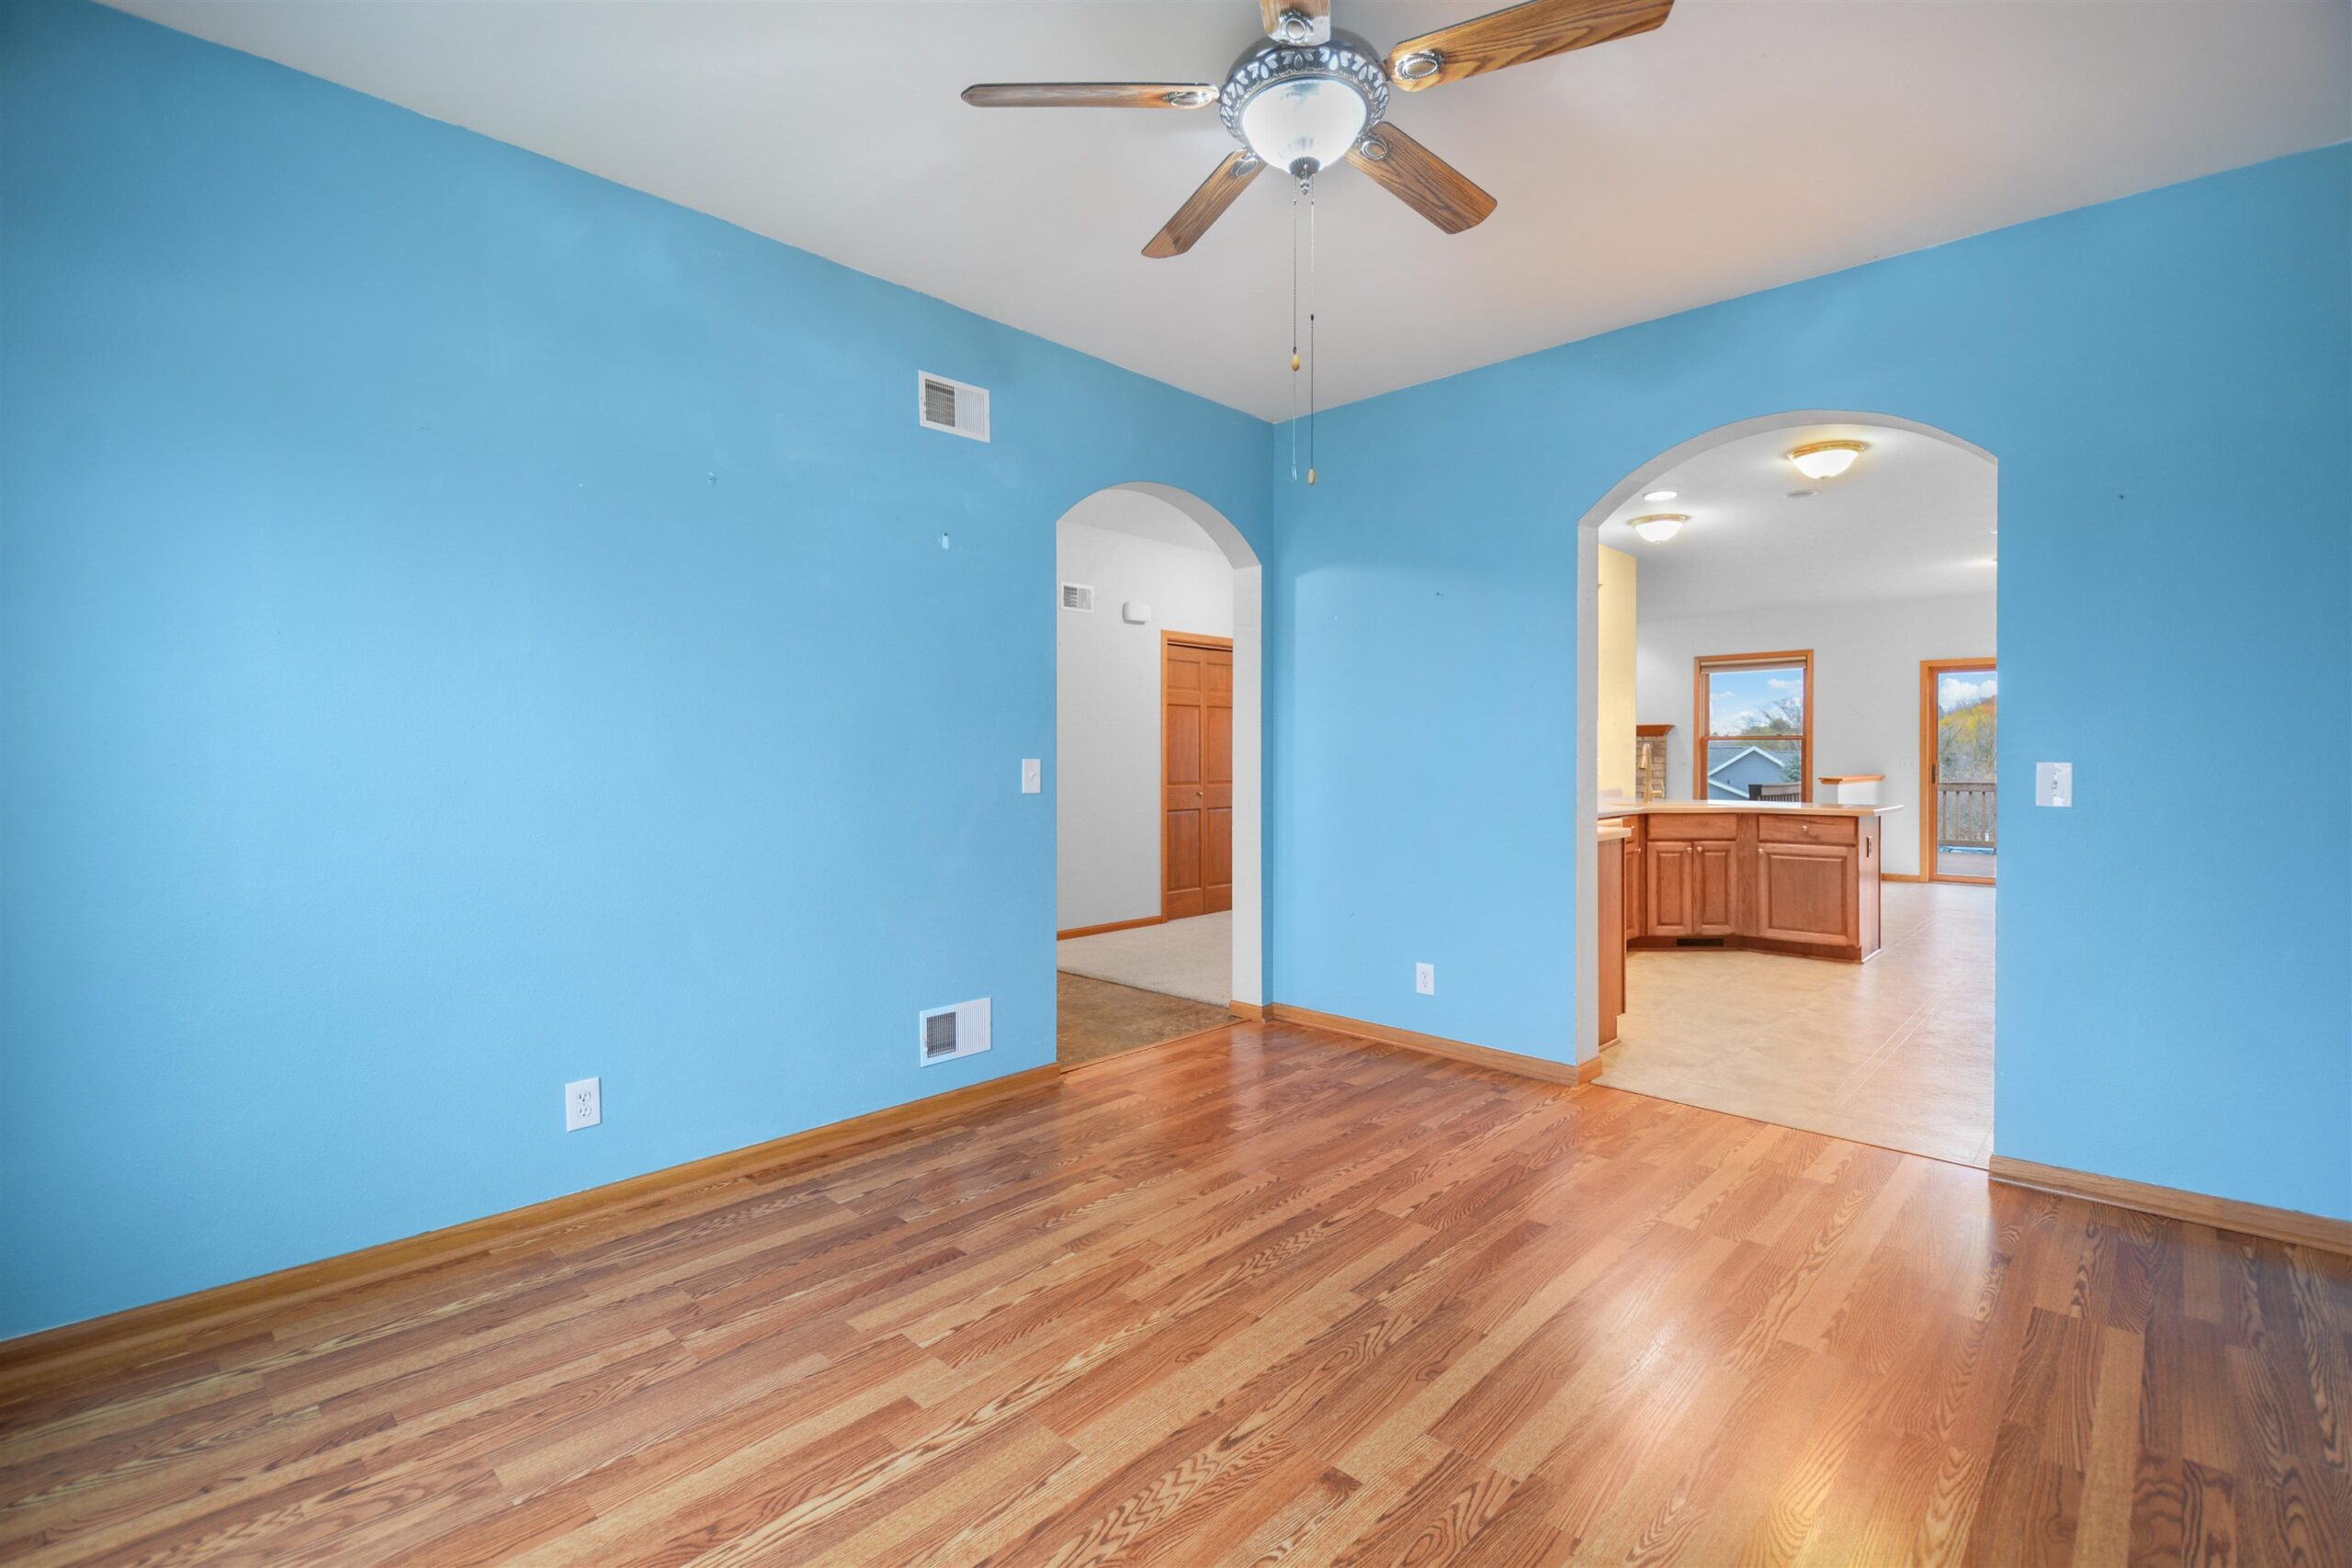
 Share
 Show more
 Spec Sheet