
 11
 Return to listing
$374,900
3 Beds
2 Bath
1,328 Sq. Ft.
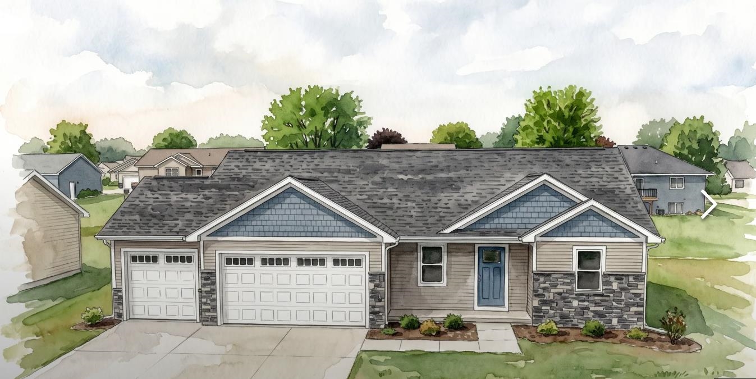
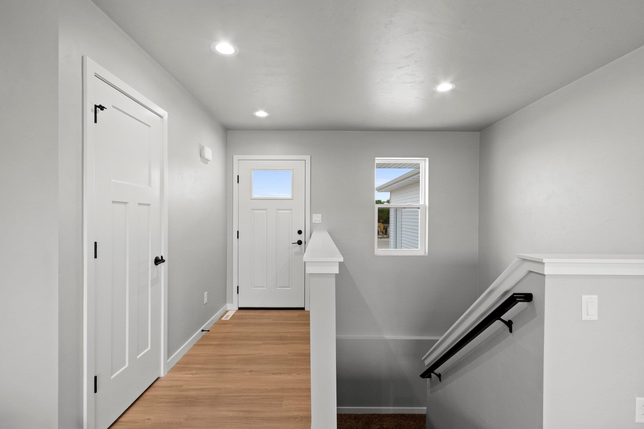
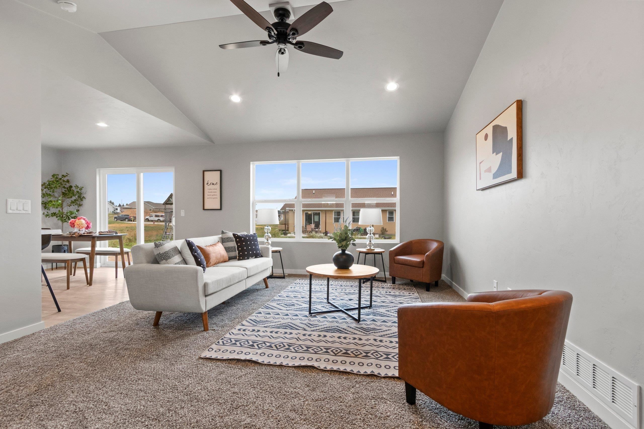
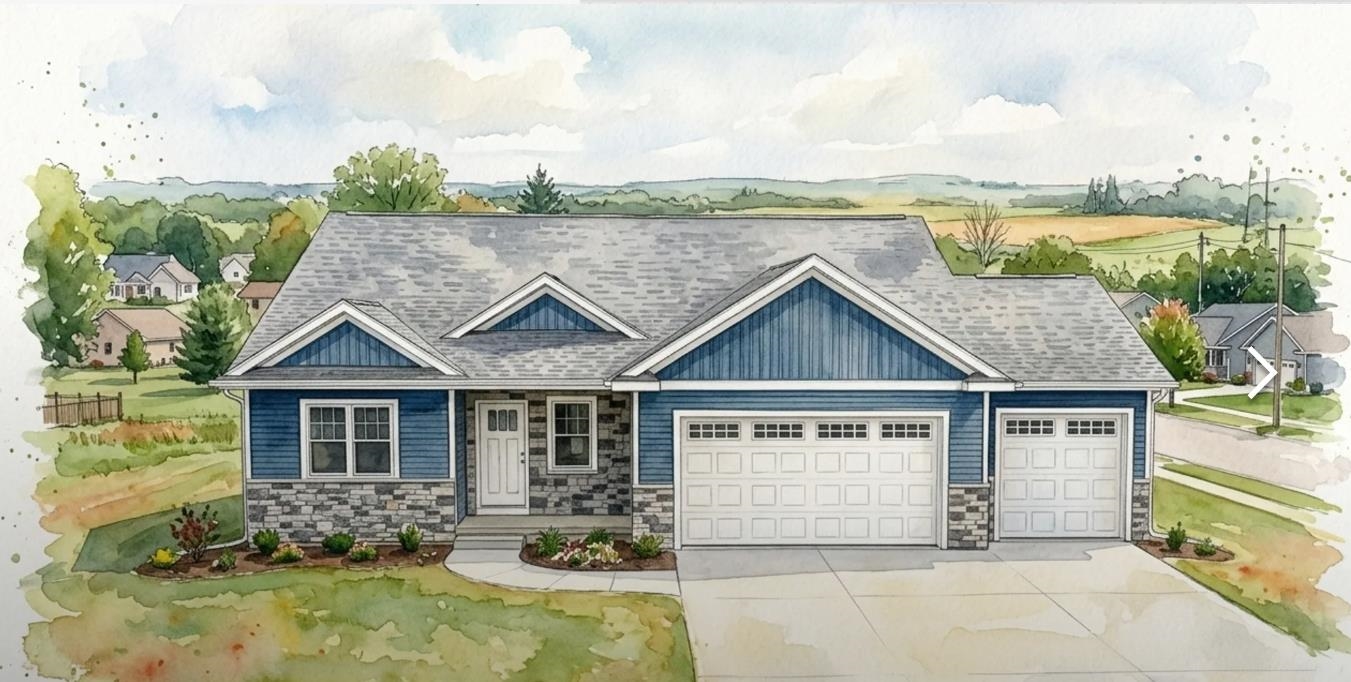
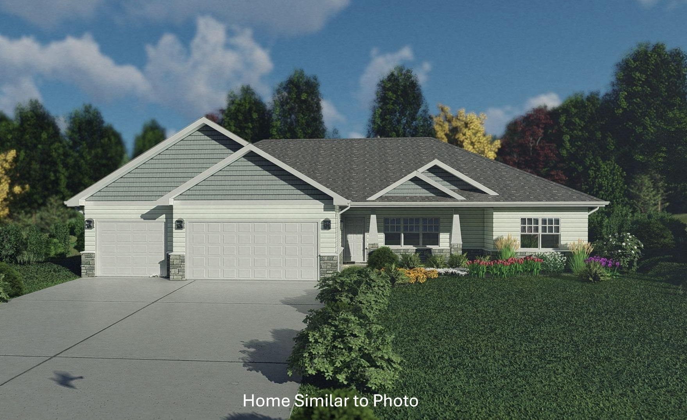
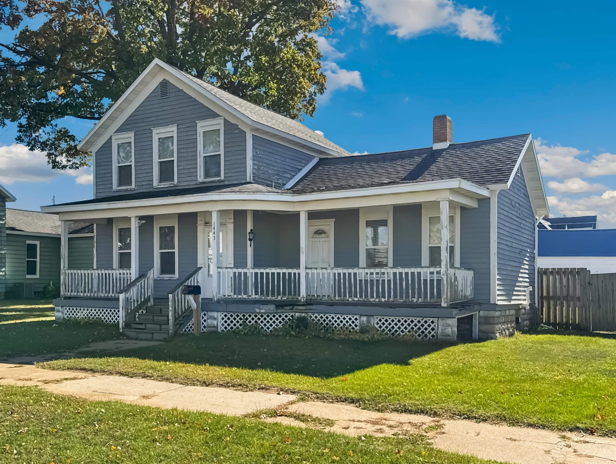
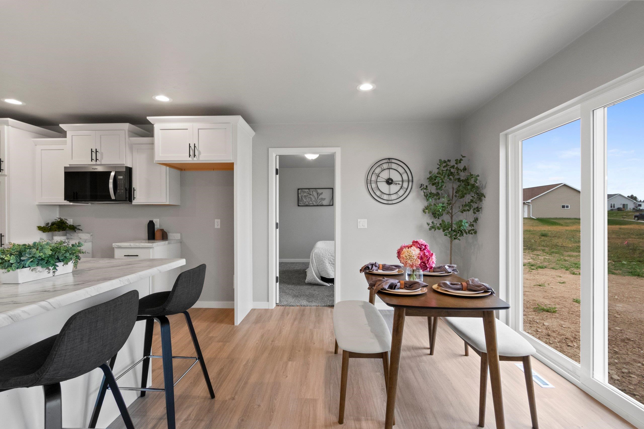
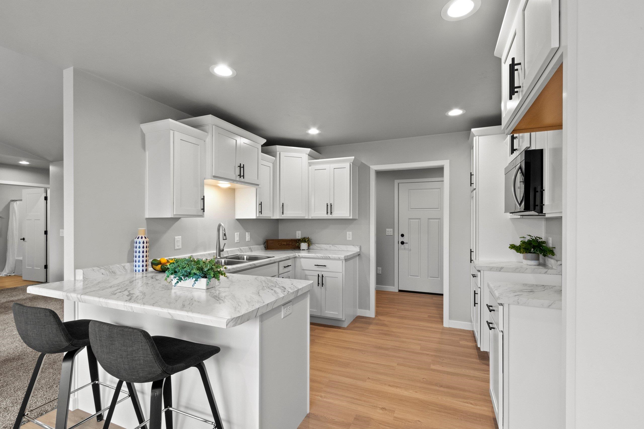
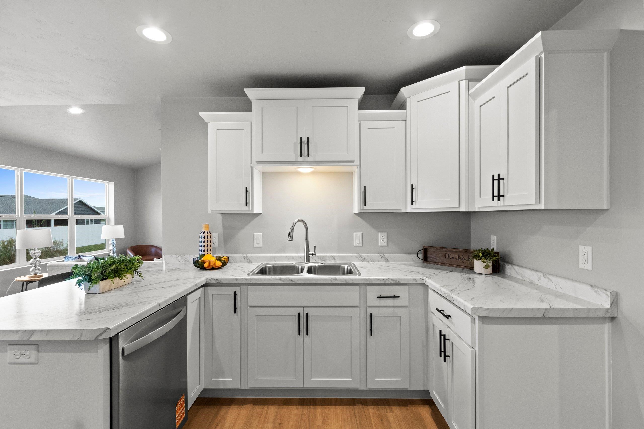
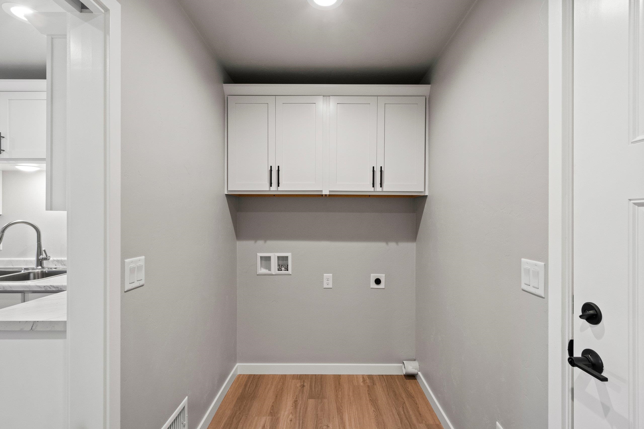
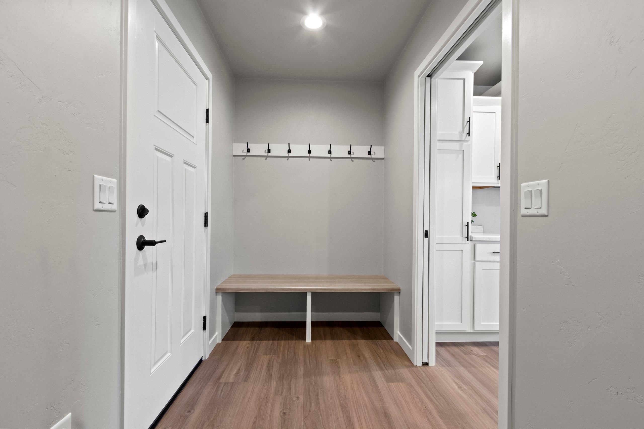
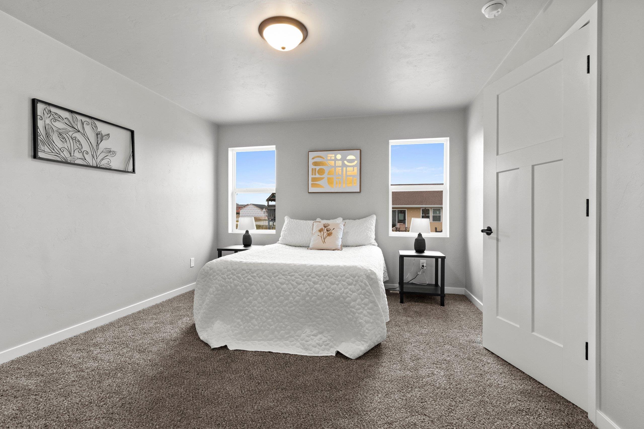
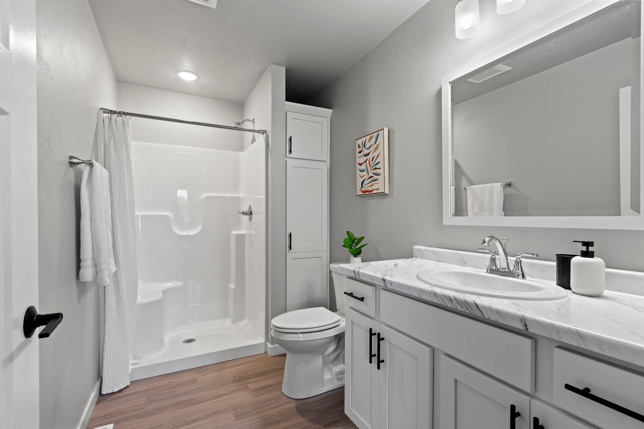
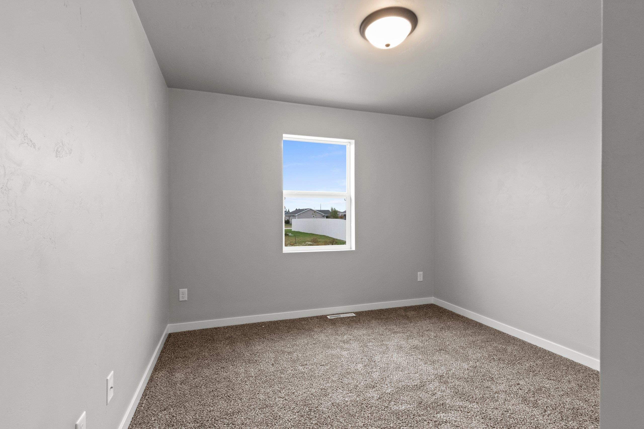
Welcome to Hilbert's newest subdivision "Village Meadows" by Tom McHugh Construction within walking distance to the high school. Under construction by Tom McHugh Construction, this home is loaded with premium upgrades that stand out—like stone countertops throughout (including bathrooms) and a complete appliance package (side-by-side fridge & electric range)! The Cherry 1328 ranch floor plan features a split 3-bedroom layout, primary suite with trey ceiling, LVP flooring through main living areas, taller toilets, central AC, insulated garage doors, fiberglass exterior doors, a basement stubbed for a bathroom with an egress window and a 3 car garage. (Main Photo is computer generated and additional photos are a sample of the layout).
Inclusions:
Microwave and Dishwasher
Get a detailed Home Value Estimate Based on Current Market Trends/Get a Detailed Estimate Based on Current Market Conditions Impacting Your Home's Value
 |2
 |1365 sqft
Adashun Jones, Inc.
Provided by: Score Realty Group, LLC
 |2|1503 sqft
Adashun Jones, Inc.
Provided by: Score Realty Group, LLC
 |2|1619 sqft
Adashun Jones, Inc.
Provided by: Micoley.Com LLC
 |2|1647 sqft
Adashun Jones, Inc.
Provided by: Expert Real Estate Partners, LLC
 |1|1600 sqft
Adashun Jones, Inc.
Provided by: Coldwell Banker Real Estate Group
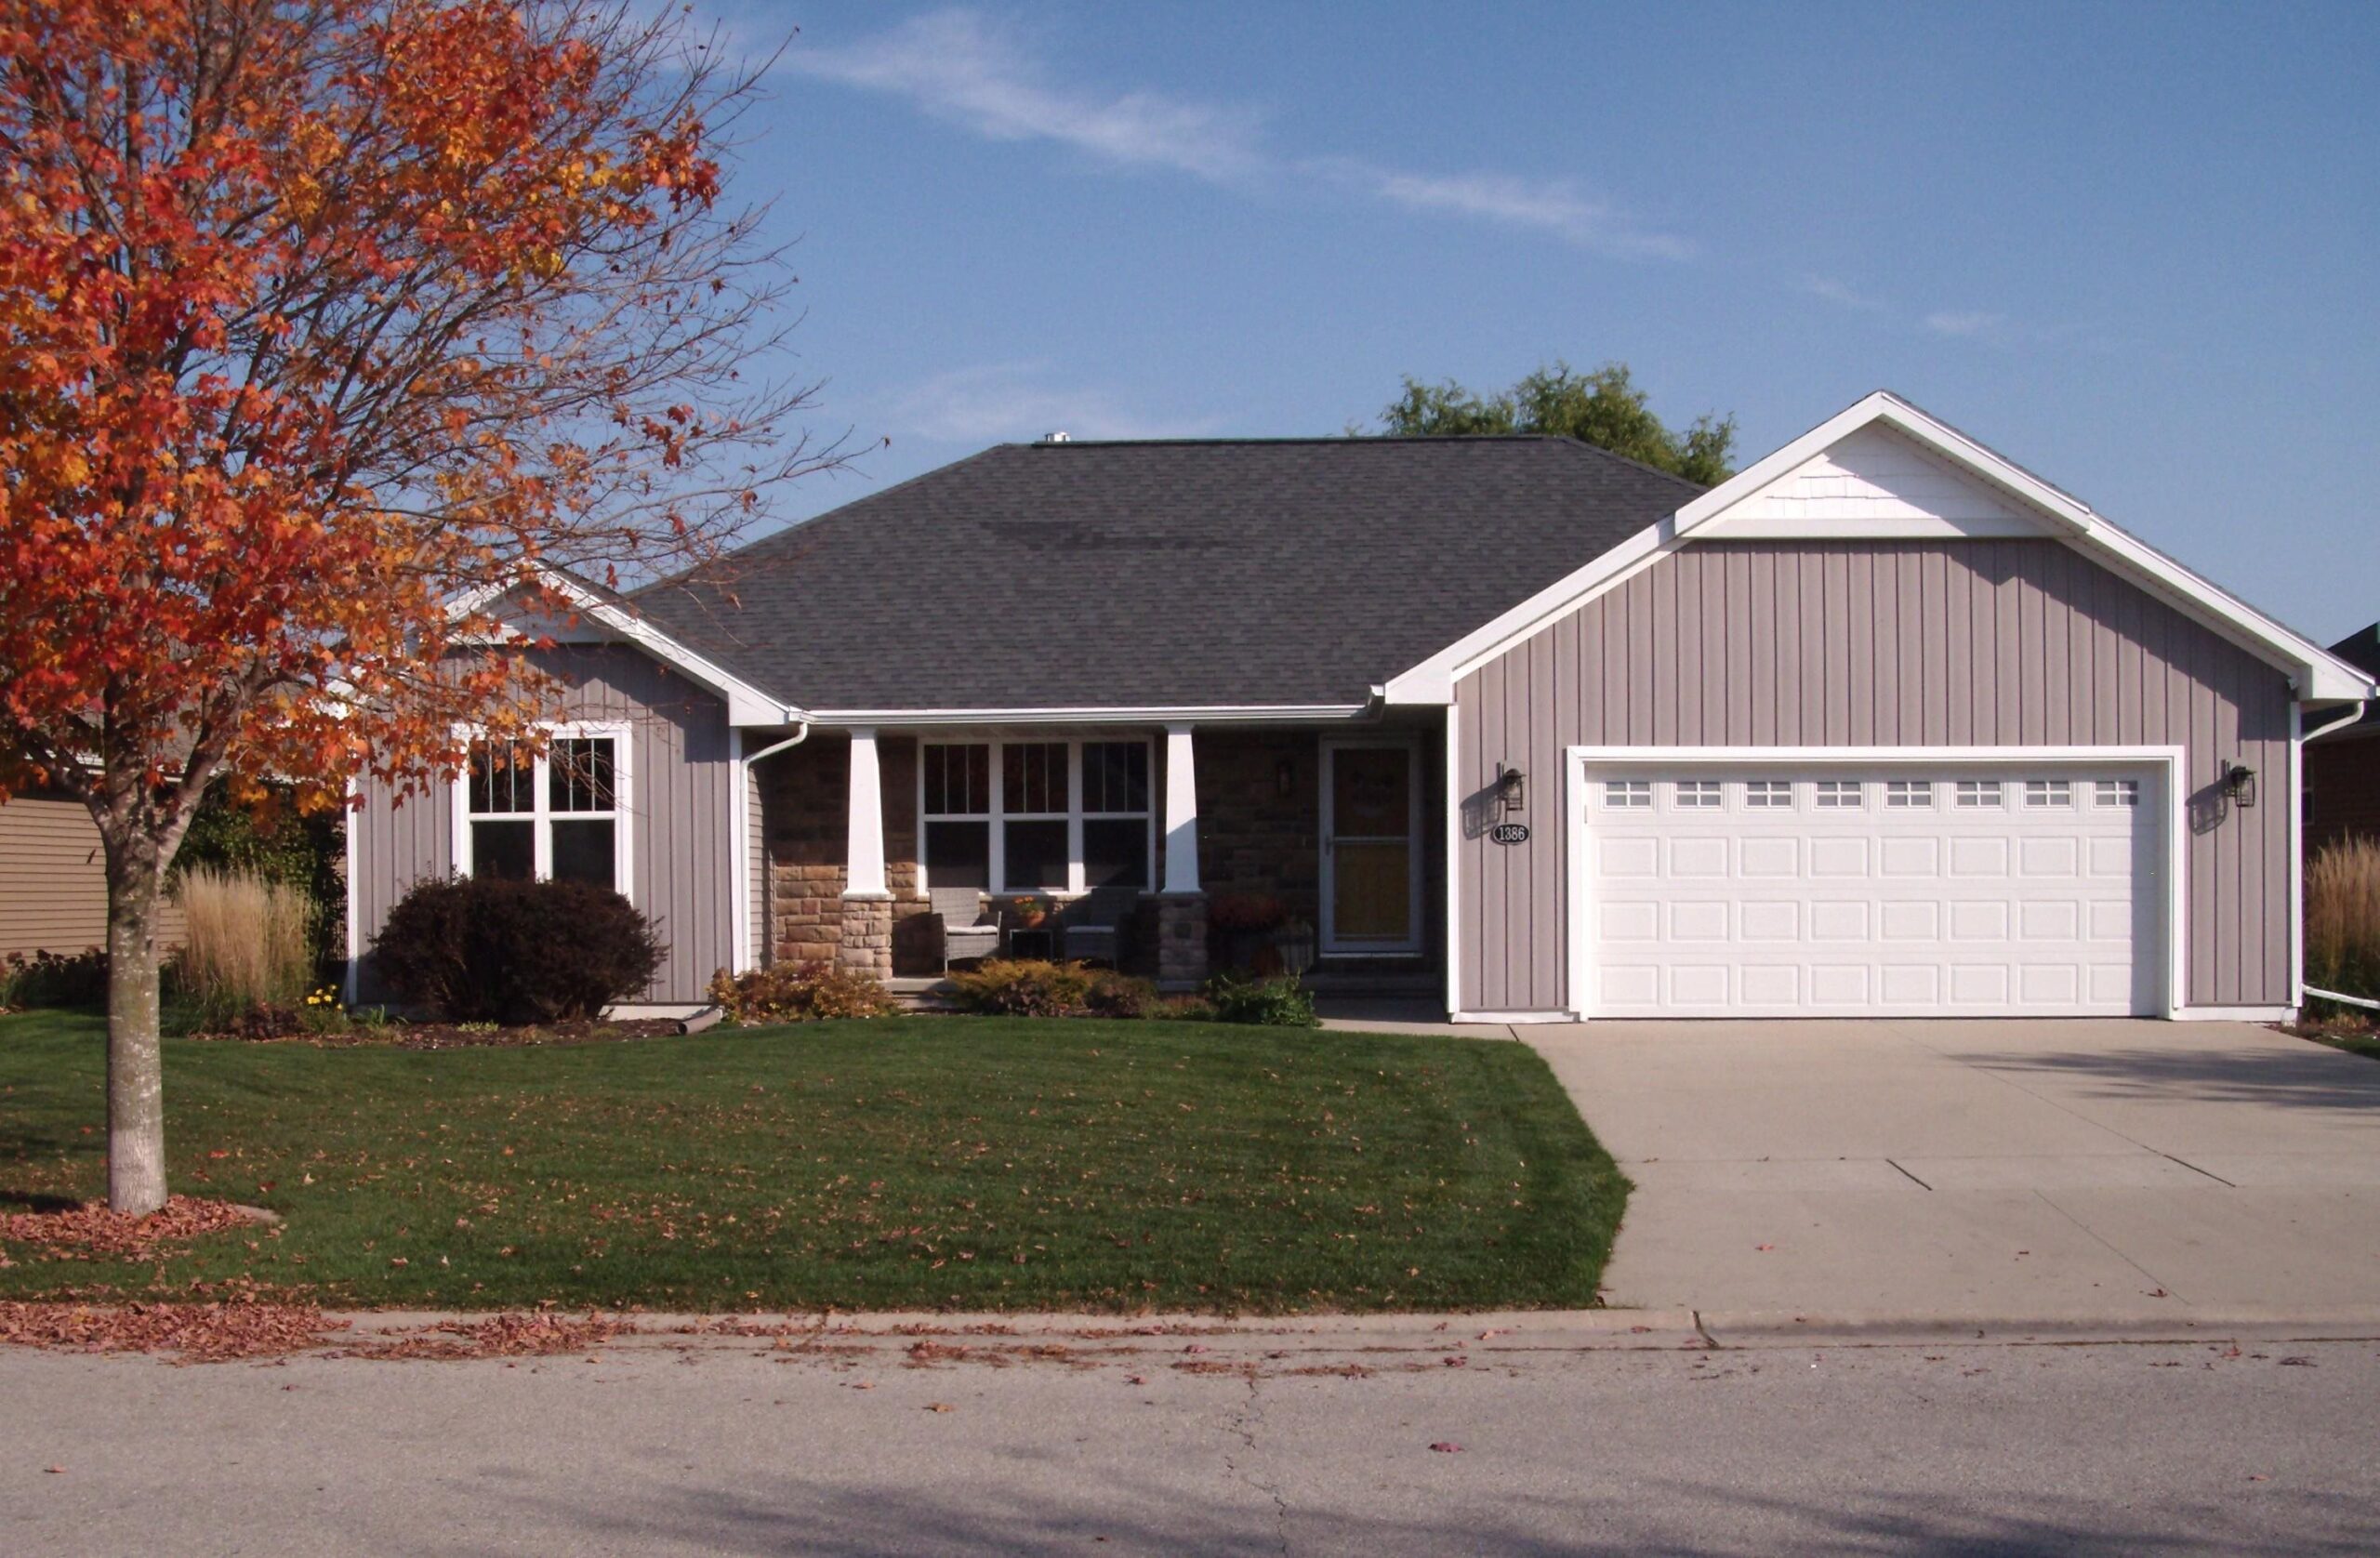 |2|1618 sqft
Adashun Jones, Inc.
Provided by: Resource One Realty, LLC
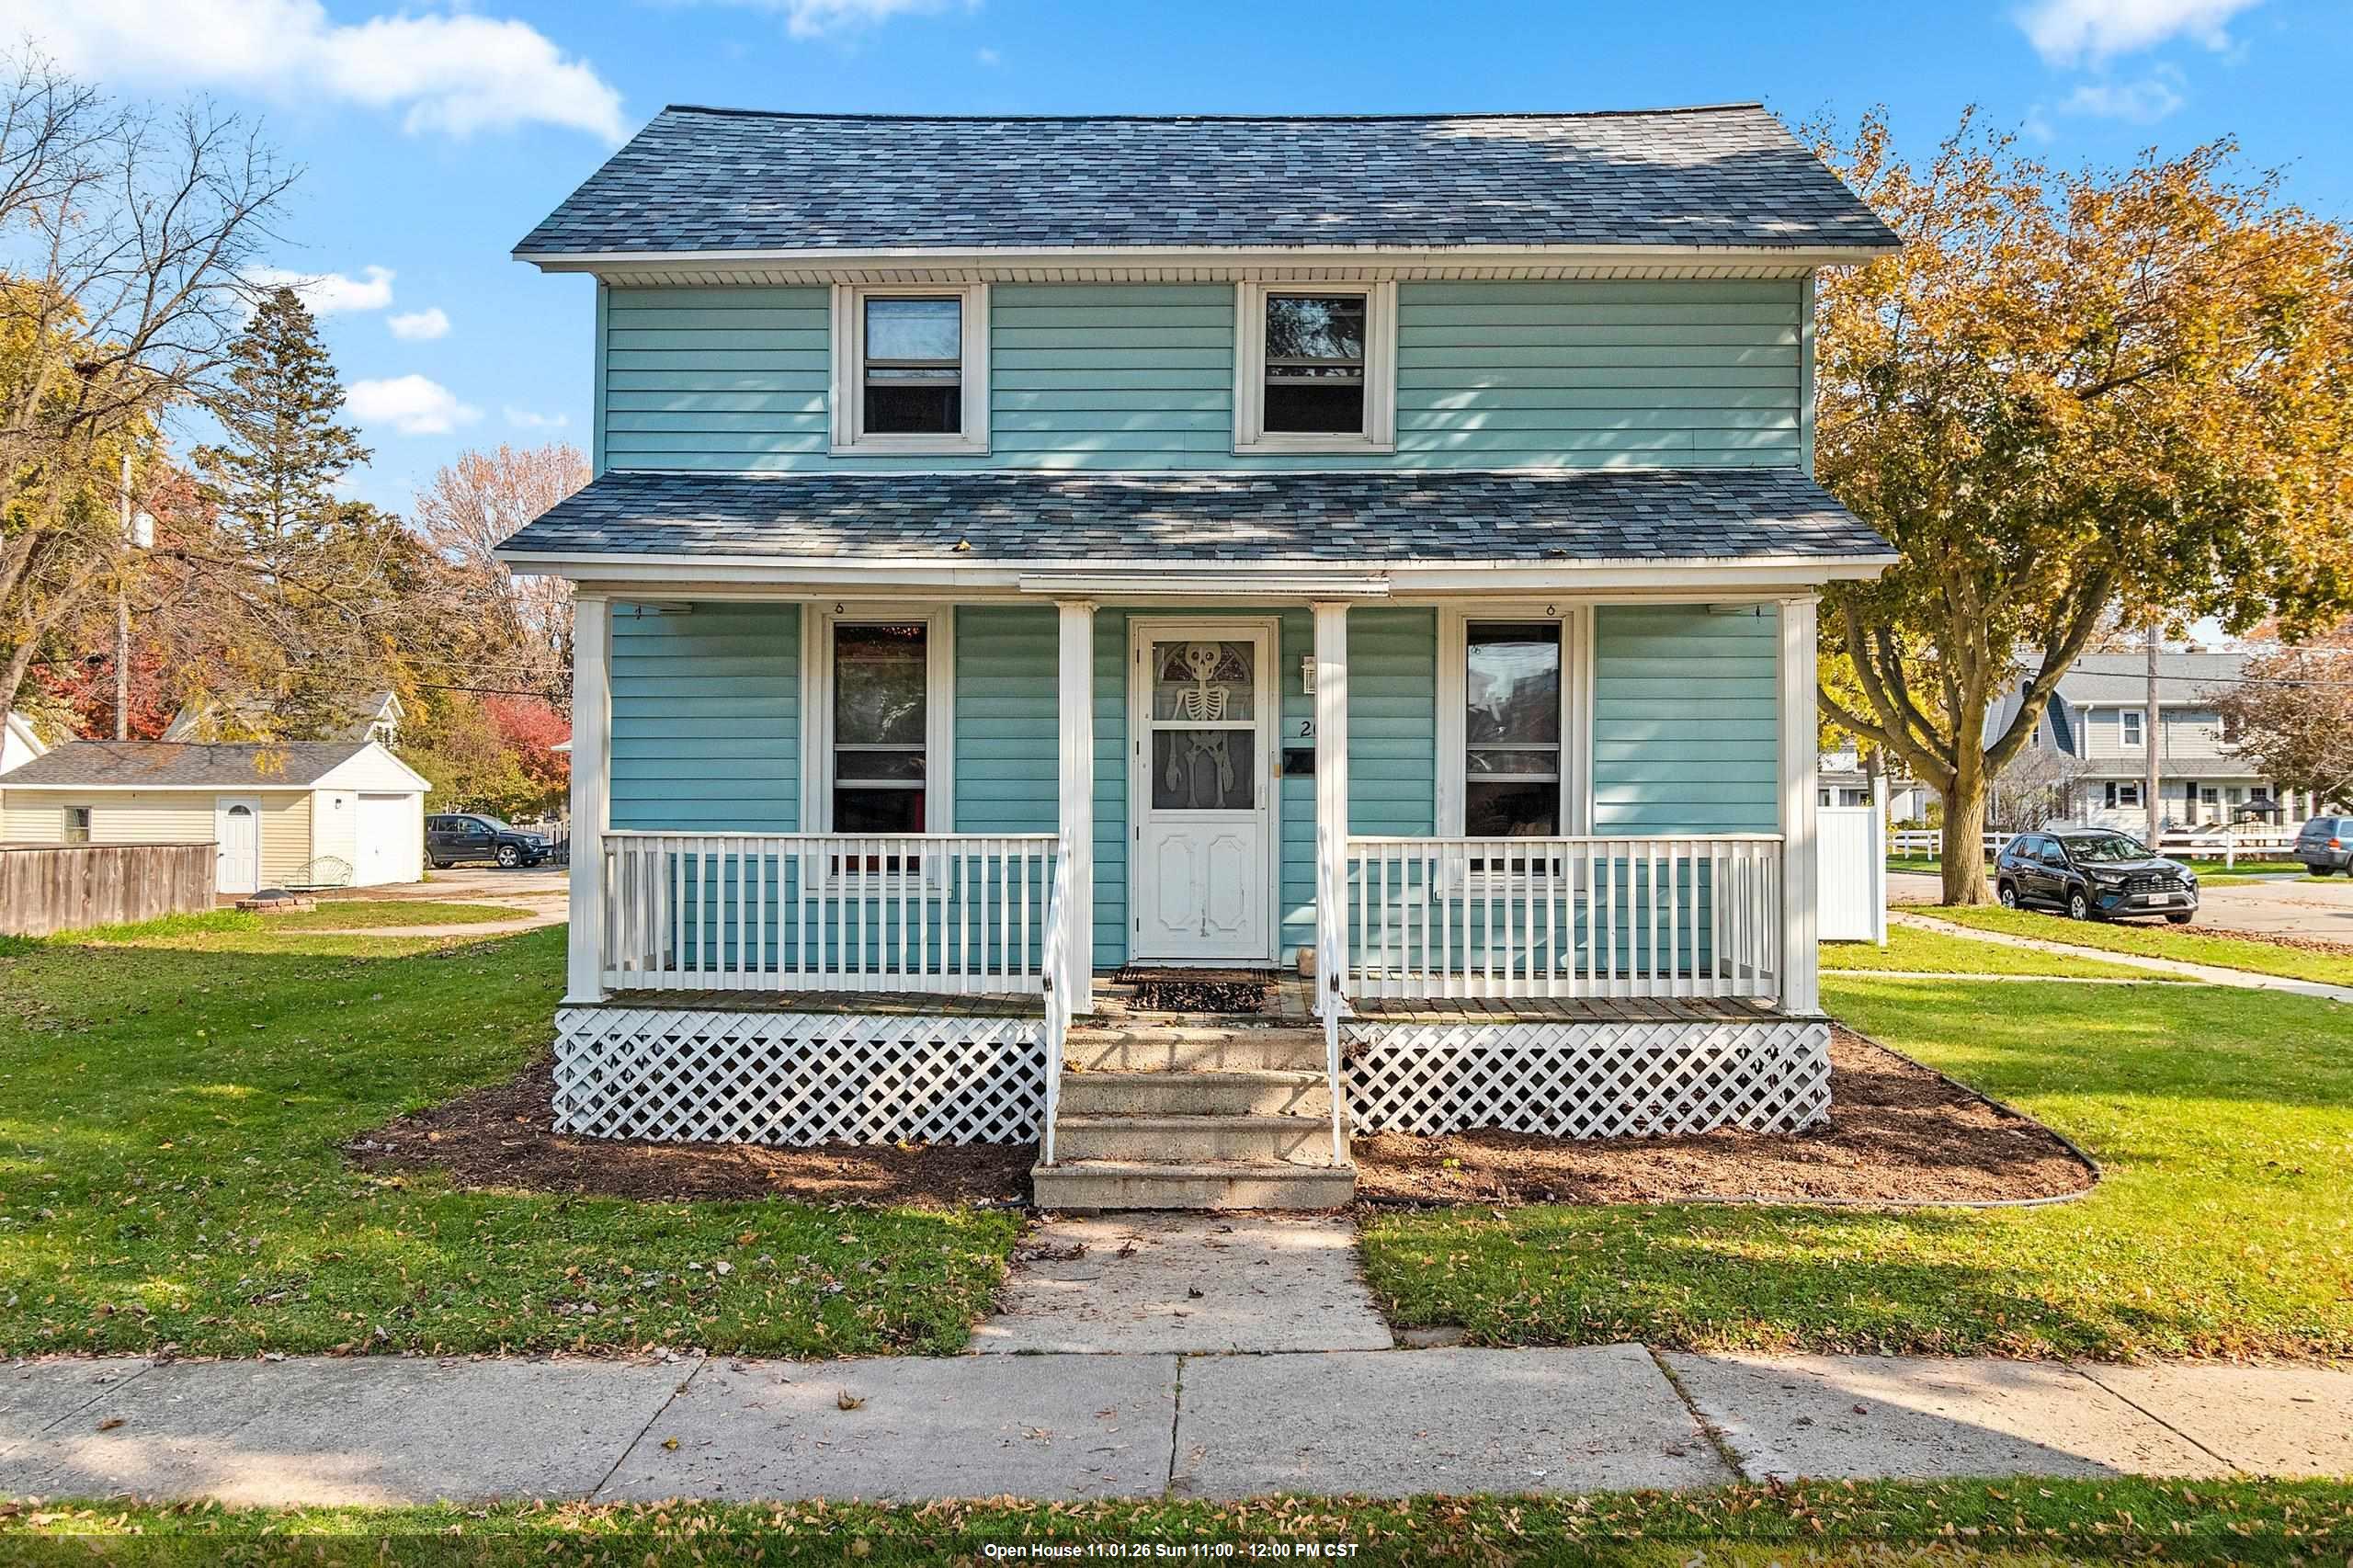 |1|1272 sqft
Adashun Jones, Inc.
Provided by: Keller Williams Green Bay
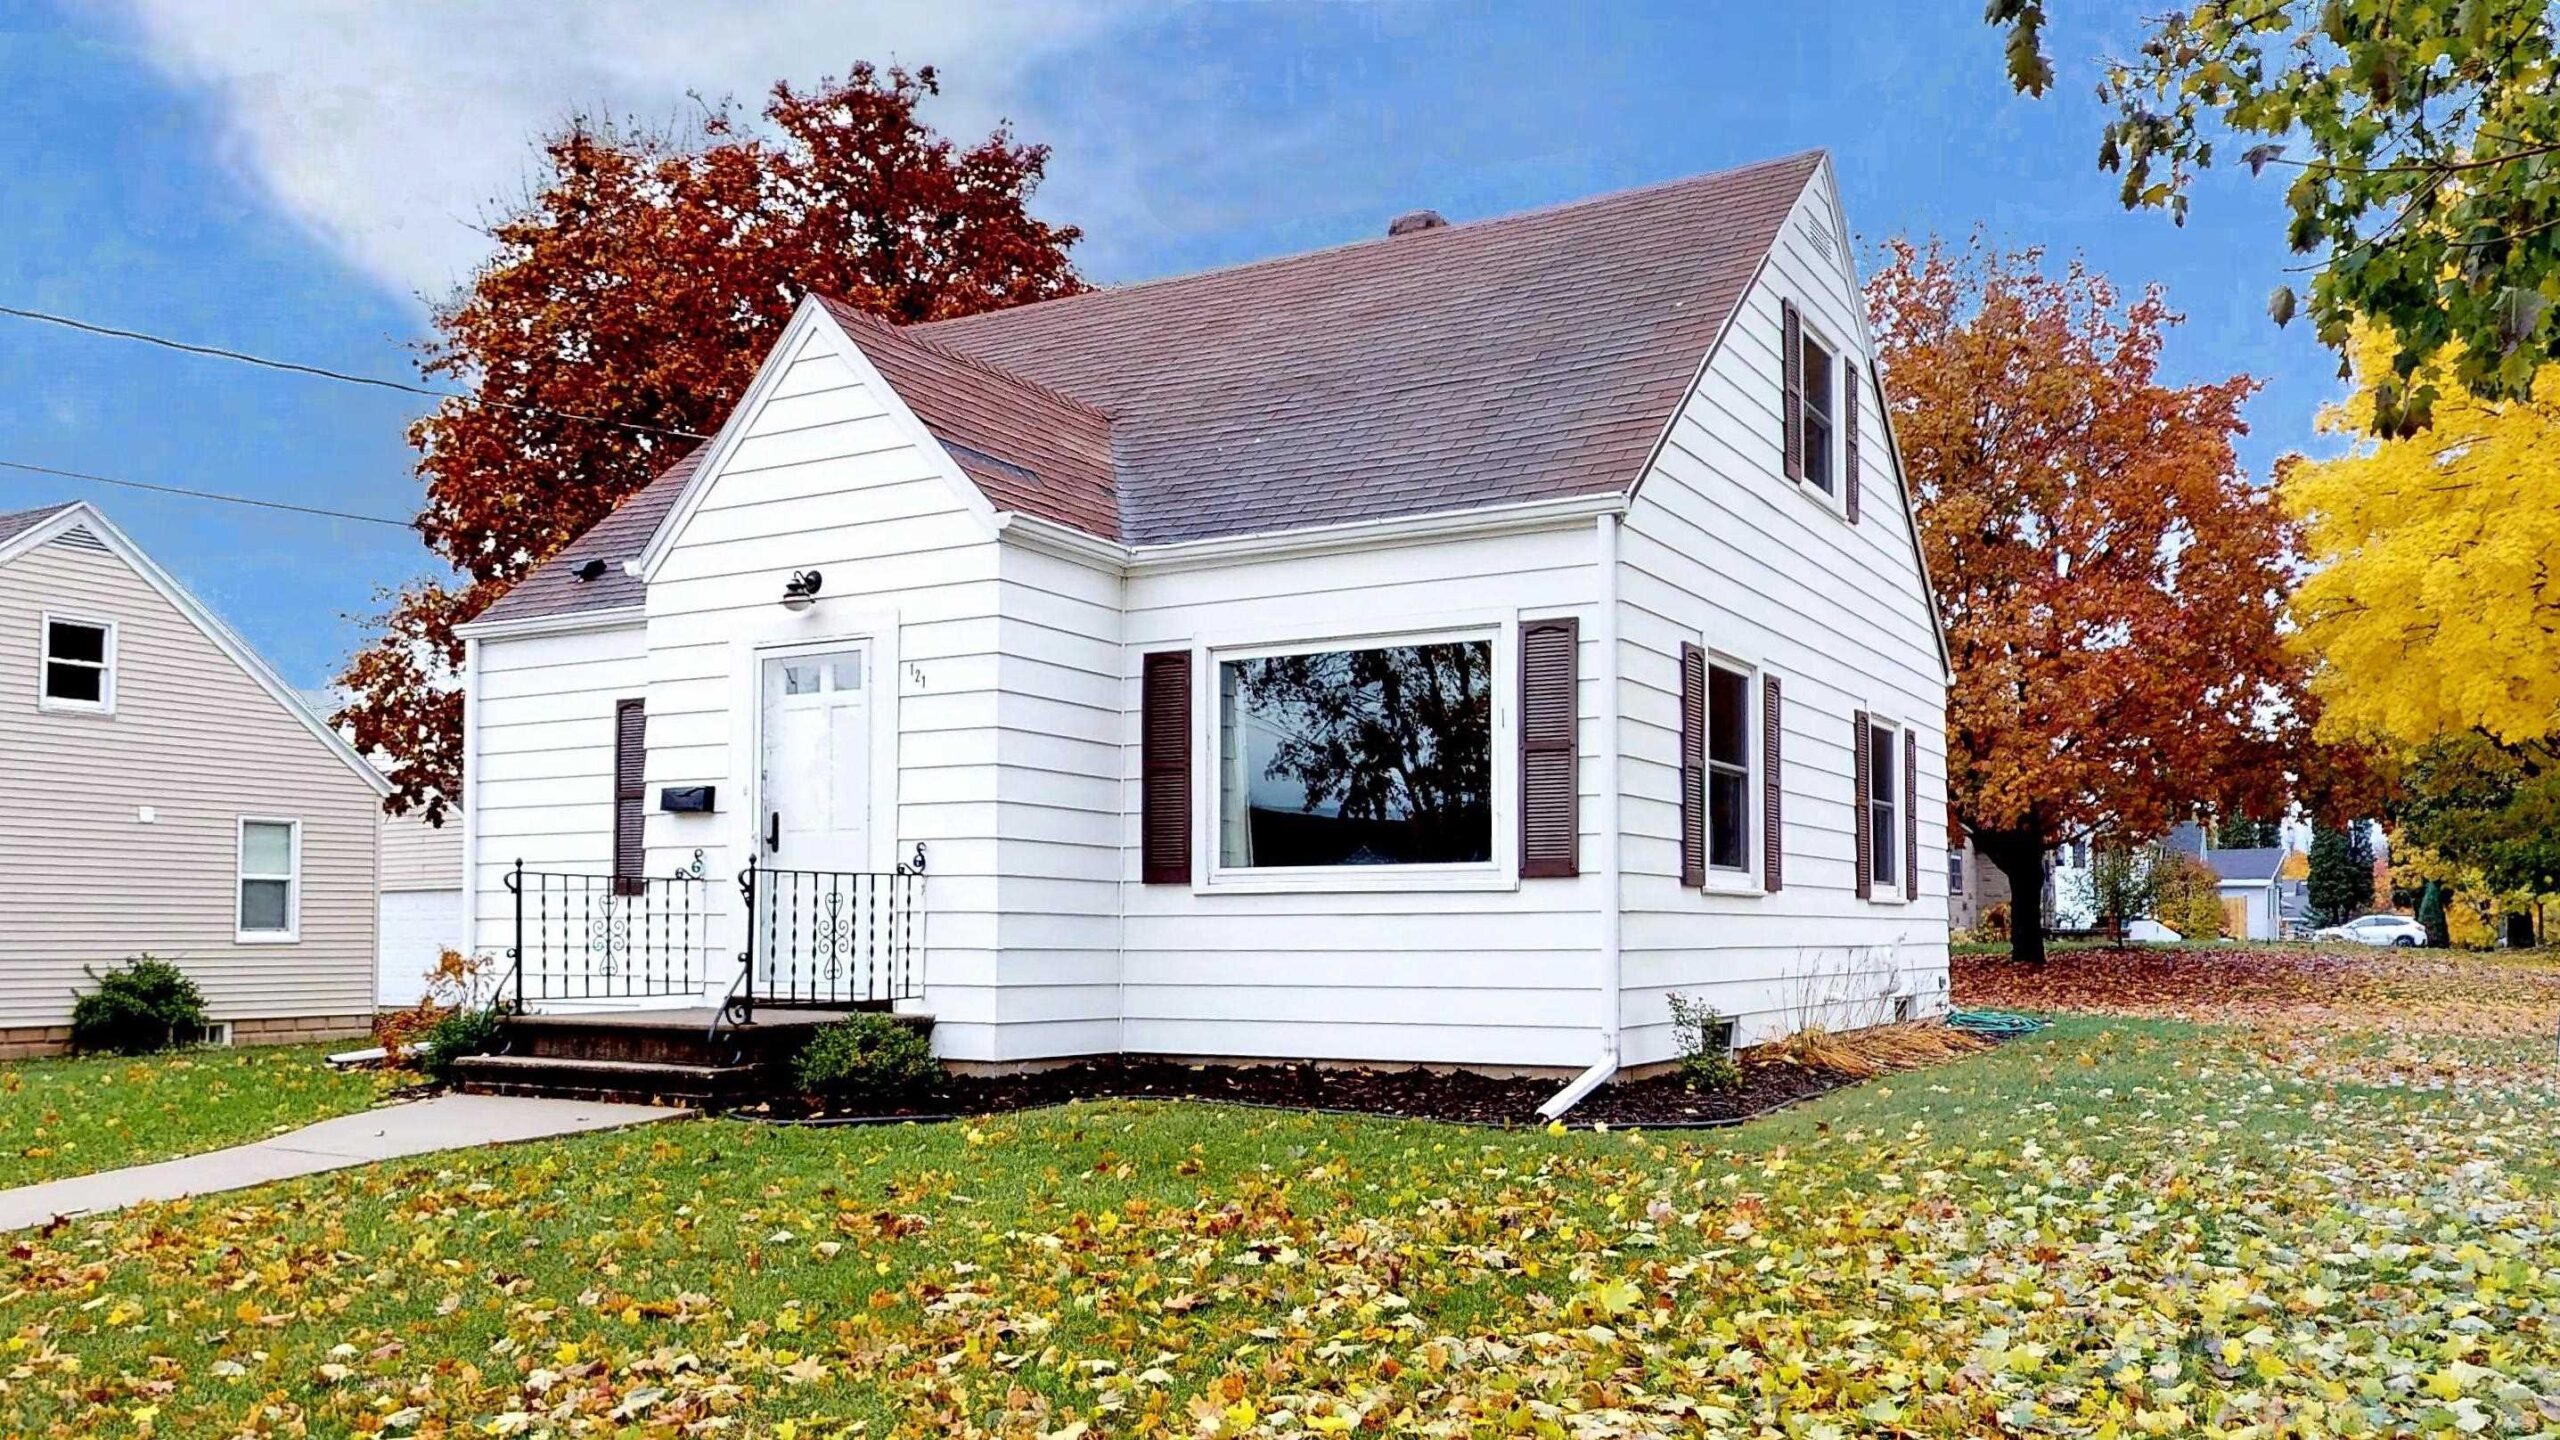 |2|1590 sqft
Adashun Jones, Inc.
Provided by: Design Realty
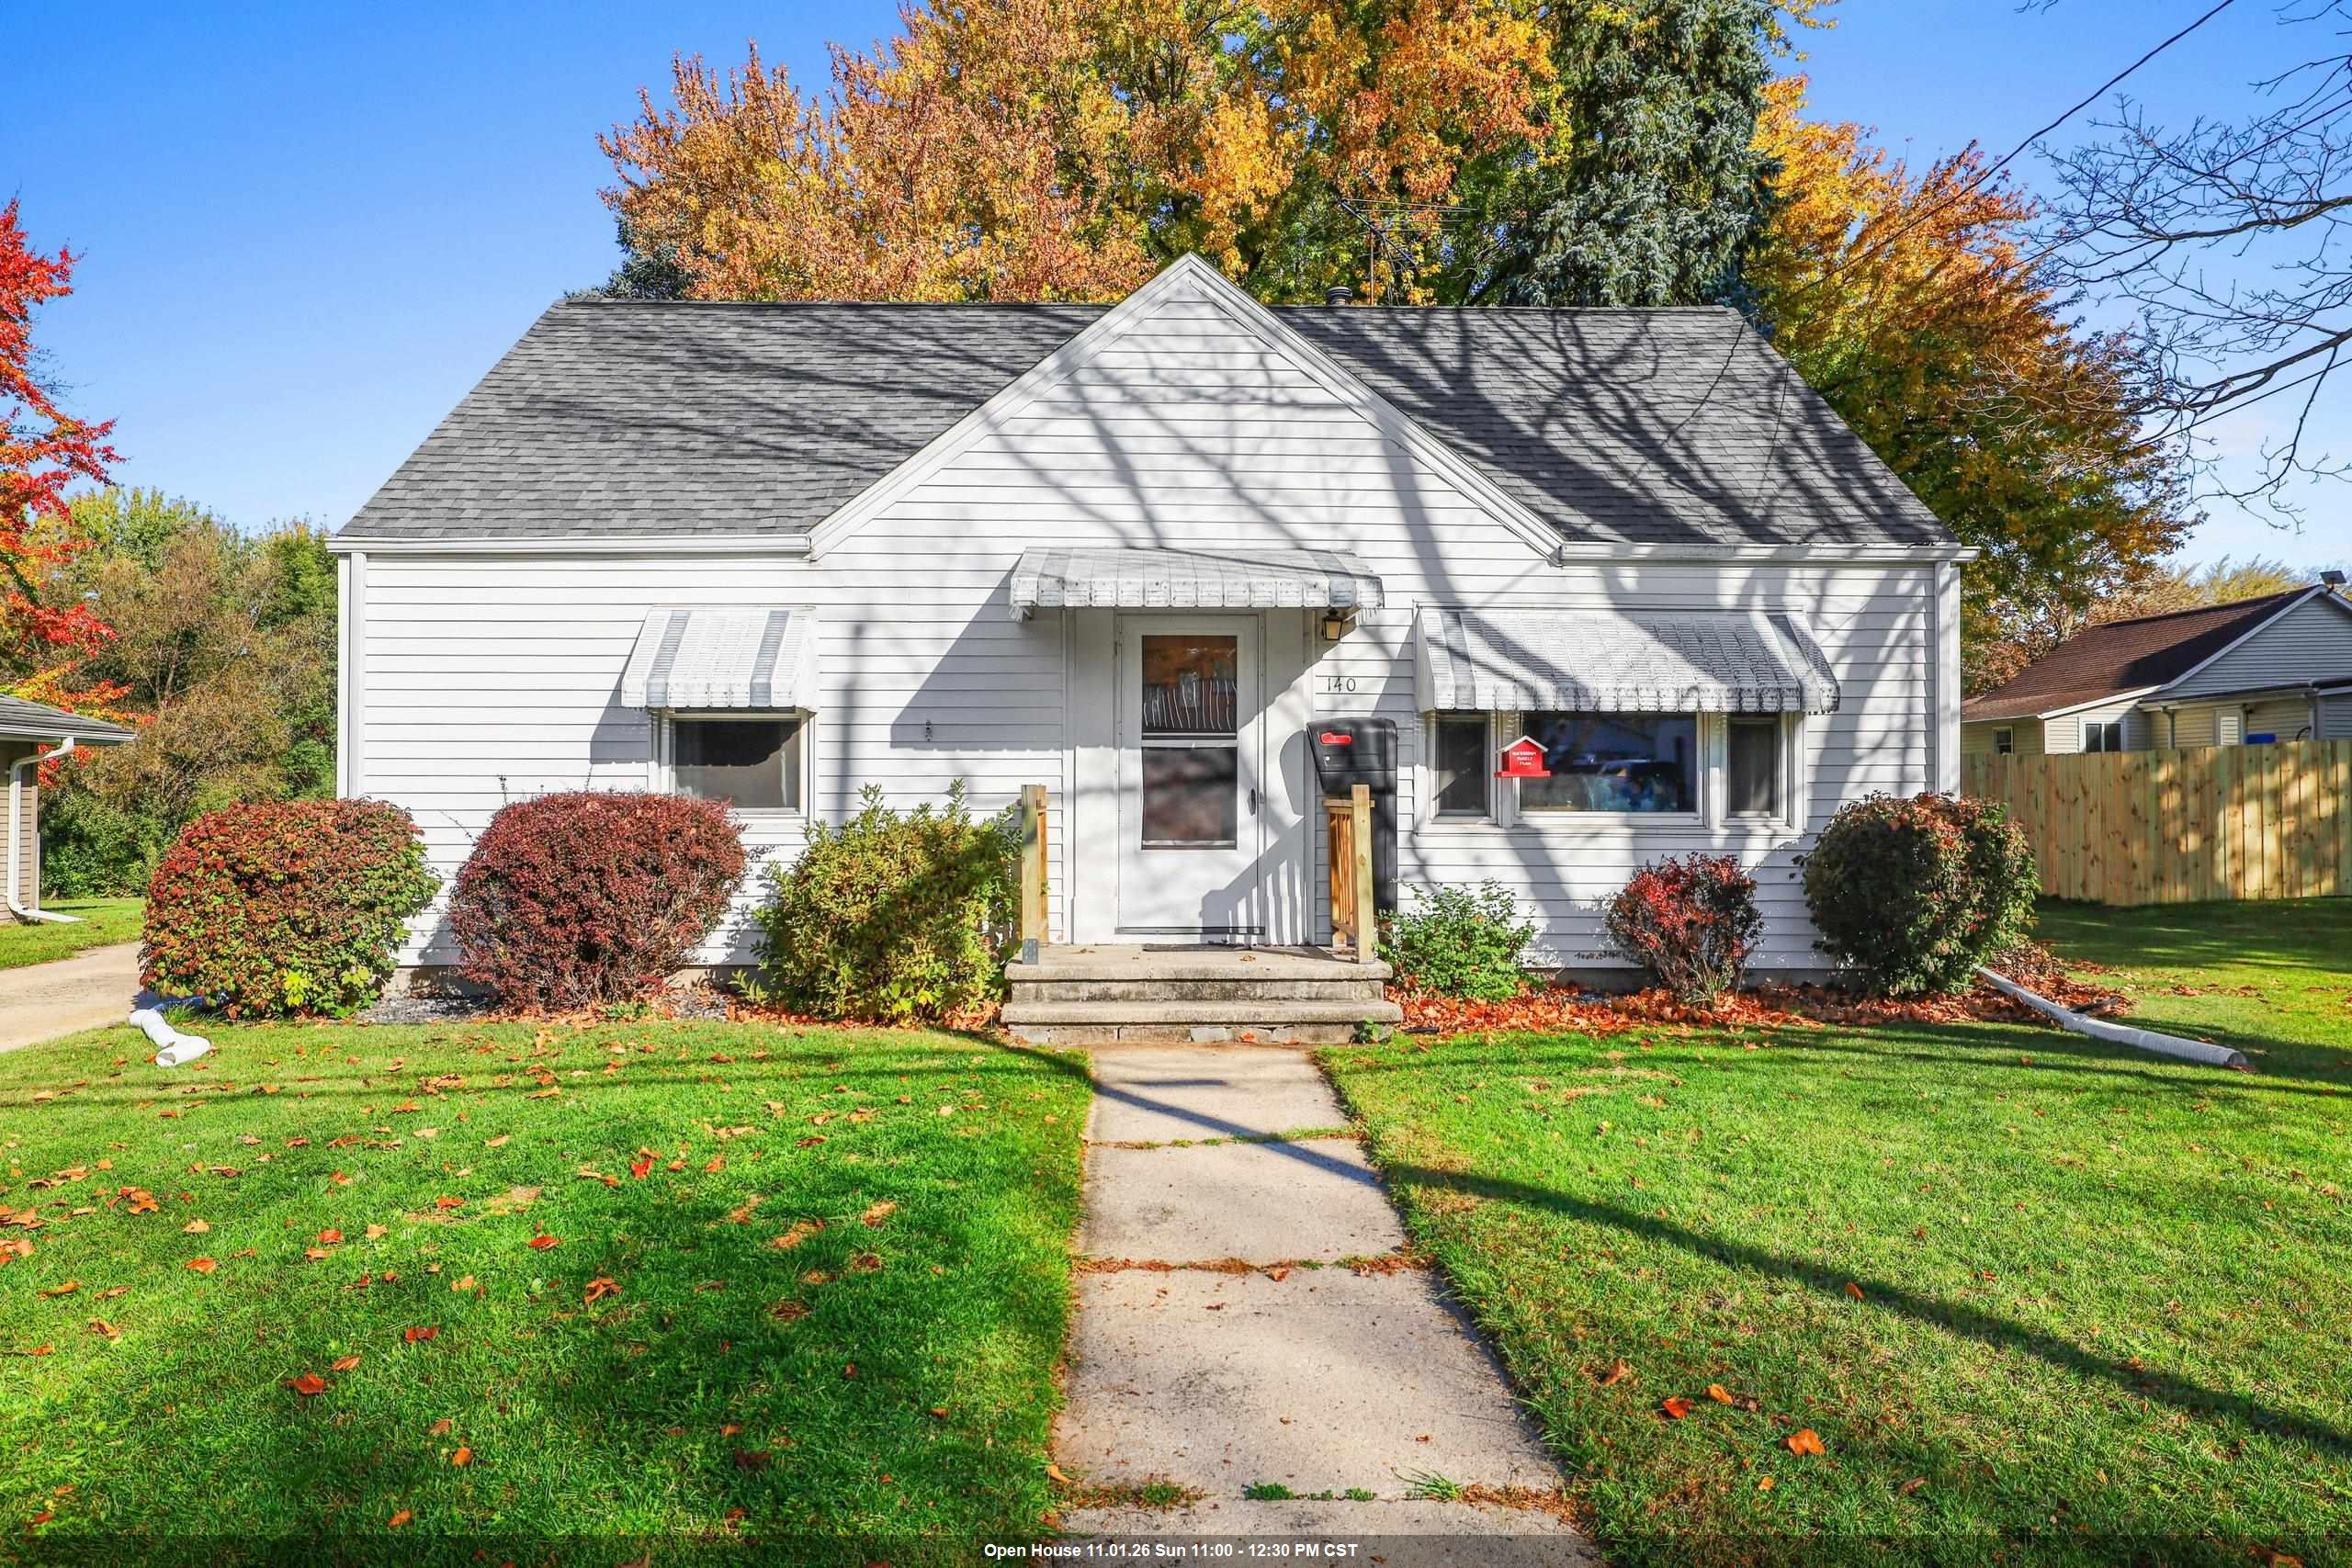 |1|1254 sqft
Adashun Jones, Inc.
Provided by: Coldwell Banker Real Estate Group
 |2|1440 sqft
Adashun Jones, Inc.
Provided by: NextHome Star Realty

 Share
 Show more
 Spec Sheet