 50
 Return to listing
$579,900
4 Beds
4 Bath
3,085 Sq. Ft.
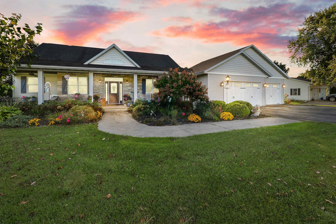
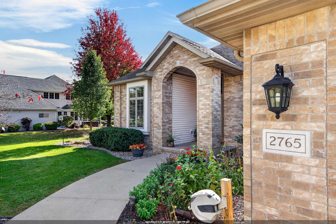
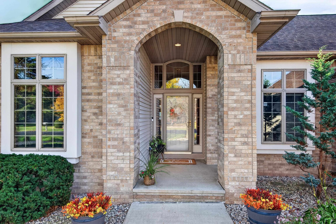
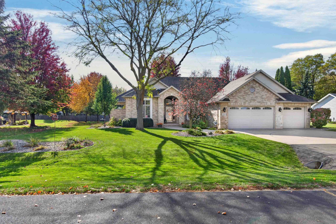
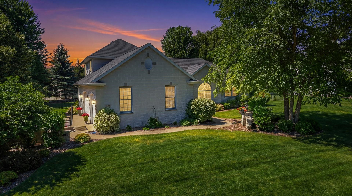
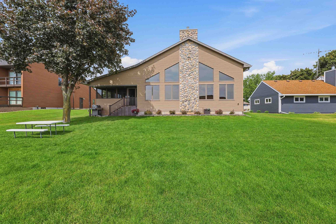
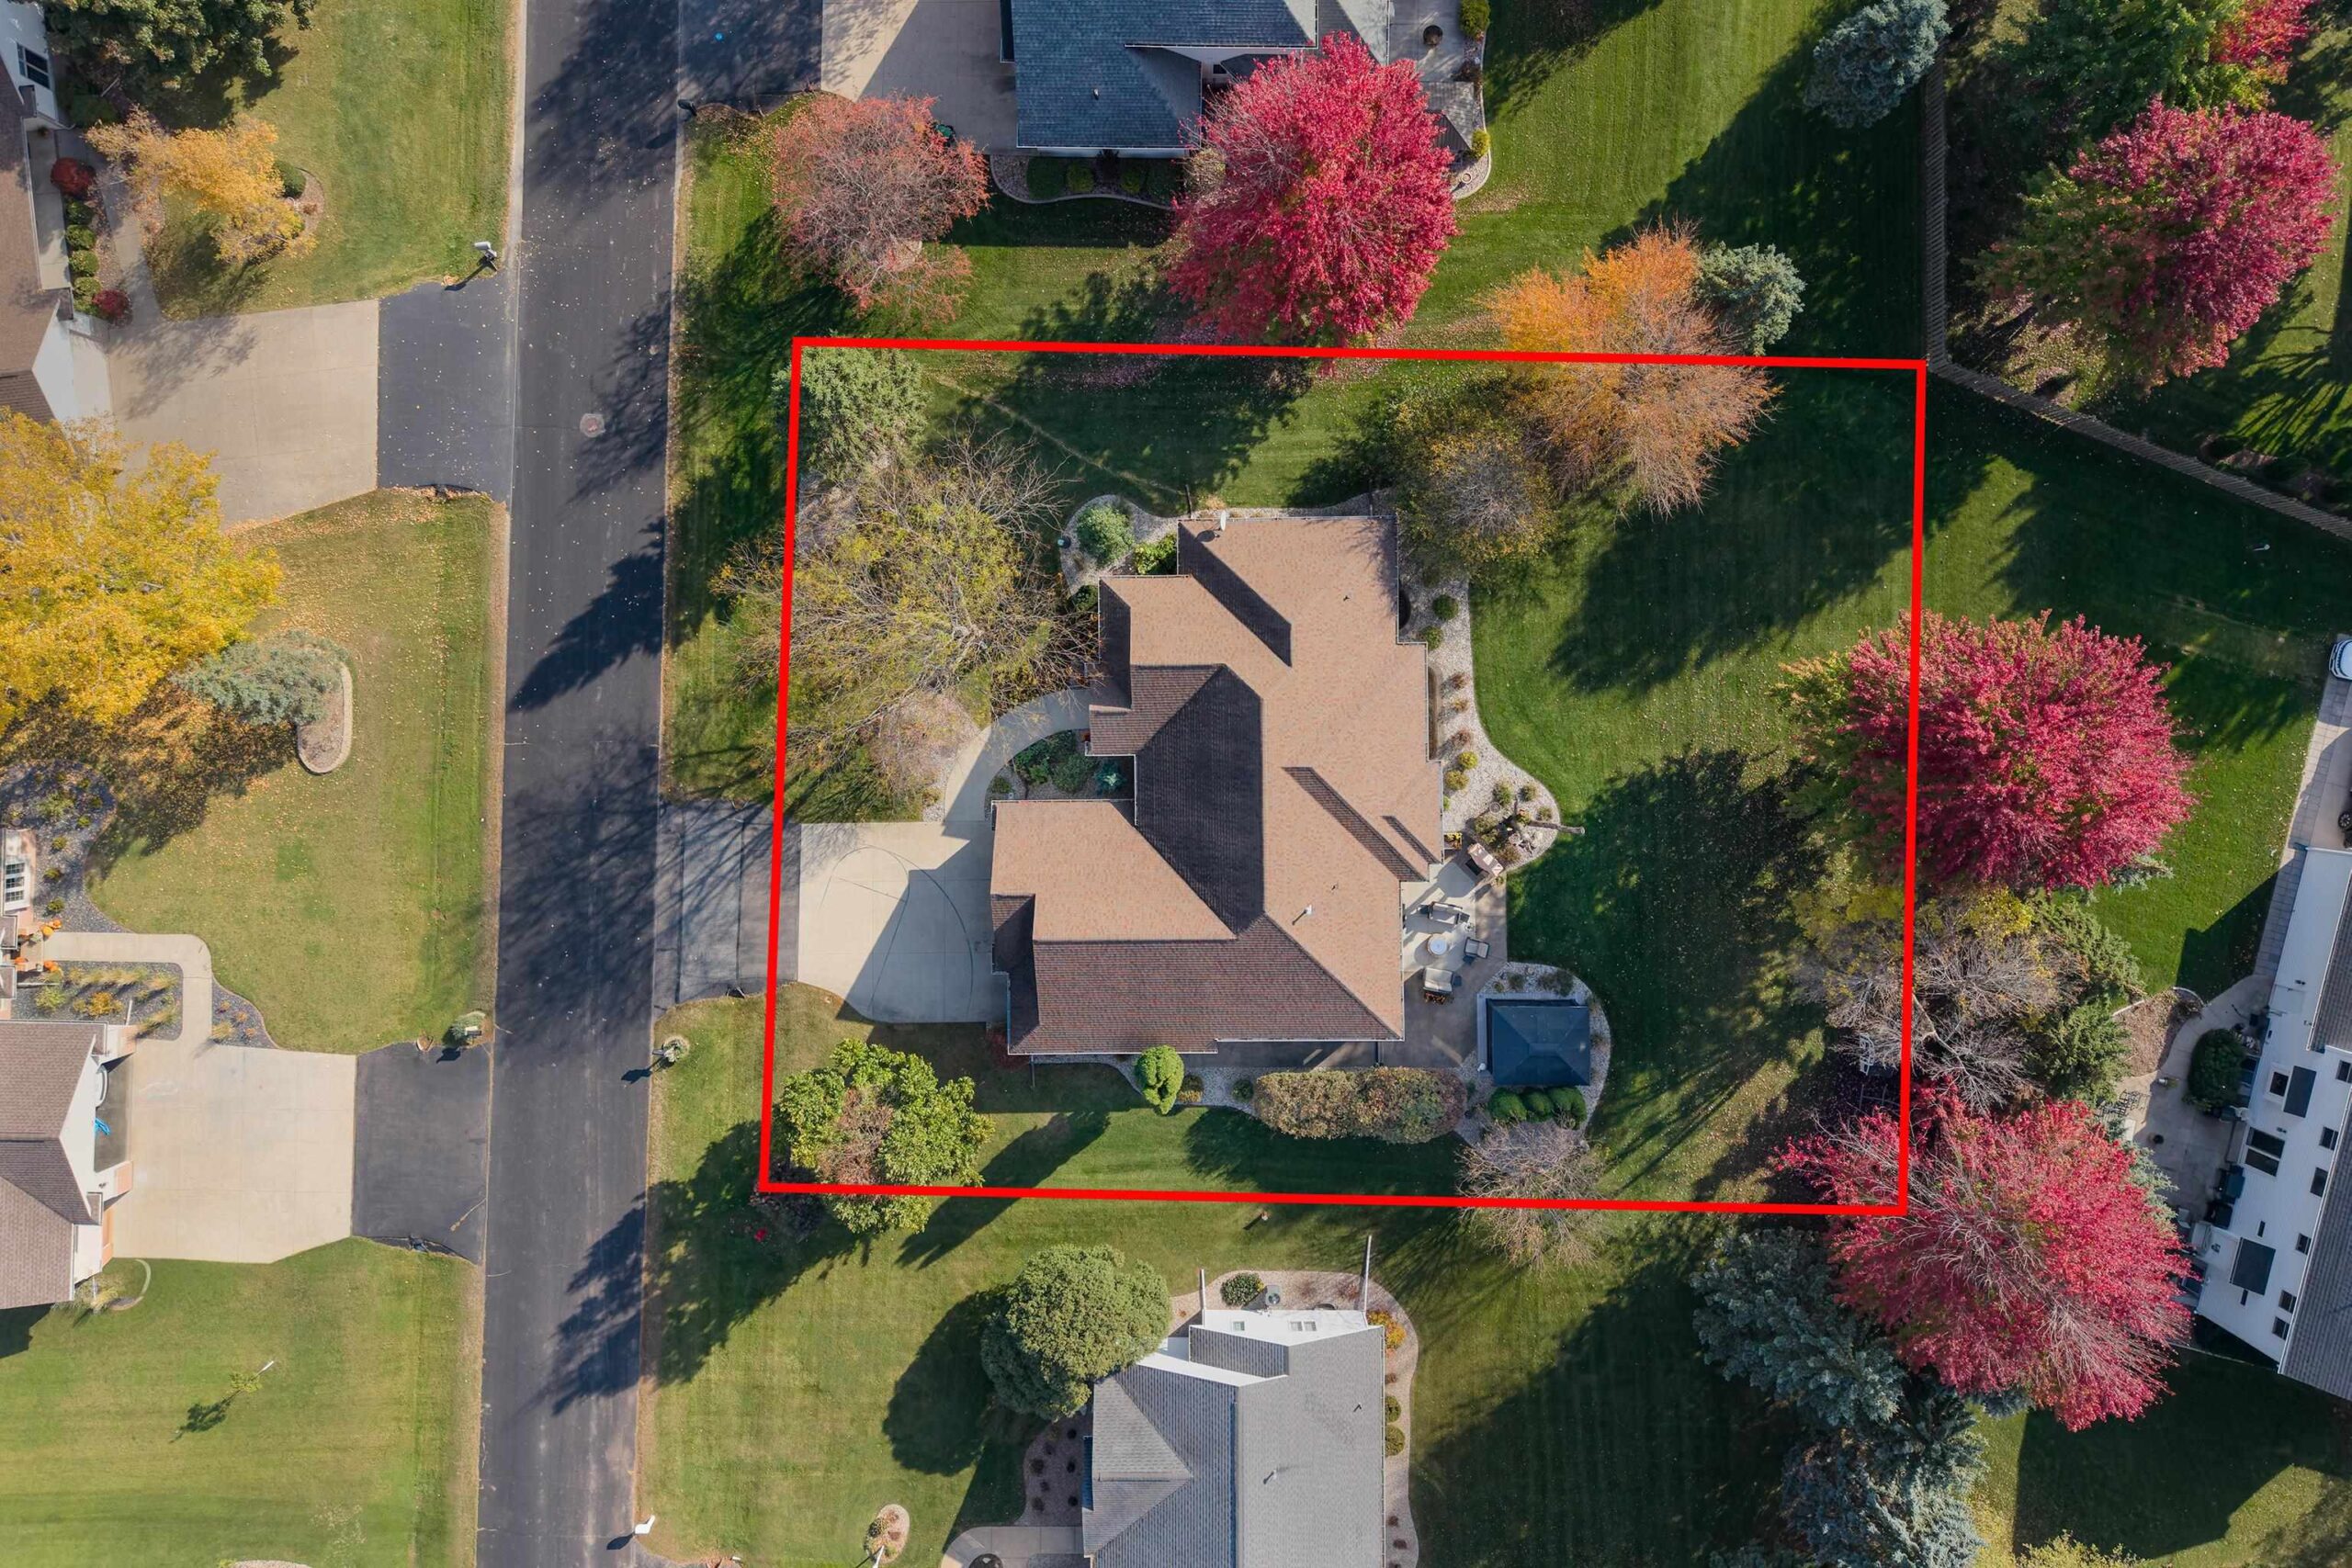
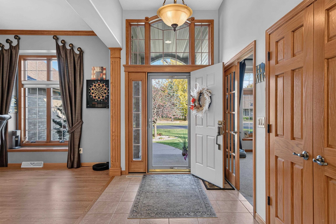
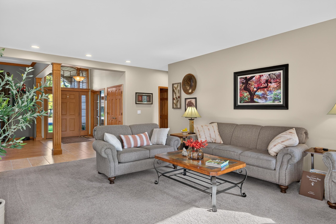
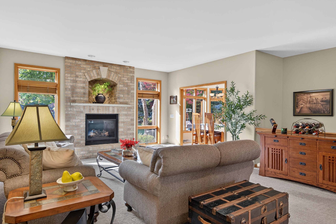
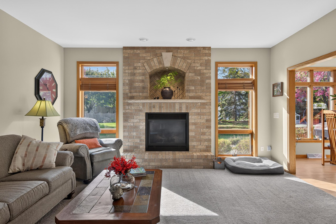
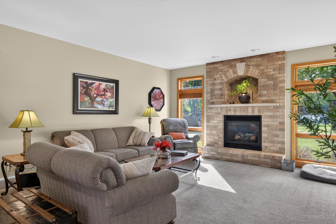
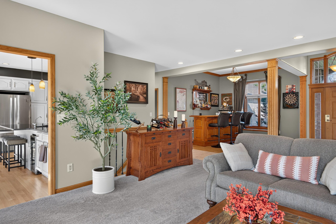
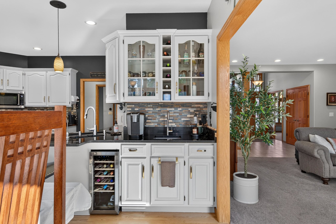
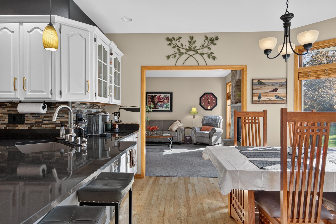
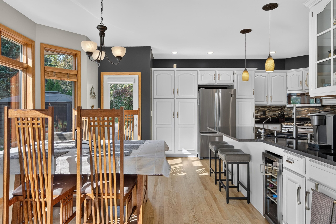
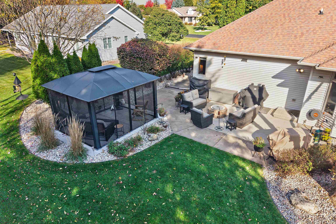
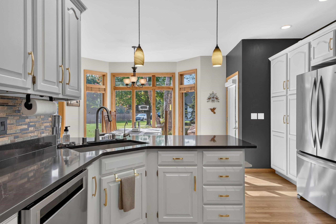
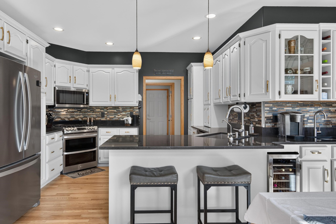
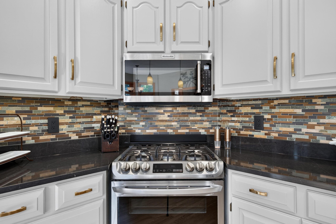
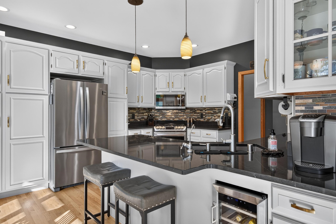
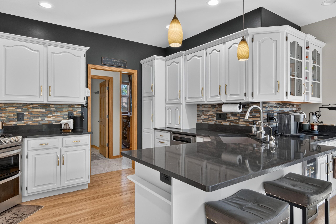
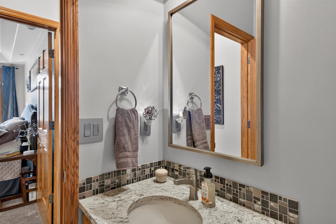
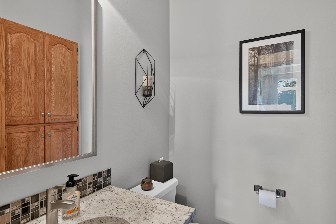
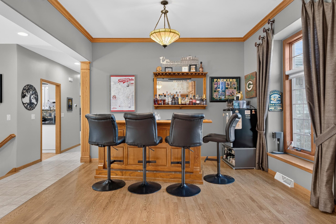
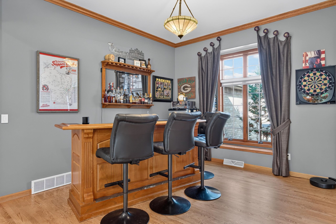
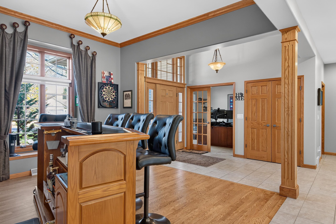
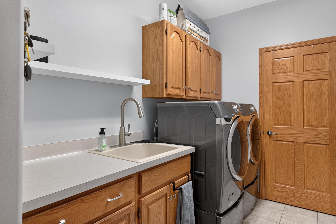
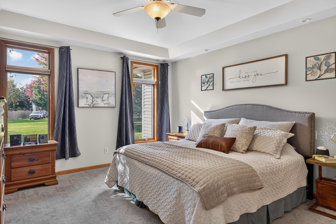
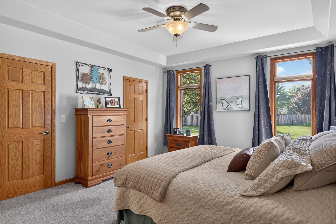
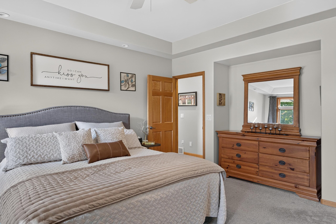
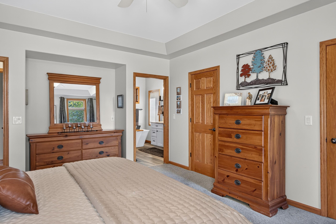
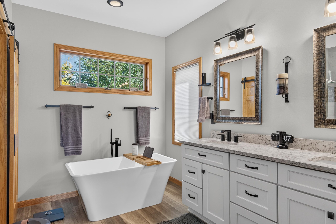
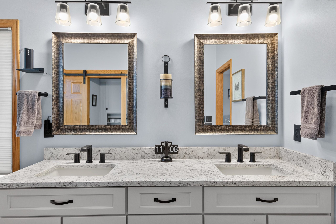
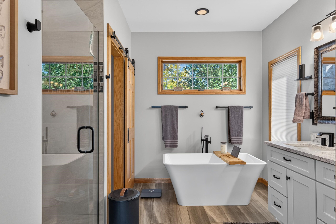
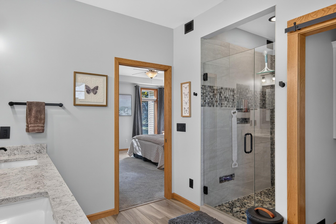
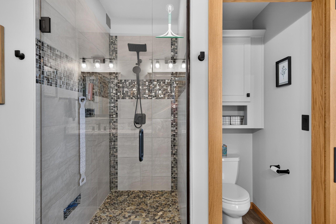
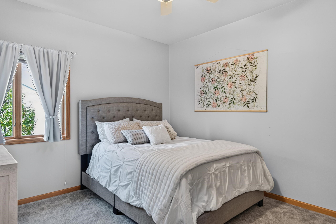
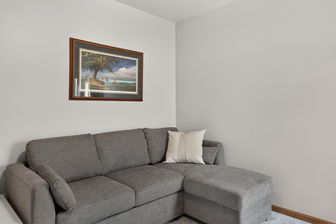
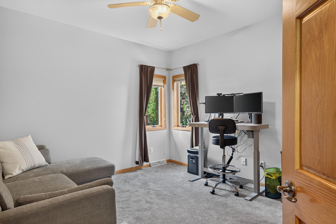
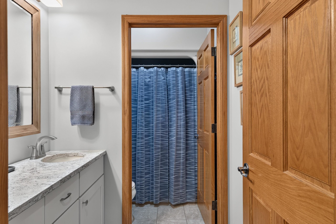
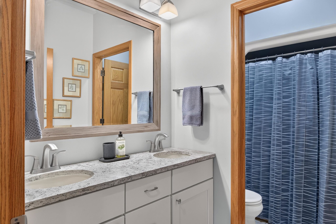
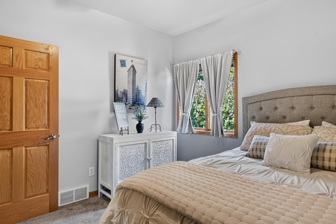
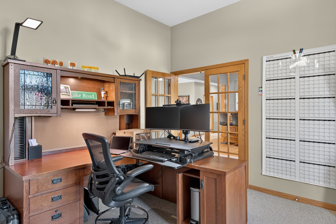
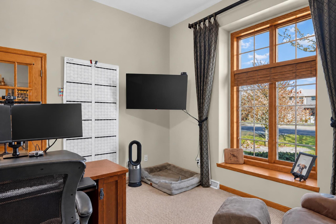
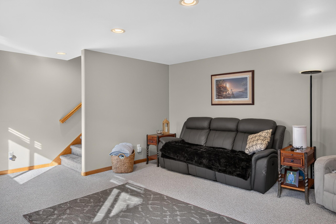
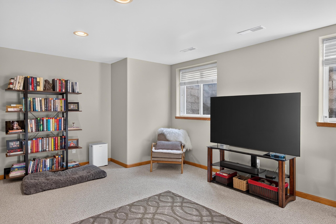
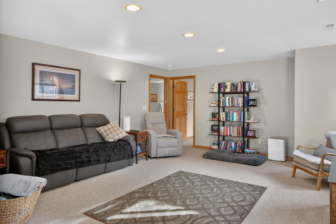
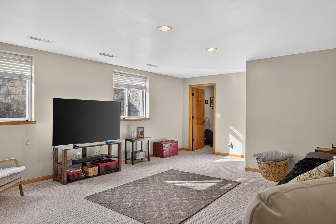
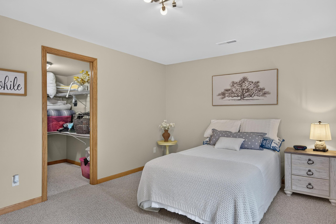
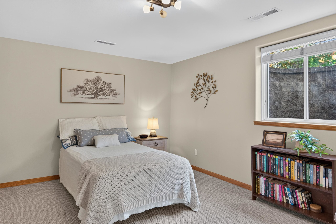
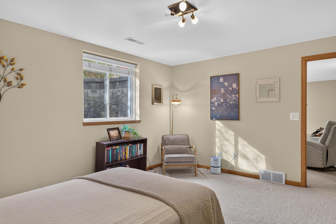
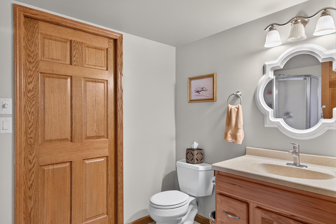
Welcome home to this sprawling 2001-built ranch situated in the Town of Algoma. Offering 2,173 square feet on the main floor plus an additional 917 in the finished lower level, this thoughtfully designed split-bedroom floor plan features 4 spacious bedrooms, 3.5 bathrooms, and a main-floor office. The seller has meticulously updated the home throughout, showcasing a beautifully renovated kitchen and modern baths, all appointed with premium quartz countertops. The oversized attached 3.5-car garage gives great storage. Step outside into your own private backyard retreat, where you can unwind on the patio or in the gazebo surrounded by professionally refreshed landscaping. Experience true serenity and comfort in this move-in-ready sanctuary—schedule your private tour today! Showings begin Friday 10/30/2026 at 4:00 pm, 24 hour binding acceptance is requested.
Inclusions:
Refrigerator, Stove, Microwave, Dishwasher, Washer/Dryer, Outdoor Gazebo, Iron Curtain, Wall of Cabinets in garage, Stone Firepit
Exclusions:
Sellers Personal Property, Water Softener Rented, Breeo
Get a detailed Home Value Estimate Based on Current Market Trends/Get a Detailed Estimate Based on Current Market Conditions Impacting Your Home's Value
 |4
 |3611 sqft

Garrett
 |4|2608 sqft

Terrance

 Share
 Show more
 Spec Sheet