
 24
 Return to listing
$285,999
2 Beds
2 Bath
1,596 Sq. Ft.
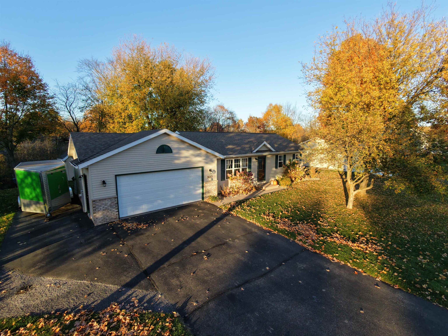
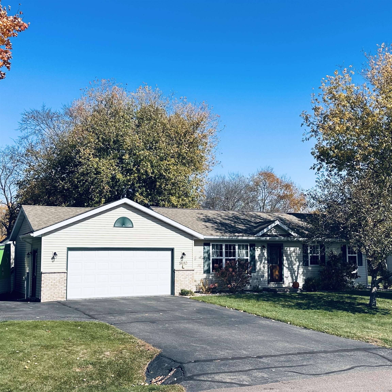
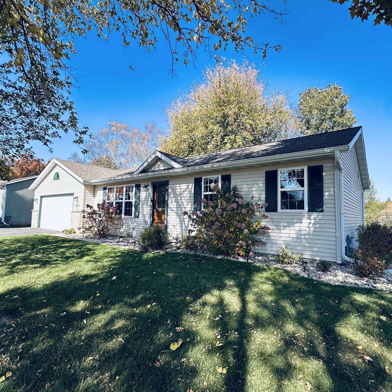
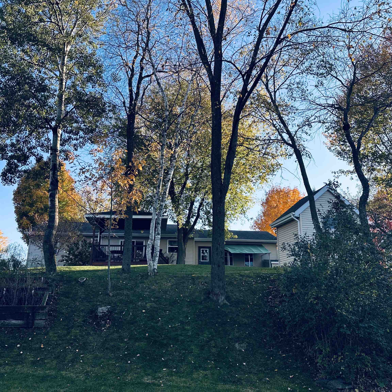
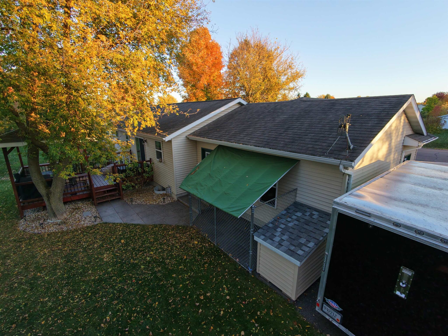
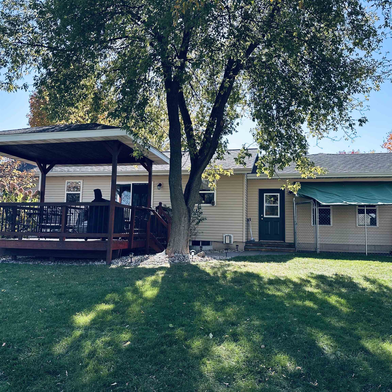
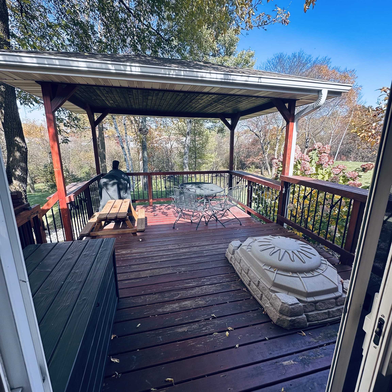
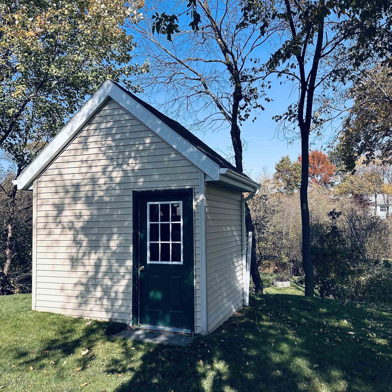
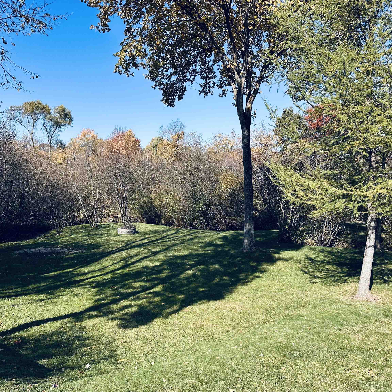
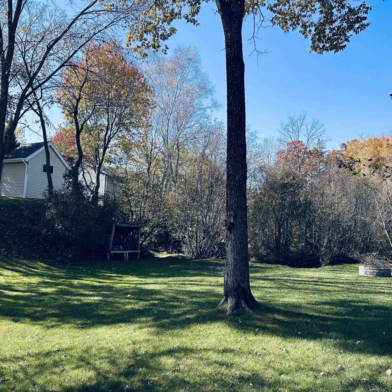
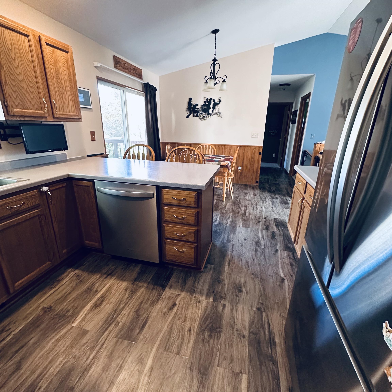
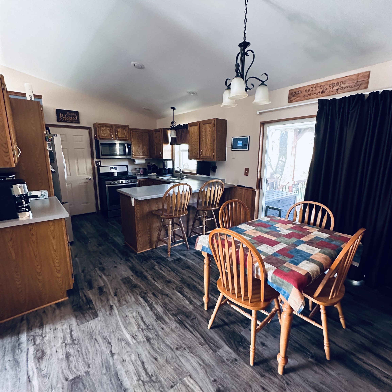
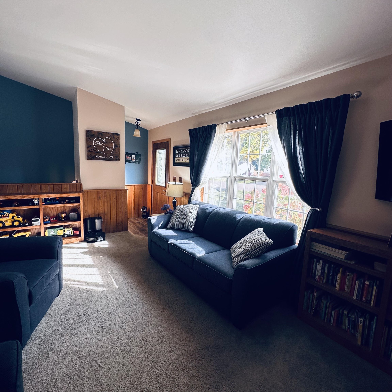
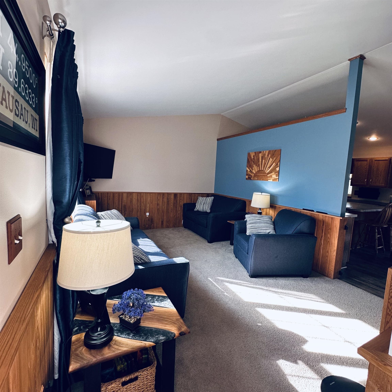
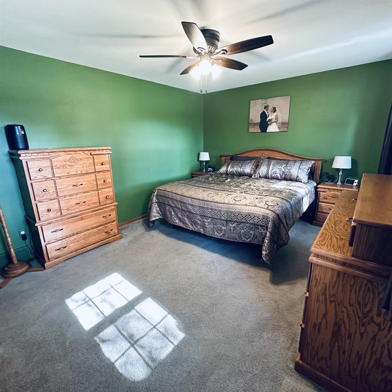
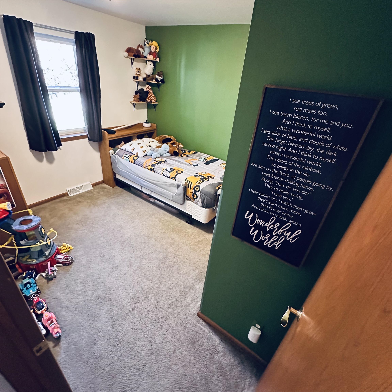
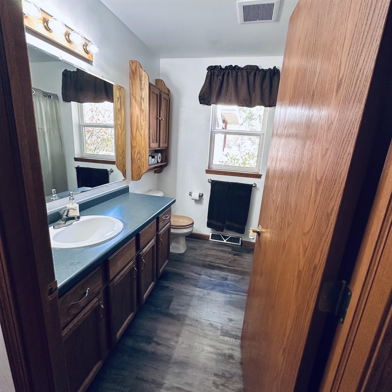
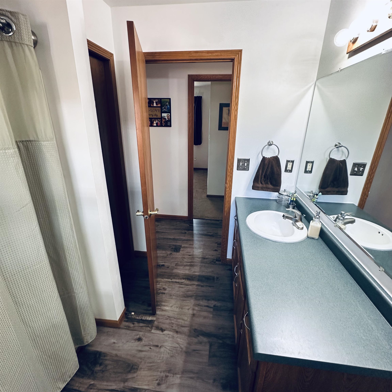
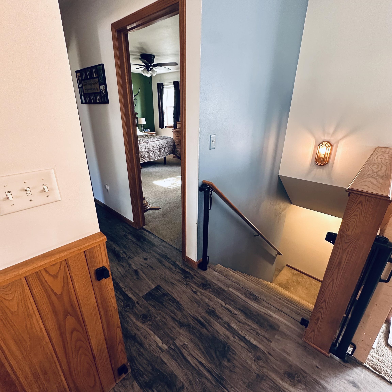
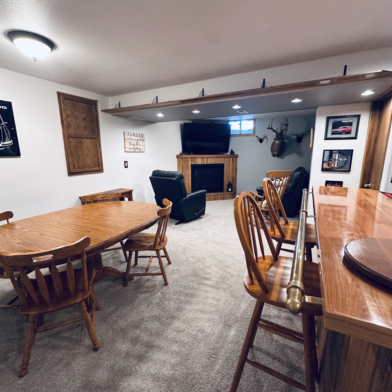
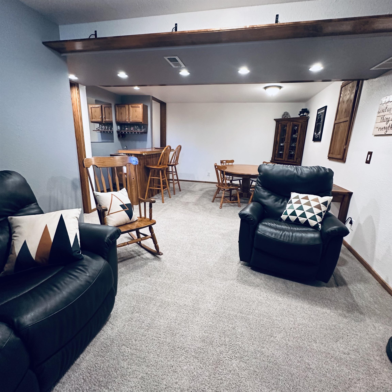
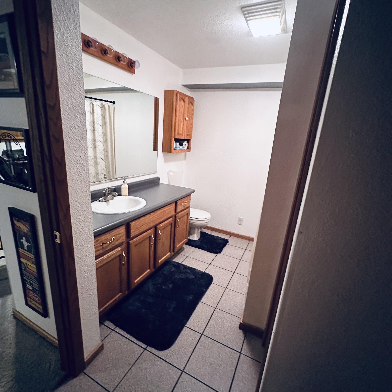
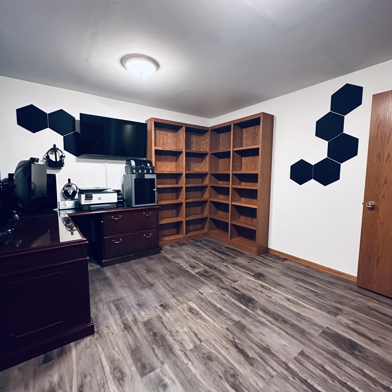
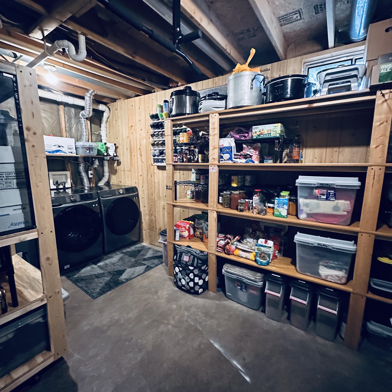
Ranch home on a .43-acre lot in Weston. Deep, tree-lined backyard backs directly to Cedar Creek, providing privacy while remaining close to town. Main Living Area: Vaulted ceiling and large windows; Kitchen & Dining: Stainless appliances, wood cabinetry. Dining room opens to deck; Bedrooms: Two main-floor bedrooms and a full bathroom; Finished Lower Level: Wet bar, fireplace area, full bathroom, and open layout; Flex Space: Lower-level home office or future third bedroom. Exterior Features: Deck & Gazebo: Wooden deck with gazebo; Backyard: Brick fire-pit in spacious lot extending to creek at rear boundary; Parking & Storage: Attached 2-car garage. Detached storage shed. Extra-wide paved driveway and paved third stall. Seller Preferred Closing: Mid-January
Inclusions:
Stove, refrigerator, dishwasher, microwave, washer, dryer.
Exclusions:
Seller's personal property
Get a detailed Home Value Estimate Based on Current Market Trends/Get a Detailed Estimate Based on Current Market Conditions Impacting Your Home's Value
 |2
 |1444 sqft
Adashun Jones, Inc.
Provided by: Corbett Realty
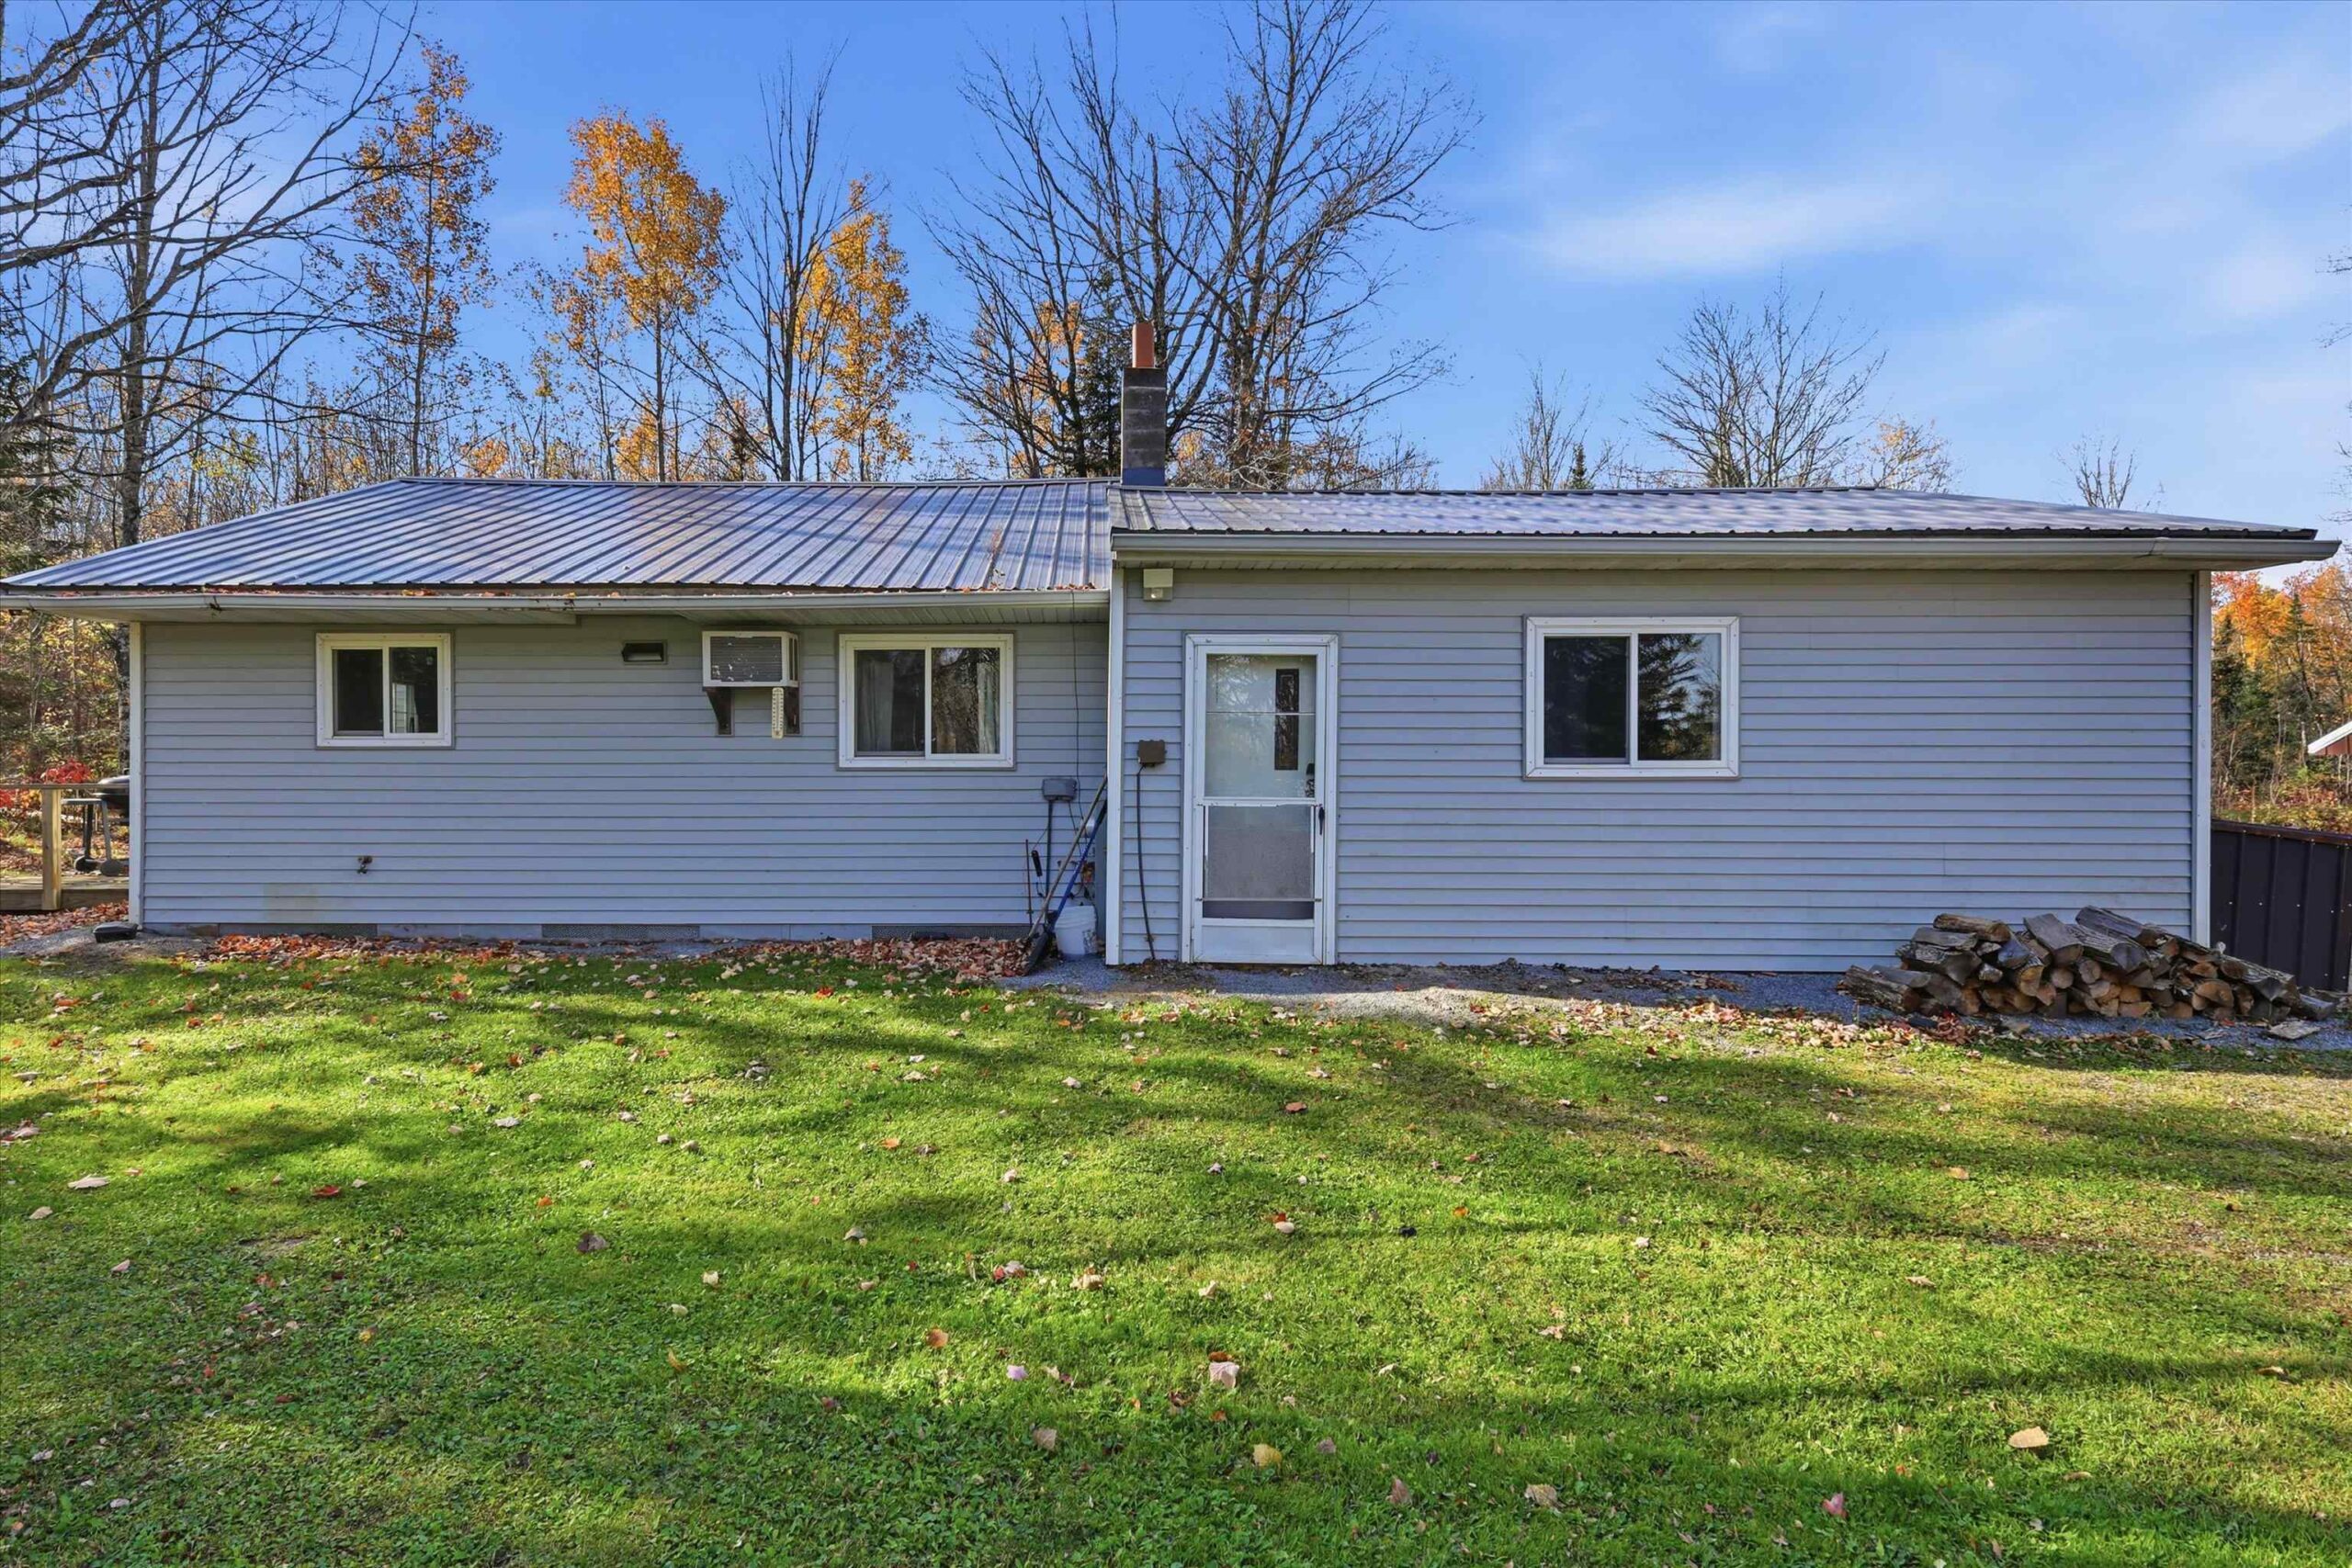 |1|1768 sqft
Adashun Jones, Inc.
Provided by: Keller Williams Fox Cities
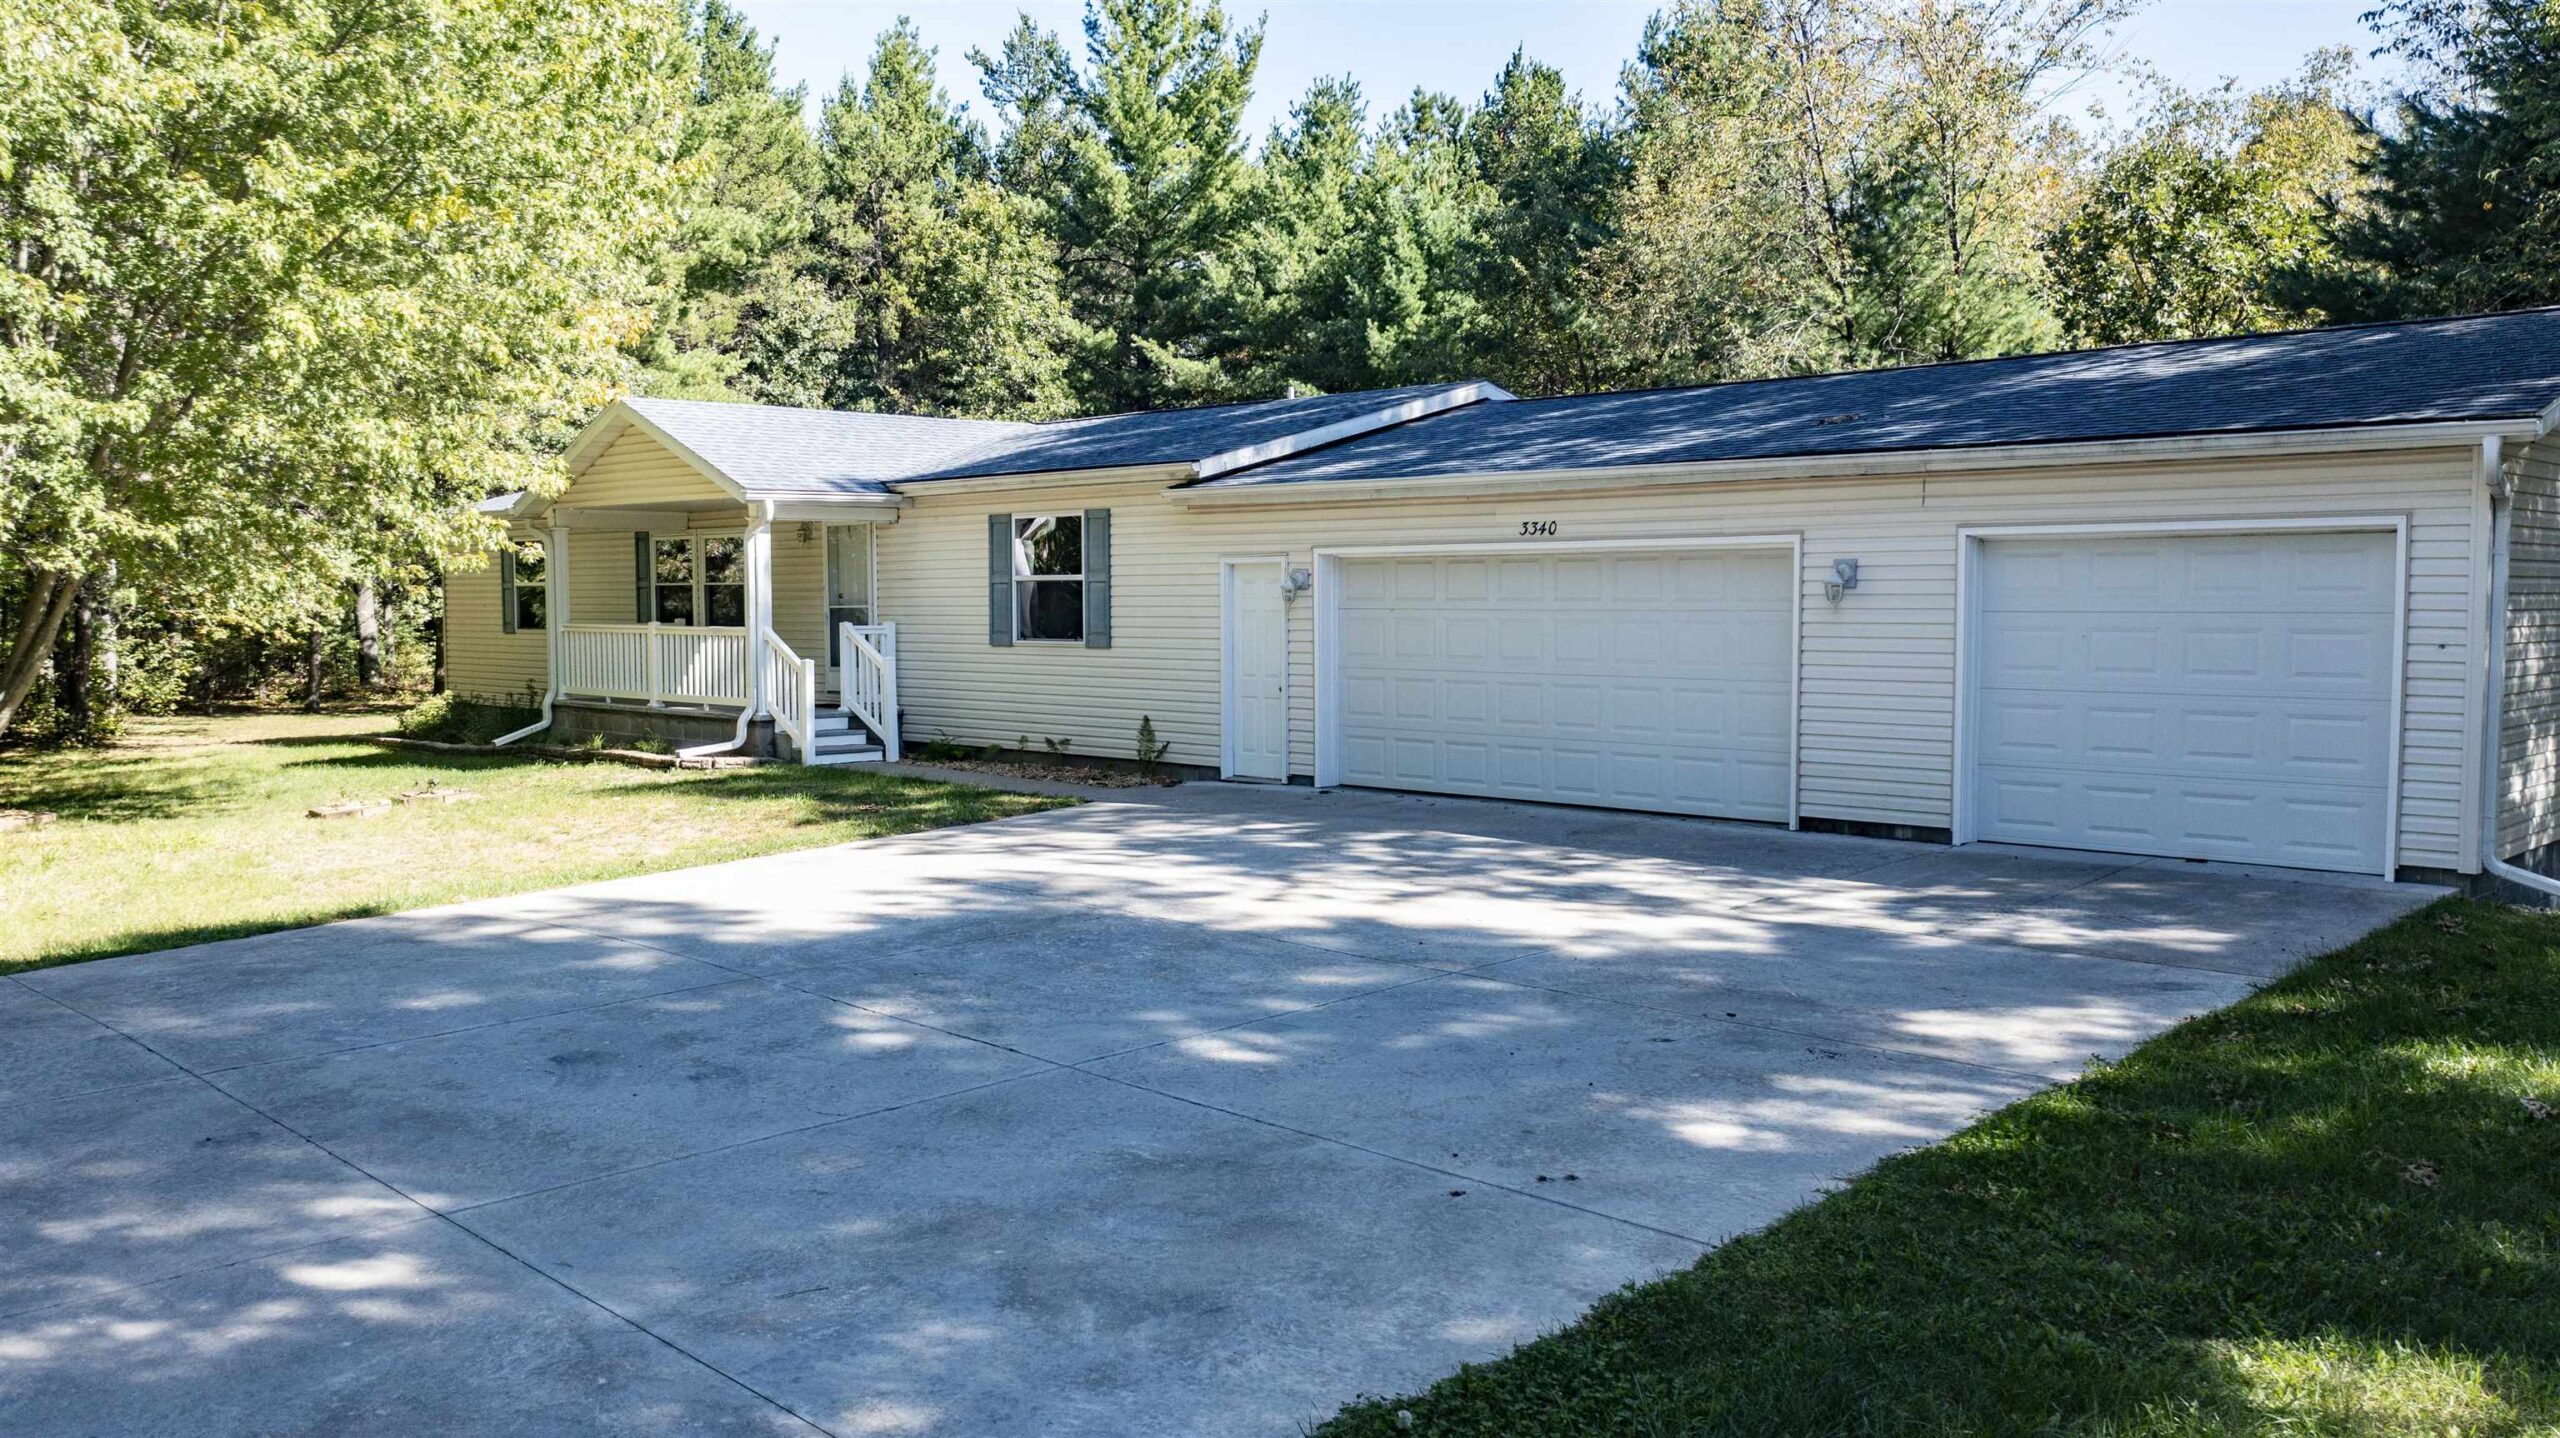 |2|1456 sqft
Adashun Jones, Inc.
Provided by: RE/MAX Lyons Real Estate
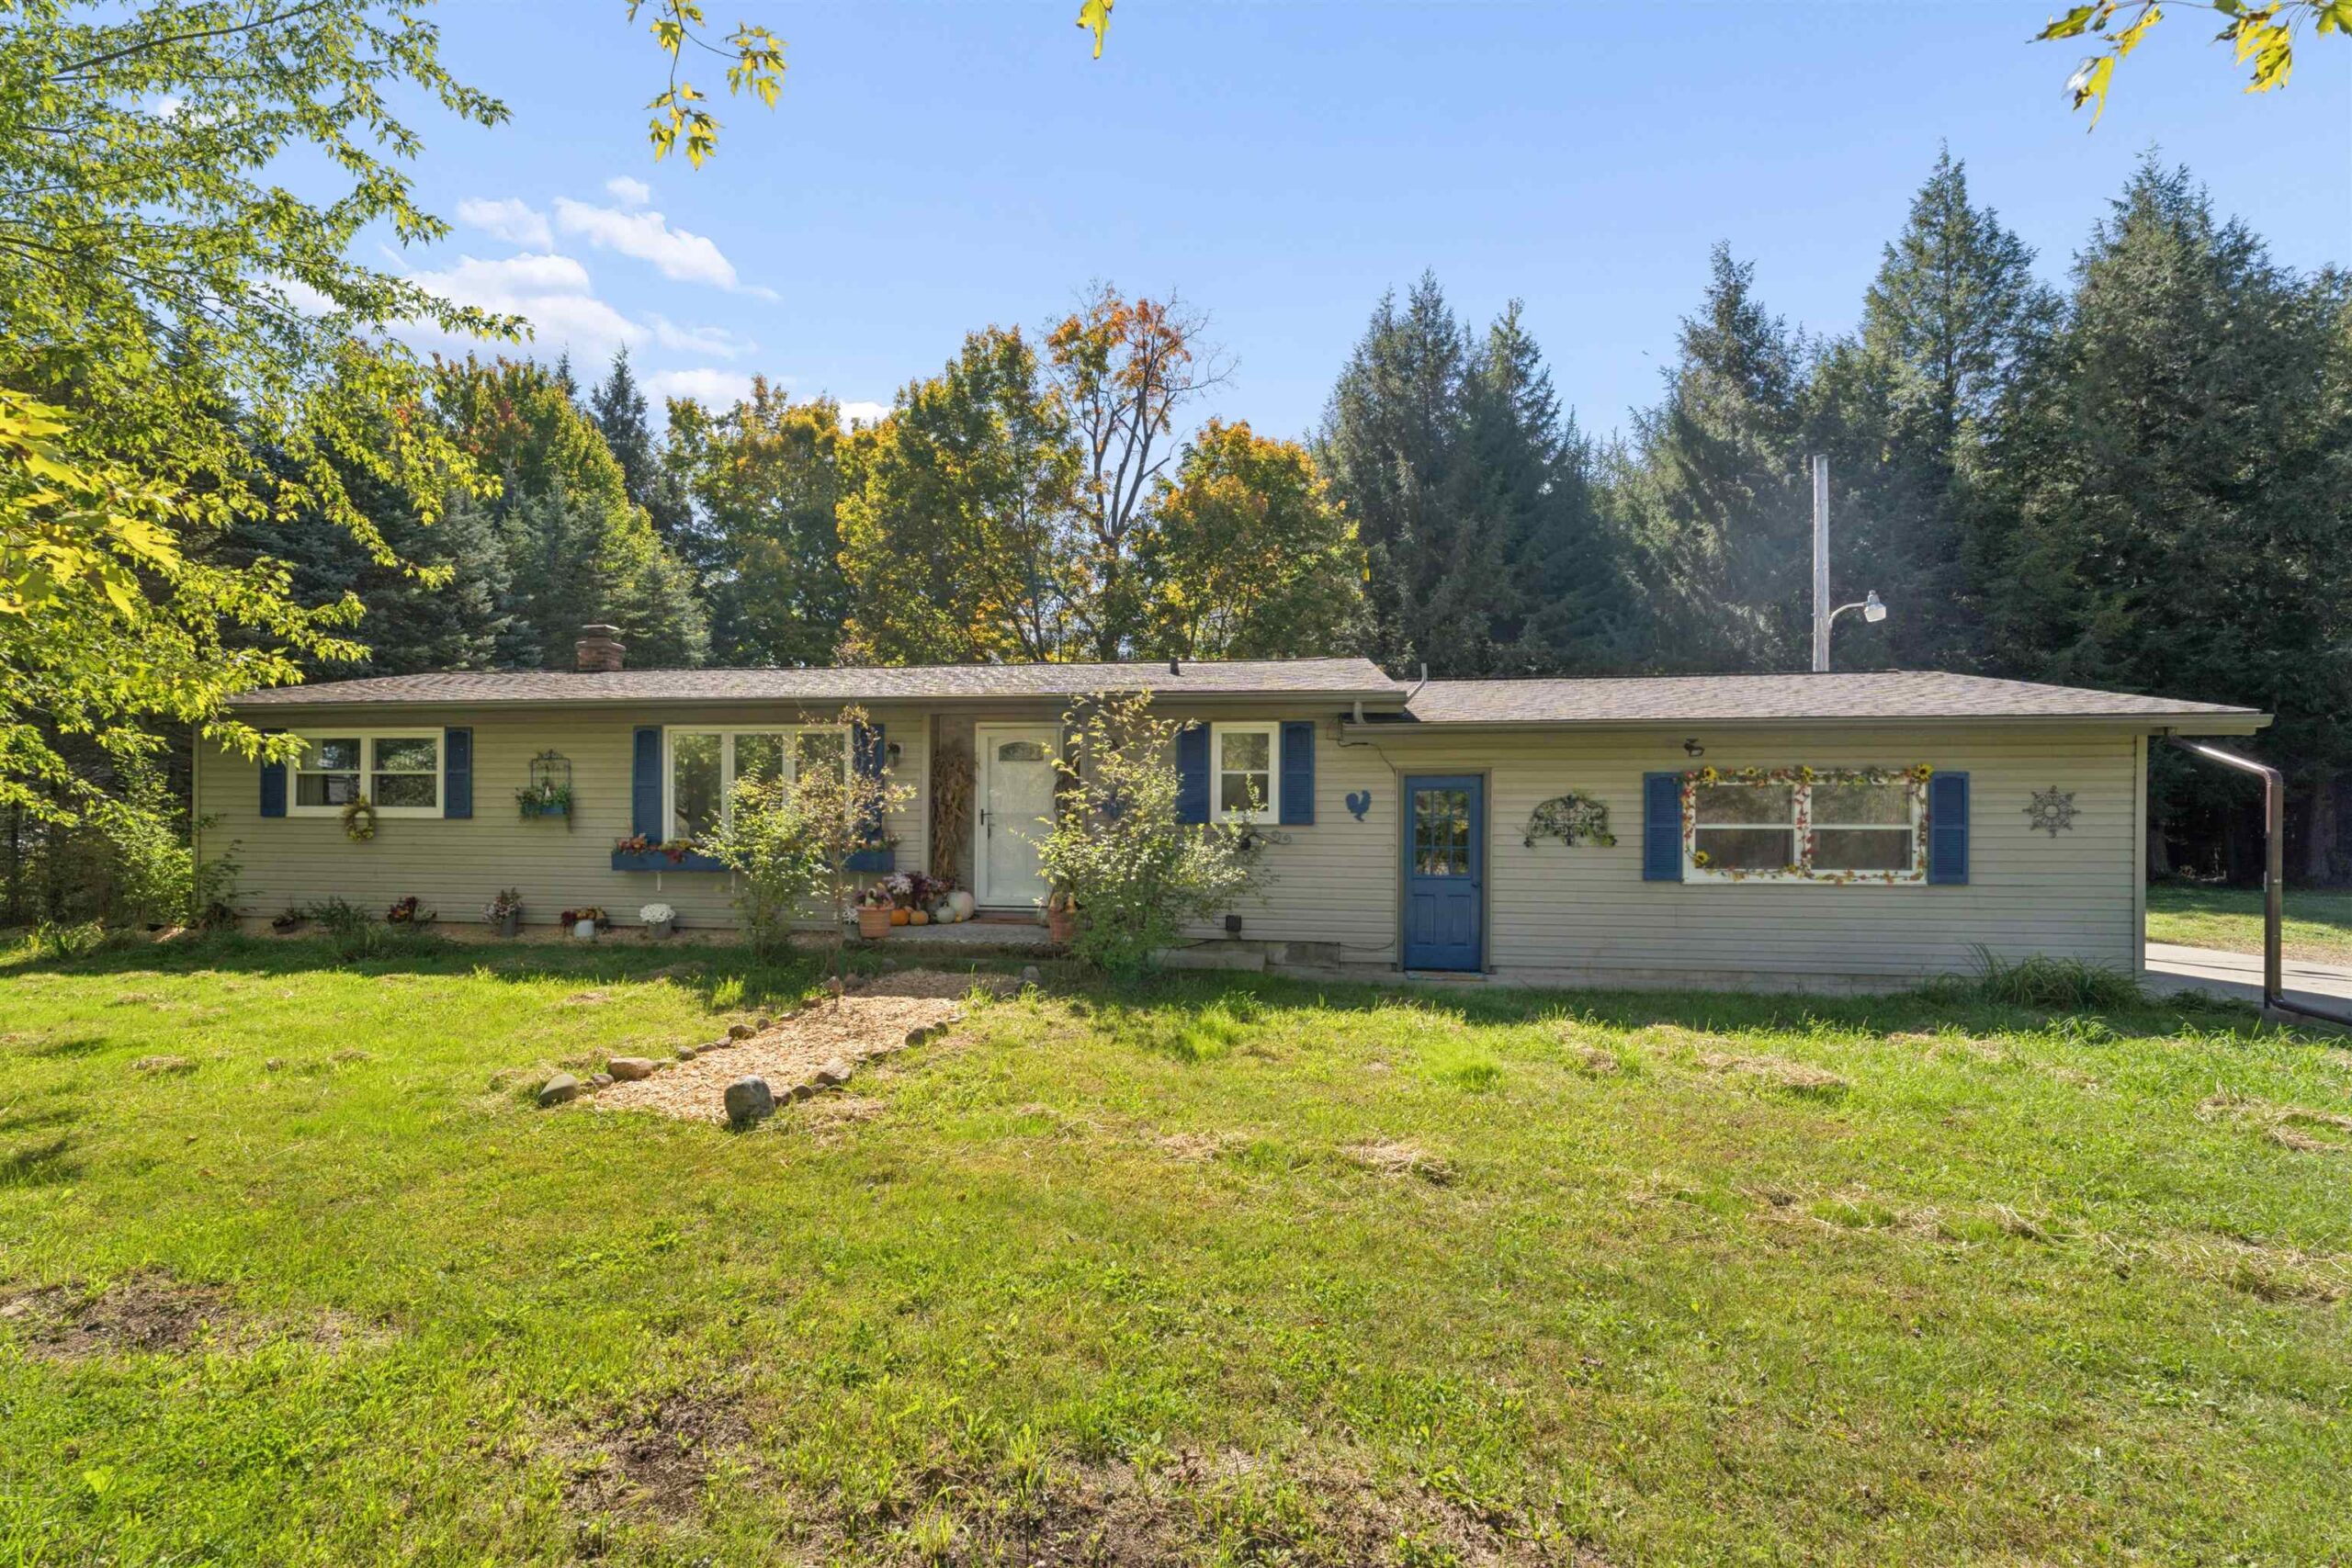 |2|1778 sqft
Adashun Jones, Inc.
Provided by: Coldwell Banker Real Estate Group
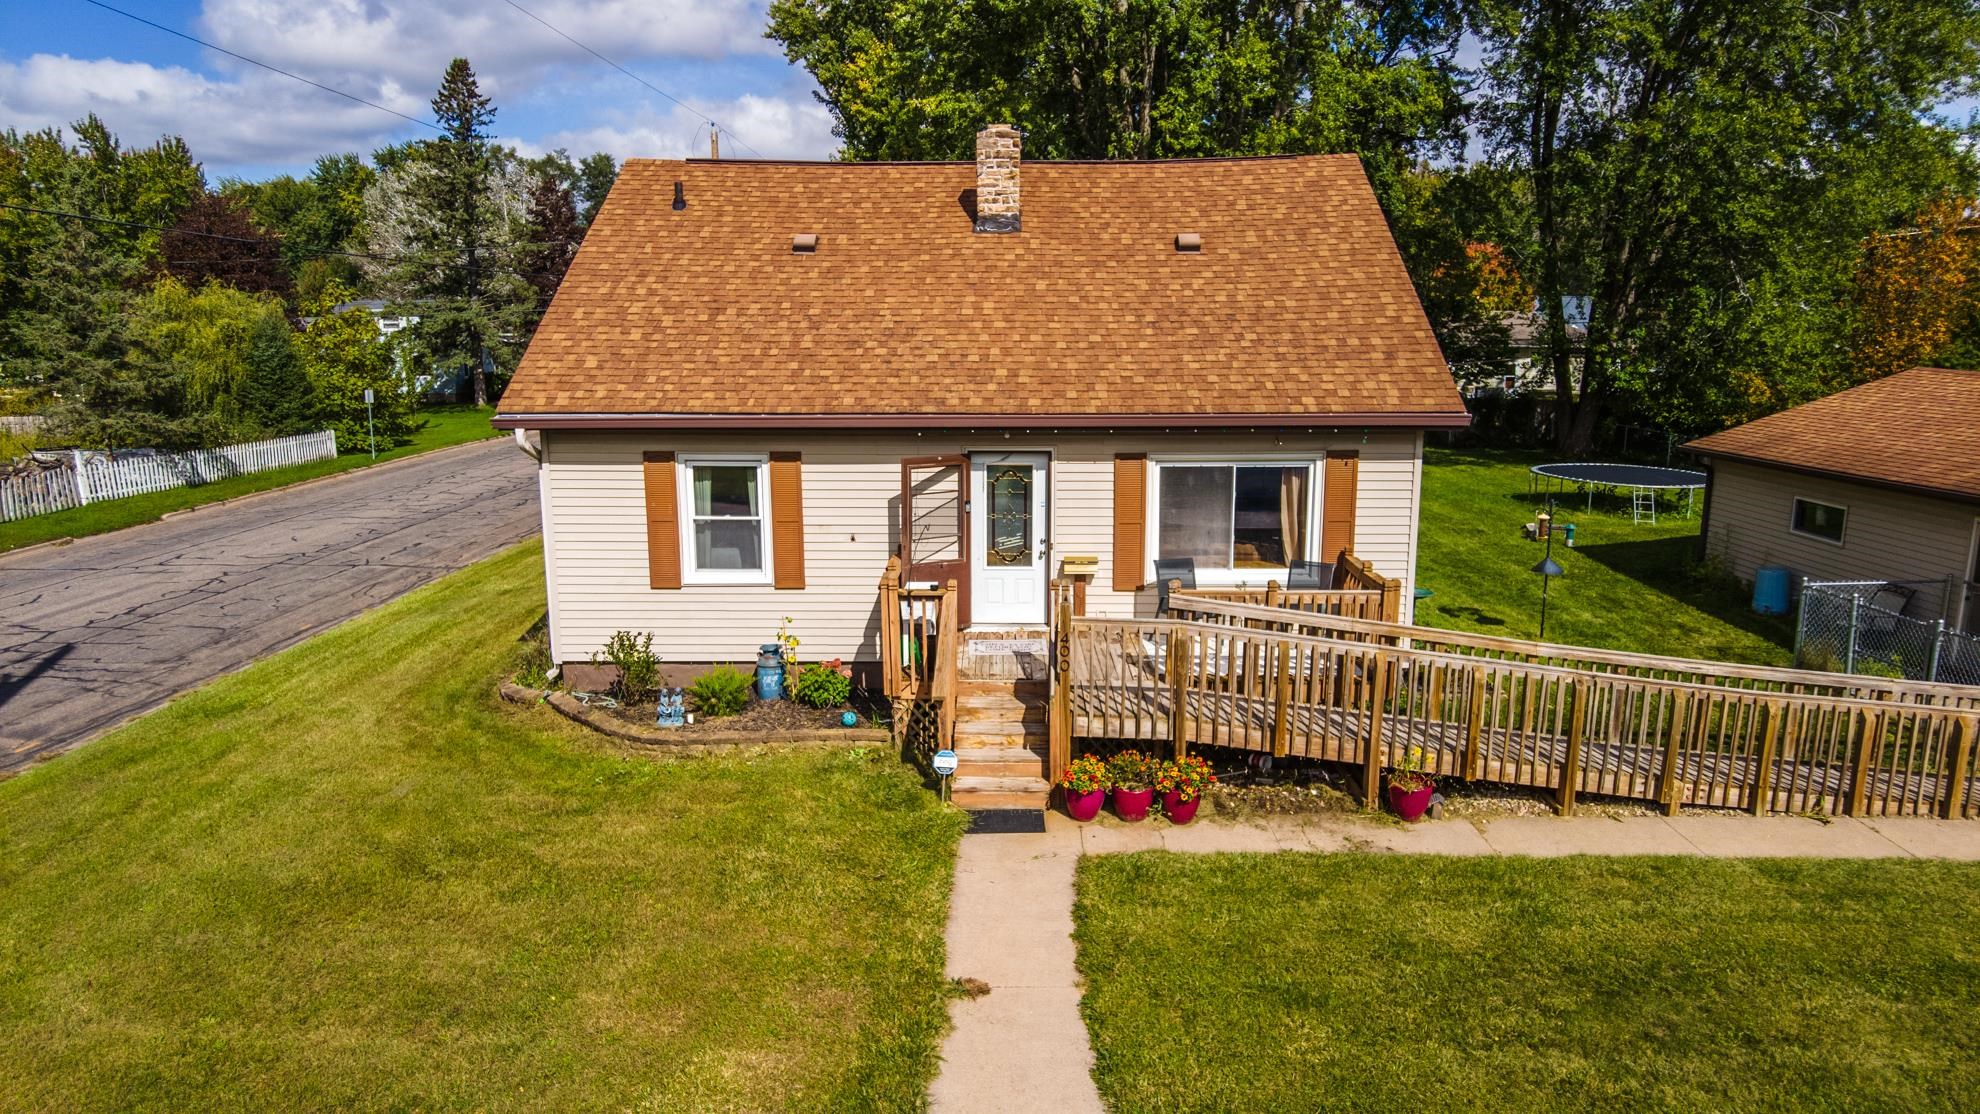 |1|1680 sqft
Adashun Jones, Inc.
Provided by: Epique Realty
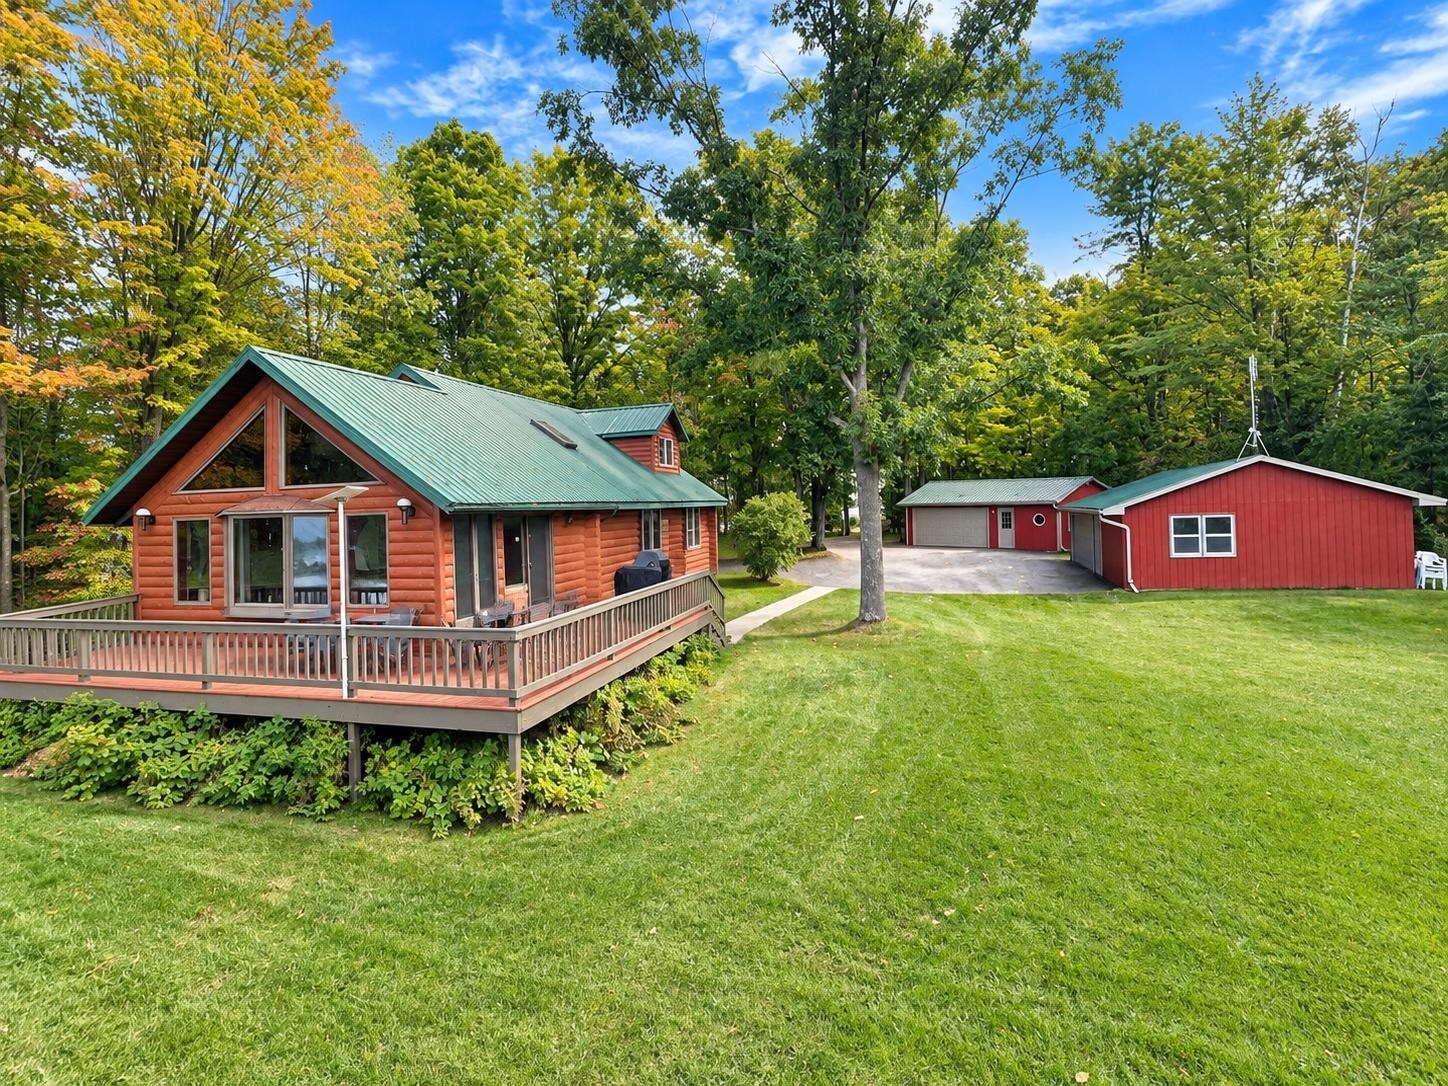 |1|1792 sqft
Adashun Jones, Inc.
Provided by: Coldwell Banker Real Estate Group
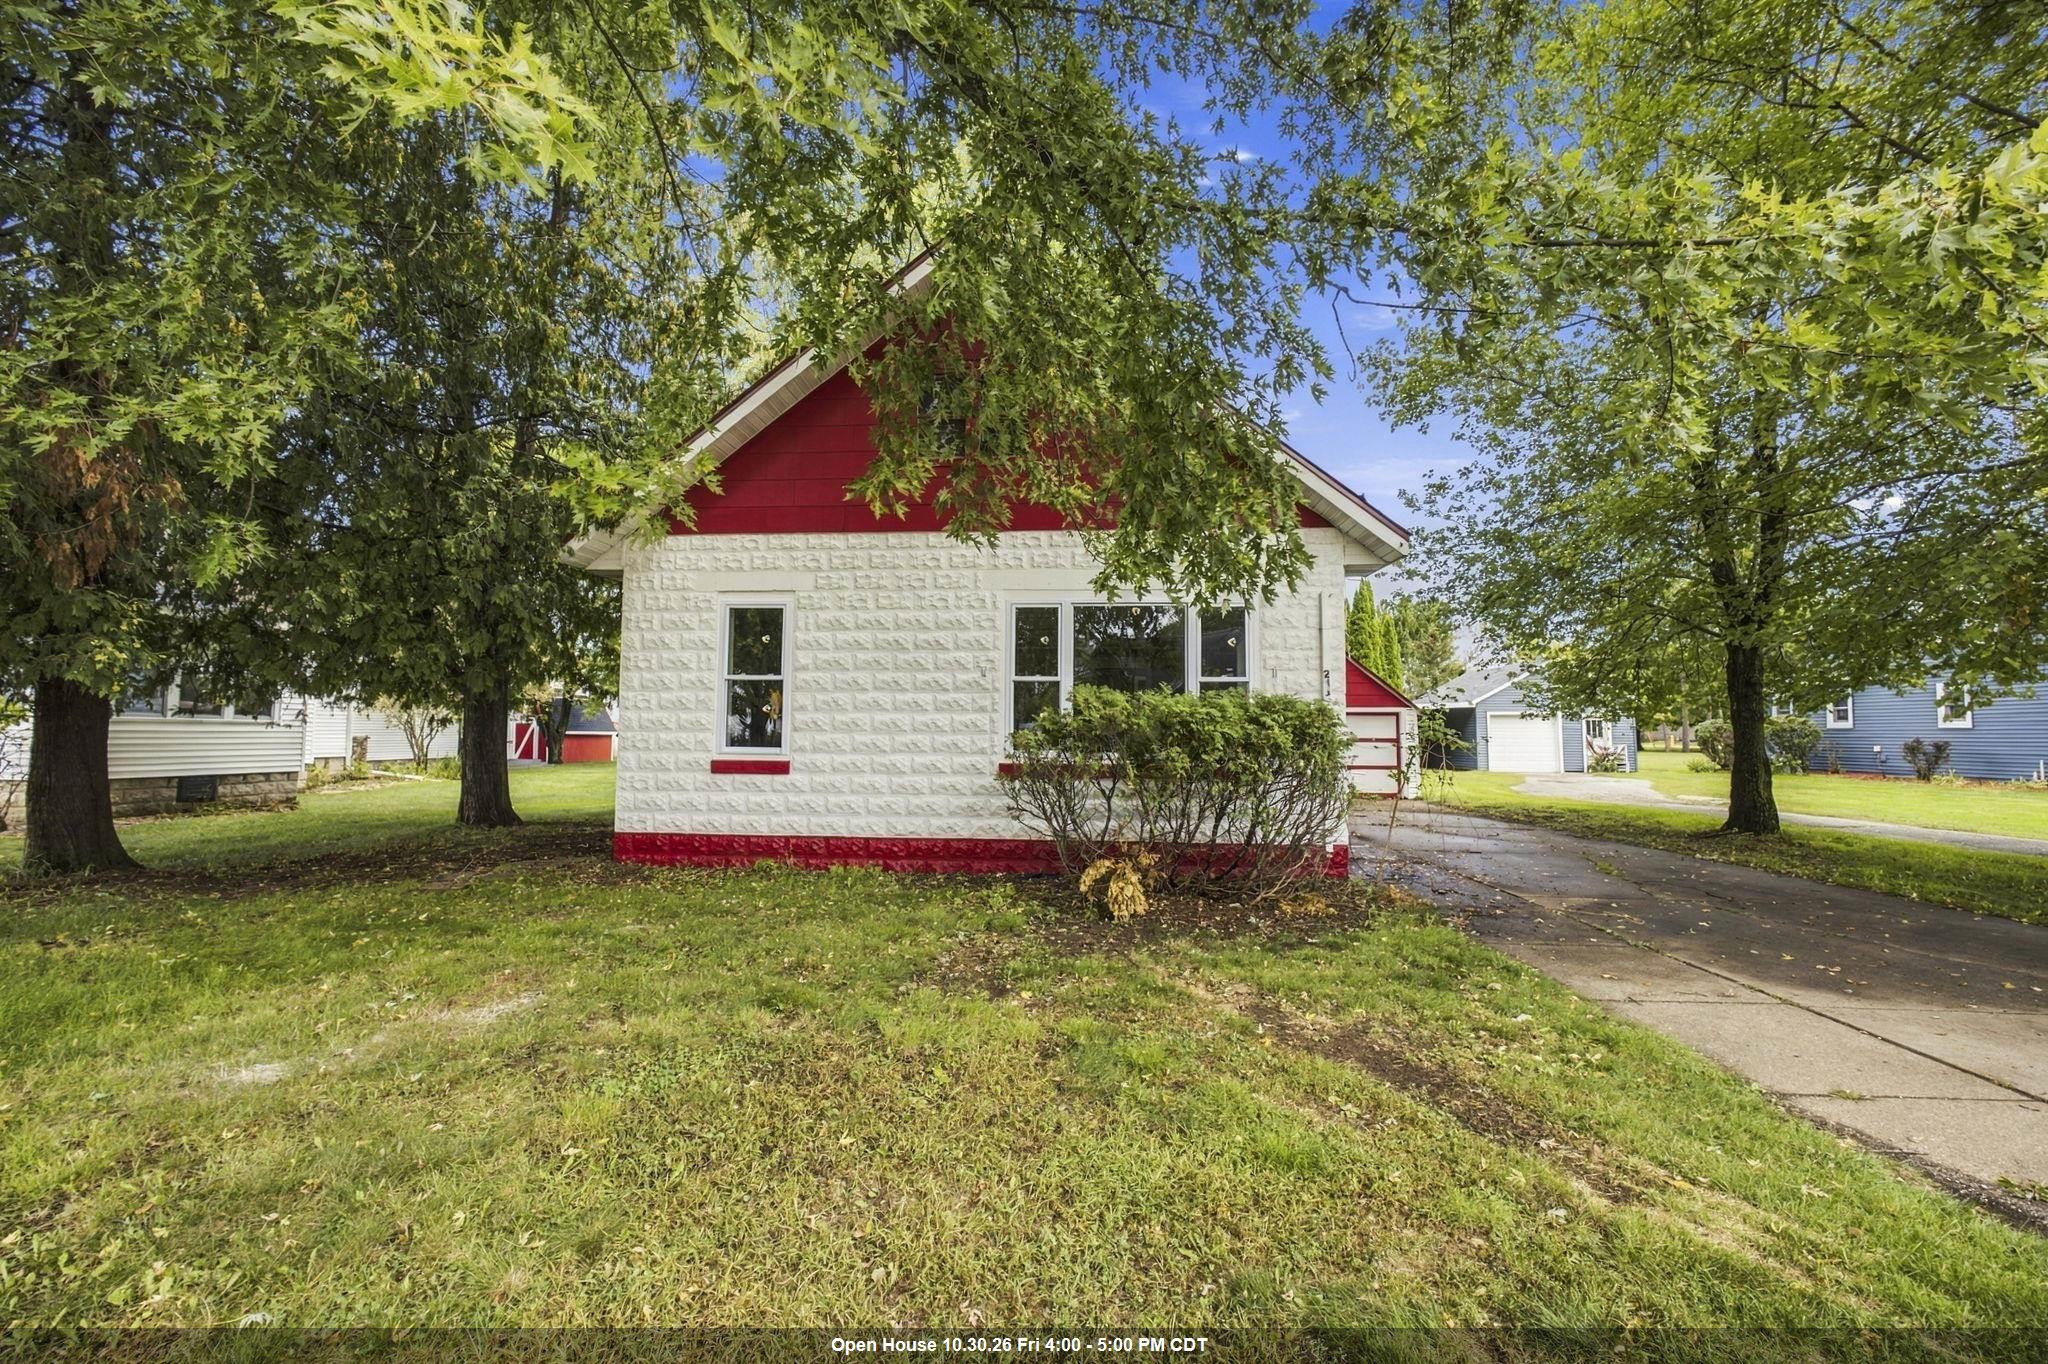 |2|1824 sqft
Adashun Jones, Inc.
Provided by: Realty of America, LLC
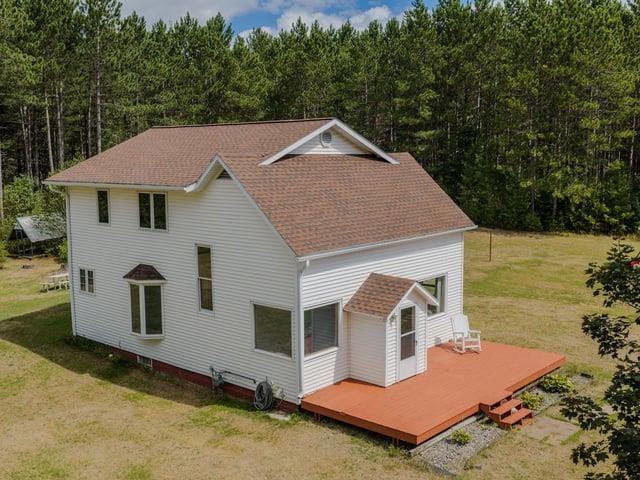 |2|1783 sqft
Adashun Jones, Inc.
Provided by: Whitetail Dreams Real Estate, LLC
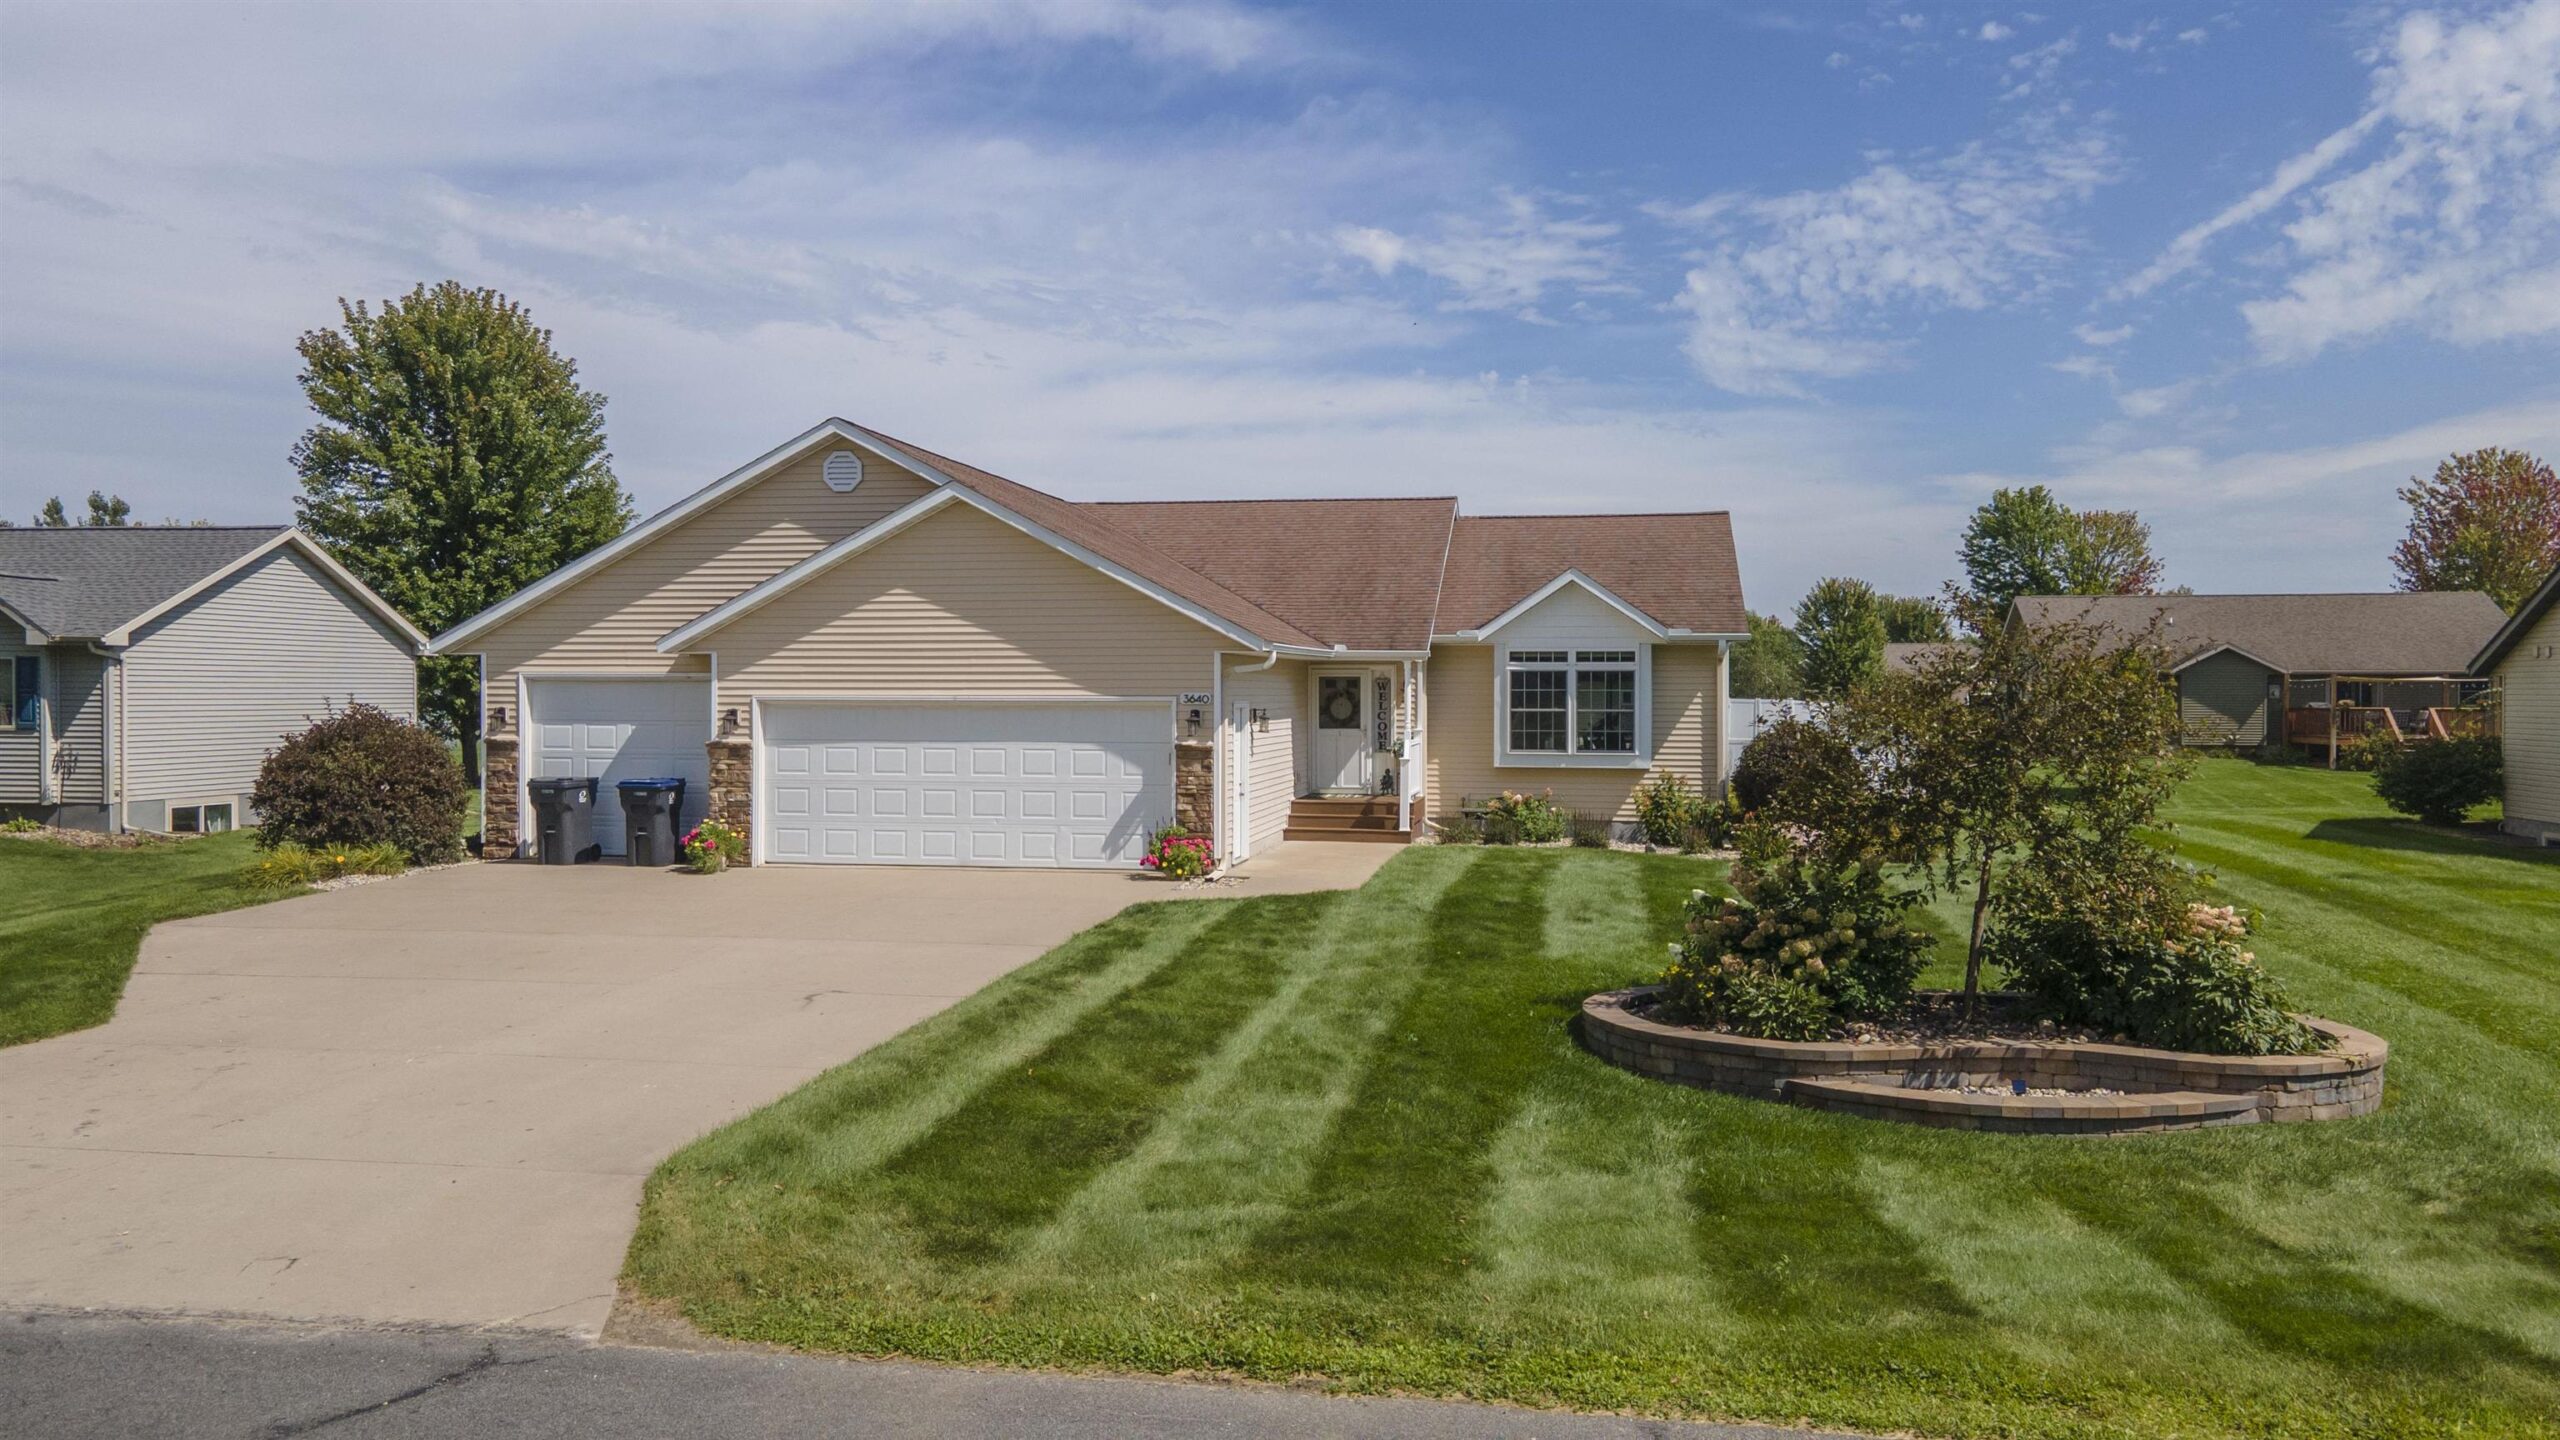 |2|1808 sqft
Adashun Jones, Inc.
Provided by: RE/MAX Lyons Real Estate
 |1|1332 sqft
Adashun Jones, Inc.
Provided by: Keller Williams Fox Cities

 Share
 Show more
 Spec Sheet