
 50
 Return to listing
$189,900
4 Beds
2 Bath
2,286 Sq. Ft.
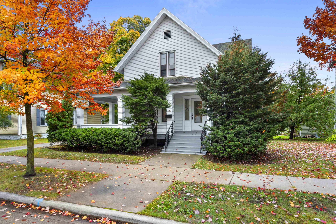
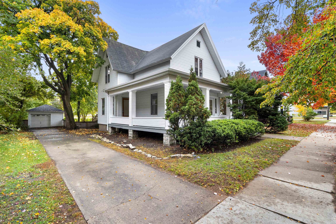
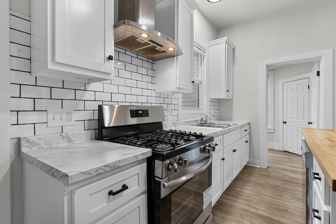
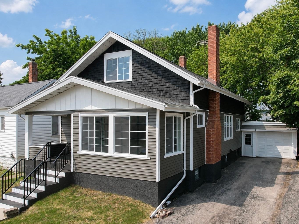
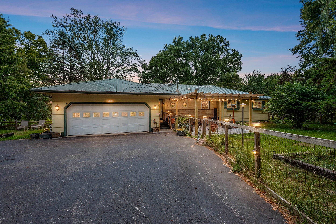
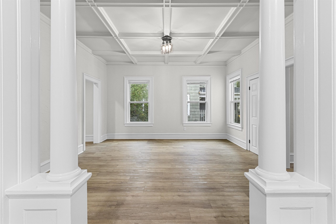
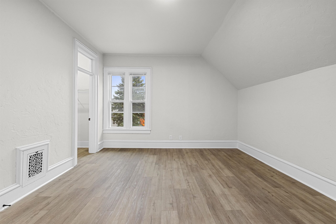
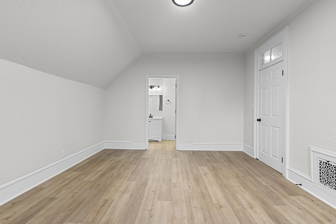
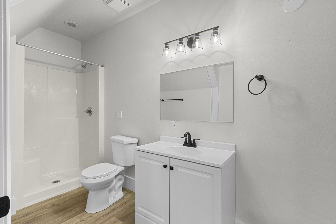
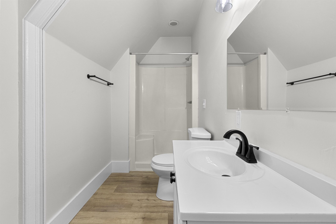
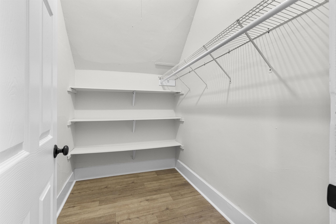
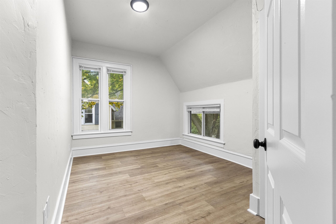
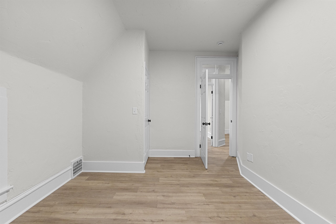
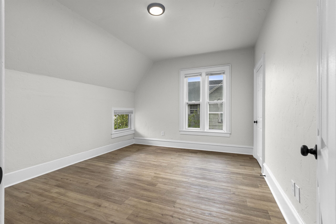
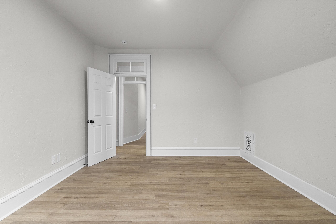
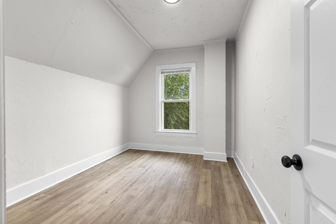
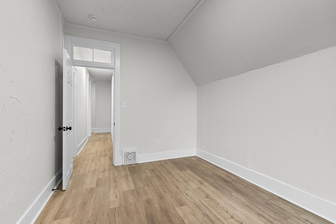
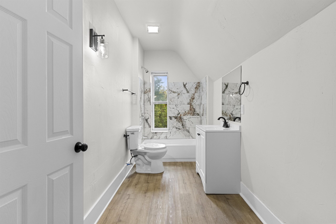
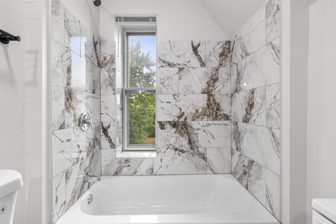
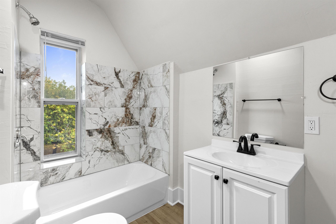
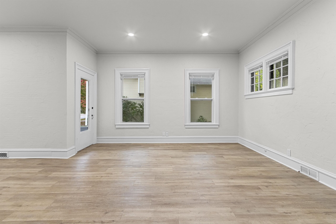
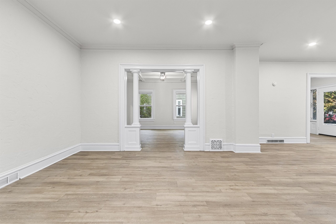
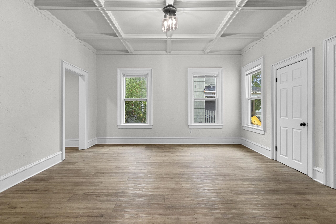
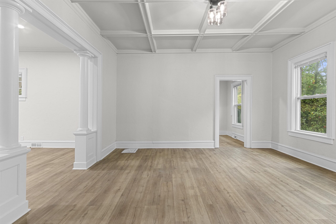
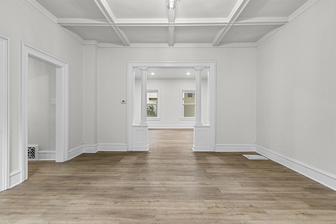
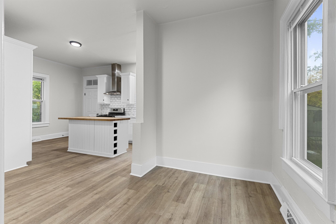
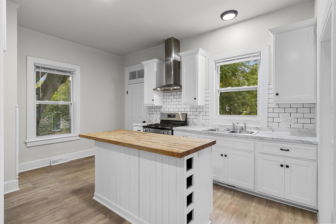
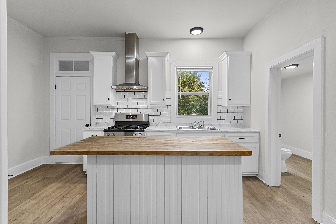
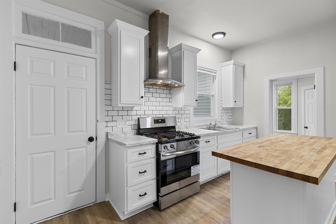
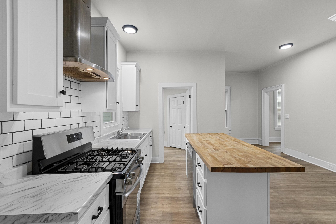
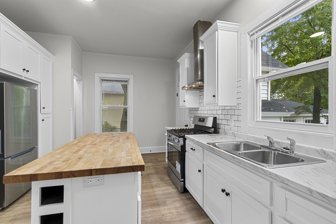
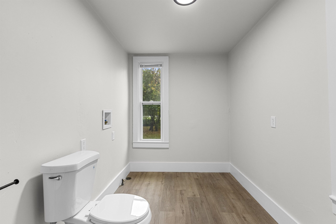
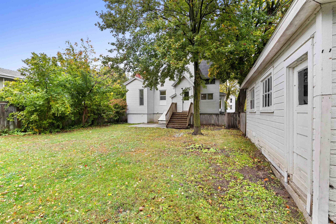
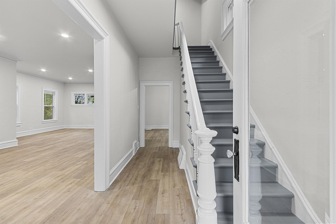
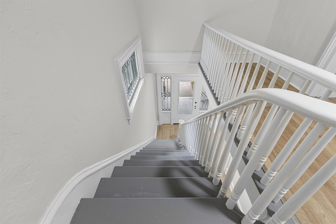
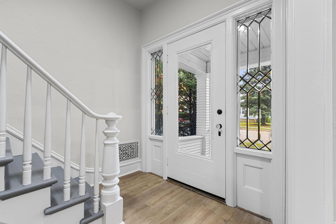
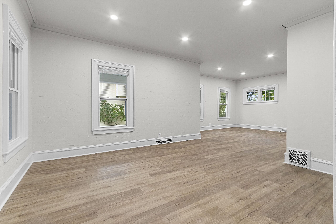
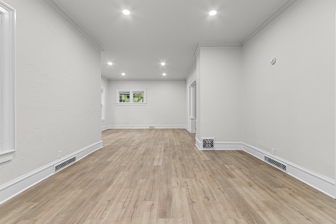
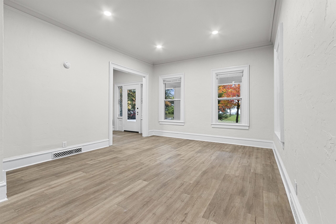
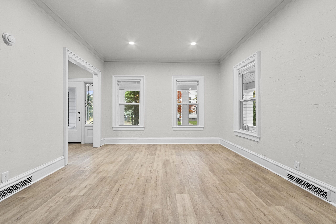
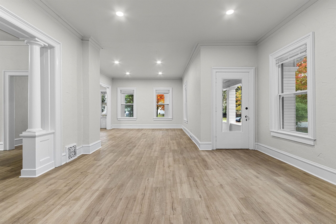
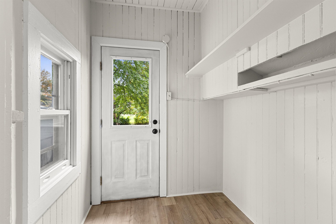
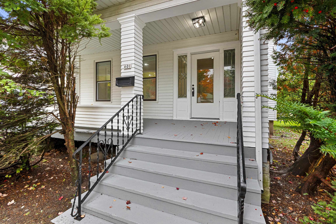
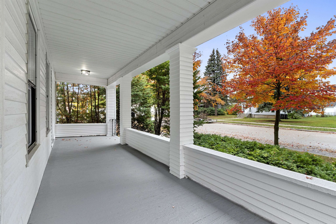
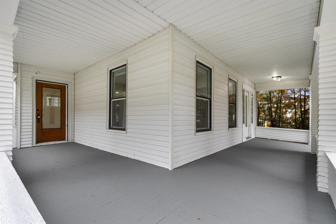
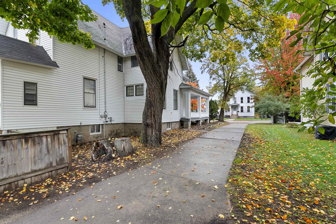
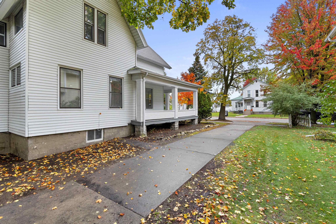
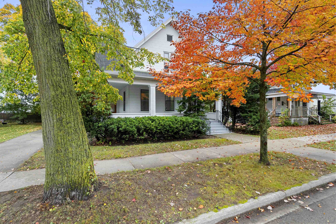
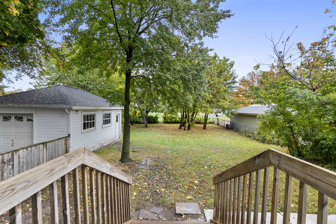
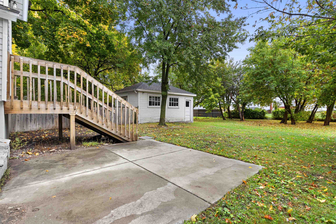
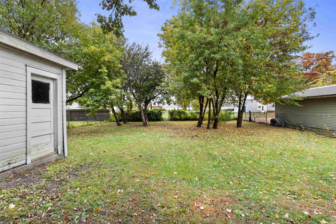
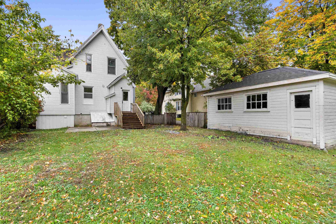
Beautifully remodeled 4-bedroom, 2-bath home offering just under 2,300 square feet of living space! Completely updated throughout, this home blends modern finishes with timeless character and beautiful architectural details. Tall ceilings and spacious living areas include both a living room and family room, along with a large formal dining room. The kitchen features a butcher block island countertop and new stove, refrigerator, and dishwasher. Enjoy the inviting wraparound front porch, rear patio, and beautifully maintained fenced-in backyard. Additional features include a full basement and one-car garage. Conveniently located near shopping, dining, recreation, and everyday amenities. A move-in-ready home with charm, space, and modern updates! Schedule your appointment today!
Inclusions:
Stove, Refrigerator
Exclusions:
N/A
Get a detailed Home Value Estimate Based on Current Market Trends/Get a Detailed Estimate Based on Current Market Conditions Impacting Your Home's Value
 |3
 |2155 sqft
Adashun Jones, Inc.
Provided by: Berkshire Hathaway HS Northern Real Estate Group
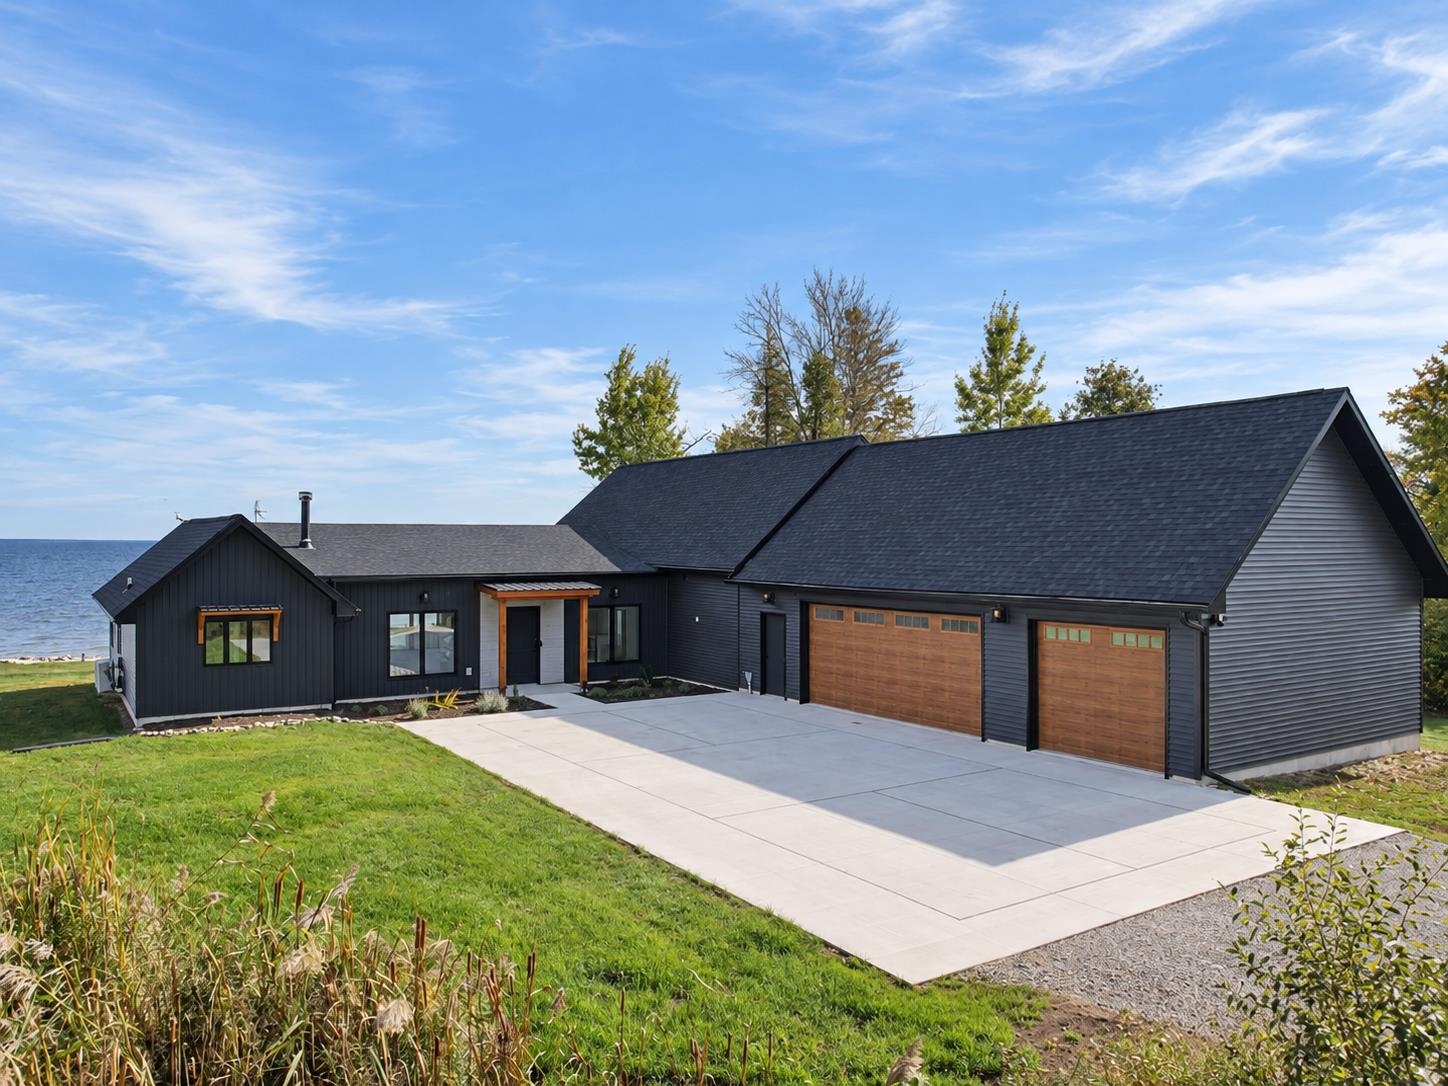 |3|2620 sqft
Adashun Jones, Inc.
Provided by: Broadway Real Estate
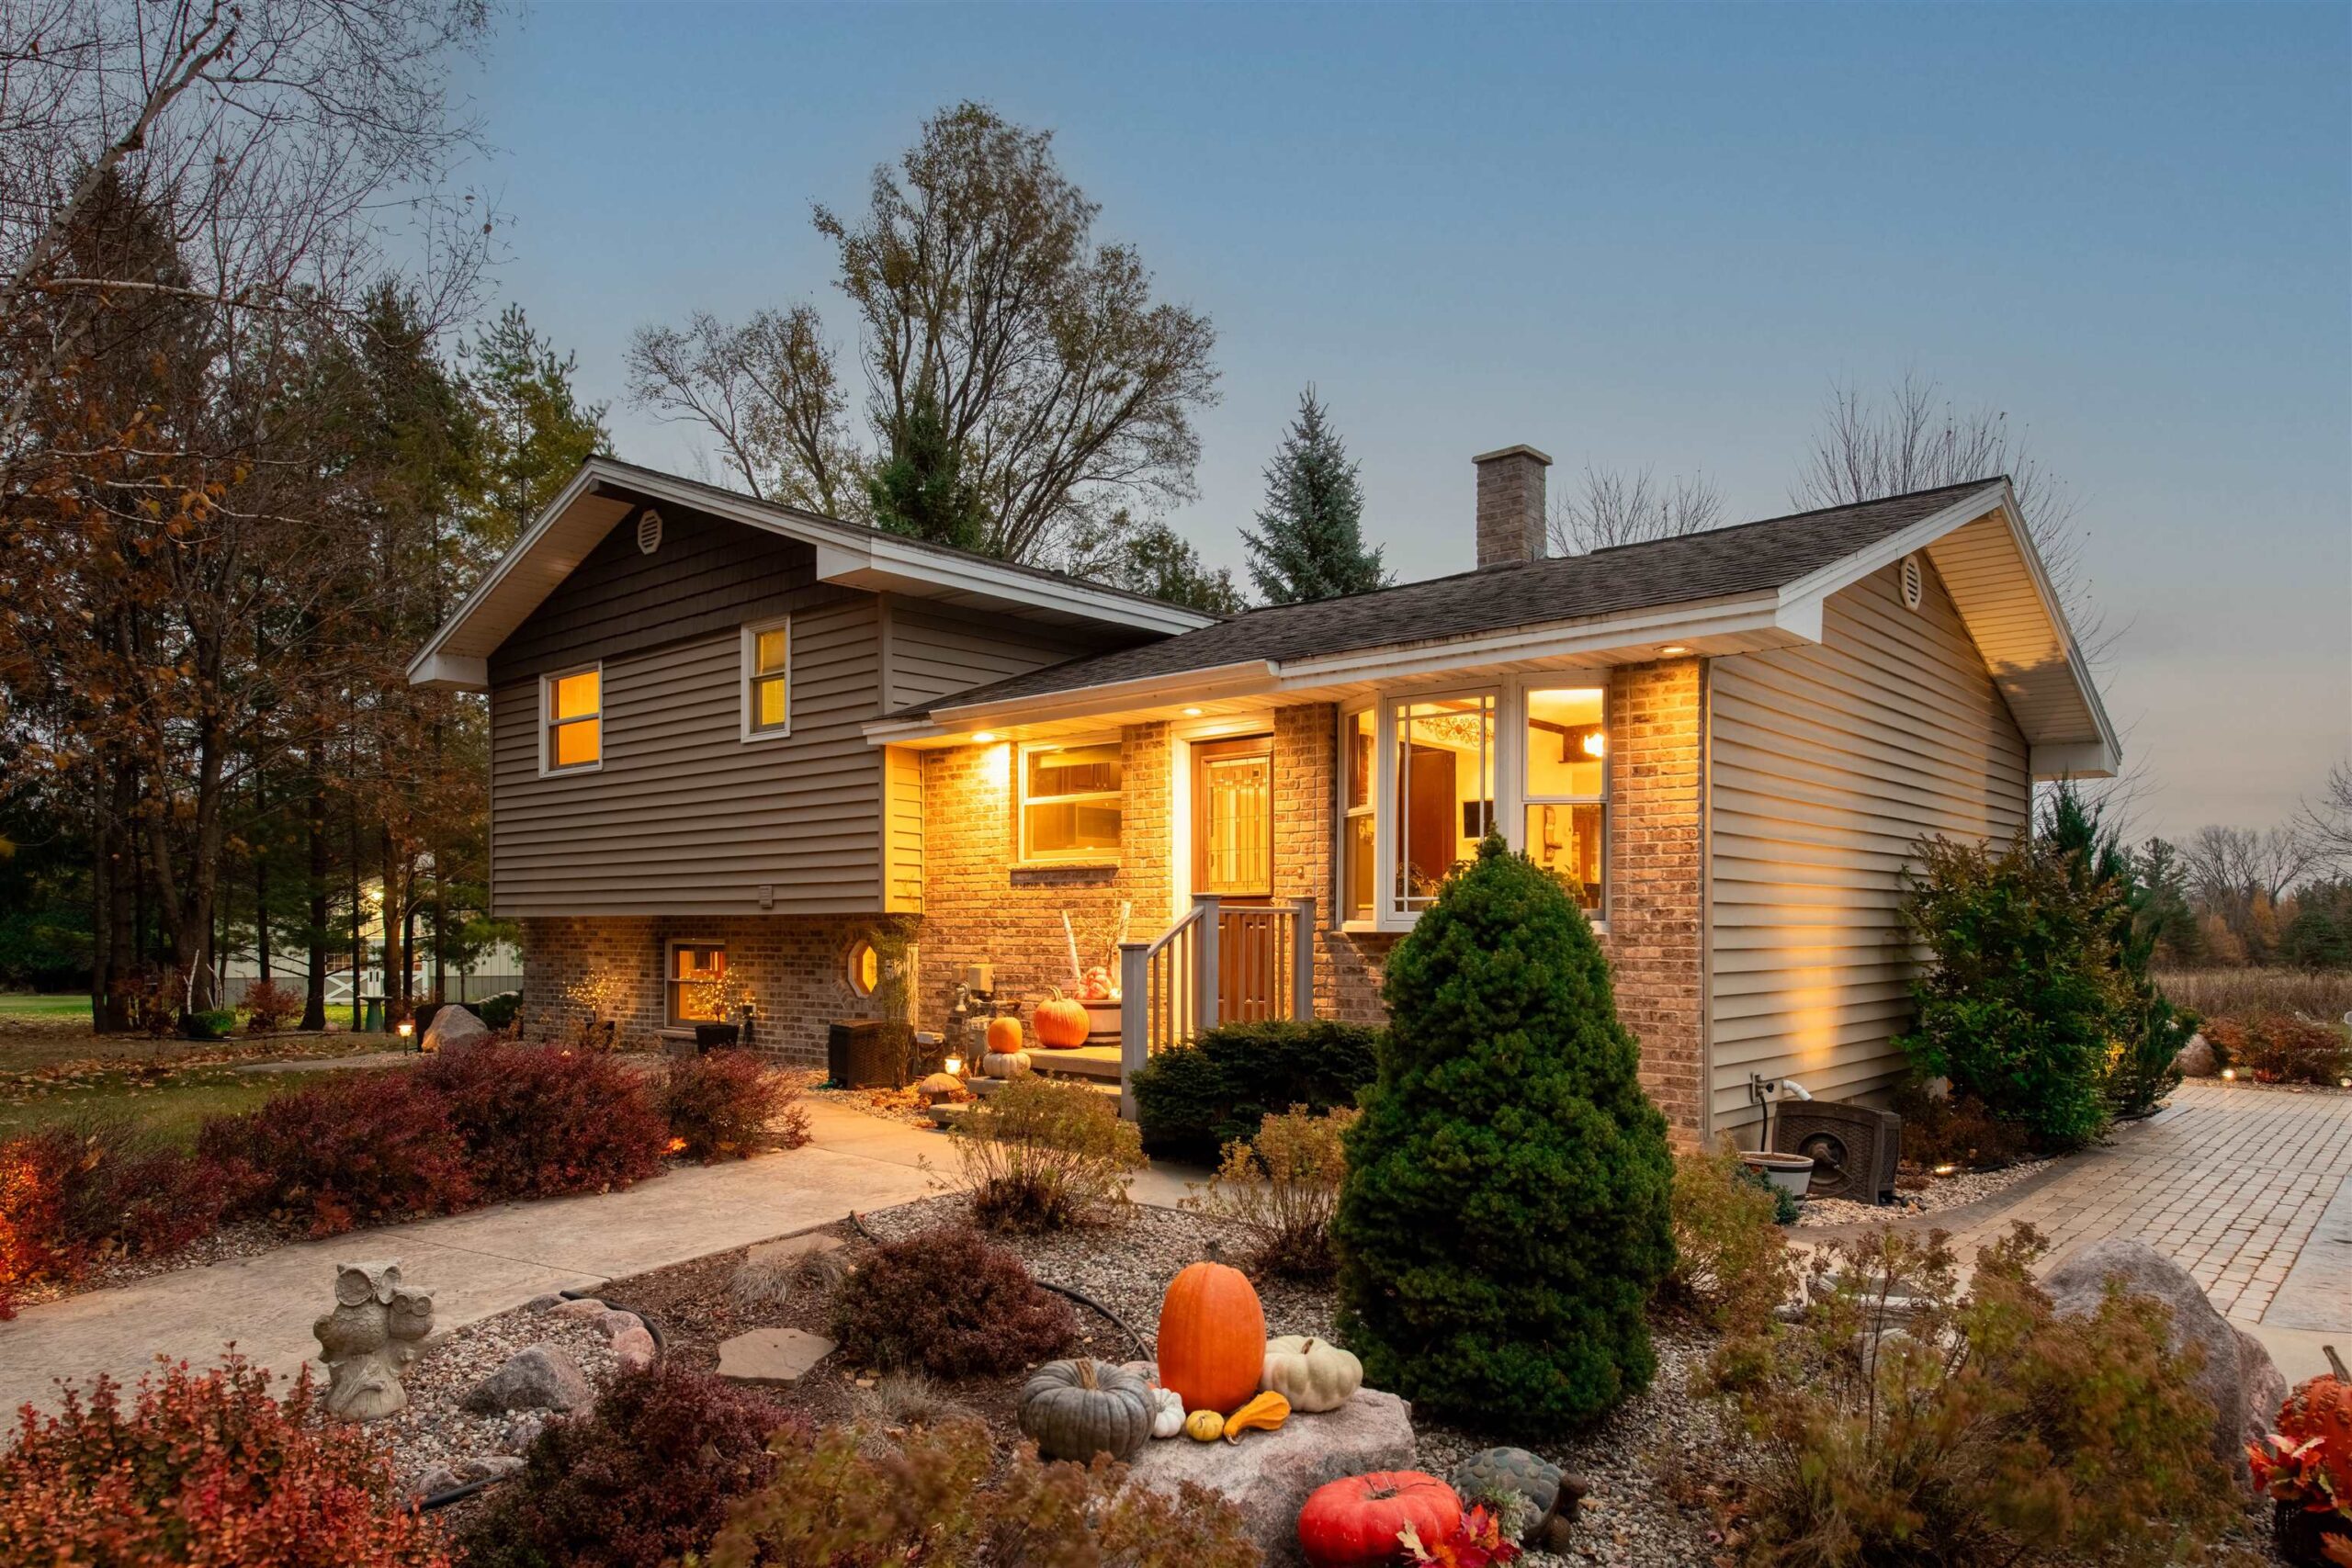 |2|1944 sqft
Adashun Jones, Inc.
Provided by: Place Perfect Realty
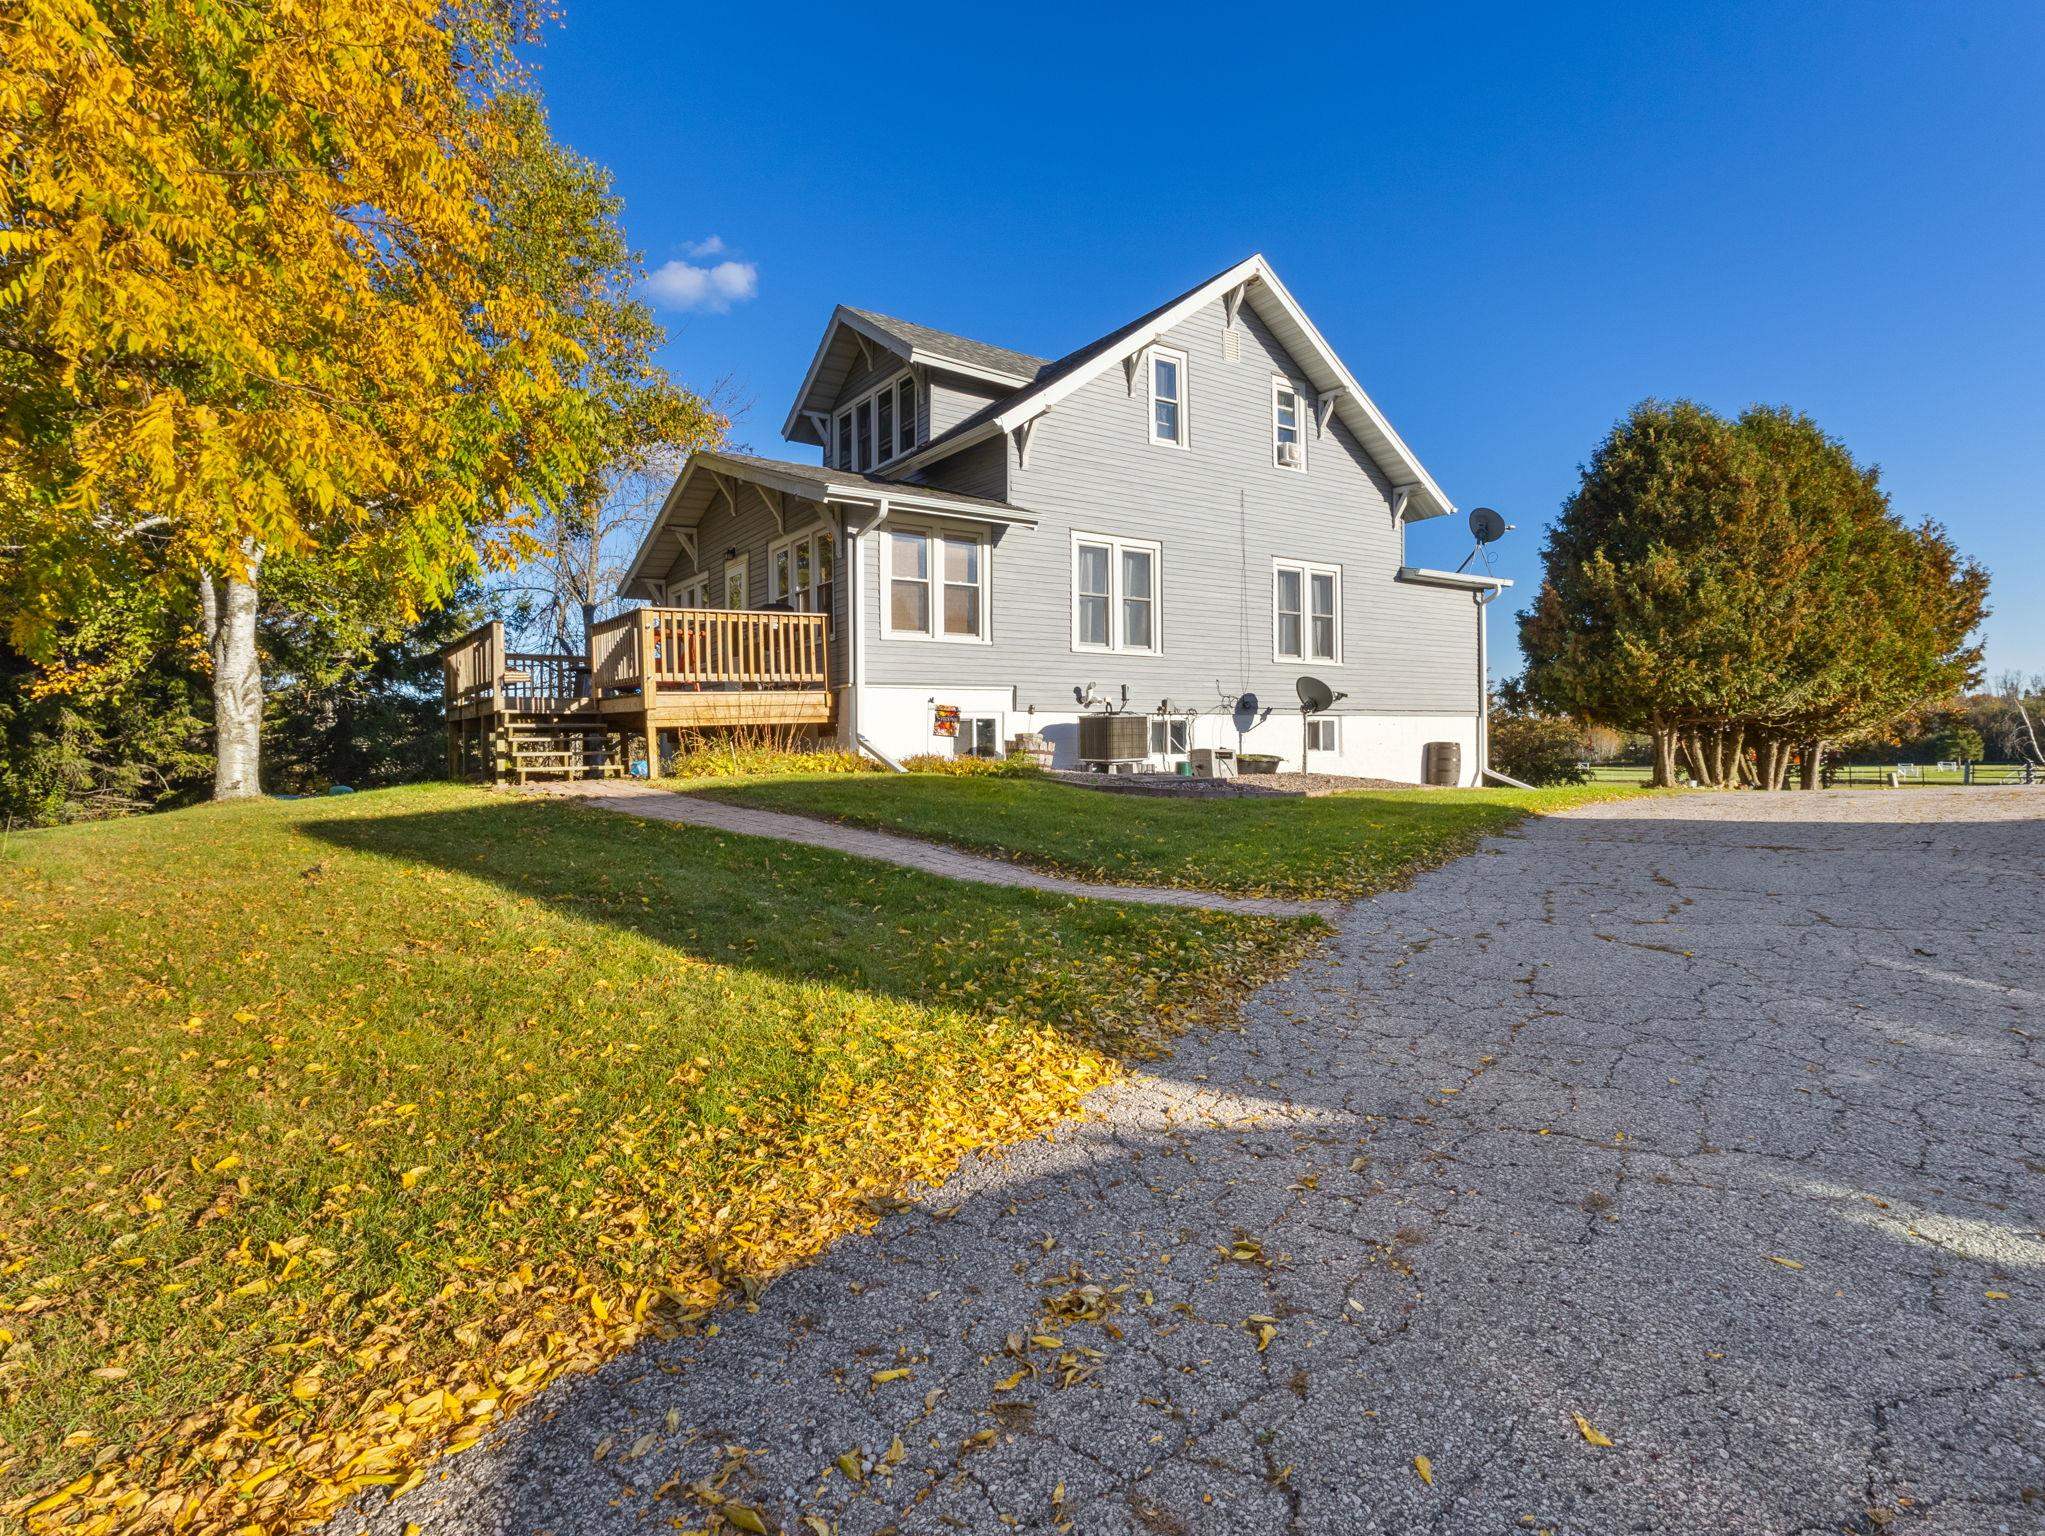 |3|2235 sqft
Adashun Jones, Inc.
Provided by: Assist 2 Sell Buyers & Sellers Realty, LLC
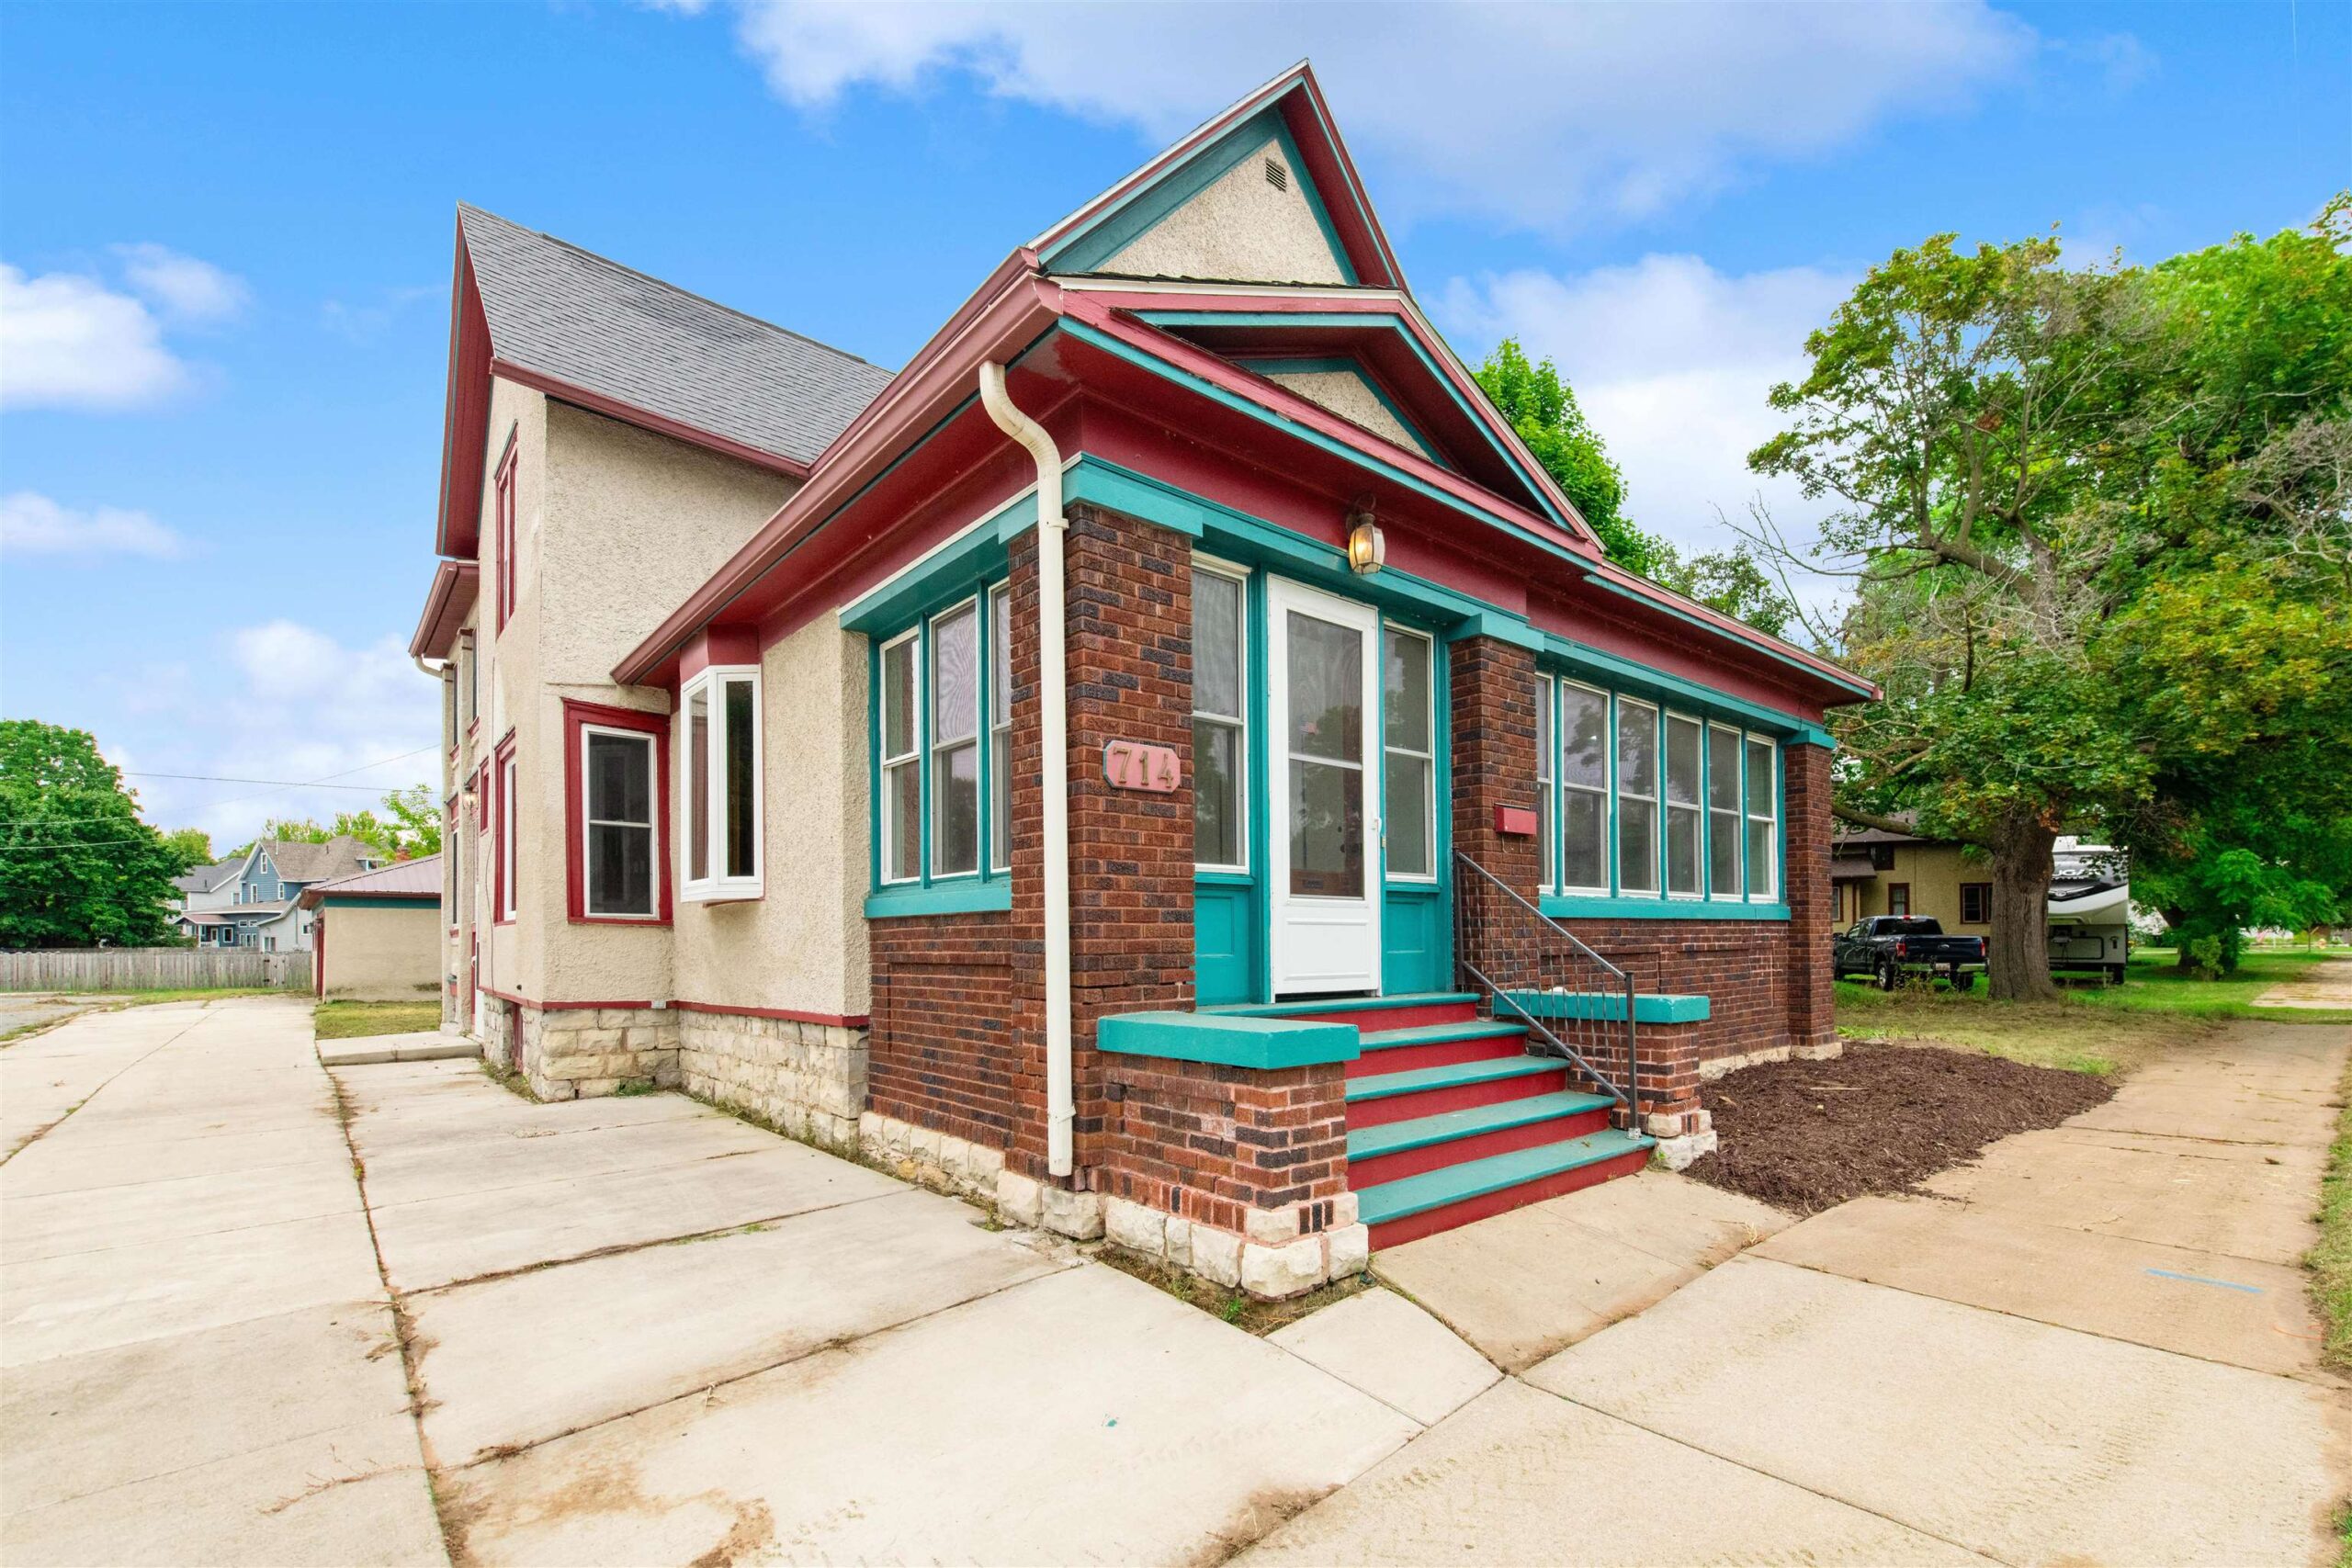 |2|2201 sqft
Adashun Jones, Inc.
Provided by: Berkshire Hathaway HS Northern Real Estate Group
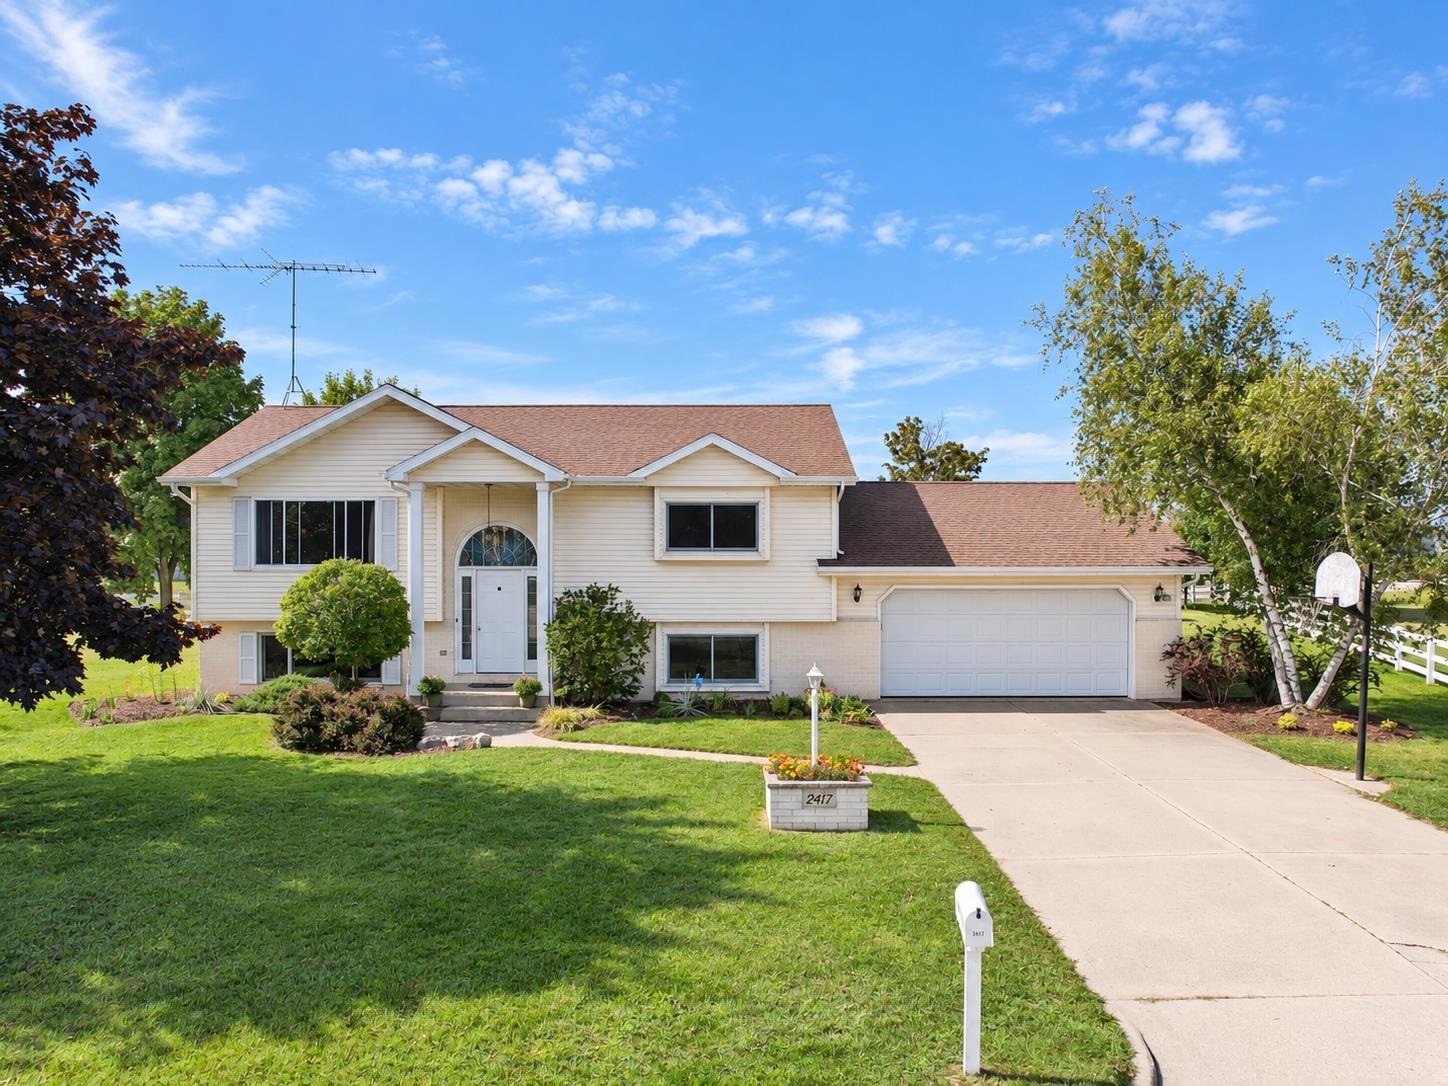 |2|2080 sqft
Adashun Jones, Inc.
Provided by: Broadway Real Estate
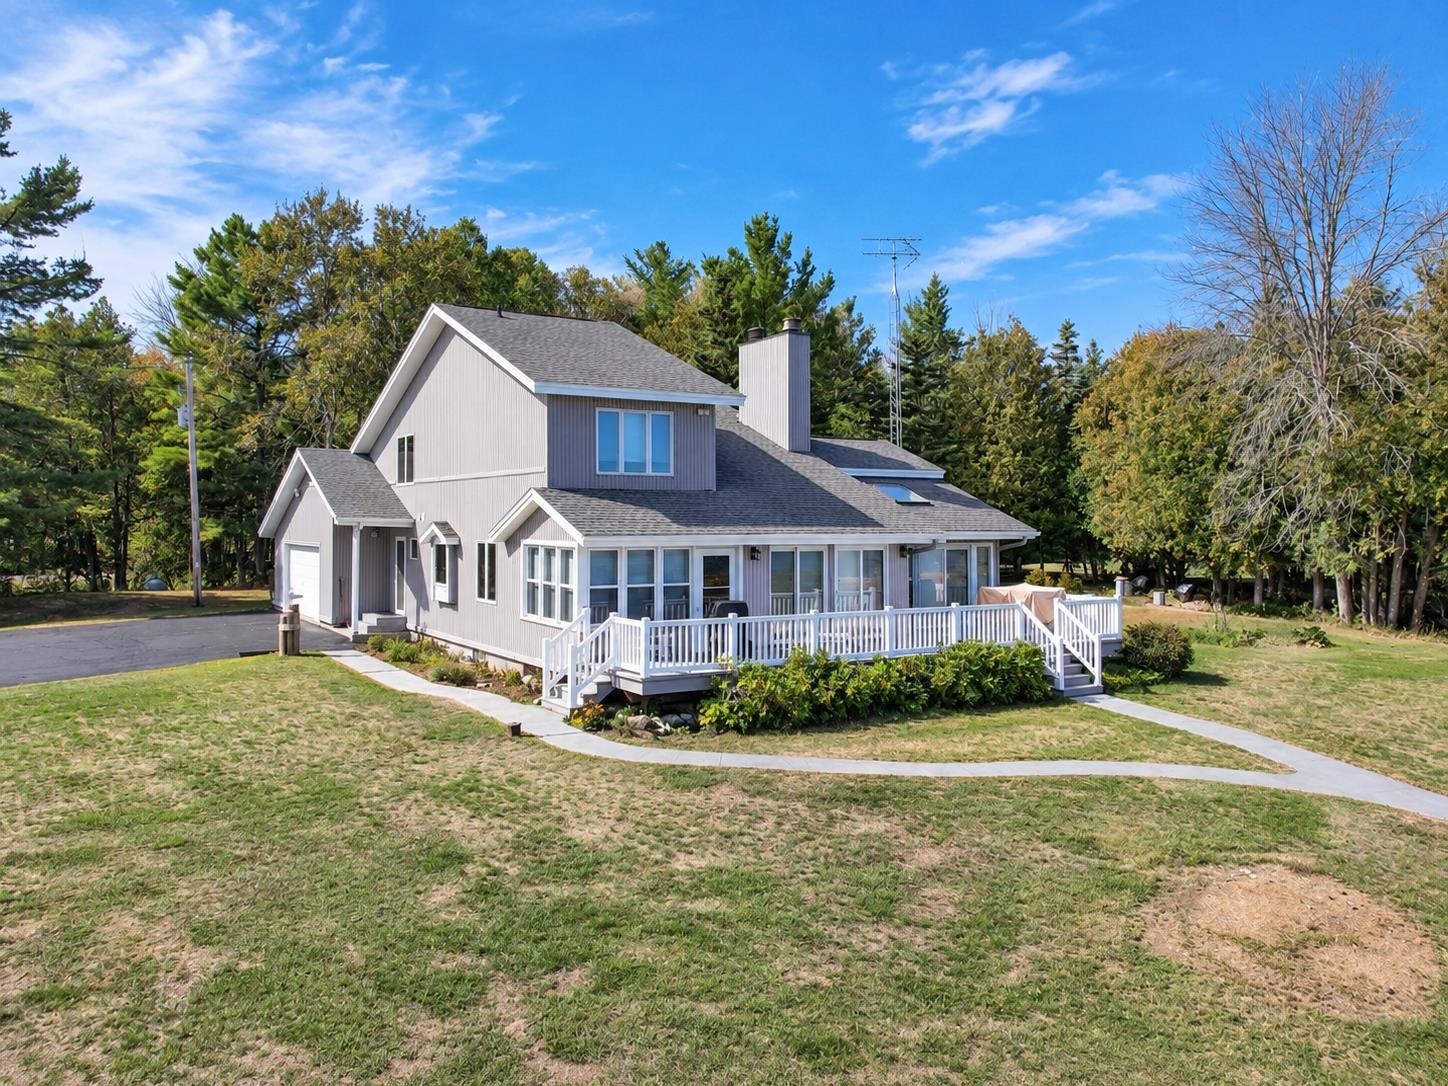 |4|2700 sqft
Adashun Jones, Inc.
Provided by: Broadway Real Estate
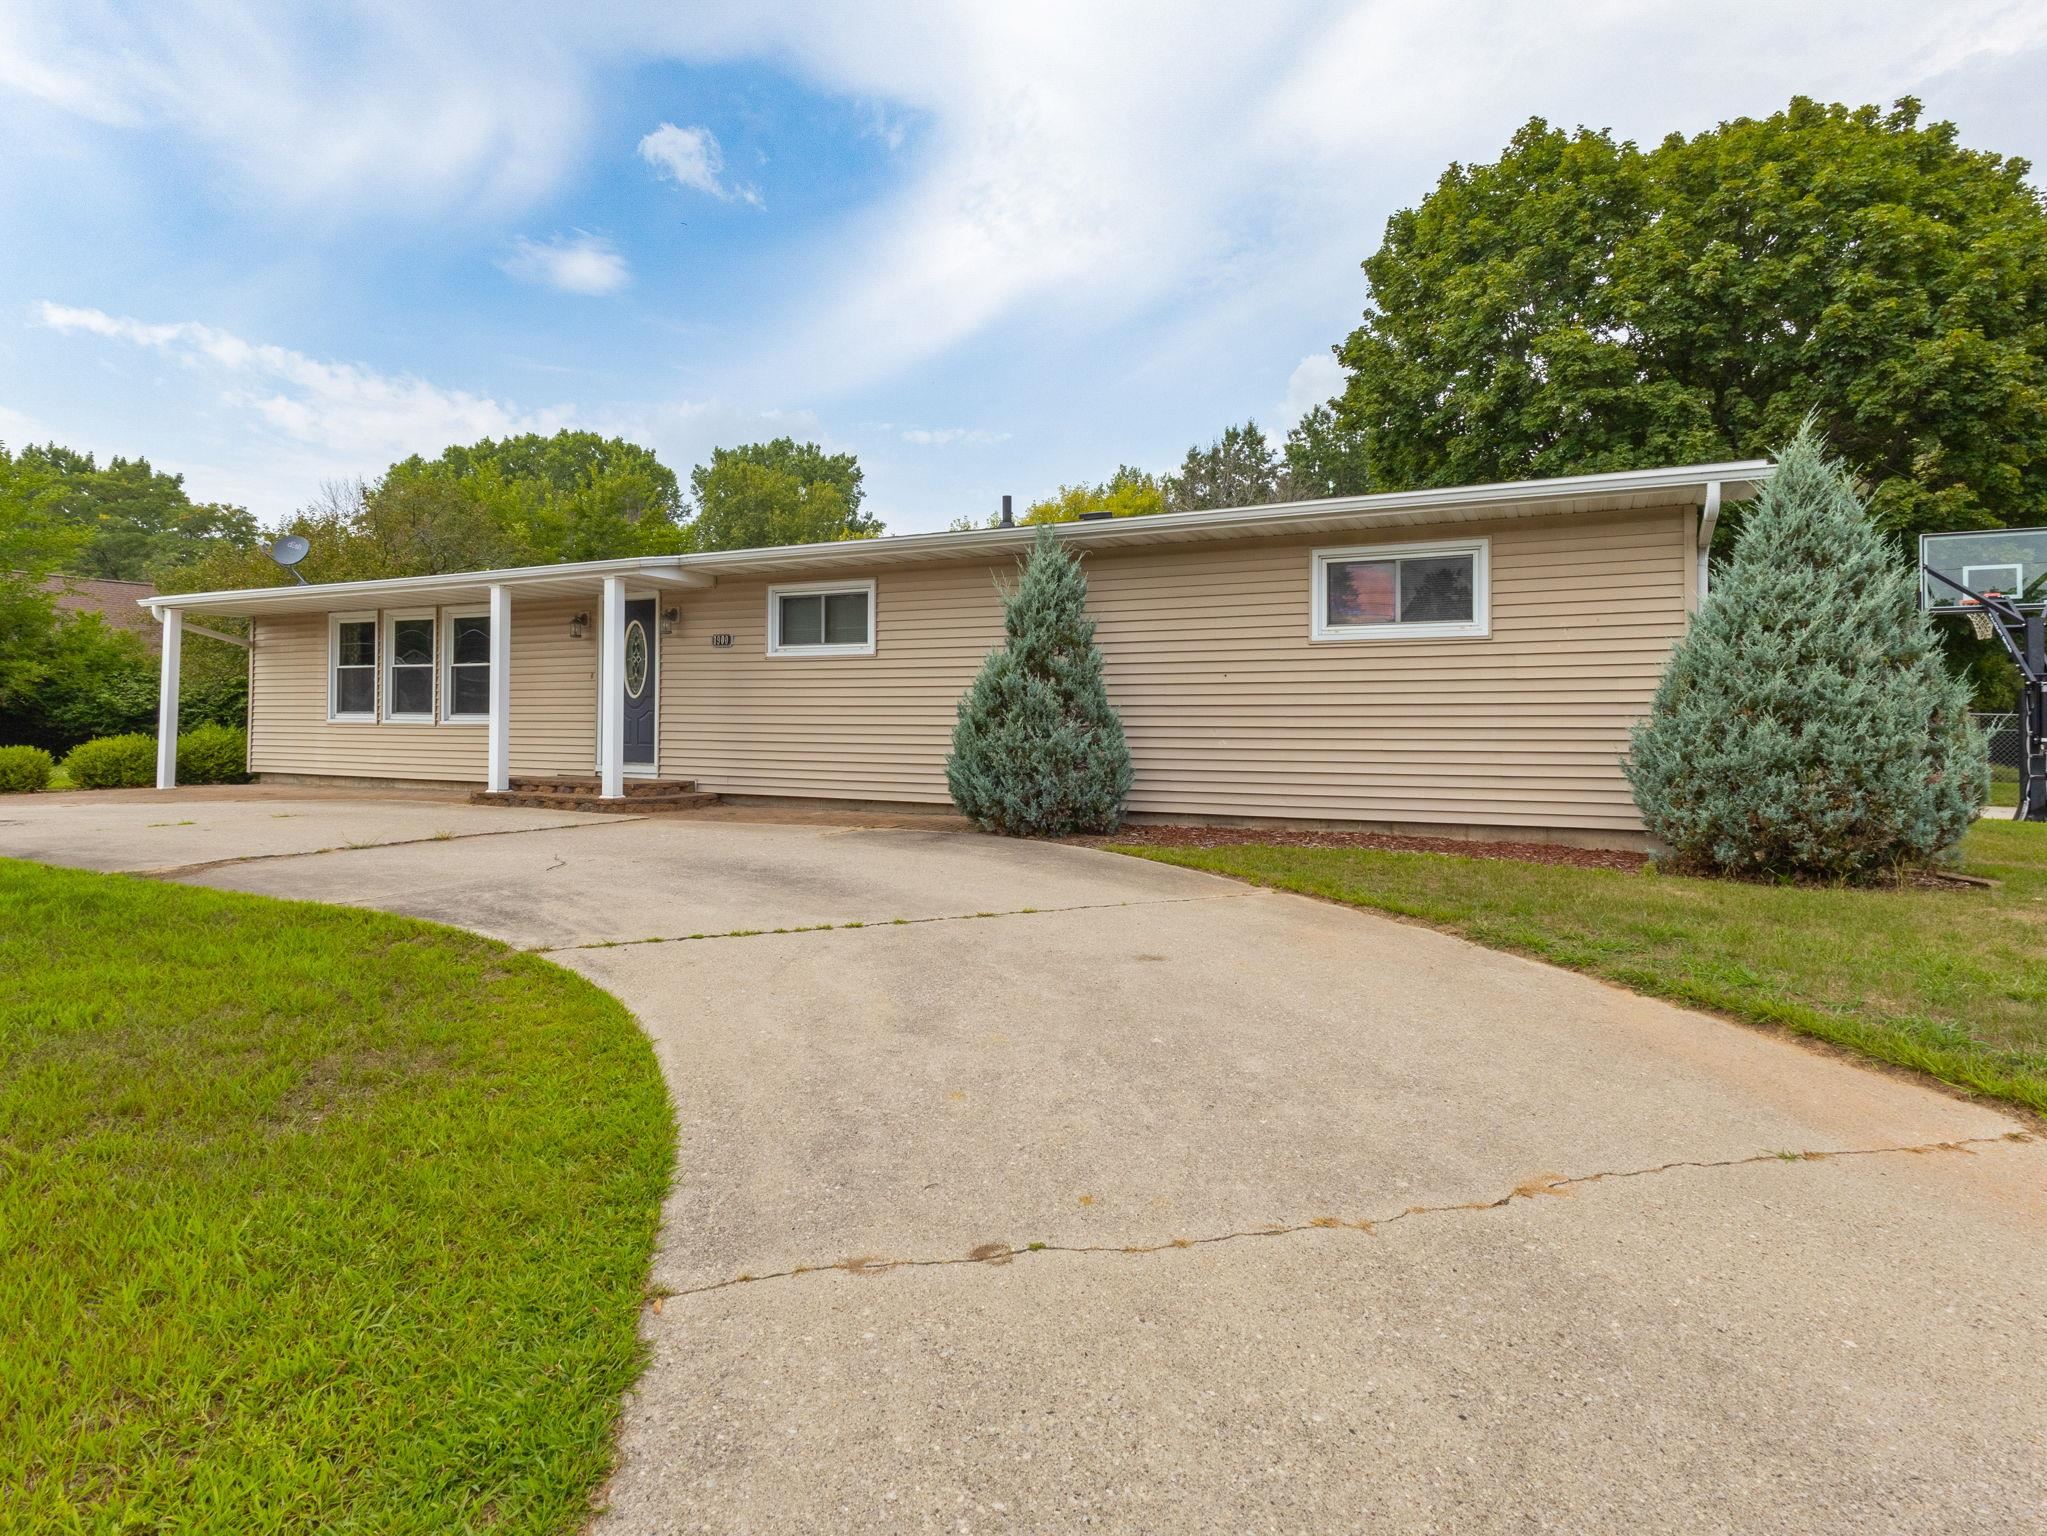 |3|2712 sqft
Adashun Jones, Inc.
Provided by: Assist 2 Sell Buyers & Sellers Realty, LLC
 |2|2150 sqft
Adashun Jones, Inc.
Provided by: Broadway Real Estate
 |3|2155 sqft
Adashun Jones, Inc.
Provided by: Berkshire Hathaway HS Northern Real Estate Group

 Share
 Show more
 Spec Sheet