
 22
 Return to listing
$279,000
3 Beds
2 Bath
1,590 Sq. Ft.
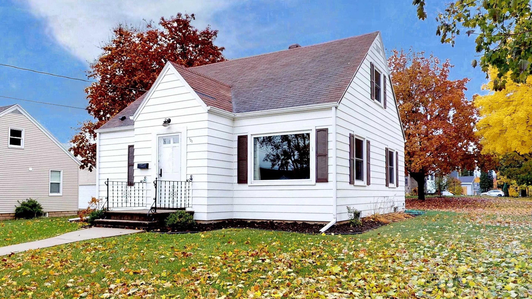
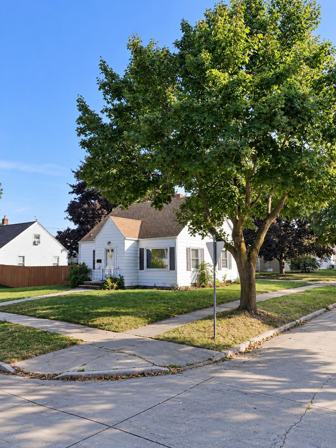
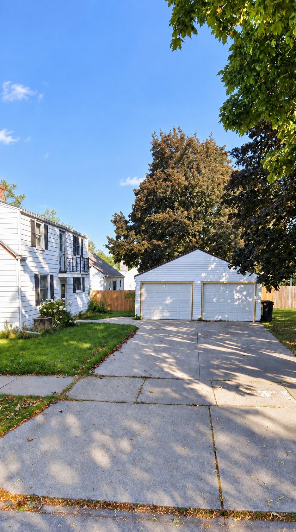
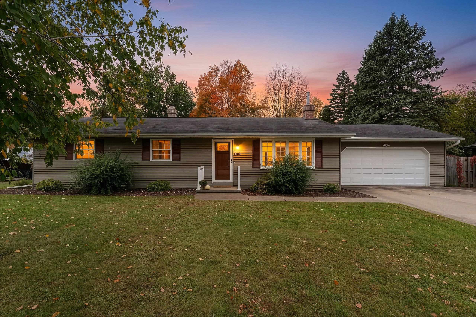
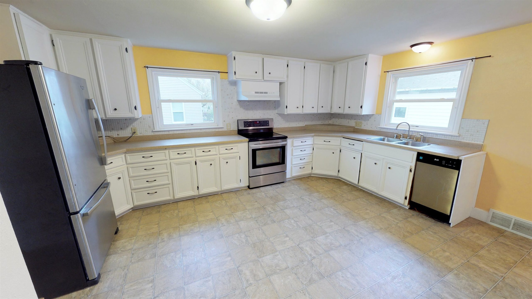
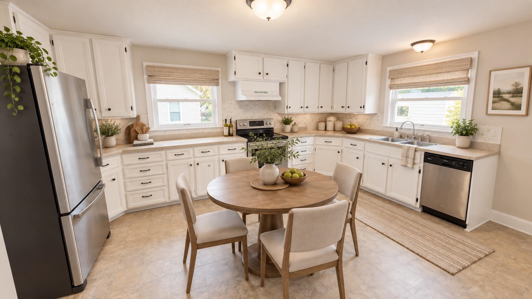
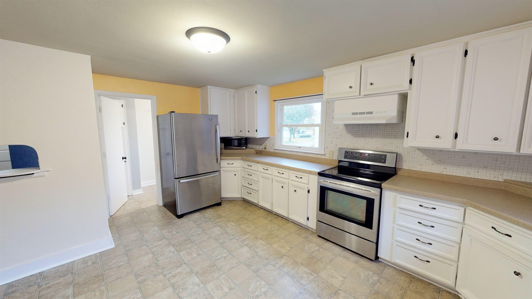
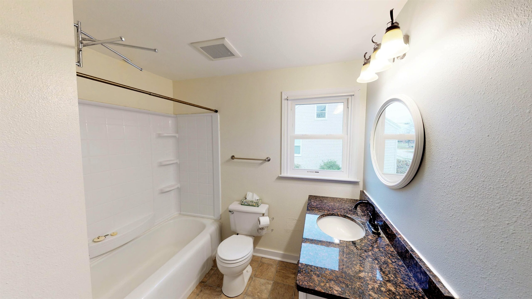
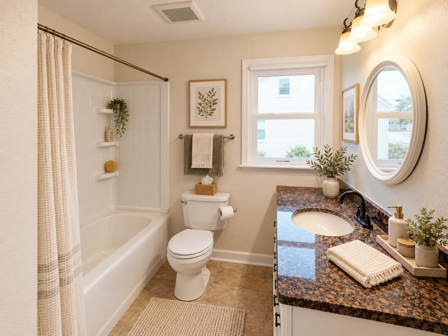
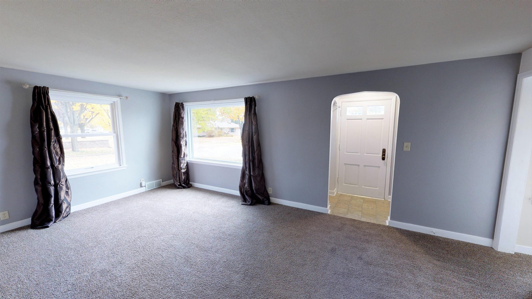
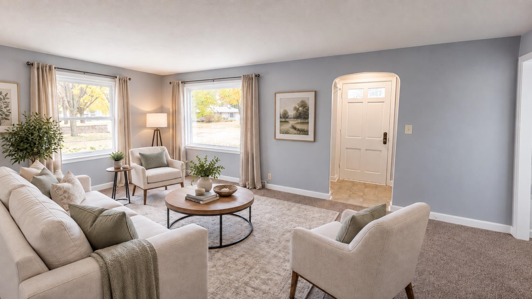
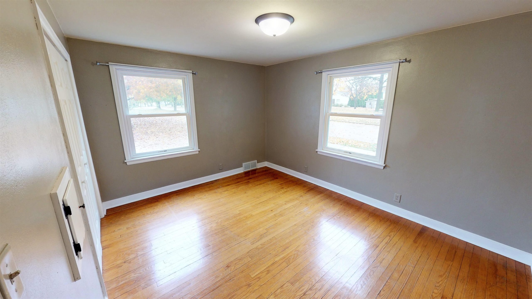
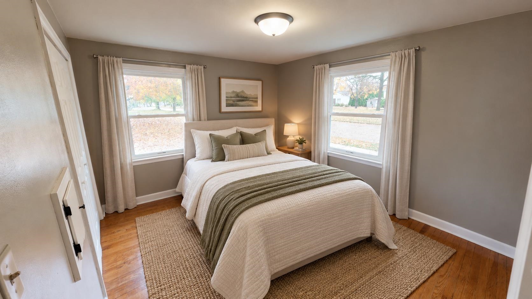
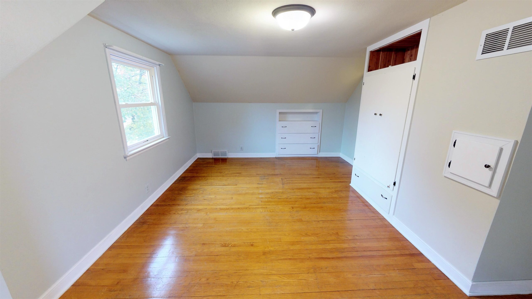
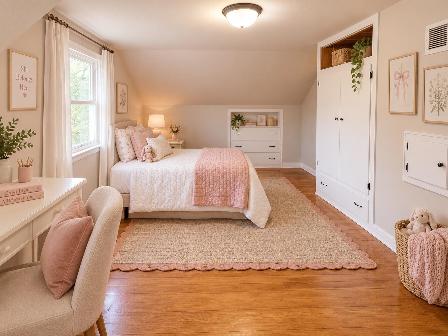
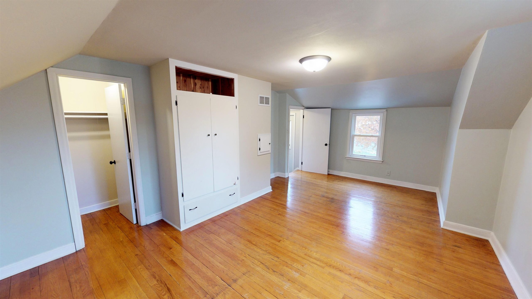
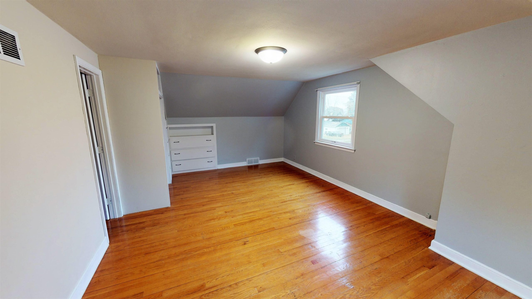
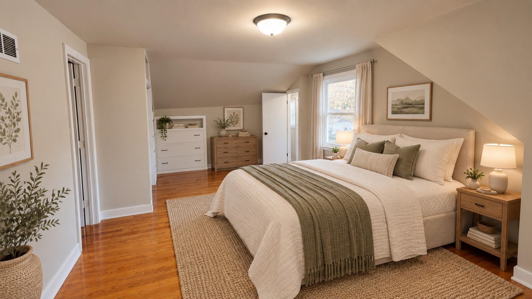
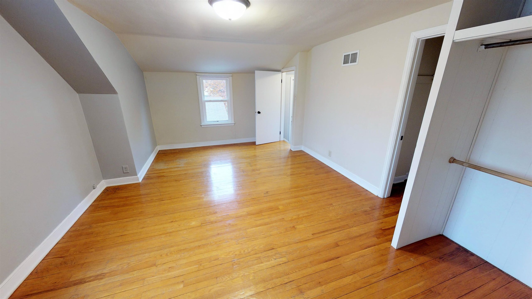
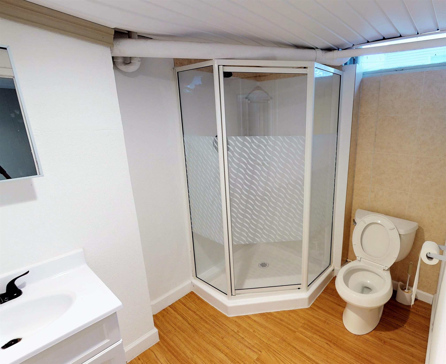
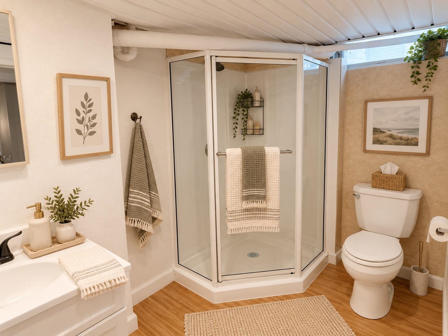
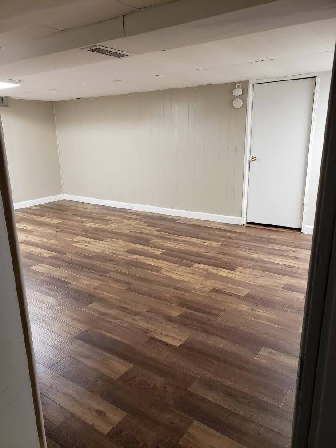
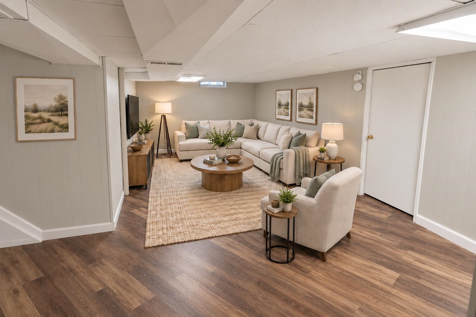
Discover the charm, space, and possibilities of this inviting 3-bedroom, 2-bath home in the heart of Kimberly! Enjoy 1,590 sq. ft. of living space, featuring a welcoming foyer, comfortable living room, kitchen equipped with stainless steel appliances, and a bedroom on the main floor, plus two upstairs bedrooms for added privacy. The finished basement with wood-look laminate flooring offers flexible space for movie nights, a home office, workouts, or entertainment. Enjoy the peace of mind of a newer roof replaced in July 2020, the comfort of a new central AC installed in June 2025, and the convenience of a detached 2-car garage. Outside, a concrete driveway and generous 7,405 sq. ft. lot offer room to relax, garden, or entertain. Full of character this home is ready for a new owner to call it home! Some photos are virtually staged.
Inclusions:
refrigerator, range, dishwasher, microwave
Exclusions:
none
Get a detailed Home Value Estimate Based on Current Market Trends/Get a Detailed Estimate Based on Current Market Conditions Impacting Your Home's Value
 |2
 |1440 sqft
Adashun Jones, Inc.
Provided by: NextHome Star Realty
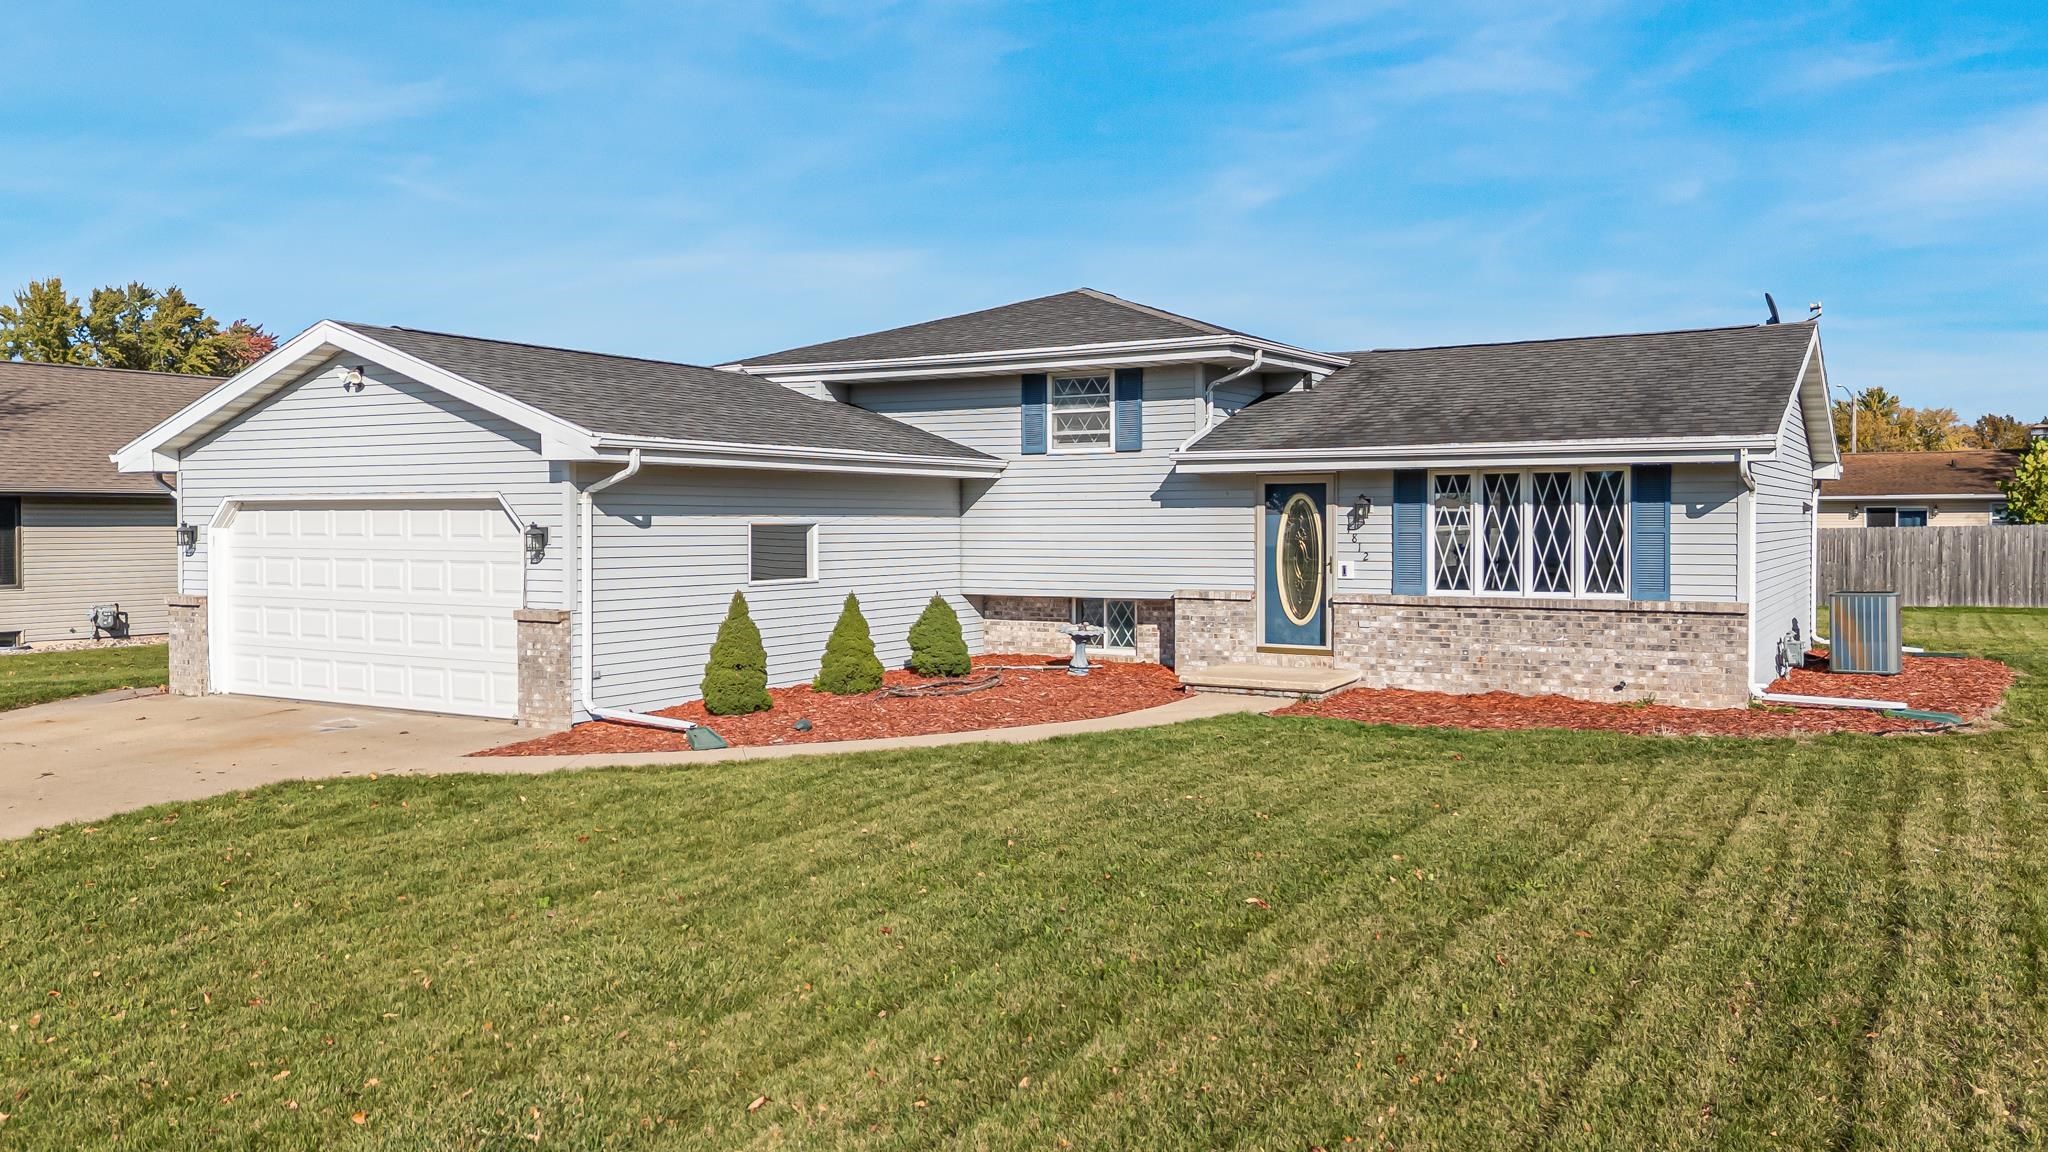 |2|1576 sqft
Adashun Jones, Inc.
Provided by: Coldwell Banker Real Estate Group
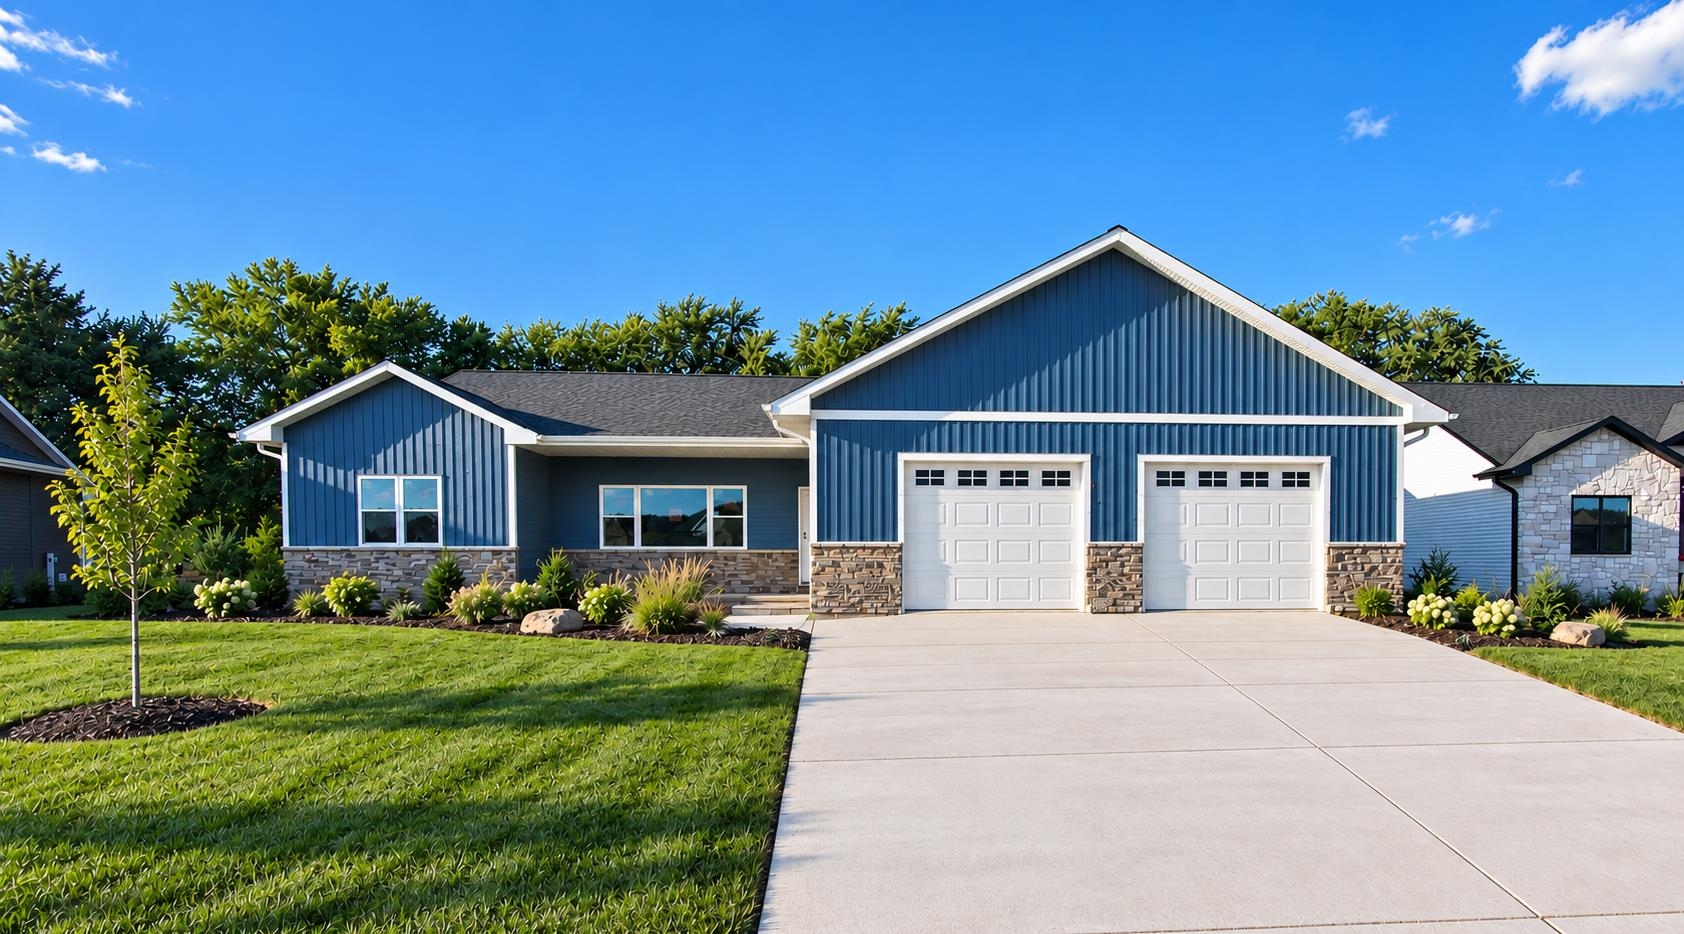 |3|1719 sqft
Adashun Jones, Inc.
Provided by: Dallaire Realty
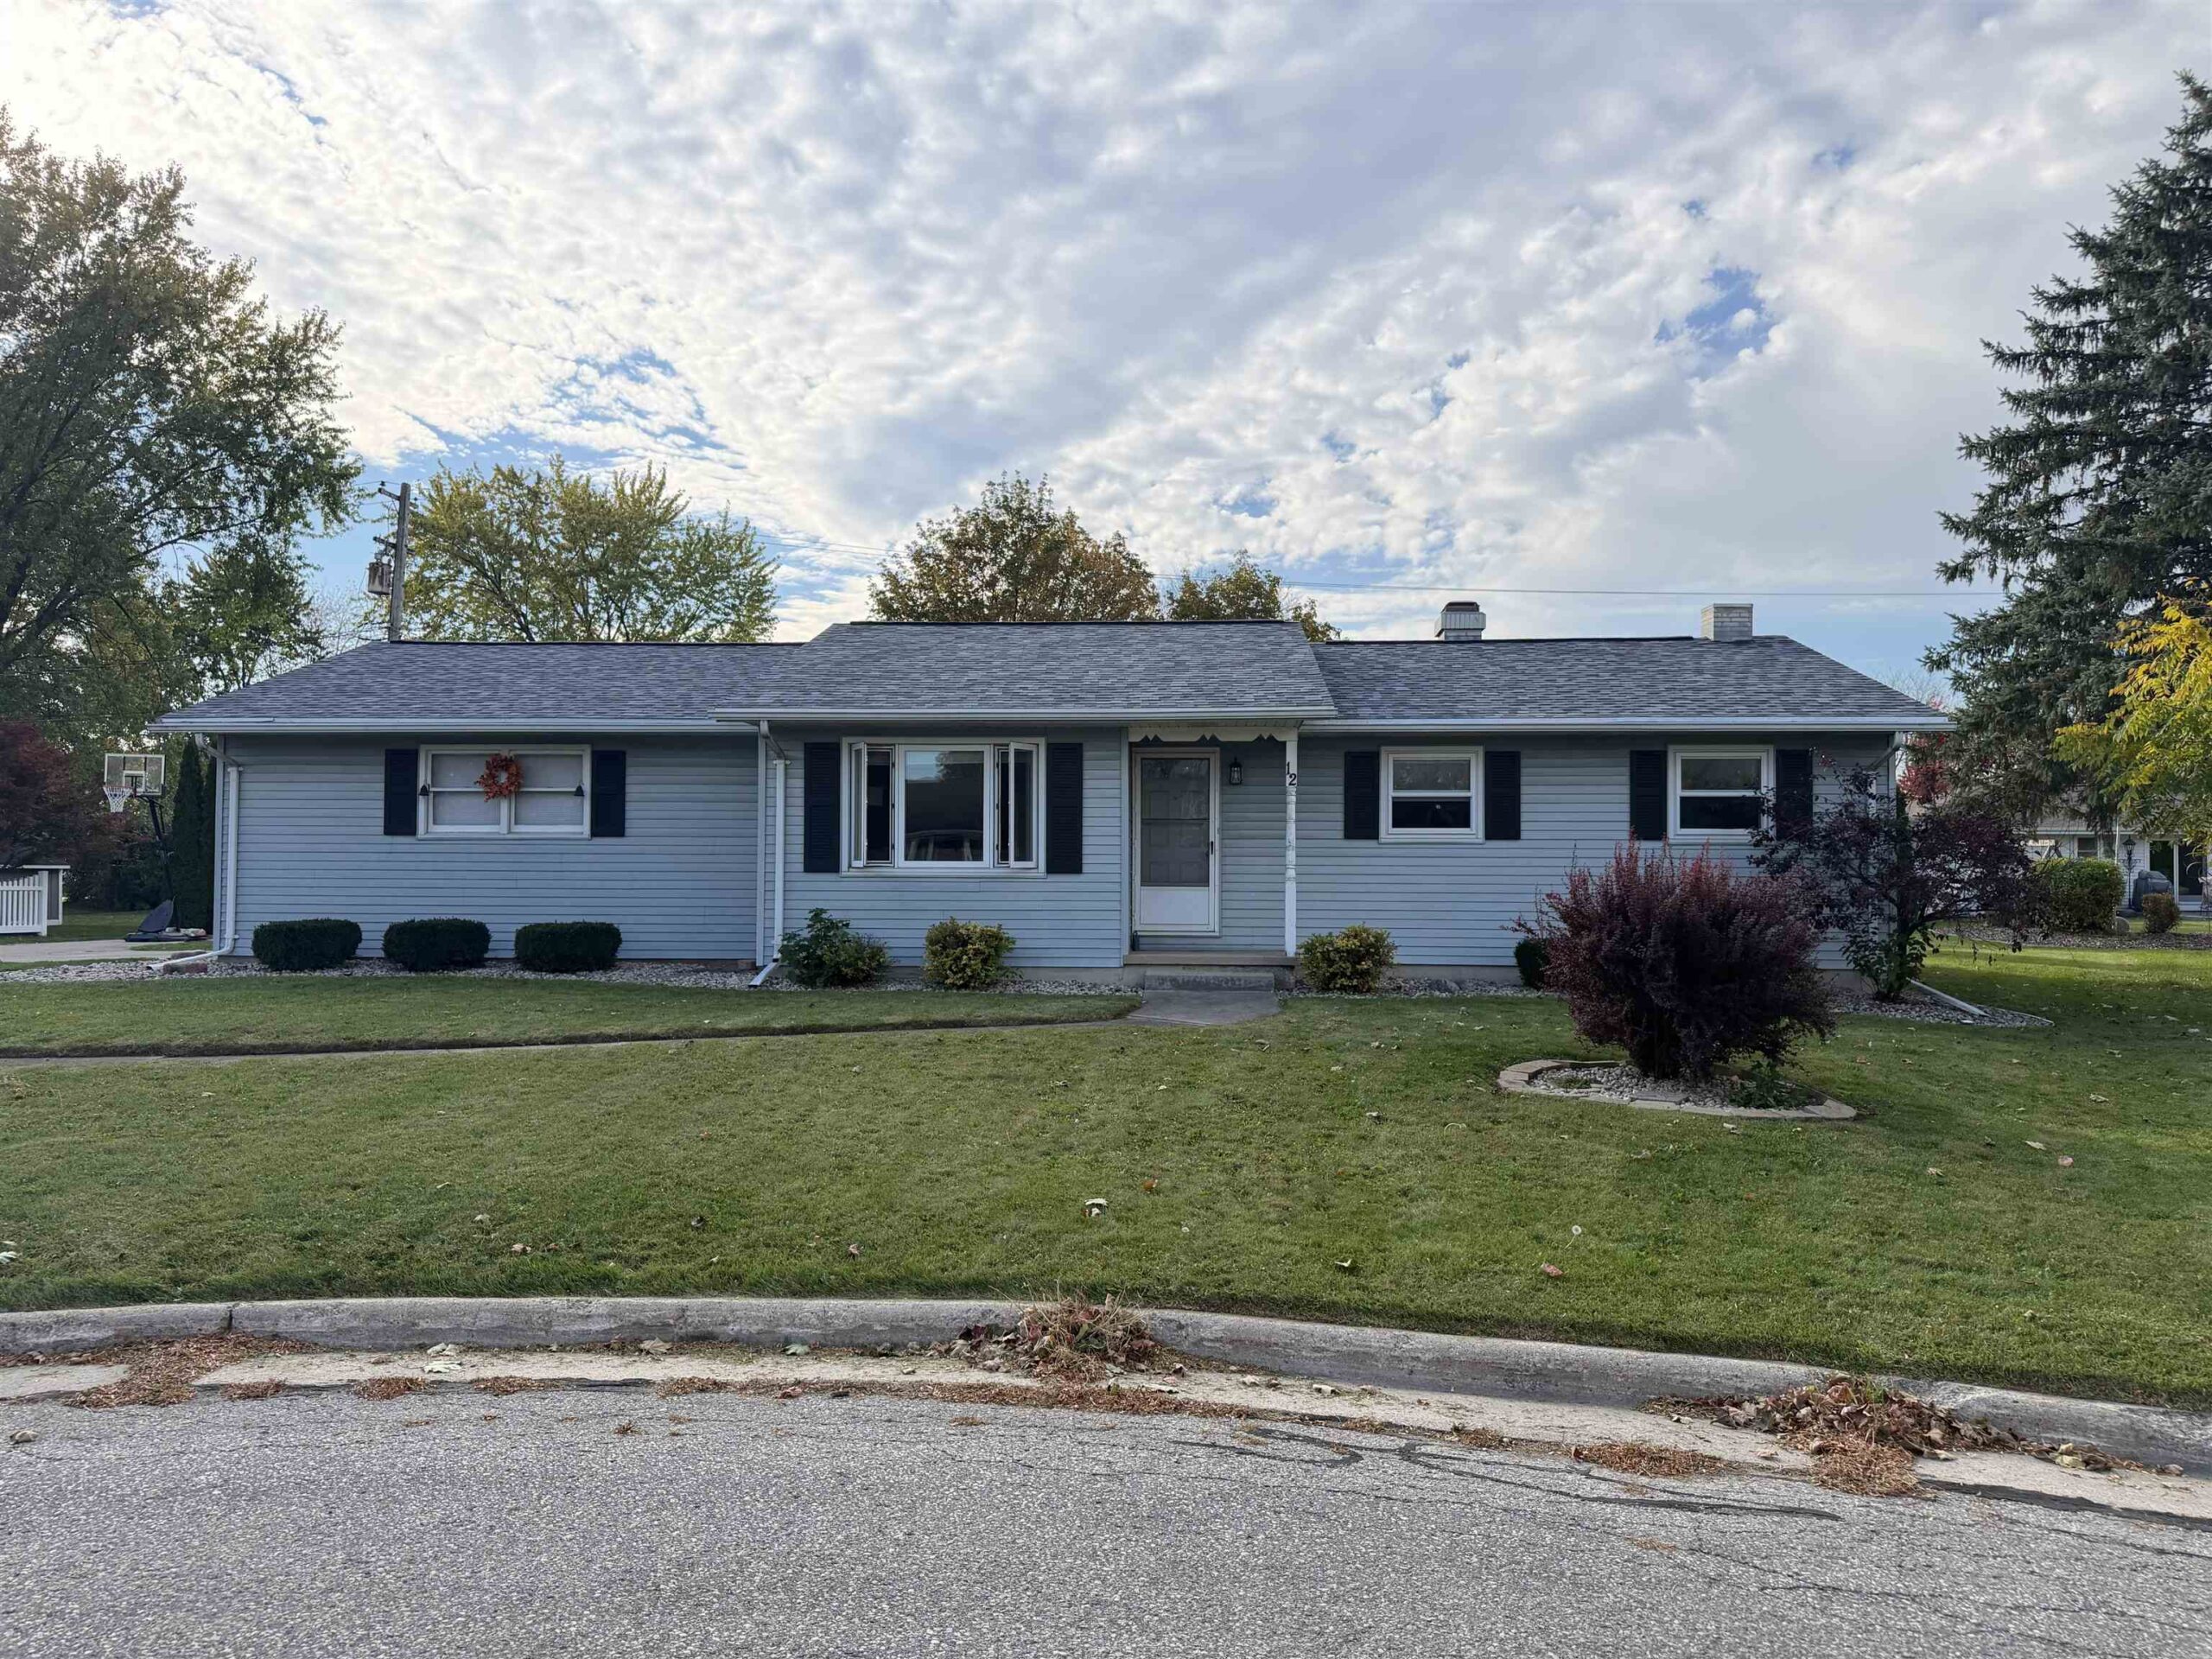 |1|1610 sqft
Adashun Jones, Inc.
Provided by: Hietpas Realty
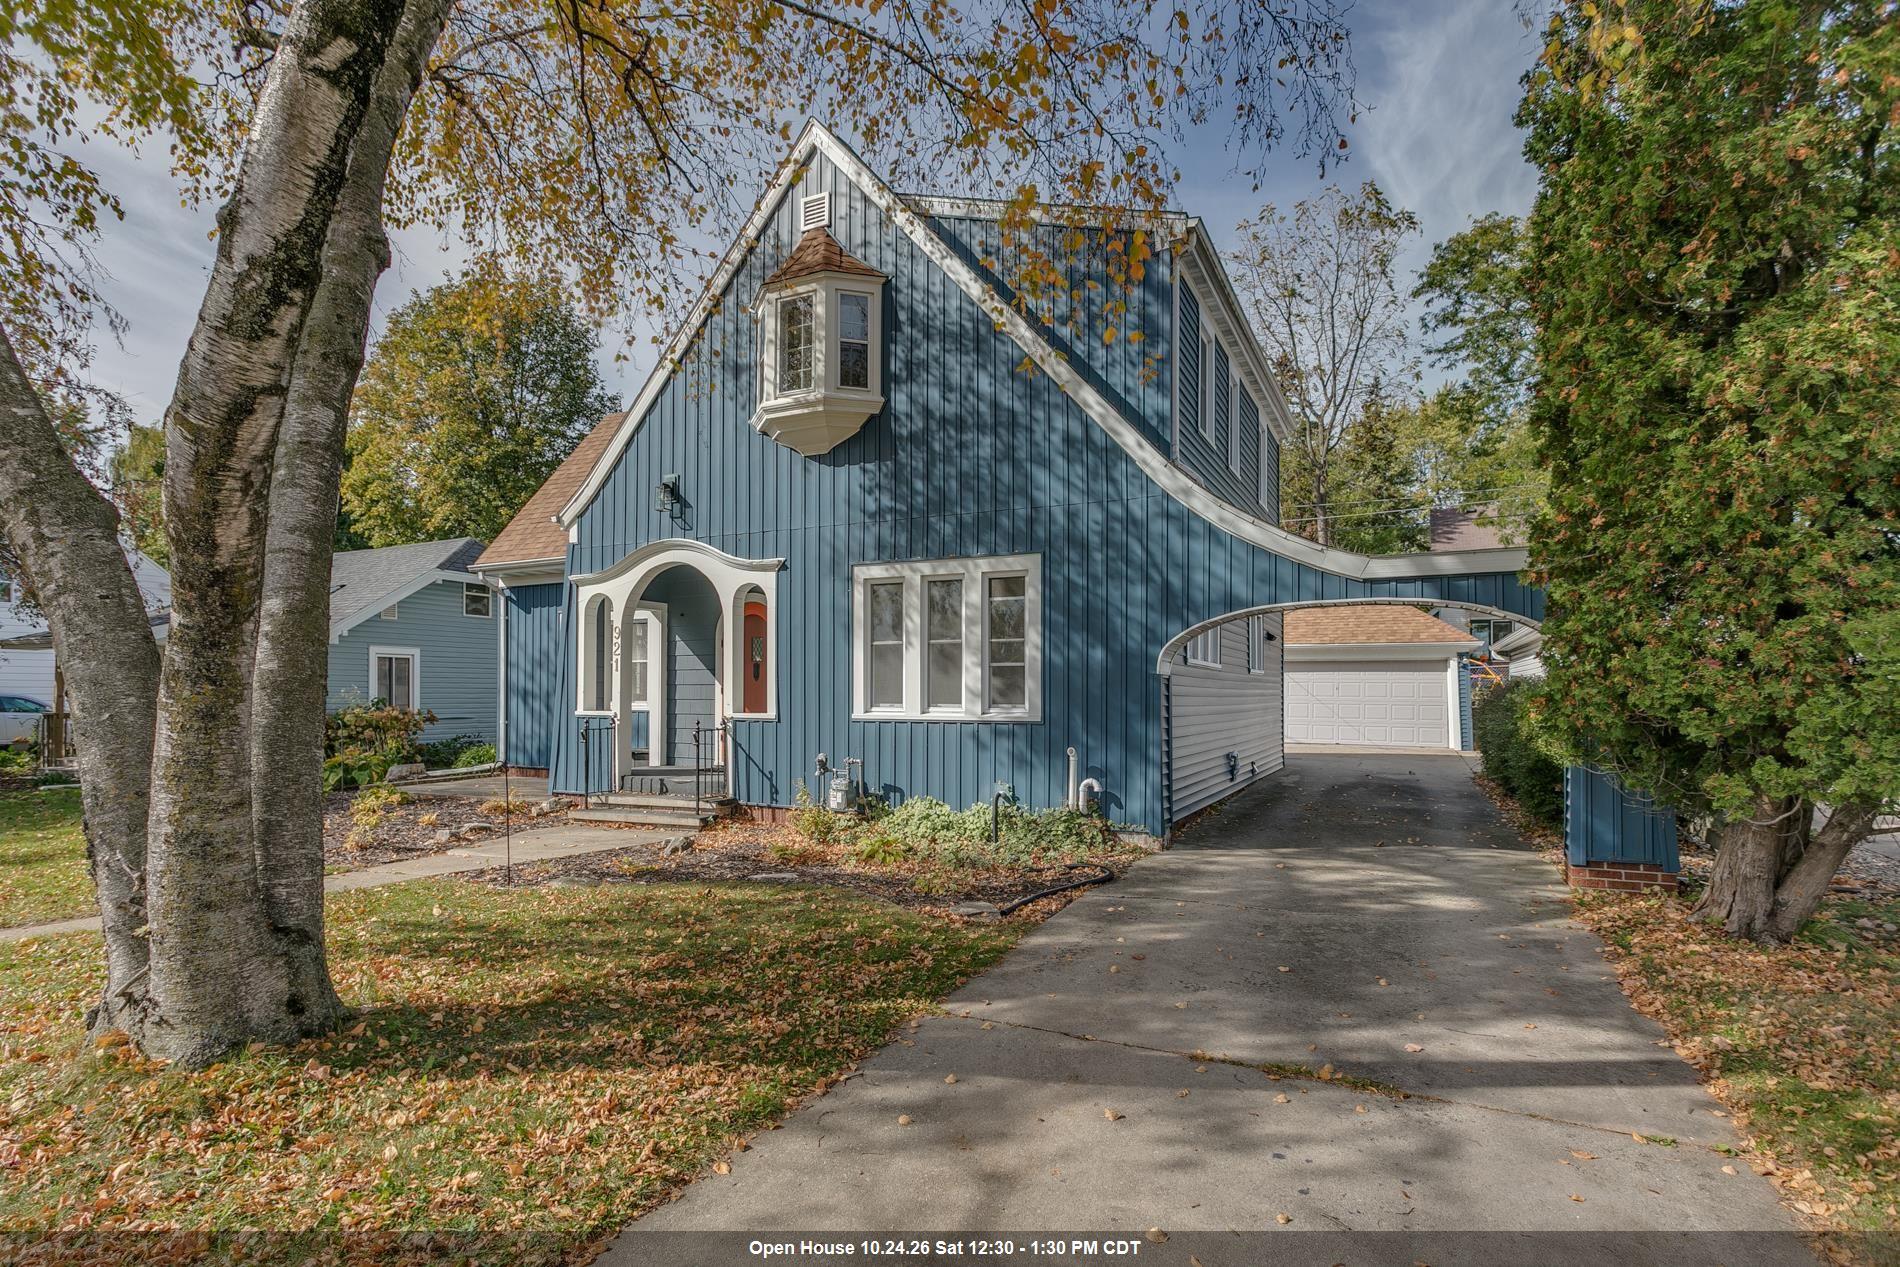 |3|1919 sqft
Adashun Jones, Inc.
Provided by: Coldwell Banker Real Estate Group
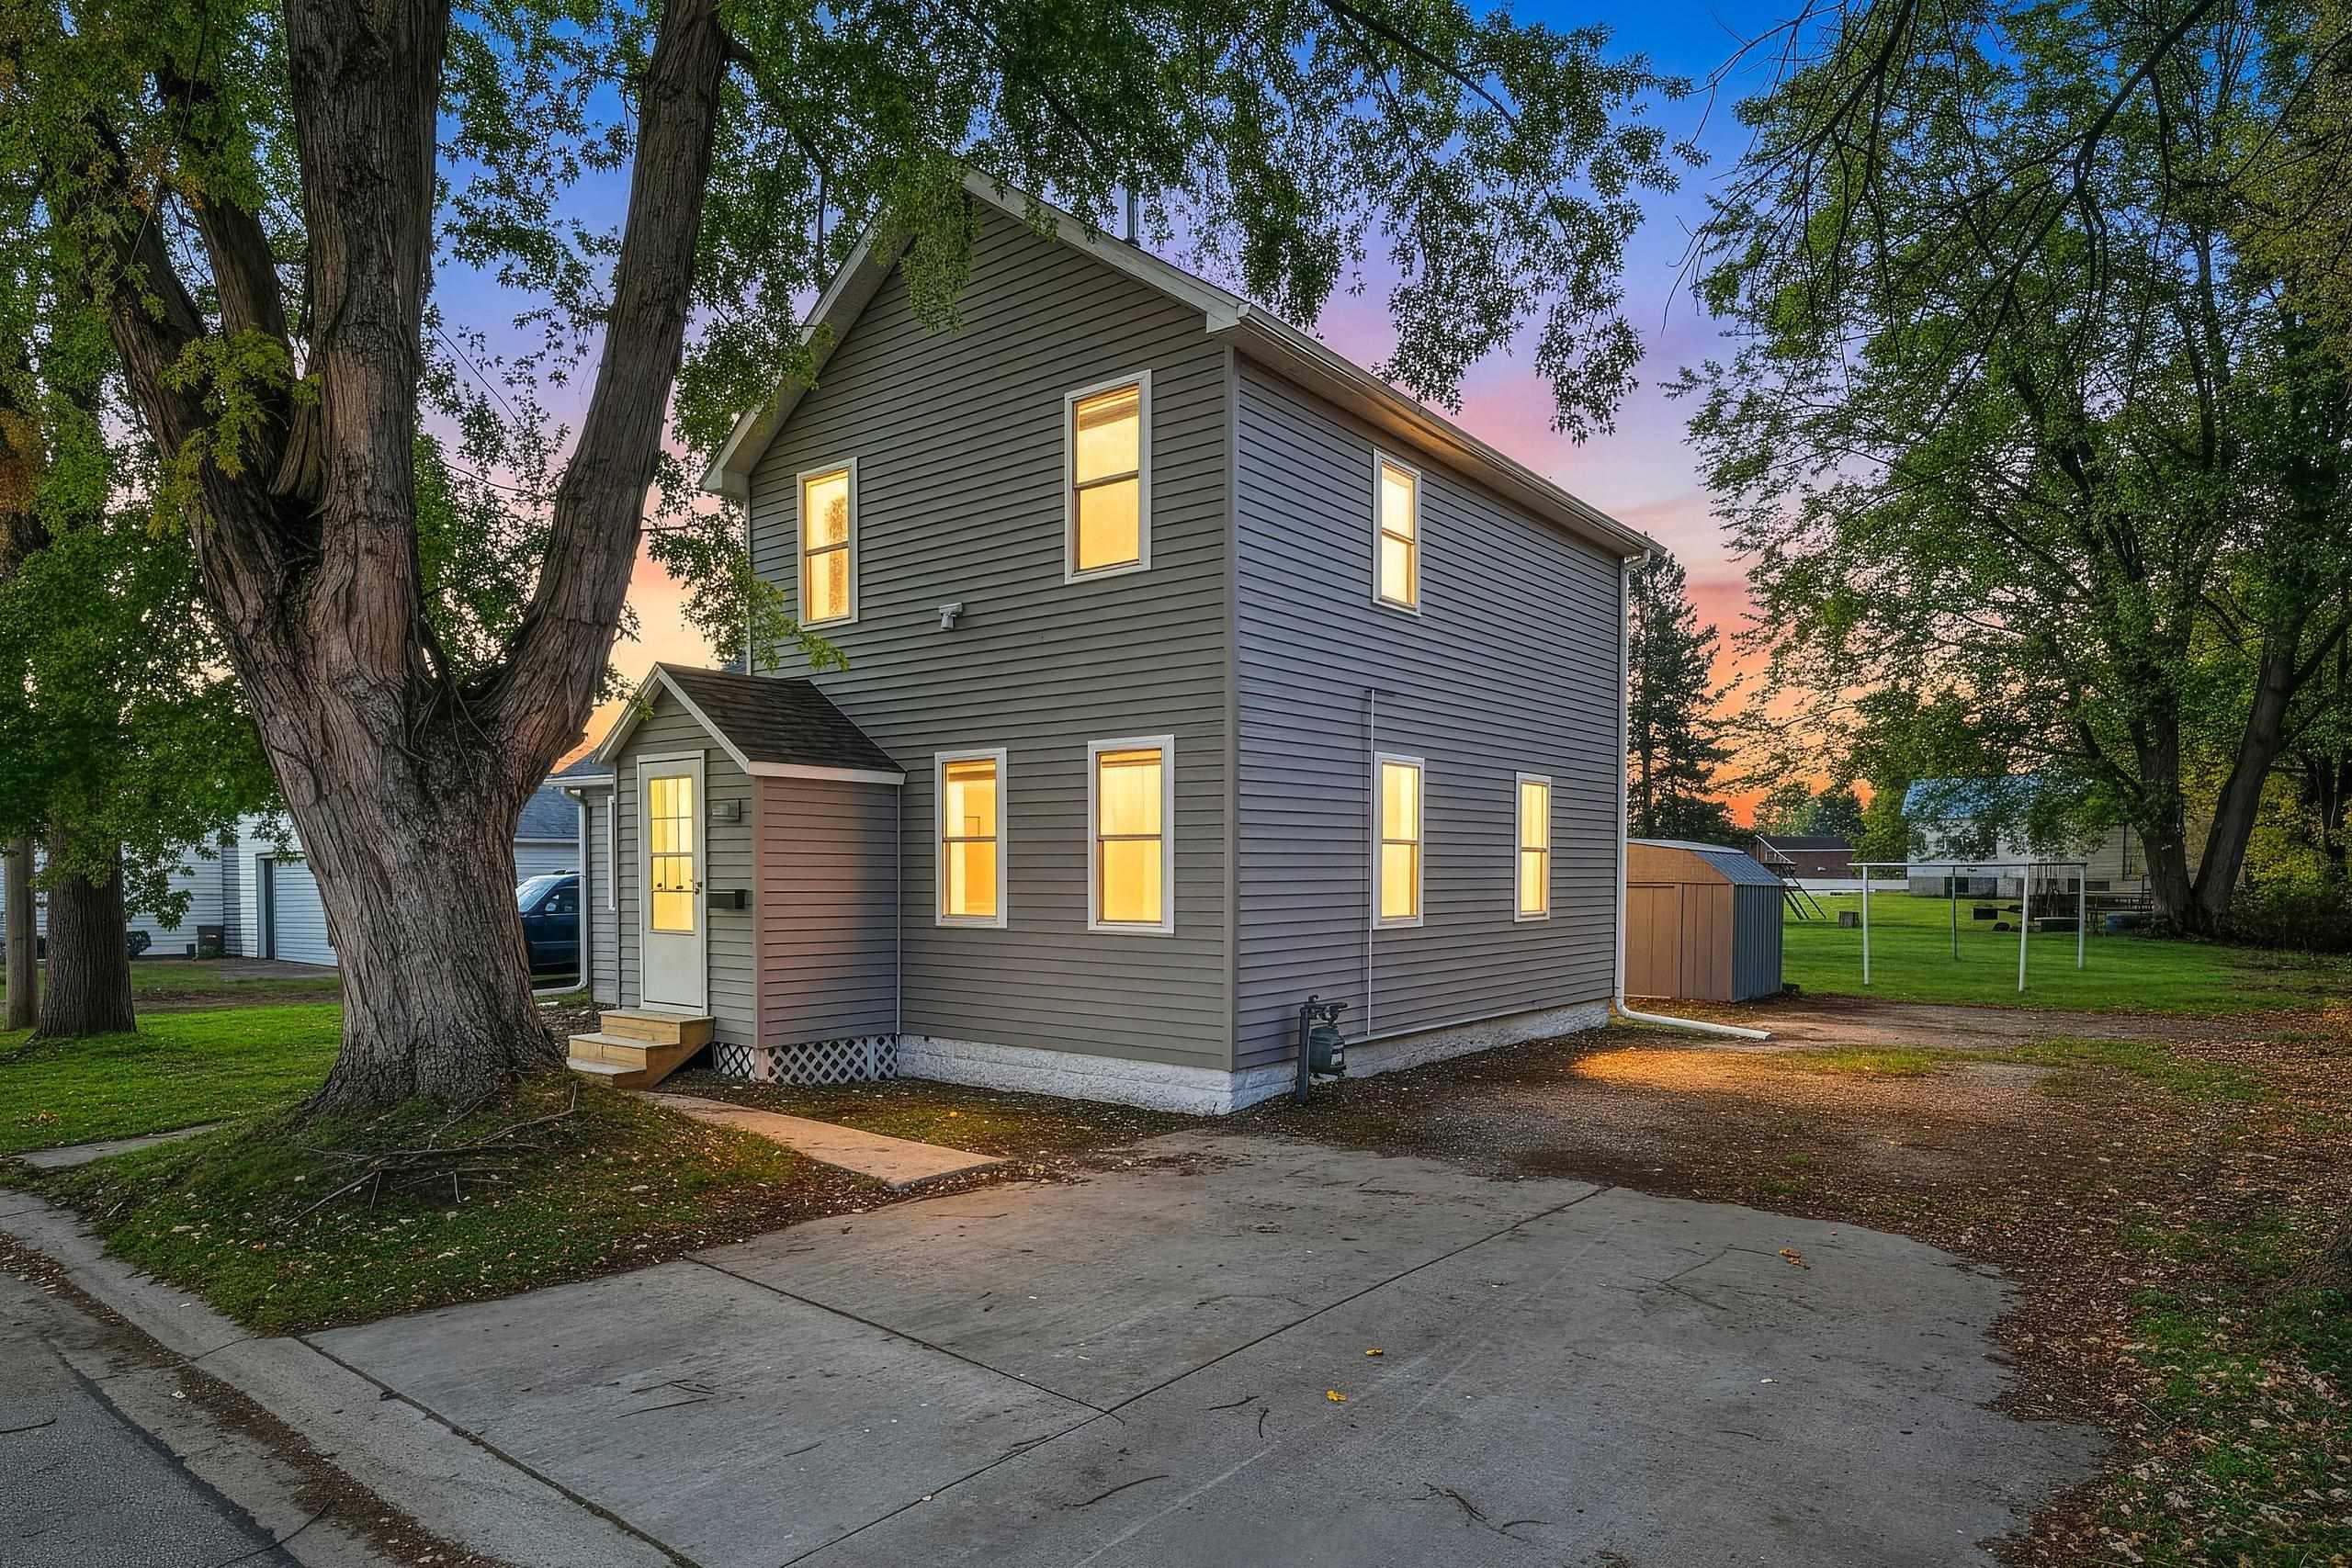 |1|1322 sqft
Adashun Jones, Inc.
Provided by: Modern Classic Realty
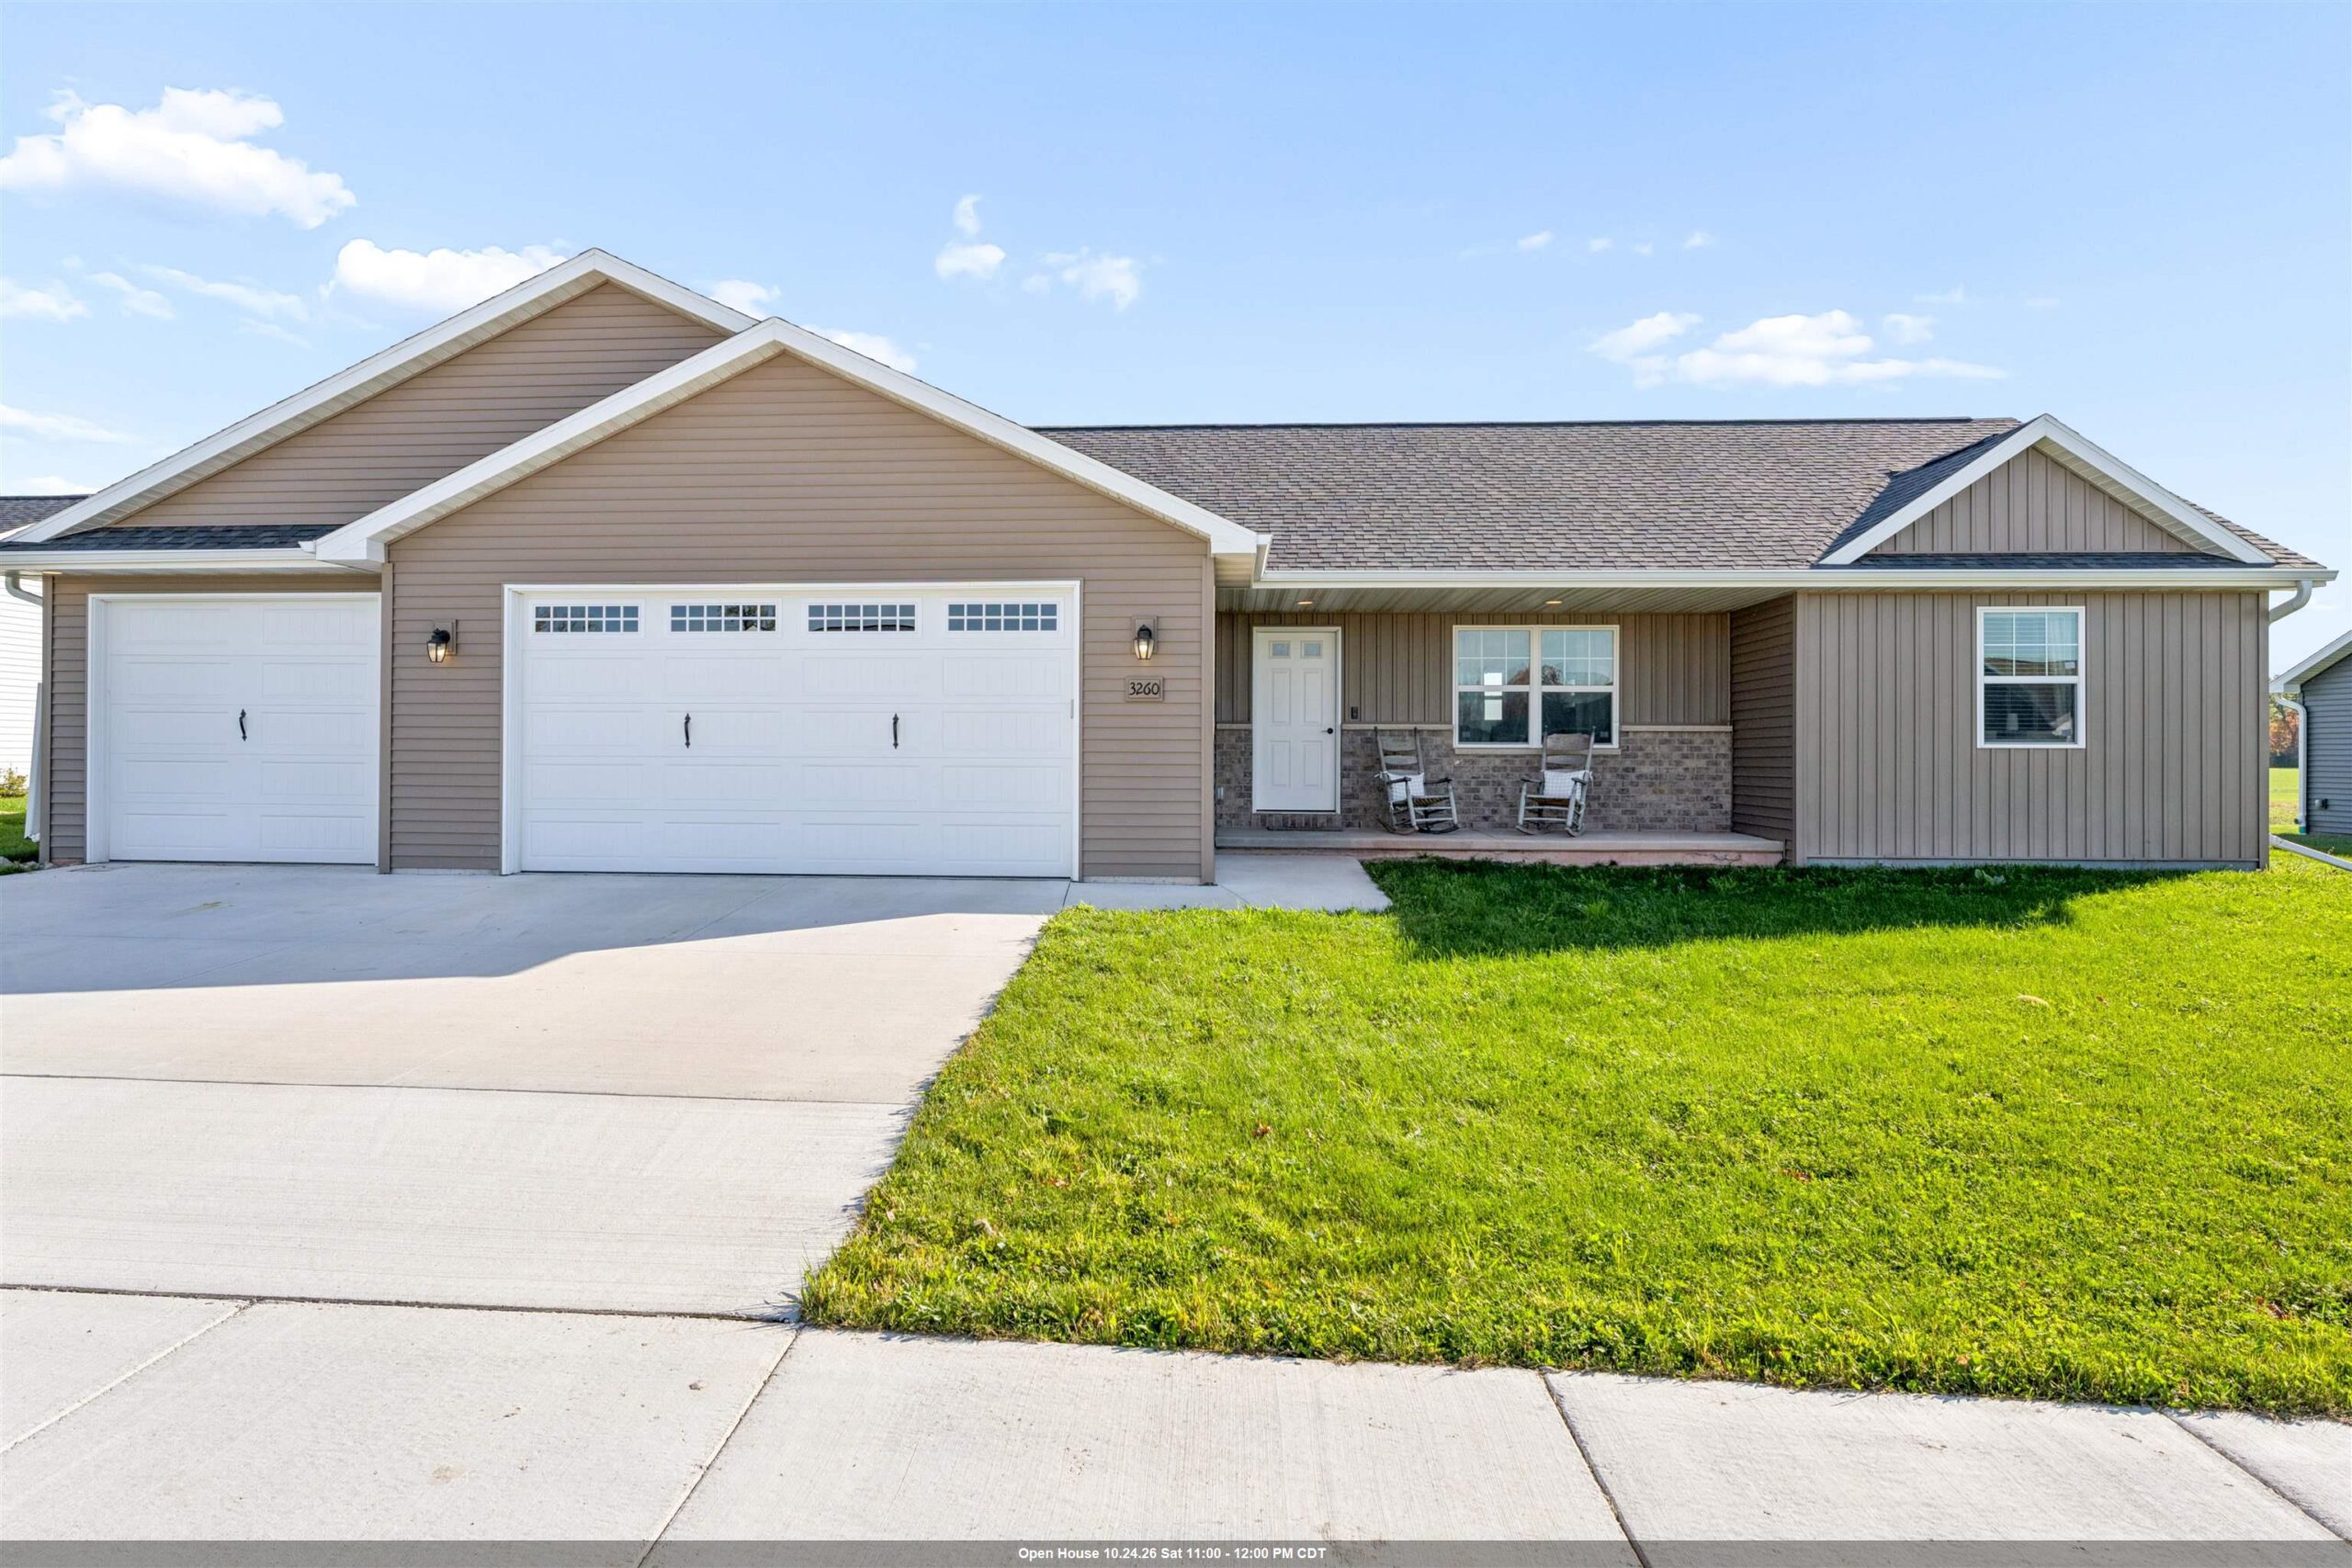 |2|1310 sqft
Adashun Jones, Inc.
Provided by: Coldwell Banker Real Estate Group
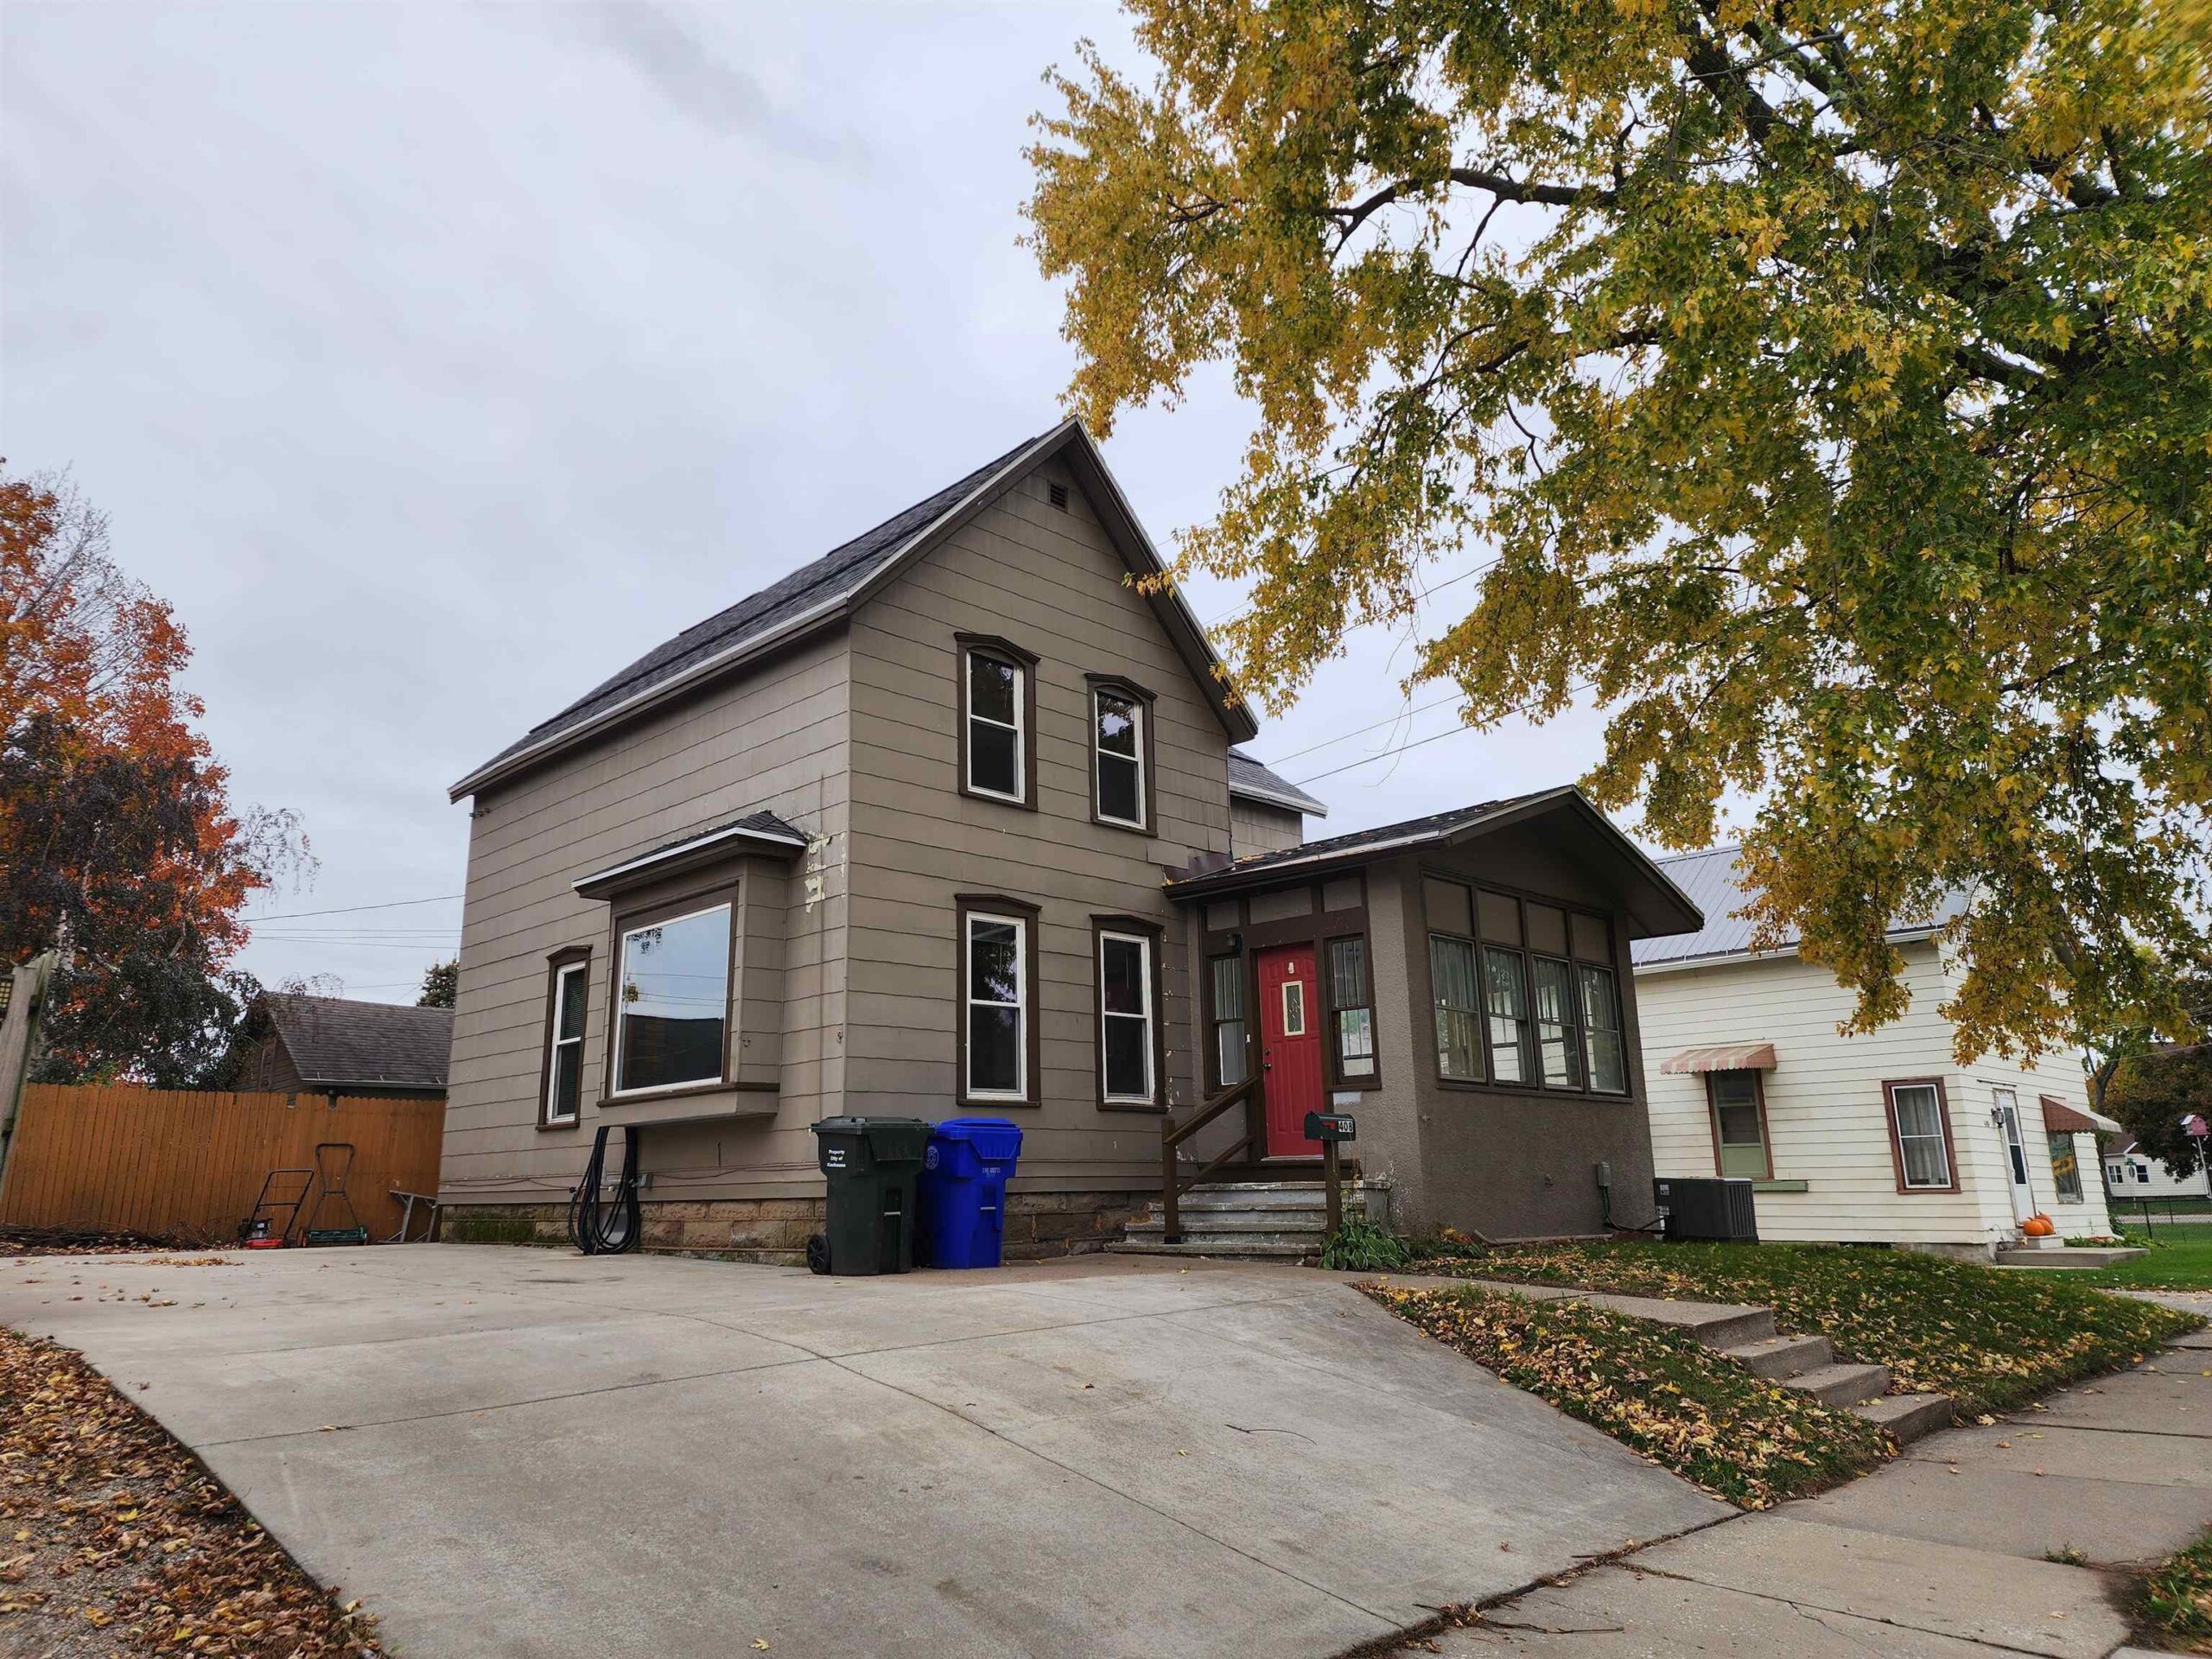 |3|1312 sqft
Adashun Jones, Inc.
Provided by: Bridge Realty Partners
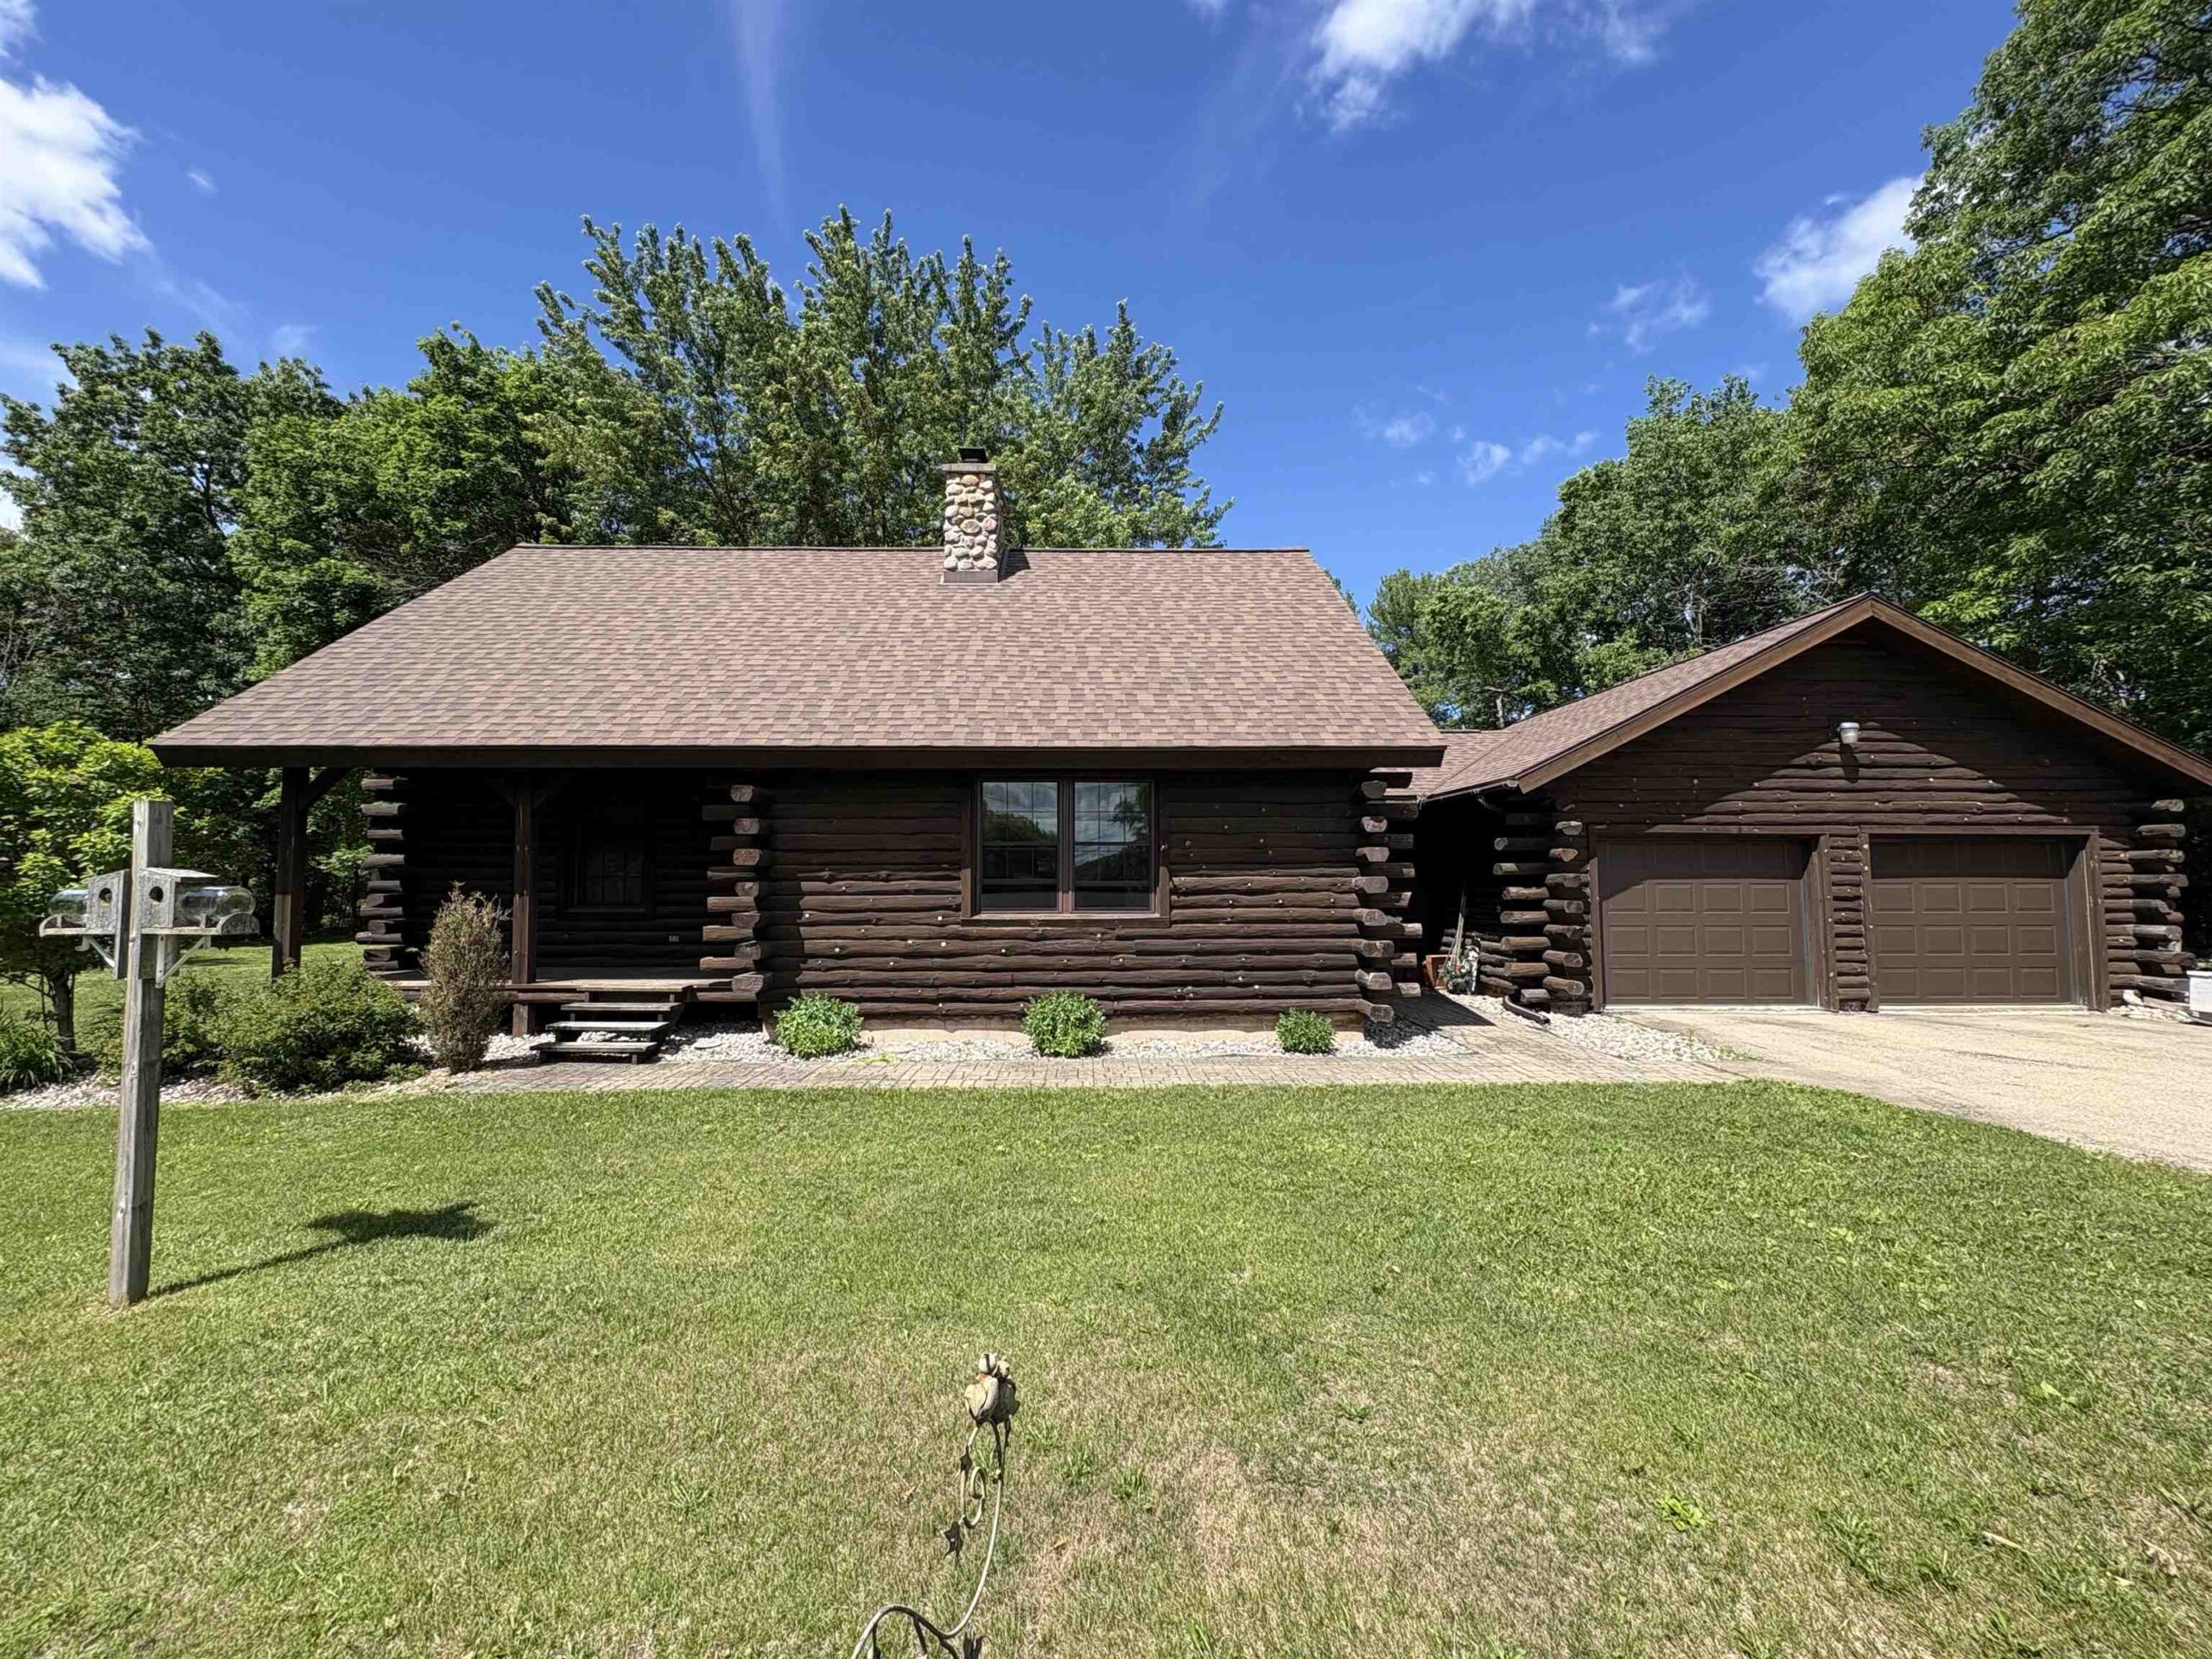 |3|1872 sqft
Adashun Jones, Inc.
Provided by: Full House Realty, LLC
 |2|1344 sqft
Adashun Jones, Inc.
Provided by: NextHome Select Realty

 Share
 Show more
 Spec Sheet