 50
 Return to listing
$519,900
3 Beds
3 Bath
2,232 Sq. Ft.
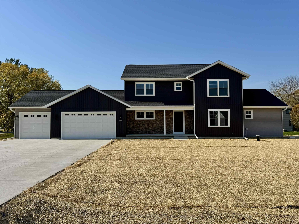
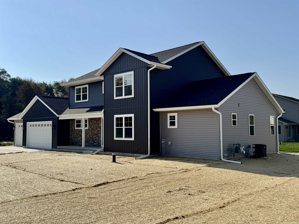
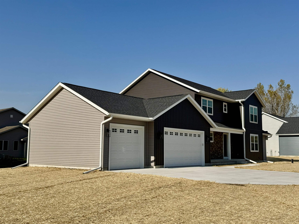
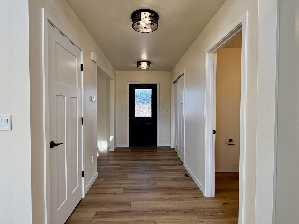
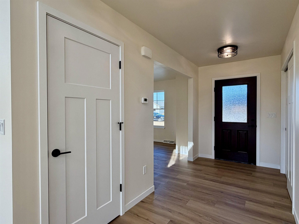
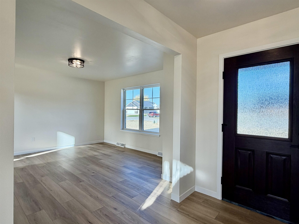
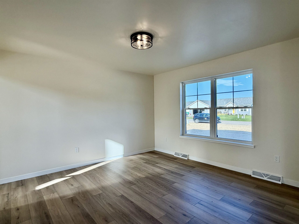
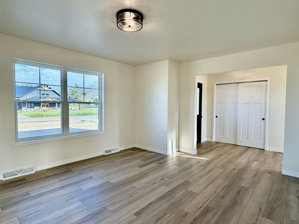
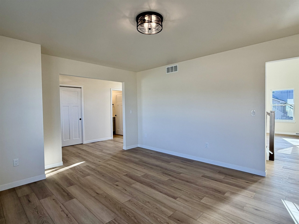
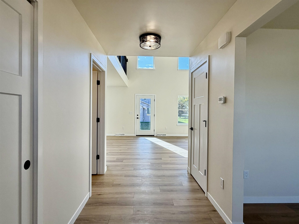
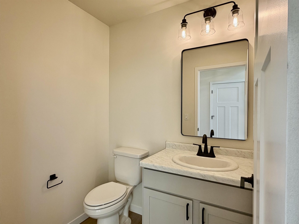
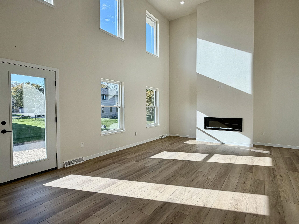
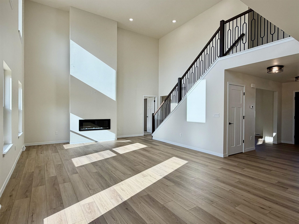
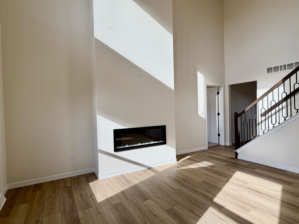
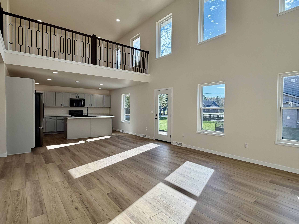
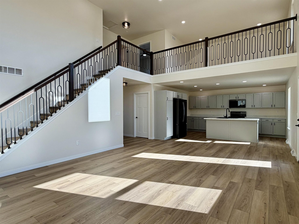
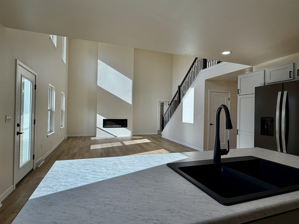
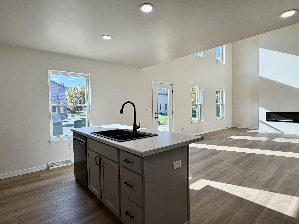
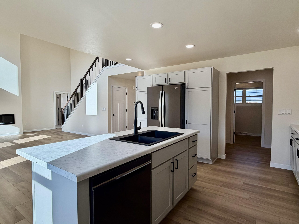
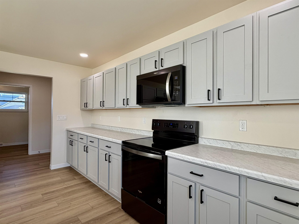
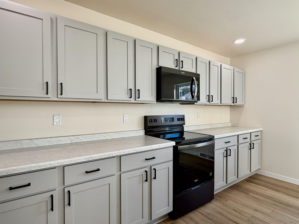
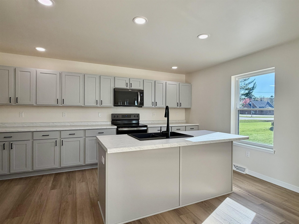
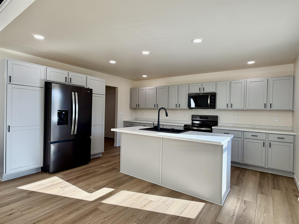
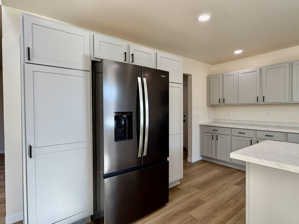
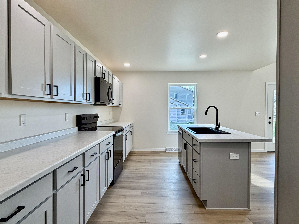
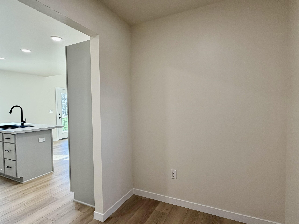
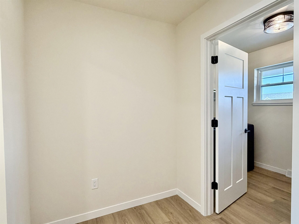
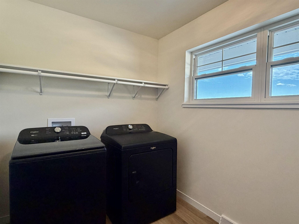
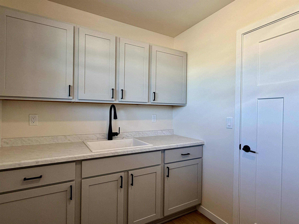
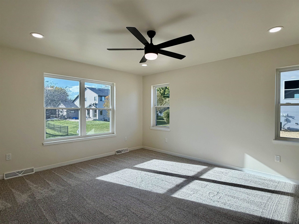
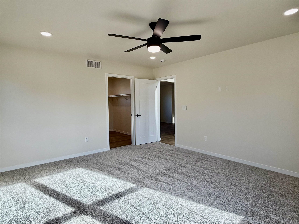
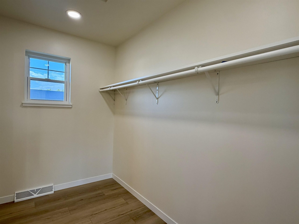
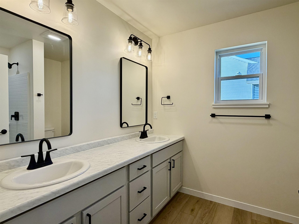
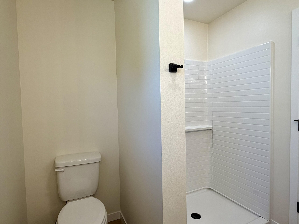
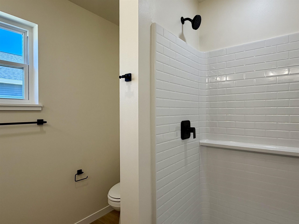
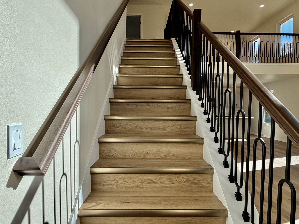
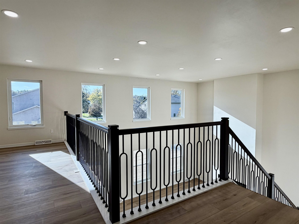
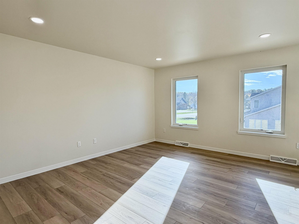
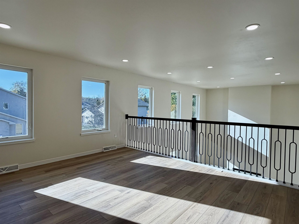
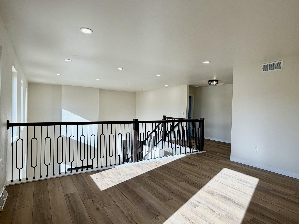
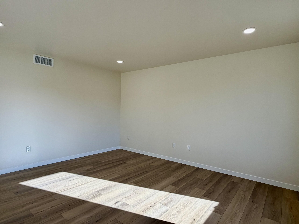
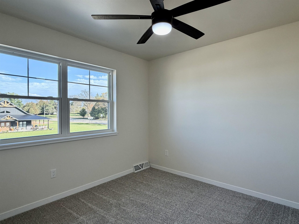
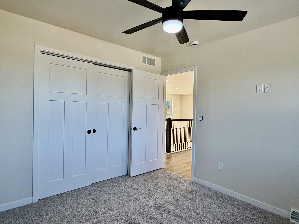
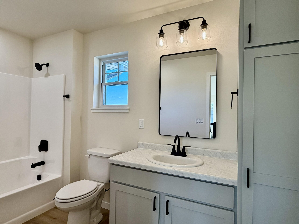
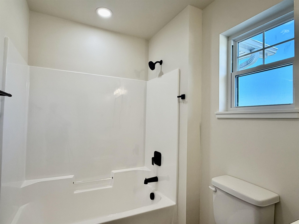
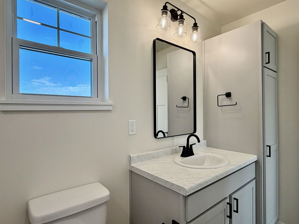
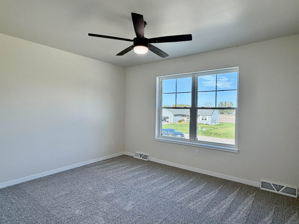
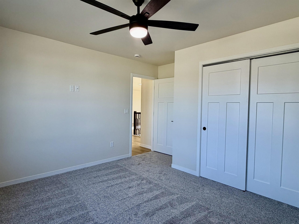
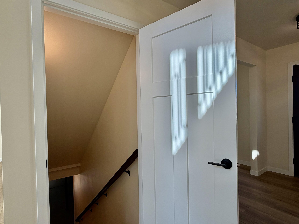
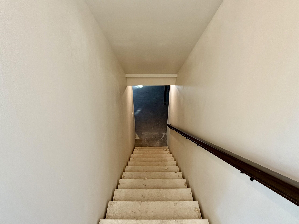
Welcome to the “Rachel” floor plan, a stunning new 3-bedroom, 2.5-bath two-story home in the AR-MAR subdivision in Scandinavia. The open-concept main level features an electric fireplace, premium laminate countertops, matte black fixtures, a black stainless microwave, and LVP flooring throughout the kitchen and living areas. The main-floor primary suite includes a double-sink vanity, walk-in shower, and large walk-in closet. A versatile flex room, half bath, mudroom, and main-floor laundry add convenience. Upstairs offers two bedrooms, a full bath, and loft. The unfinished basement is plumbed for a third bath and offers room for future bedrooms and living space. Includes SCS Homes’ 1-year workmanship, 2-year mechanical, and 10-year structural warranties.
Get a detailed Home Value Estimate Based on Current Market Trends/Get a Detailed Estimate Based on Current Market Conditions Impacting Your Home's Value
 |2
 |1954 sqft

Maureen
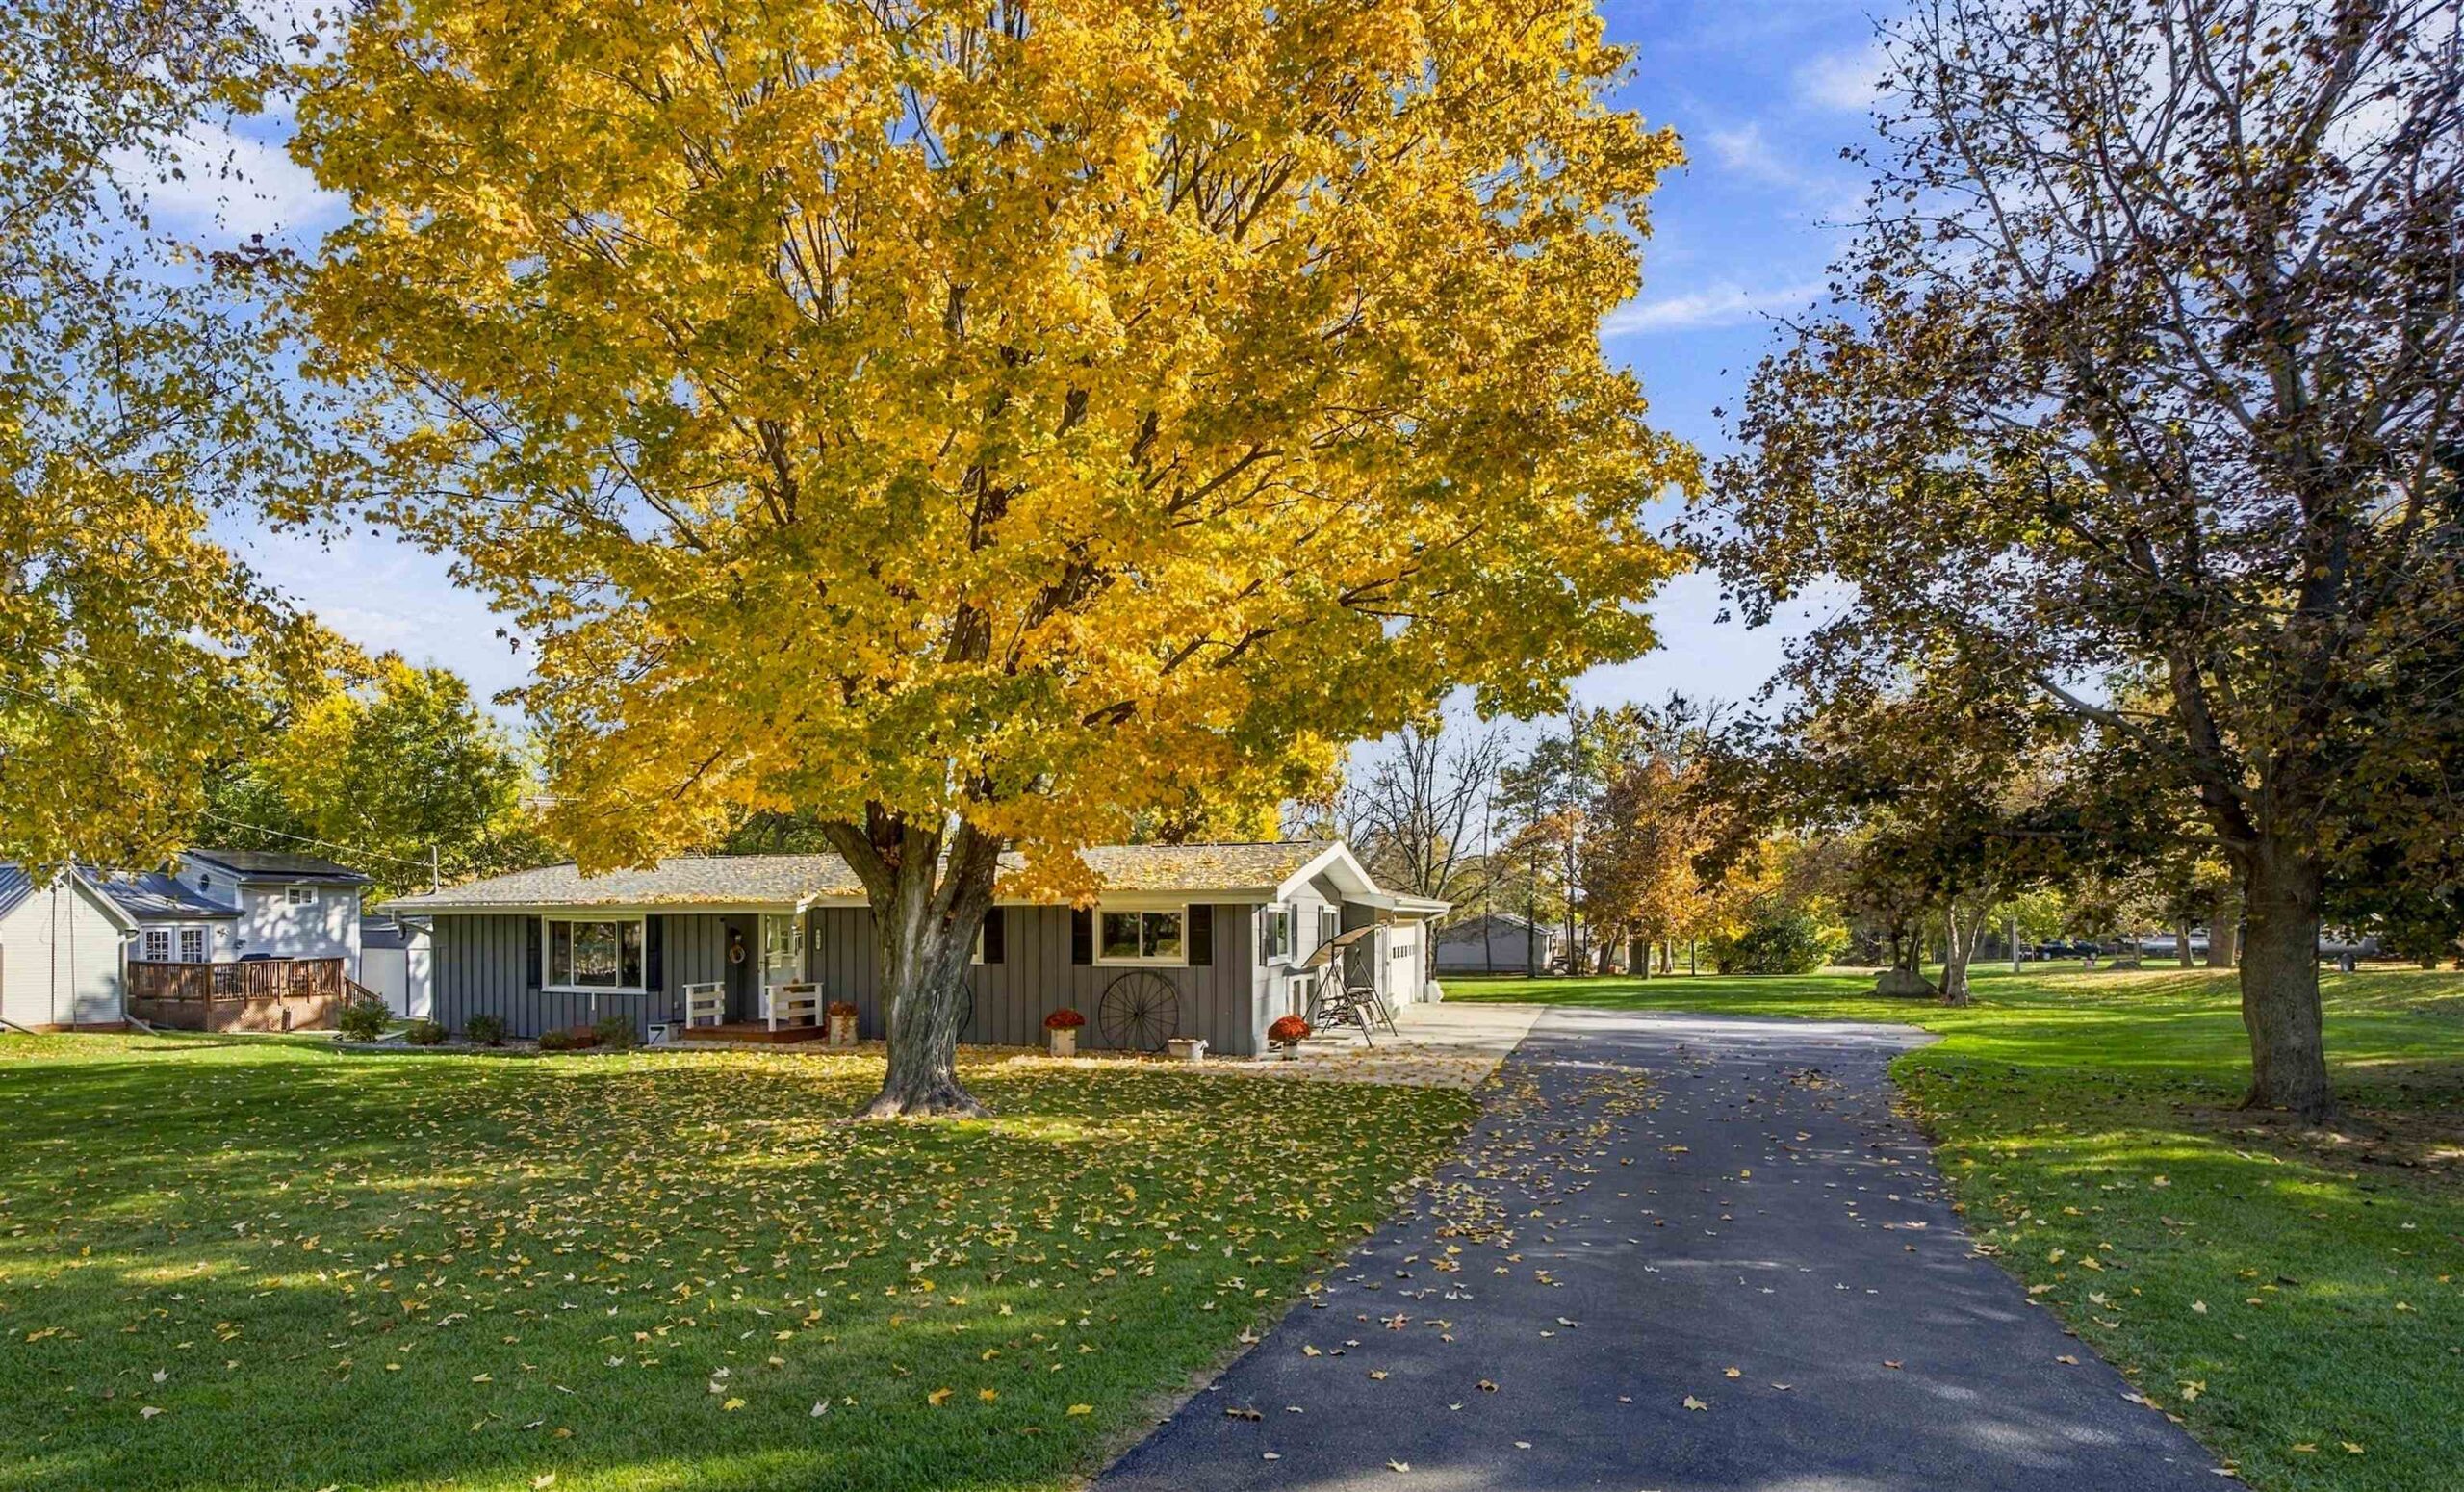 |2|1968 sqft
Adashun Jones, Inc.
Provided by: Coldwell Banker Real Estate Group
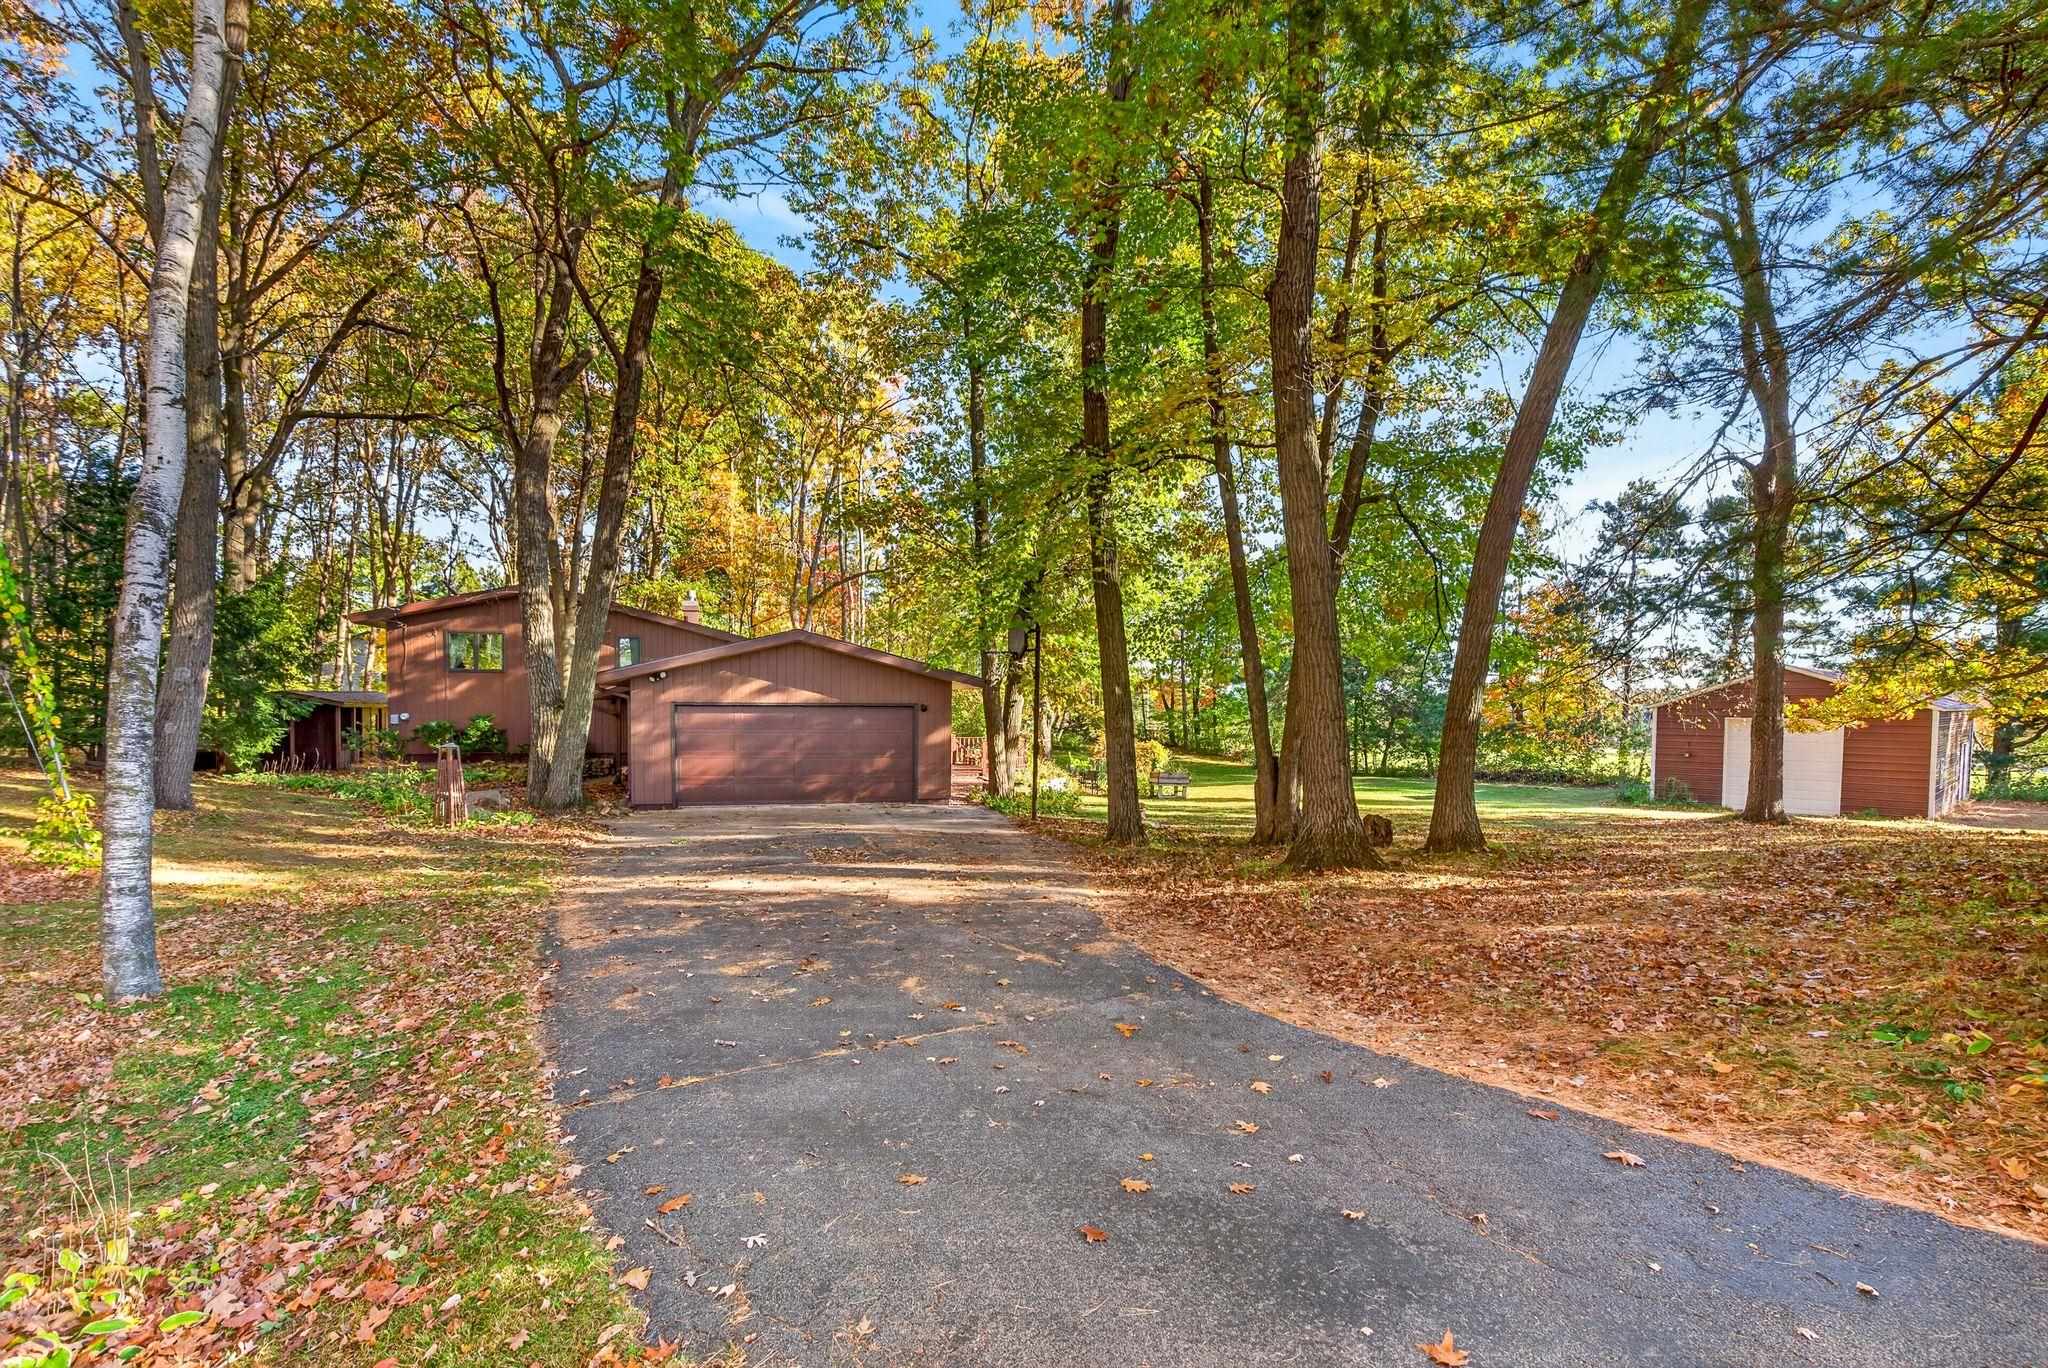 |2|2112 sqft
Adashun Jones, Inc.
Provided by: Coldwell Banker Real Estate Group
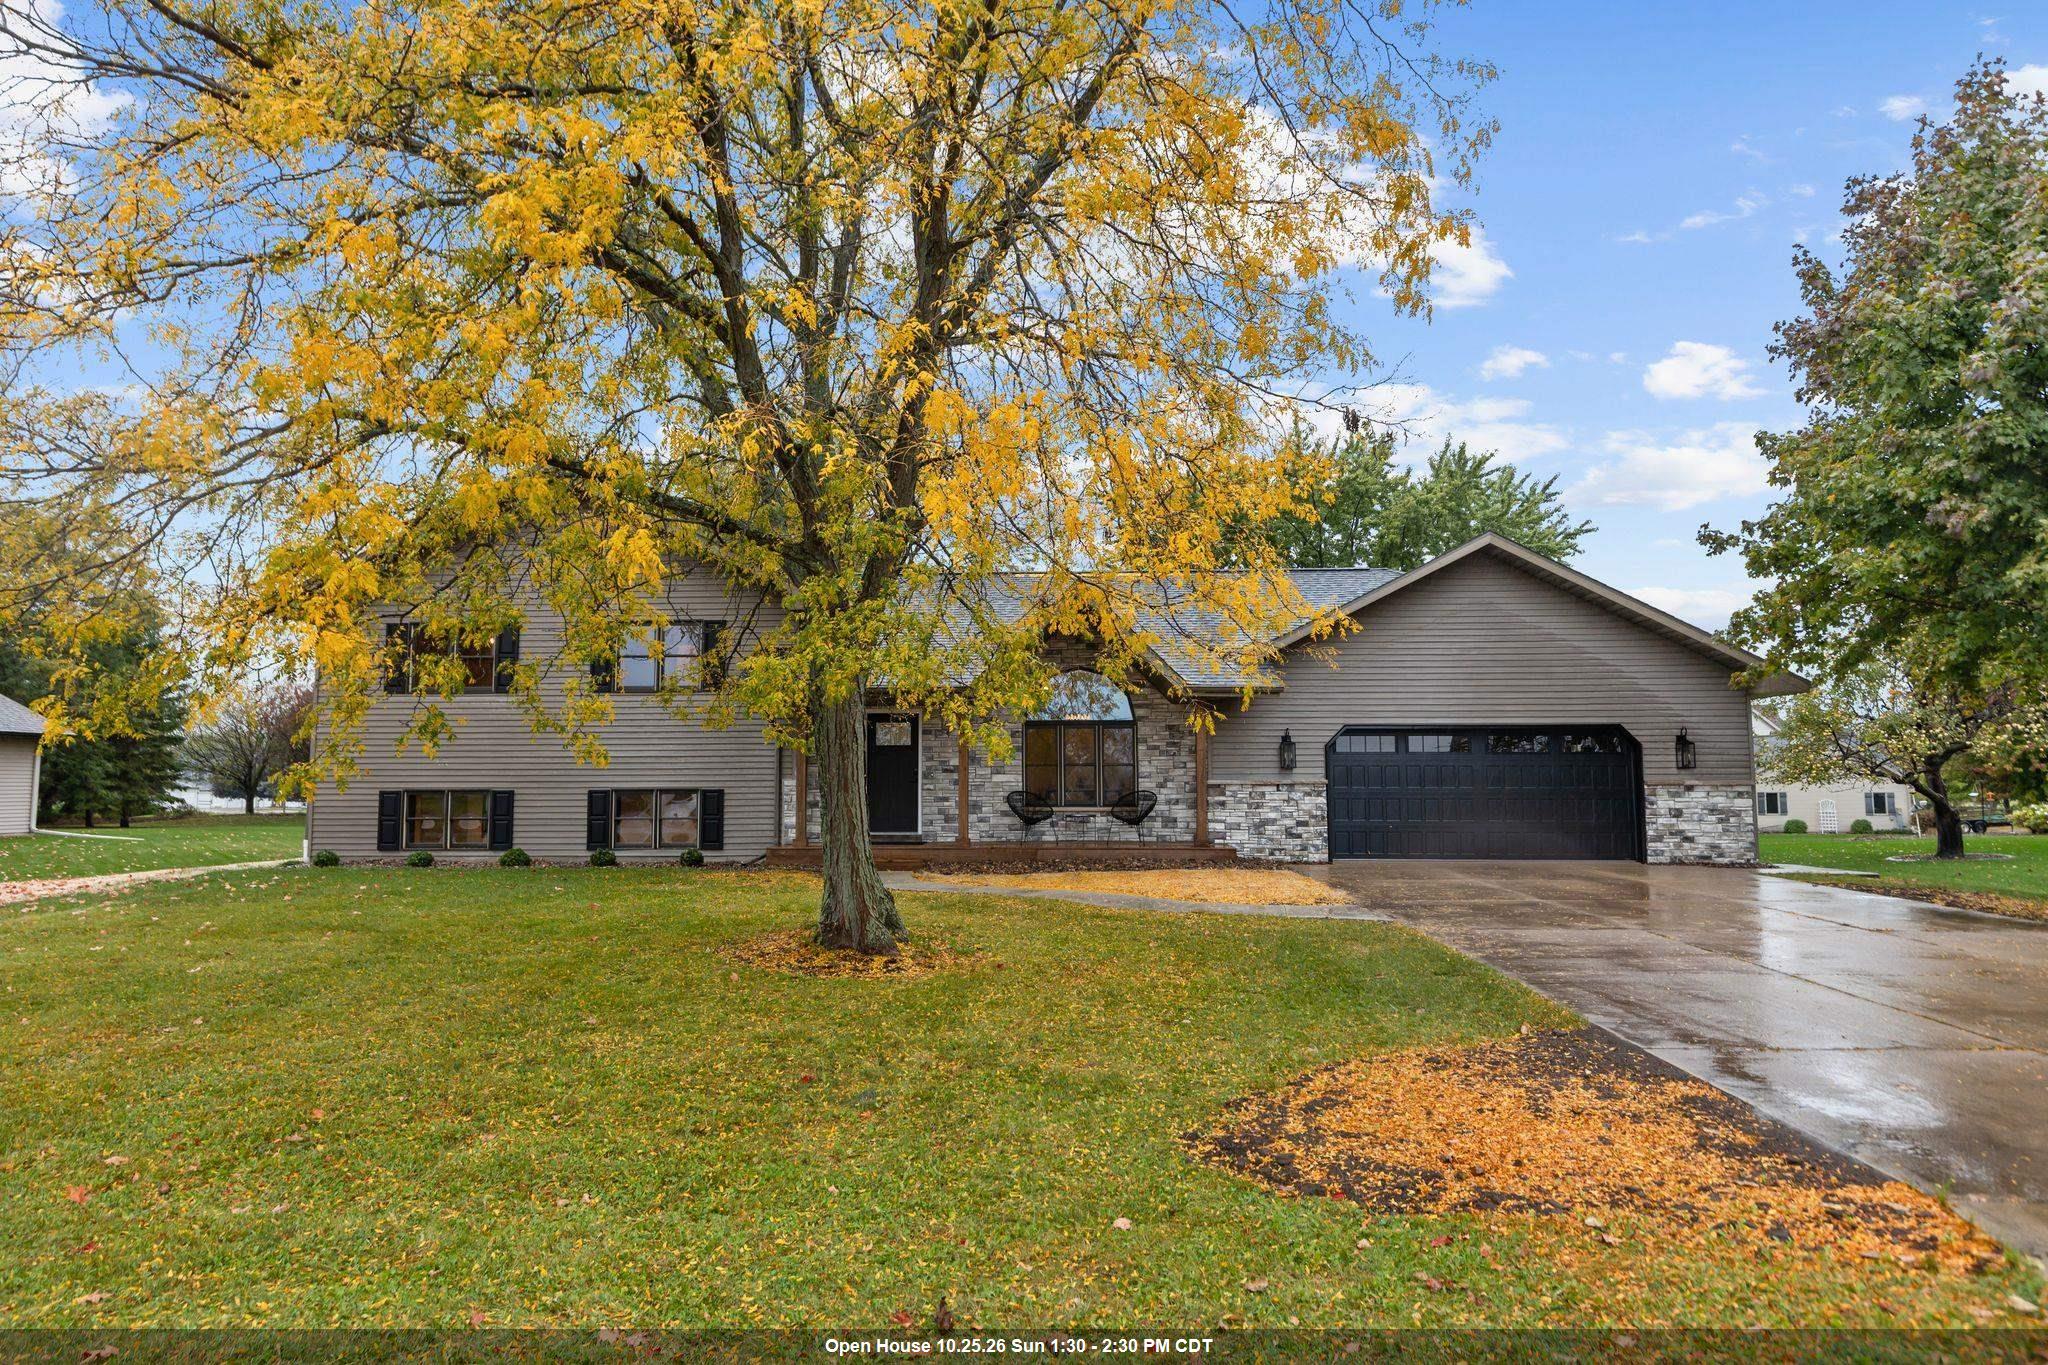 |2|2270 sqft
Adashun Jones, Inc.
Provided by: Century 21 Ace Realty
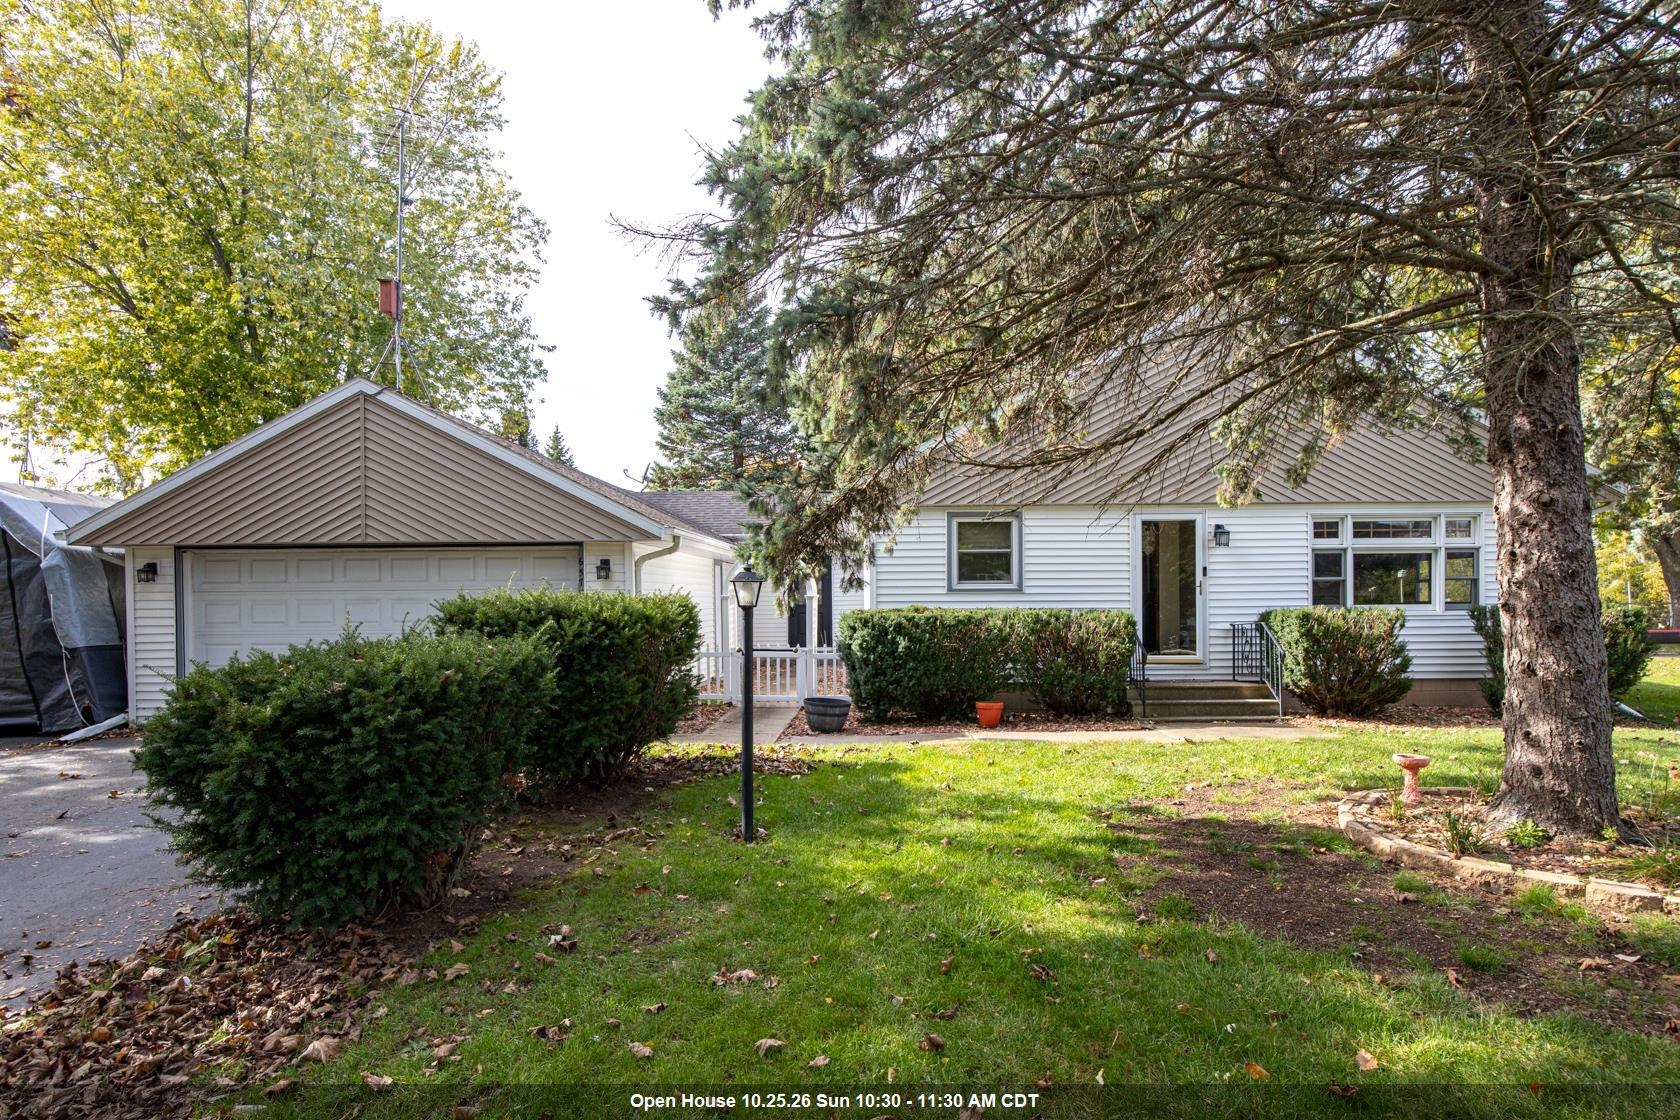 |2|2006 sqft
Adashun Jones, Inc.
Provided by: First Weber Oshkosh
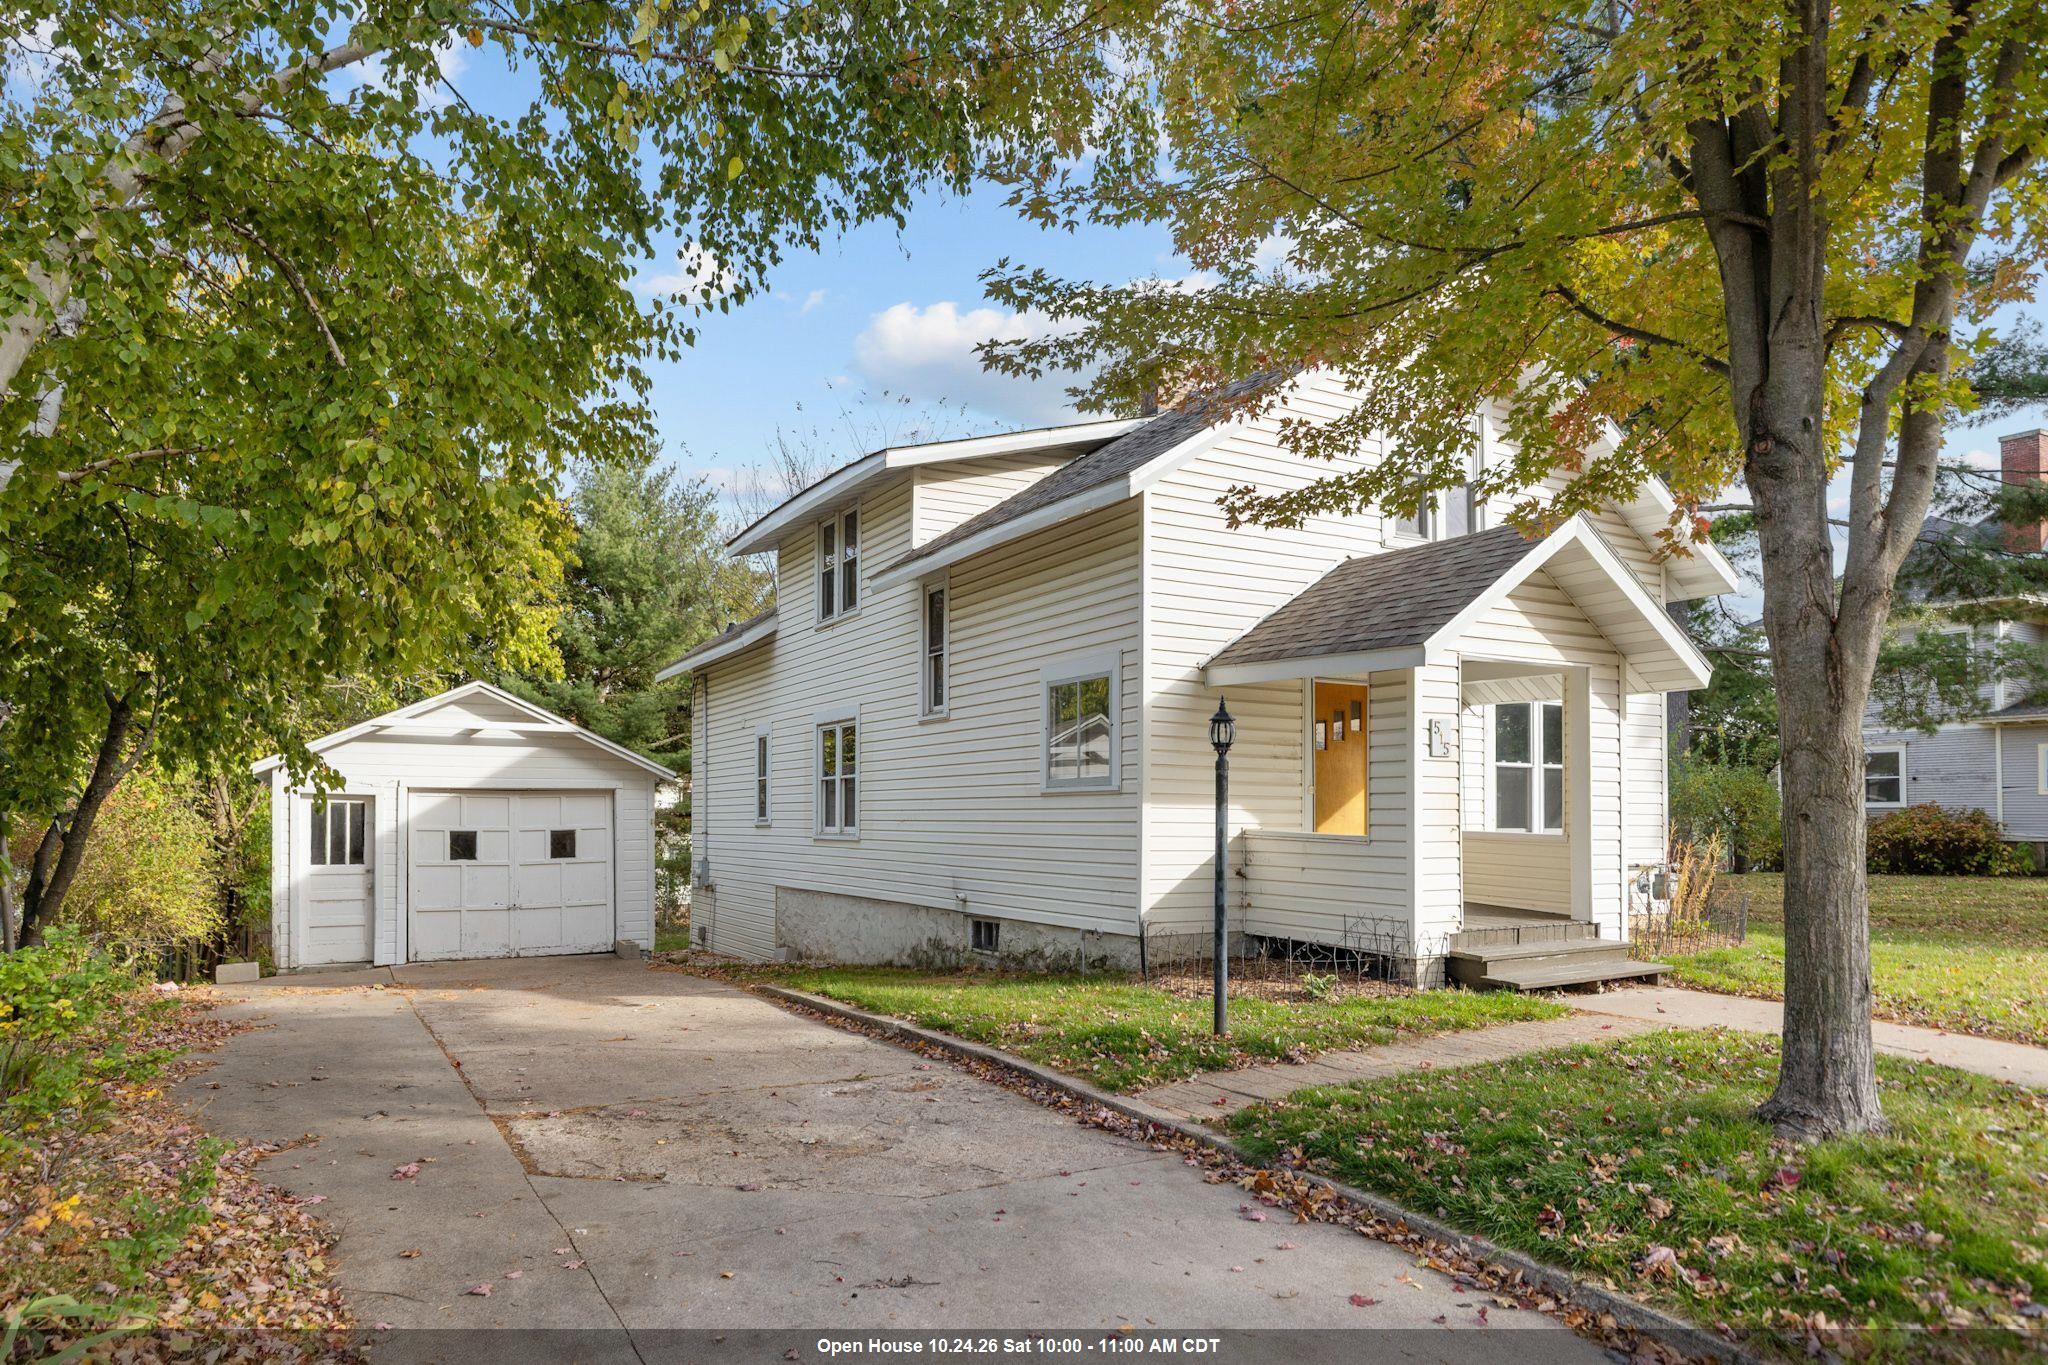 |2|2176 sqft
Adashun Jones, Inc.
Provided by: Coaction Real Estate, LLC
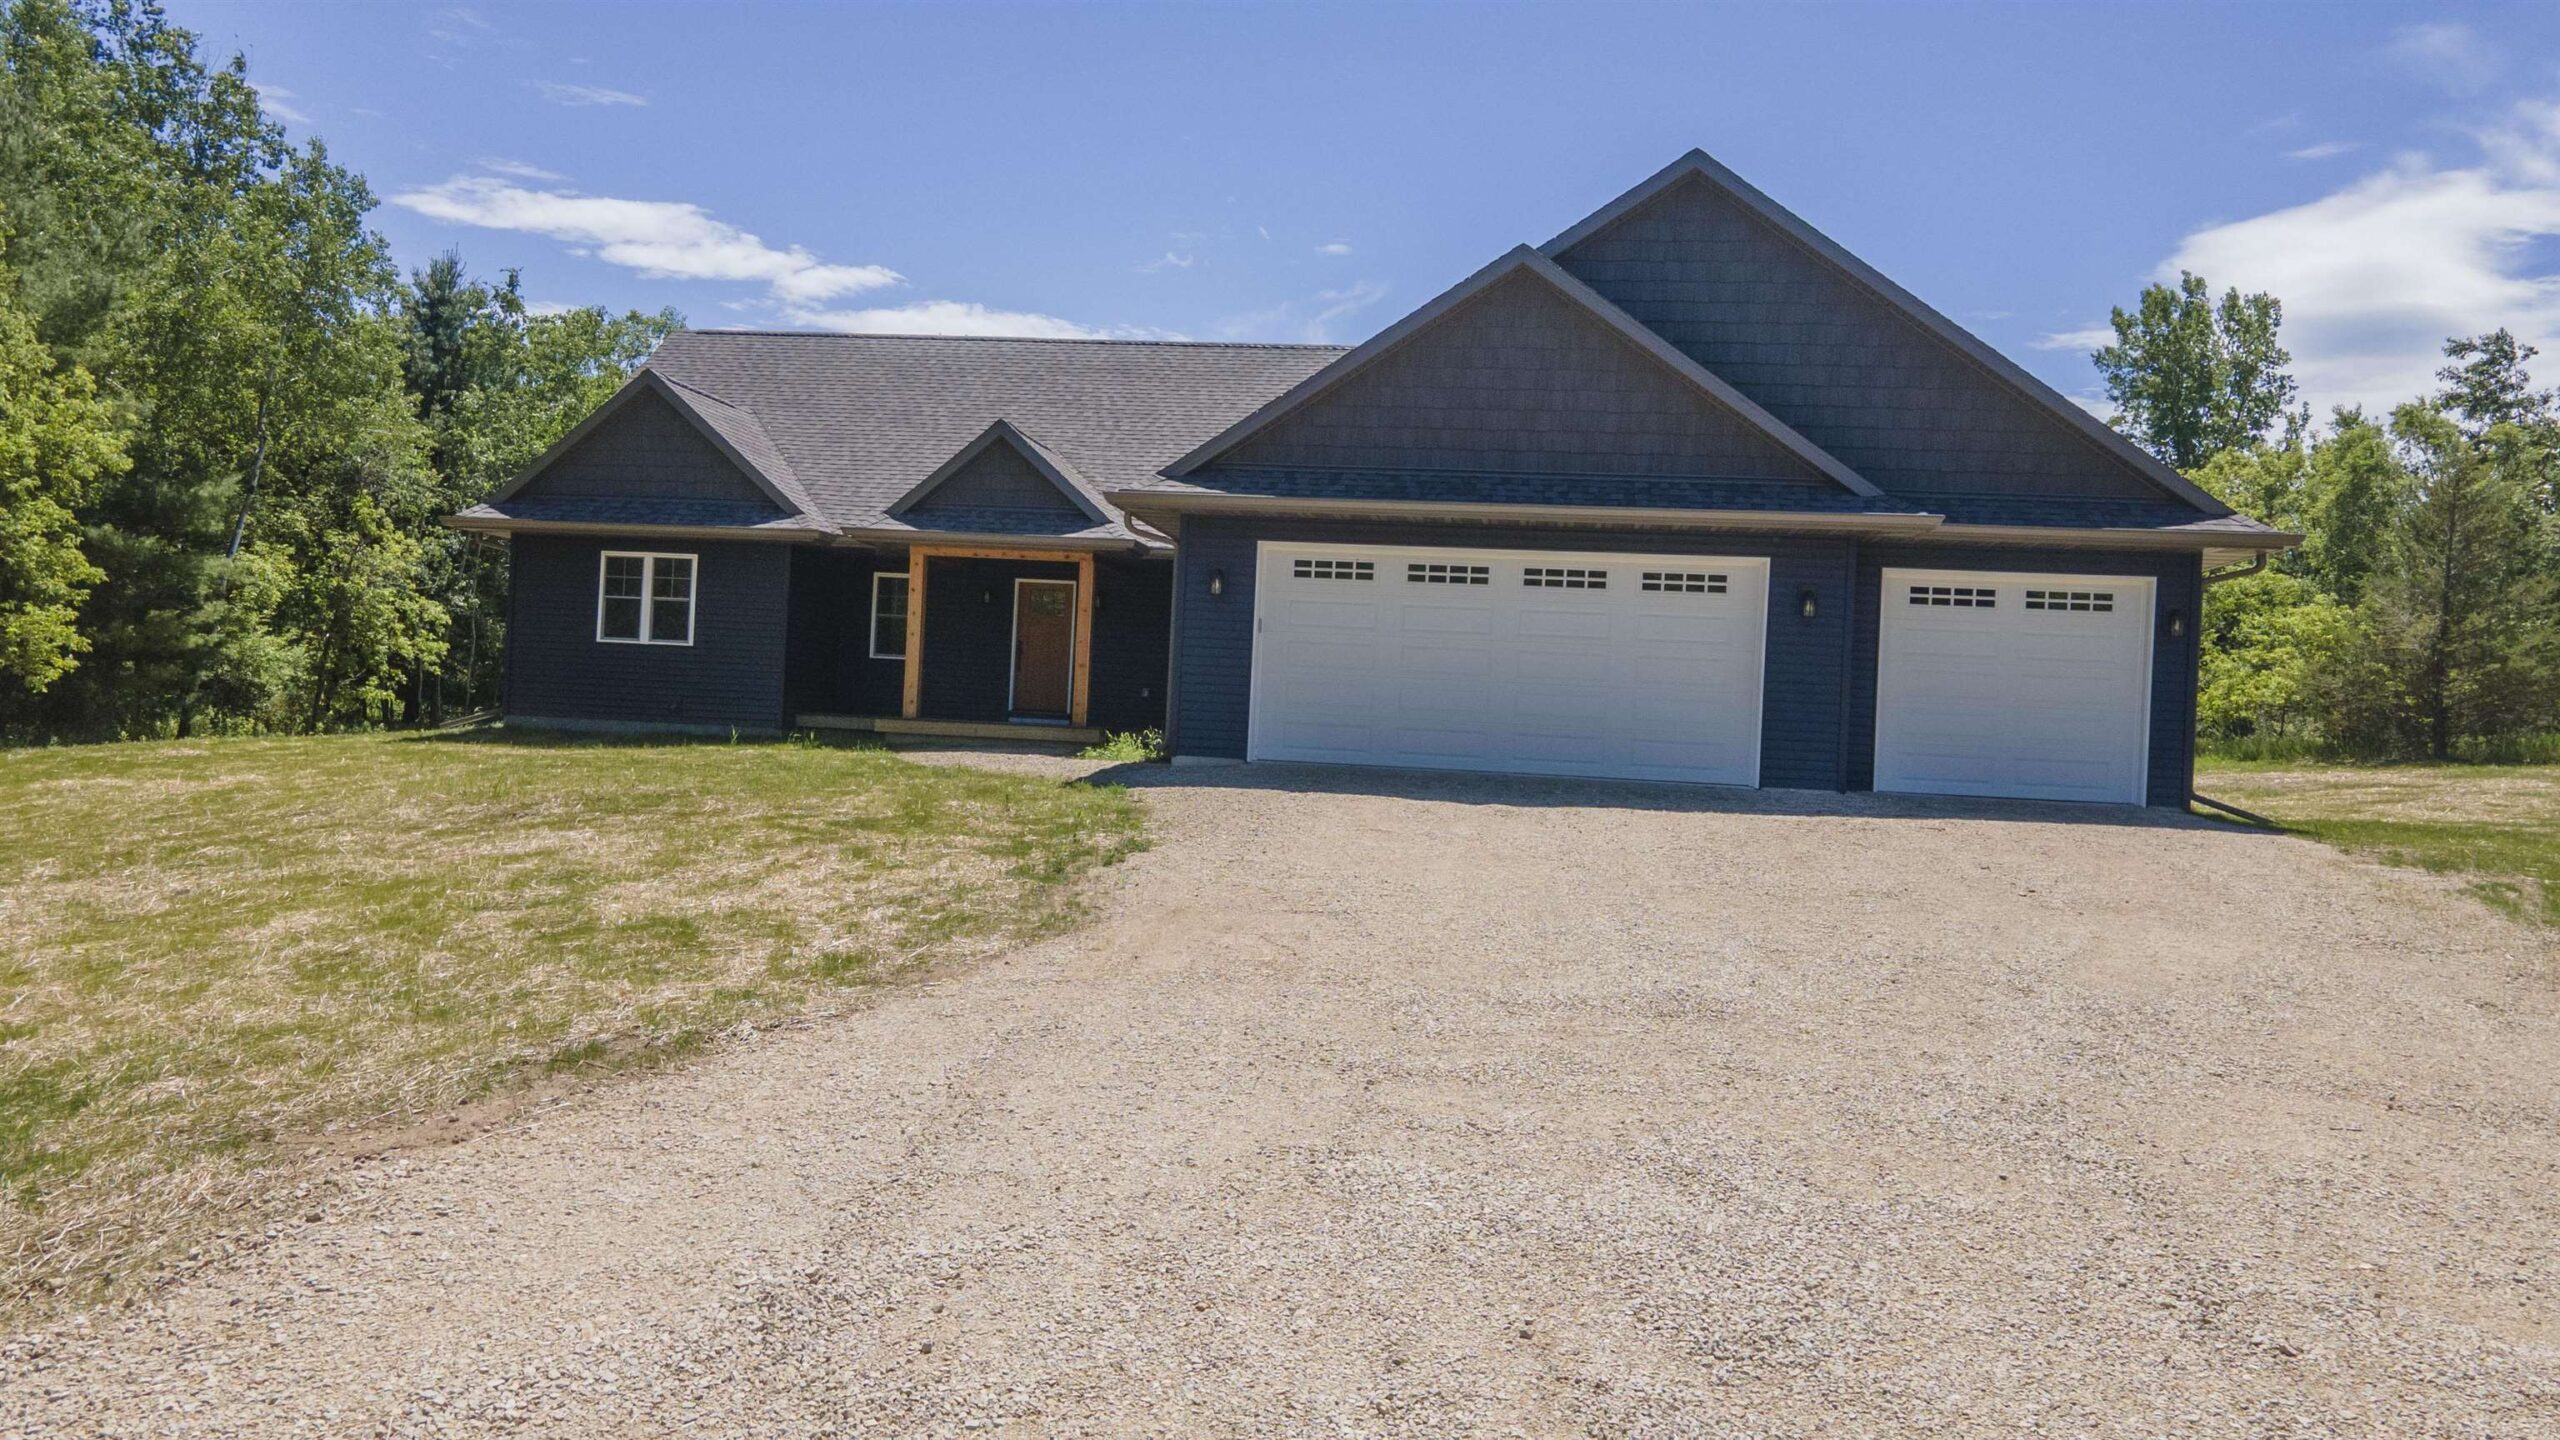 |2|1918 sqft
Adashun Jones, Inc.
Provided by: First Weber, Inc.
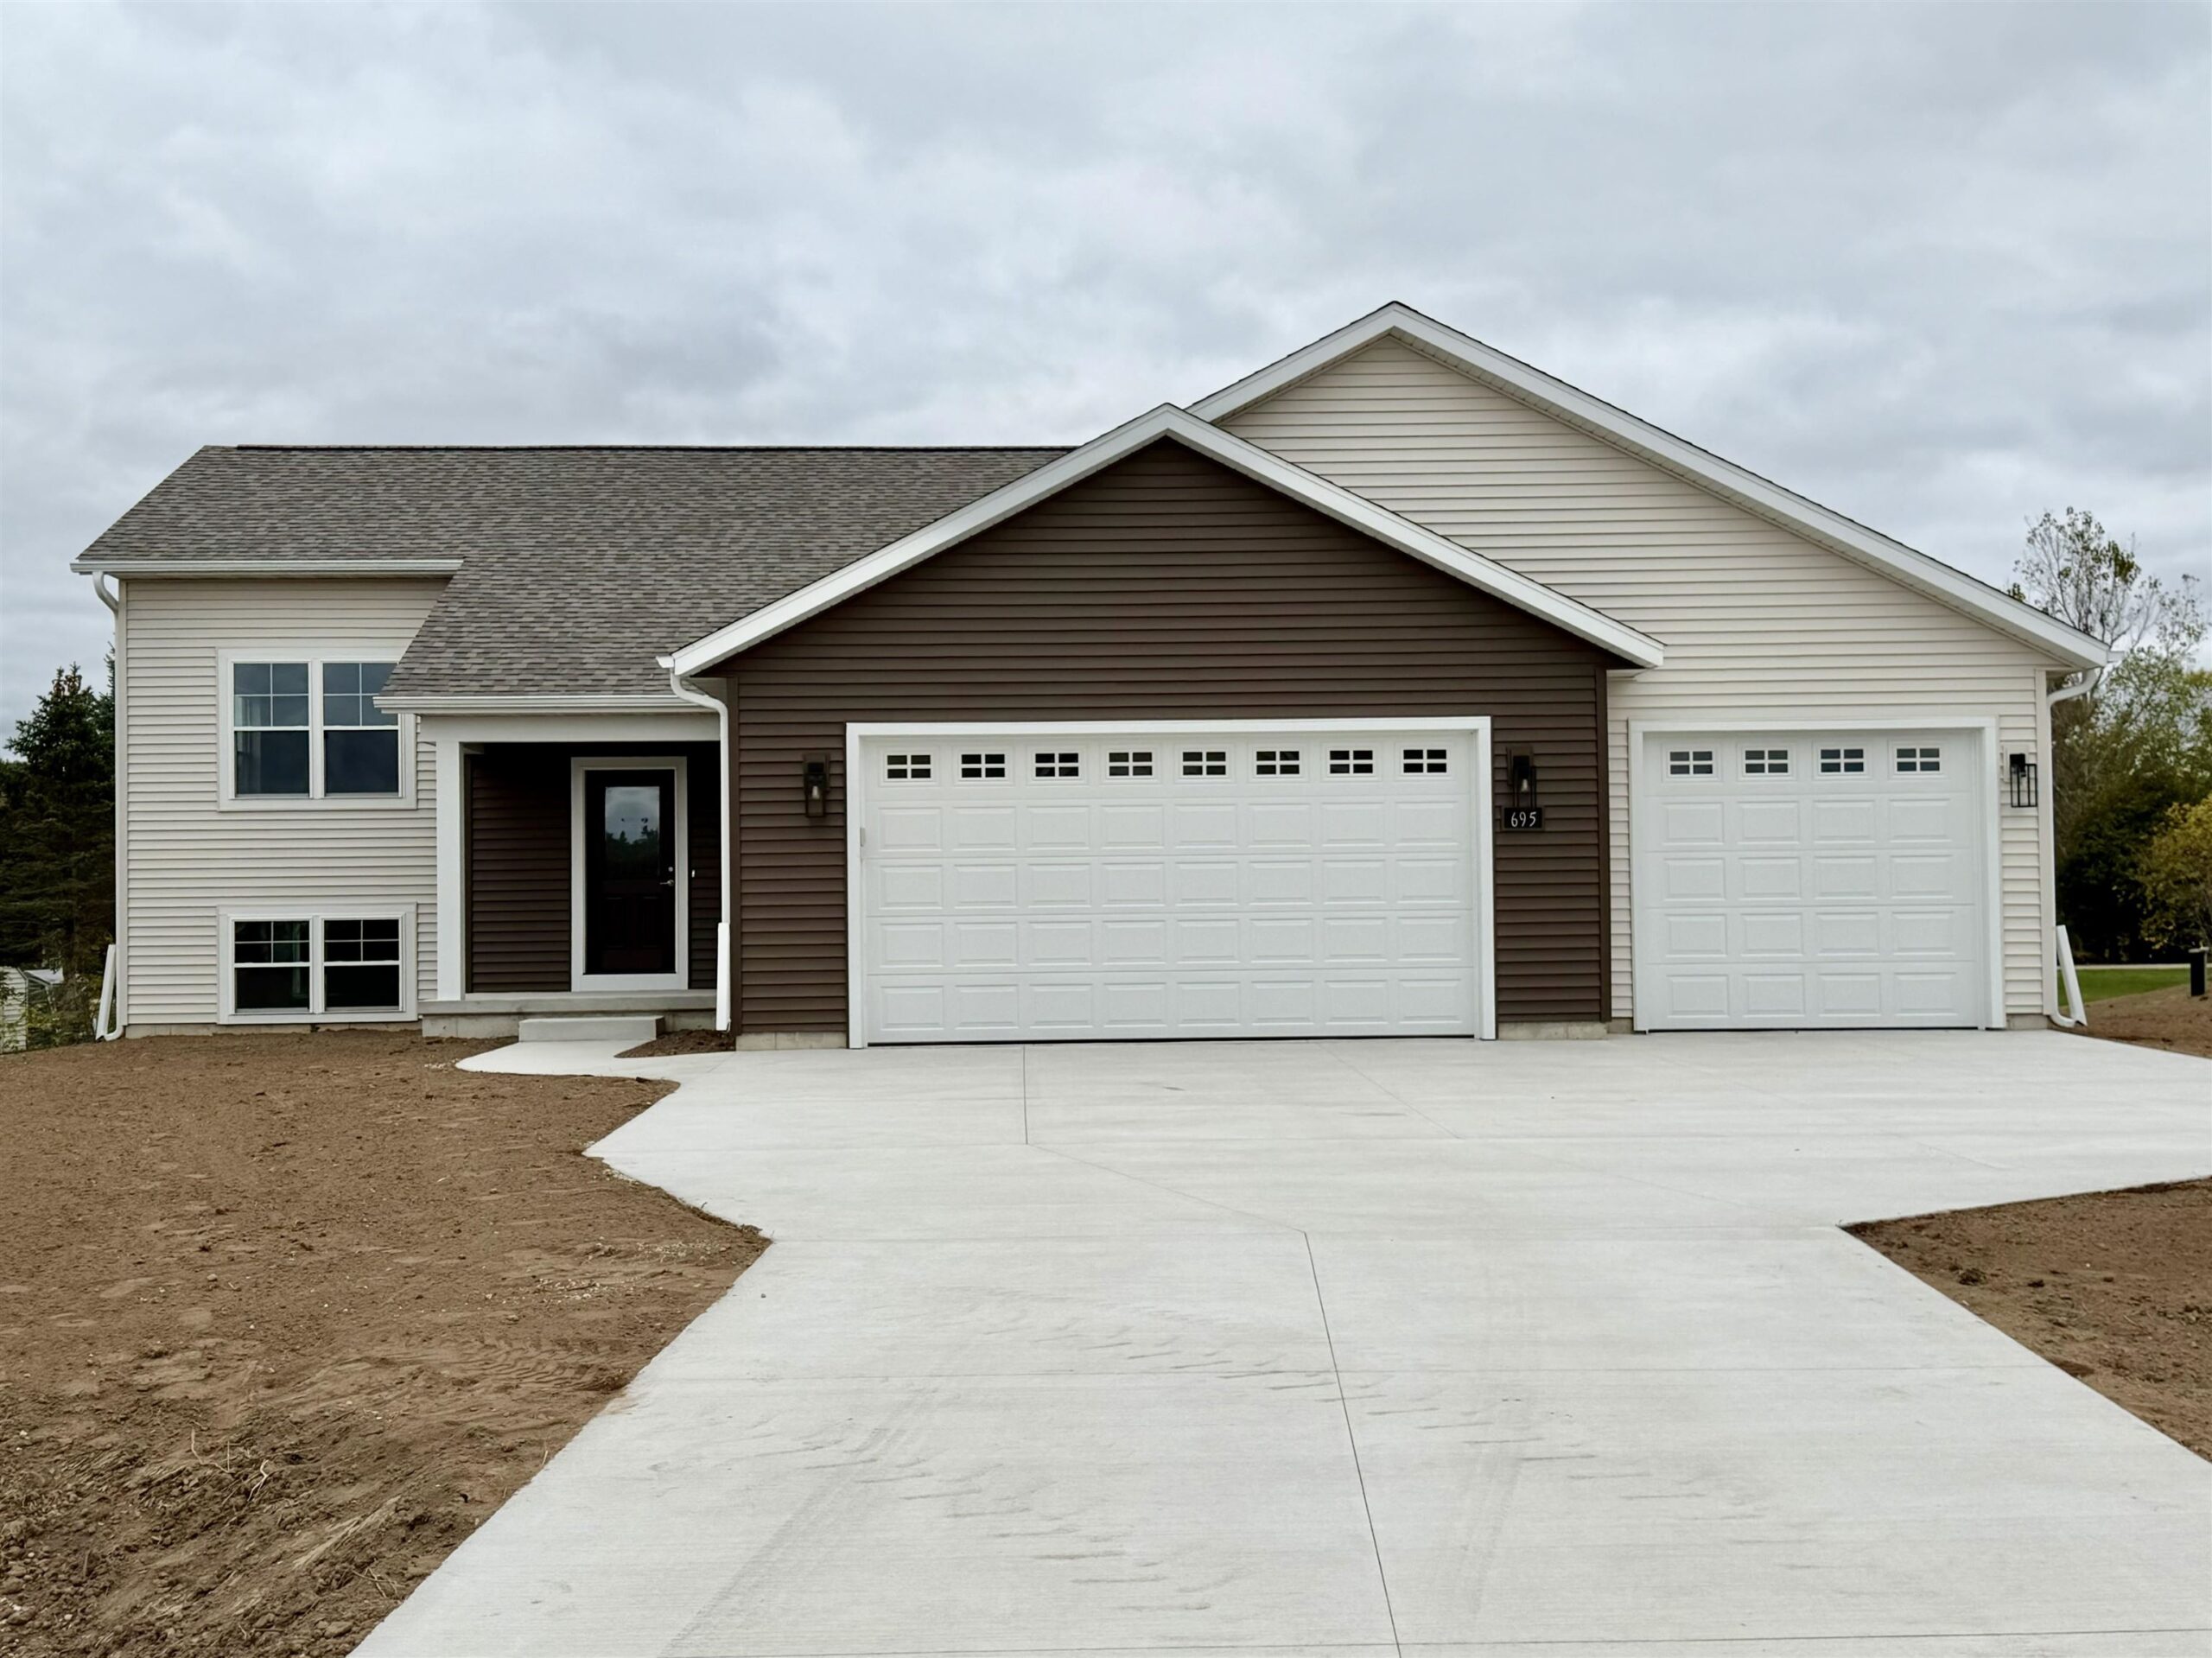 |3|2085 sqft
Adashun Jones, Inc.
Provided by: SCS Real Estate
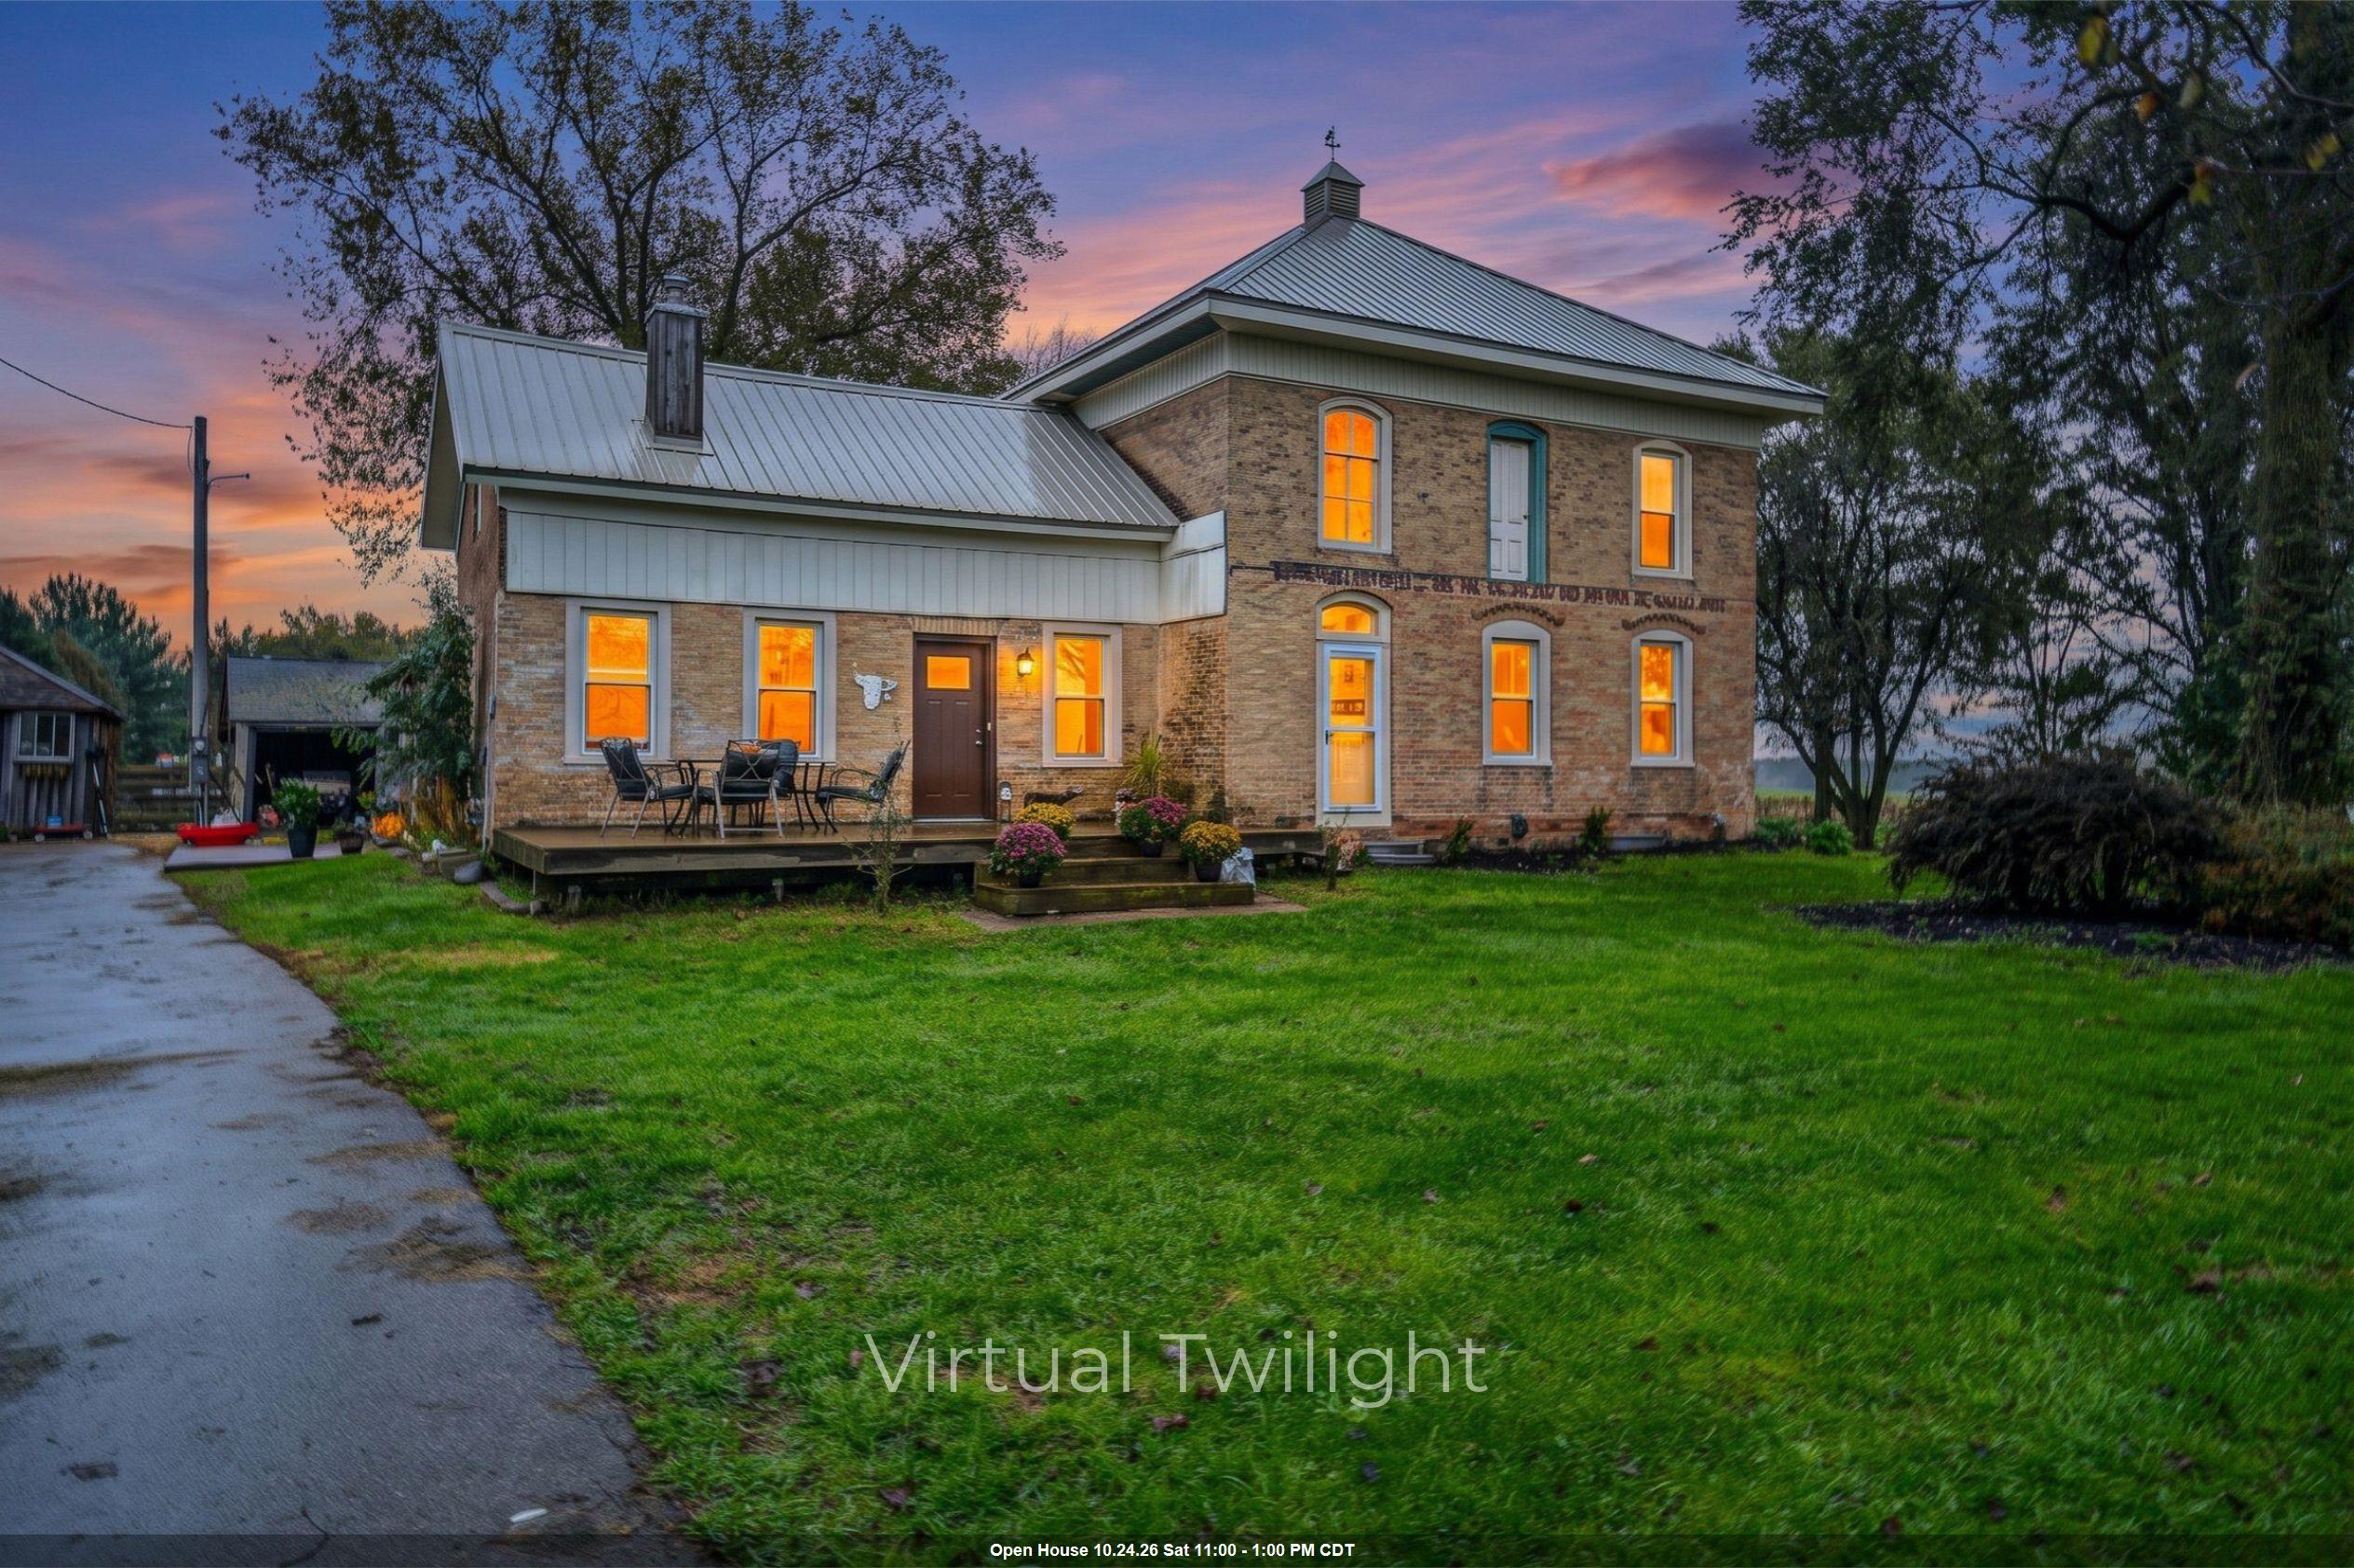 |2|2352 sqft
Adashun Jones, Inc.
Provided by: Beiser Realty, LLC

 Share
 Show more
 Spec Sheet