
 50
 Return to listing
$309,900
3 Beds
2 Bath
1,976 Sq. Ft.
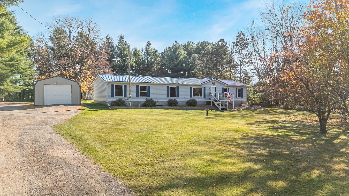
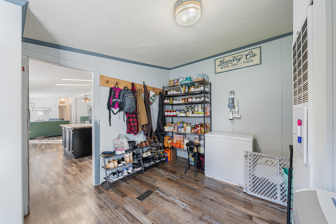
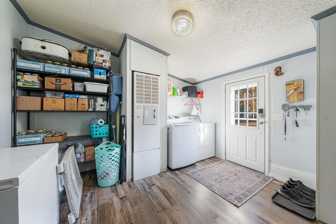
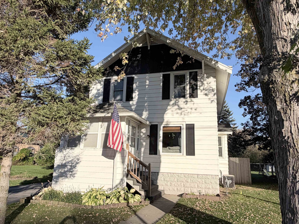
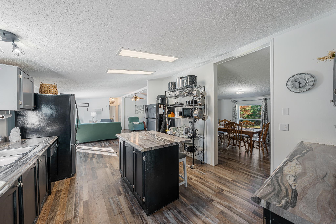
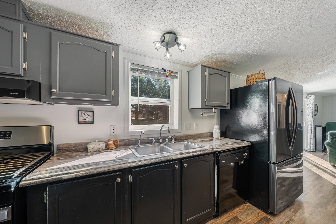
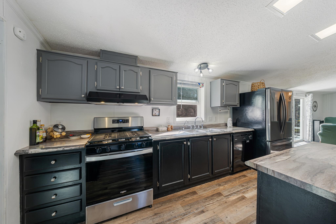
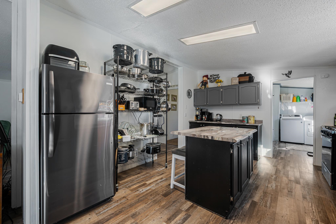
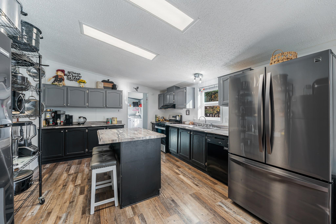
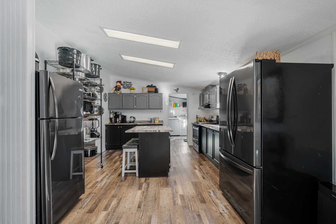
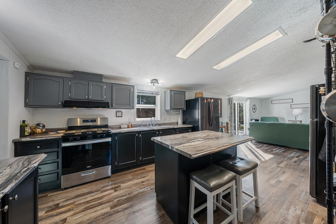
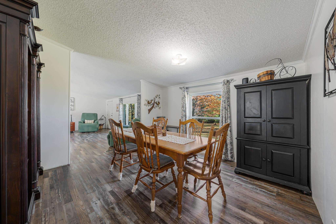
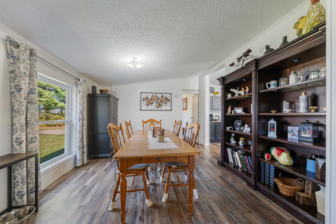
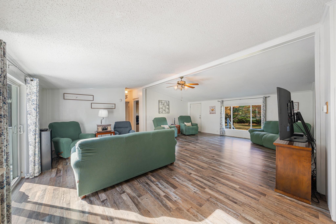
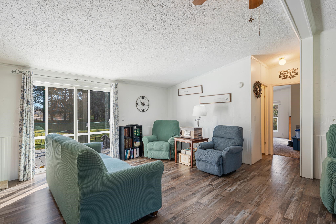
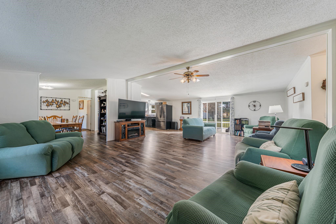
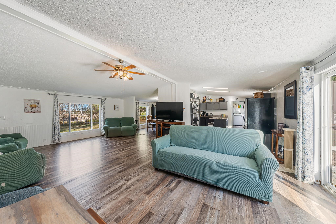
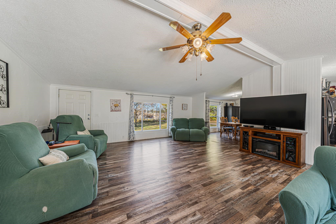
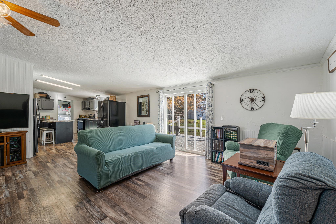
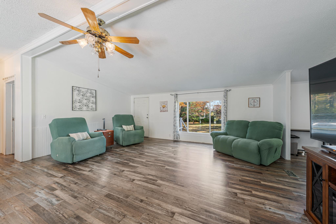
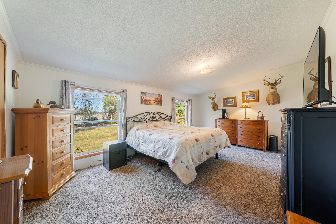
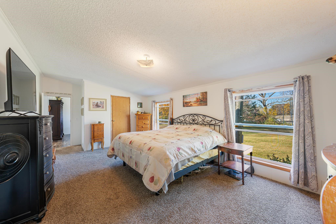
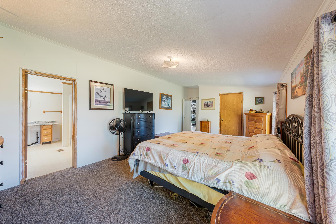
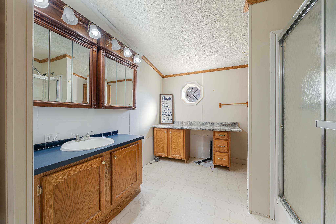
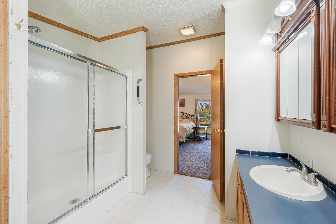
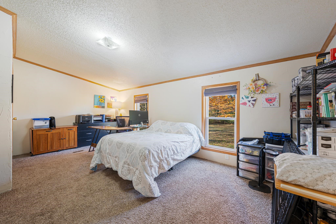
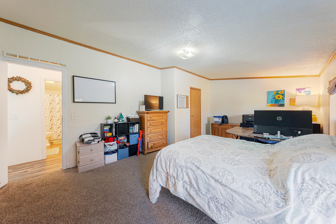
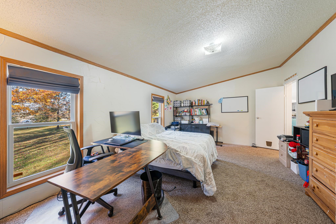
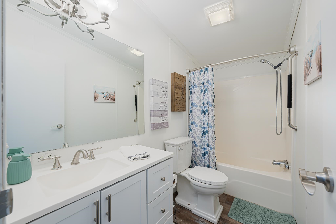
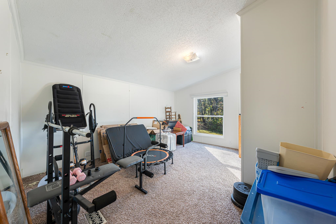
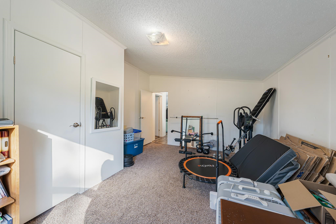
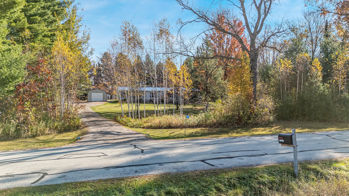
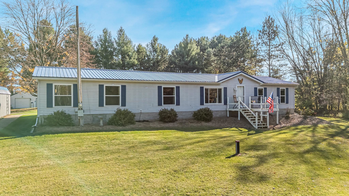
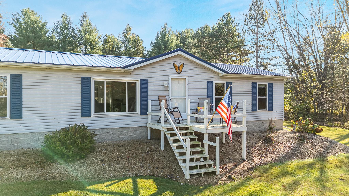
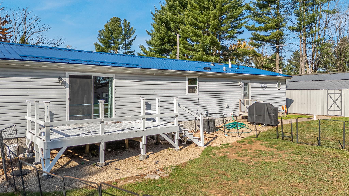
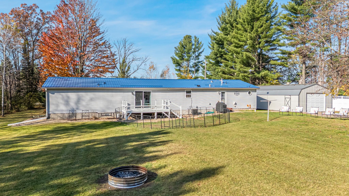
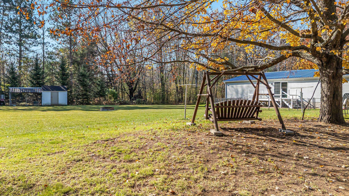
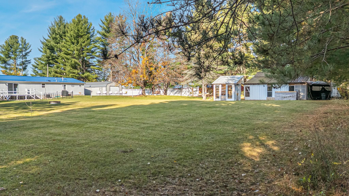
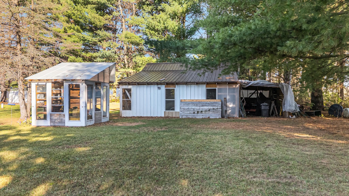
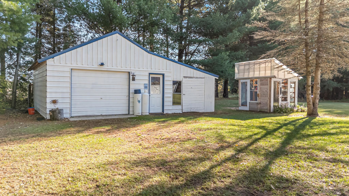
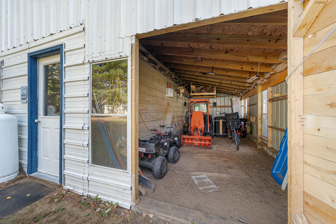
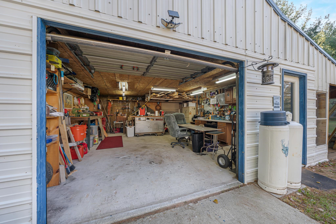
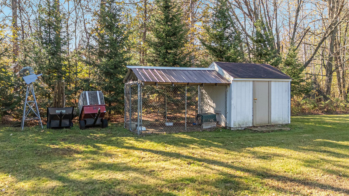
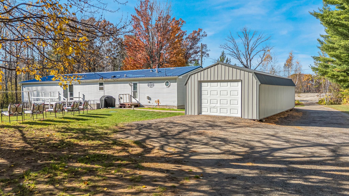
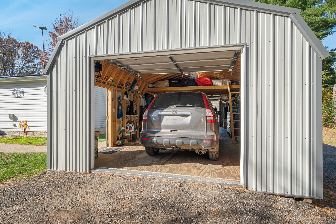
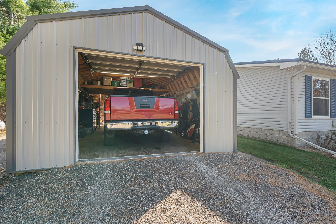
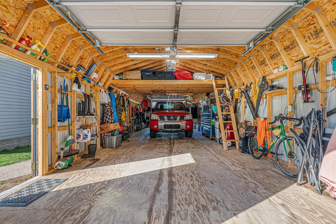
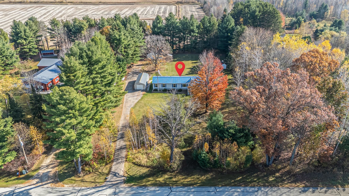
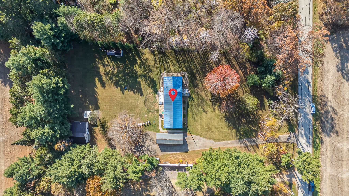
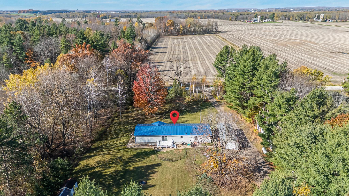
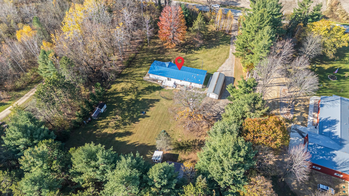
Enjoy peaceful country living with room to spread out in this spacious 3-bedroom, 2-full-bath split-concept ranch nestled on 2 beautiful acres! Thoughtfully designed with a desirable split-bedroom layout, this home offers generously sized bedrooms and comfortable living spaces. The private primary suite features a walk-in closet and its own full bathroom, creating the perfect retreat at the end of the day. First-floor laundry adds everyday convenience, while numerous updates provide added peace of mind, including new flooring, new windows, a steel roof, and a new well-see updates for more! Need extra storage or workspace? You’ll love the added versatility of two detached garages, offering plenty of room for vehicles, hobbies, equipment, and more. If you’re looking for space, functionality, and a peaceful setting with room to enjoy the outdoors, this property is ready to welcome you home!
Inclusions:
Dishwasher, Window A/C (for garage), 500 Gallon LP Tank
Exclusions:
Refrigerators(2), Gas Stove, Microwave, Freezer, Washer, Dryer, Propane Heater & Tanks, Seller's Personal Property
Get a detailed Home Value Estimate Based on Current Market Trends/Get a Detailed Estimate Based on Current Market Conditions Impacting Your Home's Value
 |1
 |1888 sqft
Adashun Jones, Inc.
Provided by: Creative Results Corporation
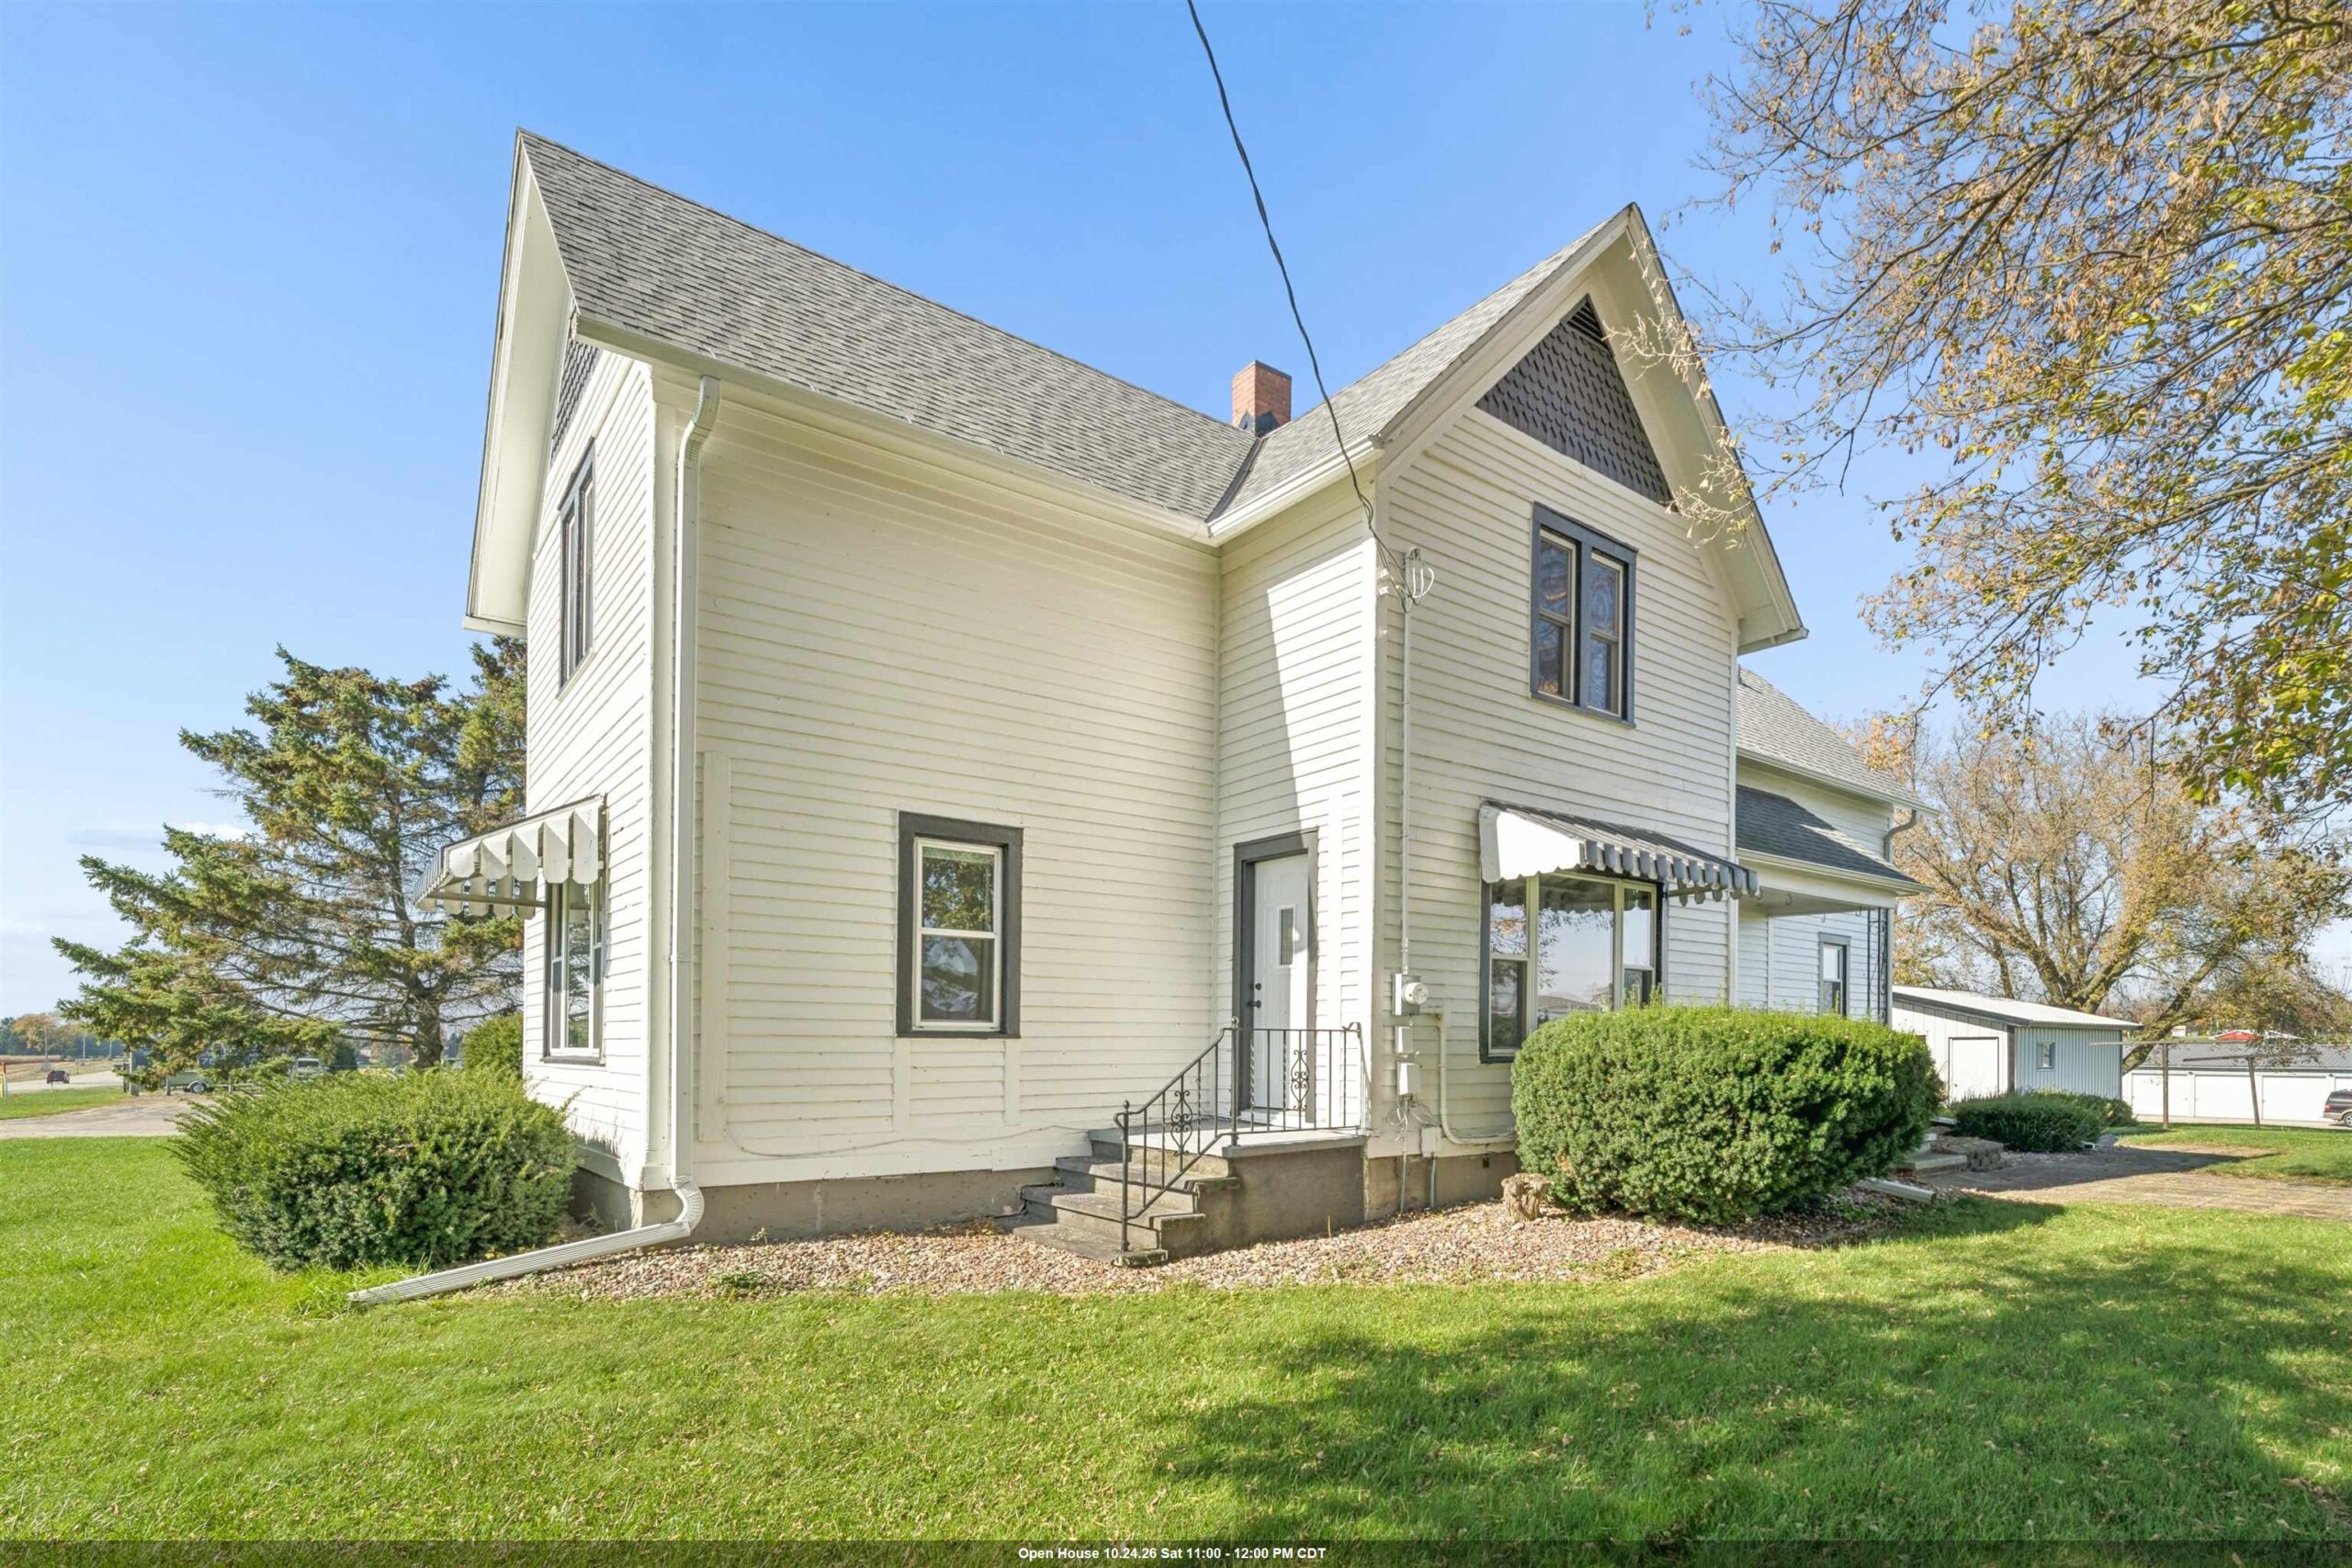 |1|1928 sqft
Adashun Jones, Inc.
Provided by: Think Hallmark Real Estate
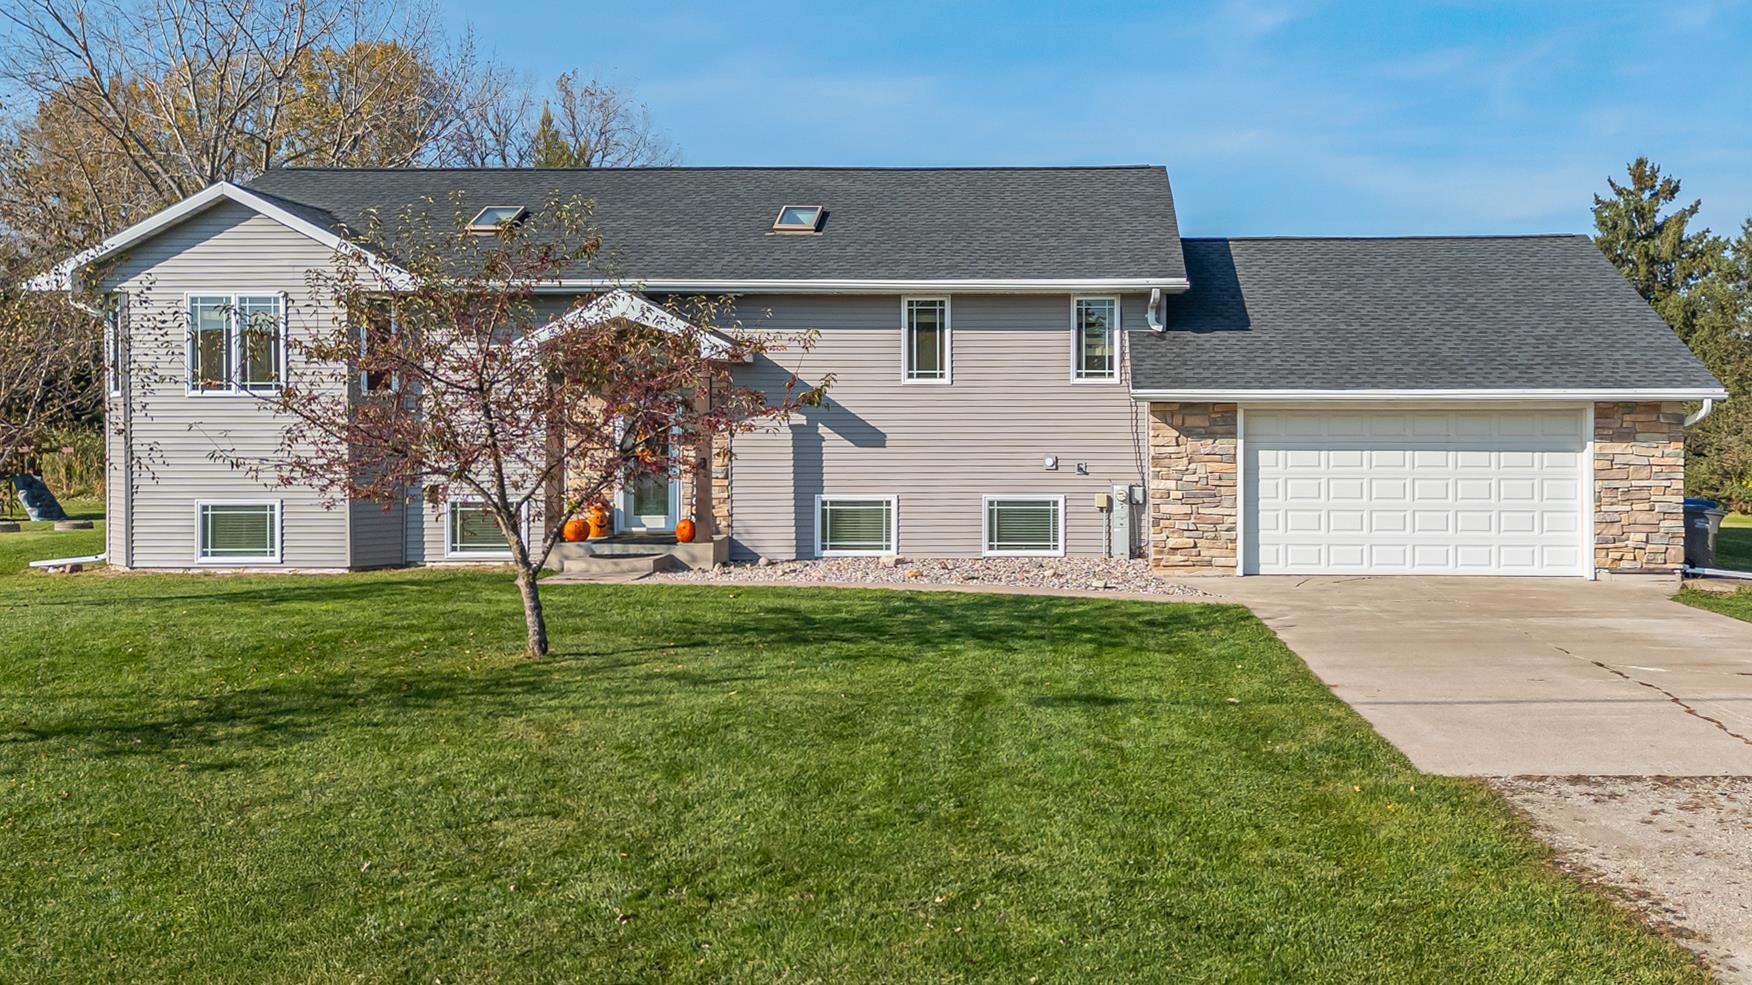 |3|2370 sqft
Adashun Jones, Inc.
Provided by: Base Camp Country Real Estate, Inc
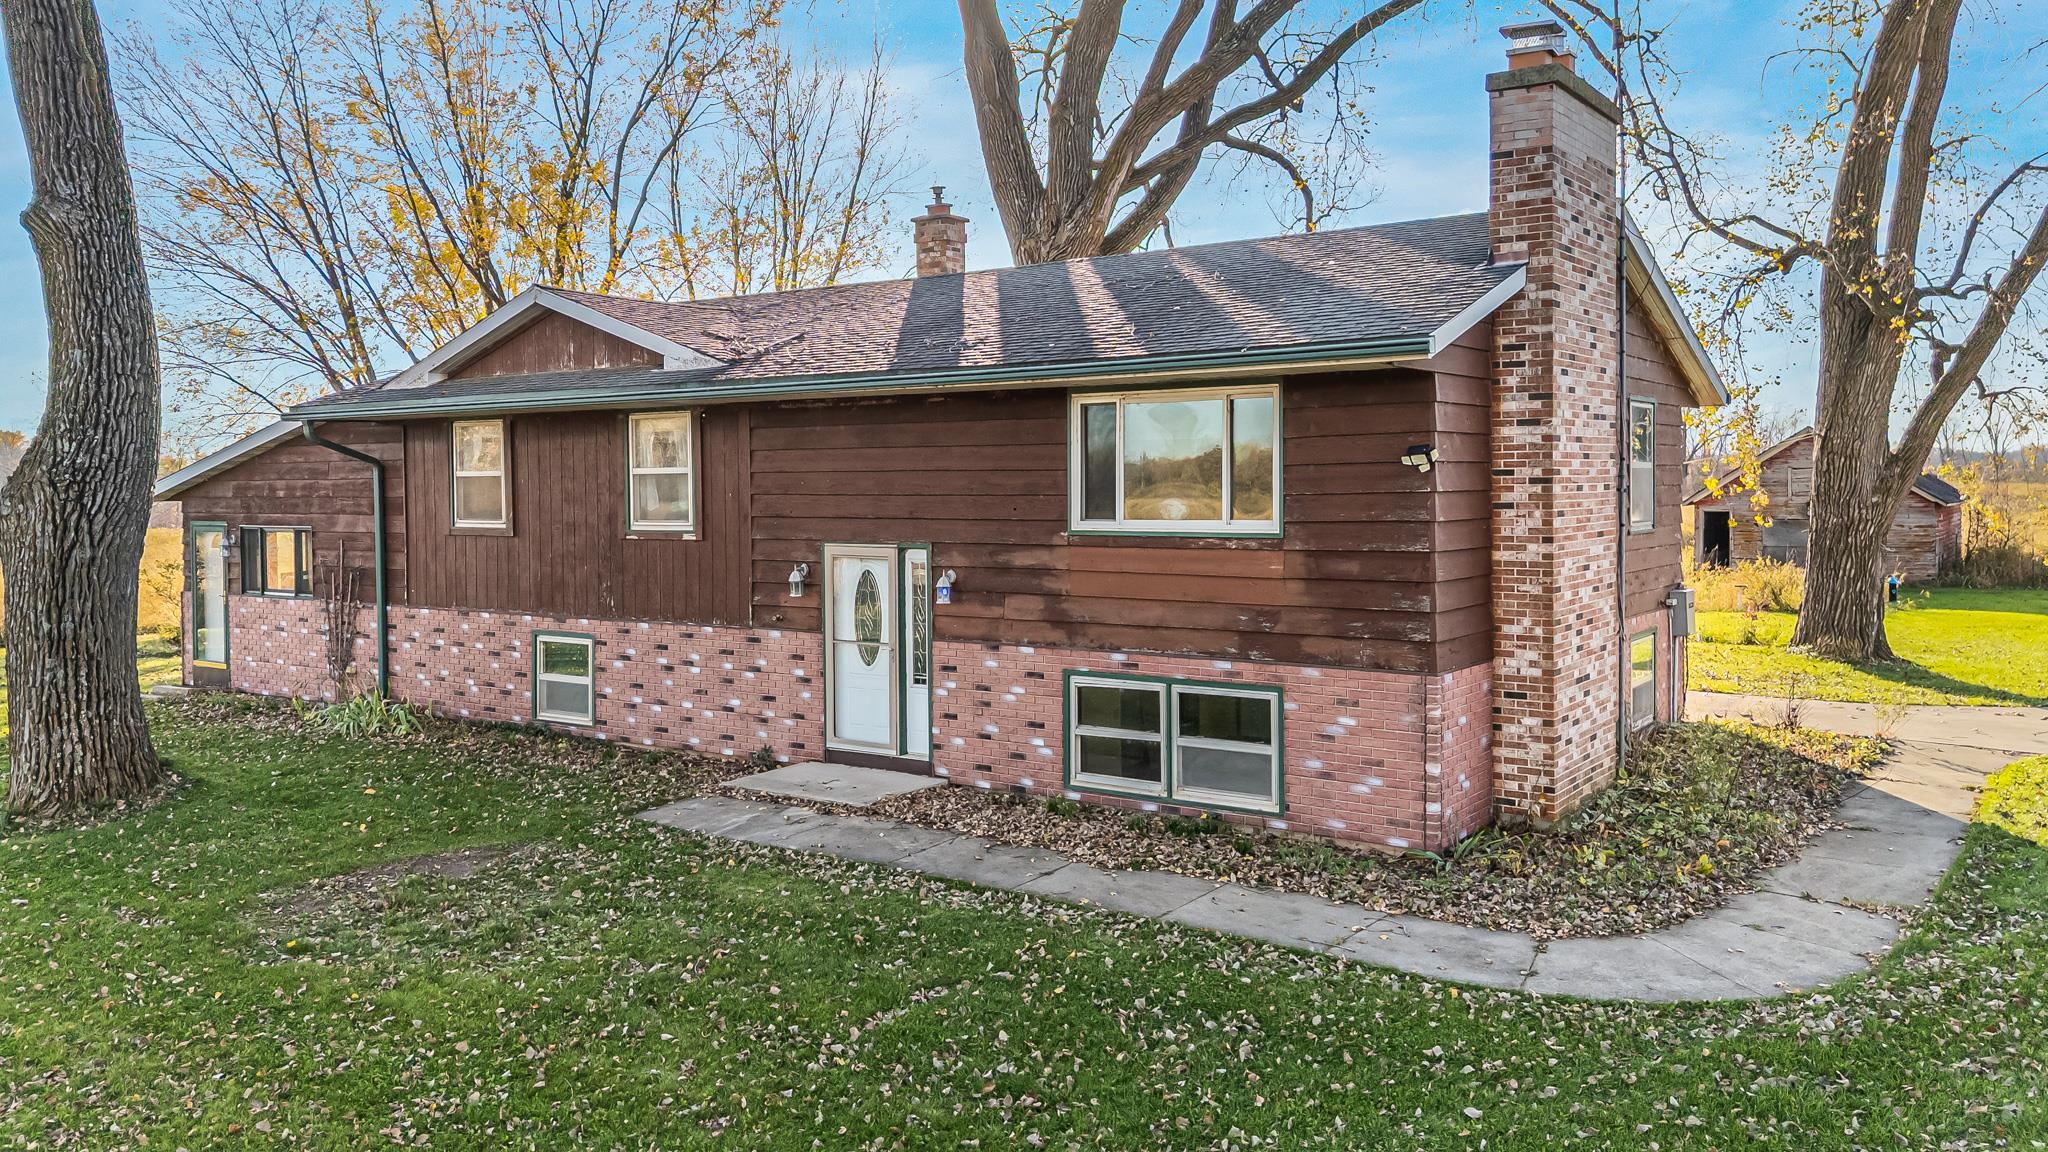 |2|1837 sqft
Adashun Jones, Inc.
Provided by: Beiser Realty, LLC
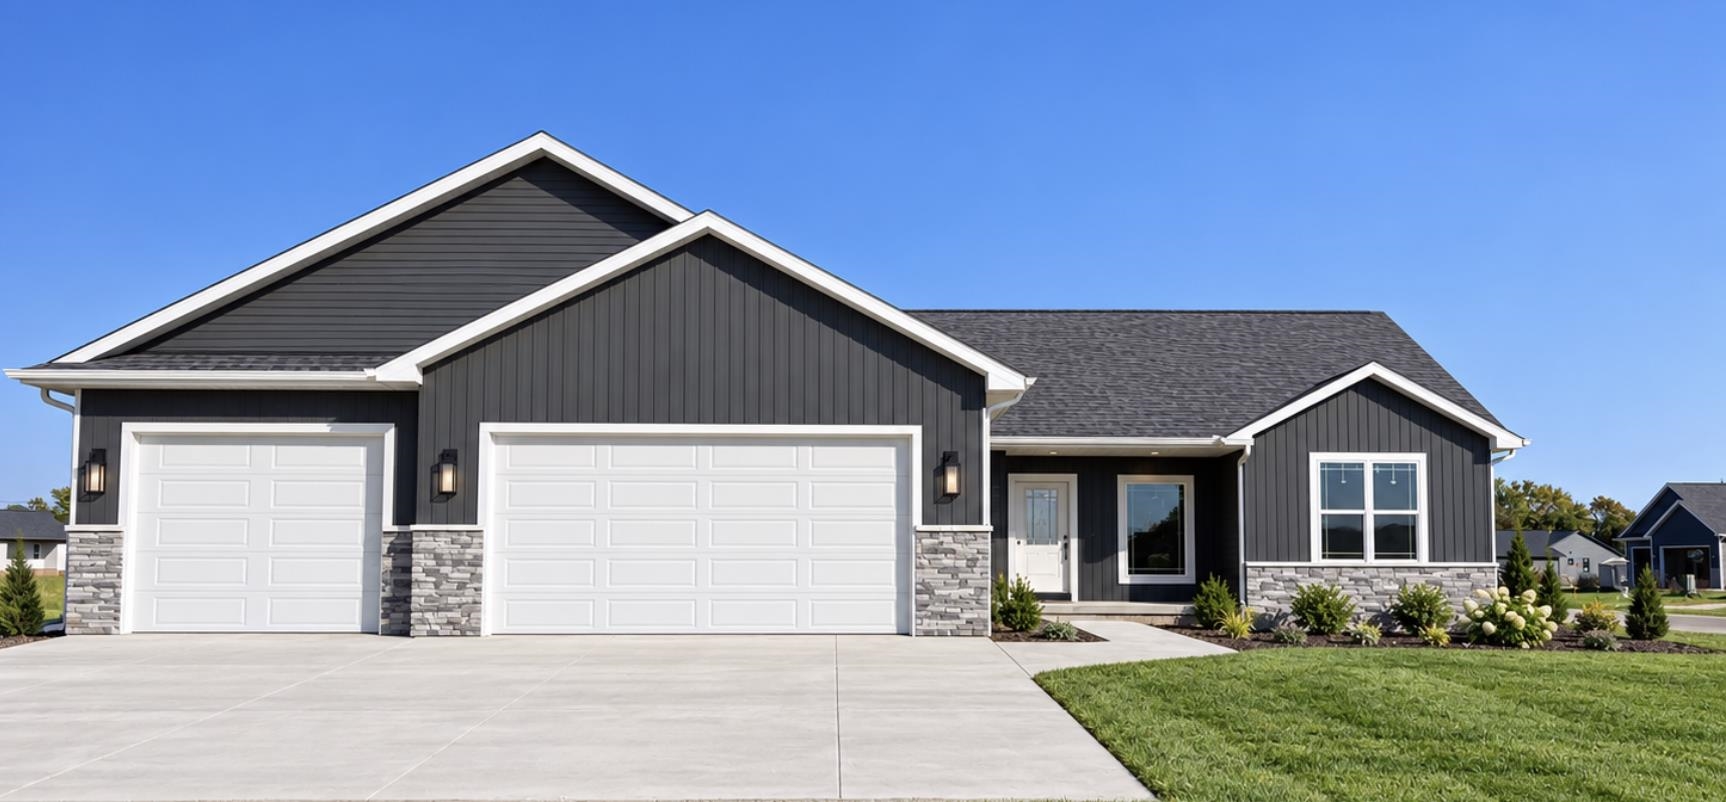 |3|1686 sqft
Adashun Jones, Inc.
Provided by: Berkshire Hathaway HS Fox Cities Realty
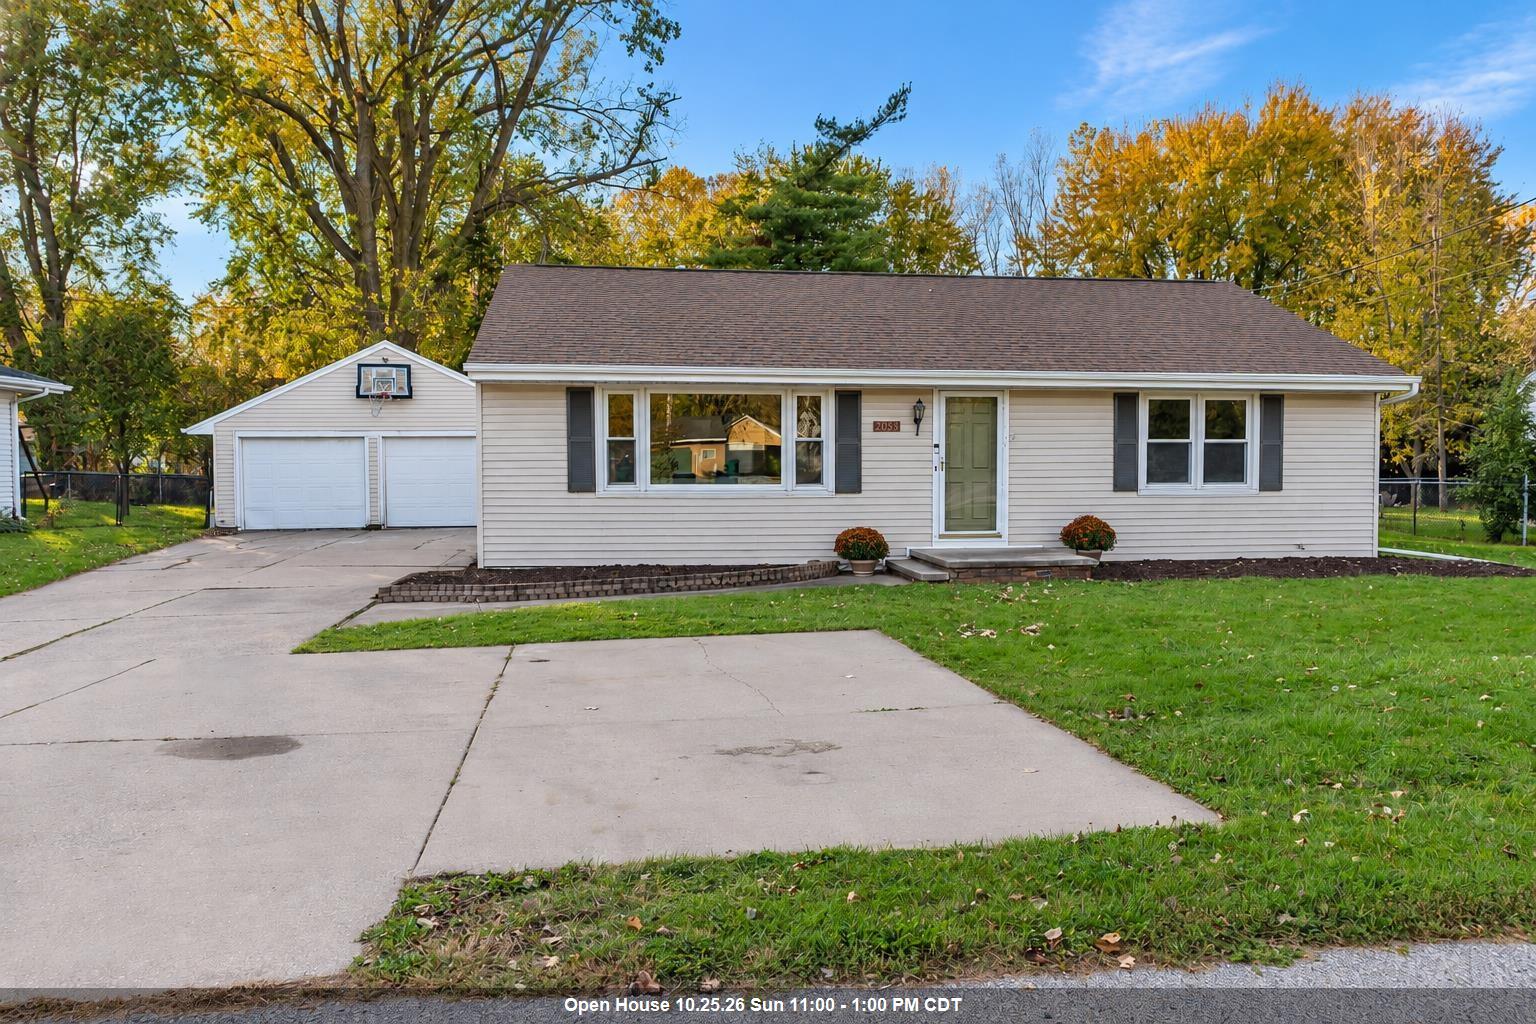 |1|1885 sqft
Adashun Jones, Inc.
Provided by: Realty One Group Haven
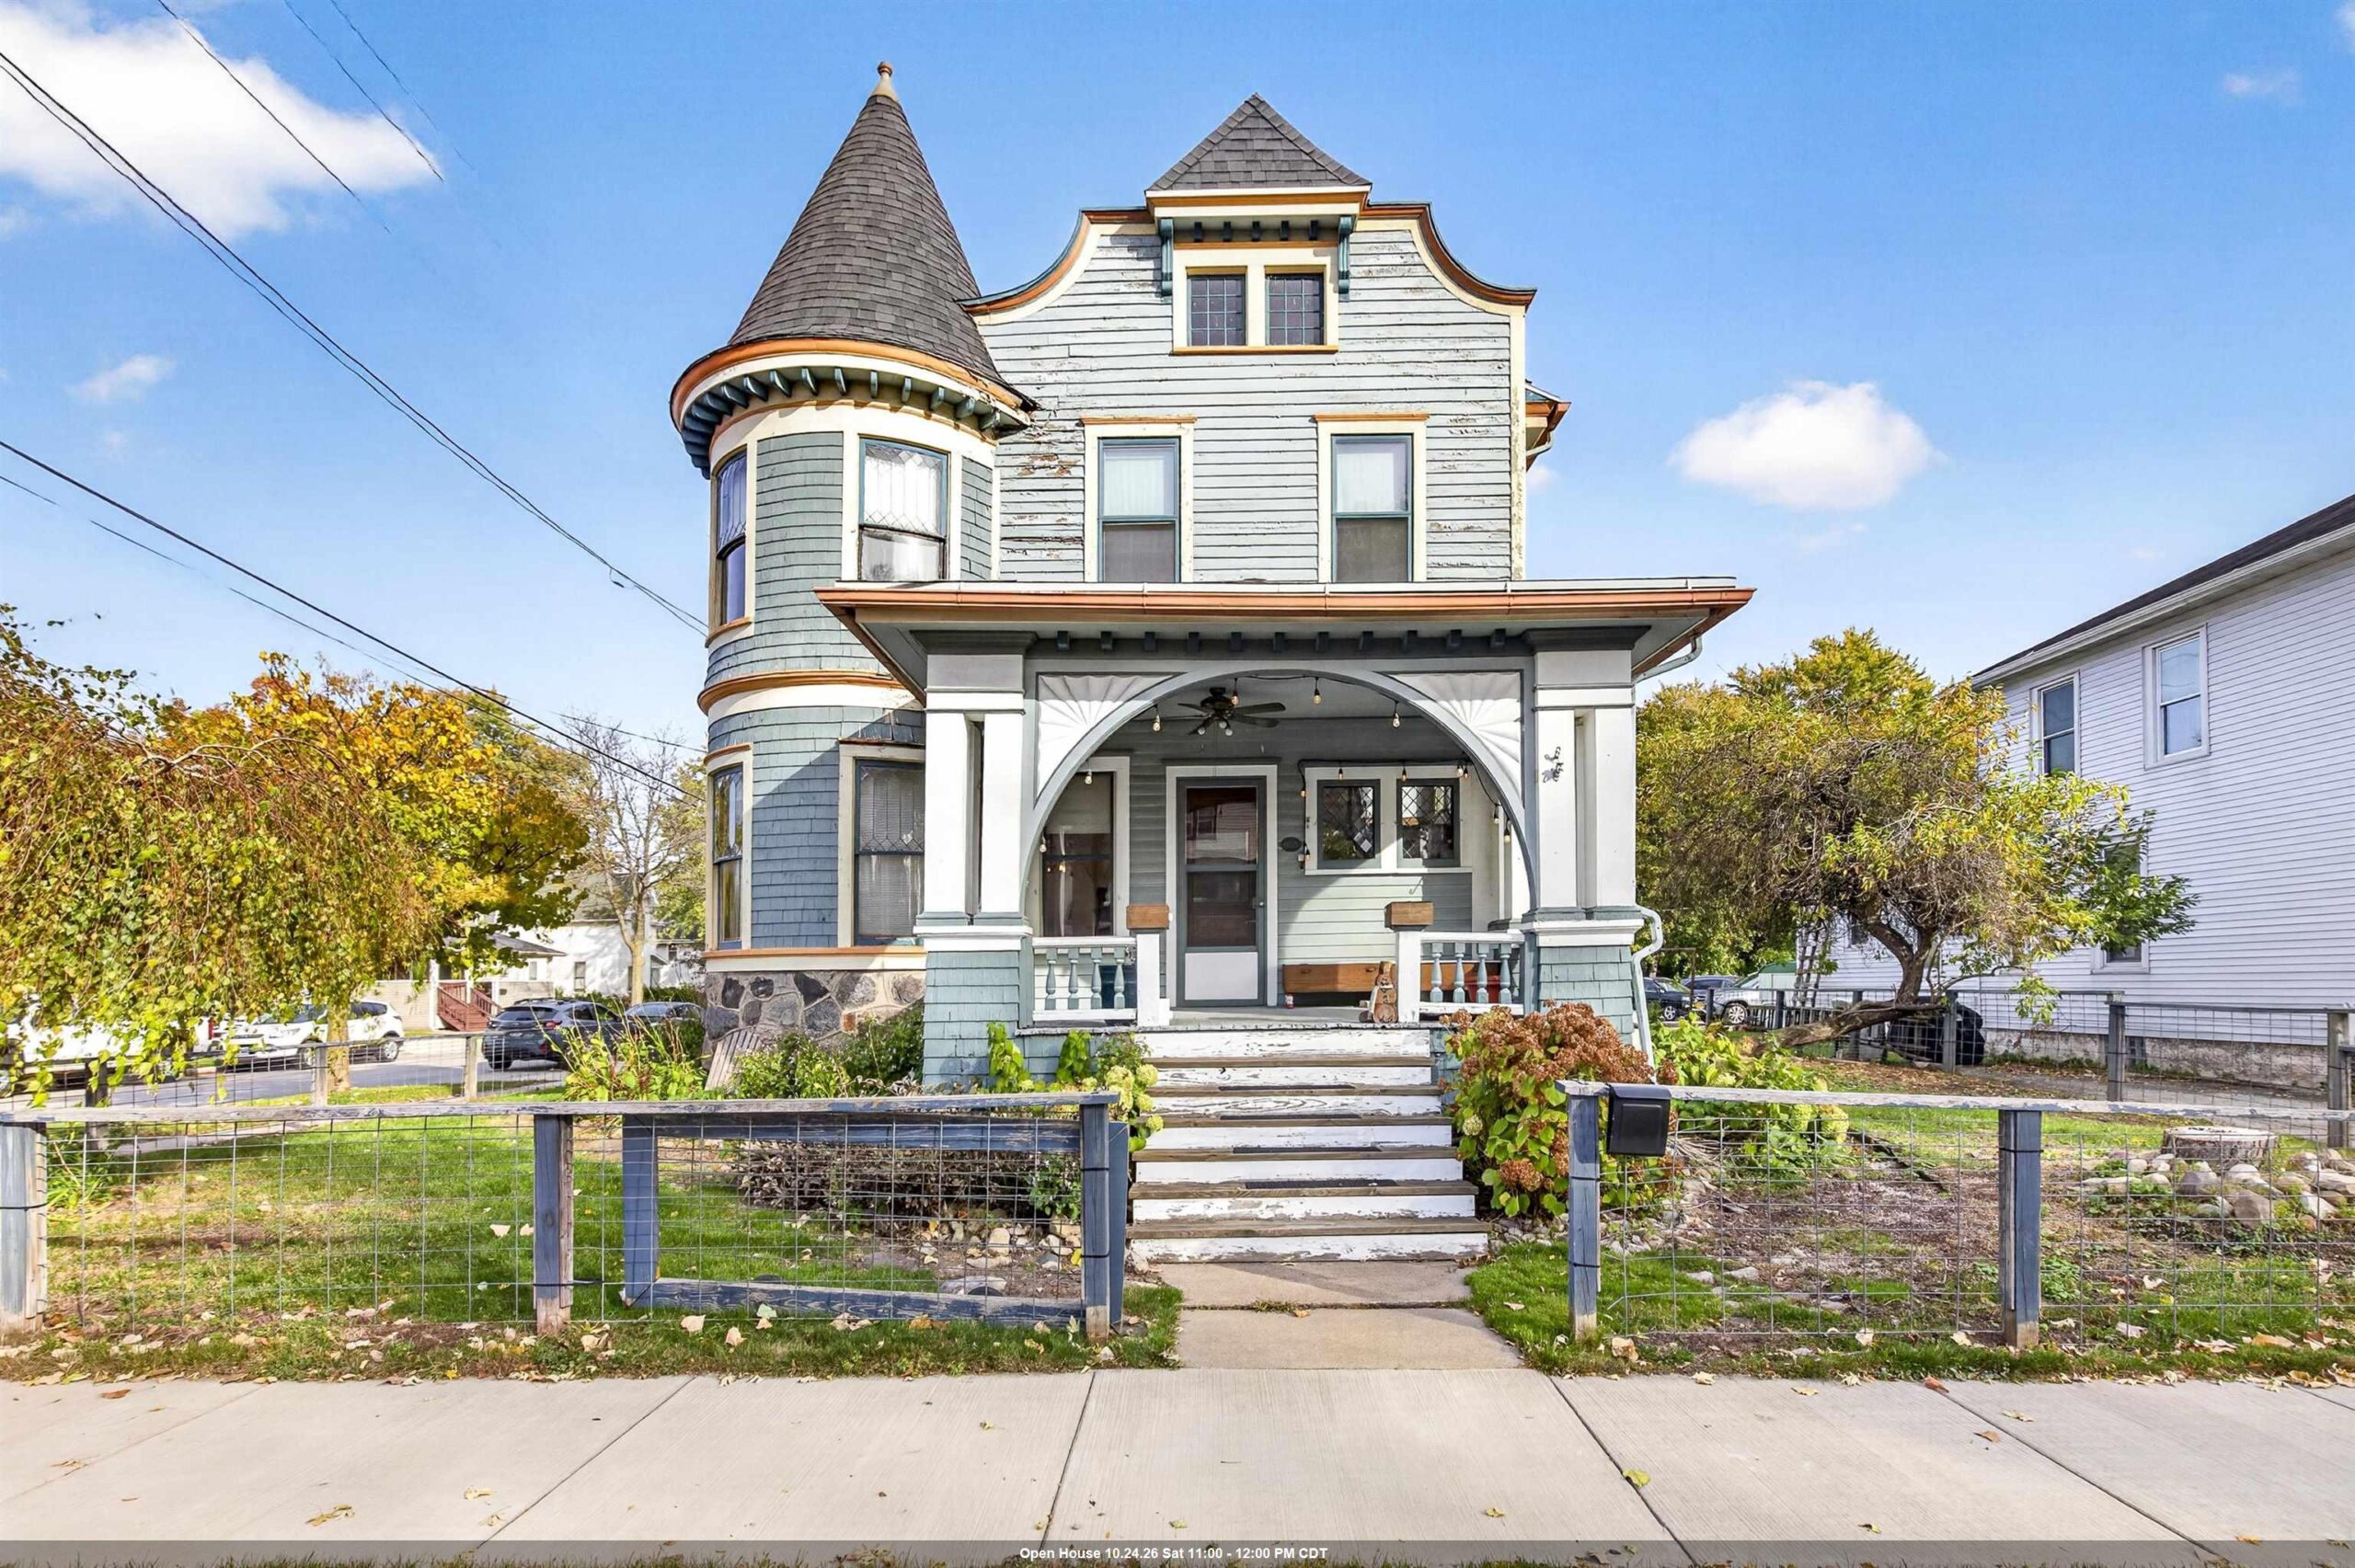 |2|2180 sqft
Adashun Jones, Inc.
Provided by: LPT Realty-Kelly Davies Homes Team
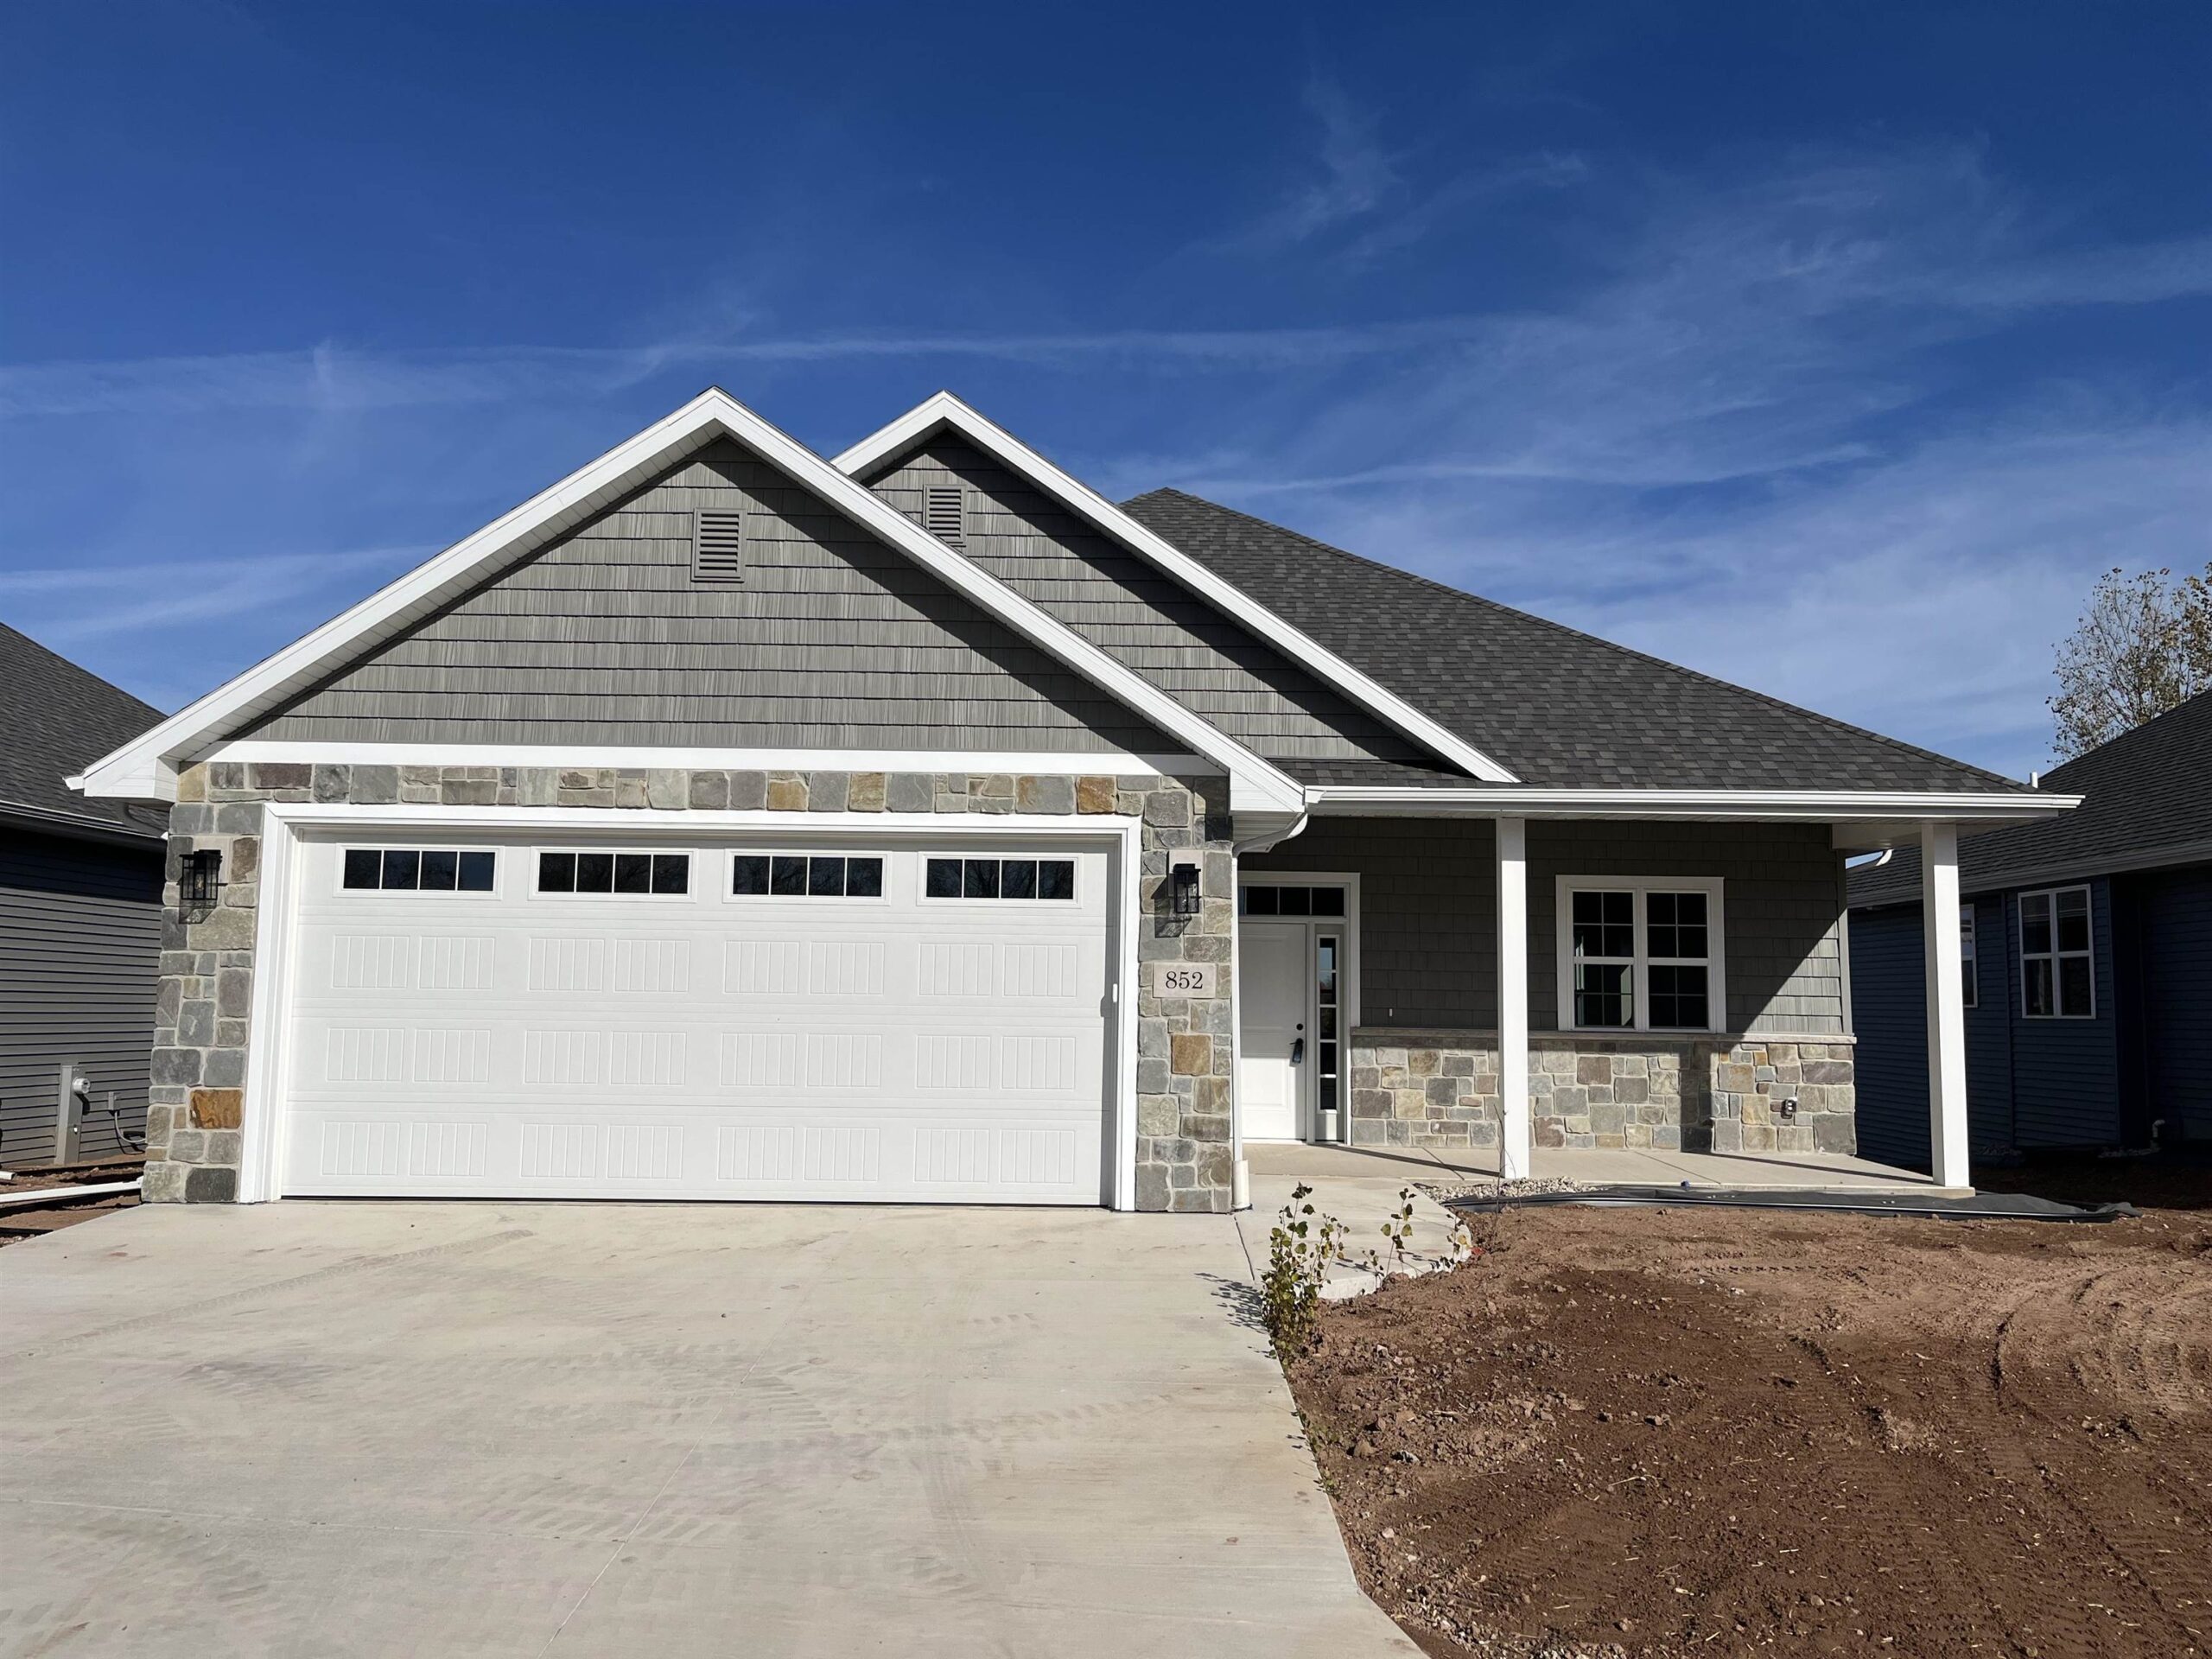 |2|1601 sqft
Adashun Jones, Inc.
Provided by: Foxcityhomes.Com, LLC
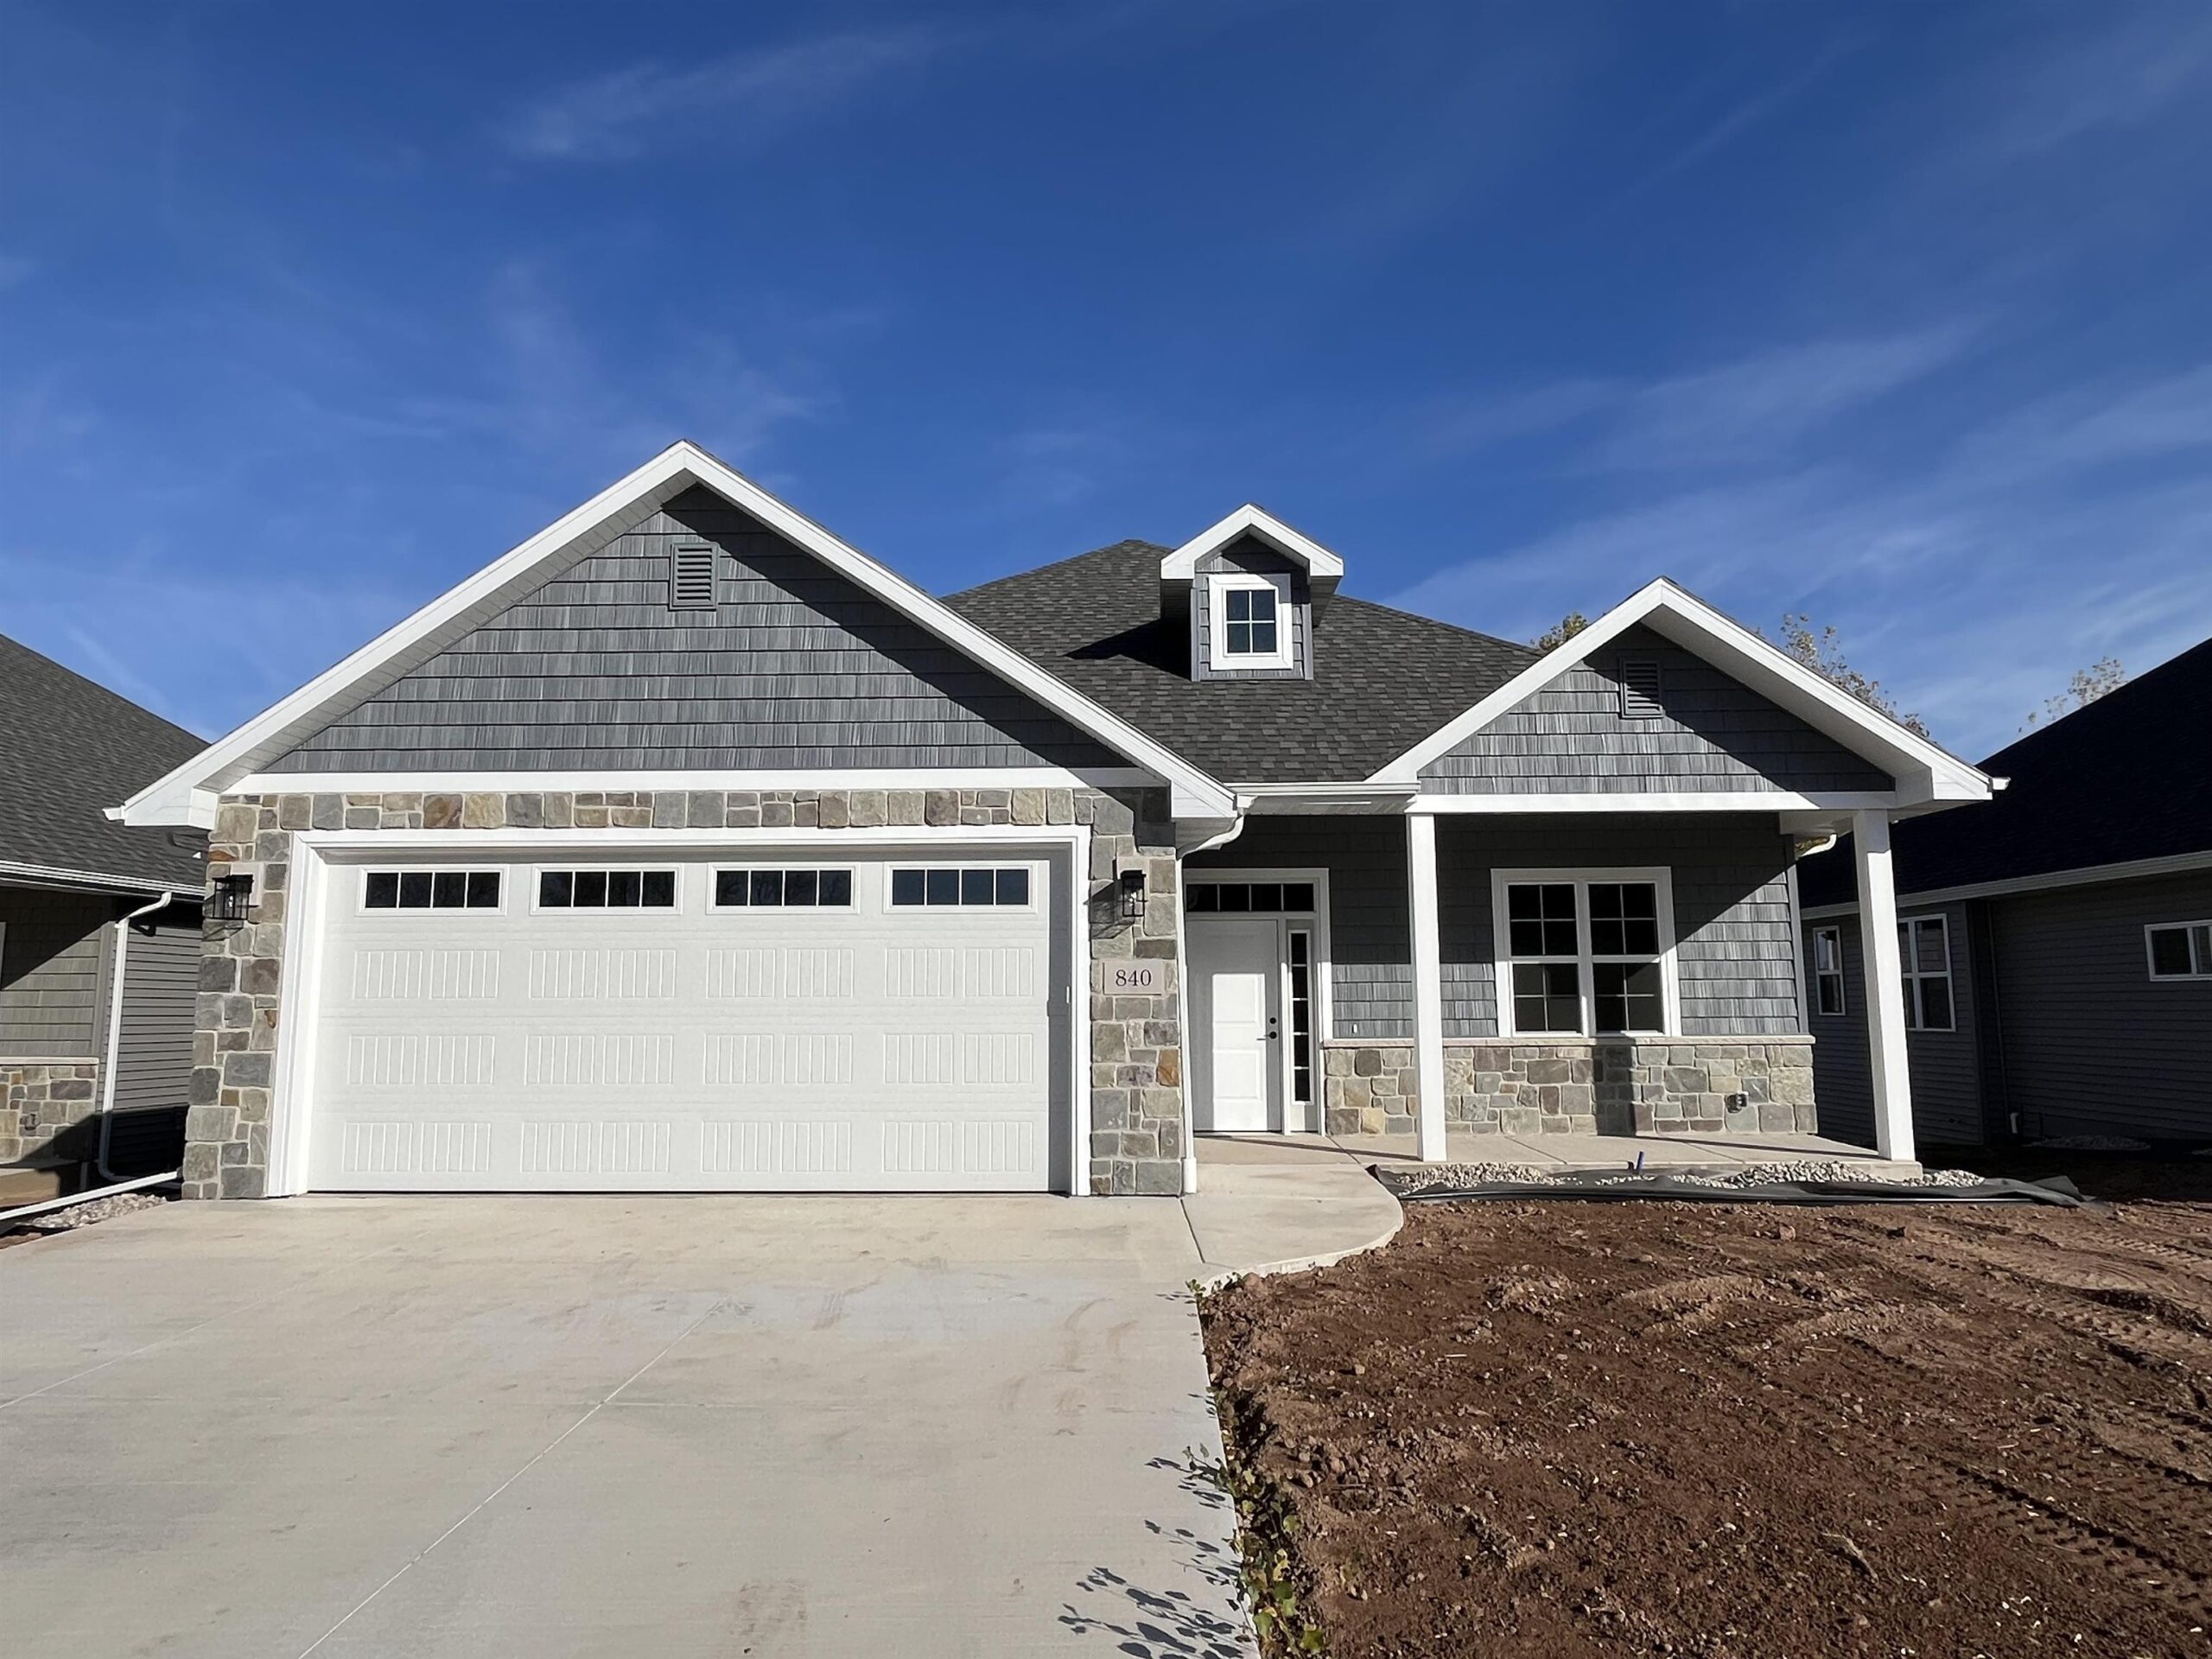 |2|1677 sqft
Adashun Jones, Inc.
Provided by: Foxcityhomes.Com, LLC
 |1|1604 sqft
Adashun Jones, Inc.
Provided by: Epique Realty

 Share
 Show more
 Spec Sheet