 43
 Return to listing
$799,900
4 Beds
3 Bath
2,914 Sq. Ft.
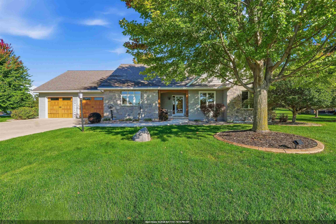
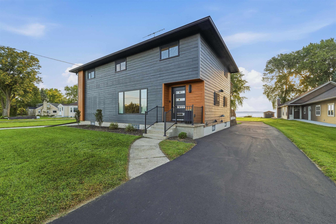
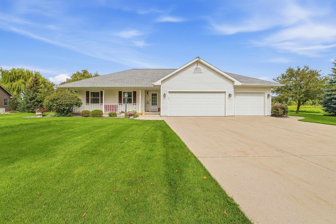
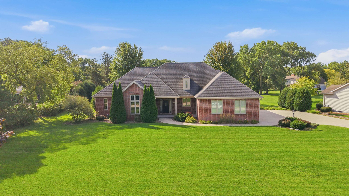
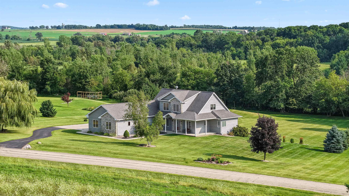
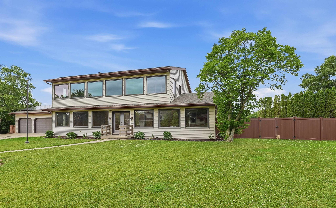
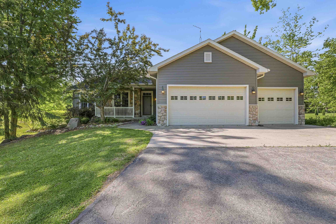
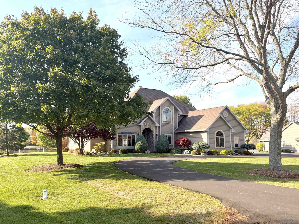
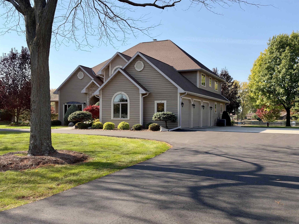
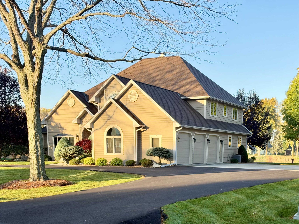
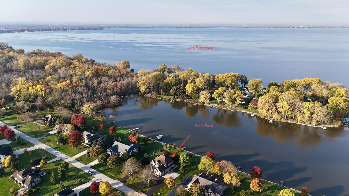
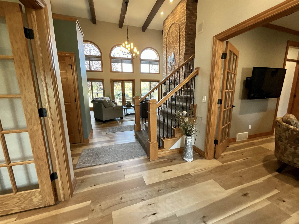
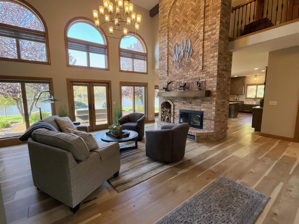
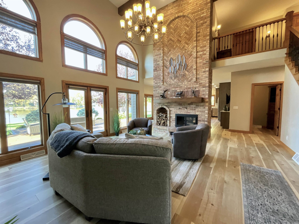
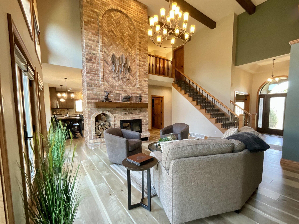
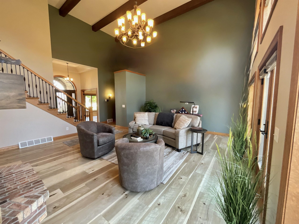
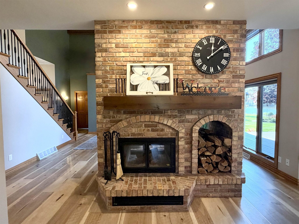
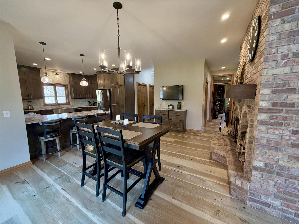
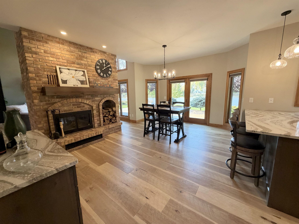
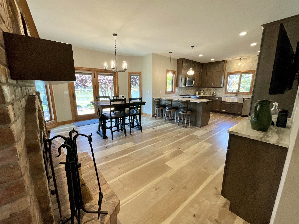
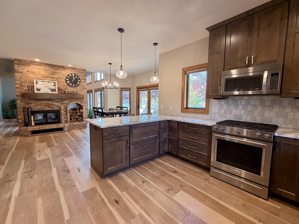
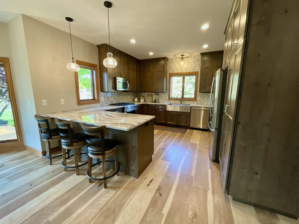
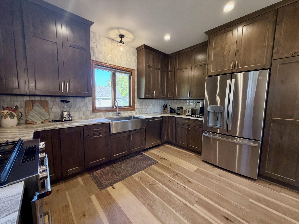
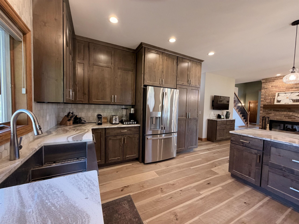
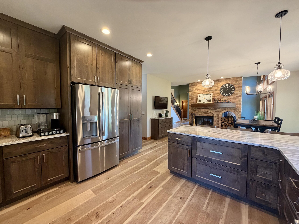
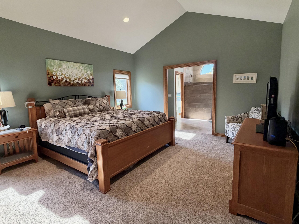
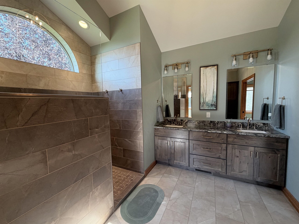
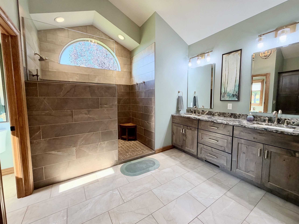
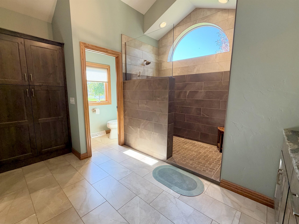
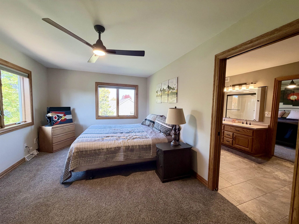
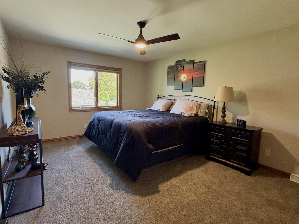
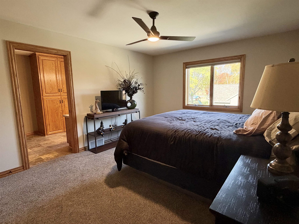
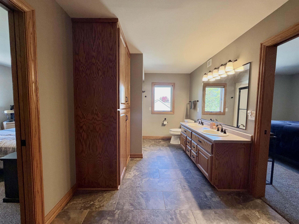
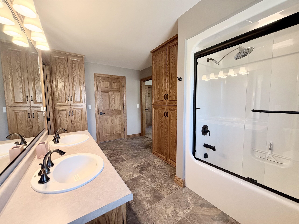
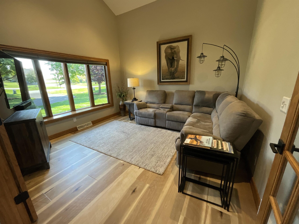
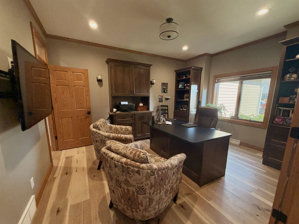
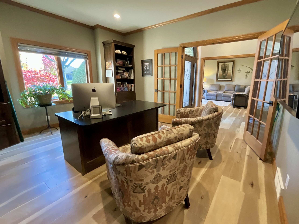
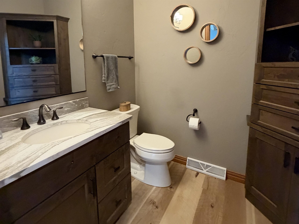
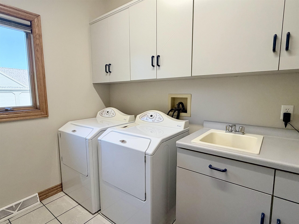
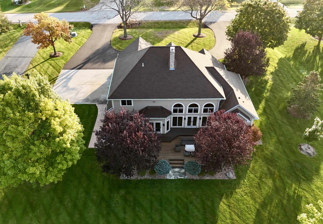
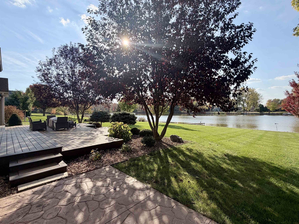
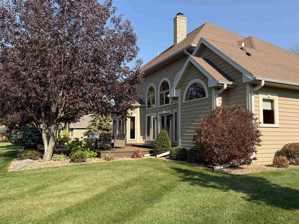
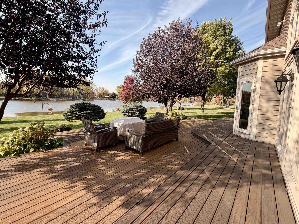
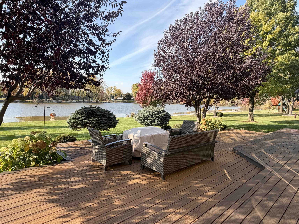
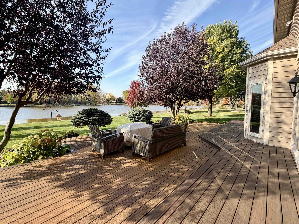
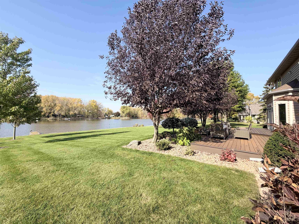
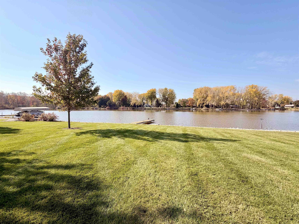
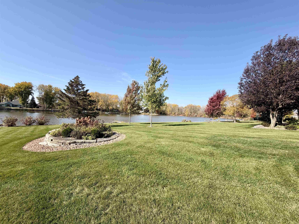
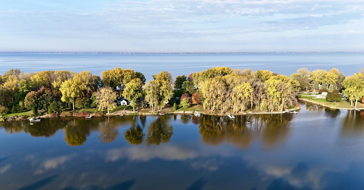
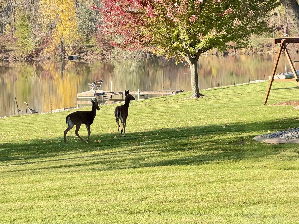
Breathtaking pond views, stunning architectural details, and exceptional craftsmanship make this home truly unforgettable! Offering 150 feet of picturesque pond frontage, 4 bedrooms, and nearly 3,000 sq. ft., this gorgeous home was beautifully remodeled in 2020. The impressive family room showcases soaring vaulted beamed ceilings, abundant windows, and a striking two-way fireplace shared with the kitchen and dining area. Beautiful kitchen with Quartz counters, gorgeous cabinetry stainless steel appliances. Main-floor primary suite features a luxurious walk-in shower and heated bathroom floors. Main Laundry, main floor office with custom built-ins, 3 upper bedrooms, loft, and Jack-and-Jill bath. Unwind on the expansive maintenance-free deck overlooking the peaceful pond. Circular driveway and 3-car garage complete this remarkable property. Truly a must-see!
Inclusions:
Stove, refrigerator, microwave, dishwasher, disposal, water softener, iron curtain, wood shelving in basement. Desk & built-in cabinets in office.
Exclusions:
Personal property. All wall-mounted items, including mounting brackets & hardware throughout the home.
Get a detailed Home Value Estimate Based on Current Market Trends/Get a Detailed Estimate Based on Current Market Conditions Impacting Your Home's Value

 |3
 |2642 sqft

 Share
 Show more
 Spec Sheet