 29
 Return to listing
$275,000
3 Beds
2 Bath
1,938 Sq. Ft.
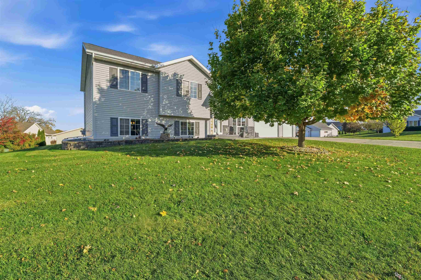
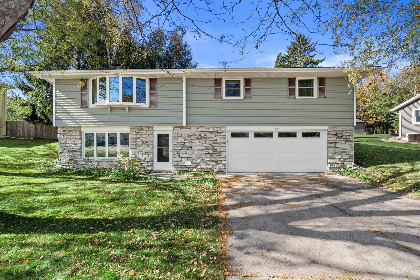
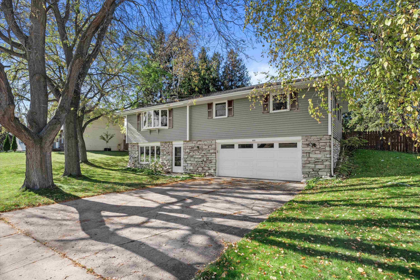
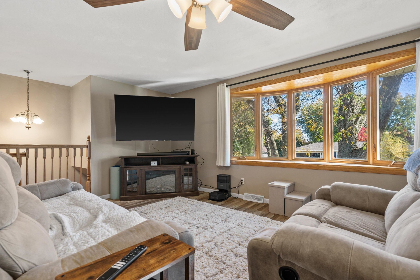
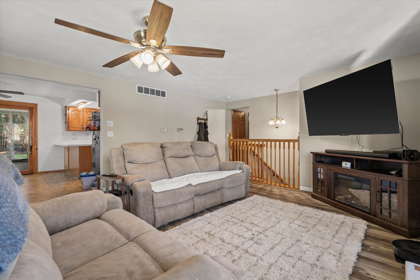
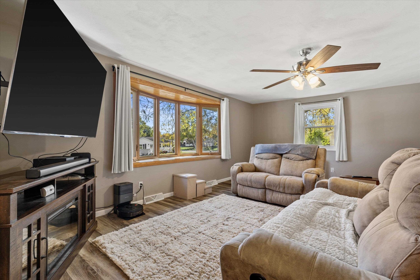
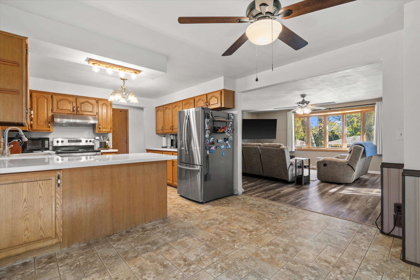
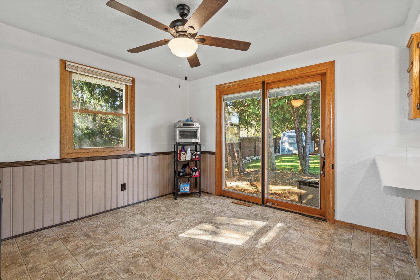
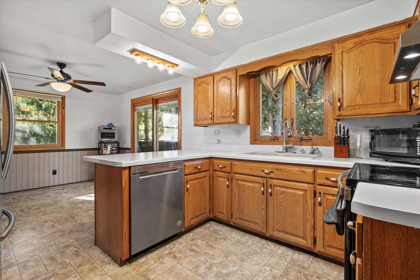
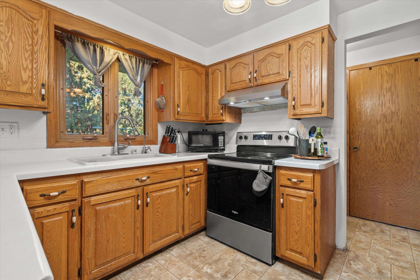
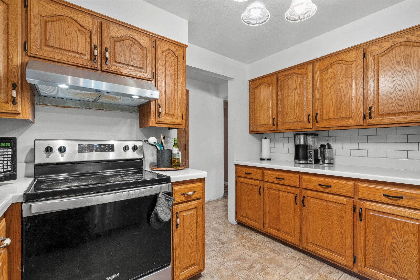
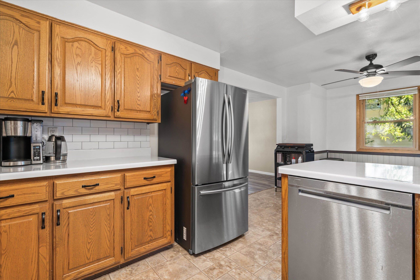
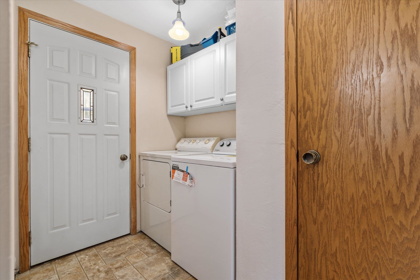
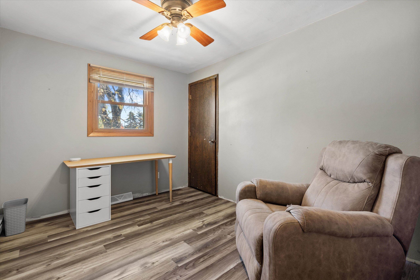
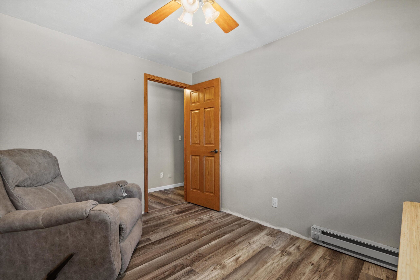
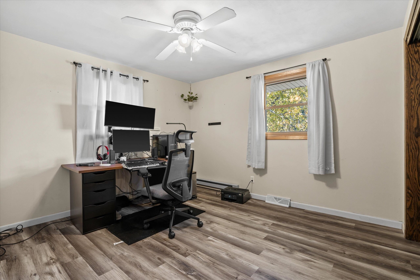
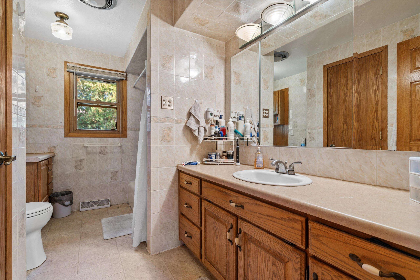
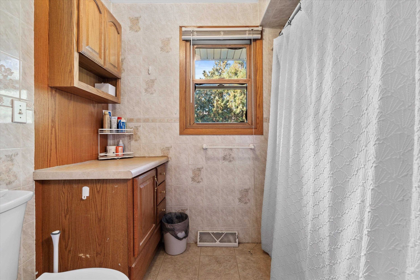
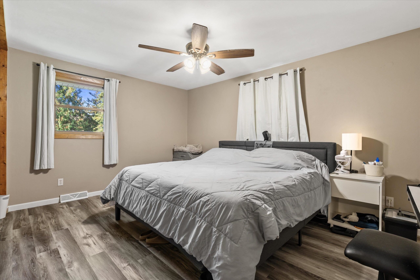
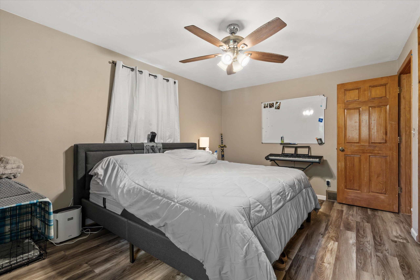
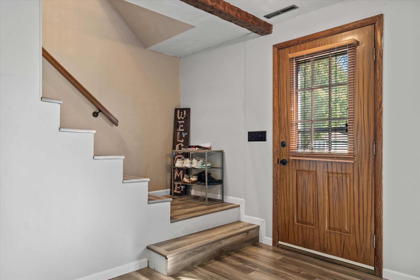
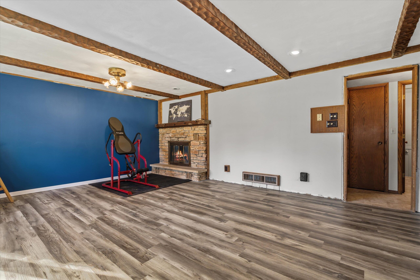
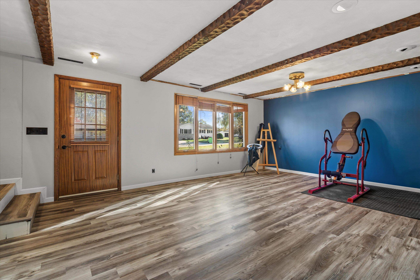
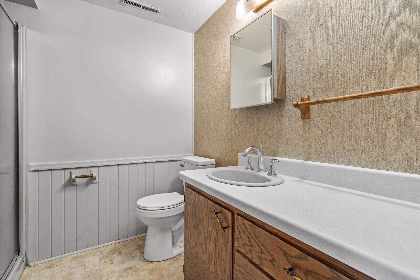
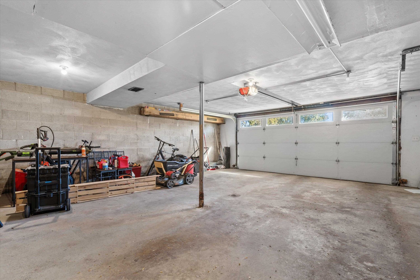
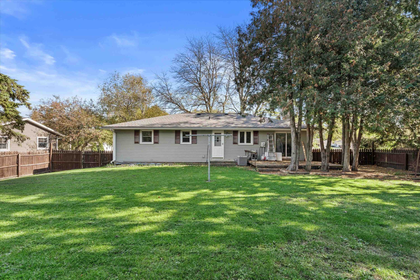
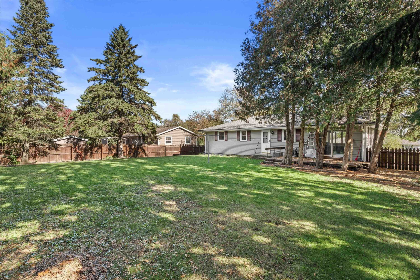
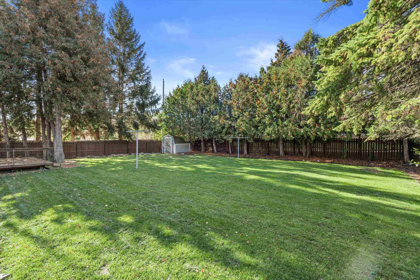
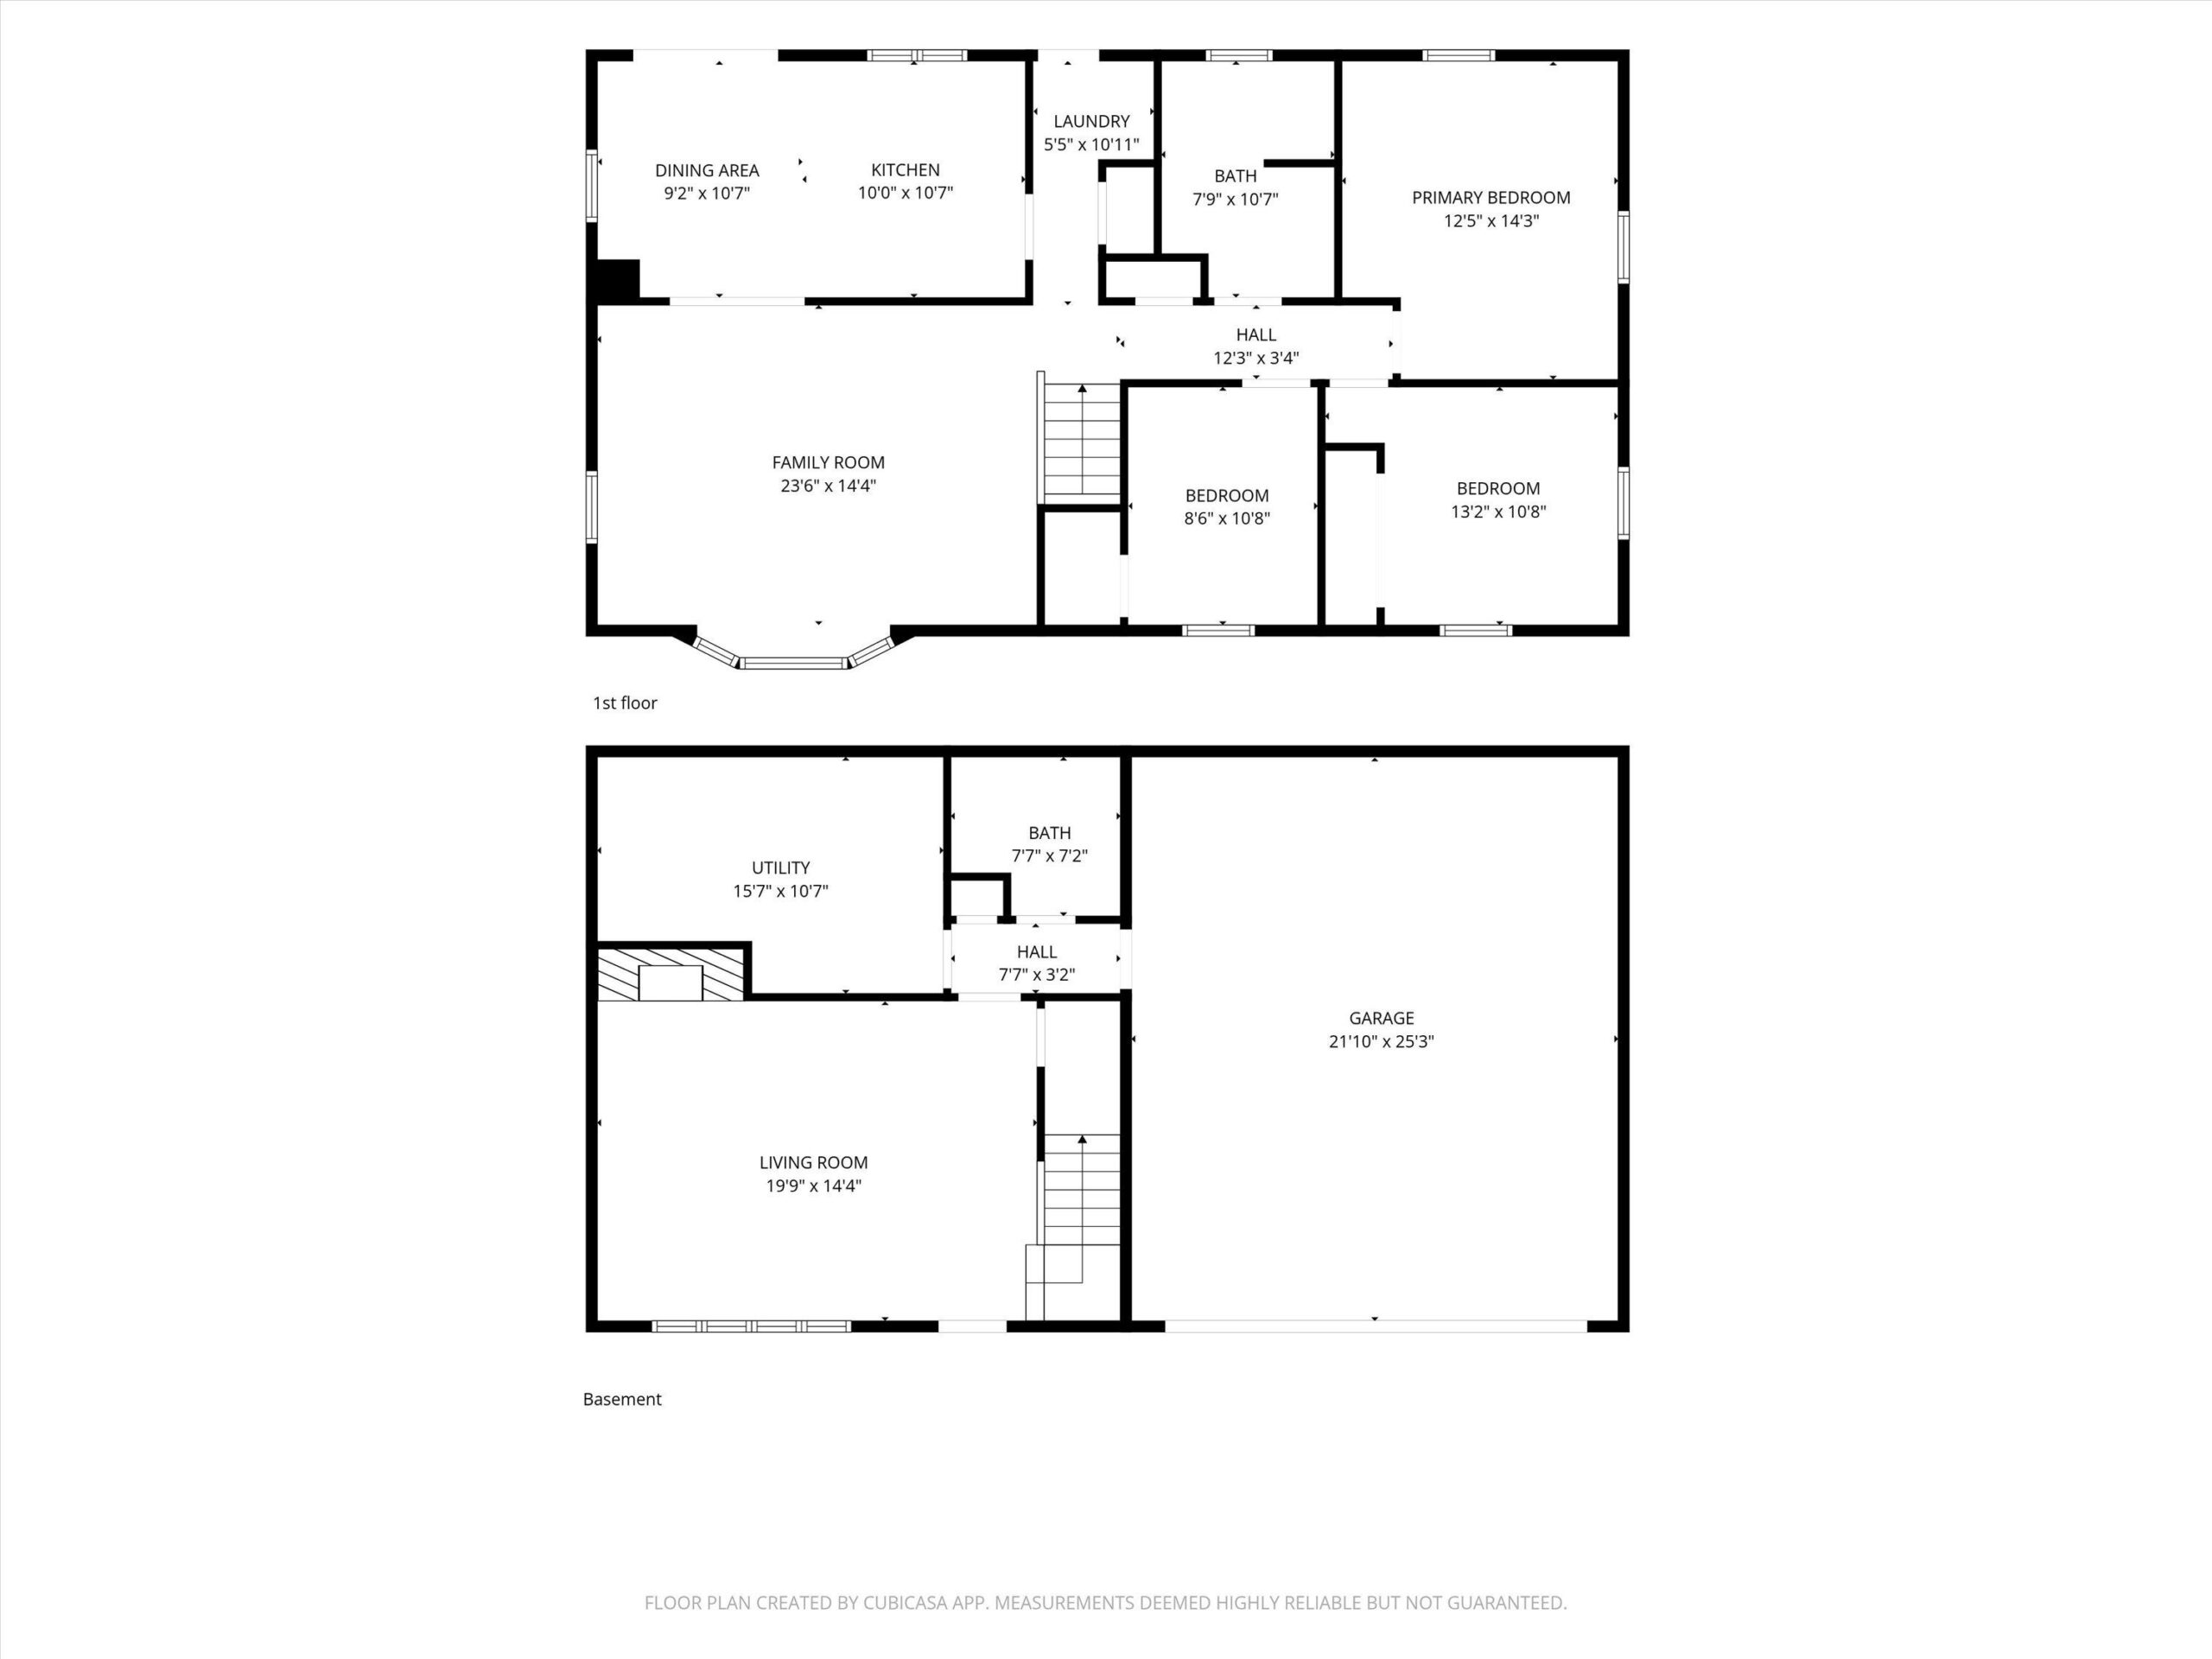
Discover the possibilities in this 3-bedroom, 2-bath Chilton home! The finished lower level features a family room with a cozy fireplace and full bath, offering extra space to relax or entertain. An attached two-car heated garage adds convenience and year-round comfort. Recent updates include fresh paint in the kitchen and dining room (2026), new countertops and washer (2025), and updated flooring, paint, trim, stairs, and toilets (2021). With a flexible layout and room to make it your own, this home is ready for its next chapter. Come see the potential!
Inclusions:
Refrigerator, Oven/Stove, Dishwasher
Exclusions:
Seller's unattached personal property
Get a detailed Home Value Estimate Based on Current Market Trends/Get a Detailed Estimate Based on Current Market Conditions Impacting Your Home's Value

 Share
 Show more
 Spec Sheet