$525,000

W4994 Takodah Drive, Fond du Lac, WI, 54935

6 Beds

5 Bath

3,858 Sq. Ft.

MLS# RAN50334821

Estimated monthly payment:

Share

Built in 1978
$136.08/sqft
Taxes: $5,008.18

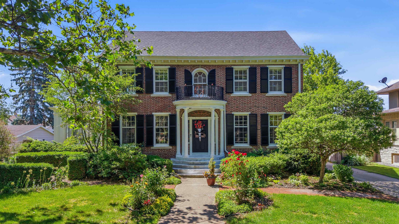
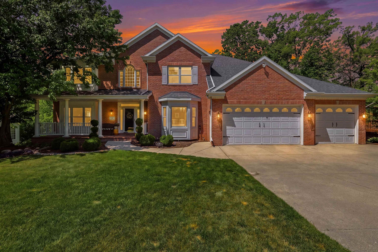
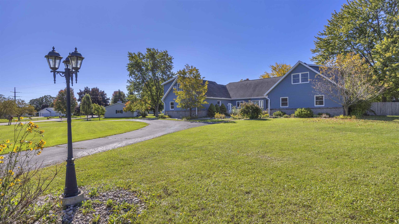
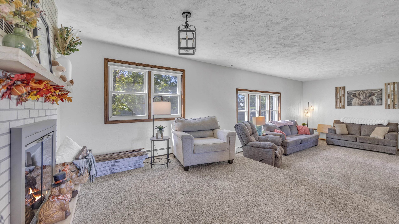
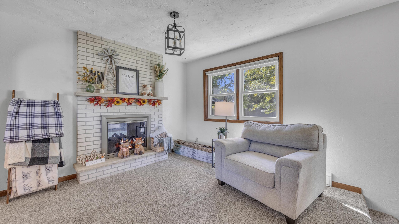
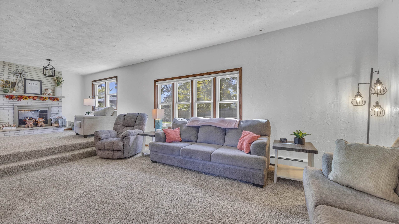
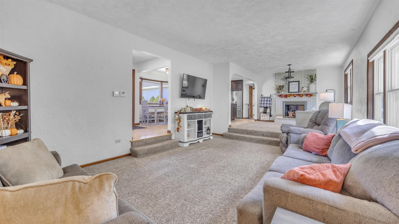
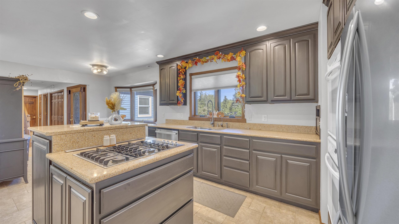
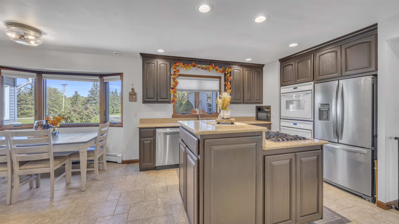
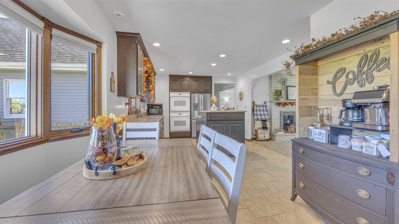
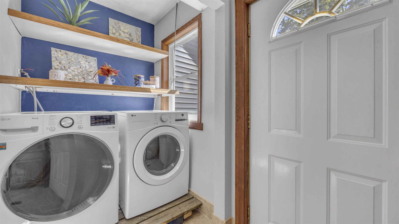
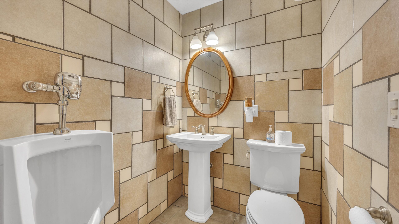
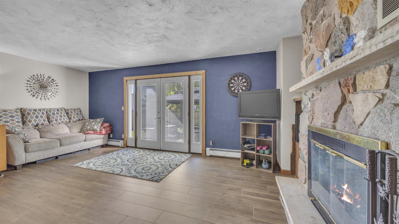
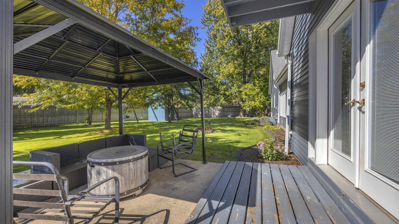
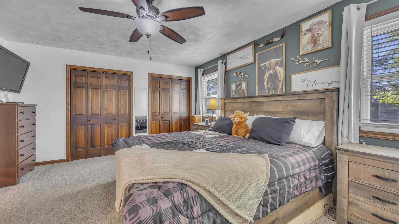
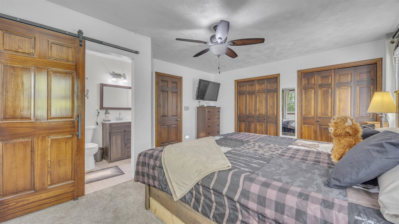
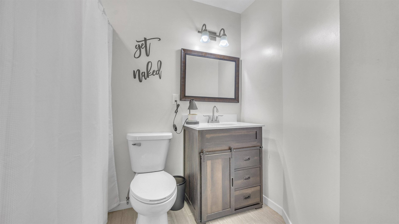
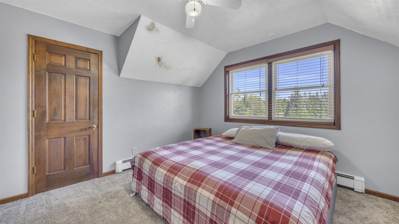
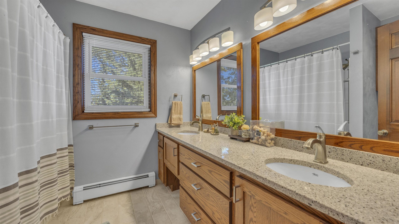
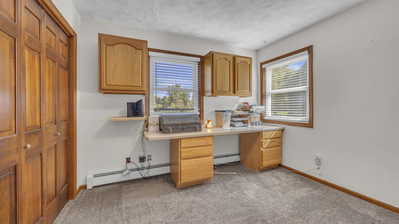
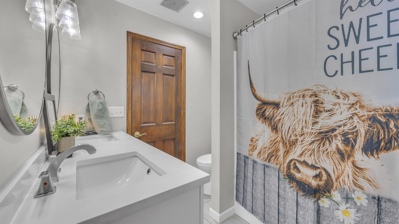
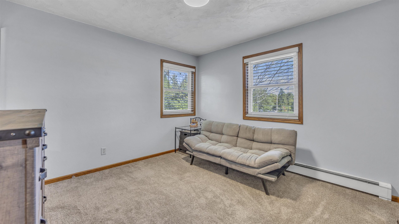
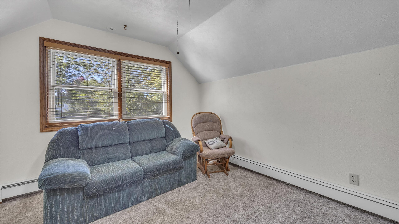
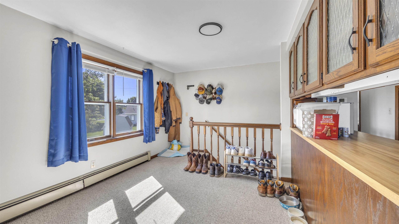
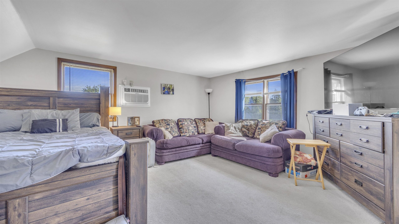
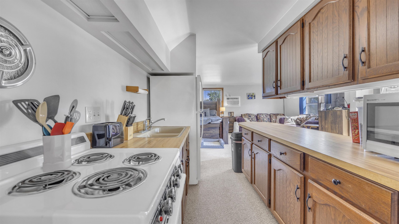
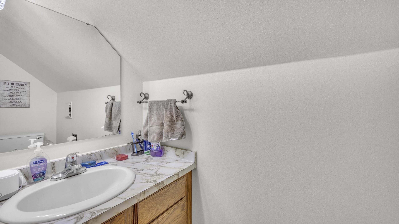
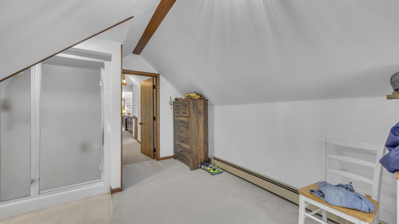
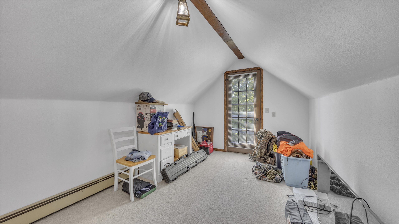
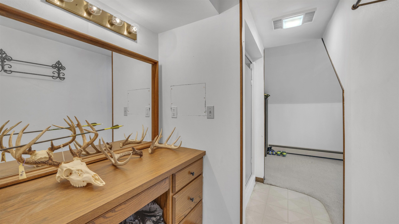
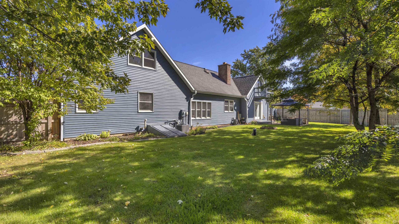
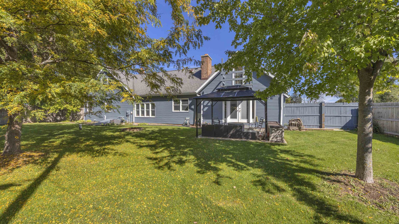
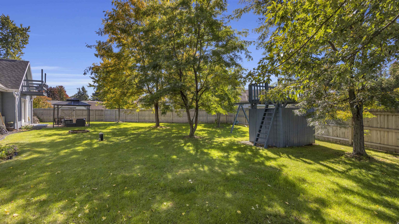
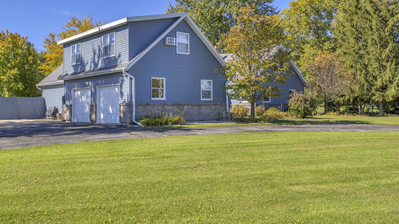
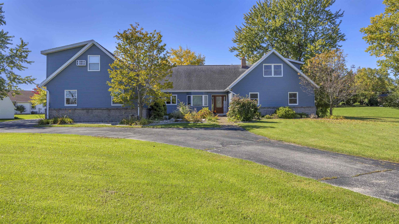
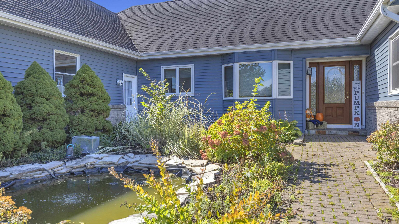
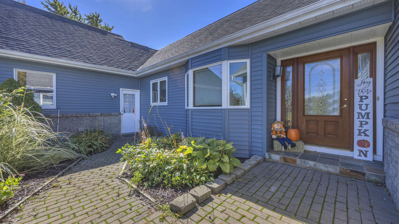
Room to spread out on nearly an acre! This spacious home offers 5 BR’s/3.5BA’s in the main living space, plus the upstairs living quarters (1BR/1BA) offers wonderful possibilities for an apartment, guest suite or additional living space. Main level features primary suite w/private bath, a sunken living room and a spacious den and sitting area connected by a double-sided fireplace. The kitchen includes granite countertops, all appliances & a cozy dining area, while main floor laundry adds everyday convenience. Updated bathrooms, new flooring and it will have a new roof soon! Privacy fence and attached 2-car garage complete this property, offering abundant space inside and out.

  • Price per sq ft$136.08
  • Area, sq ft3,858 sq ft
  • Lot Size, acres0.96
  • Year built1978
  • Subdivision NameTakodah Heights
  • For Sale or RentFor Sale
  • Garage Spaces2
  • Parcel NumberT09-15-17-99-TH-390-00
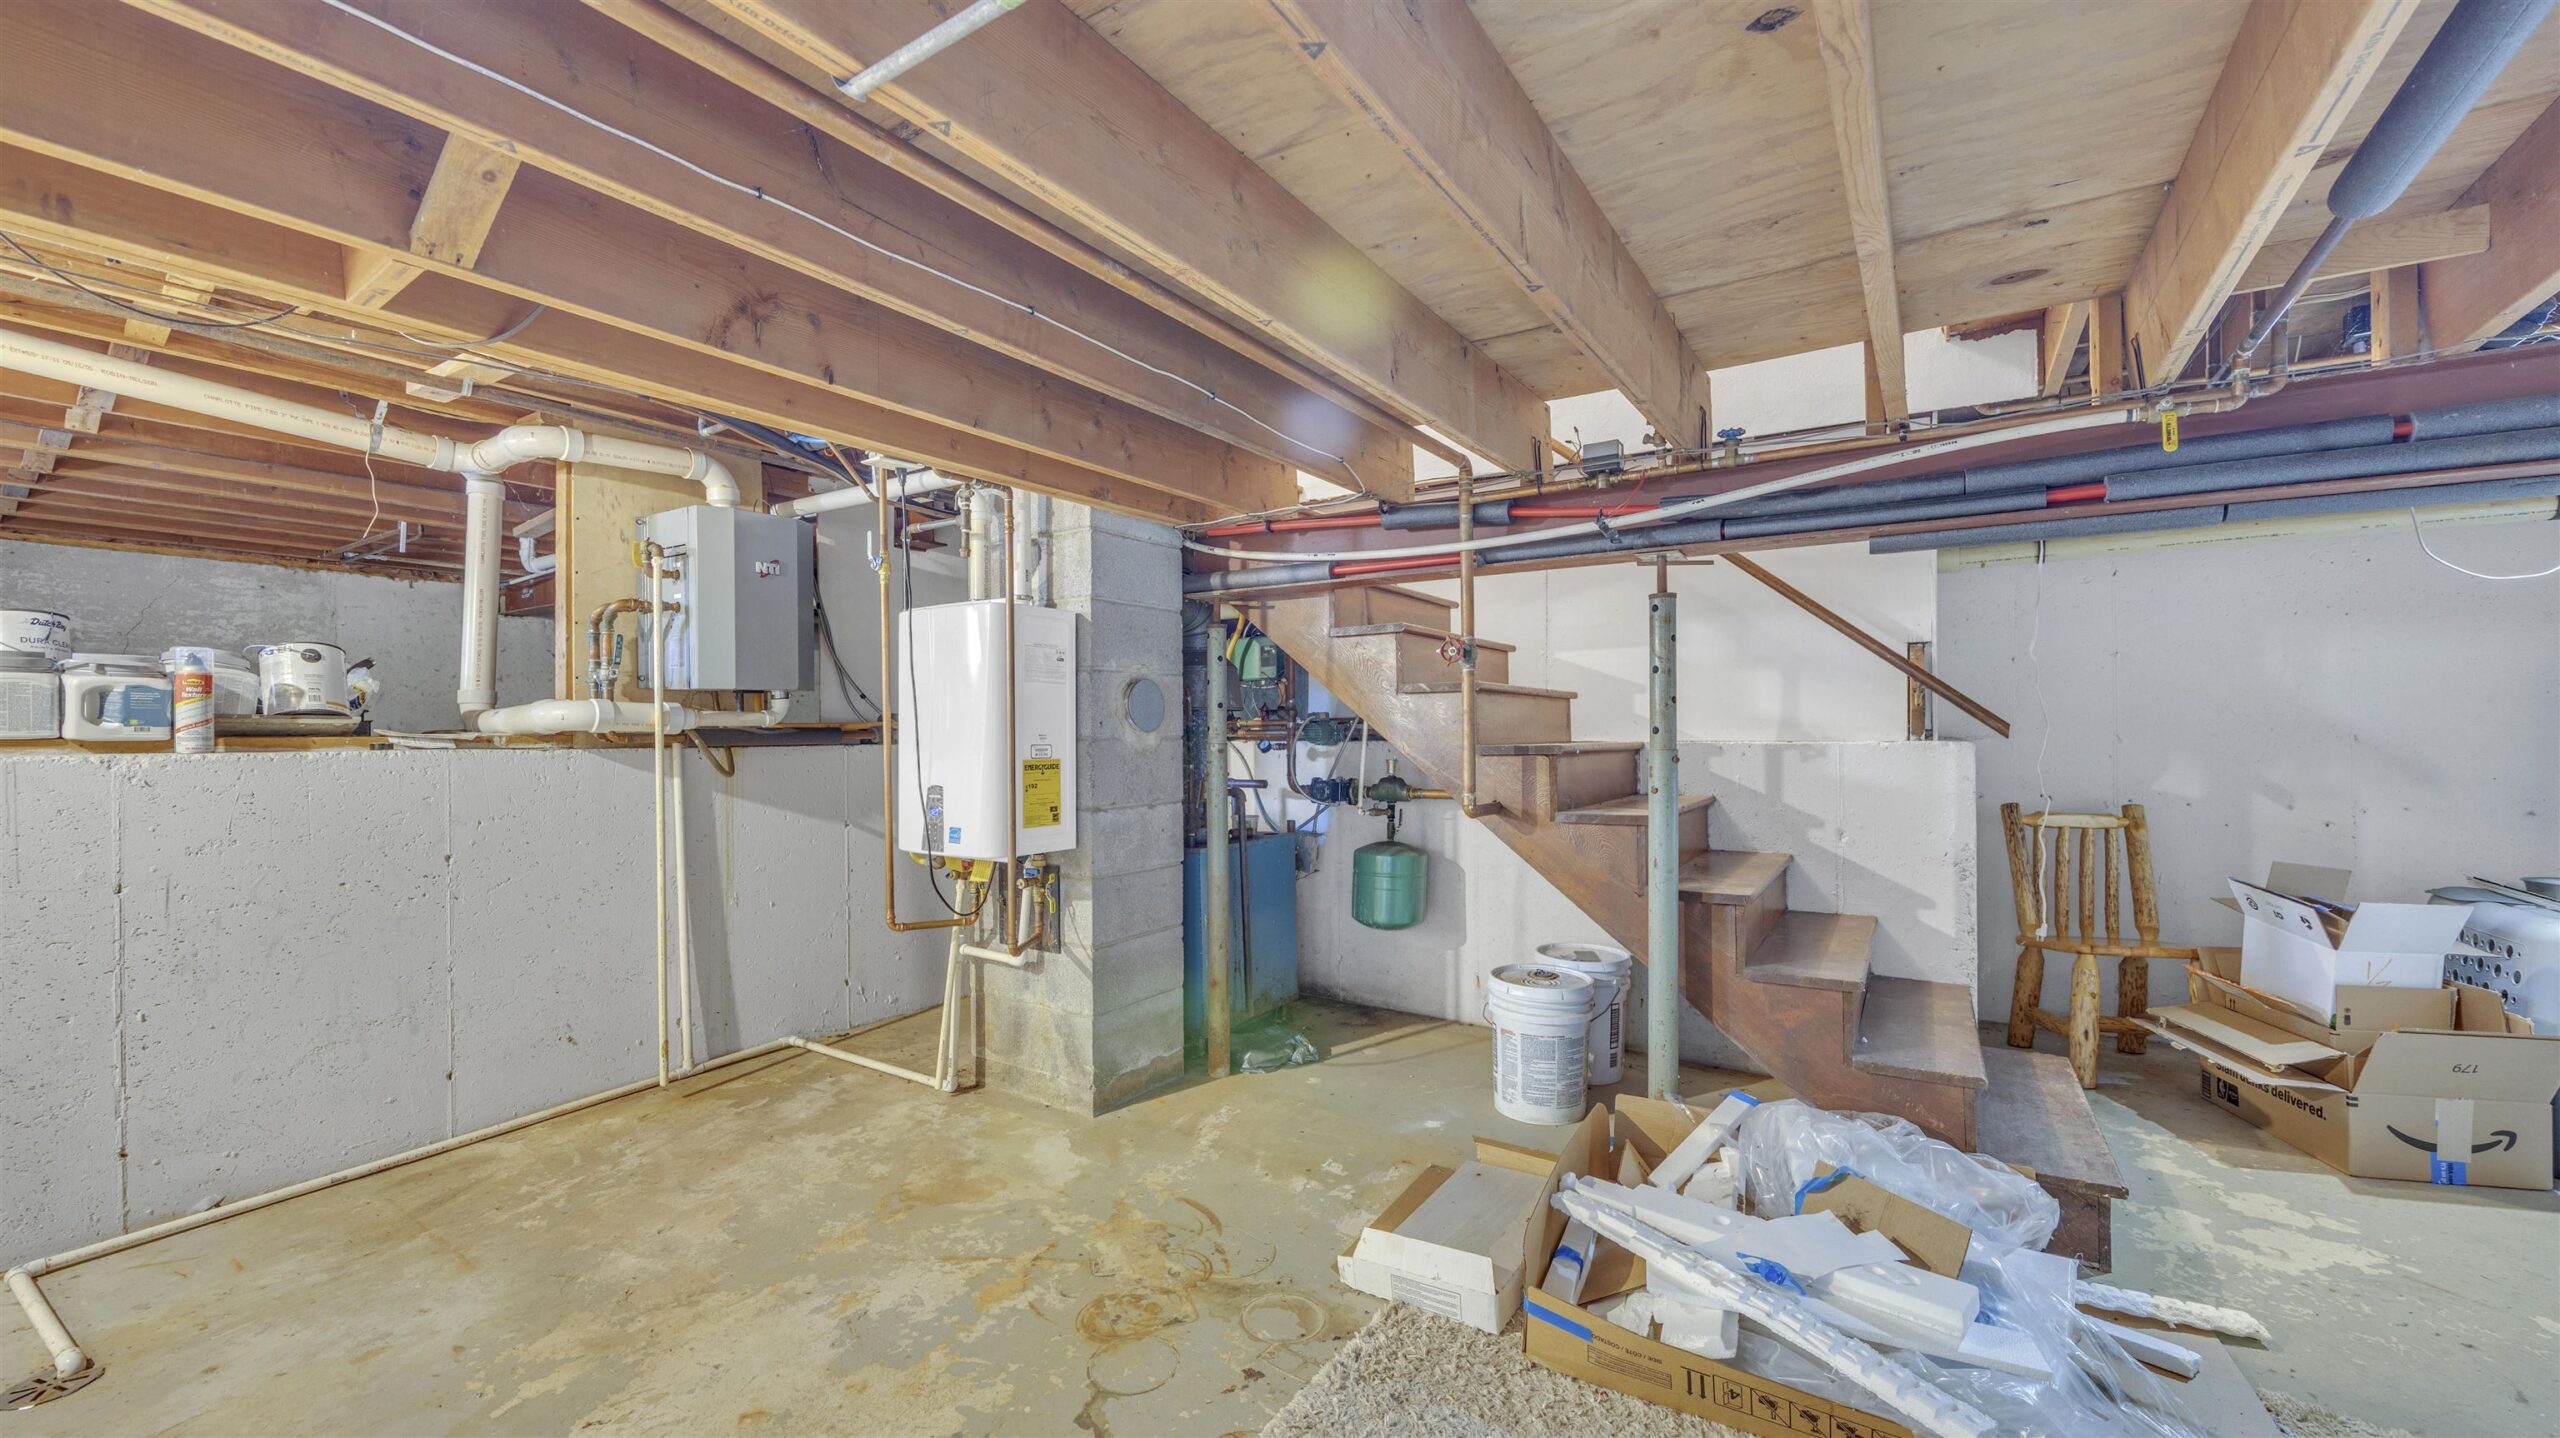
  • HeatingRadiant
  • CoolingCentral Air
  • Lot FeaturesAdjacent to Public Land
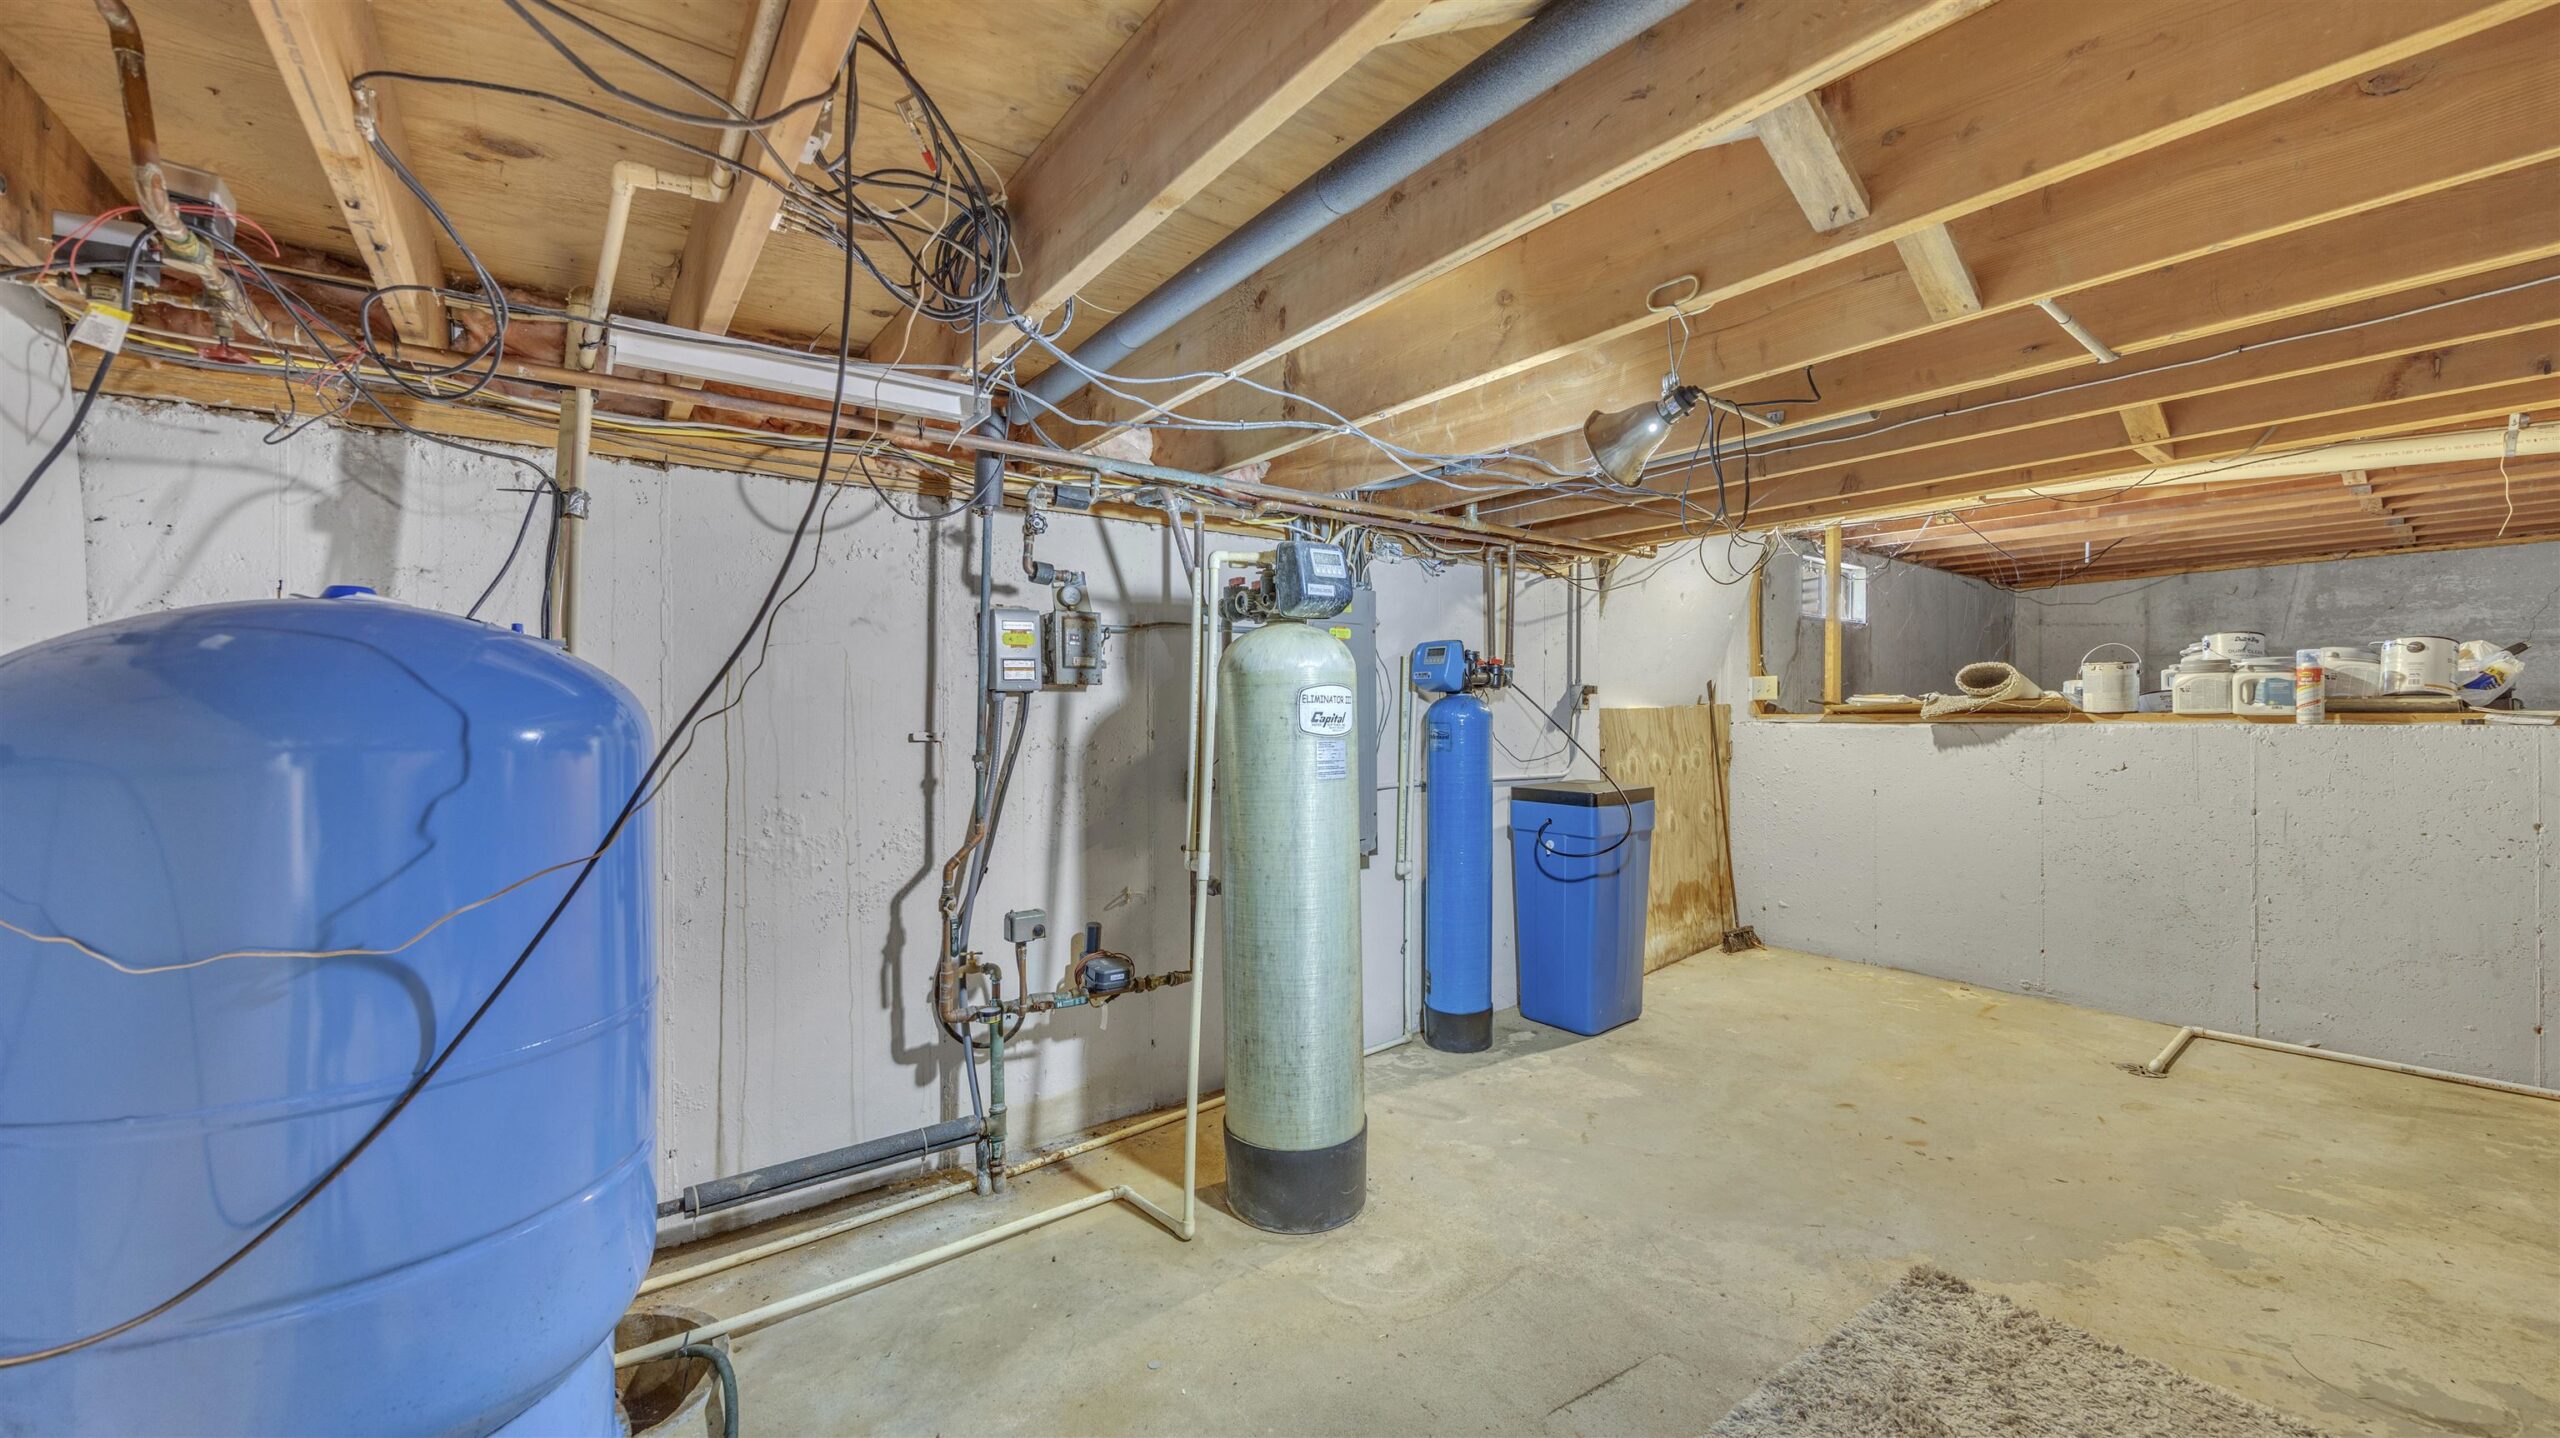
  • FeaturesAt Least 1 Bathtub, Cable Available, Formal Dining, Gas, Hi-Speed Internet Availbl, Kitchen Island, One, Pantry, Second Kitchen, Walk-in Closet(s), Water Softener-Own, Wood/Simulated Wood Fl
  • AmenitiesDishwasher, Range, Refrigerator, Tankless Water Heater
  • Above Grade Finished Area, sq ft3858
  • Water SourceWell
  • SewerPublic Sewer
  • Tax Amount$5,008.18

Room Sizes

Main Level

  • Bedroom 1 13X16
  • Bedroom 2 11X11
  • Bedroom 5 10X11
  • Family Room 13x21
  • Kitchen 13X11
  • Living Room 13X9
  • Dining Room 10X9
  • Other Room 10x11
  • Other Room 2 11x10

Upper Level

  • Bedroom 3 12X11
  • Bedroom 4 12X11
  • Other Room 3 10x9
  • Other Room 4 17x13

Other Information

Inclusions:
2 Refrigerators, 2 stoves, double oven, dishwasher, water softener, purple couch and loveseat in upper apartment

Exclusions:
Washer, dryer, curtains, curtain rods, tv brackets

Contact Agency

AJ

Adashun Jones, Inc.

Phone
By clicking the «REQUEST INFO» button you agree to the Terms of Use and Privacy Policy
I agree to be contacted by Adashun-Jones Real Estate via call, email and text for real estate services. To opt out, you can reply ‘stop’ at any time or reply ‘help’ for assistance. You can also click the unsubscribe link in the emails. Message and data rates may apply. Message frequency may vary. Our privacy policy
Listing Provided by: Roberts Homes and Real Estate | amy@choosesimplysold.com