
 50
 Return to listing
$649,900
4 Beds
3 Bath
2,104 Sq. Ft.
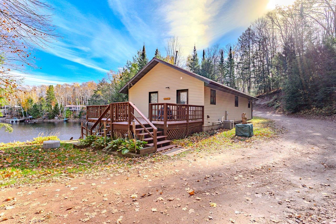
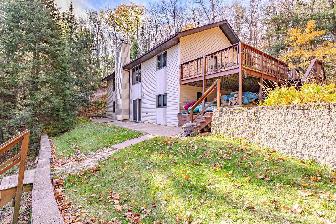
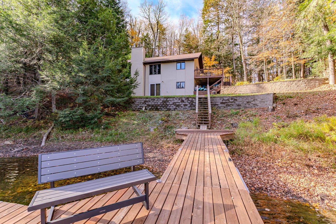
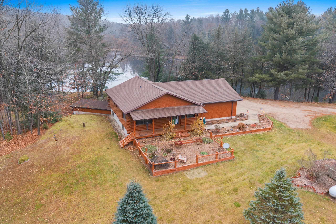
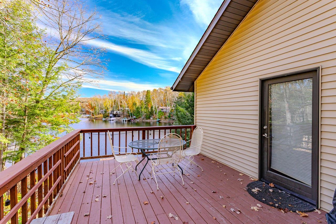
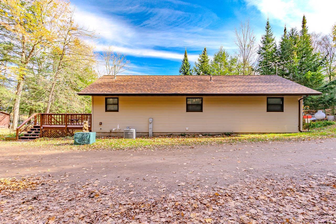
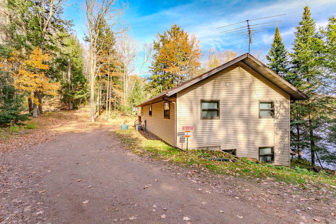
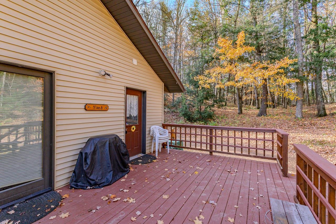
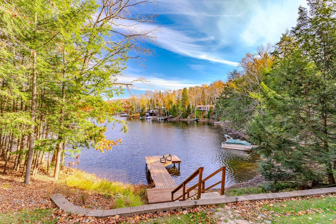
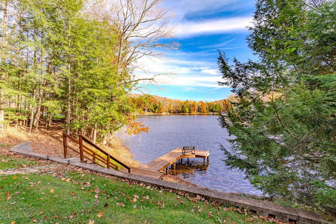
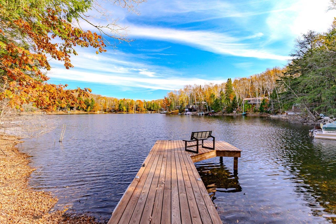
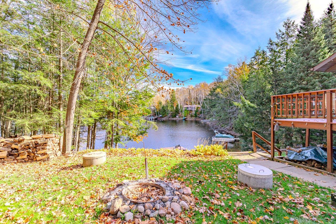
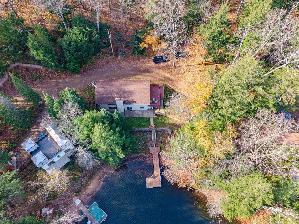
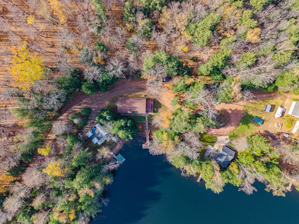
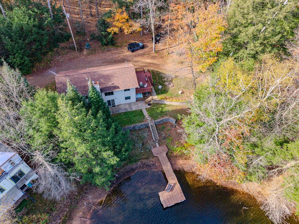
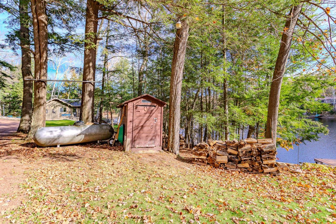
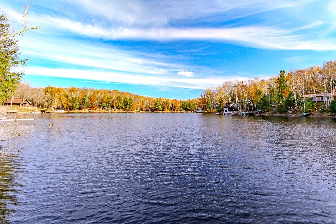
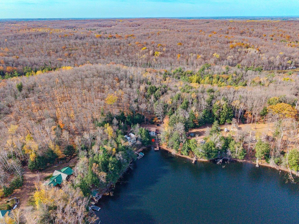
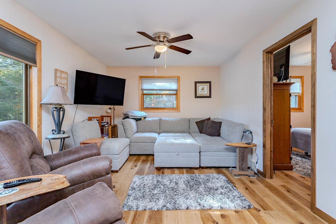
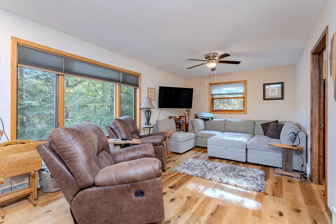
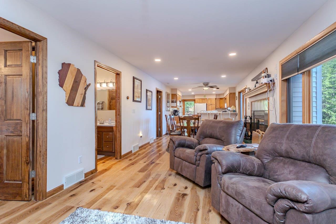
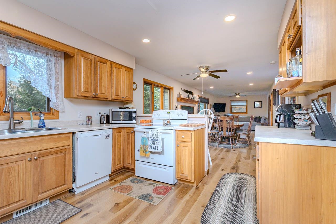
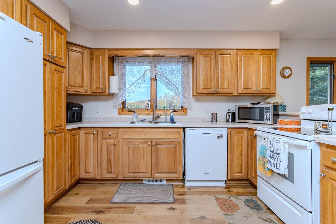
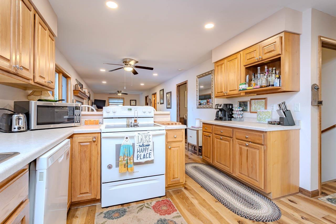
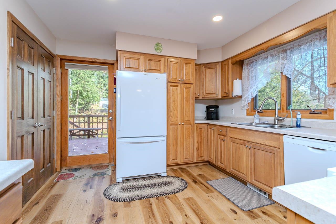
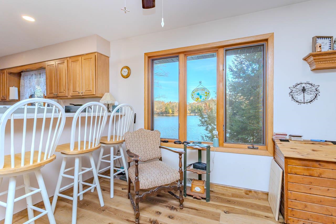
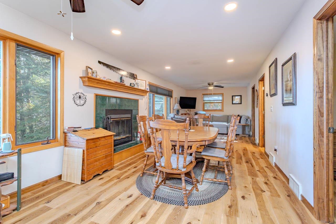
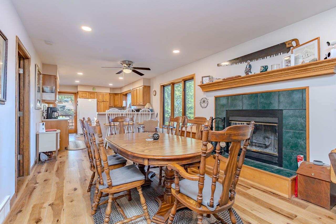
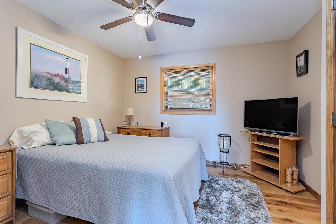
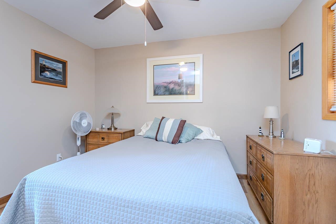
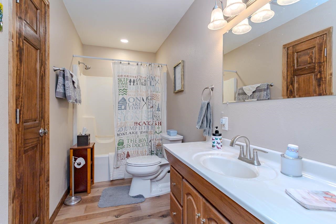
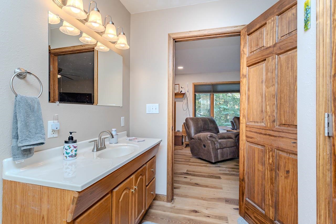
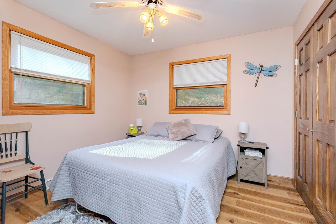
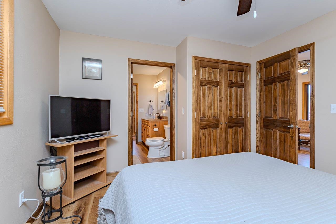
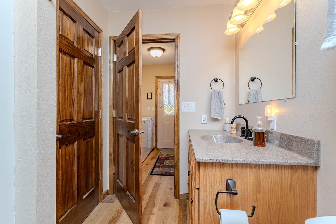
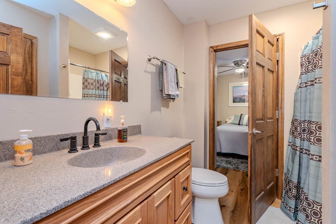
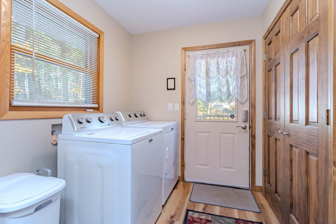
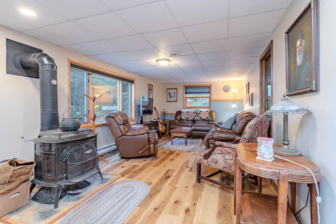
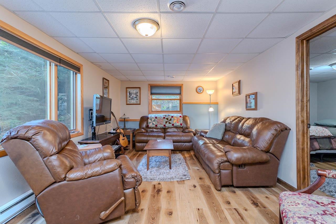
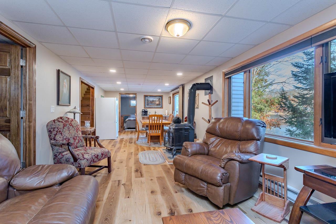
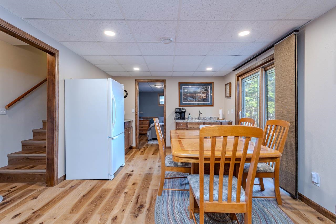
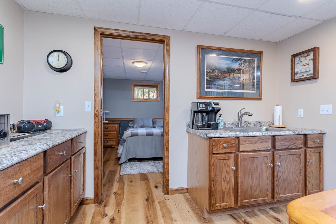
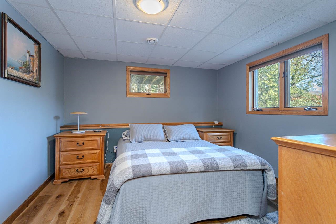
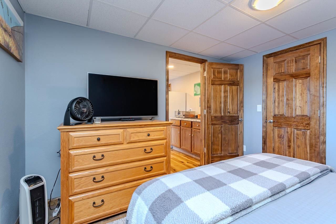
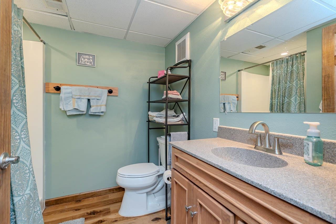
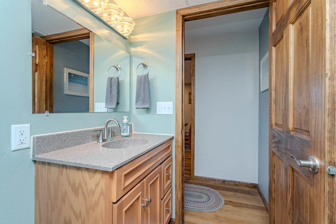
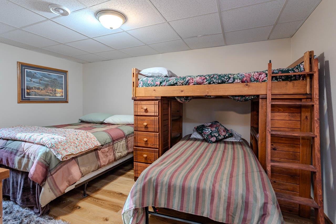
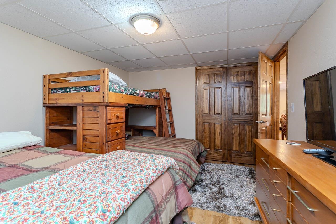
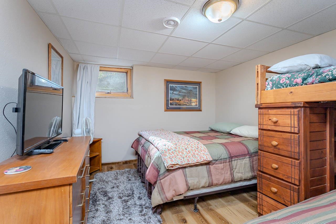
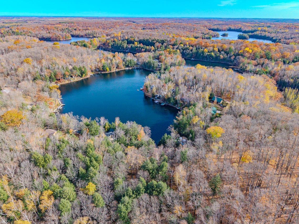
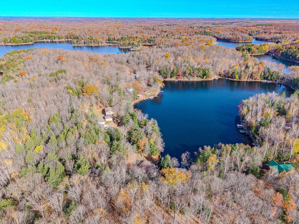
Incredible 4 bedroom, 3 full bath, year-round paradise, or dreamy bonus second Lake Home ready to call yours! Over 2100 square feet of living space, and 110 feet of lake frontage! This home features 2 en-suites, a beautiful Wood Burning fireplace, open concept kitchen w/large breakfast bar which graces open concept living space w/breathtaking lake views! Updates galore from head to toe, including roof, furnace, appliances, water heater, flooring, bathrooms, fresh paint, fixtures and so much more.... lower level features bonus area with kitchenette area and large open concept living space, w/walk-out access to private frontage and cozy wood stove! 1st floor laundry! Bonus storage shed! Recently added hassle free, permanent dock! So much room to spread out! This private retreat is tucked into a beautiful bay, that heads out to the larger area ideal for water sports, fishing, recreation and more! All located on desirable Long Lake! Deep and great for fishing!
Get a detailed Home Value Estimate Based on Current Market Trends/Get a Detailed Estimate Based on Current Market Conditions Impacting Your Home's Value
 |1
 |1742 sqft
Adashun Jones, Inc.
Provided by: Realty One Group Haven
 |2|2028 sqft
Adashun Jones, Inc.
Provided by: Coldwell Banker Real Estate Group
 |3|2168 sqft
Adashun Jones, Inc.
Provided by: Beckman Properties
 |2|1732 sqft
Adashun Jones, Inc.
Provided by: Coaction Real Estate, LLC
 |2|1758 sqft
Adashun Jones, Inc.
Provided by: Realty One Group Haven
 |2|2242 sqft
Adashun Jones, Inc.
Provided by: Keller Williams Fox Cities
 |4|2352 sqft
Adashun Jones, Inc.
Provided by: Coldwell Banker Real Estate Group

 Share
 Show more
 Spec Sheet