 30
 Return to listing
$260,000
4 Beds
2 Bath
2,180 Sq. Ft.
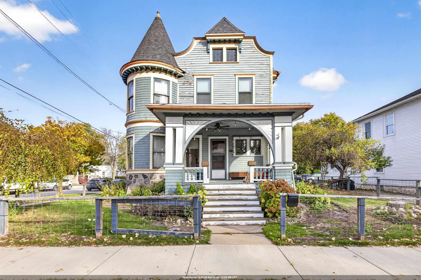
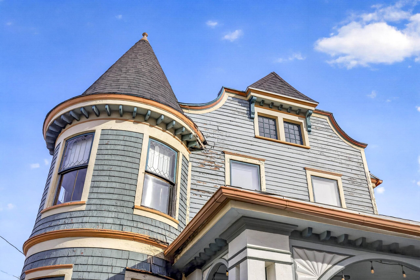
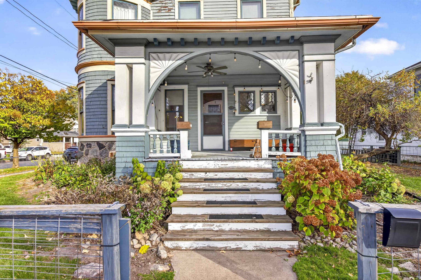
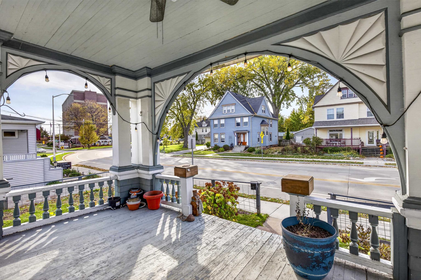
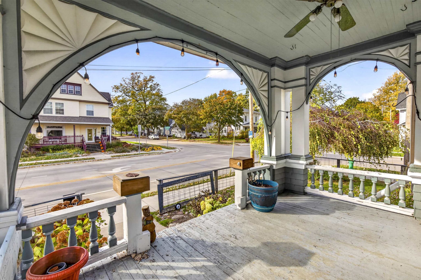
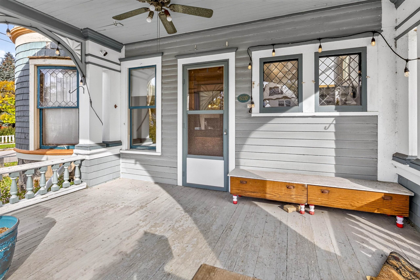
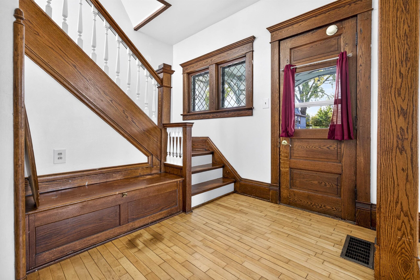
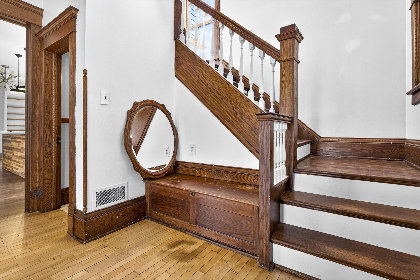
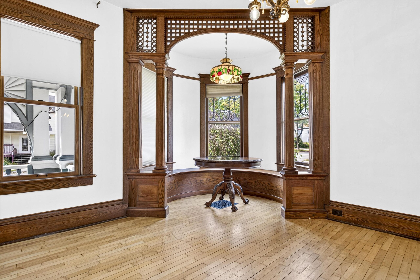
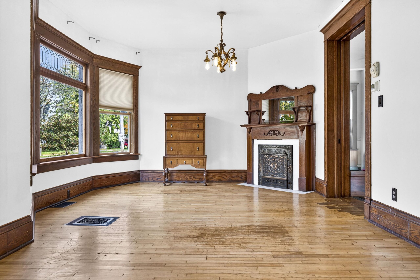
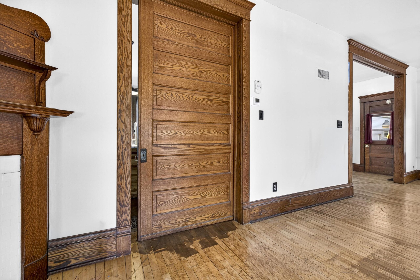
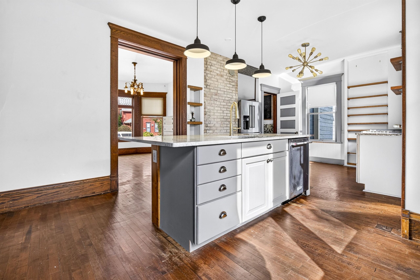
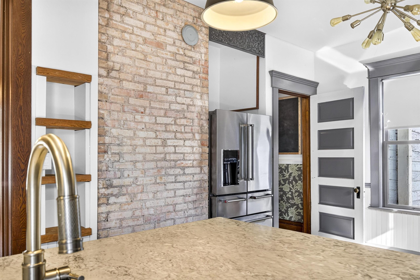
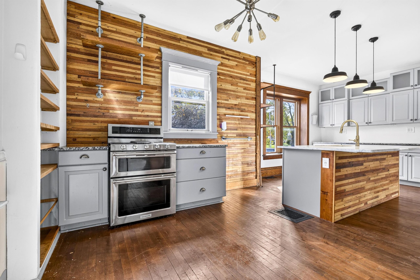
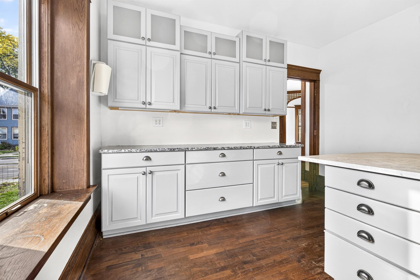
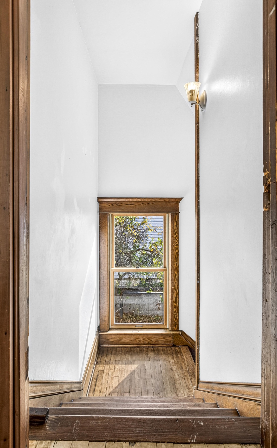
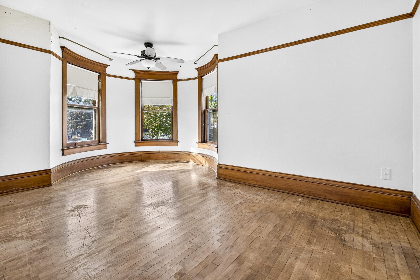
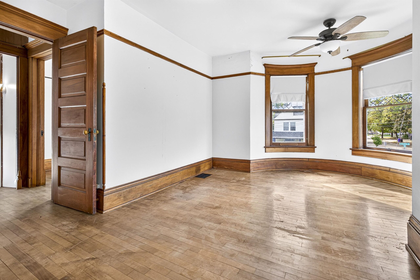
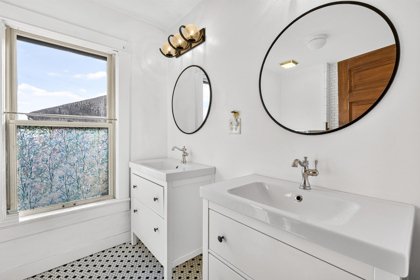
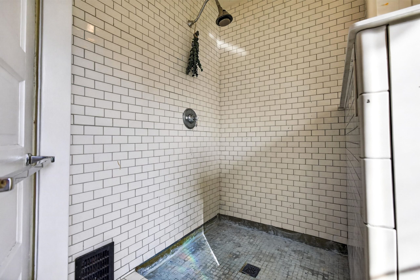
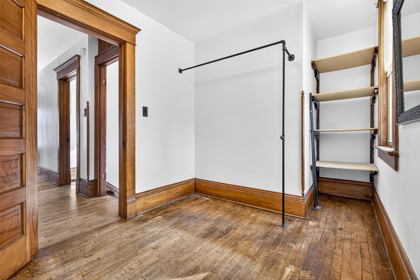
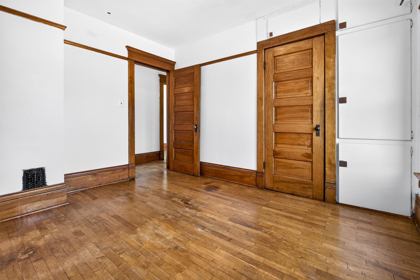
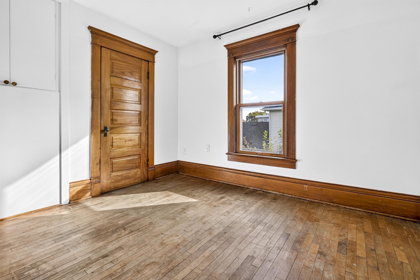
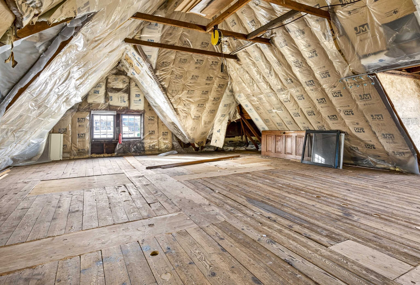
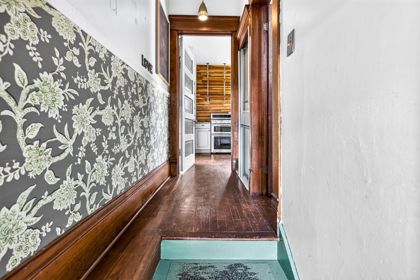
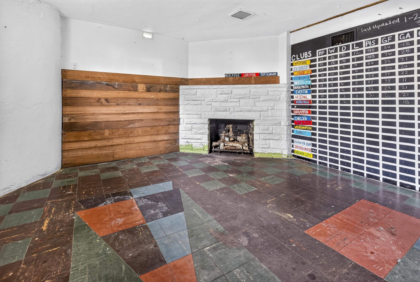
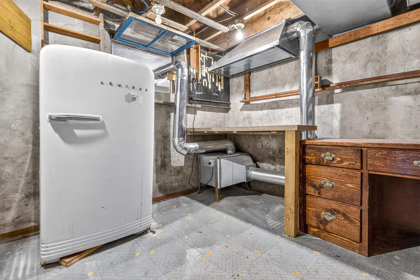
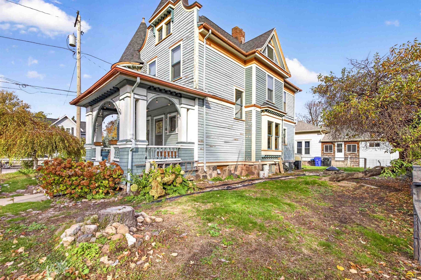
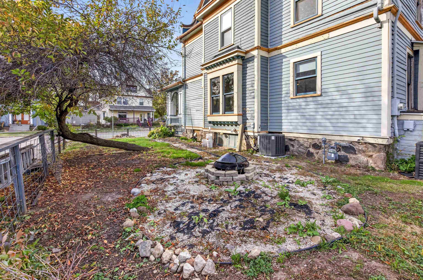
An iconic Appleton home! Built in 1900, this esteemed Queen Anne-style masterpiece boasts a prominent turret with curved glass windows and eye-catching design. The covered front porch is accented by its grand arches, inspired by Chicago architect Louis Sullivan. Stunning hardwood floors and craftsman woodwork flow from the foyer throughout the home! Soaring ceilings in the kitchen & great room are complemented by large character windows bathing the home in sunlight. A hand-crafted facade & mantel add coziness to the great room fireplace! Upstairs, 4 full bedrooms offer plenty of space, as well as an entry to the massive walk-up attic; a potential 3rd-floor deluxe suite! New central A/C adds a touch of modernity! Showings start 10/22. 48-hrs binding (LL room=painted concrete exterior wall)
Inclusions:
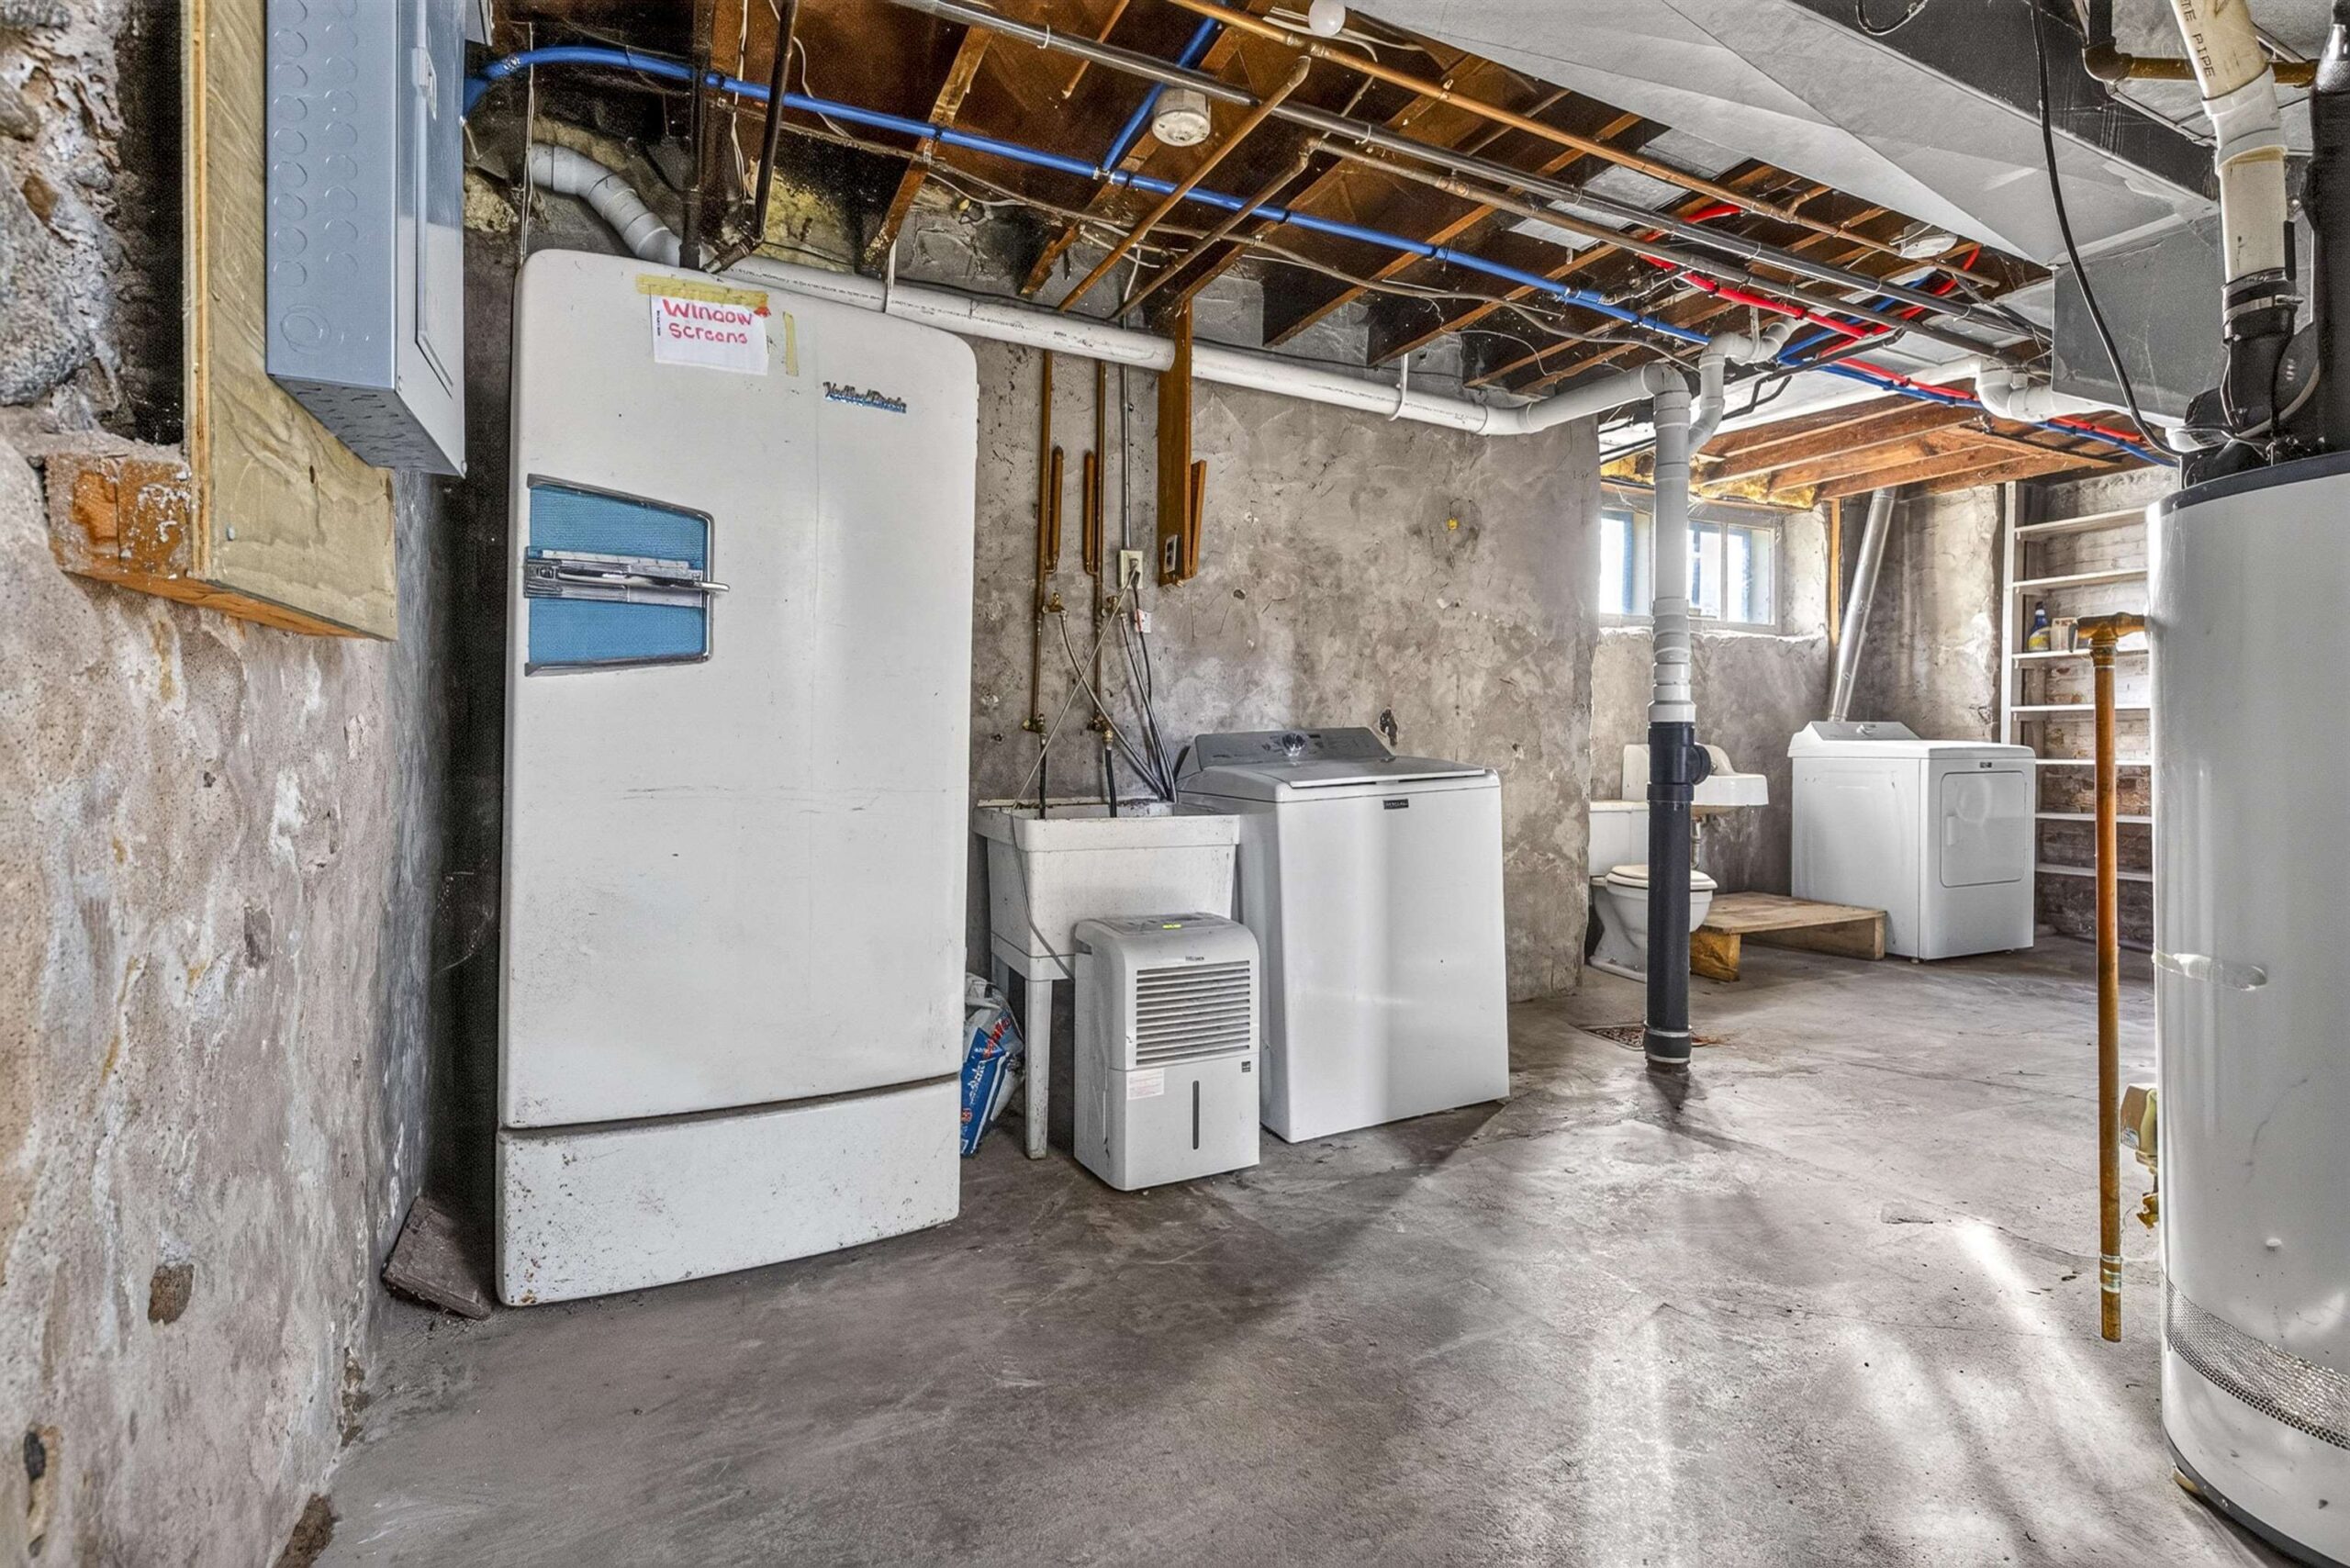
Kitchen Refrigerator, Oven, Dishwasher, Washer, Dryer, Great Room Table, Window Treatments, 2 LL Fridges
Get a detailed Home Value Estimate Based on Current Market Trends/Get a Detailed Estimate Based on Current Market Conditions Impacting Your Home's Value

 |3
 |2145 sqft

Maigon
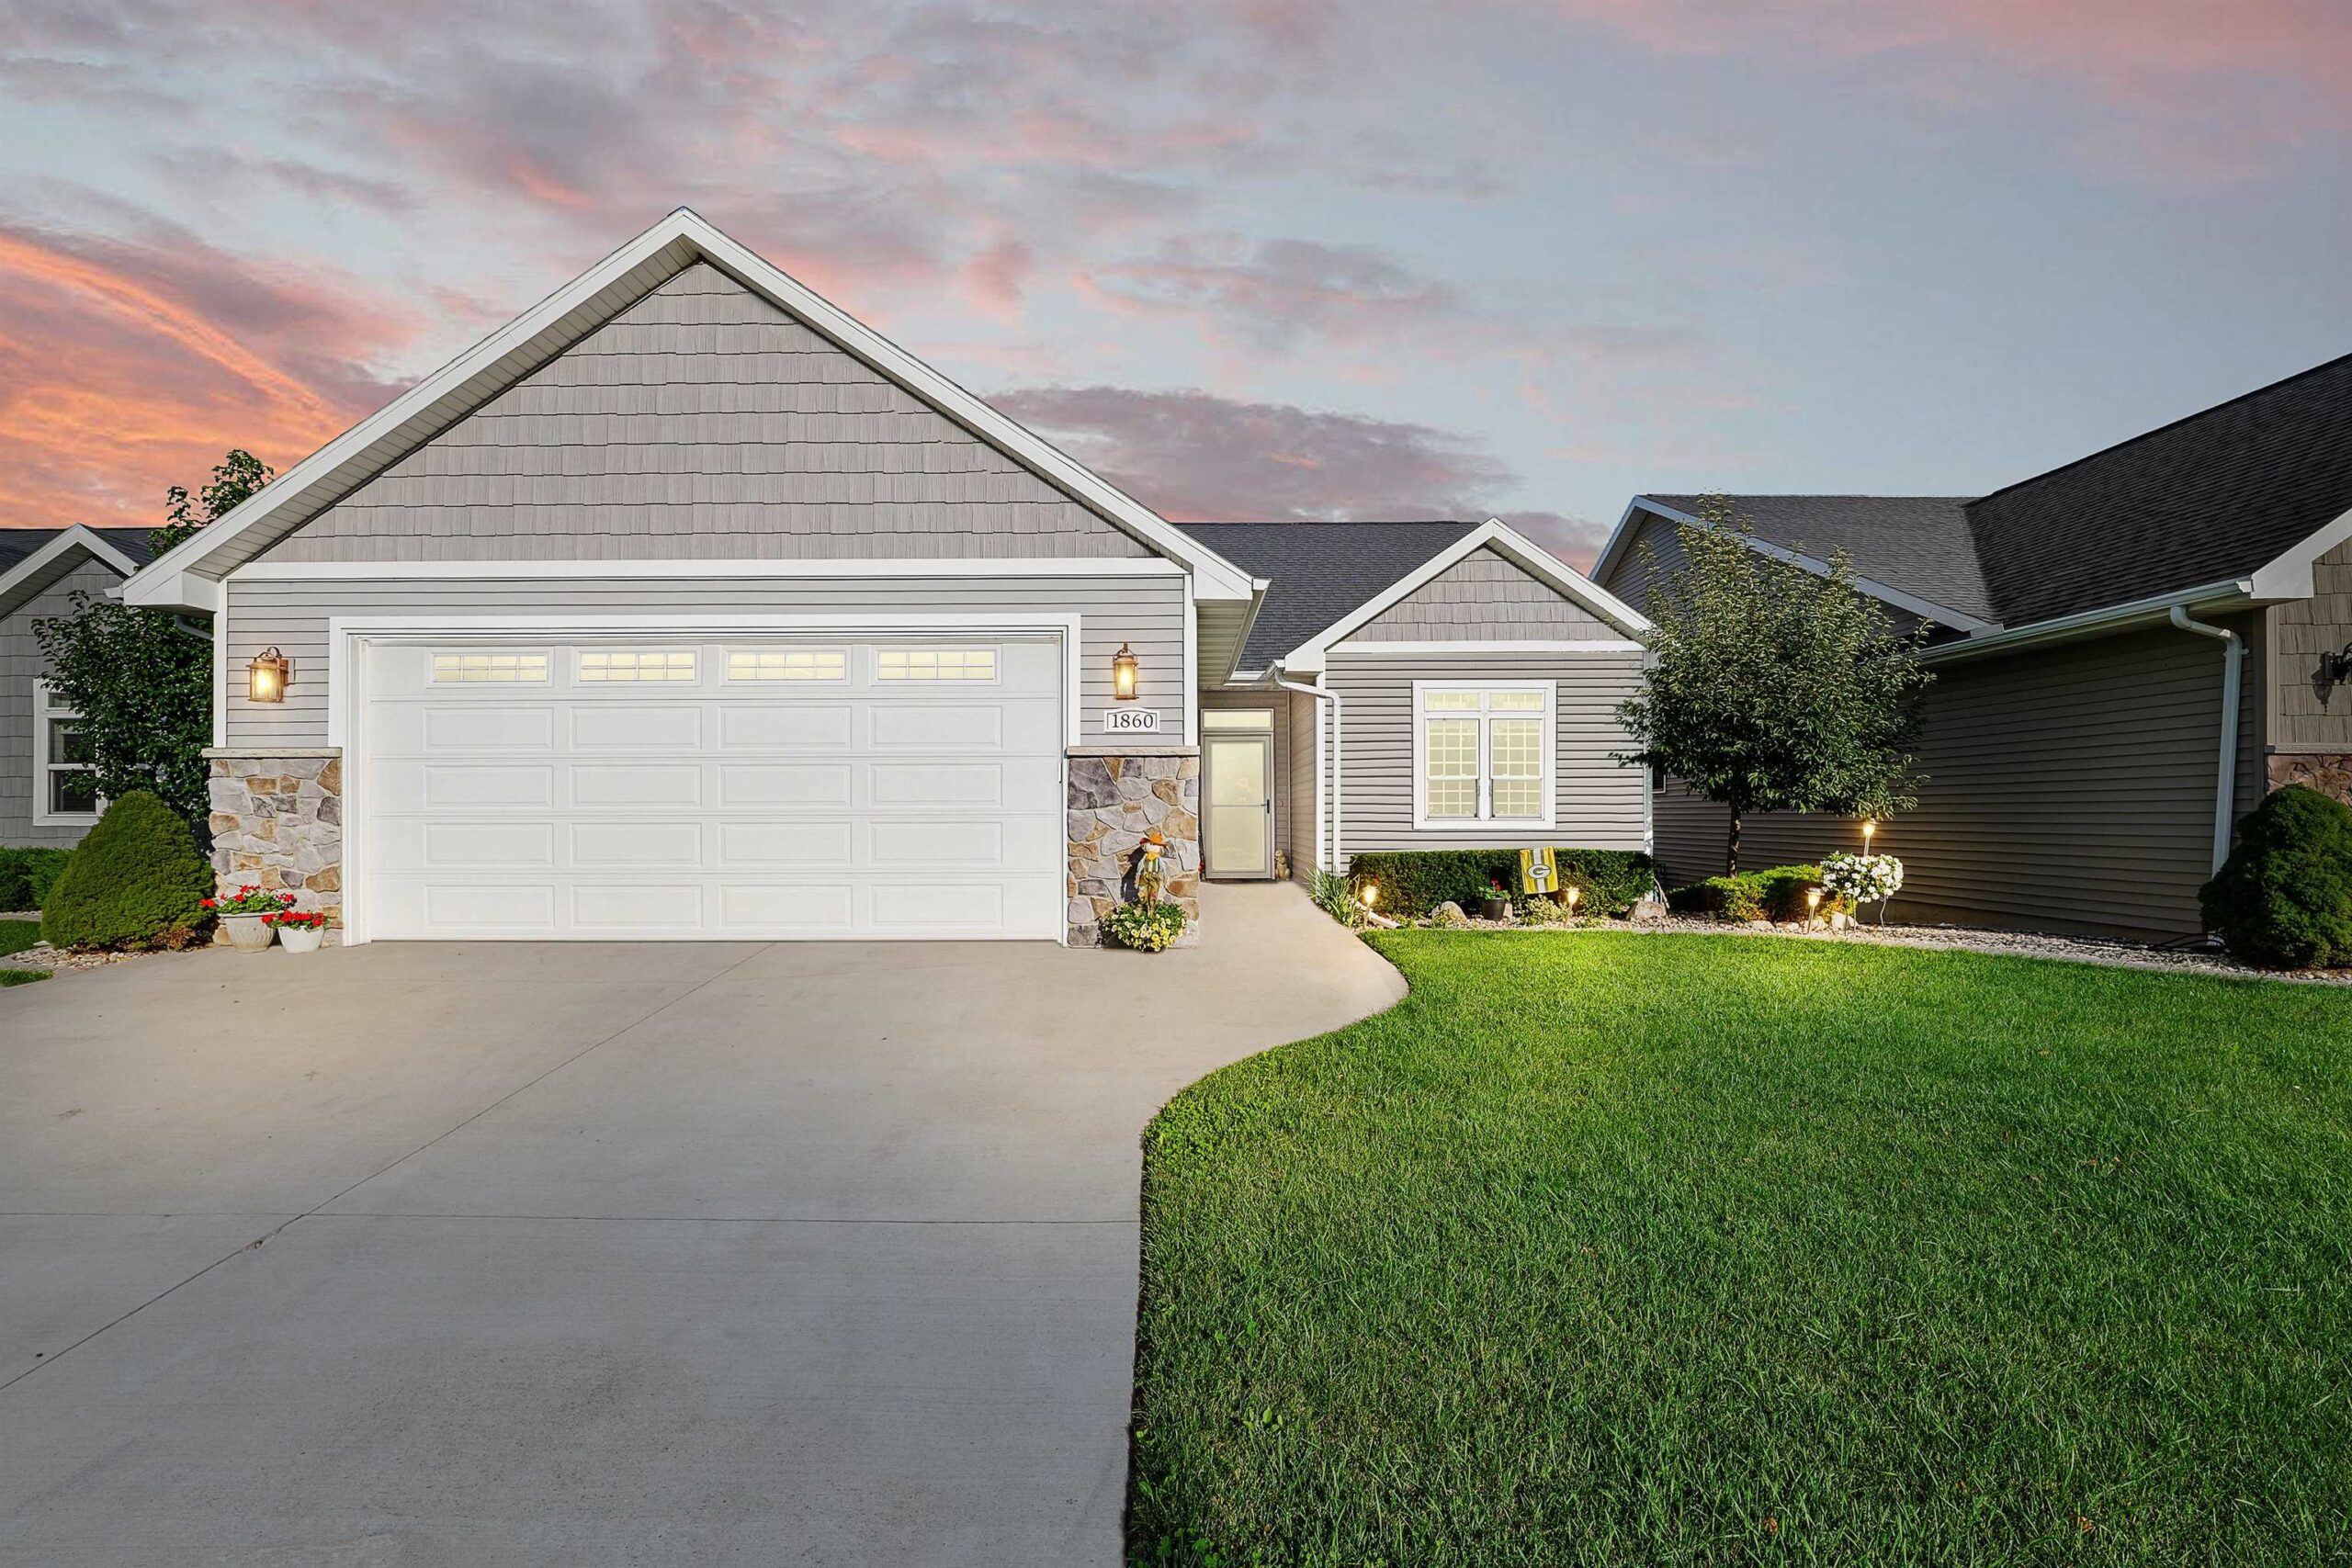 |3|2145 sqft
Maigon
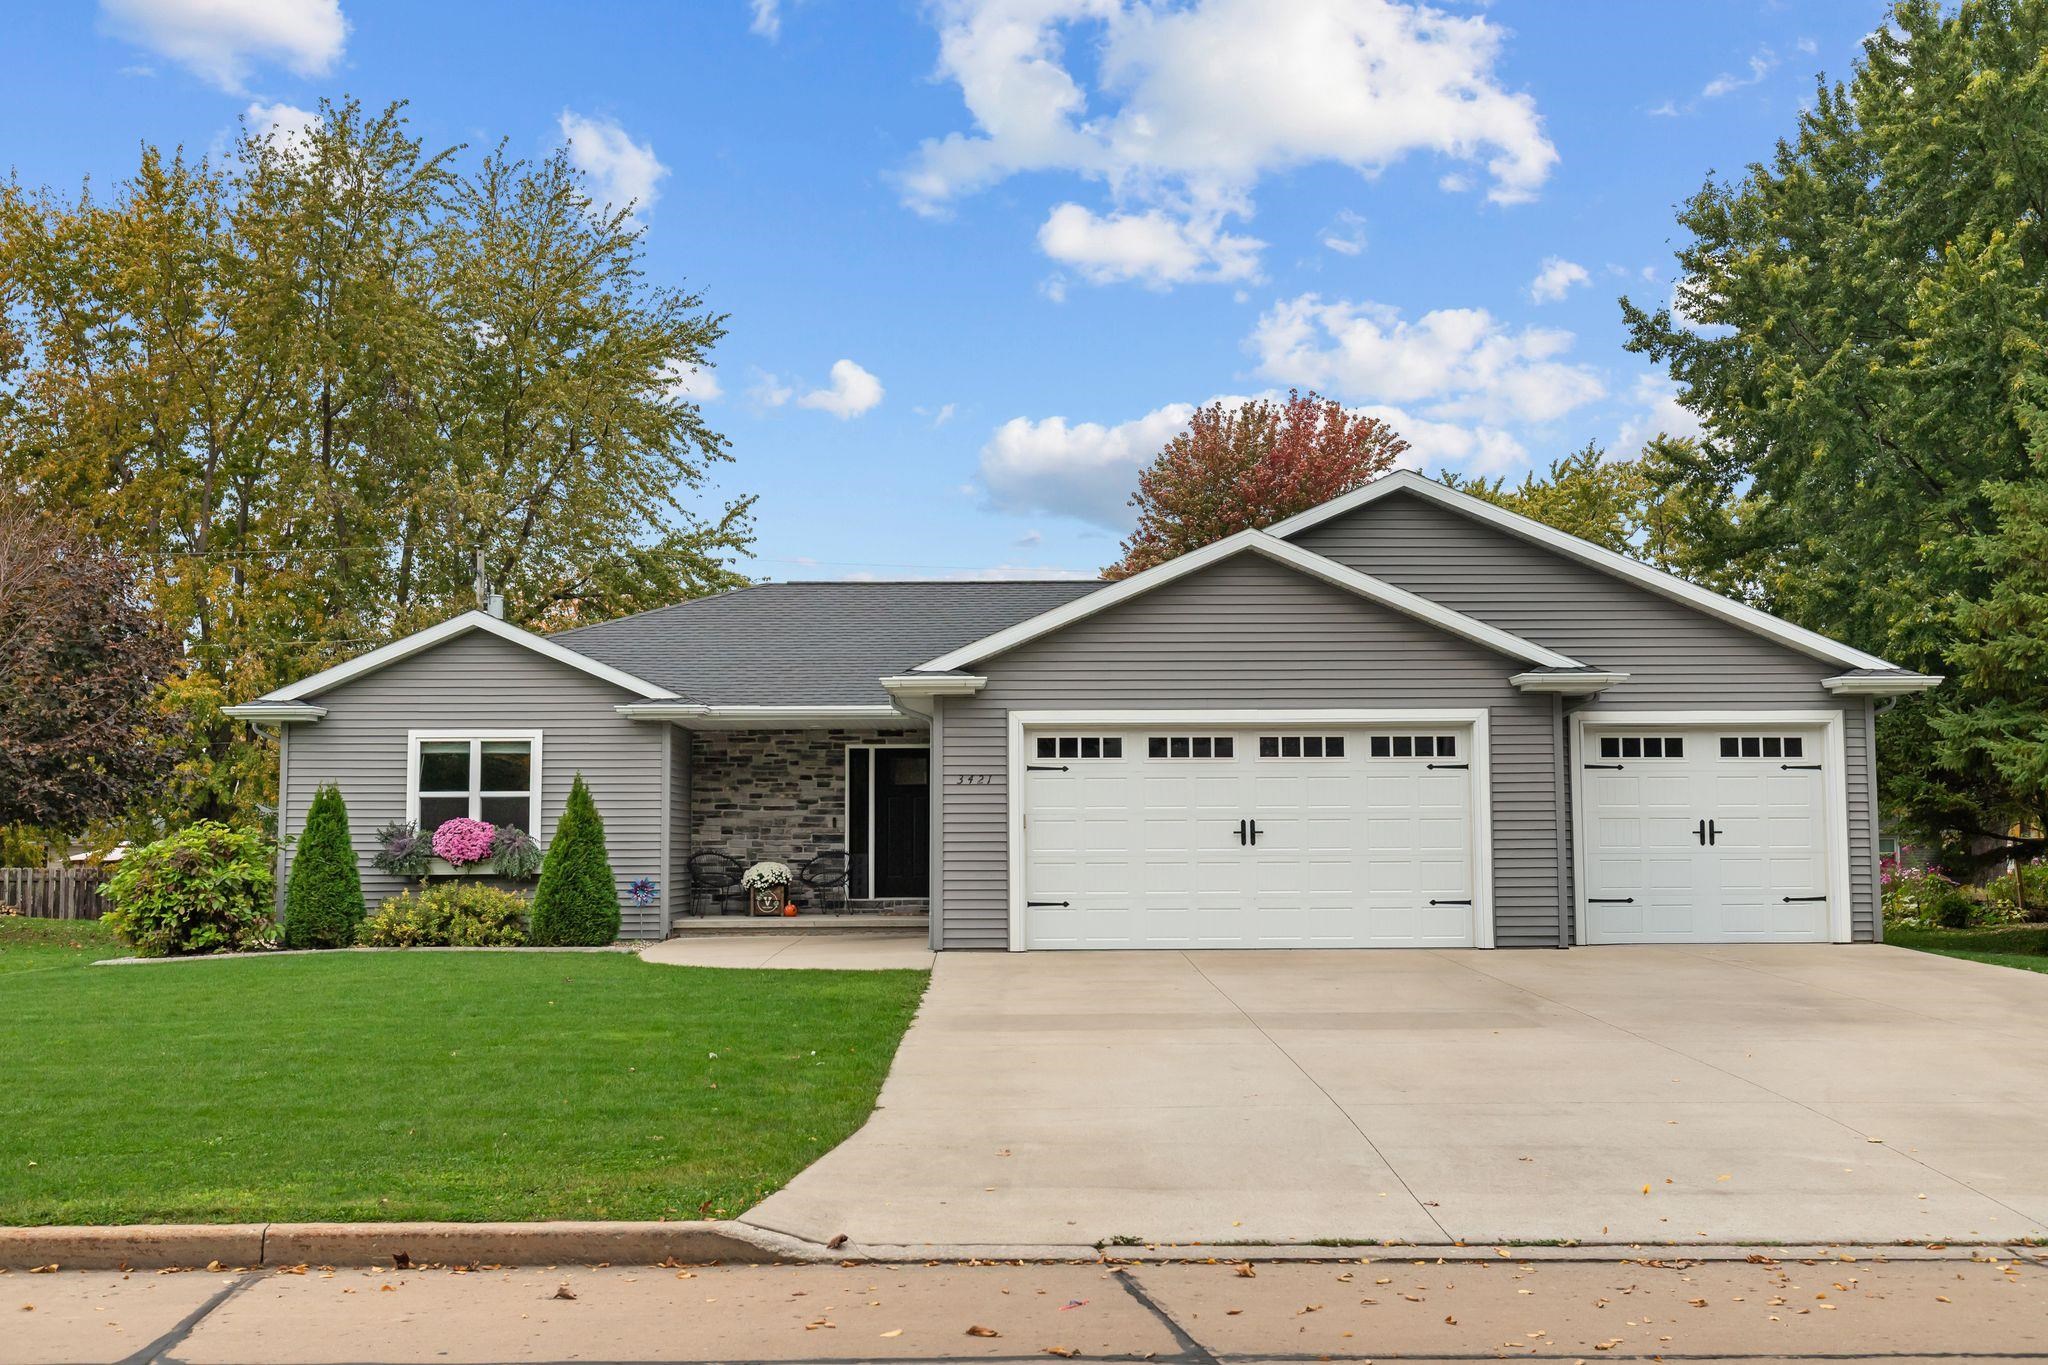 |3|2410 sqft
Adashun Jones, Inc.
Provided by: Coldwell Banker Real Estate Group
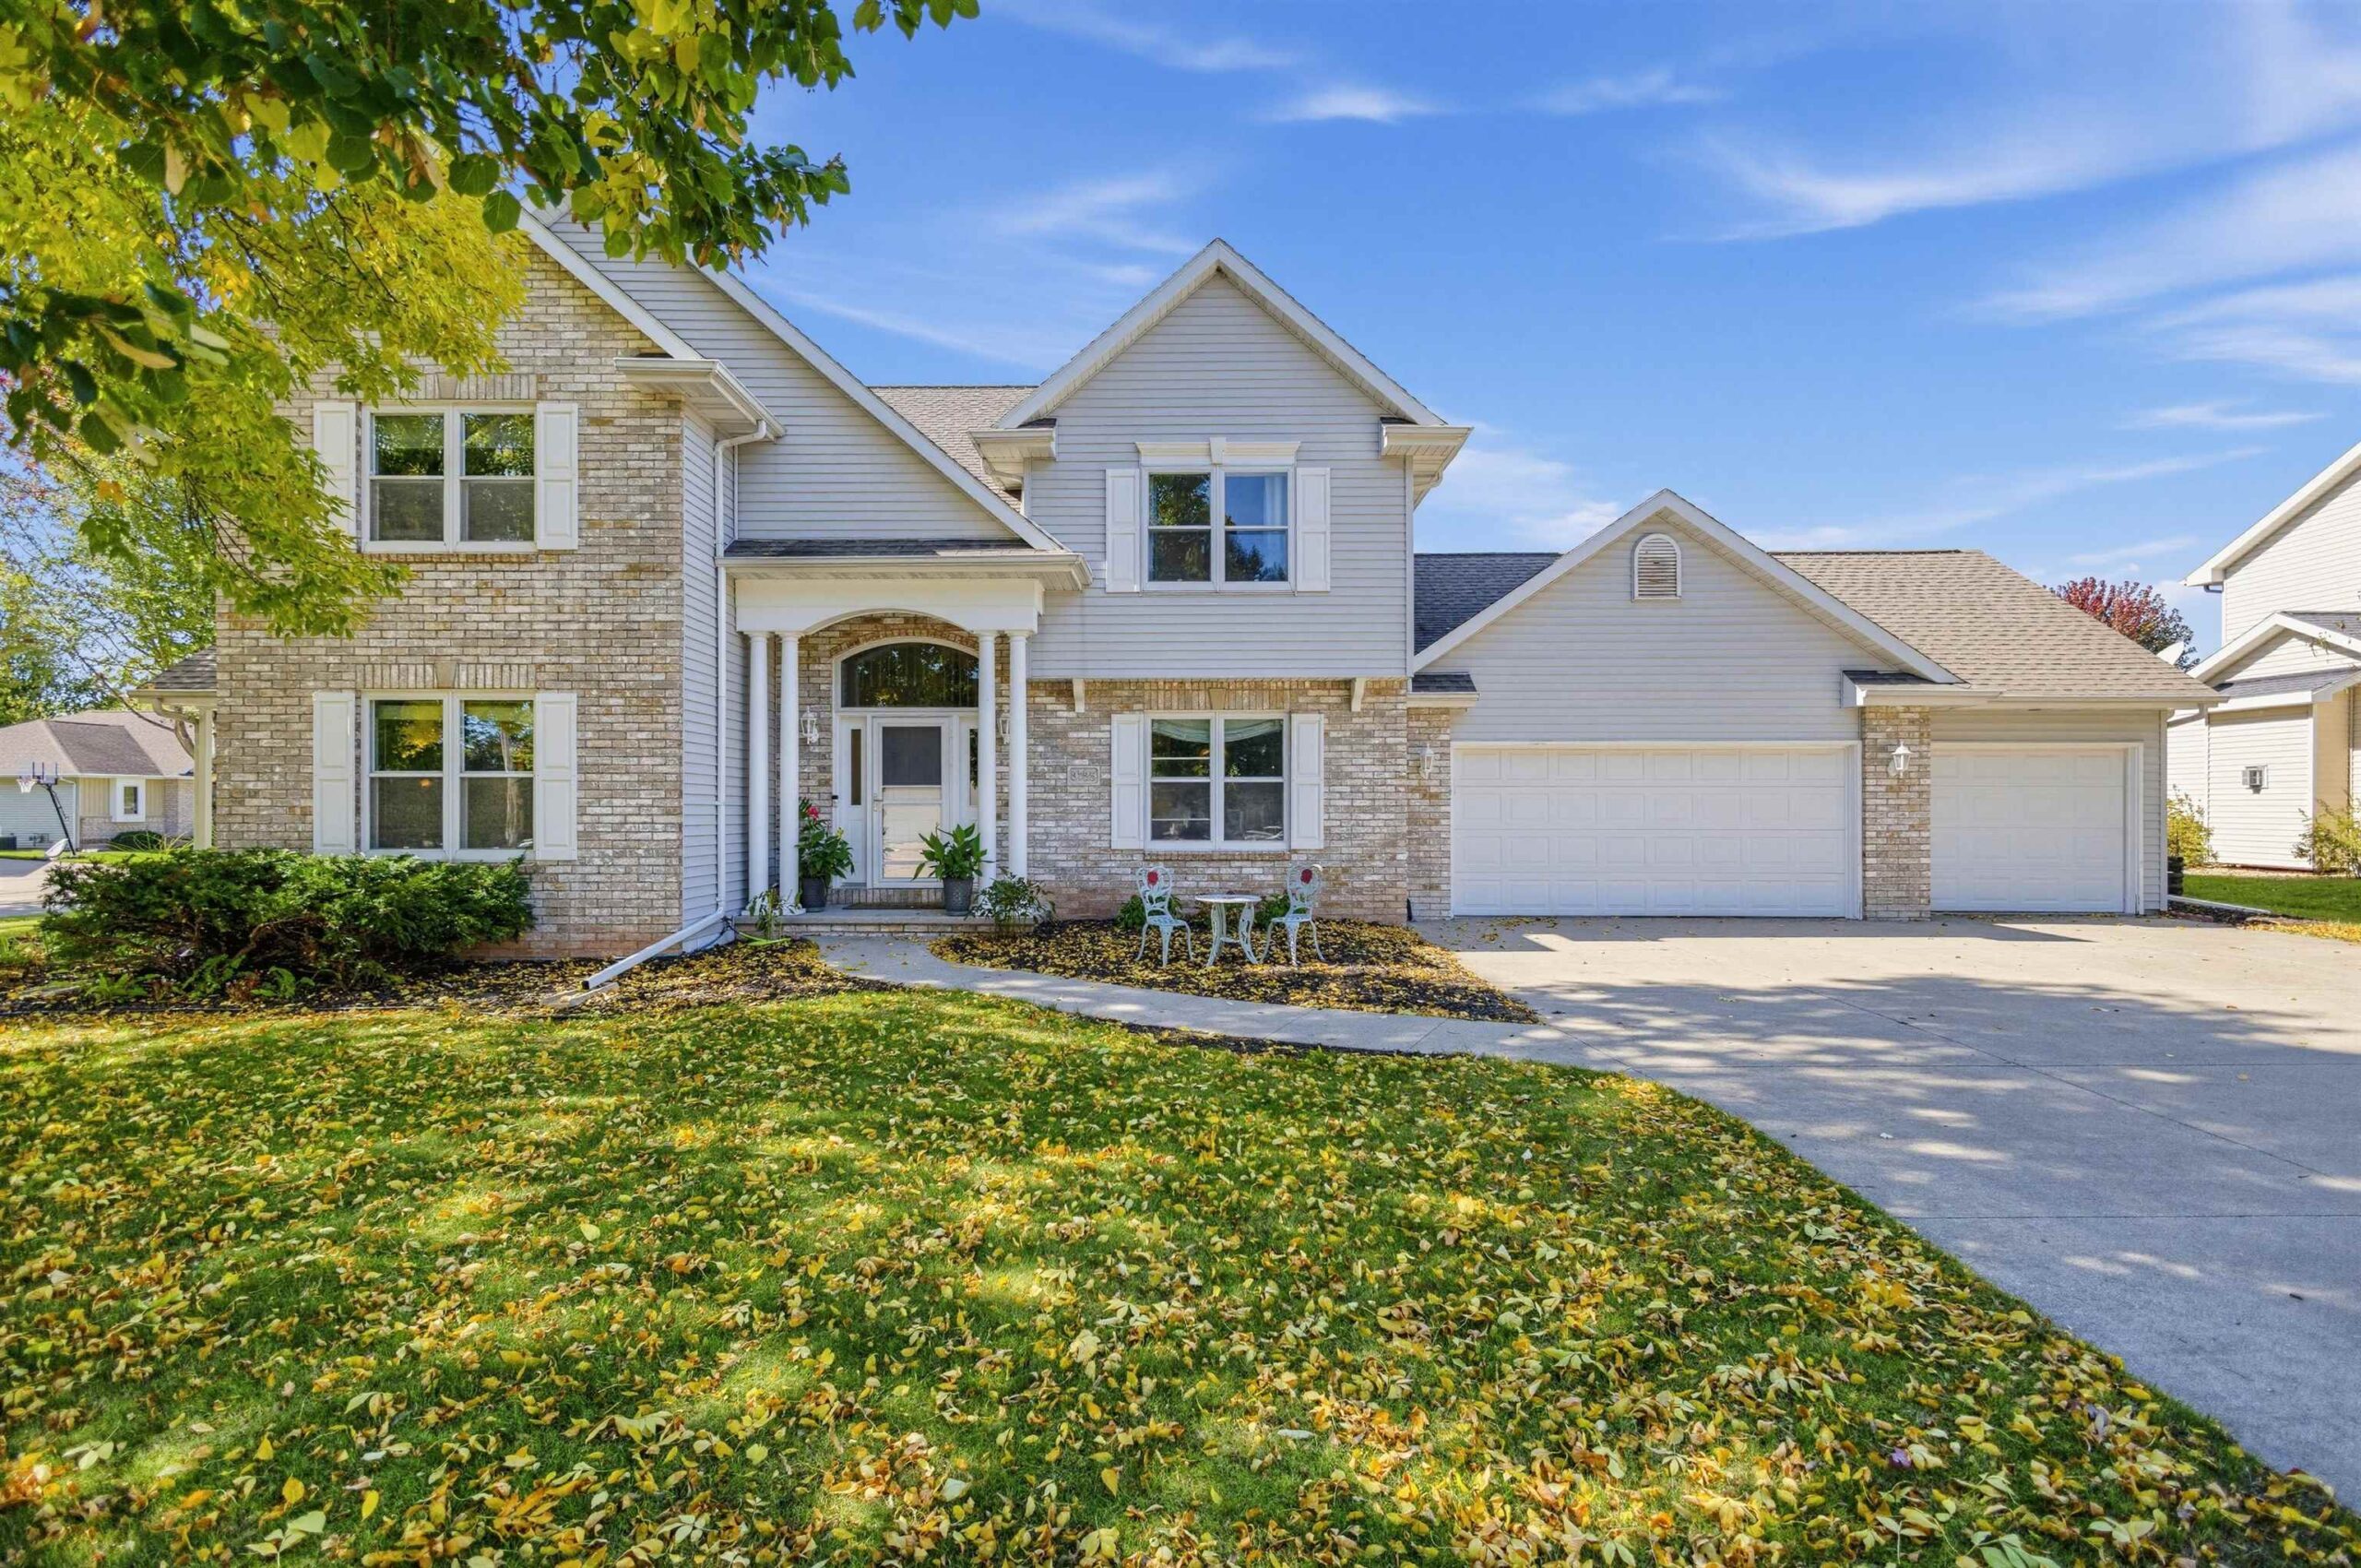 |3|2472 sqft
Adashun Jones, Inc.
Provided by: Homecoin.Com
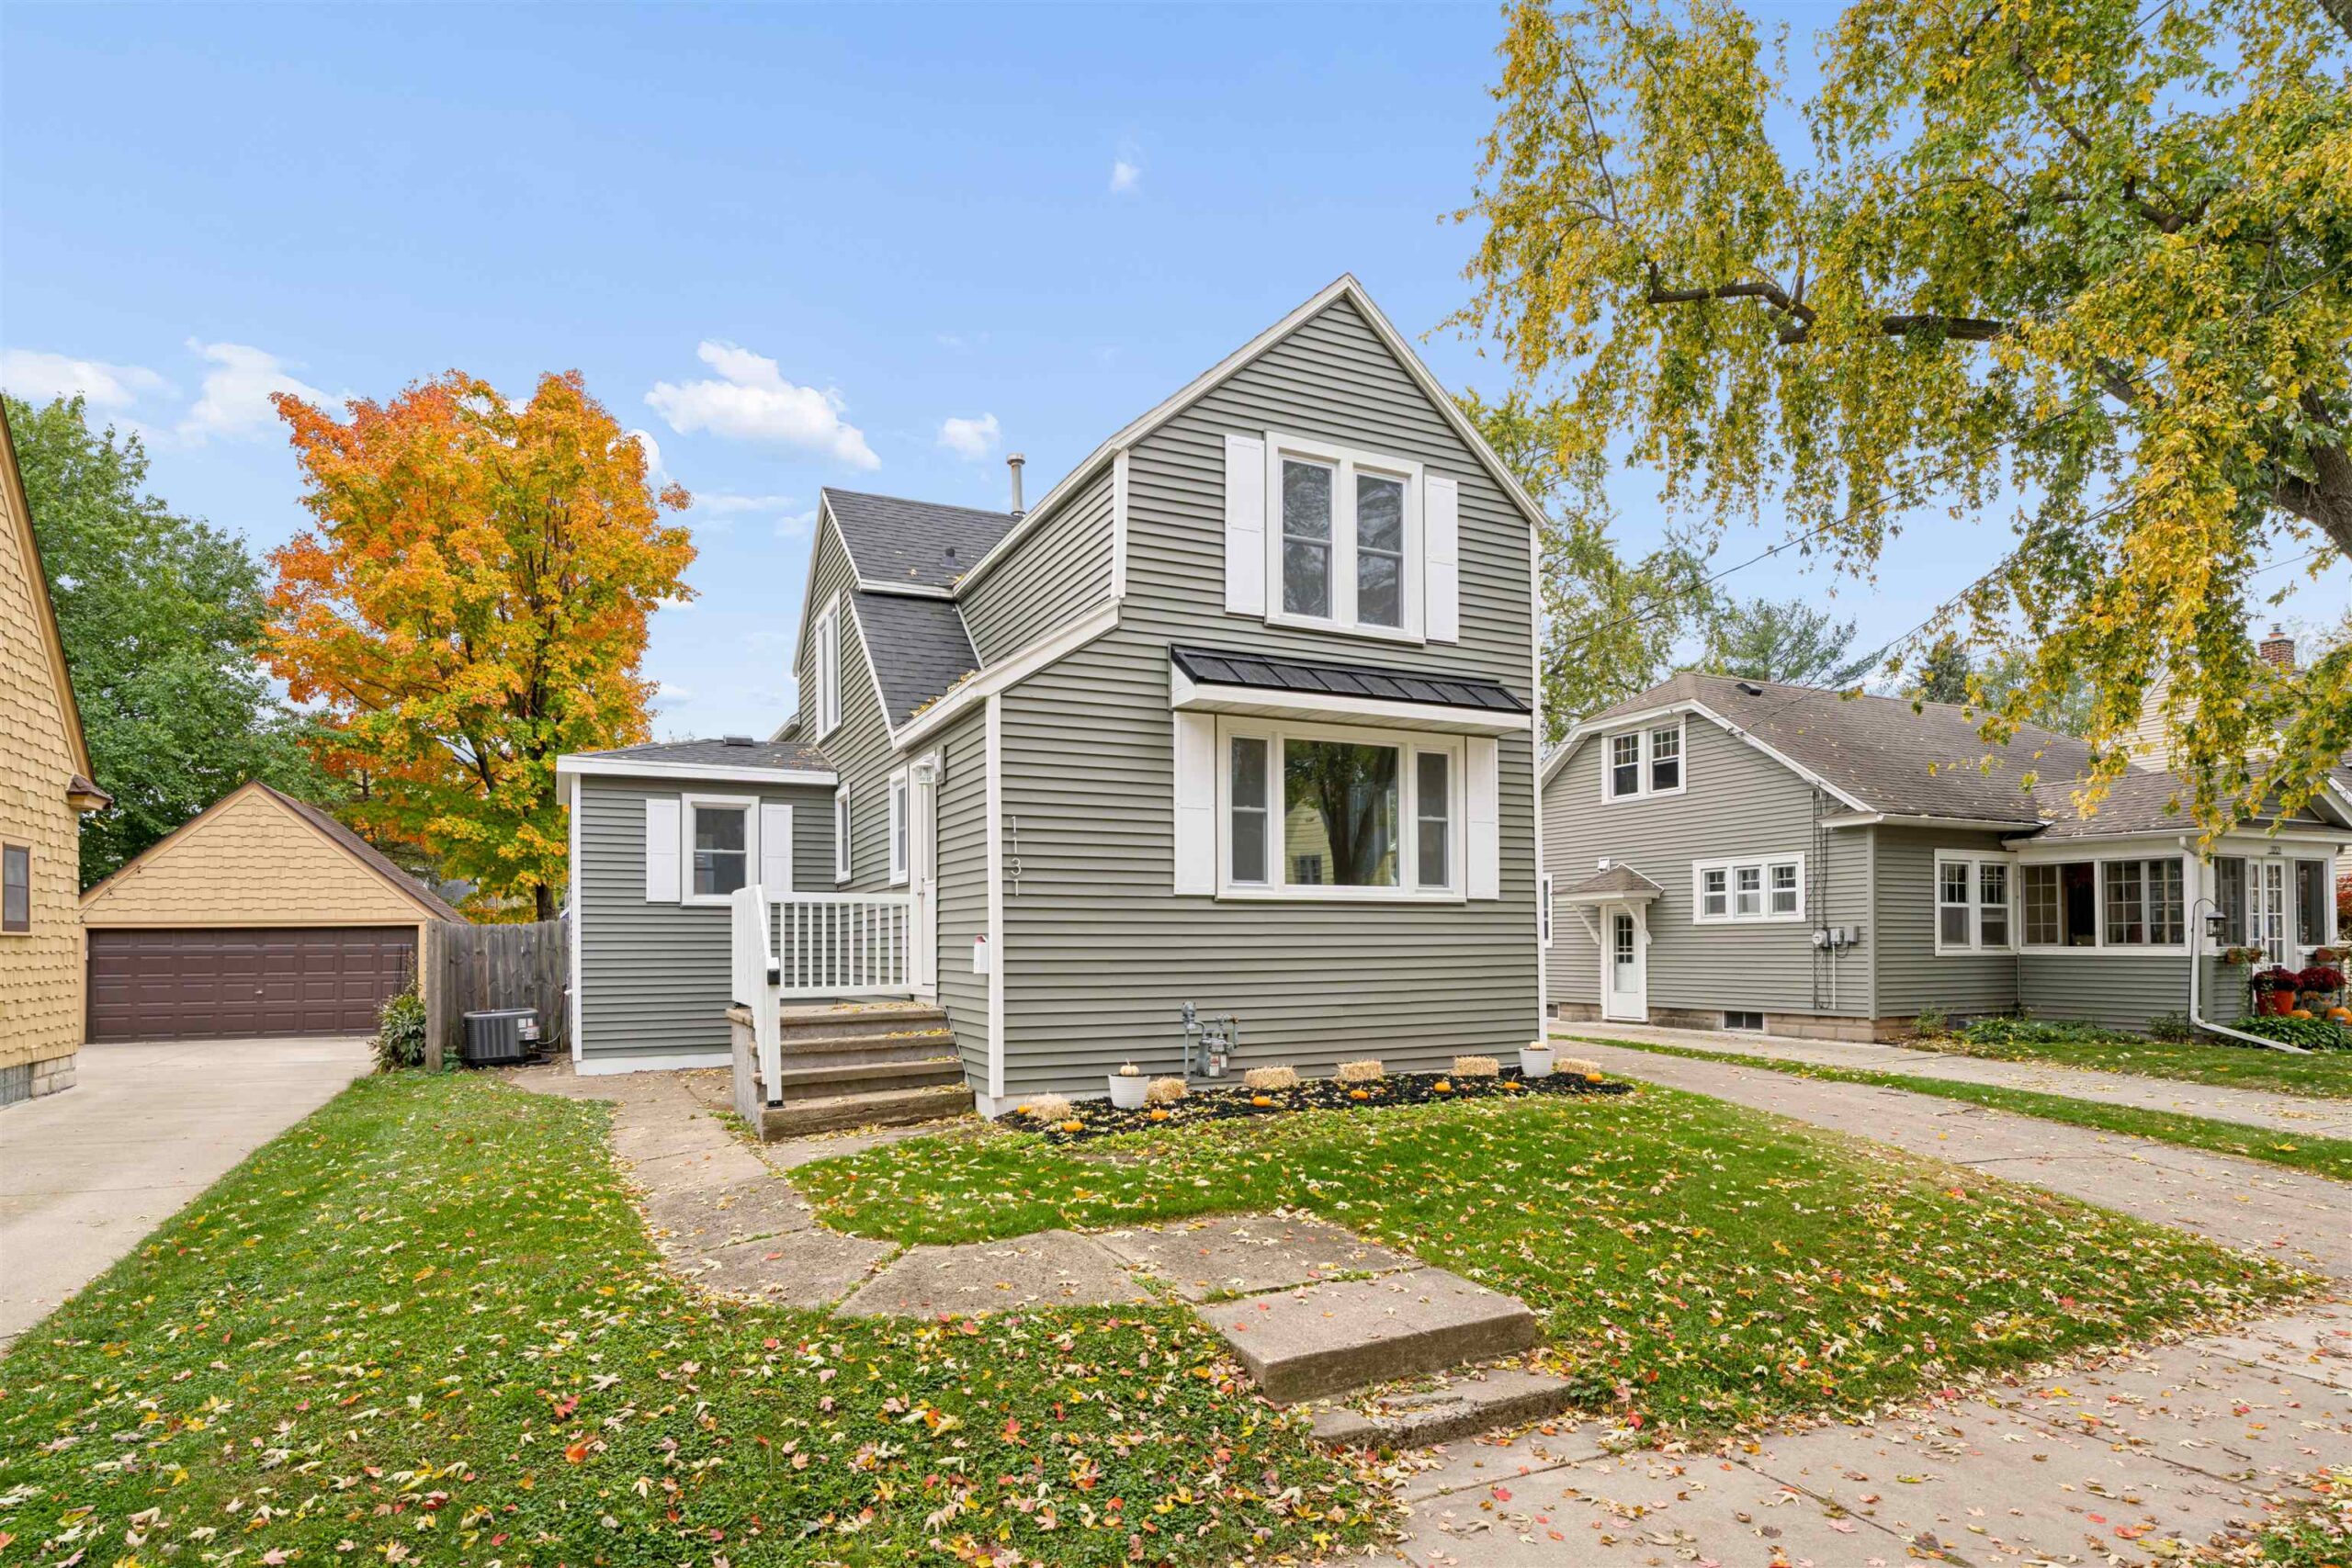 |2|1823 sqft
Adashun Jones, Inc.
Provided by: Think Hallmark Real Estate
 |3|2304 sqft
Adashun Jones, Inc.
Provided by: Realty One Group Haven
 |2|1892 sqft
Adashun Jones, Inc.
Provided by: Foxcityhomes.Com, LLC
 |2|1888 sqft
Adashun Jones, Inc.
Provided by: First Weber, Inc.
 |2|2035 sqft
Adashun Jones, Inc.
Provided by: Coldwell Banker Real Estate Group

 Share
 Show more
 Spec Sheet