 22
 Return to listing
$499,900
2 Beds
2 Bath
1,601 Sq. Ft.
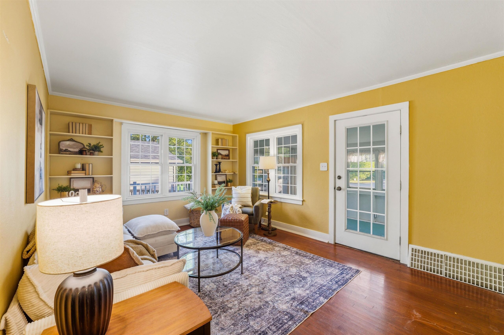
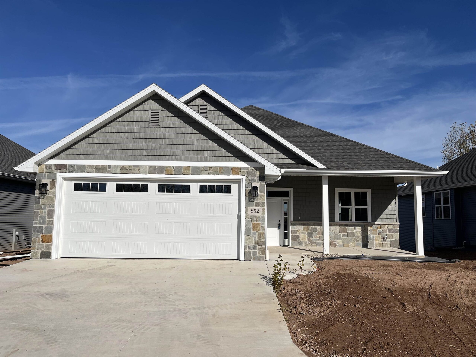
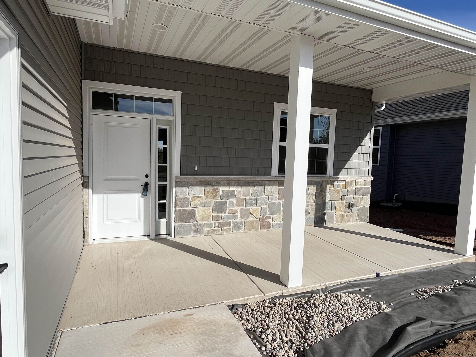
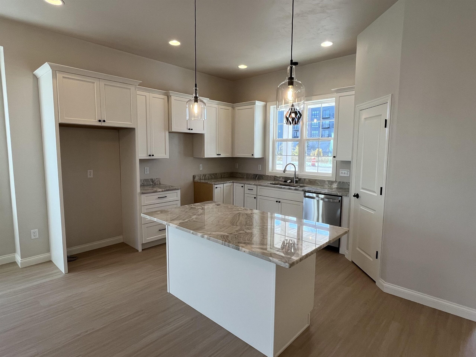
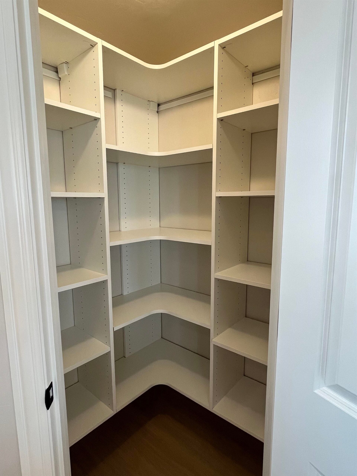
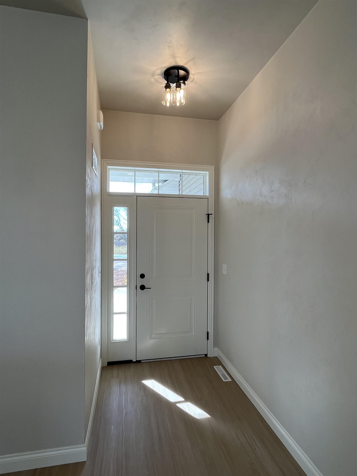
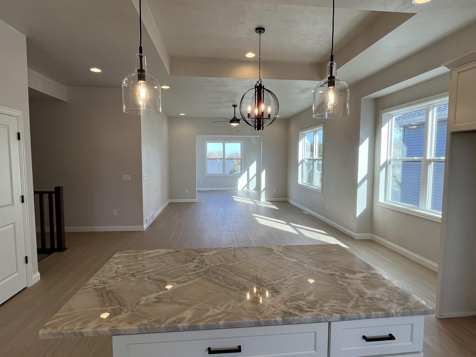
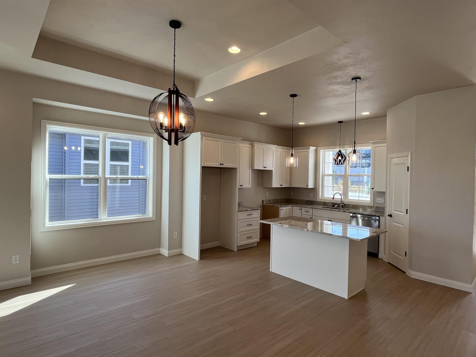
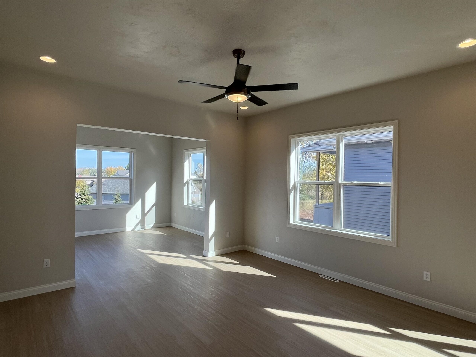
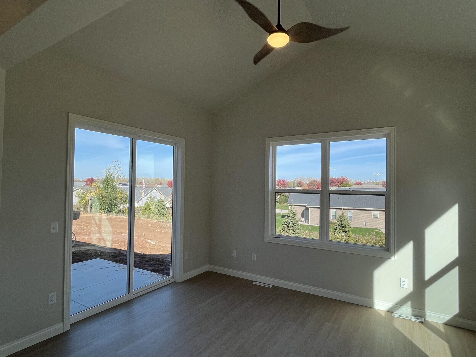
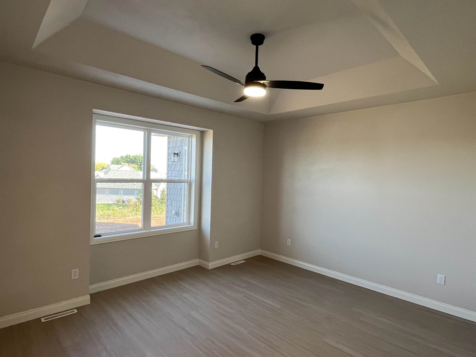
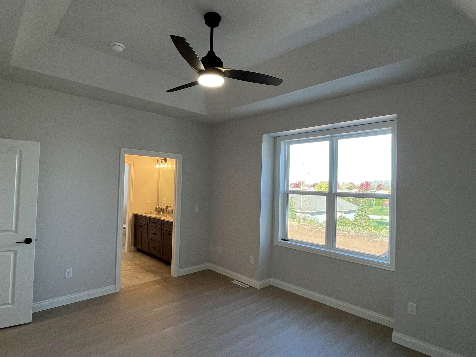
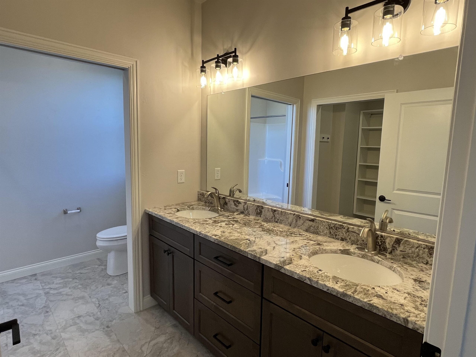
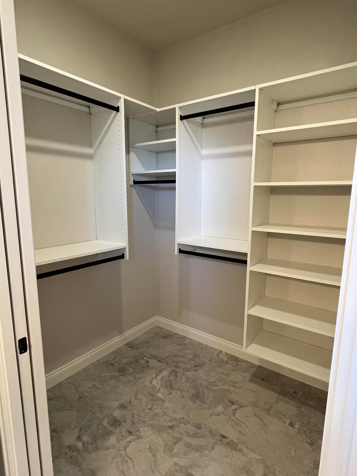
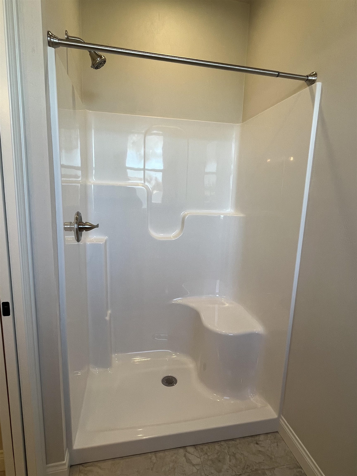
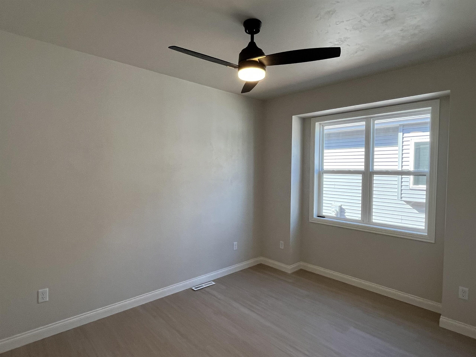
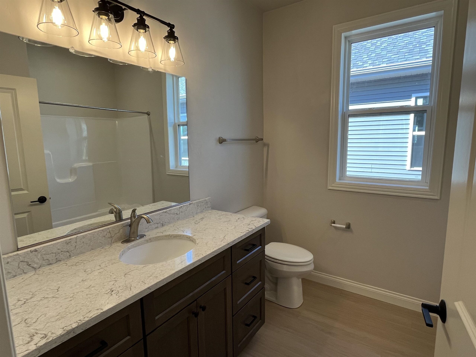
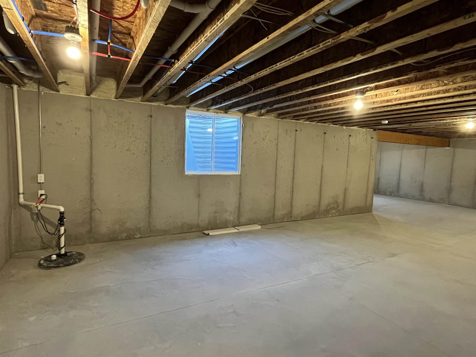
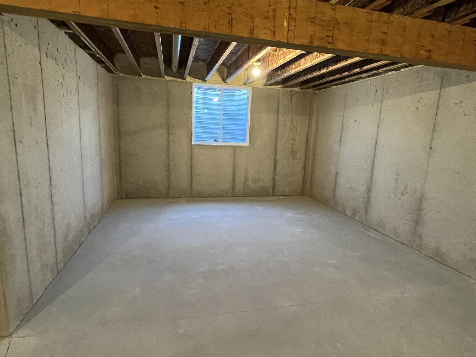
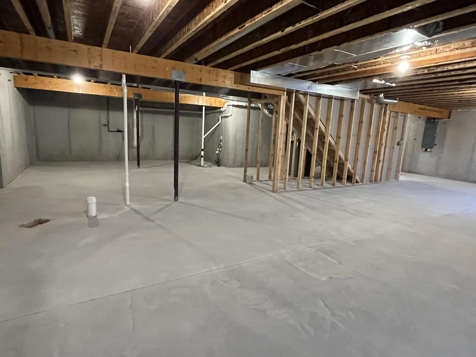
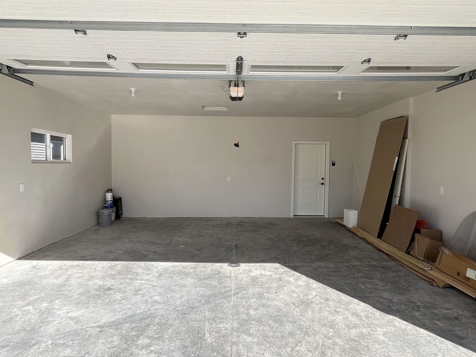
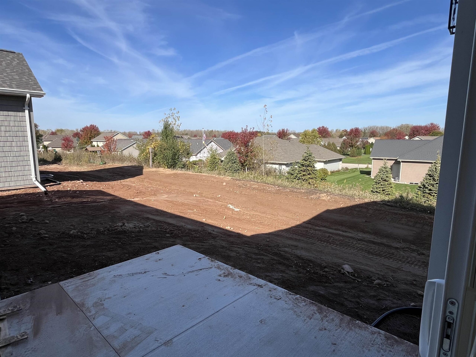
Open concept floor plan, 2 bed 2 bath Condo located Northwest of Hwy 41/Richmond St. You will find many features throughout including, sunroom with vaulted ceilings, primary suite with tray ceiling and walk-in closet, large pantry in kitchen, and a fully finished garage. Also includes a concrete patio for outside entertaining. Increase your living space by finishing the basement, egress windows already installed. If using phone for directions use Galaxy Dr as destination.
Get a detailed Home Value Estimate Based on Current Market Trends/Get a Detailed Estimate Based on Current Market Conditions Impacting Your Home's Value
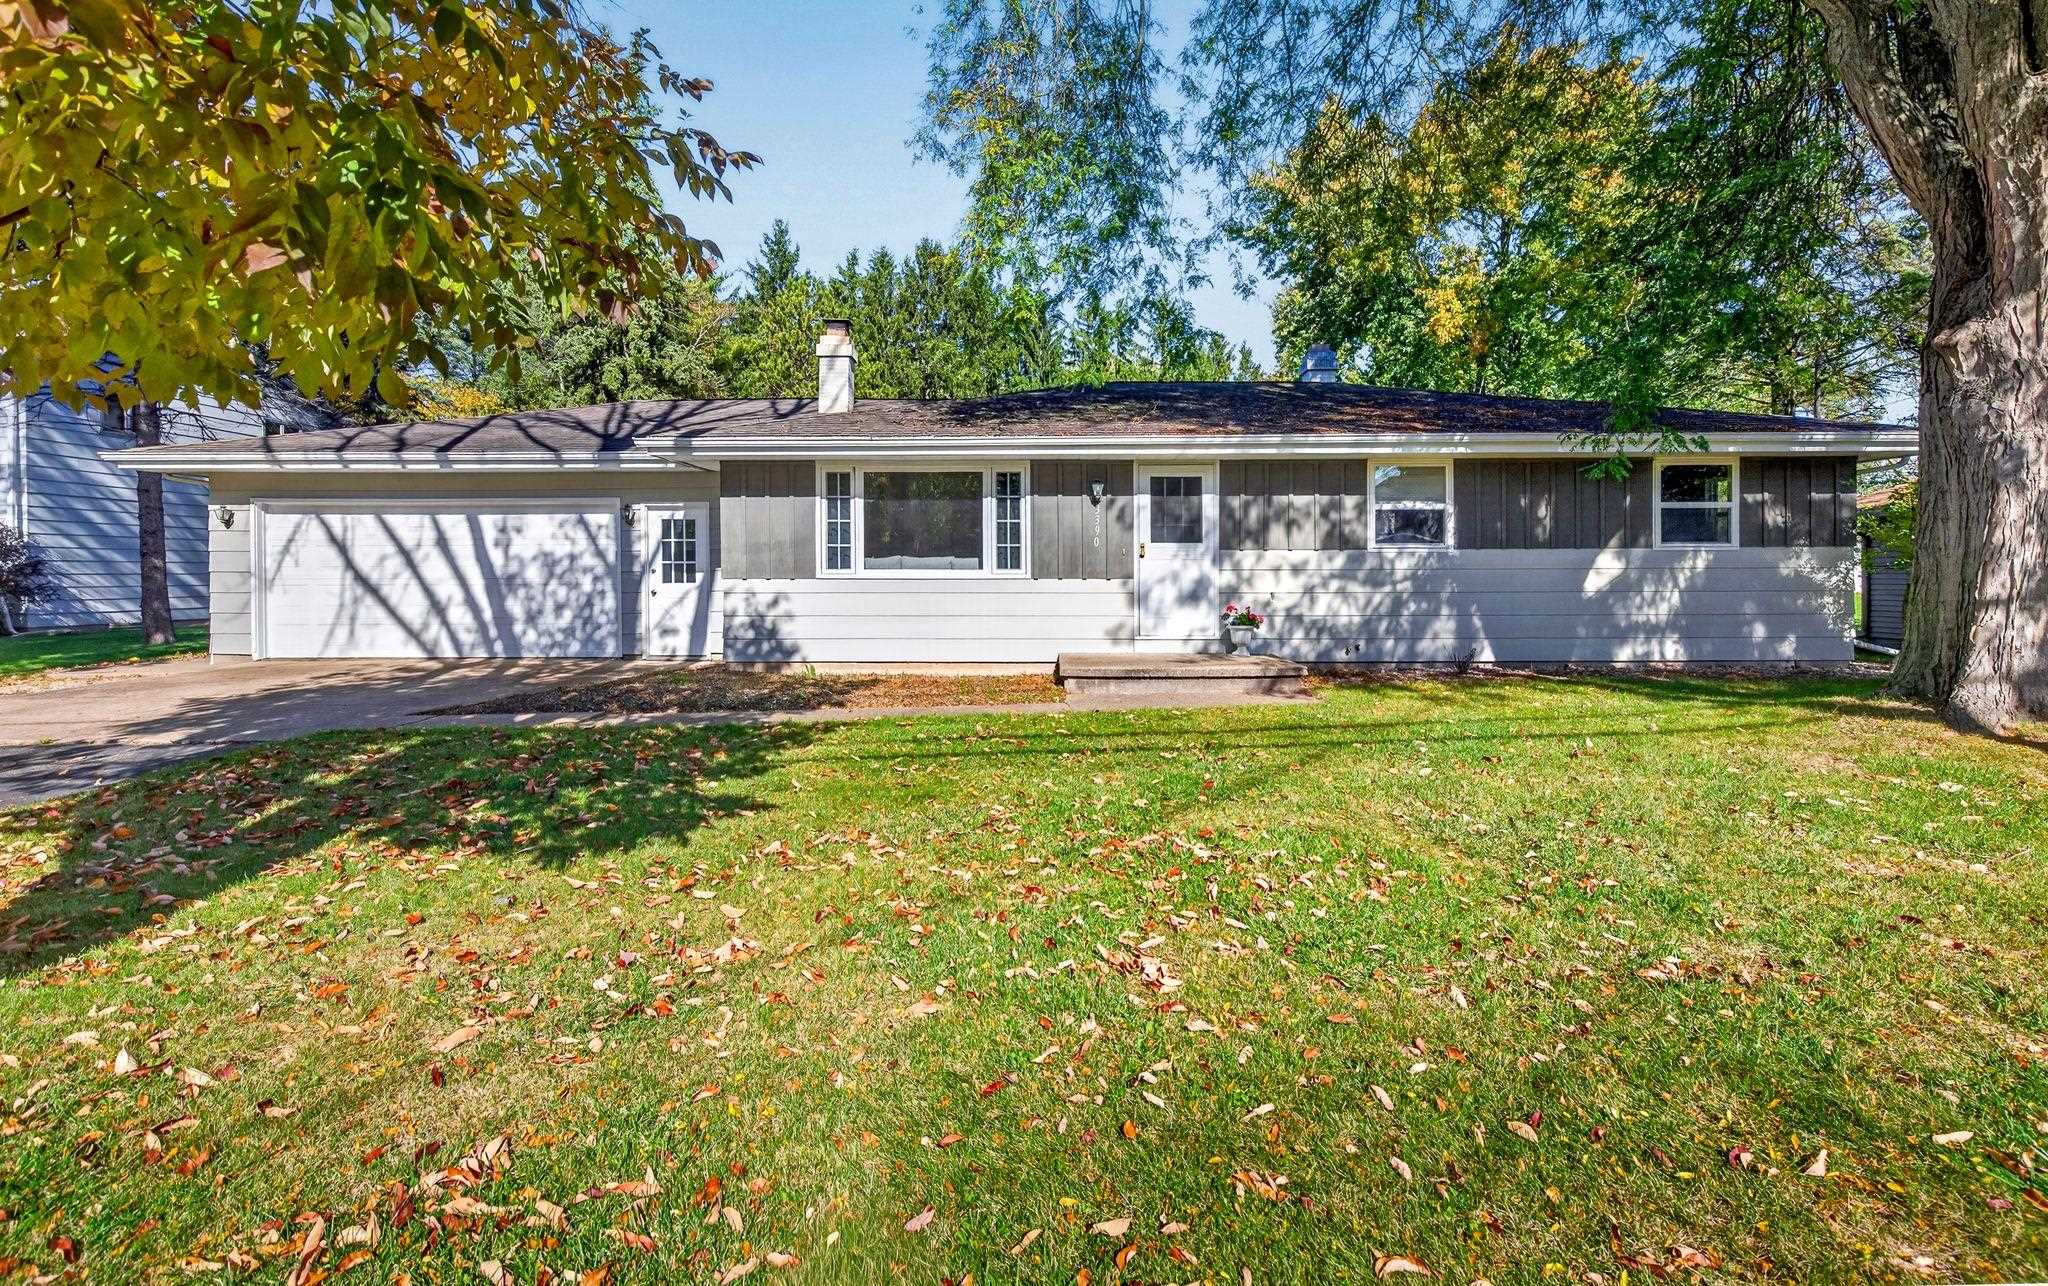
 |2
 |1320 sqft
Adashun Jones, Inc.
Provided by: RE/MAX 24/7 Real Estate, LLC
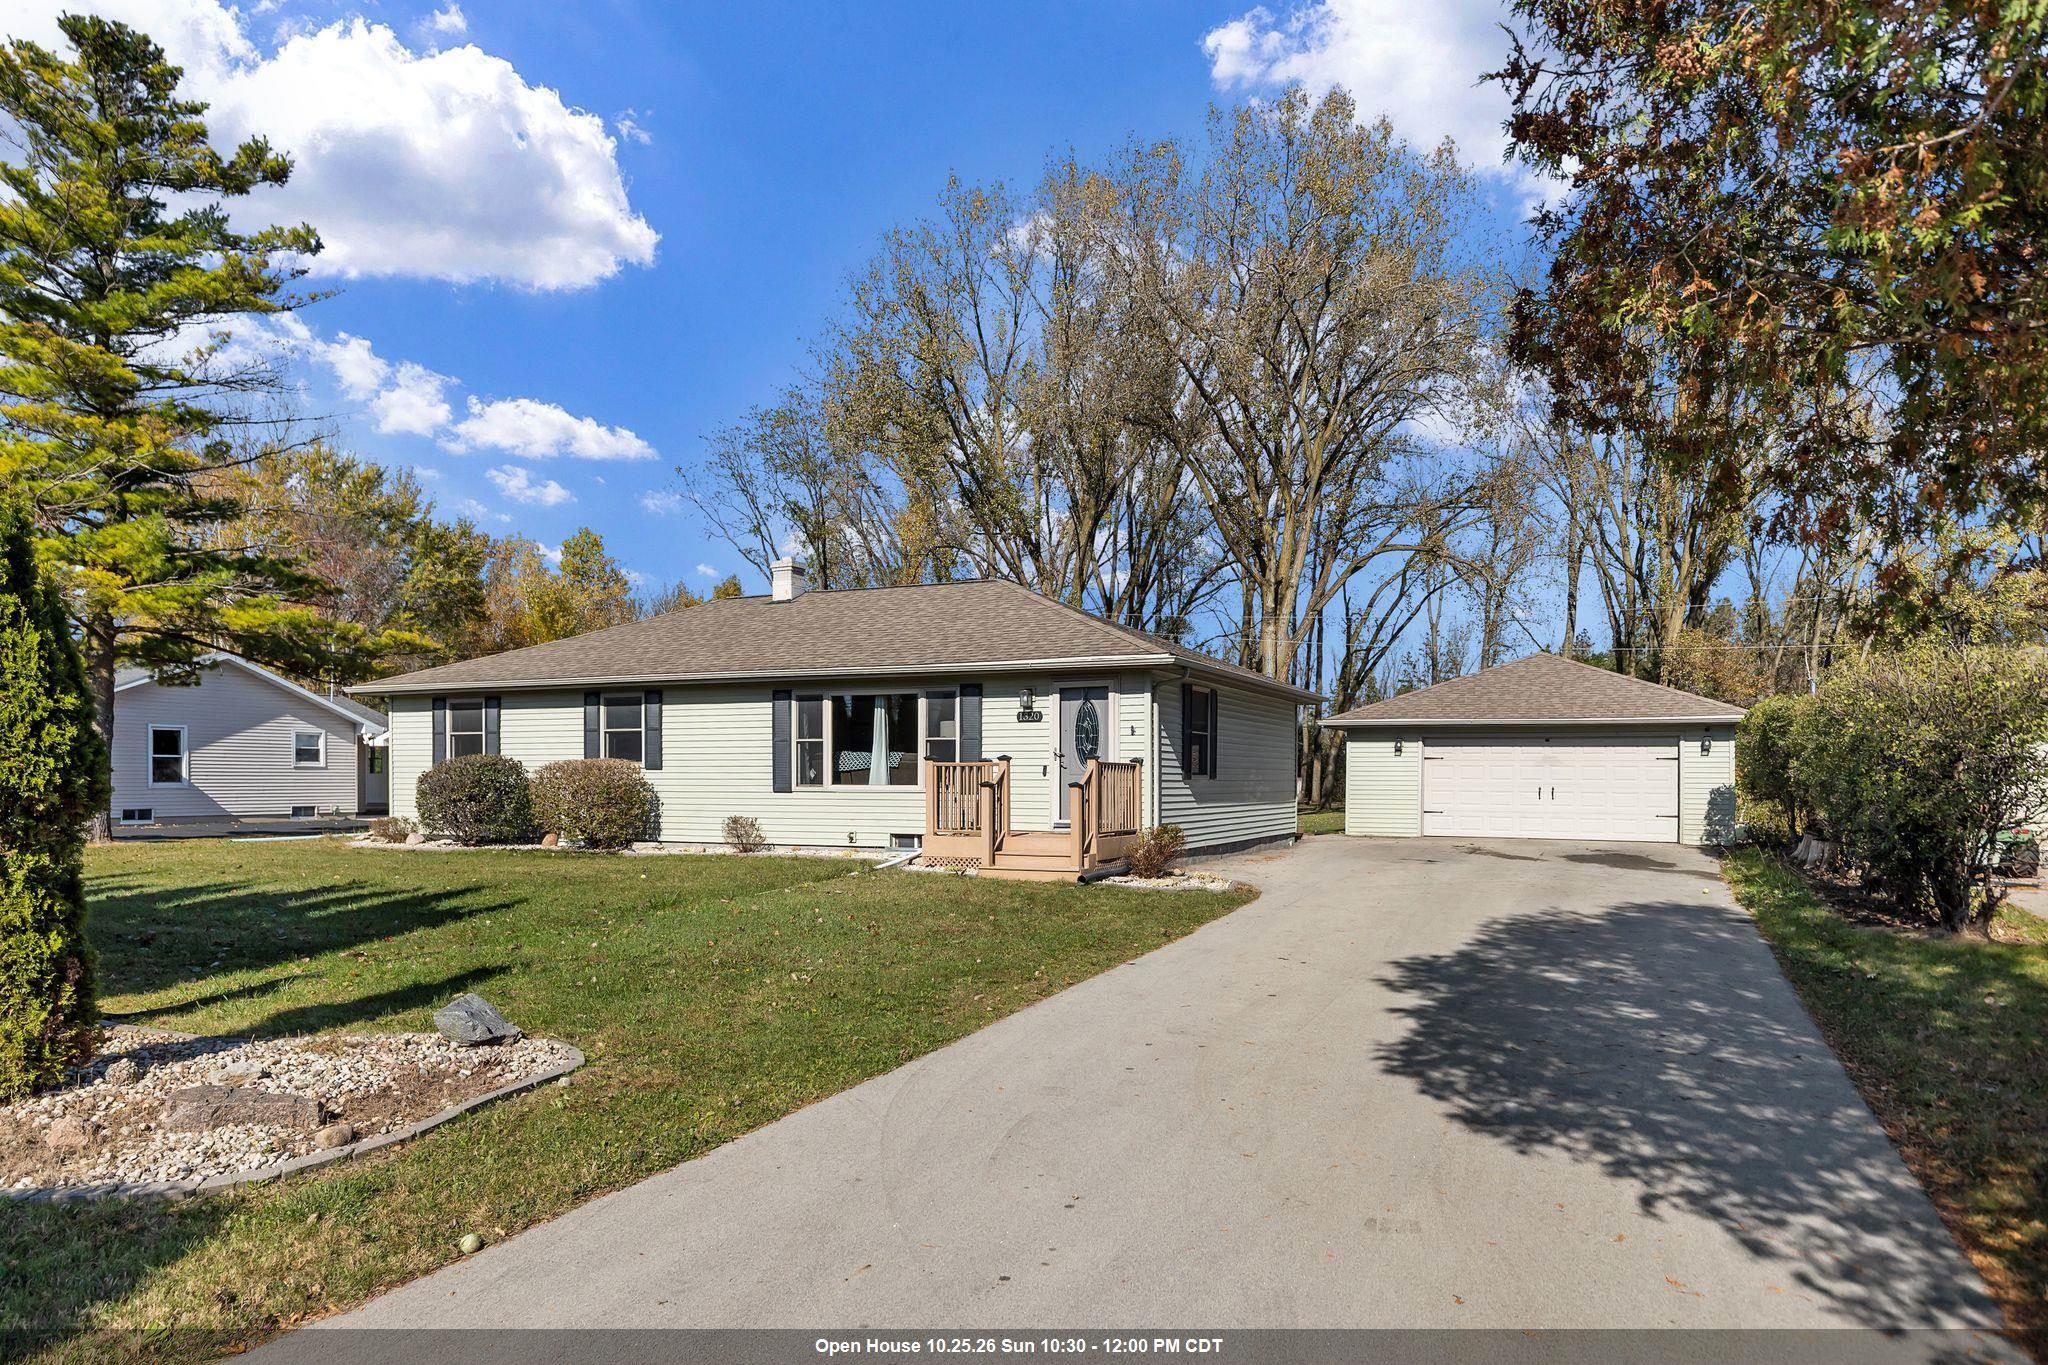 |1|1344 sqft
Adashun Jones, Inc.
Provided by: Keller Williams Fox Cities
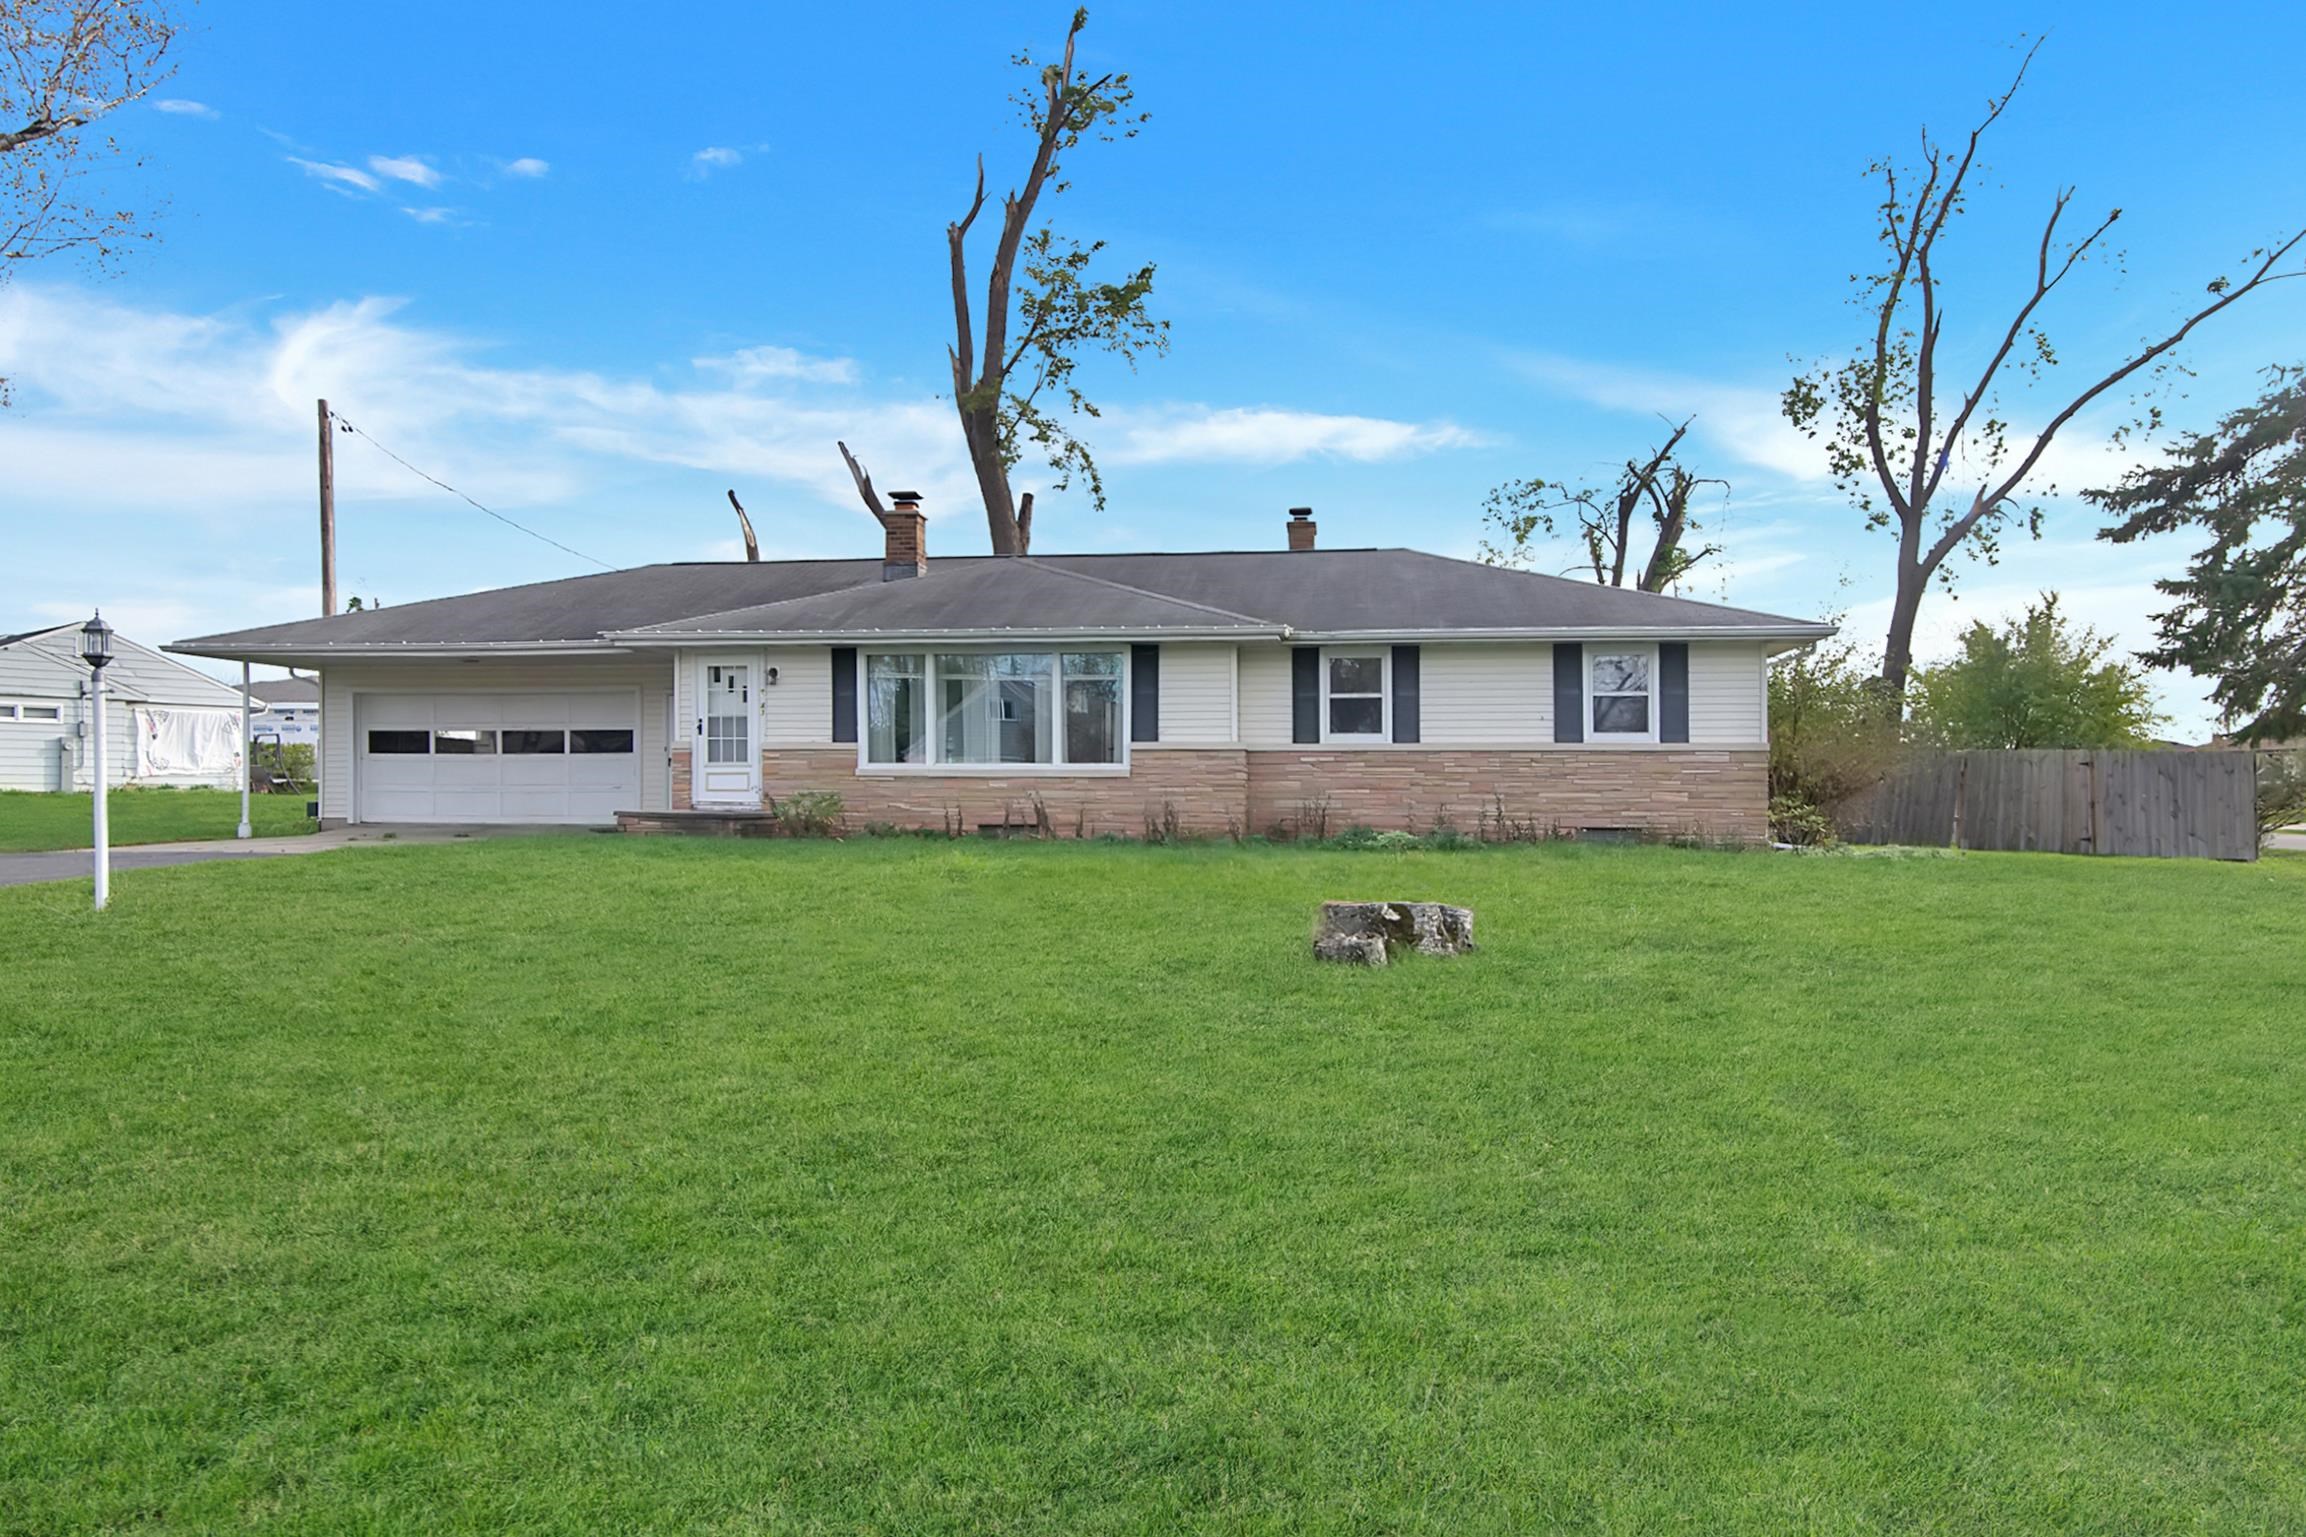 |2|1492 sqft
Adashun Jones, Inc.
Provided by: Berkshire Hathaway HS Metro Realty-The Collective
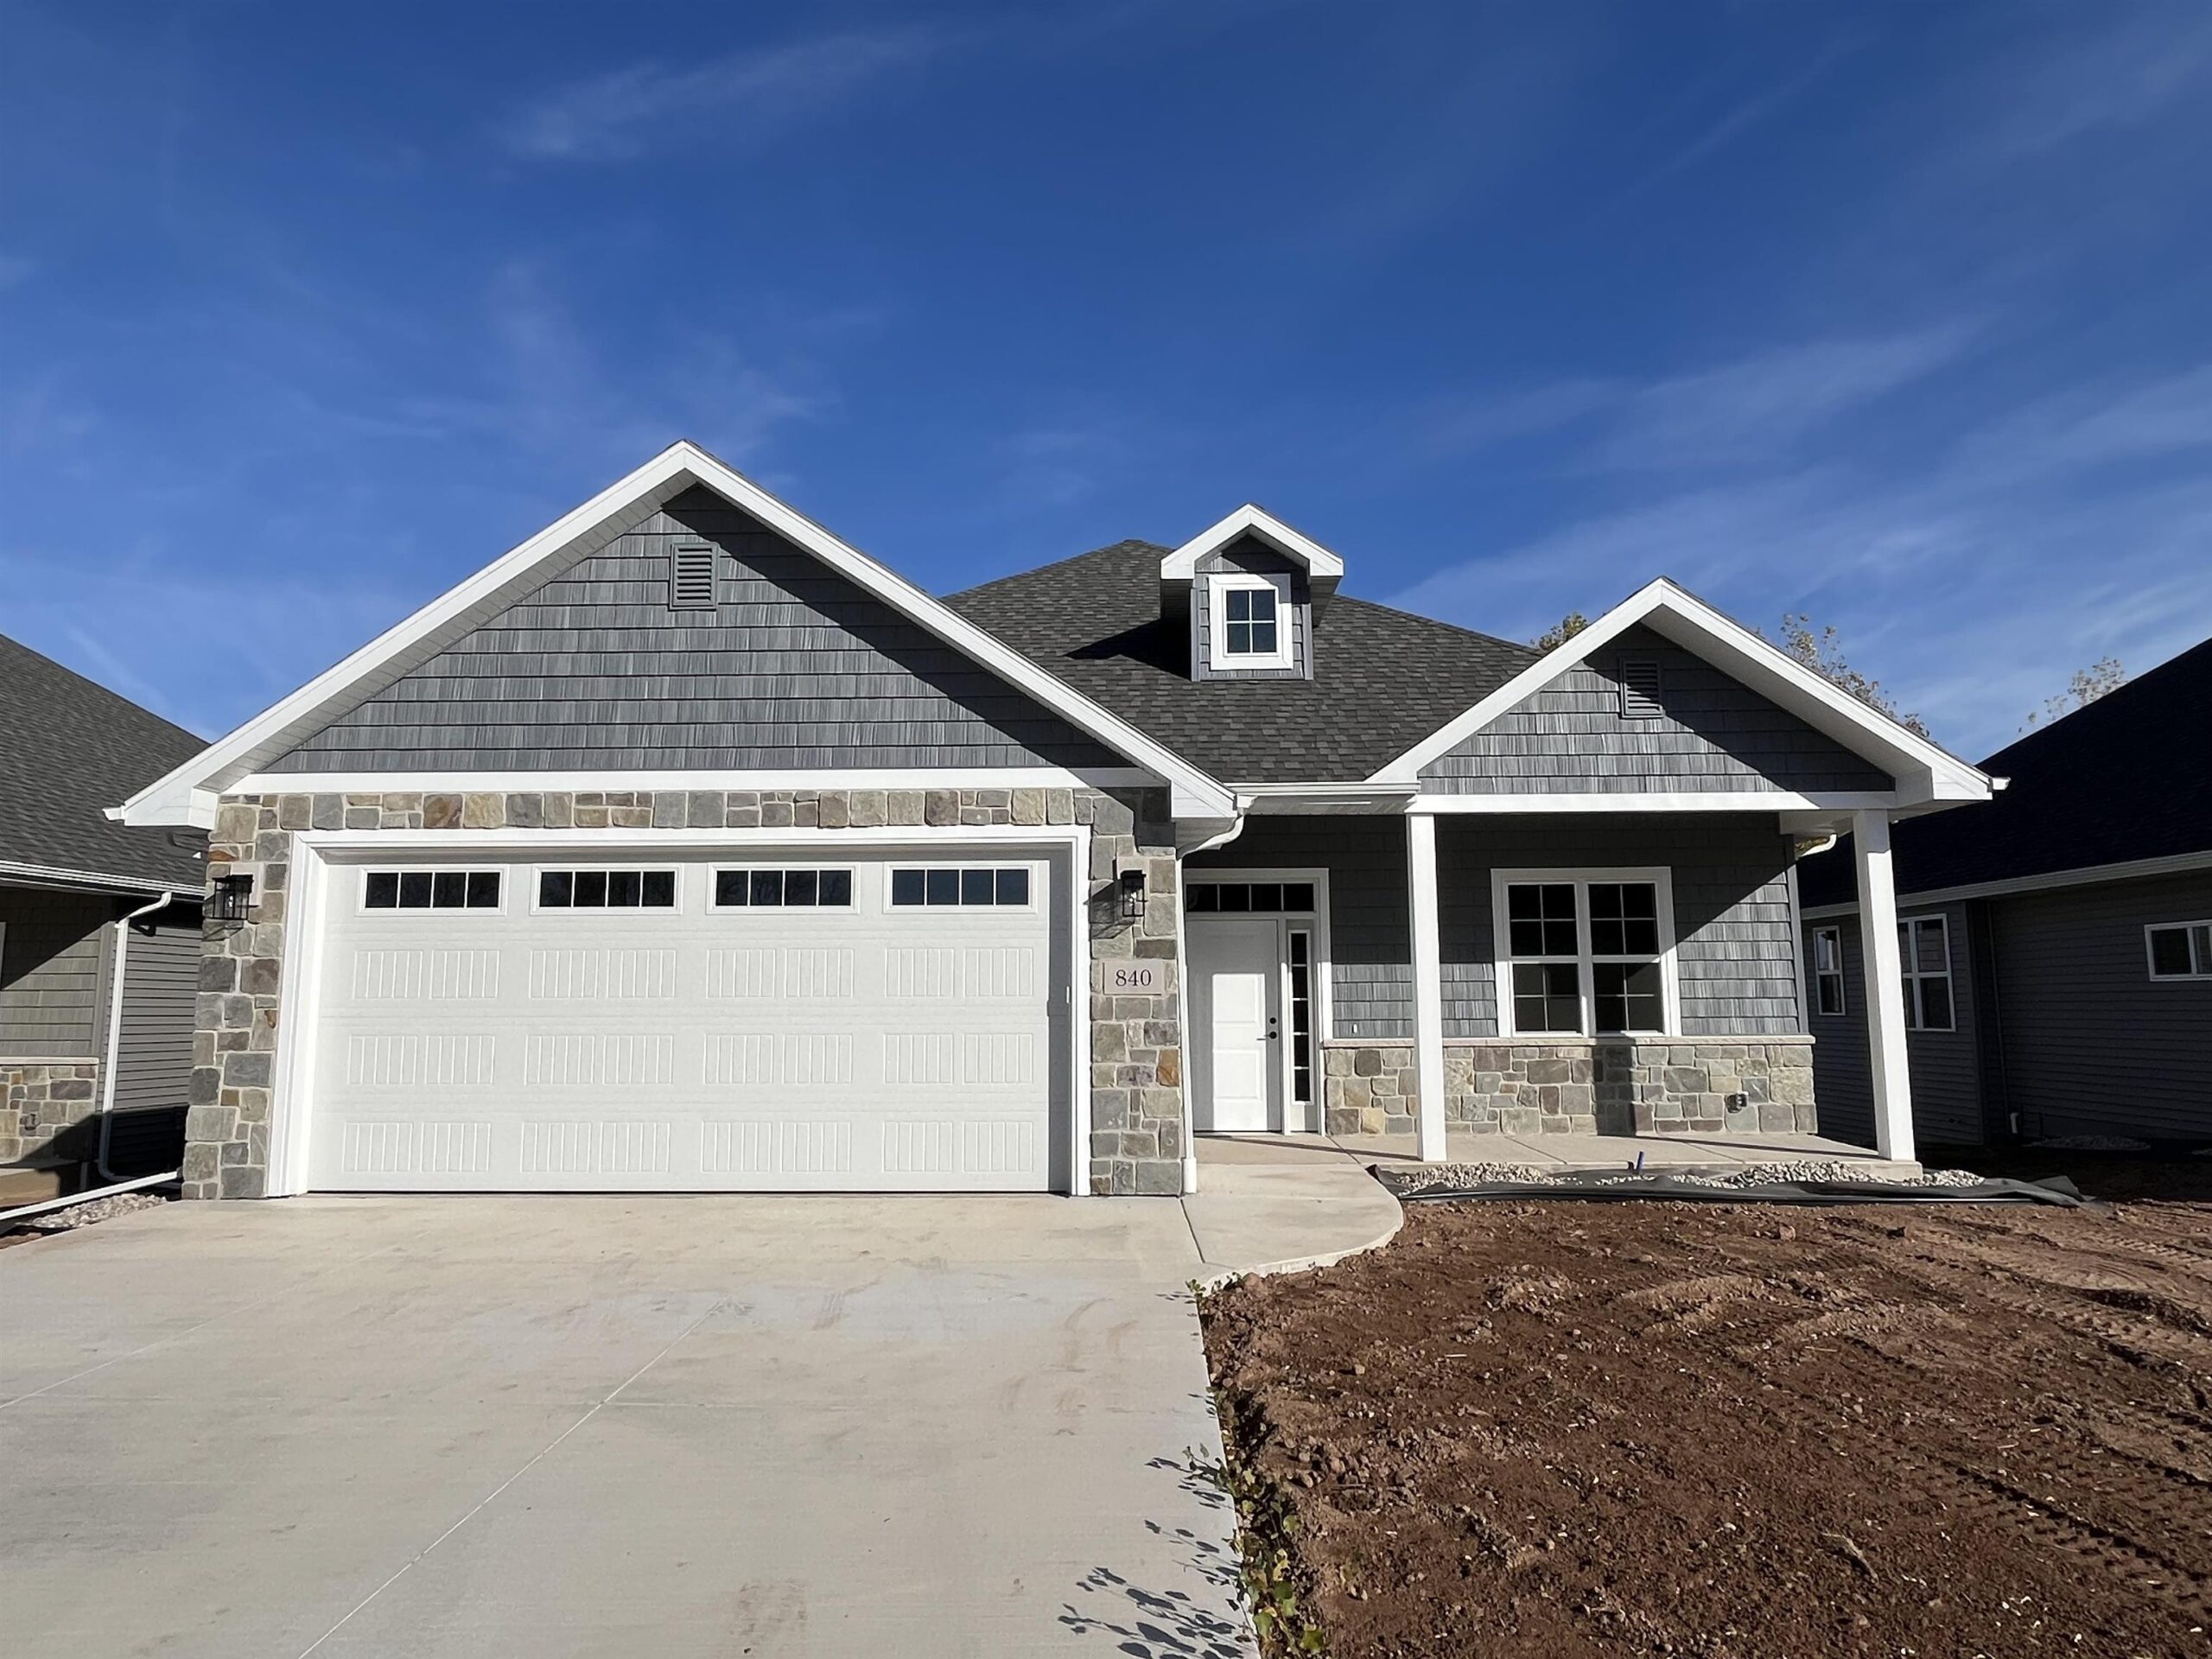 |2|1677 sqft
Adashun Jones, Inc.
Provided by: Foxcityhomes.Com, LLC
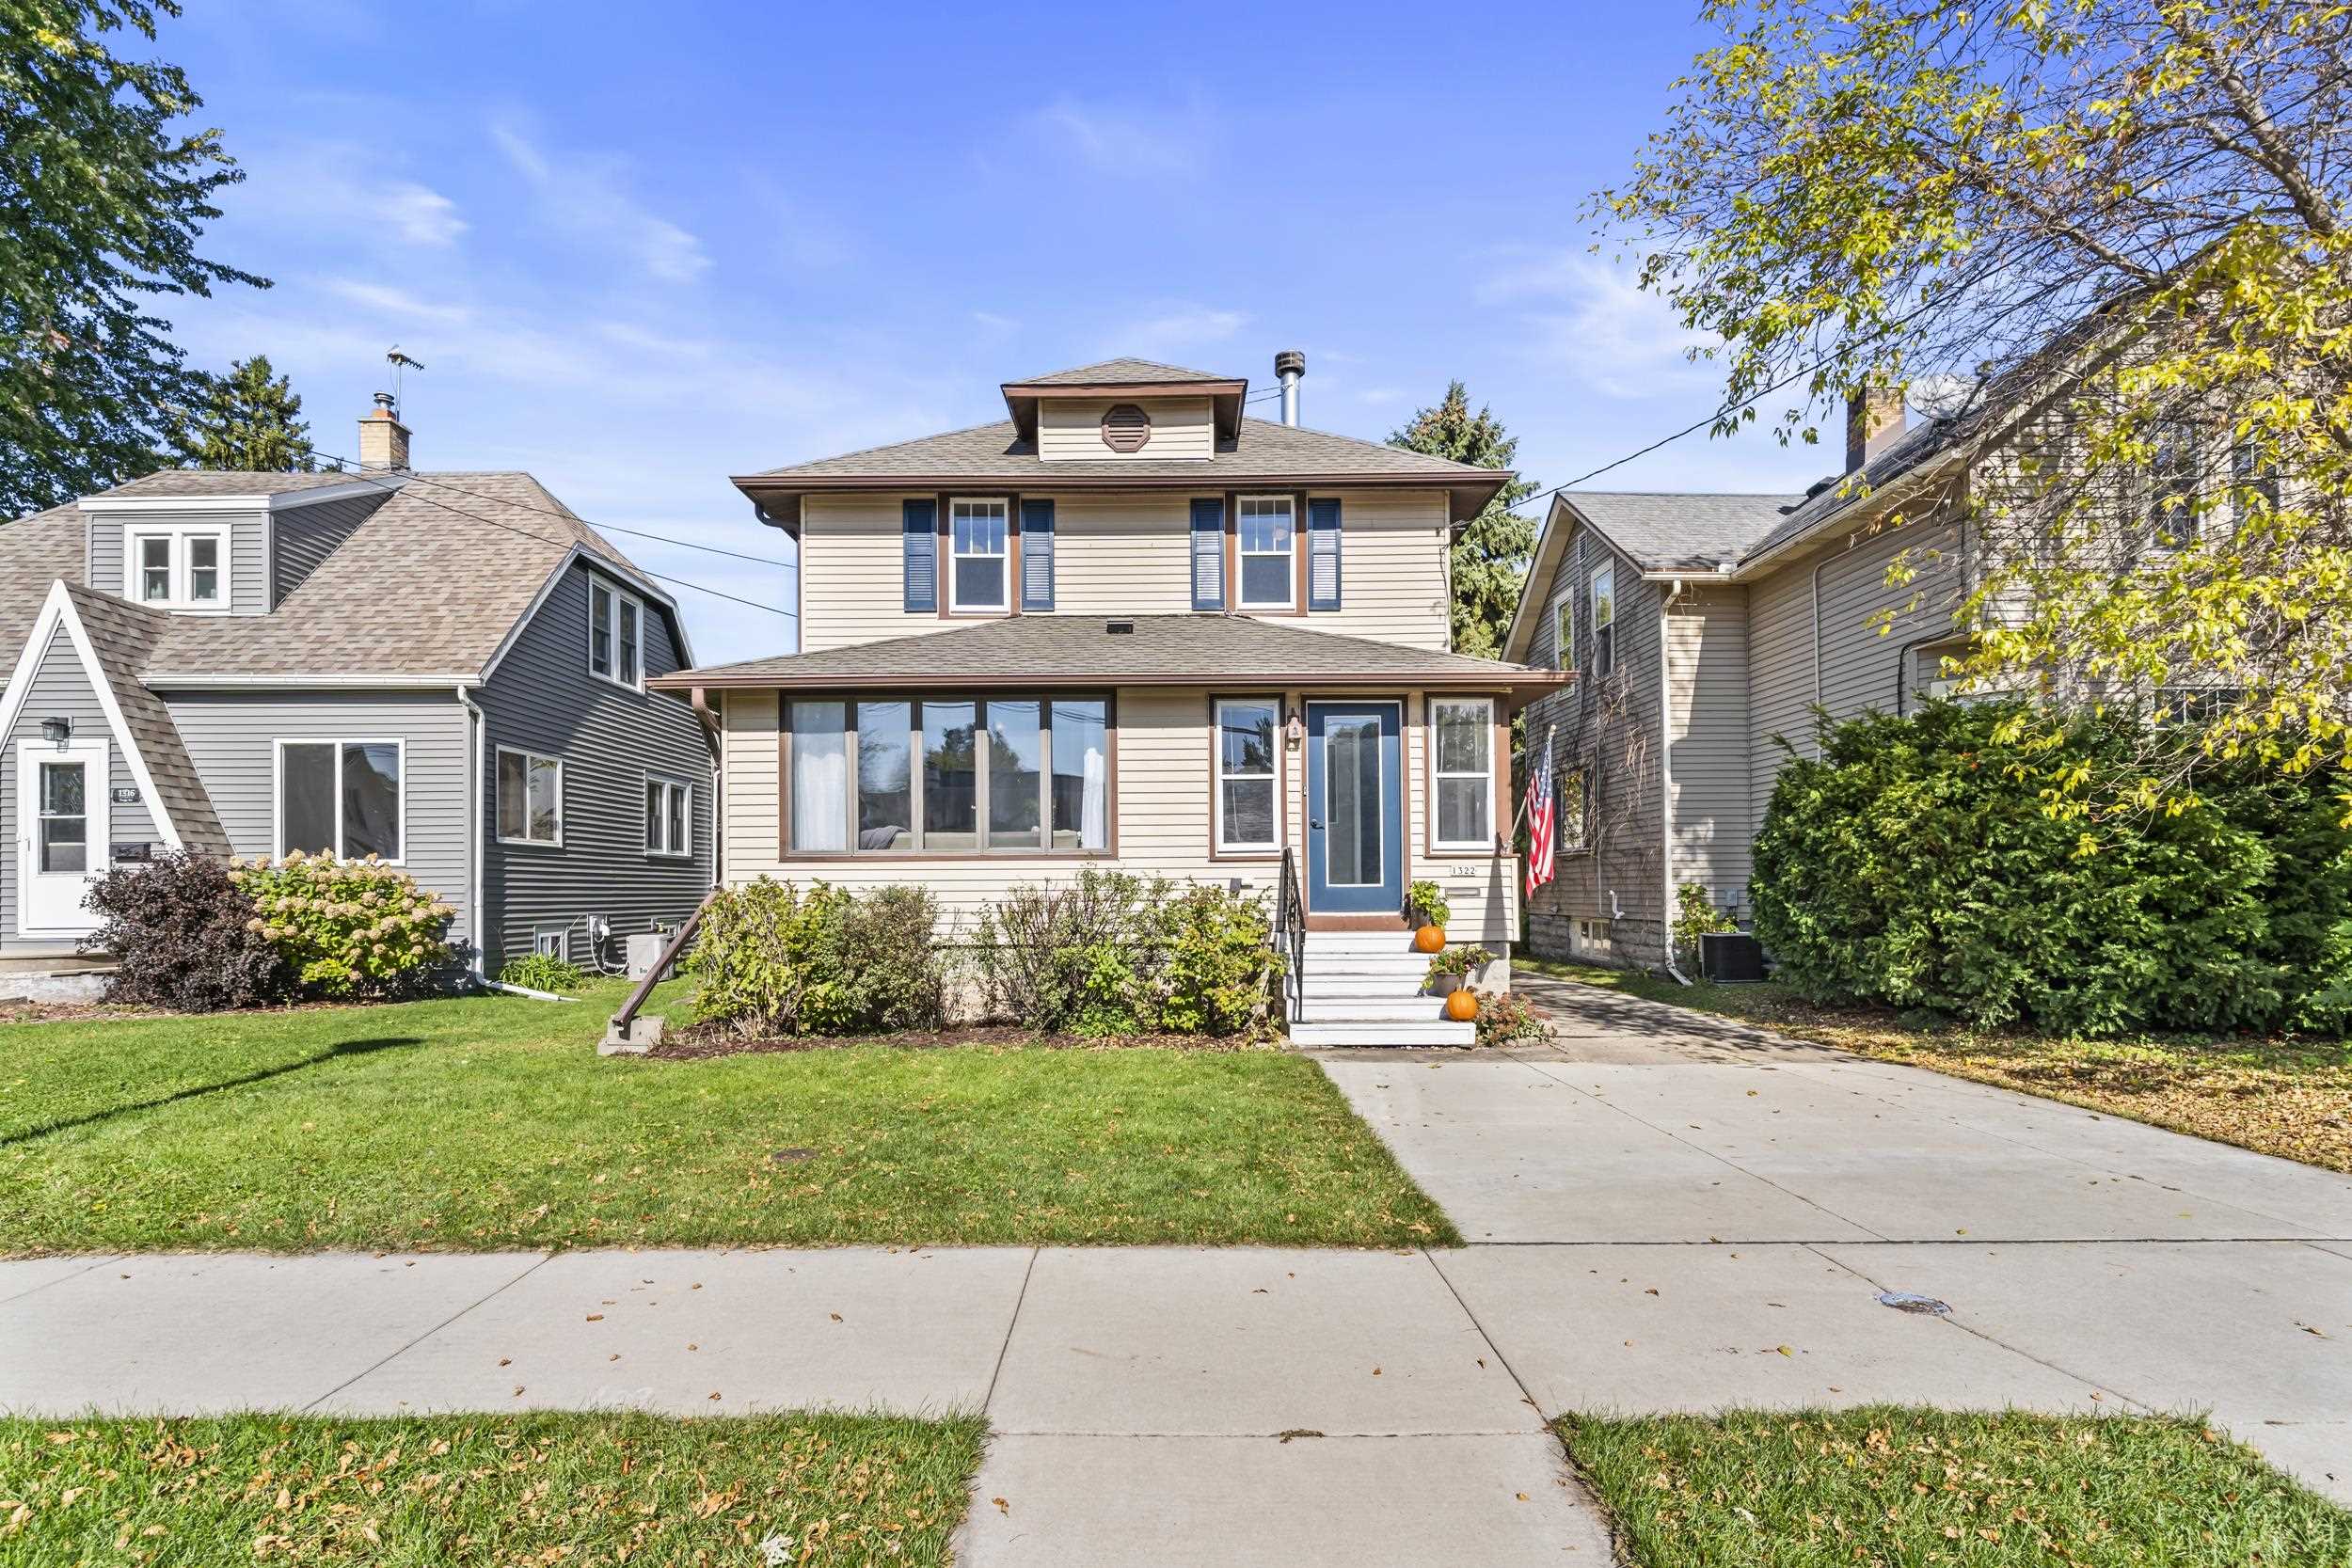 |1|1378 sqft
Adashun Jones, Inc.
Provided by: Real Broker LLC
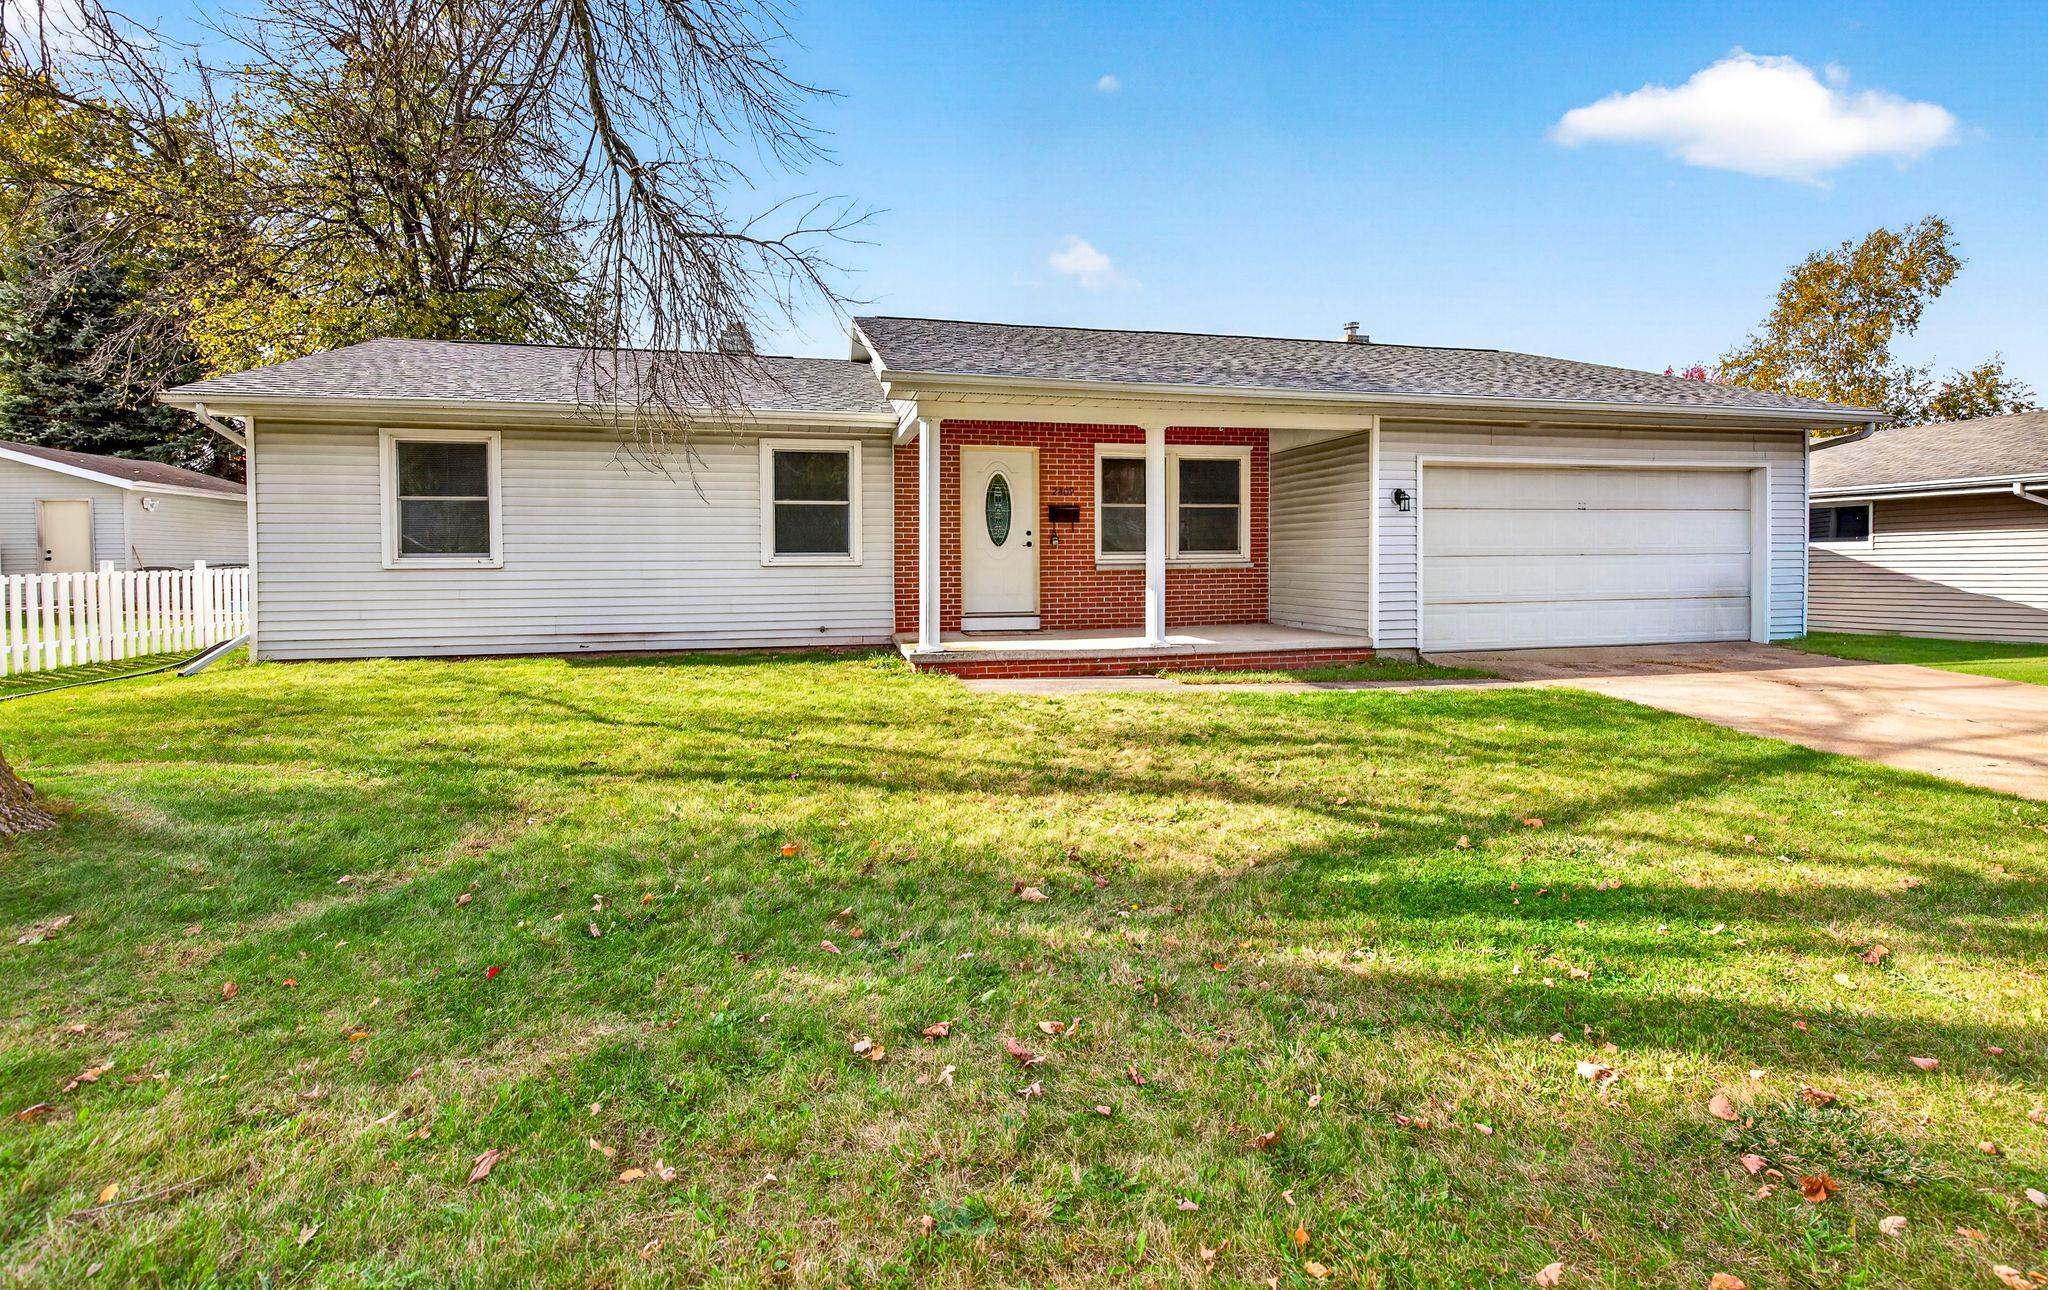 |2|1344 sqft
Adashun Jones, Inc.
Provided by: Century 21 Ace Realty
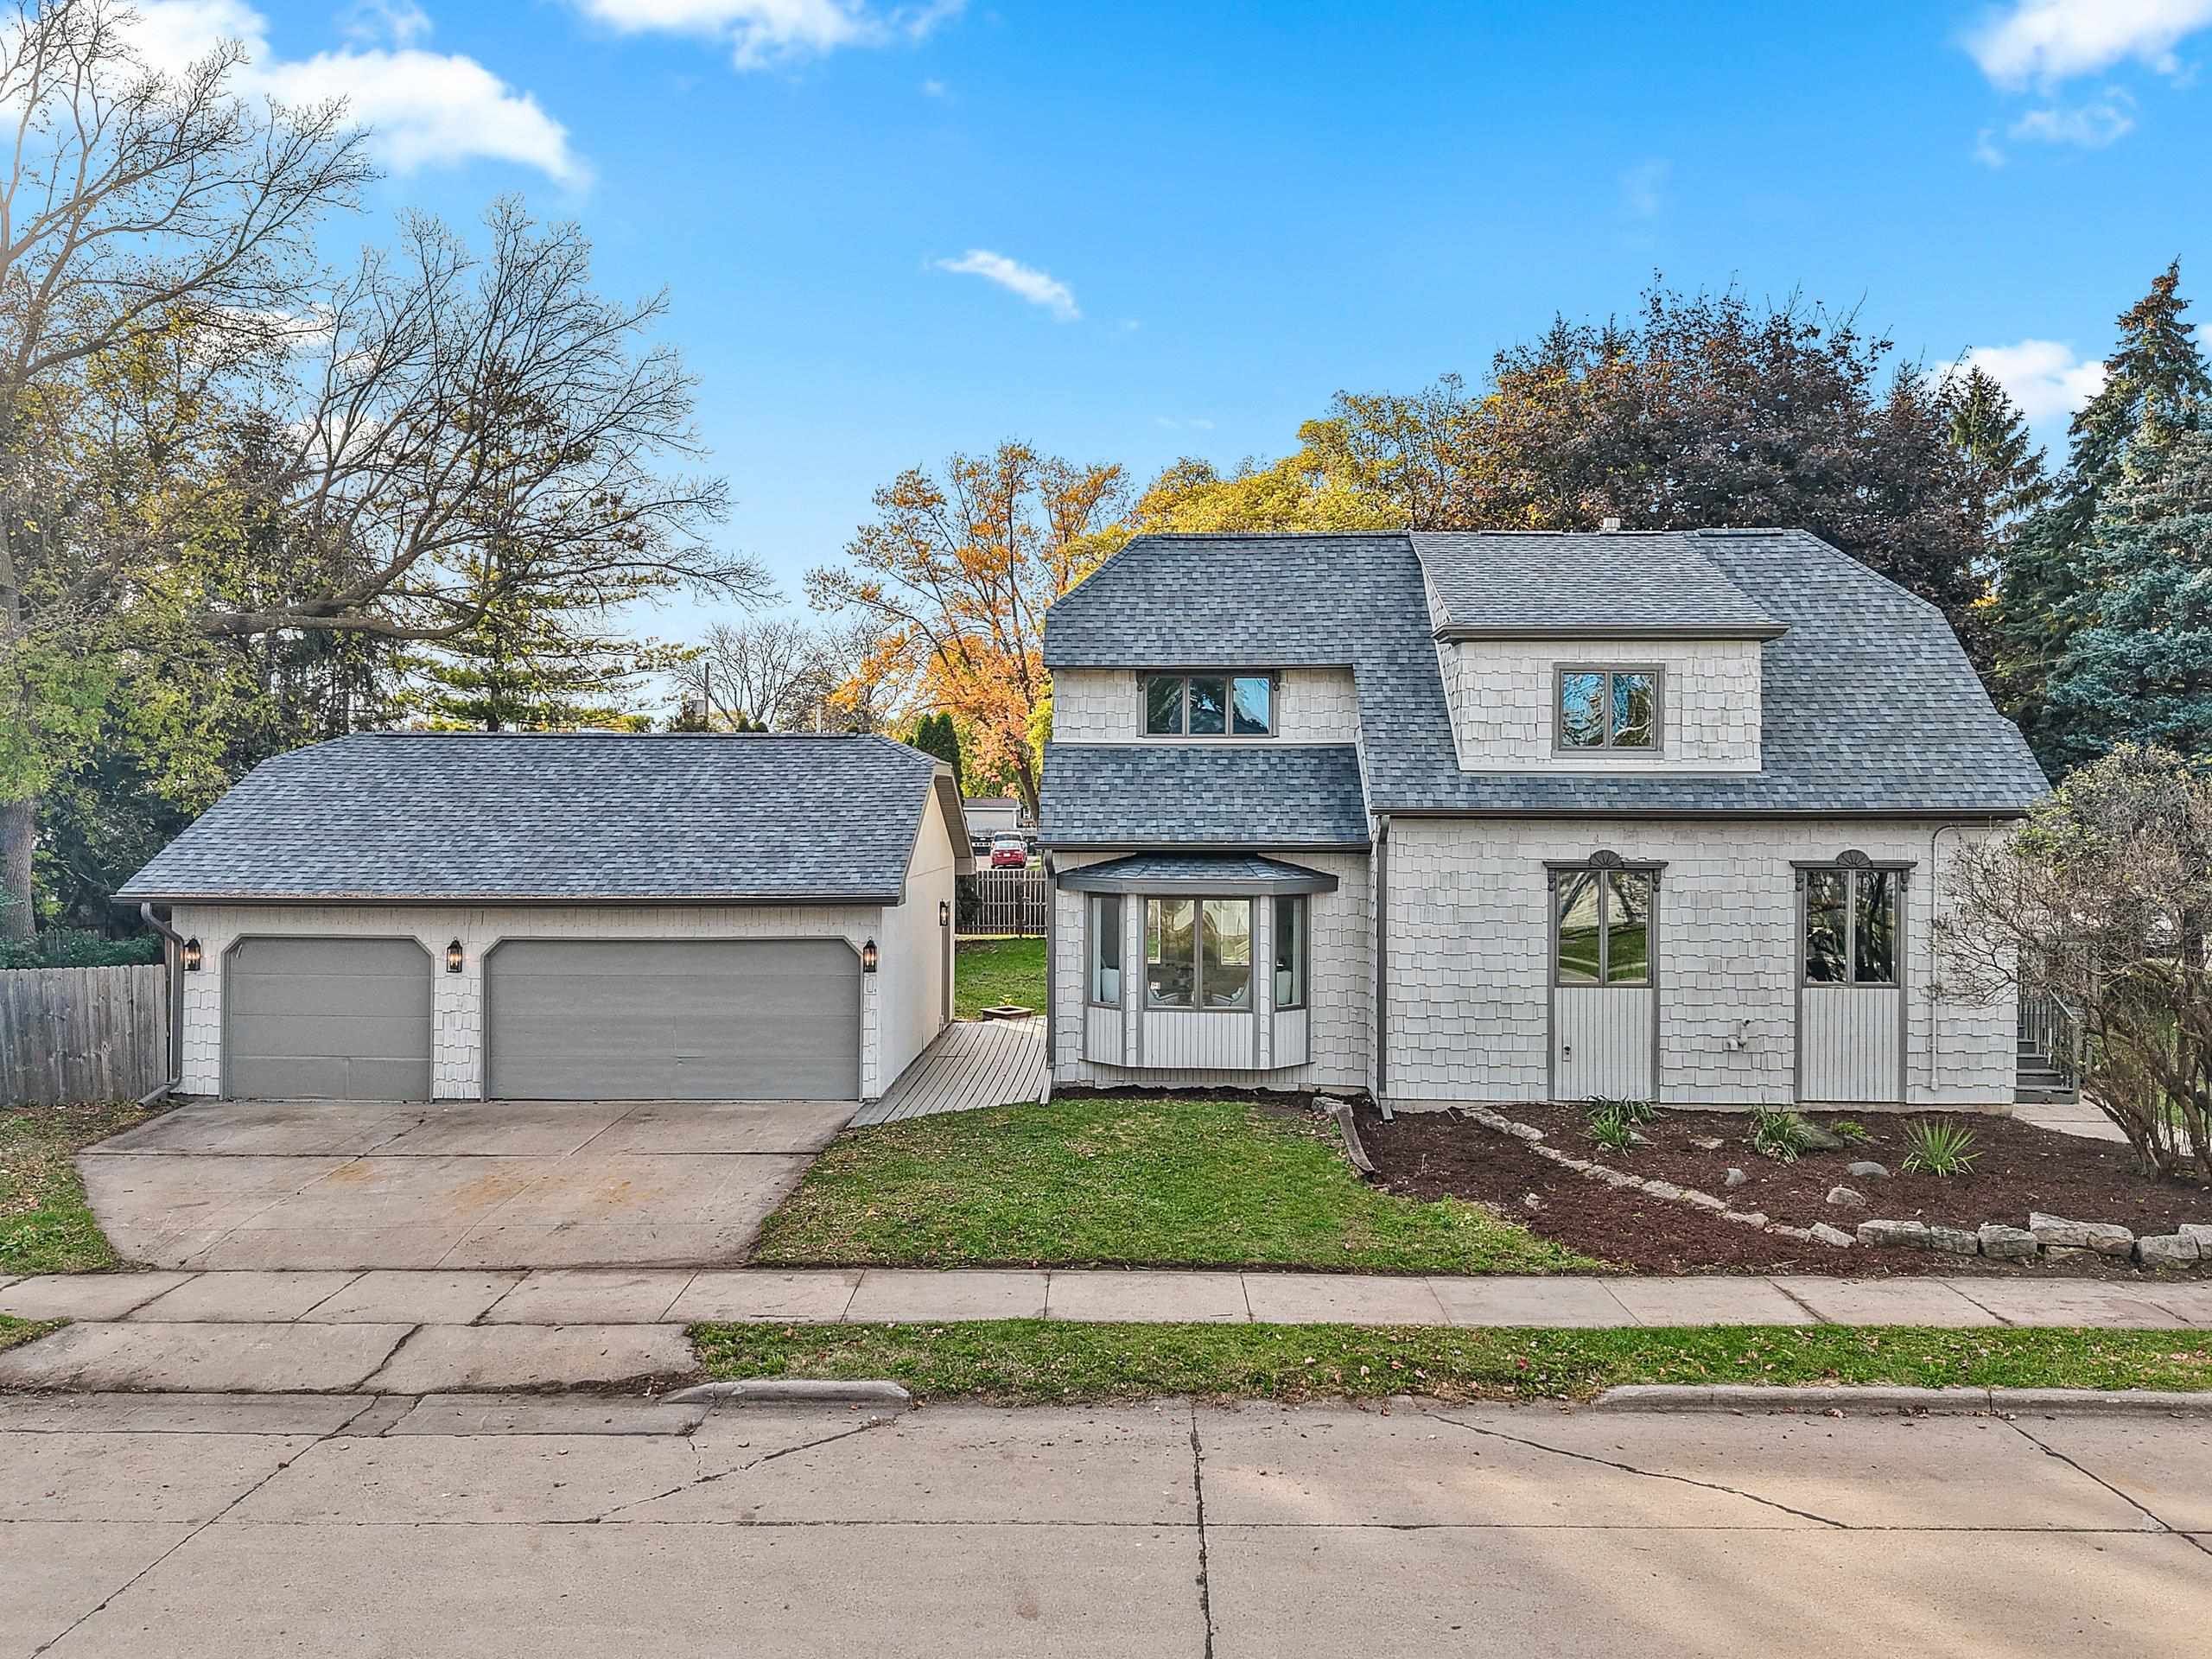 |2|1683 sqft
Adashun Jones, Inc.
Provided by: August and Main Realty
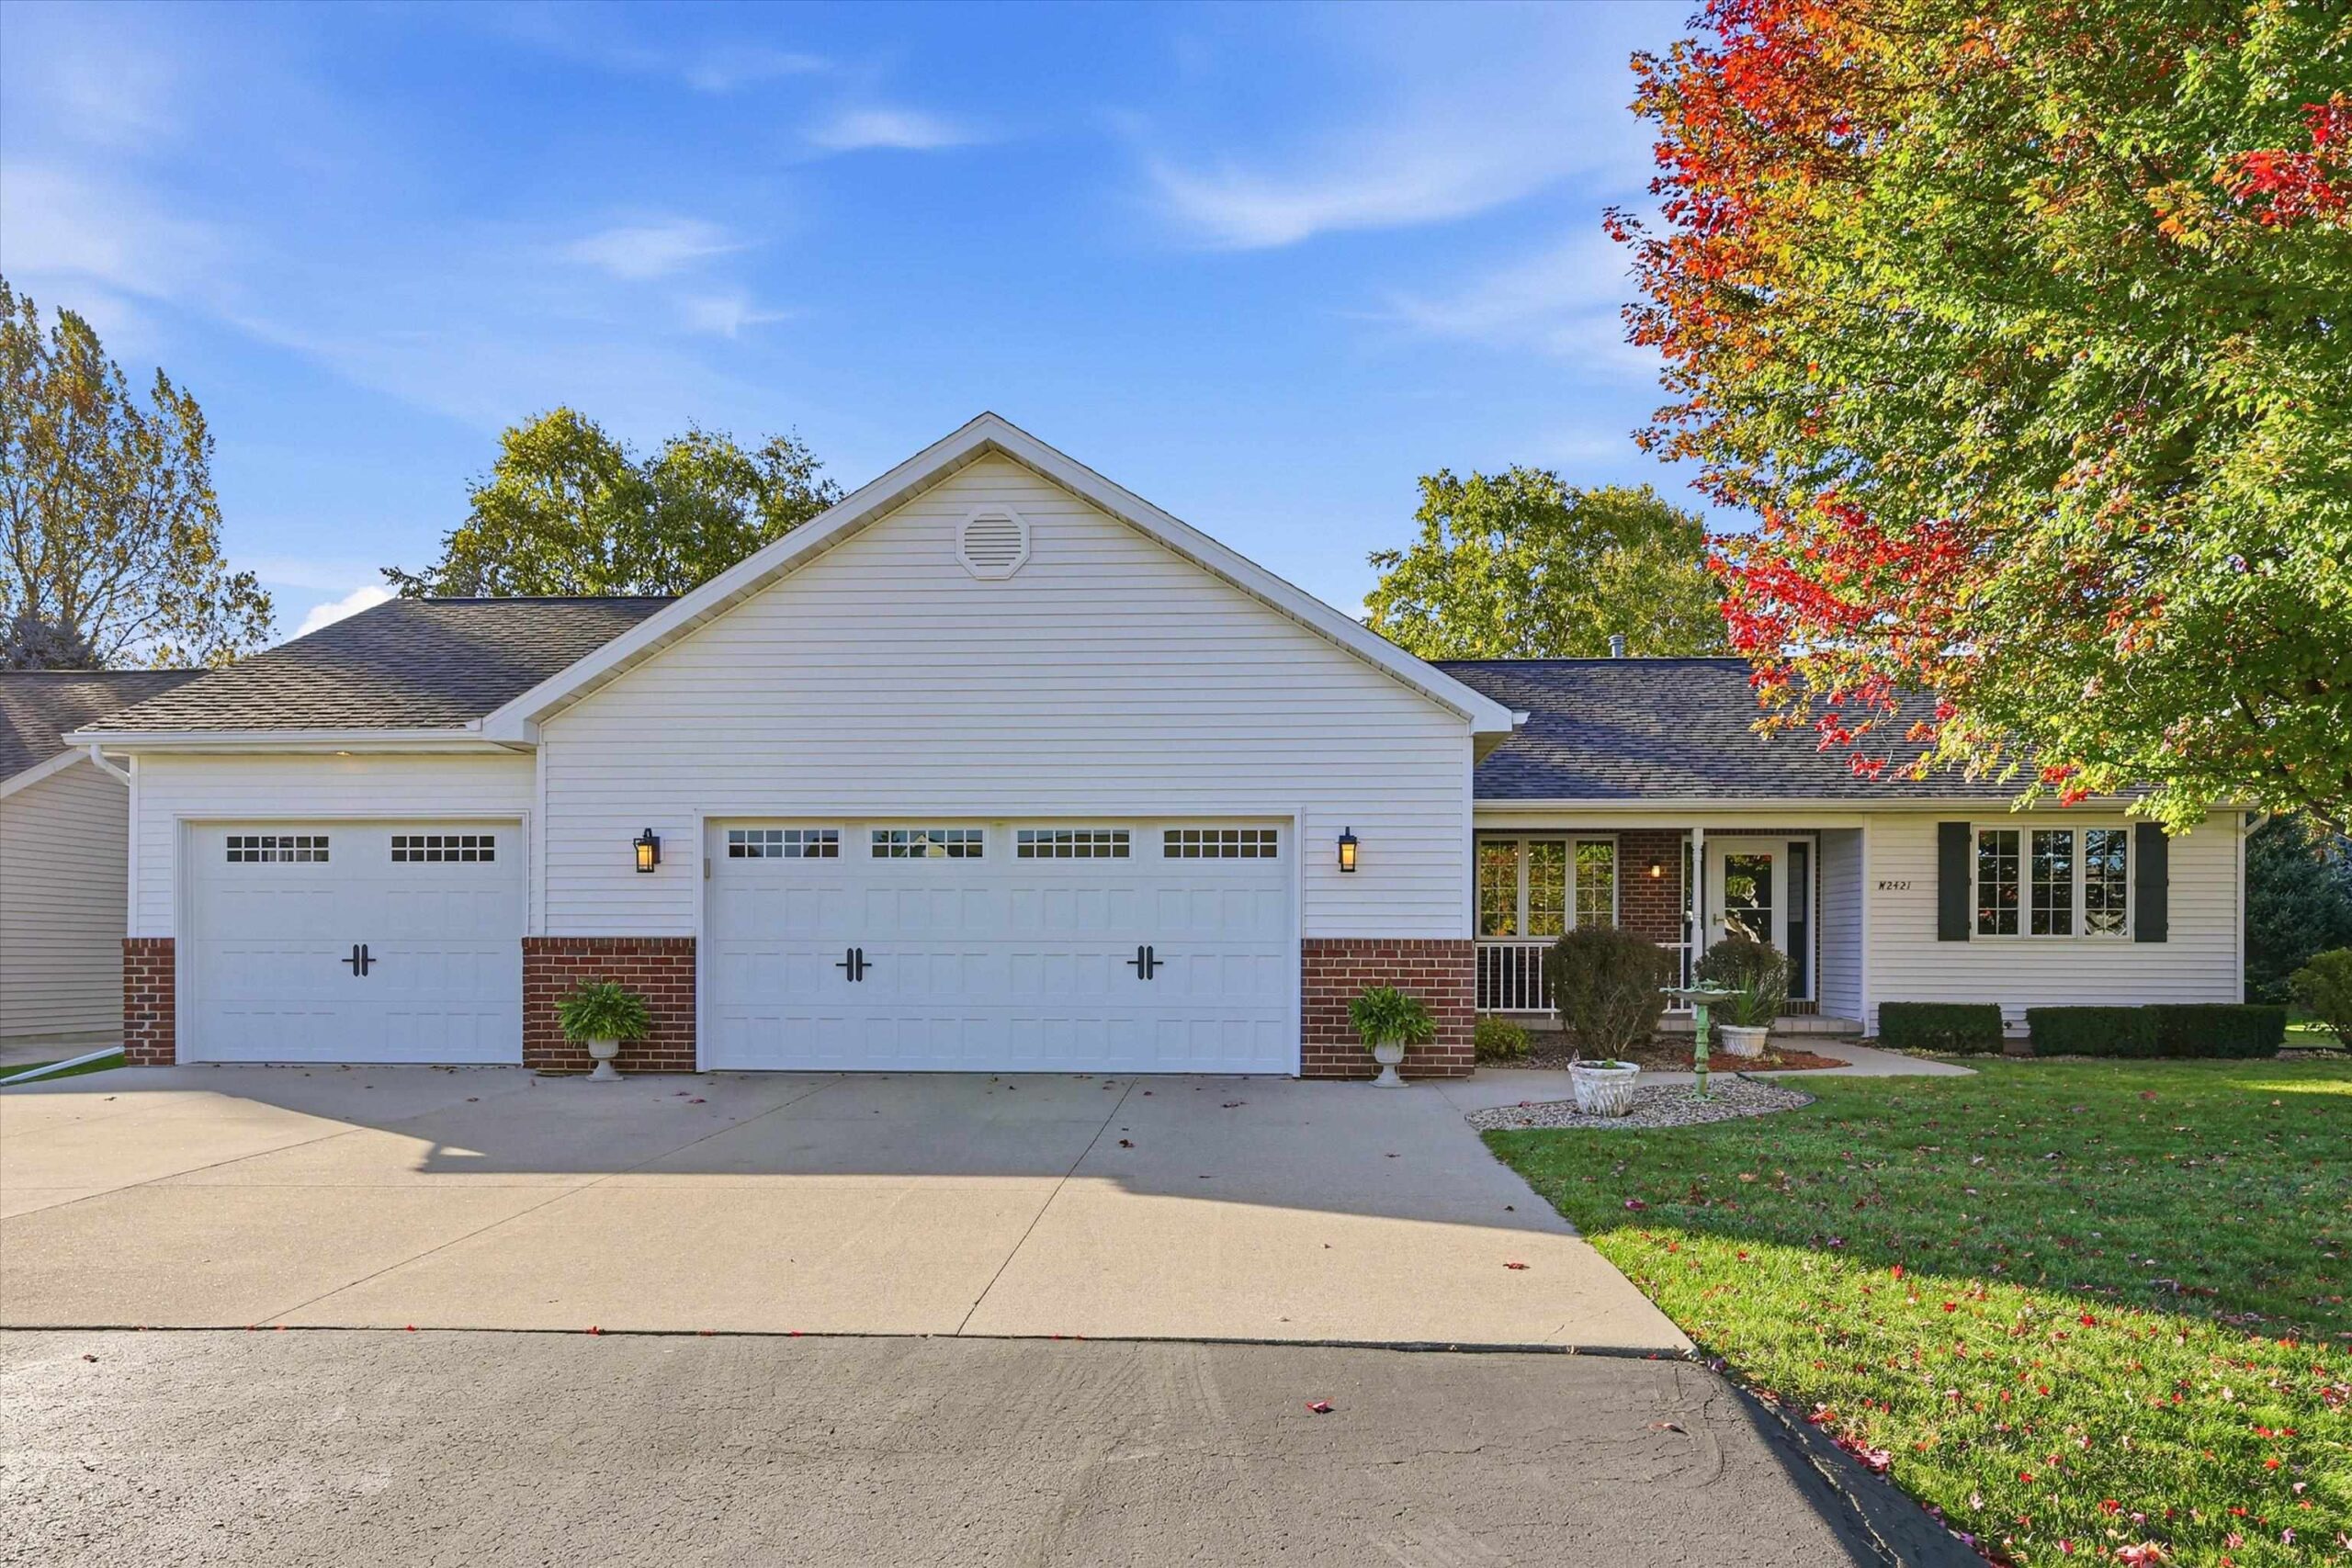 |3|1778 sqft
Adashun Jones, Inc.
Provided by: Acre Realty, Ltd.
 |1|1384 sqft
Adashun Jones, Inc.
Provided by: Acre Realty, Ltd.

 Share
 Show more
 Spec Sheet