
 50
 Return to listing
$349,900
3 Beds
3 Bath
2,092 Sq. Ft.
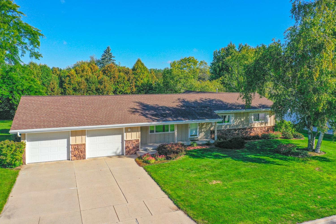
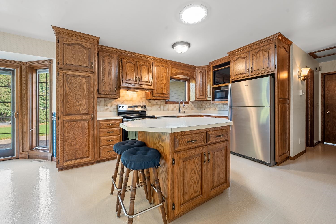
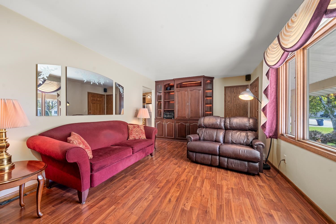
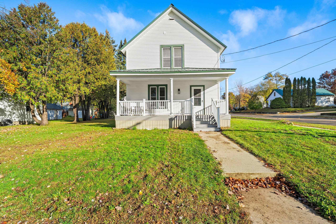
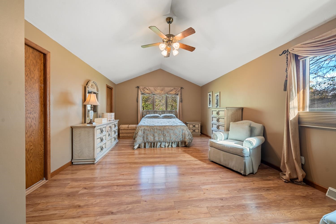
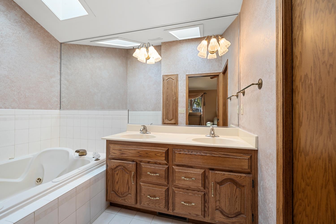
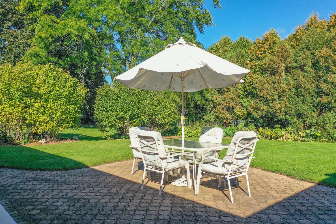
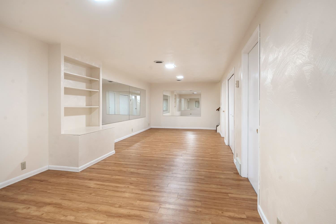
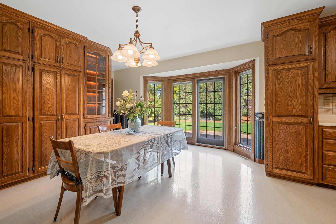
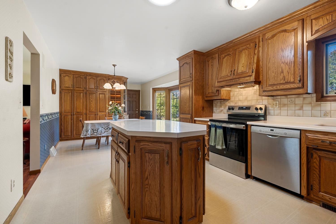
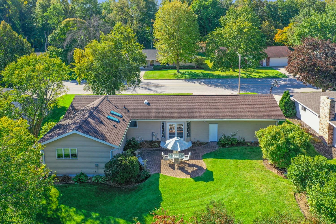
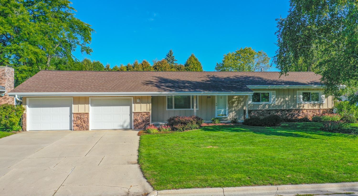
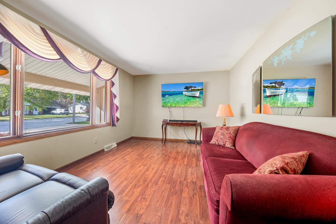
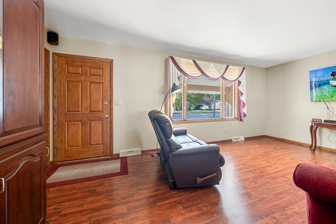
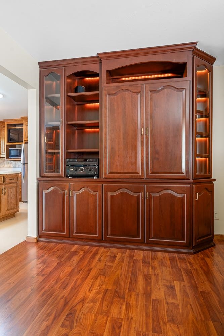
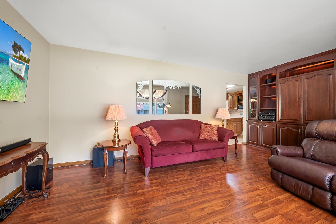
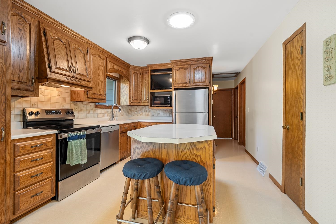
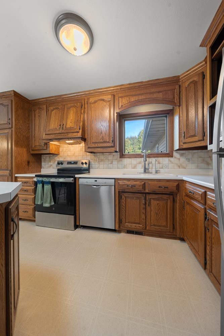
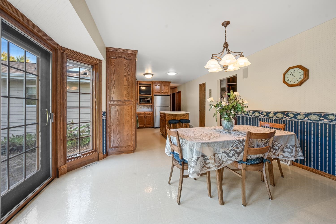
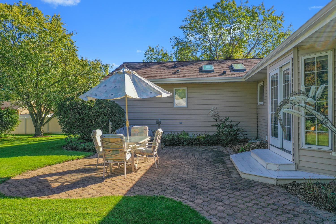
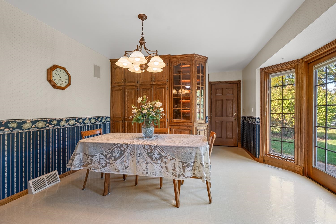
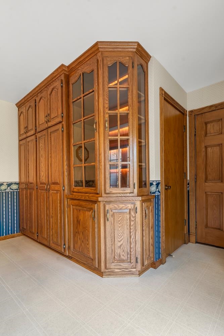
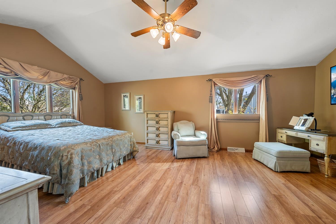
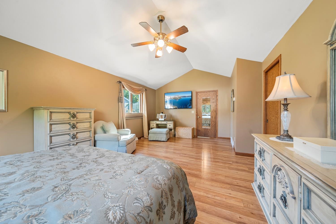
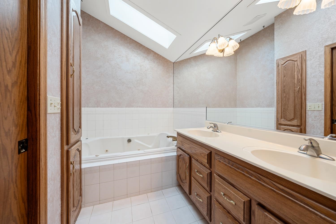
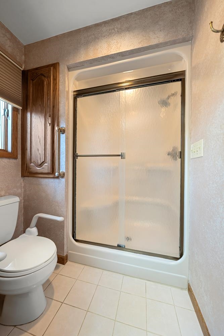
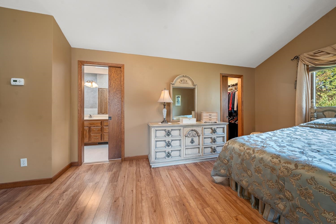
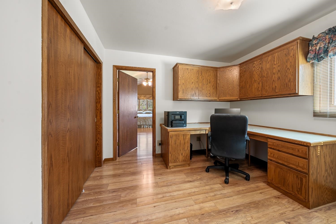
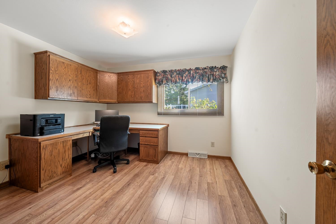
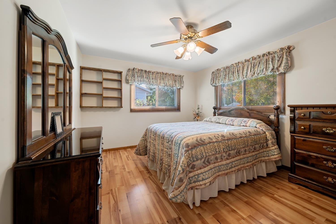
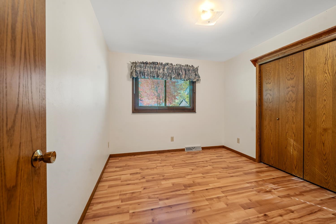
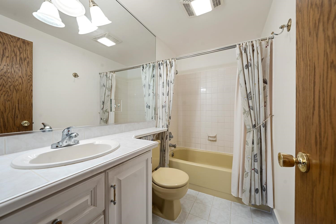
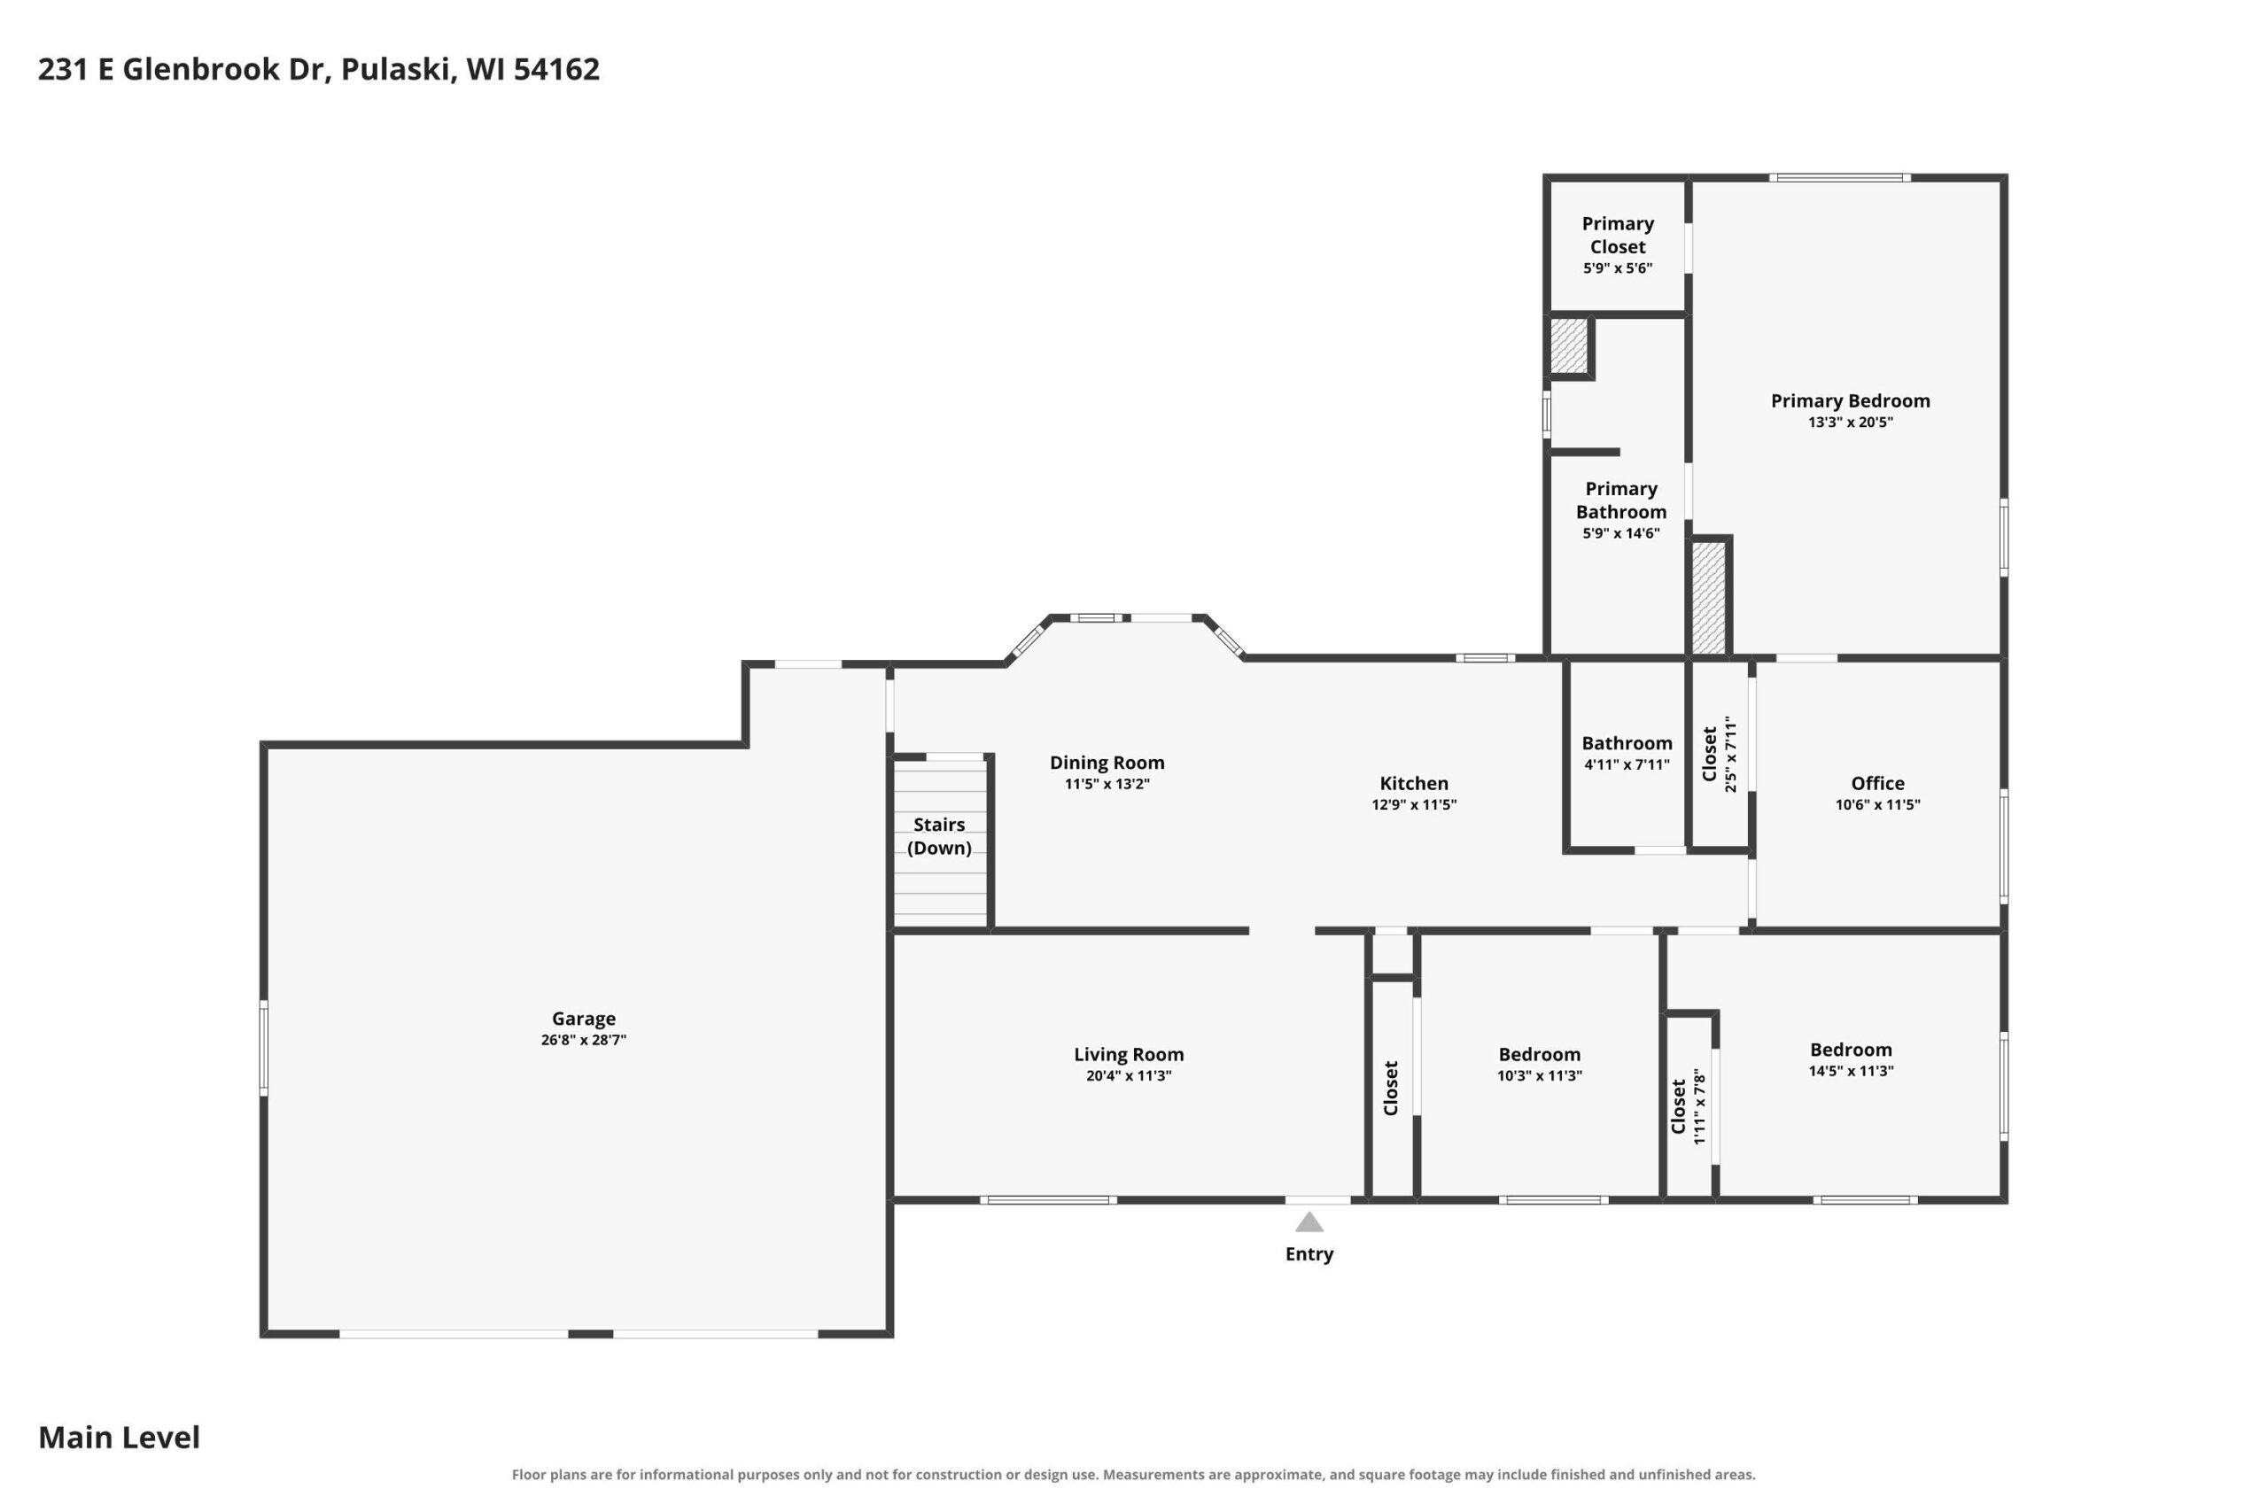
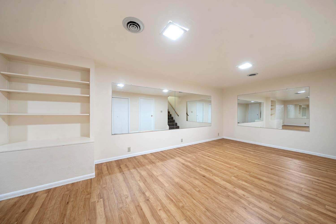
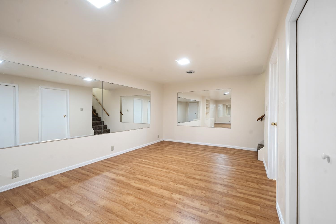
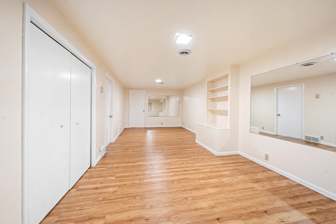
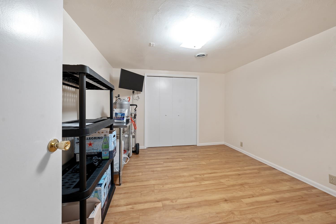
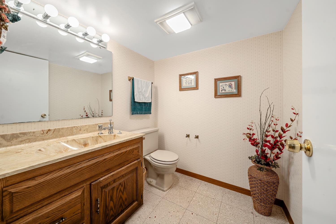
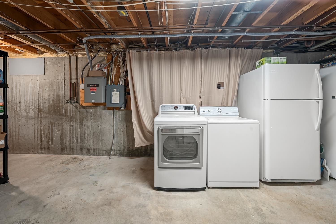
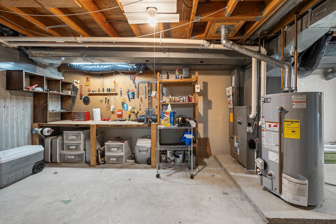
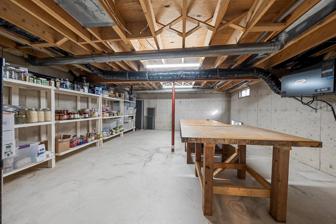
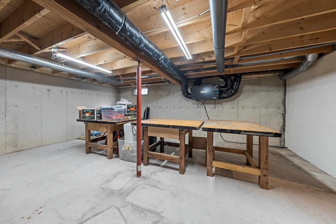
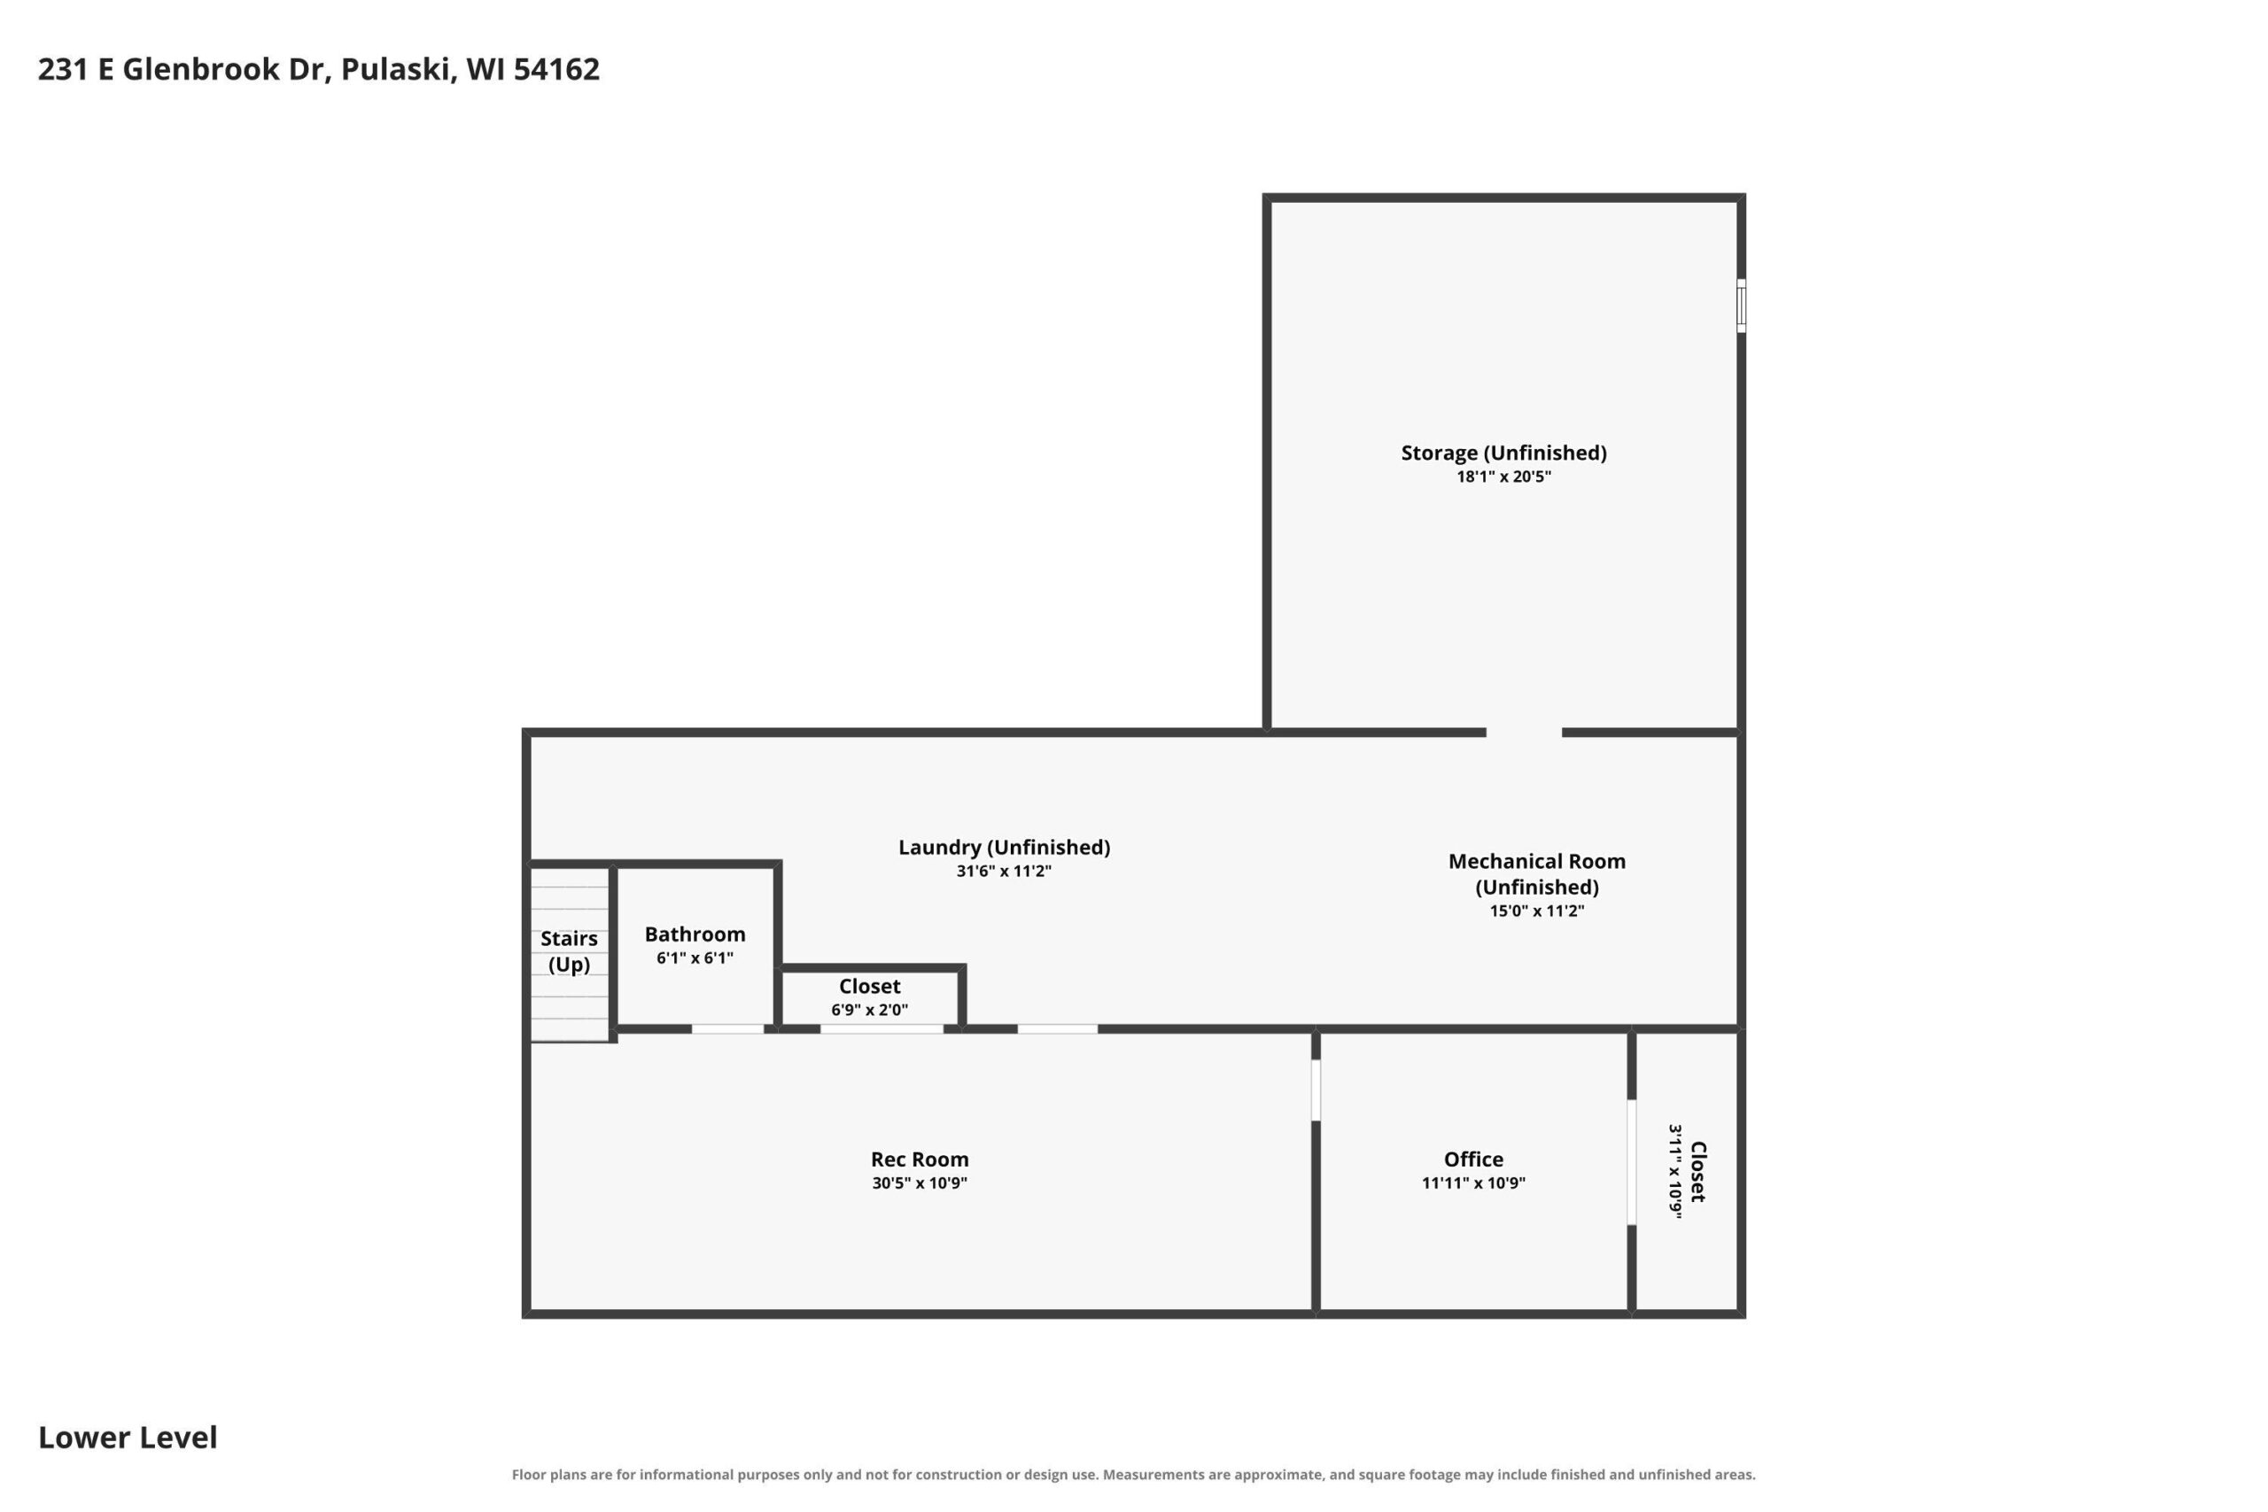
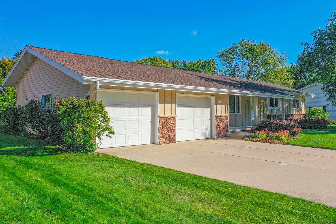
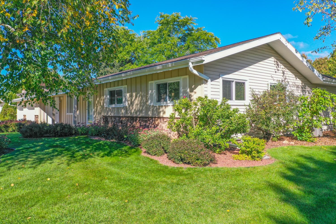
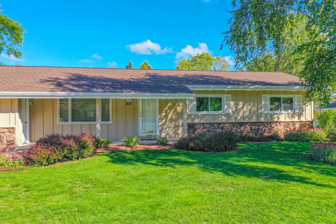
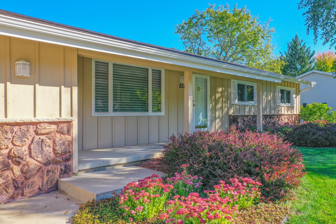
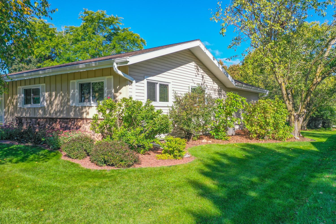
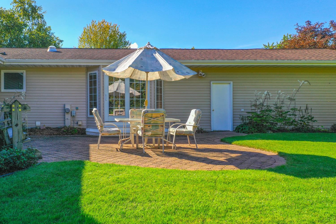
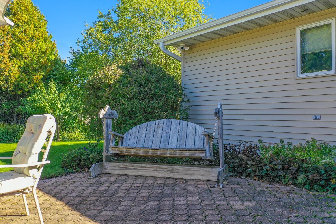
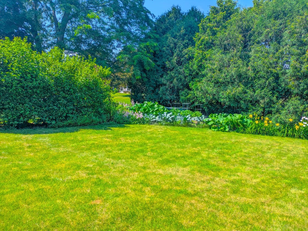
Set on a beautifully landscaped lot near parks & schools, this 1-owner 3BR/2.5BA Rambler-Ranch features gorgeous built-in cabinetry, generous proportions, integrated backup generator for your peace of mind! Covered porch leads to LR w/ chicago window & floor-to-ceiling cabinetry w/ backlight. Fully-equipped kitchen w/ pantry, ss appliances & snack-counter isle. Dining w/ lit china display & bay bumpout opens to charming paver patio & tidy back-yard w/ colorful floral arrangements. Extra-large primary bedroom w/ office suite, cathedral ceiling, walk-in closet & full bath w/ jet-tub+shower. Bedrooms 2 & 3 share a 2nd full bath. LL adds over 500 sqft composed of a large rec-room/studio, half-bath w/ salon sink & flexible use den/exercise room. 2.5 stall attached garage; must-see home!
Inclusions:
stove, fridge, dishwasher, washer, dryer, microwave, refrigerator downstairs, freezer
Get a detailed Home Value Estimate Based on Current Market Trends/Get a Detailed Estimate Based on Current Market Conditions Impacting Your Home's Value
 |2
 |2460 sqft
Adashun Jones, Inc.
Provided by: Gina Cramer Realty LLC
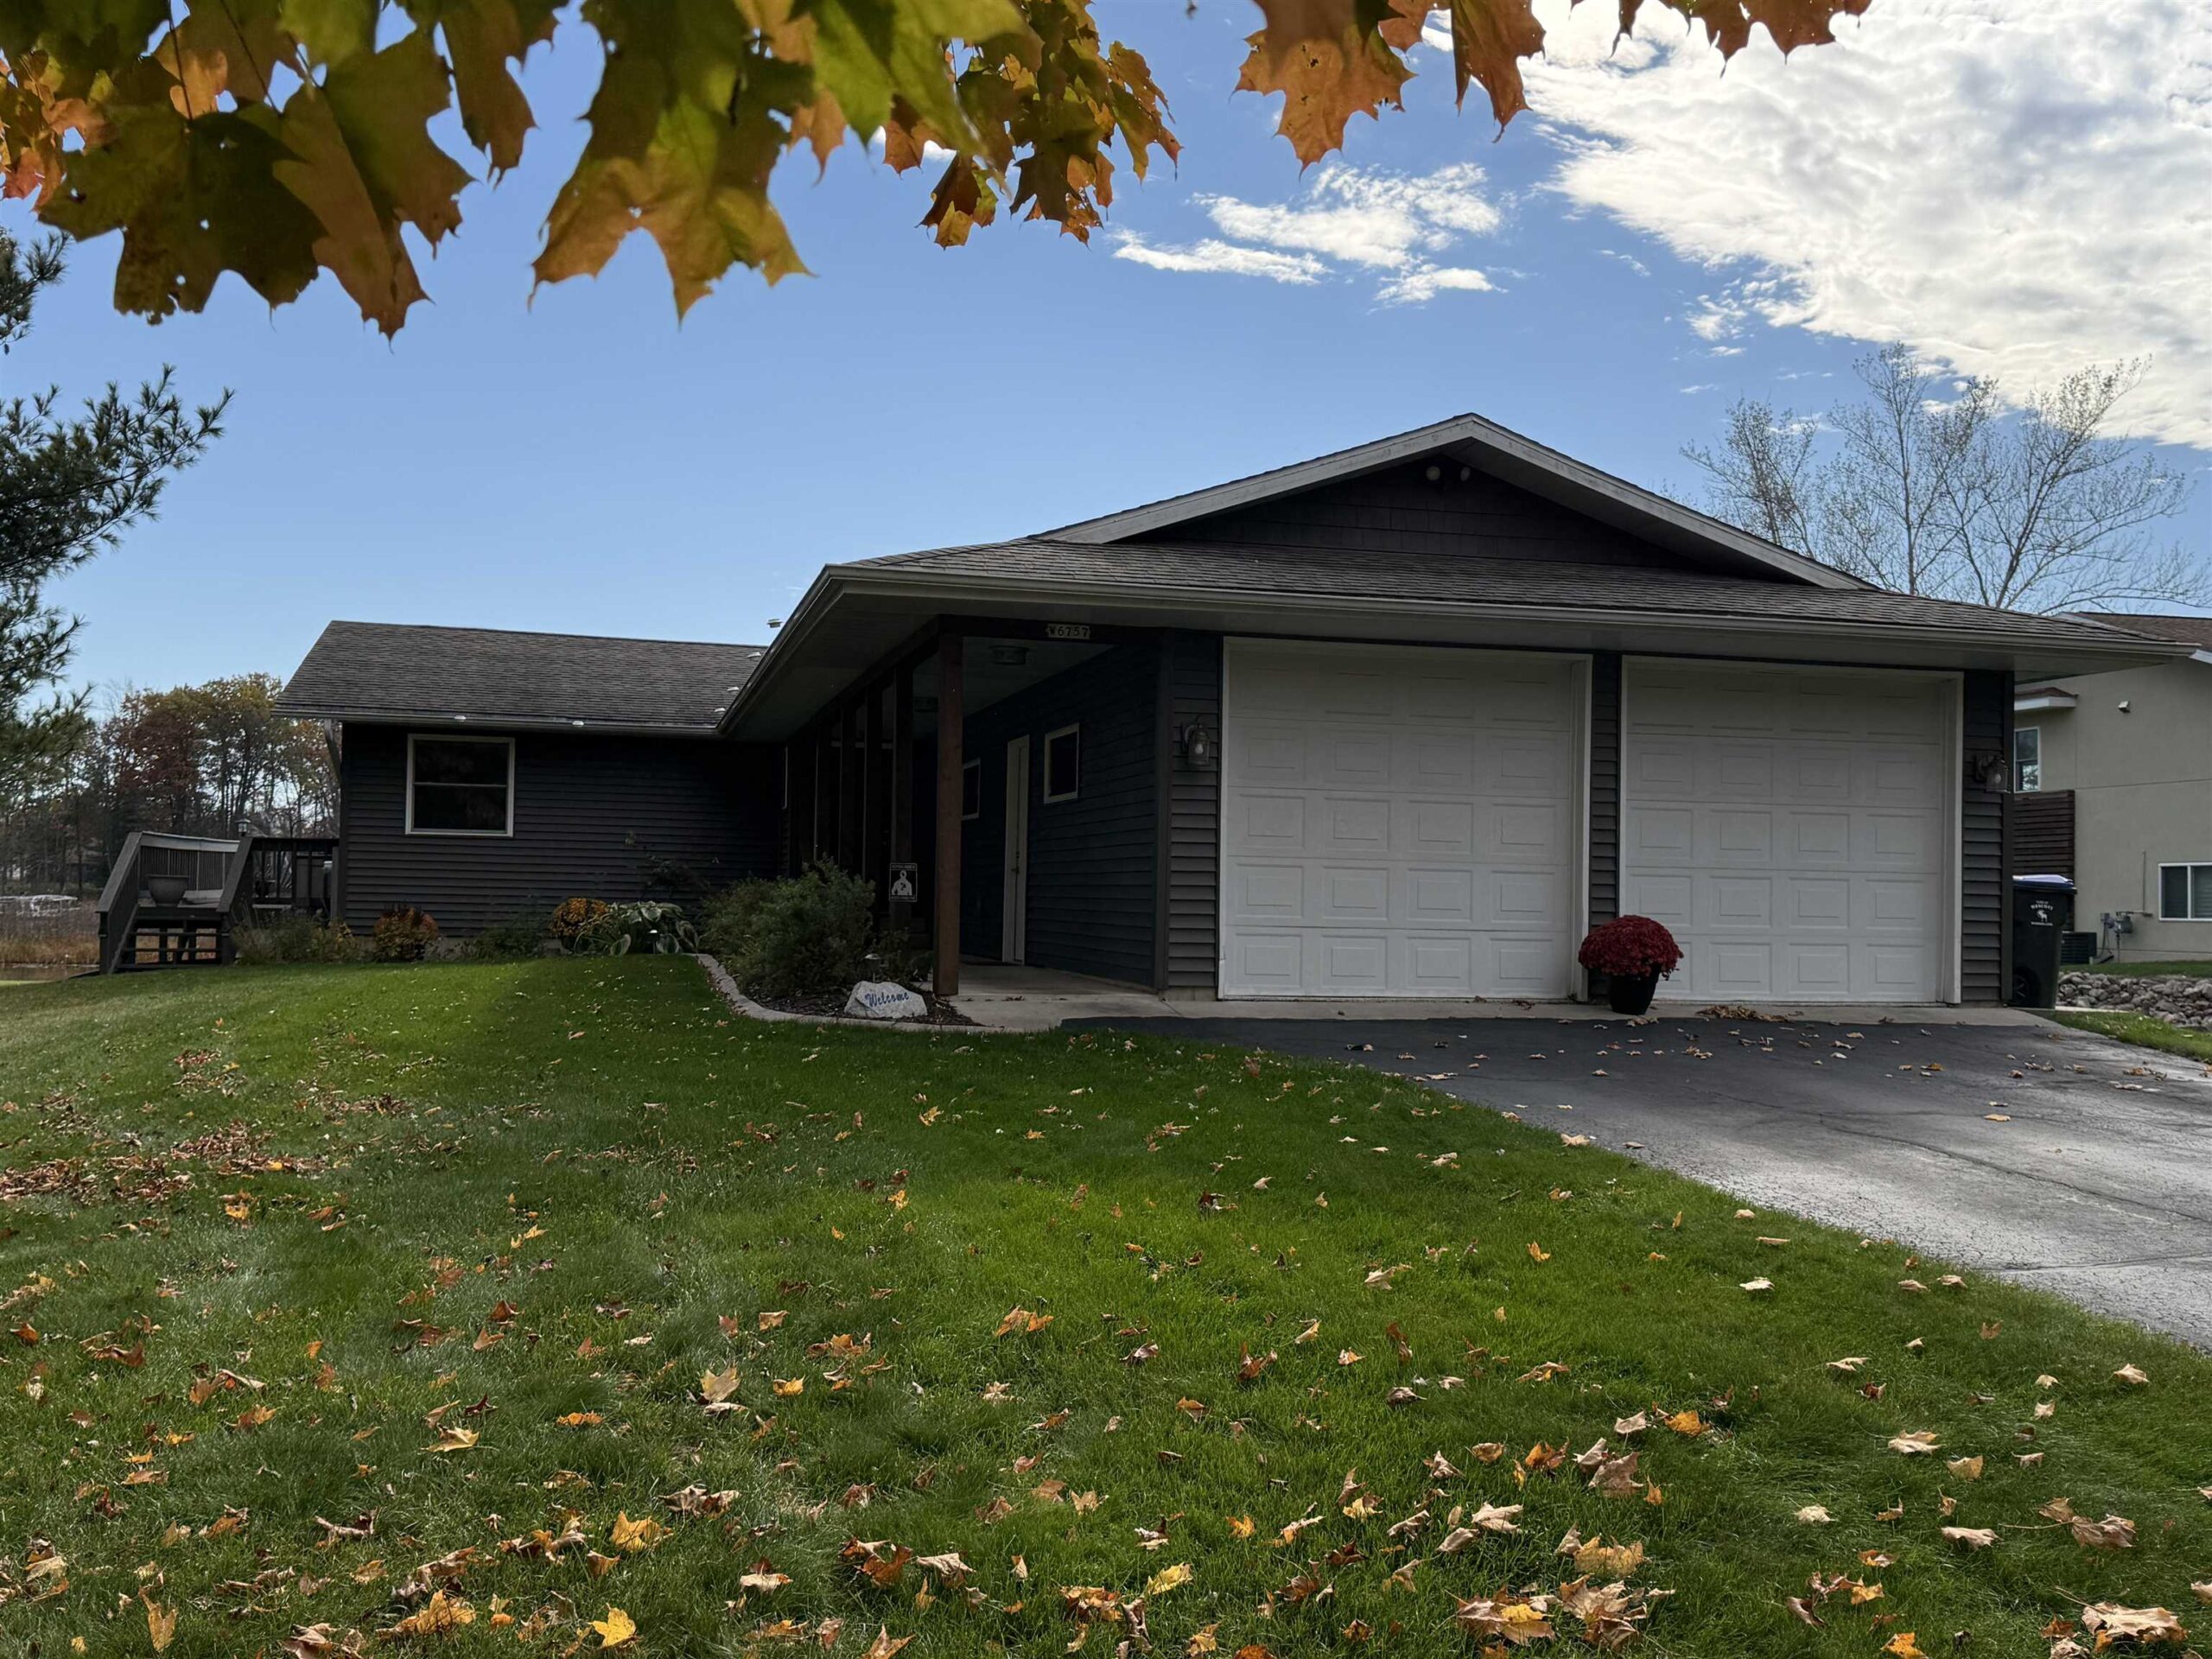 |2|1904 sqft
Adashun Jones, Inc.
Provided by: Full House Realty, LLC
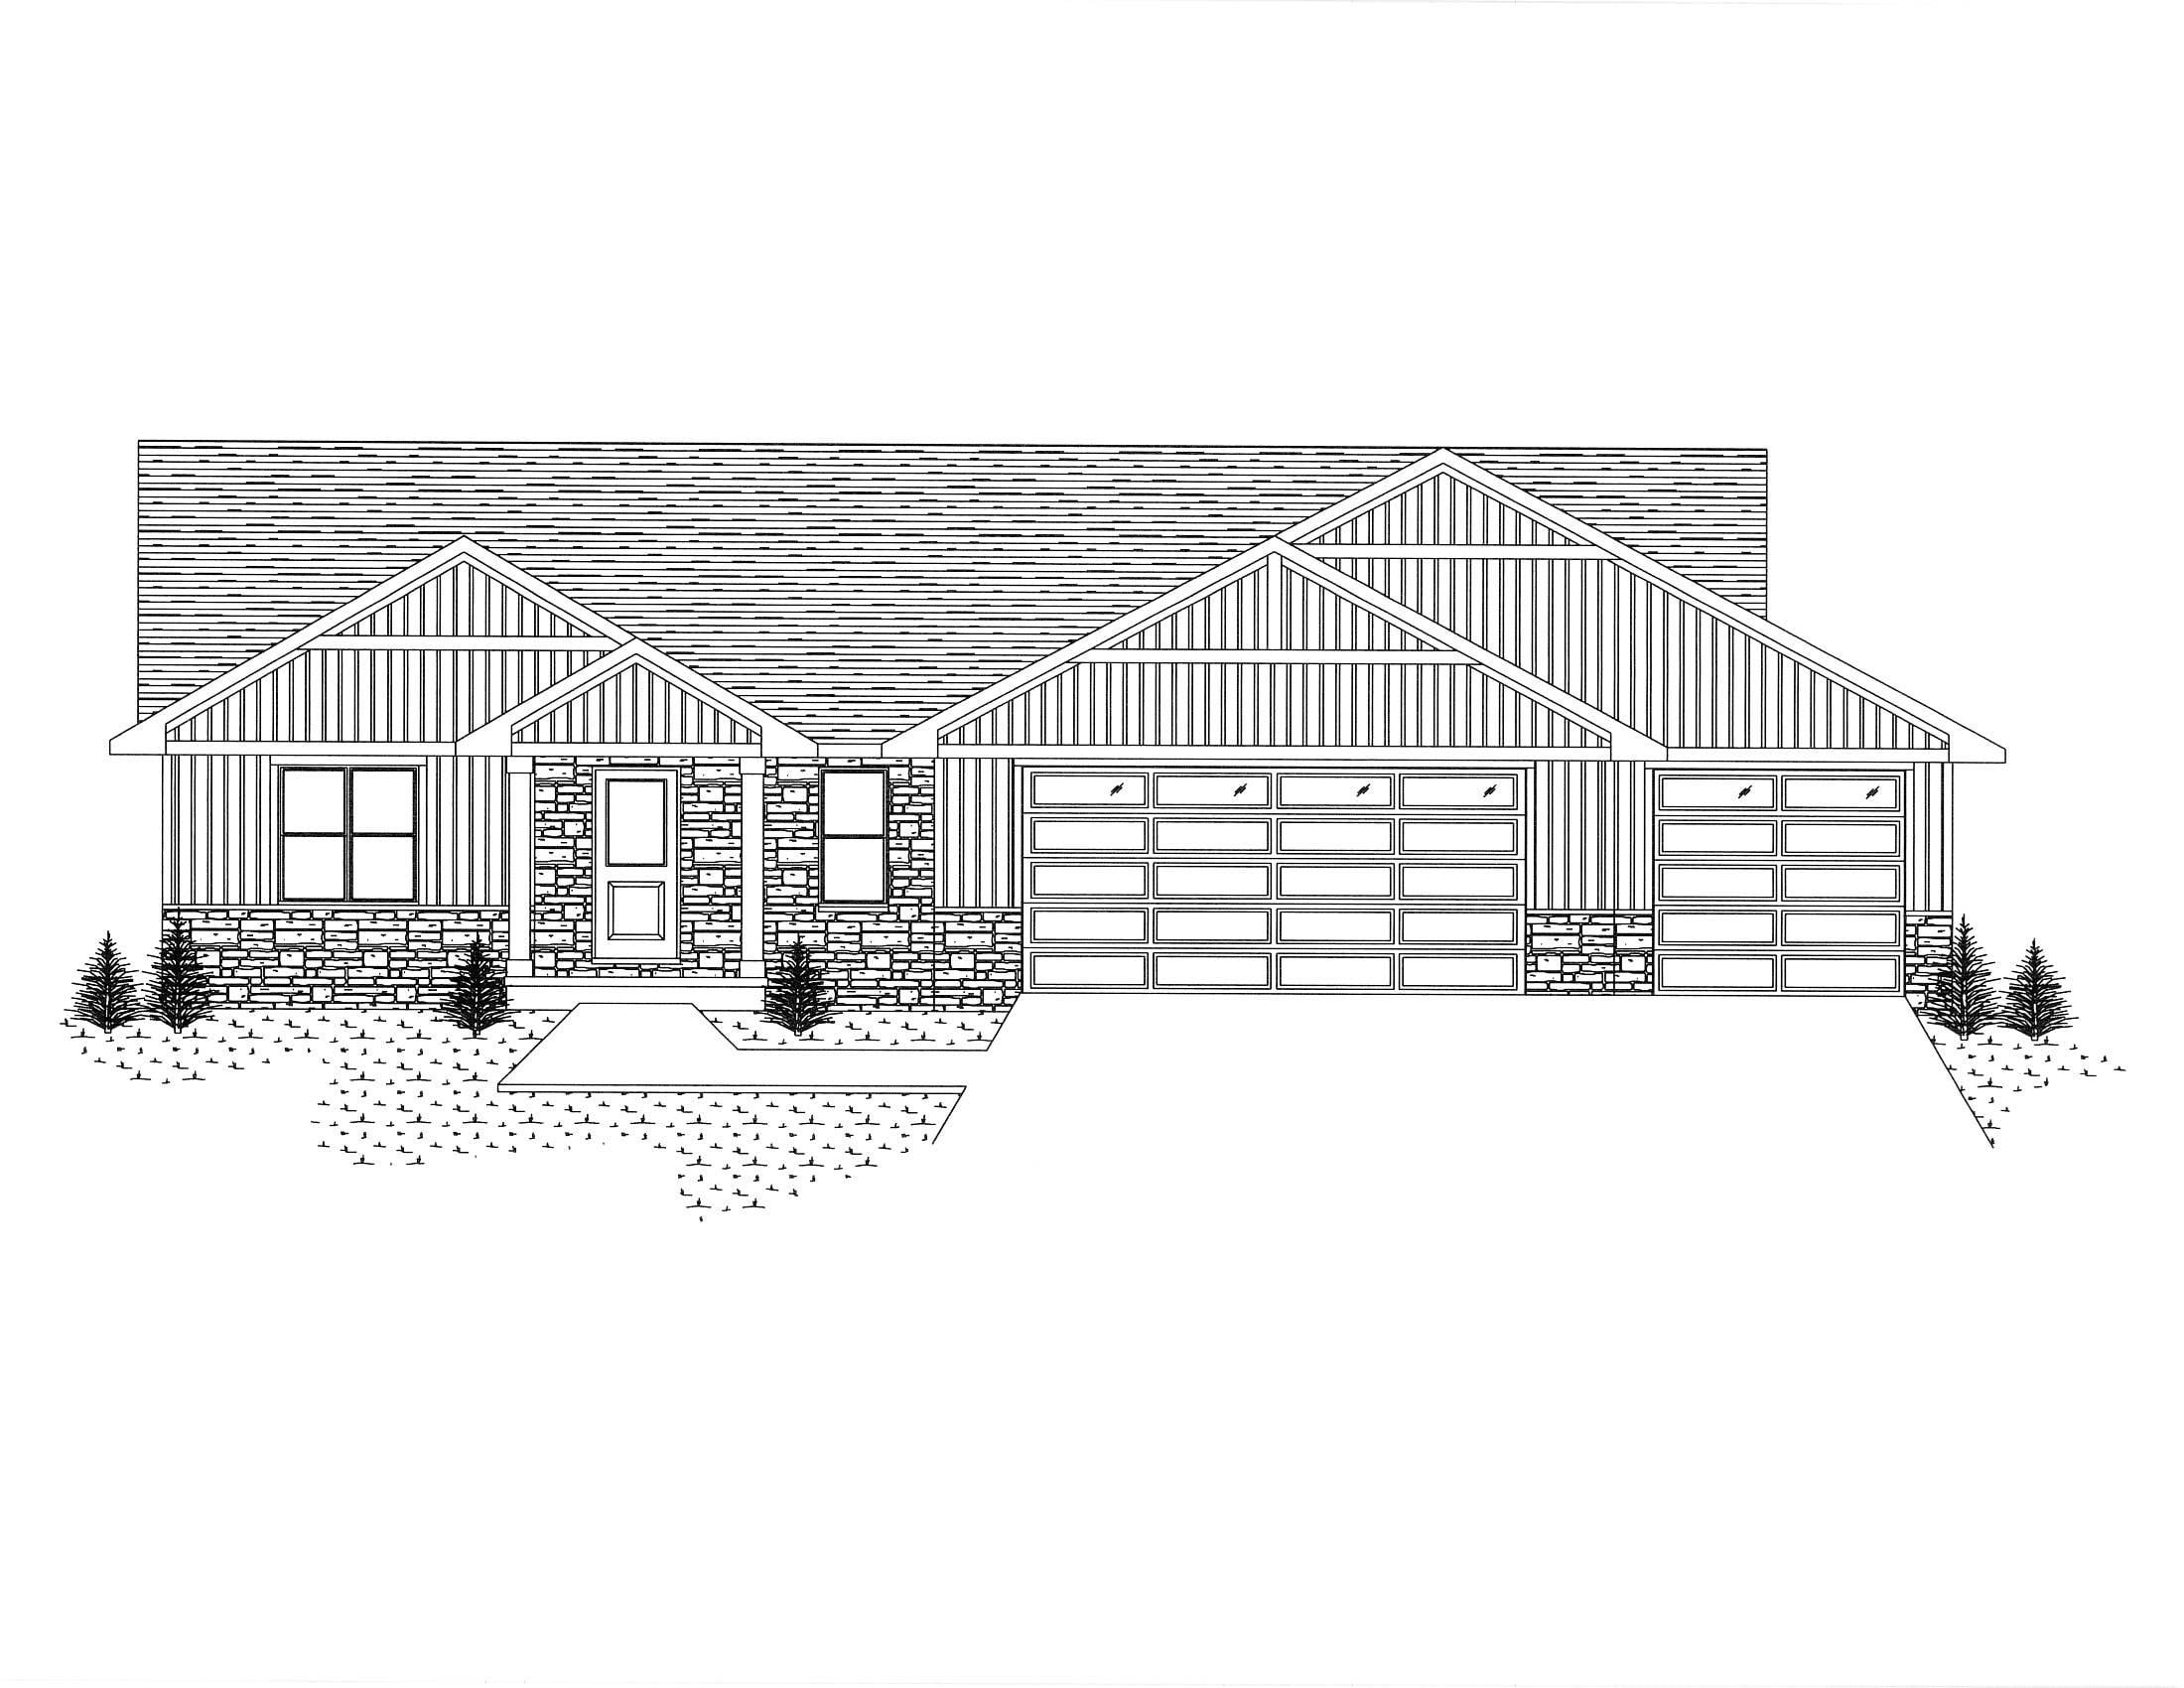 |3|1931 sqft
Adashun Jones, Inc.
Provided by: Resource One Realty, LLC
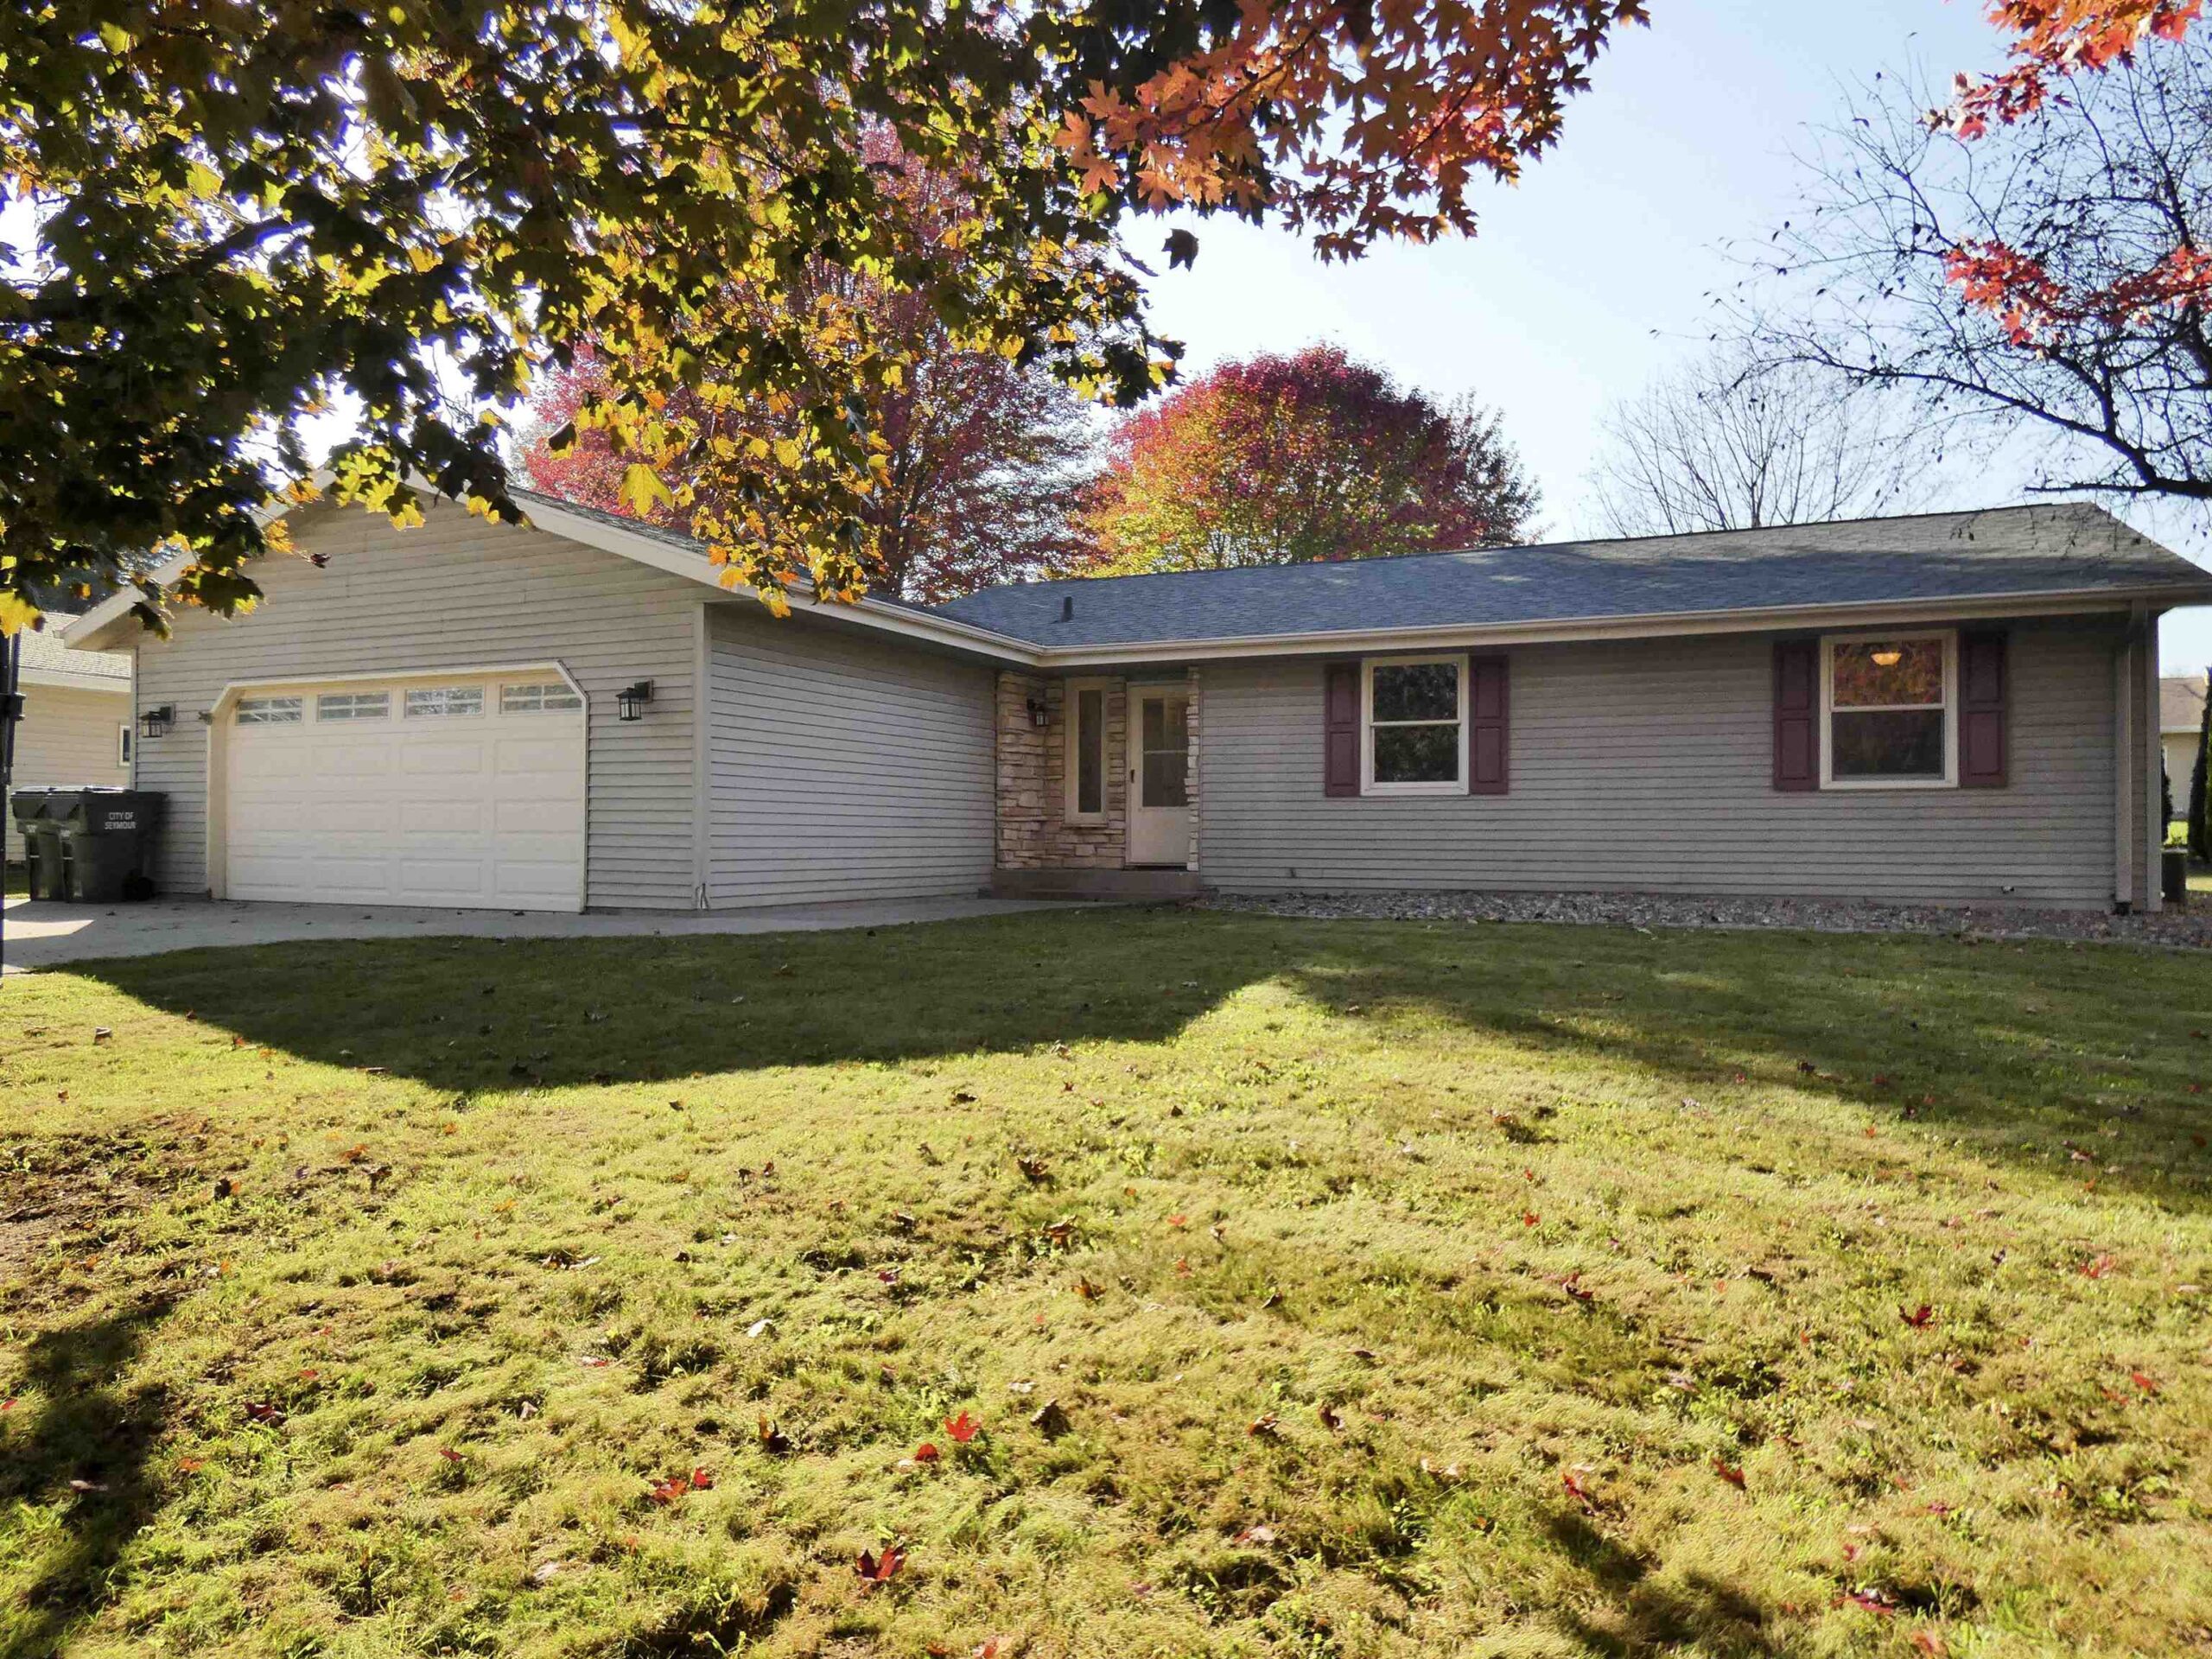 |3|2257 sqft
Adashun Jones, Inc.
Provided by: GoJimmer Real Estate
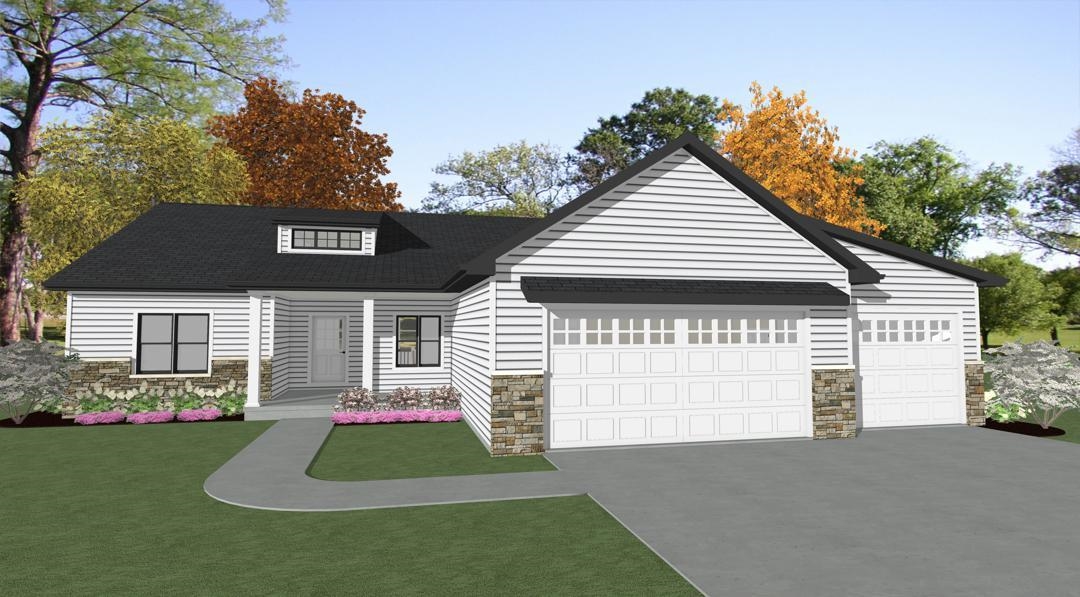 |2|1759 sqft
Adashun Jones, Inc.
Provided by: Acre Realty, Ltd.
 |3|1895 sqft
Adashun Jones, Inc.
Provided by: Resource One Realty, LLC
 |2|1968 sqft
Adashun Jones, Inc.
Provided by: Keller Williams Green Bay
 |3|2466 sqft
Adashun Jones, Inc.
Provided by: GoJimmer Real Estate
 |2|2144 sqft
Adashun Jones, Inc.
Provided by: Home Base Realty, LLC
 |2|1854 sqft
Adashun Jones, Inc.
Provided by: Berkshire Hathaway HS Lakes & Land Real Estate

 Share
 Show more
 Spec Sheet