
 46
 Return to listing
$347,000
4 Beds
2 Bath
2,208 Sq. Ft.
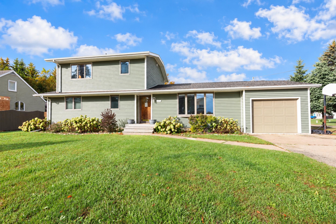
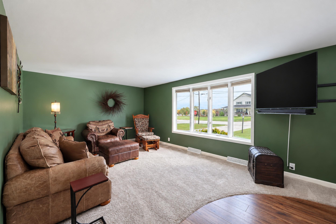
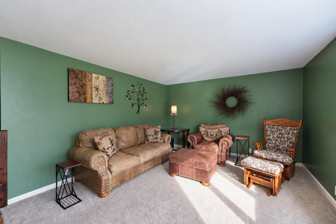
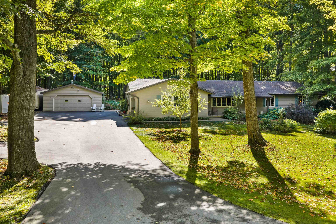
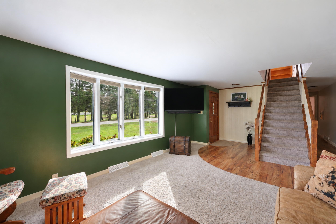
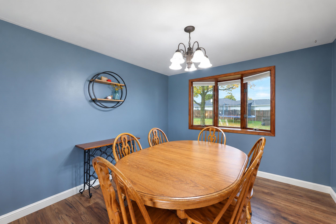
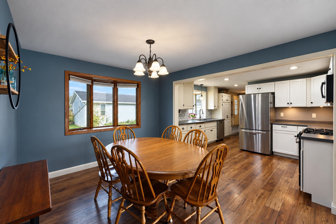
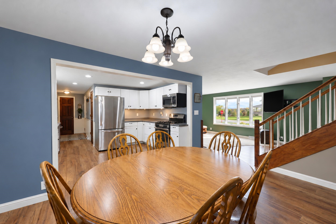
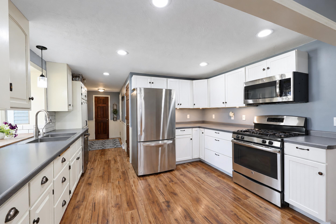
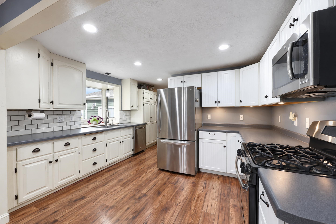
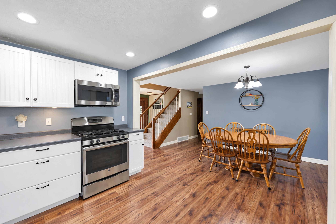
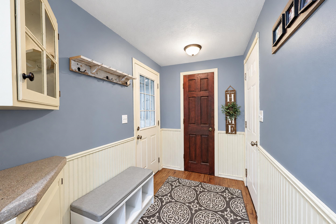
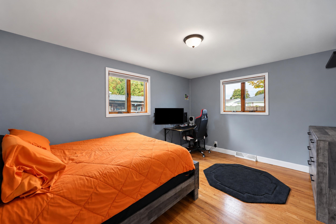
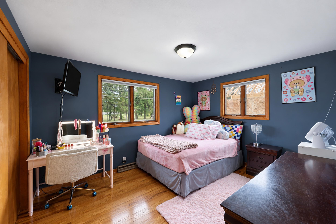
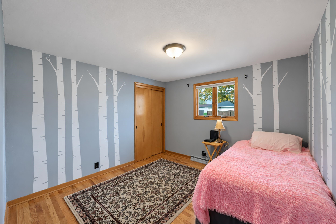
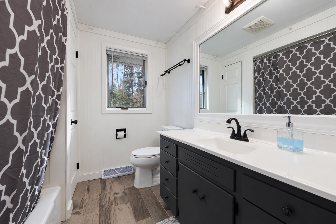
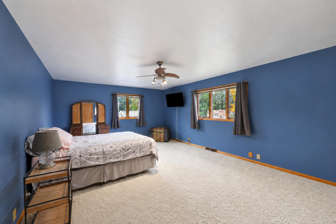
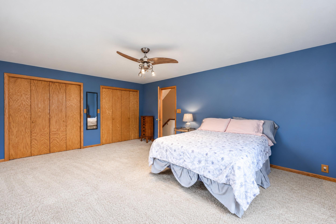
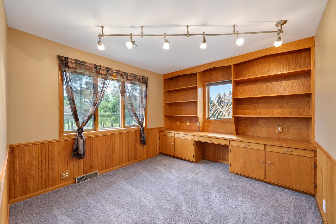
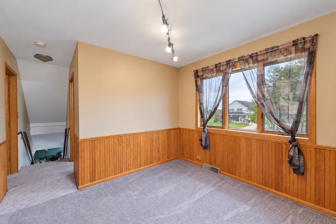
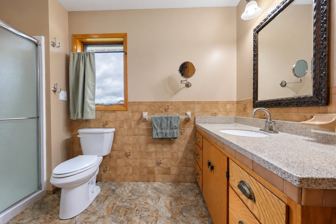
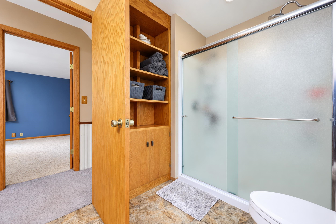
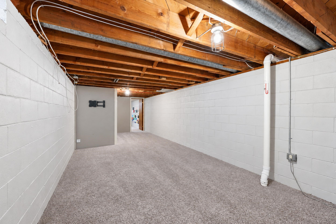
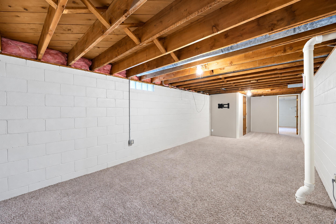
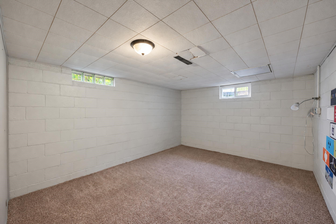
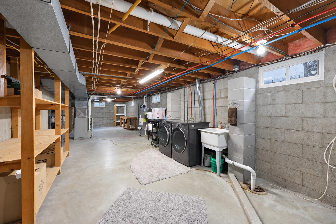
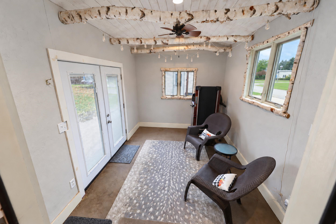
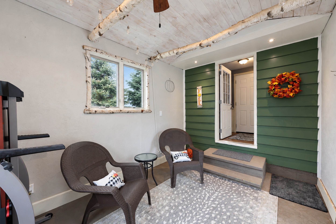
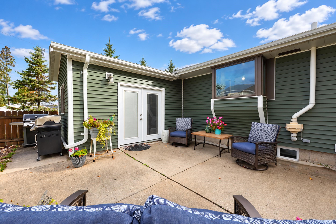
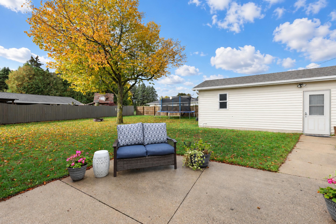
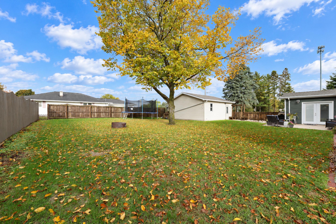
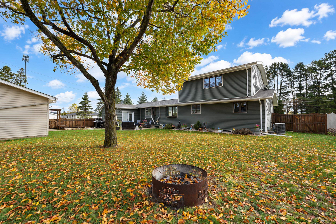
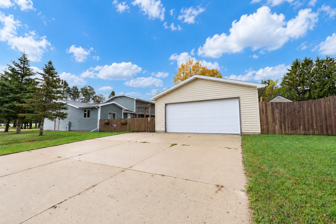
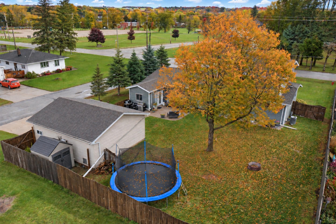
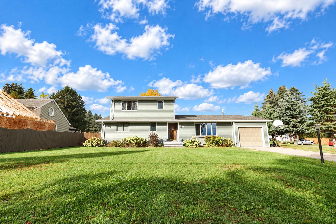
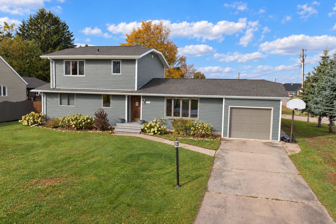
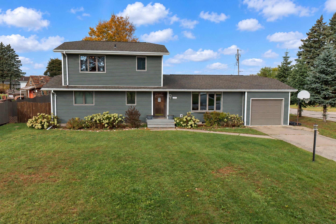
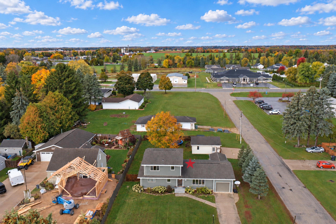
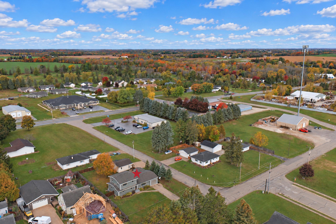
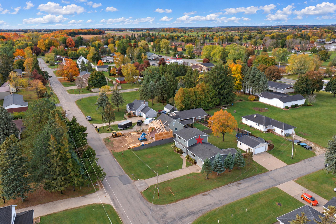
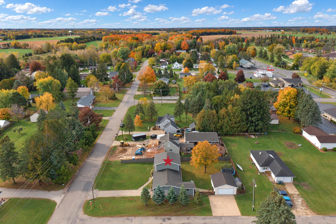
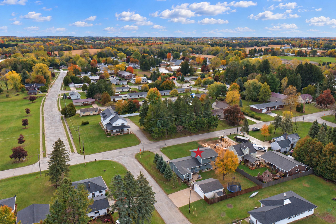
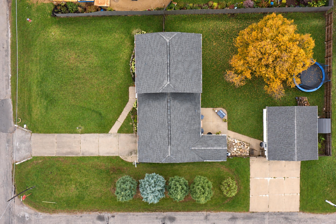
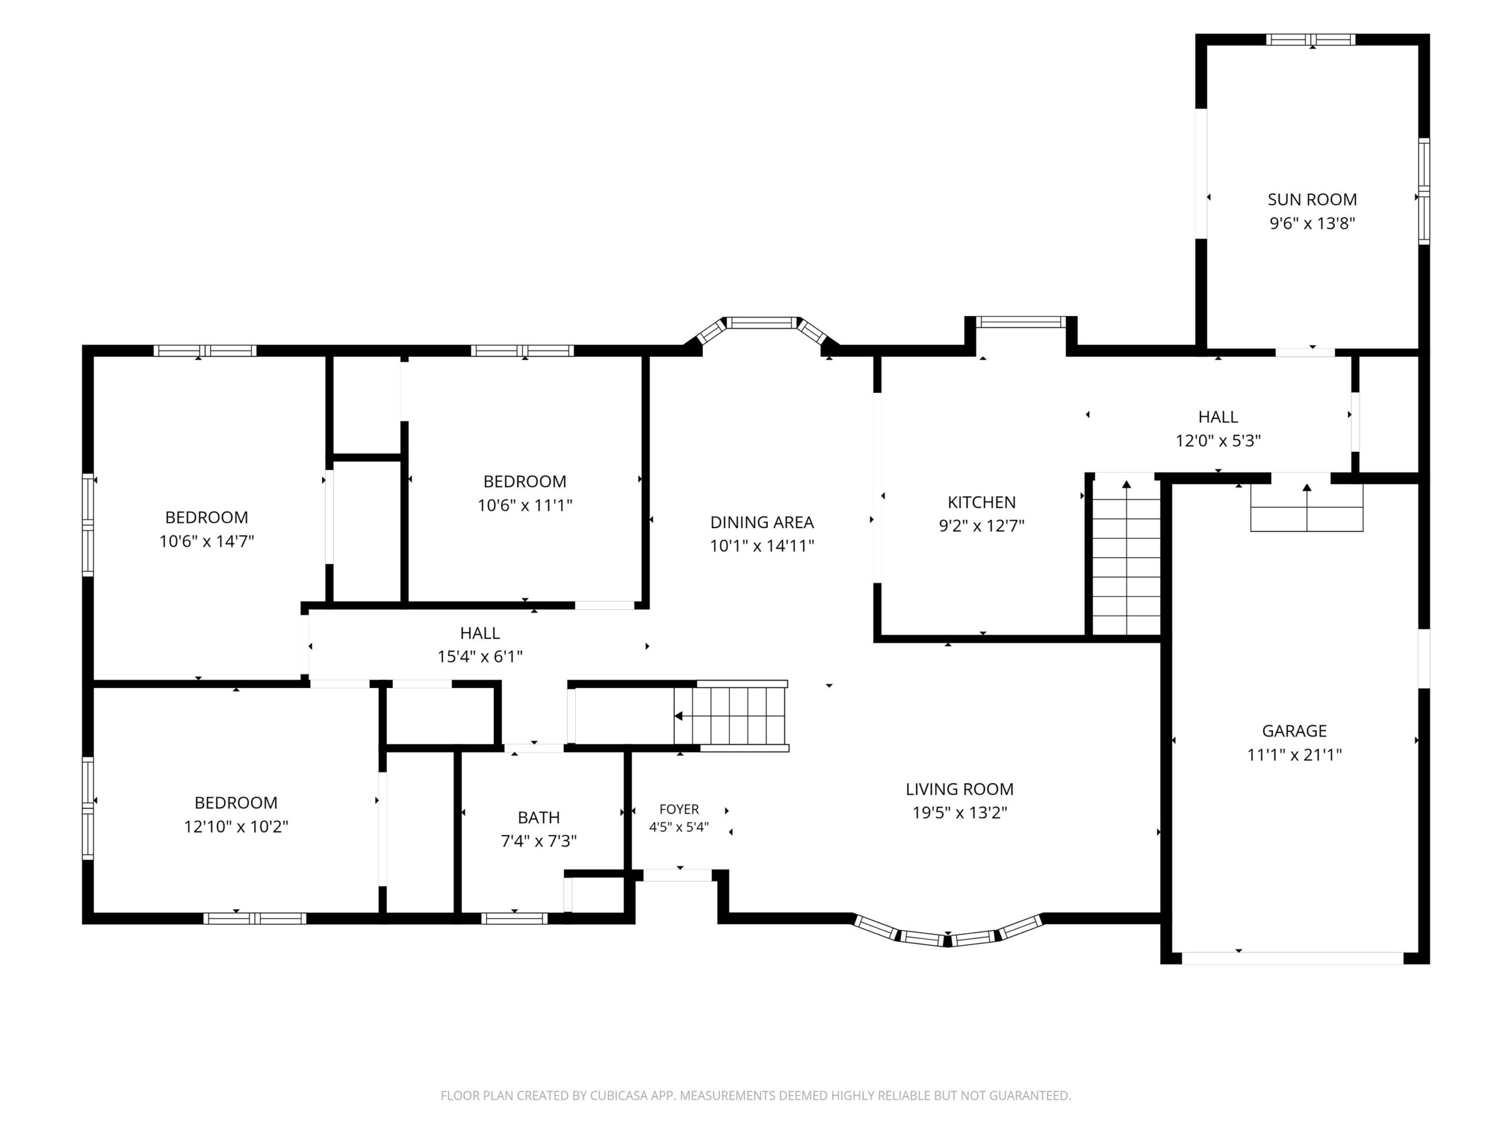
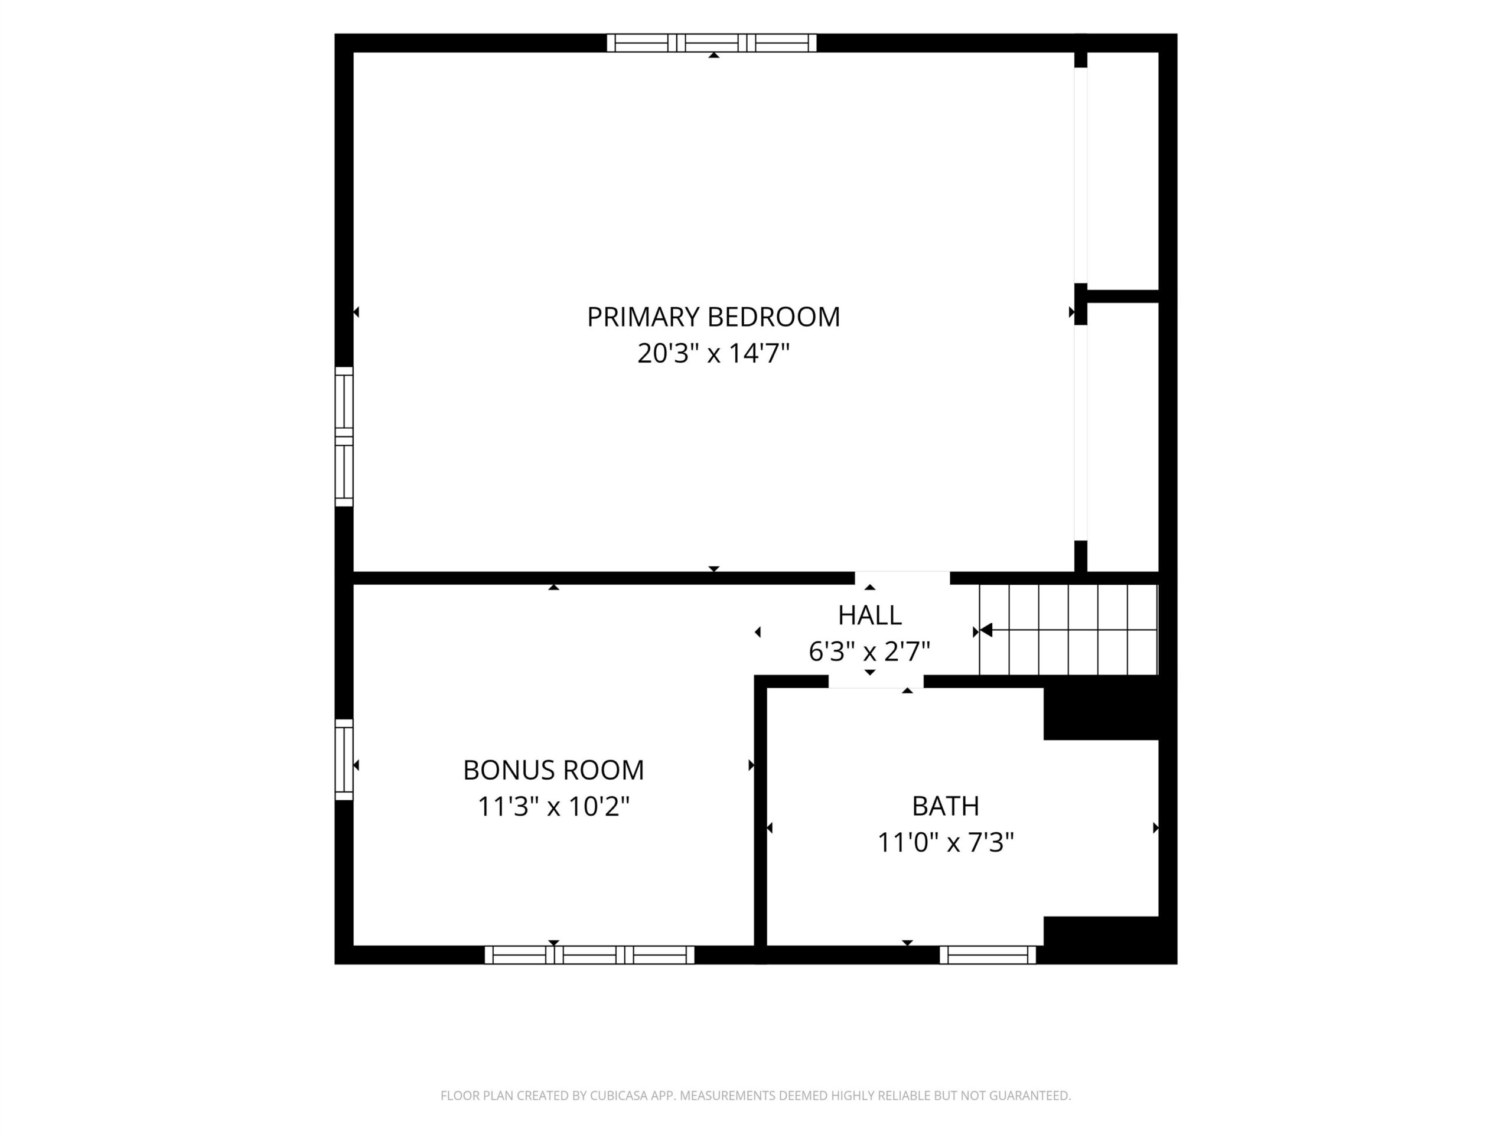
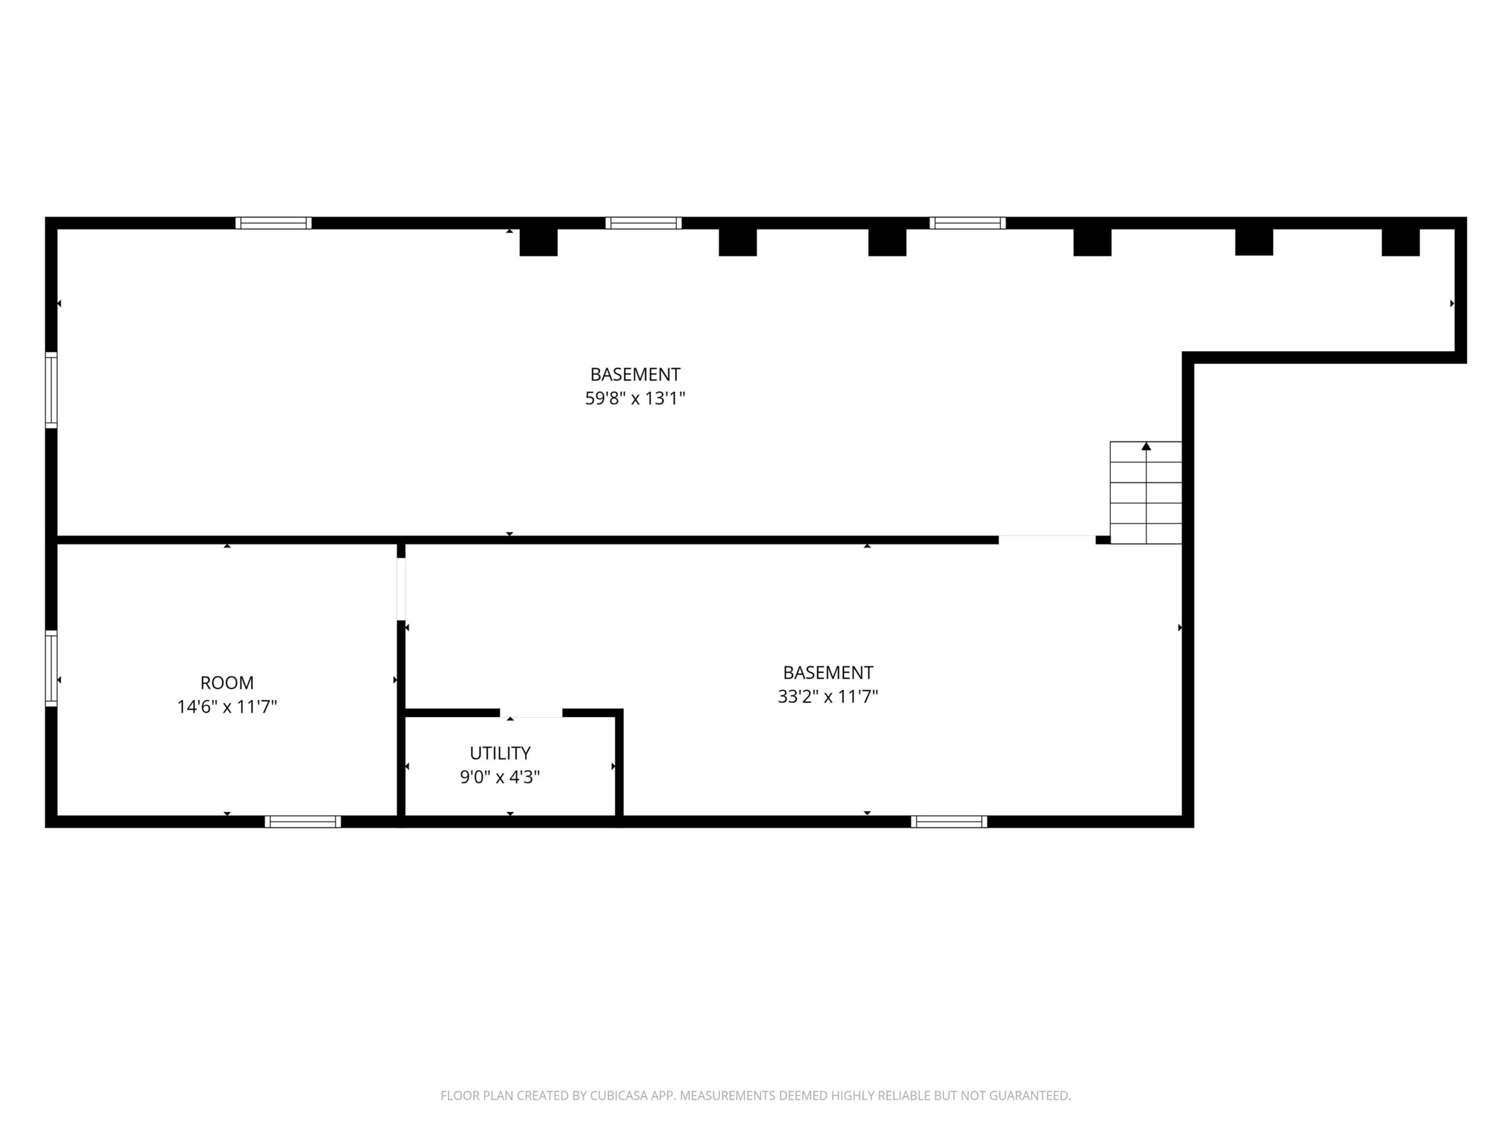
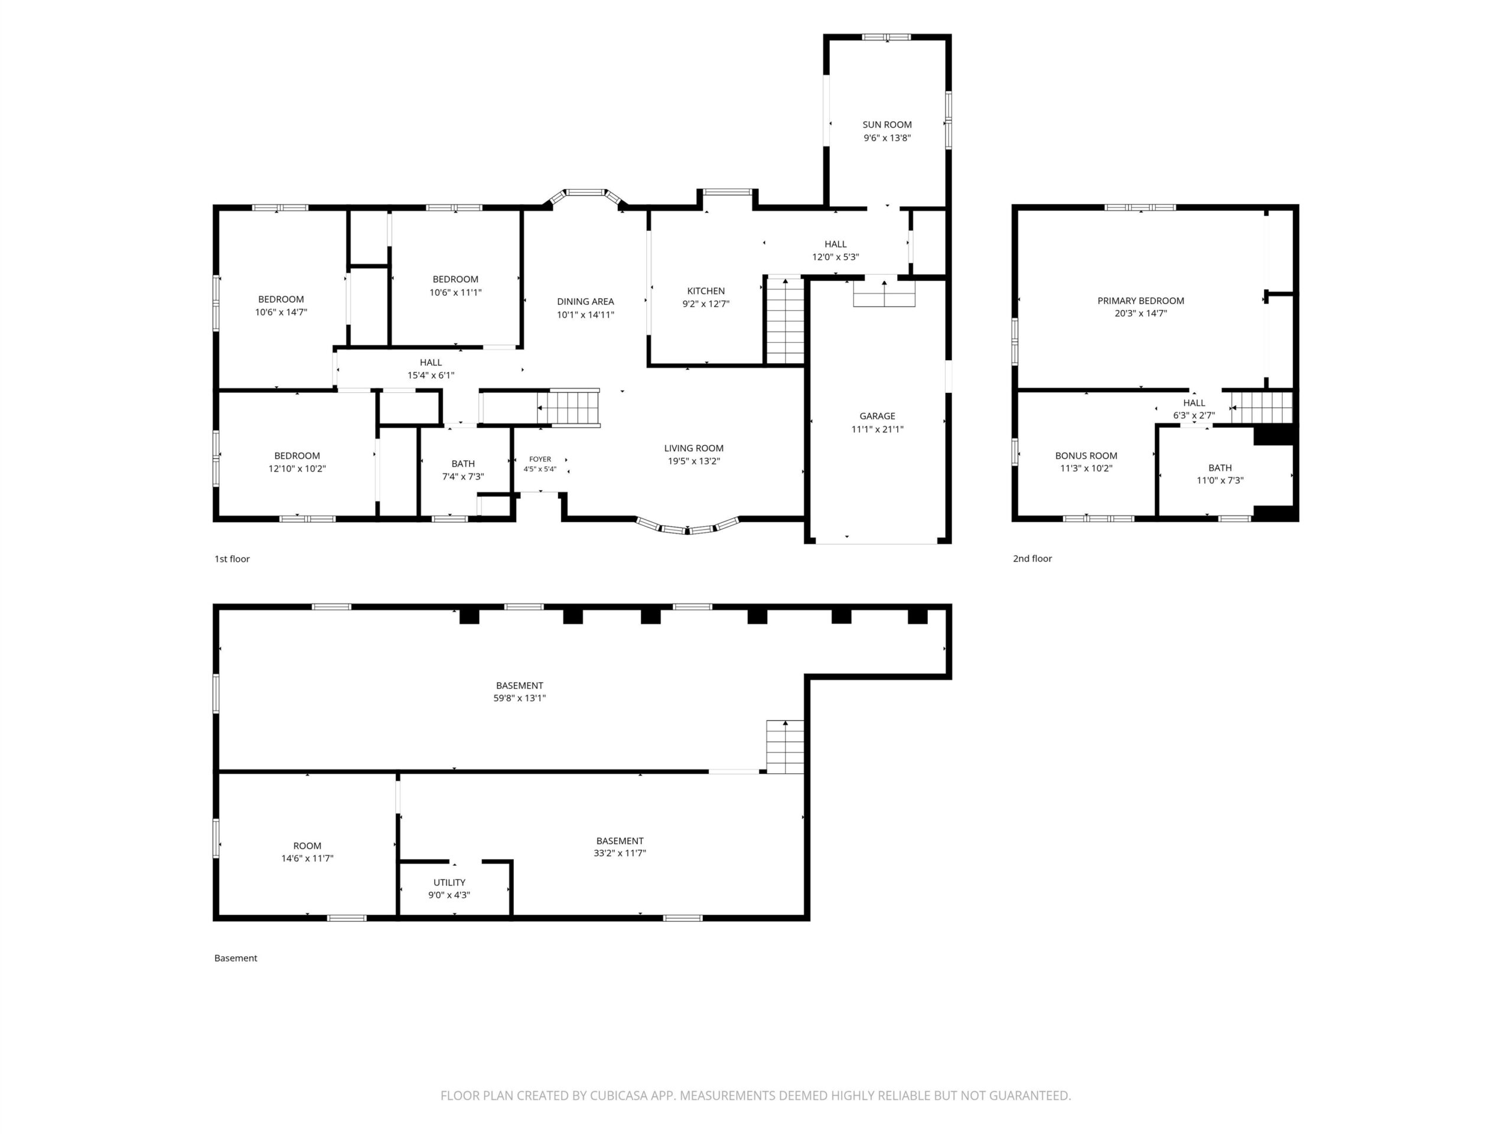
Welcome home to this charming 4BR/2BA, 1.5-story home nestled in the heart of Mishicot! The kitchen a deep sink, tile backsplash, SS appliances, & a window overlooking the large fenced-in backyard. Main level offers 3 generously sized bedrooms showcasing beautiful original hardwood floors, along w/ an updated full bath. Open staircase leads to the upper-level primary bdrm featuring dbl closets, a dedicated office space w/ built-in desk & storage, & an additional full bath. Lower level offers potential for future finishing & addtl living space (painted concrete walls). Enjoy relaxing in the 3 season room, the perfect spot to unwind! you'll appreciate the convenience of a 1-stall attached garage PLUS an addtl finished 2-stall detached garage. Showings begin 10/22
Inclusions:
Refrigerator, dishwasher, microwave, stove, window treatments, water softener, basketball hoop, trampoline, air hockey table.
Exclusions:
Sellers personal property, washer dryer, living room TV mount, shed.
Get a detailed Home Value Estimate Based on Current Market Trends/Get a Detailed Estimate Based on Current Market Conditions Impacting Your Home's Value
 |2
 |1948 sqft
Adashun Jones, Inc.
Provided by: Beckman Properties
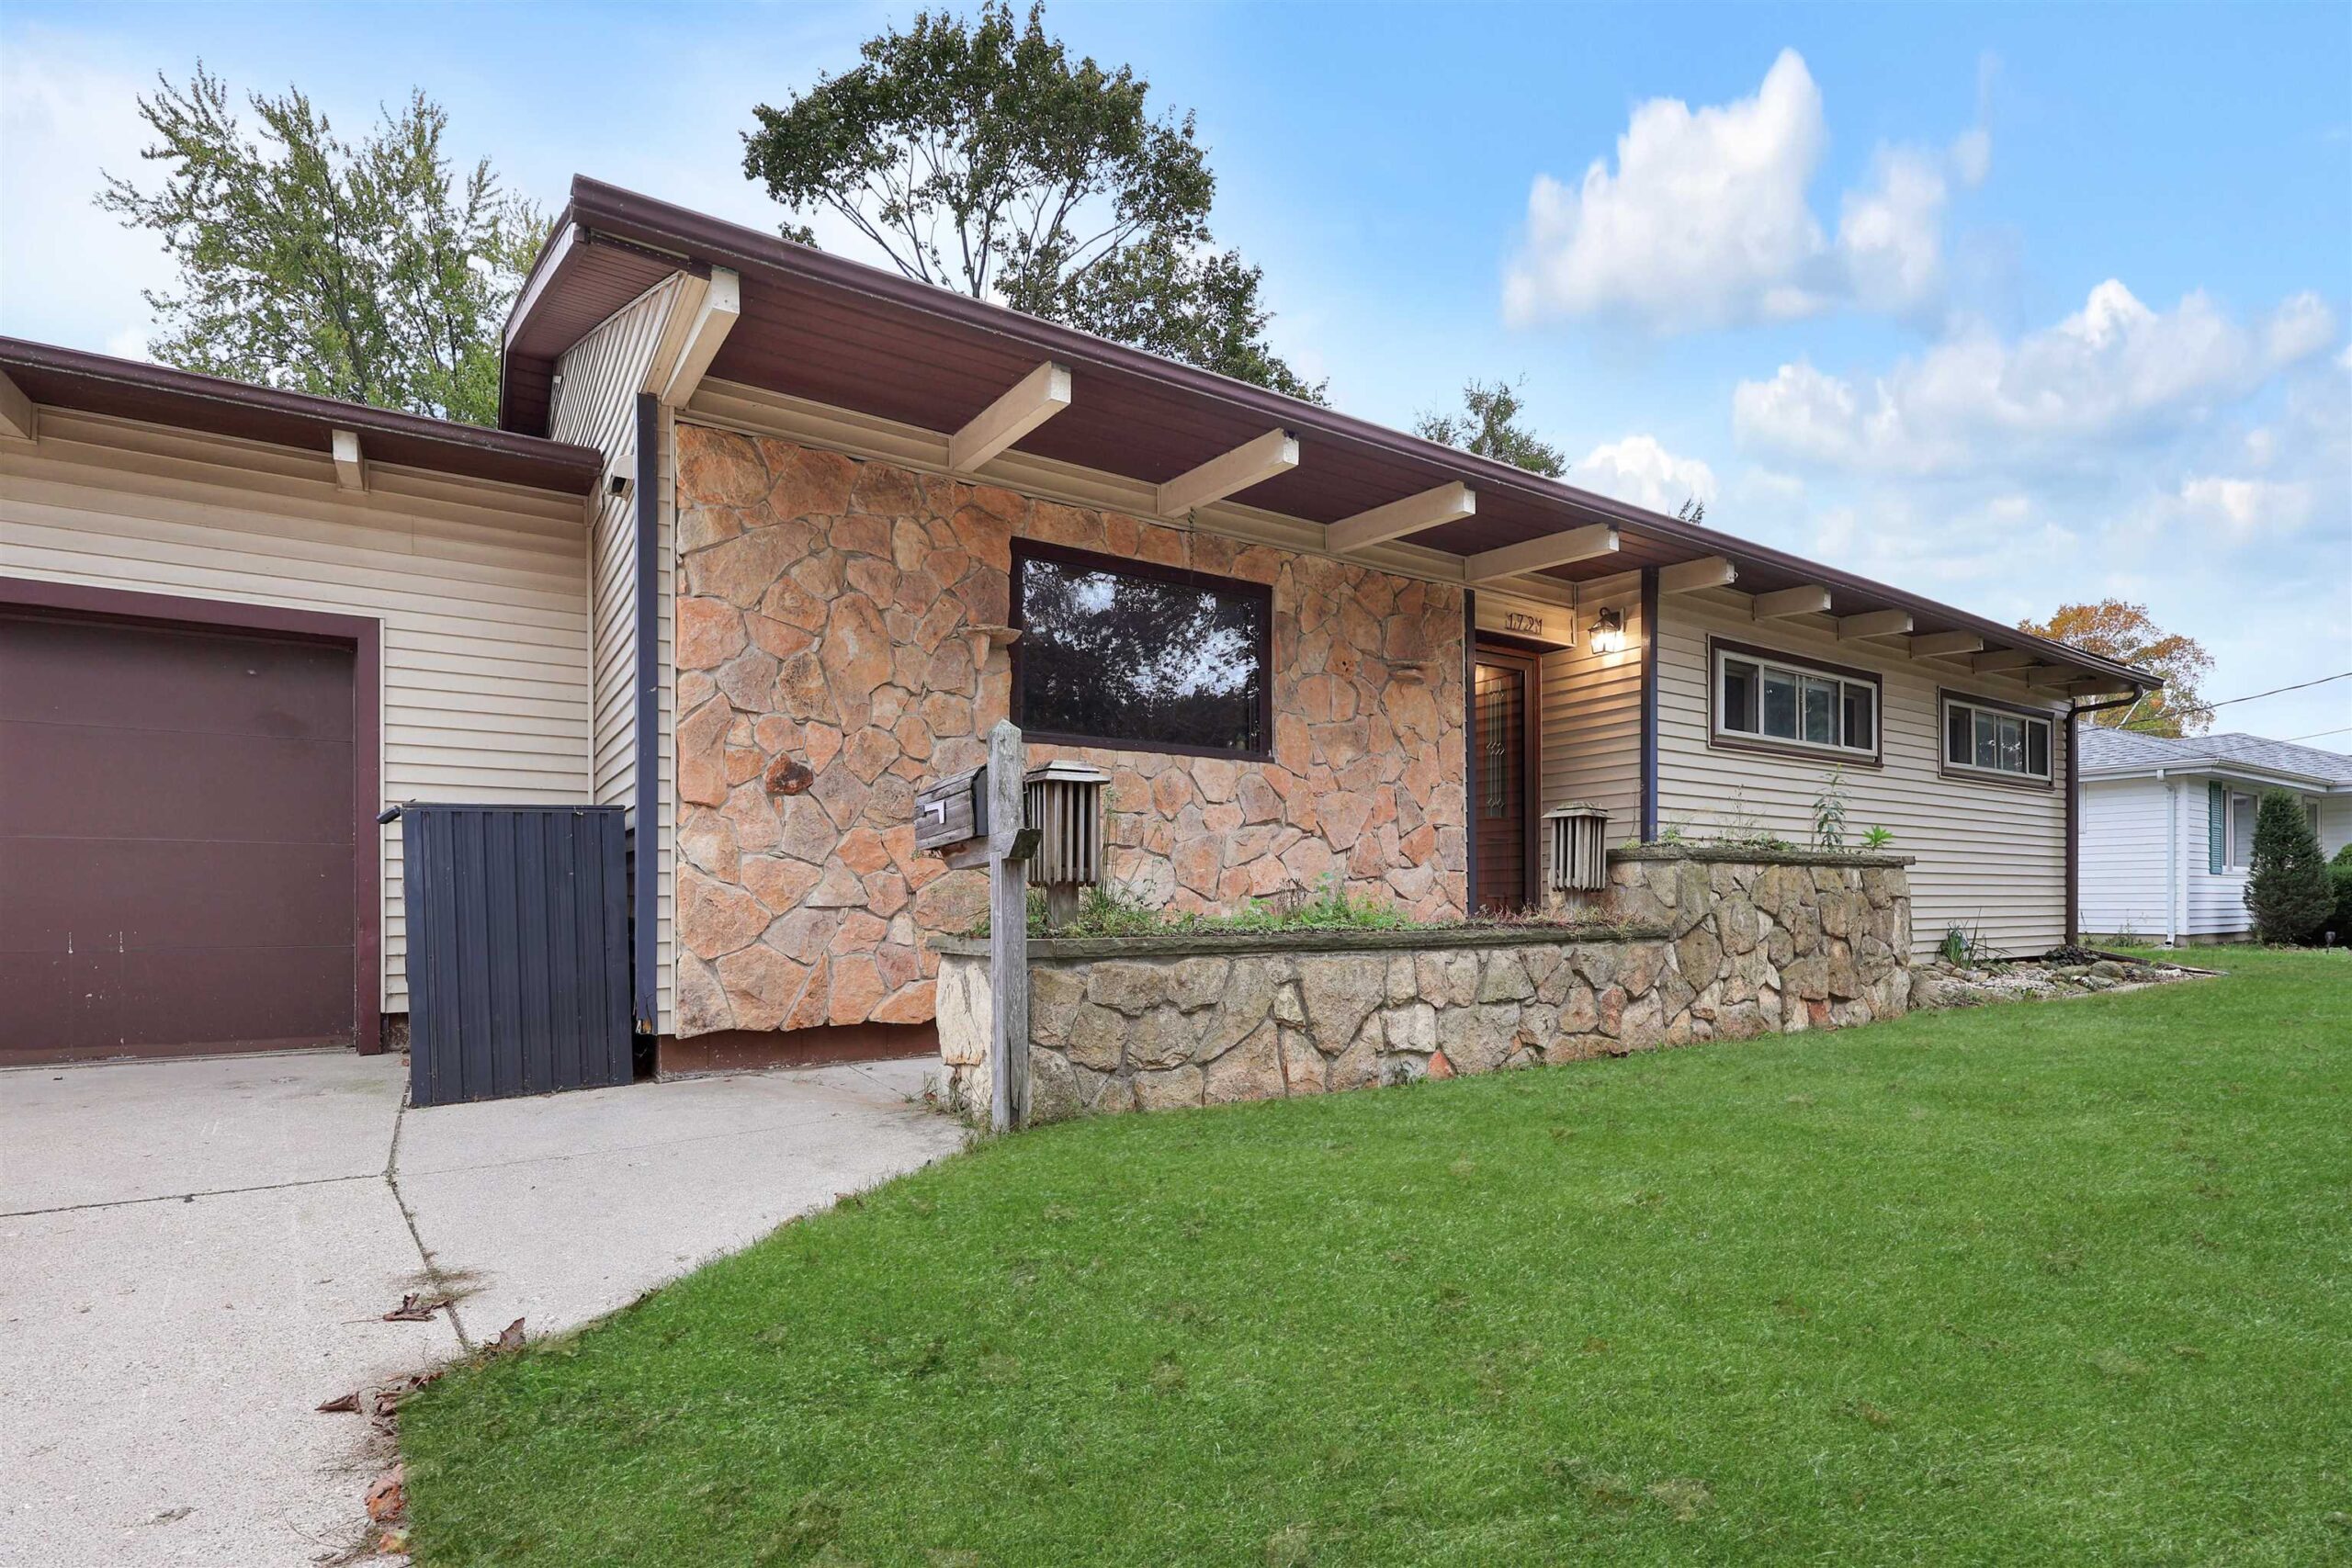 |3|2370 sqft
Adashun Jones, Inc.
Provided by: Keller Williams Green Bay
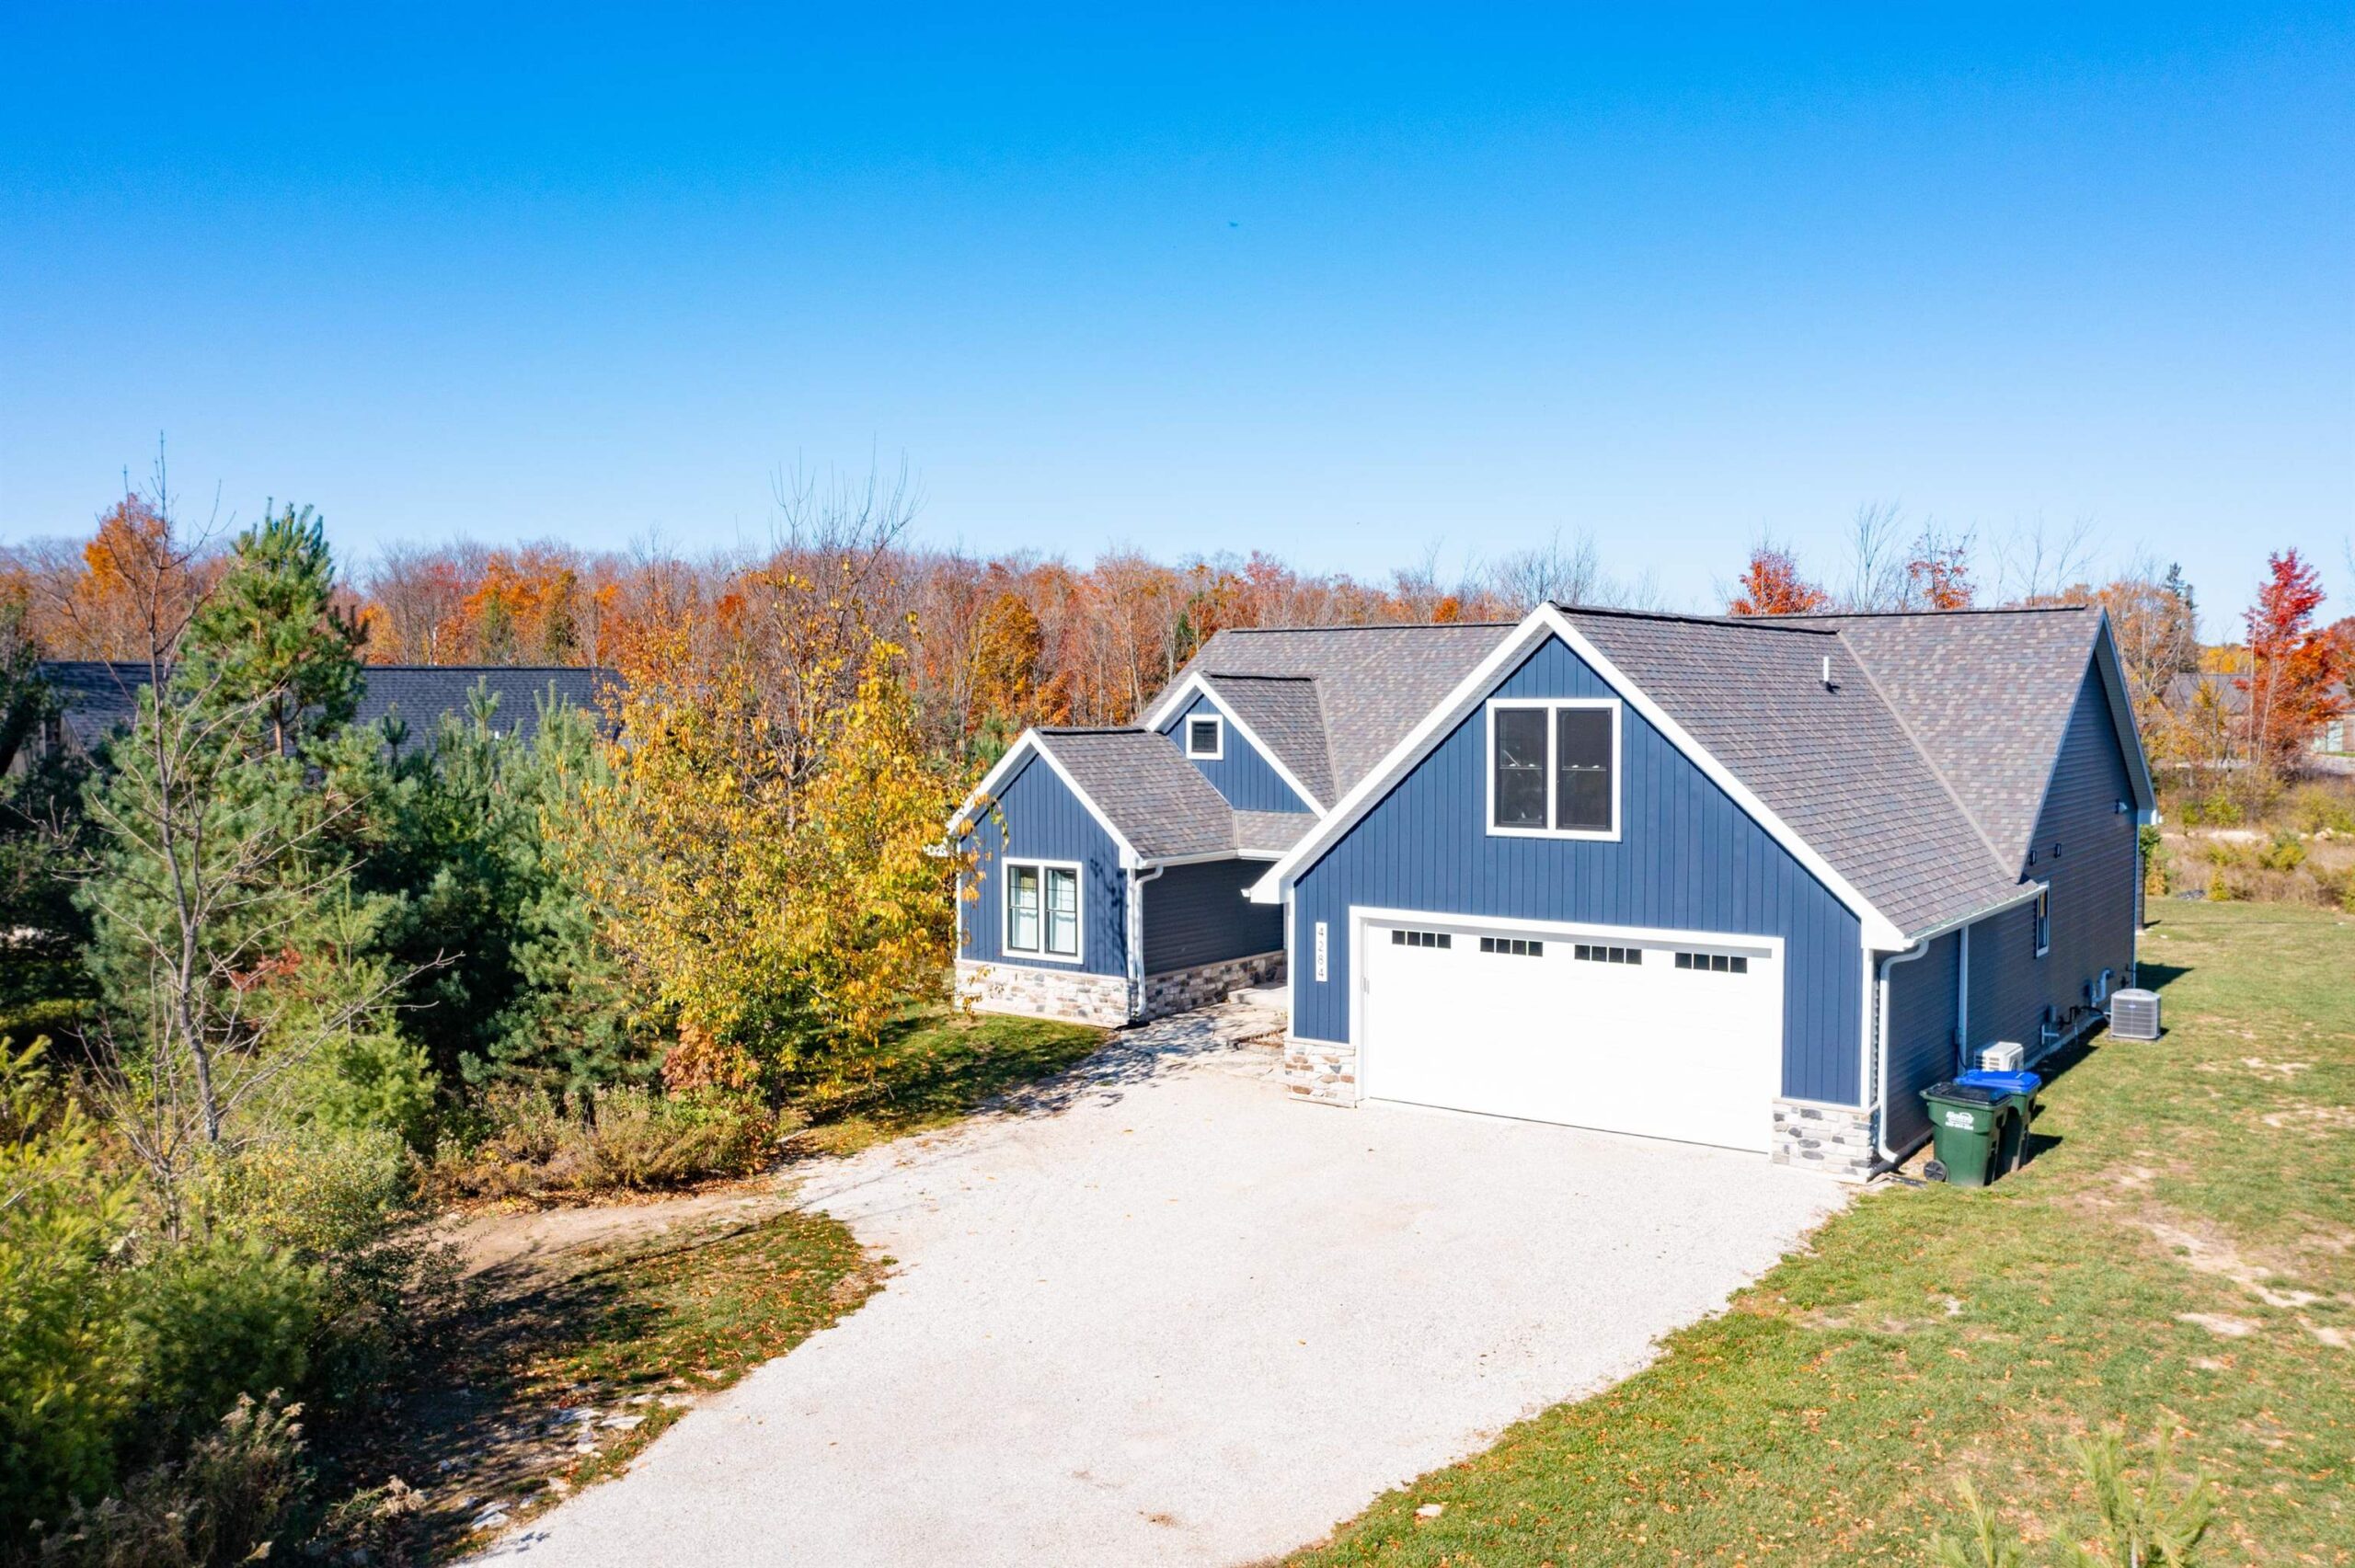 |3|2430 sqft
Adashun Jones, Inc.
Provided by: @propertieselleven-Christies Intl R.E.
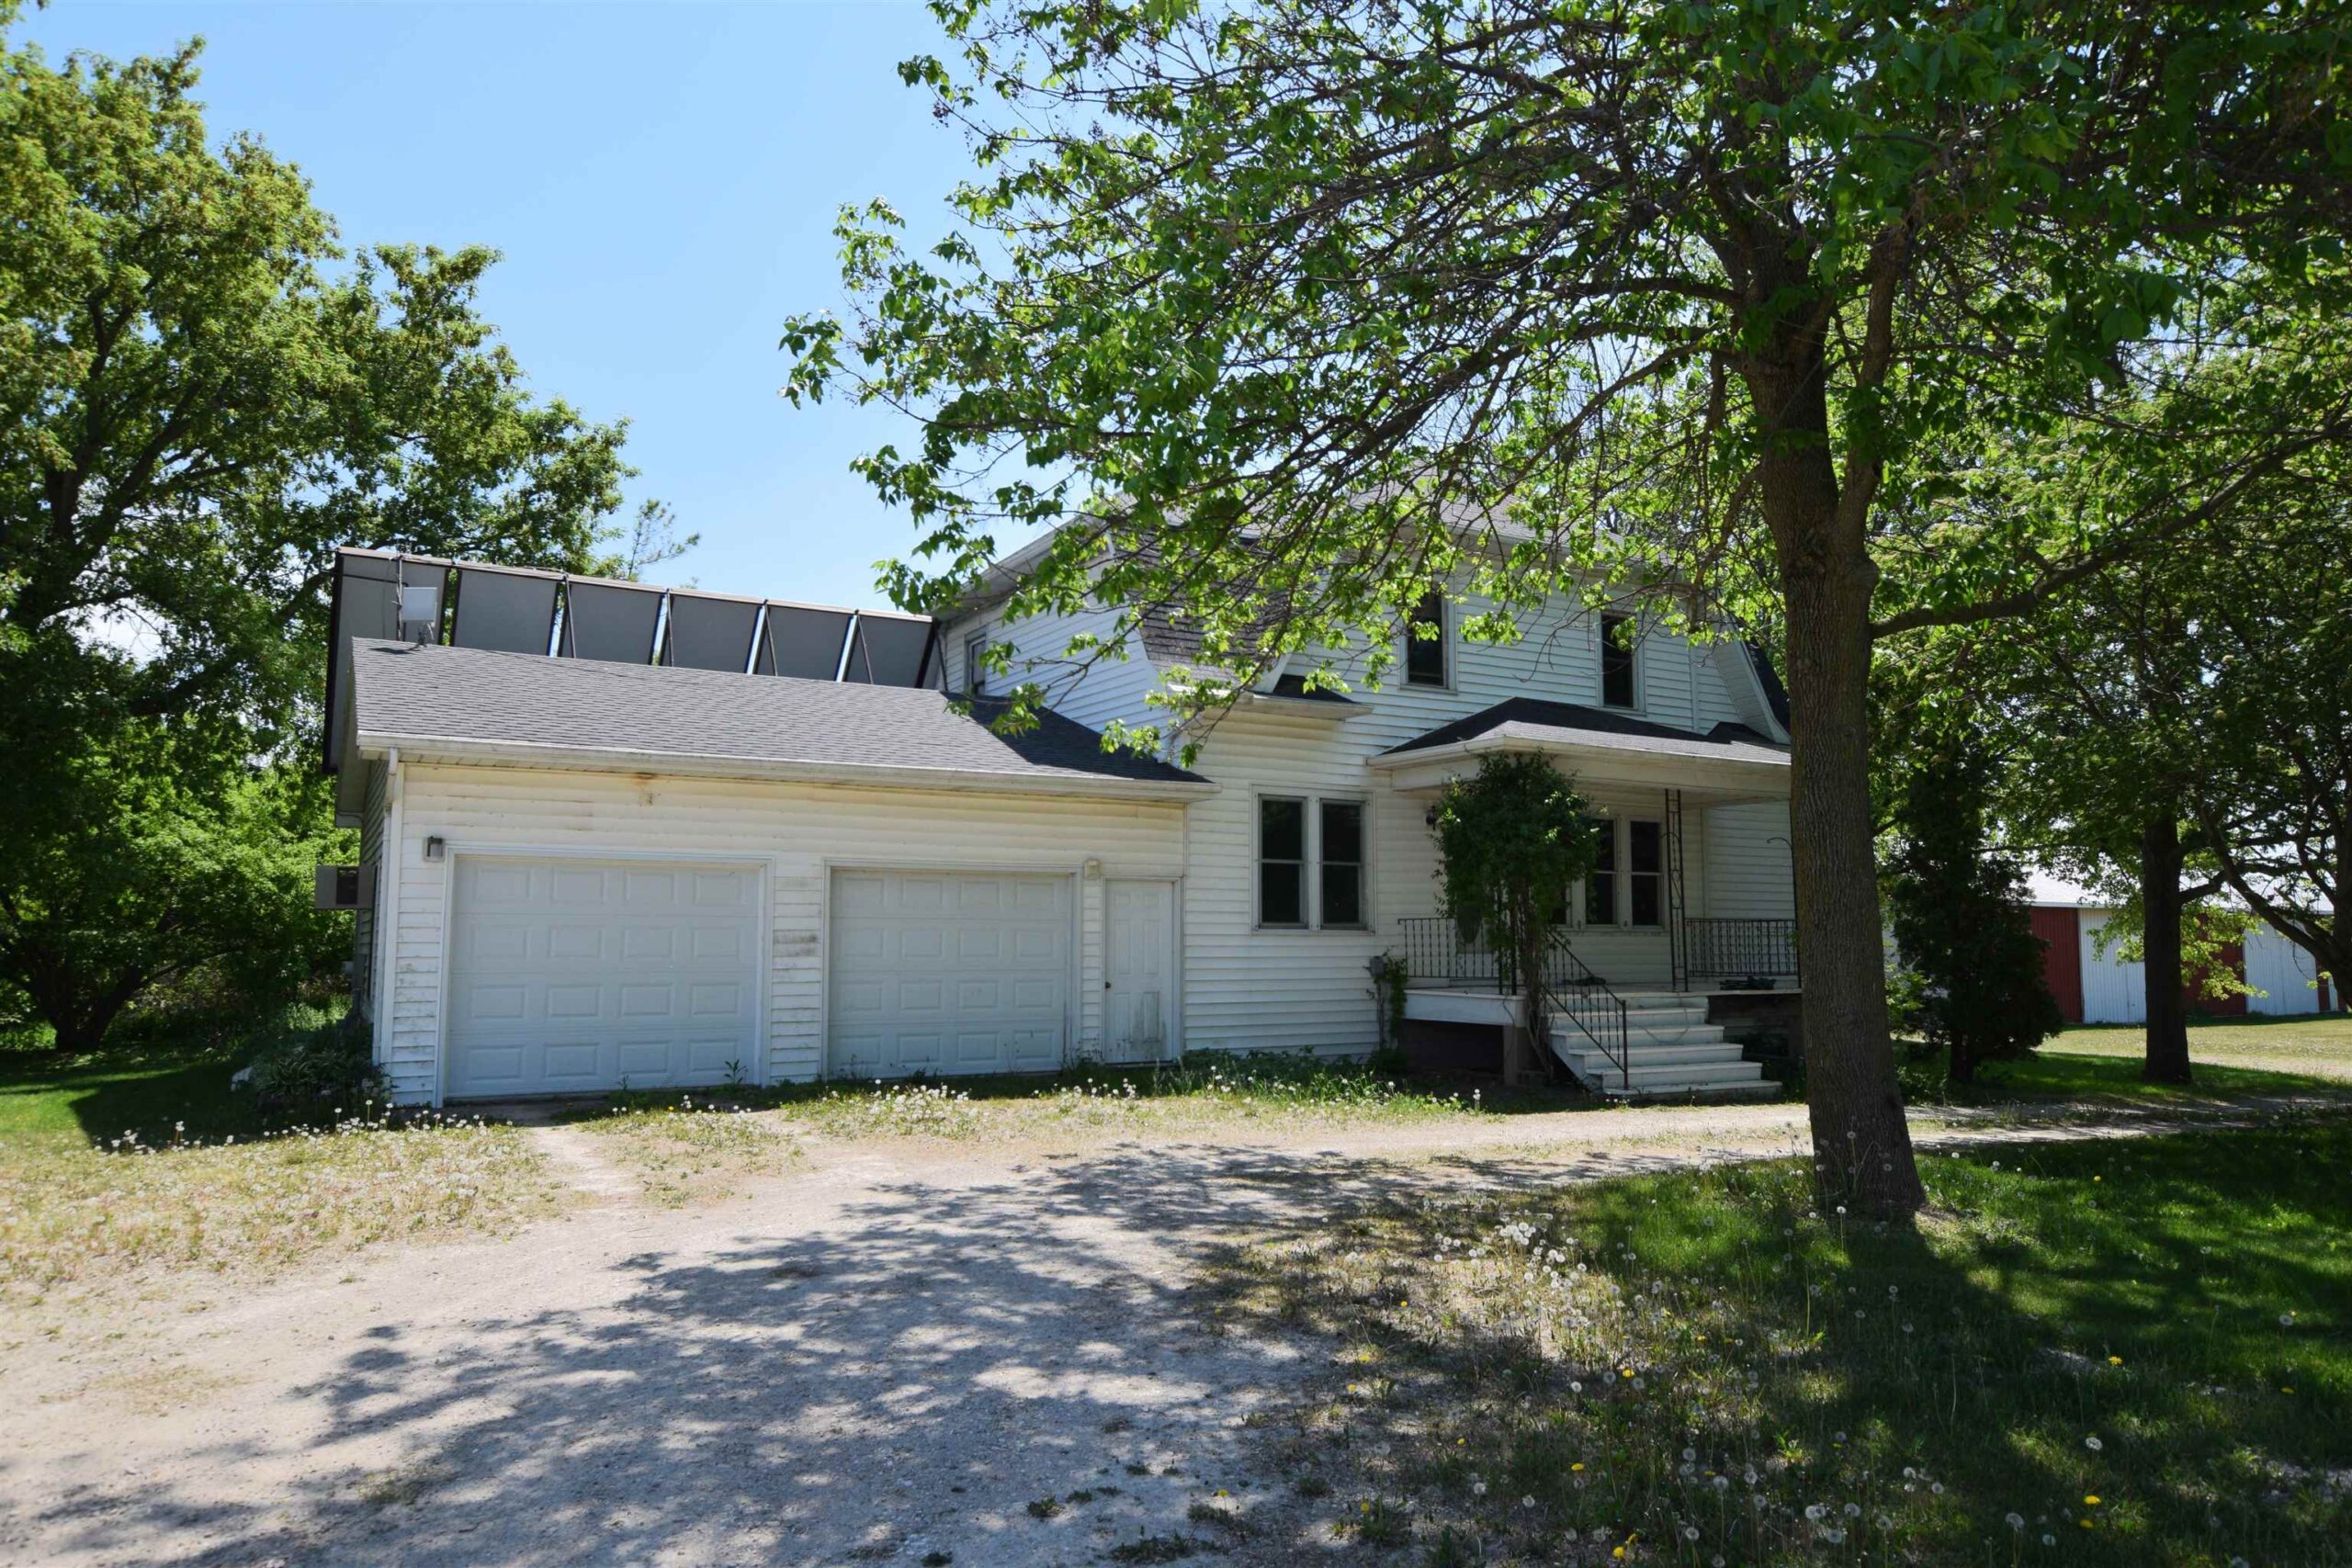 |2|2387 sqft
Adashun Jones, Inc.
Provided by: Coldwell Banker Real Estate Group
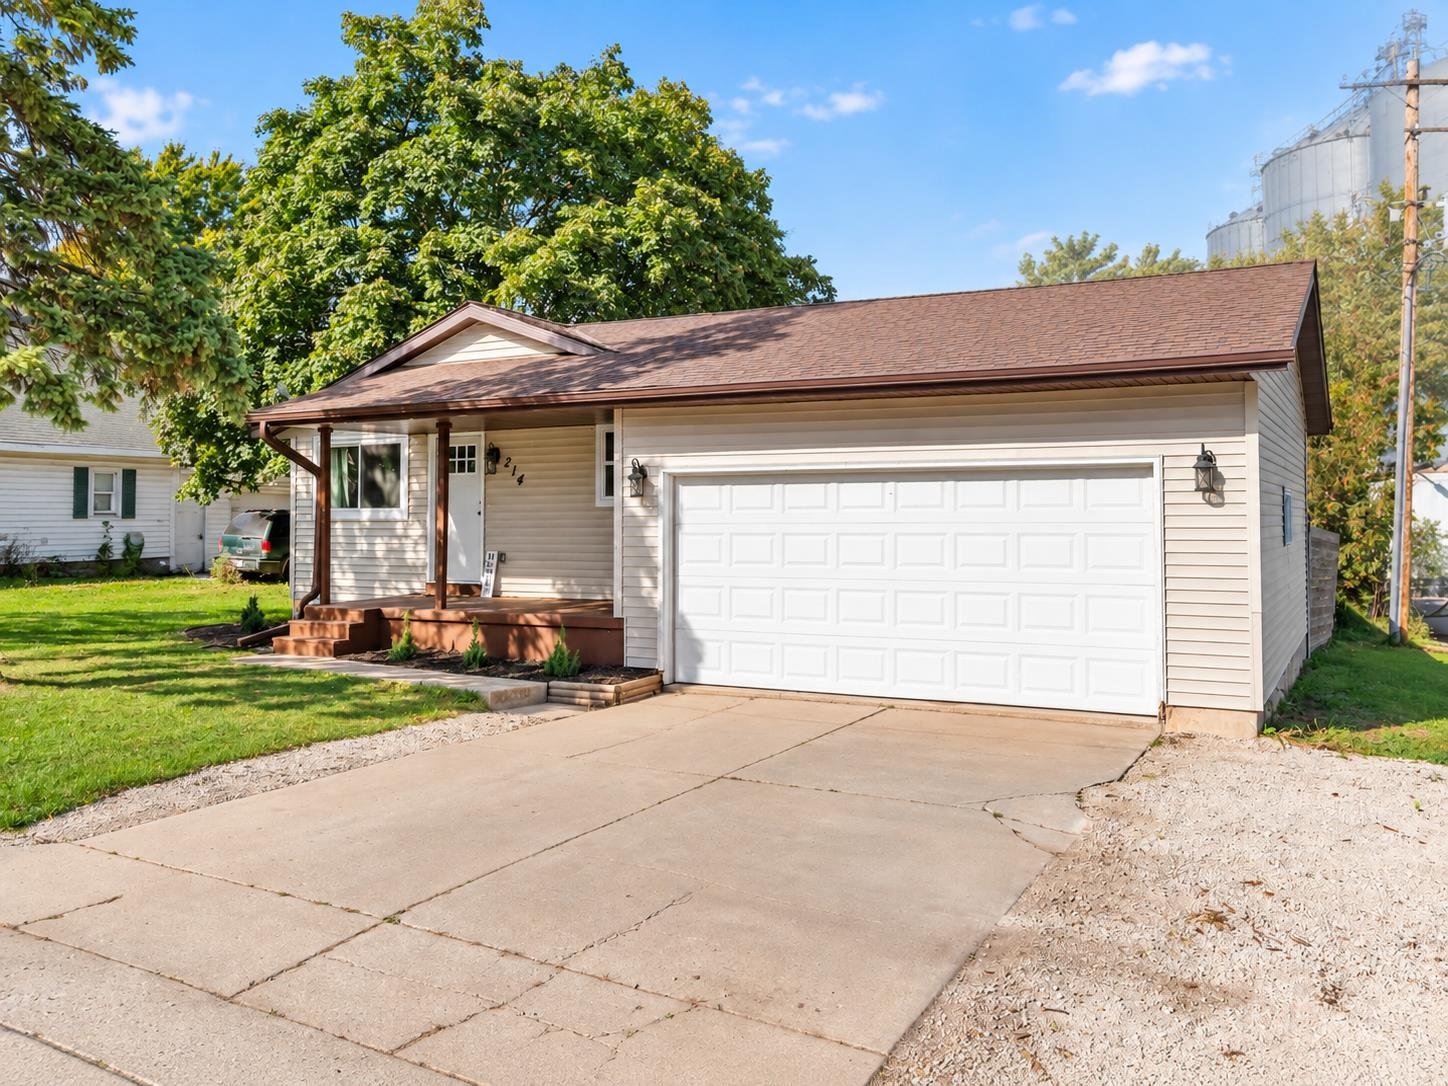 |1|1866 sqft
Adashun Jones, Inc.
Provided by: RE/MAX 24/7 Real Estate, LLC
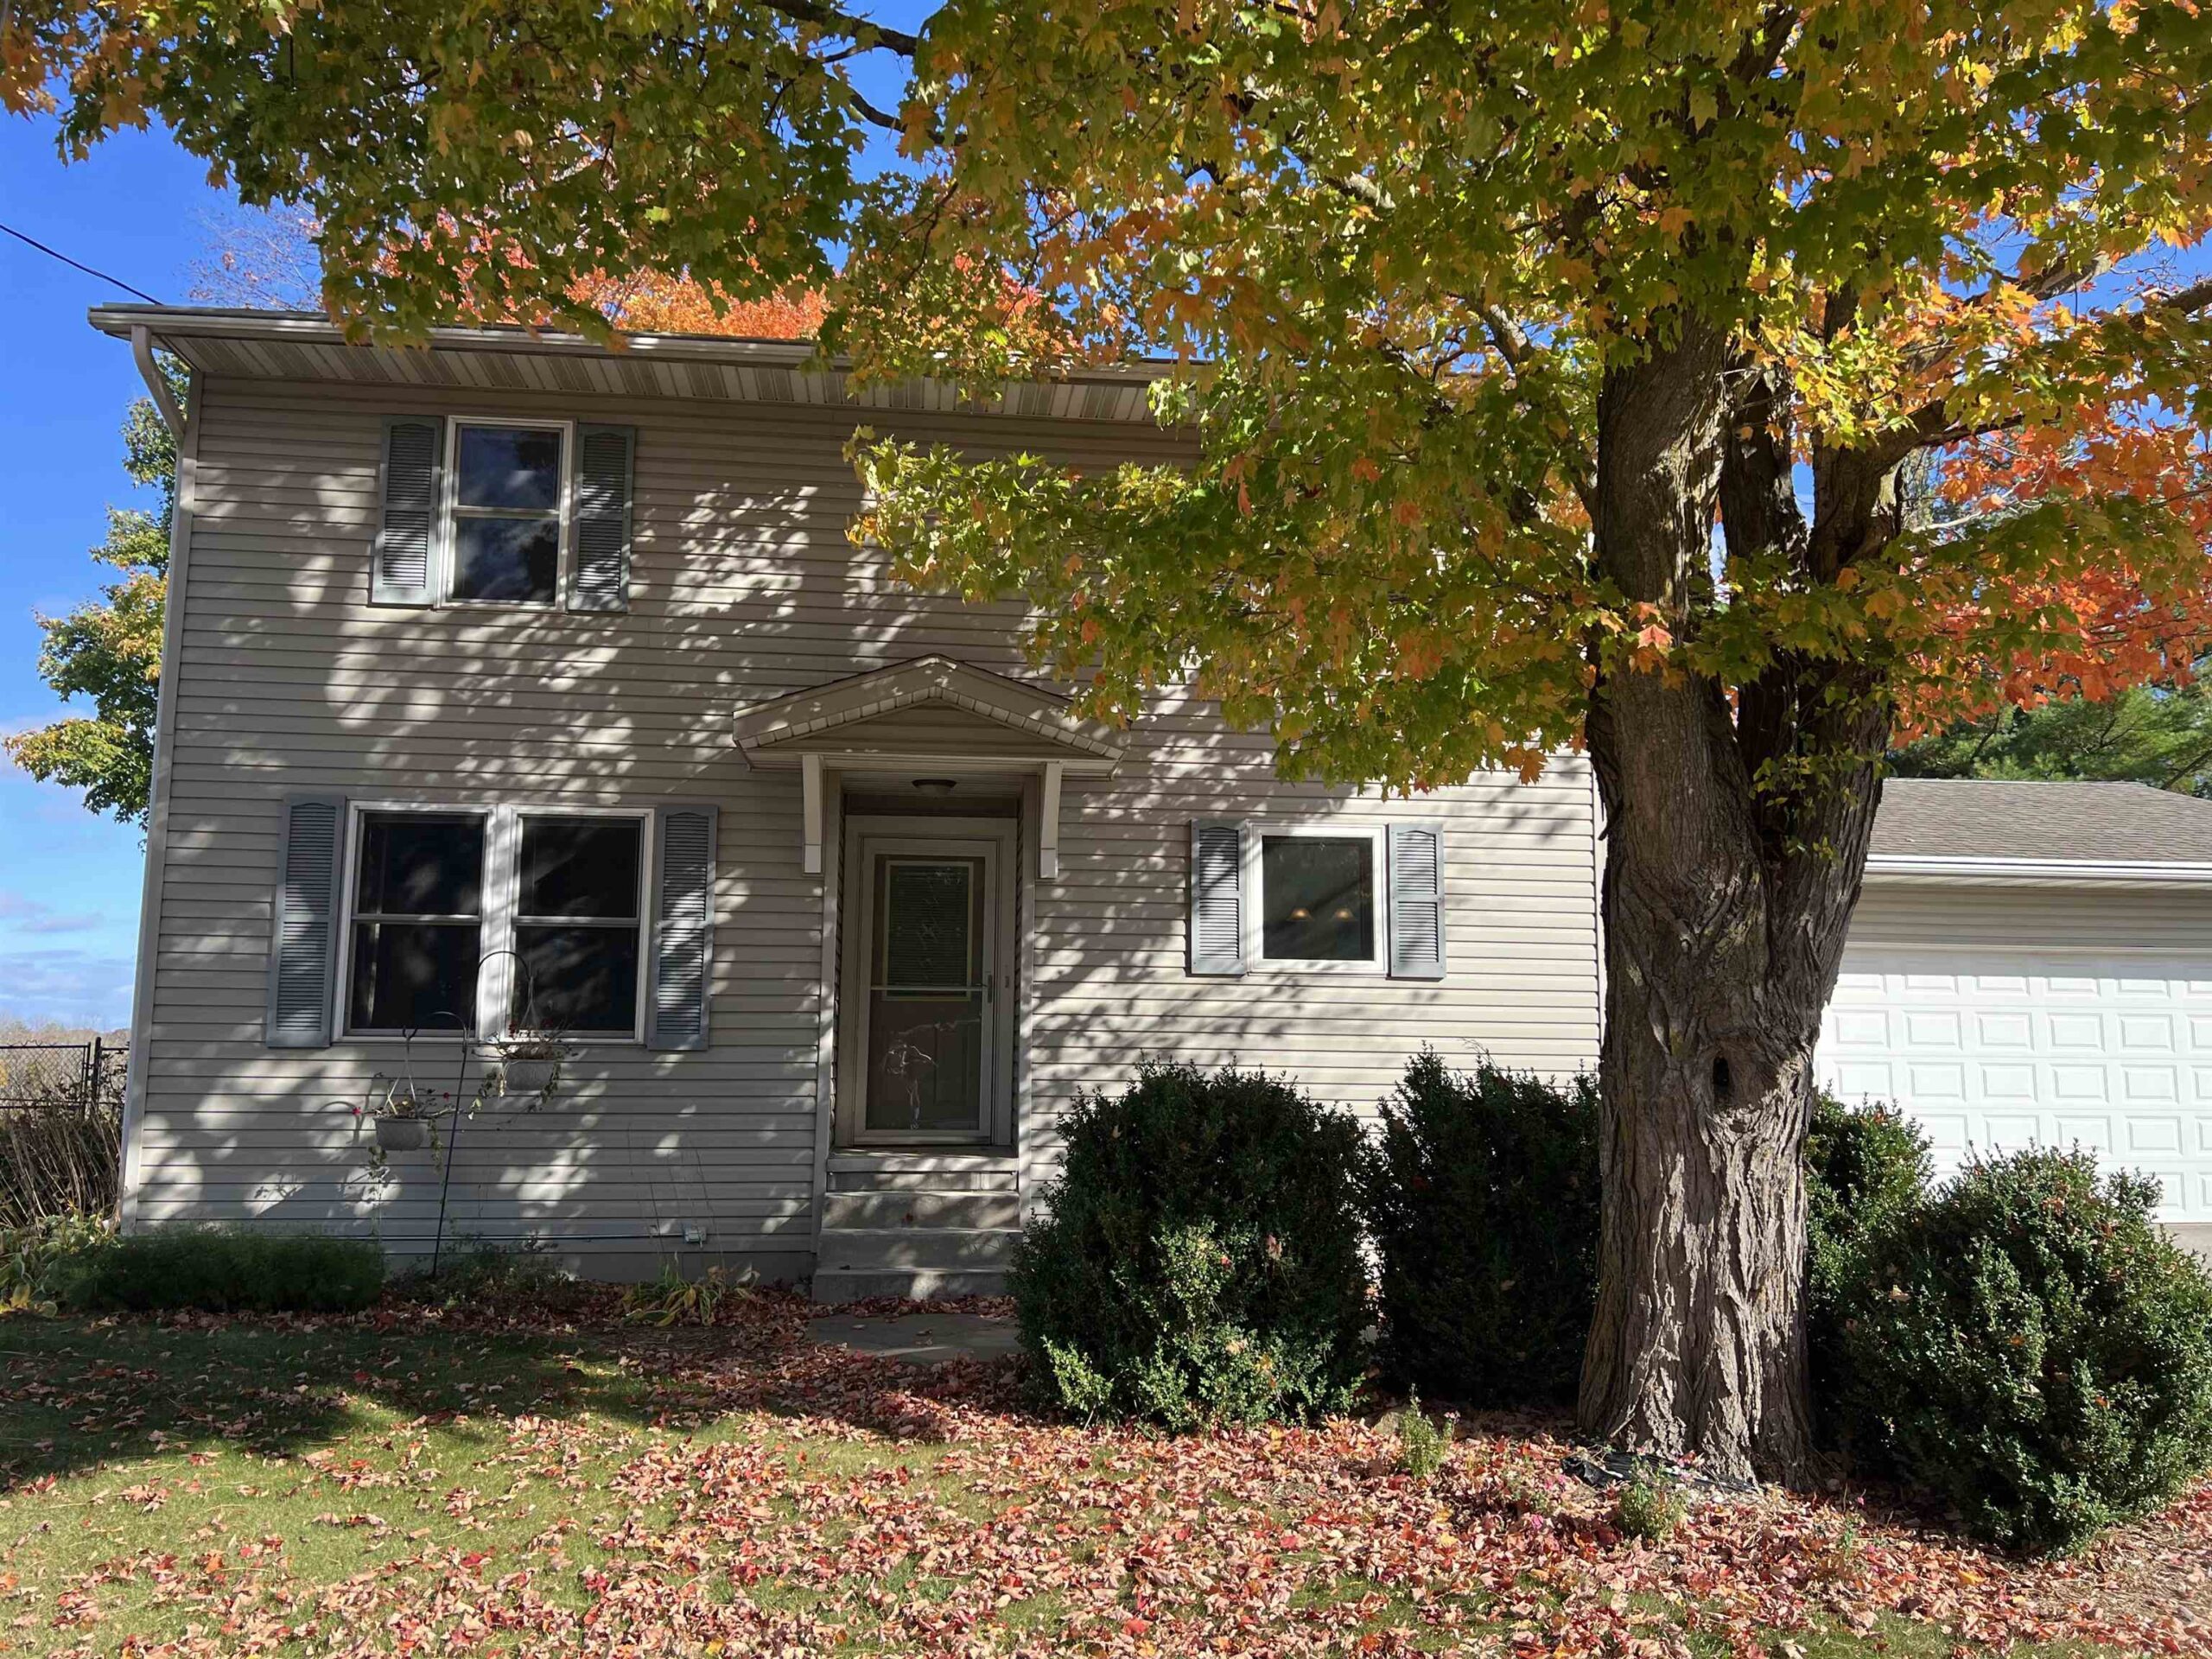 |3|2180 sqft
Adashun Jones, Inc.
Provided by: Match Realty Group, LLC
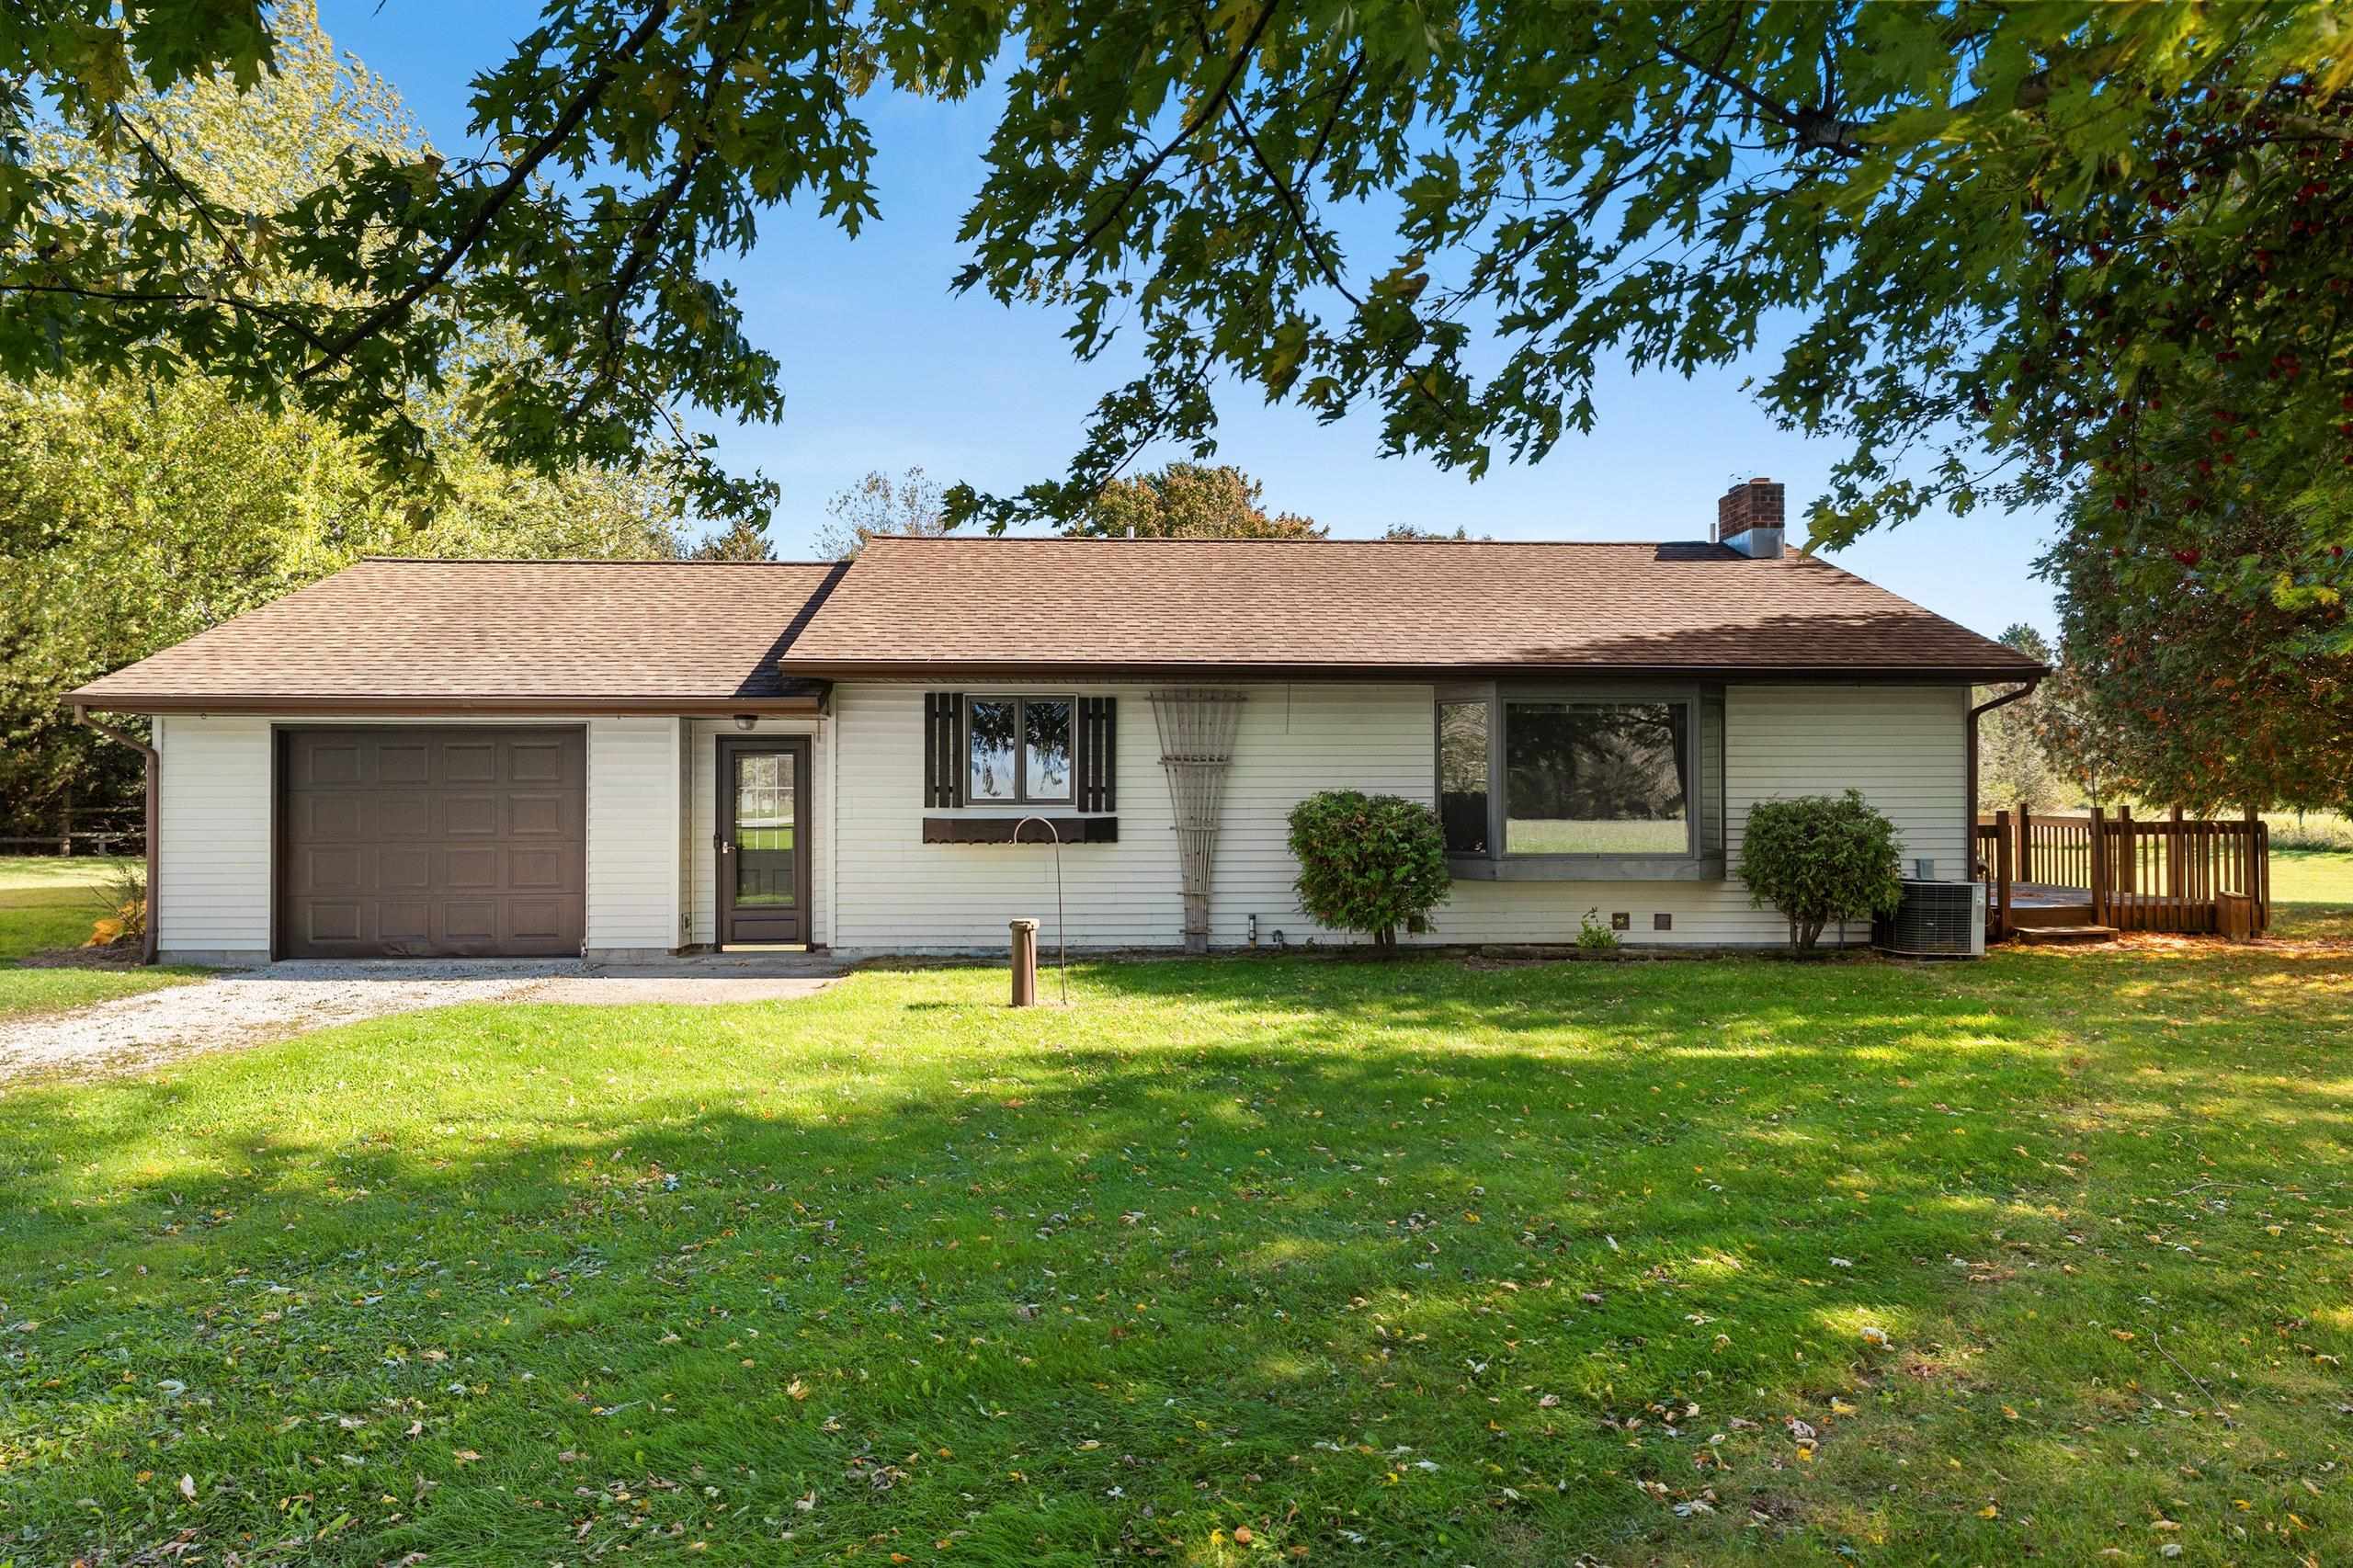 |2|1904 sqft
Adashun Jones, Inc.
Provided by: Top Rated Realty, LLC
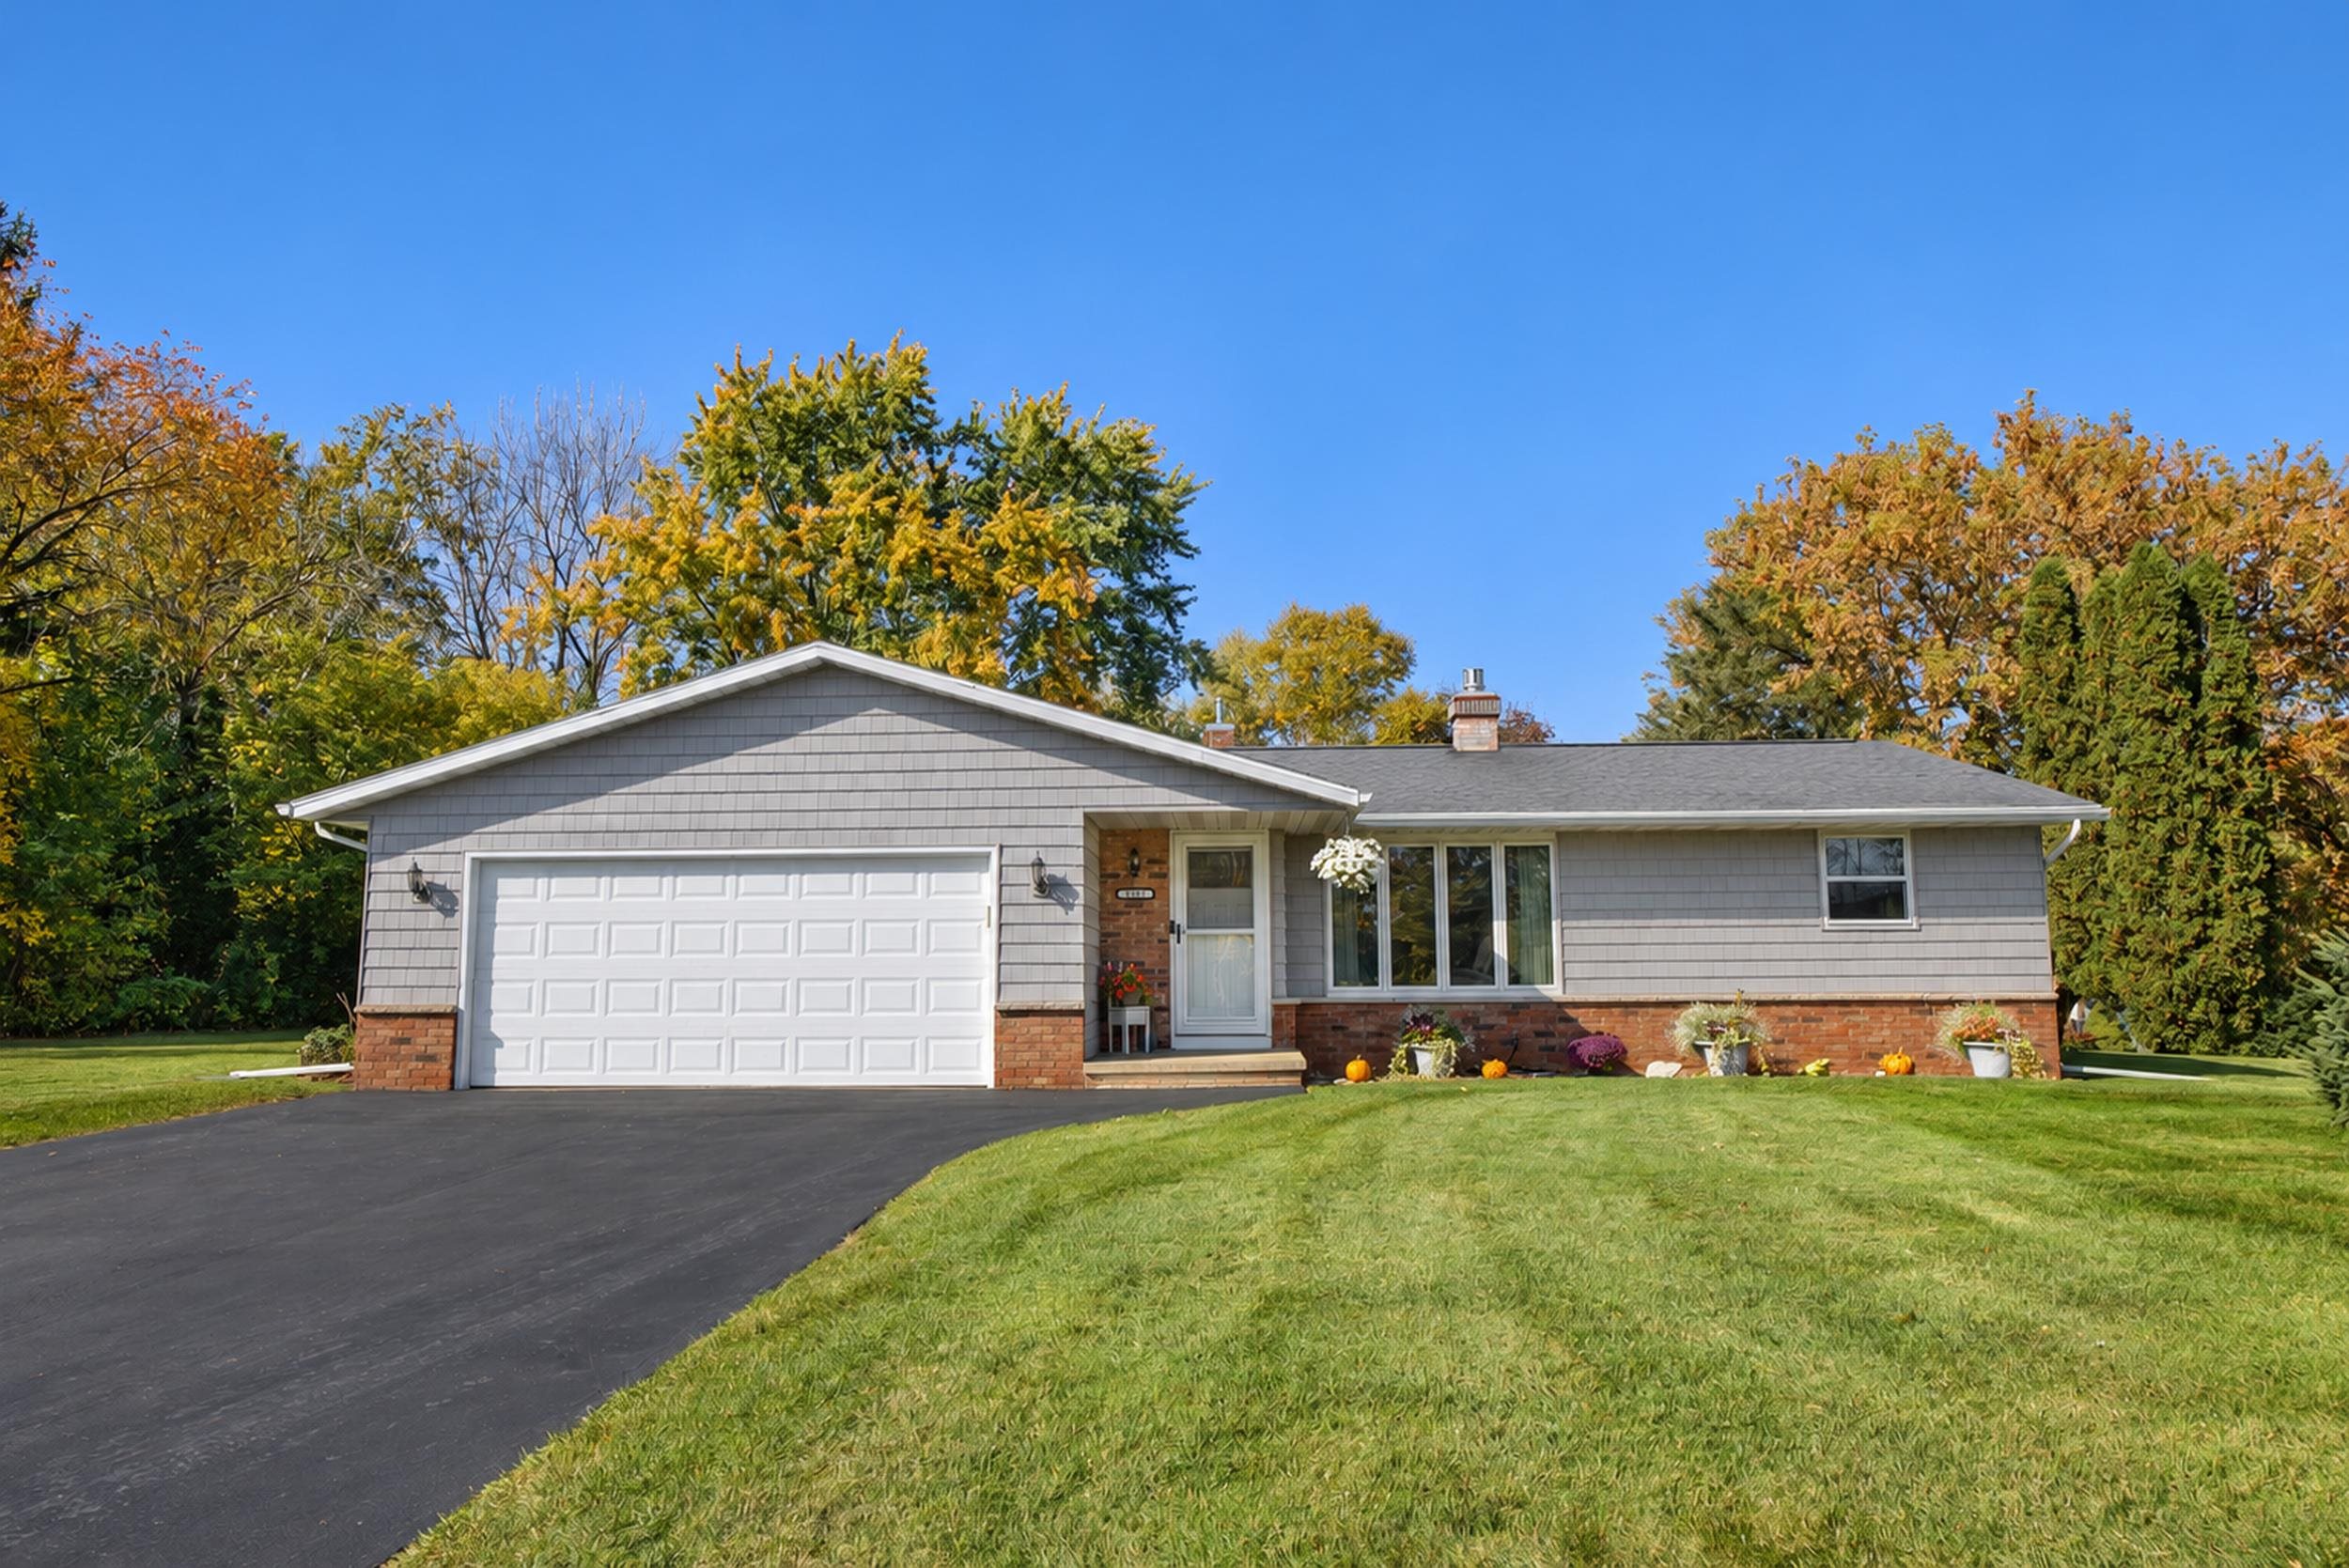 |2|1775 sqft
Adashun Jones, Inc.
Provided by: Shorewest, Realtors
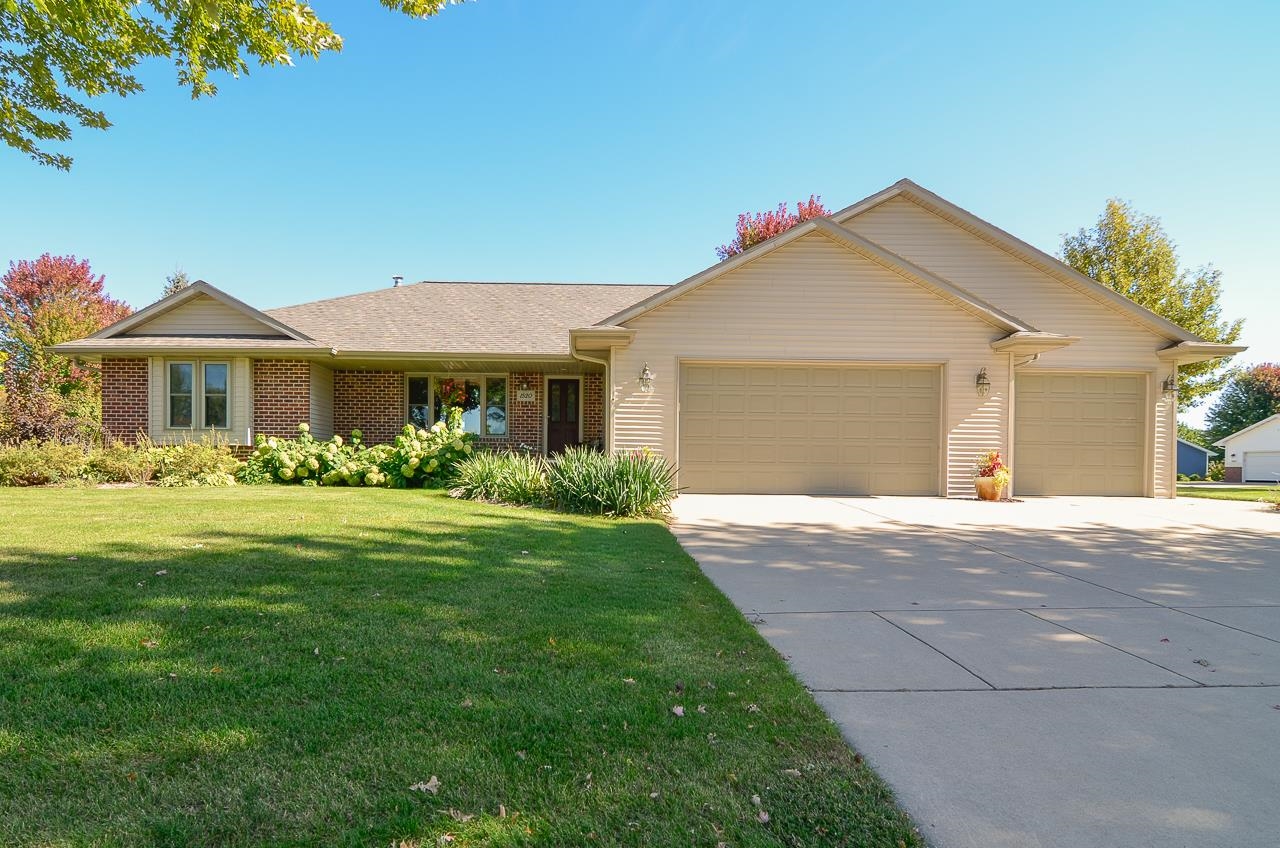 |4|2106 sqft
Adashun Jones, Inc.
Provided by: Keller Williams Green Bay
 |3|1806 sqft
Adashun Jones, Inc.
Provided by: Shorewest, Realtors

 Share
 Show more
 Spec Sheet