 50
 Return to listing
$644,900
3 Beds
3 Bath
2,386 Sq. Ft.
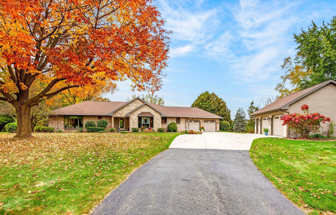
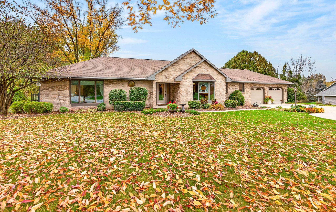
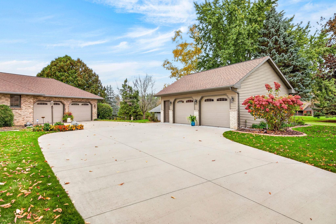
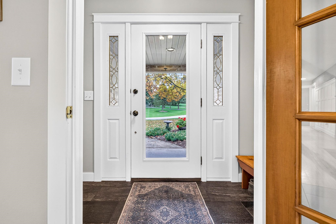
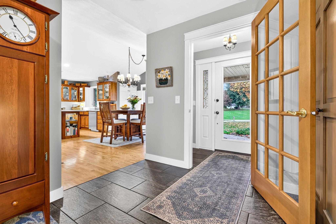
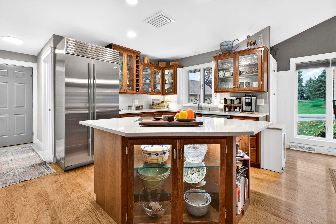
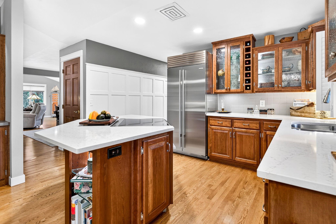
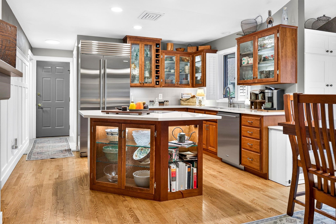
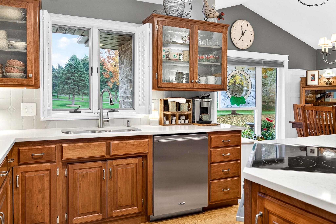
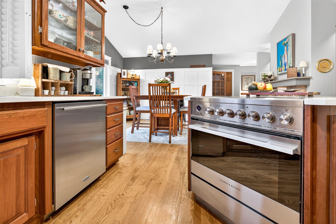
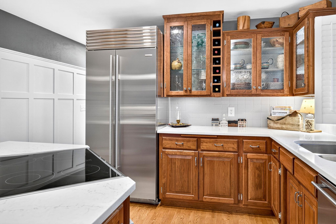
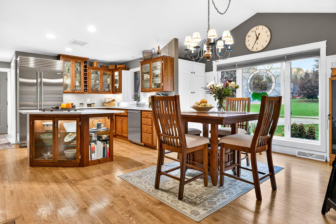
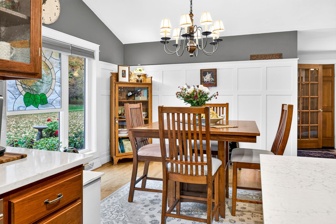
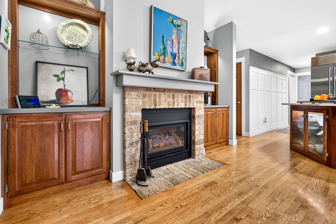
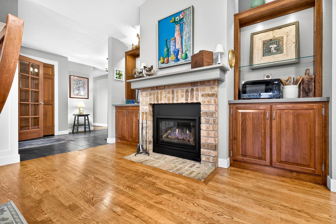
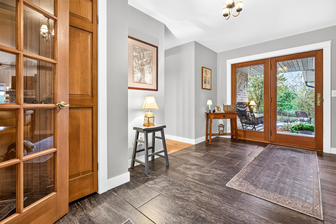
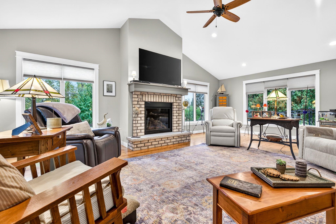
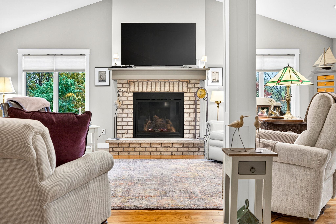
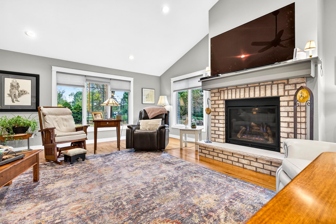
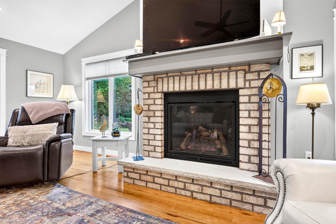
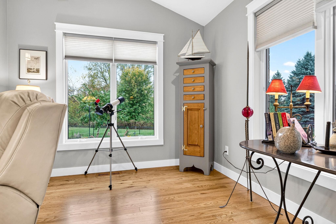
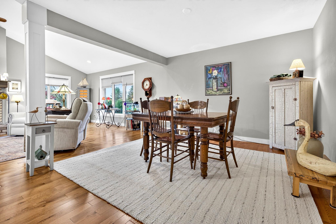
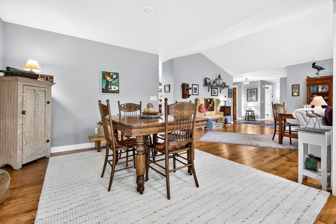
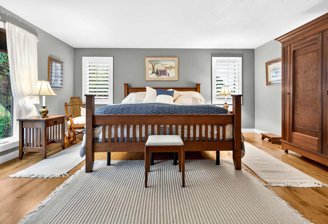
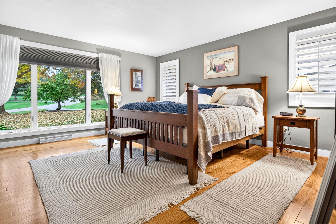
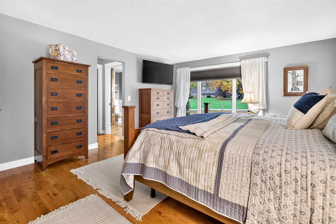
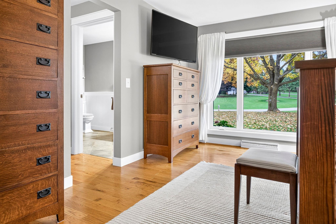
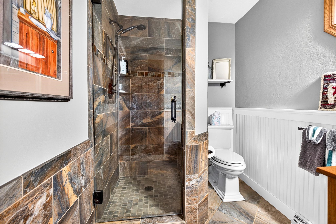
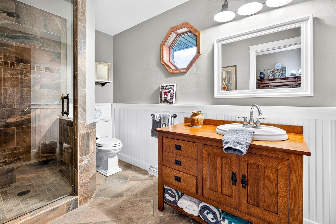
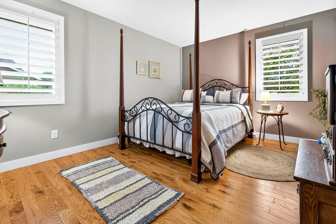
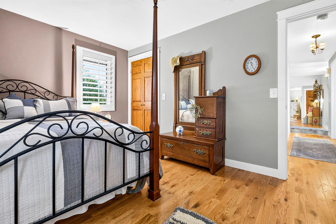
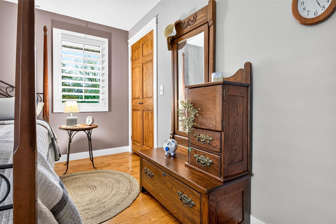
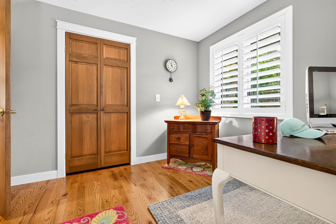
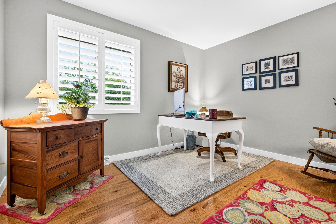
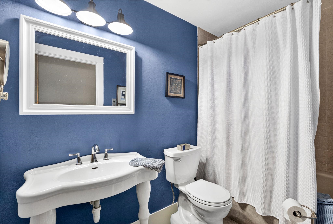
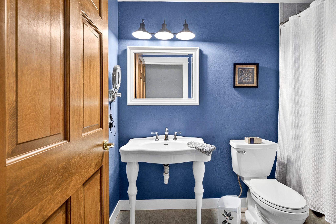
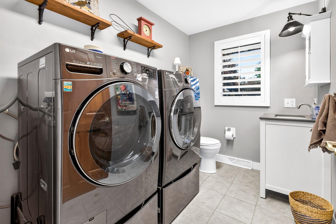
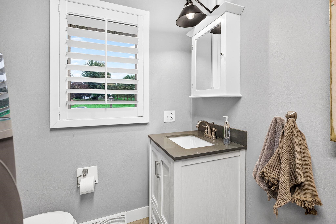
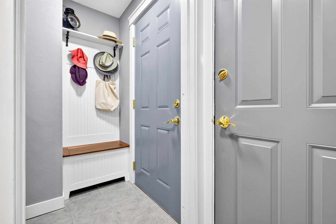
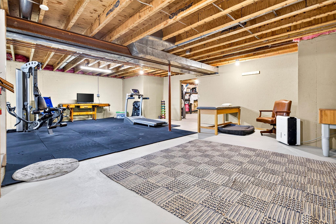
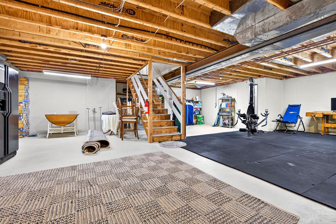
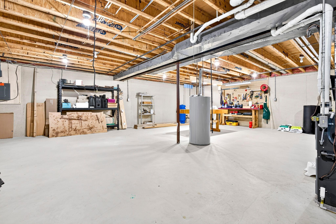
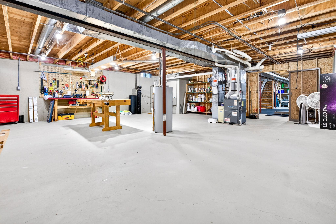
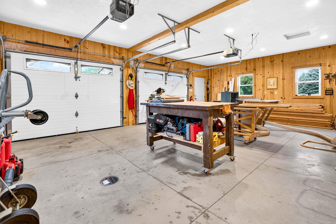
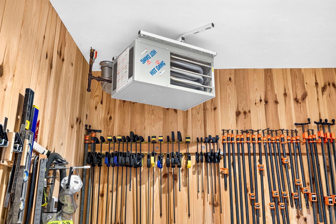
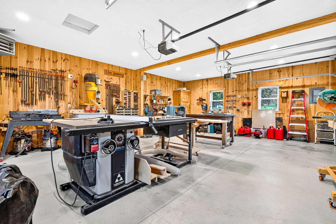
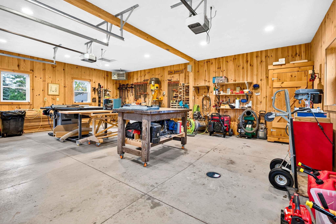
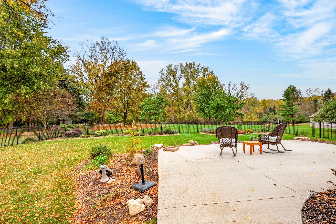
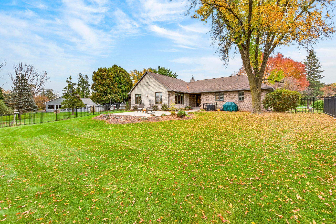
Enjoy the perfect blend of quality craftsmanship, privacy, & country living in this beautifully maintained custom brick ranch in the Town of Ellington! Situated on a 1.90-acre cul-de-sac lot with a wooded backdrop, this 2386 sq. ft. home features hardwood floors throughout, professional-grade appliances, quartz counters, an updated kitchen, & primary bath. The expanded great room boasts a vaulted ceiling, while the hearth room offers a gas fireplace. First-floor laundry adds convenience. An additional heated garage/workshop with tongue-and-groove pine paneling is perfect for hobbies or projects. Numerous additional updates throughout. Outside, enjoy the beautifully landscaped yard &patio, with a fenced-in area & backyard extends beyond the fenced portion. This one is a gem!
Inclusions:
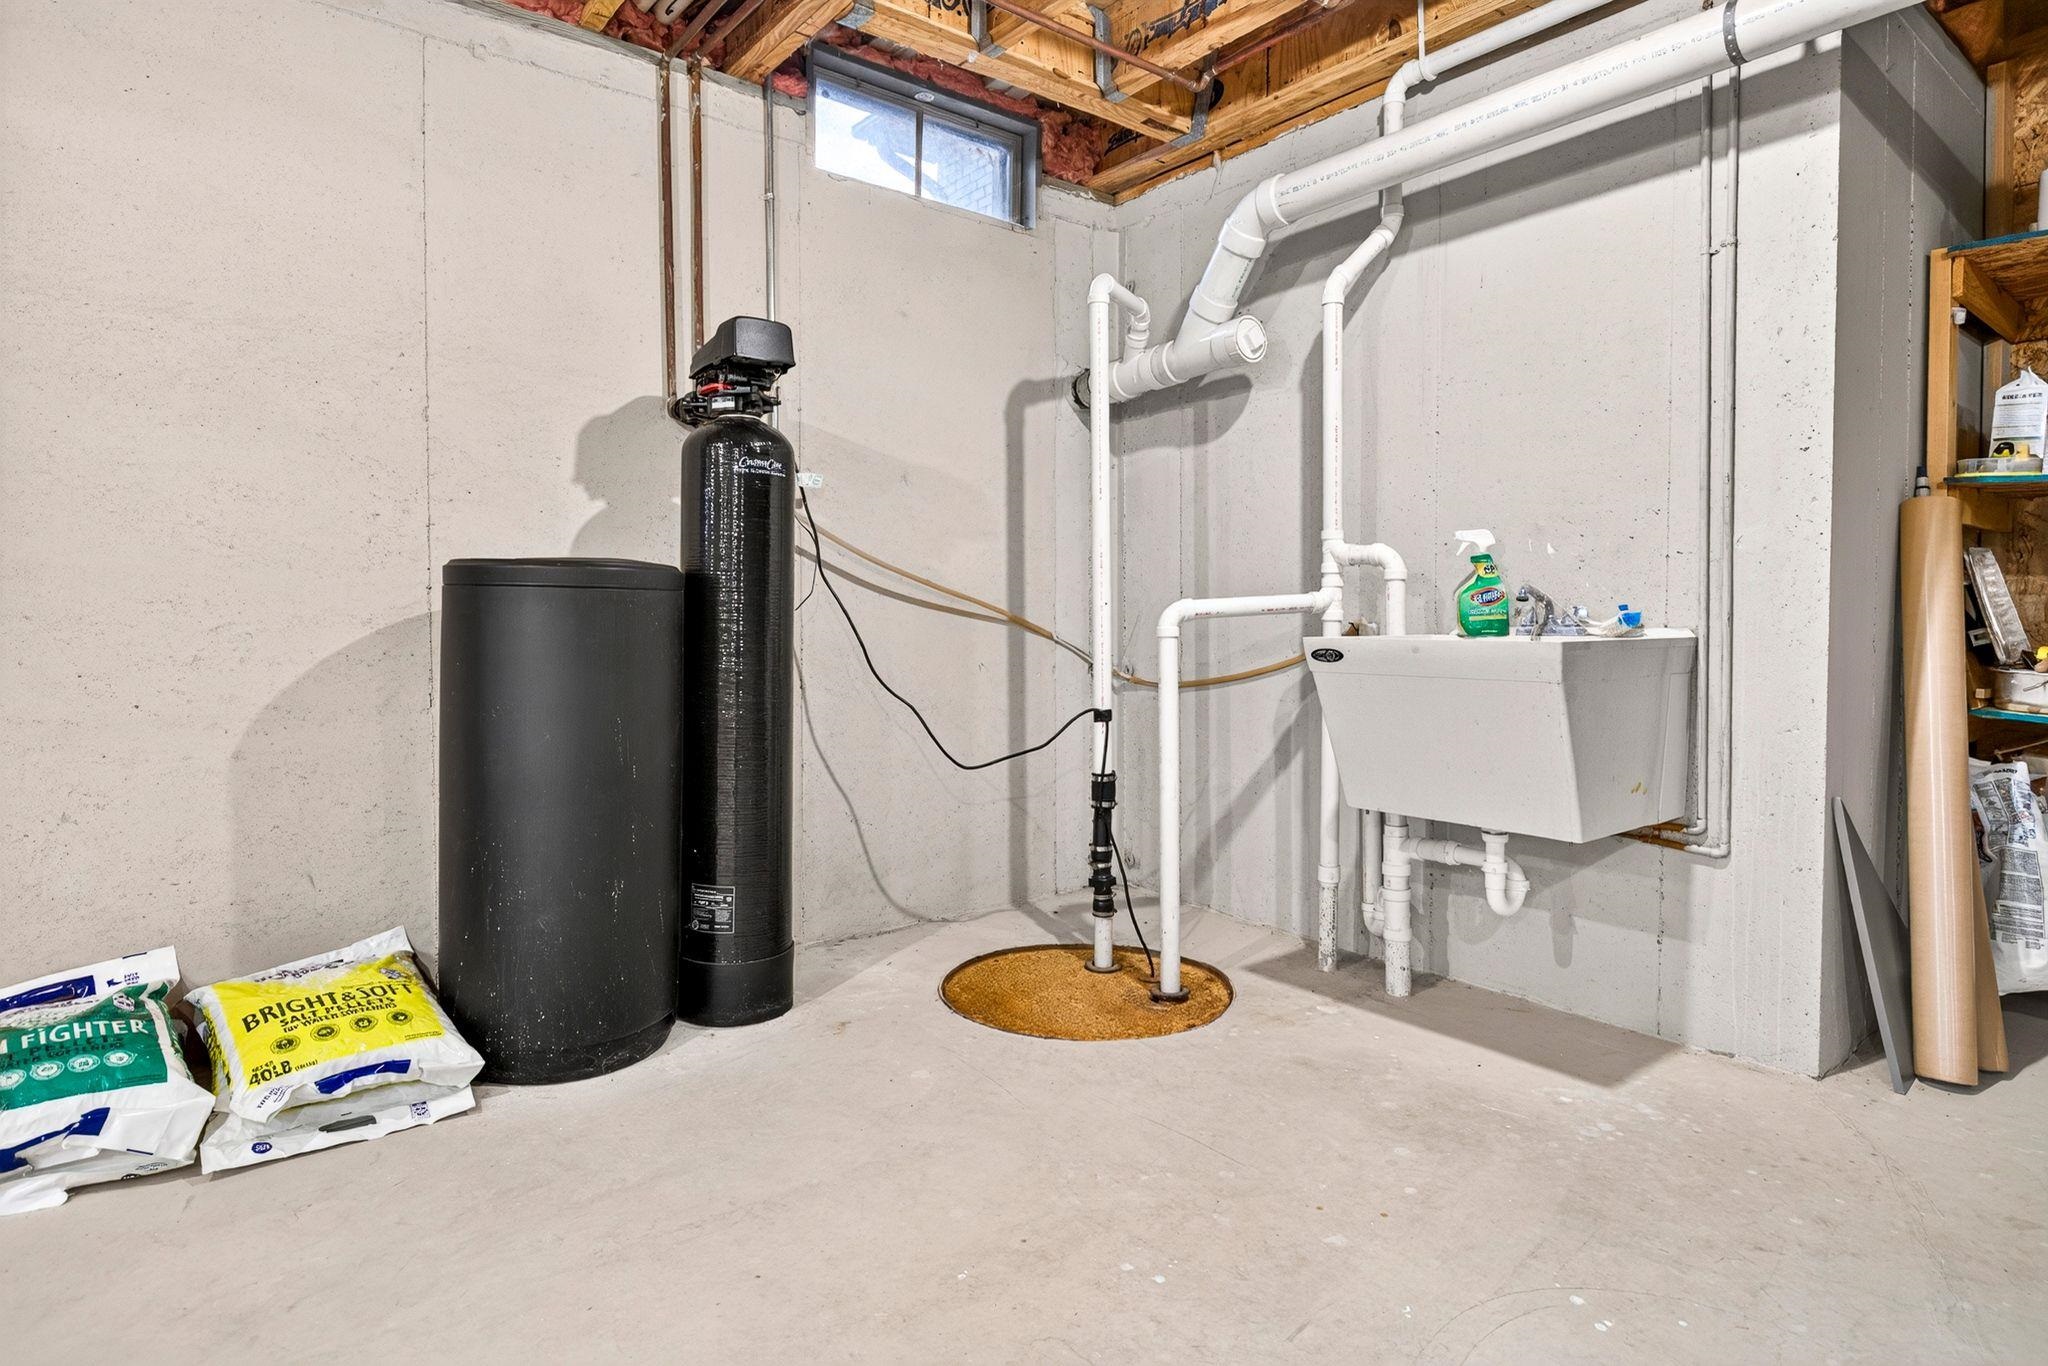
Refrigerator, dishwasher, oven/range, microwave, washer and dryer, water softener, window treatments, Toro riding lawnmower with both the cyclone rake
Exclusions:
Seller's personal property, 2 hanging stained glass features, invisible fence control unit
Get a detailed Home Value Estimate Based on Current Market Trends/Get a Detailed Estimate Based on Current Market Conditions Impacting Your Home's Value
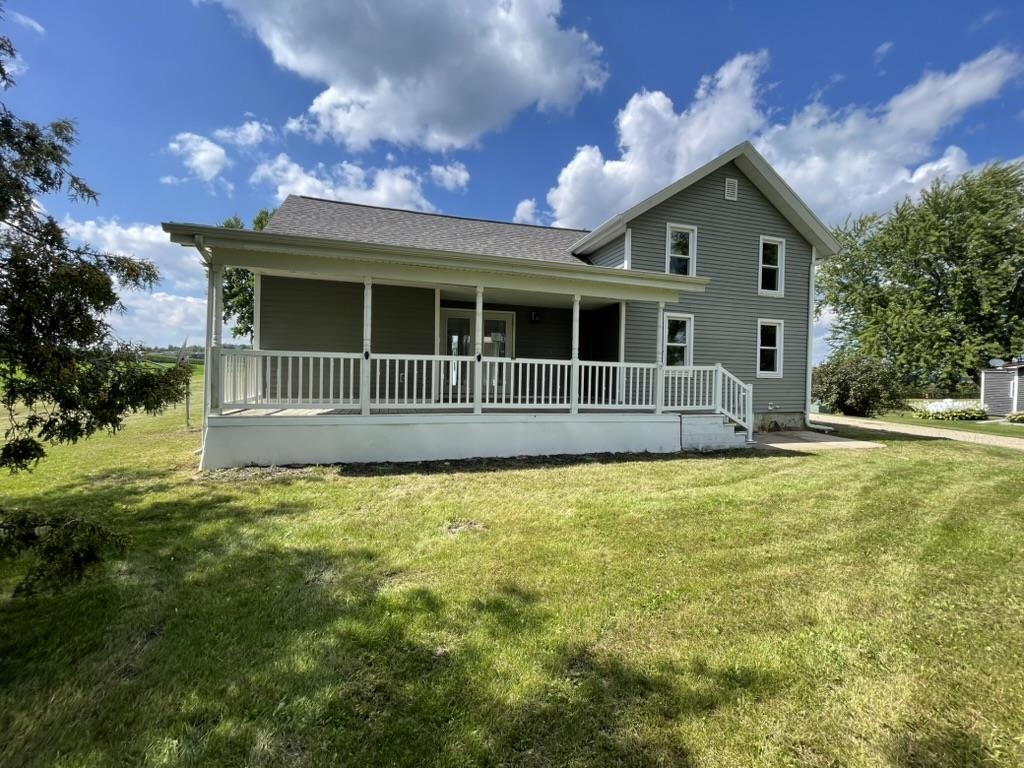
 |2
 |2050 sqft
Adashun Jones, Inc.
Provided by: Keller Williams Green Bay
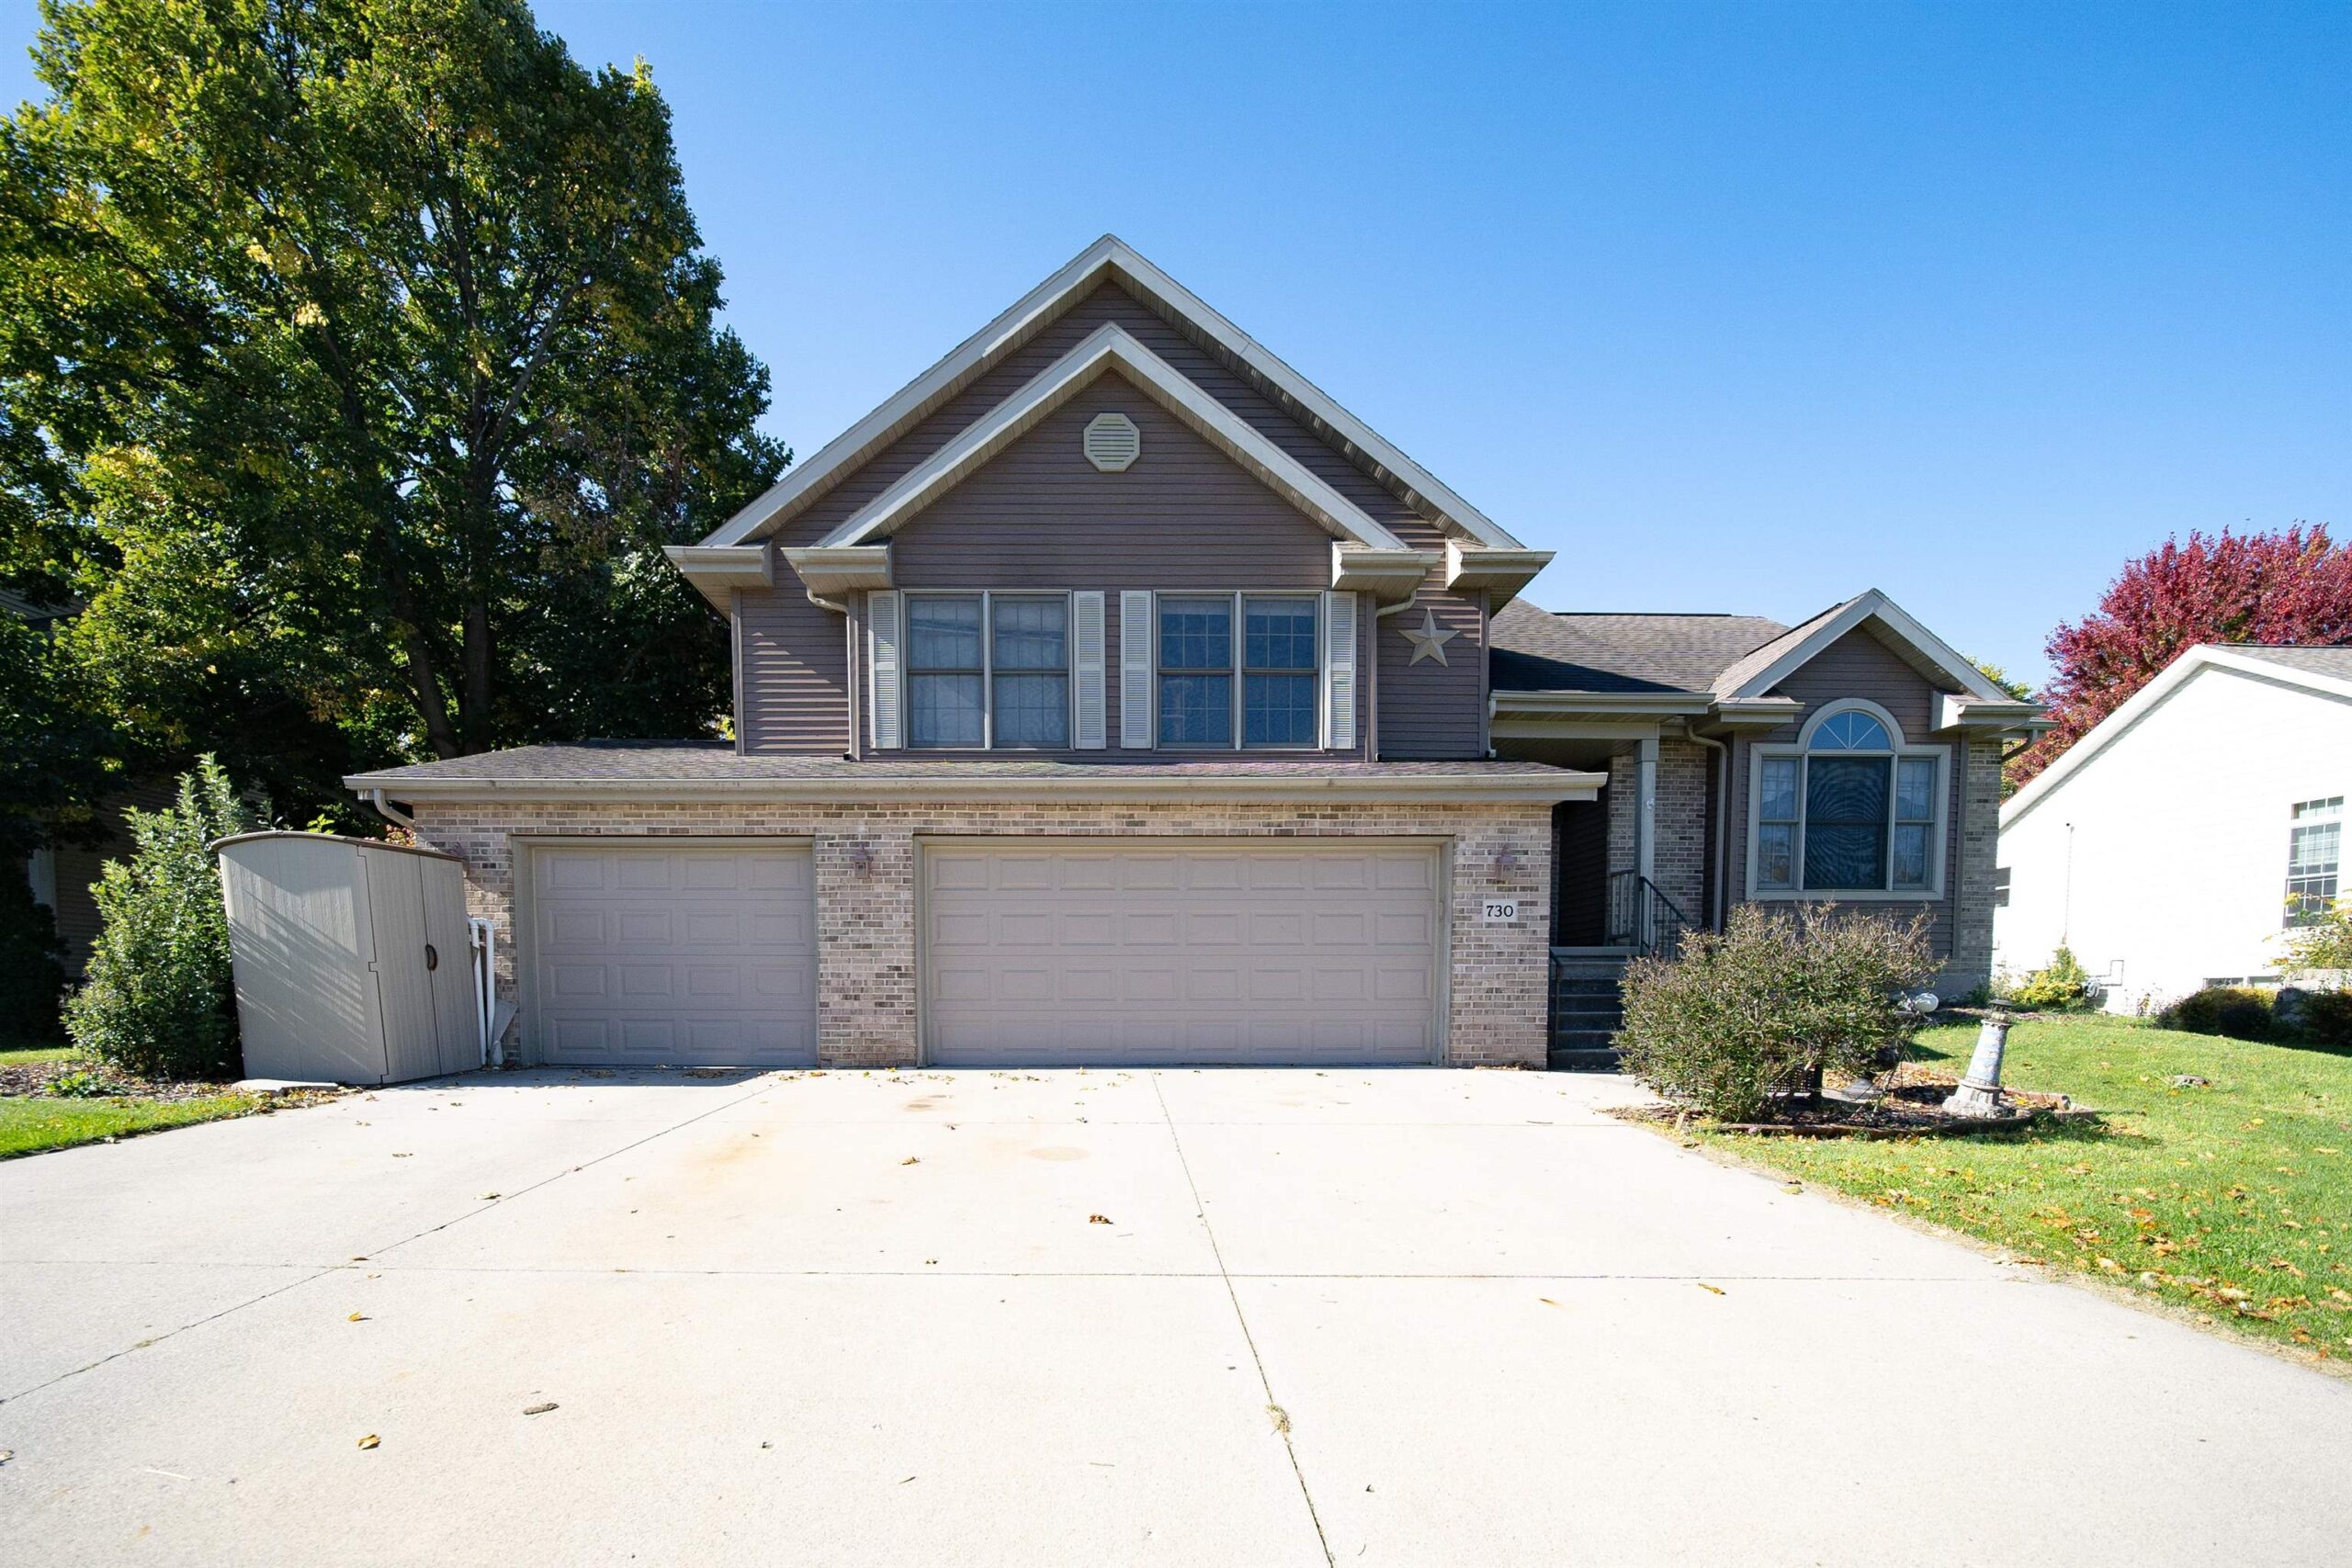 |3|2292 sqft
Adashun Jones, Inc.
Provided by: RE/MAX Heritage
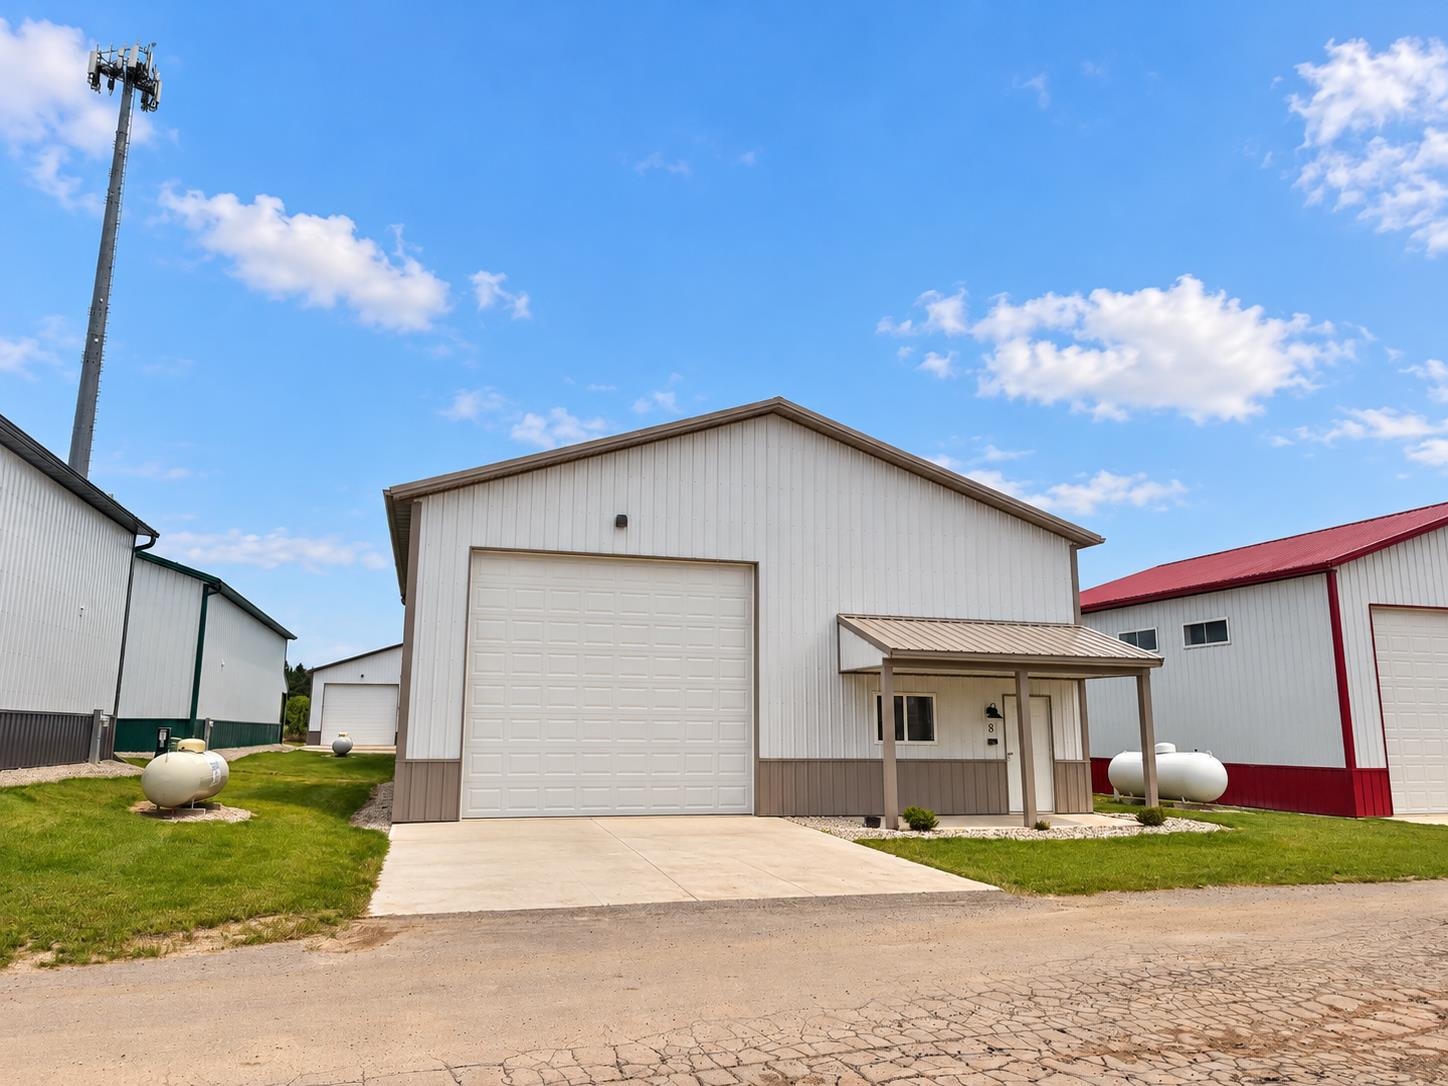 |2560 sqft
Adashun Jones, Inc.
Provided by: RE/MAX 24/7 Real Estate, LLC
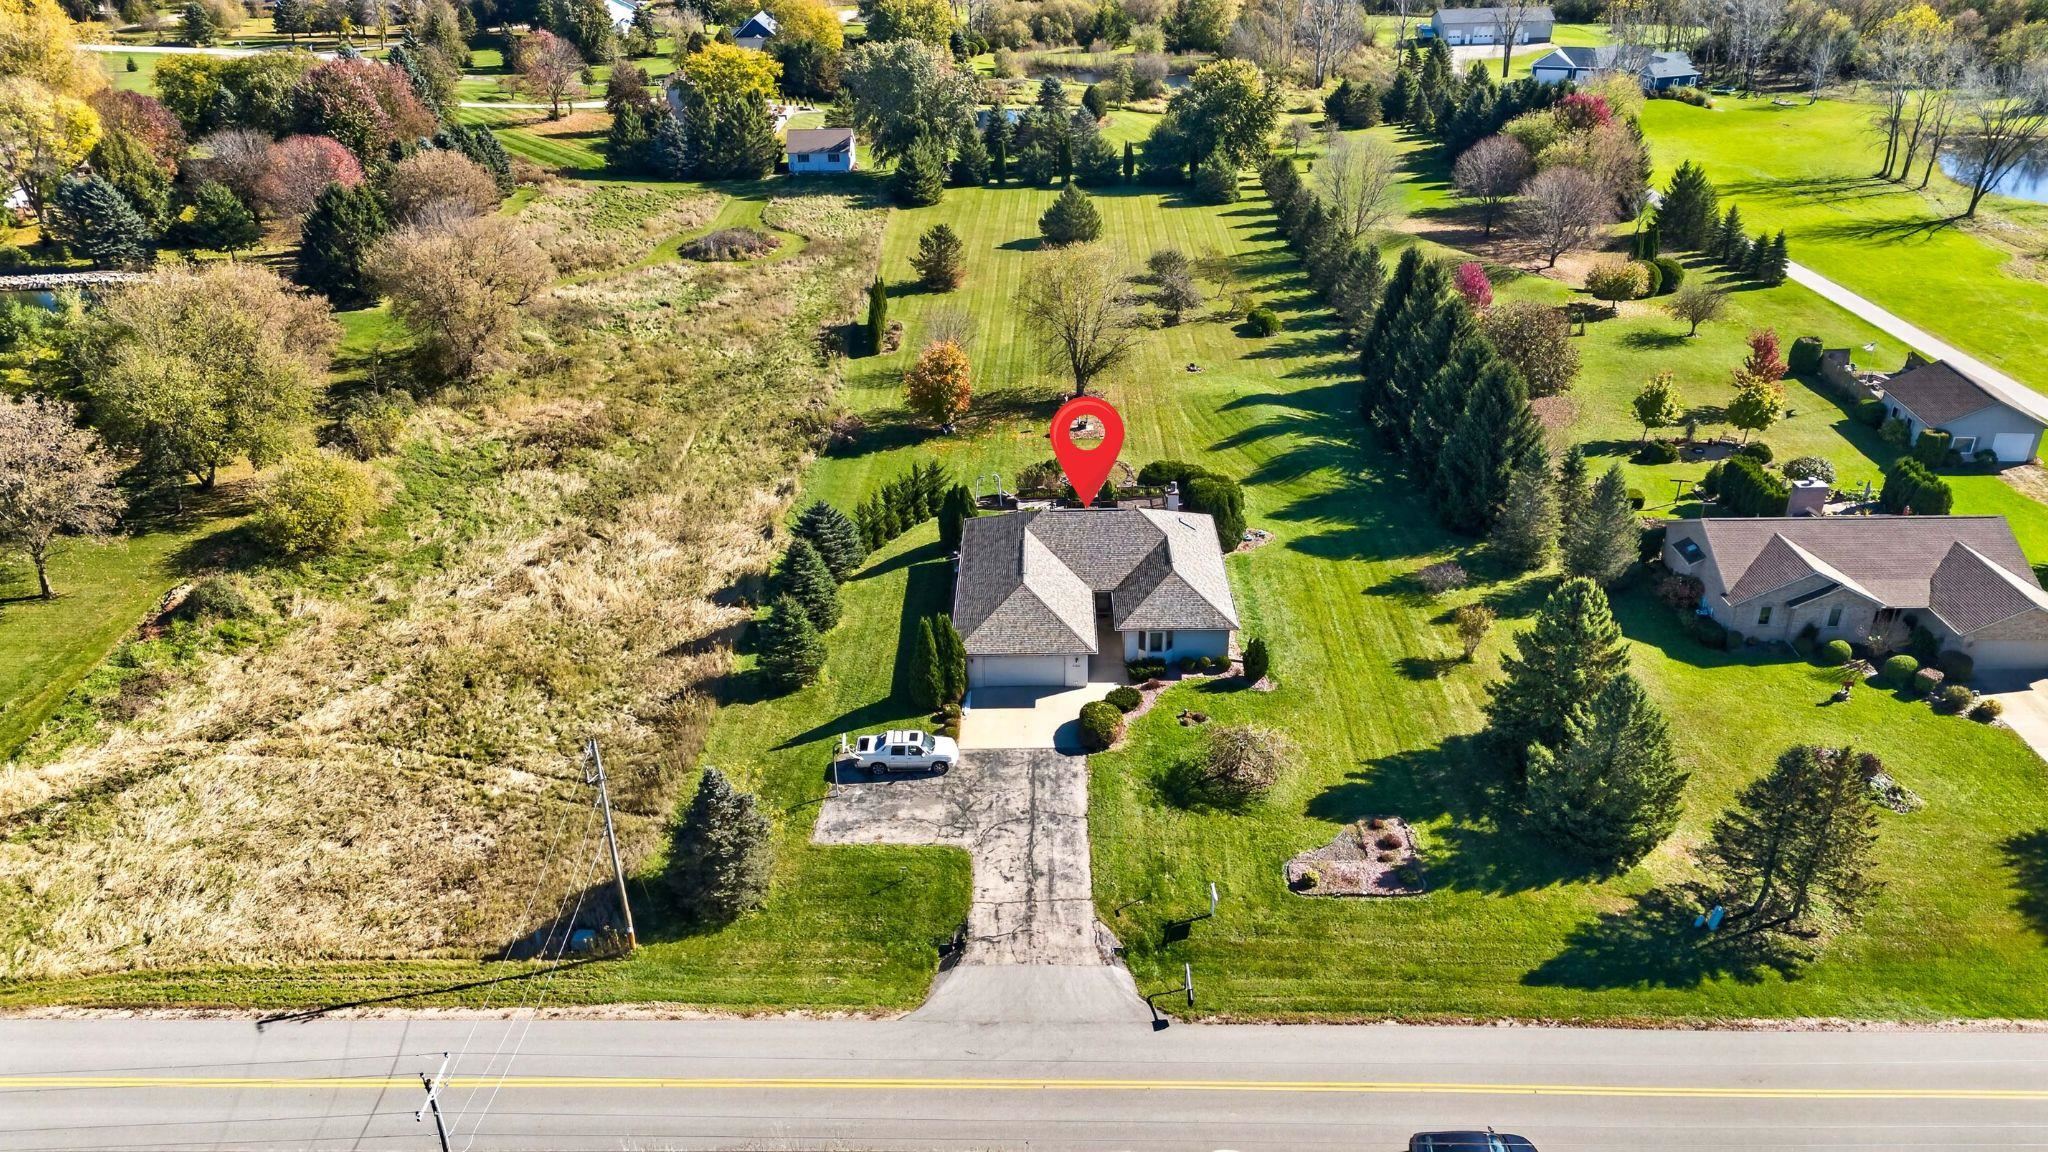 |2|2752 sqft
Adashun Jones, Inc.
Provided by: Acre Realty, Ltd.
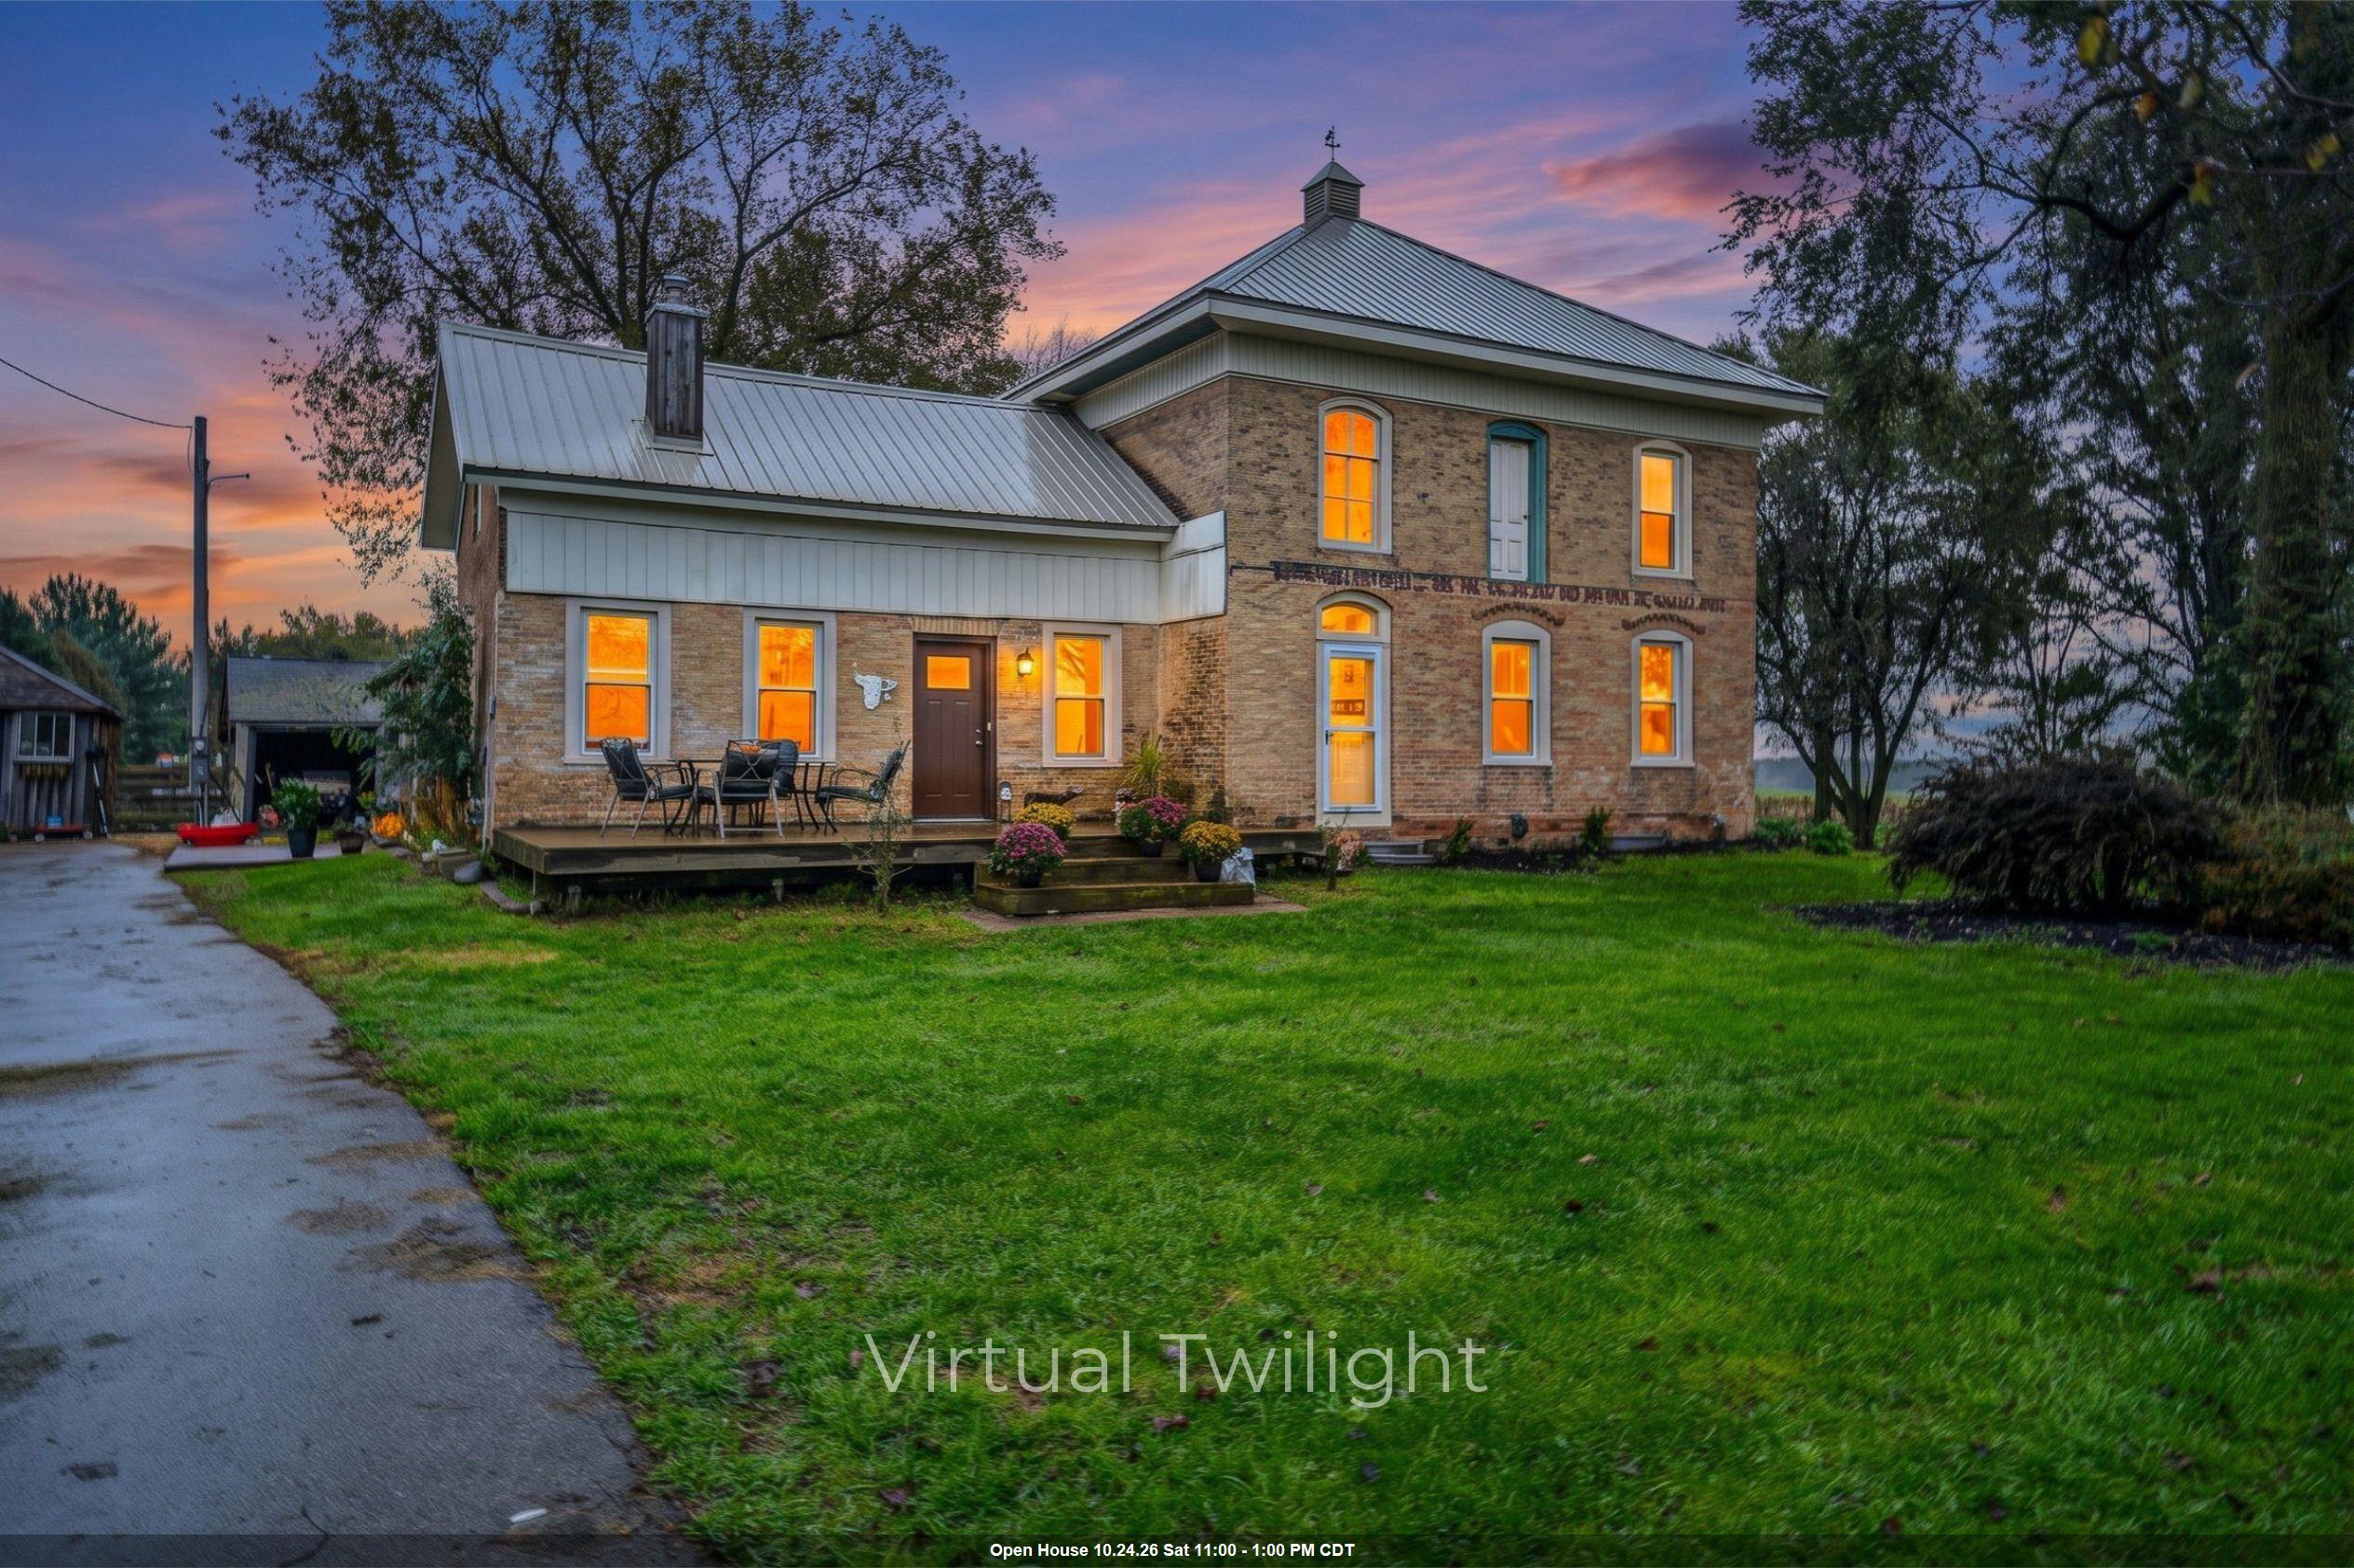 |2|2352 sqft
Adashun Jones, Inc.
Provided by: Beiser Realty, LLC
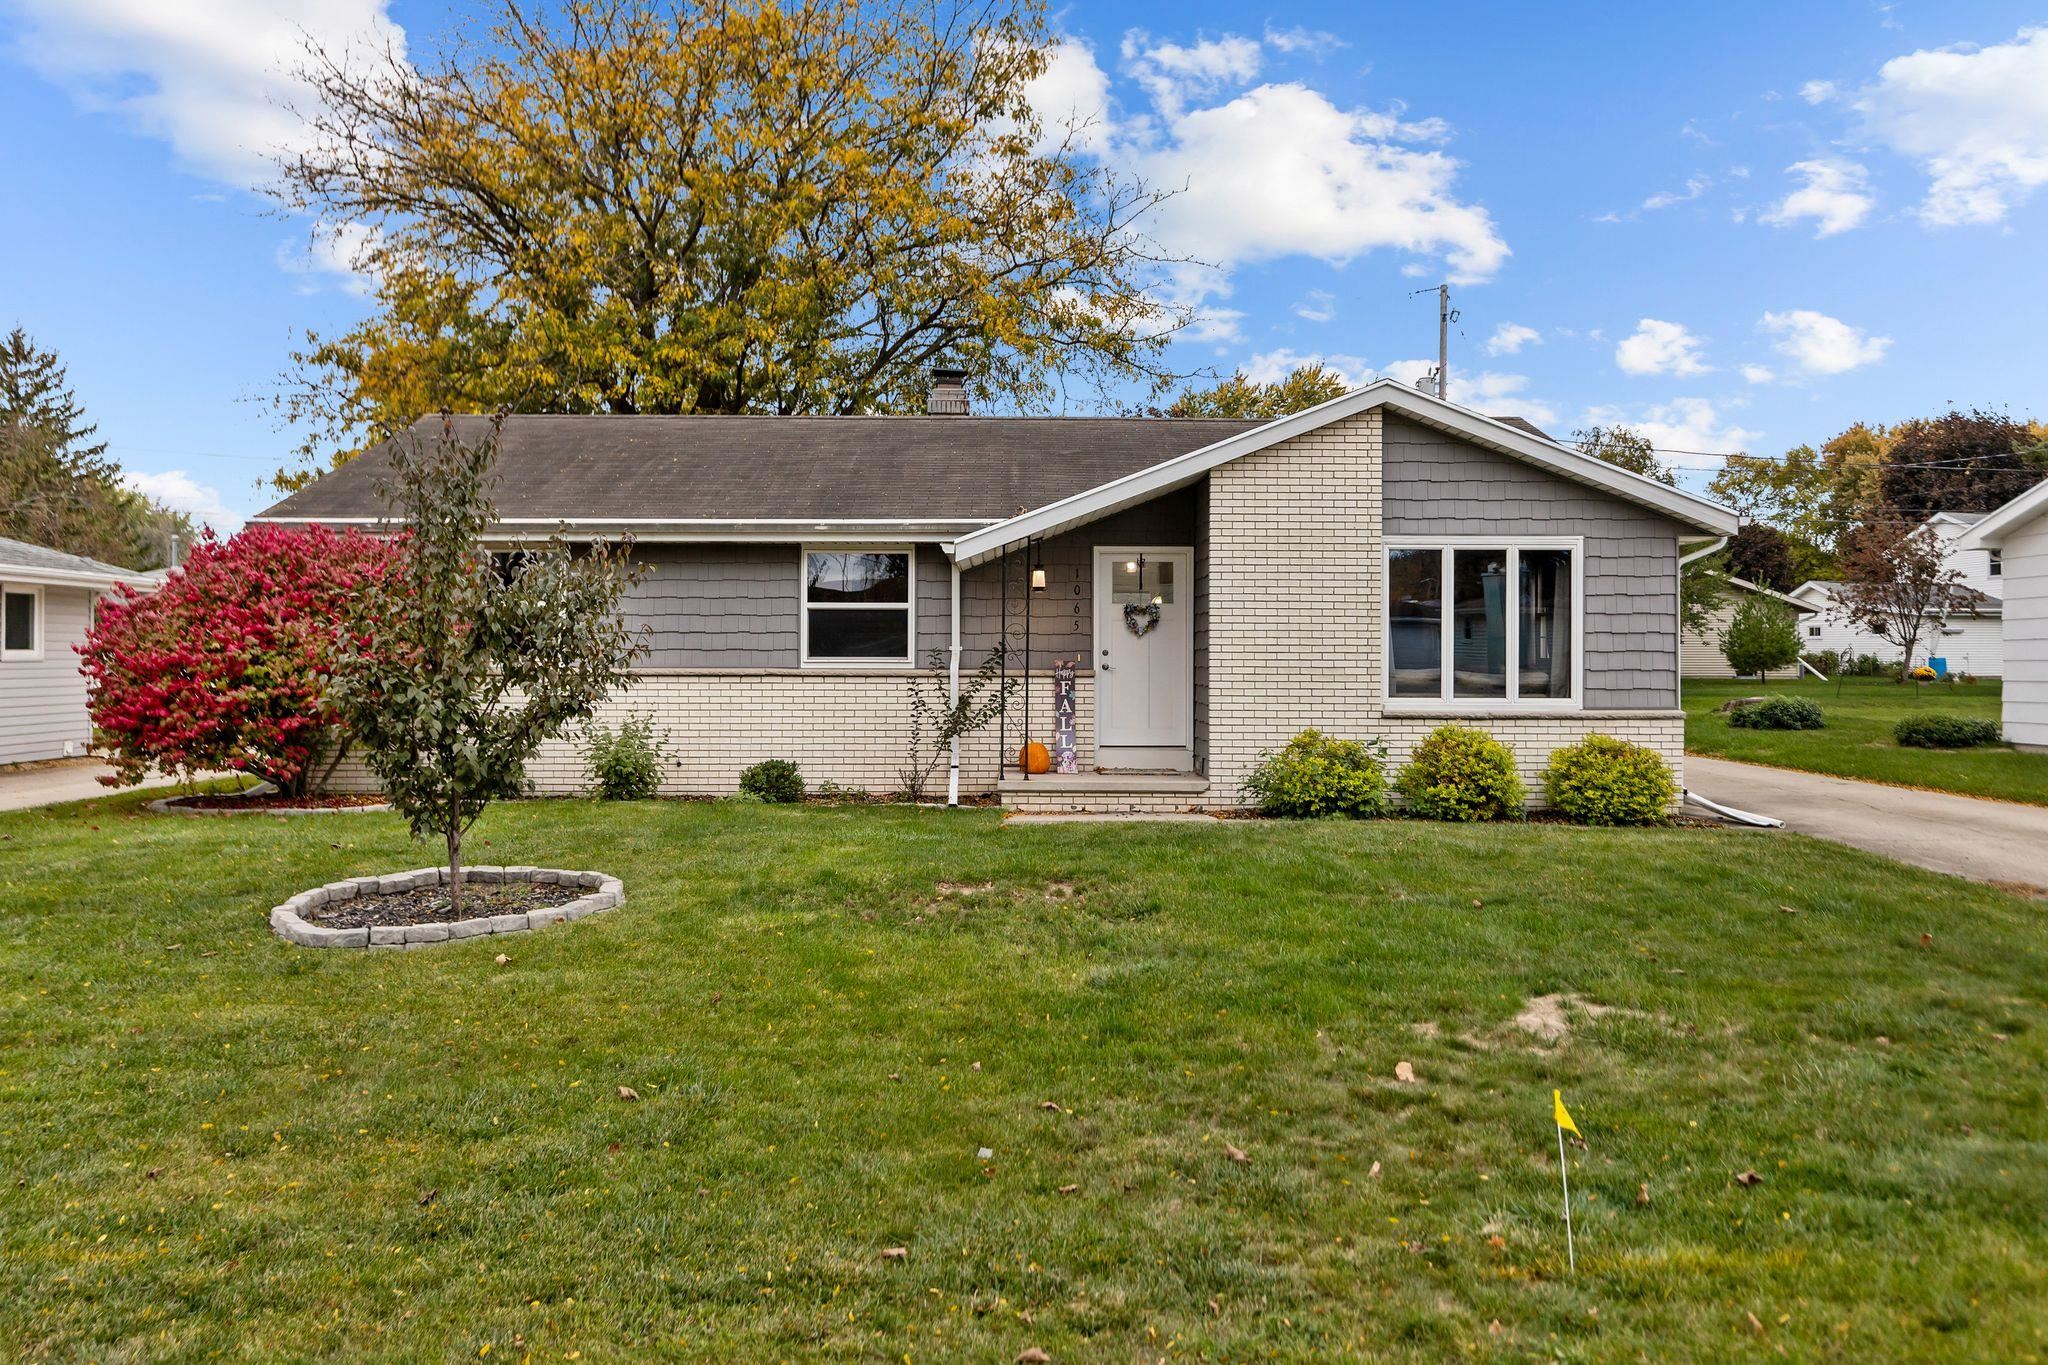 |2|1931 sqft
Adashun Jones, Inc.
Provided by: Keller Williams Fox Cities
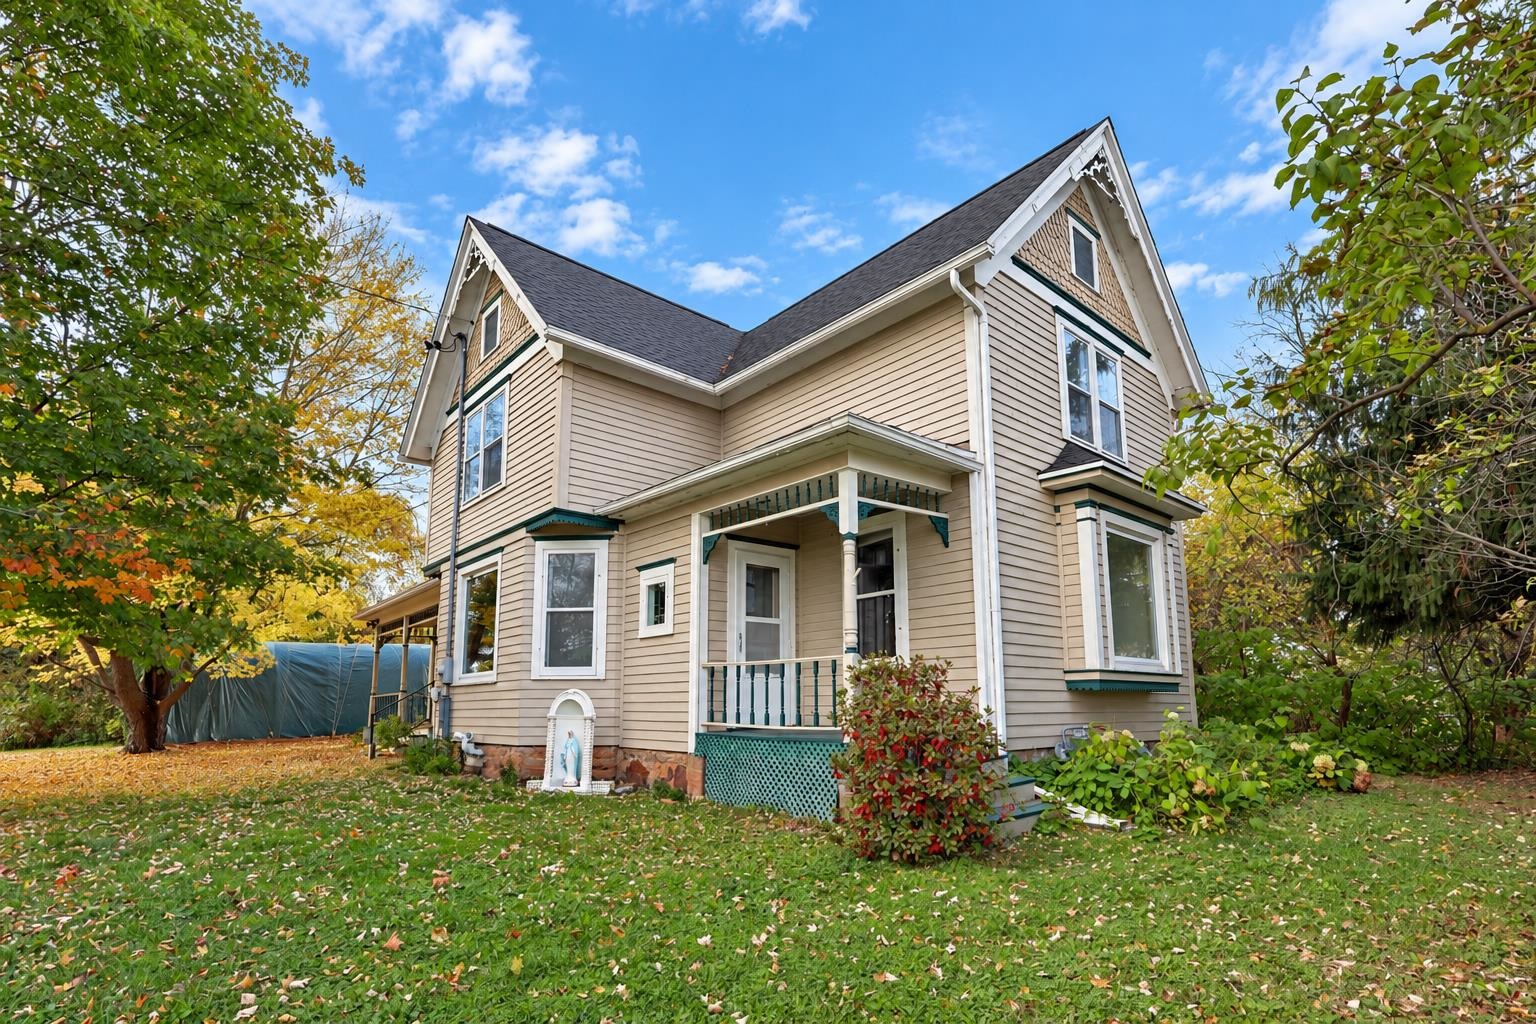 |2|2432 sqft
Adashun Jones, Inc.
Provided by: Keller Williams Green Bay
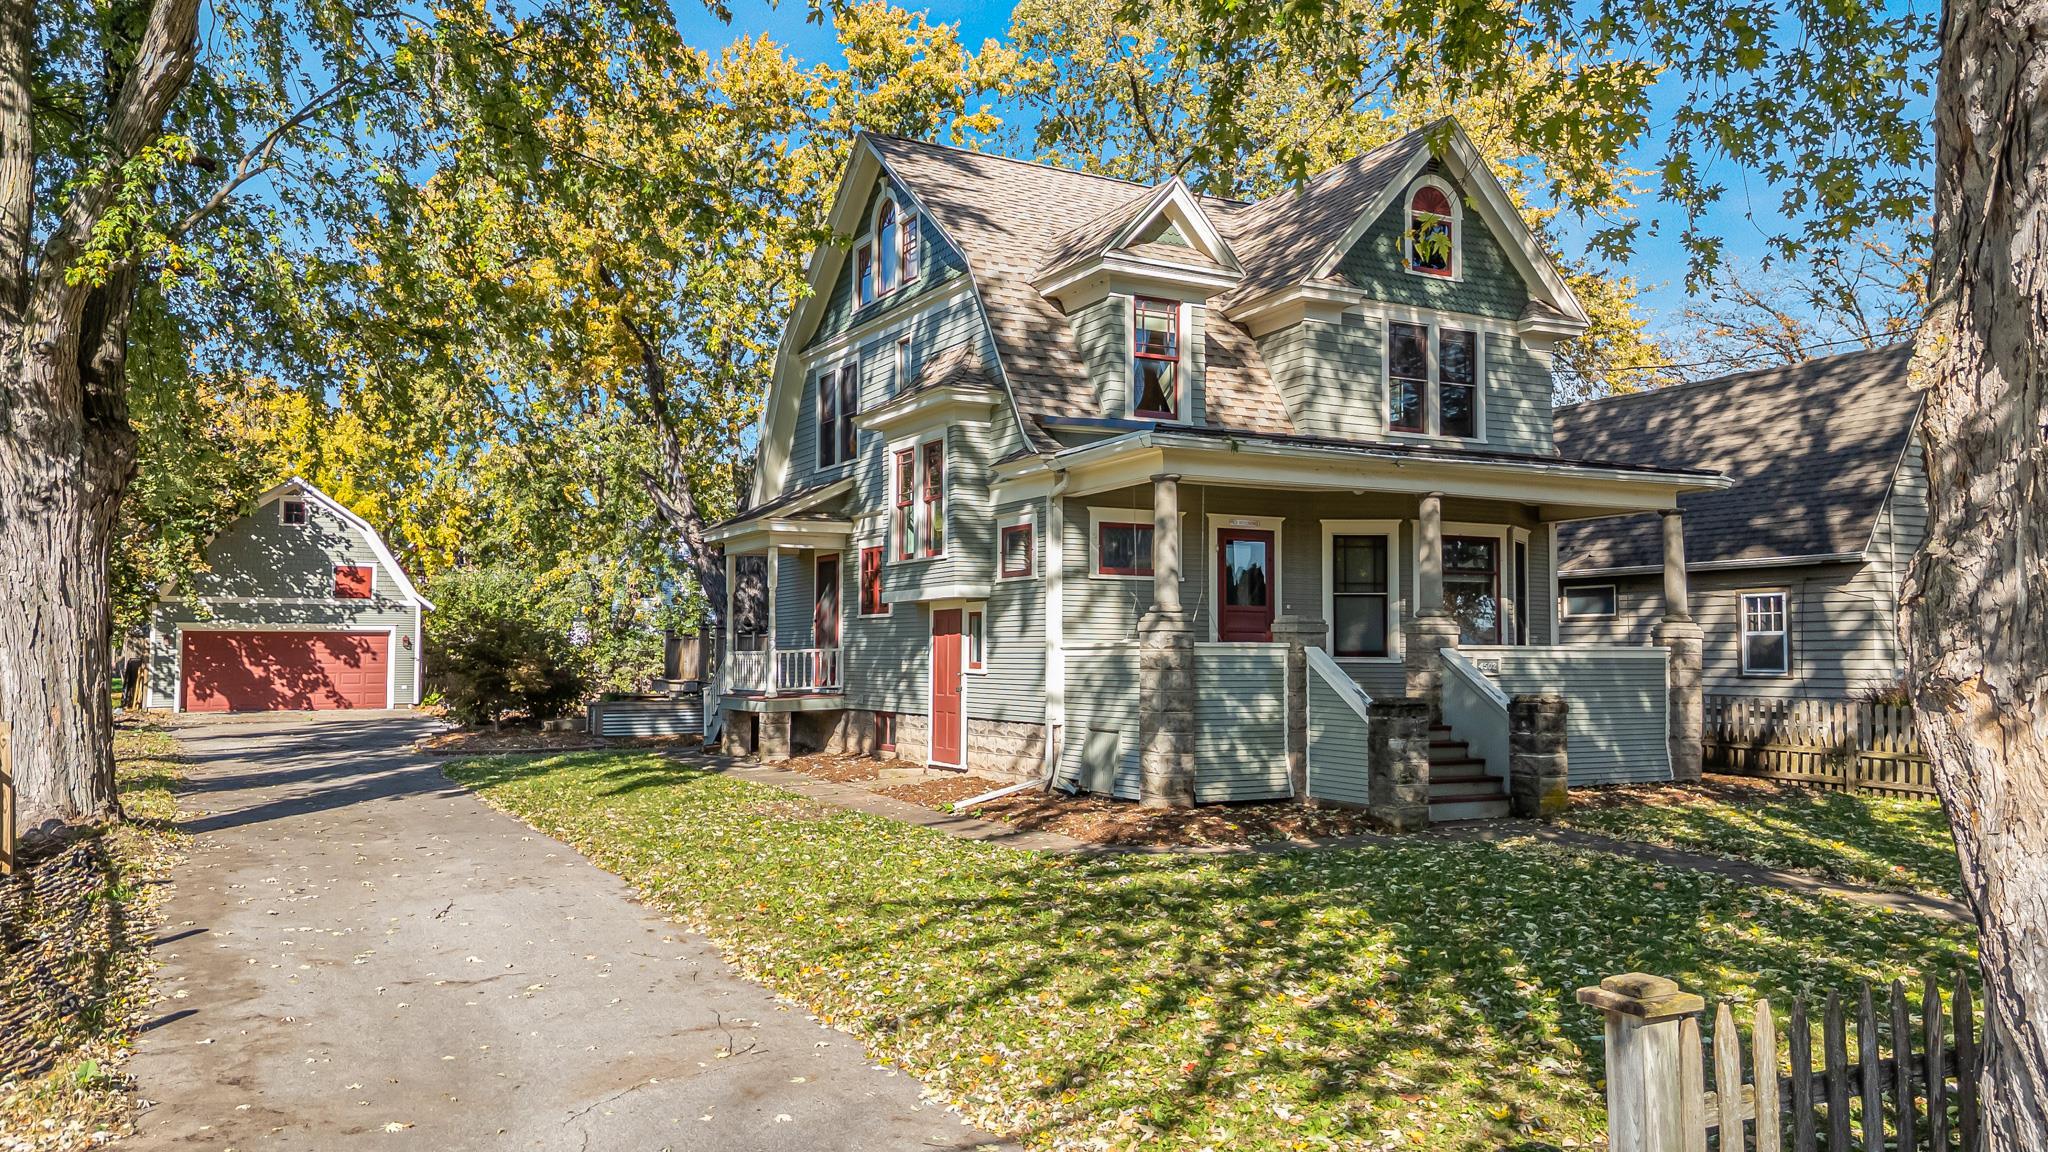 |3|1912 sqft
Adashun Jones, Inc.
Provided by: Coldwell Banker Real Estate Group
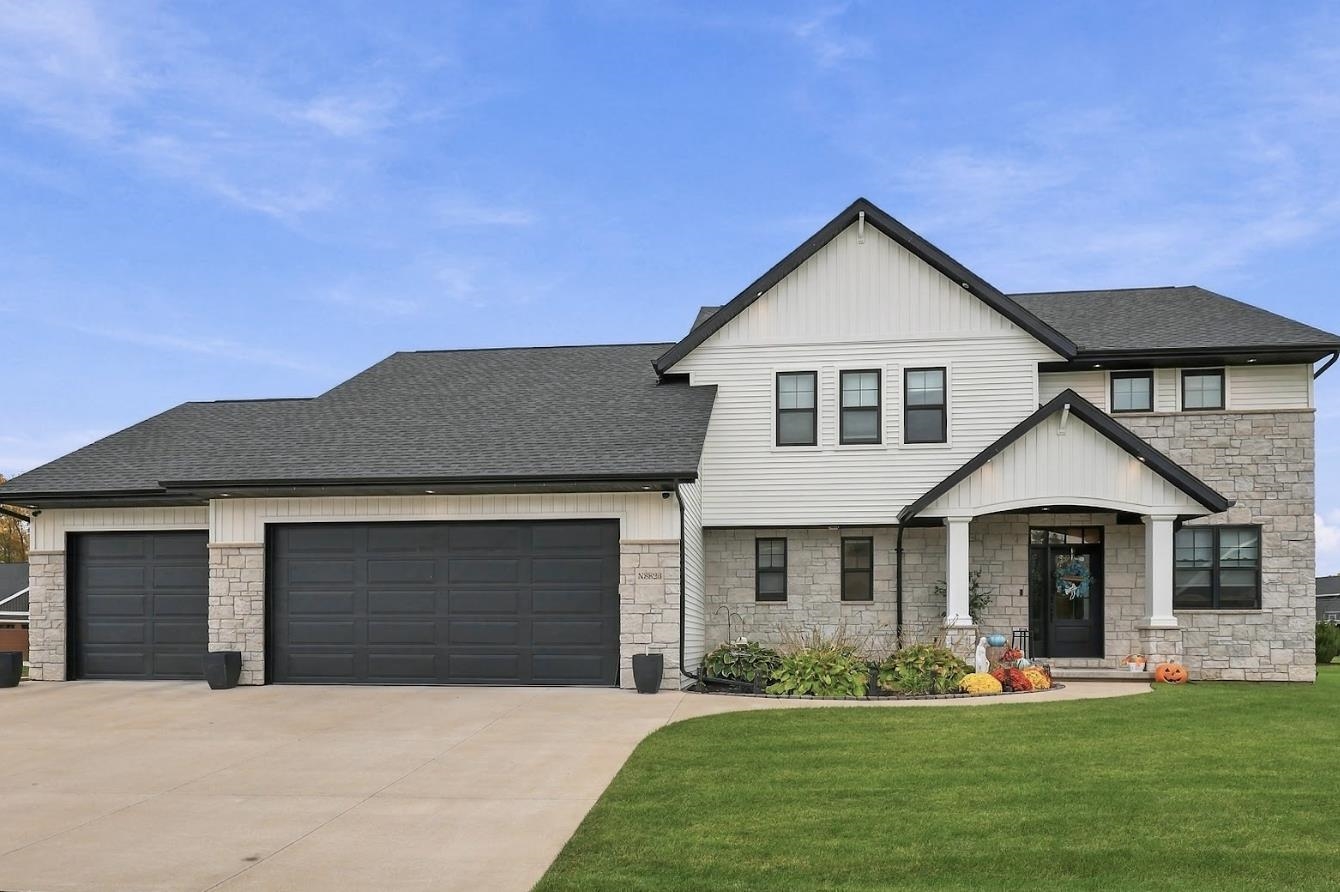 |3|2860 sqft
Adashun Jones, Inc.
Provided by: LIV Wisconsin Realty

 Share
 Show more
 Spec Sheet