 31
31  Return to listing
$449,900
4 Beds
3 Bath
2,472 Sq. Ft.
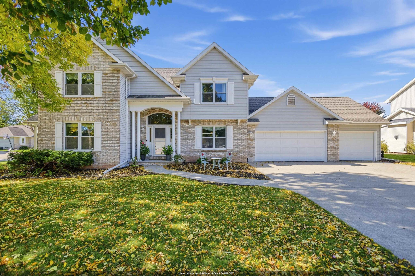
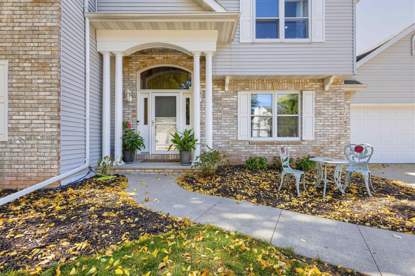
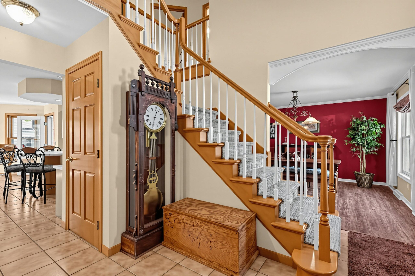
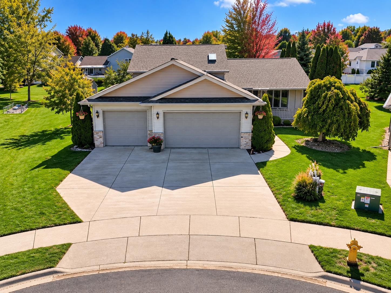
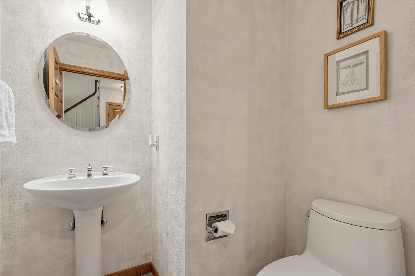
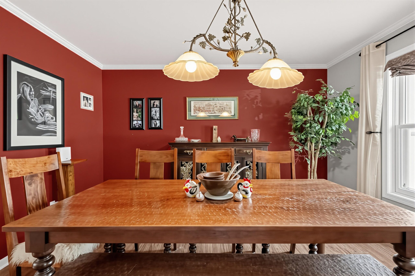
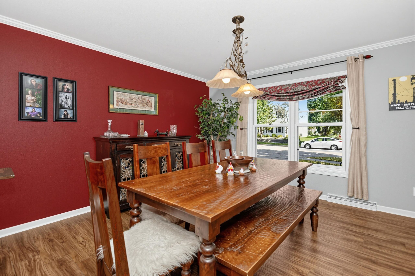
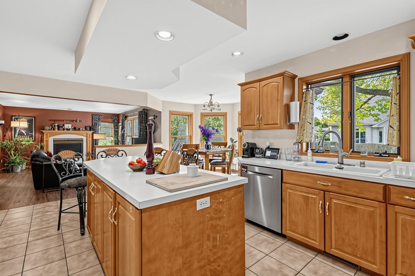
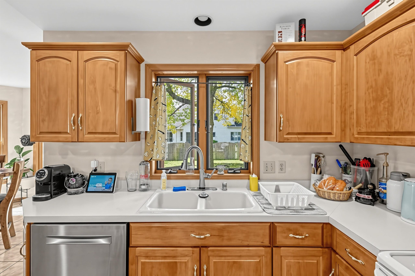
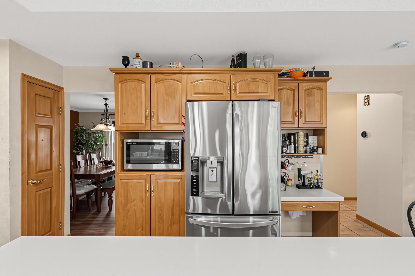
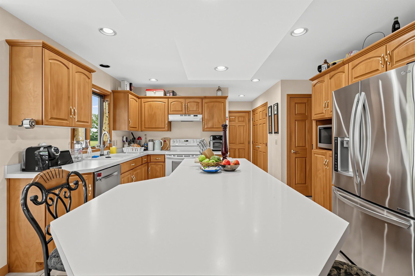
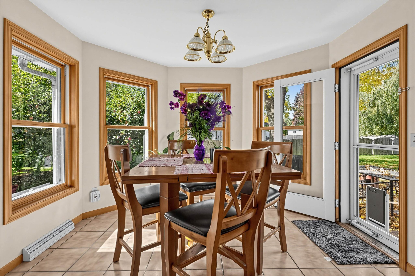
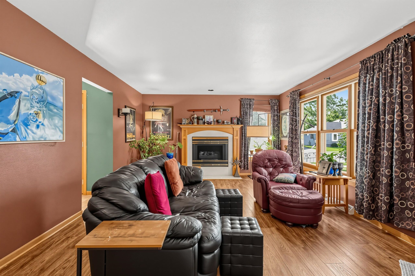
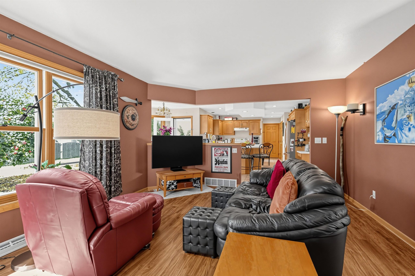
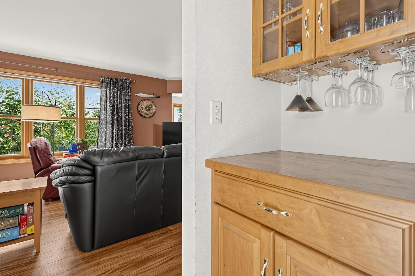
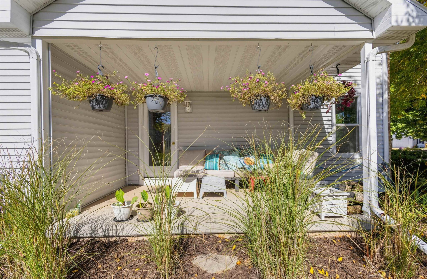
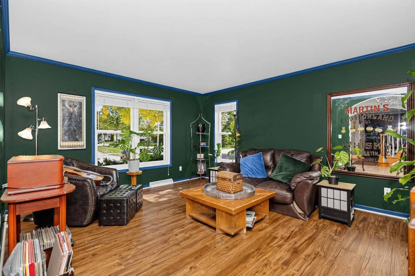
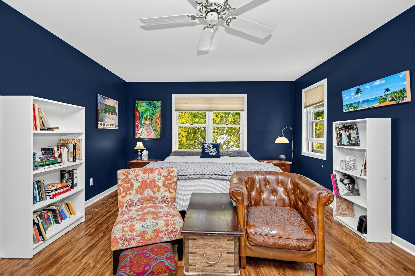
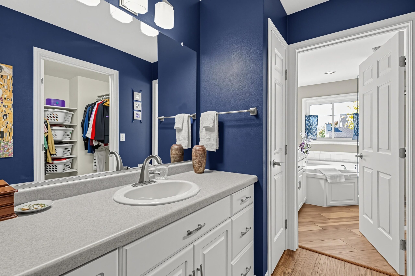
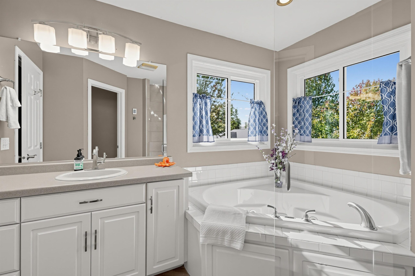
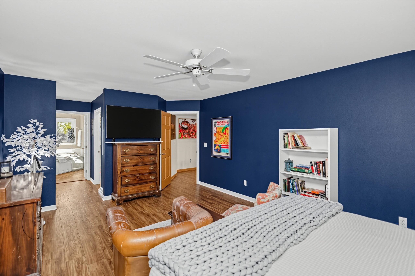
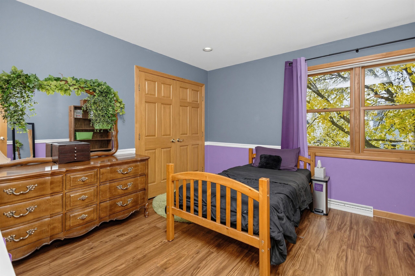
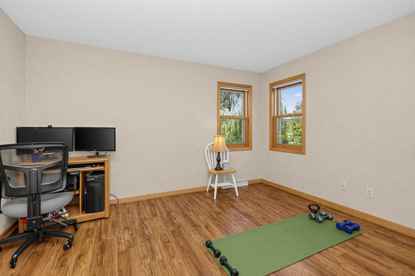
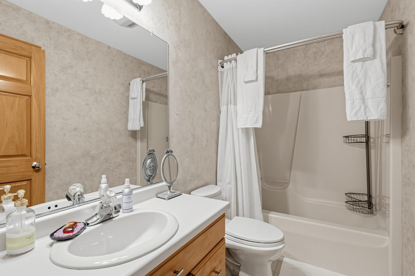
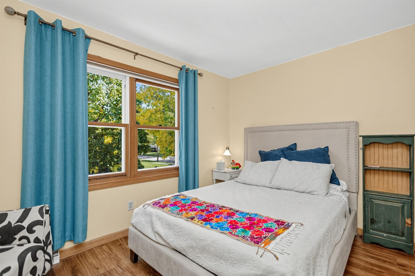
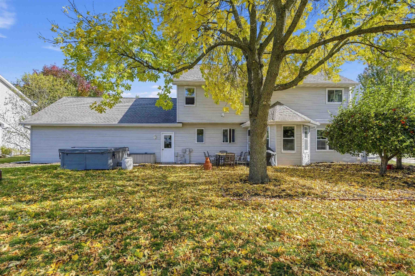
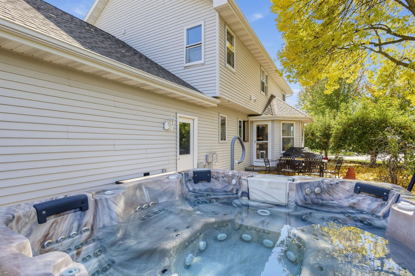
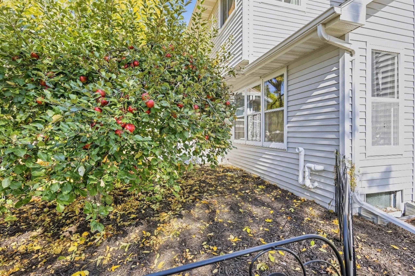
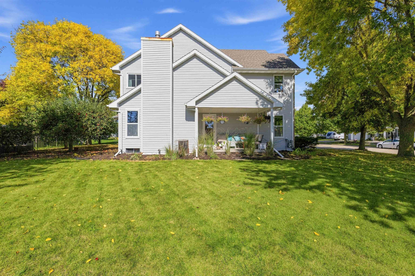
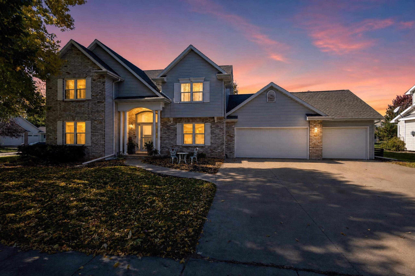
This inviting 4-bedroom, 2.5-bath home with 2,472 sq. ft., full basement and attached 3-car garage presides over a lush .3-acre corner lot on a cul-de-sac. A two-story foyer leads to a study, formal dining room, spacious kitchen with breakfast area and living area with gas fireplace. The remodeled primary bath features heated ceramic flooring, Roman tub and custom shower with 5 spray fixtures. LVP flooring was added throughout most of the home in 2024. Outdoor living shines with a covered concrete patio, brick patio and 6-person hot tub on a dedicated pad. Mature apple, Japanese cherry blossom and willow trees enhance the grounds. Extras include updated kitchen appliances, invisible pet fence, dual water heaters and fiber internet wiring.
Inclusions:
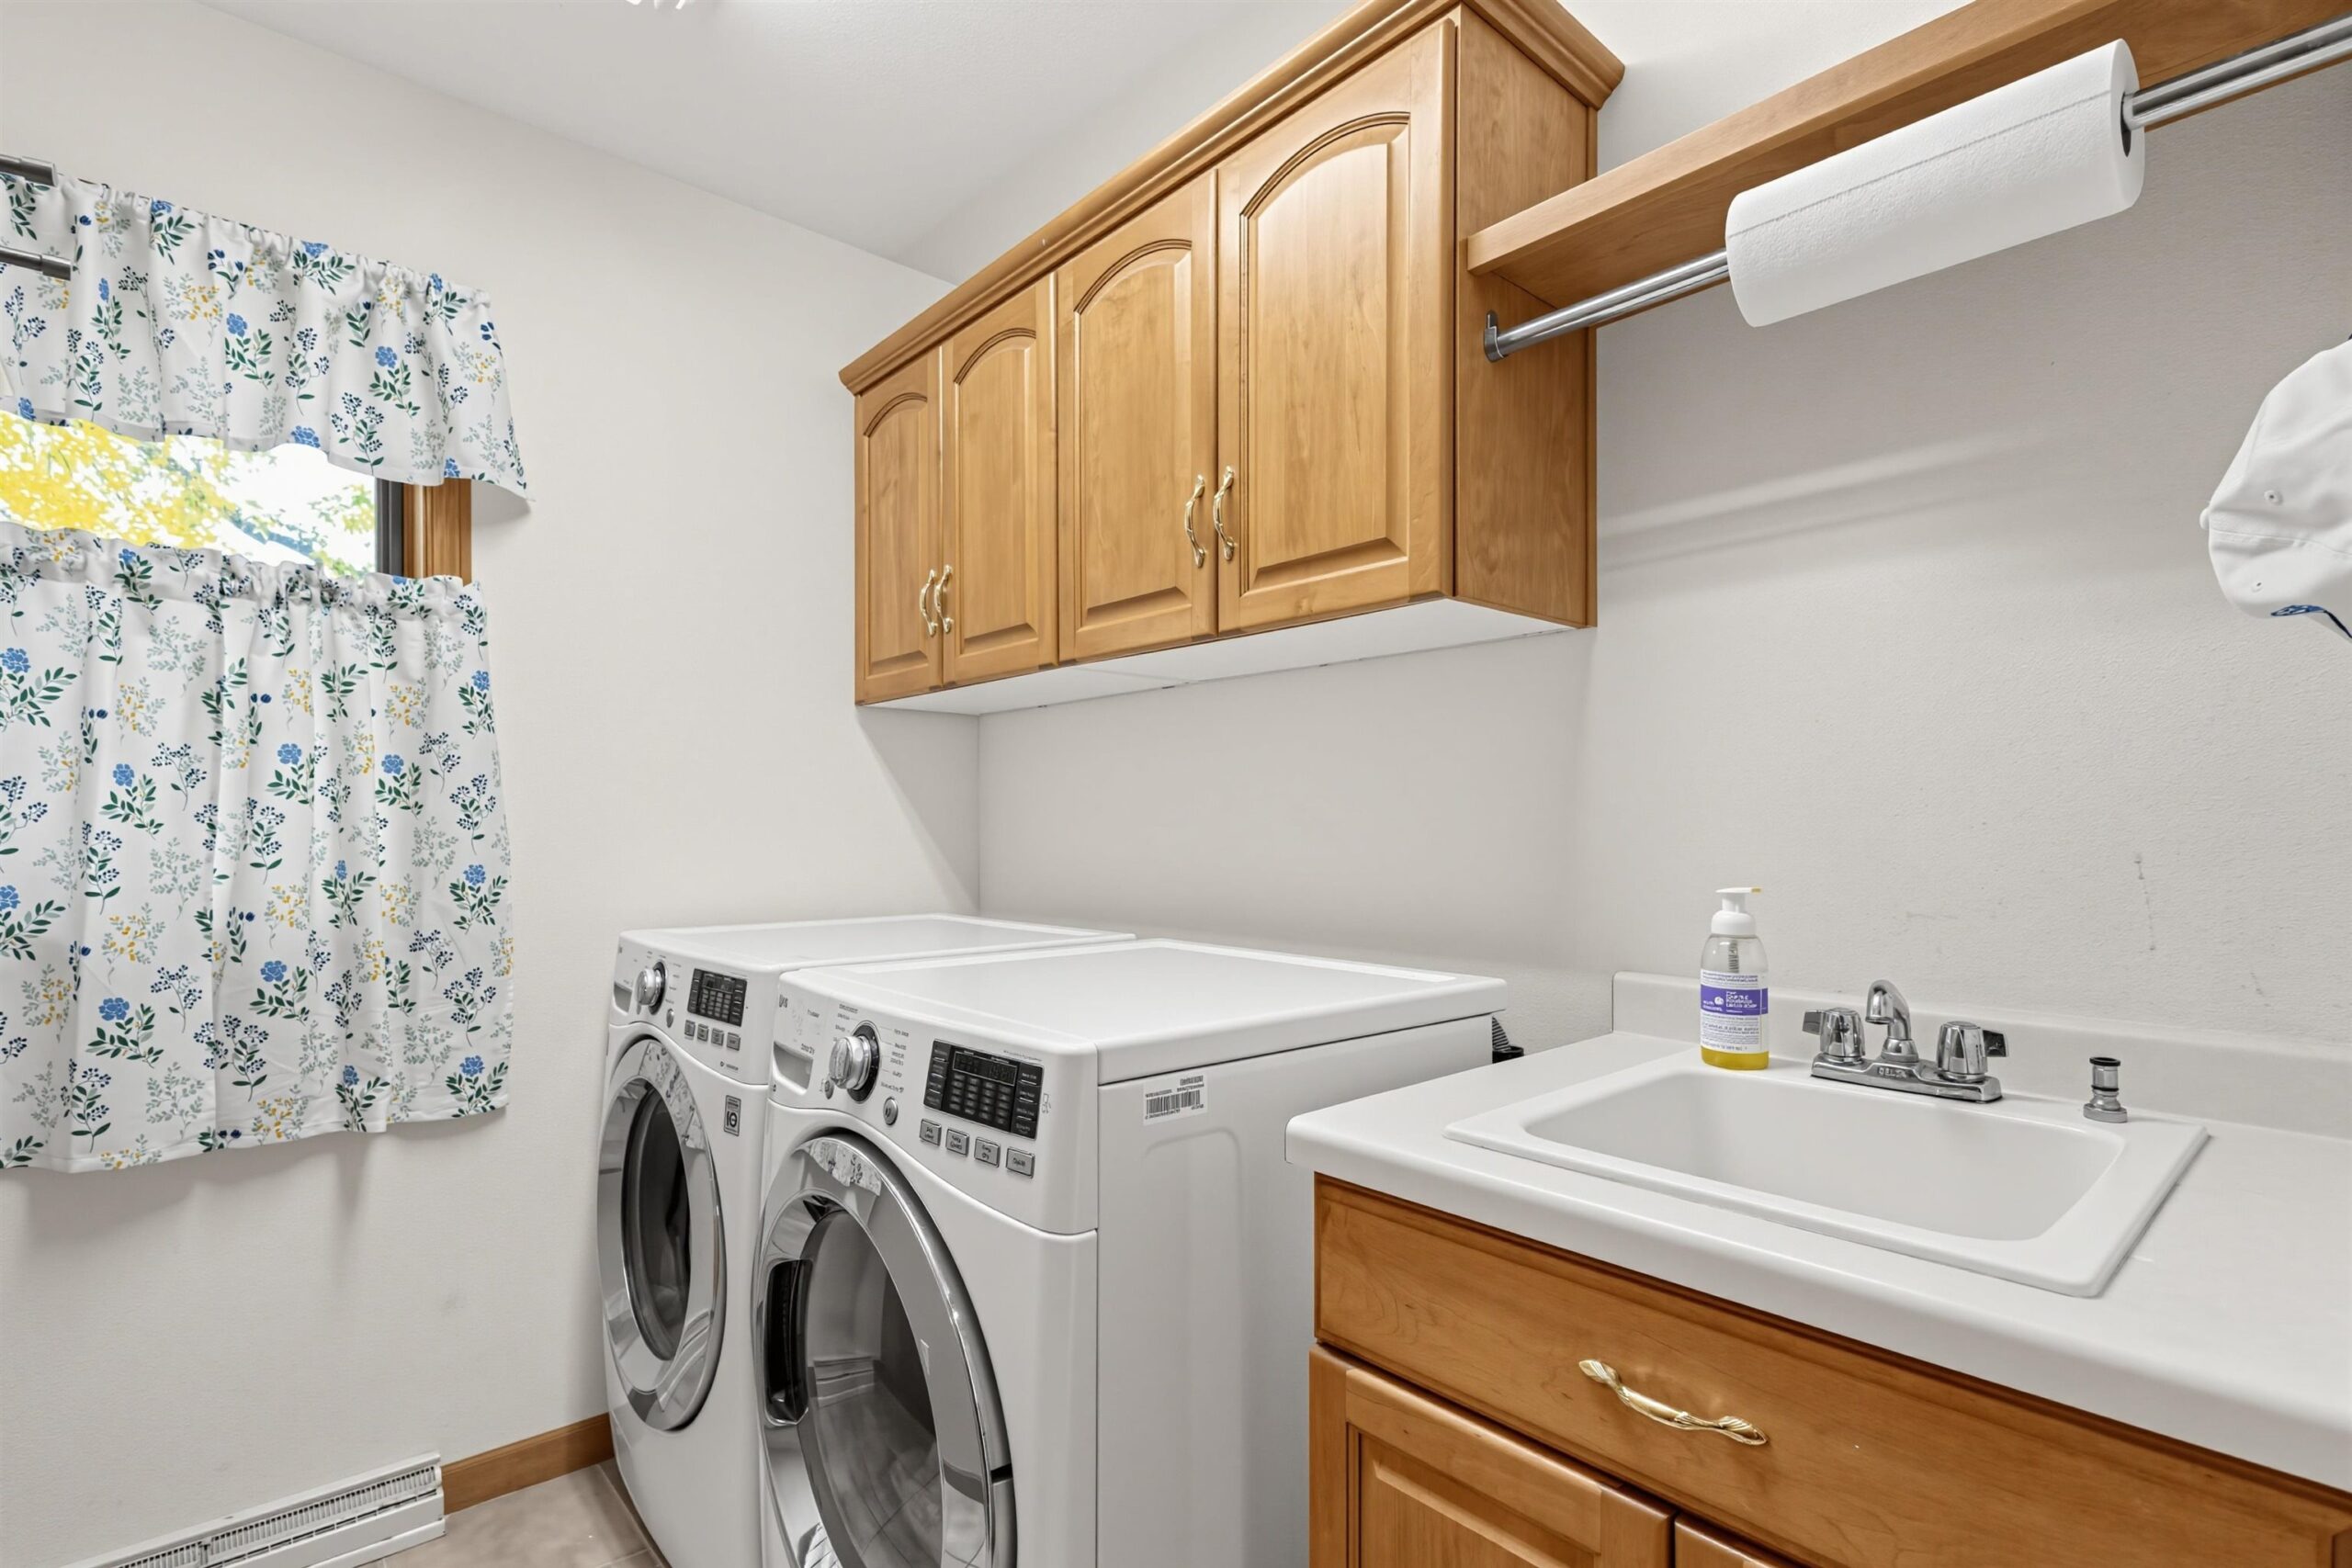
Fridge, range/oven, dishwasher, microwave, washer/dryer, 6-person hot tub, invisible pet fence, basement shelving, select window treatments/blinds.
Exclusions:
Seller's personal property
Get a detailed Home Value Estimate Based on Current Market Trends/Get a Detailed Estimate Based on Current Market Conditions Impacting Your Home's Value

 |3
|3 |2145 sqft
Maigon
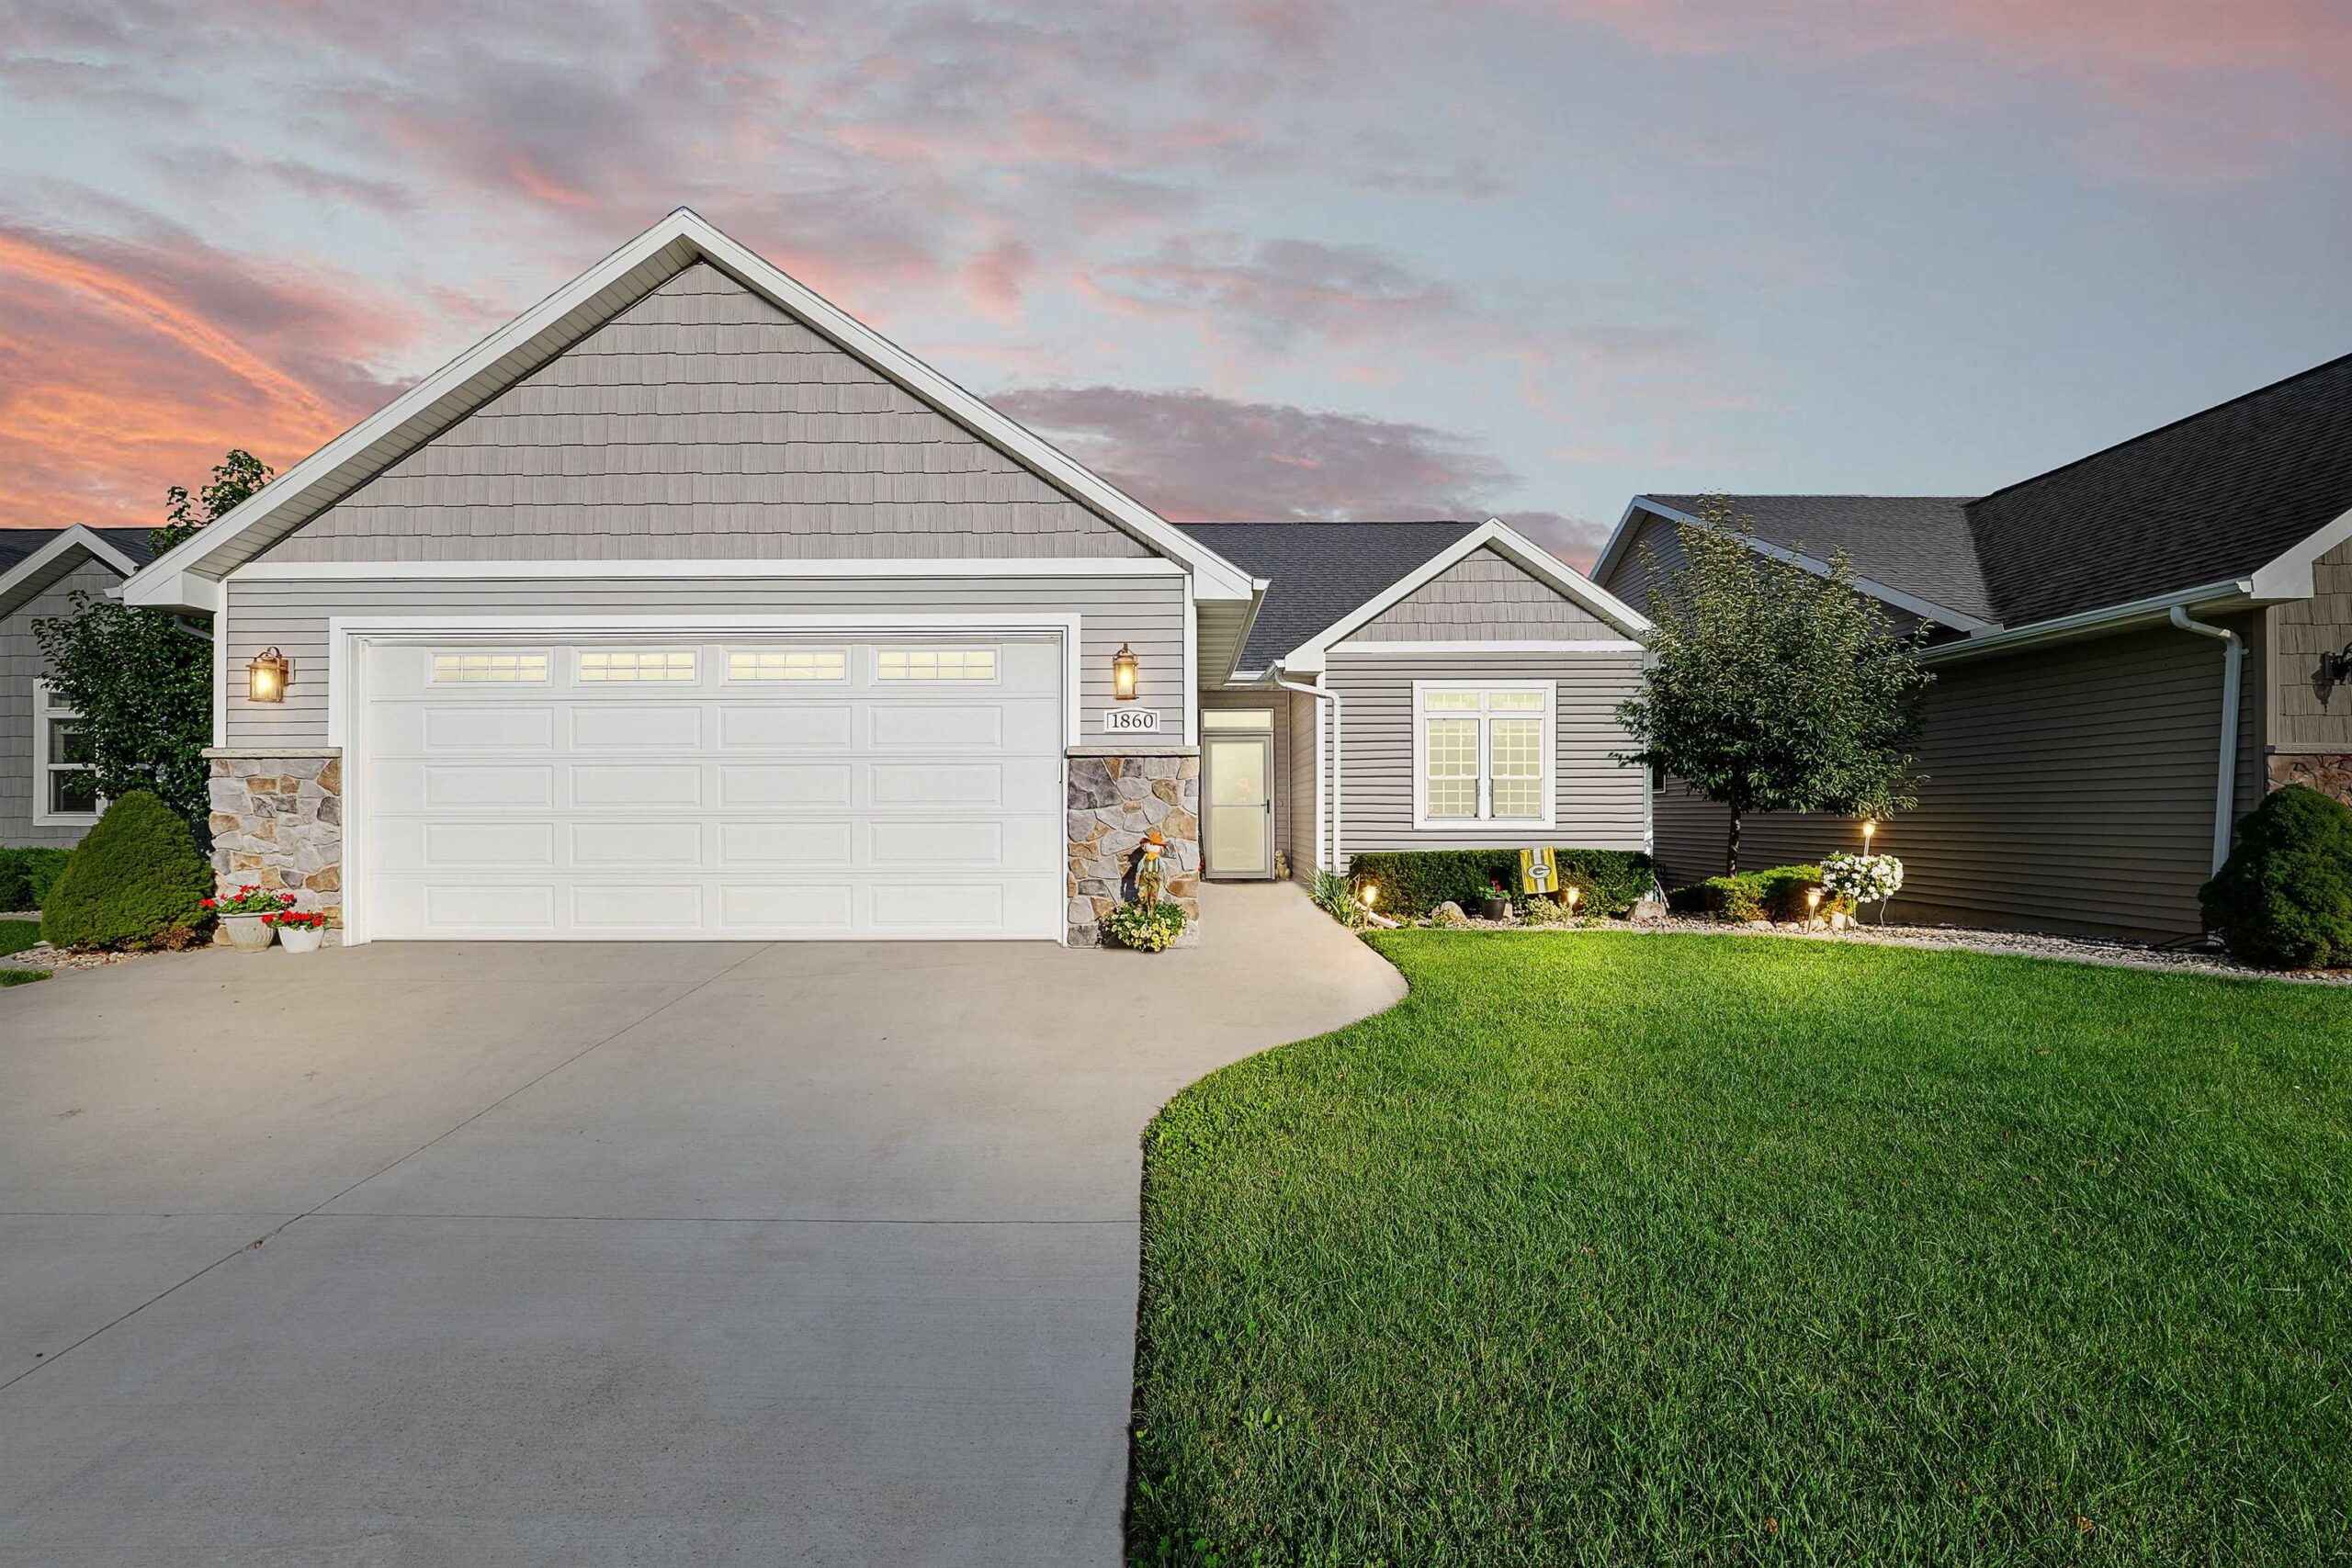 |3|2145 sqft
 Maigon
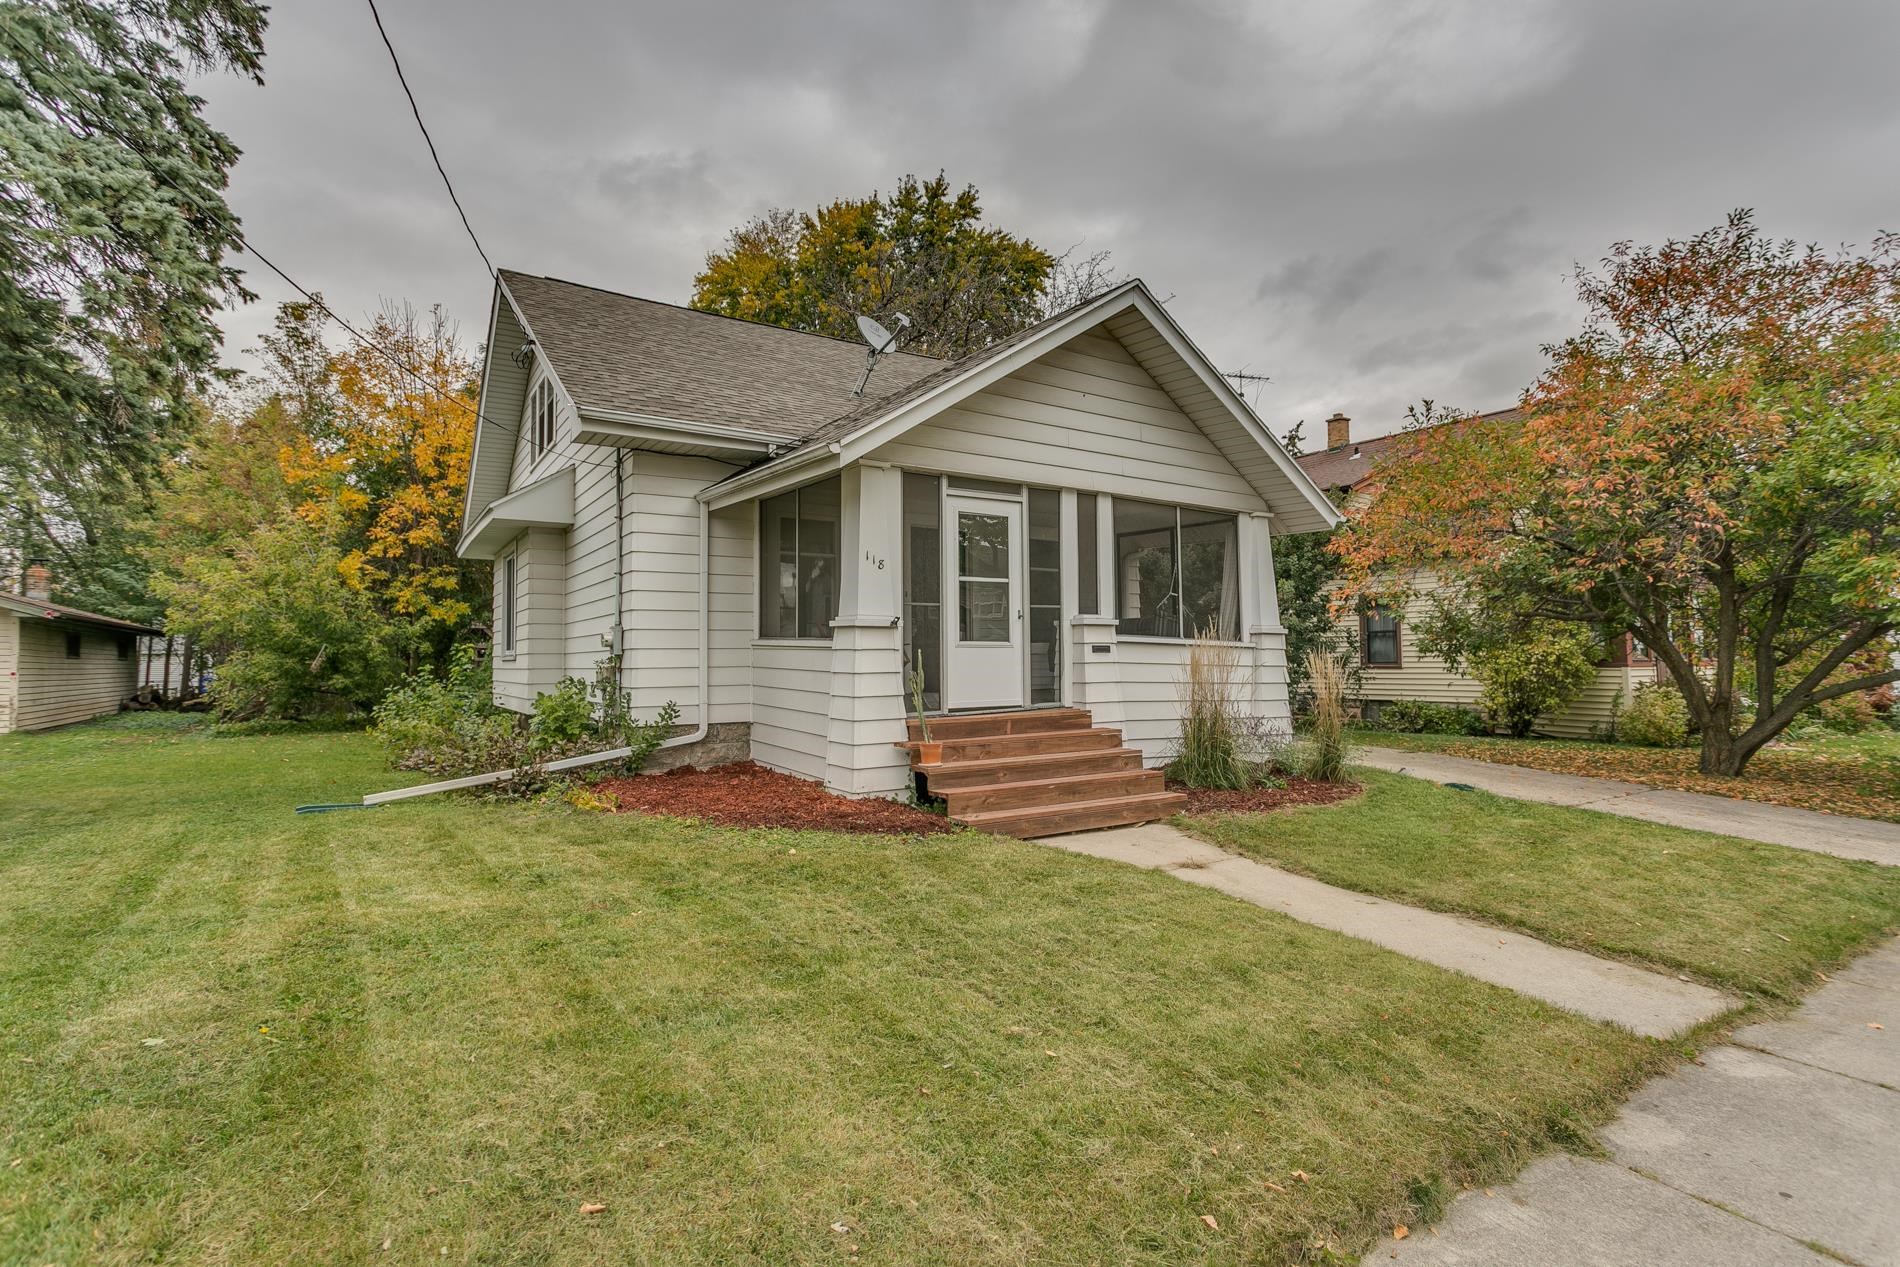 |2|2035 sqft
Adashun Jones, Inc.
Provided by: Coldwell Banker Real Estate Group
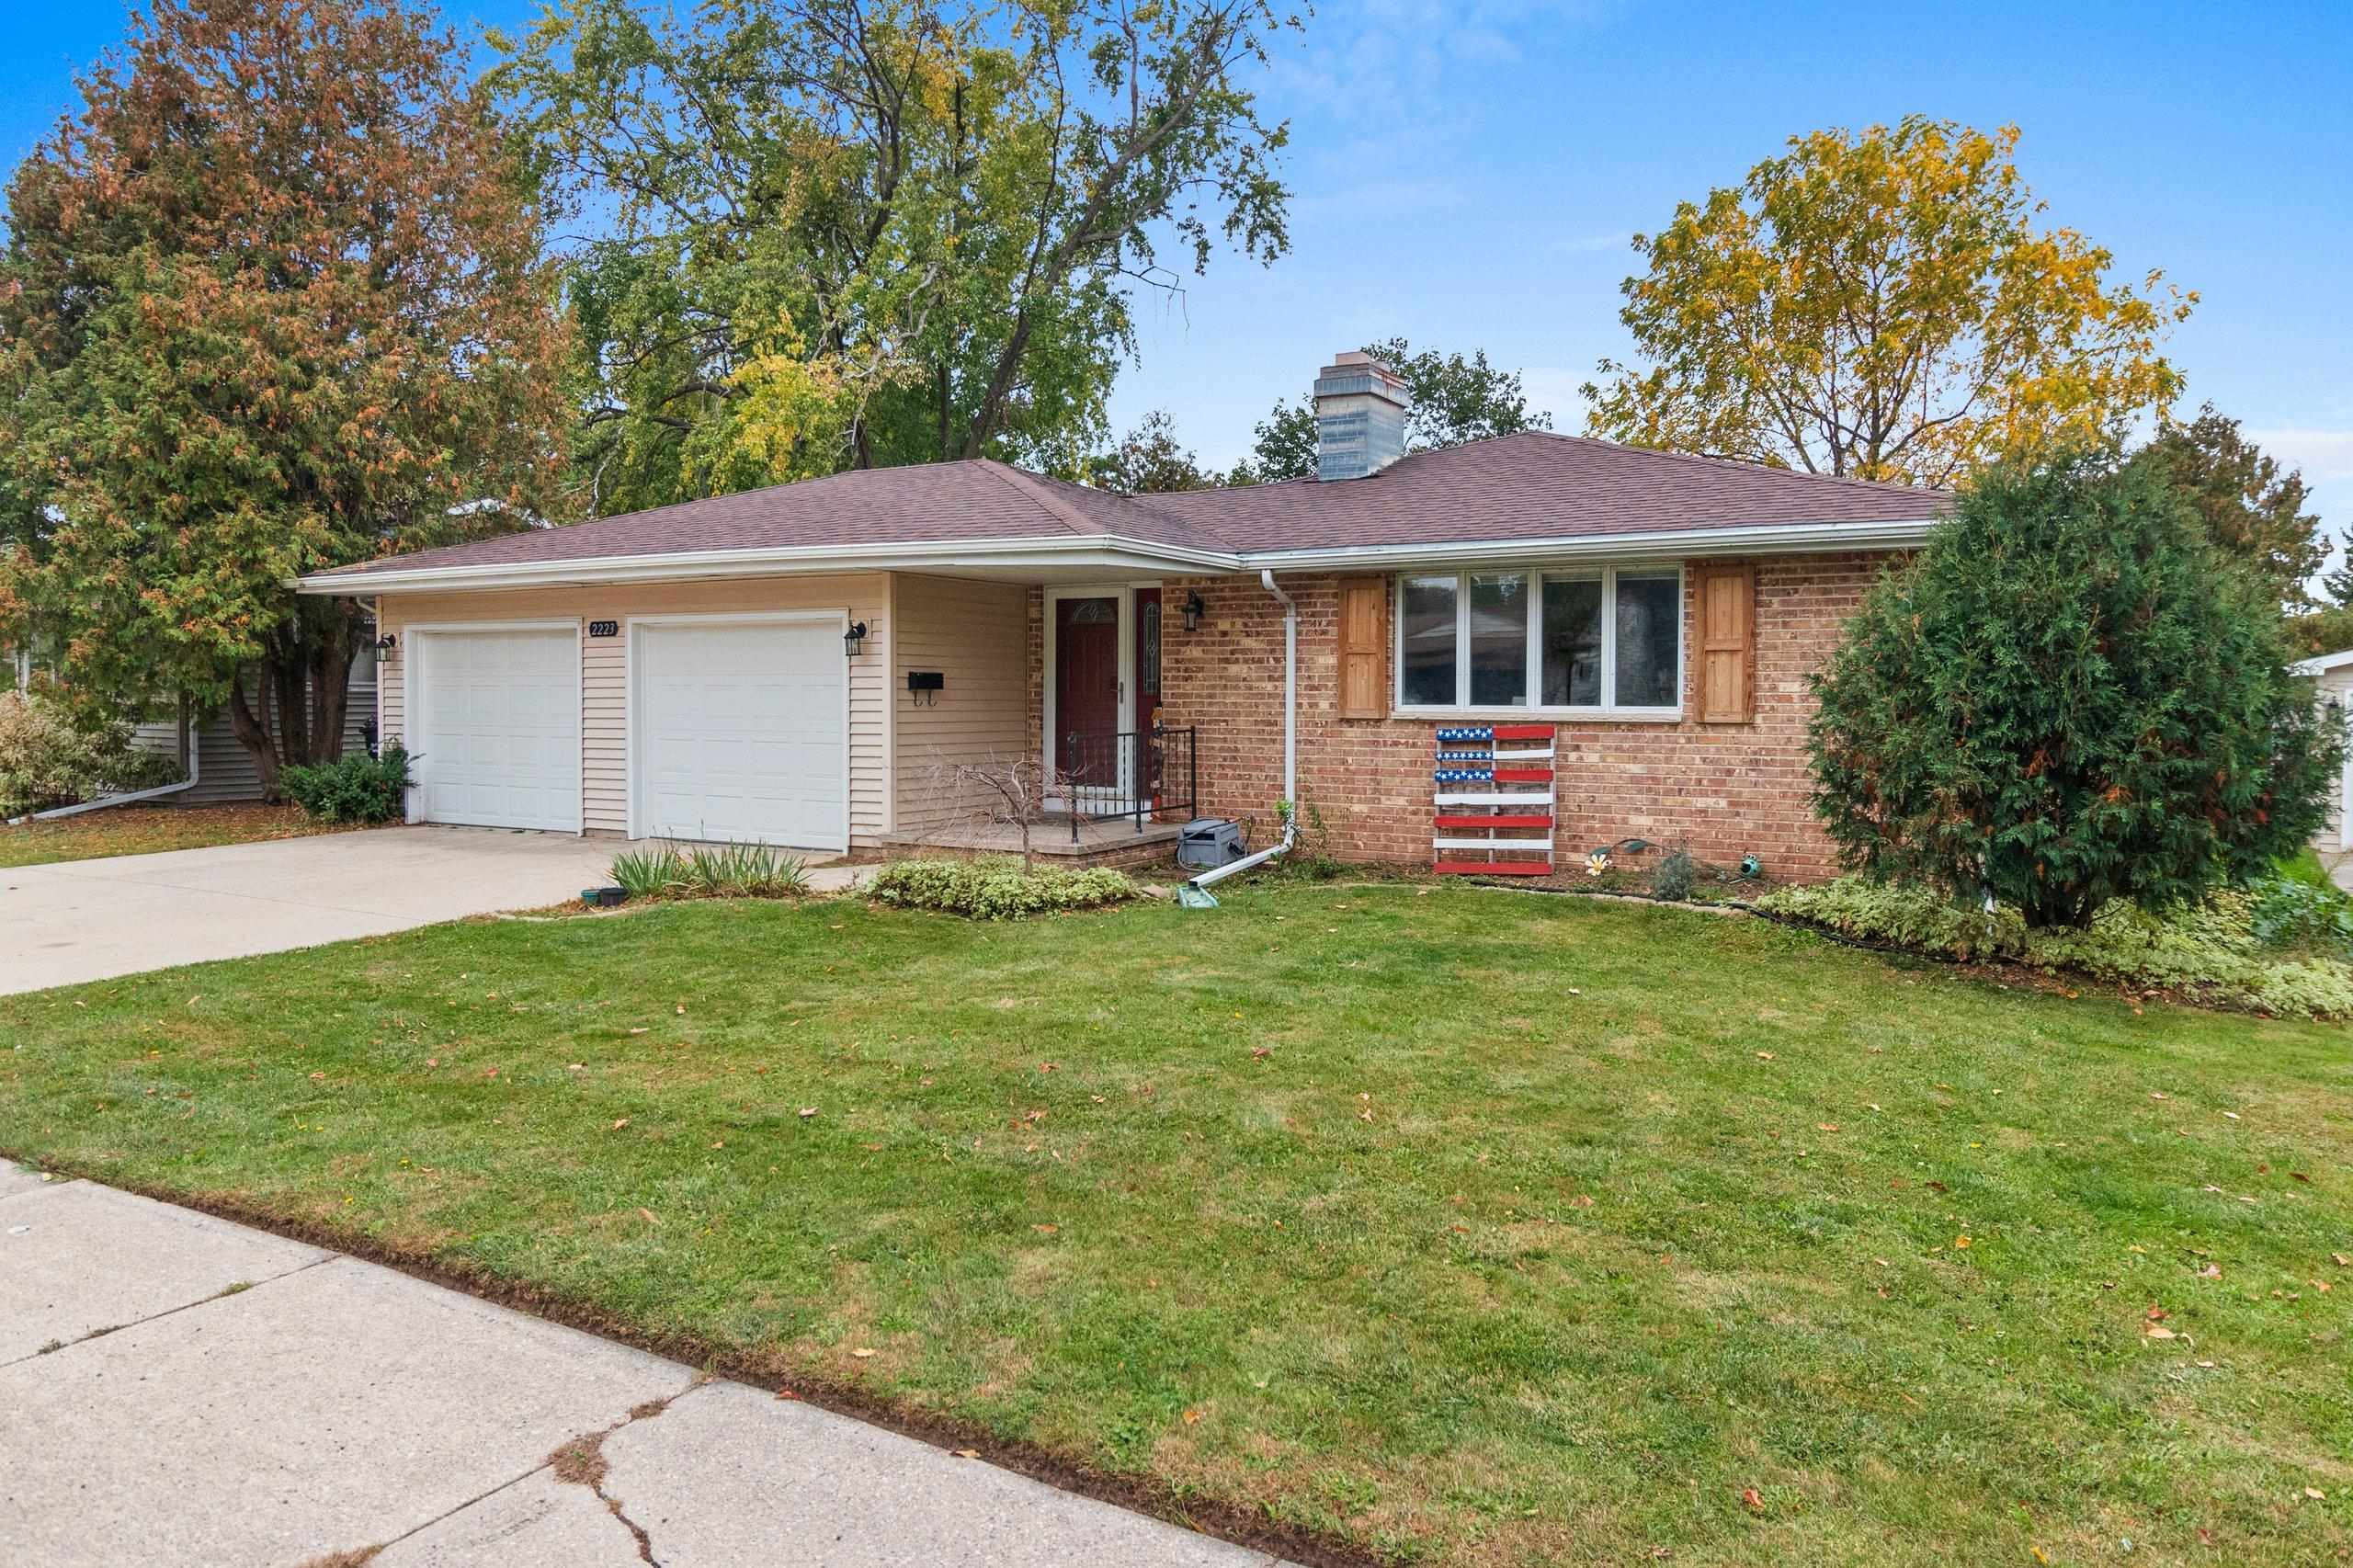 |2|2105 sqft
Adashun Jones, Inc.
Provided by: Coldwell Banker Real Estate Group
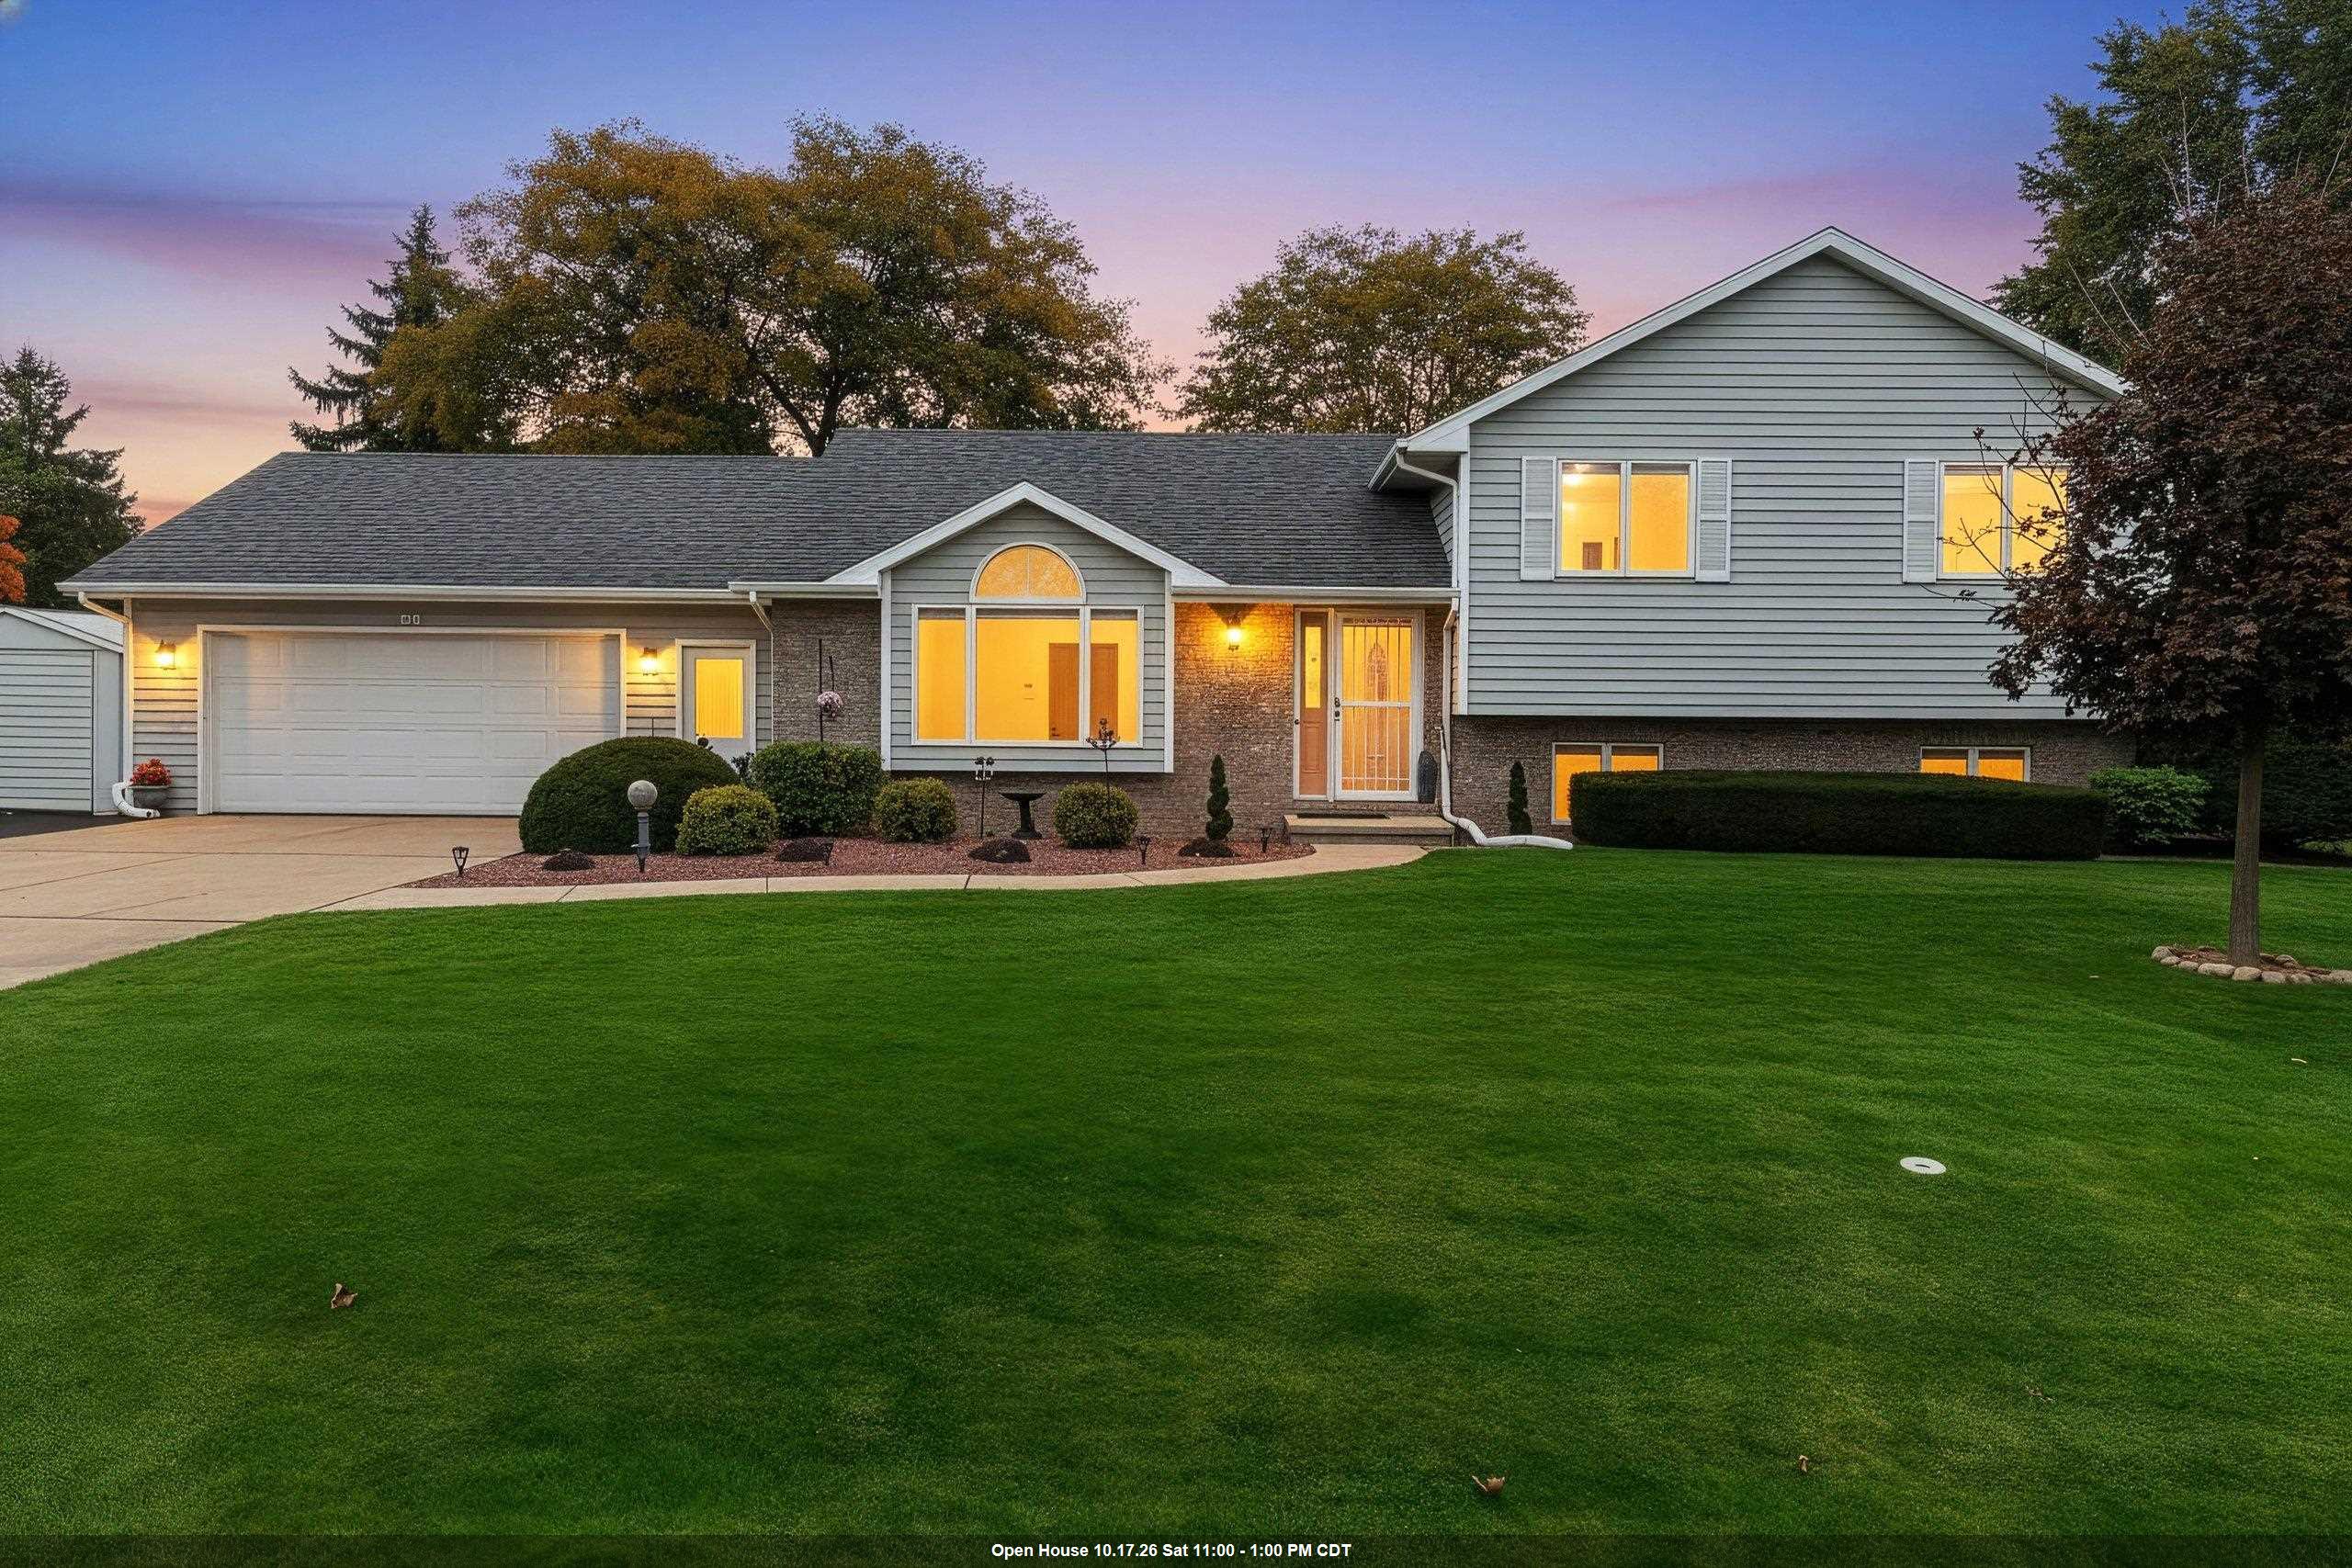 |3|2402 sqft
Adashun Jones, Inc.
Provided by: LPT Realty
 |2|2107 sqft
Adashun Jones, Inc.
Provided by: Preferred Properties Of Fdl, Inc.
 |2|2251 sqft
Adashun Jones, Inc.
Provided by: Coldwell Banker Real Estate Group
 |4|2402 sqft
Adashun Jones, Inc.
Provided by: Klapperich Real Estate, Inc.
 |3|2315 sqft
Adashun Jones, Inc.
Provided by: Coldwell Banker Real Estate Group

 Share
Share
 Show more
 Spec Sheet