
 21
21  Return to listing
$439,900
3 Beds
3 Bath
2,439 Sq. Ft.
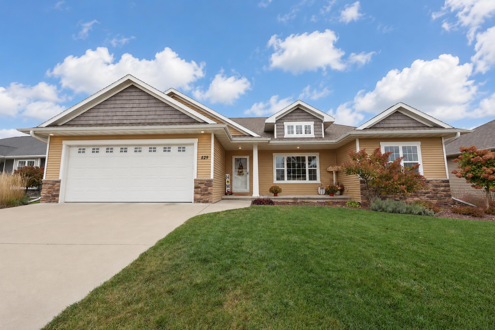
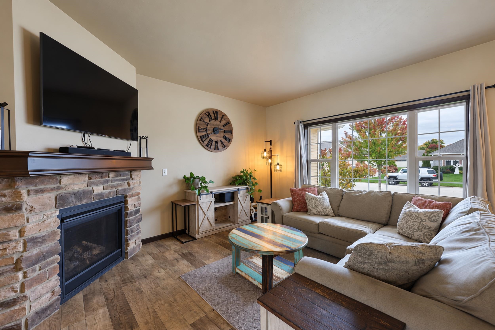
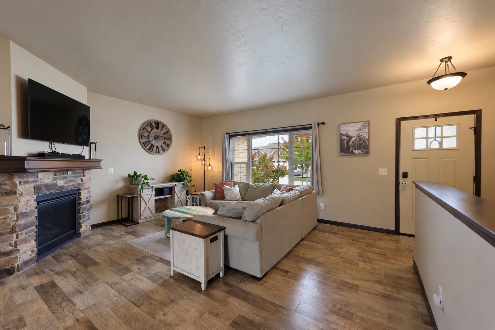
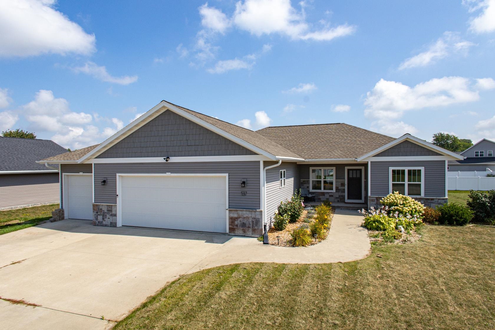
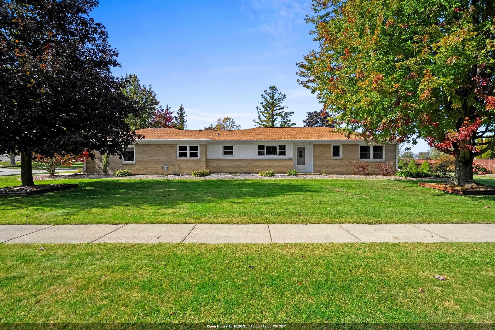
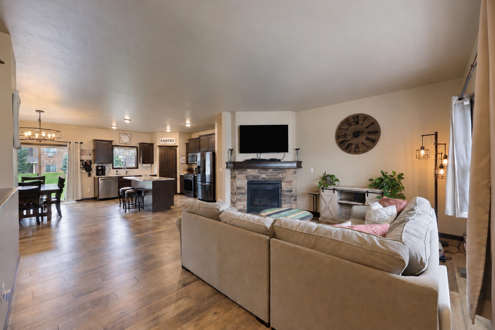
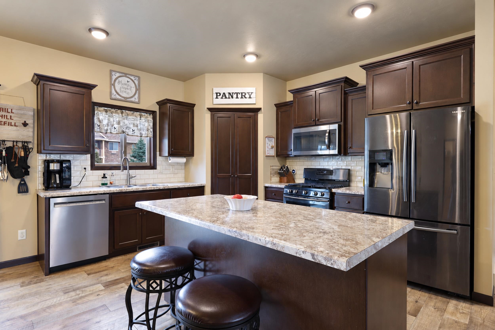
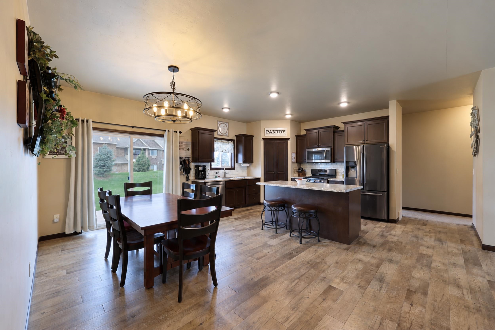
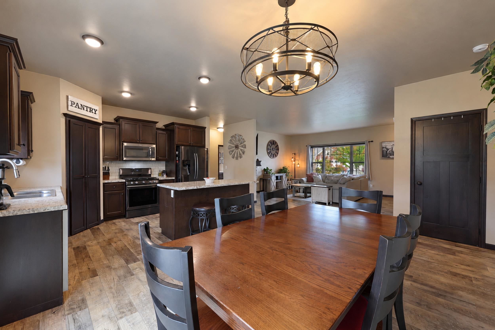
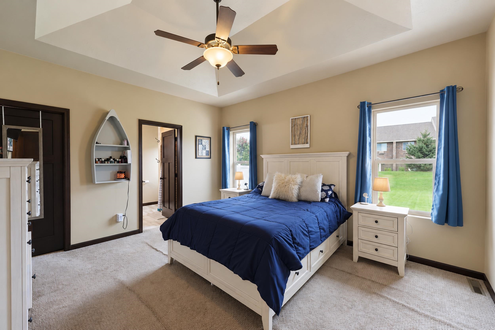
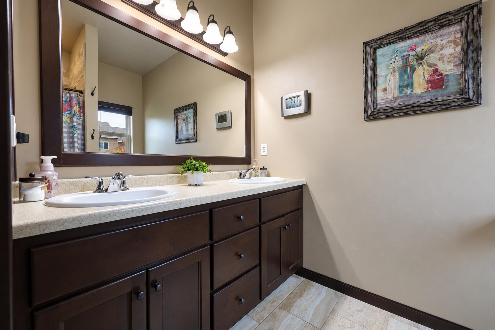
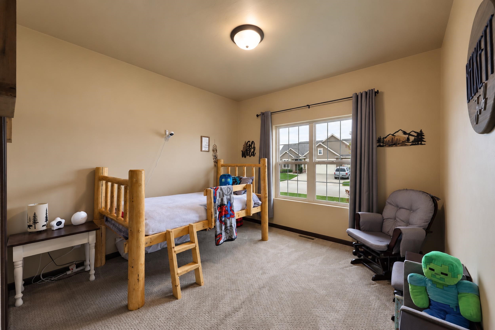
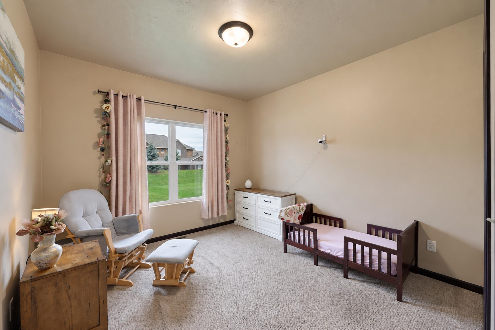
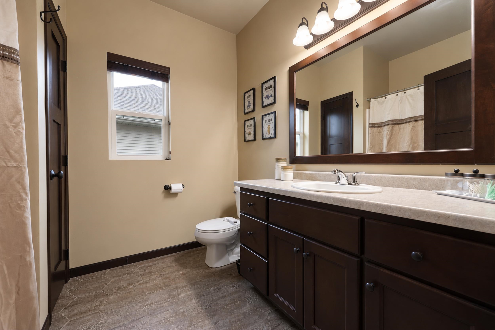
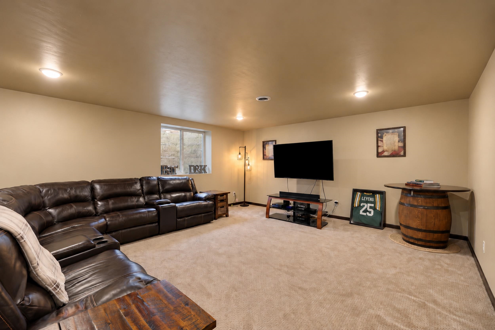
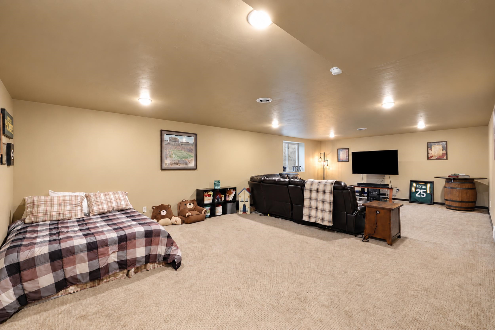
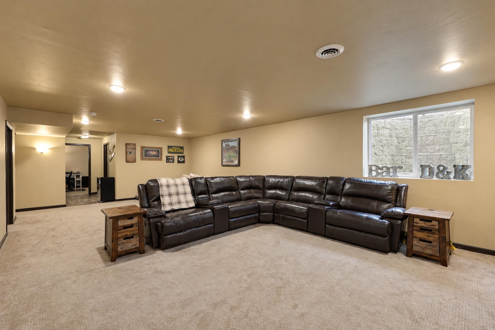
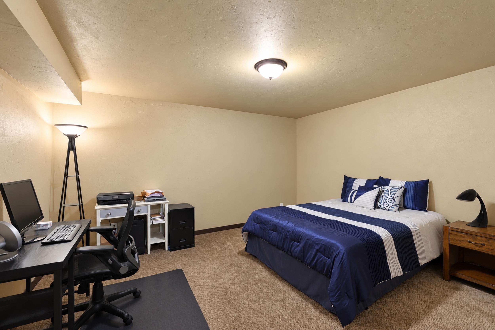
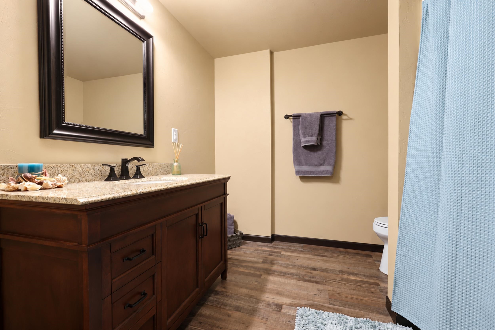
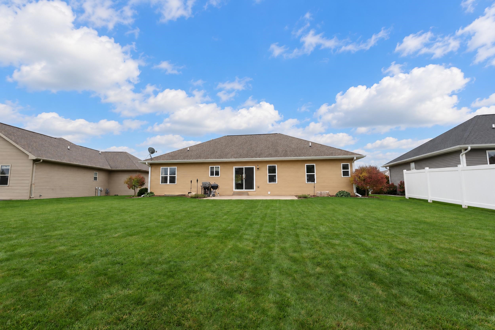
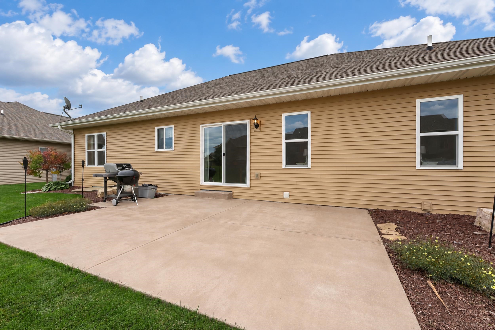
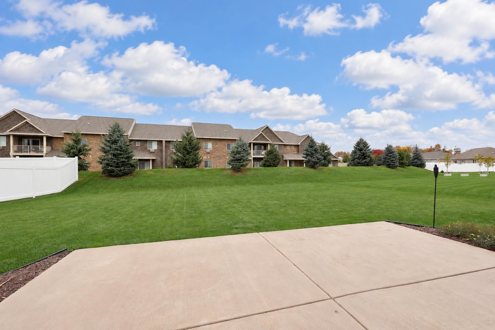
Welcome home to this beautiful property in a desirable subdivision within the Pulaski School District! Featuring 3 bedrooms, 3 full baths, and a bonus flex room in the lower level, this home offers space and versatility to fit your lifestyle. The open-concept kitchen, dining, and living areas create a welcoming space for everyday living and entertaining. The primary suite features an elegant tray ceiling, spacious walk-in closet and high-end tiled shower with dual vanity. While the split-bedroom design provides added privacy. Convenient location for an easy commute and quick access to city amenities, this home offers the perfect blend of comfort, functionality, and location!
Inclusions:
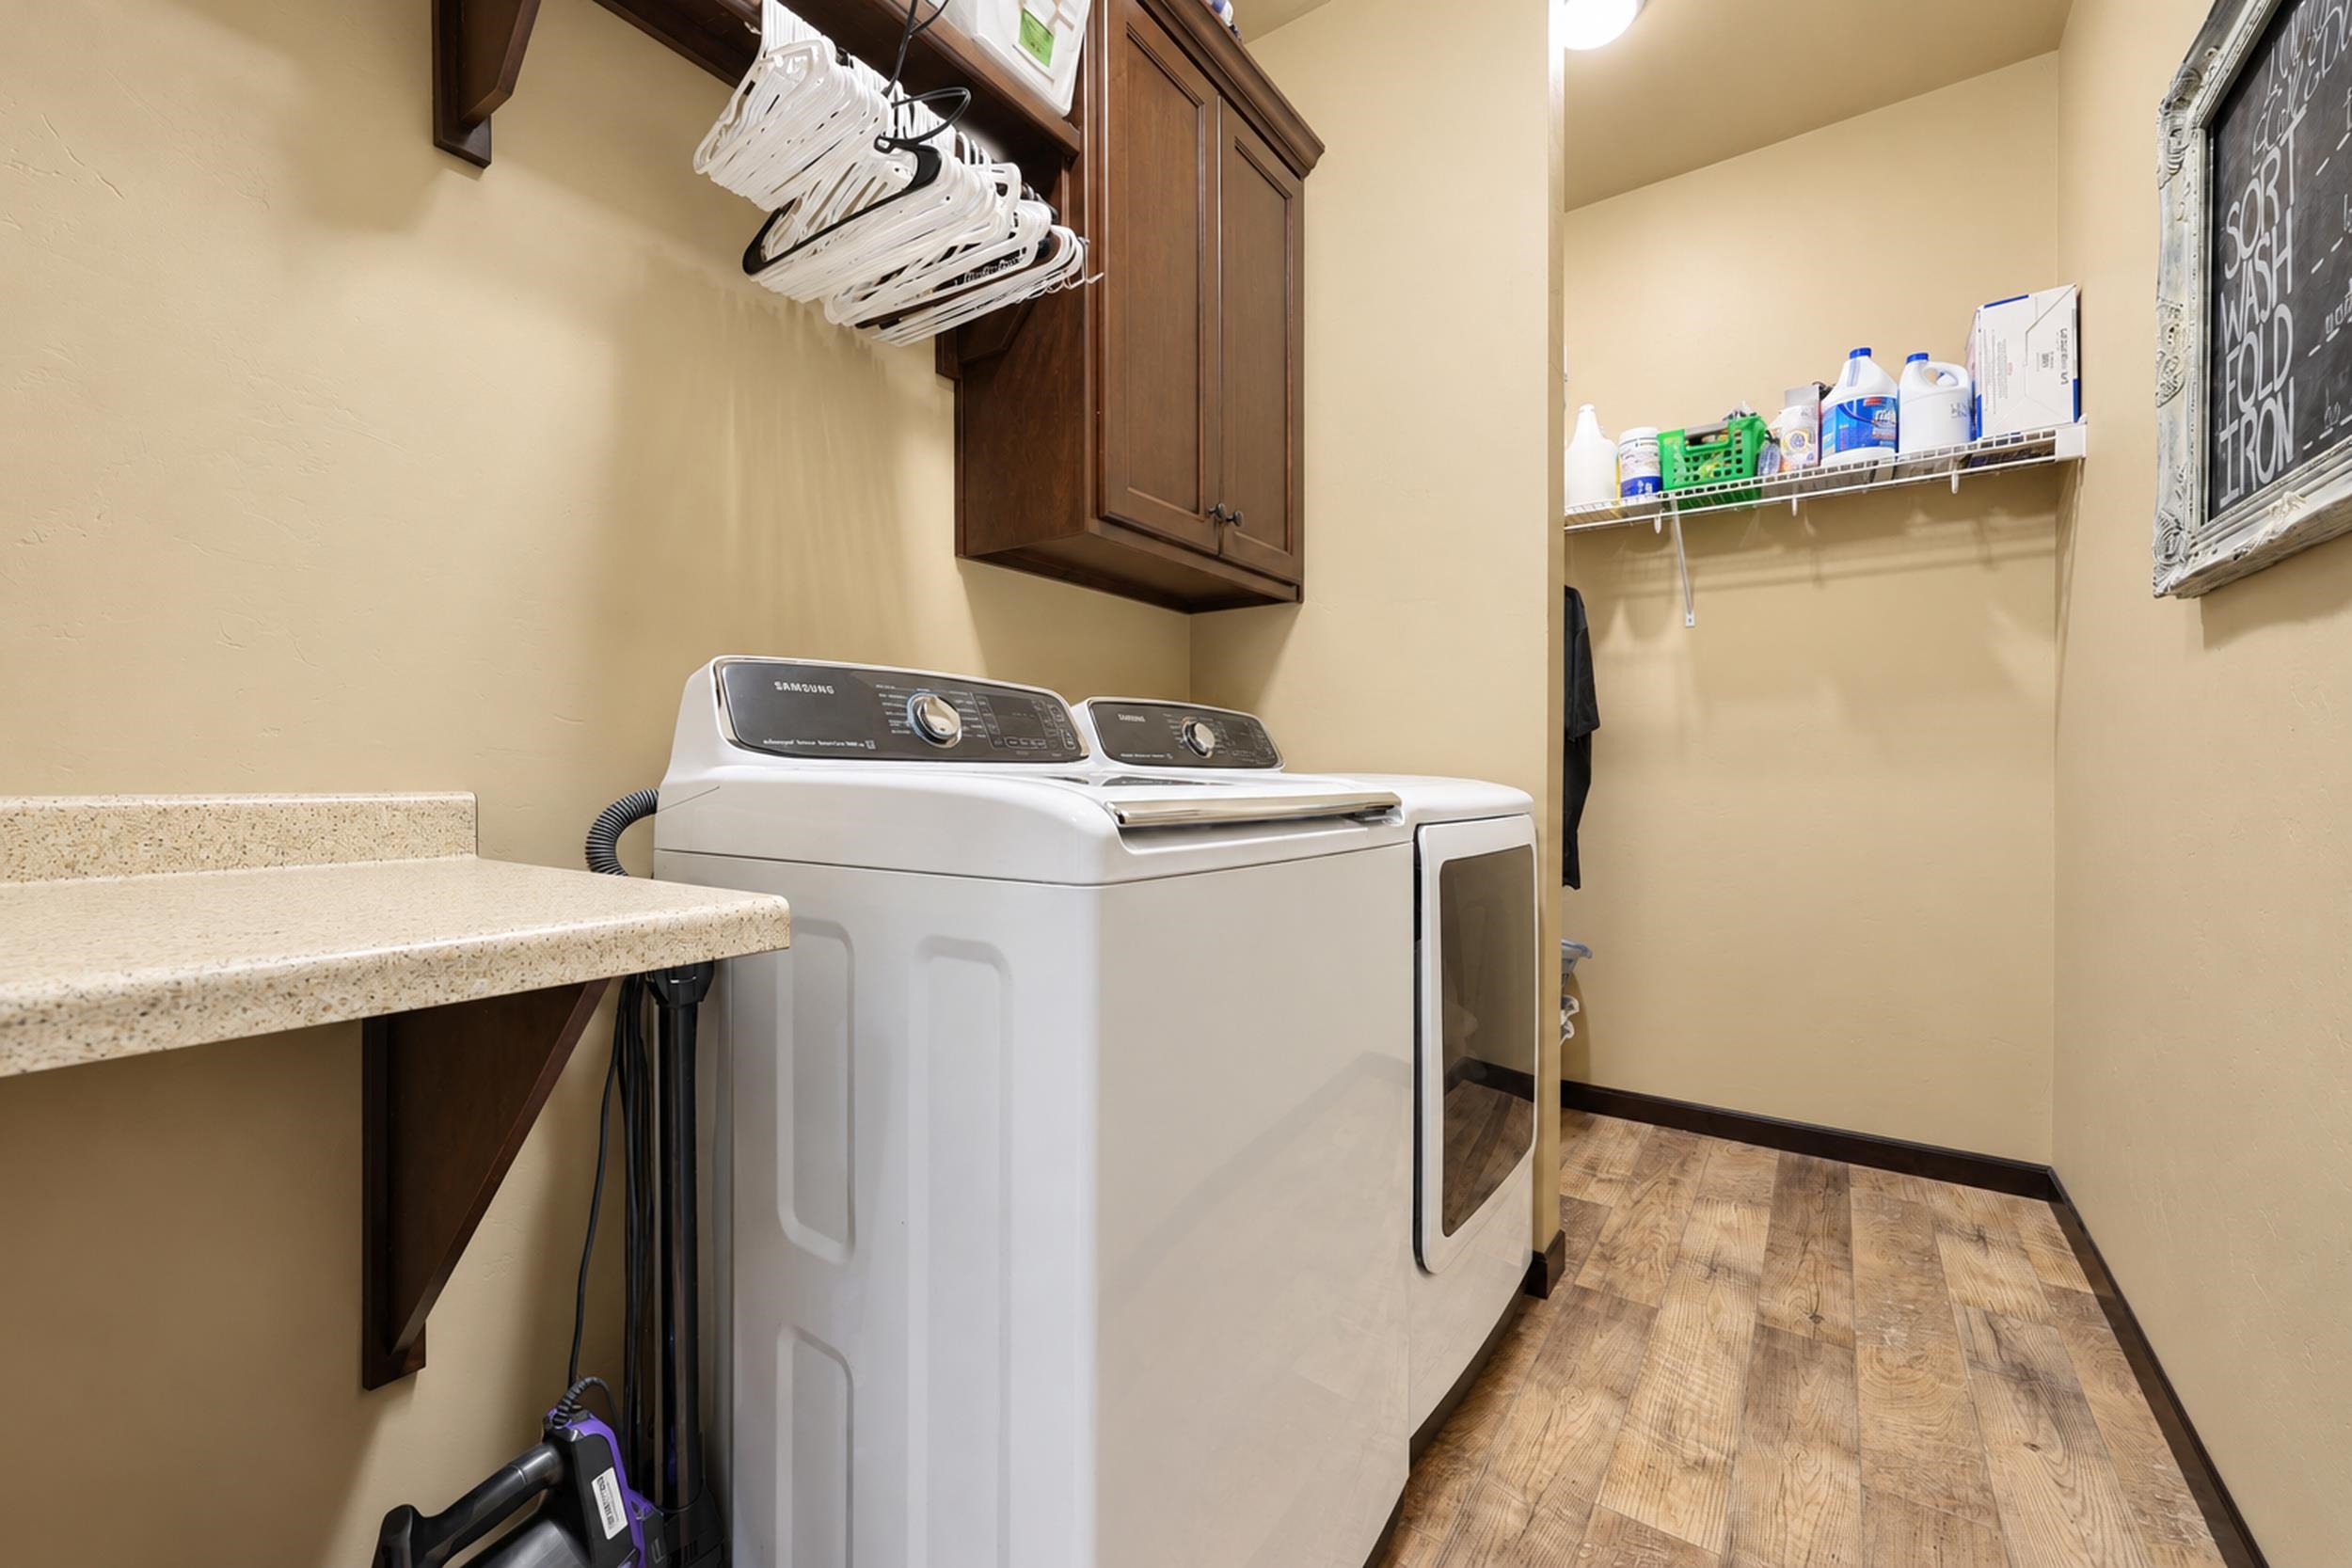
Refrigerator, Oven/Range, Microwave, Dishwasher, Washer, Dryer.
Exclusions:
Beverage fridge in basement, fridge in garage, freezer in basement.
Get a detailed Home Value Estimate Based on Current Market Trends/Get a Detailed Estimate Based on Current Market Conditions Impacting Your Home's Value
 |3
|3 |2294 sqft
Adashun Jones, Inc.
Provided by: Evermore Realty
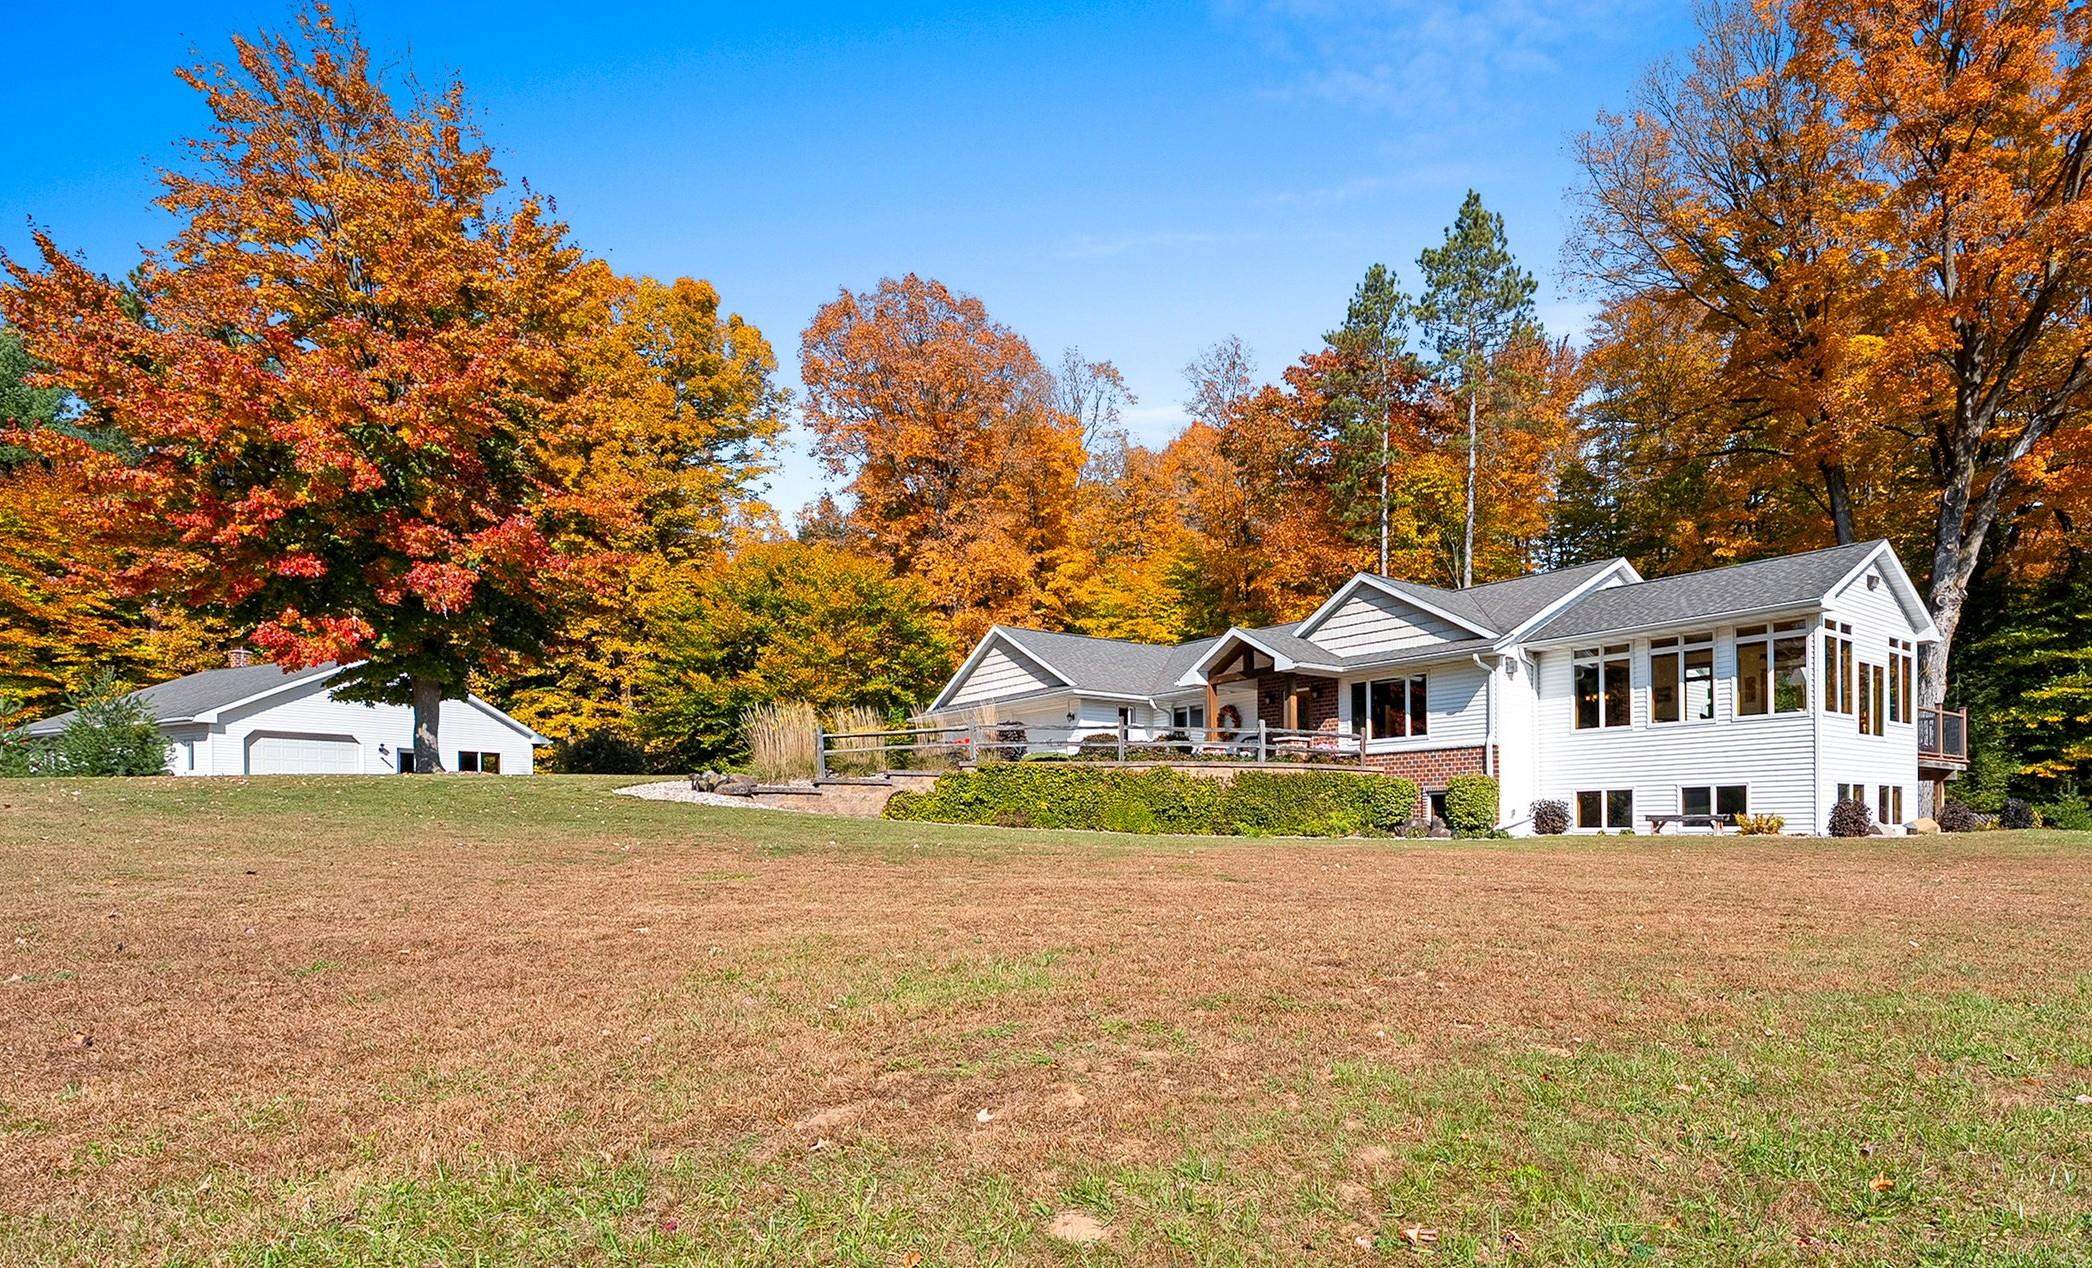 |2|2761 sqft
Adashun Jones, Inc.
Provided by: Resource One Realty, LLC
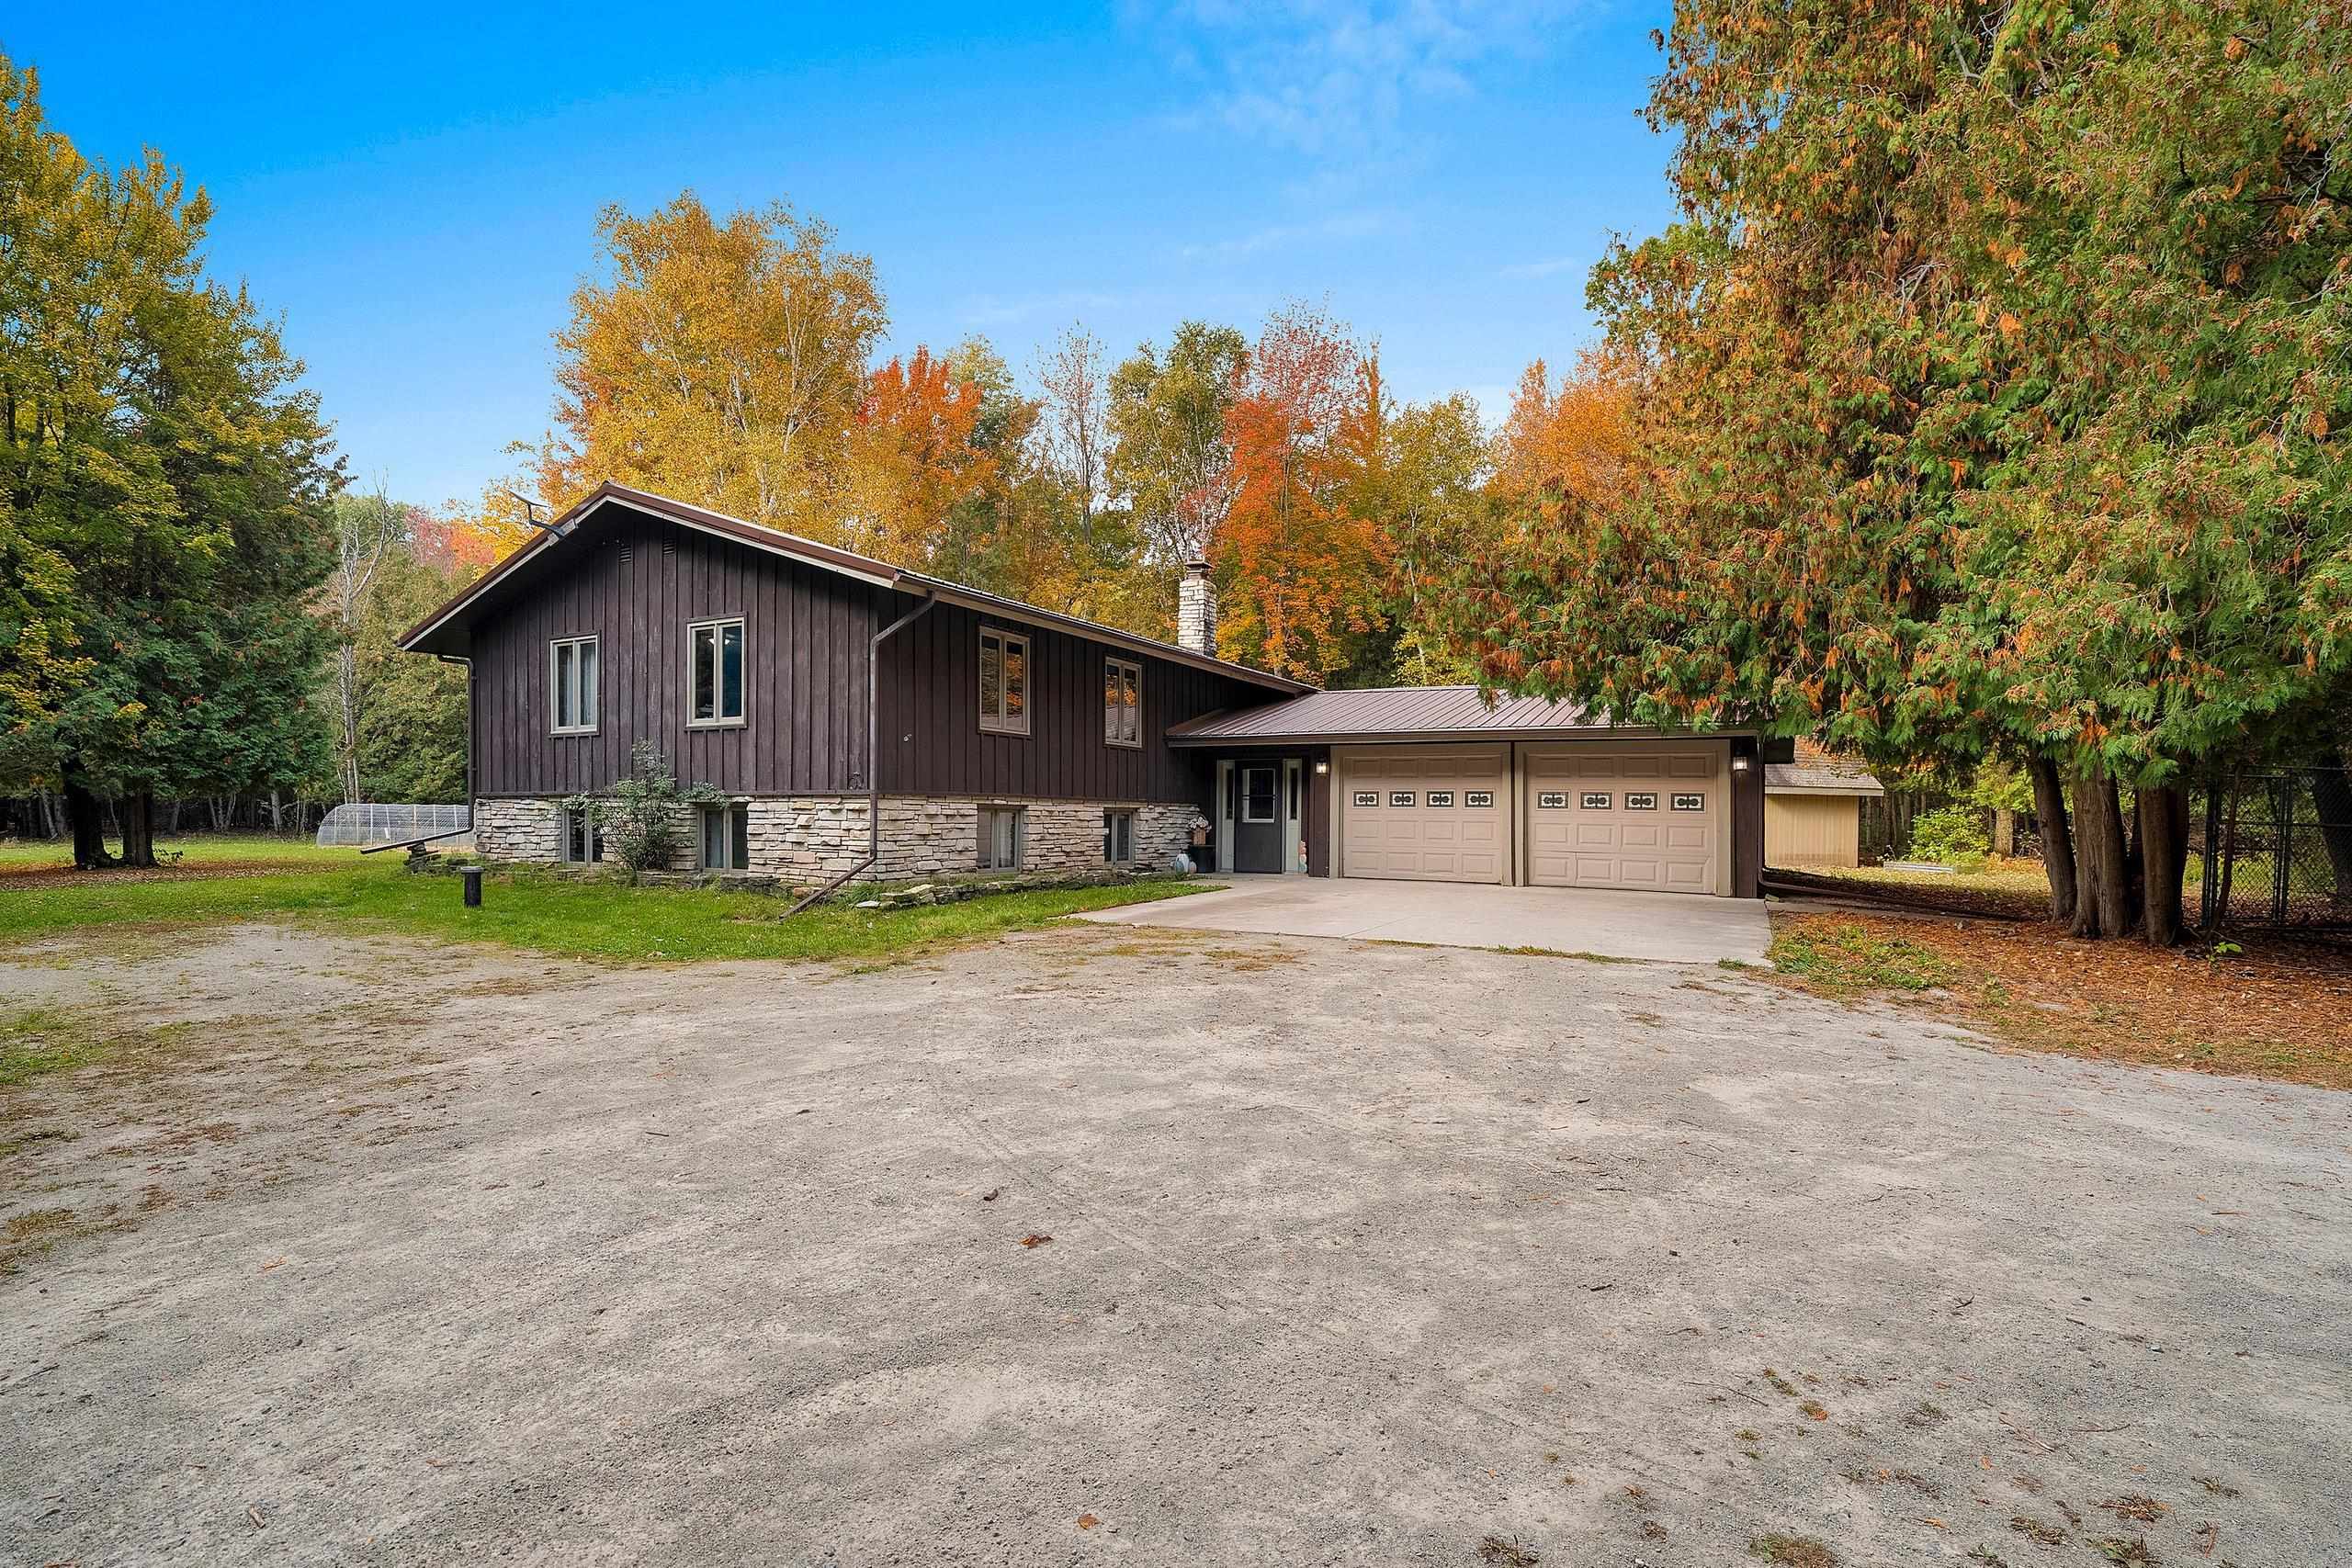 |3|2912 sqft
Adashun Jones, Inc.
Provided by: Berkshire Hathaway HS Northern Real Estate Group
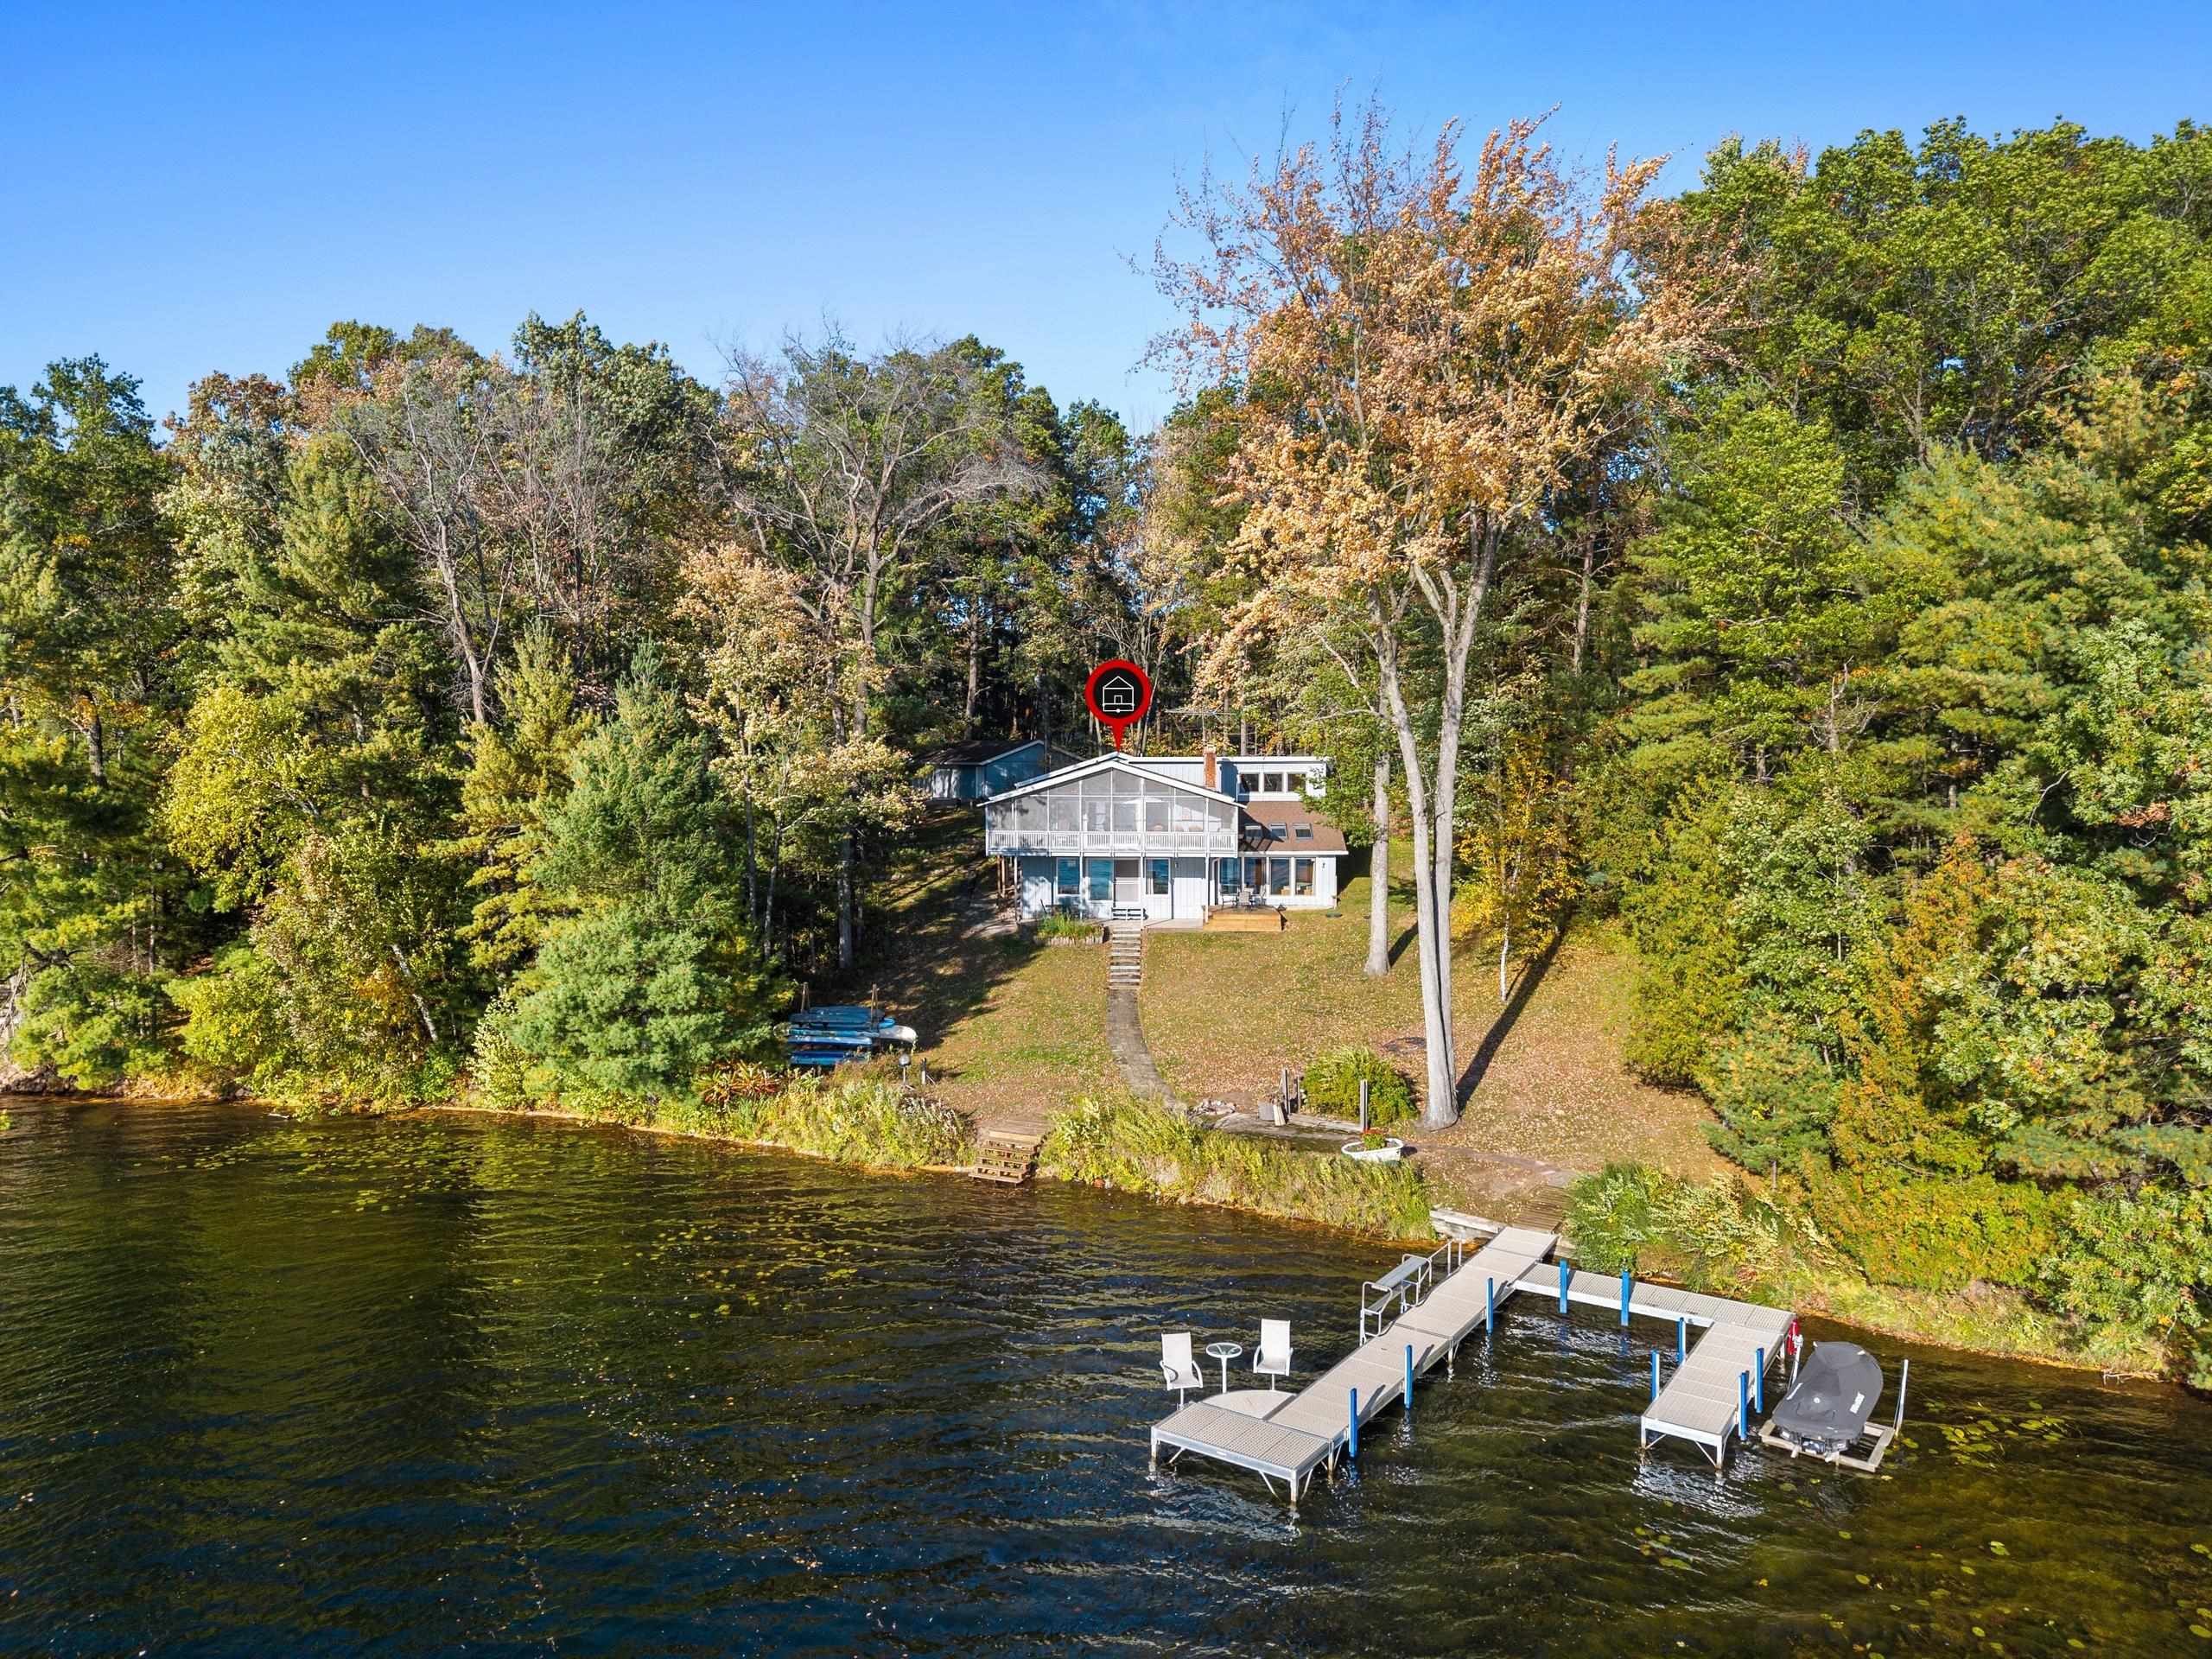 |3|2684 sqft
Adashun Jones, Inc.
Provided by: Coldwell Banker Real Estate Group
 |3|2595 sqft
Adashun Jones, Inc.
Provided by: Knaack Realty LLC
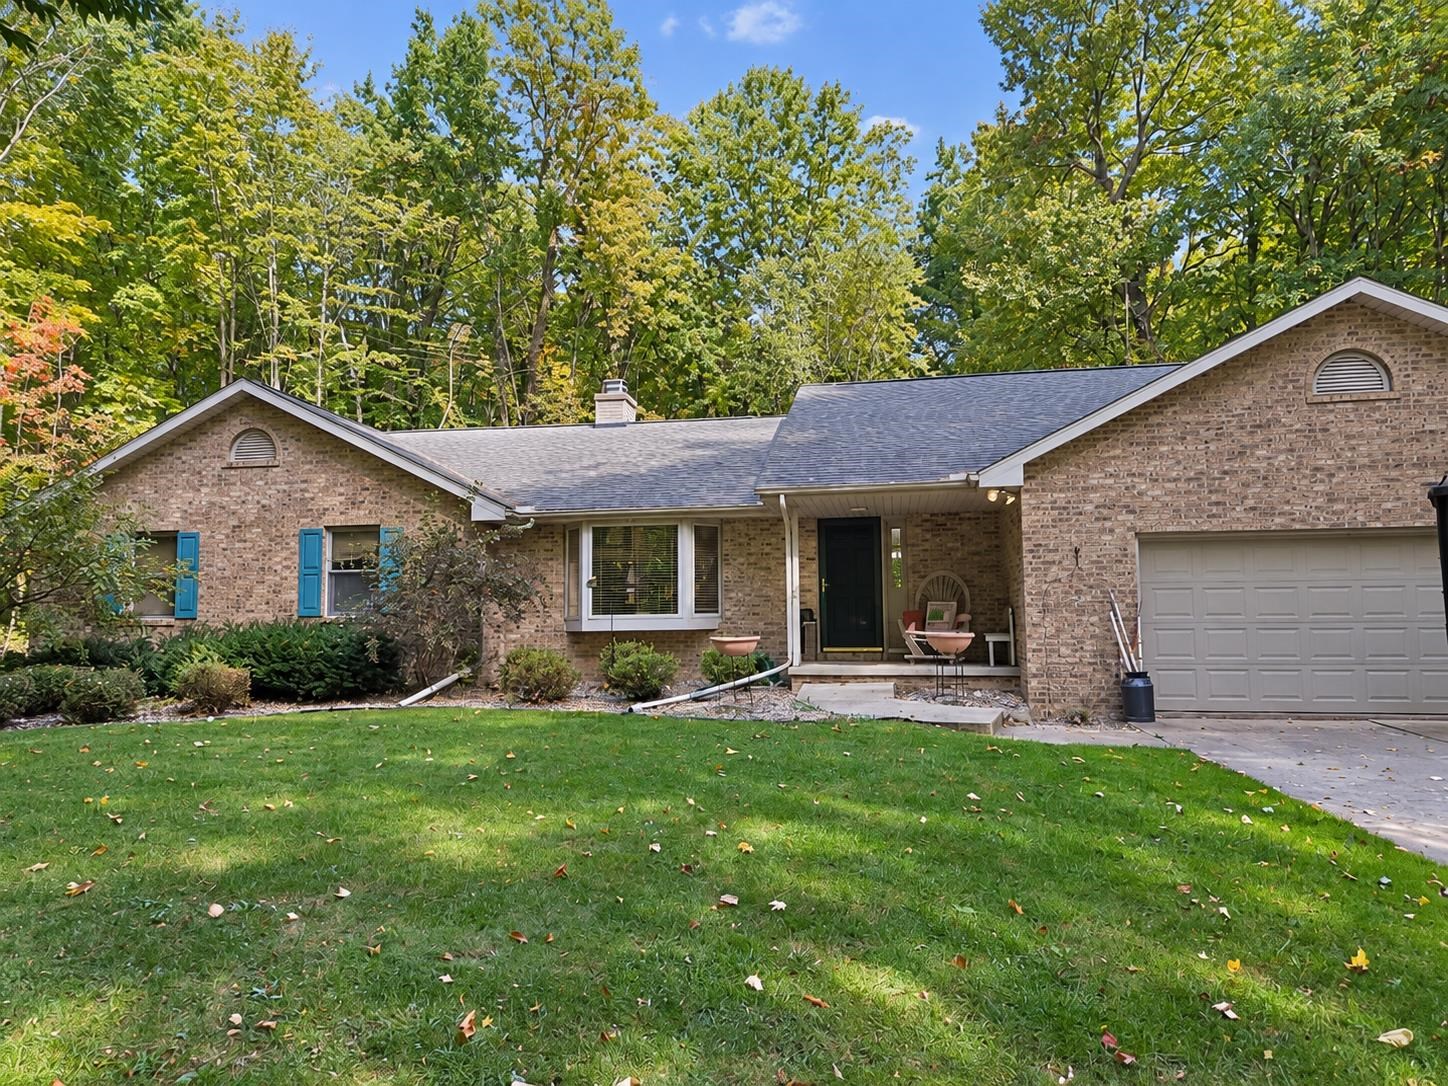 |3|2440 sqft
Adashun Jones, Inc.
Provided by: Shorewest, Realtors
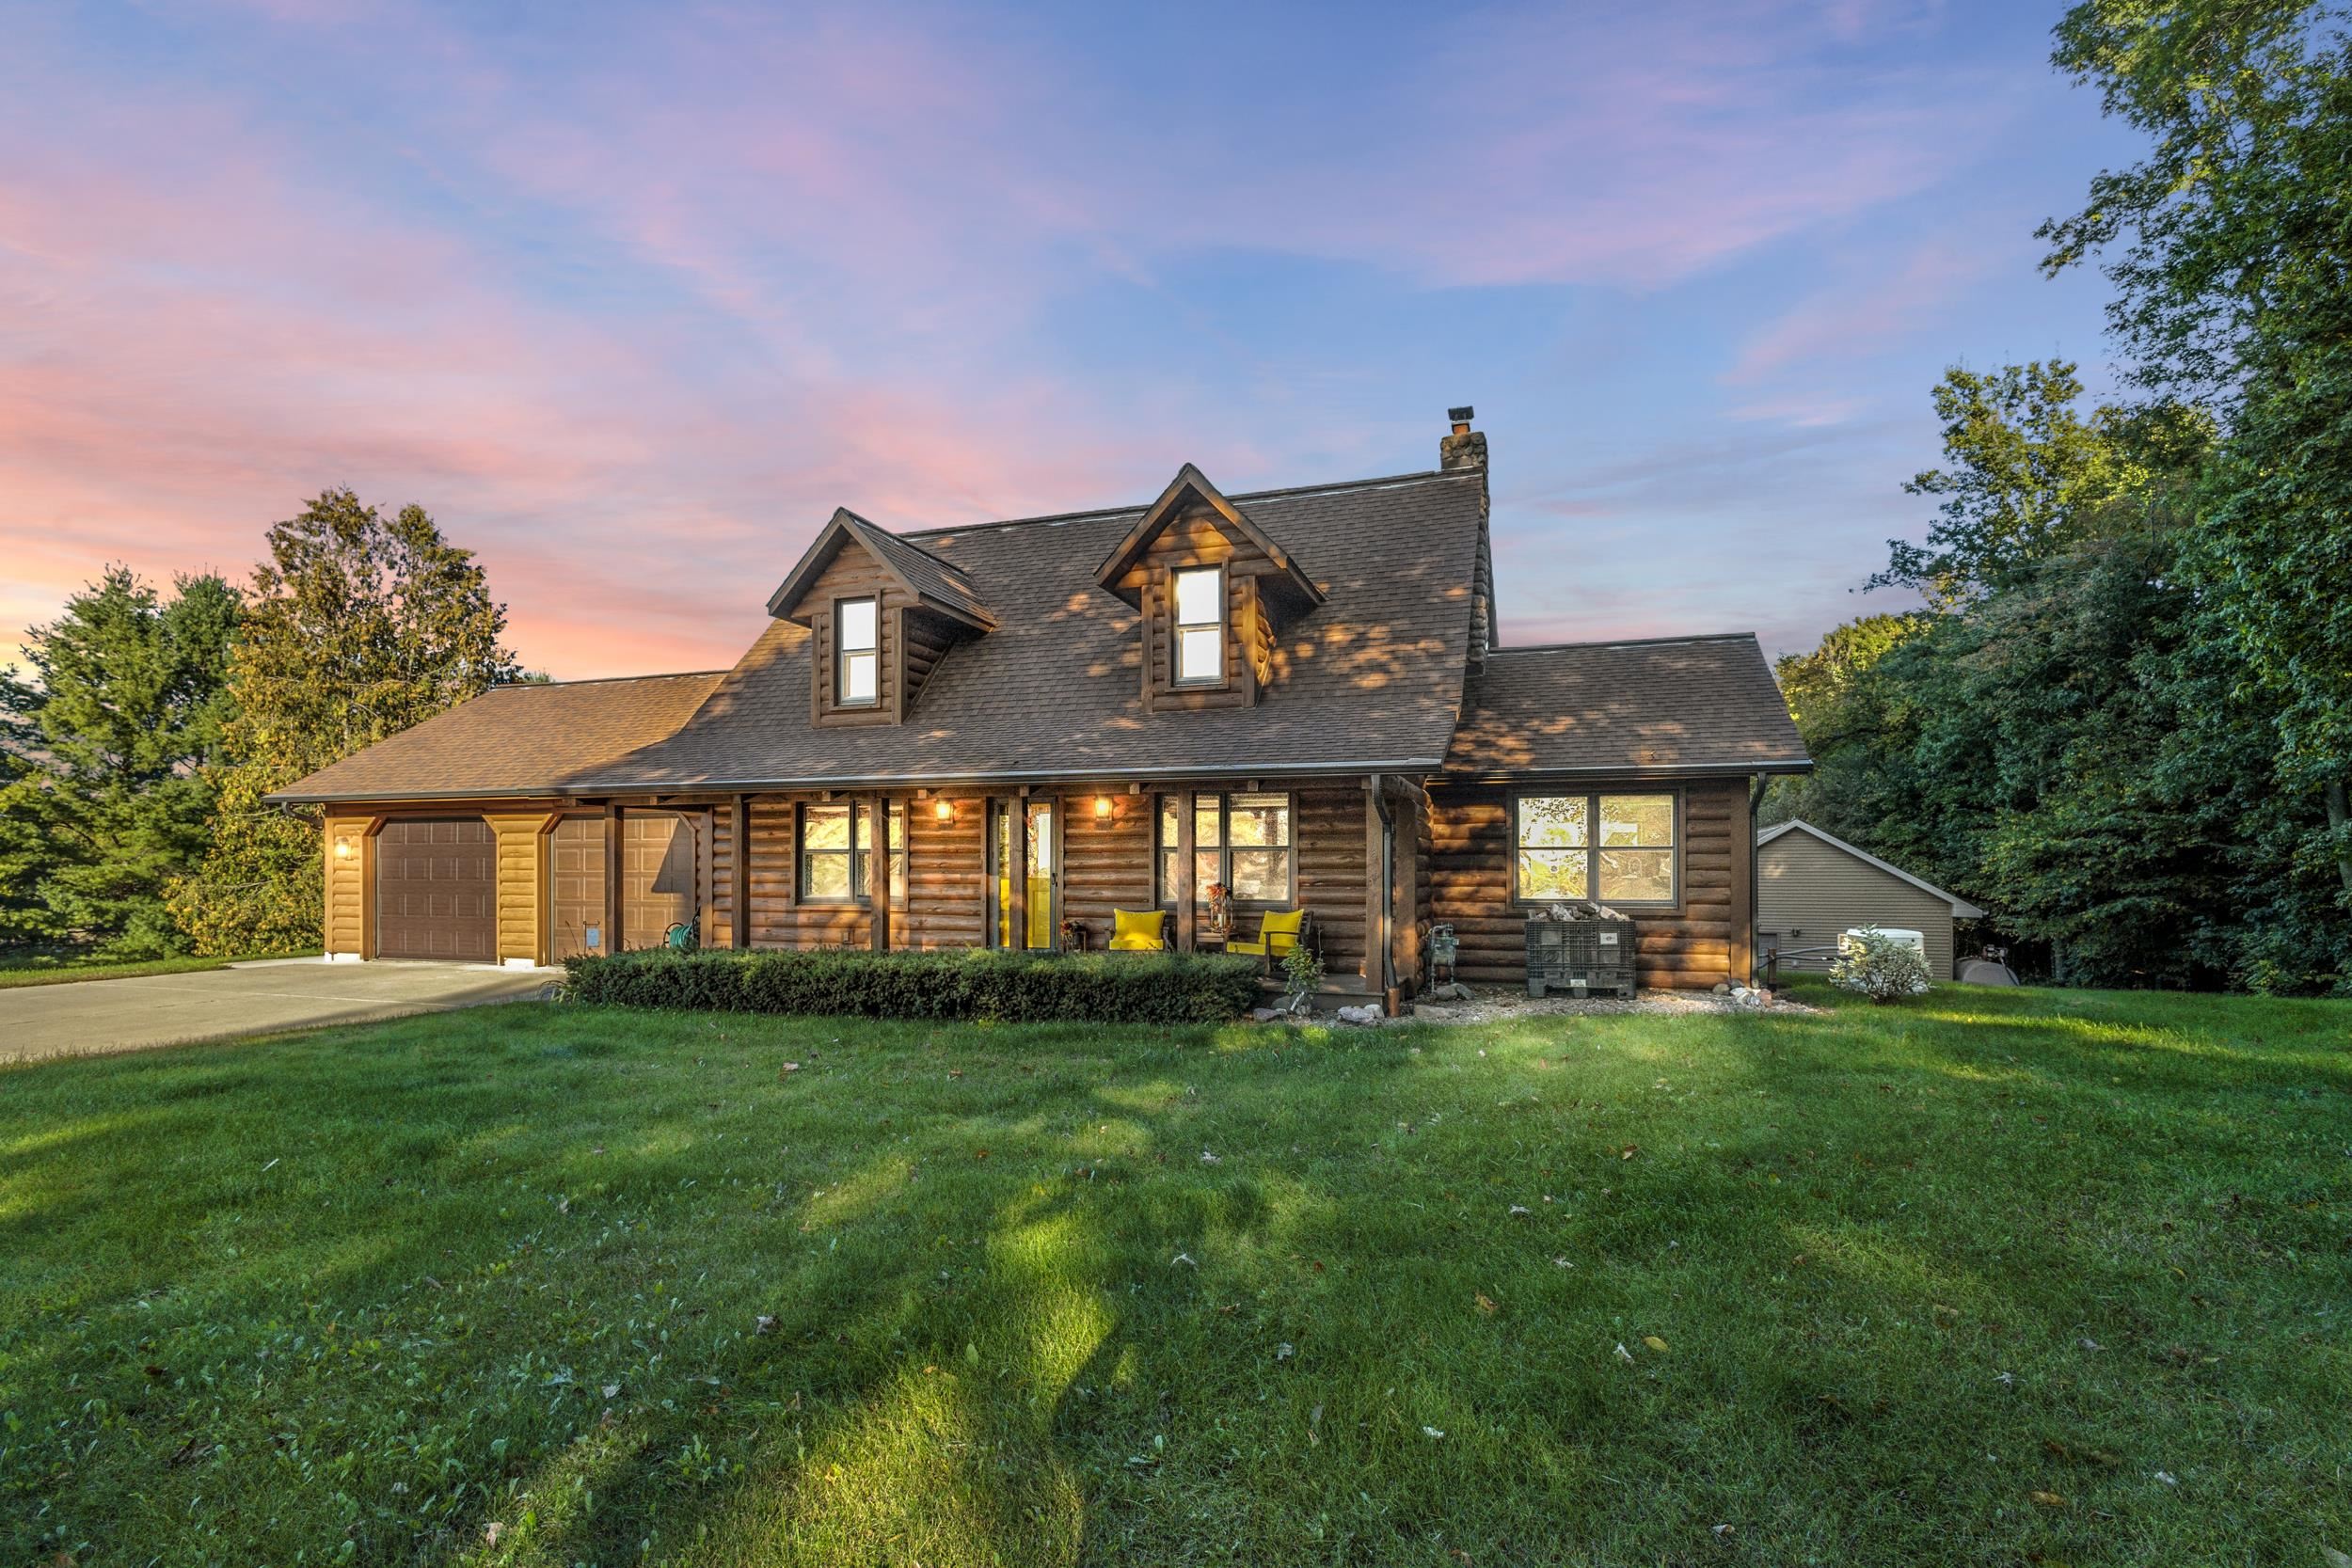 |2|2536 sqft
Adashun Jones, Inc.
Provided by: Real Broker LLC
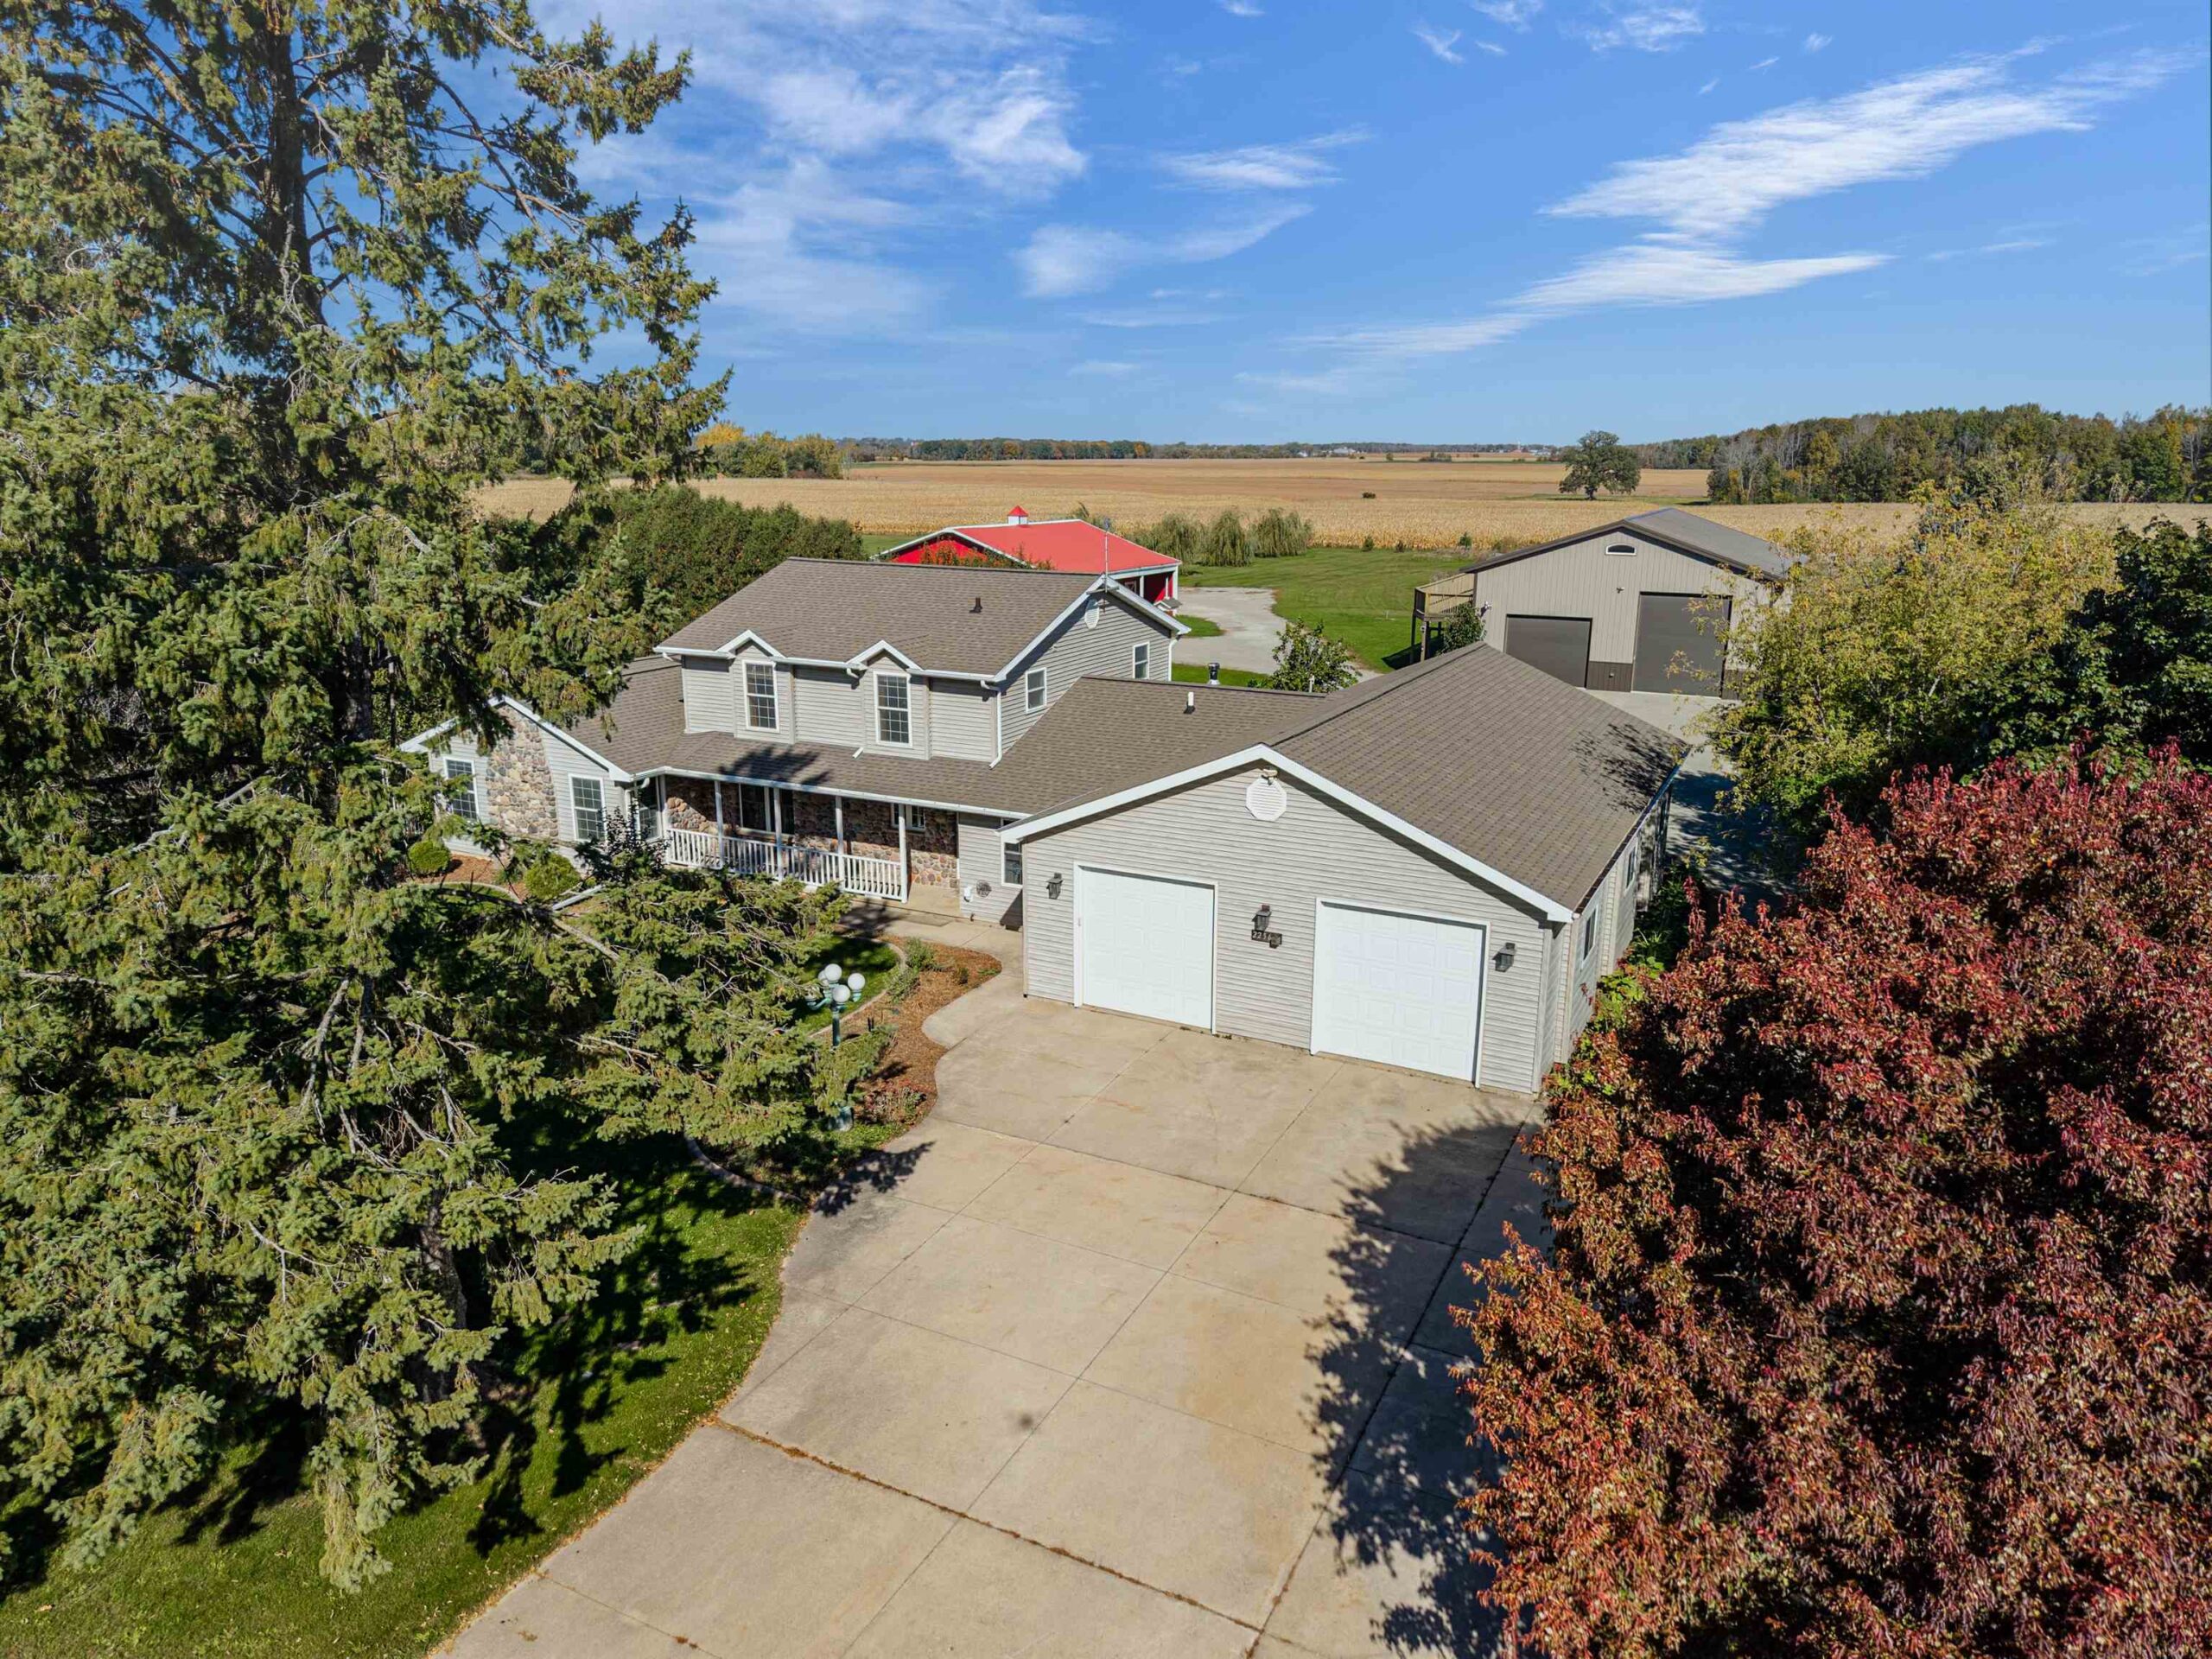 |3|2973 sqft
Adashun Jones, Inc.
Provided by: Century 21 Affiliated
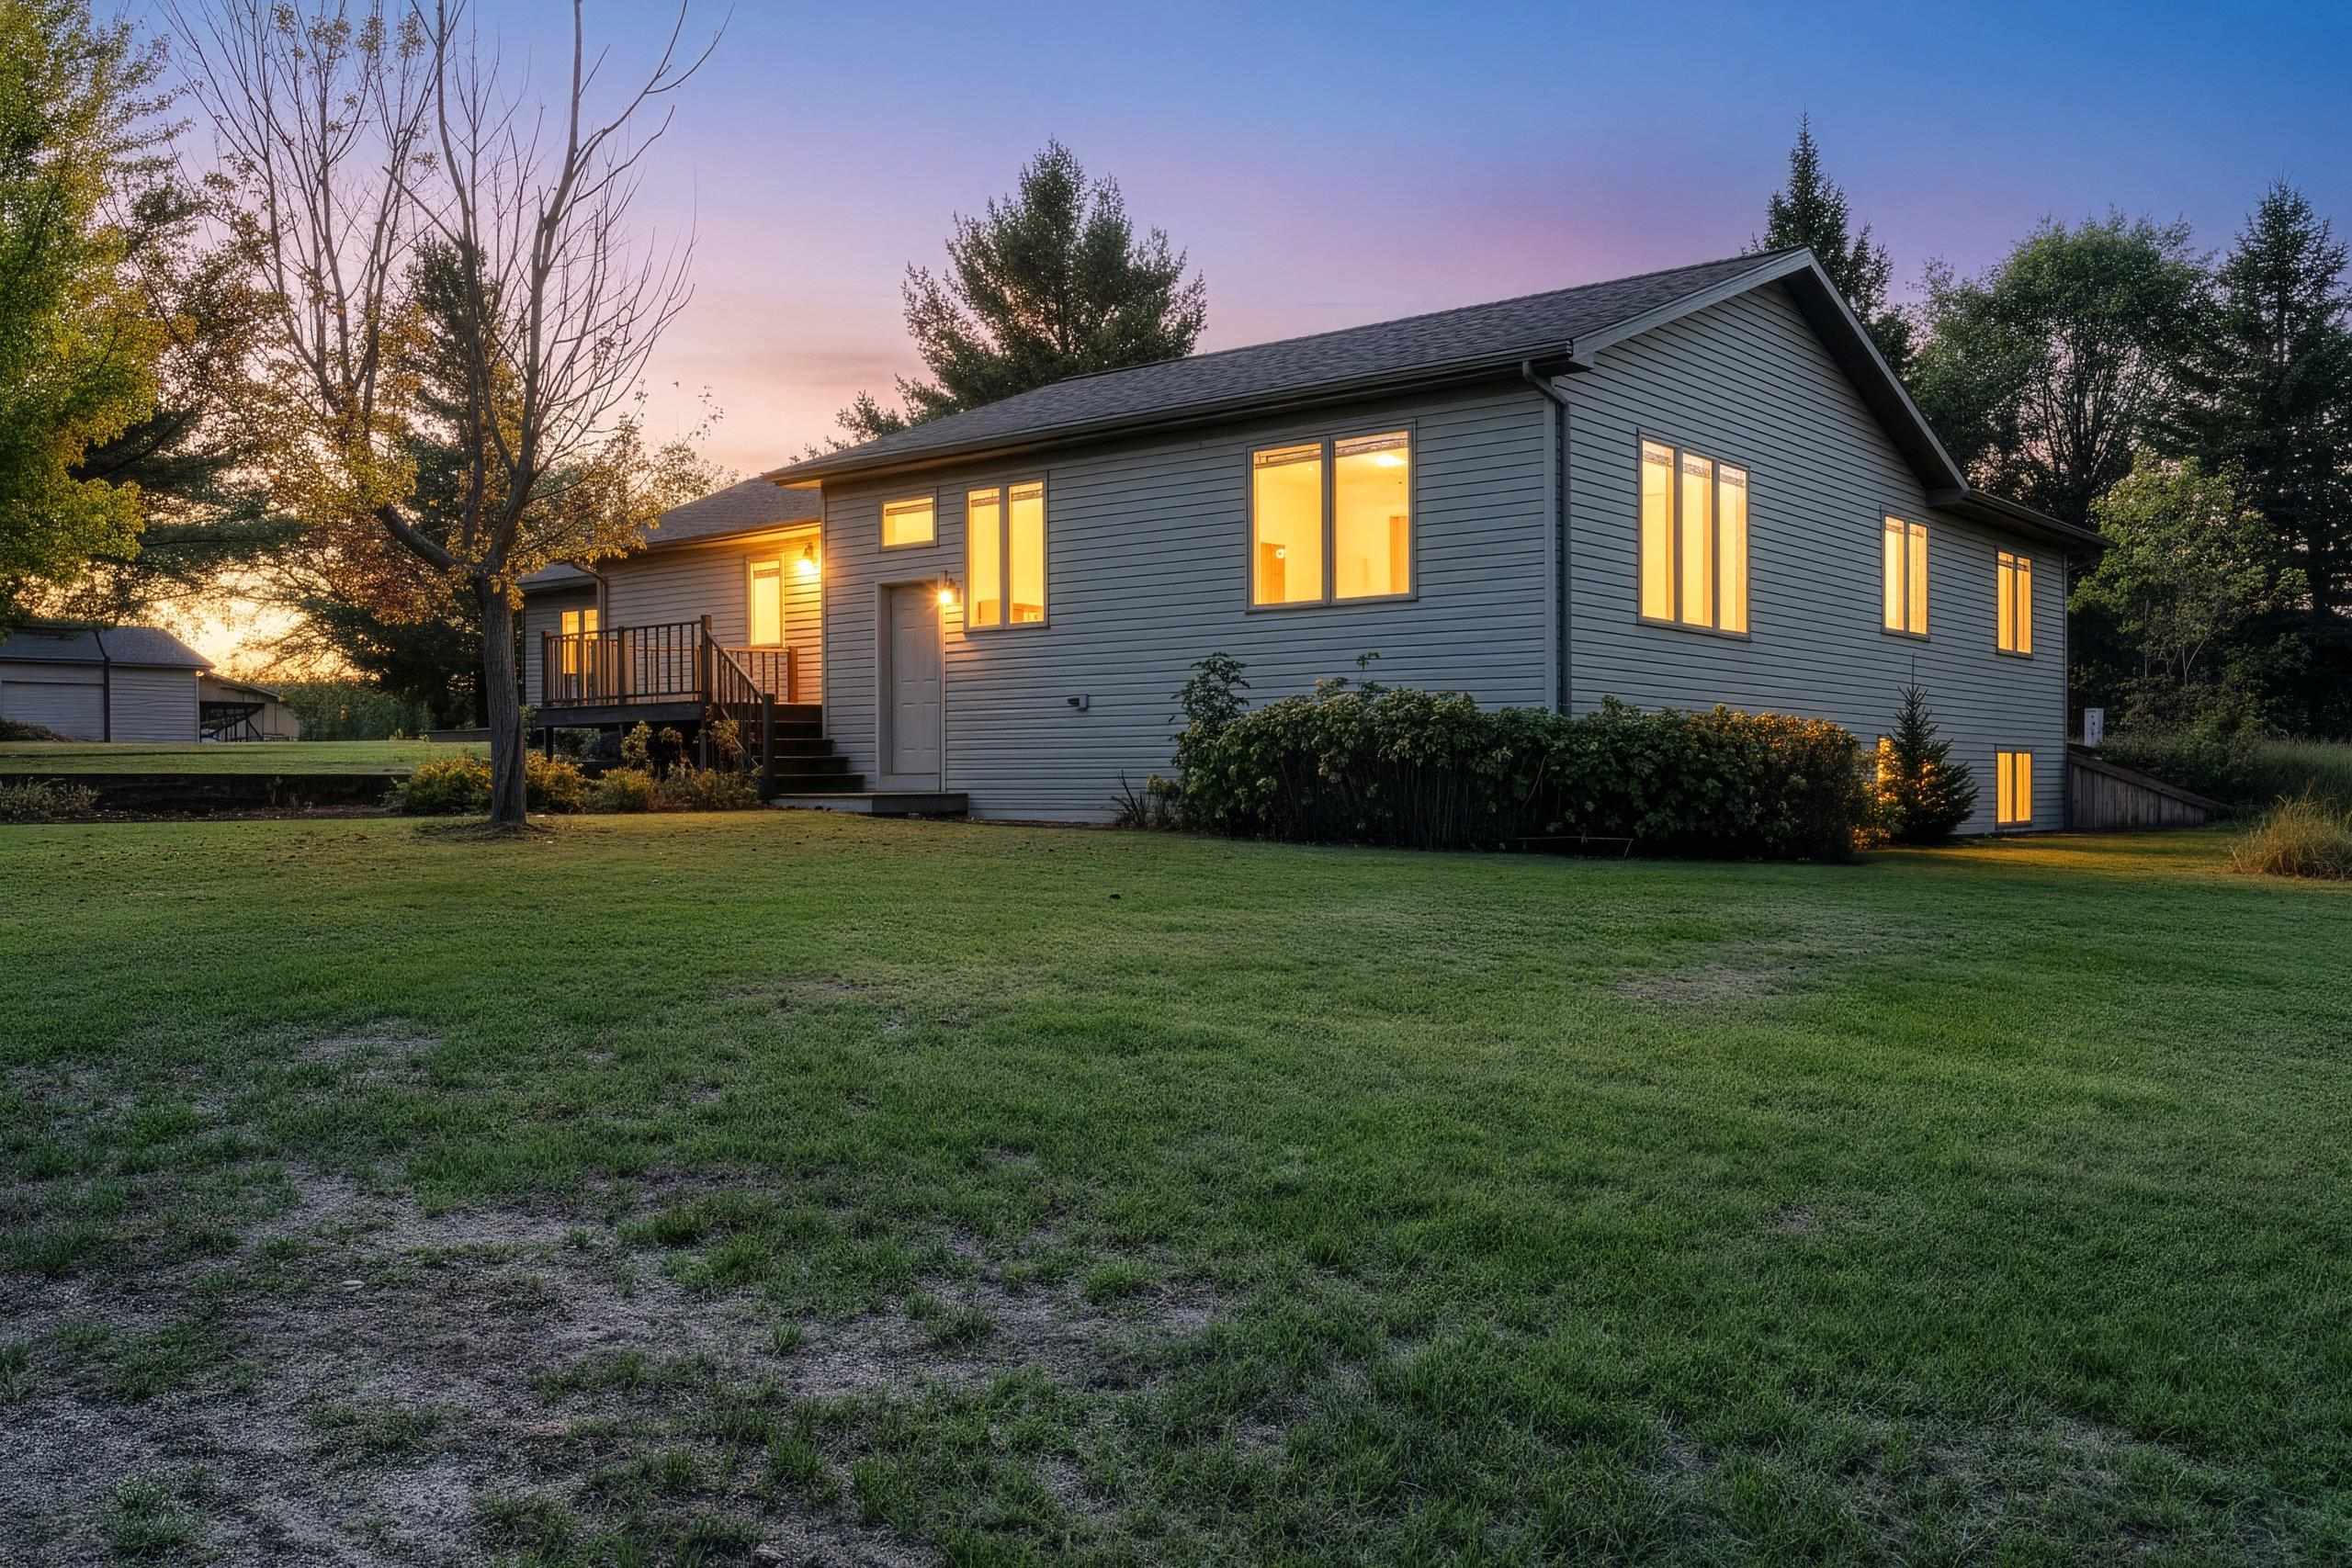 |2|2232 sqft
Adashun Jones, Inc.
Provided by: NextHome Select Realty
 |2|2812 sqft
Adashun Jones, Inc.
Provided by: Berkshire Hathaway HS Lakes & Land Real Estate

 Share
Share
 Show more
 Spec Sheet