
 50
50  Return to listing
$349,900
3 Beds
3 Bath
2,912 Sq. Ft.
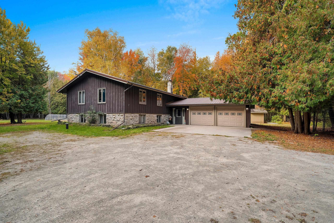
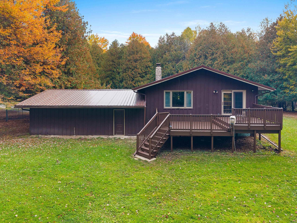
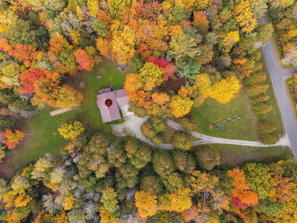
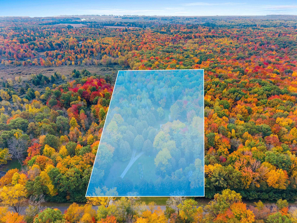
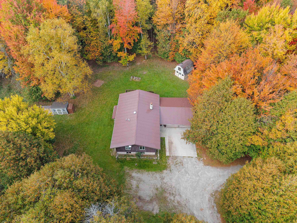
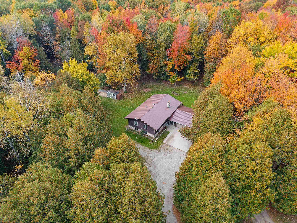
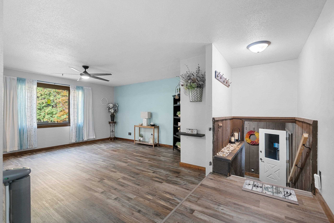
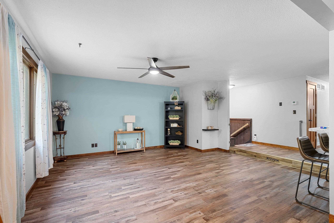
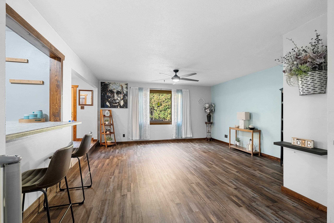
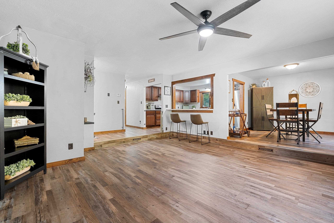
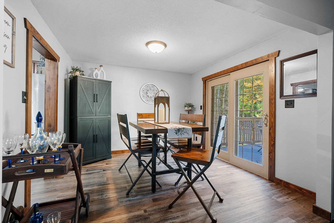
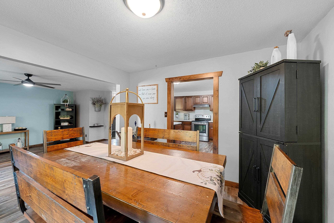
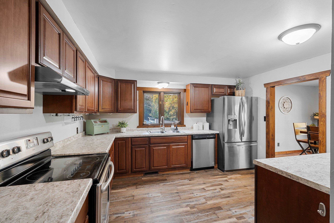
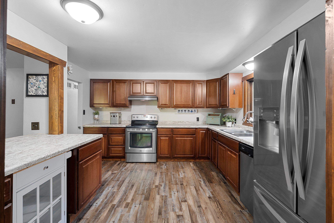
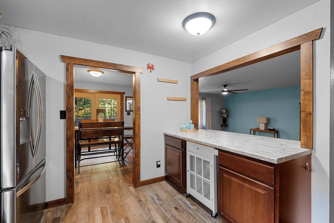
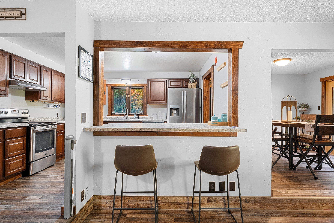
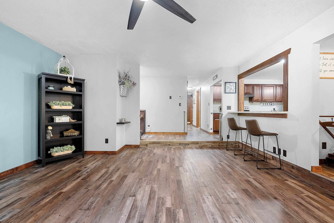
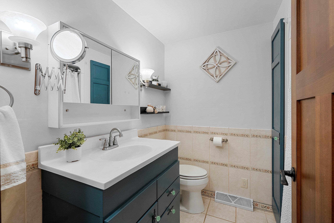
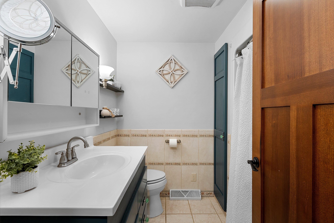
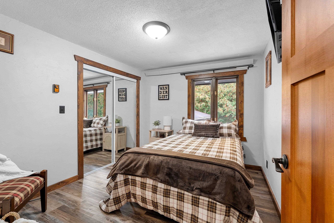
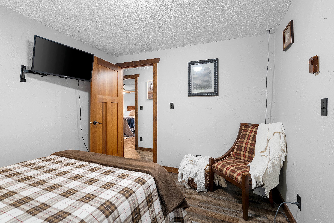
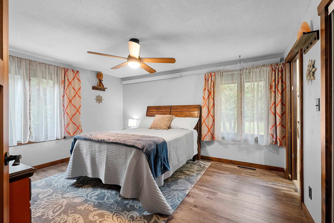
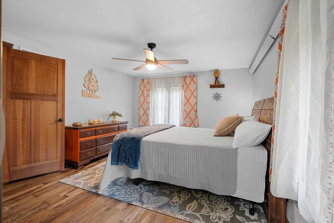
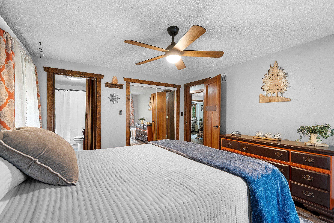
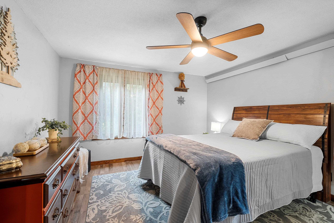
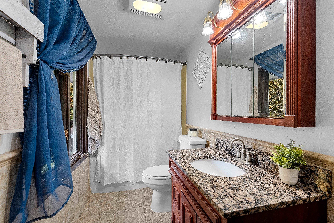
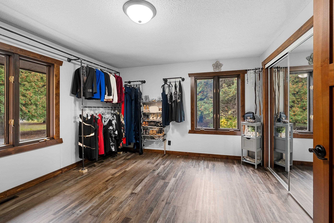
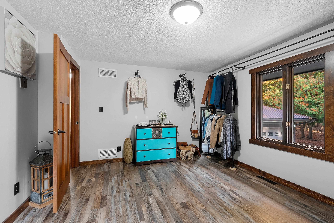
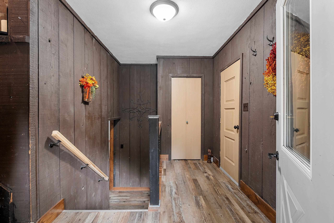
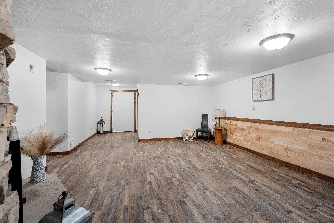
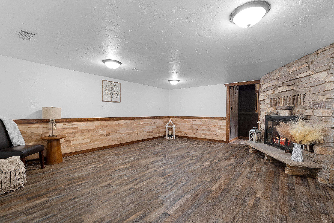
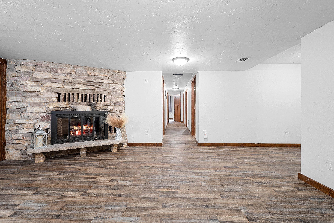
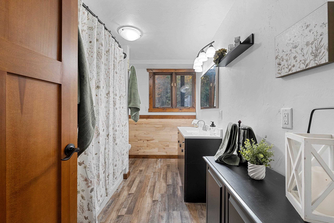
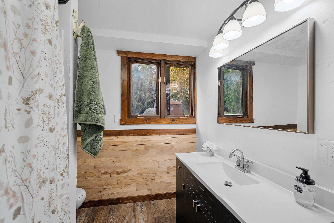
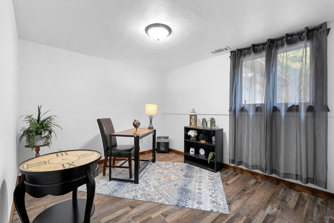
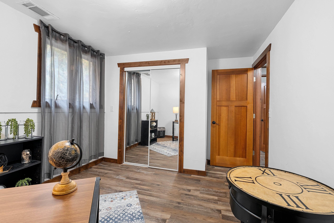
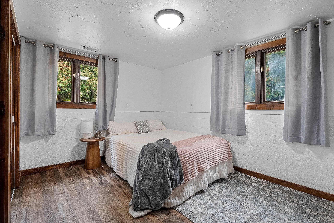
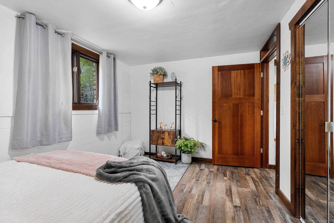
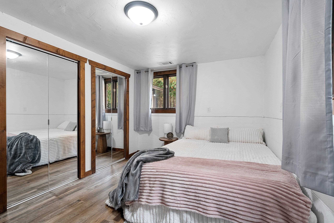
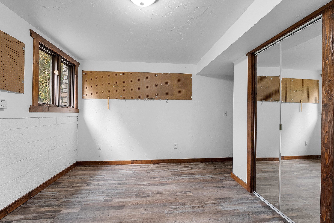
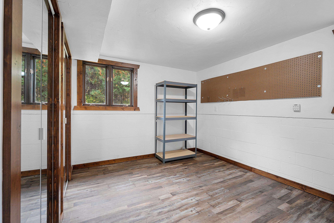
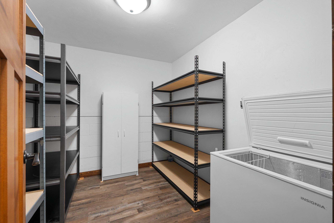
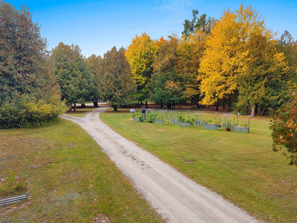
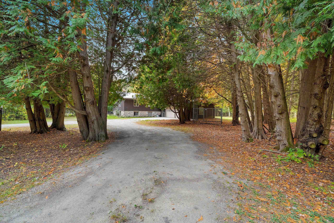
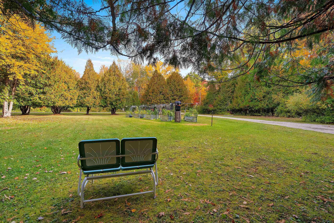
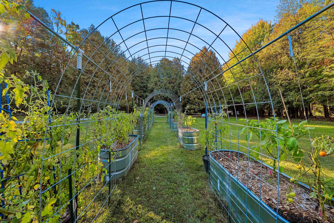
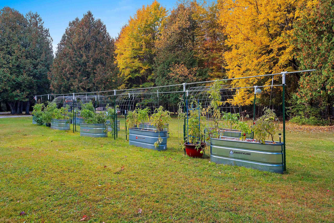
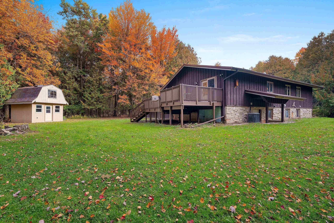
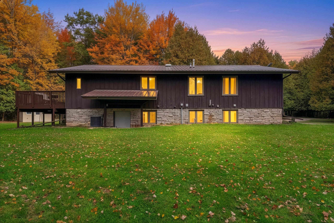
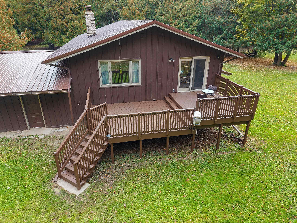
Looking for the peace and privacy of country living without sacrificing convenience? Situated on 9.33 wooded acres just minutes from Marinette + Peshtigo, this spacious home offers 2,912 sq. ft., 3+ bed, 3 full bath, an open-concept layout, & a cozy fireplace. Enjoy a long list of updates, including a metal roof, newer stainless steel appliances, a well installed in 2021, water heater, water system, LP tank, & generator. Outside, you'll find large raised garden beds, a chicken coop, storage sheds, & an attached 2-stall garage. Whether you're looking for room to roam, space for hobbies, or simply a quieter lifestyle, this property offers the best of country living with town just minutes away! 48 hours binding acceptance. Some lower level rooms' walls have painted block foundation.
Inclusions:
Oven/Range, Refrigerator, Dishwasher,White cabinet, cabinet in bath,closet racks in bedroom, Freezer, Generator, LP Tank,Softener,shelving,sheds, coop
Exclusions:
Sellers Personal Property, Lawnmowers, Tractor & Equip. & Staging items/decor
Get a detailed Home Value Estimate Based on Current Market Trends/Get a Detailed Estimate Based on Current Market Conditions Impacting Your Home's Value
 |3
|3 |2439 sqft
Adashun Jones, Inc.
Provided by: Shorewest, Realtors
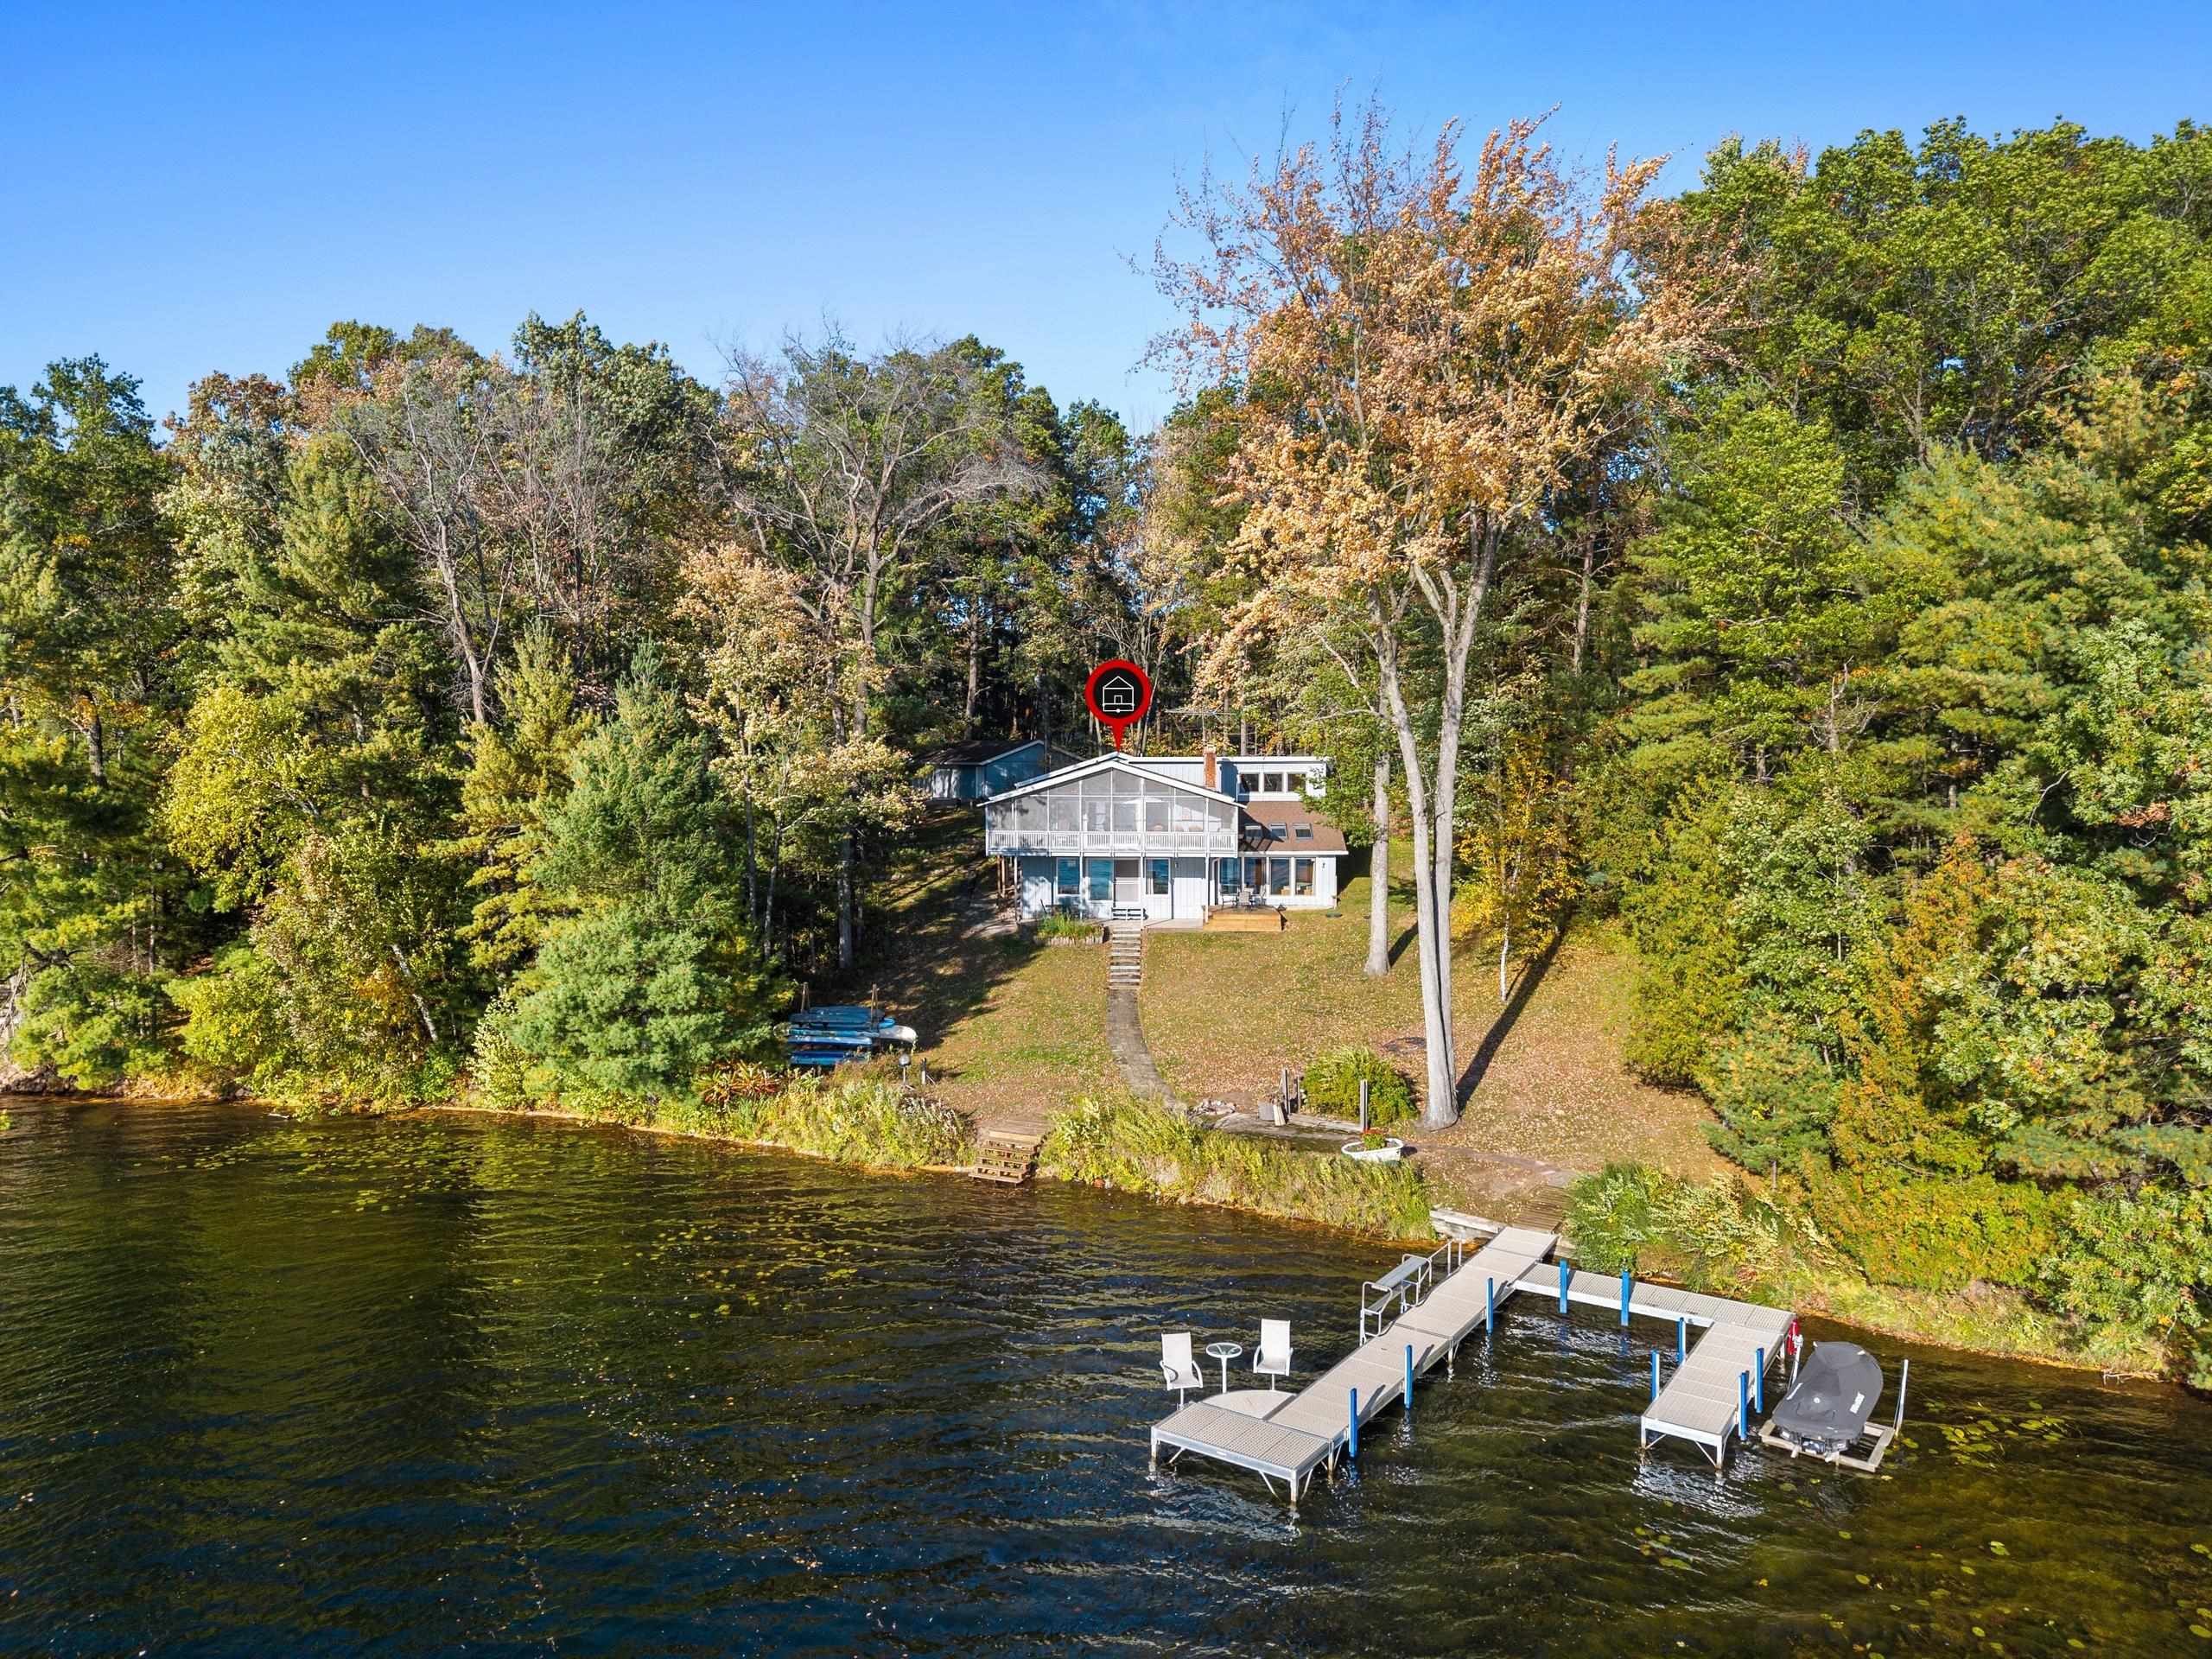 |3|2684 sqft
Adashun Jones, Inc.
Provided by: Coldwell Banker Real Estate Group
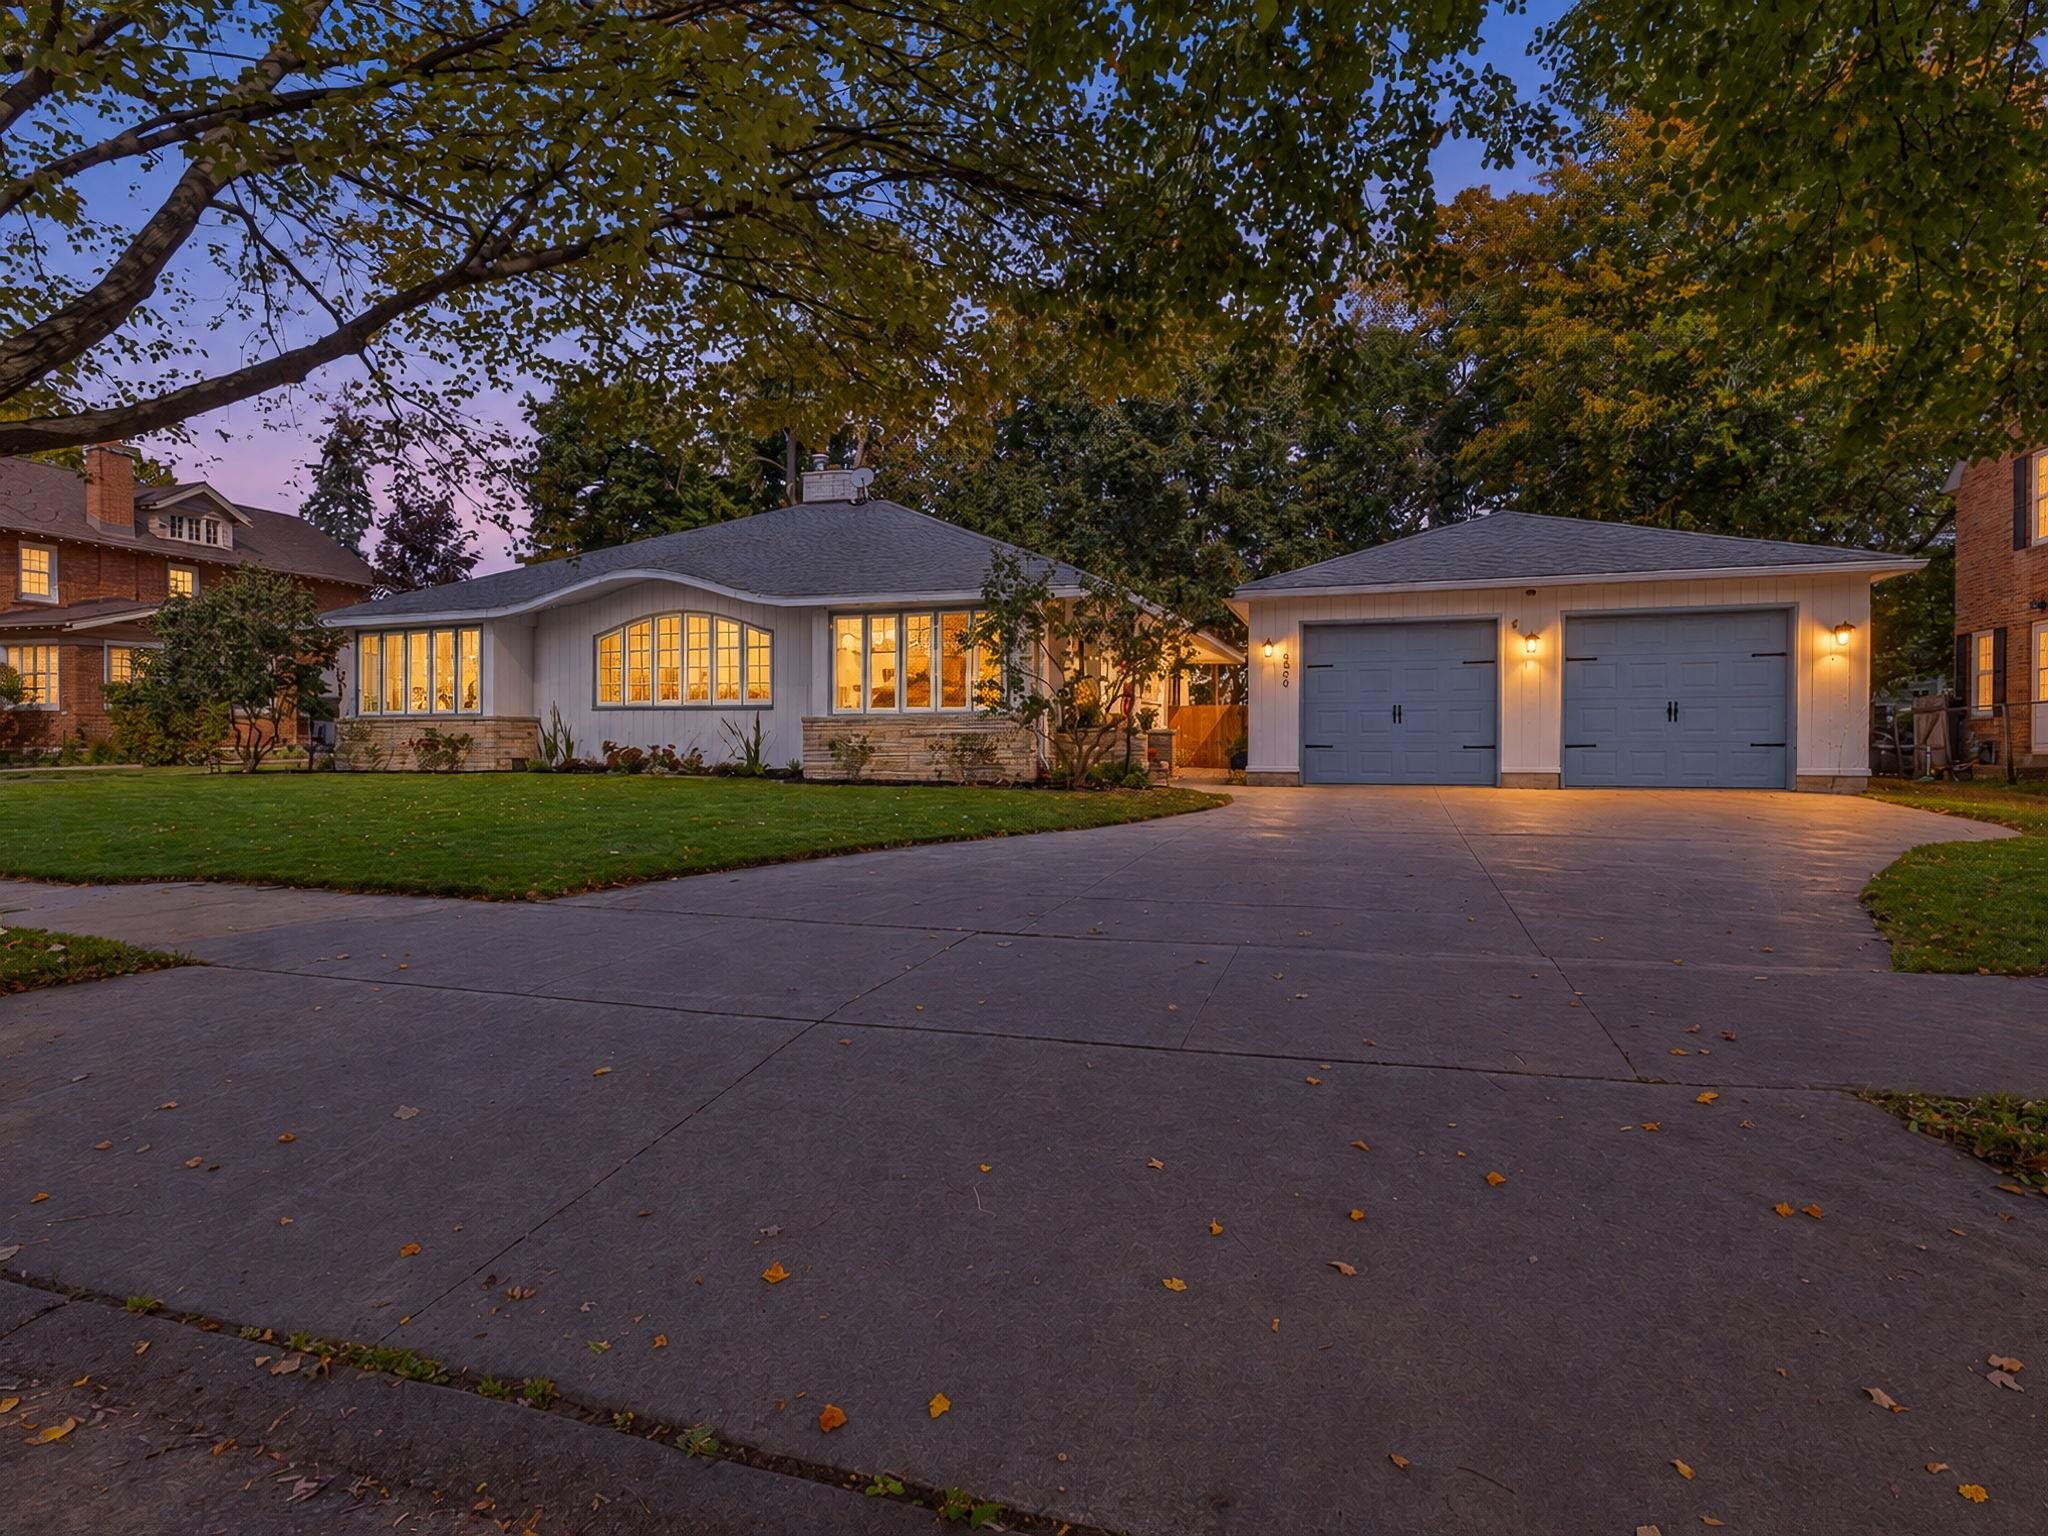 |3|3567 sqft
Adashun Jones, Inc.
Provided by: Berkshire Hathaway HS Northern Real Estate Group
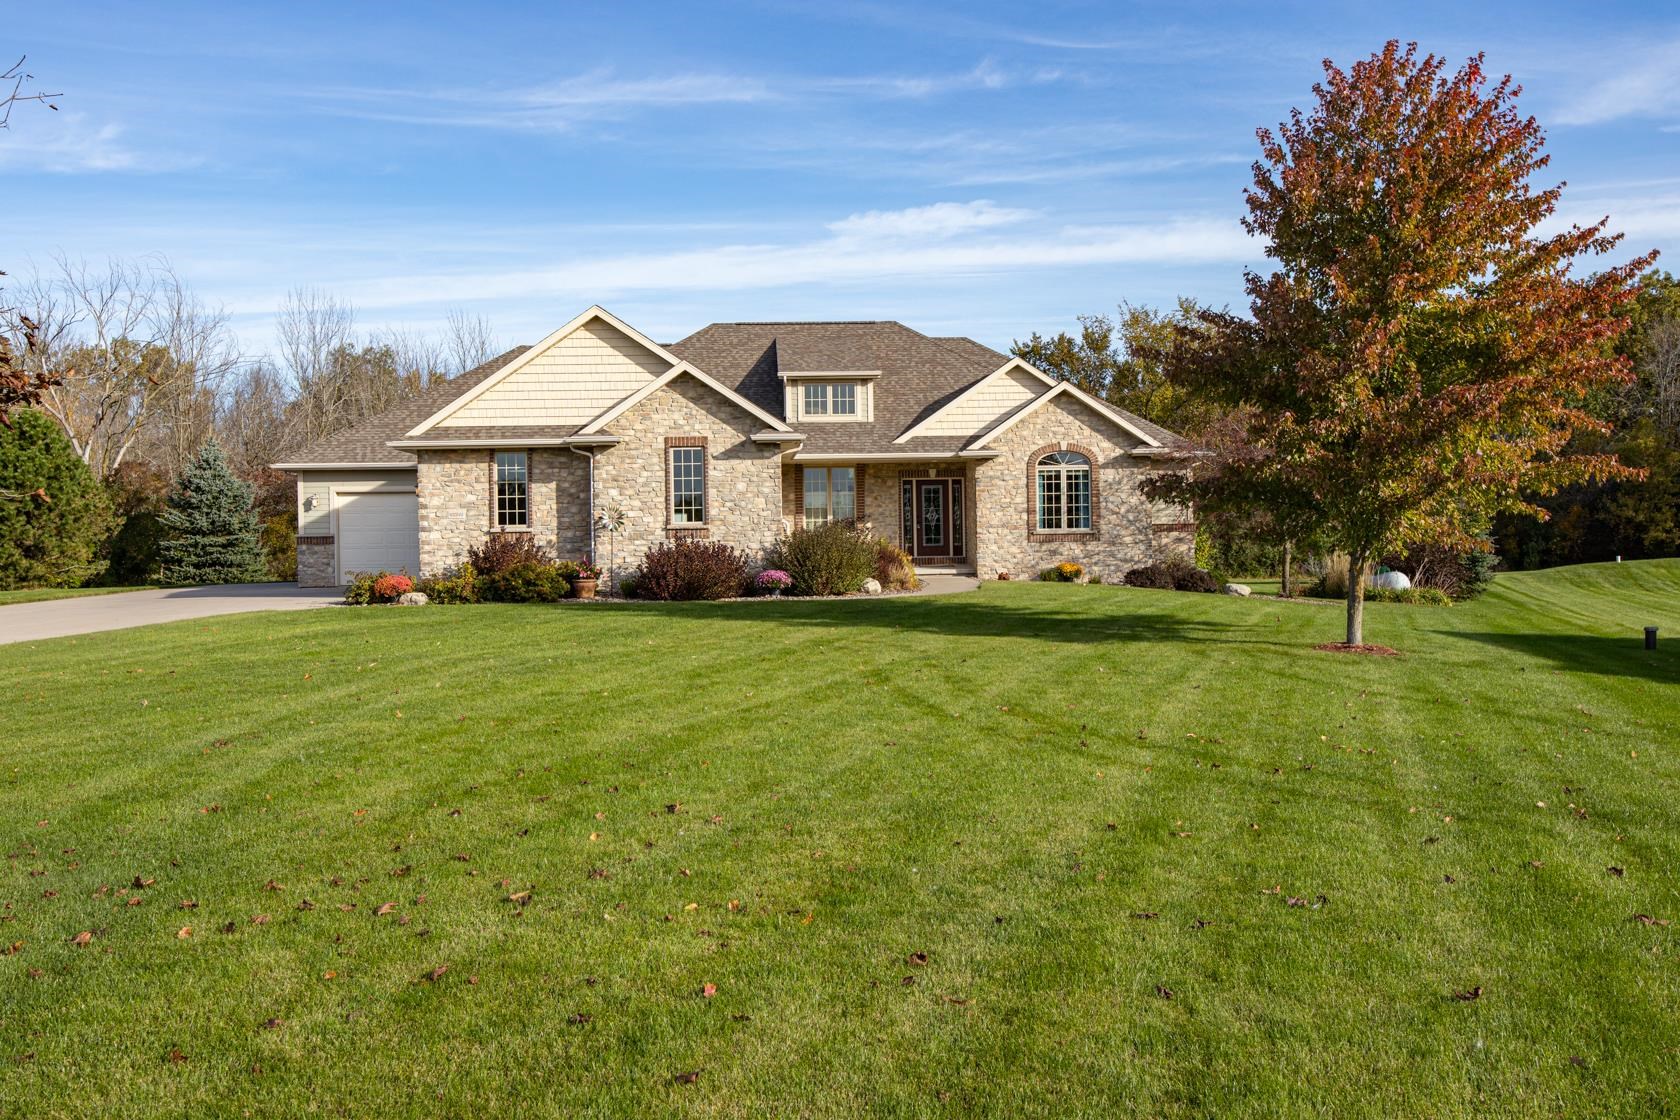 |4|3137 sqft
Adashun Jones, Inc.
Provided by: Acre Realty, Ltd.
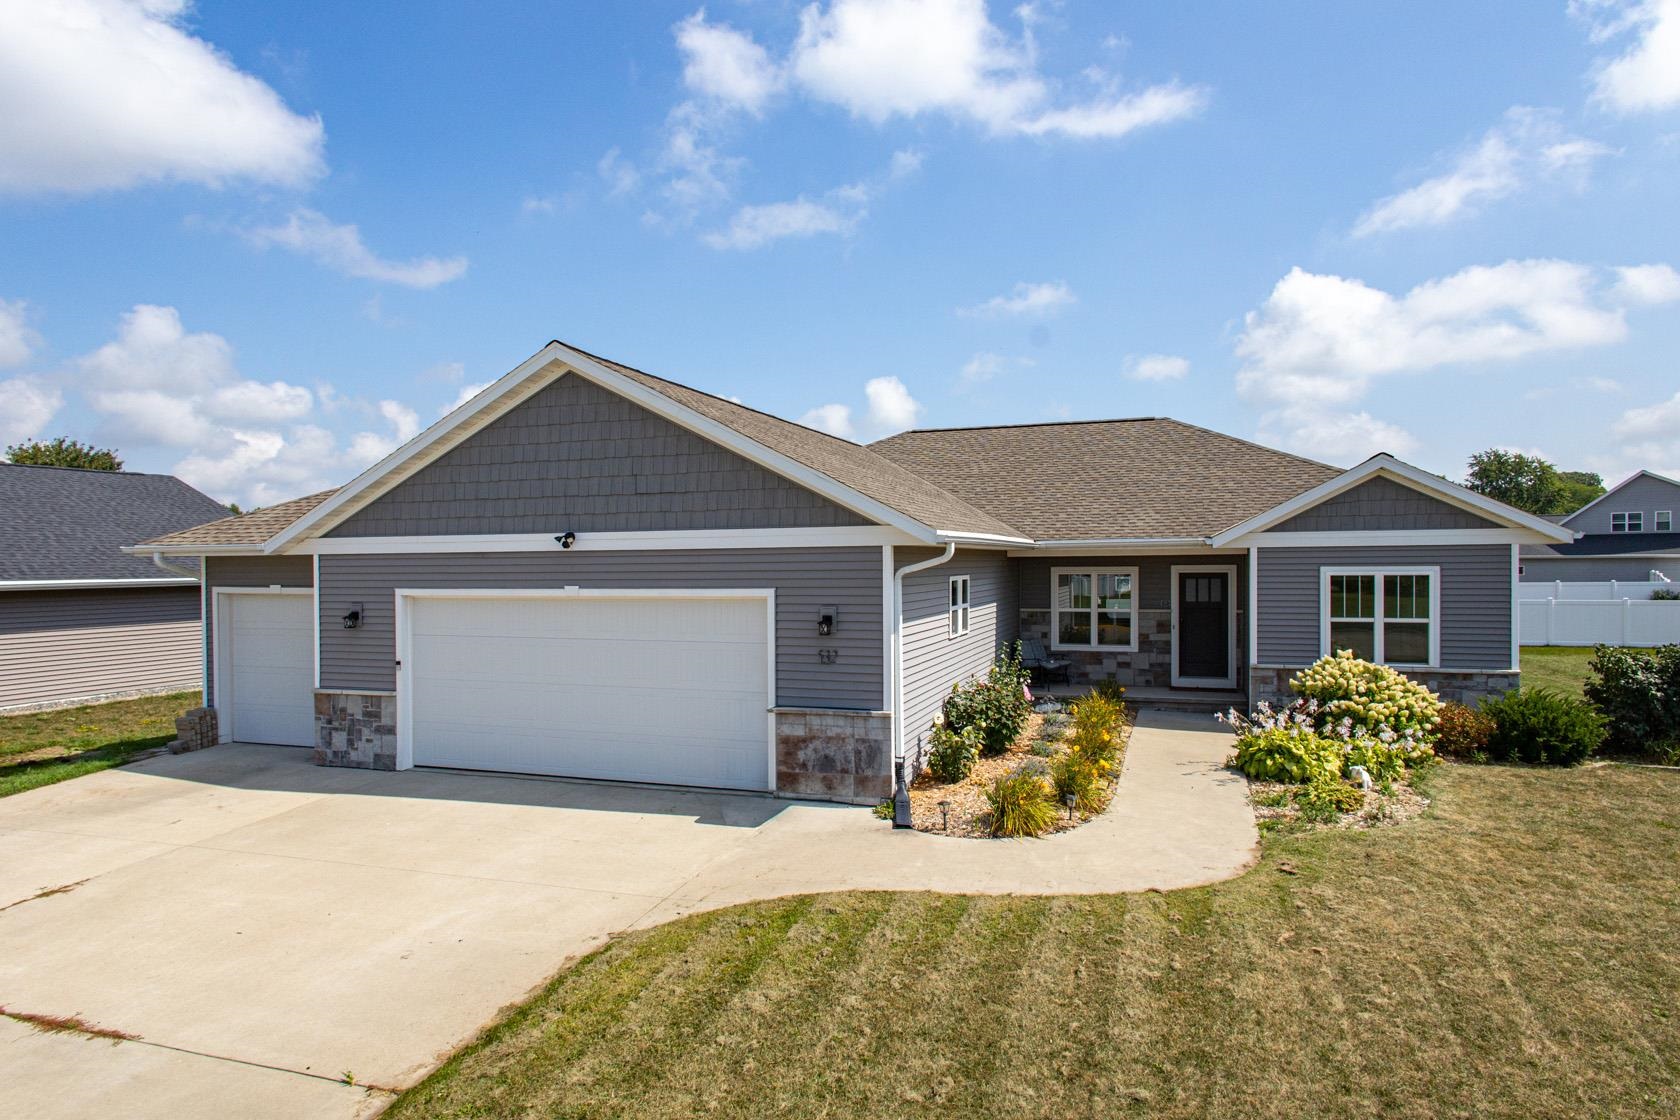 |3|2595 sqft
Adashun Jones, Inc.
Provided by: Knaack Realty LLC
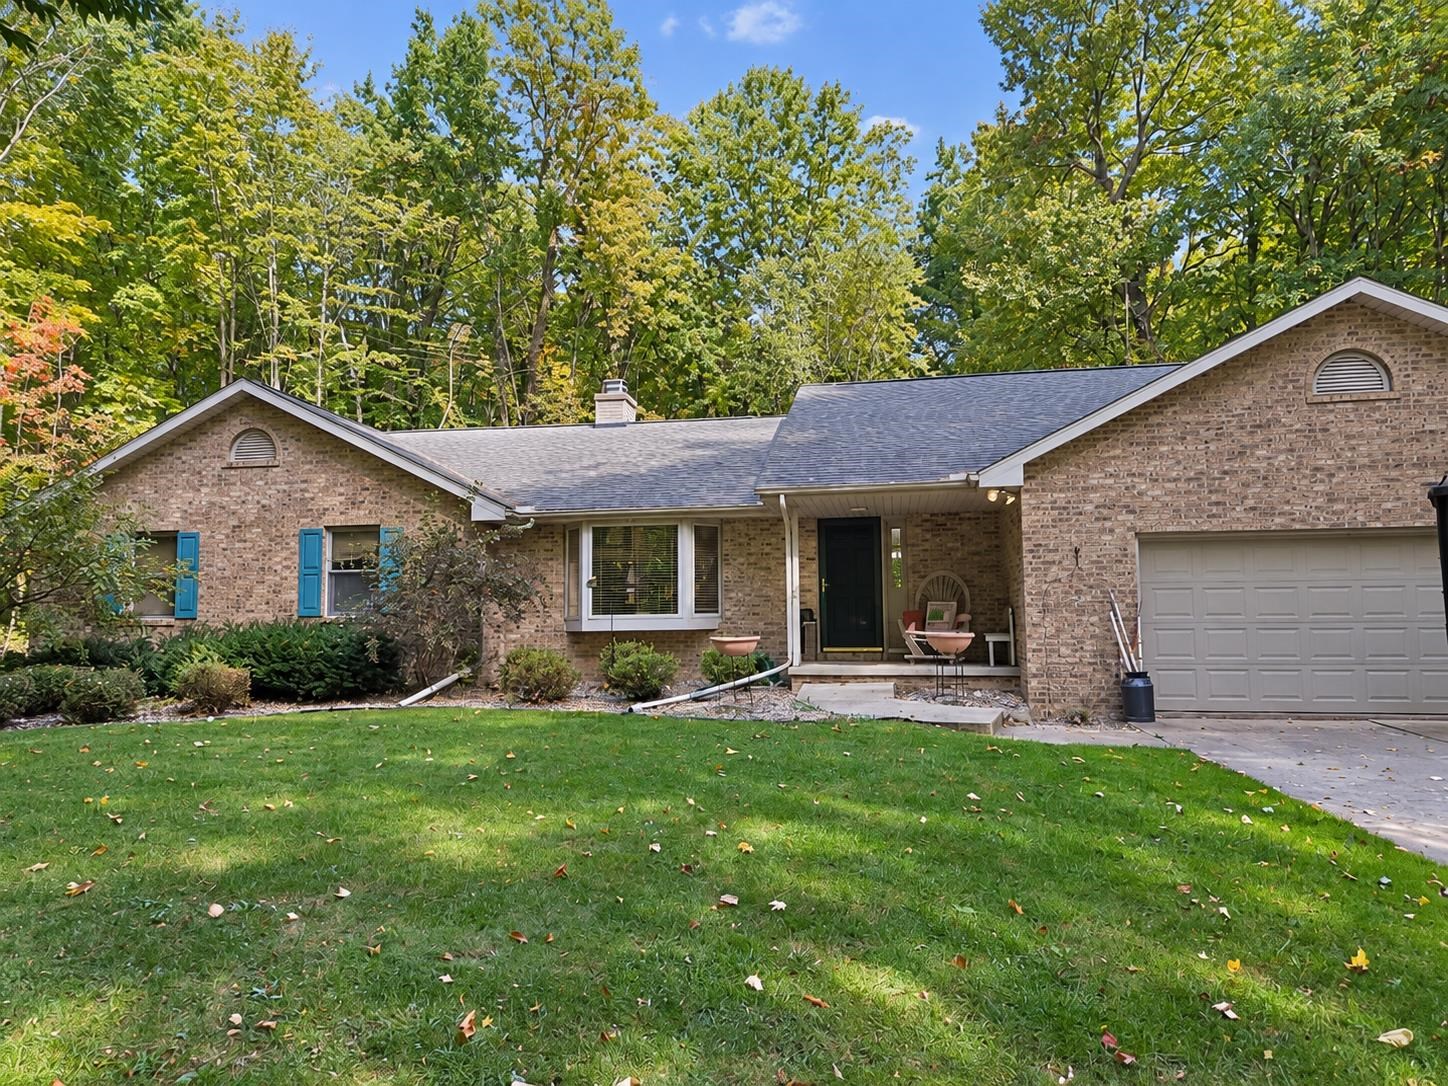 |3|2440 sqft
Adashun Jones, Inc.
Provided by: Shorewest, Realtors
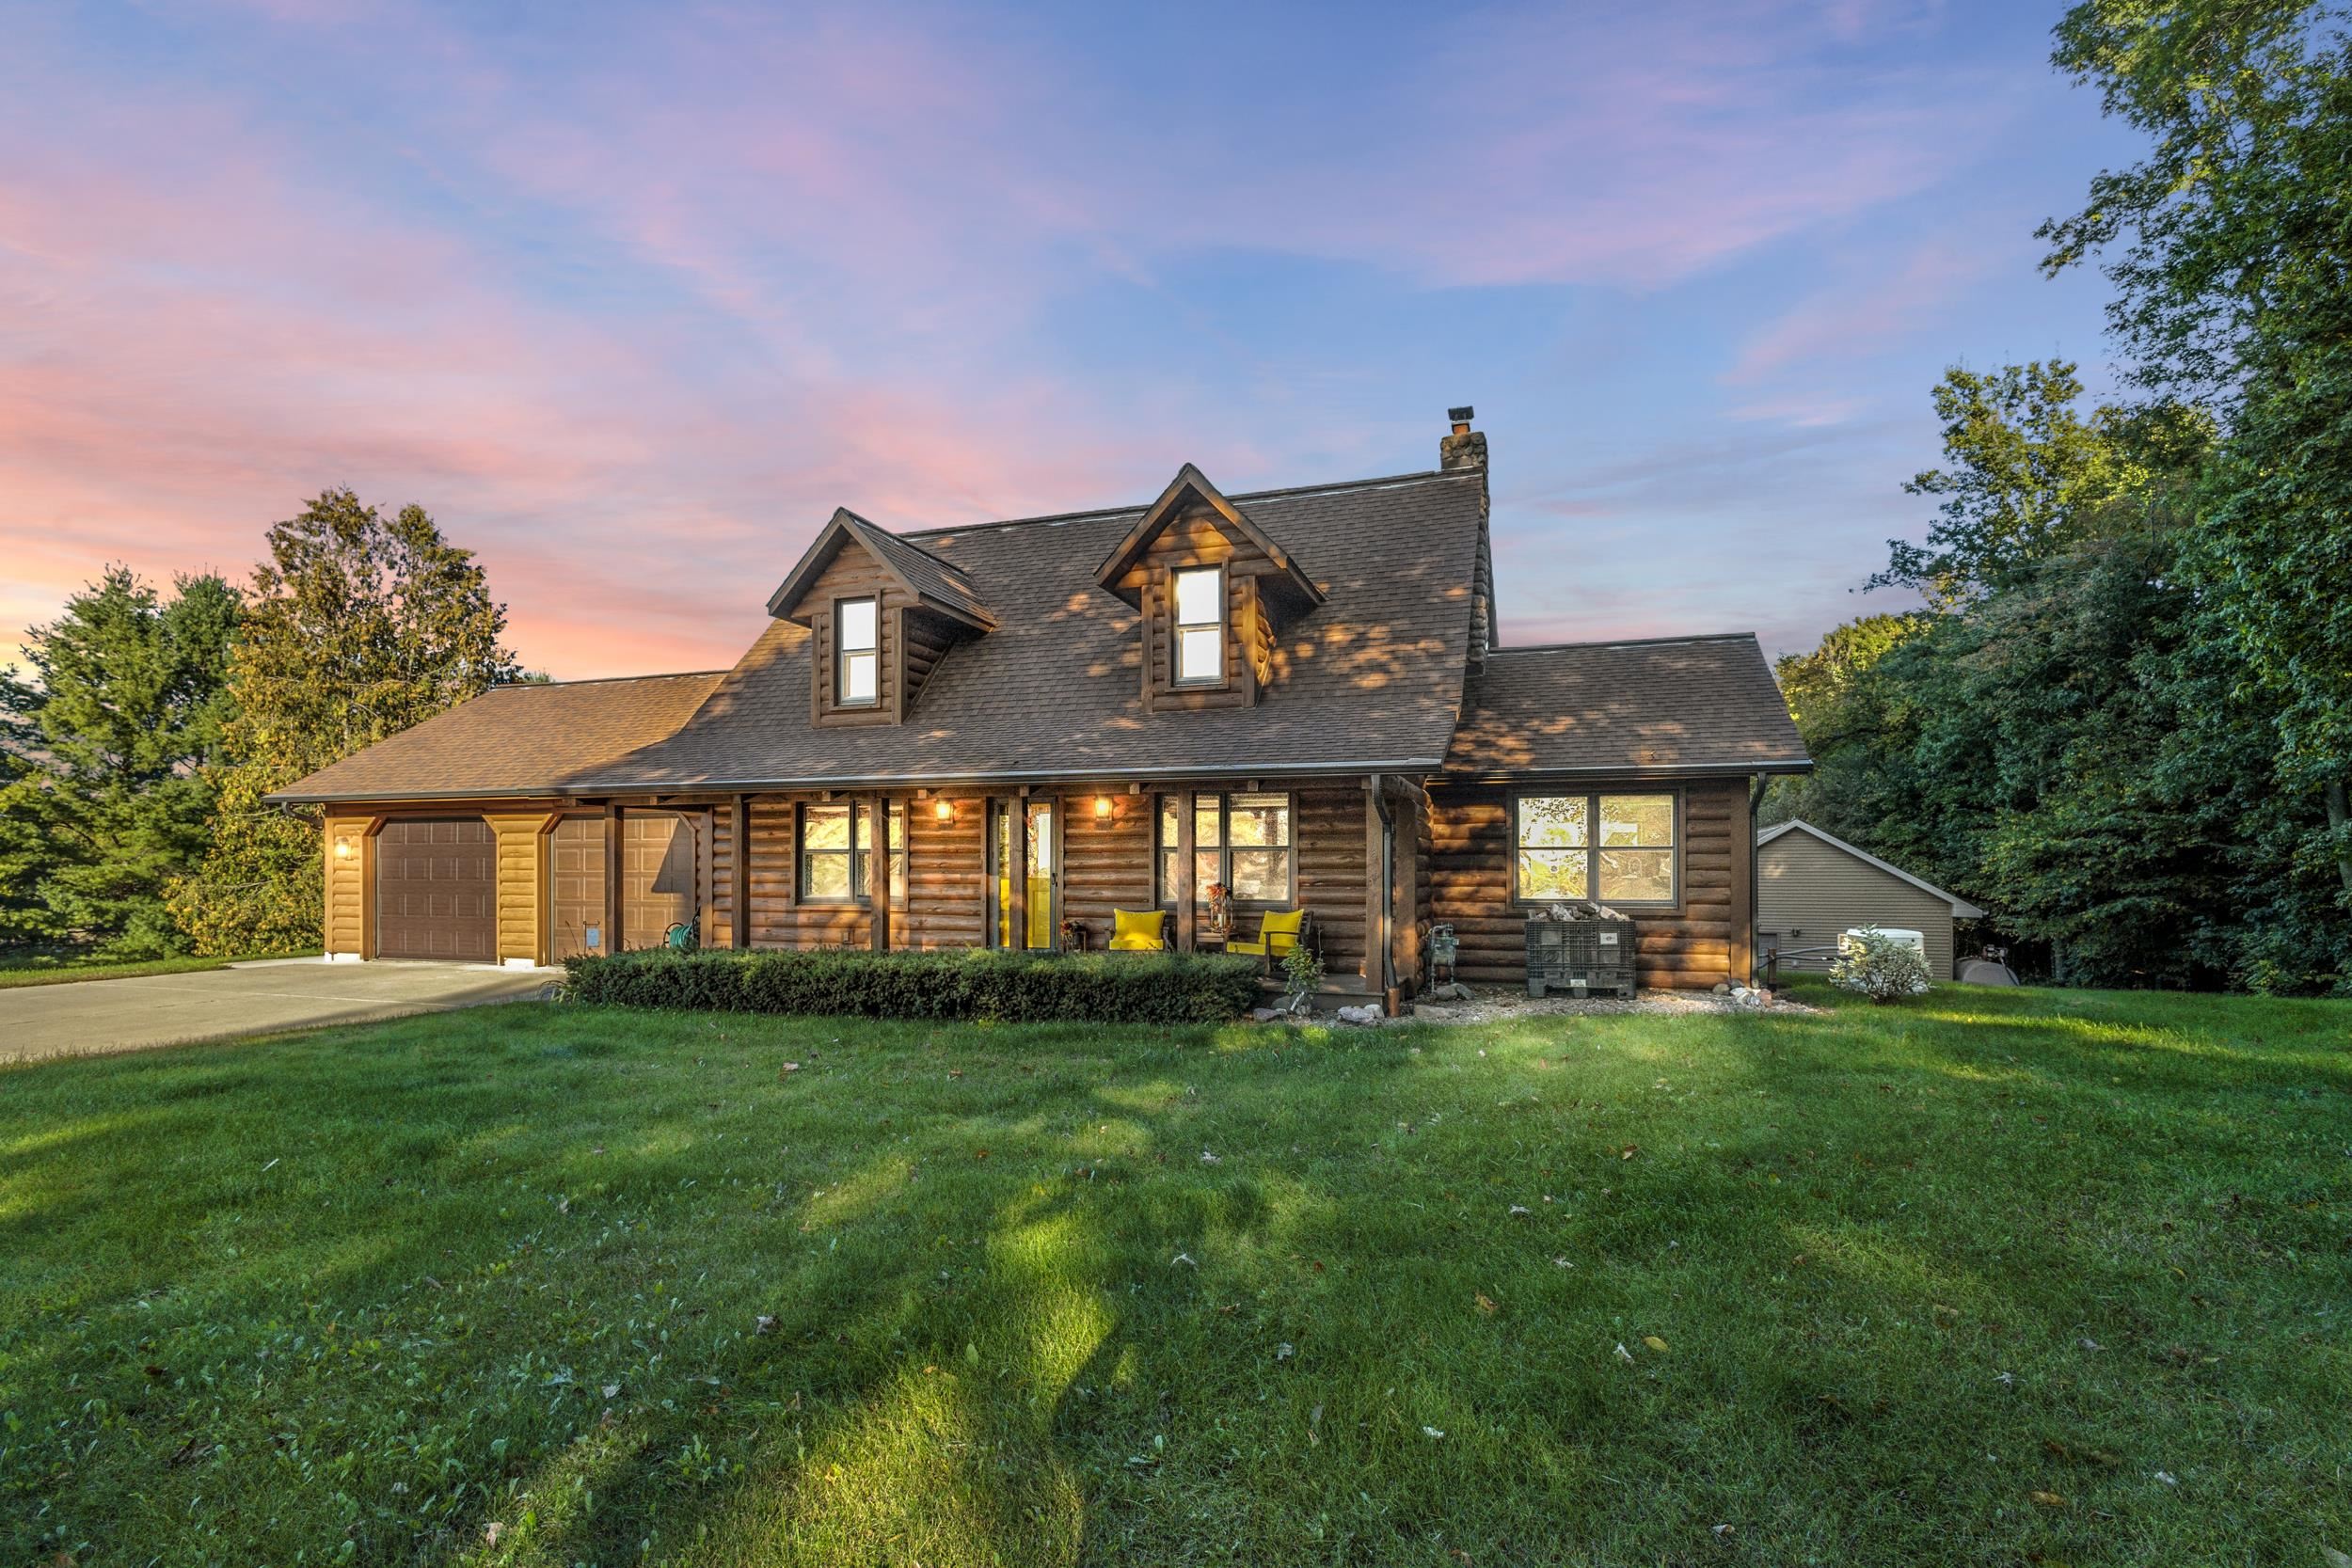 |2|2536 sqft
Adashun Jones, Inc.
Provided by: Real Broker LLC
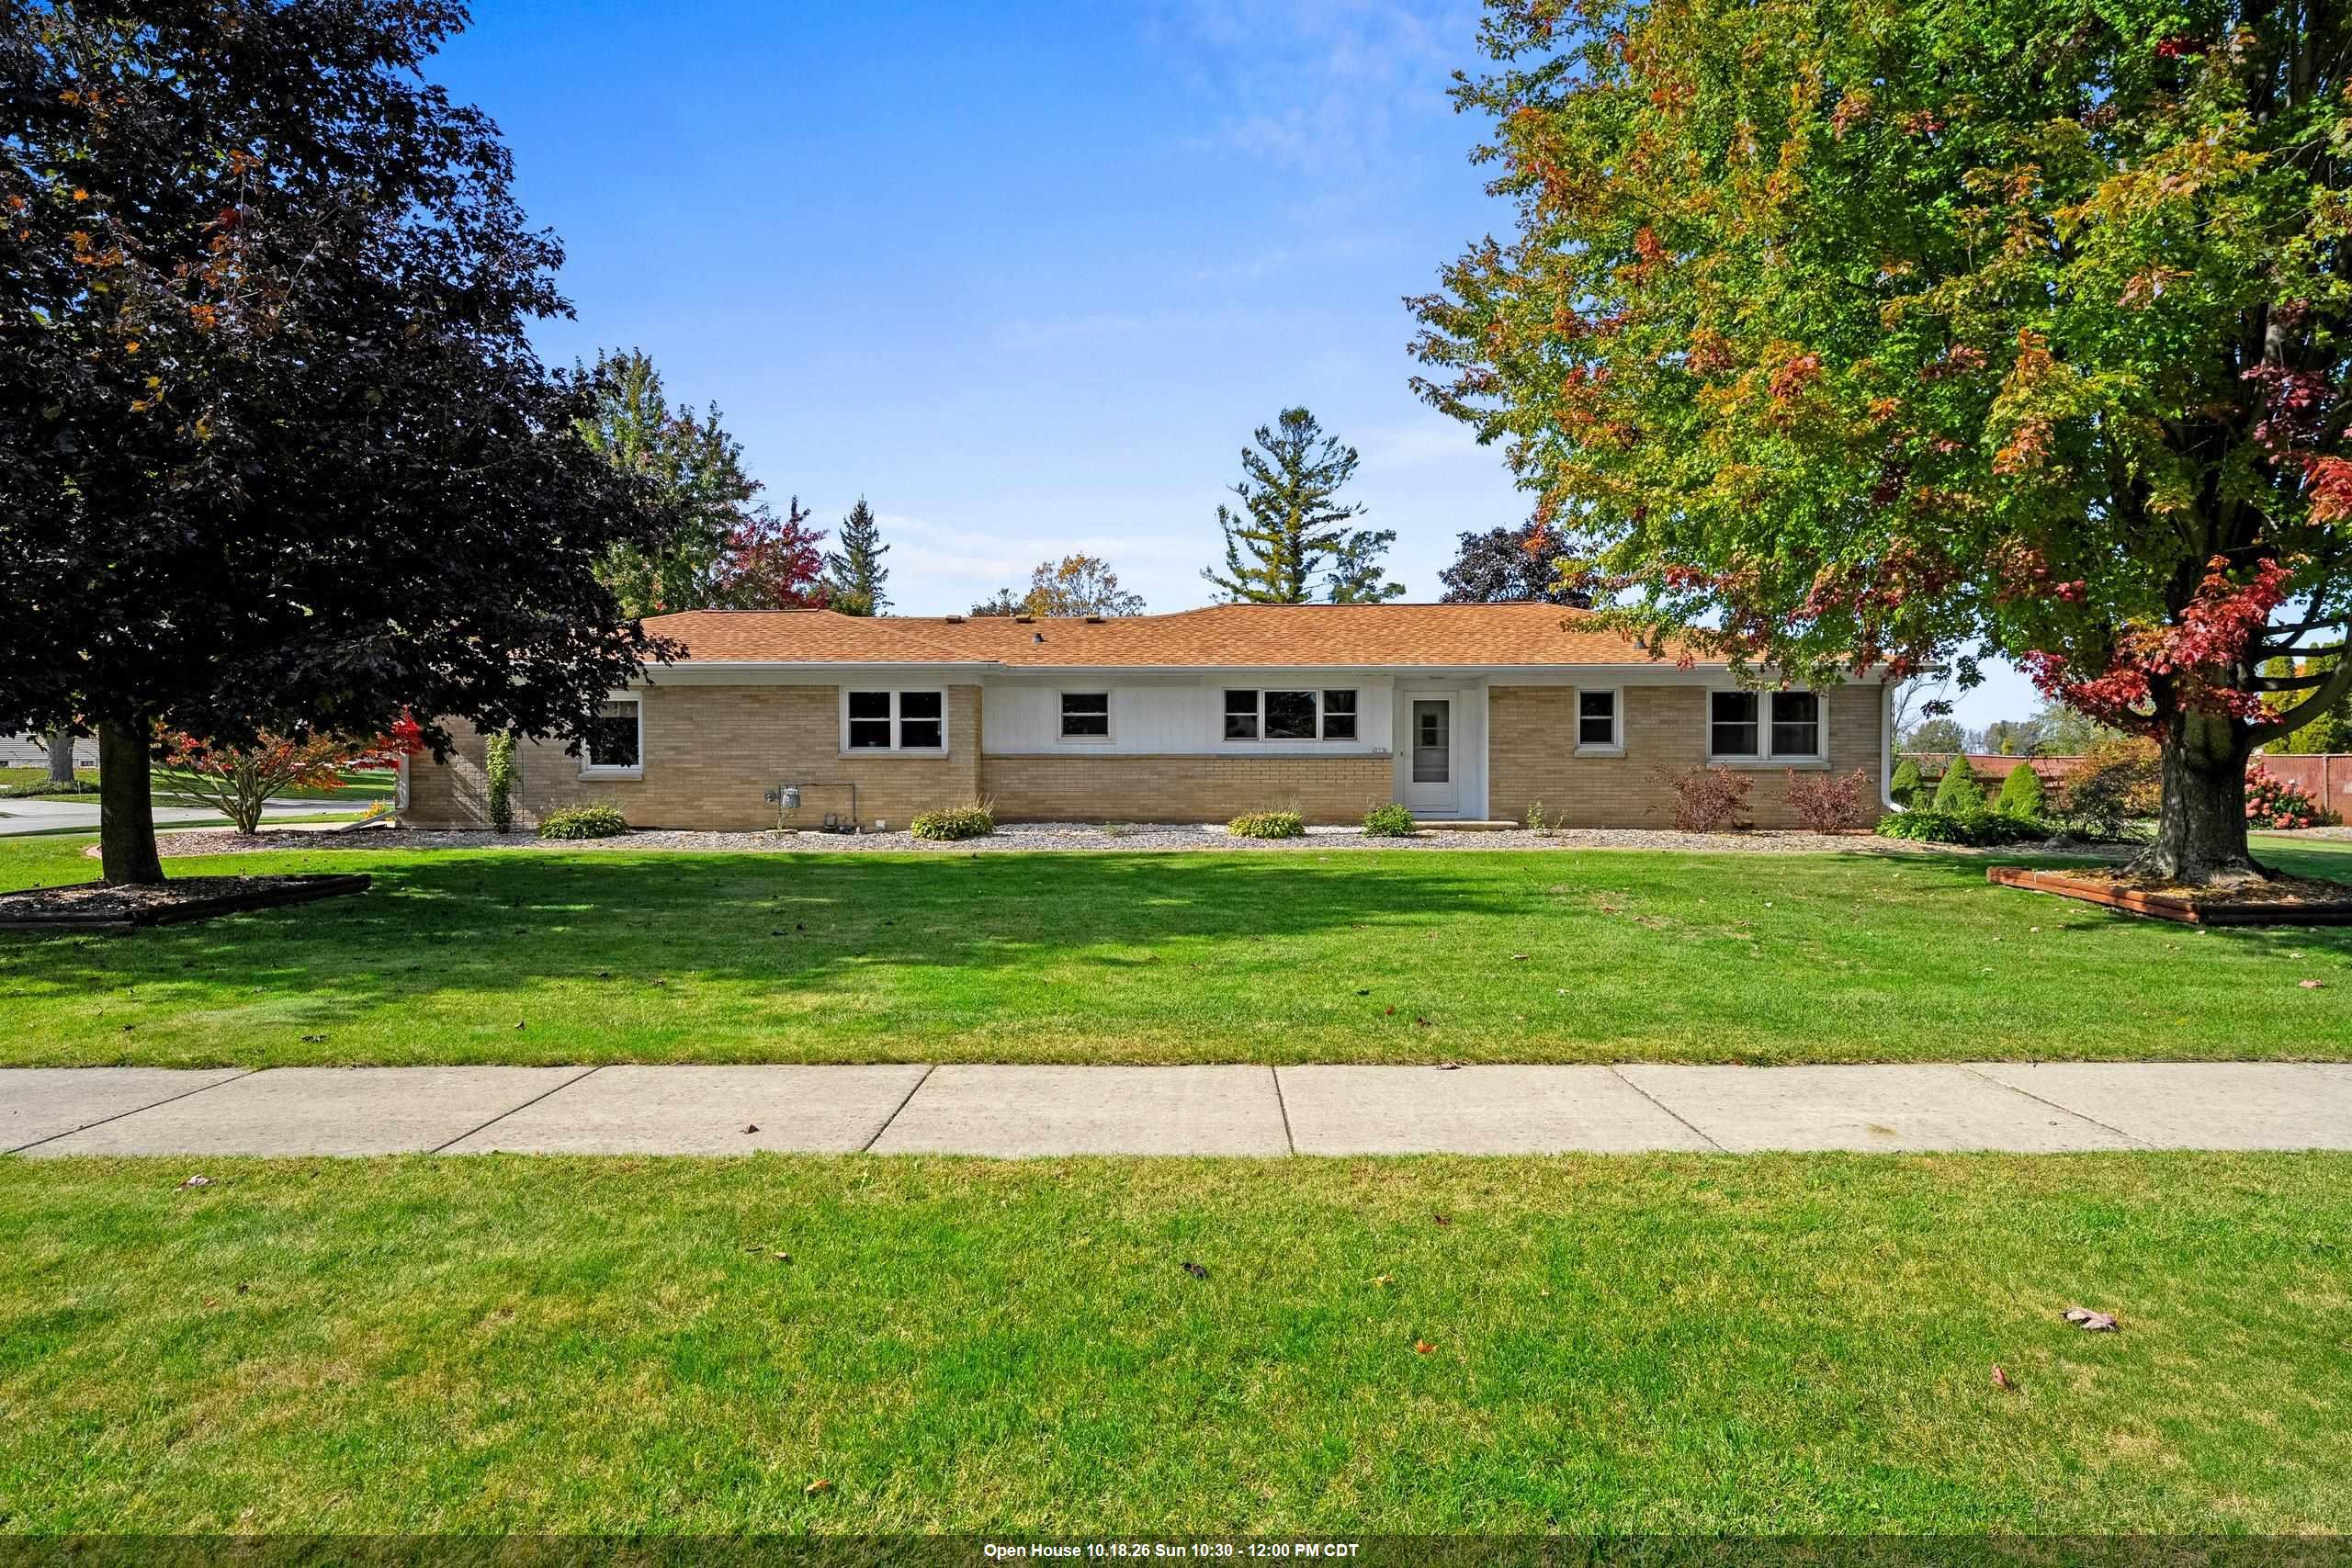 |2|2812 sqft
Adashun Jones, Inc.
Provided by: Berkshire Hathaway HS Lakes & Land Real Estate
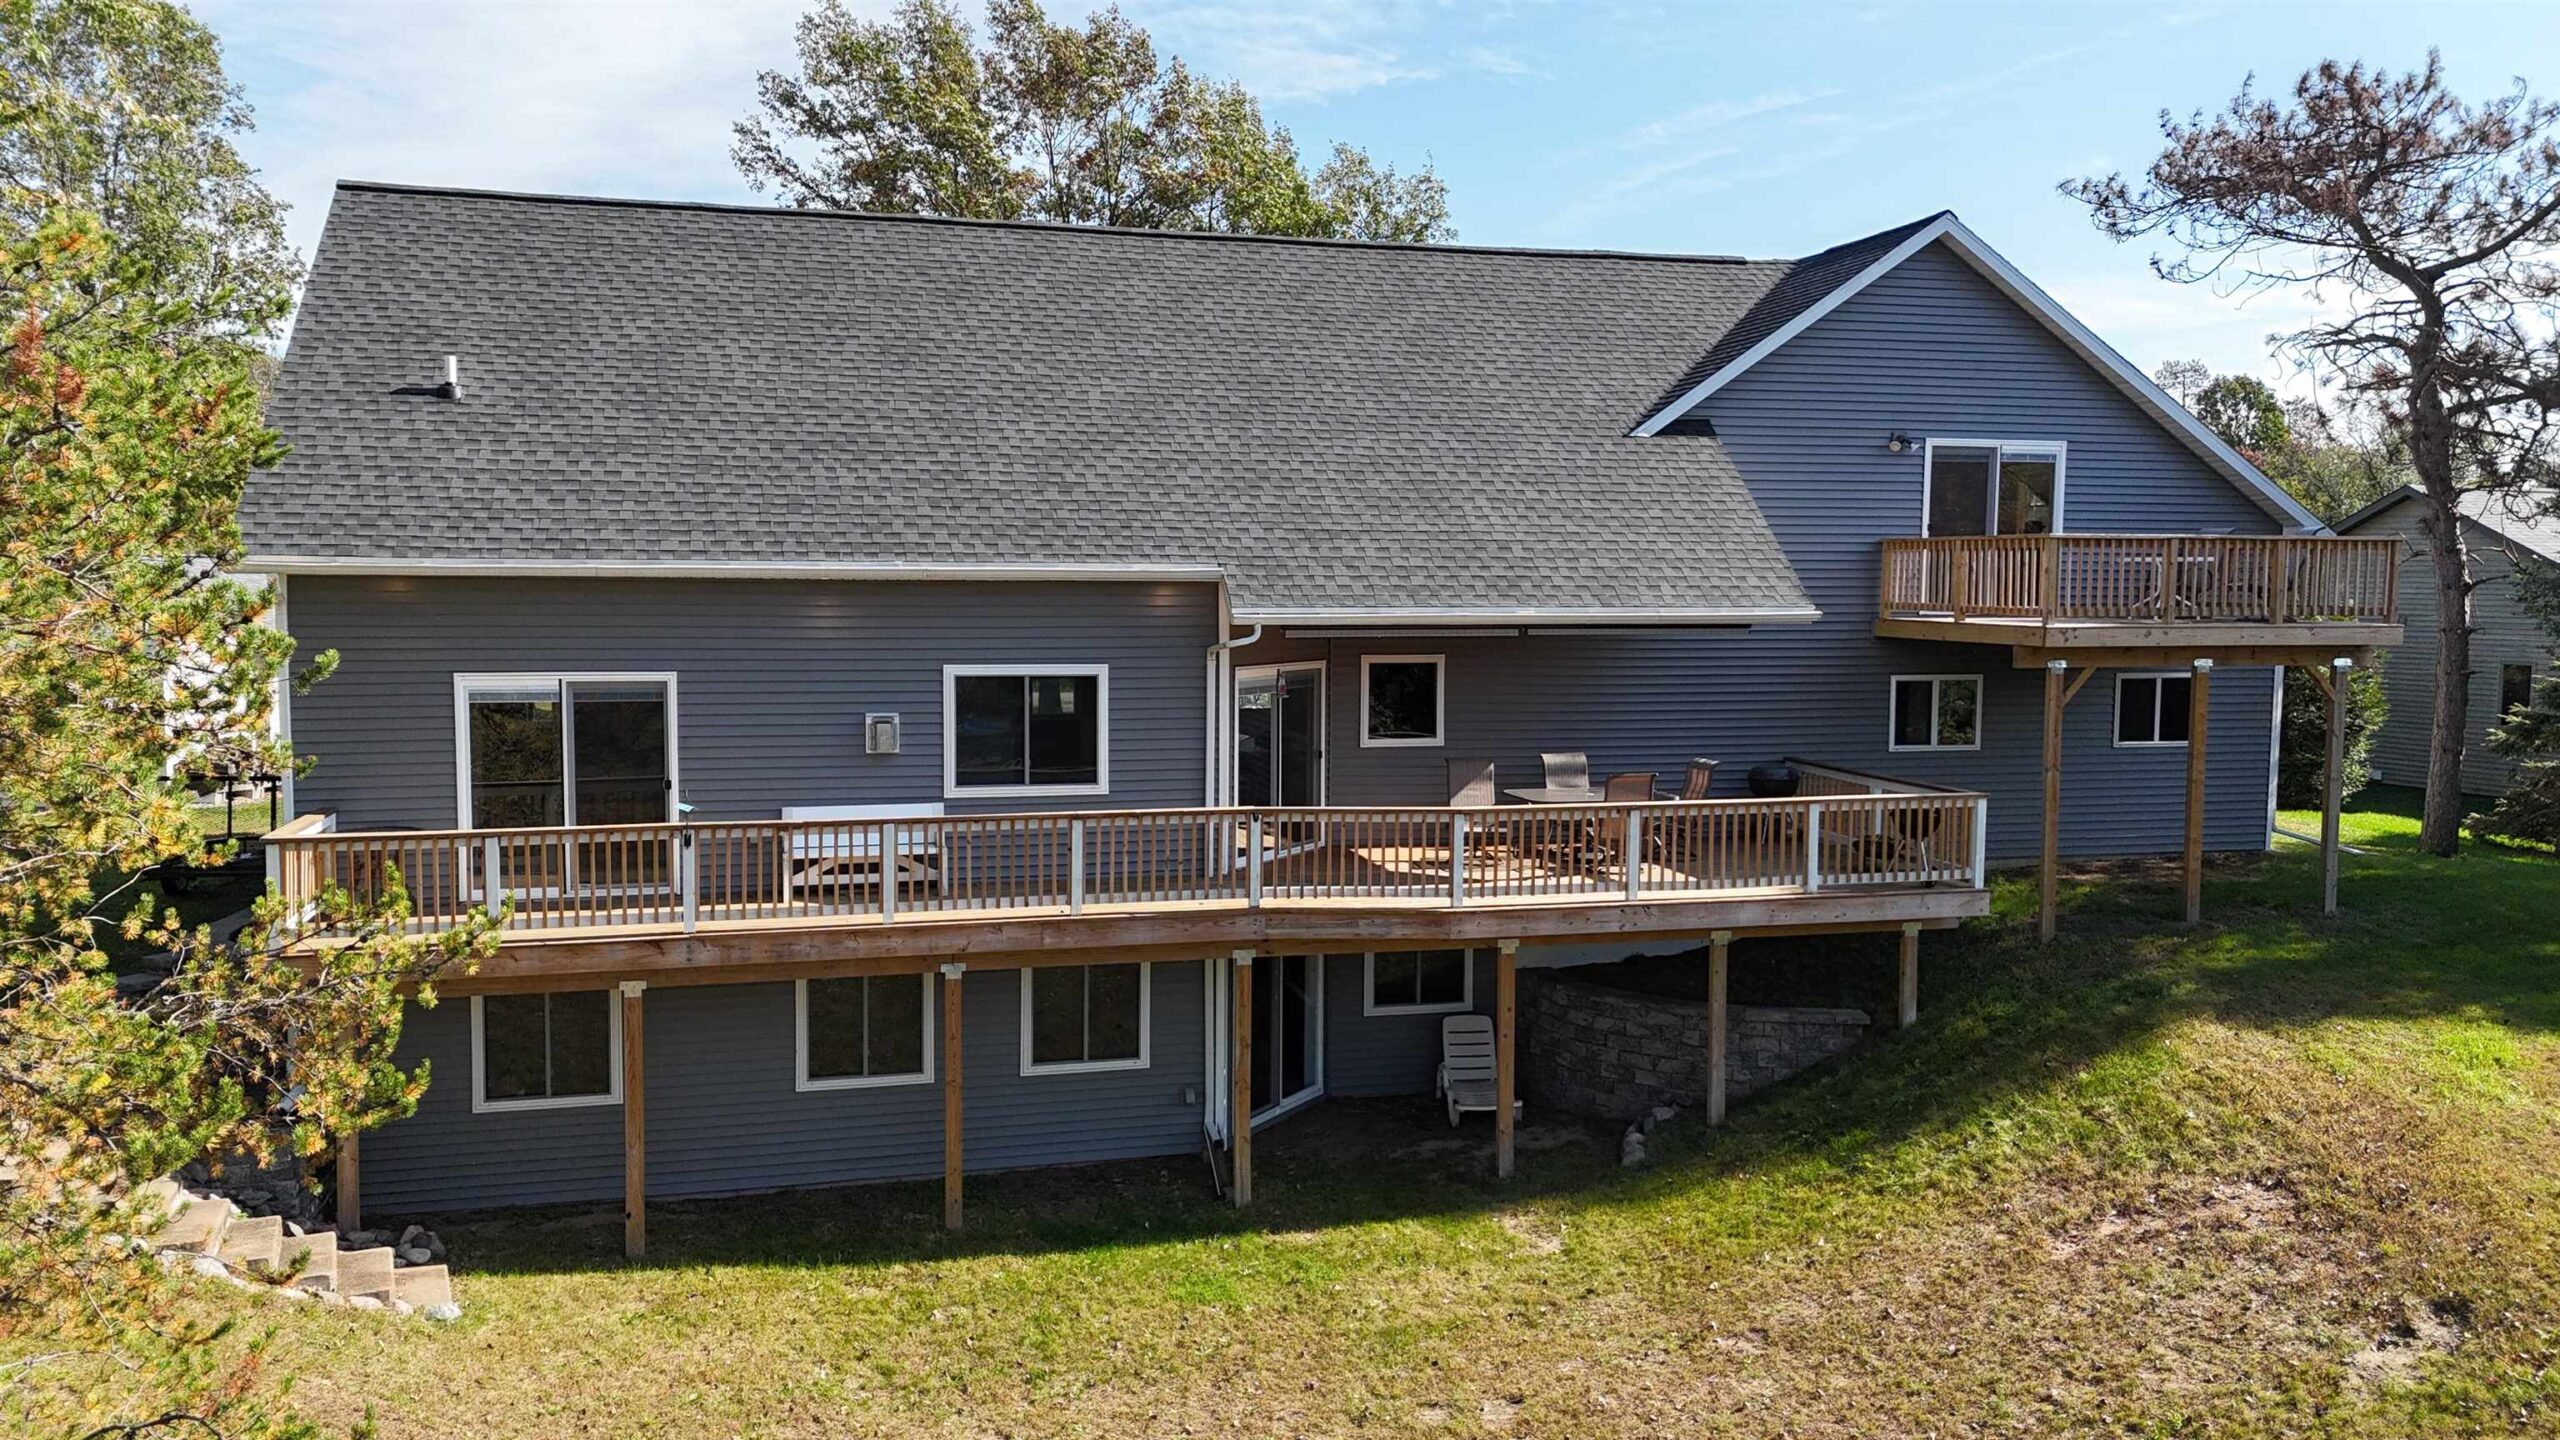 |4|2690 sqft
Adashun Jones, Inc.
Provided by: Berkshire Hathaway HS Fox Cities Realty
 |3|2615 sqft
Adashun Jones, Inc.
Provided by: Beckman Properties

 Share
Share
 Show more
 Spec Sheet