
 43
 Return to listing
$290,000
2 Beds
2 Bath
1,595 Sq. Ft.
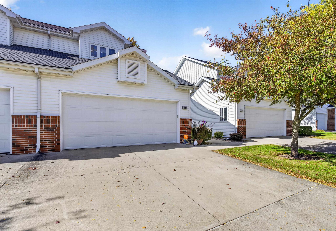
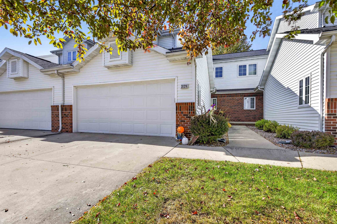
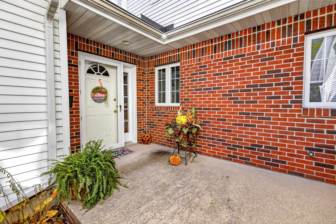
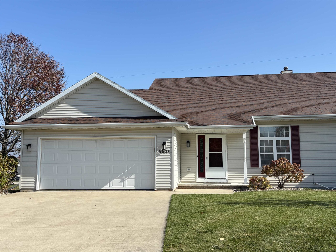
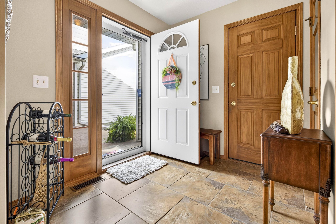
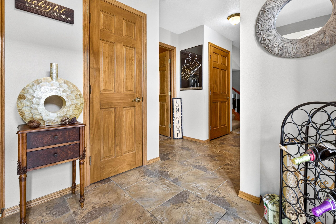
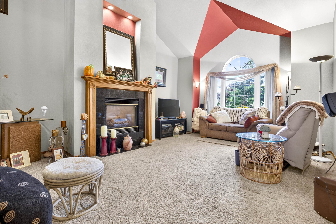
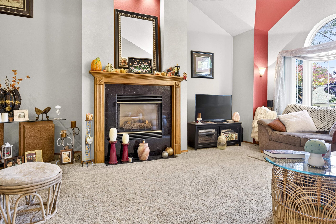
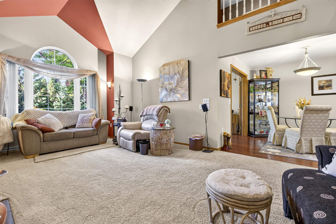
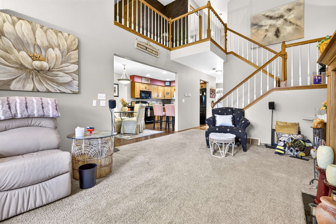
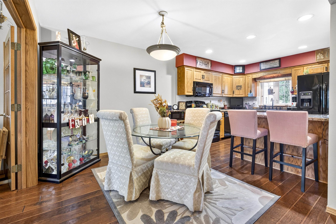
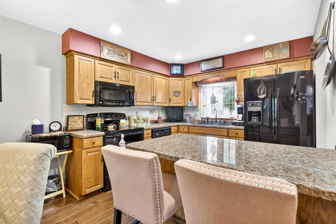
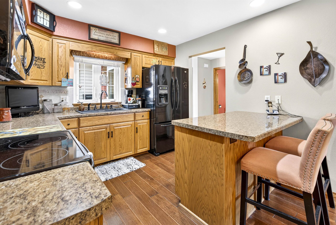
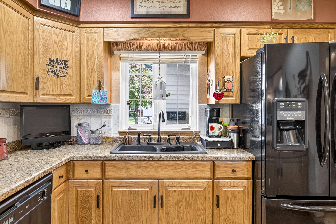
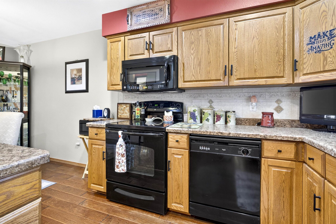
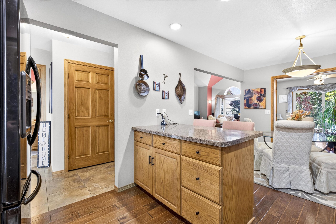
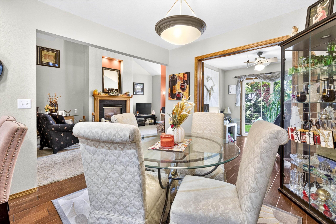
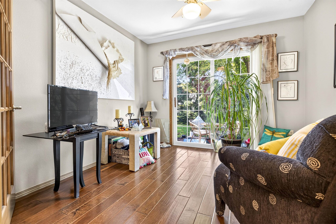
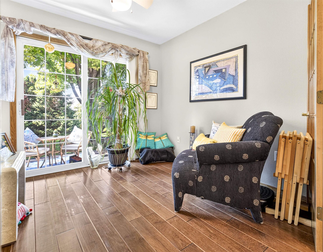
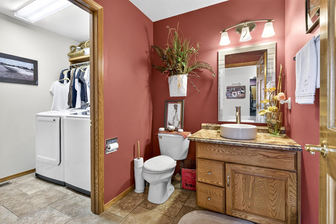
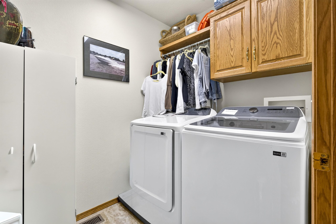
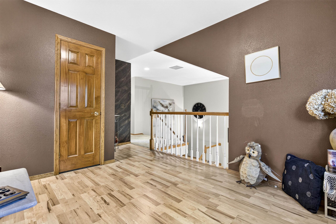
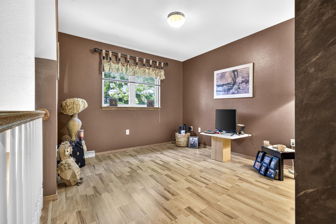
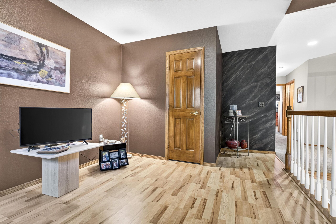
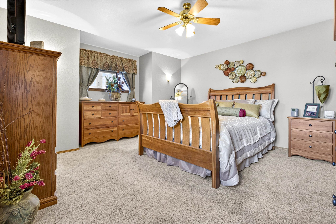
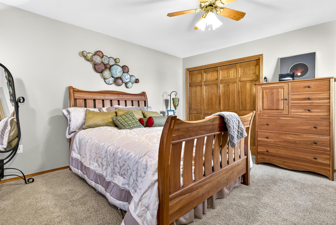
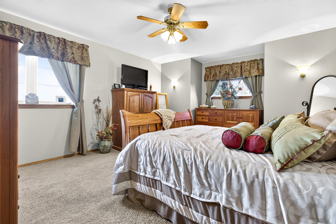
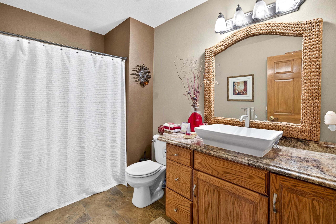
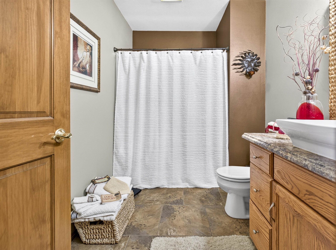
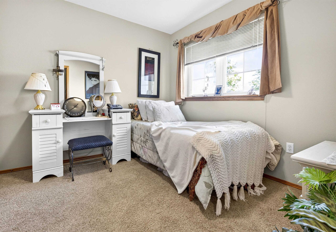
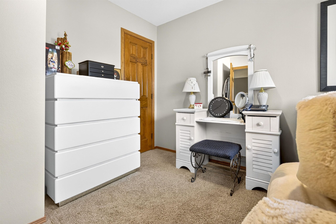
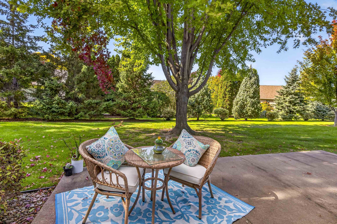
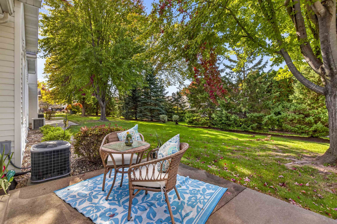
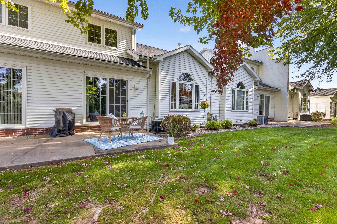
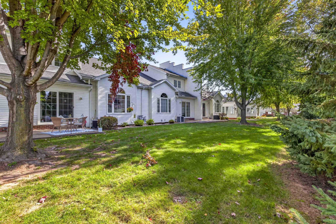
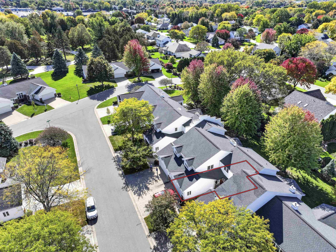
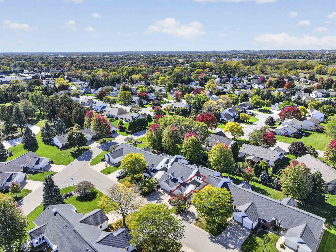
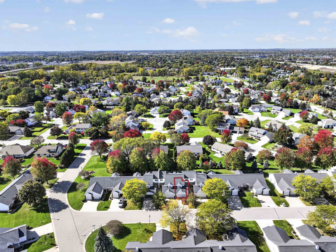
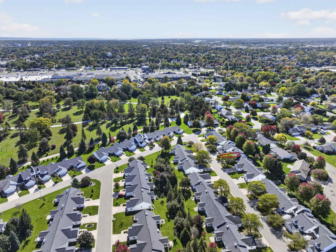
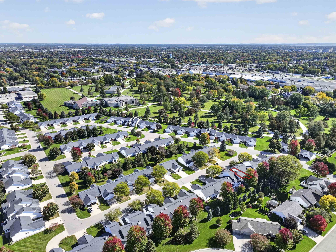
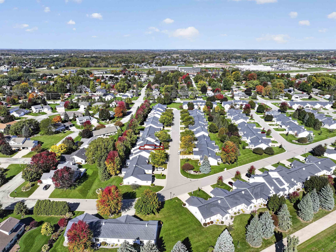
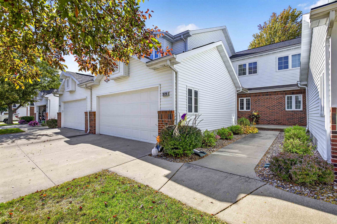
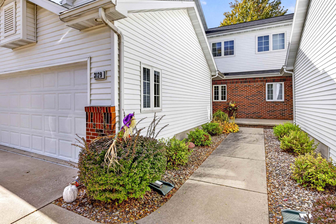
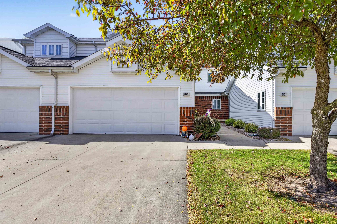
This stately 1-owner townhouse has been lovingly maintained! Tucked in the desirable Highland Heights Condos, this location offers convenient access to Hwy 41, shopping, & much more! An enormous Great Room with soaring ceilings & cozy fireplace is the heart of this home. The bright kitchen features a breakfast bar island, gorgeous wood floors, & plenty of dining space. Relax in the 4-season "Arizona Room" with views of the serene back patio. First floor laundry off the half bath & an attached 2-car garage complete the main level. Upstairs, the huge primary bedroom is complimented by a 2nd bedroom, full bathroom, & roomy loft perfect for office space or sleepovers! Below, a full basement awaits your finishing touches or storage needs! Showings start 10/15. Please allow 48 hours for binding.
Inclusions:
Refrigerator, Oven, Microwave, Dishwasher, Washer, Dryer
Exclusions:
Seller's Personal Property (Most furniture available for negotiation)
Get a detailed Home Value Estimate Based on Current Market Trends/Get a Detailed Estimate Based on Current Market Conditions Impacting Your Home's Value
 |3
 |1783 sqft
Adashun Jones, Inc.
Provided by: RE/MAX On The Water
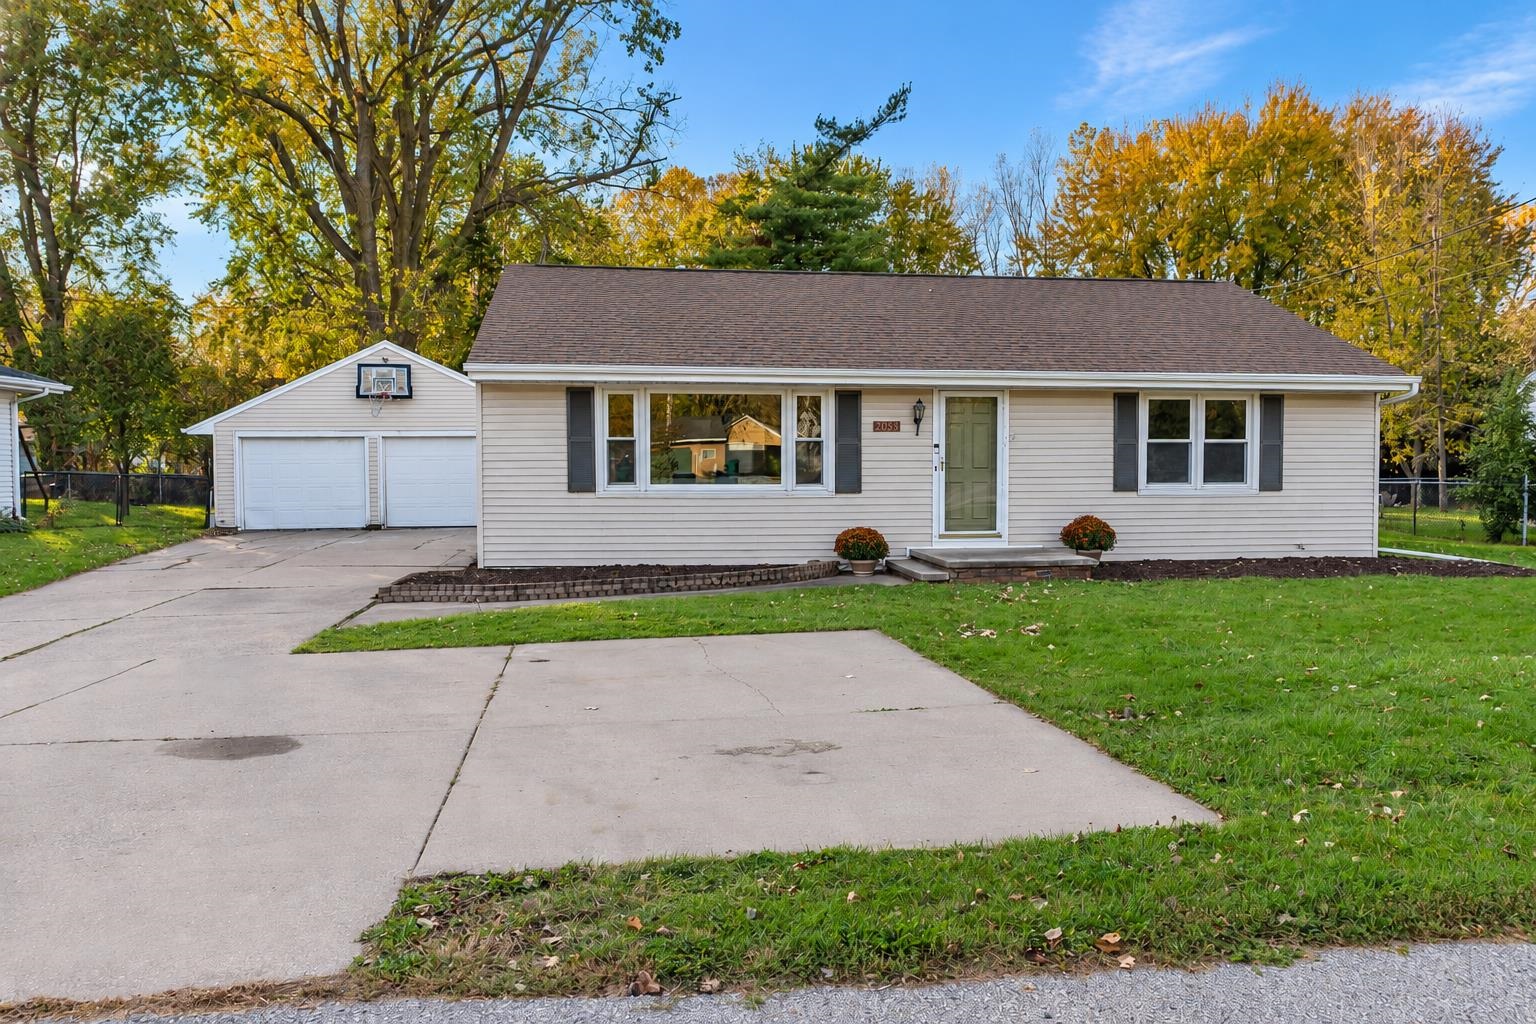
 |2|1414 sqft
Adashun Jones, Inc.
Provided by: Acre Realty, Ltd.
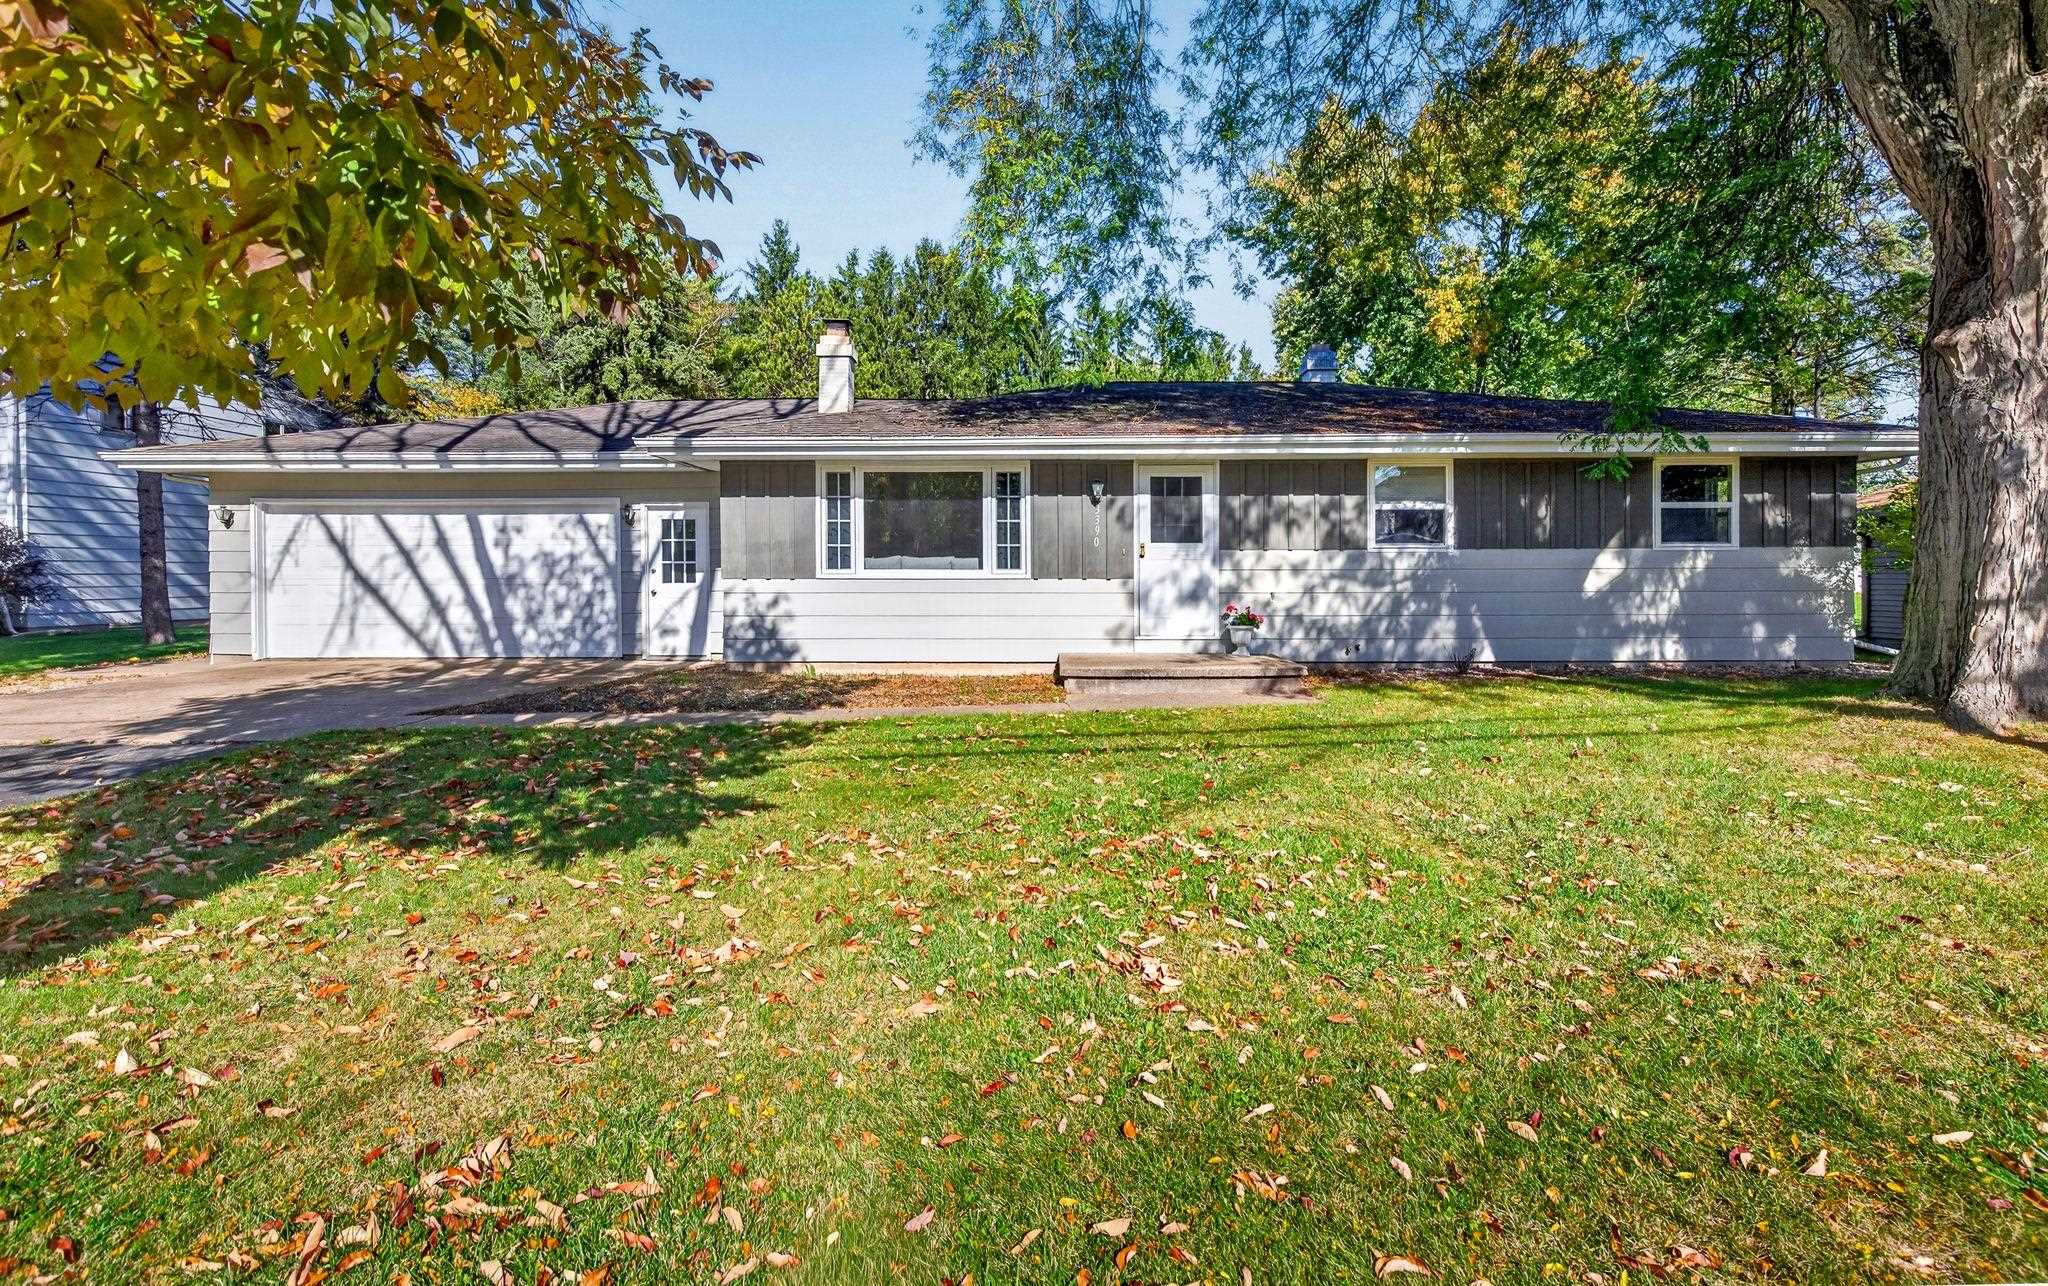
 |1|1885 sqft
Adashun Jones, Inc.
Provided by: Realty One Group Haven
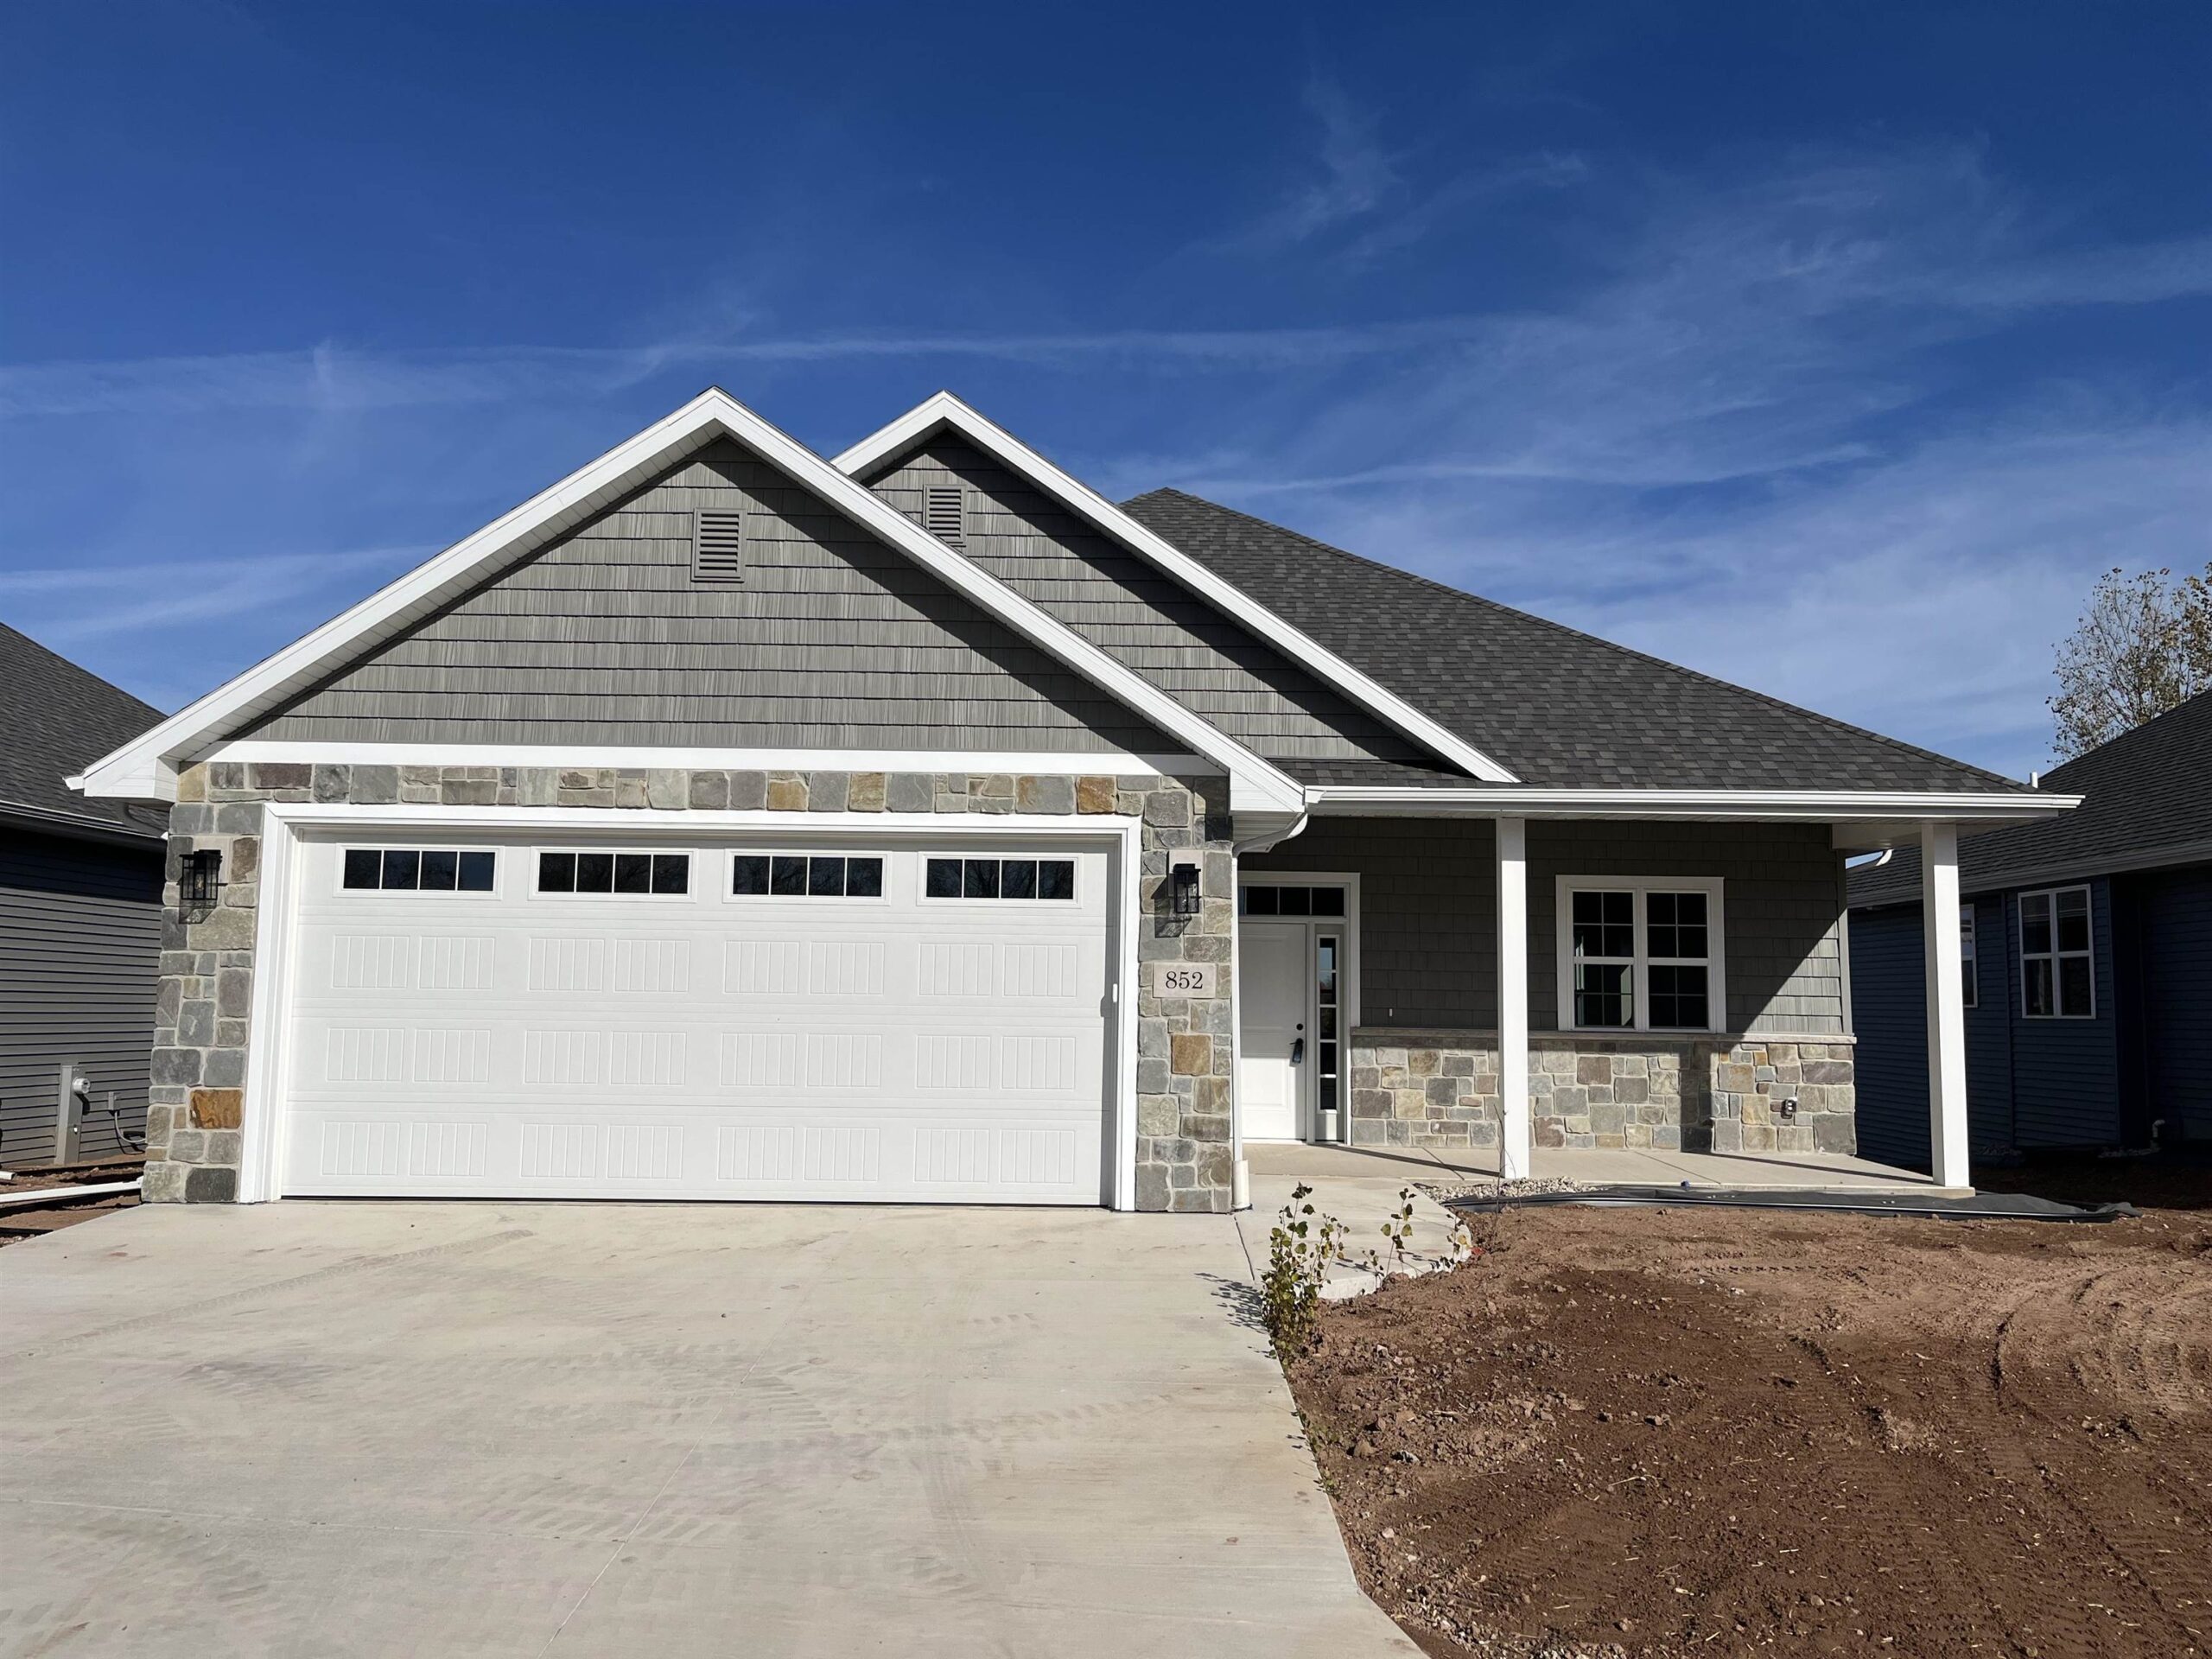
 |2|1320 sqft
Adashun Jones, Inc.
Provided by: RE/MAX 24/7 Real Estate, LLC
 |2|1601 sqft
Adashun Jones, Inc.
Provided by: Foxcityhomes.Com, LLC
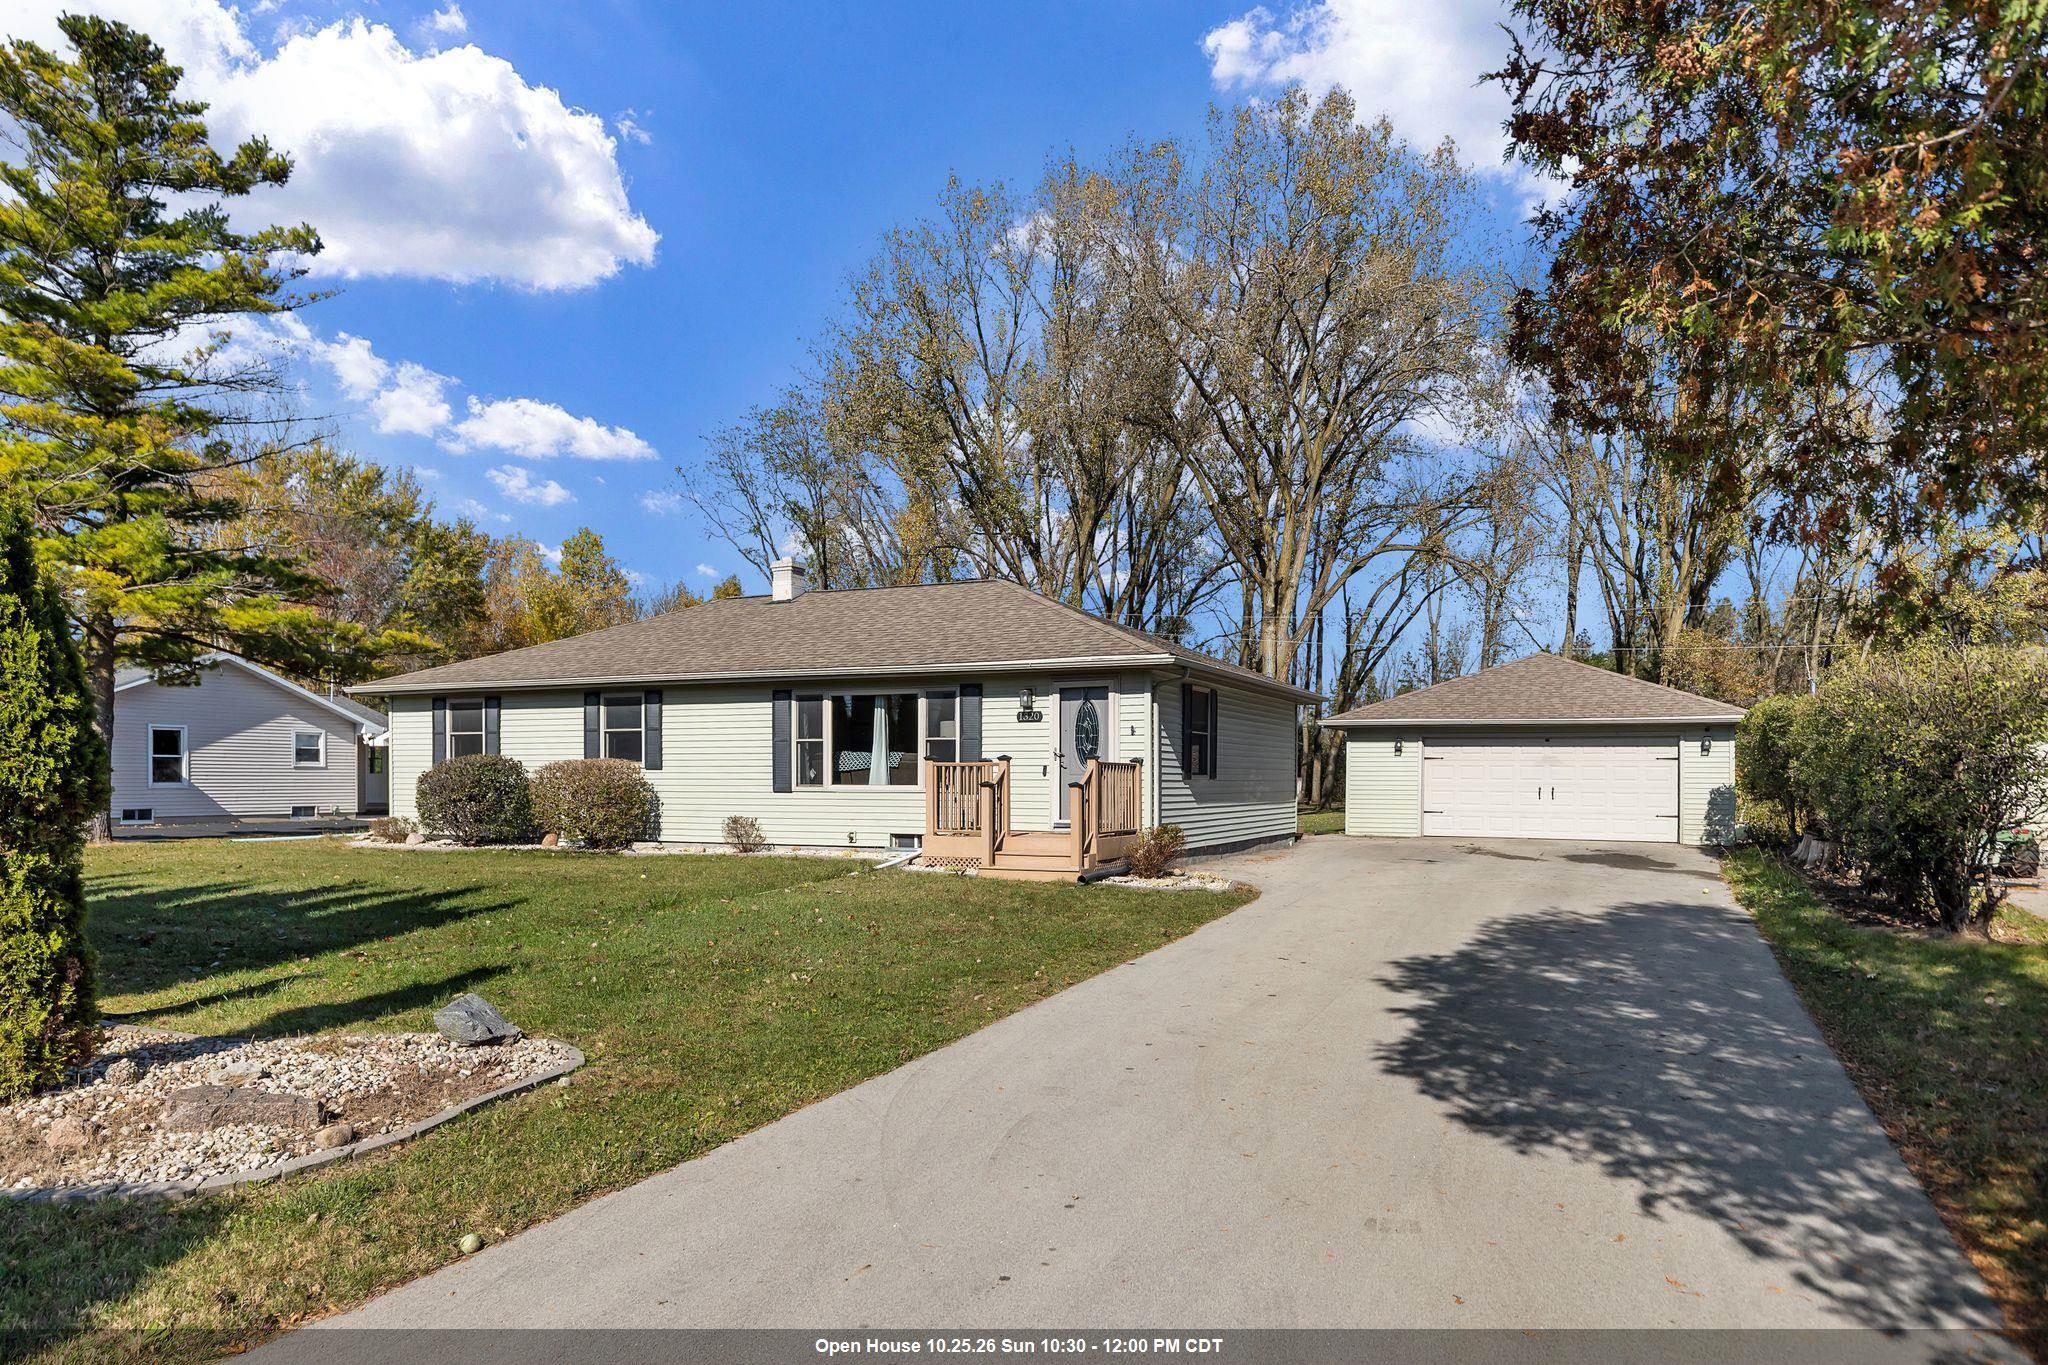 |1|1344 sqft
Adashun Jones, Inc.
Provided by: Keller Williams Fox Cities
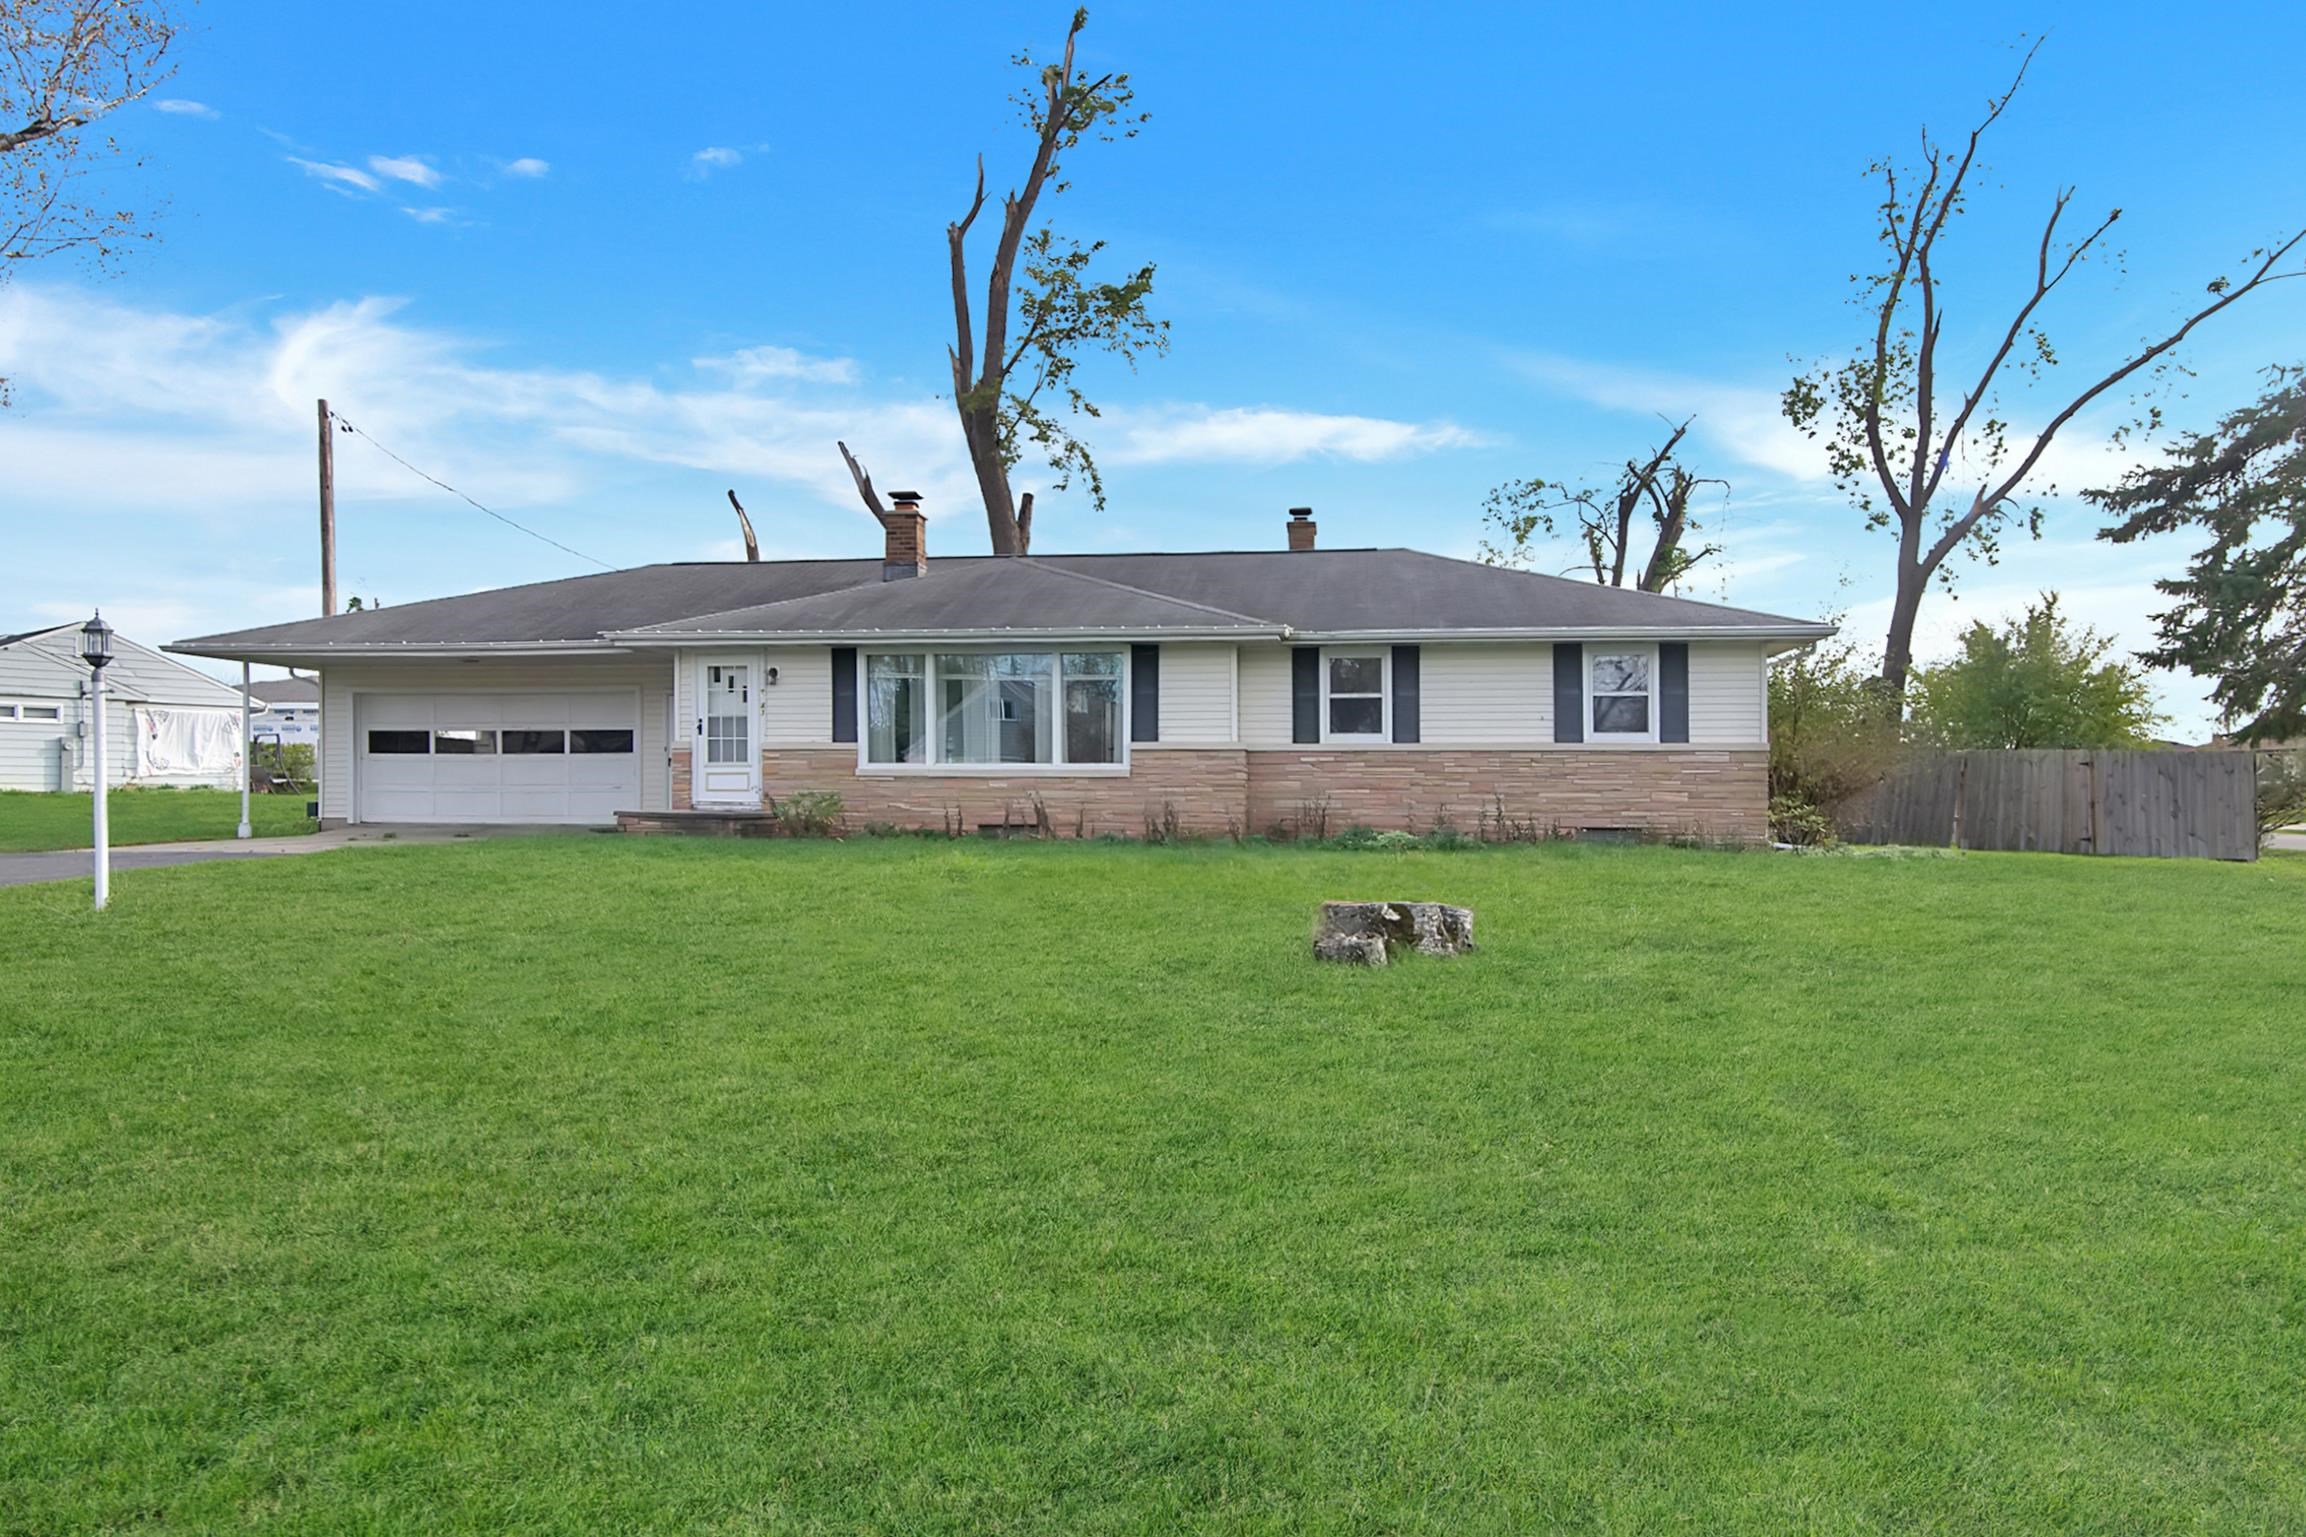 |2|1492 sqft
Adashun Jones, Inc.
Provided by: Berkshire Hathaway HS Metro Realty-The Collective
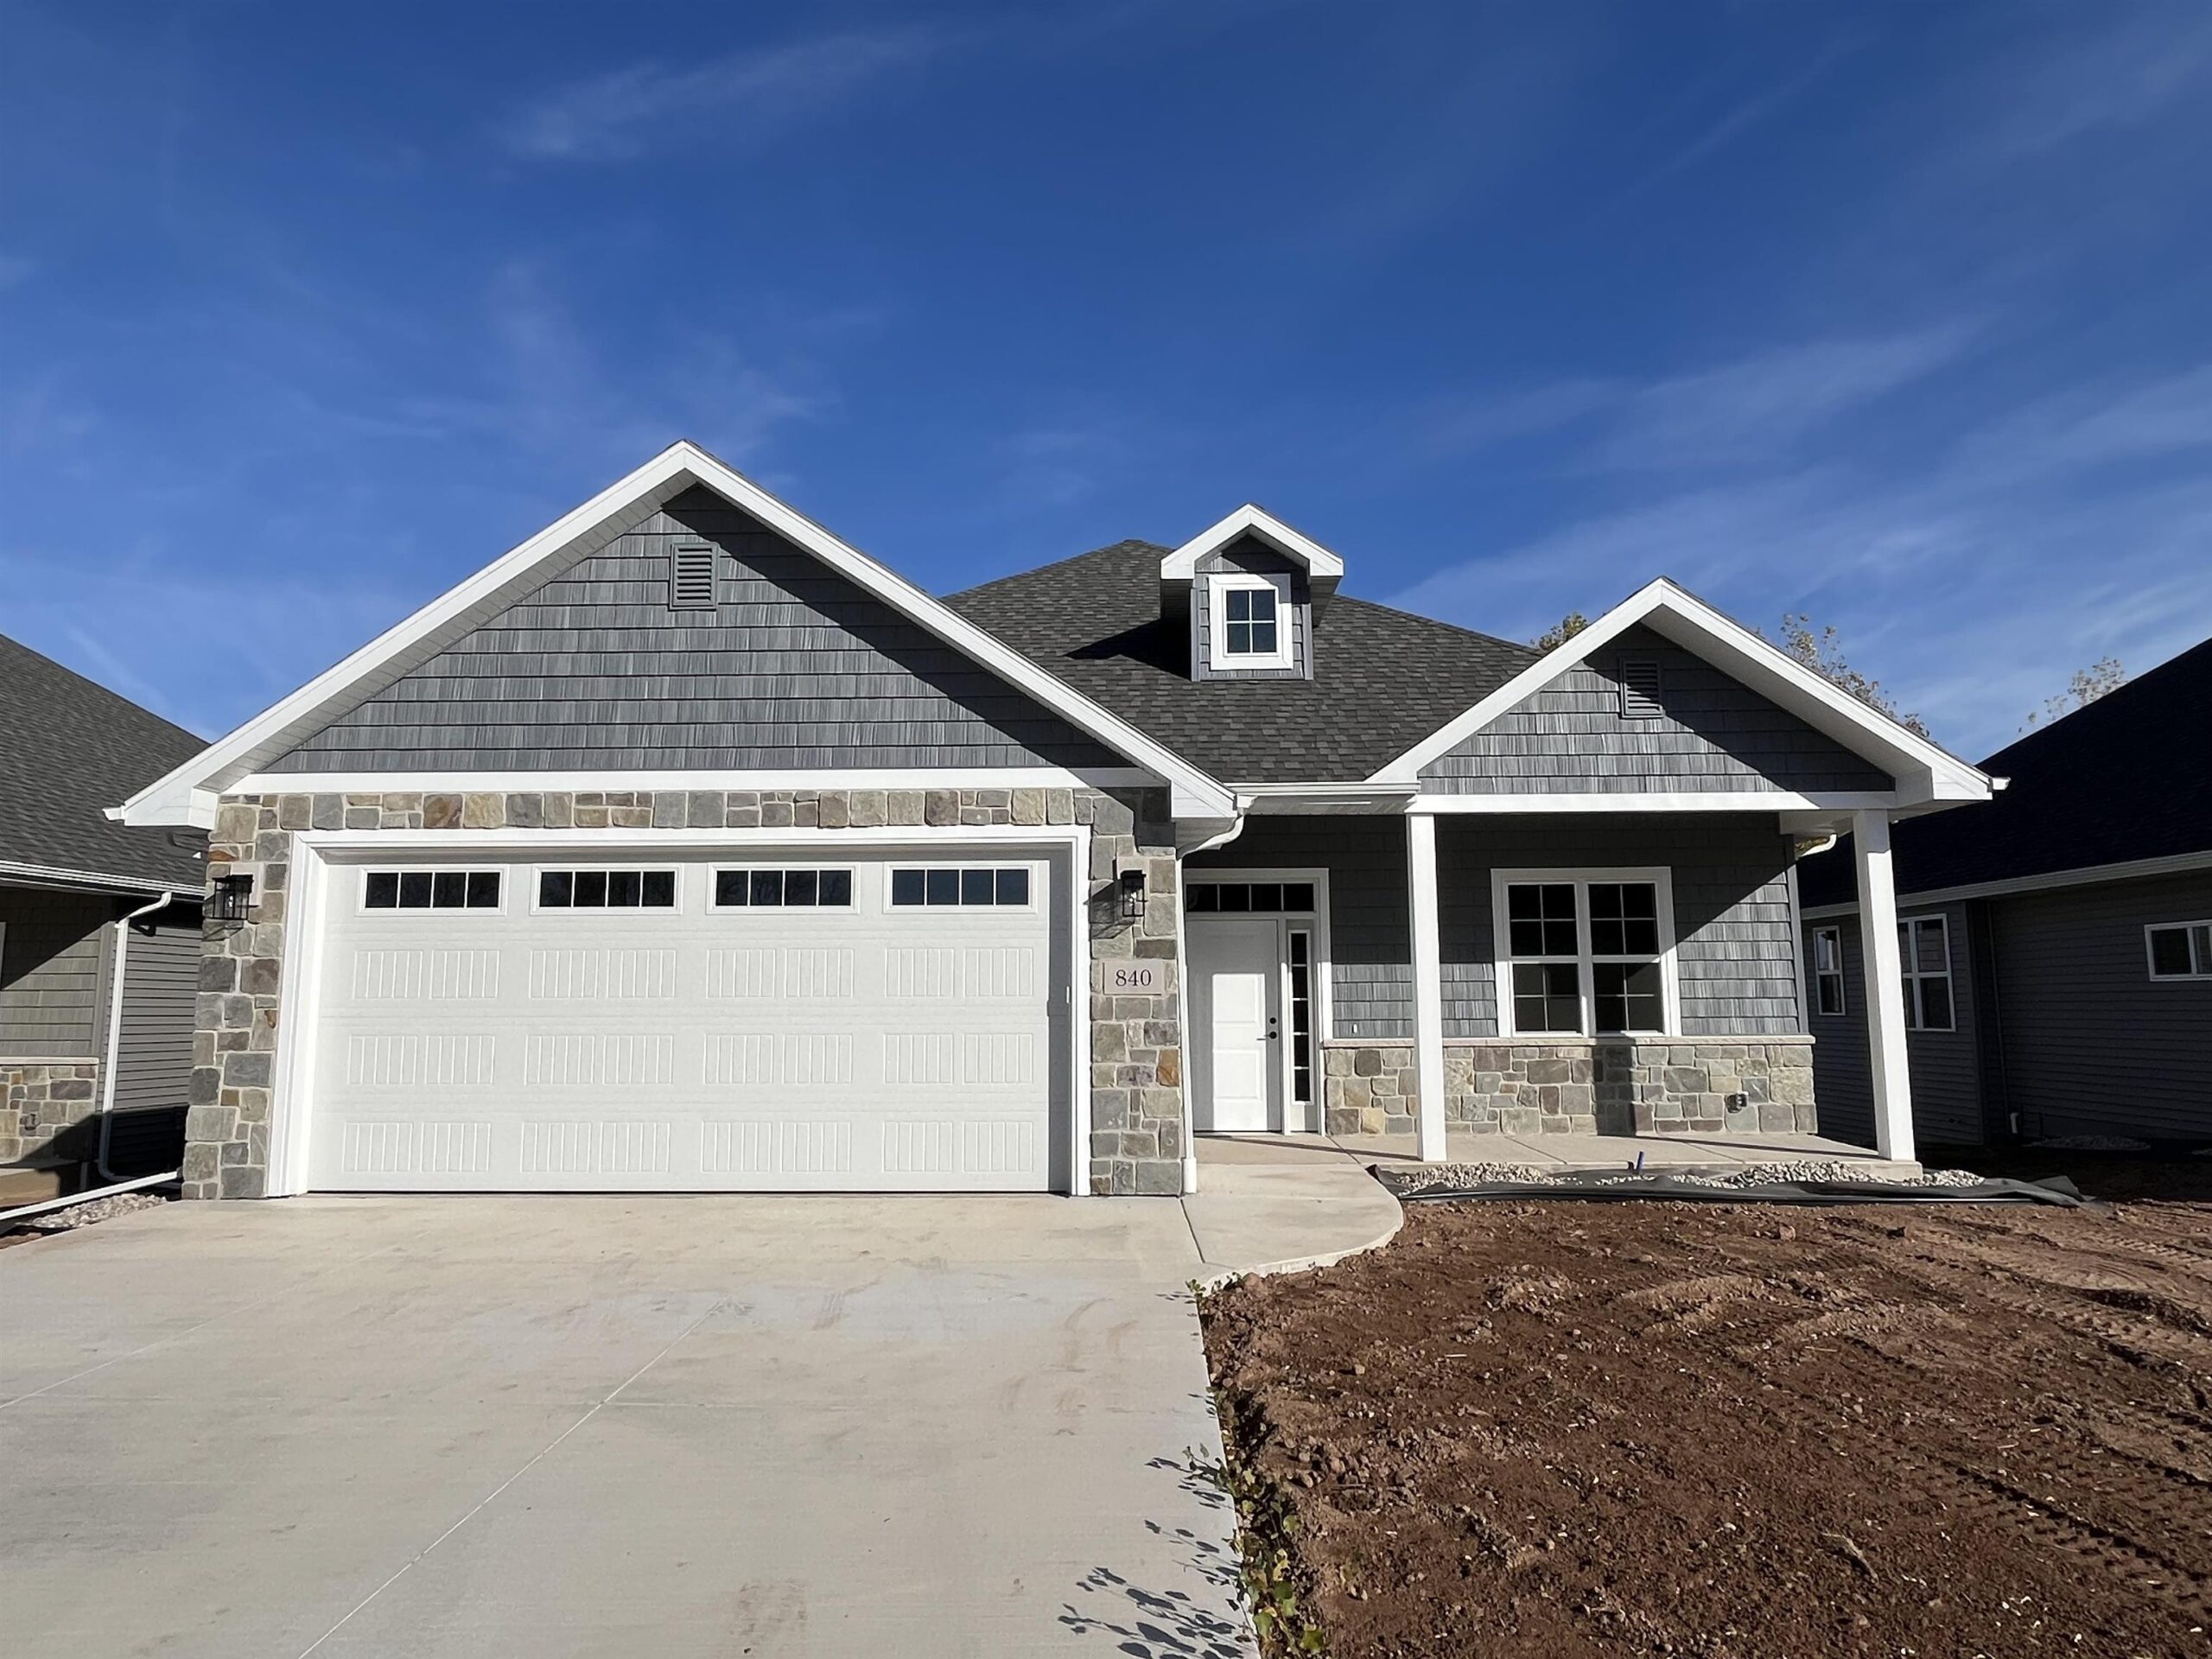 |2|1677 sqft
Adashun Jones, Inc.
Provided by: Foxcityhomes.Com, LLC
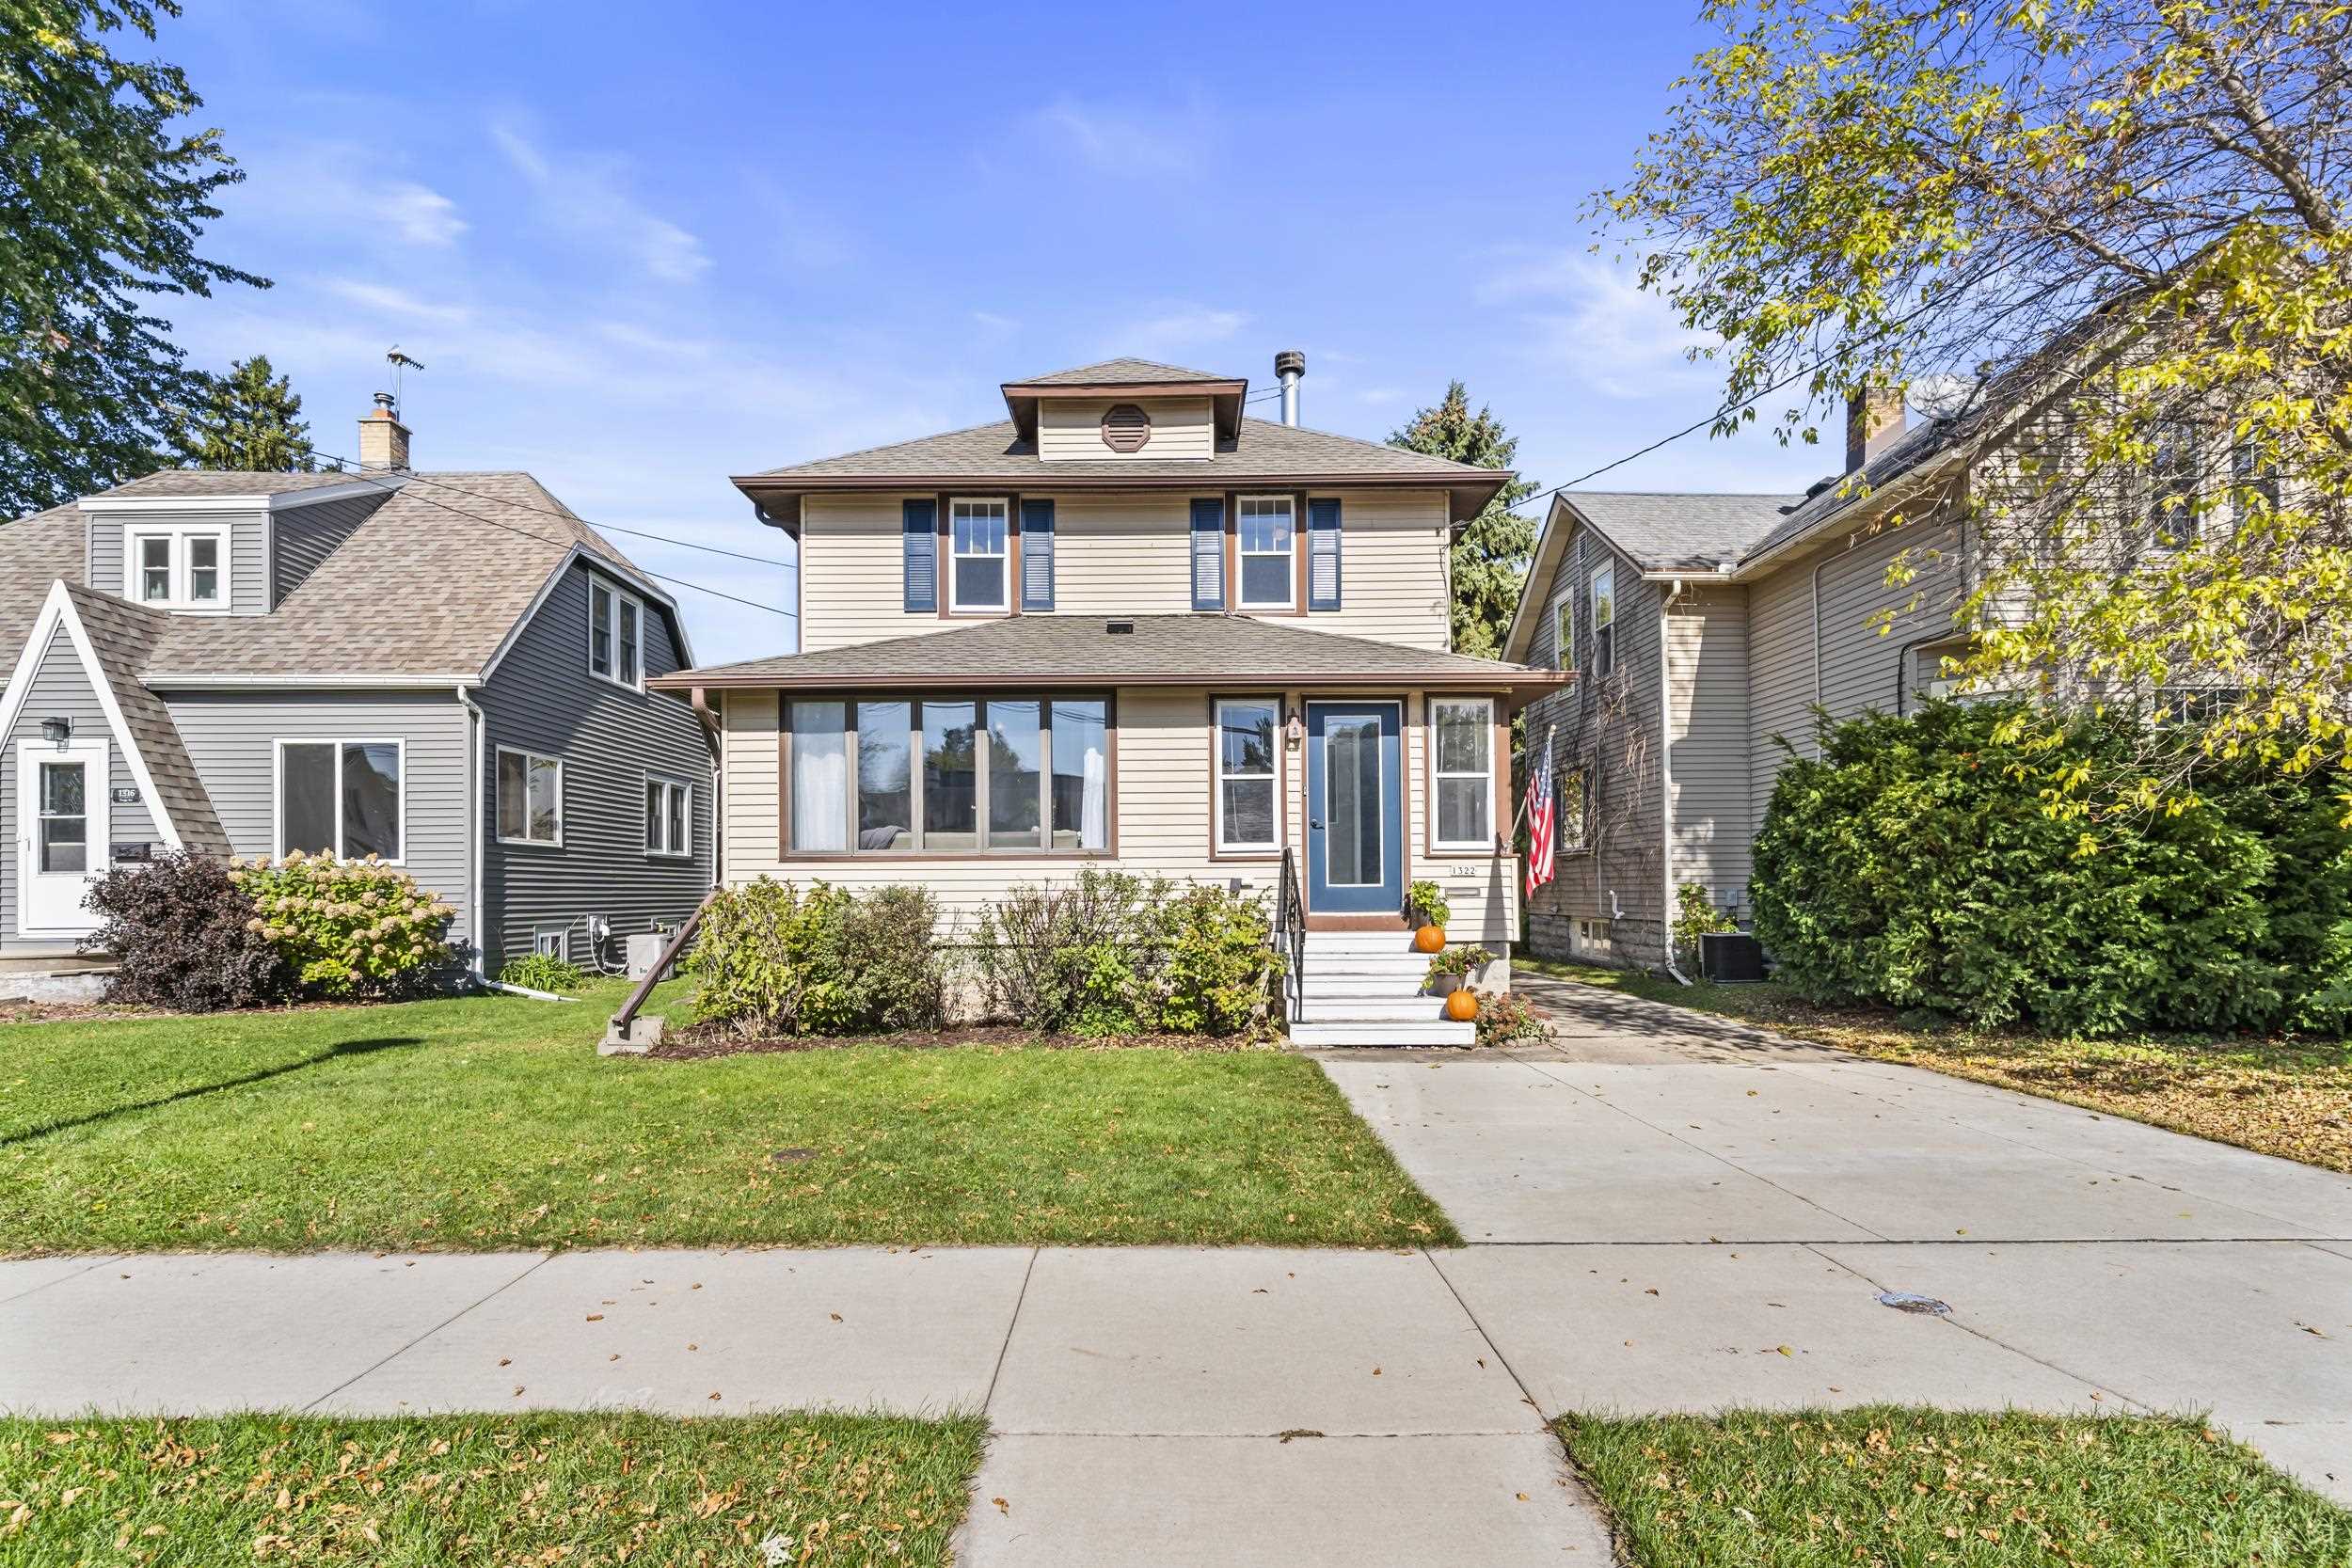 |1|1378 sqft
Adashun Jones, Inc.
Provided by: Real Broker LLC
 |2|1344 sqft
Adashun Jones, Inc.
Provided by: Century 21 Ace Realty

 Share
 Show more
 Spec Sheet