 50
50  Return to listing
$449,900
3 Beds
3 Bath
2,455 Sq. Ft.
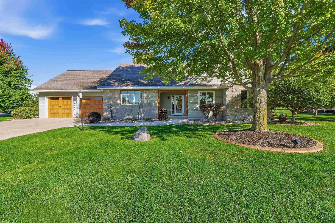
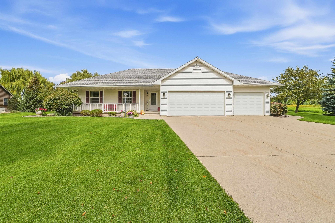
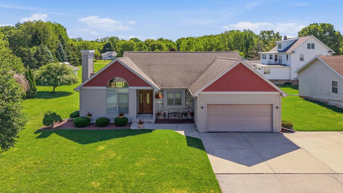
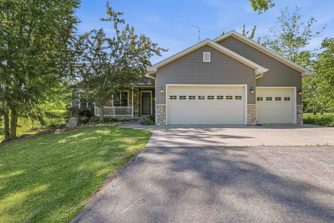
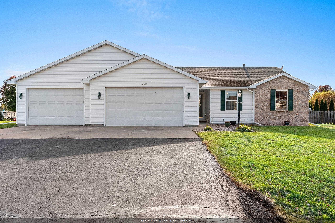
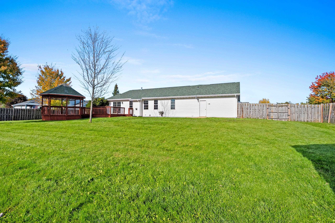
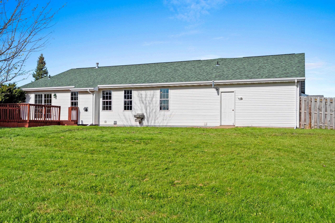
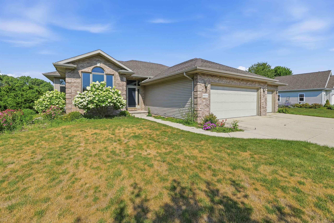
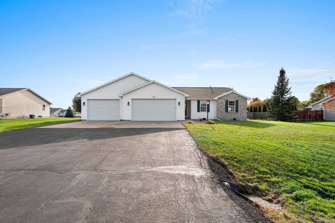
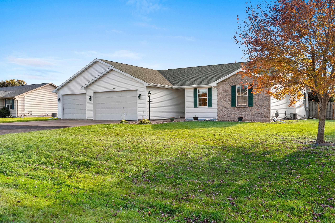
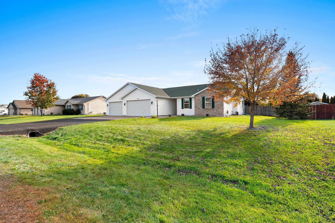
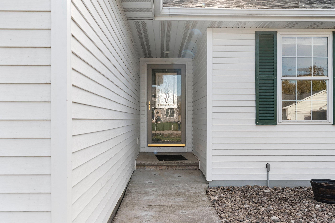
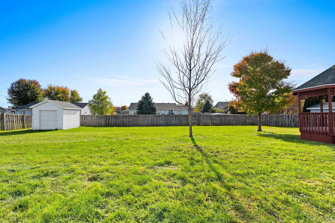
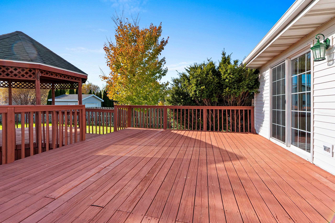
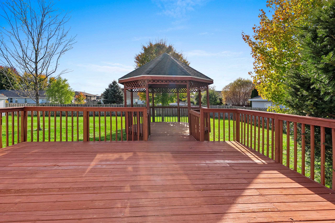
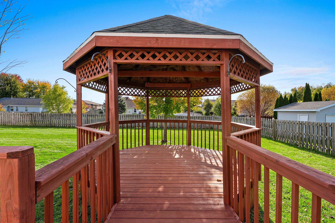
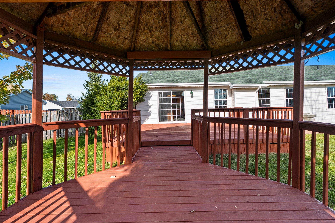
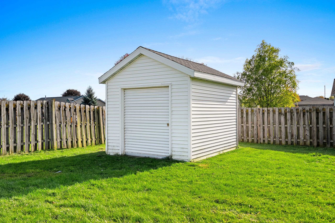
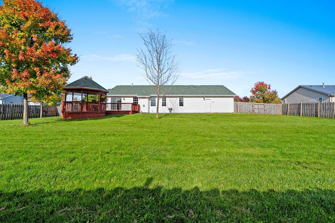
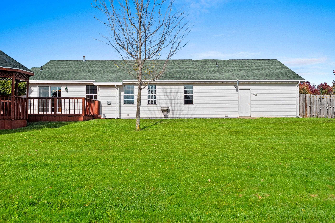
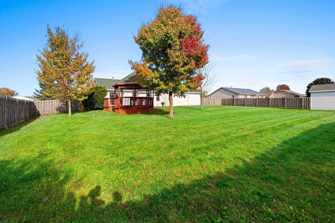
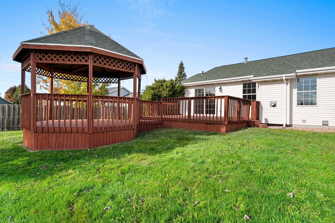
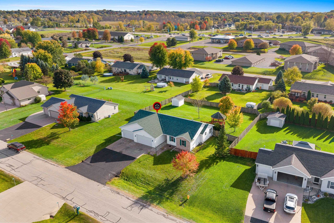
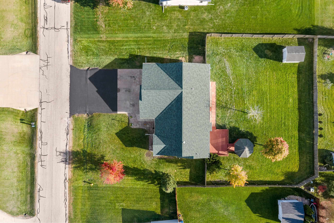
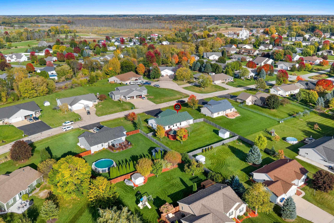
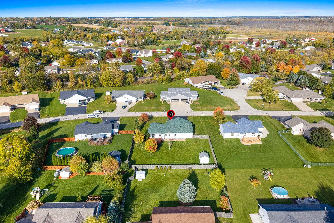
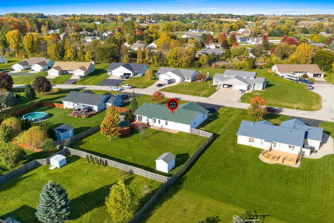
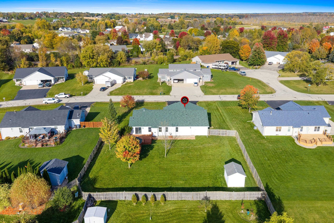
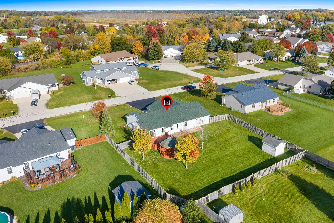
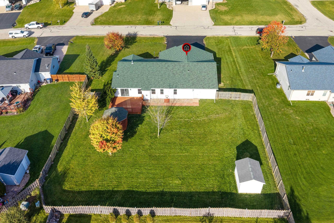
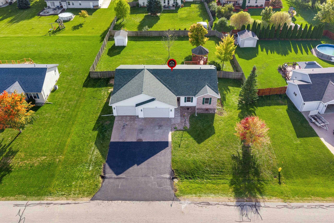
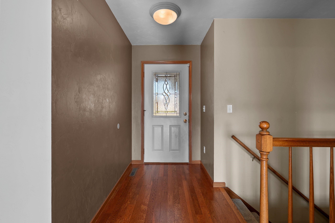
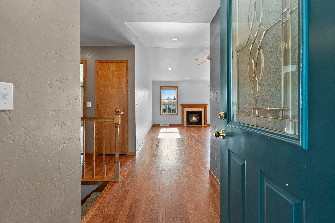
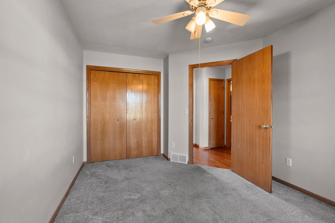
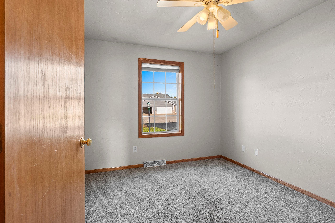
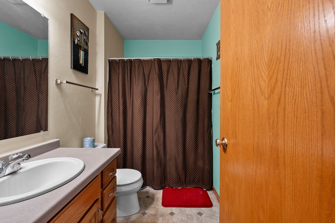
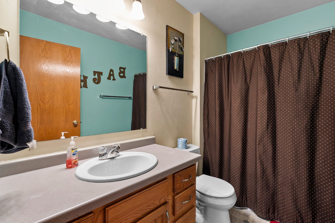
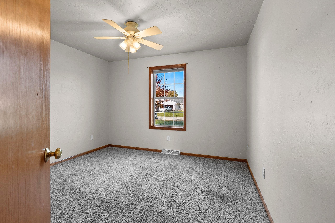
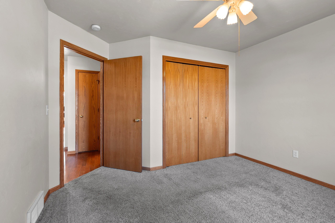
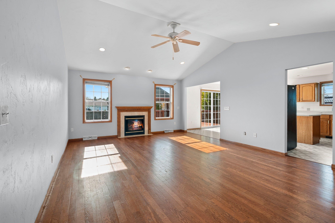
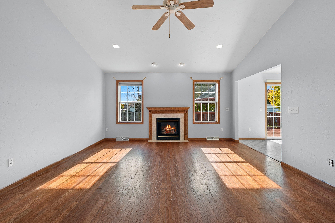
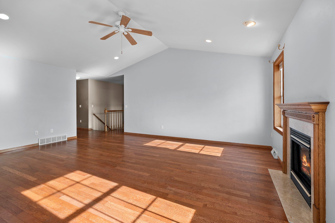
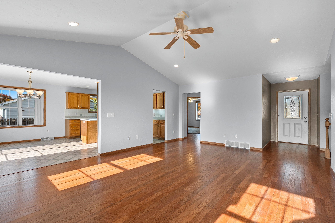
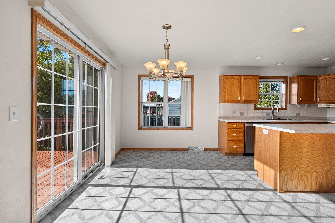
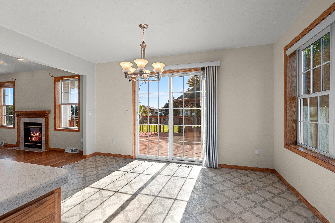
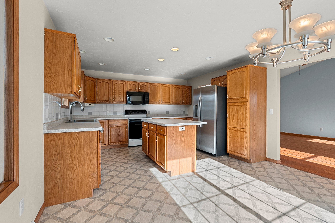
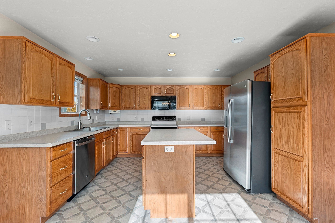
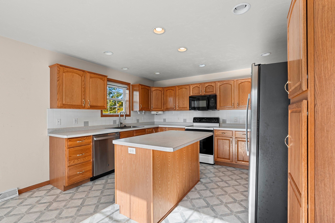
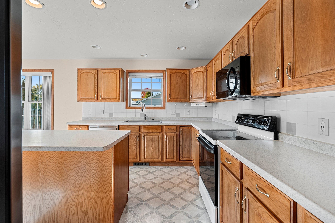
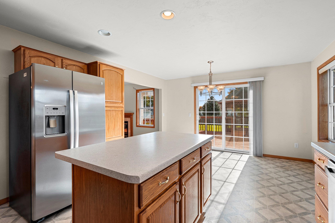
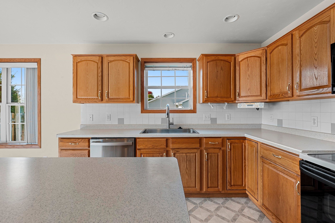
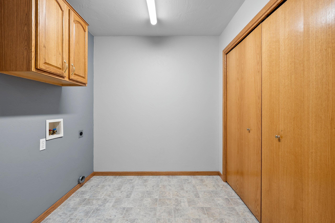
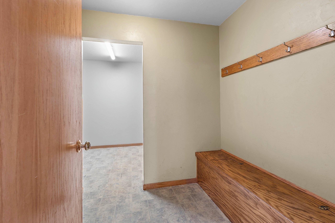
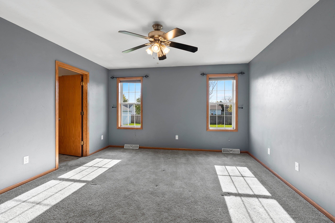
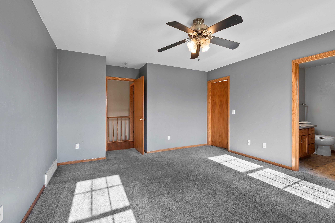
This home has it all! The insulated, heated 3-car garage features an impressive 15' x 46' third stall lined with cabinets, offering plenty of room for vehicles, storage, hobbies or a workshop. Enjoy the large fenced backyard with deck and covered gazebo. Inside, the spacious great room features a soaring cathedral ceiling and cozy gas fireplace. The kitchen offers an island and abundant cabinetry. The primary bedroom has a large walk-in closet, plus enjoy first-floor laundry and a mudroom with built-in bench and hooks. The finished lower level adds a family room, bar area, office, bath with whirlpool tub and a versatile fitness or hobby room. A utility room provides additional storage. Buyer should verify LL sq ft. Please allow 48 hours for binding acceptance.
Inclusions:
Refrigerator, Microwave, Dishwasher, Garage Heater
Exclusions:
Sellers Personal Property
Get a detailed Home Value Estimate Based on Current Market Trends/Get a Detailed Estimate Based on Current Market Conditions Impacting Your Home's Value
 |3
|3 |2258 sqft
 |3|2642 sqft
 |2|1979 sqft
Adashun Jones, Inc.

 Share
Share
 Show more
 Spec Sheet