 50
50  Return to listing
$419,900
4 Beds
4 Bath
2,402 Sq. Ft.
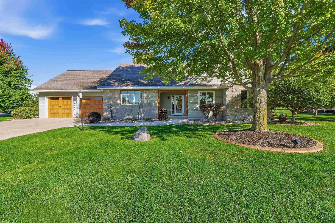
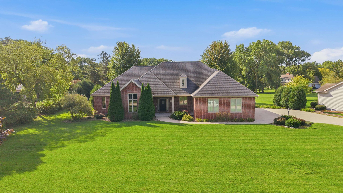
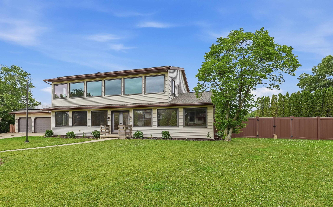
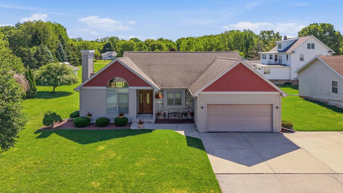
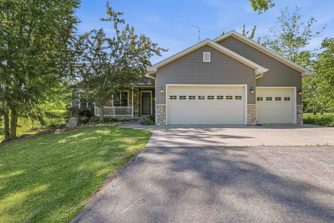
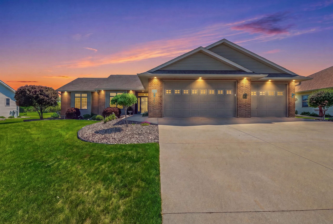
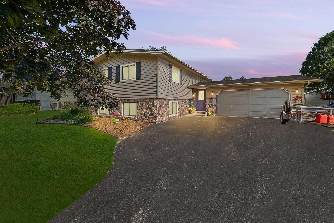
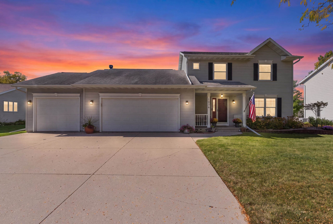
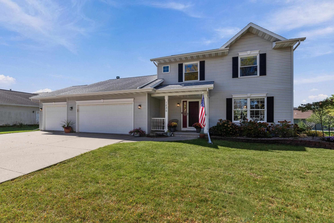
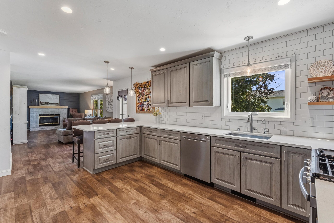
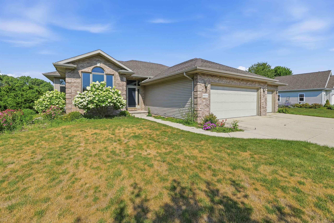
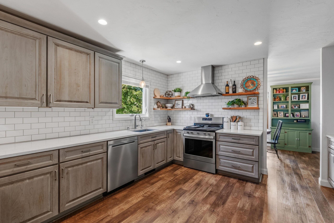
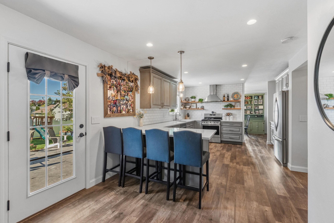
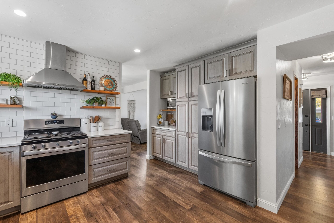
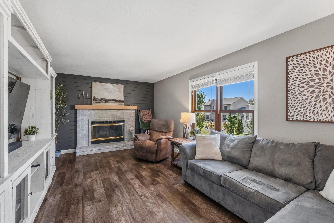
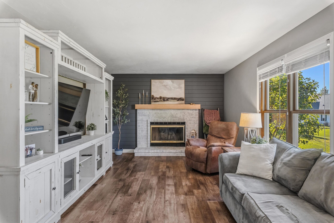
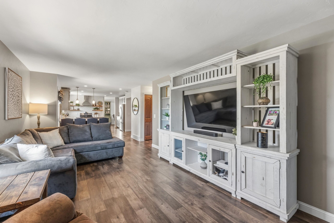
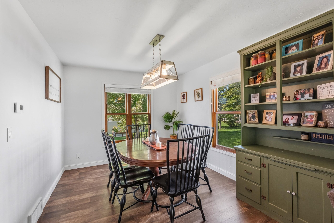
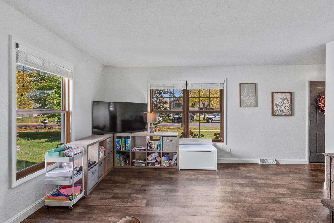
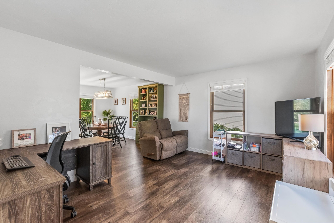
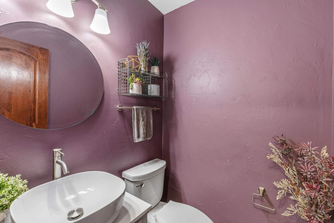
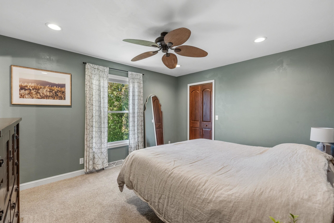
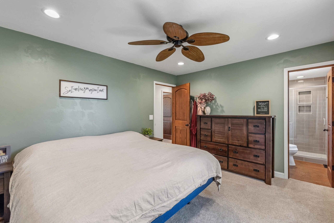
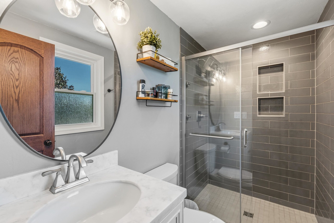
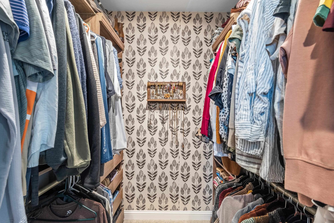
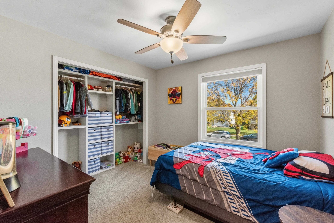
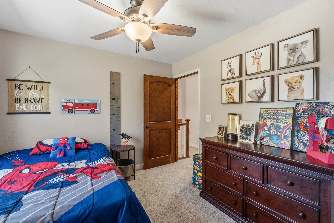
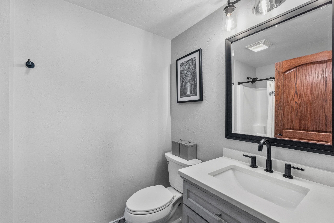
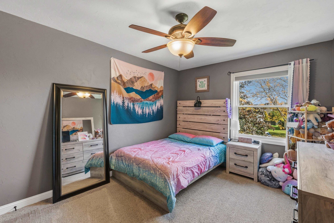
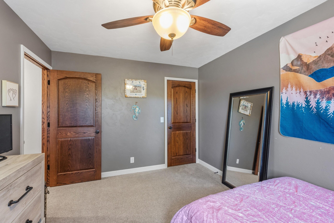
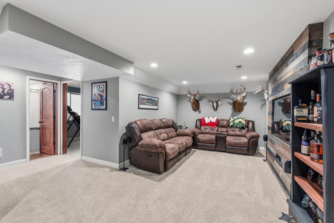
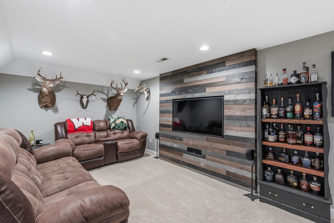
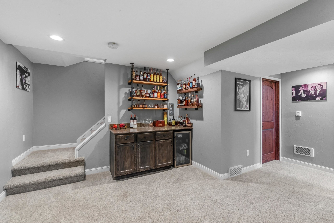
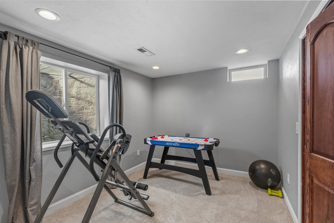
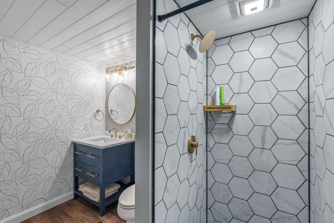
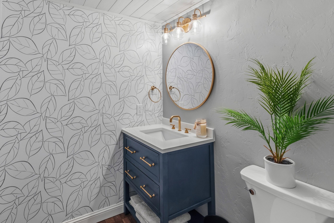
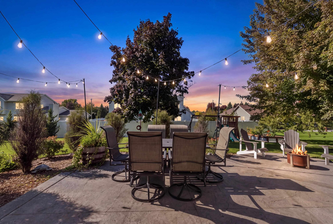
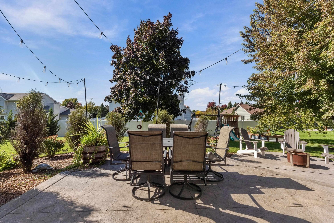
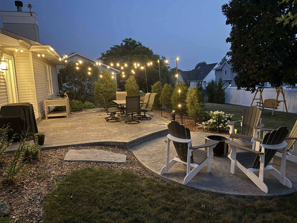
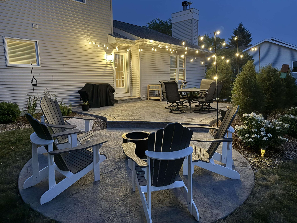
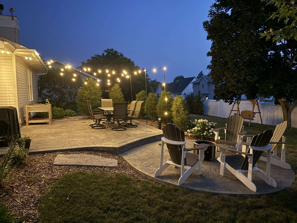
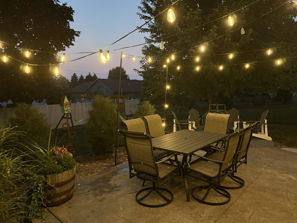
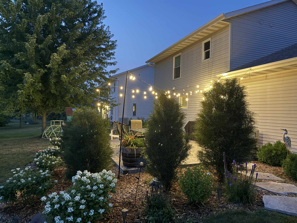
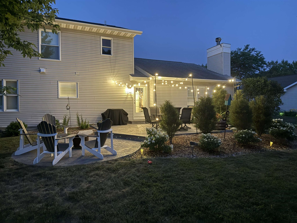
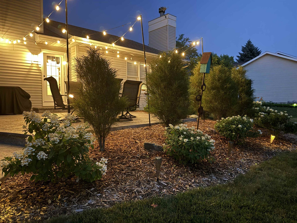
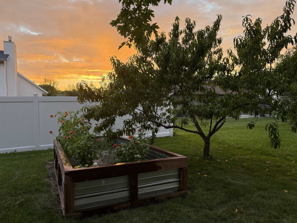
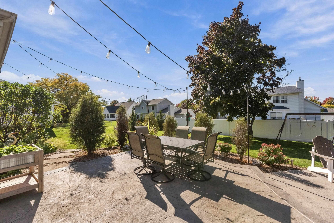
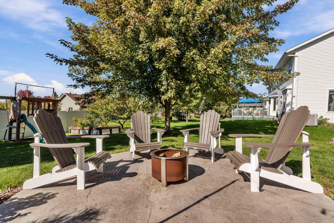
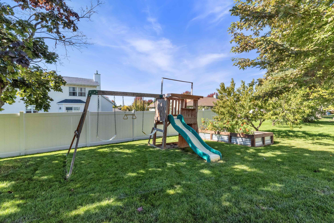
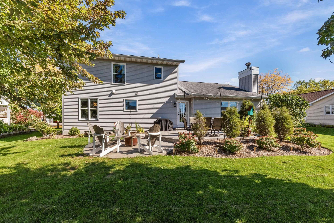
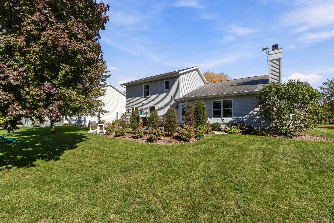
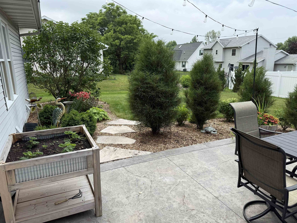
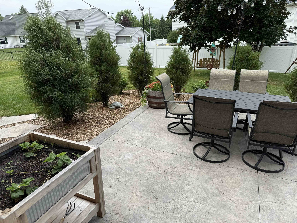
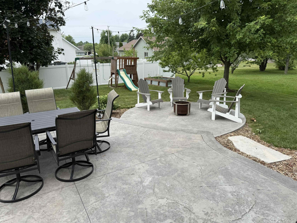
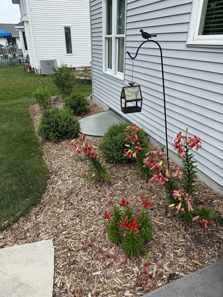
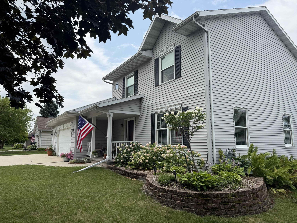
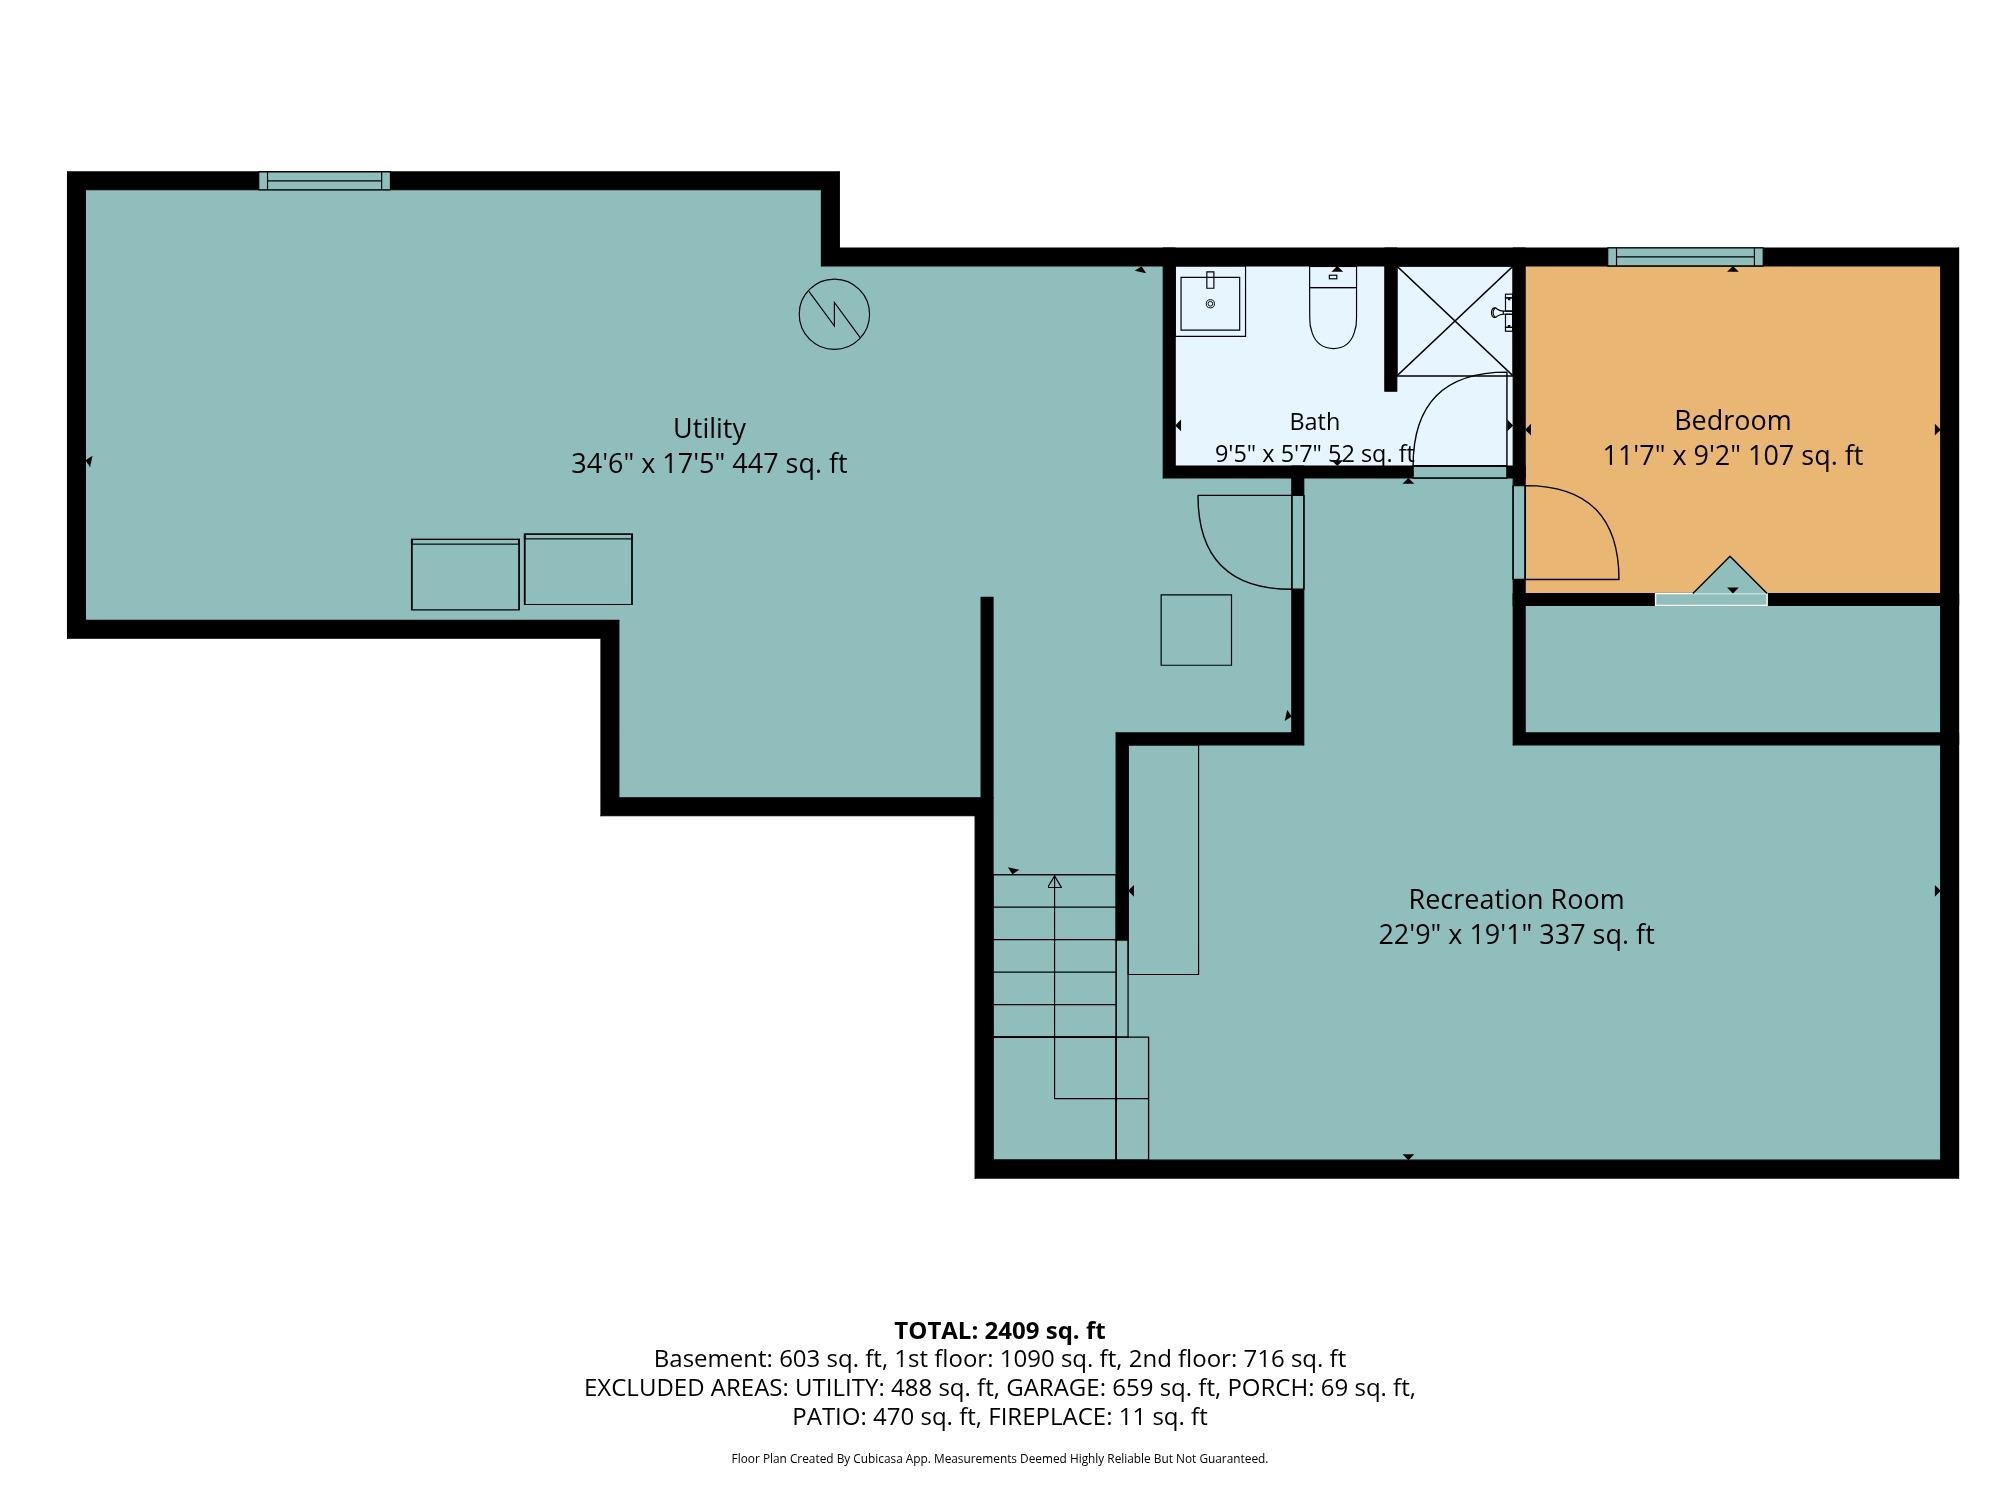
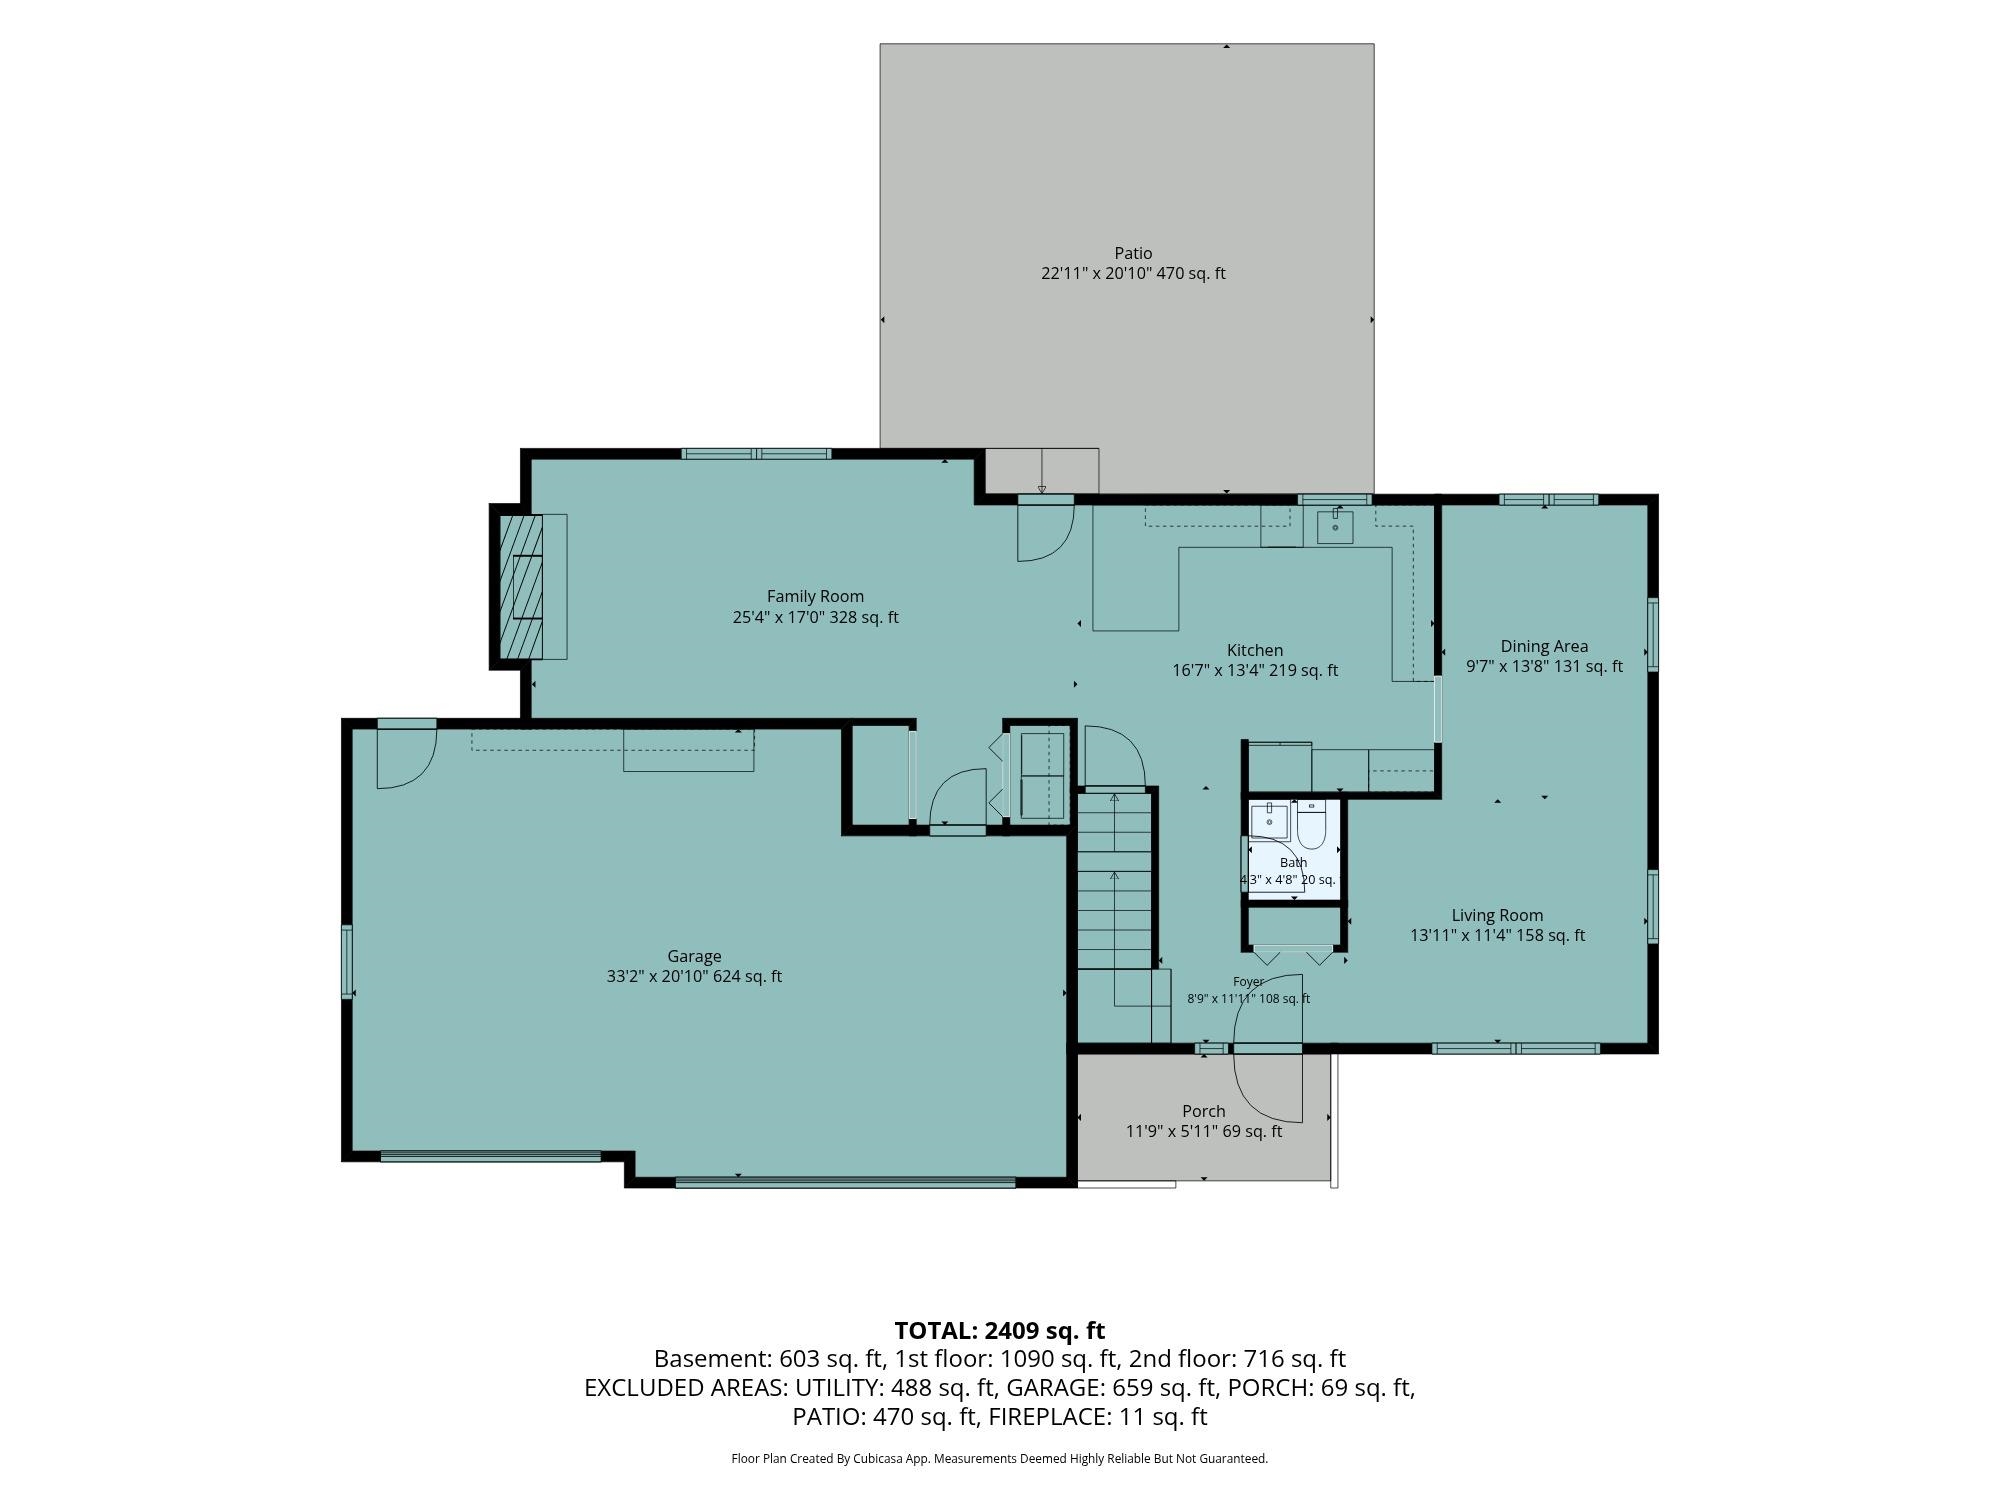
Warm, welcoming, and beautifully updated, this 4-bedroom, 3.5-bath home is ready to enjoy. The open-concept kitchen and family rm invite easy gatherings around the cozy wood-burning fireplace. Downstairs, a stylish finished lower level—with a bedroom and modern full bath—is made for game days, movie nights, and entertaining. Thoughtful updates include new cabinetry, tiled showers, LVP flooring, and fresh modern colors. Outside, relax on the stamped-concrete patio surrounded by professional landscaping. A 3-car garage offers plenty of storage, and the Southeast location provides convenient access to many amenities and Hwy 151. Updates: New furnace (21); kitchen, baths, and lower level (19); roof (15). Some photos digitally altered. Showings begin Thurs, 10/15; offers reviewed Monday, 10/19.
Inclusions:
Stove, Refrigerator, Microwave, Dishwasher, Water Softener, Reverse Osmosis, Playset, TV in lower level, Garage Cabinets, Ring Doorbell, Garage Remote
Exclusions:
Sellers Personal Property, Washer, Dryer
Get a detailed Home Value Estimate Based on Current Market Trends/Get a Detailed Estimate Based on Current Market Conditions Impacting Your Home's Value

 |3
|3 |2642 sqft
 |2|2200 sqft
Steven
 |2|1979 sqft
Adashun Jones, Inc.

 Share
Share
 Show more
 Spec Sheet