 25
25  Return to listing
$329,900
3 Beds
2 Bath
1,338 Sq. Ft.
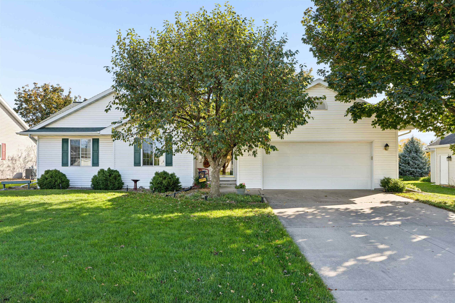
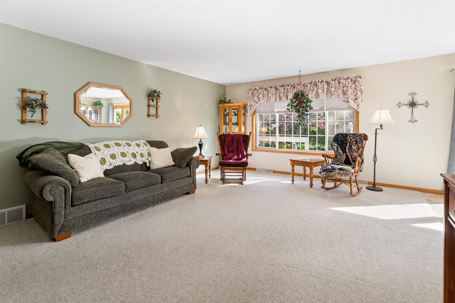
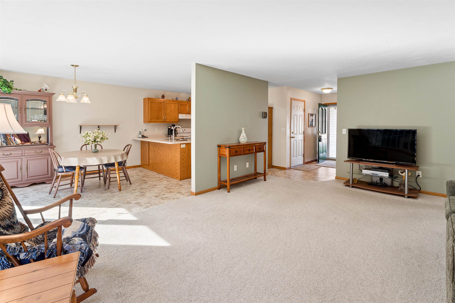
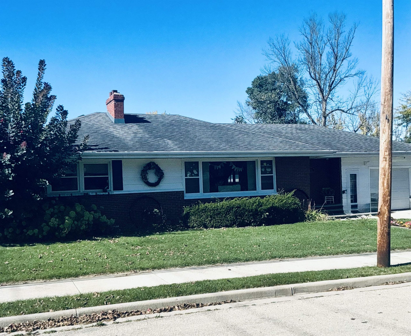
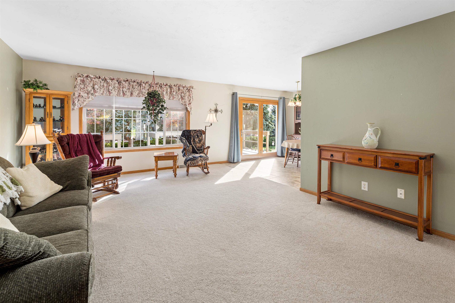
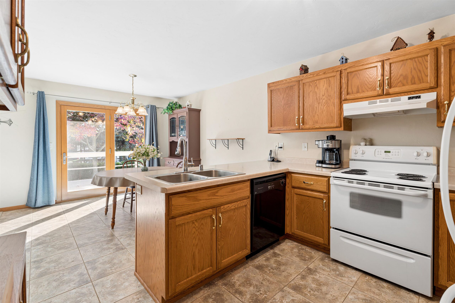
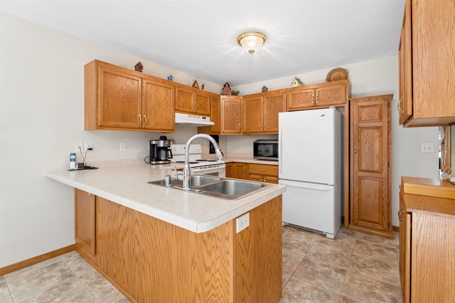
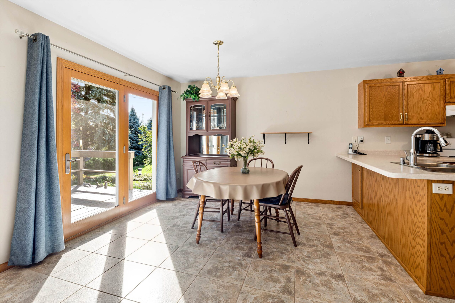
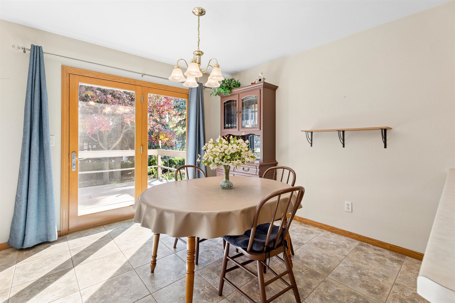
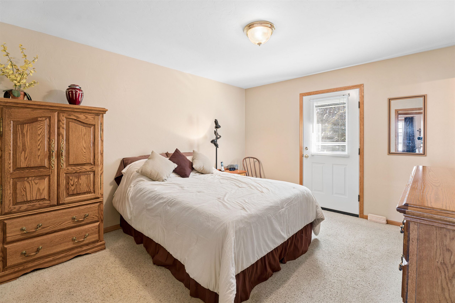
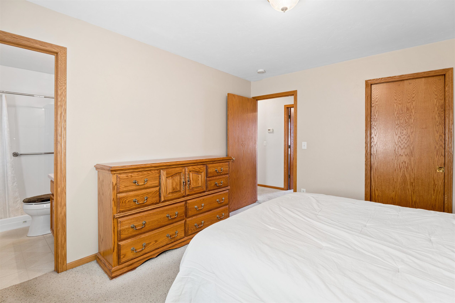
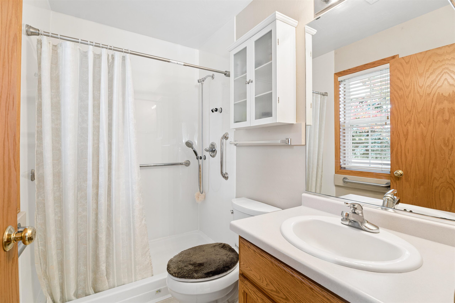
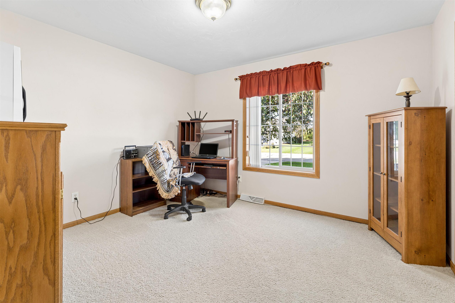
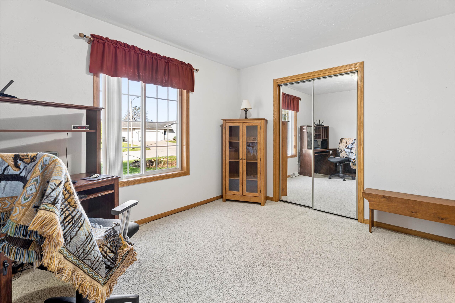
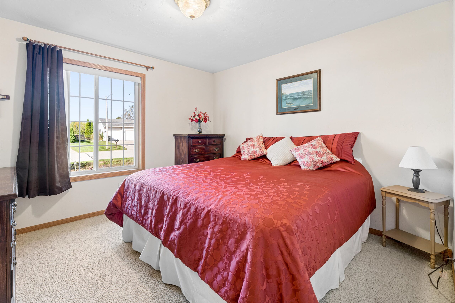
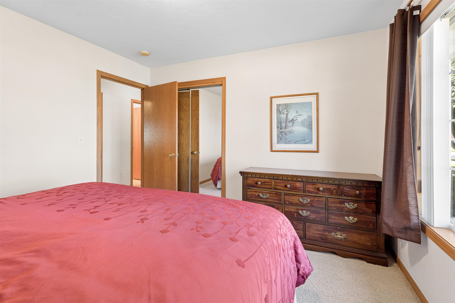
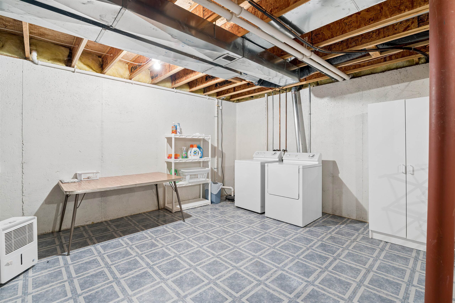
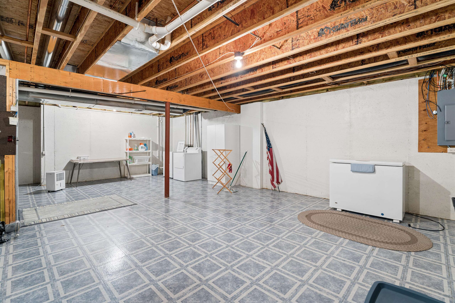
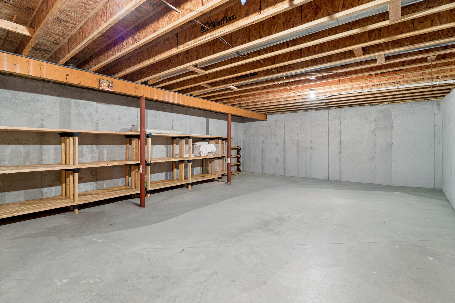
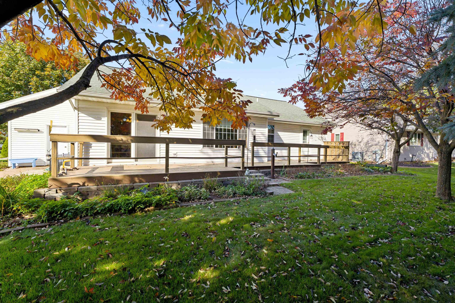
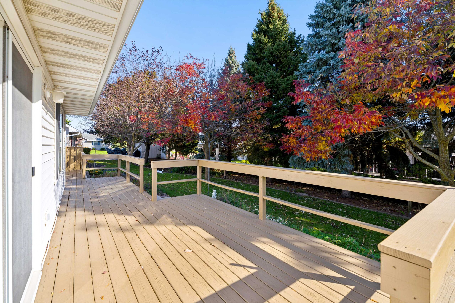
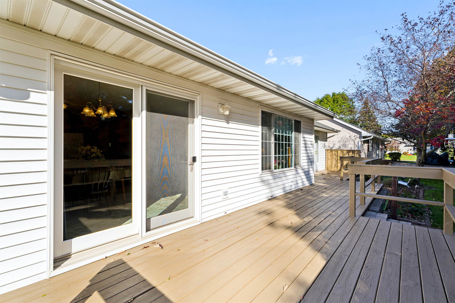
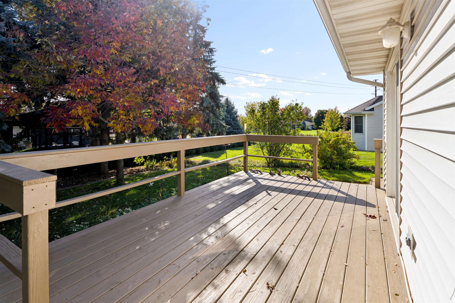
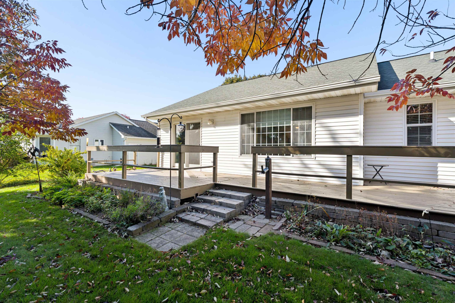
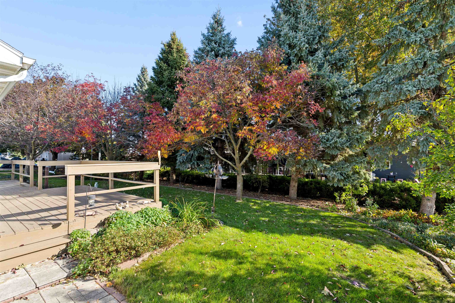
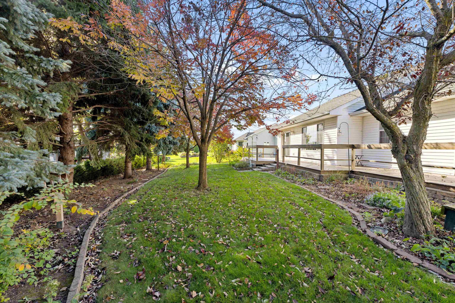
Well-maintained ranch home offering comfortable living and a functional floor plan. Step inside where the welcoming foyer flows into the spacious living rm. The adjacent kitchen features plenty of cabinetry and counter space, plus a convenient snack bar. The breakfast area provides patio doors leading to your wood deck—perfect for relaxing or entertaining. The primary bedrm offers a walk in closet, private dr leading out to the back deck, private bath with walk-shower. 2 additional bedrms and a main bath completes the first floor. LL is ready for your finishing touch for a nice laundry area. Attached two-car garage adds convenience & extra storage. This inviting home is ready to welcome its next owner! New white stove with glass top will be installed in October. 48 Hour Binding acceptance
Get a detailed Home Value Estimate Based on Current Market Trends/Get a Detailed Estimate Based on Current Market Conditions Impacting Your Home's Value
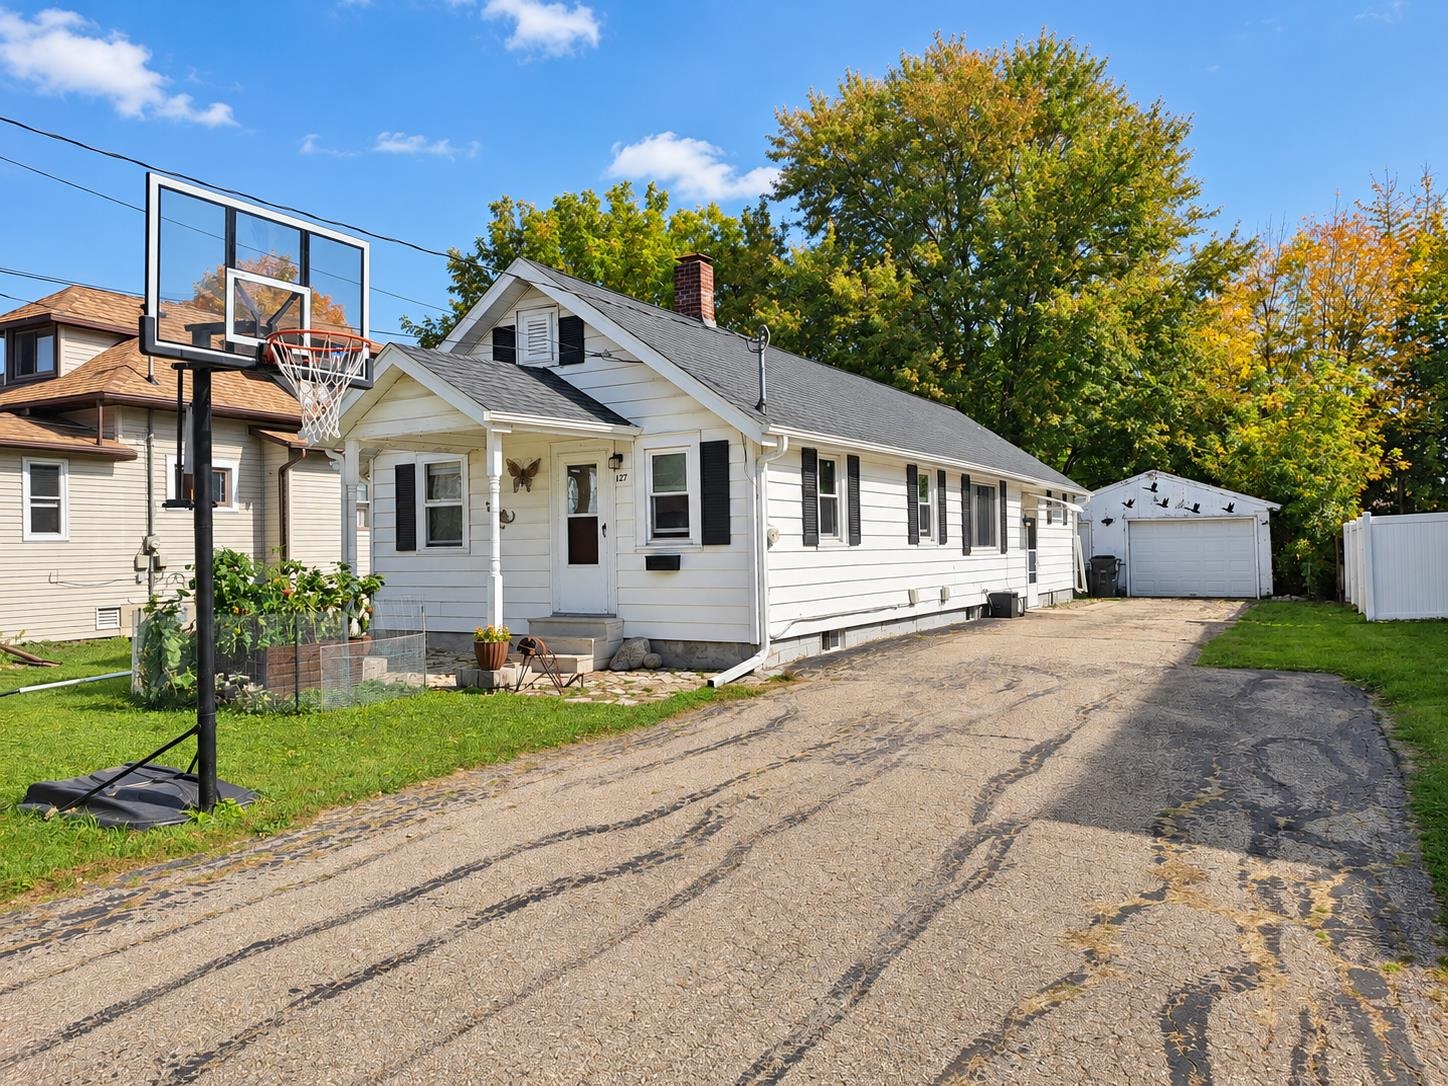
 |1
|1 |1100 sqft
Adashun Jones, Inc.
Provided by: Fireside Realty, LLC
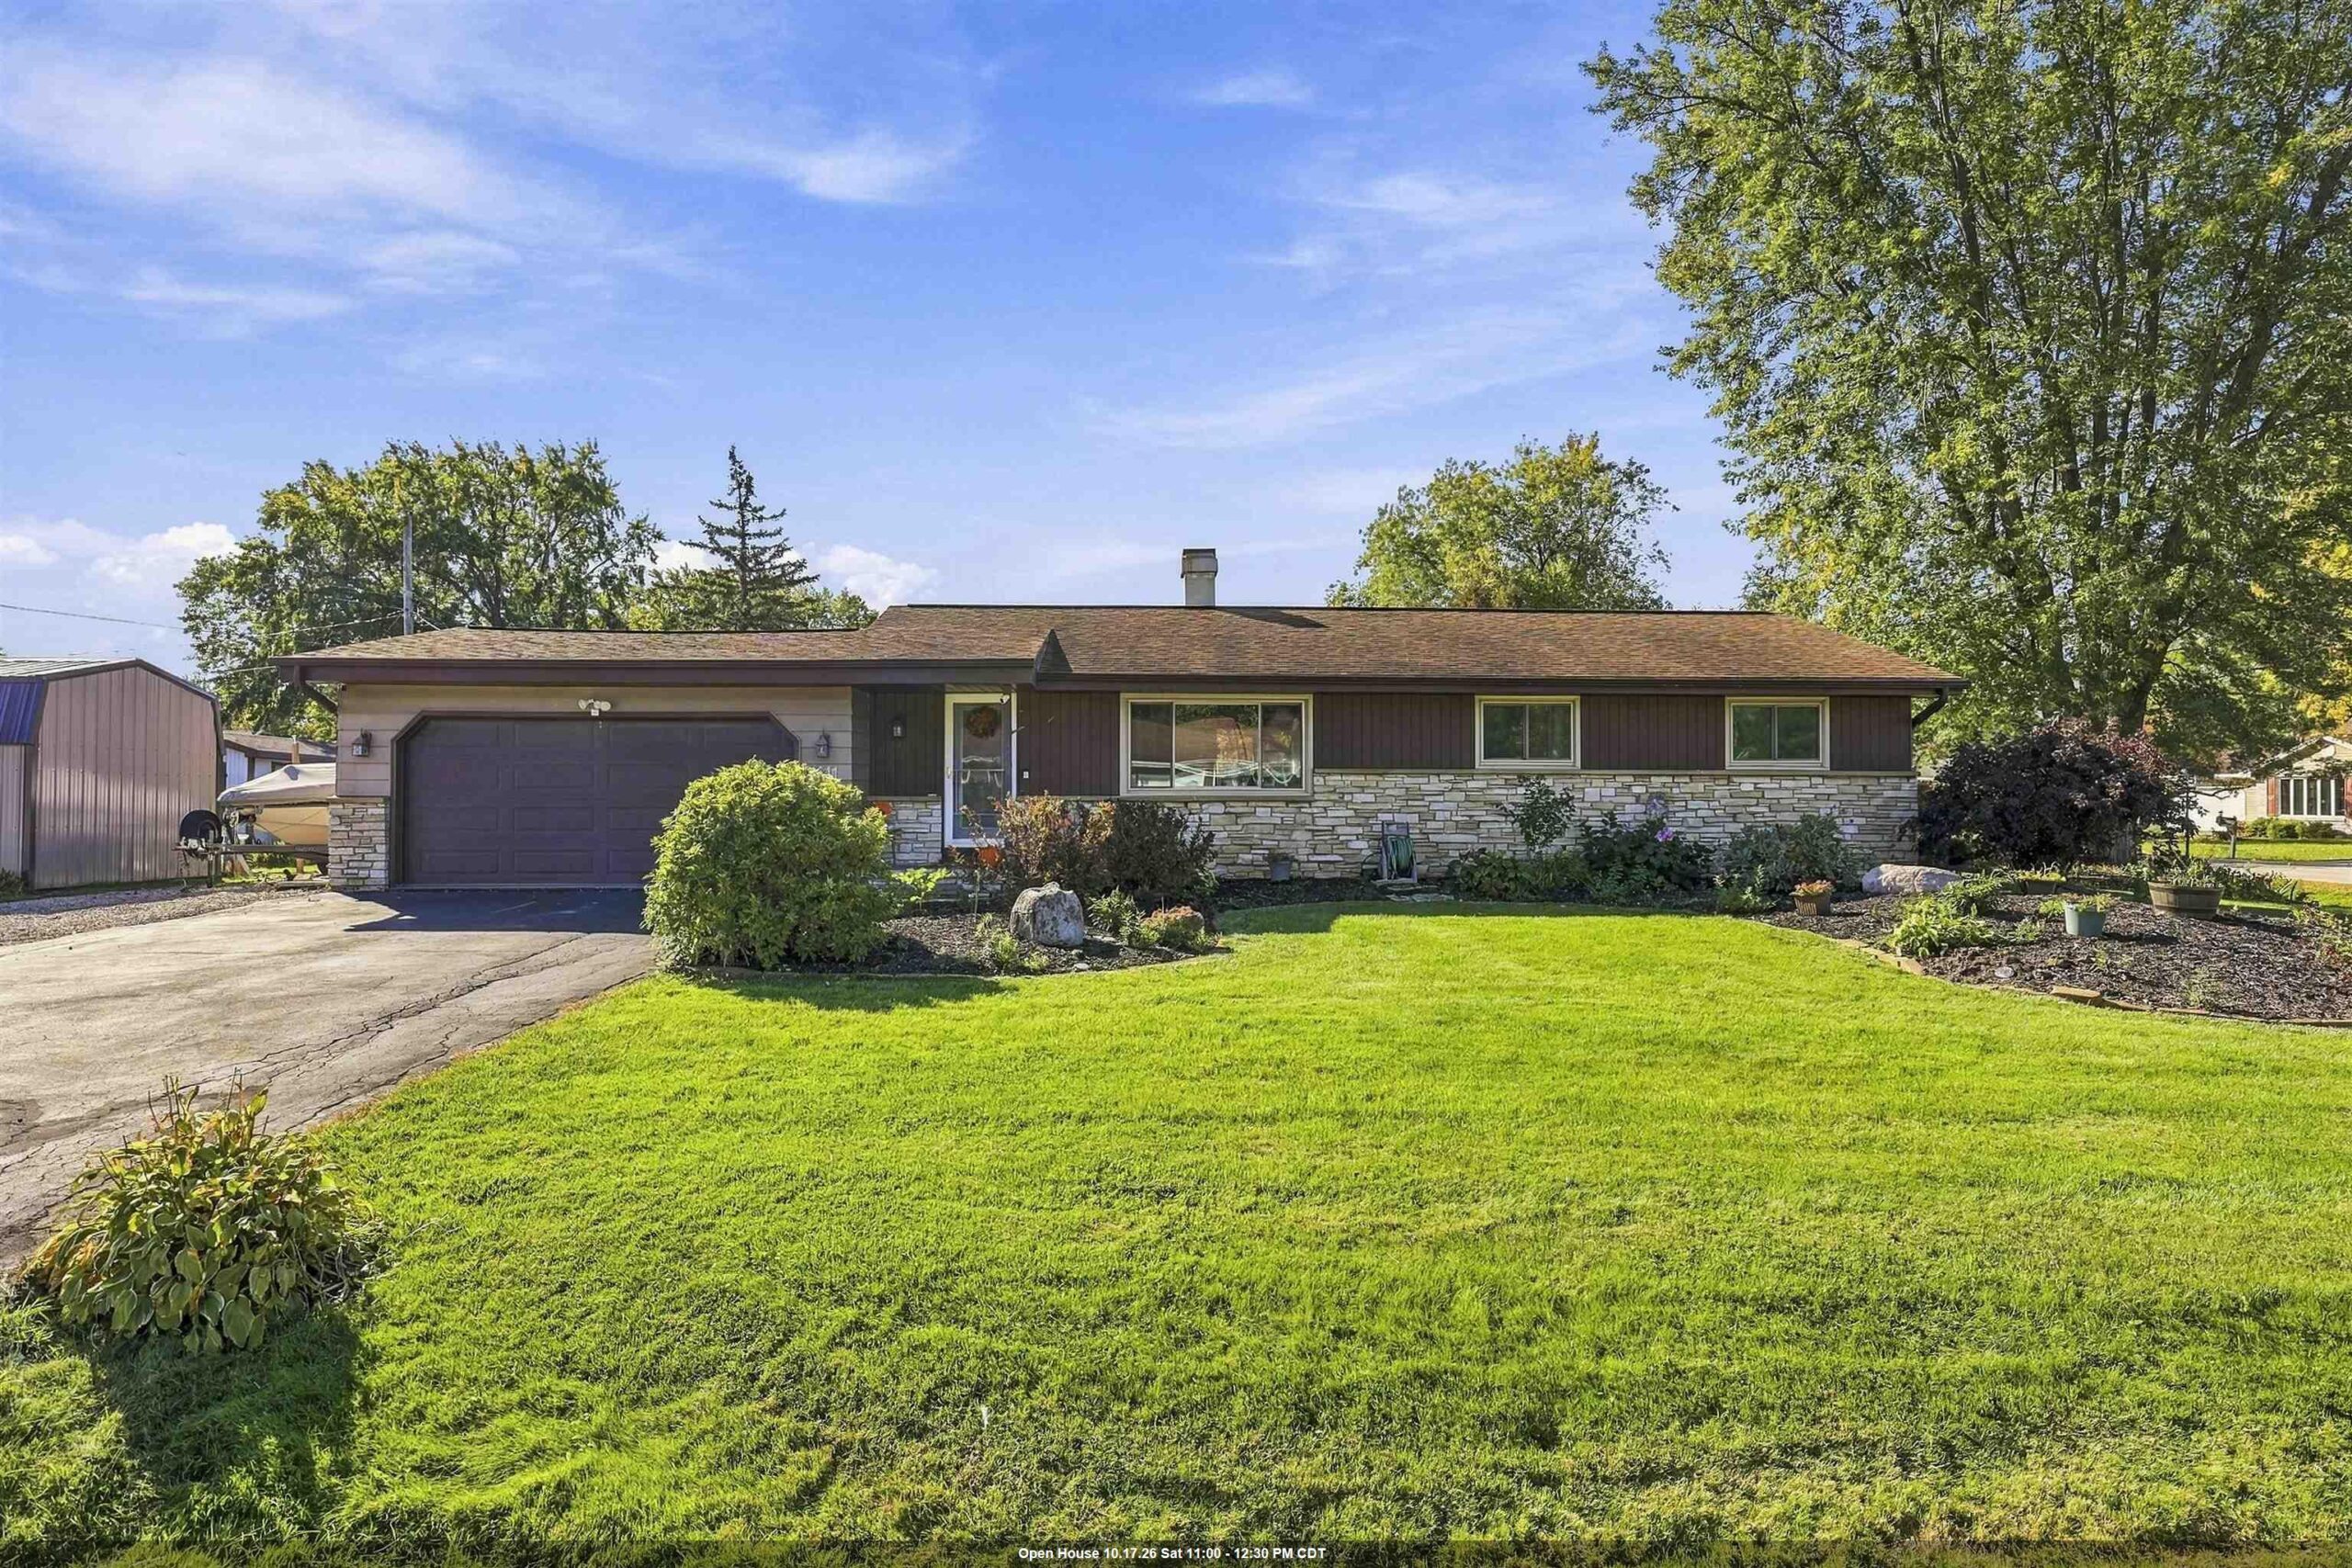 |2|1580 sqft
Adashun Jones, Inc.
Provided by: LIV Wisconsin Realty
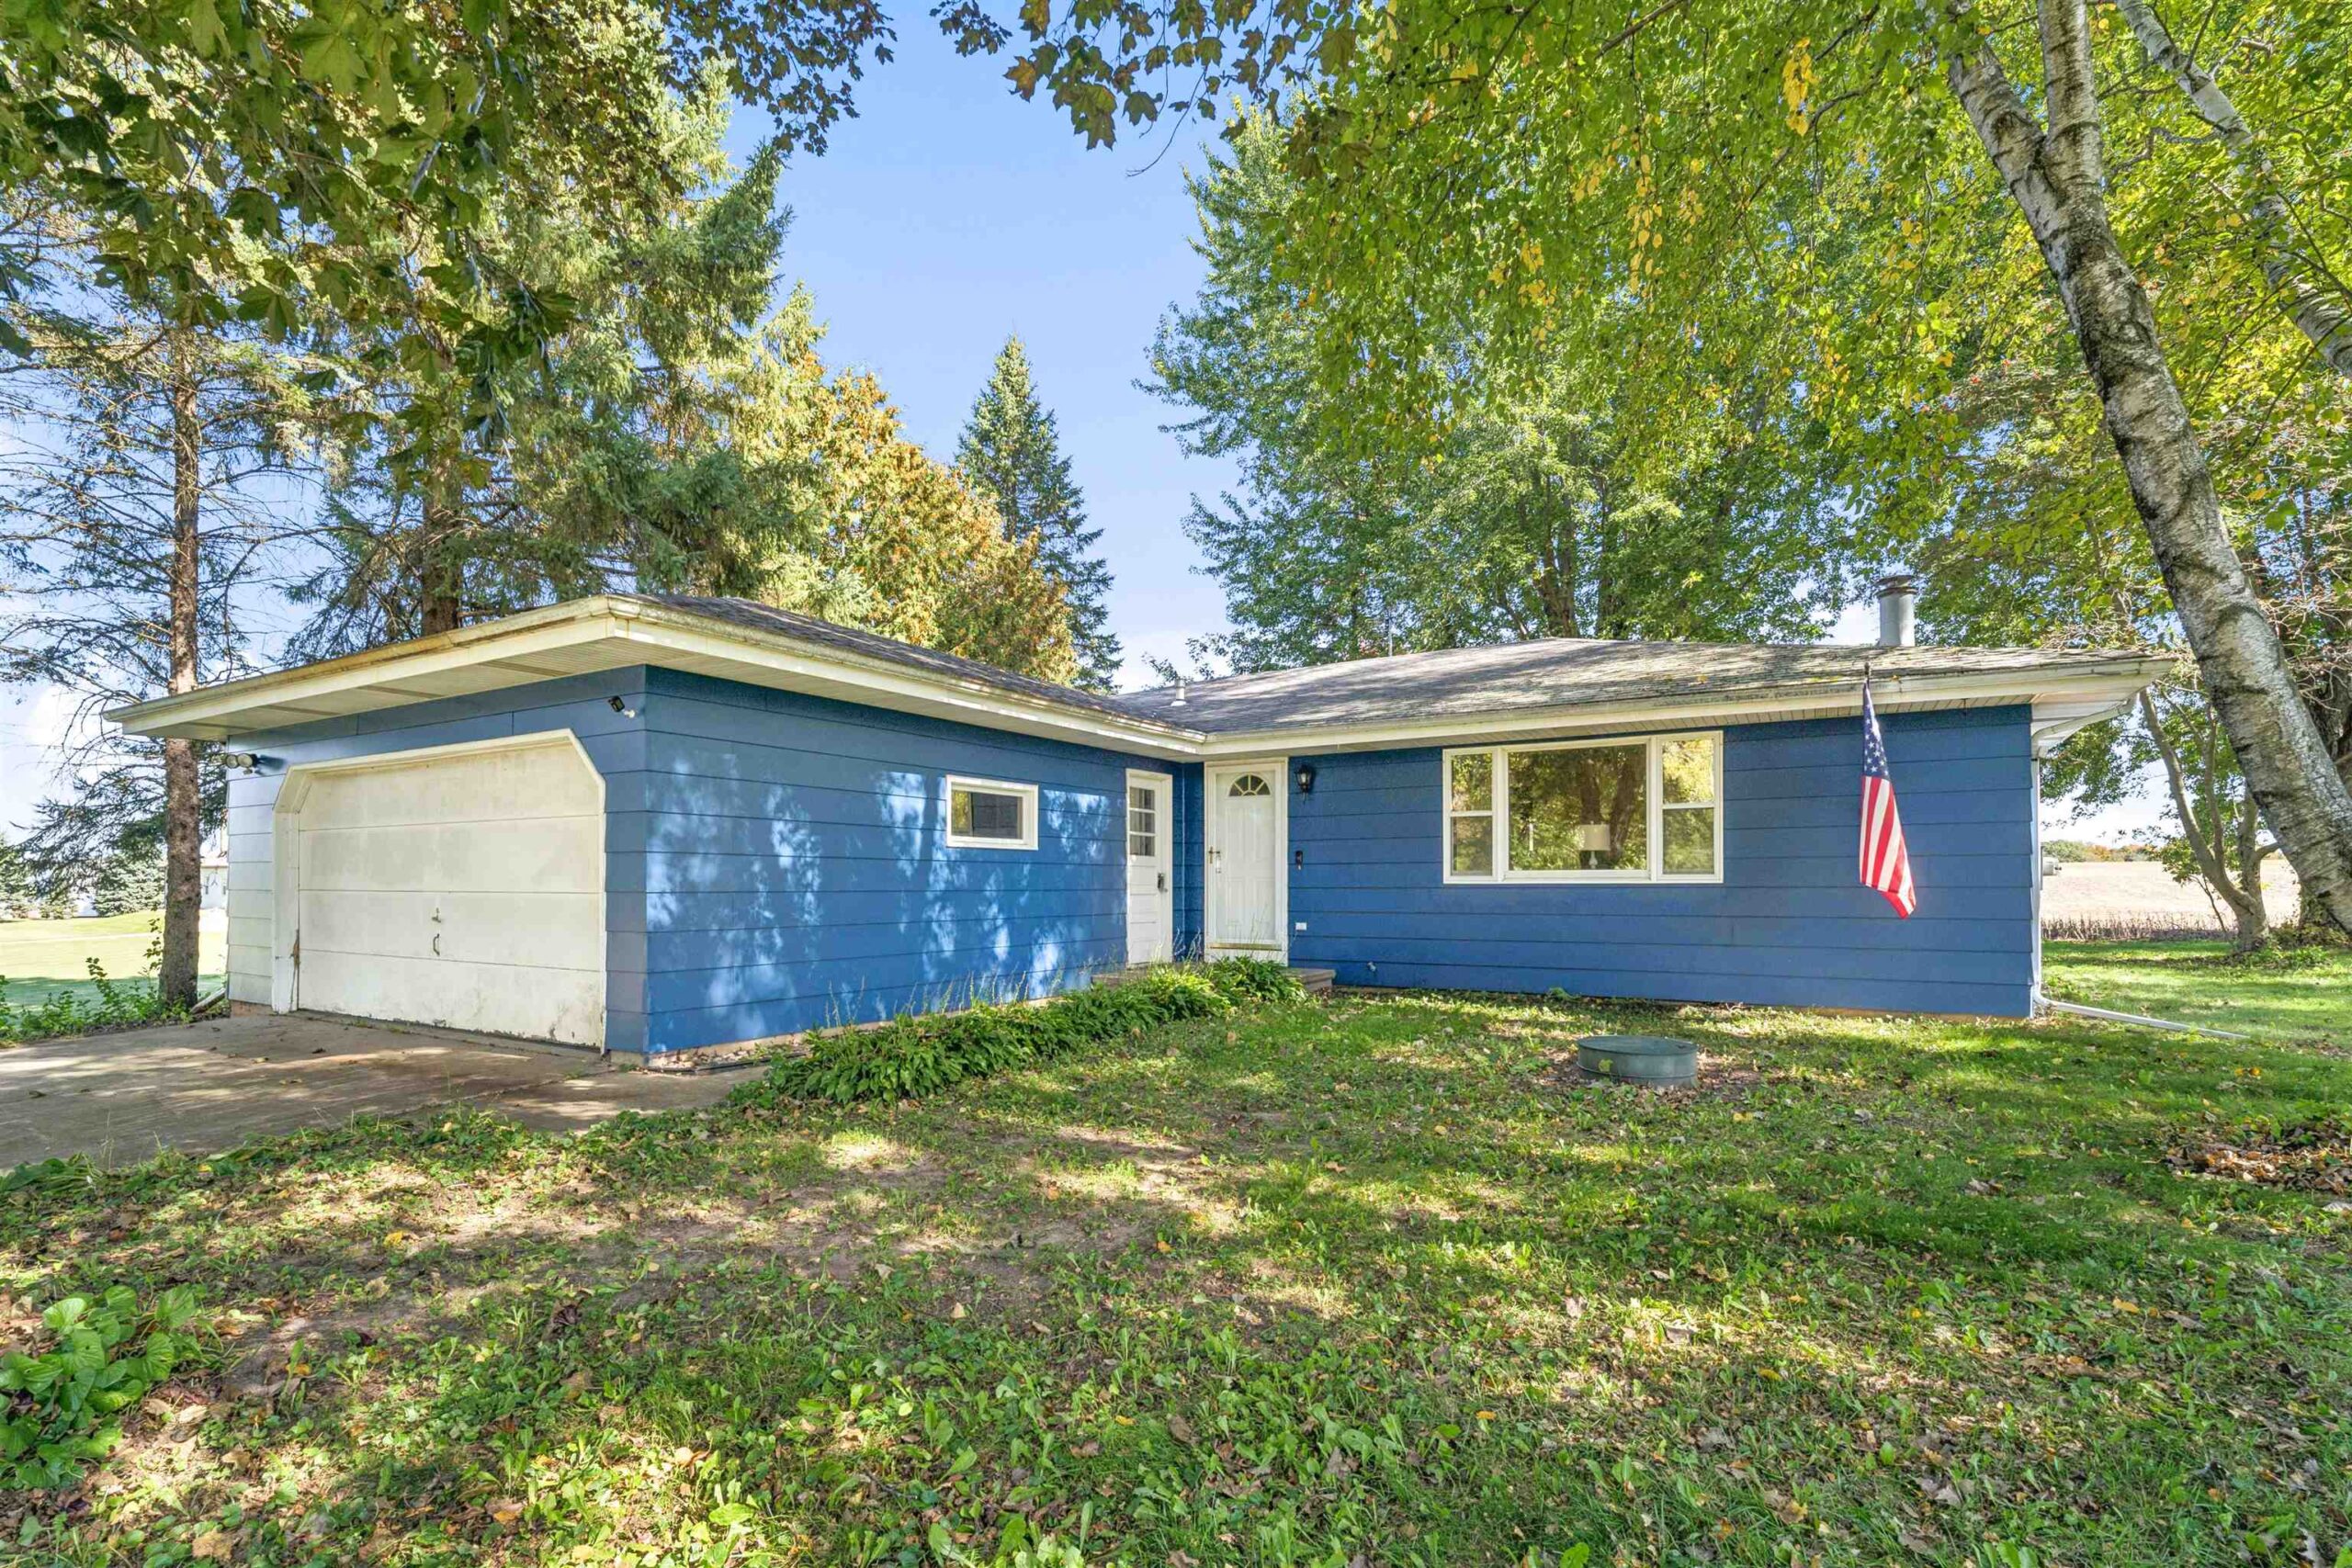 |1|1410 sqft
Adashun Jones, Inc.
Provided by: Coldwell Banker Real Estate Group
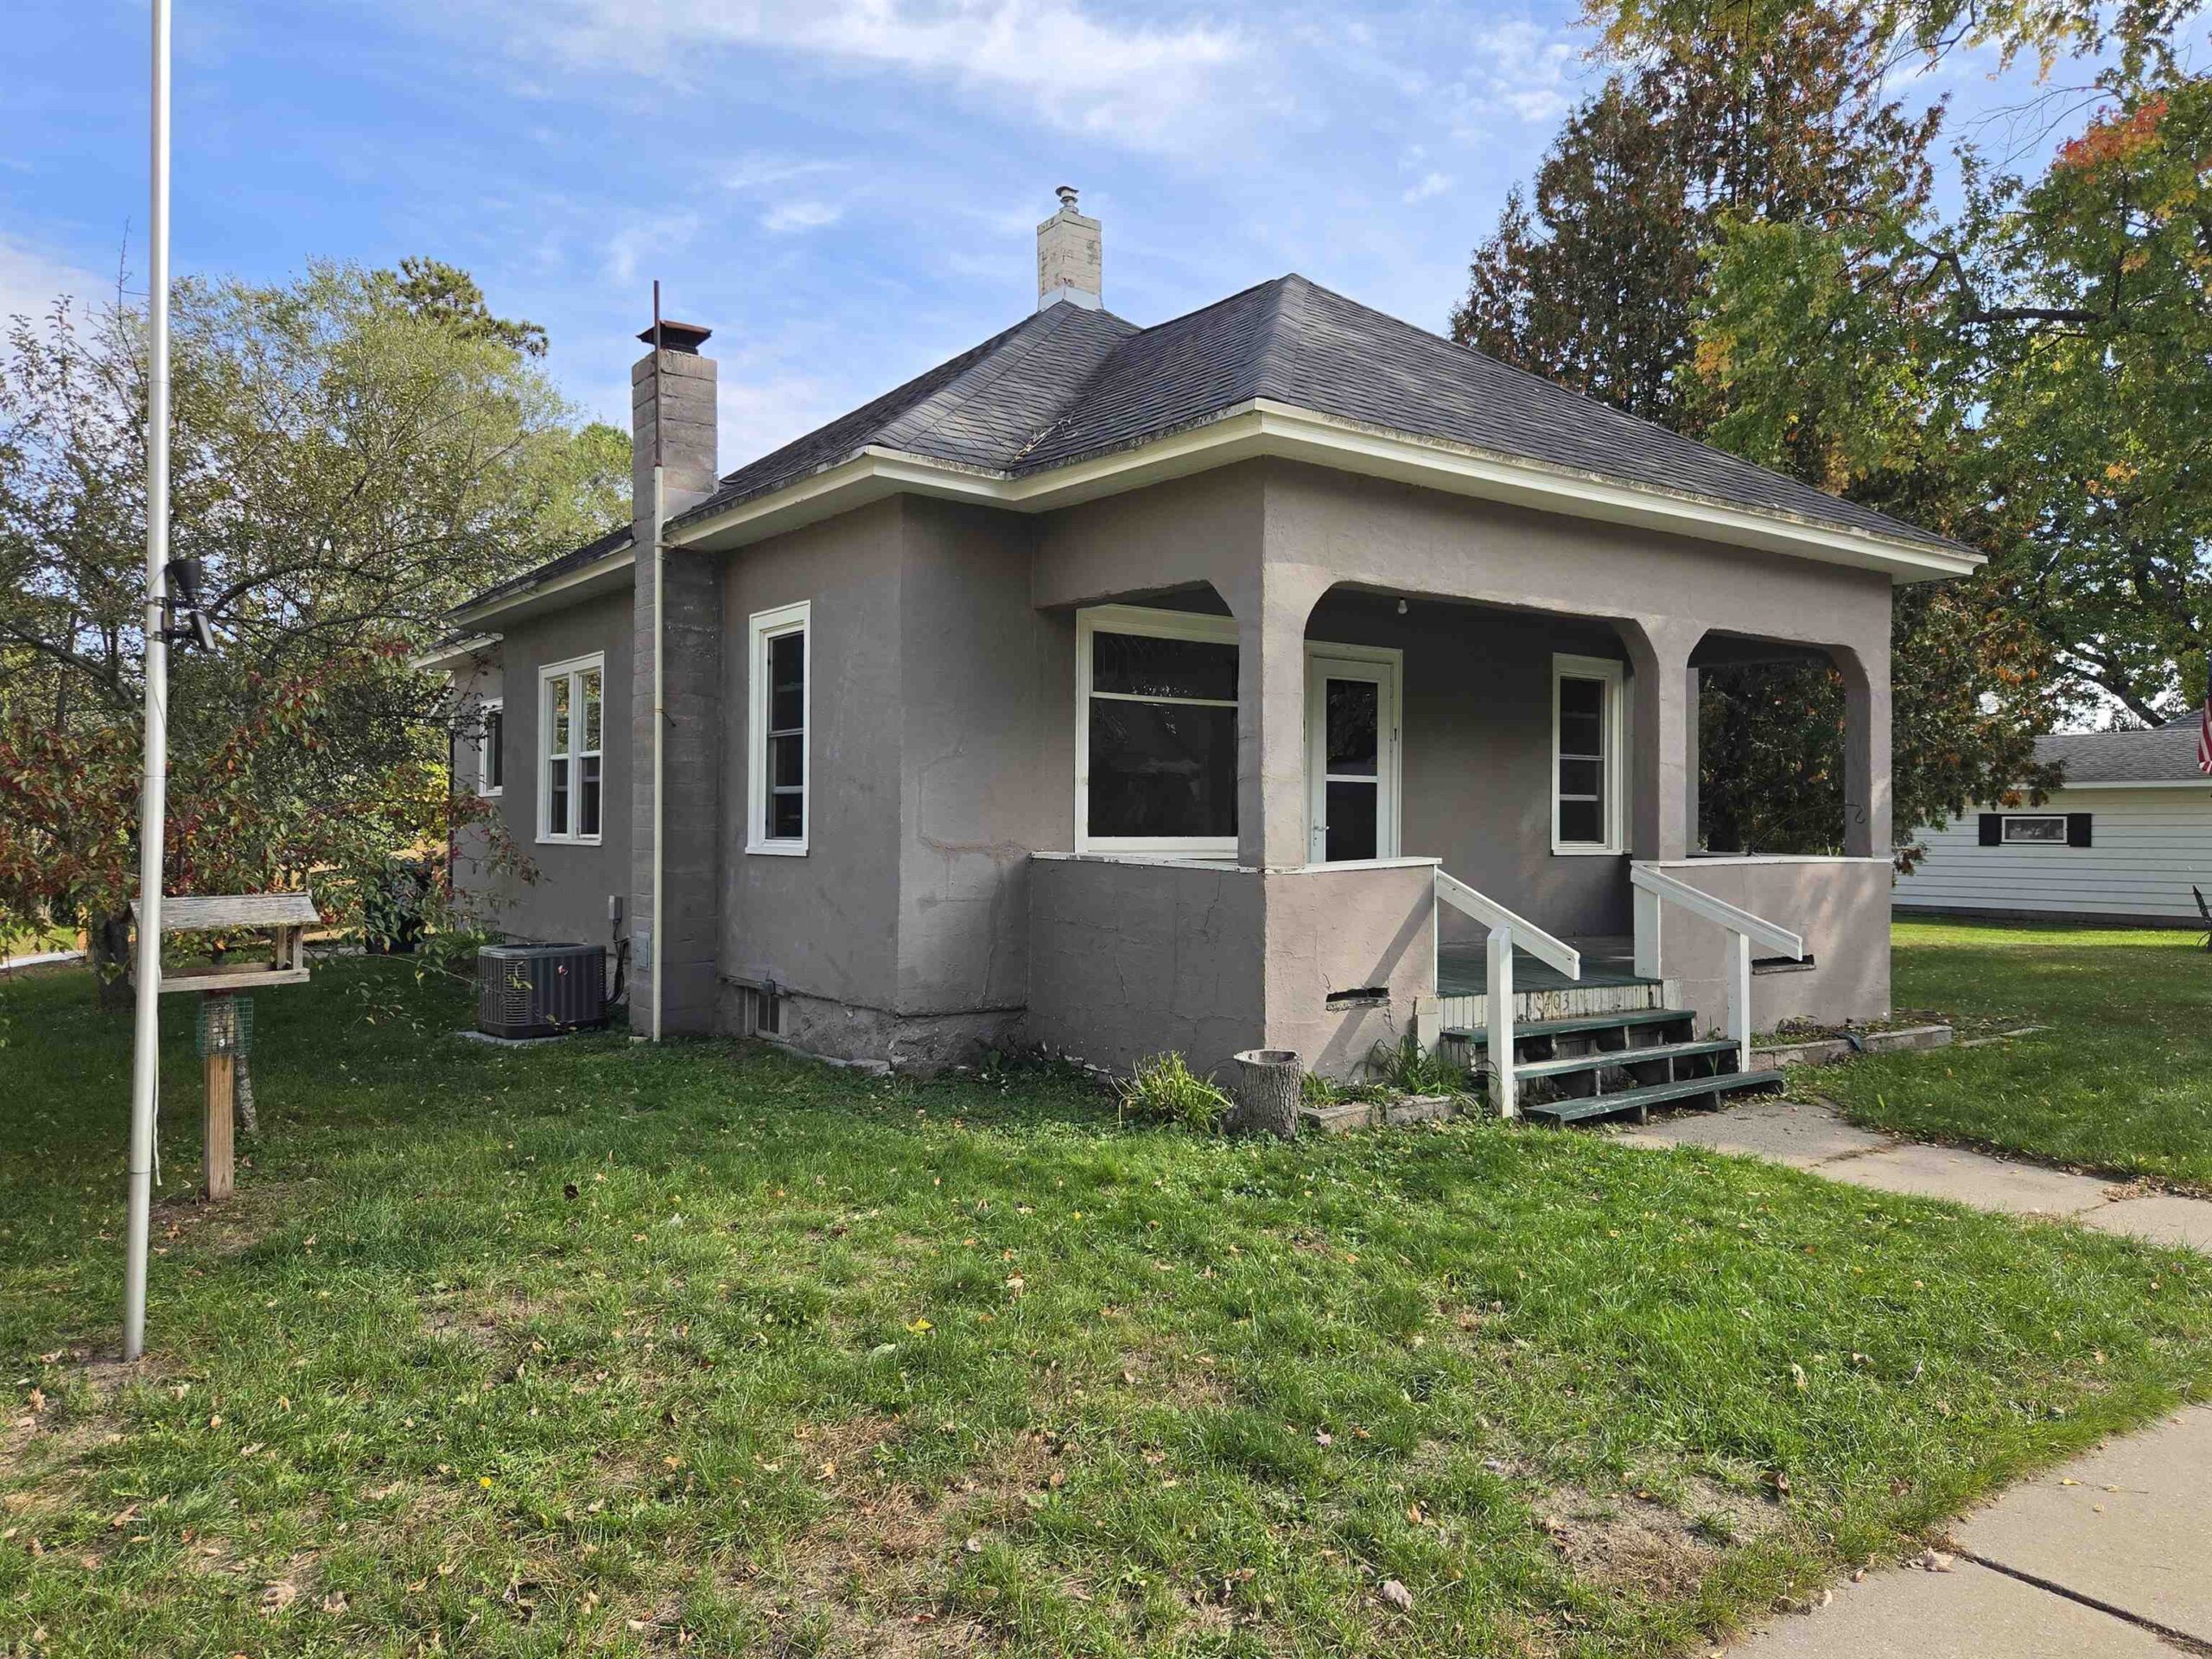 |1|1126 sqft
Adashun Jones, Inc.
Provided by: Coldwell Banker Real Estate Group
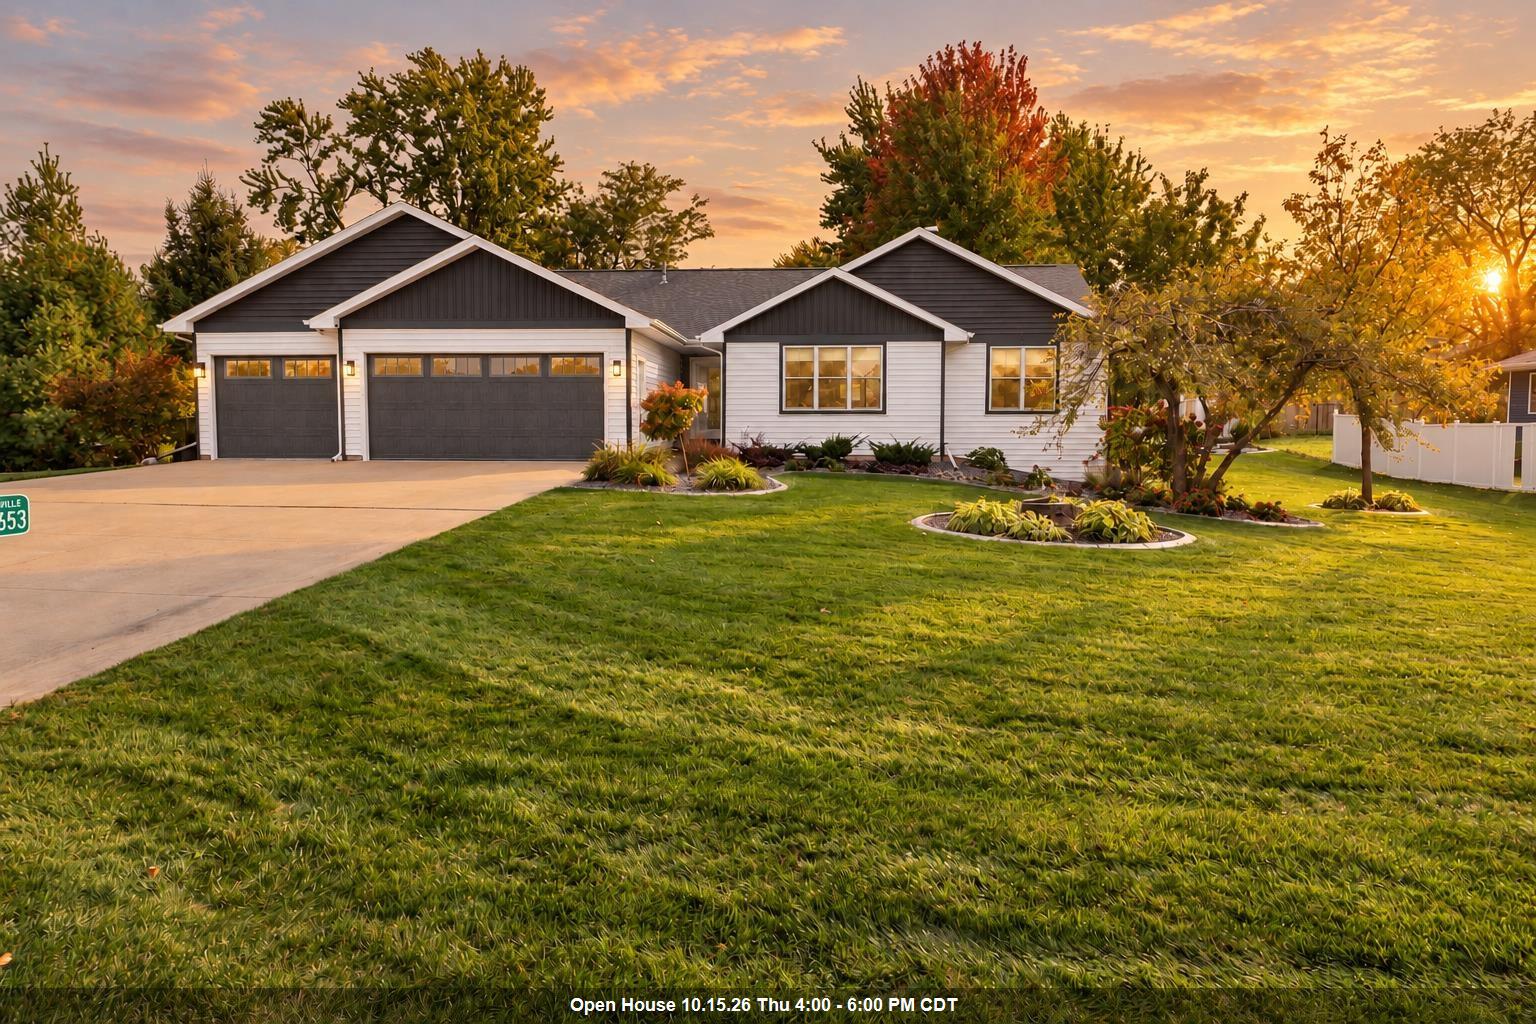 |2|1478 sqft
Adashun Jones, Inc.
Provided by: Realty One Group Haven
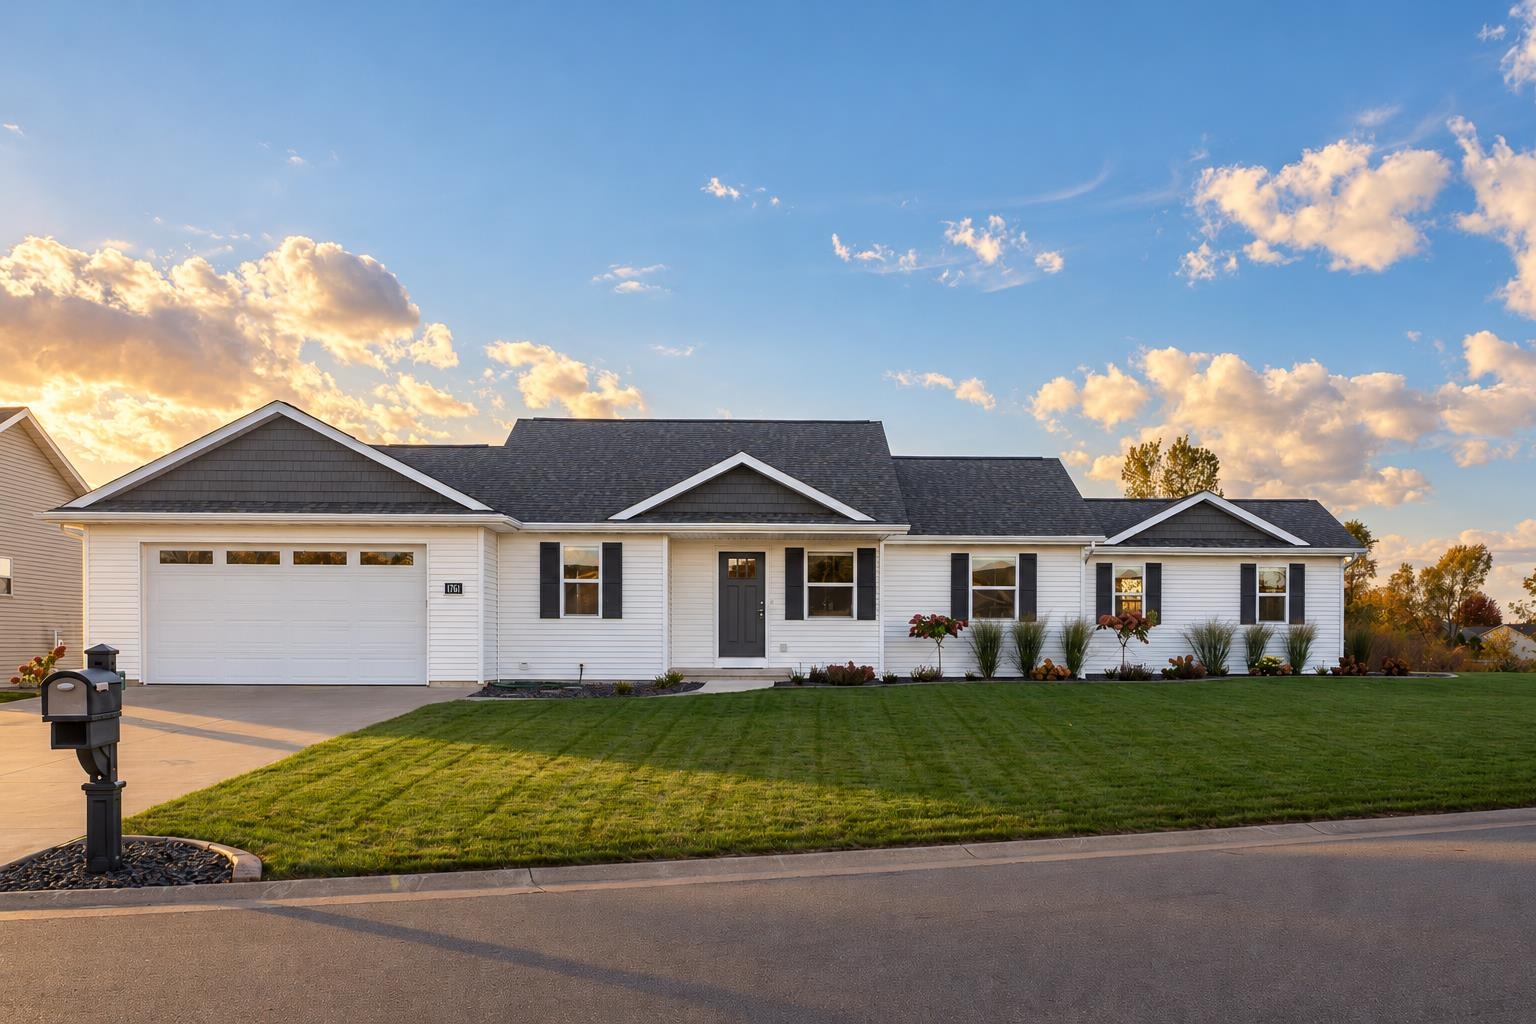 |2|1390 sqft
Adashun Jones, Inc.
Provided by: Realty One Group Haven
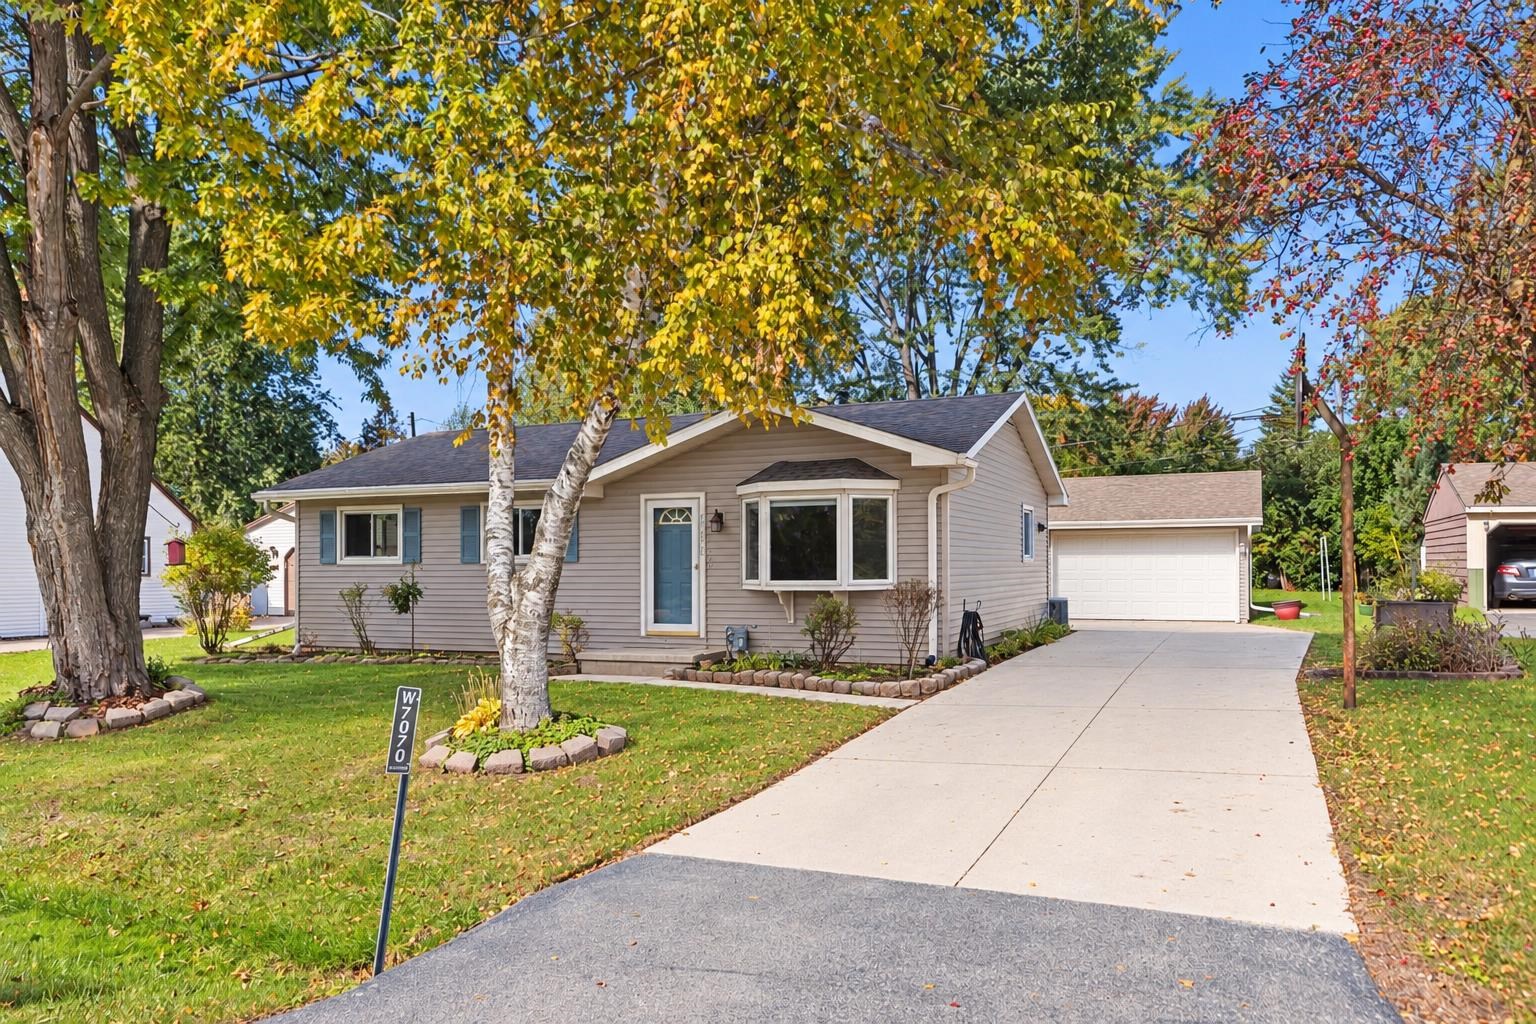 |1|1285 sqft
Adashun Jones, Inc.
Provided by: Keller Williams Fox Cities
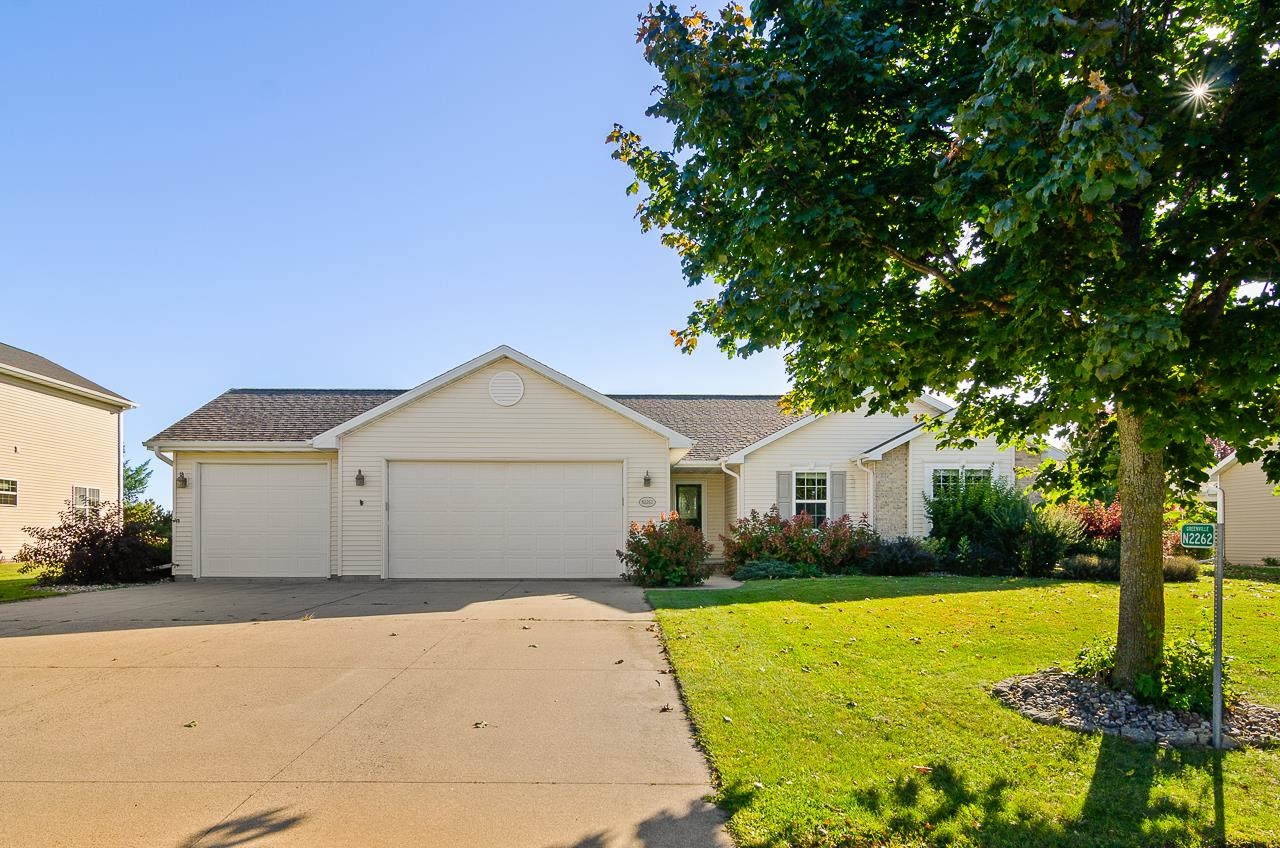 |2|1645 sqft
Adashun Jones, Inc.
Provided by: Shorewest, Realtors
 |2|1450 sqft
Adashun Jones, Inc.
Provided by: Empower Real Estate, Inc.

 Share
Share
 Show more
 Spec Sheet