
 45
45  Return to listing
$484,900
3 Beds
2 Bath
1,649 Sq. Ft.
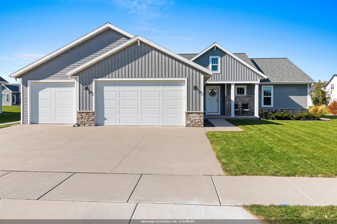
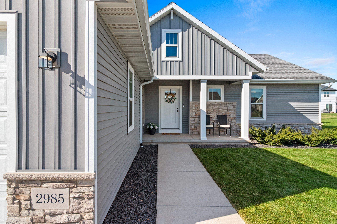
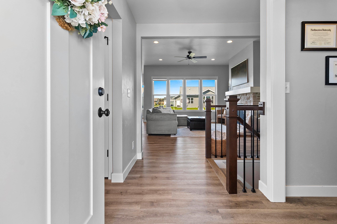
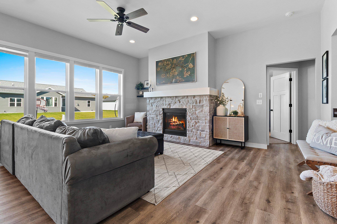
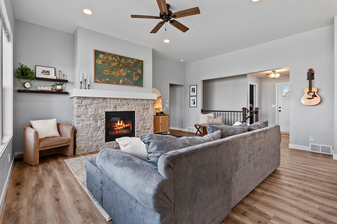
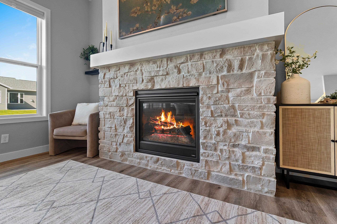
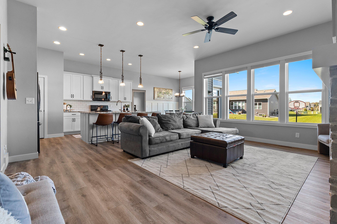
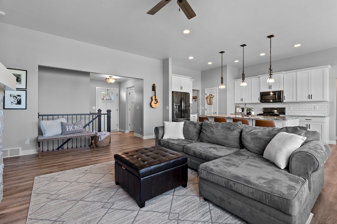
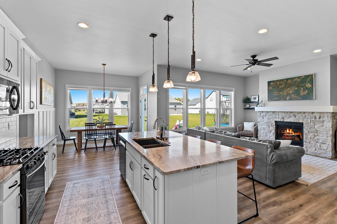
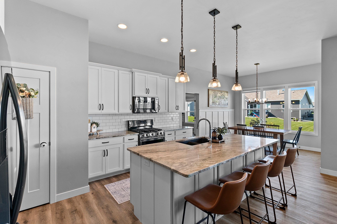
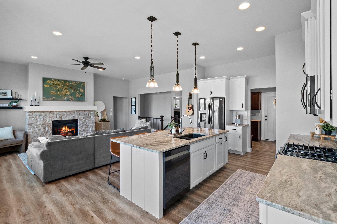
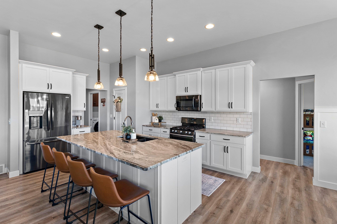
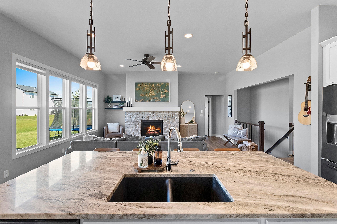
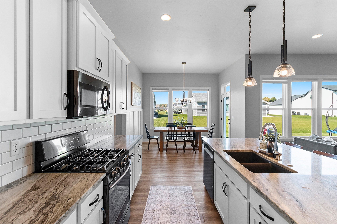
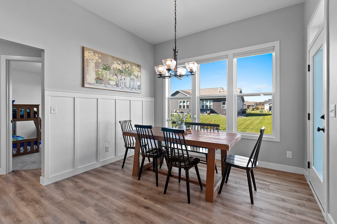
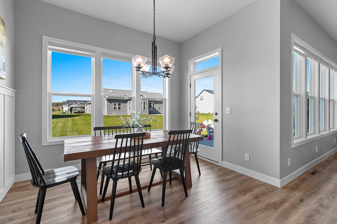
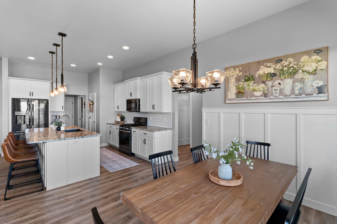
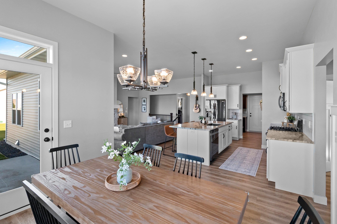
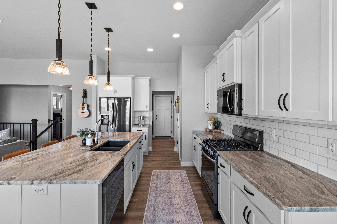
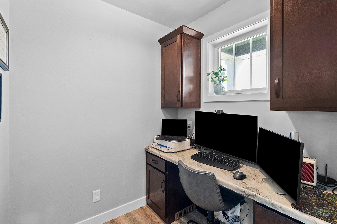
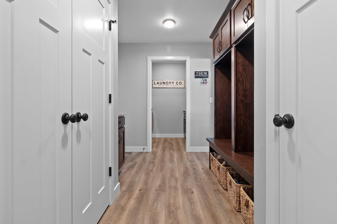
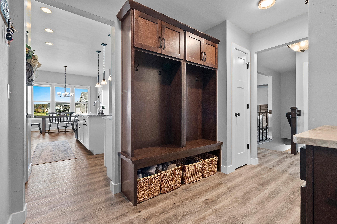
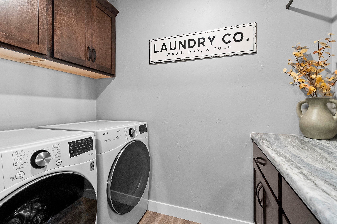
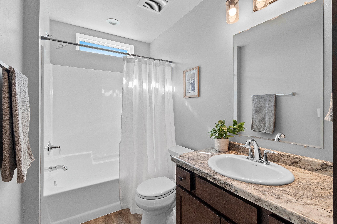
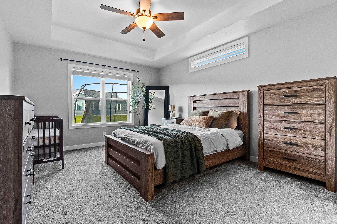
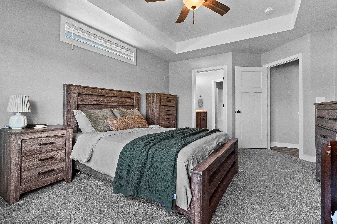
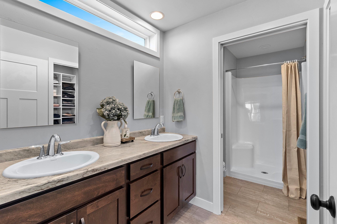
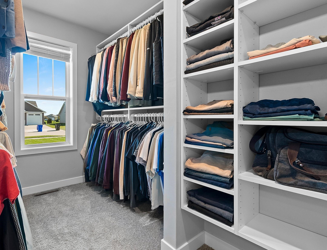
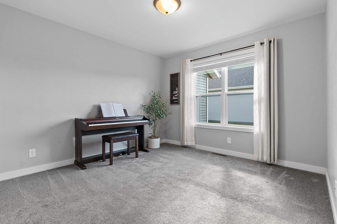
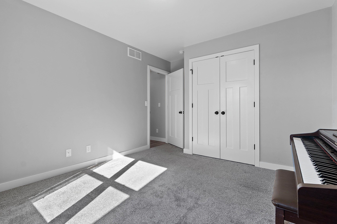
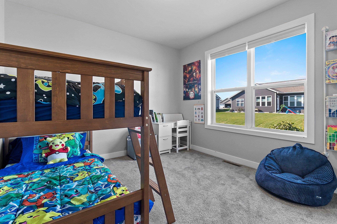
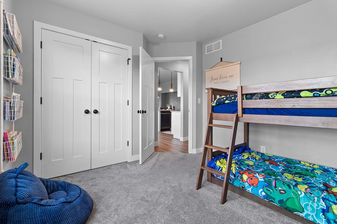
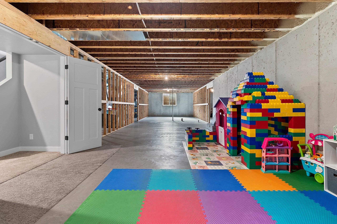
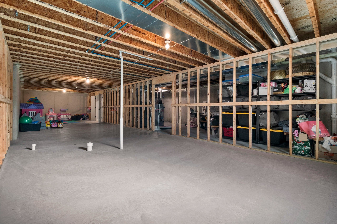
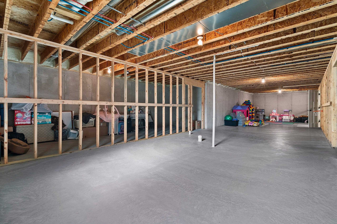
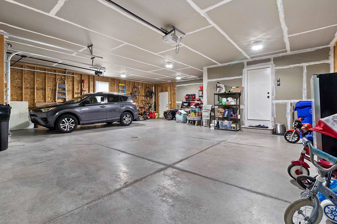
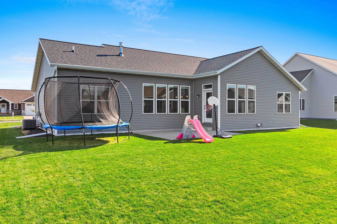
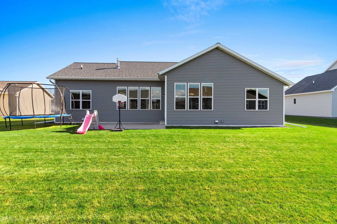
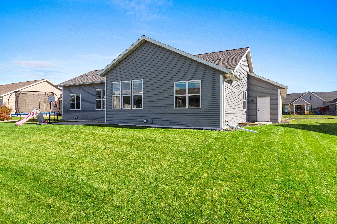
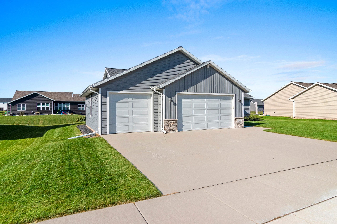
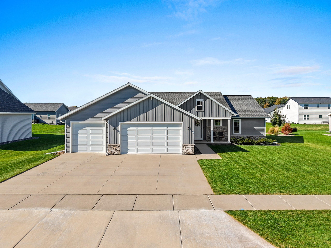
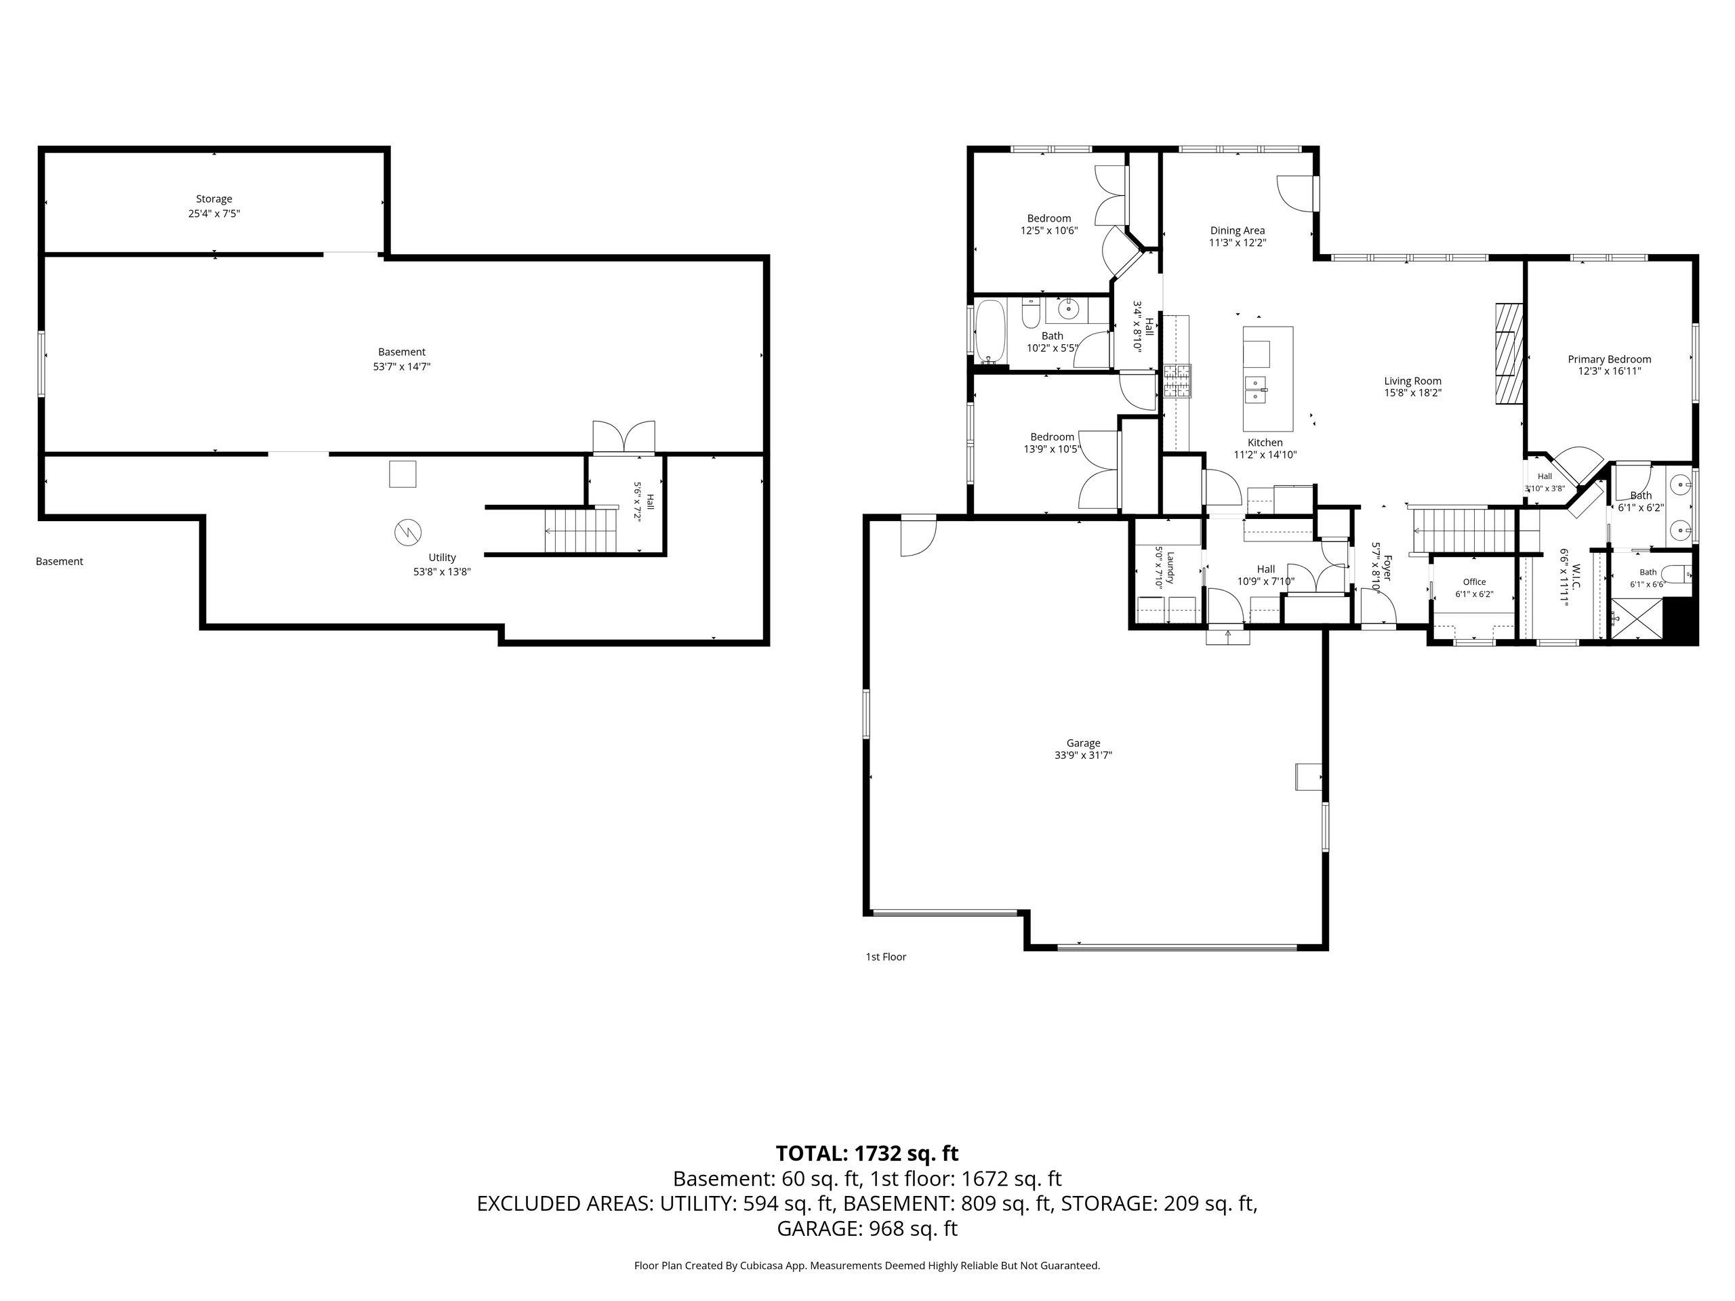
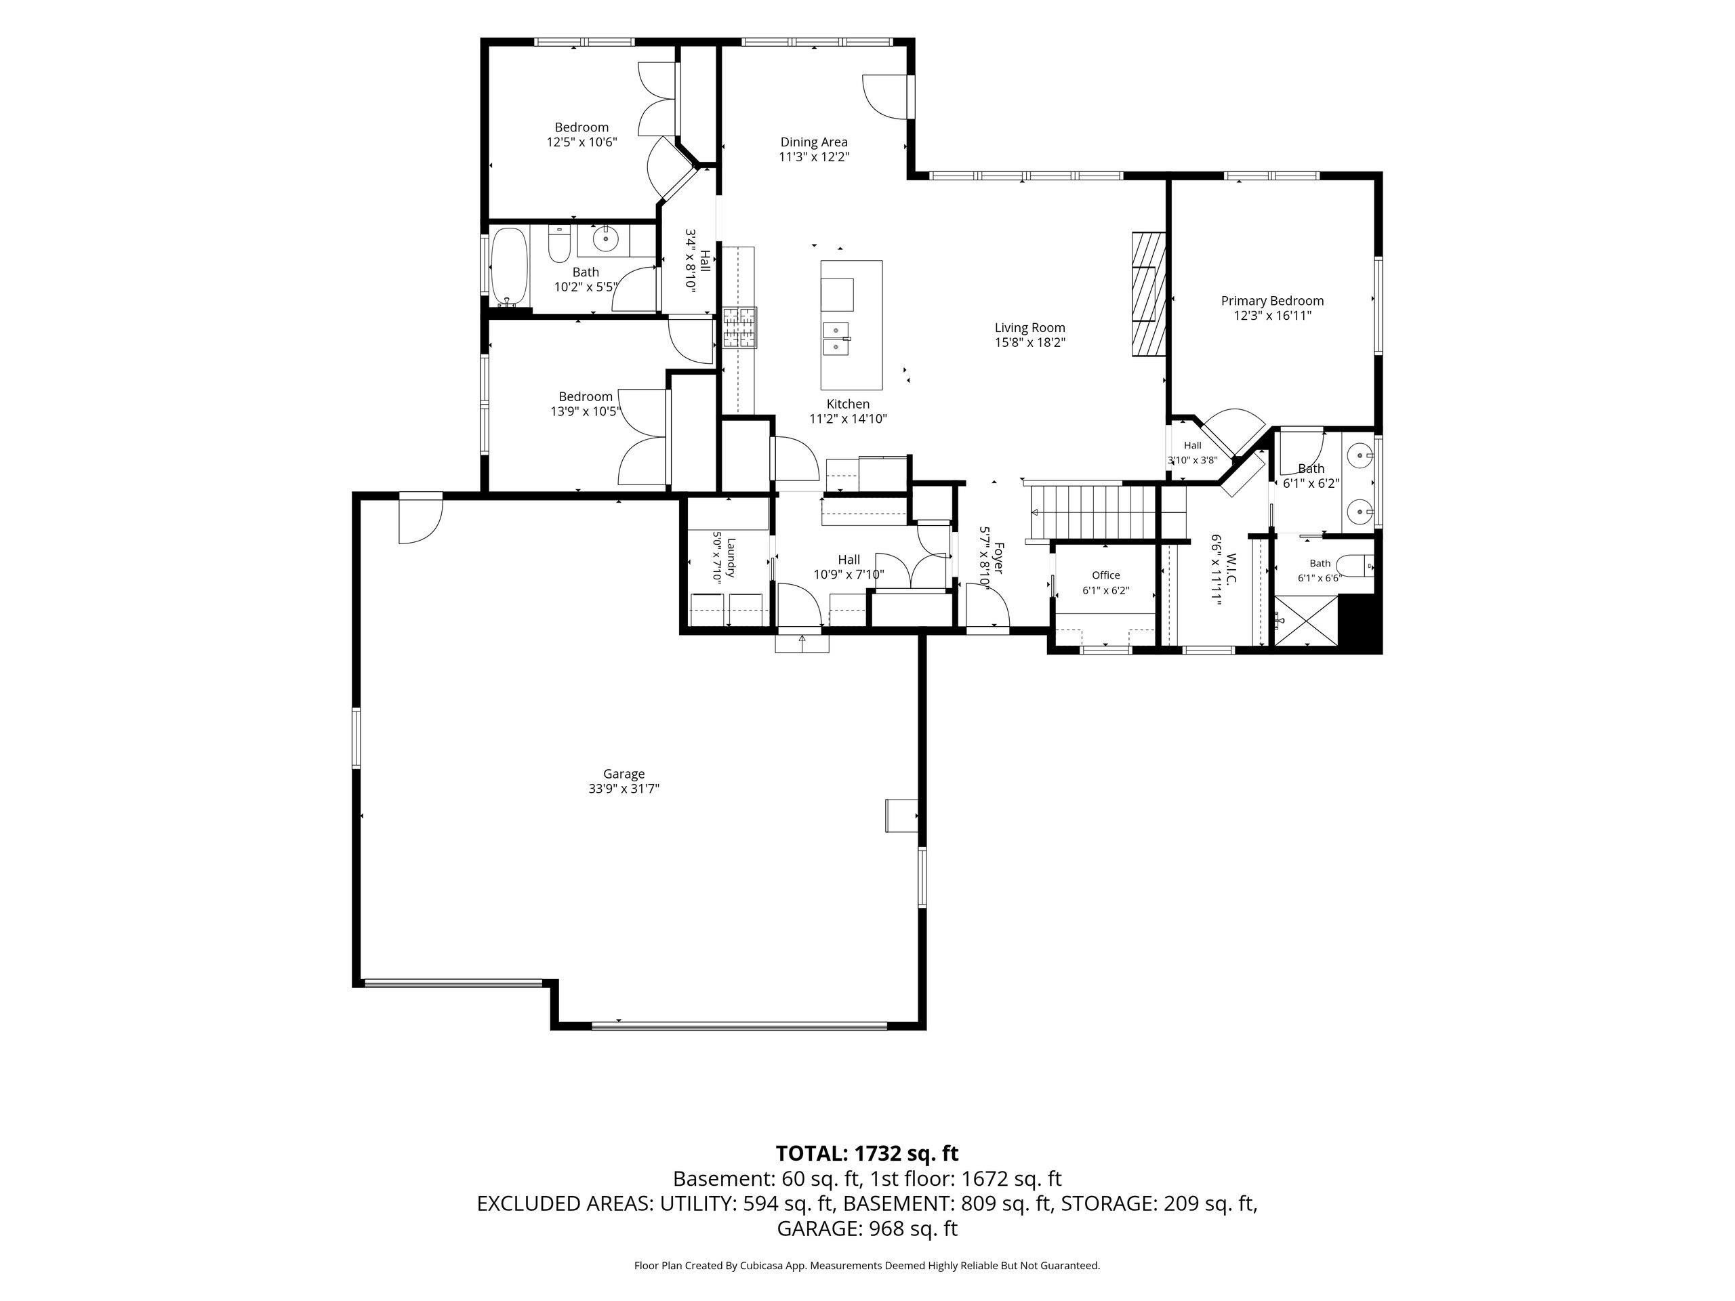
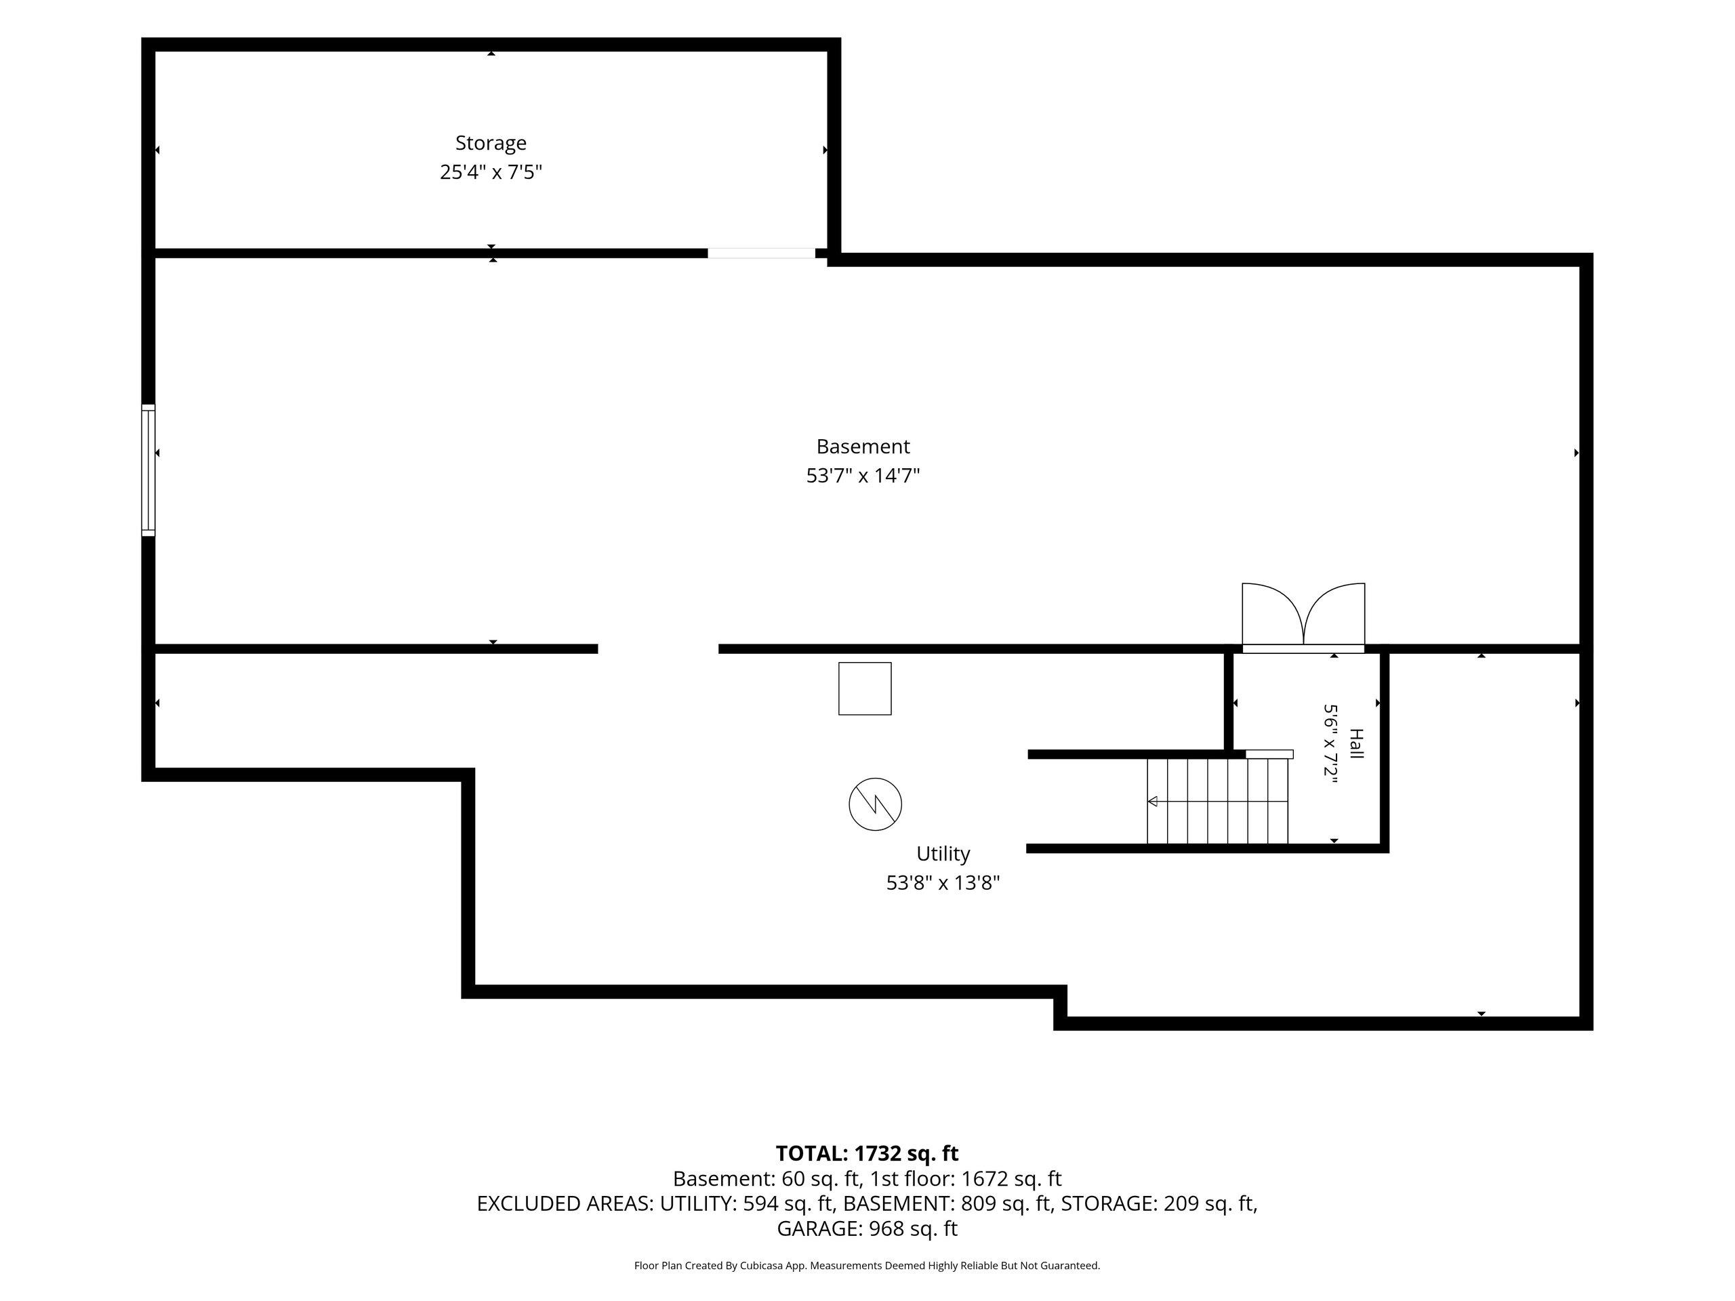
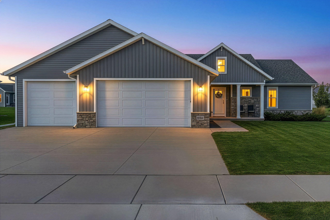
Beautifully designed home with stylish finishes and thoughtful details throughout! The inviting great room features a striking stone fireplace, while the gorgeous kitchen offers solid surface countertops, pantry, gas range and included appliances. Board and batten wainscoting adds character to the dining area. Main-floor office and convenient drop center with lockers. Spacious primary suite with walk-in closet, dual vanity and walk-in shower. Enjoy the large patio and extra-deep third garage stall. Unfinished lower level with egress window and plumbing stubbed for future expansion. Ideally located near the new Sandy Slope Elementary School. American Home Shield home warranty included! A must-see! Please allow 5 days for Cartus Relocation offer review.
Inclusions:
Range, refrigerator, microwave, dishwasher, washer, dryer, and window treatments
Exclusions:
Seller's personal property Note: AI generated fireplace flame
Get a detailed Home Value Estimate Based on Current Market Trends/Get a Detailed Estimate Based on Current Market Conditions Impacting Your Home's Value
 |2
|2 |1698 sqft
Adashun Jones, Inc.
Provided by: Keller Williams Fox Cities
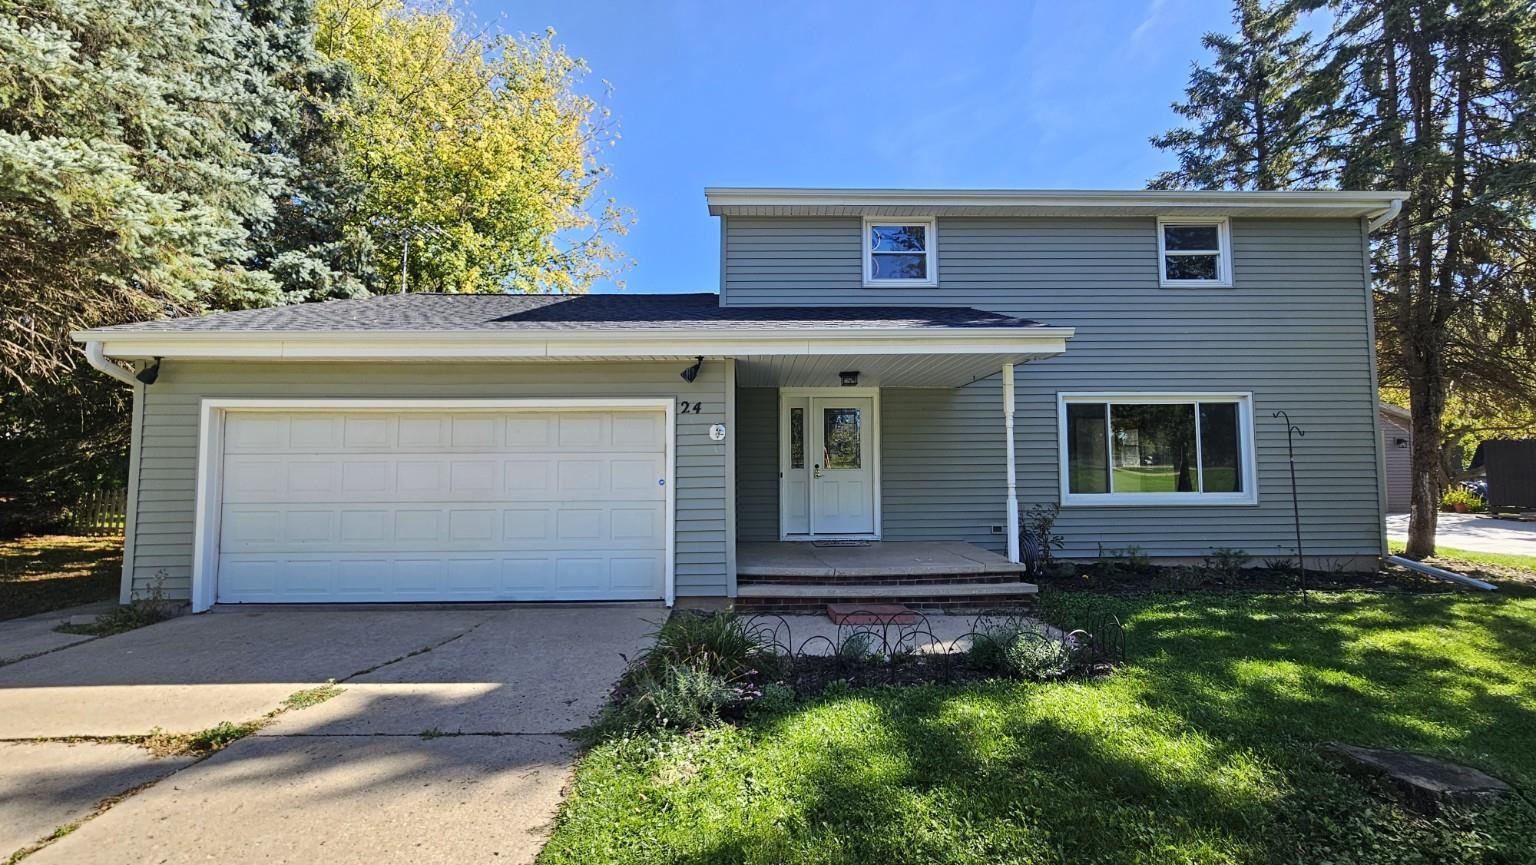 |2|1972 sqft
Adashun Jones, Inc.
Provided by: Acre Realty, Ltd.
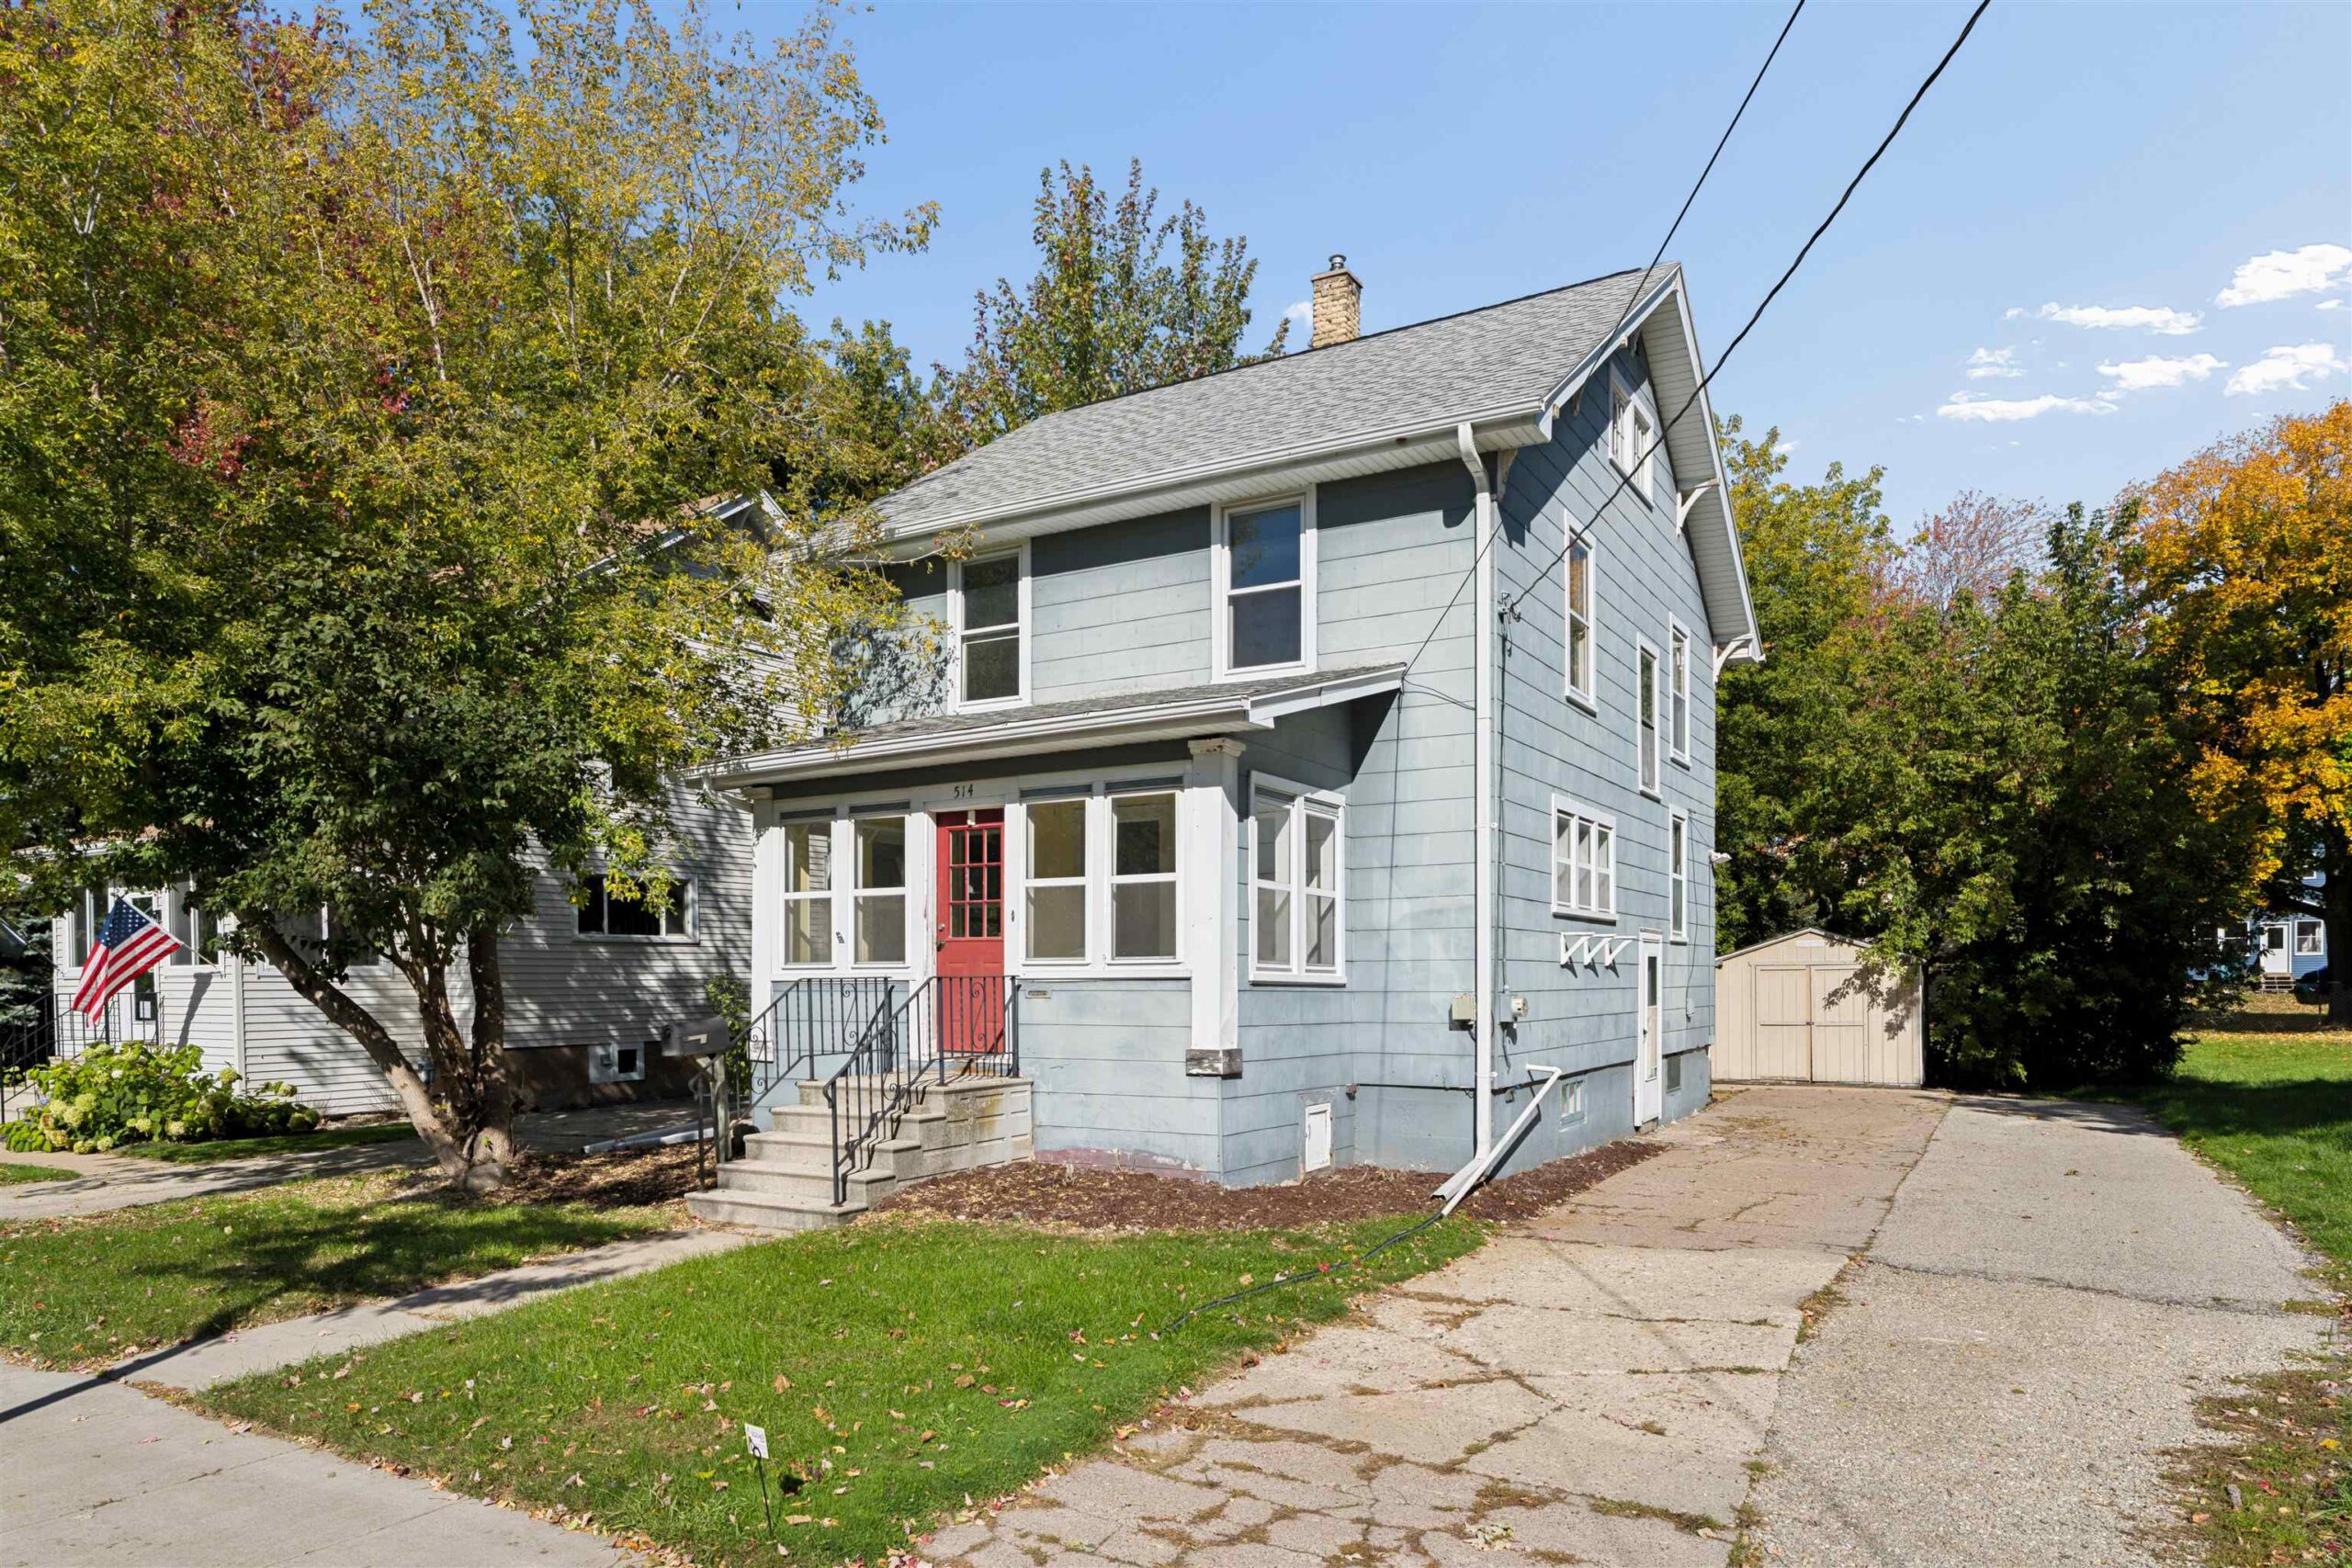 |1|1440 sqft
Adashun Jones, Inc.
Provided by: Coldwell Banker Real Estate Group
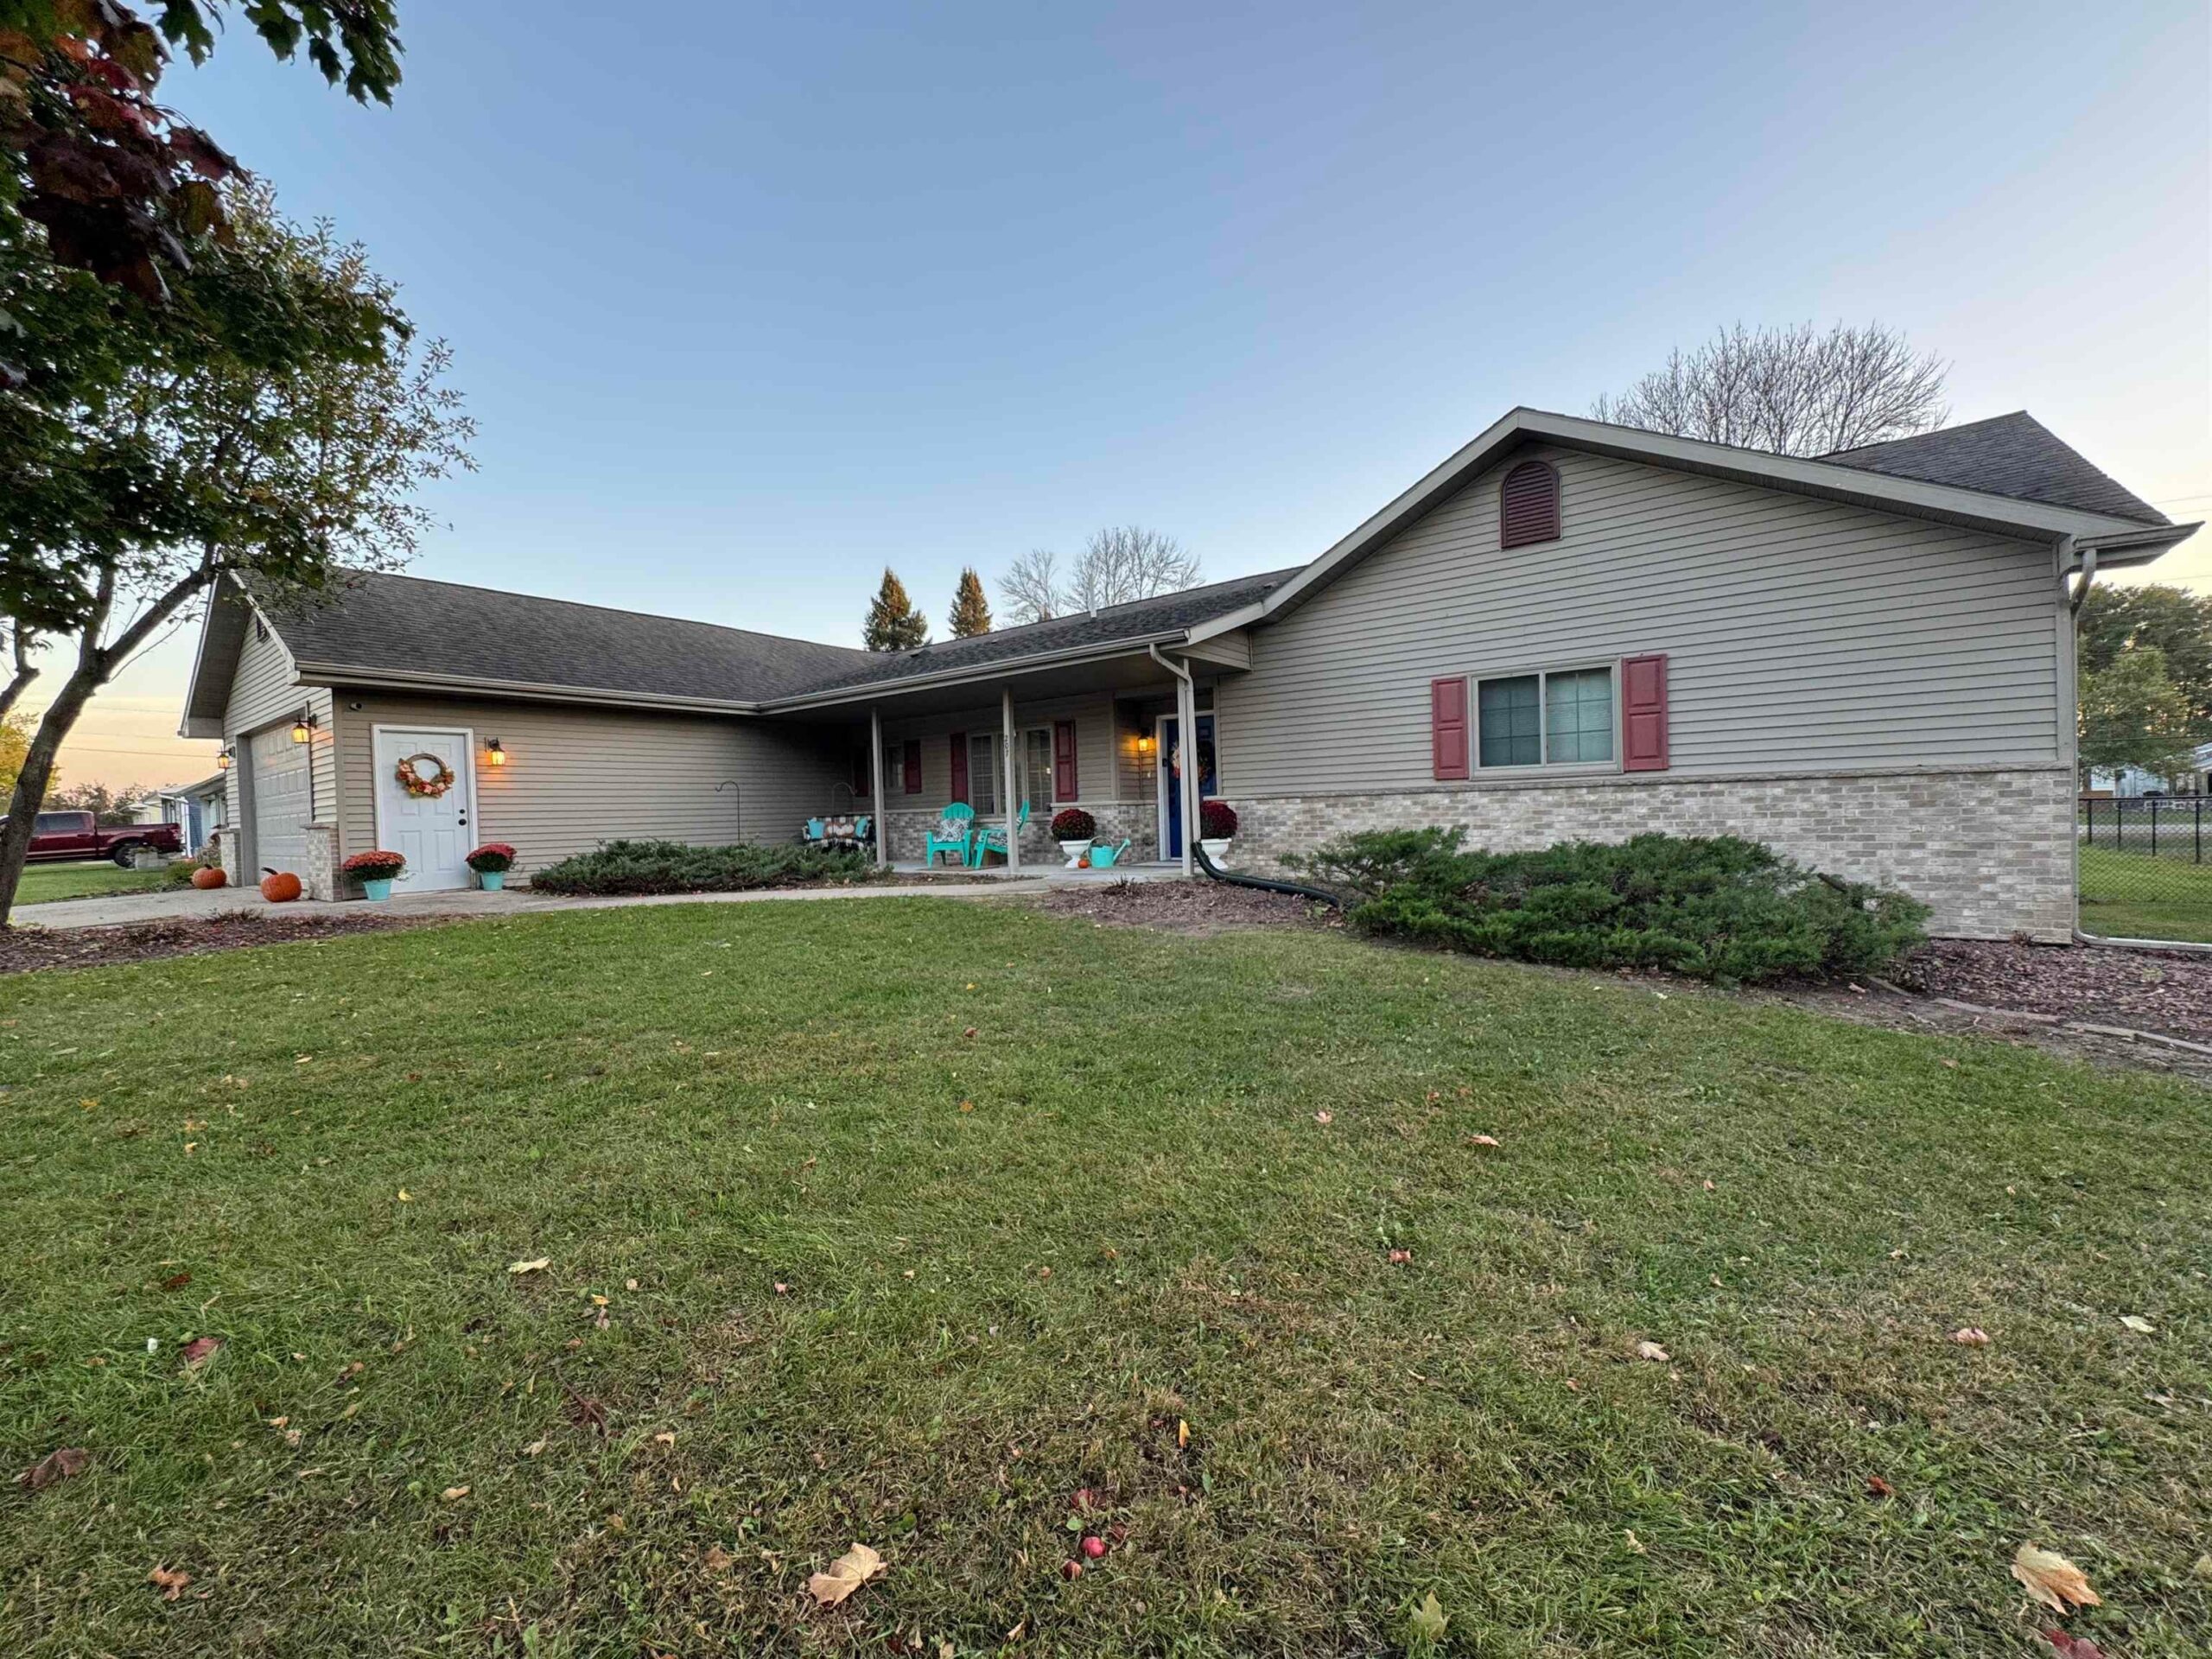 |4|1962 sqft
Adashun Jones, Inc.
Provided by: Home Base Realty, LLC
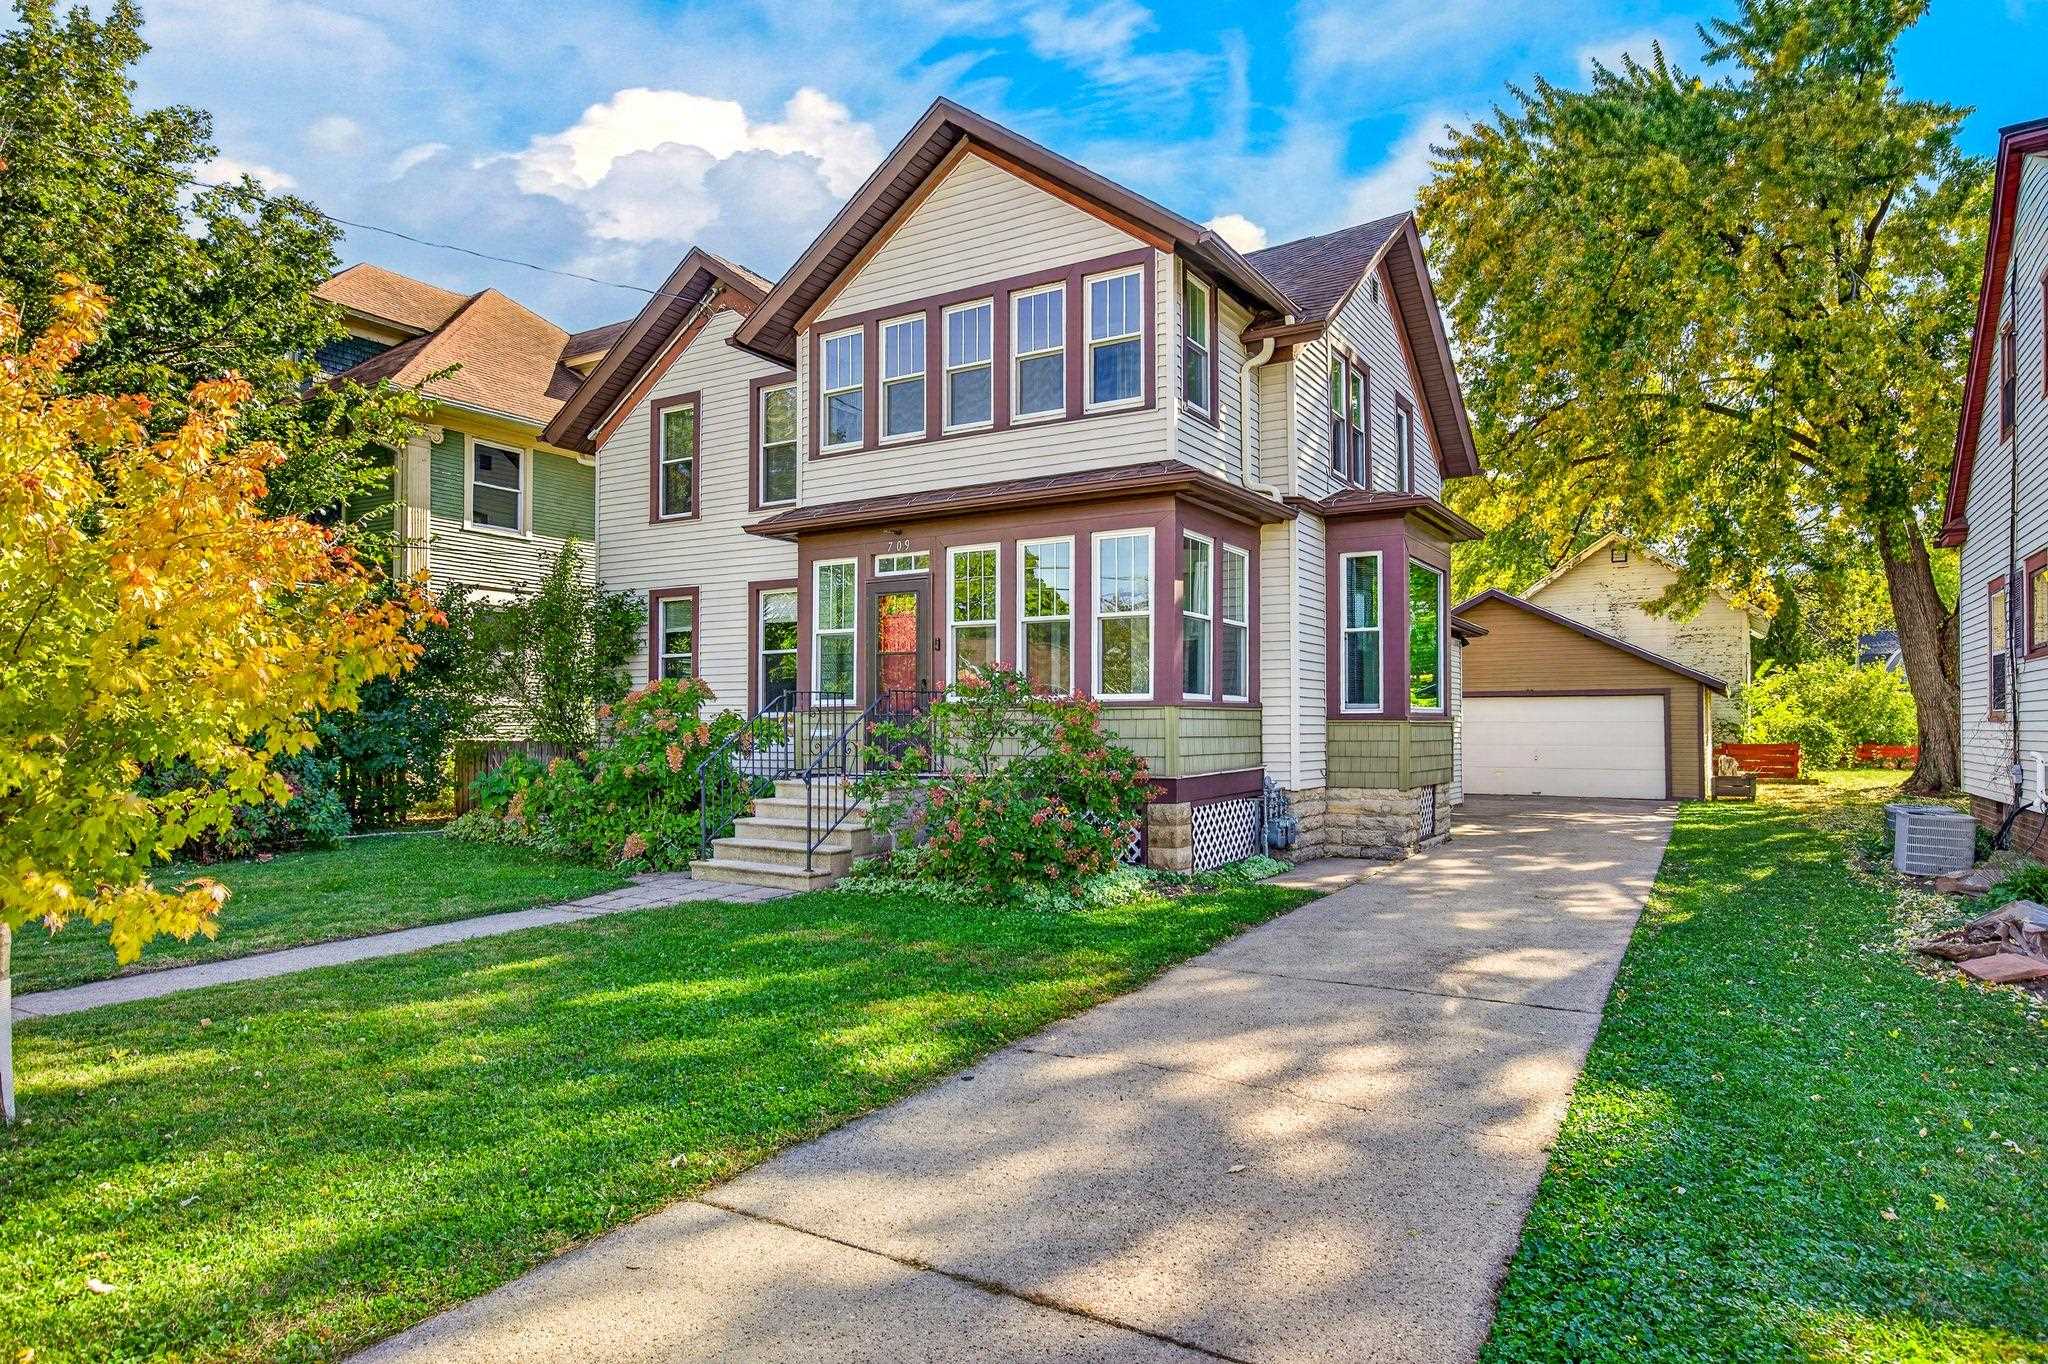 |2|1928 sqft
Adashun Jones, Inc.
Provided by: Coldwell Banker Real Estate Group
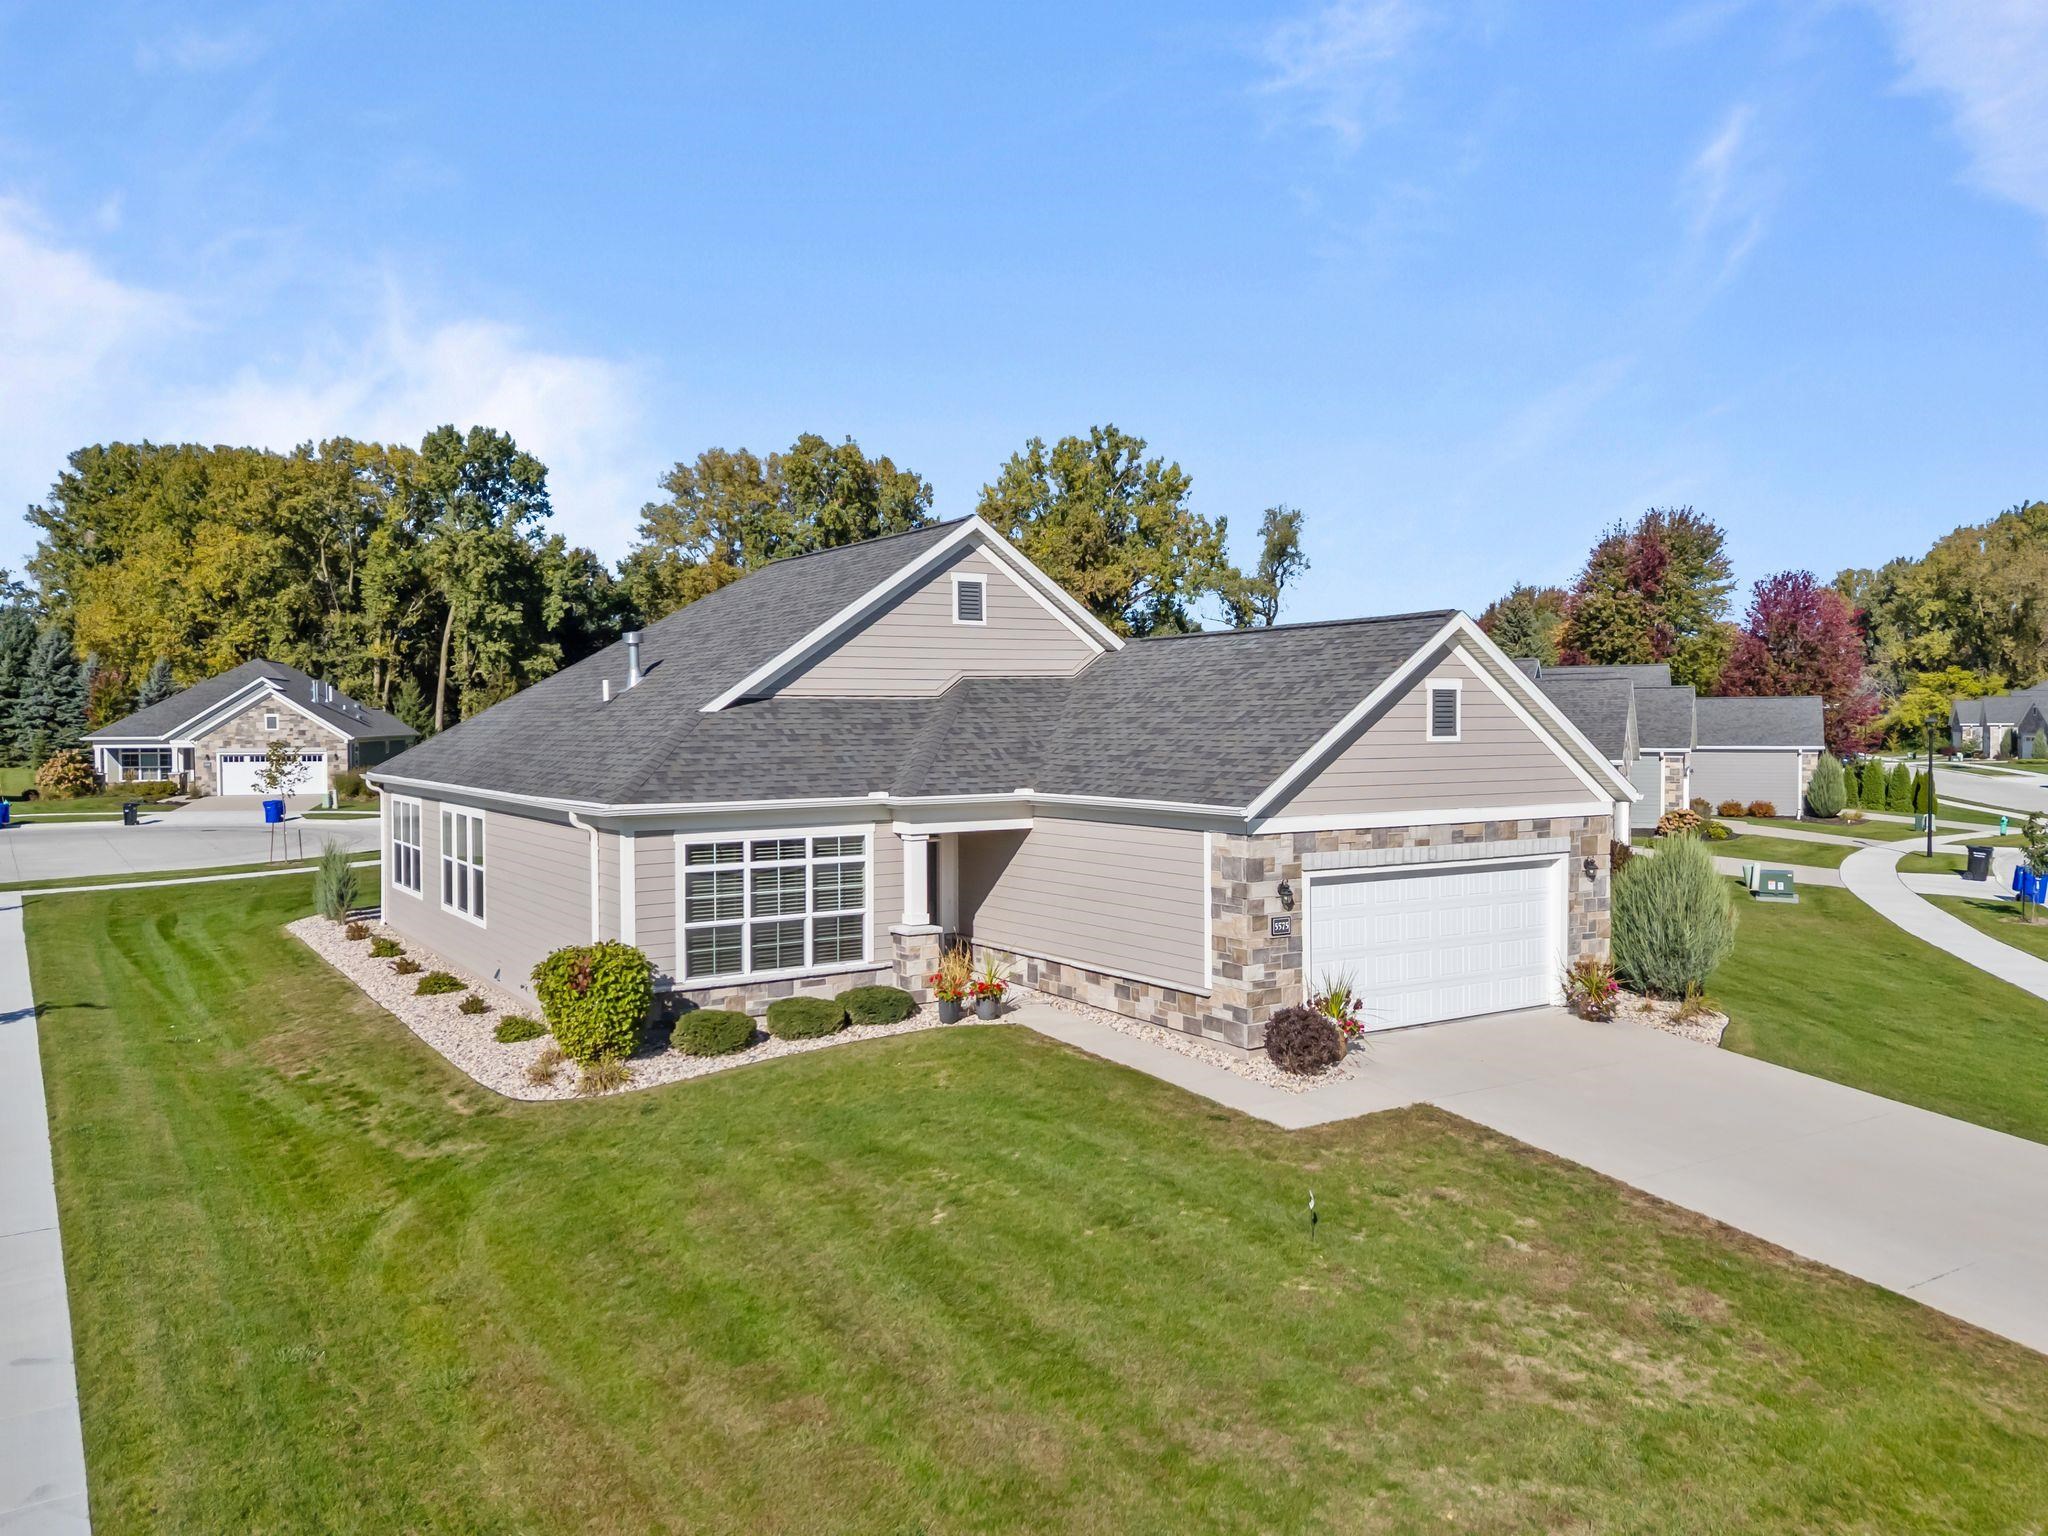 |2|2011 sqft
Adashun Jones, Inc.
Provided by: Keller Williams Fox Cities
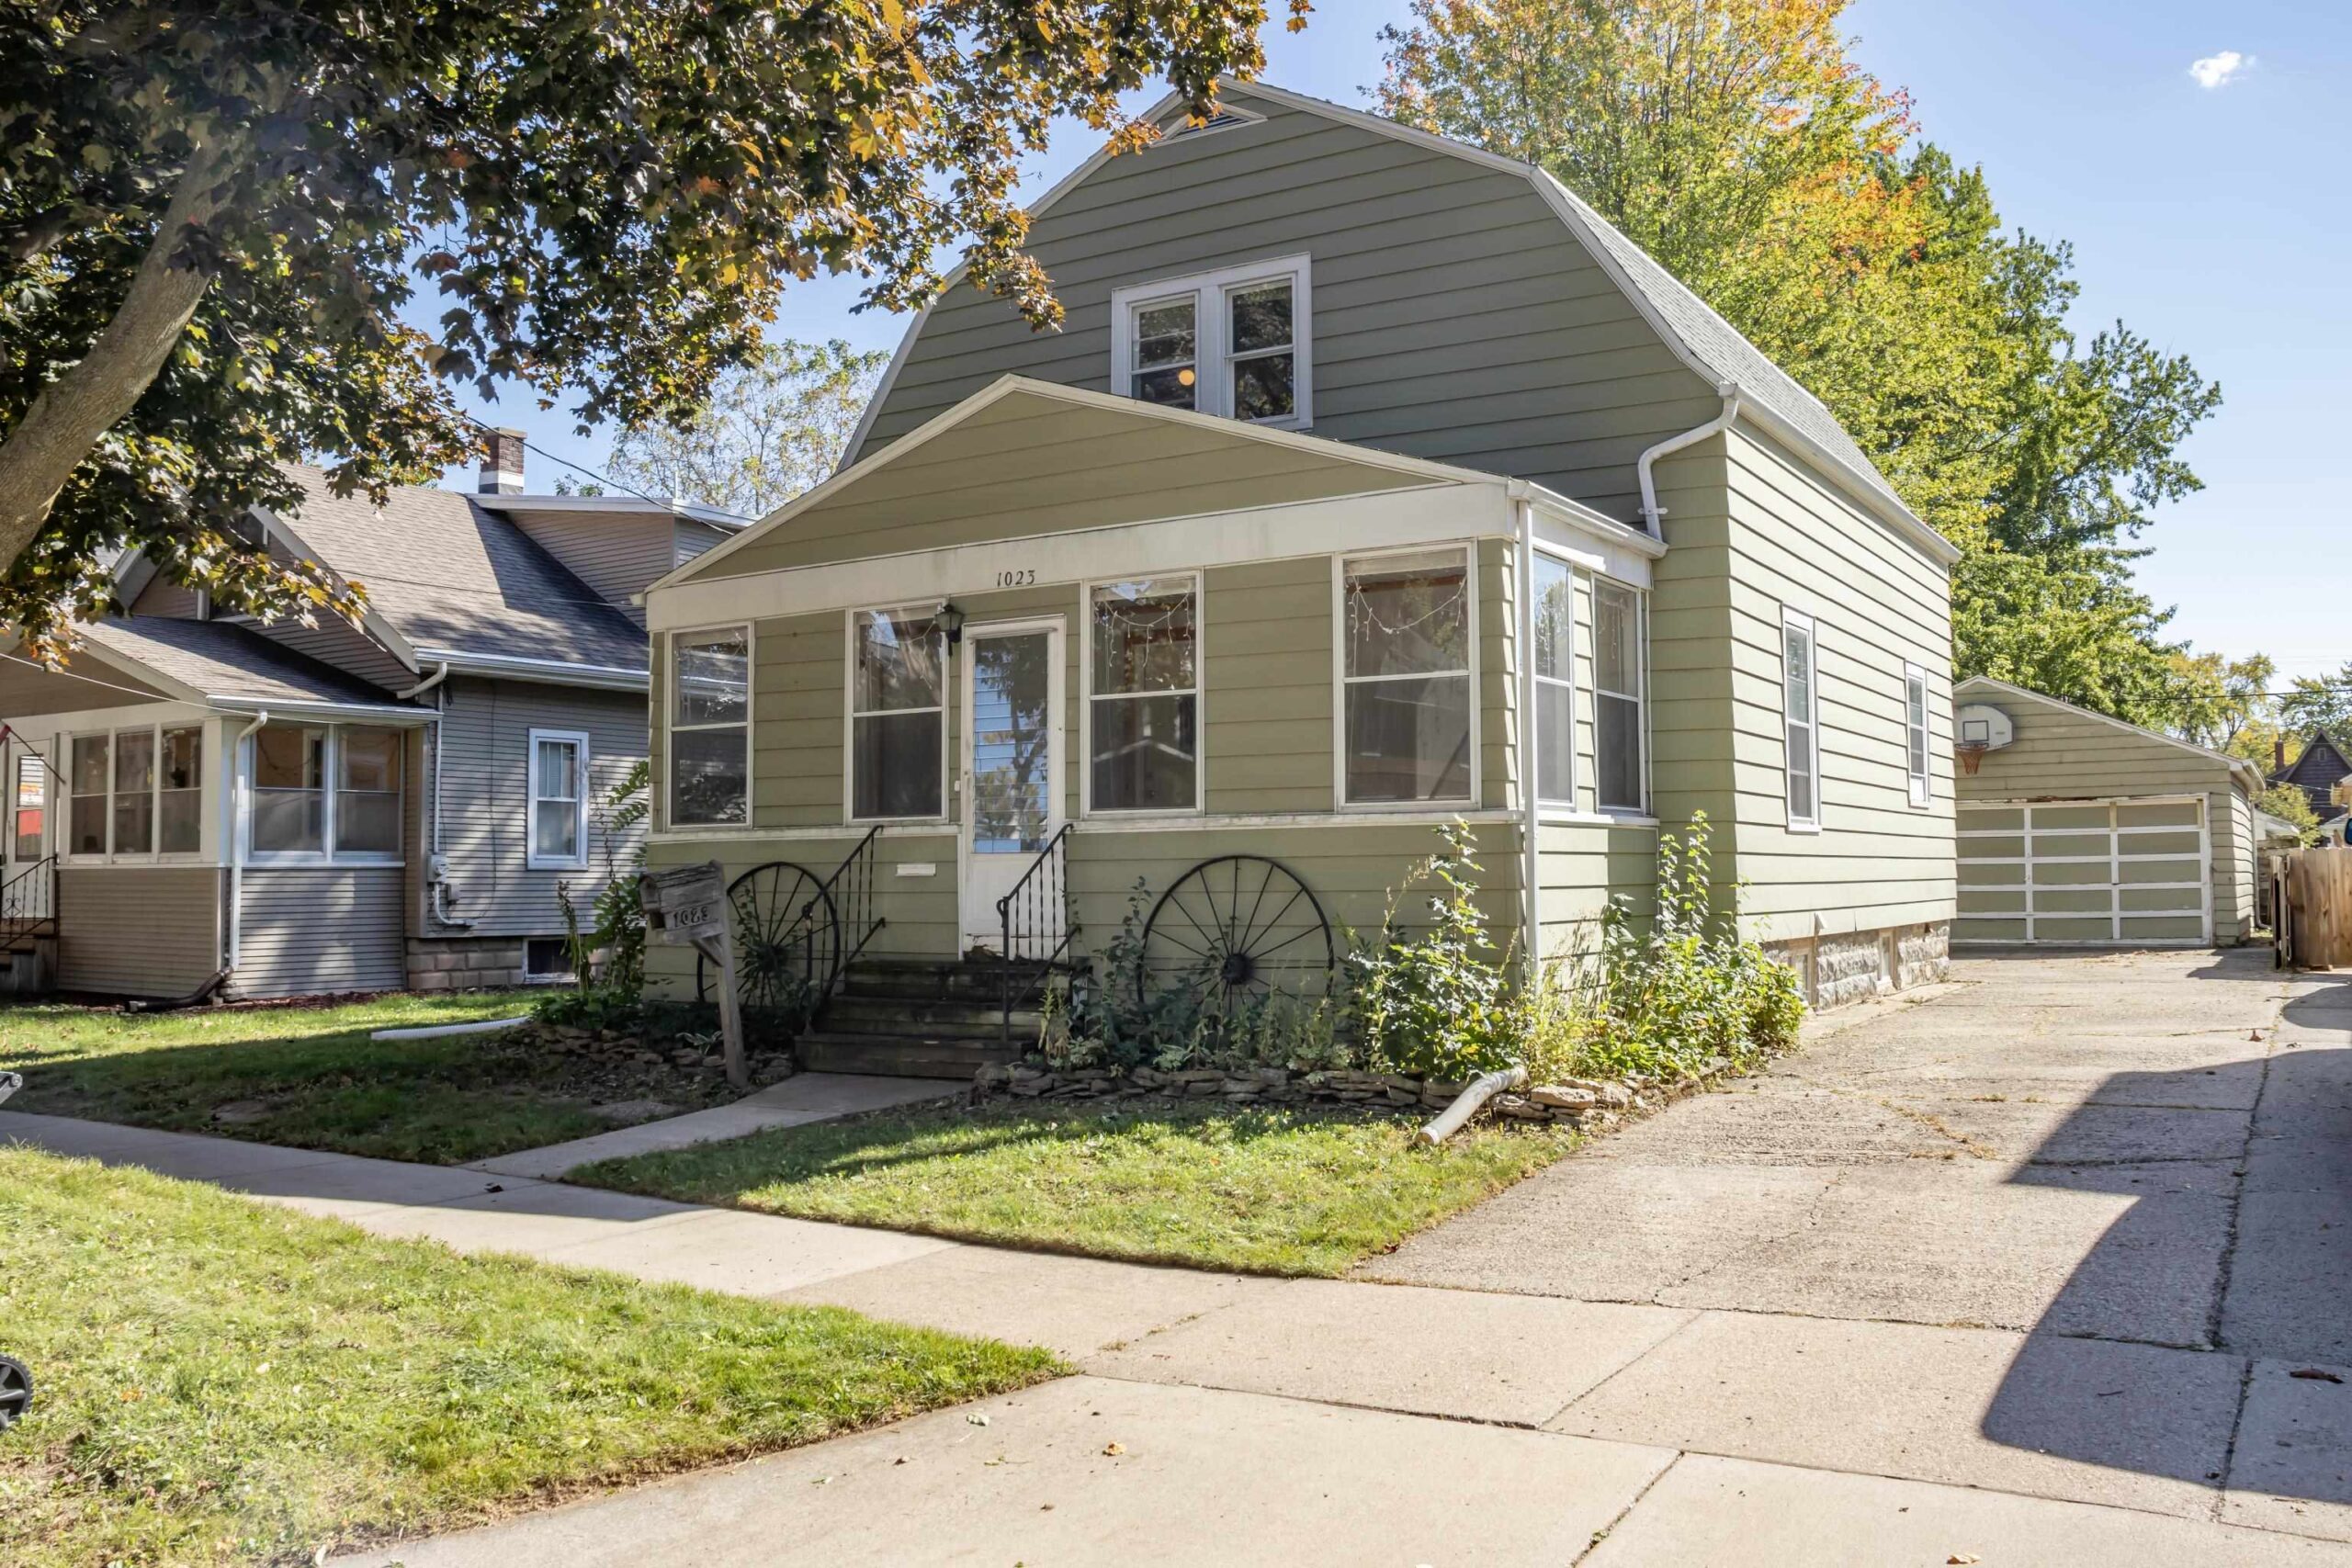 |1|1596 sqft
Adashun Jones, Inc.
Provided by: Wizards of Real Estate
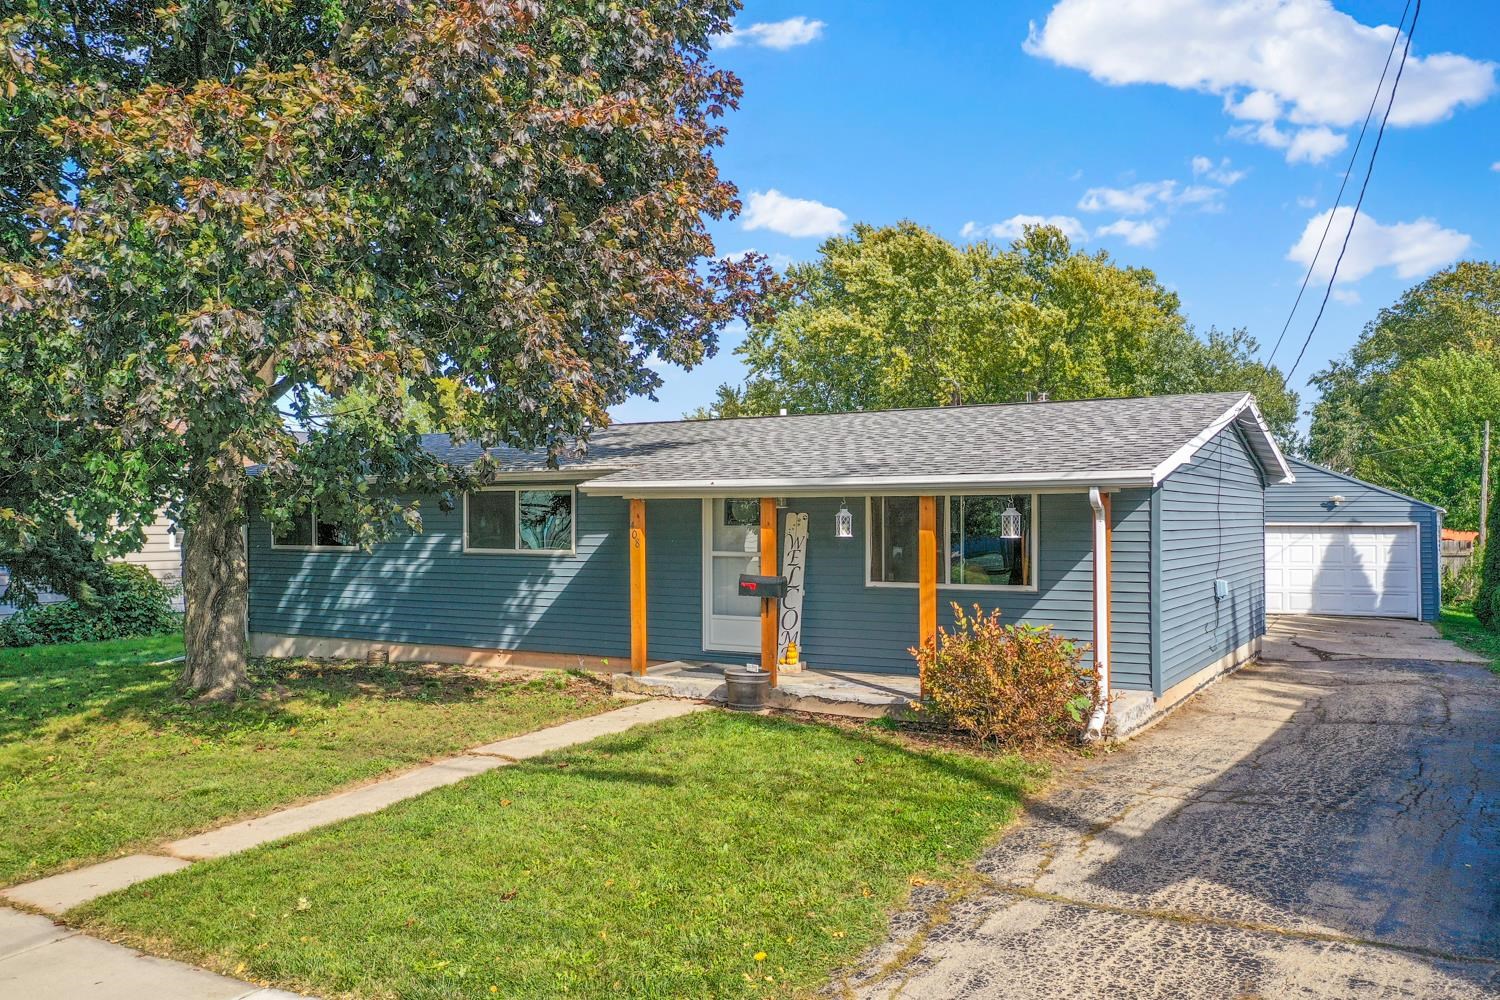 |1|1544 sqft
Adashun Jones, Inc.
Provided by: Dallaire Realty
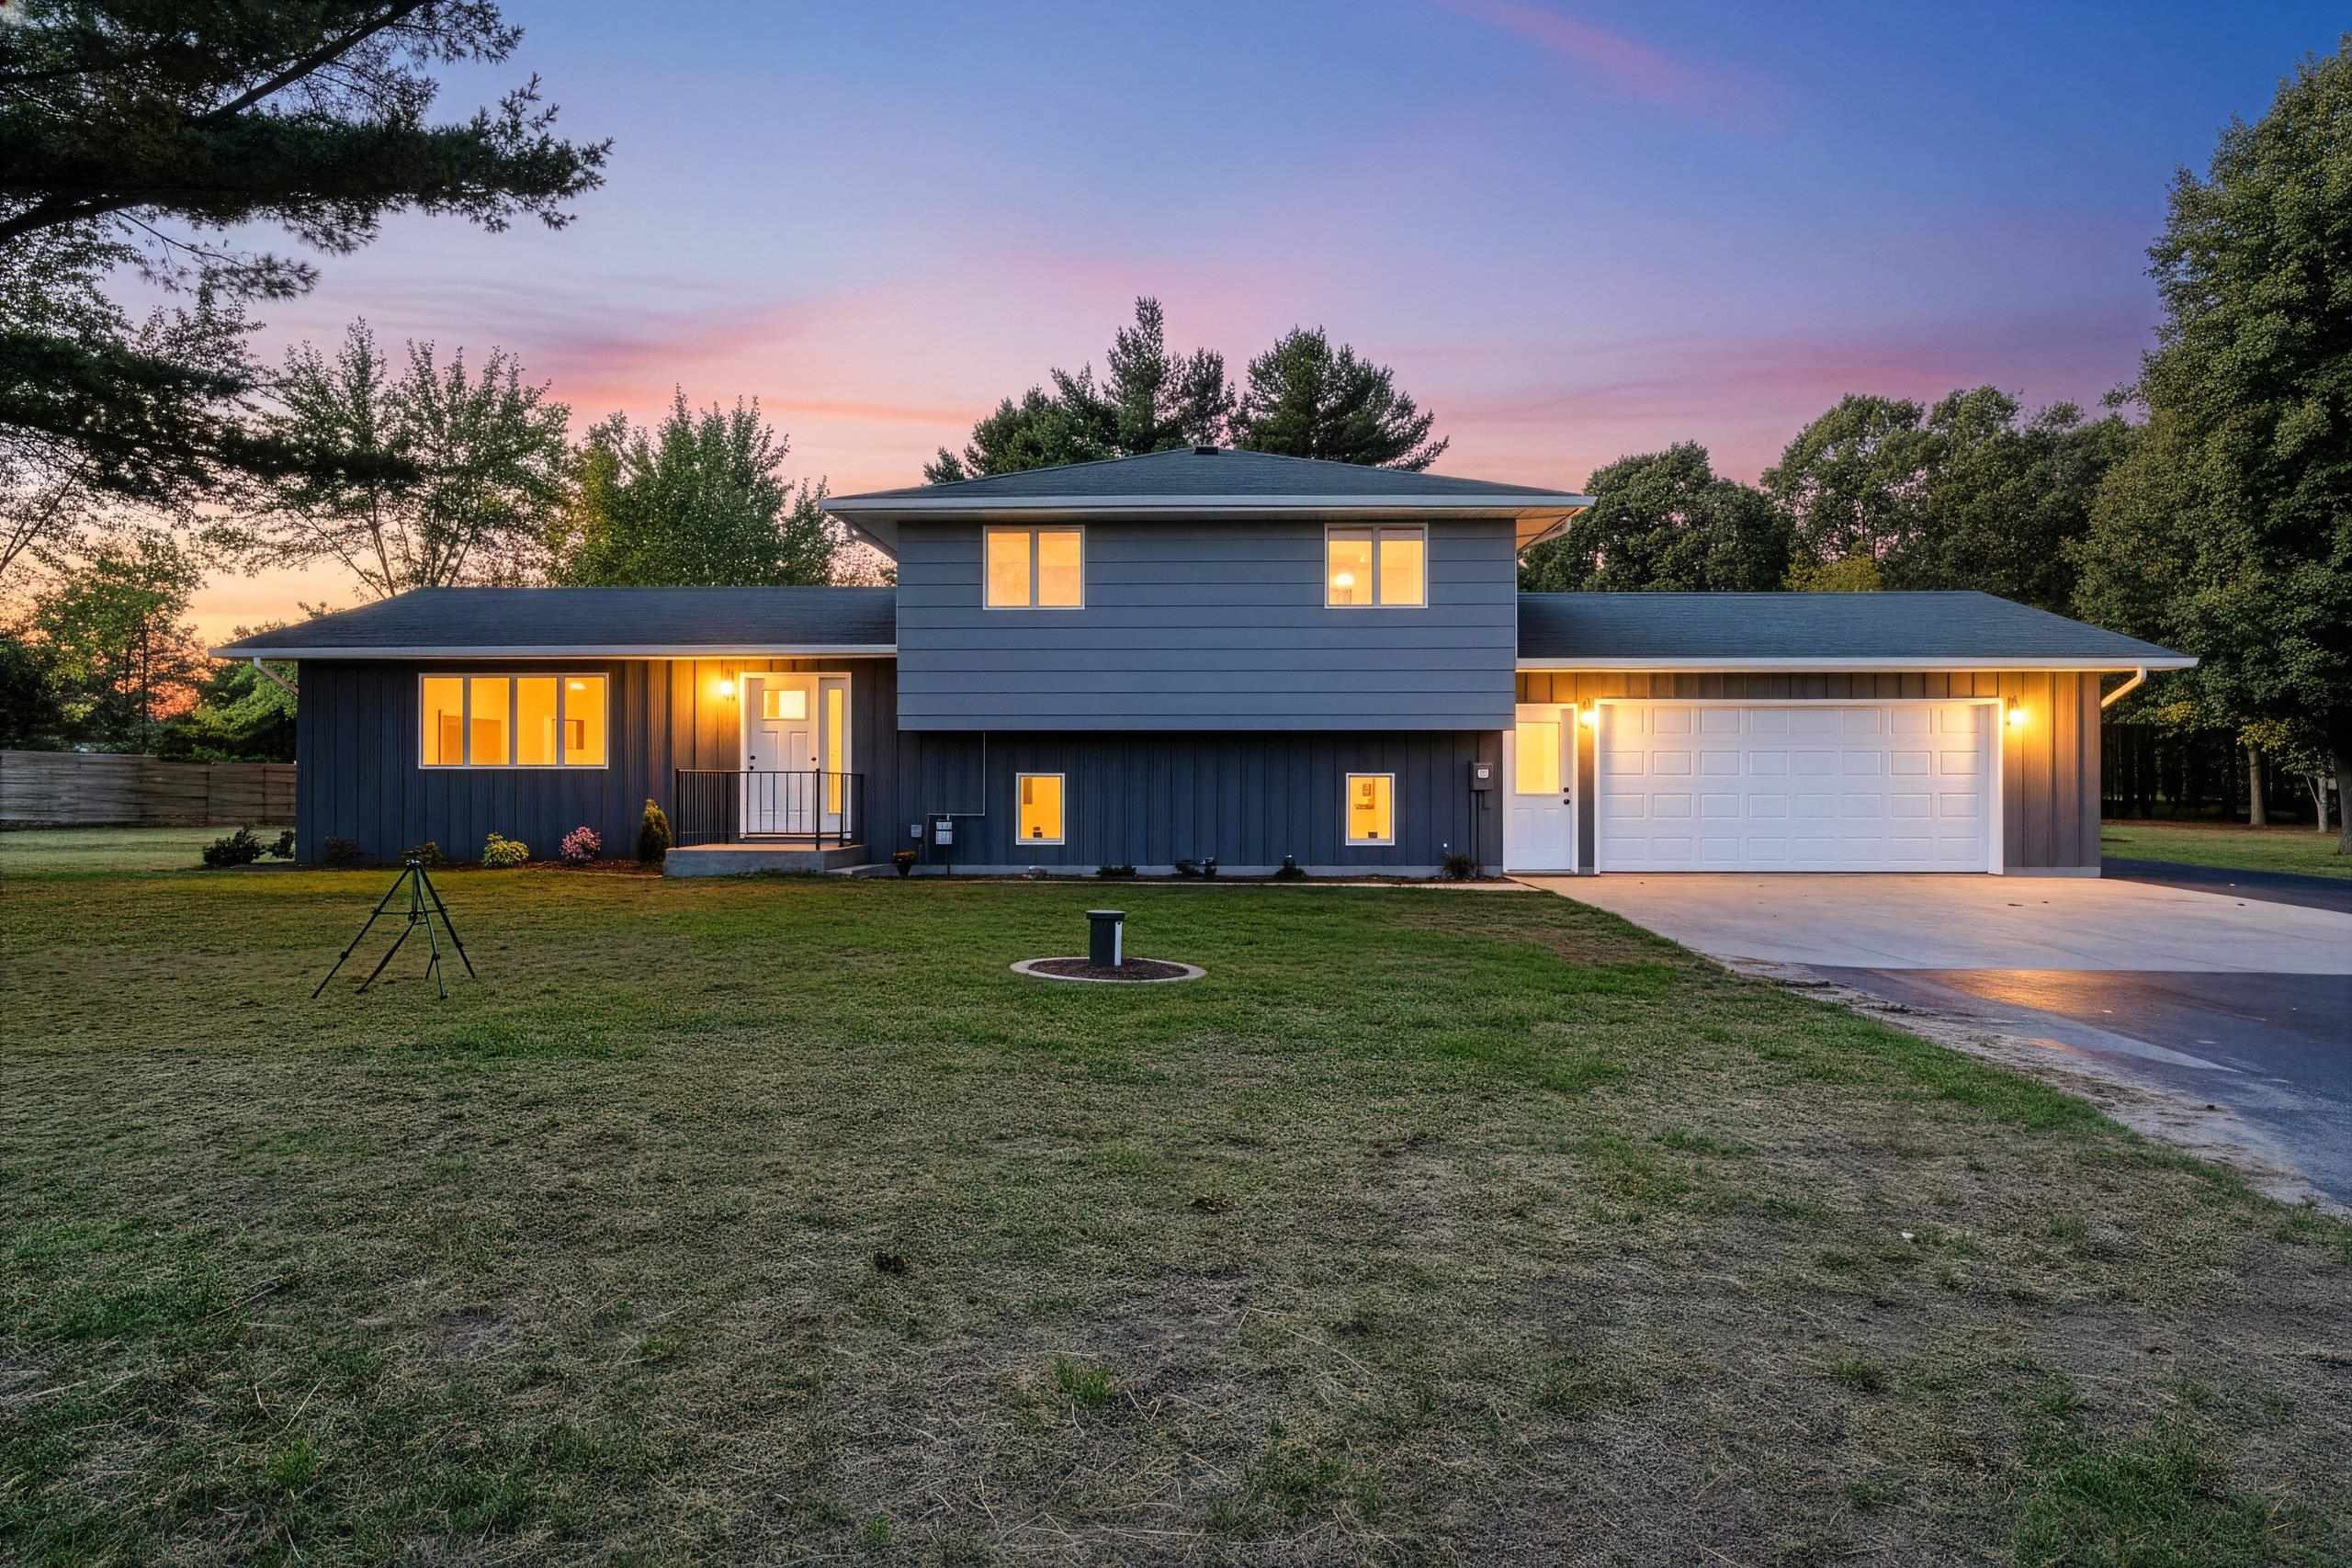 |2|1920 sqft
Adashun Jones, Inc.
Provided by: Coldwell Banker Real Estate Group
 |3|1908 sqft
Adashun Jones, Inc.
Provided by: Symes Realty, LLC

 Share
Share
 Show more
 Spec Sheet