
 50
50  Return to listing
$440,000
3 Beds
3 Bath
2,440 Sq. Ft.
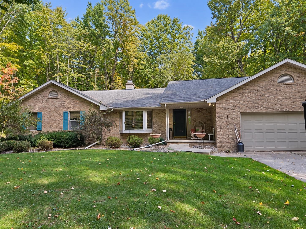
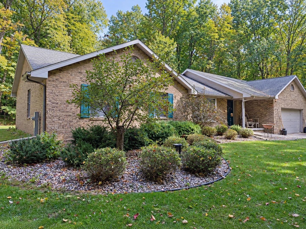
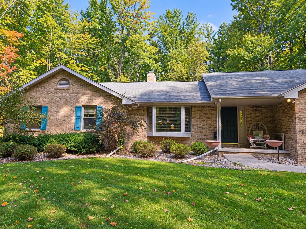
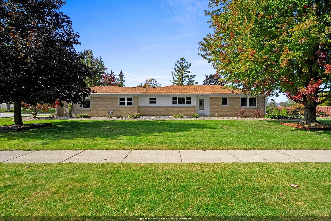
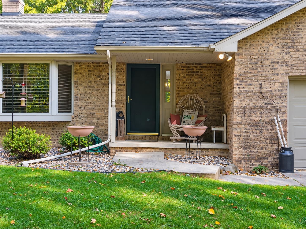
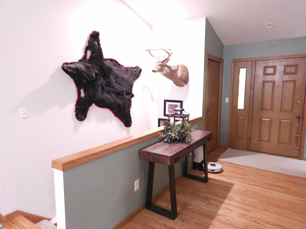
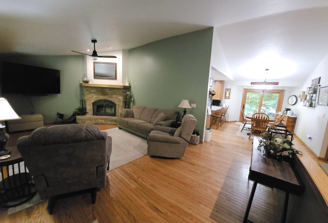
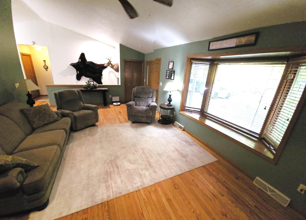
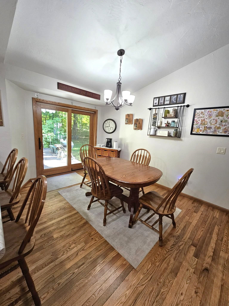
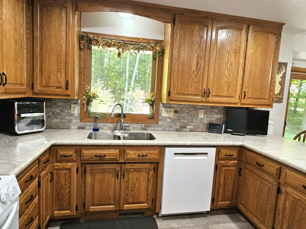
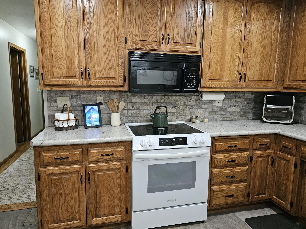
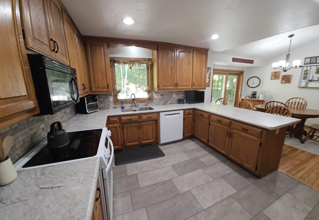
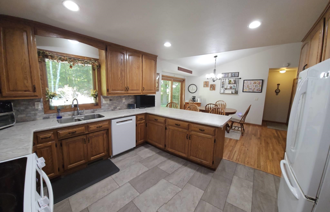
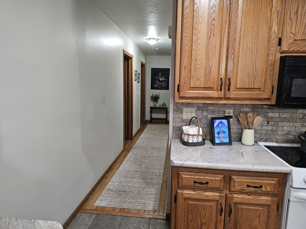
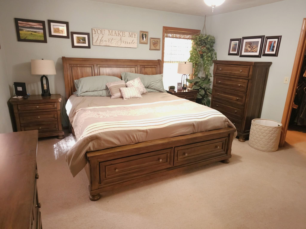
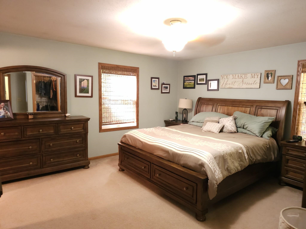
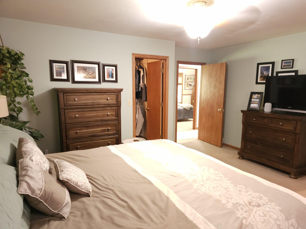
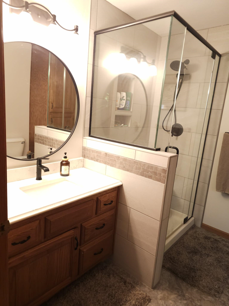
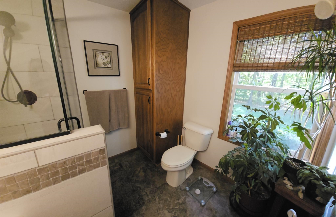
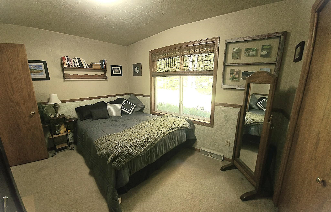
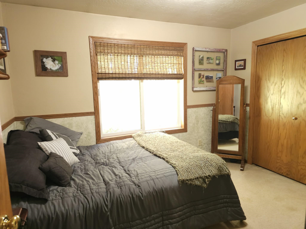
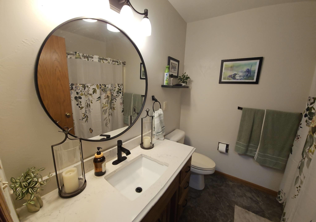
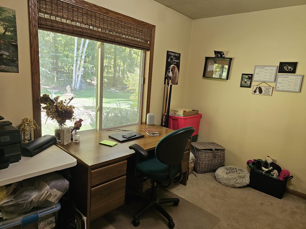
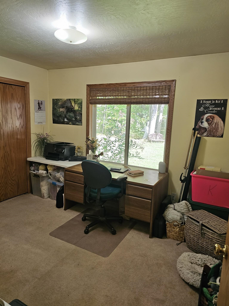
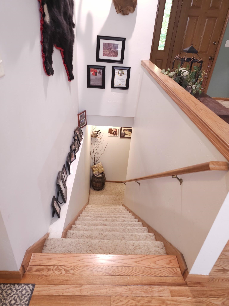
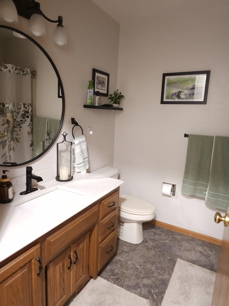
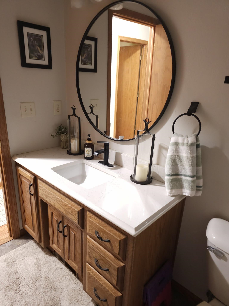
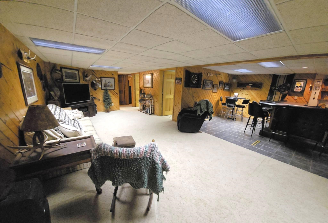
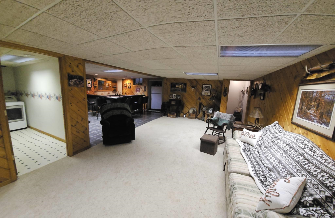
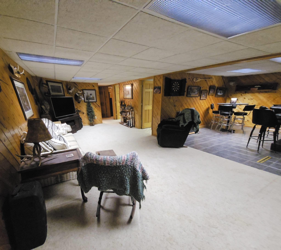
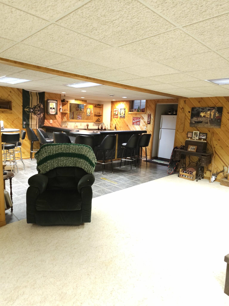
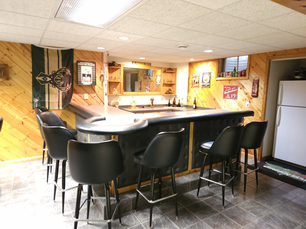
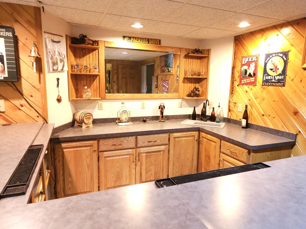
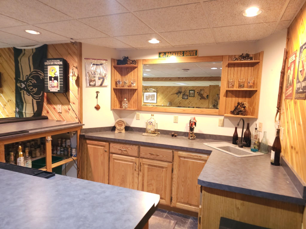
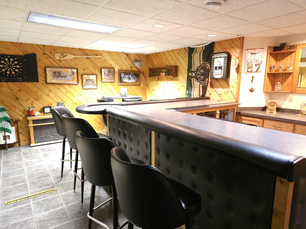
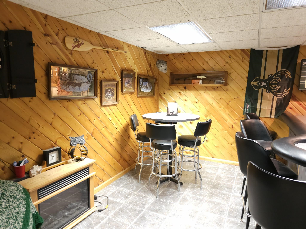
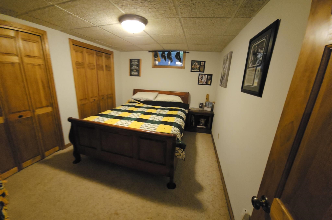
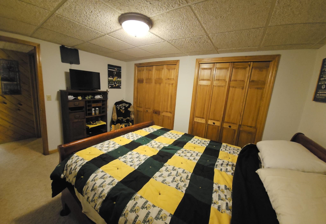
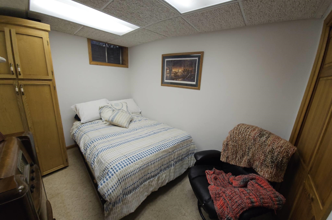
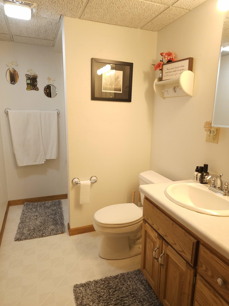
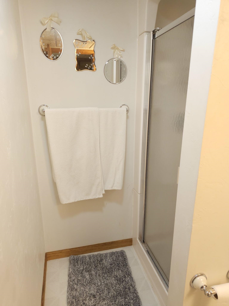
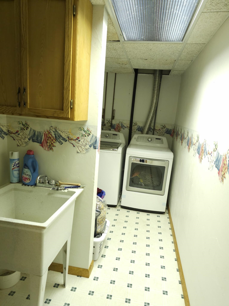
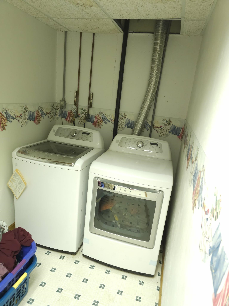
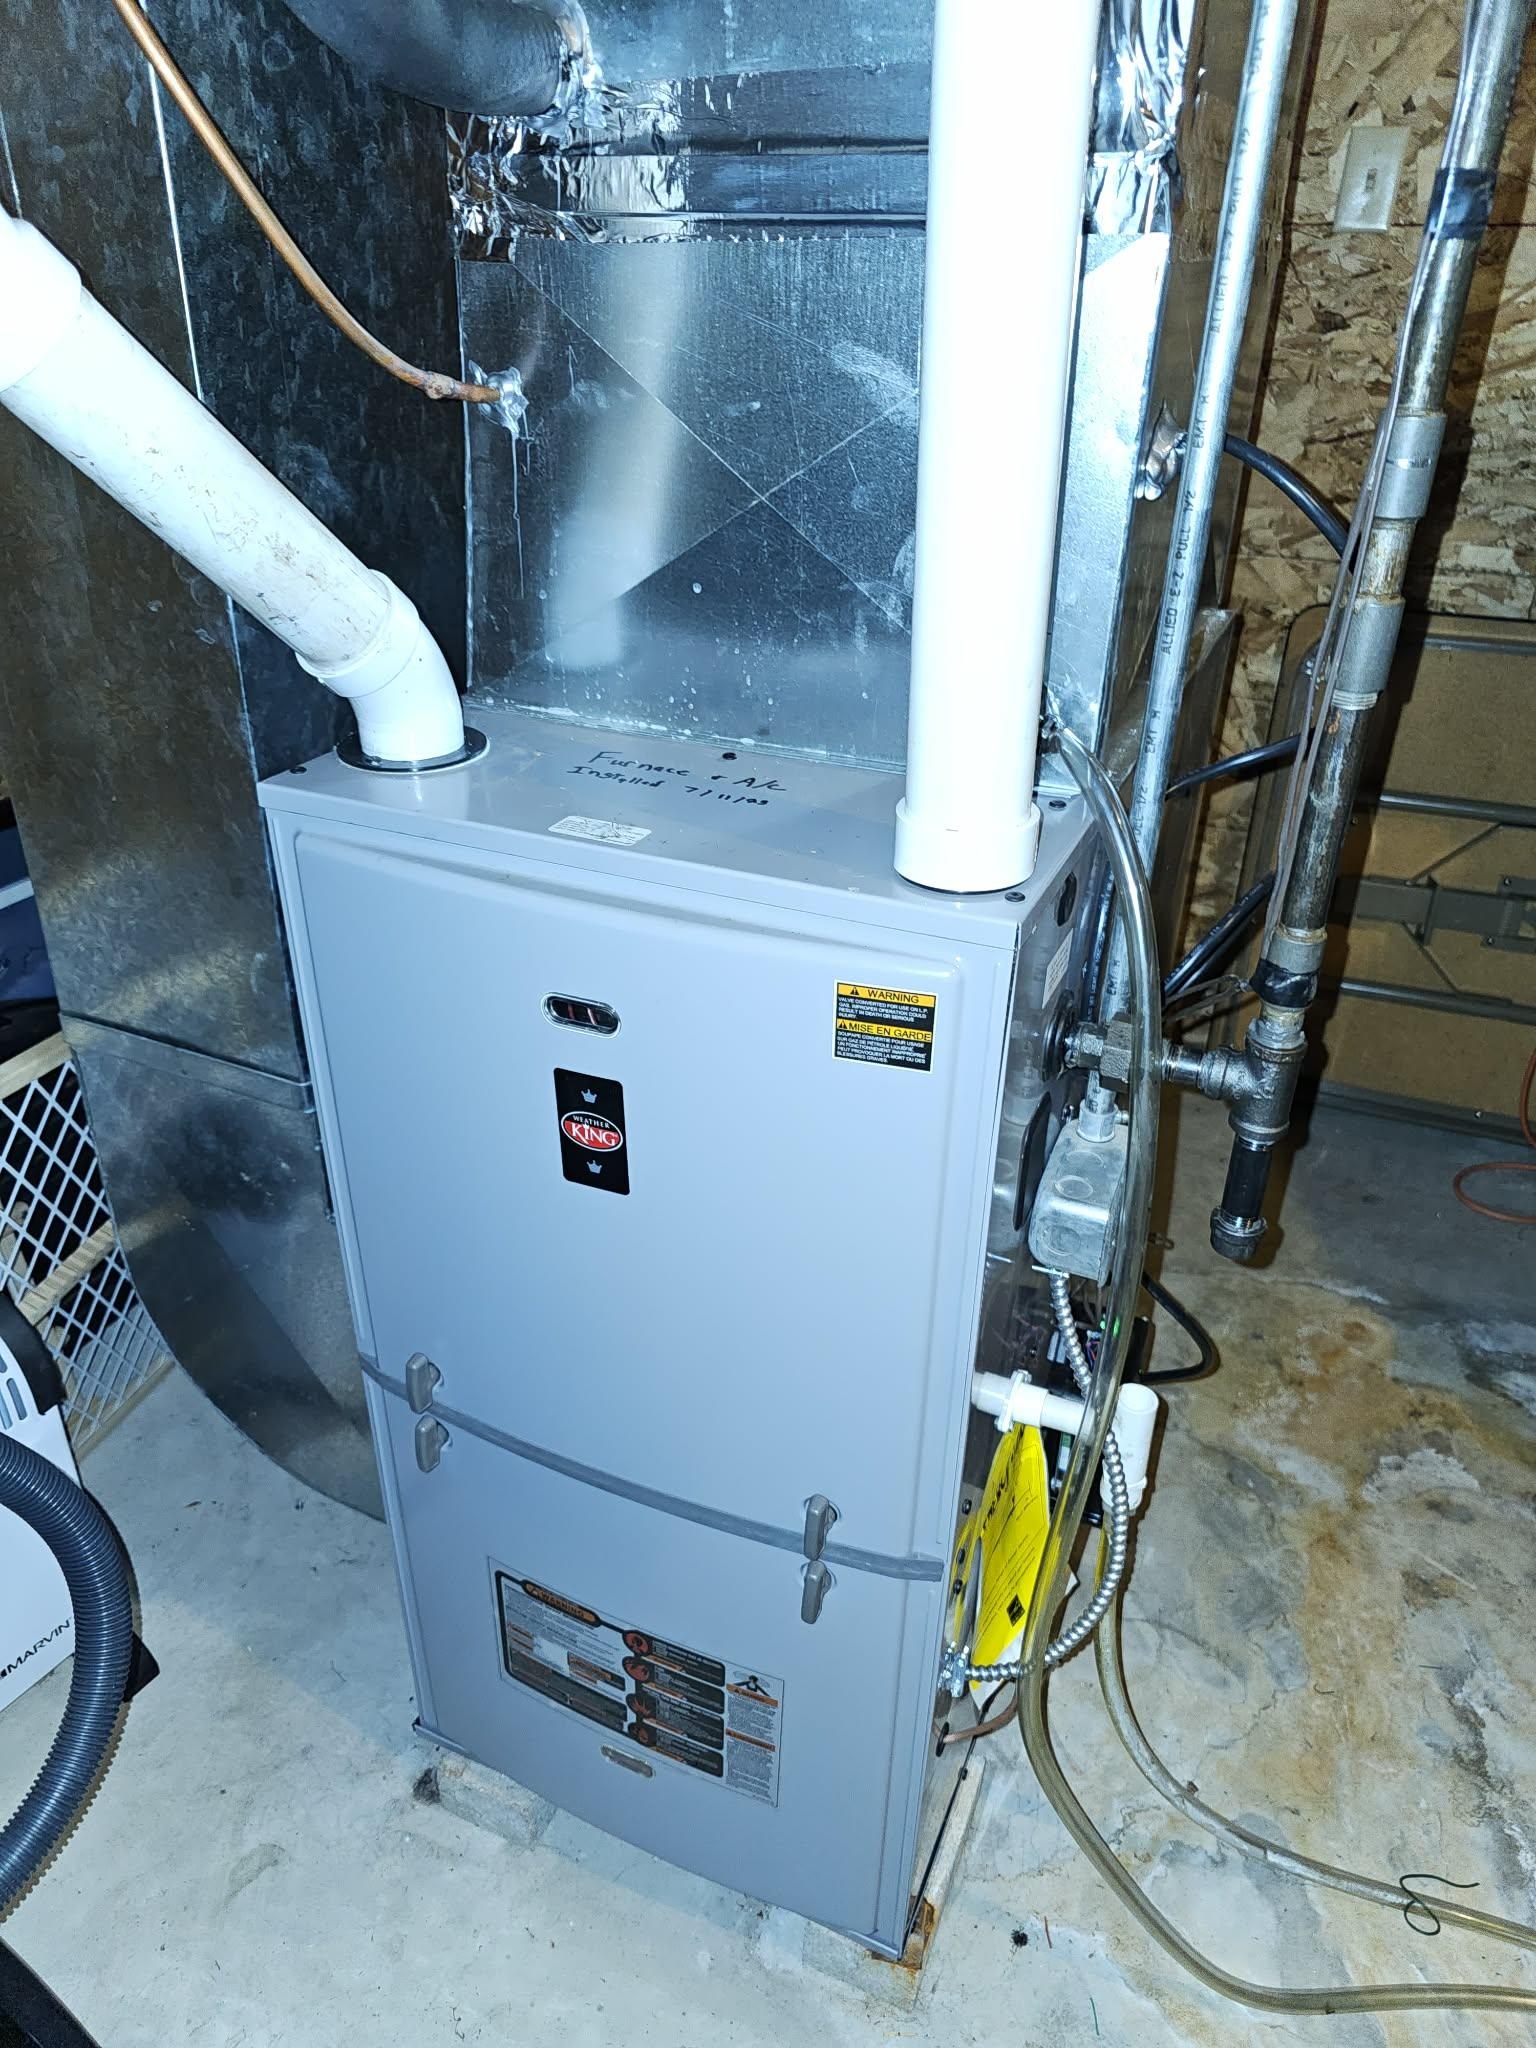
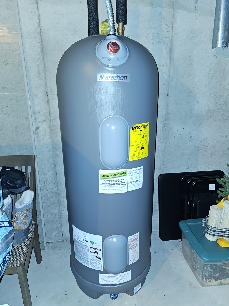
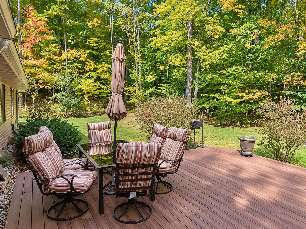
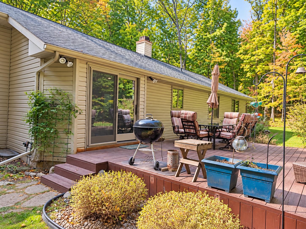
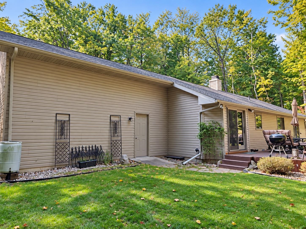
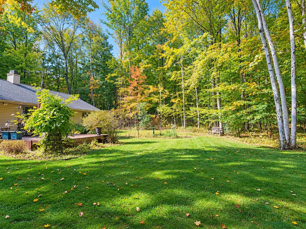
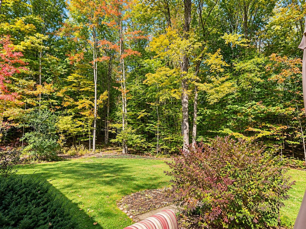
COUNTRY PARADISE AWAITS! Nestled on 1.7 beautifully wooded acres, this stunning 1995 home offers the privacy & peacefulness you've been looking for! Featuring 3 bedrooms, 3 baths, a remodeled kitchen & primary bath, a cozy wood-burning fireplace in a vaulted ceiling living room, plus an expansive master suite, m. bath & walk in closet. The finished lower level adds 891 sq ft w/ a family room, wet bar, office, bathroom, den & laundry. No egress window in the finished lower level. Updates include windows, window treatments, water heater, A/C & furnace. Enjoy gorgeous landscaping, 2-car attached garage, shed, carport & charming brick/vinyl exterior. Scenic, spacious and serene, with county land across the street to the east—this is country living at its best! Some photos digitally enhanced.
Inclusions:
Washer, Dryer, Refrigerator, Dishwasher, Oven/Range, Microwave, 3 Kit. stools, 7 Bar stools, bar table & 4 chairs, drawers in garage, fireplace tools.
Exclusions:
All Seller's personal belongings
Get a detailed Home Value Estimate Based on Current Market Trends/Get a Detailed Estimate Based on Current Market Conditions Impacting Your Home's Value
 |3
|3 |2439 sqft
Adashun Jones, Inc.
Provided by: Shorewest, Realtors
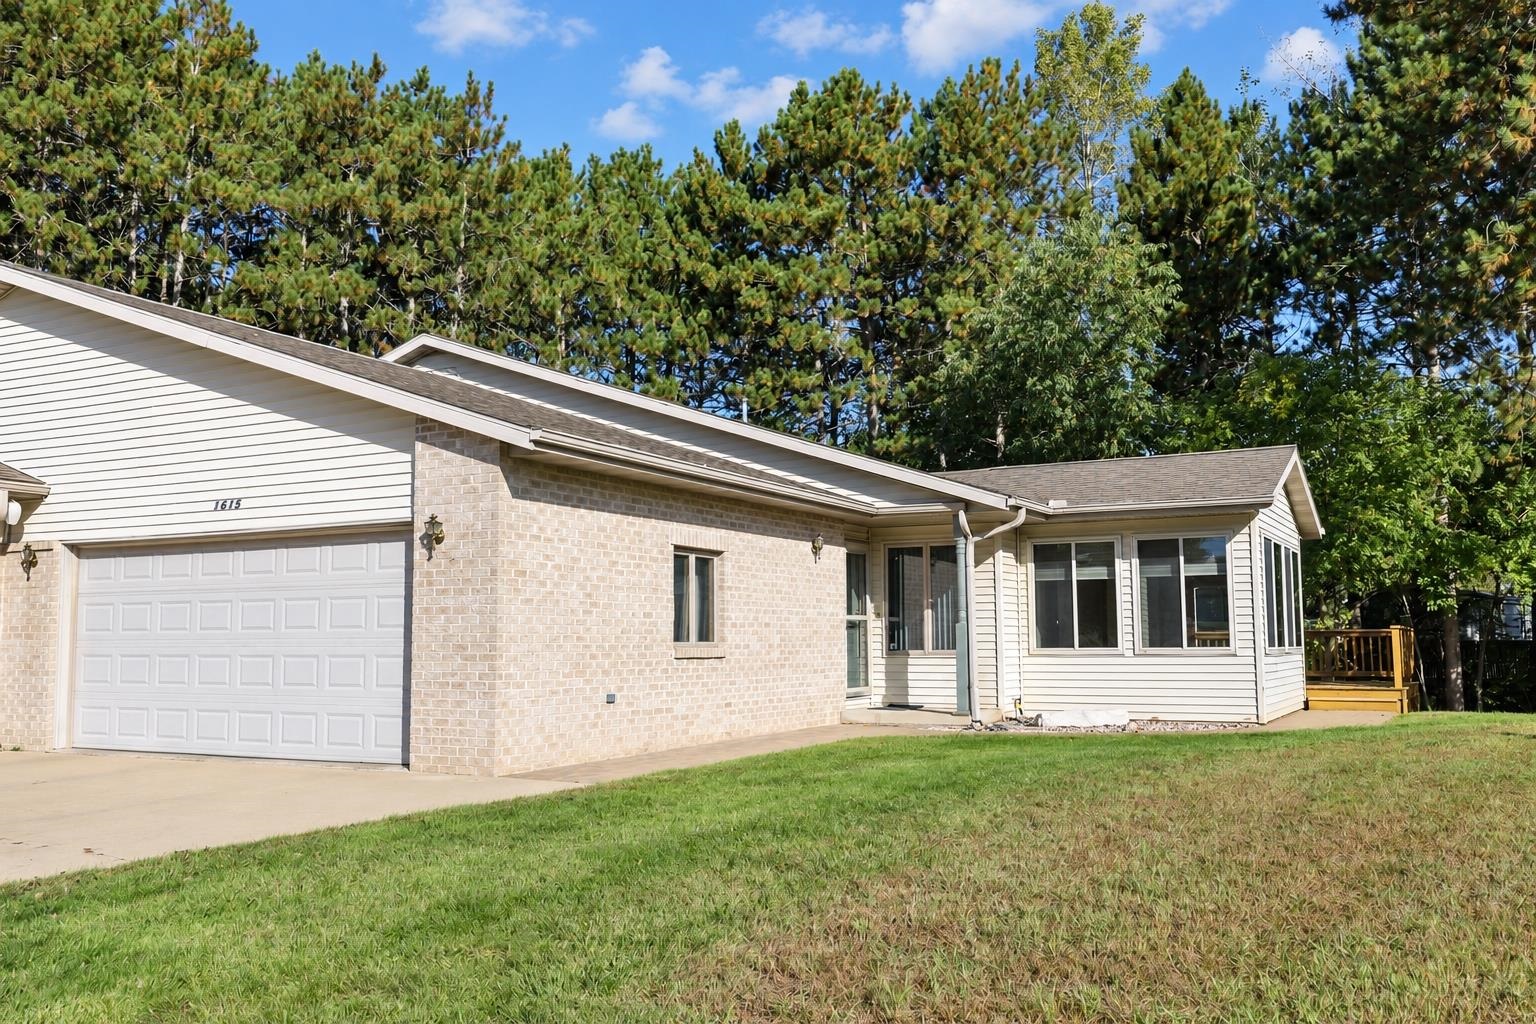 |3|2294 sqft
Adashun Jones, Inc.
Provided by: Evermore Realty
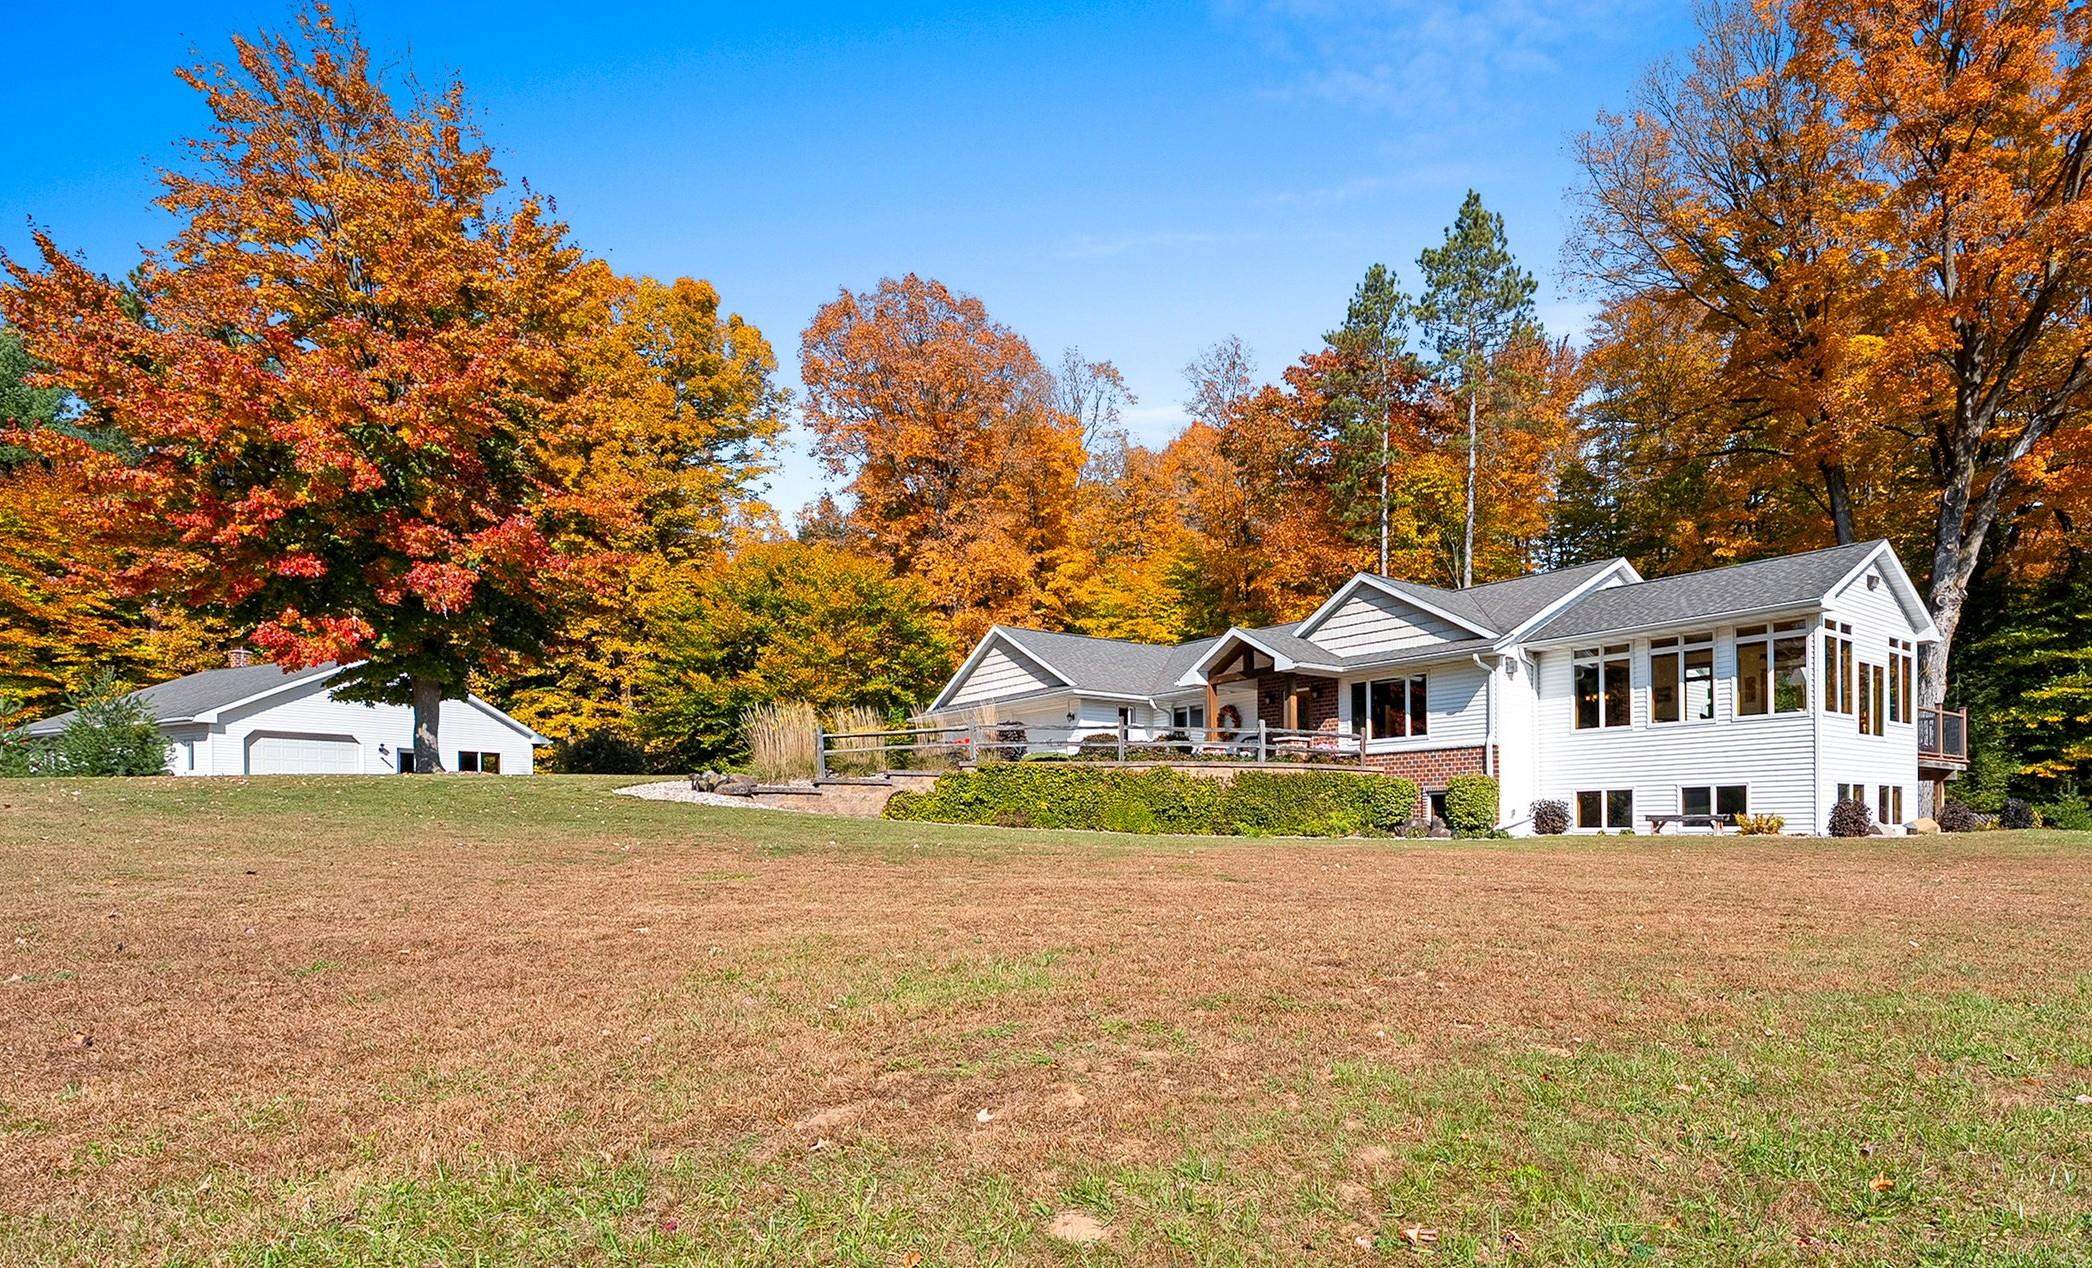 |2|2761 sqft
Adashun Jones, Inc.
Provided by: Resource One Realty, LLC
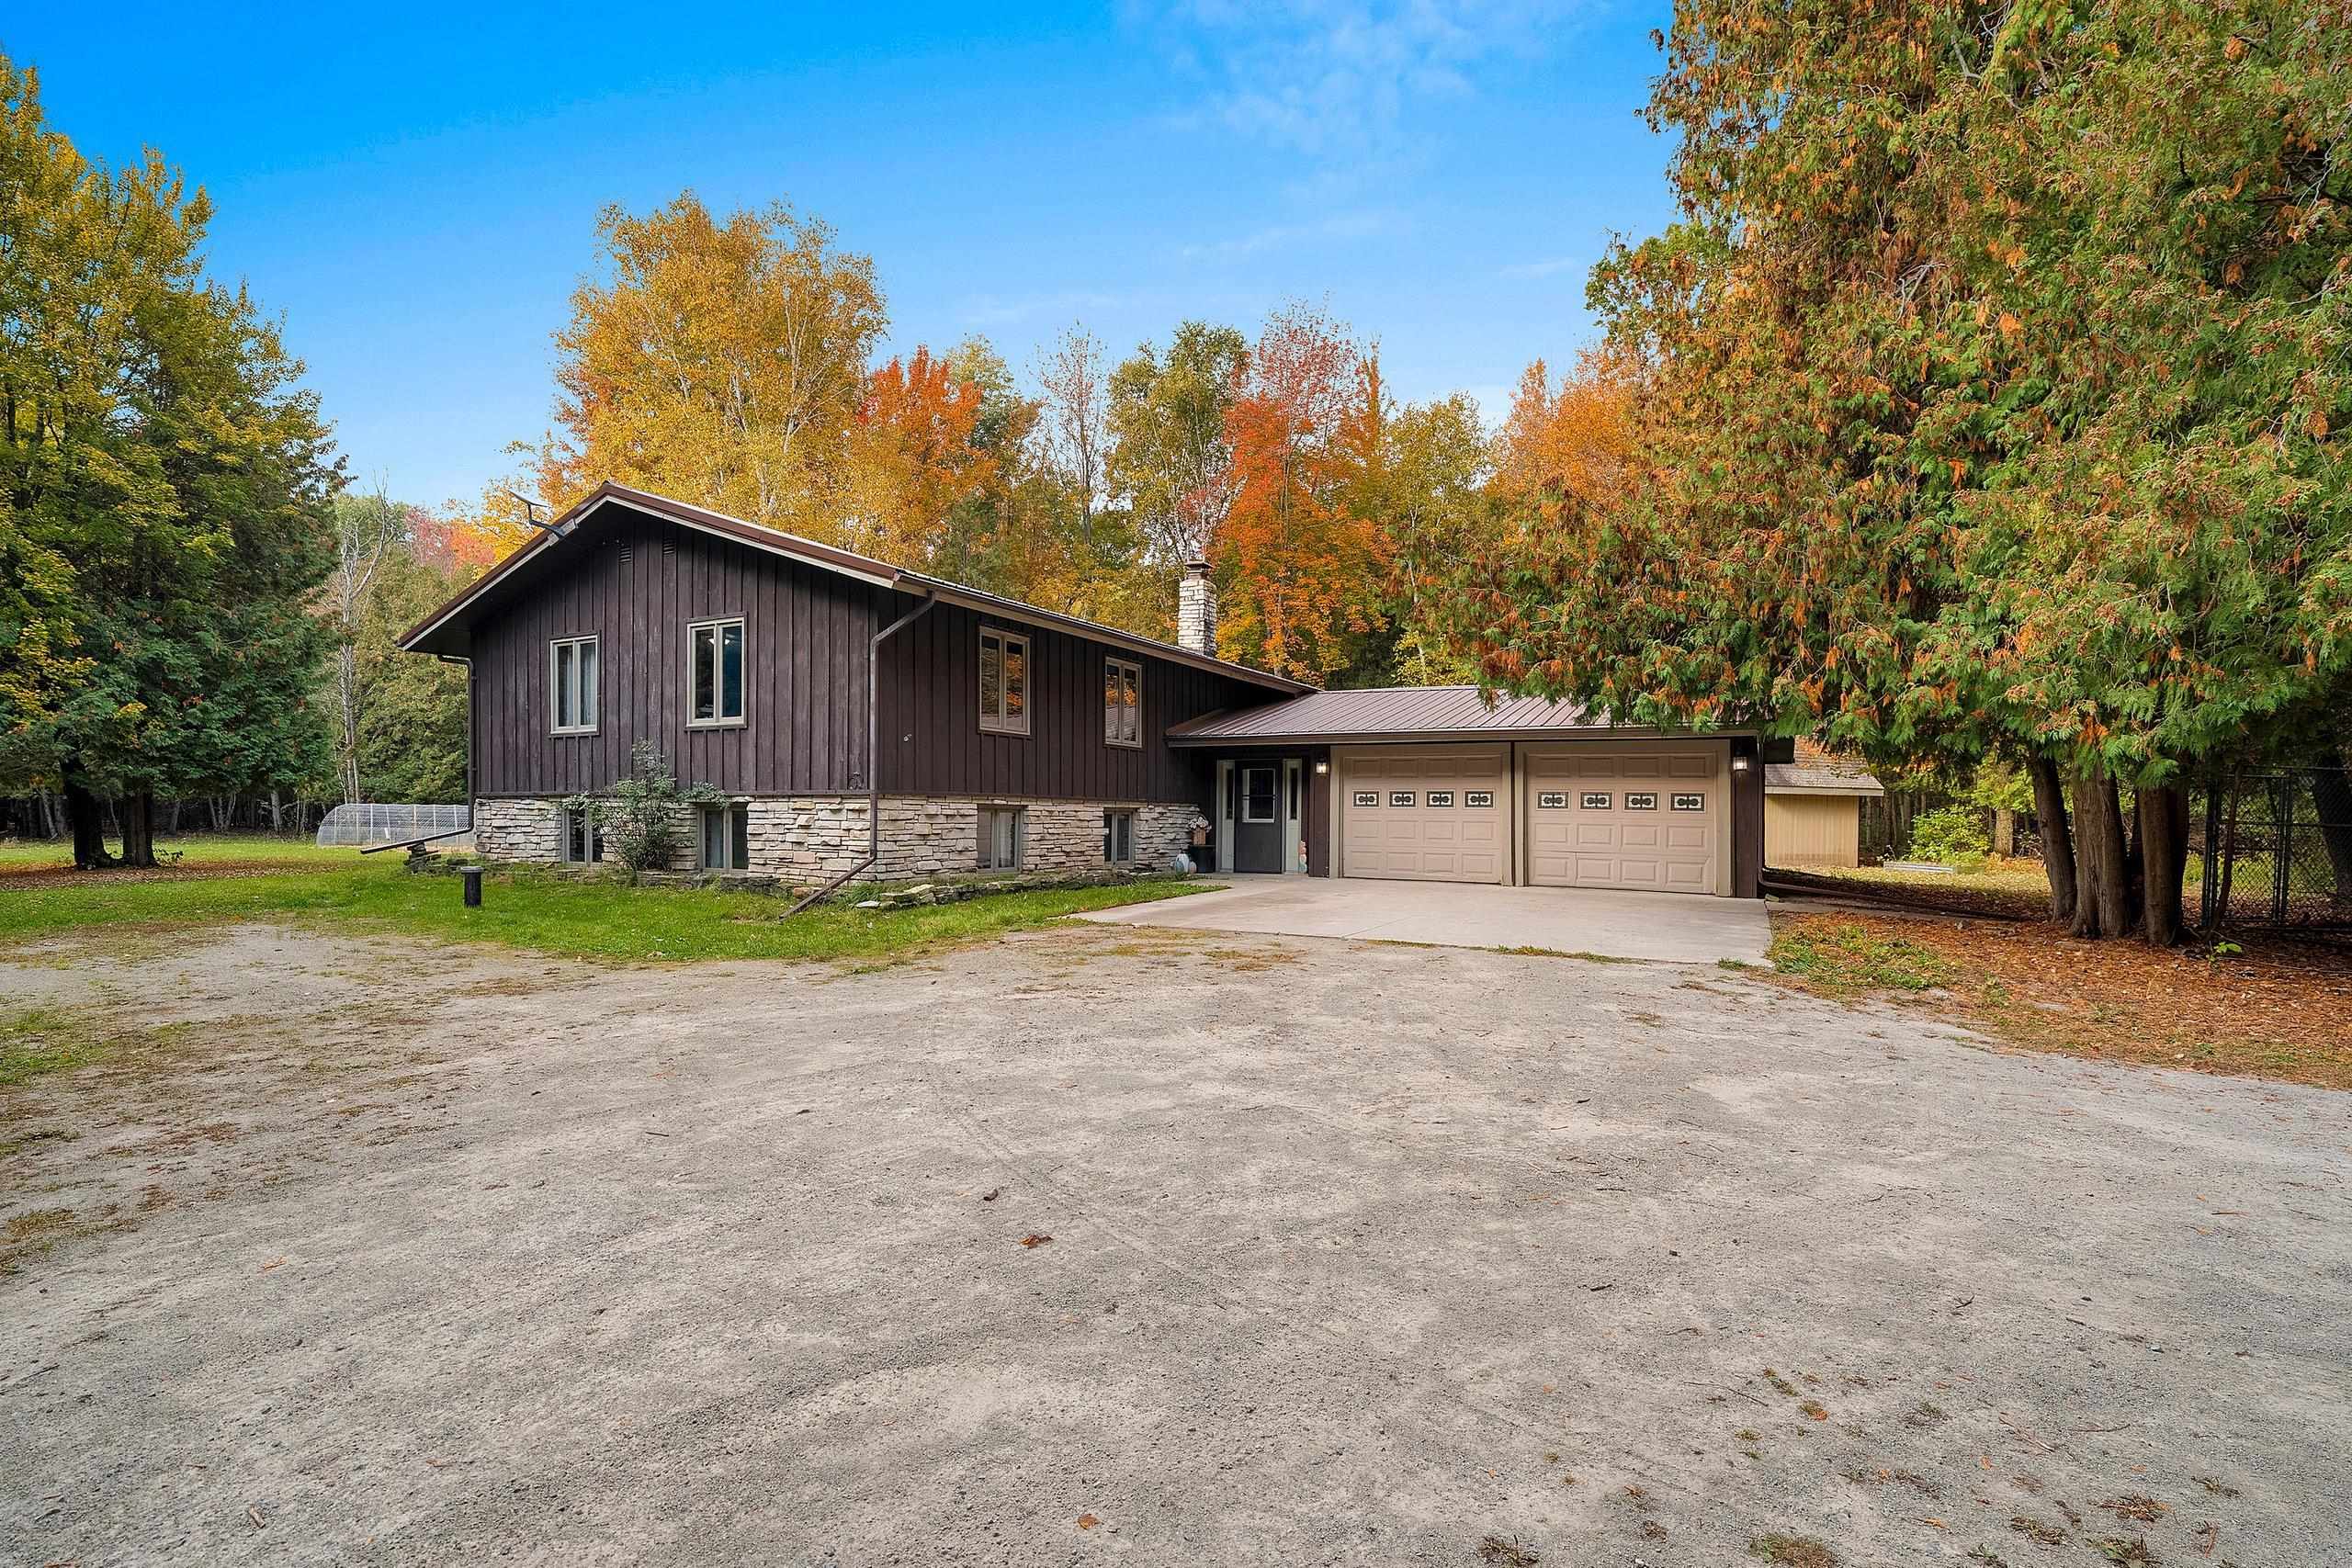 |3|2912 sqft
Adashun Jones, Inc.
Provided by: Berkshire Hathaway HS Northern Real Estate Group
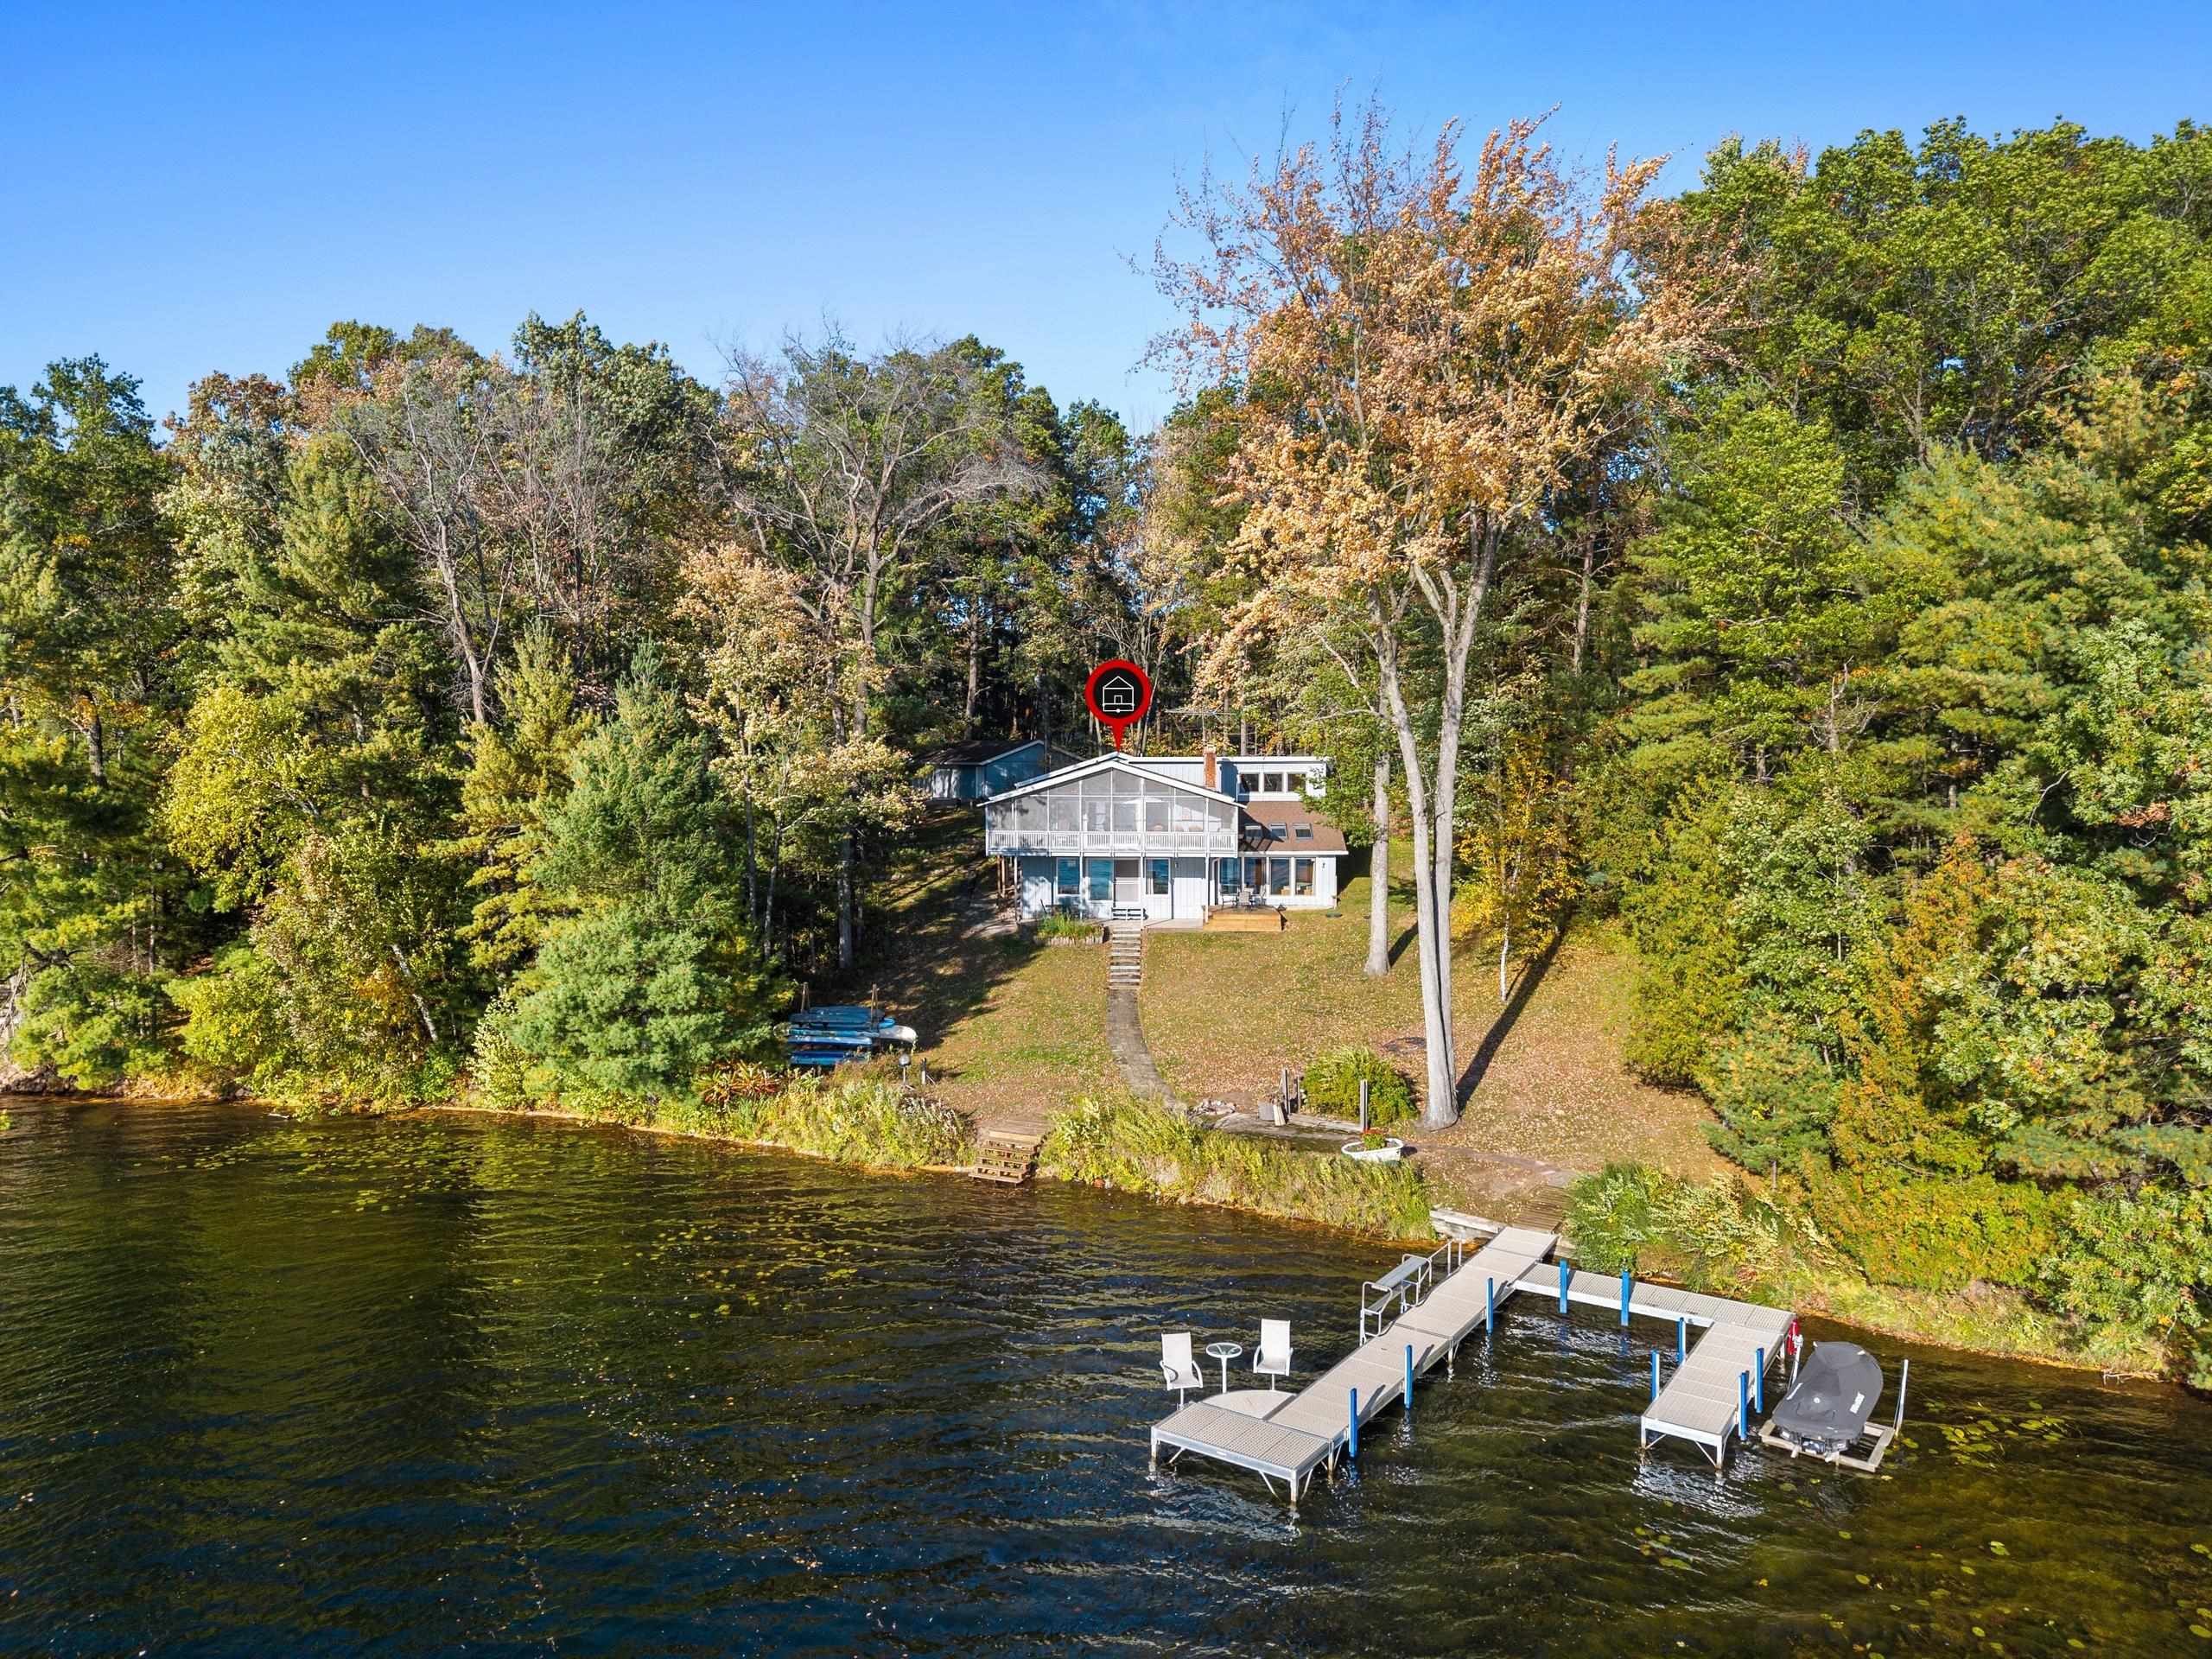 |3|2684 sqft
Adashun Jones, Inc.
Provided by: Coldwell Banker Real Estate Group
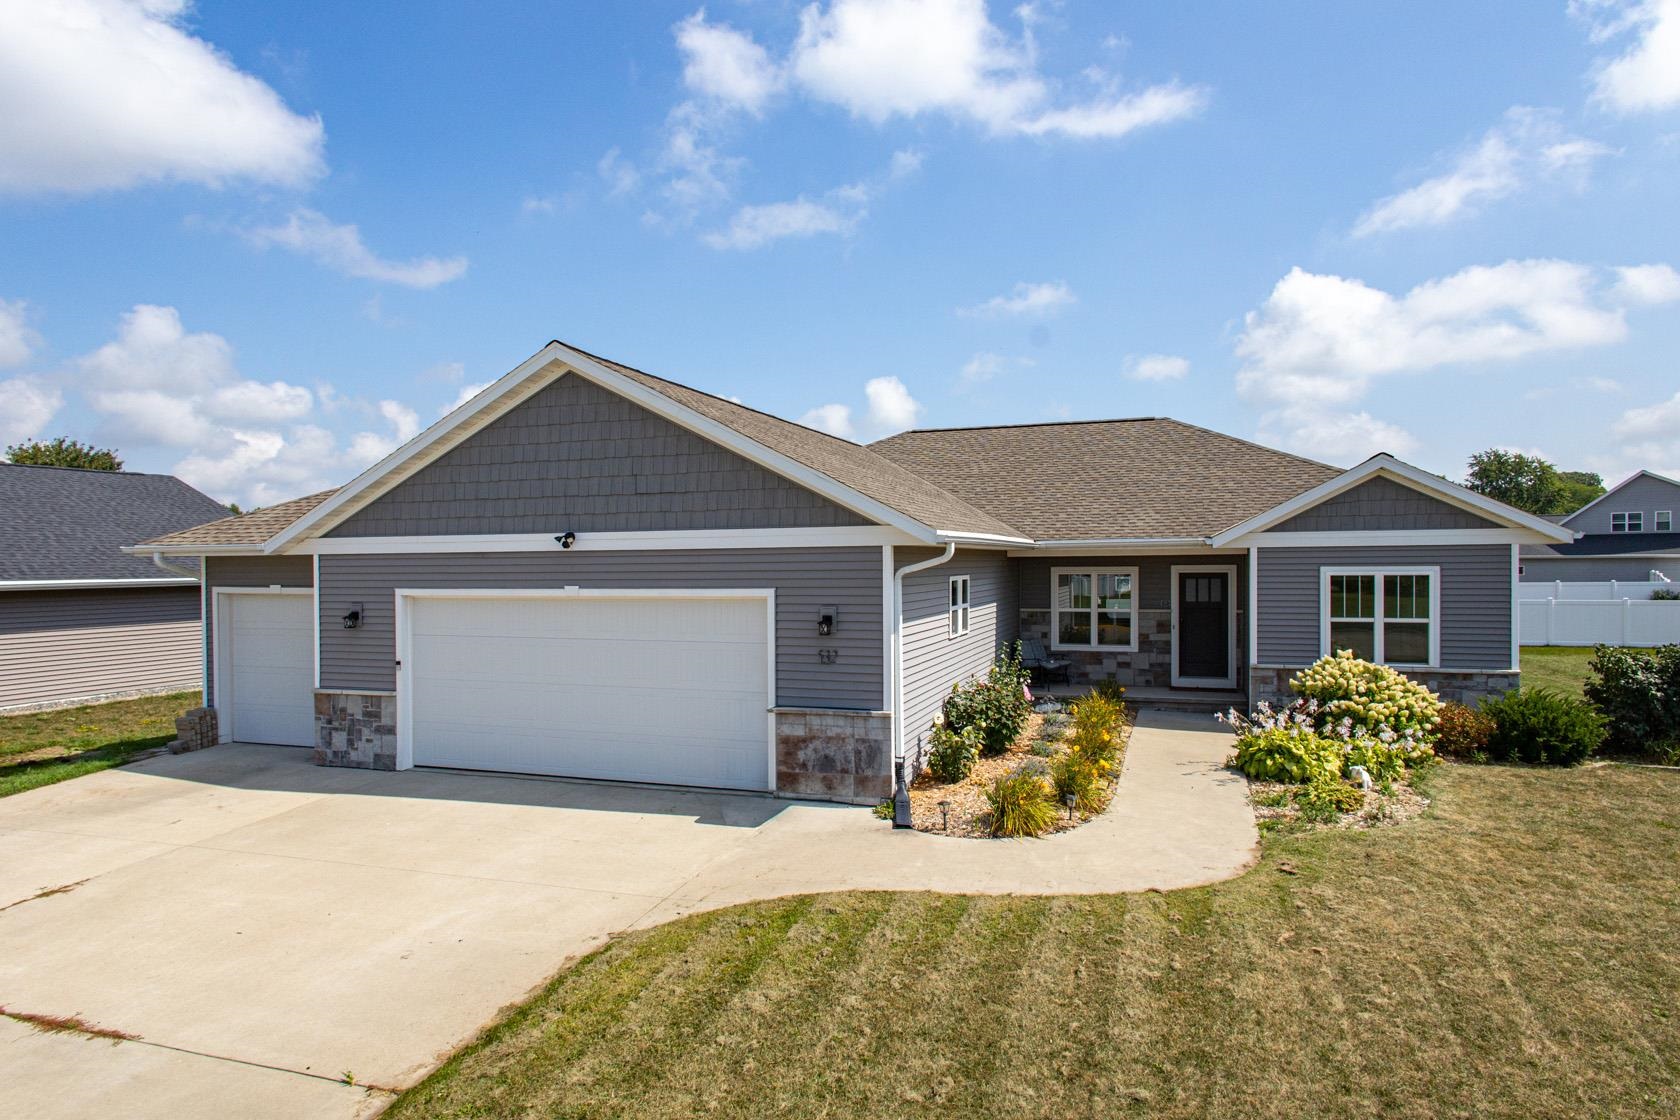 |3|2595 sqft
Adashun Jones, Inc.
Provided by: Knaack Realty LLC
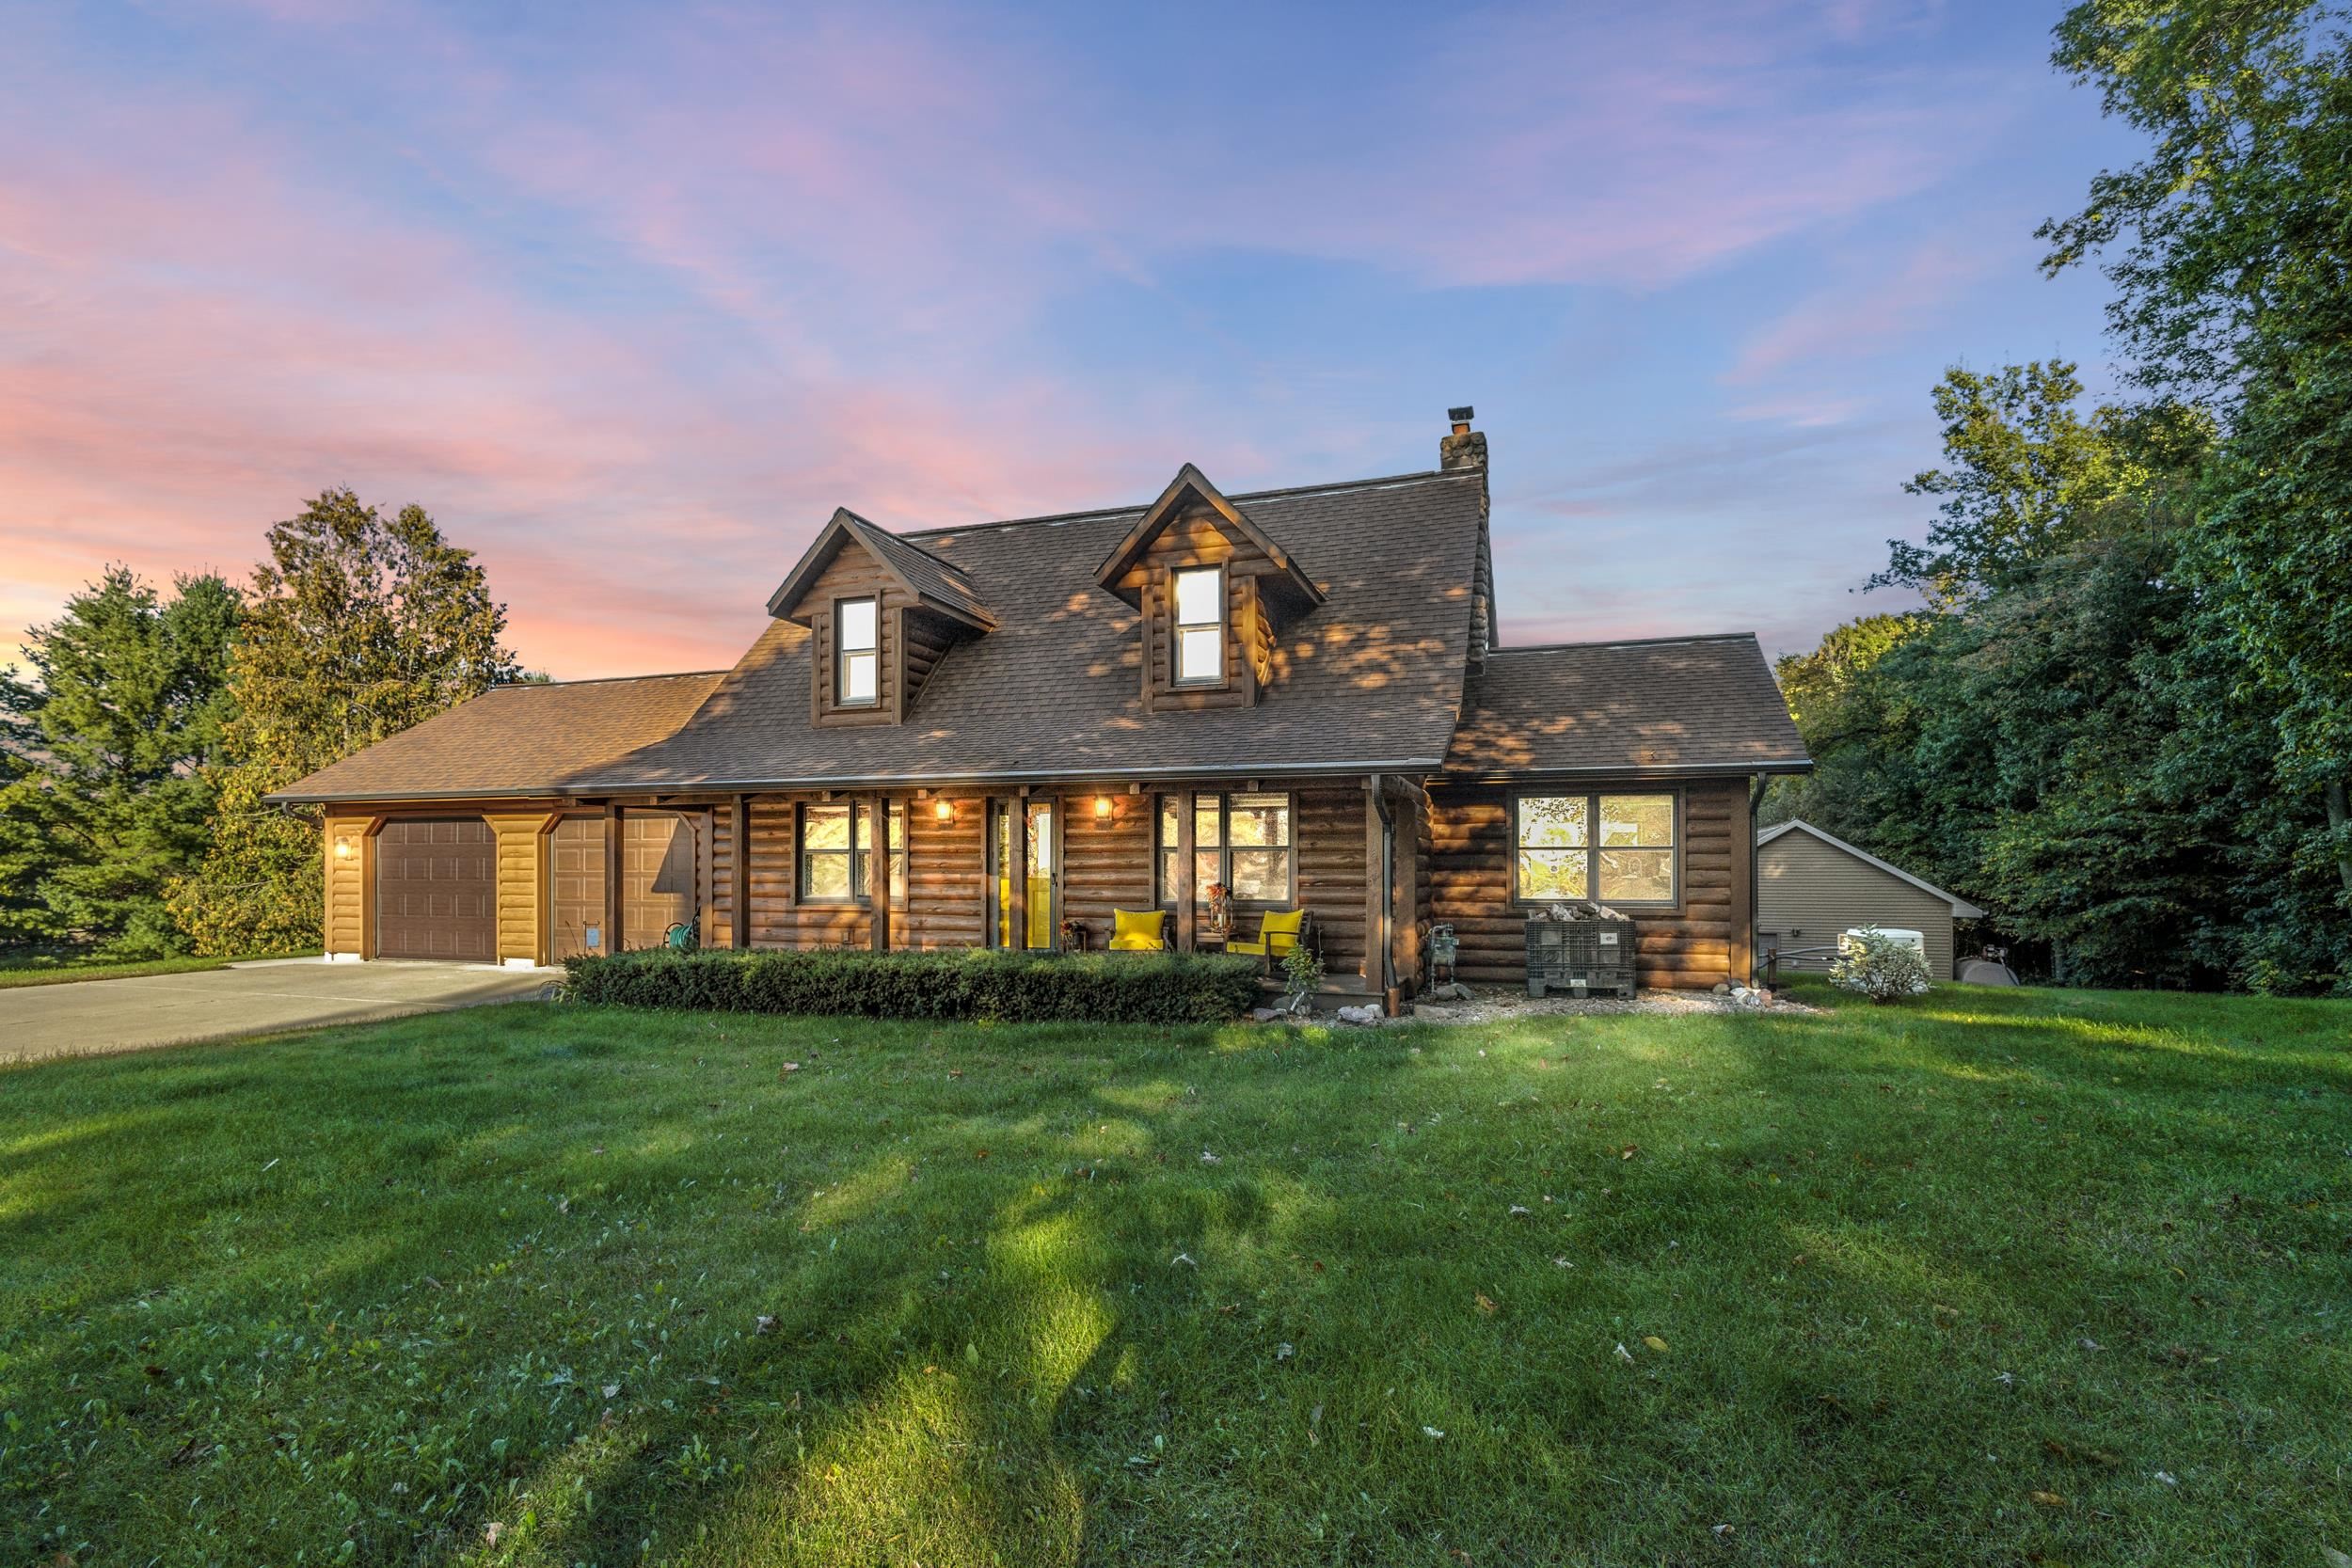 |2|2536 sqft
Adashun Jones, Inc.
Provided by: Real Broker LLC
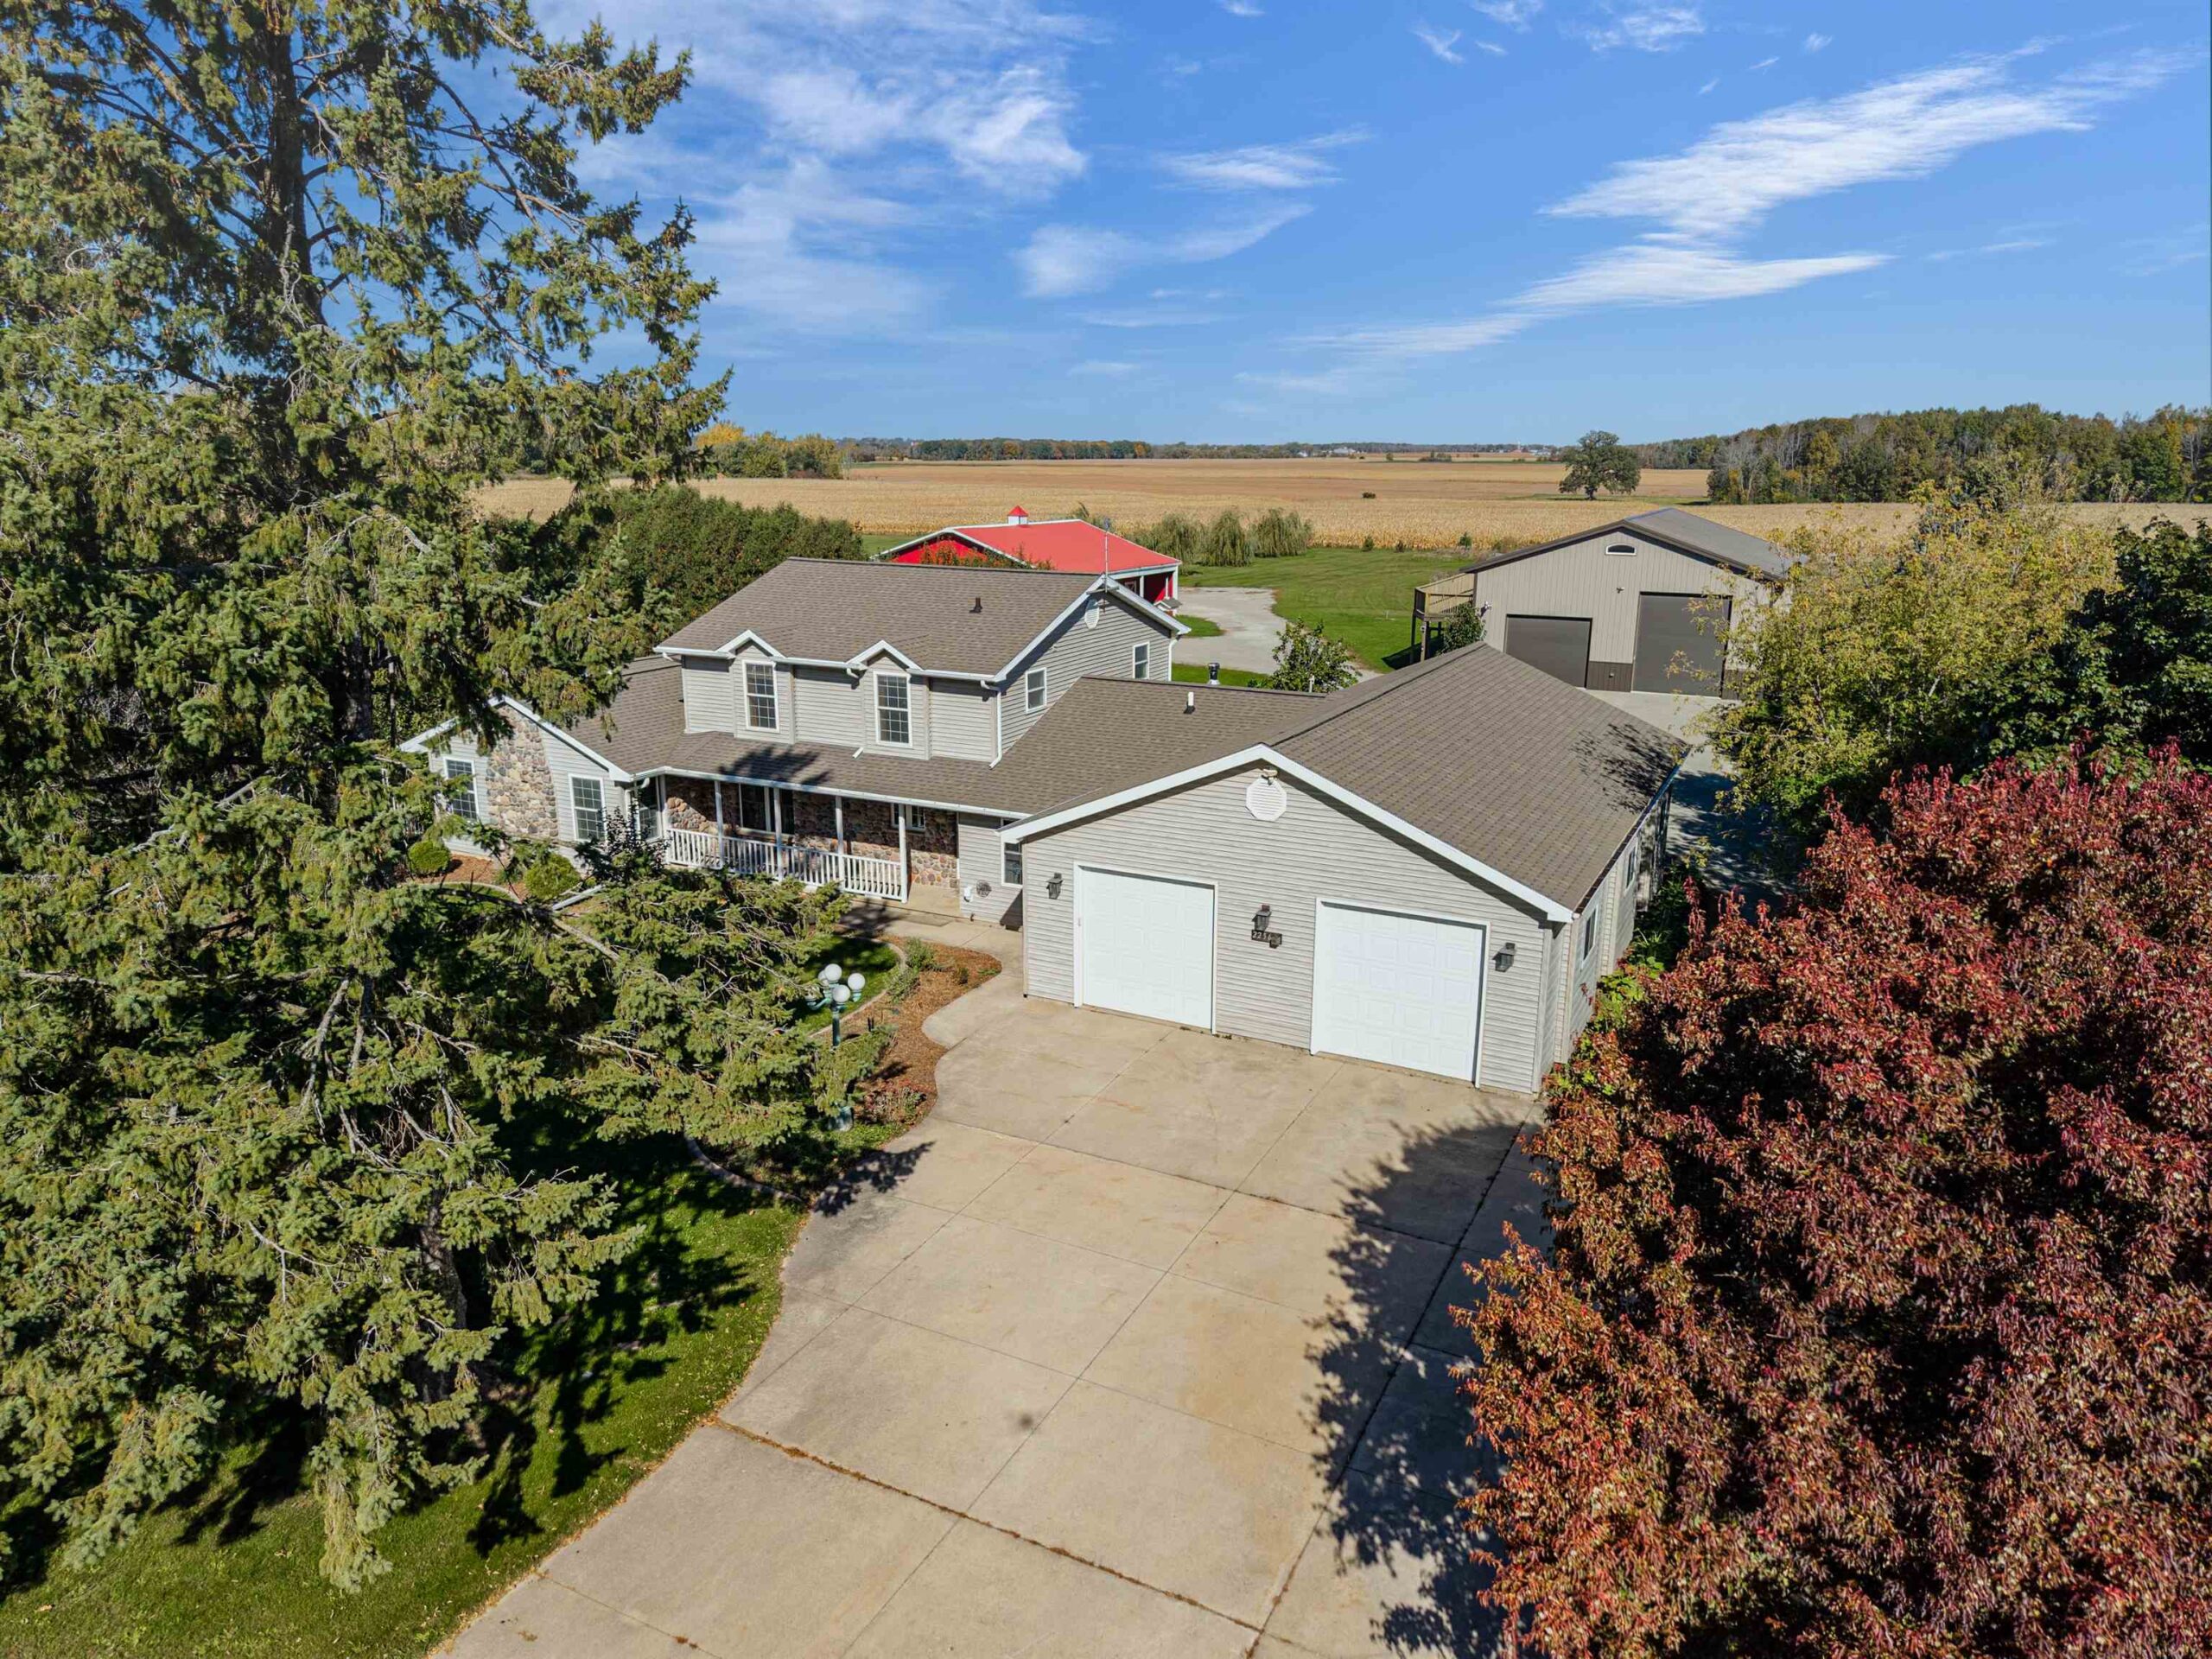 |3|2973 sqft
Adashun Jones, Inc.
Provided by: Century 21 Affiliated
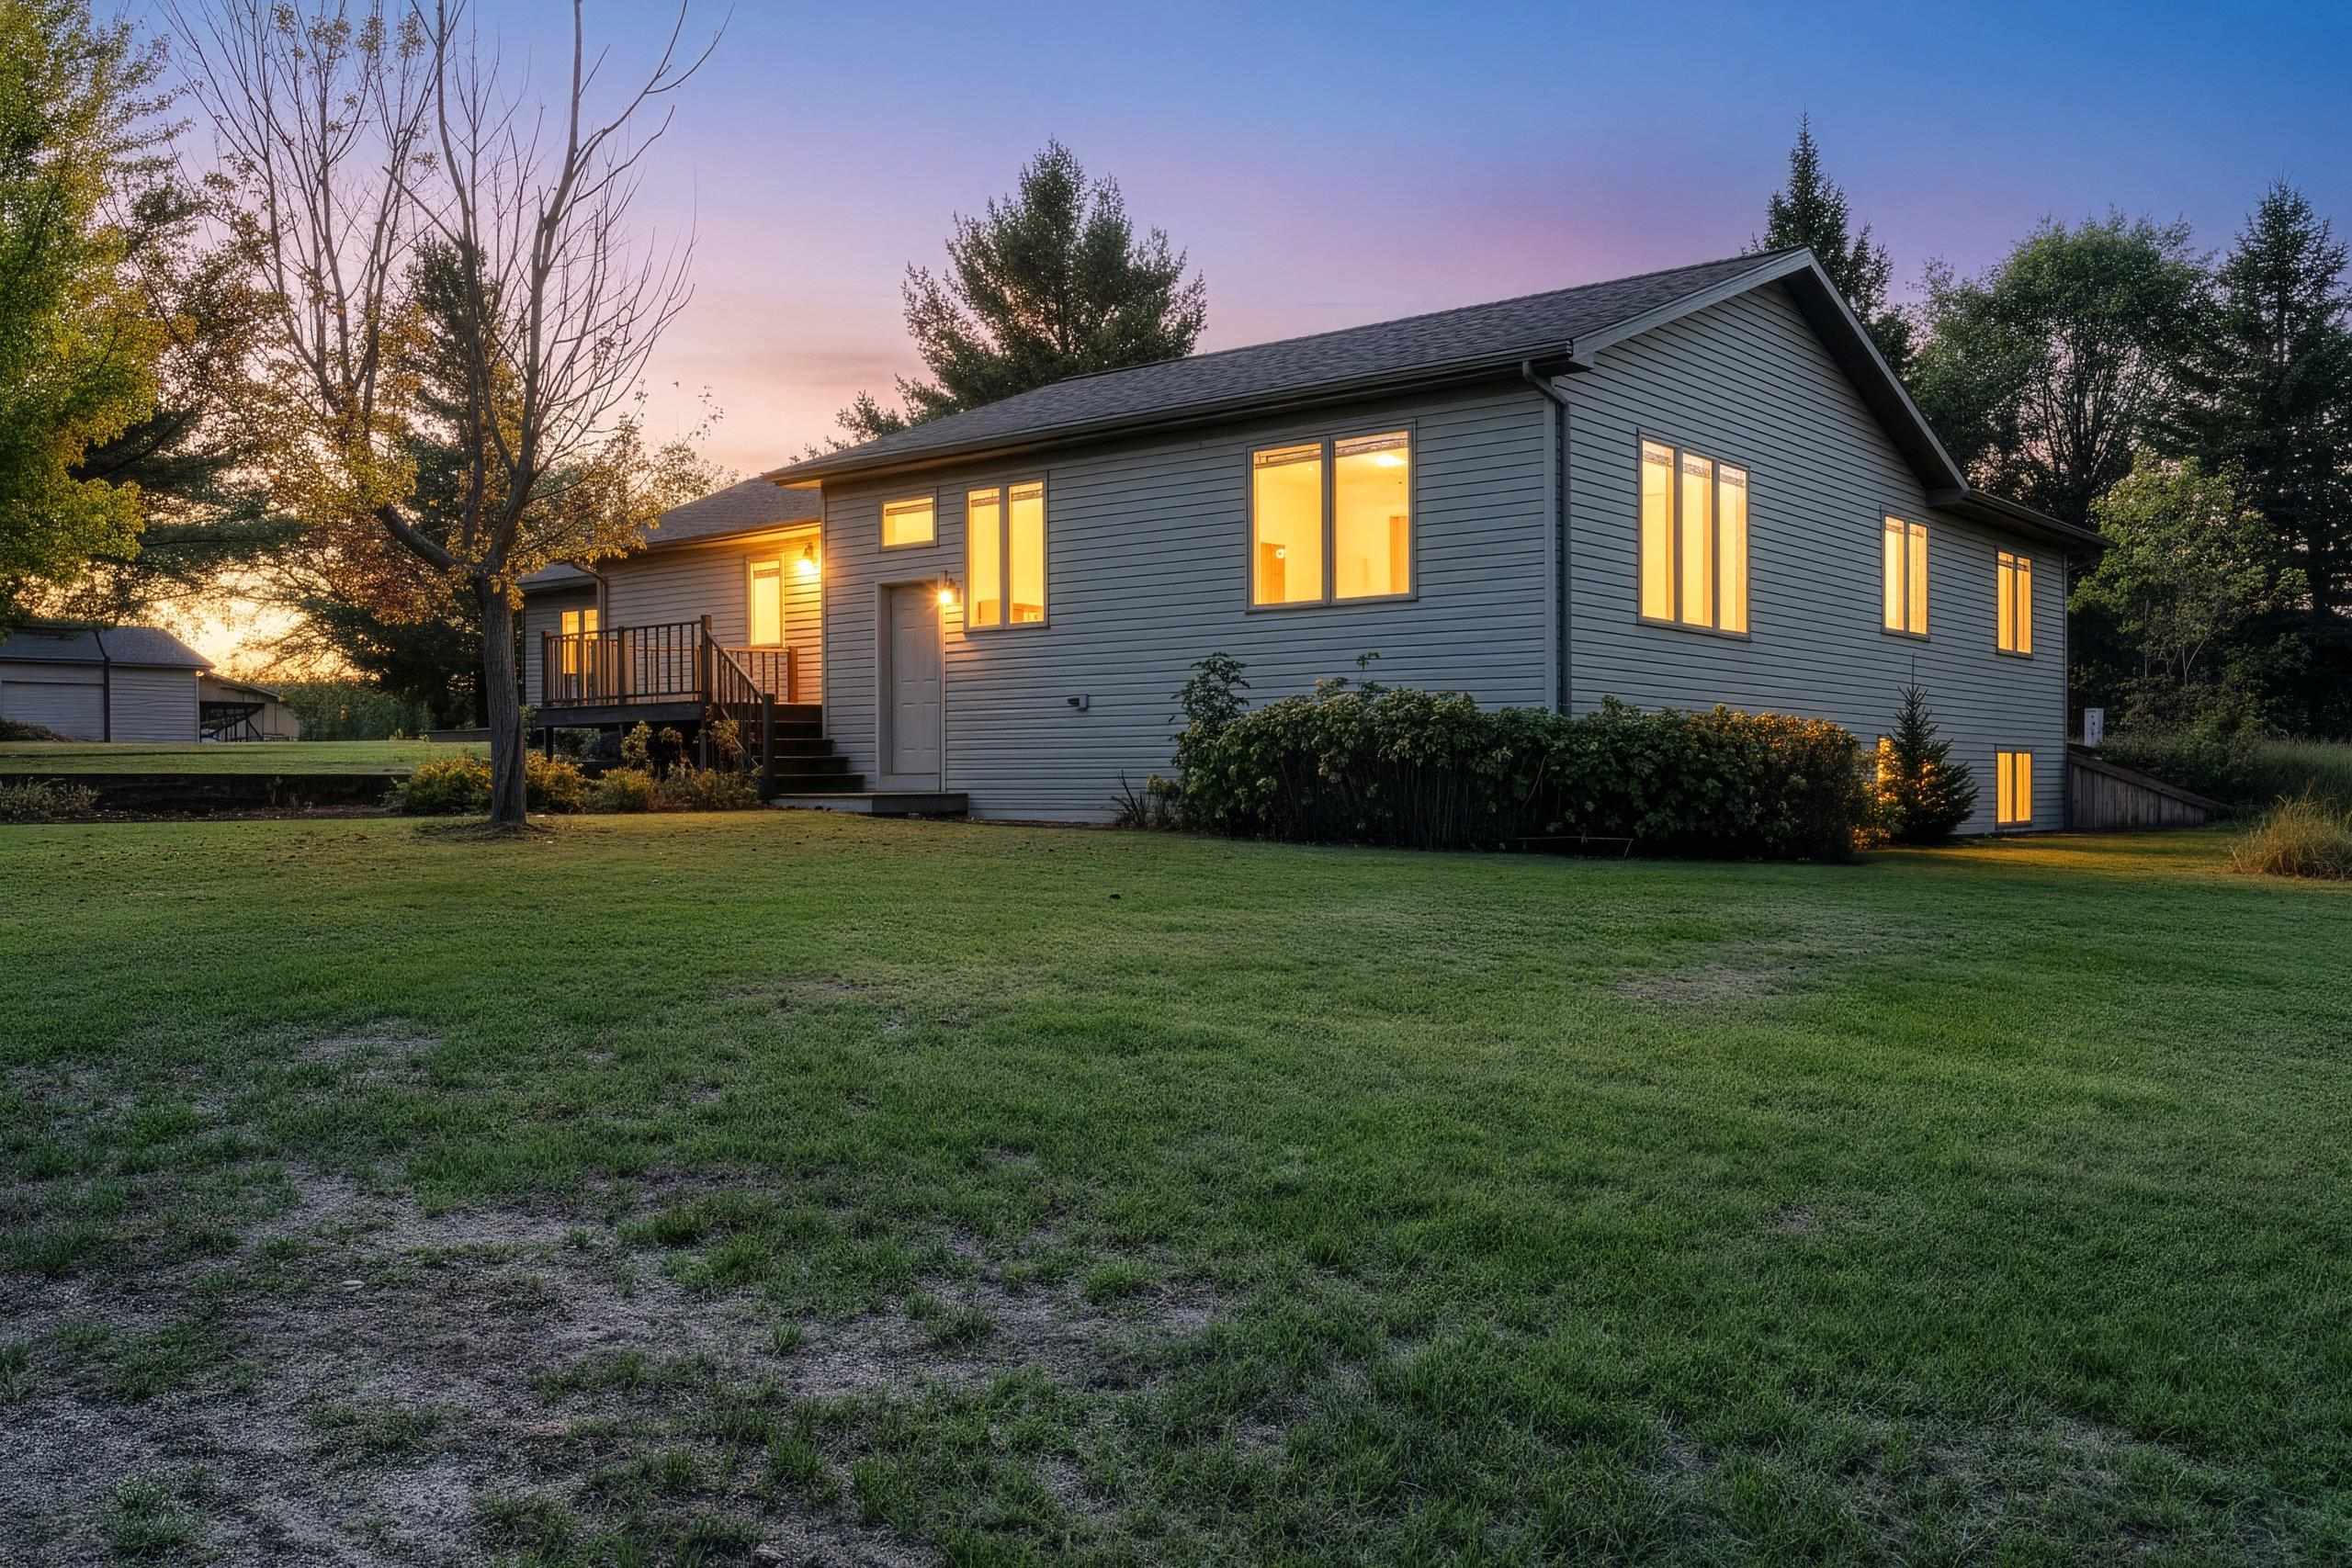 |2|2232 sqft
Adashun Jones, Inc.
Provided by: NextHome Select Realty
 |2|2812 sqft
Adashun Jones, Inc.
Provided by: Berkshire Hathaway HS Lakes & Land Real Estate

 Share
Share
 Show more
 Spec Sheet