 36
36  Return to listing
$249,900
3 Beds
1 Bath
1,544 Sq. Ft.
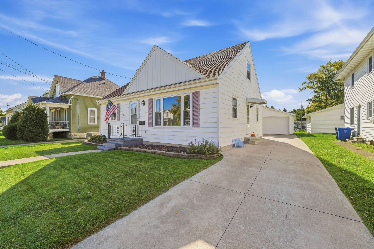
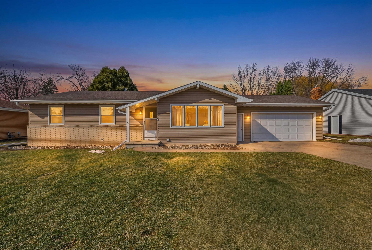
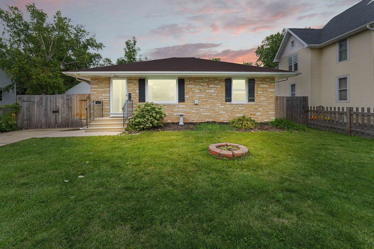
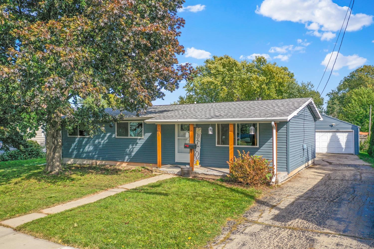
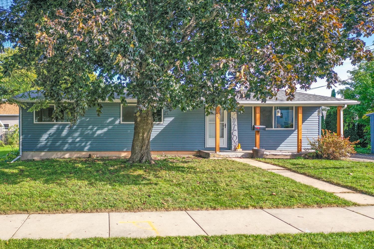
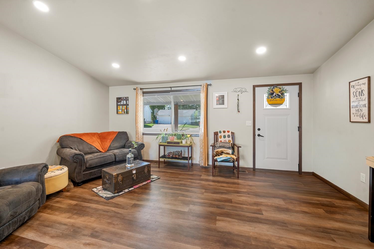
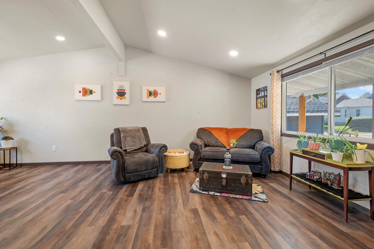
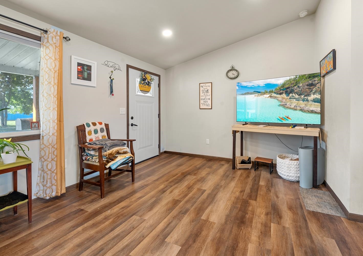
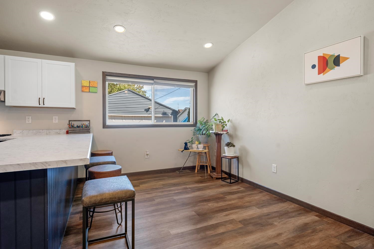
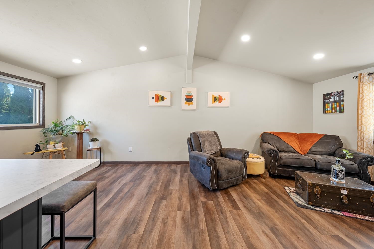
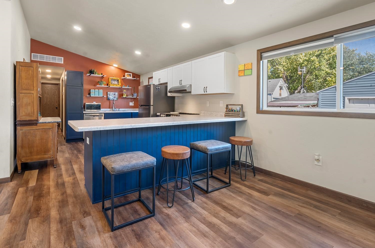
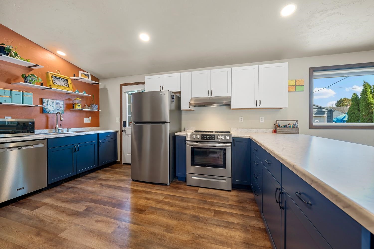
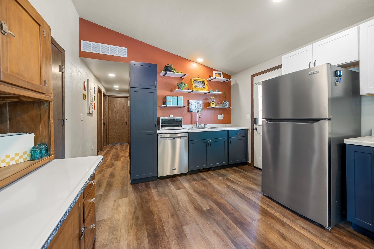
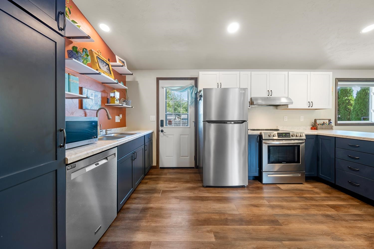
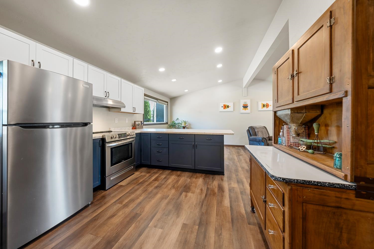
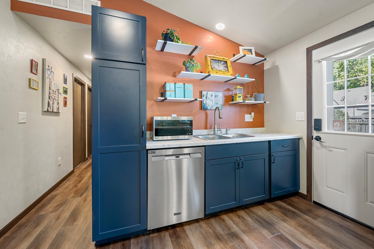
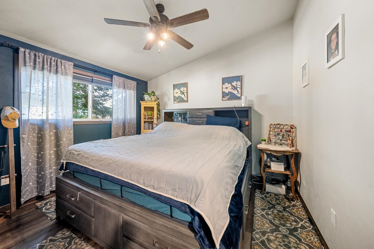
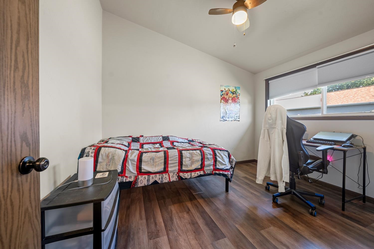
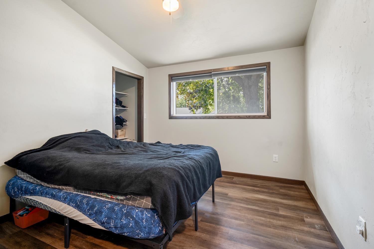
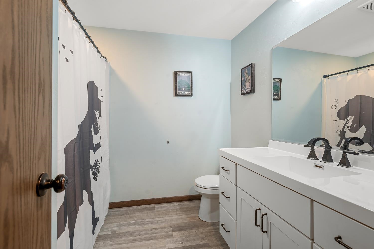
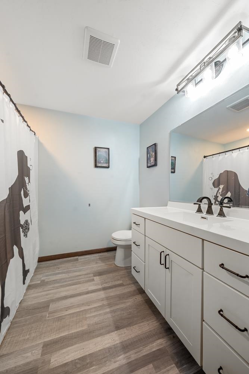
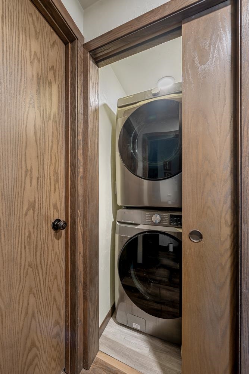
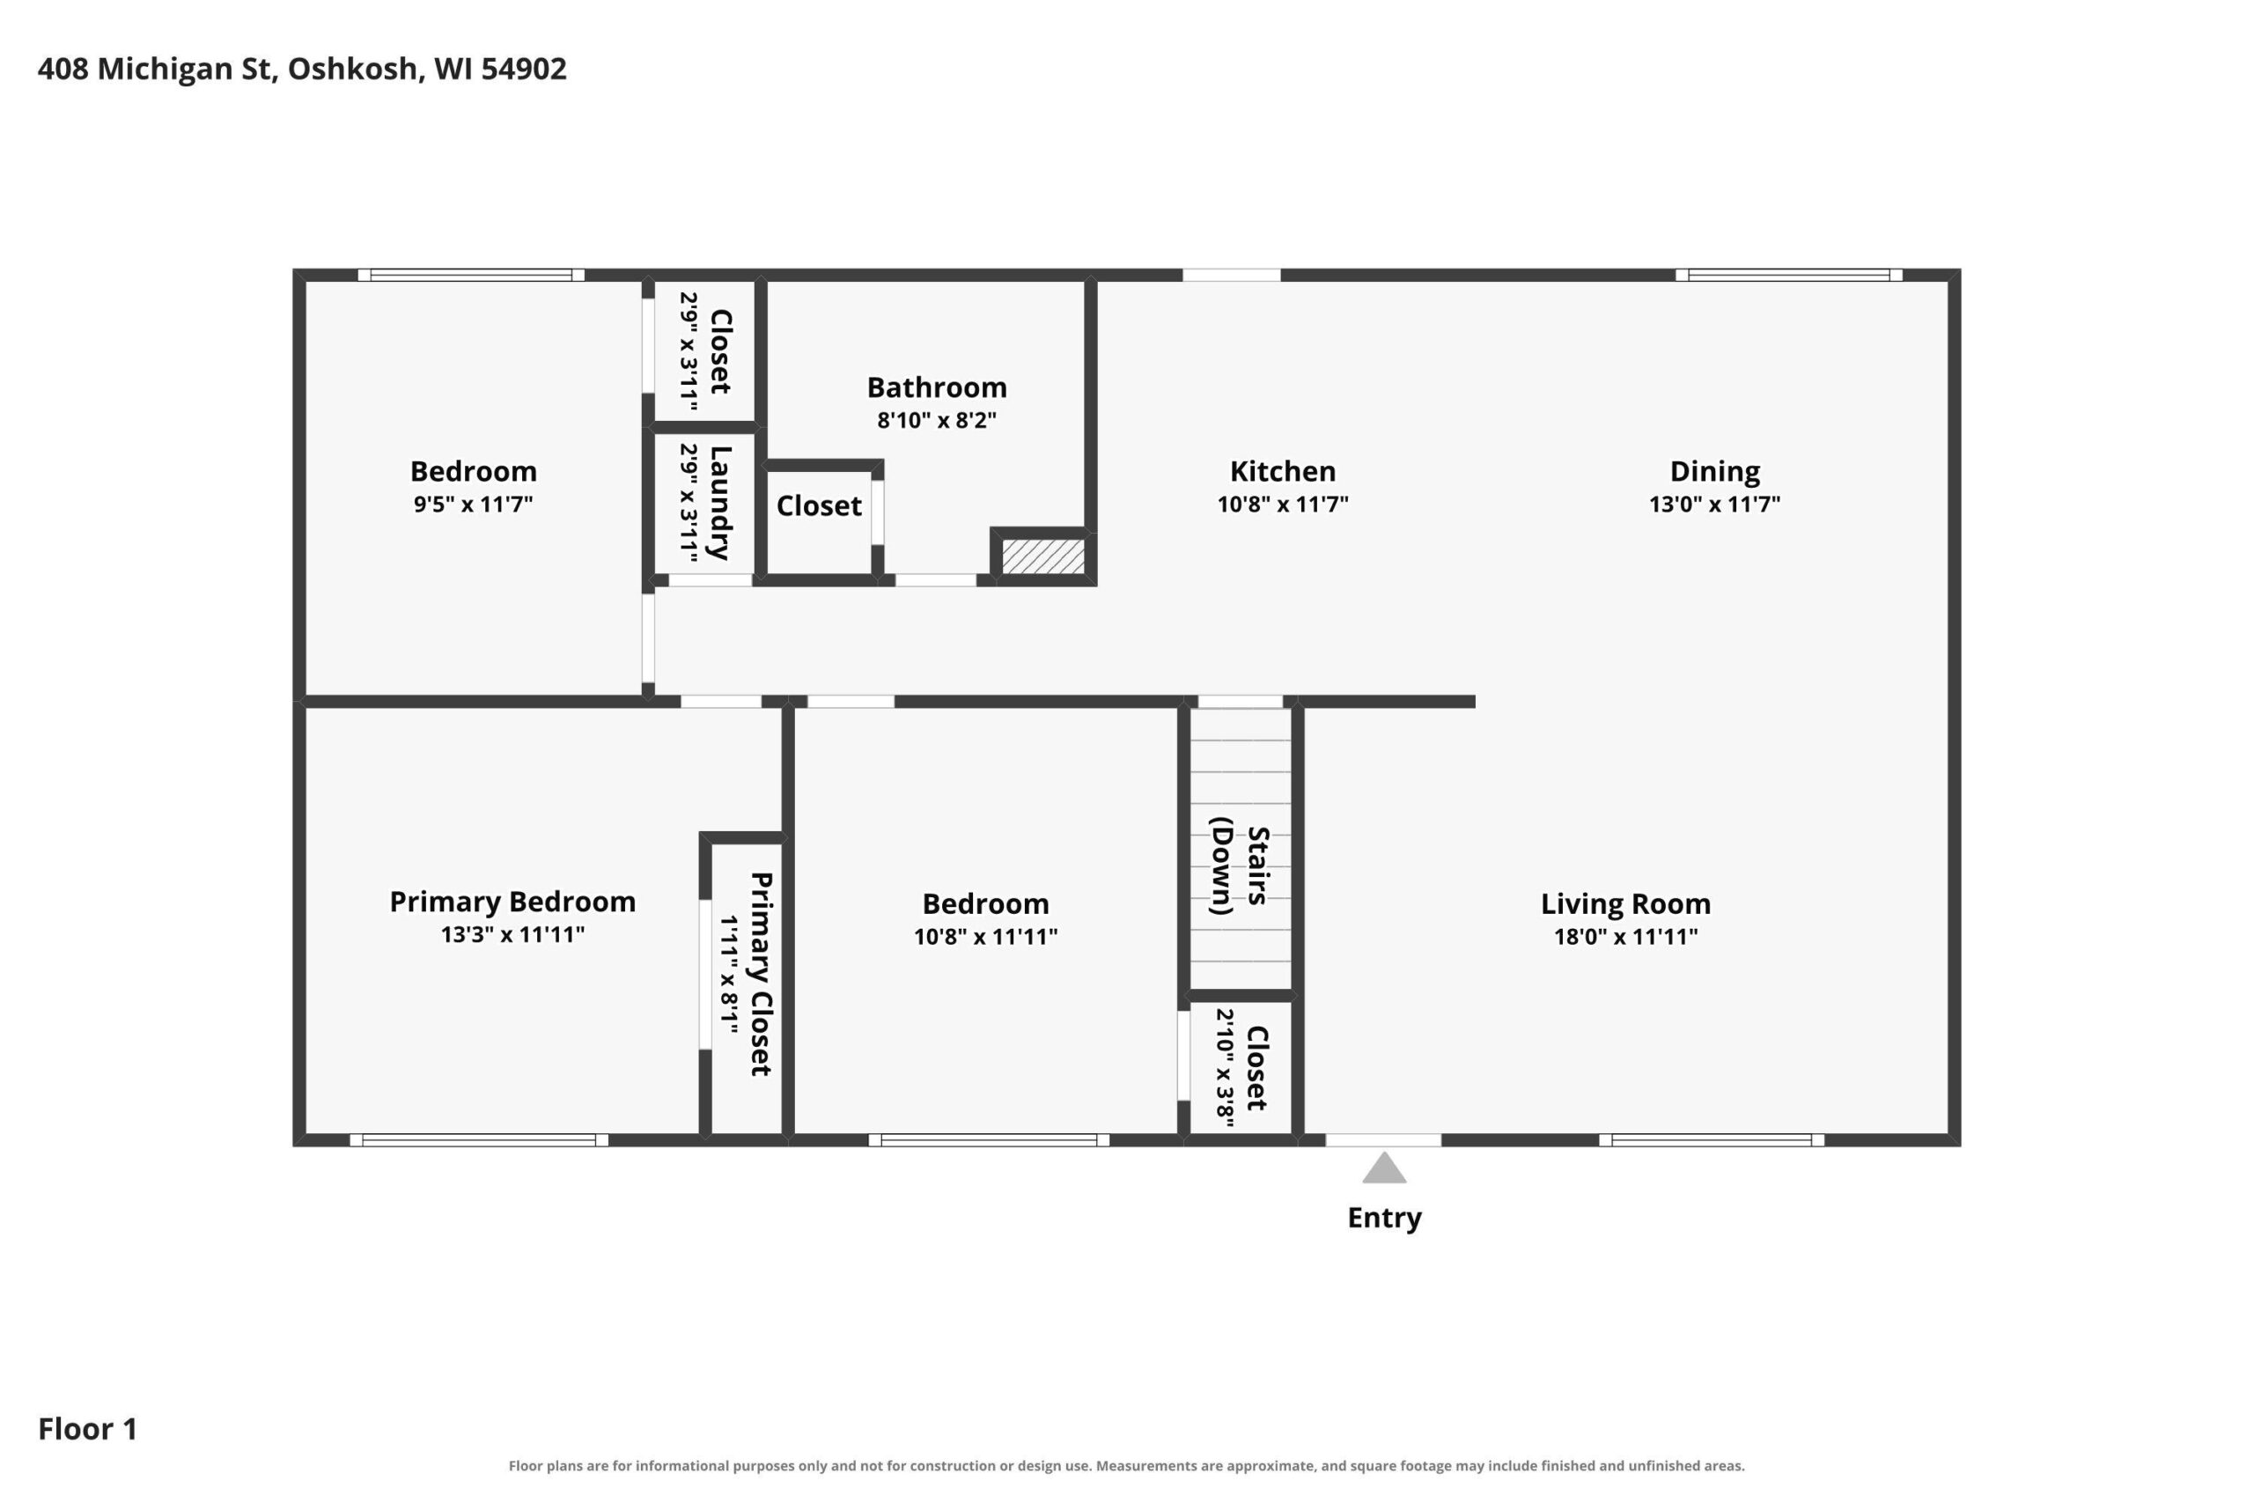
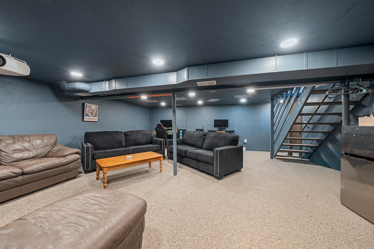
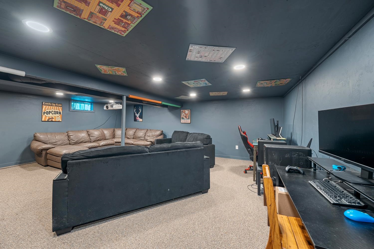
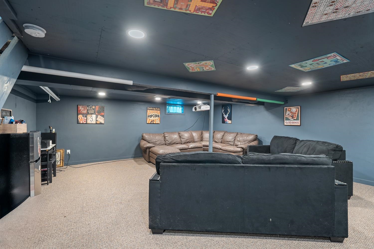
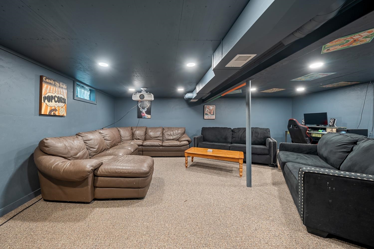
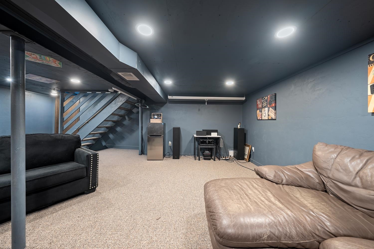
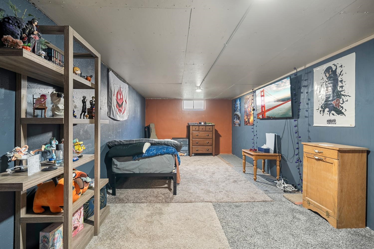
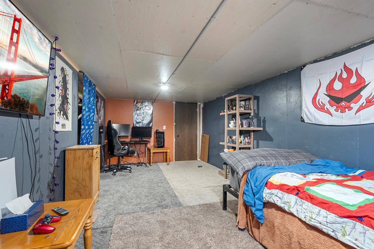
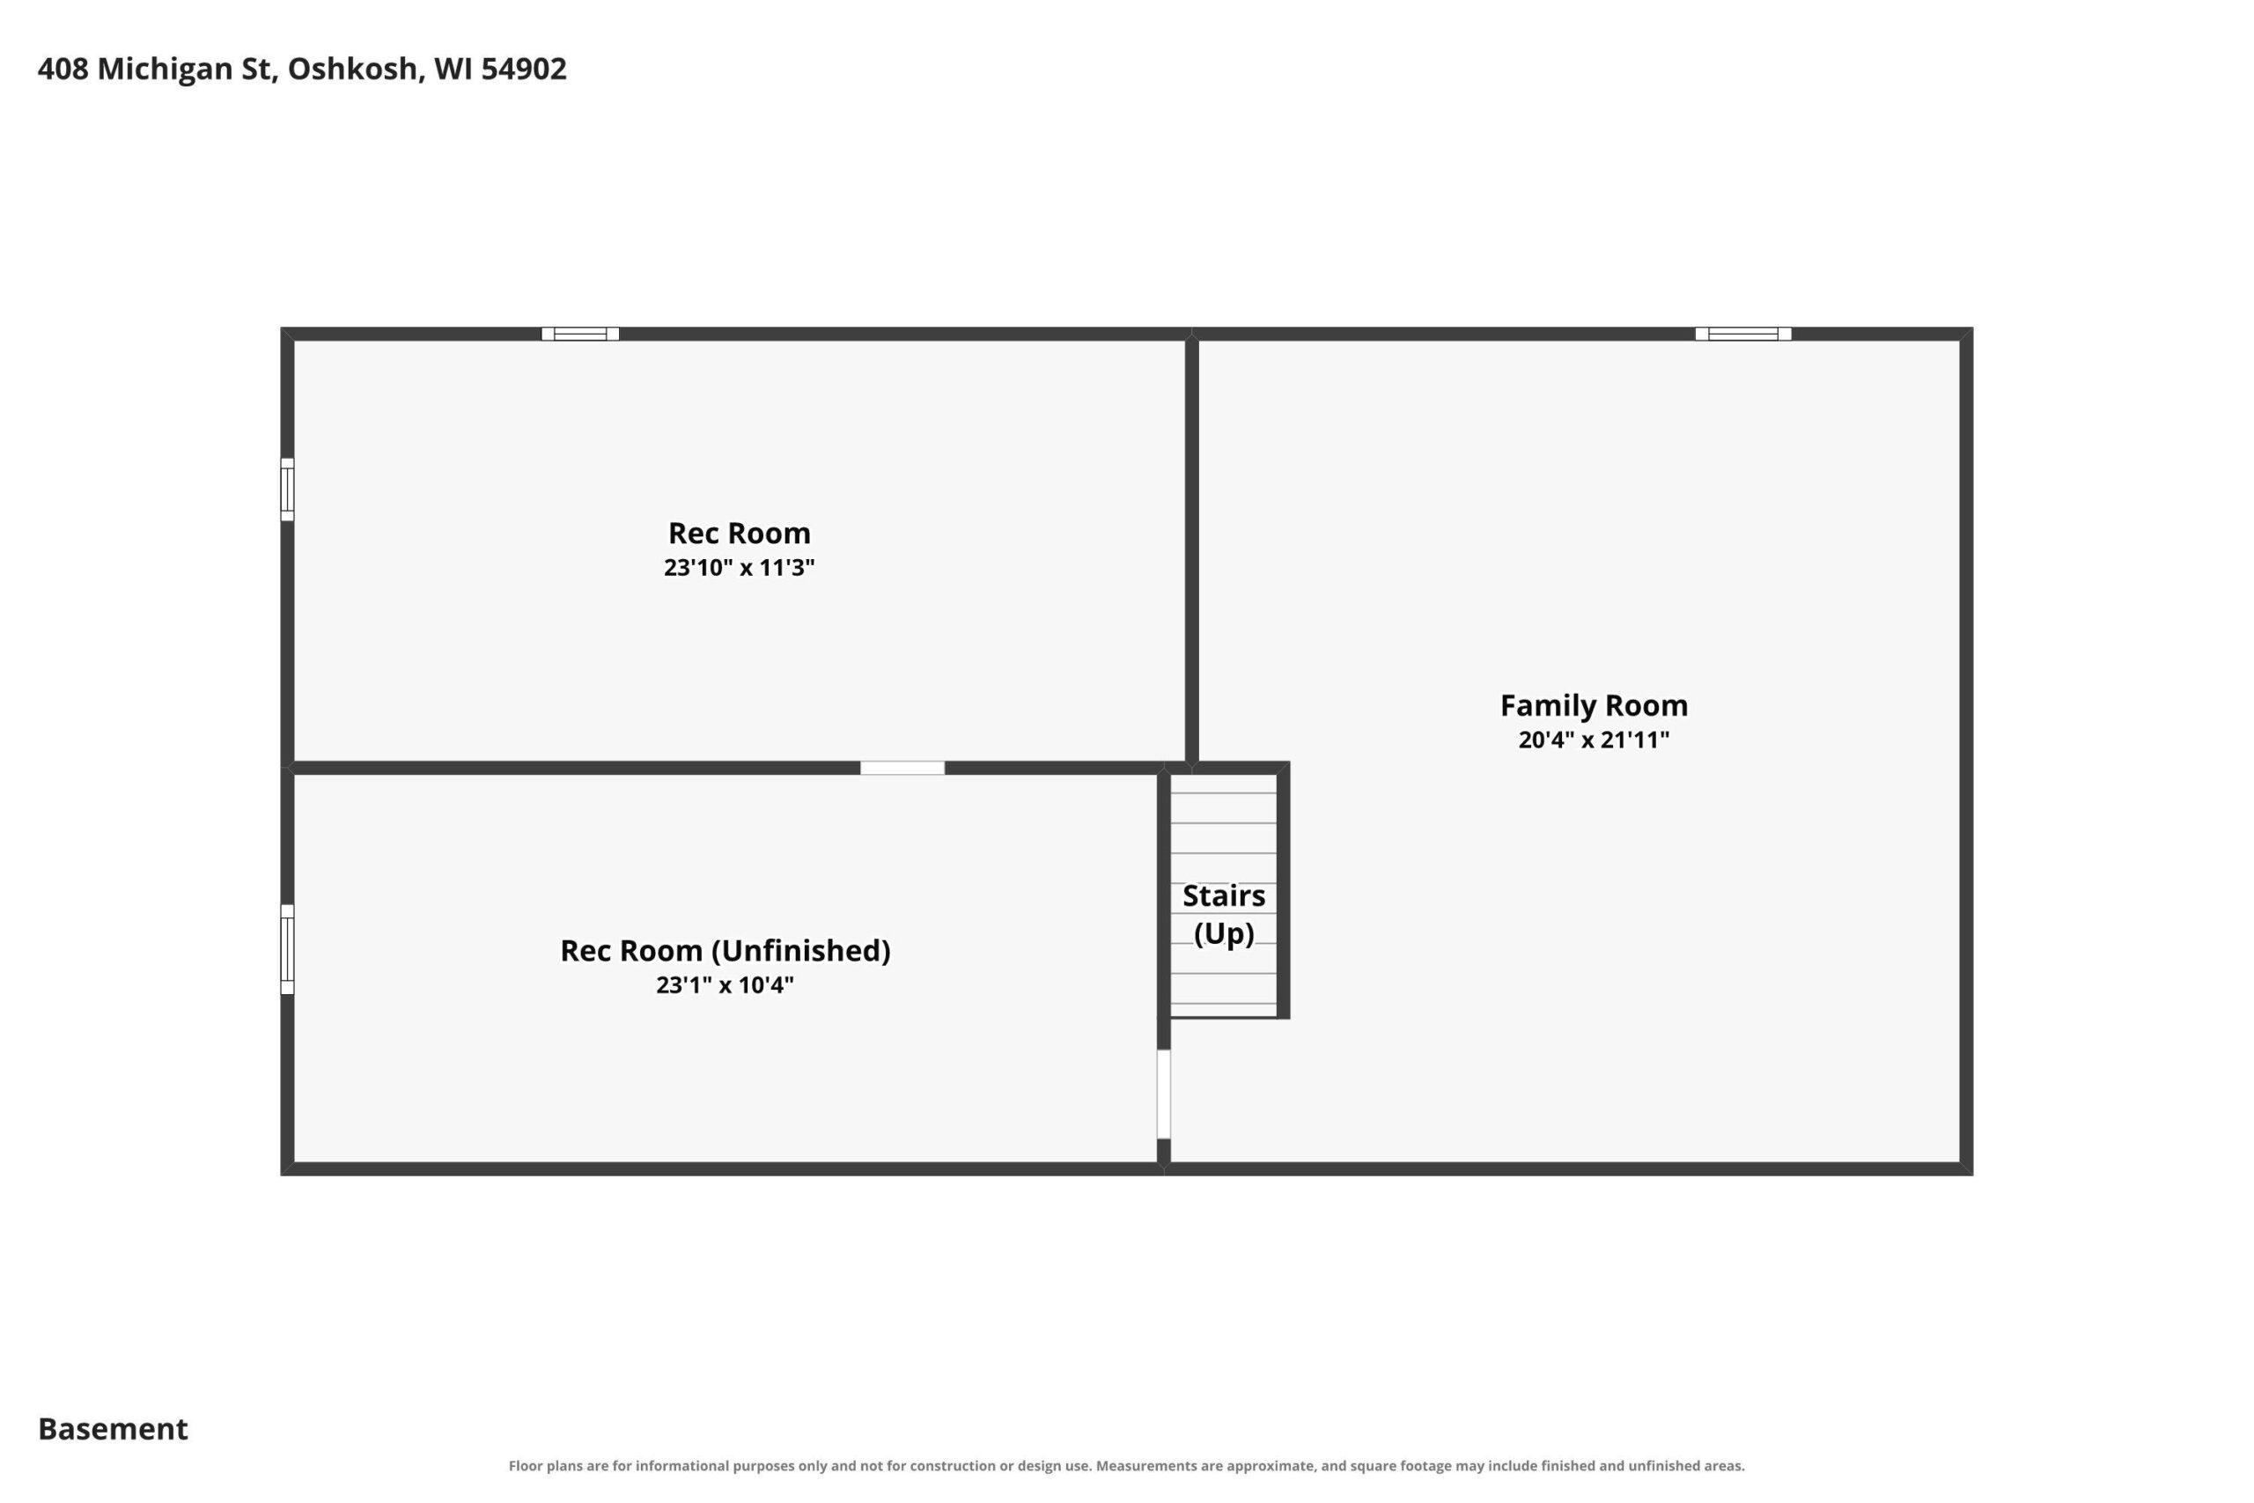
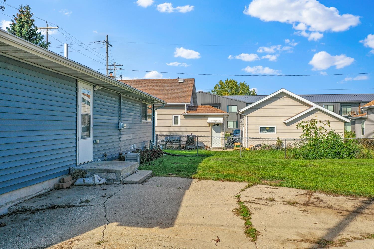
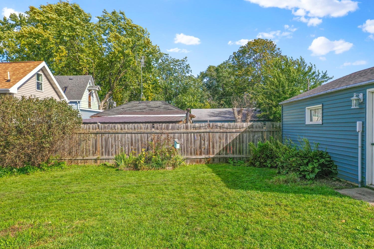
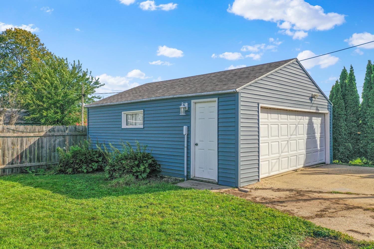
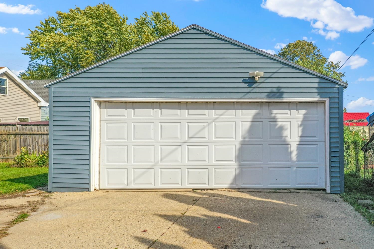
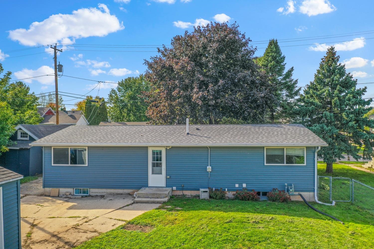
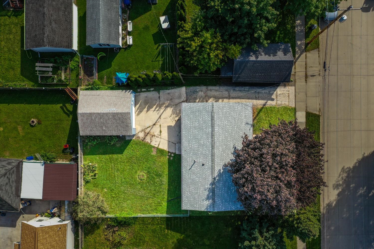
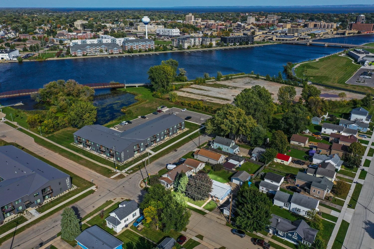
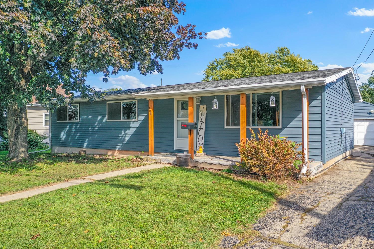
Located just 1 block from Oshkosh Riverwalk Trailhead, this 3BR/1BA ranch extensively renovated in 2022 greets w/covered porch that enters a bright open-concept living space w/cathedral ceilings! LR/dining space w/ample natural light. Kitchen w/appliances, isle w/seating area & contrasting shaker cabinetry. 1st floor laundry w/included stacking washer+dryer! Expanded bathroom central to all bedrooms. Lower level adds over 400 sqft of finished space composed of a large rec-room, as well as ample partially-finished space & storage. 2022 updates include: wiring/elec svc, plumbing, insulation, drywall, flooring, trim+doors, complete new kitchen & bathroom, furnace, WH. Roof 2020, siding 2021, radon sys 2024. 2-stall garage & patio will need some concrete TLC! *Showings begin 10/10.
Inclusions:
Fridge, Dishwasher, Oven/Range, Washer, Dryer, King Bedframe, Blinds, Curtain Rods, (2) Black Couches/Mini Fridge, City Issued Garbage/Recycle Bins
Exclusions:
Seller's Personal Property, Curtains, Projector/Mount/Screen in Basement
Get a detailed Home Value Estimate Based on Current Market Trends/Get a Detailed Estimate Based on Current Market Conditions Impacting Your Home's Value
 |2
|2 |1608 sqft
Michelle
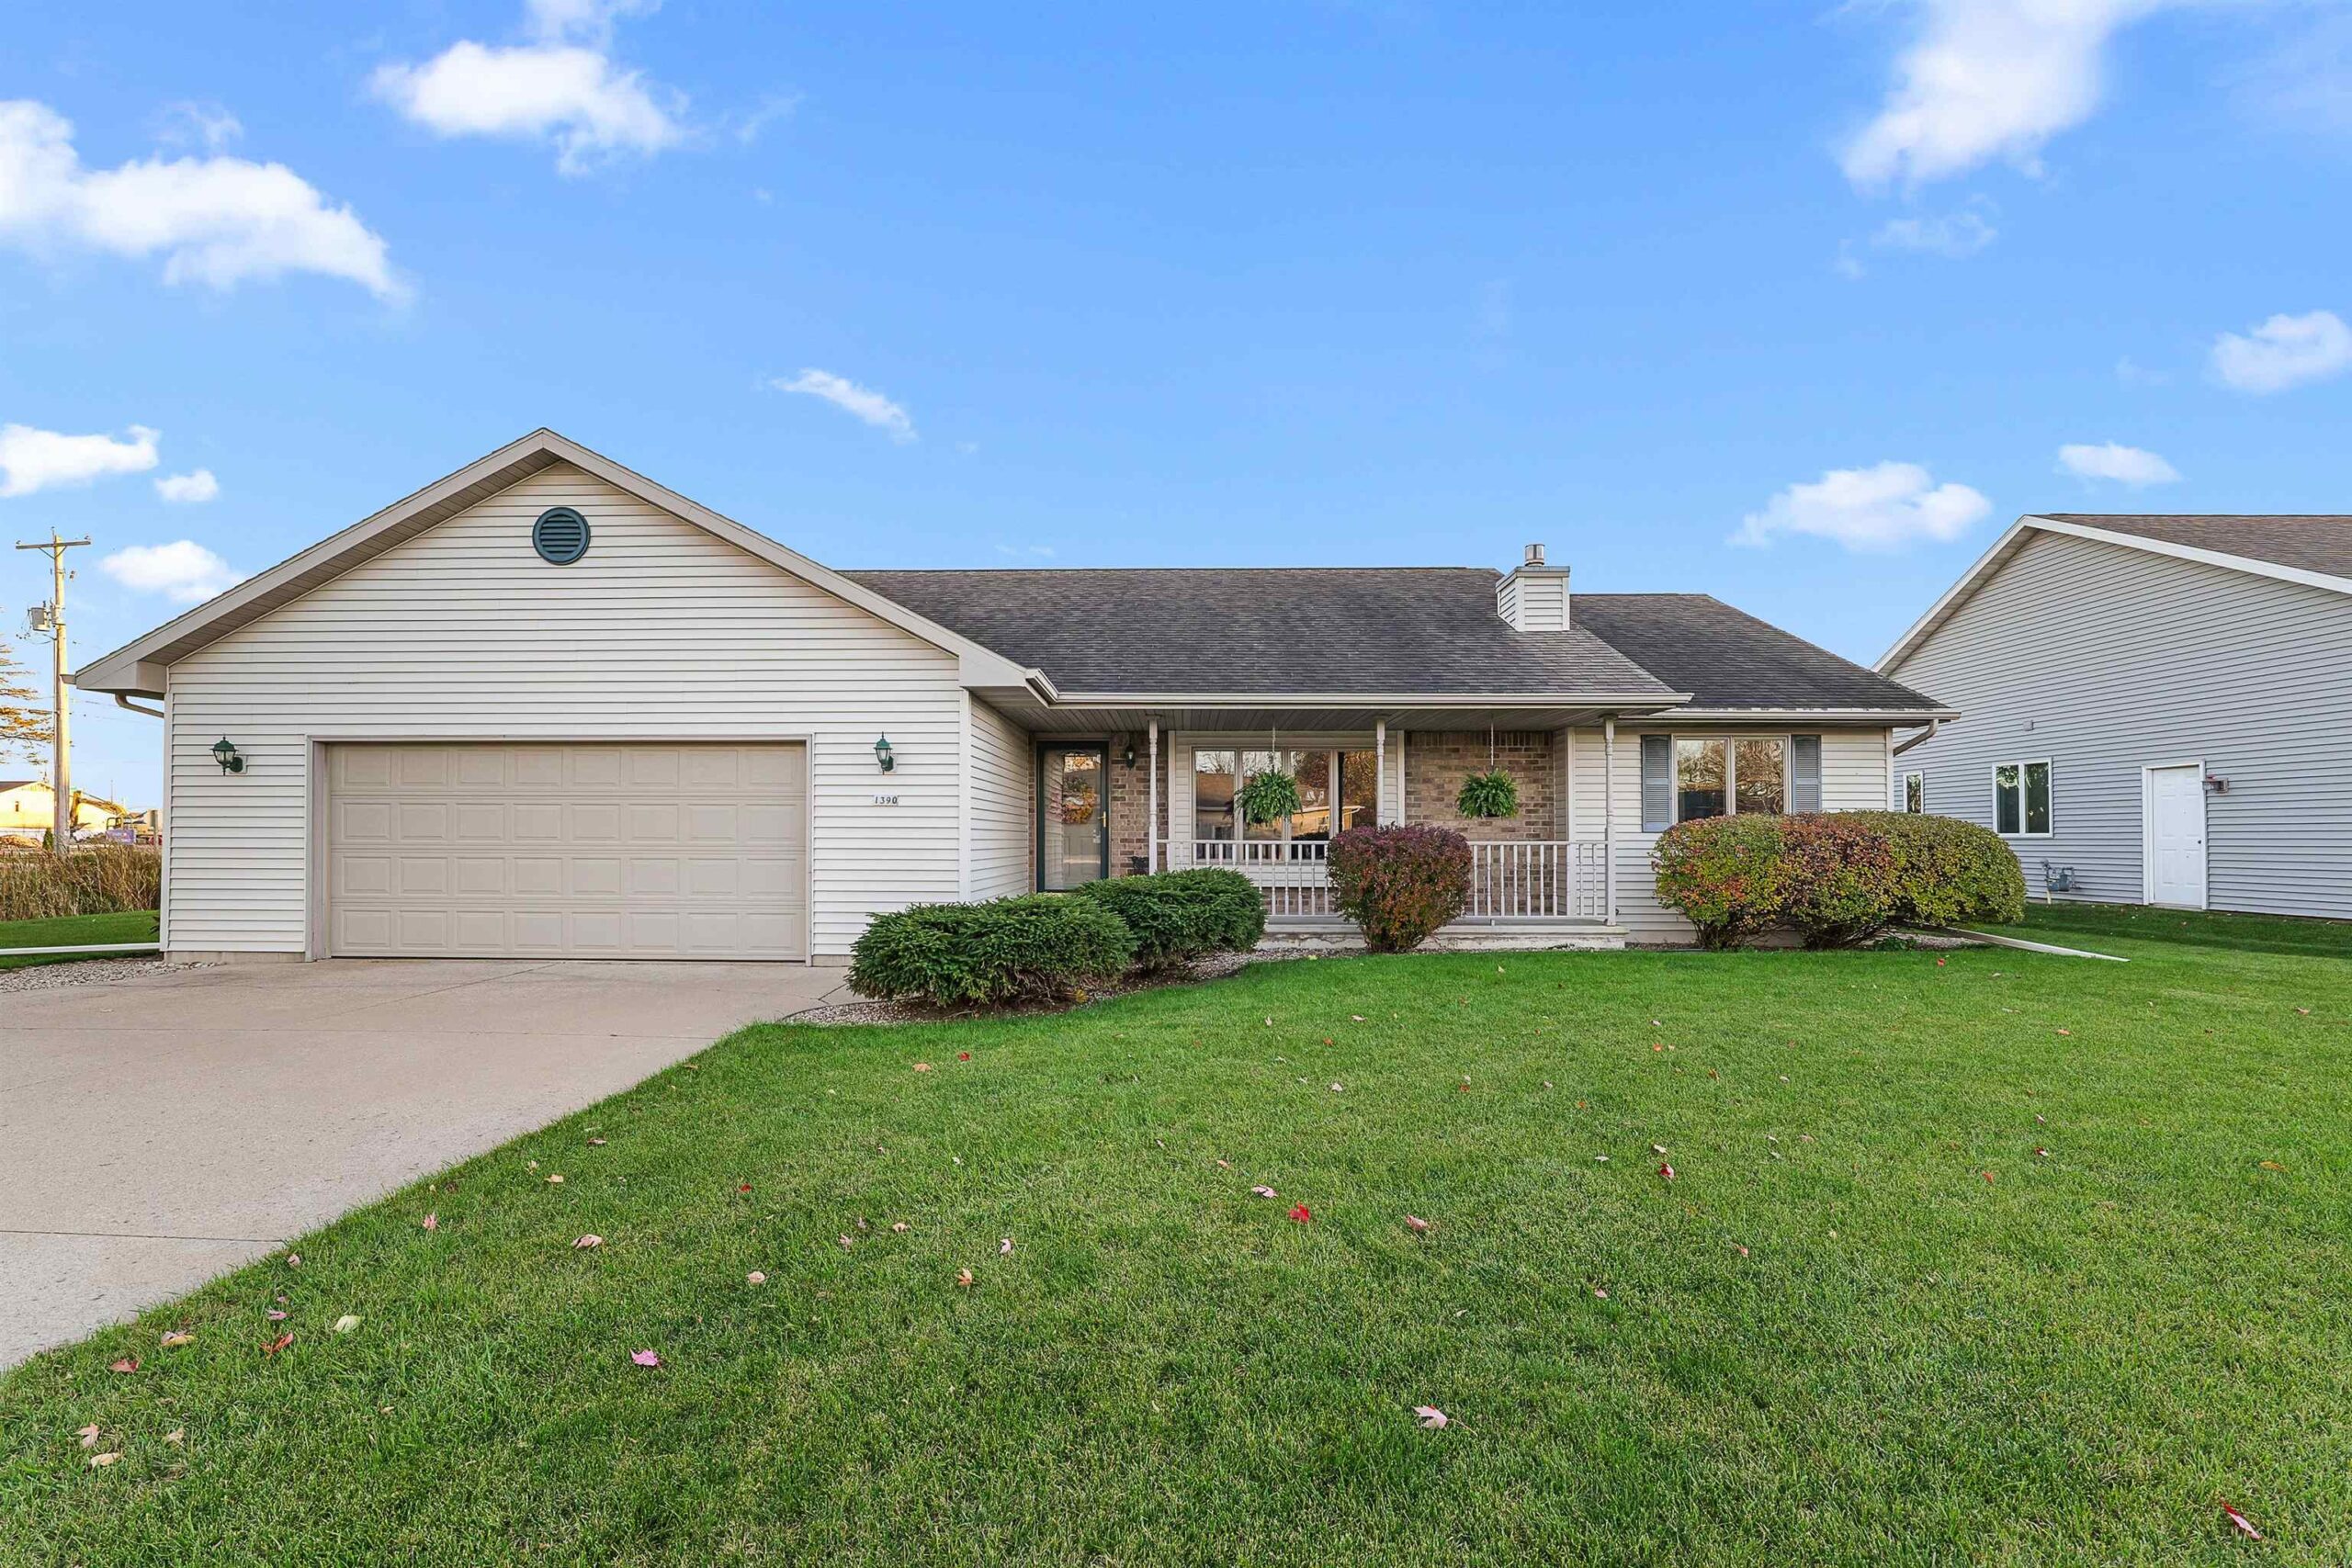 |2|1476 sqft
Maigon
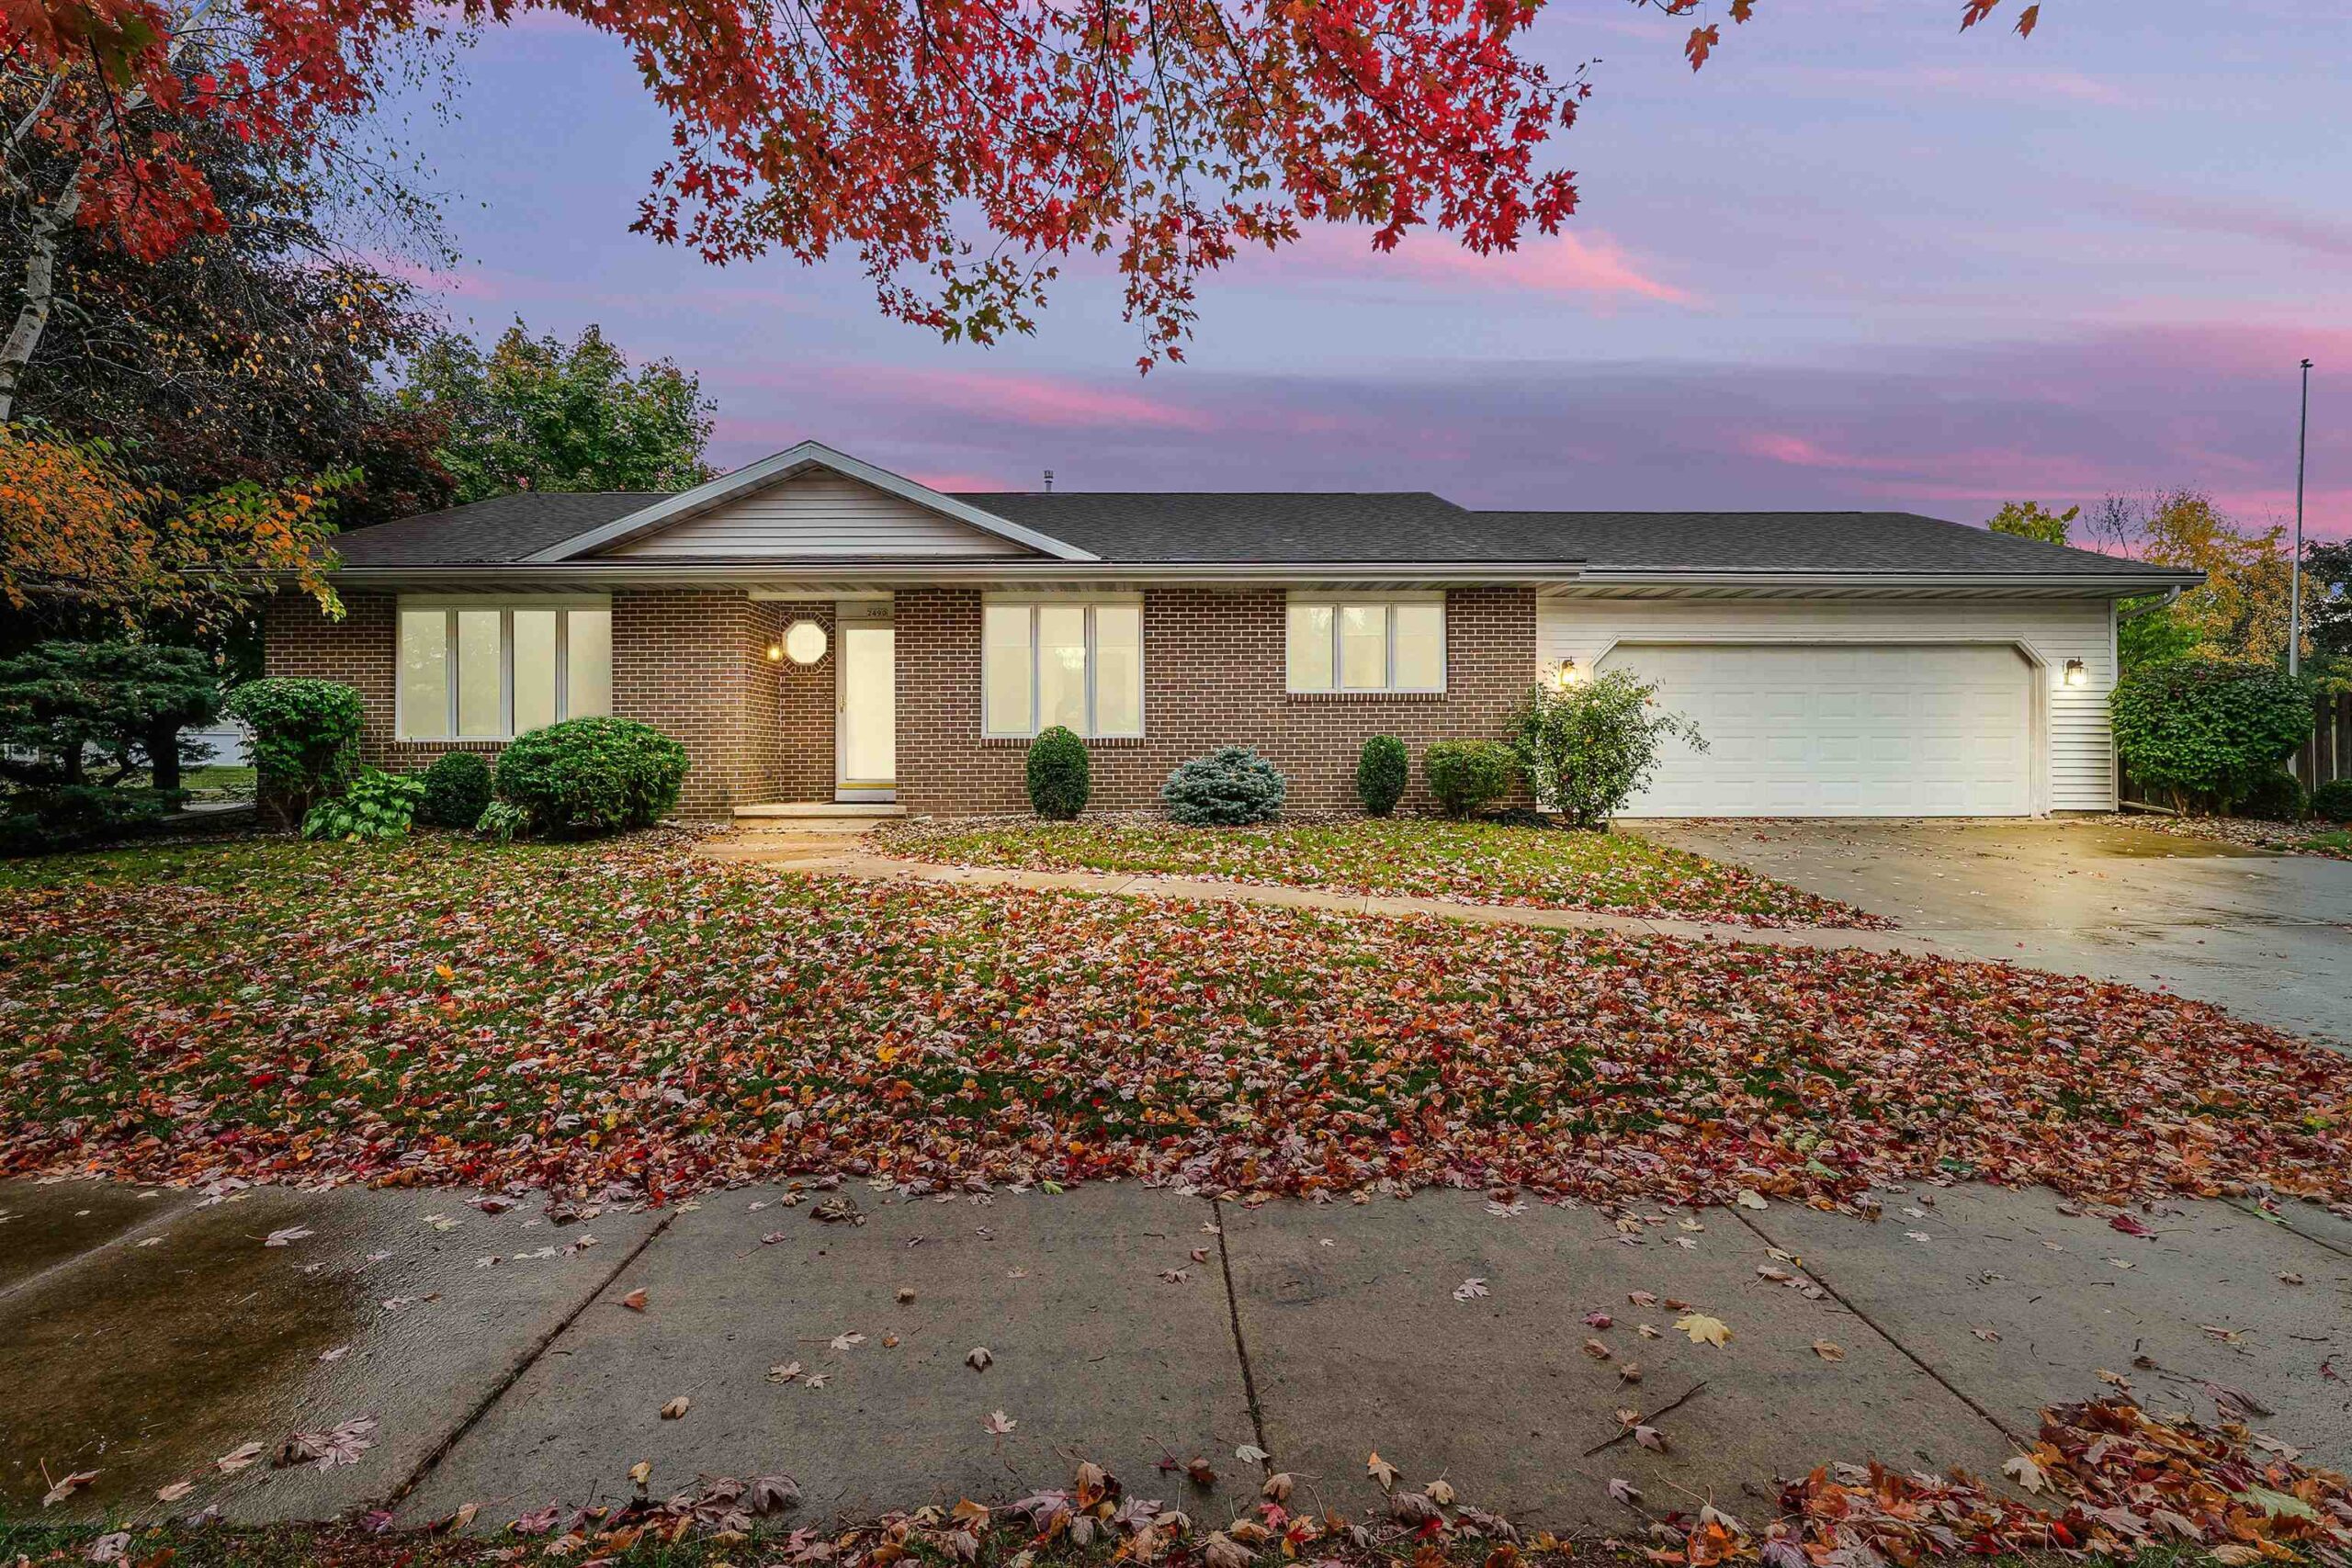 |2|1822 sqft
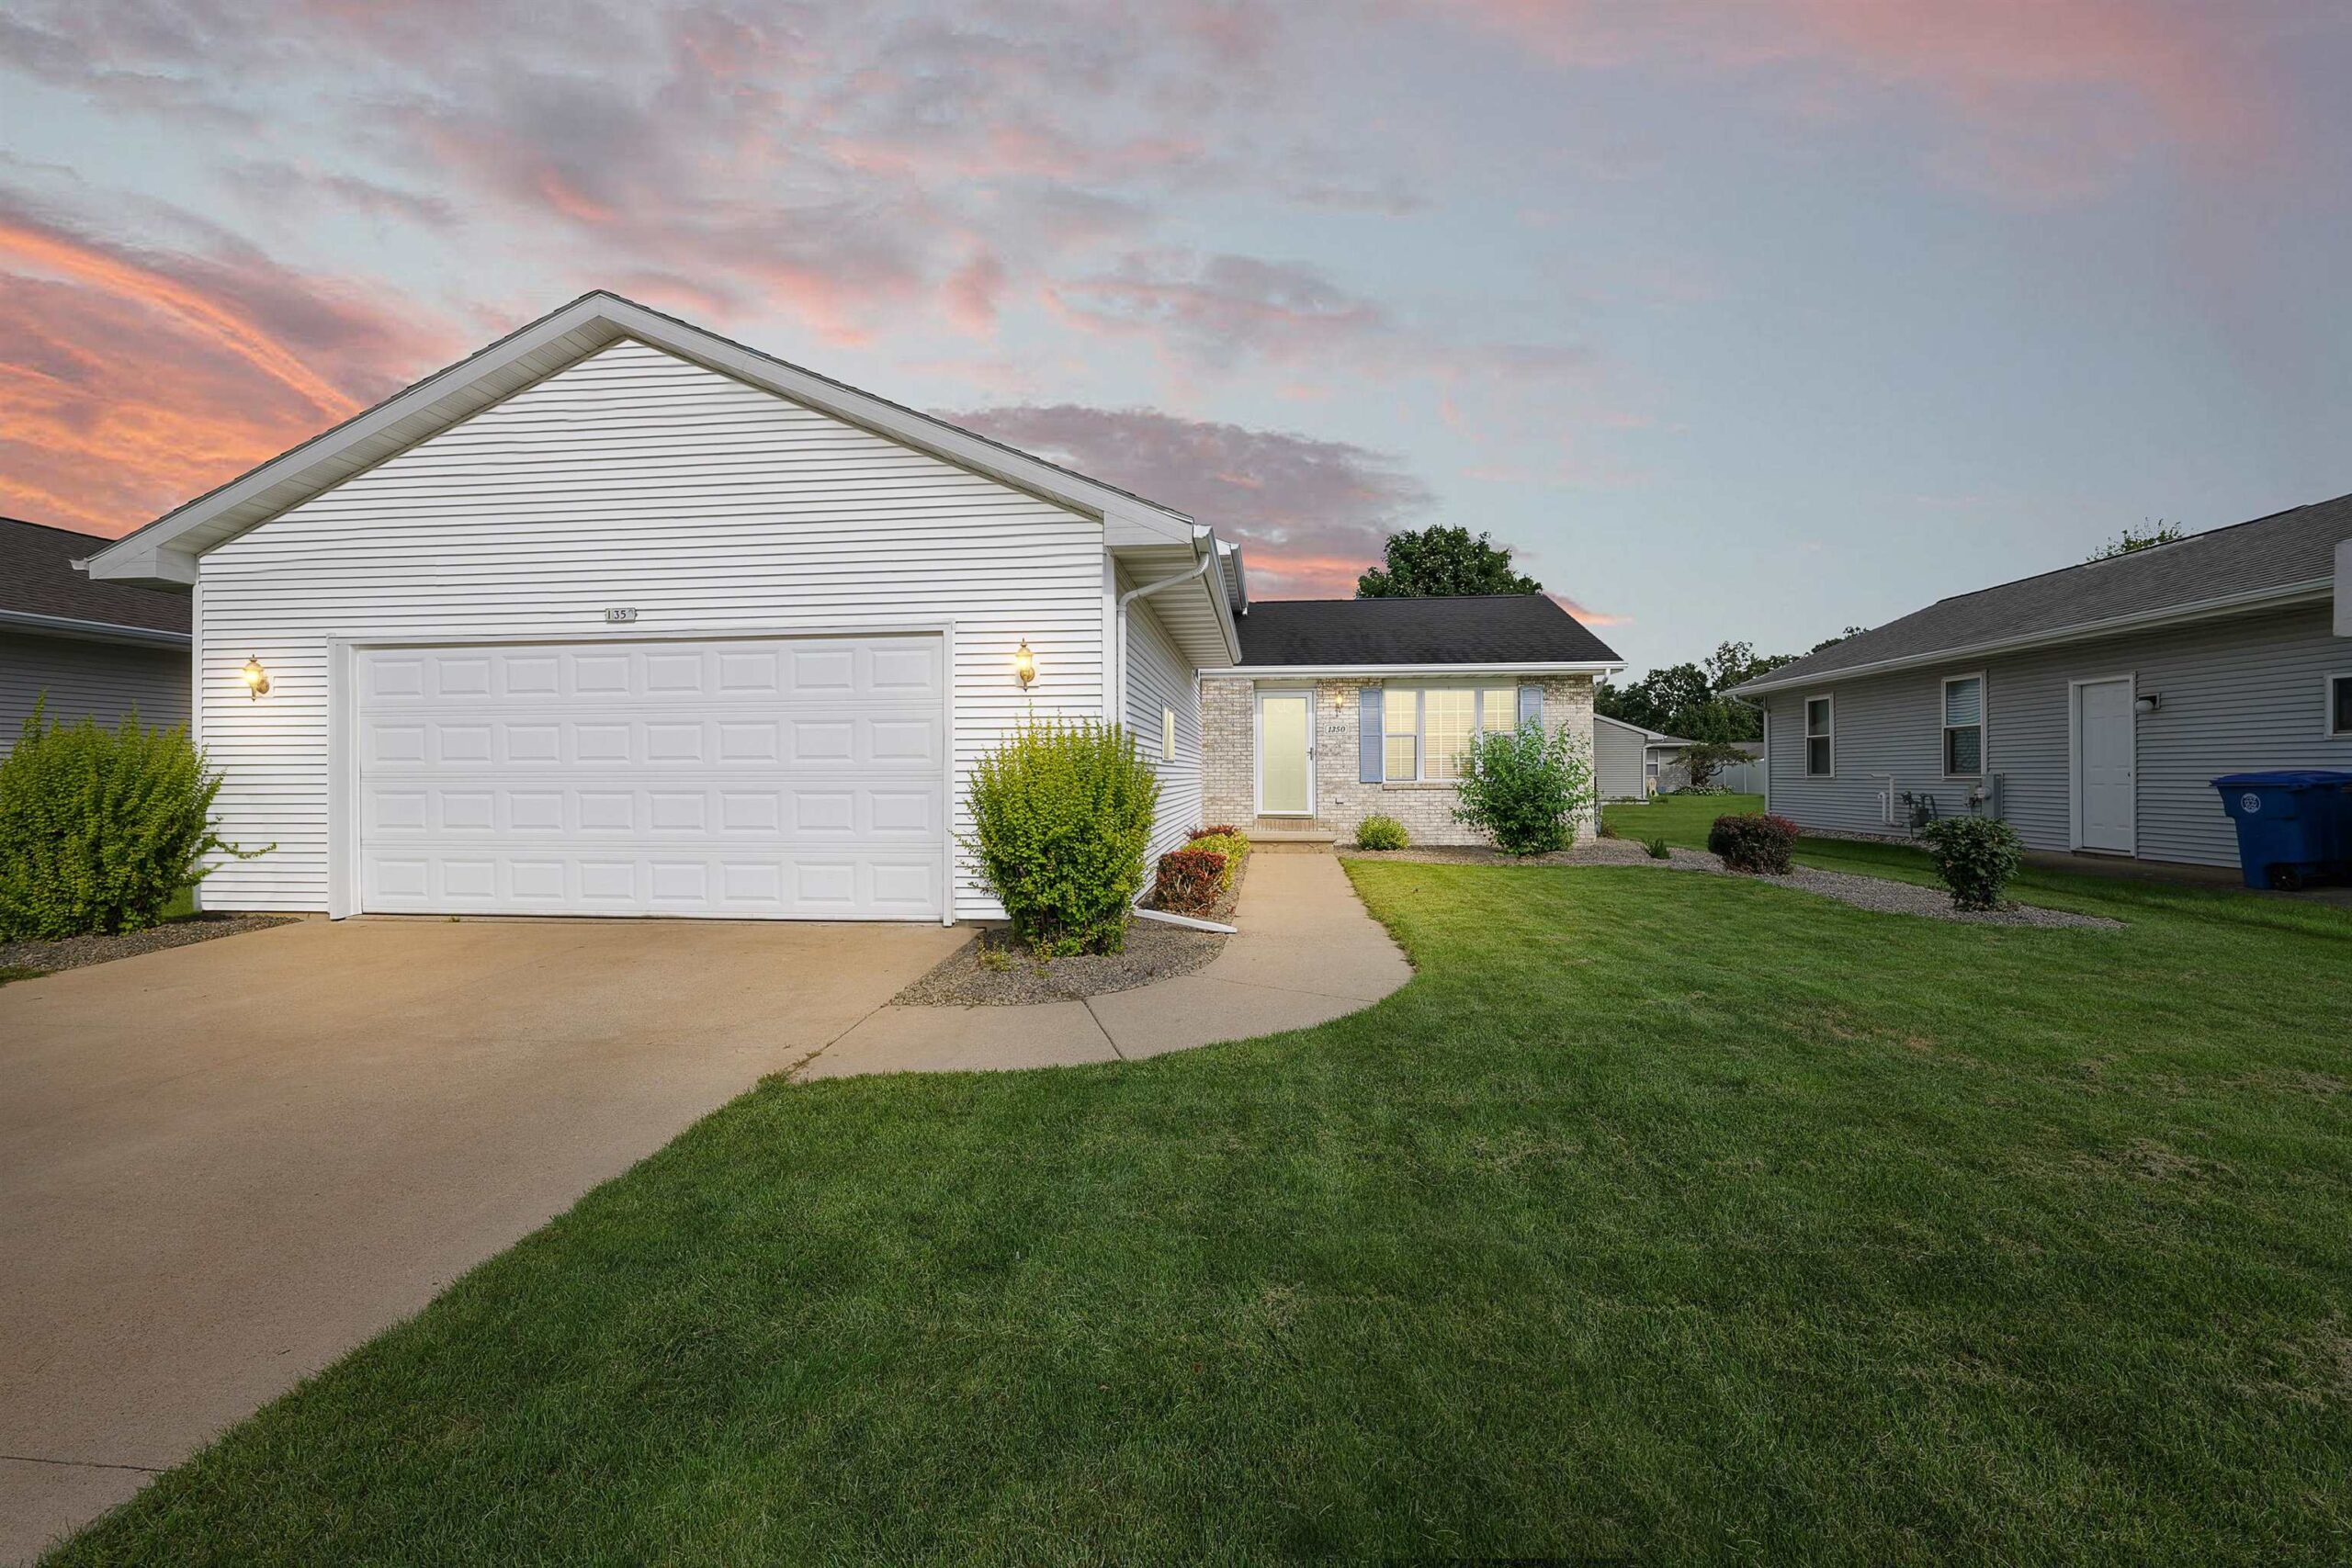 |3|1728 sqft
 Maigon
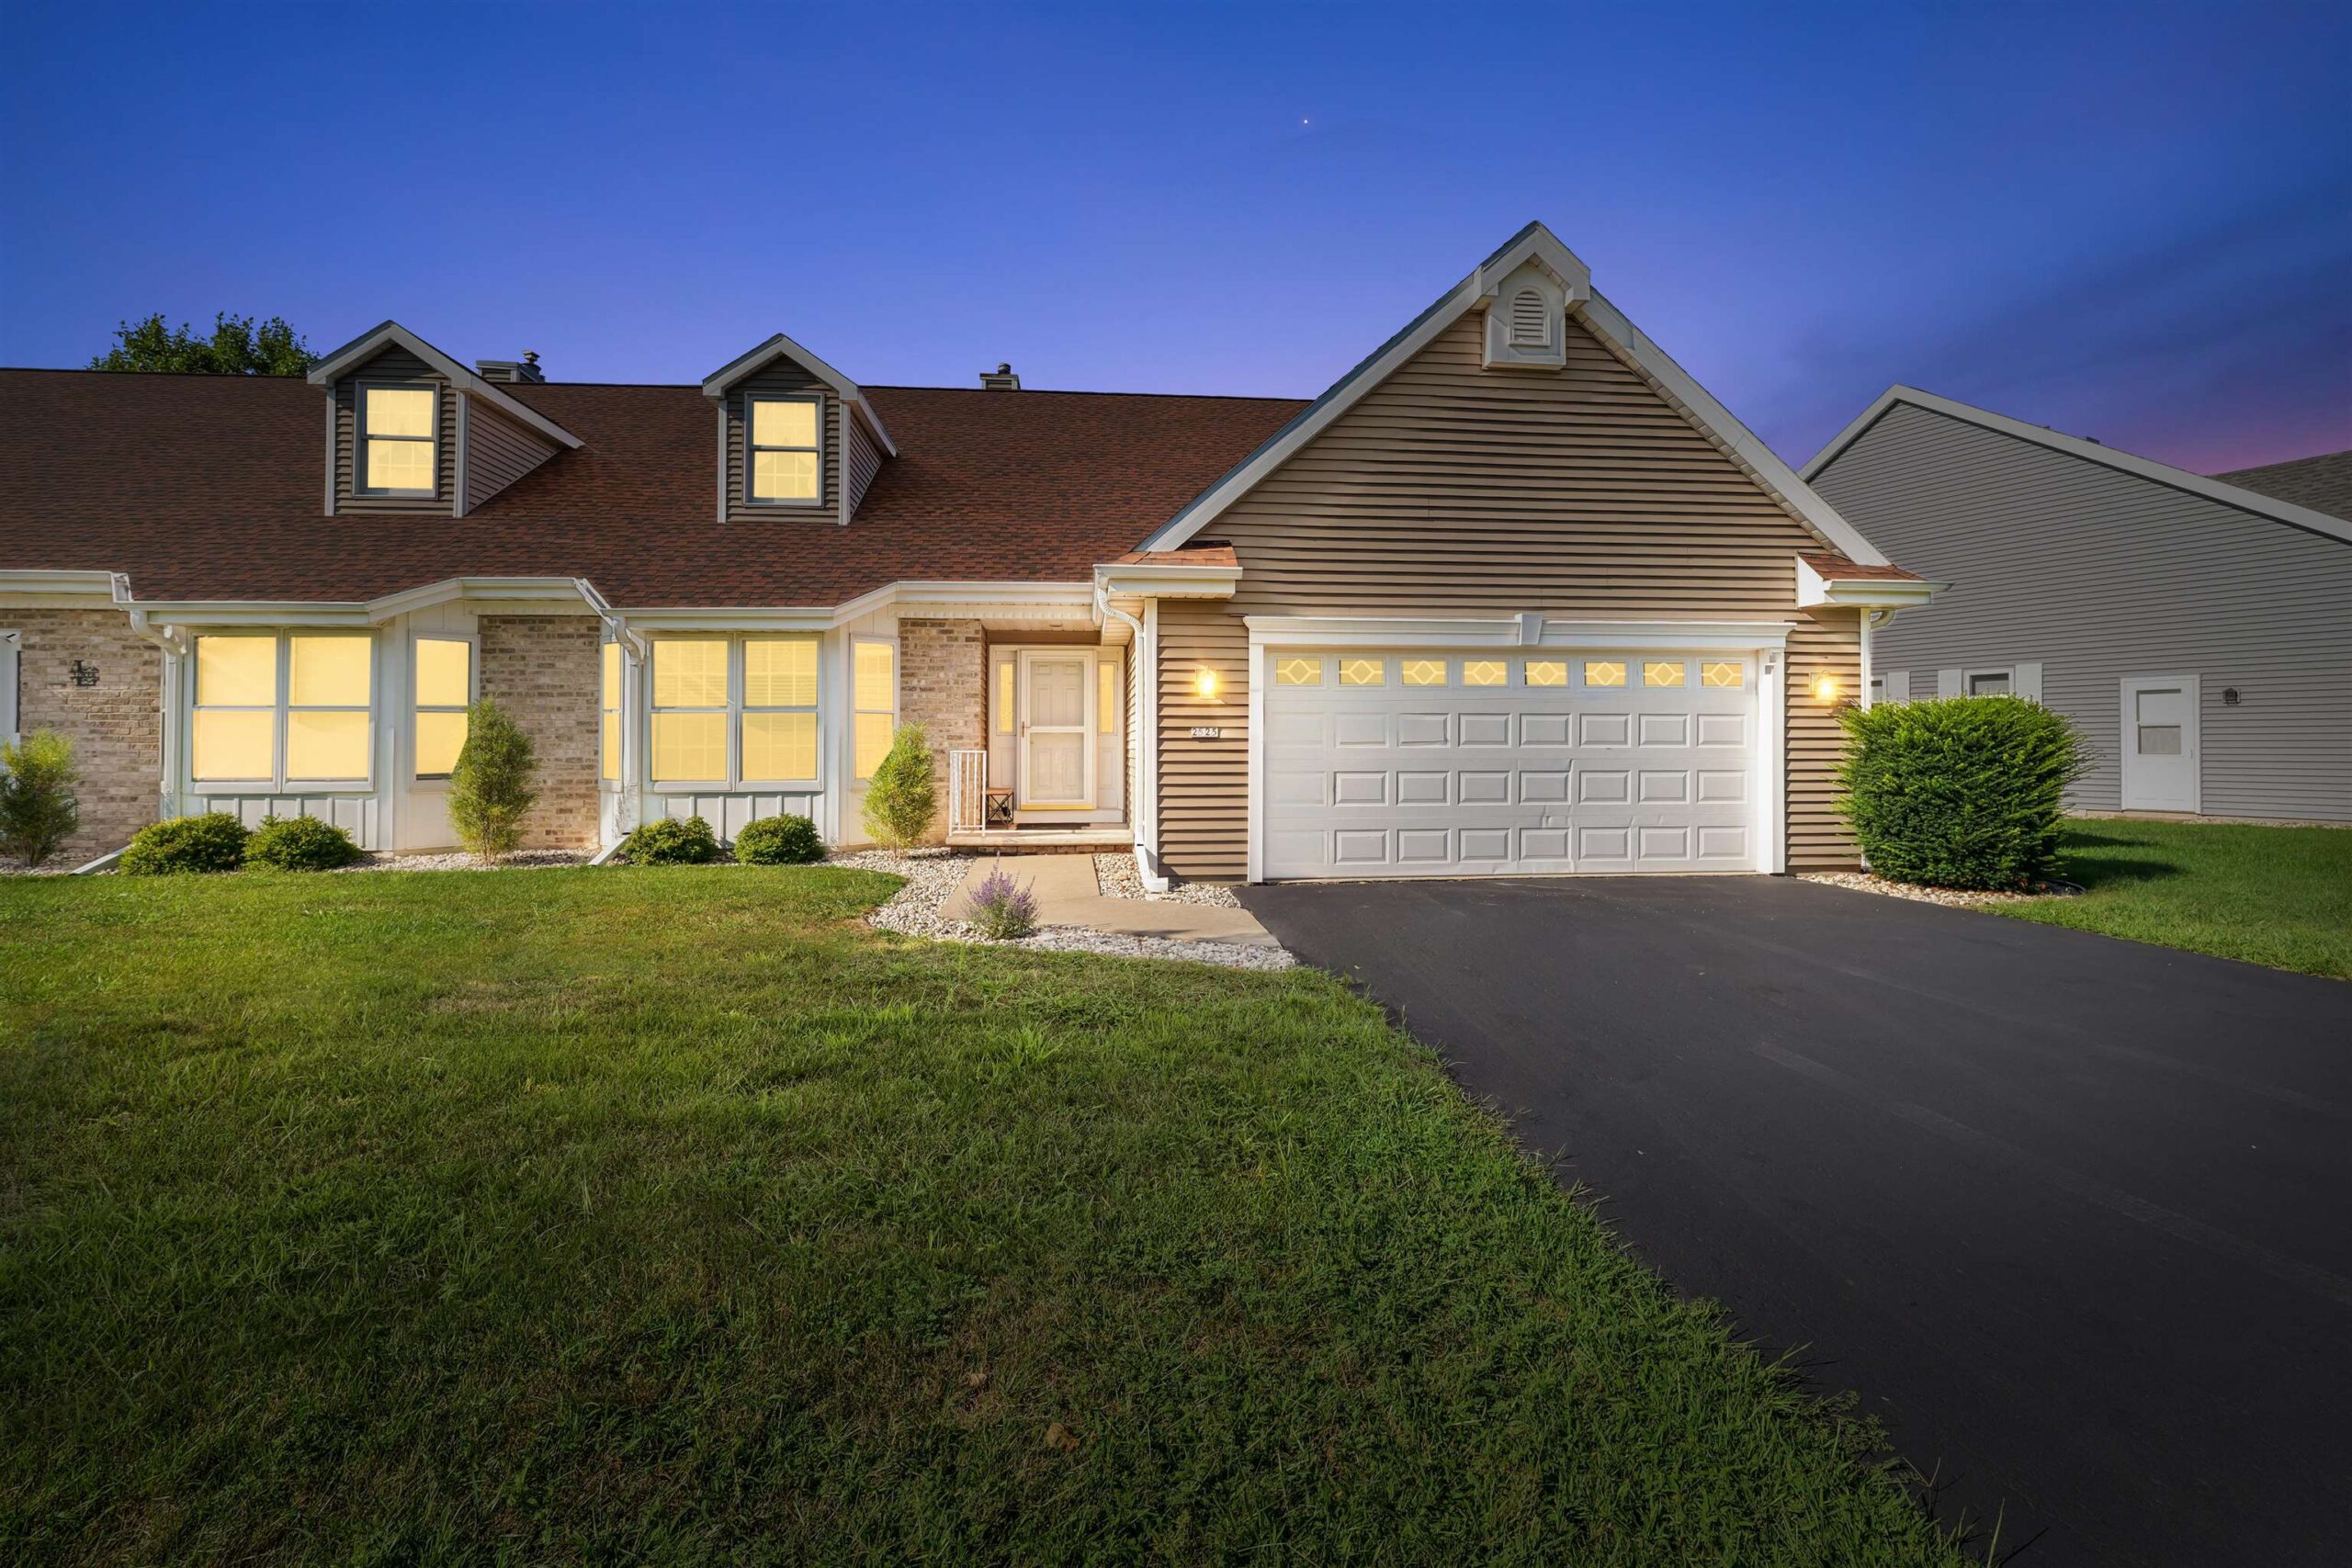 |2|1835 sqft
 Share
Share
 Show more
 Spec Sheet