
 50
 Return to listing
$350,000
3 Beds
3 Bath
1,946 Sq. Ft.
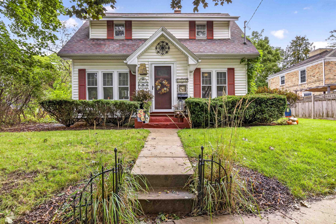
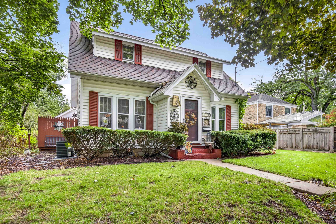
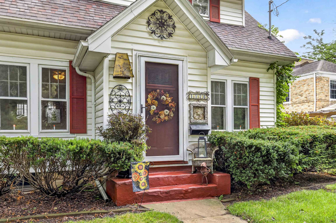
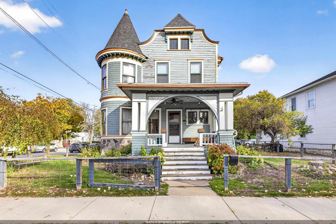
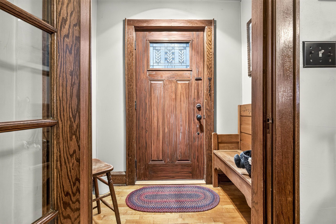
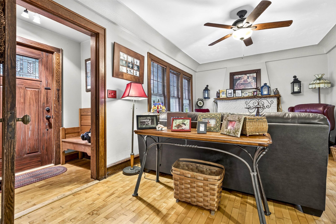
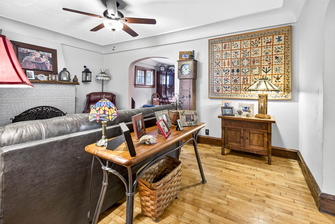
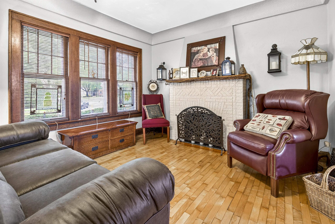
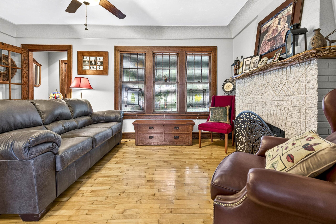
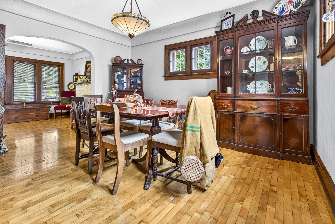
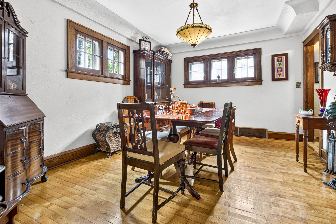
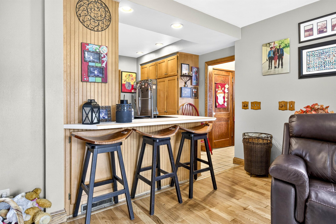
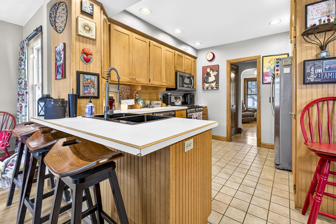
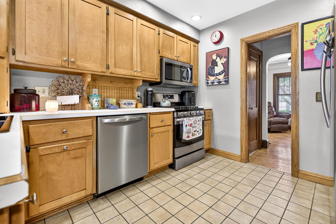
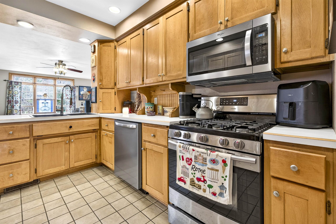
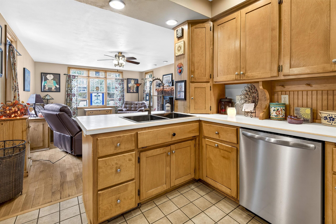
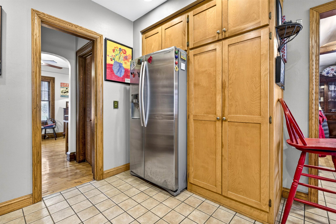
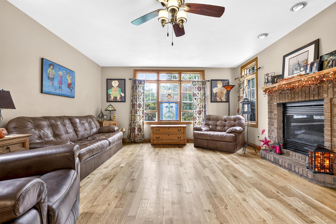
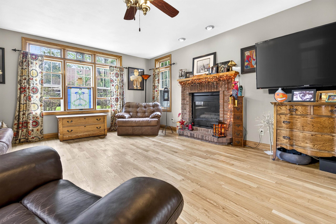
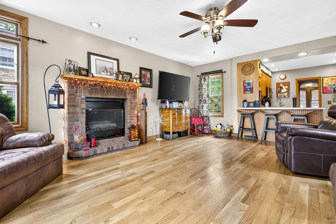
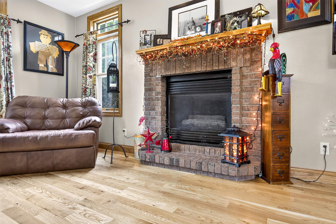
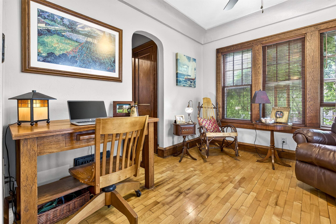
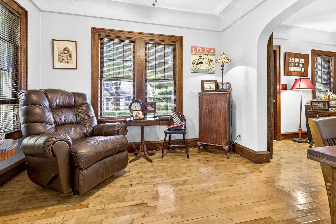
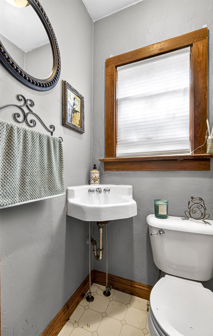
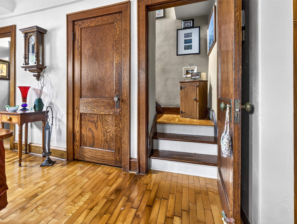
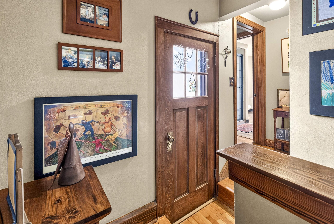
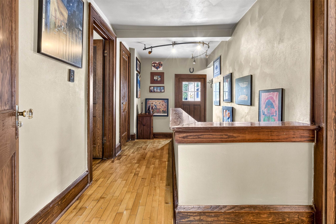
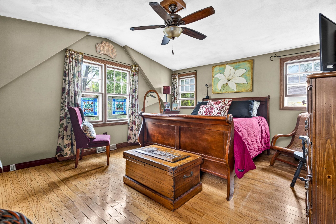
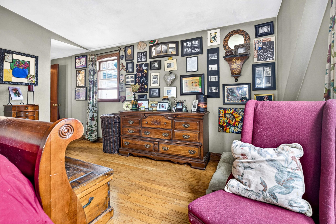
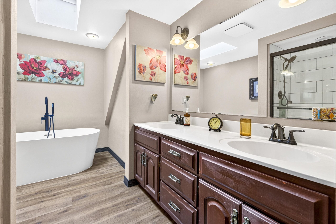
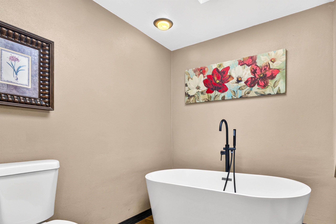
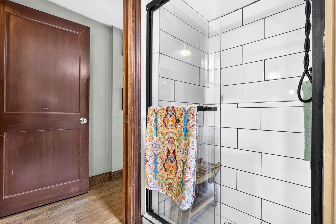
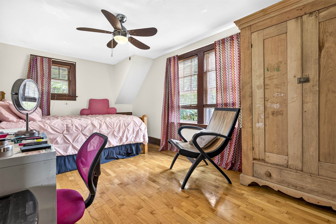
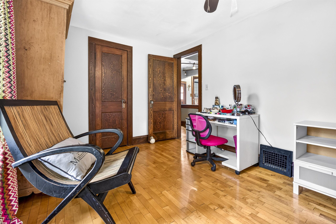
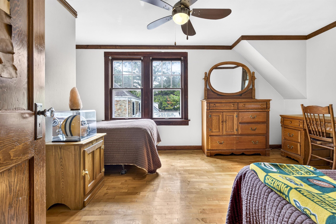
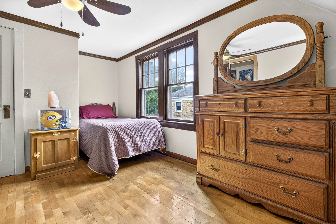
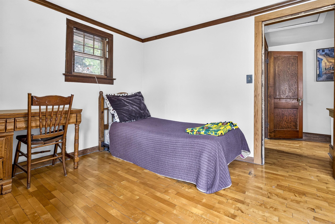
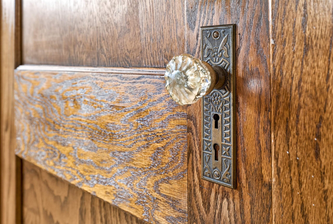
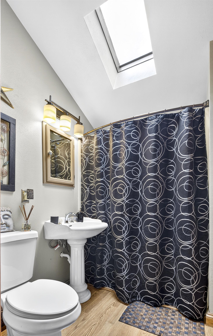
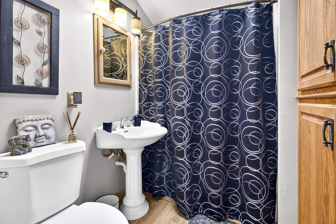
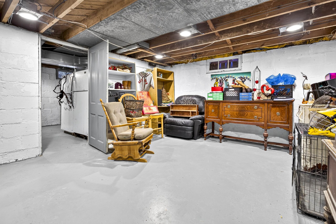
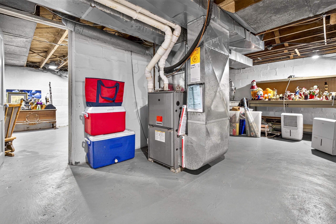
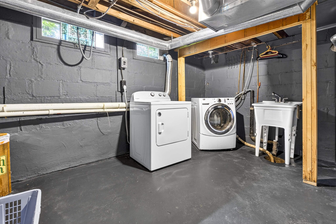
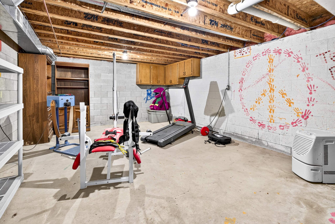
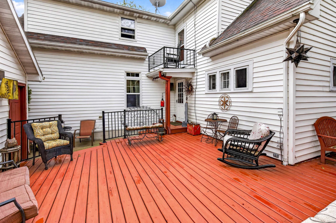
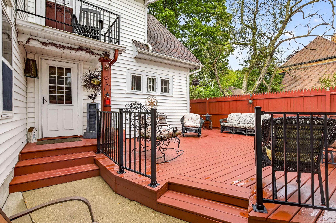
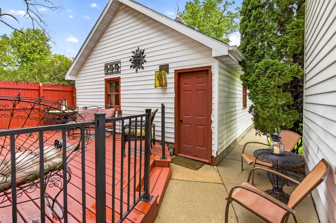
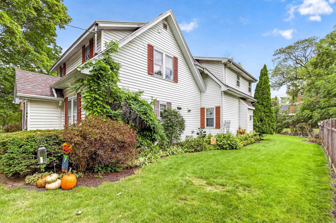
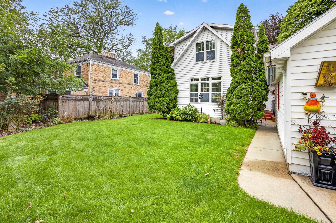
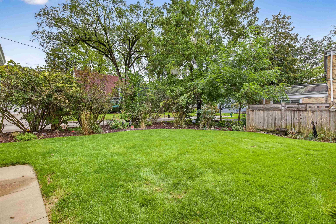
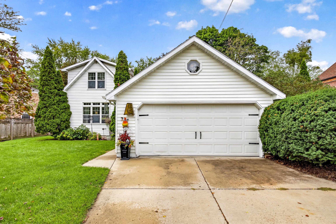
Lovingly-maintained century home in Appleton's 1st Ward. This 3-bedroom charmer features wood floors and 1920s character, while also being full of recent updates, such as renovated bathrooms, resurfaced floors, and more! The main level holds 2 great entertaining areas with the family room & living room, each with their own cozy fireplace! The spacious kitchen attaches to a massive formal dining area, ideal for every sort of gathering! Rounding out the first floor are a half bath, office area, and access to the rear deck. Upstairs, 3 generously-proportioned bedrooms and 2 full bathrooms mean tons of space to live and relax. A full basement stands ready for your finishing touches and the 2-car garage is so useful for your storage needs! Offers please allow 48hrs for binding.
Inclusions:
Refrigerator, Oven, Microwave, Dishwasher, Washer, Dryer, All Window Treatments
Exclusions:
Basement Refrigerator, Basement Freezer
Get a detailed Home Value Estimate Based on Current Market Trends/Get a Detailed Estimate Based on Current Market Conditions Impacting Your Home's Value

 |3
 |2145 sqft

Maigon
 |3|2145 sqft
Maigon
 |3|1783 sqft
Adashun Jones, Inc.
Provided by: RE/MAX On The Water
 |1|1885 sqft
Adashun Jones, Inc.
Provided by: Realty One Group Haven
 |2|2180 sqft
Adashun Jones, Inc.
Provided by: LPT Realty-Kelly Davies Homes Team
 |2|1601 sqft
Adashun Jones, Inc.
Provided by: Foxcityhomes.Com, LLC
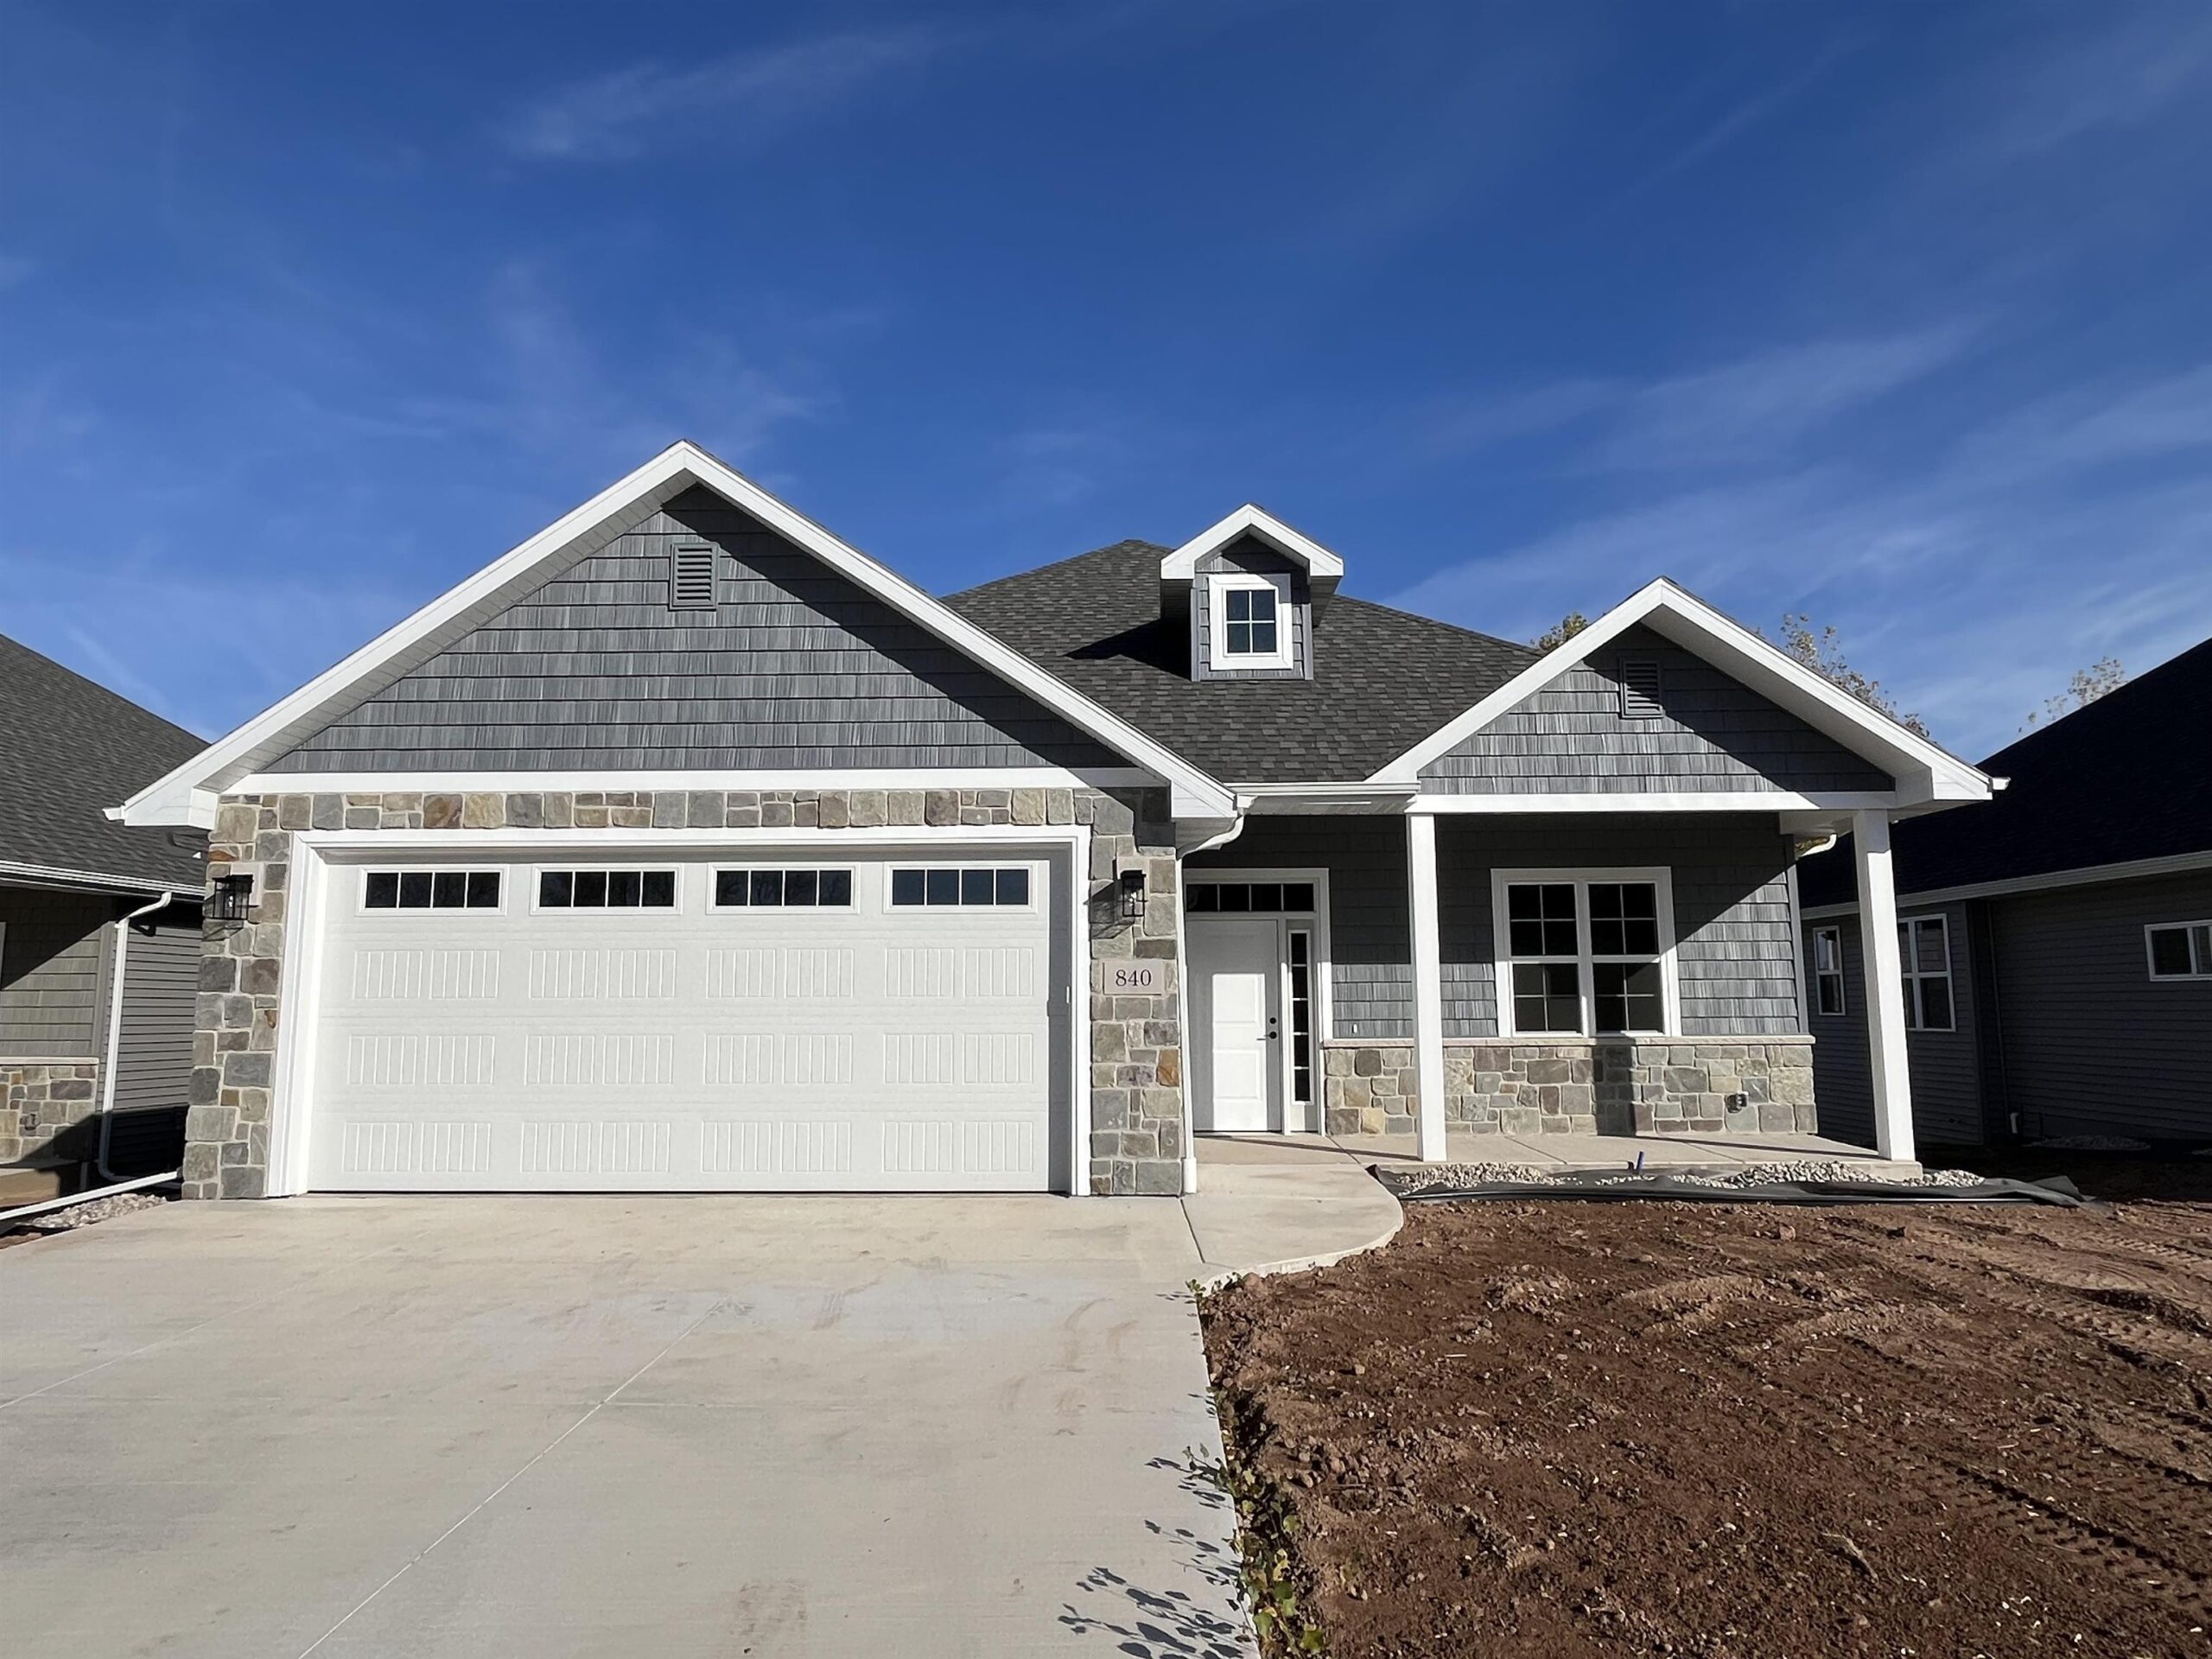 |2|1677 sqft
Adashun Jones, Inc.
Provided by: Foxcityhomes.Com, LLC
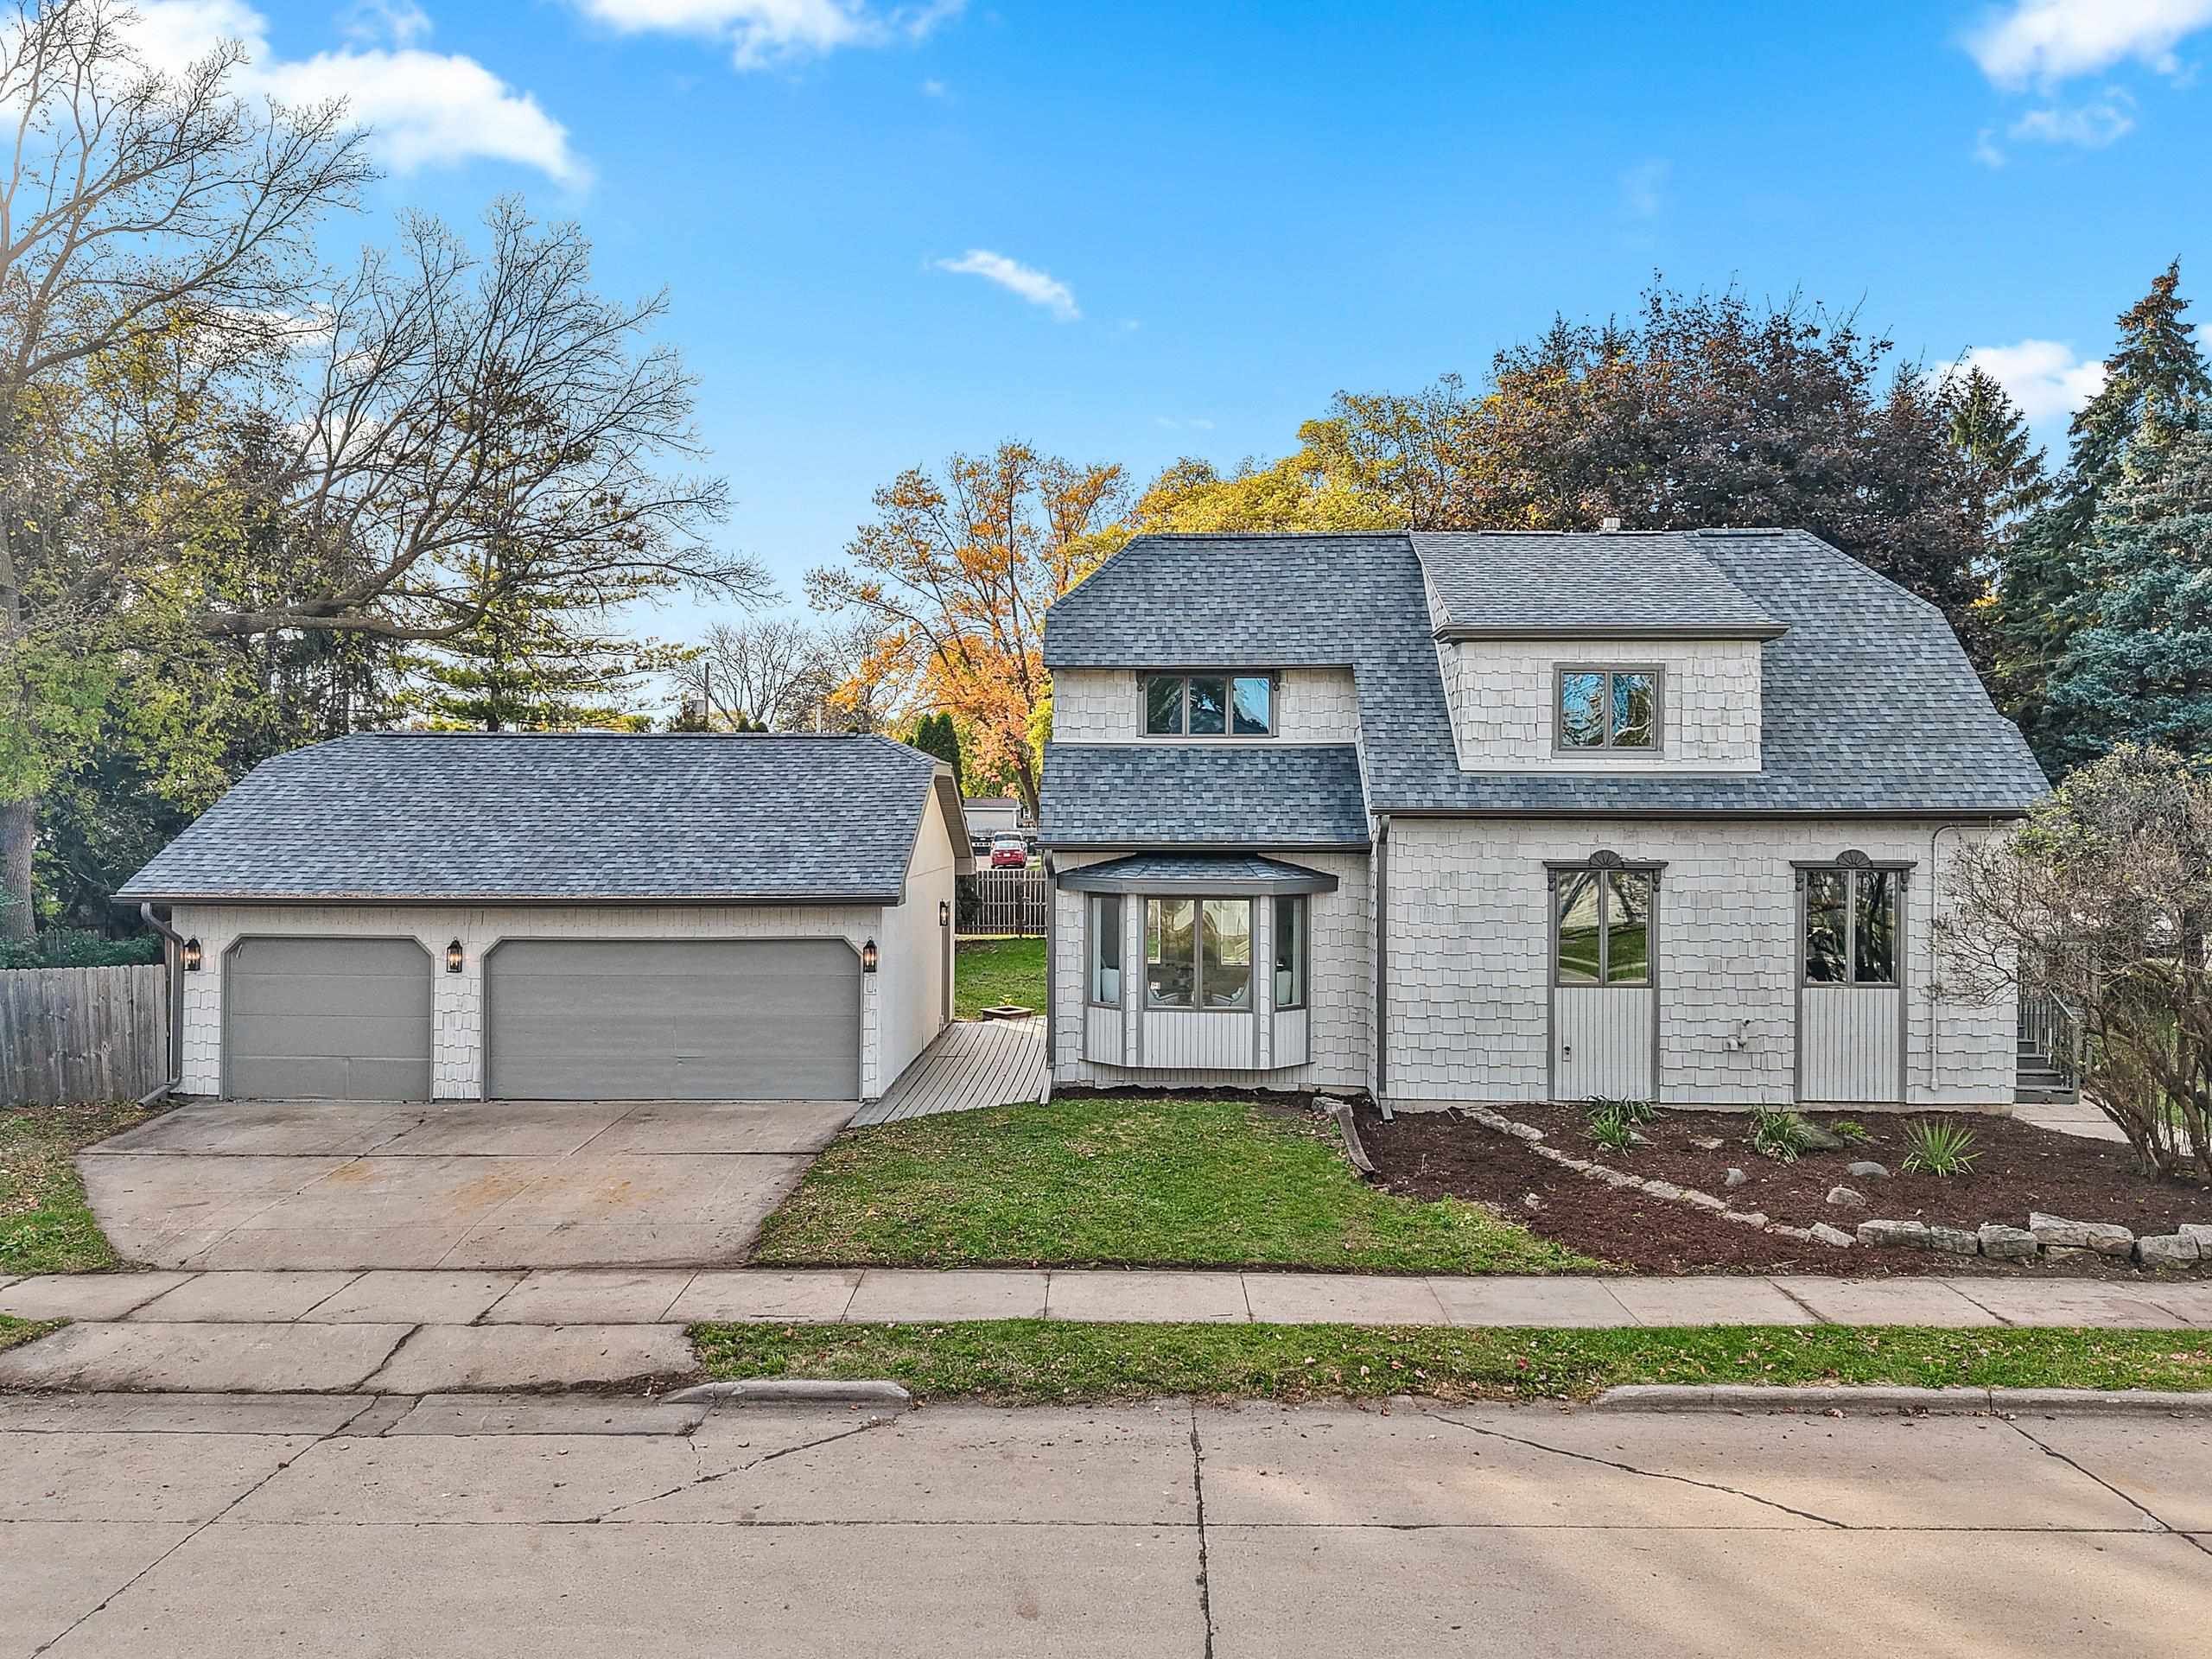 |2|1683 sqft
Adashun Jones, Inc.
Provided by: August and Main Realty
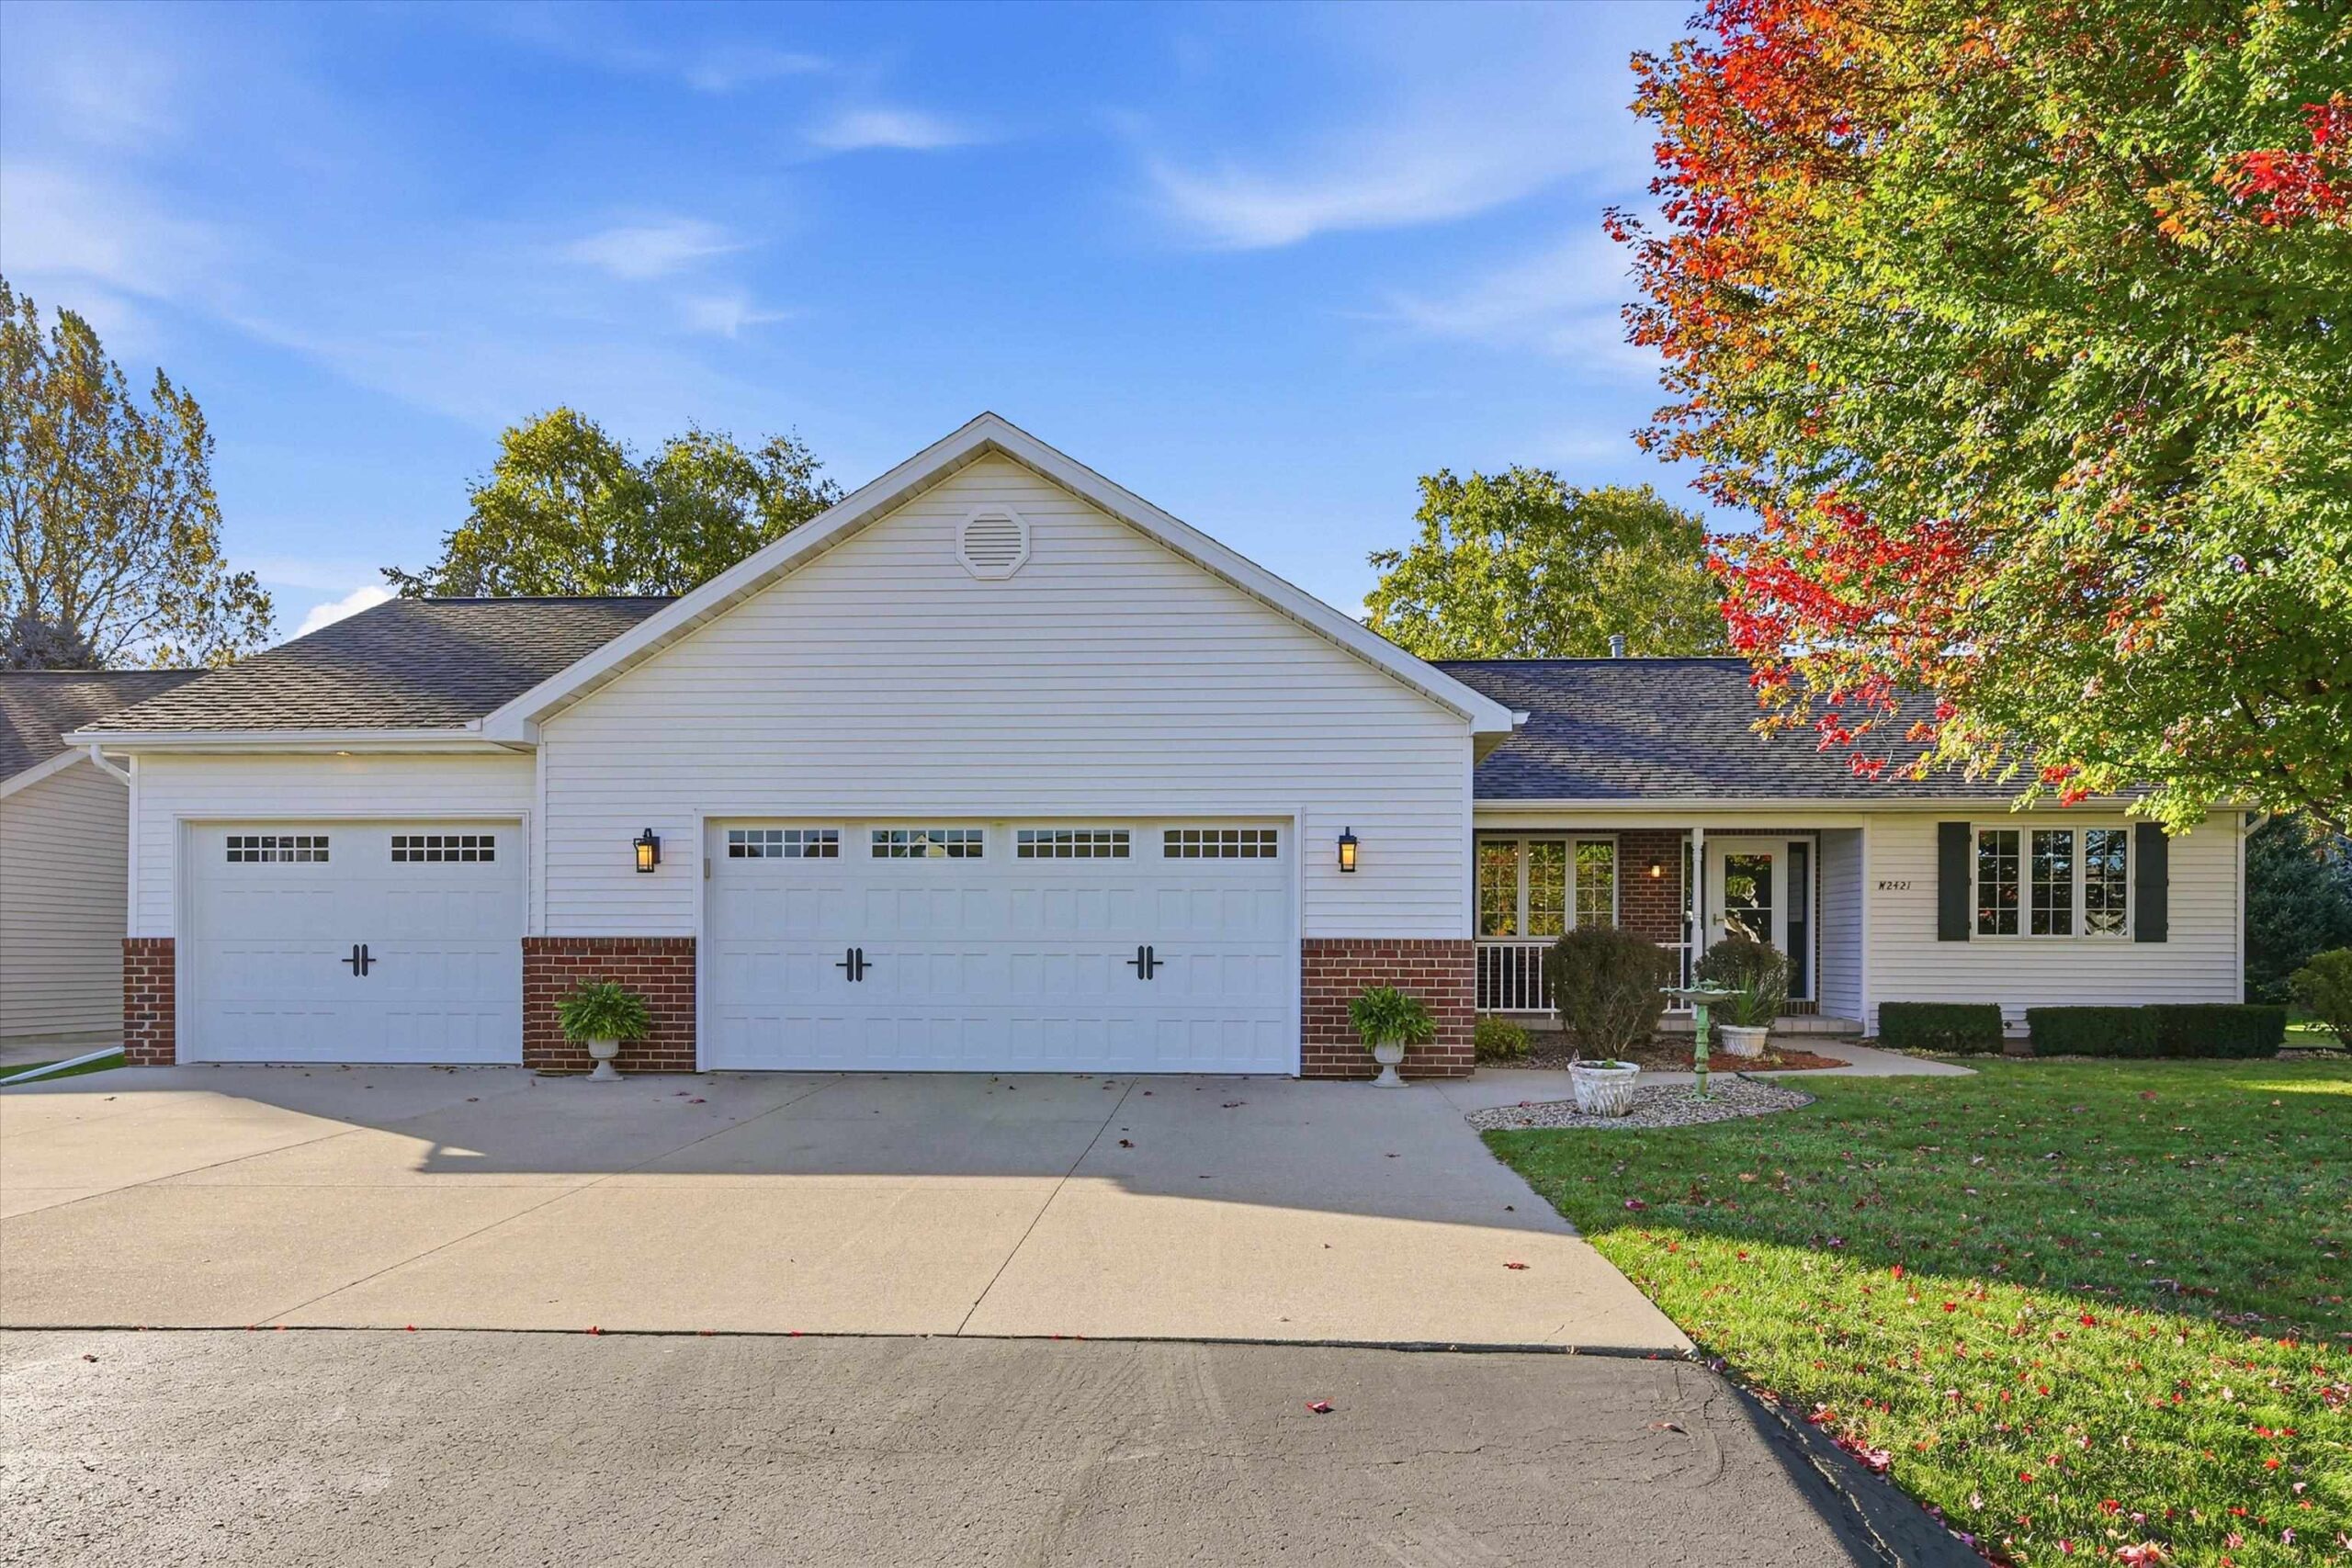 |3|1778 sqft
Adashun Jones, Inc.
Provided by: Acre Realty, Ltd.
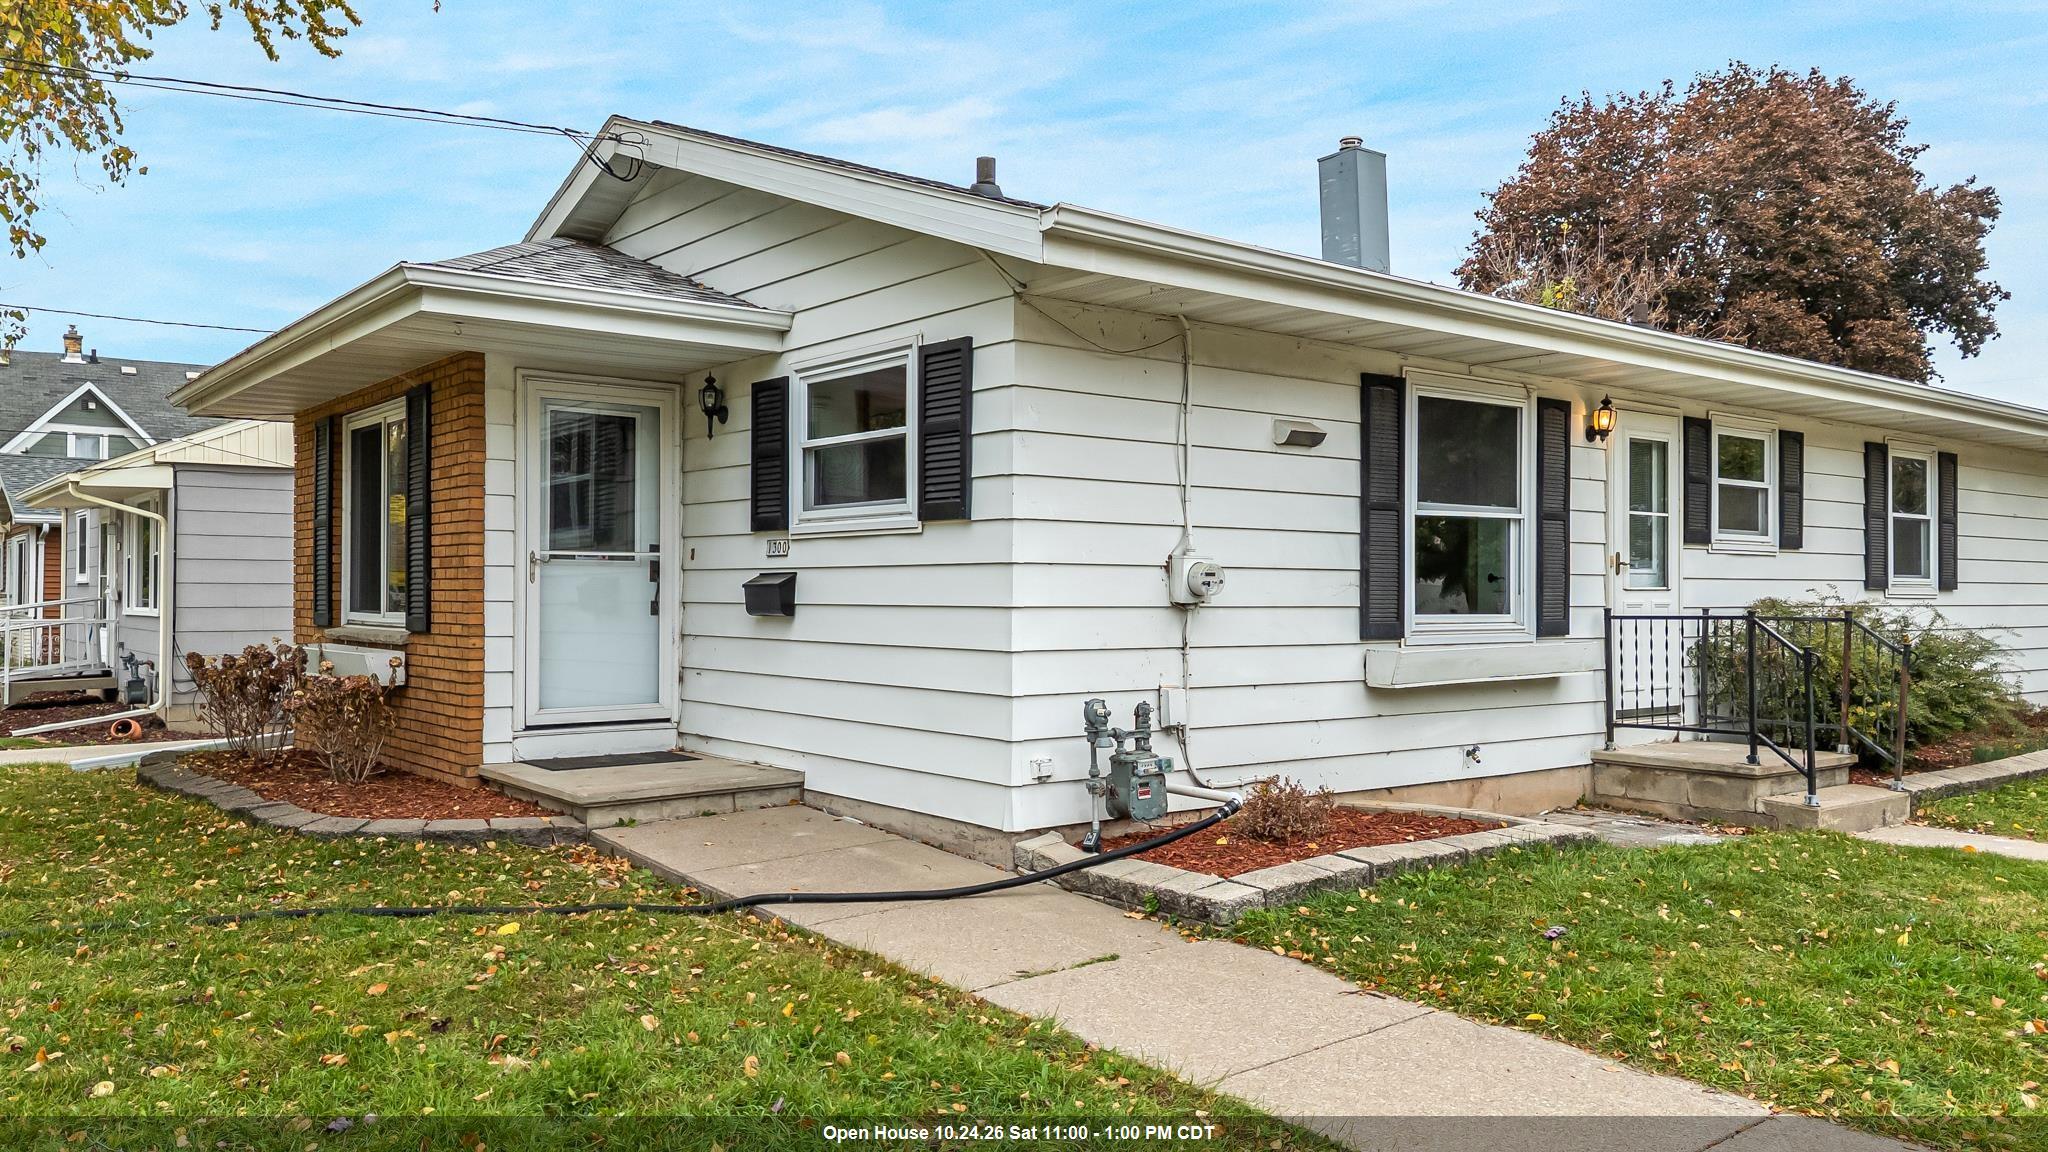 |2|1922 sqft
Adashun Jones, Inc.
Provided by: Expert Real Estate Partners, LLC

 Share
 Show more
 Spec Sheet