
 50
50  Return to listing
$775,000
4 Beds
4 Bath
3,256 Sq. Ft.
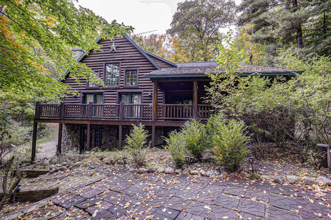
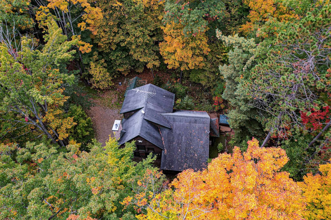
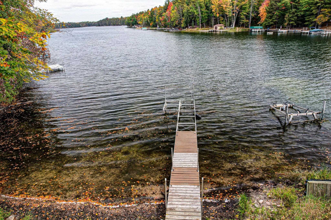
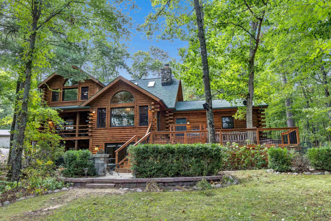
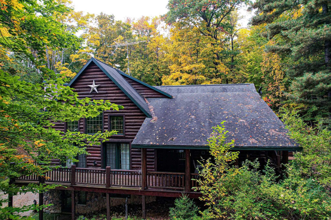
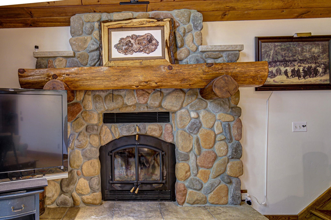
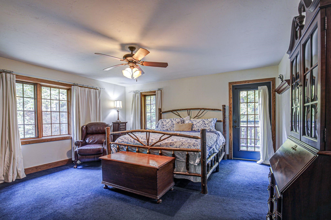
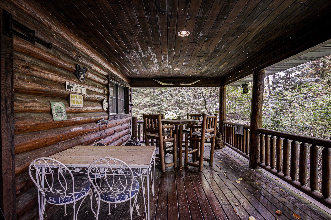
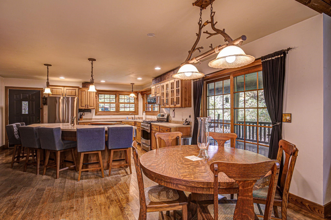
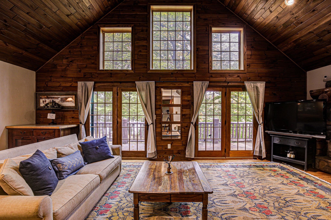
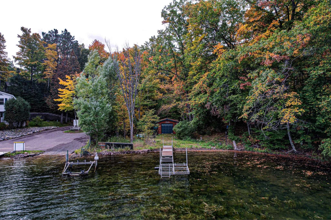
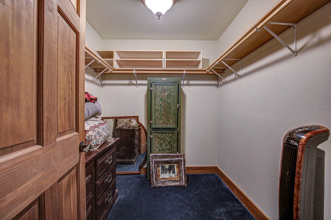
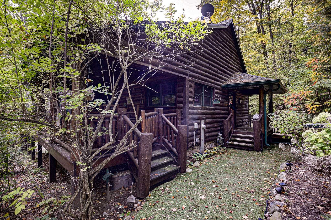
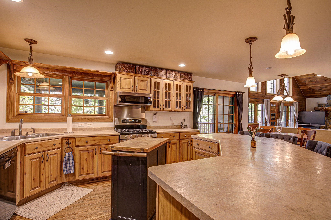
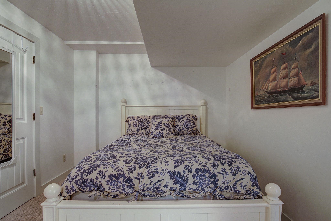
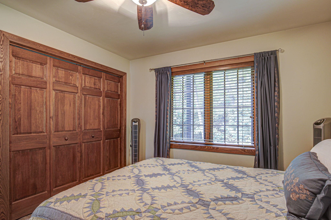
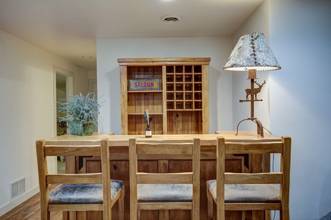
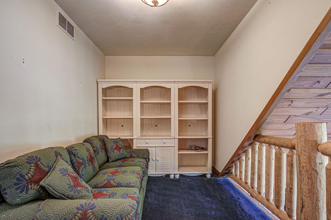
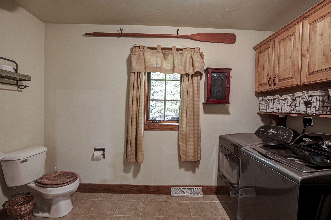
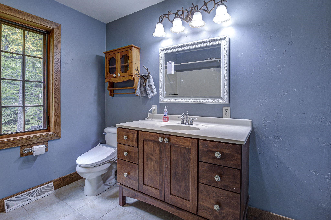
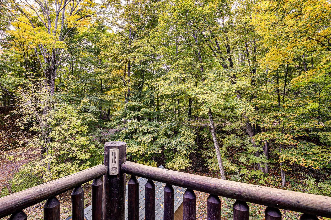
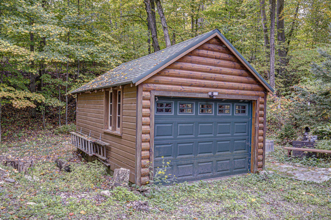
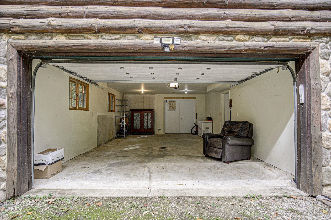
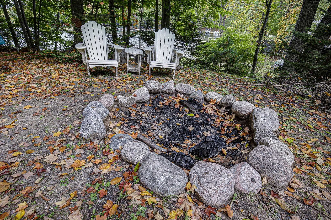
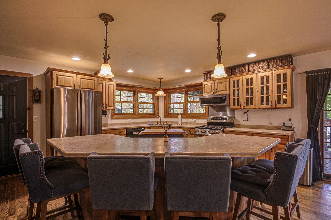
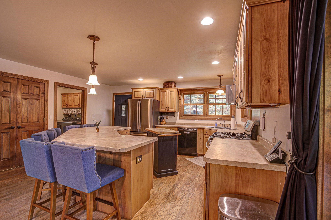
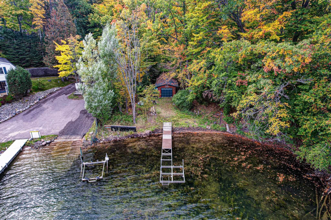
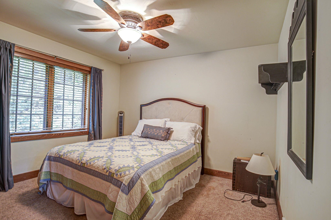
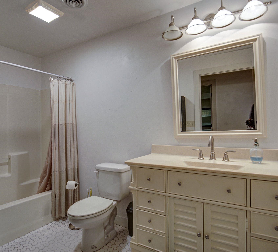
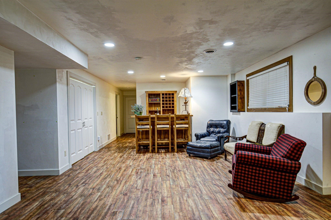
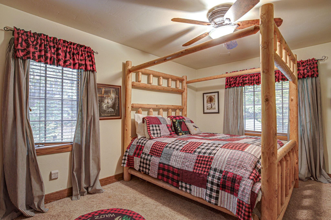
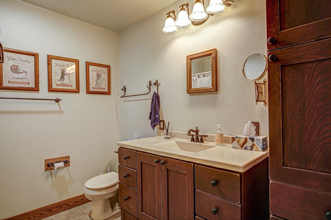
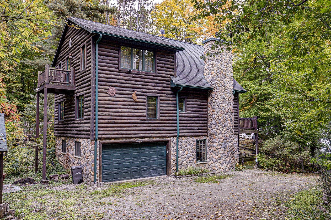
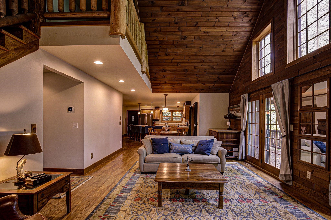
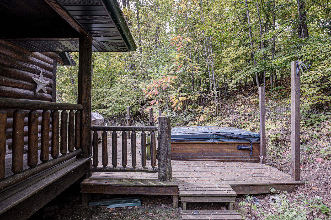
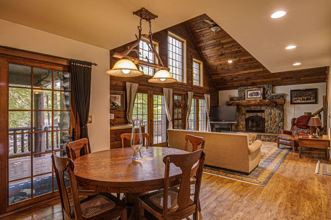
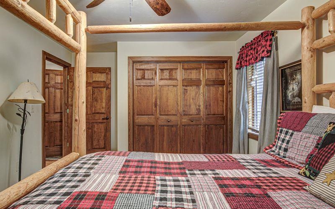
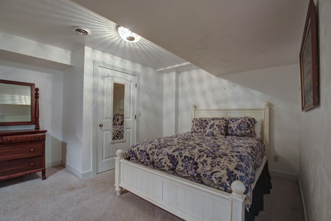
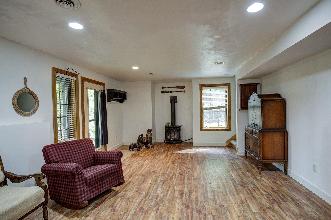
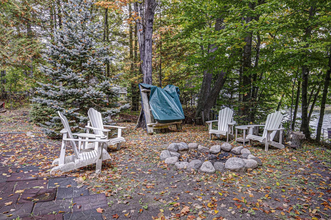
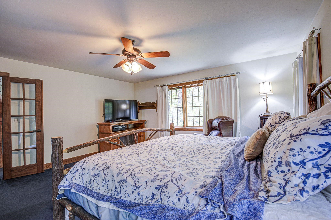
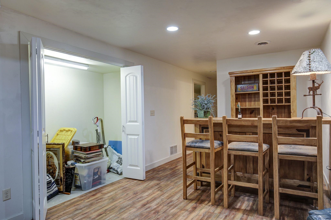
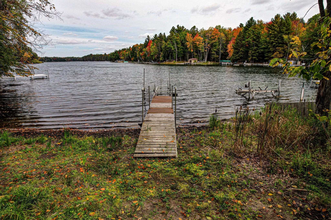
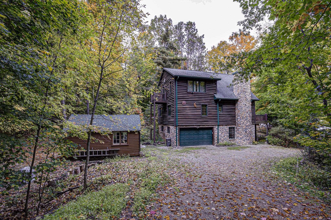
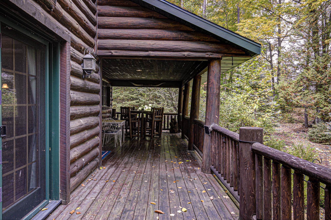
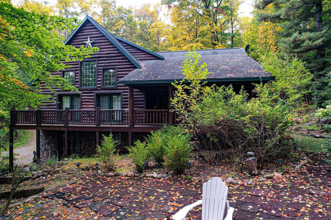
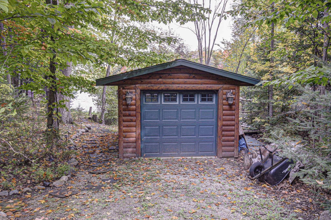
Enjoy year round lake living on 293 acre full rec Wheeler Lake just 3 miles W of Lakewood from this 2004 quality built half log 1 1/2 story home with 93 ft sandy frontage. Home features Hwfs on the open concept main level with large kitchen and snack counter- adjacent dining area and great room with majestic NFP and wood cathedral ceilings. 2 sets of patio doors lead to large deck over looking the lake is half covered to enjoy in all weather. Open staircase to upper level MBR suite and loft. Walk-out LL features spacious FR with GFP- wet bar- another guest BR and full bath. Attached insulated garage and another 1 car detached garage plus 12x24 boathouse near the lake. Nicely landscaped treed lot with lots of parking. Can be purchased fully furnished and is in move- in condition. Act fast.
Inclusions:
All appliances including gas stove, refrigerator. dishwasher, microwave, island stools, work island. washer, dyer, pier, boat lift, hot tub, generator
Exclusions:
A few personal furniture items- tools etc
Get a detailed Home Value Estimate Based on Current Market Trends/Get a Detailed Estimate Based on Current Market Conditions Impacting Your Home's Value
 |4
|4 |3324 sqft
Adashun Jones, Inc.
Provided by: Berkshire Hathaway HS Fox Cities Realty
 |4|3004 sqft
Adashun Jones, Inc.
Provided by: Shorewest, Realtors
 |3|3234 sqft
Adashun Jones, Inc.
Provided by: NextHome Select Realty
 |3|2780 sqft
Adashun Jones, Inc.
Provided by: Shorewest, Realtors
 |4|3288 sqft
Adashun Jones, Inc.
Provided by: Score Realty Group, LLC
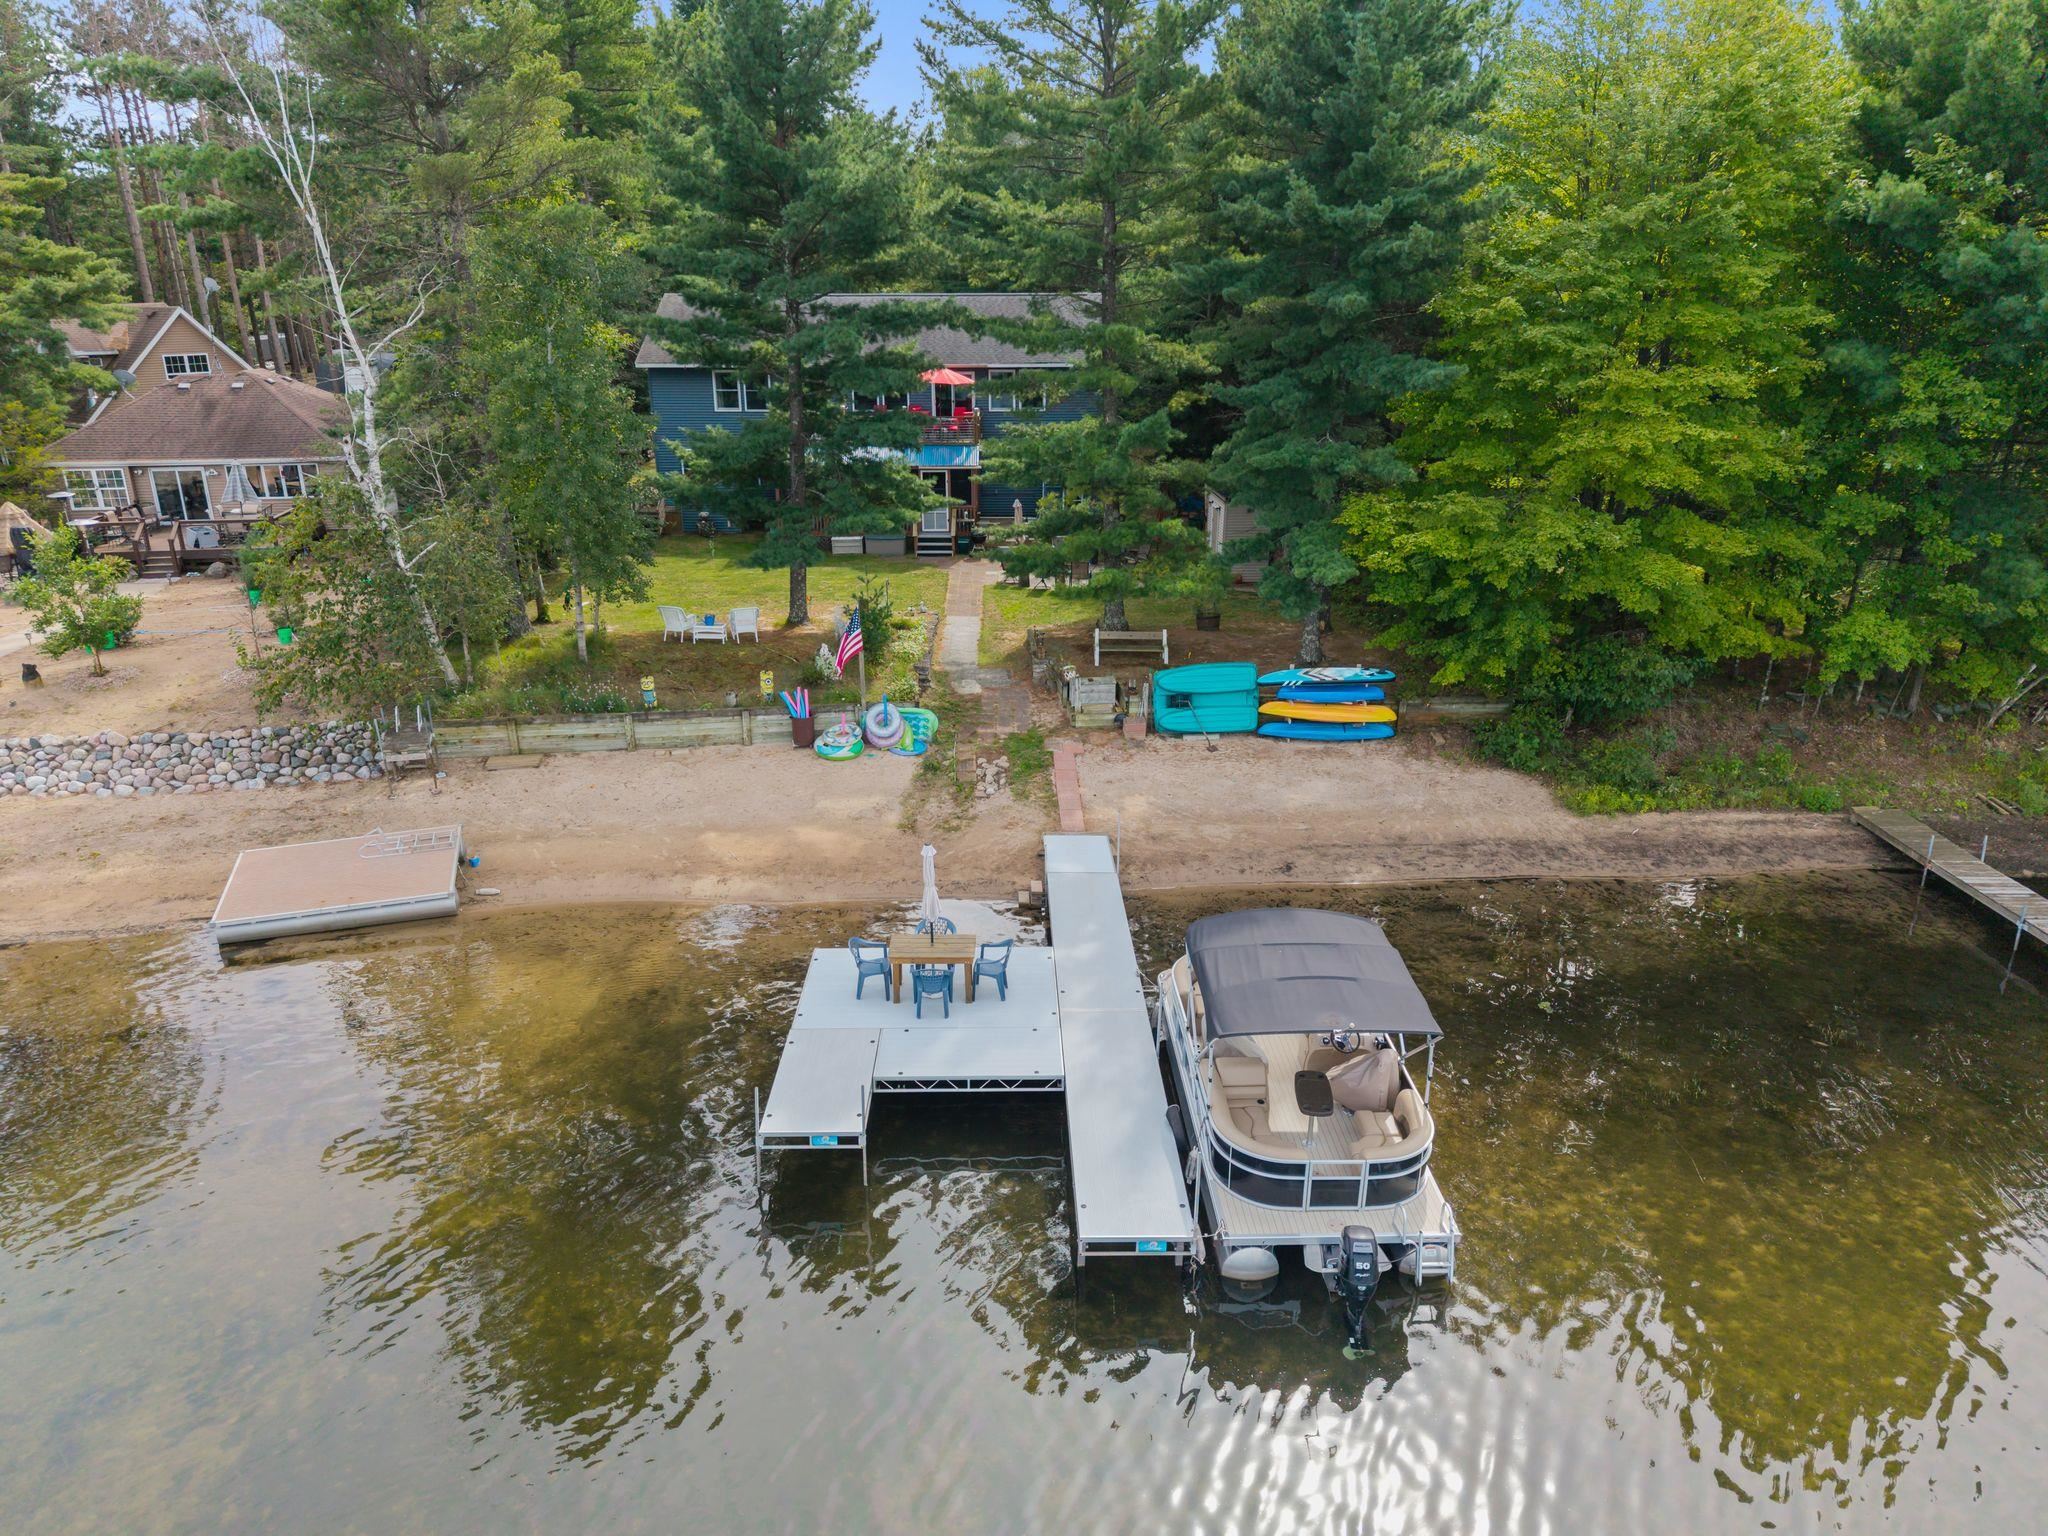 |3|3160 sqft
Adashun Jones, Inc.
Provided by: Berkshire Hathaway HS Fox Cities Realty
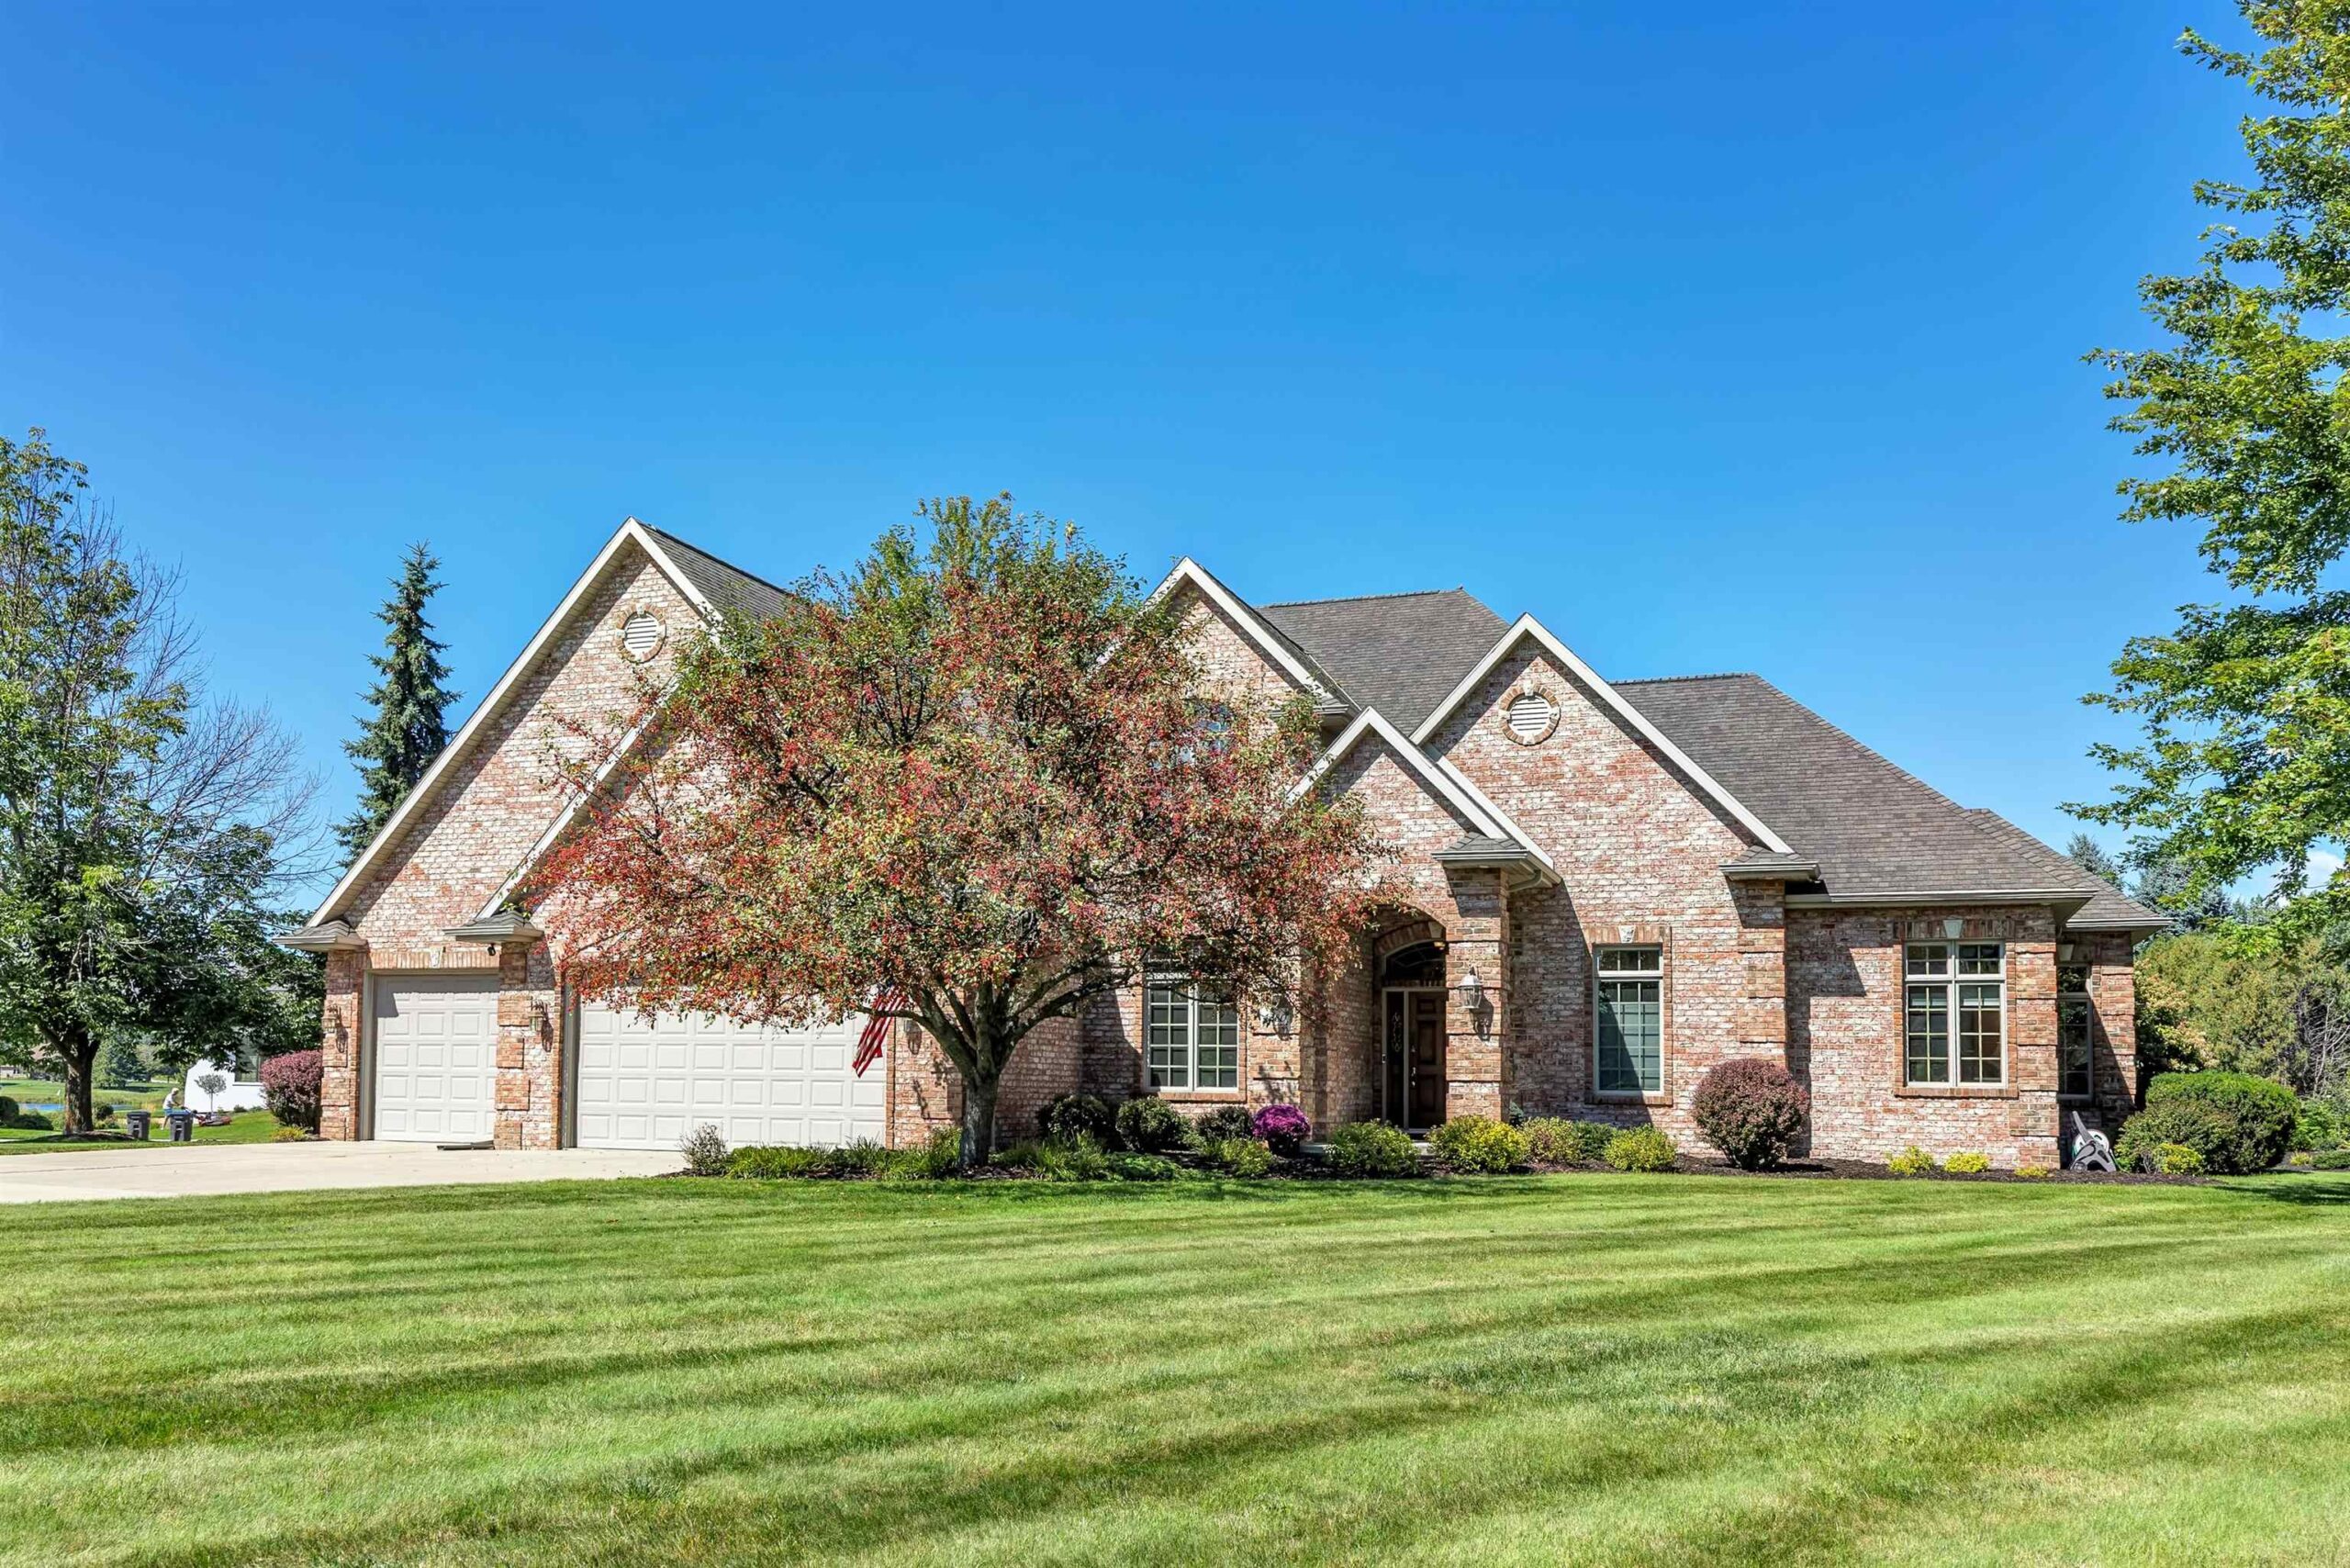 |4|3955 sqft
Adashun Jones, Inc.
Provided by: Shorewest, Realtors
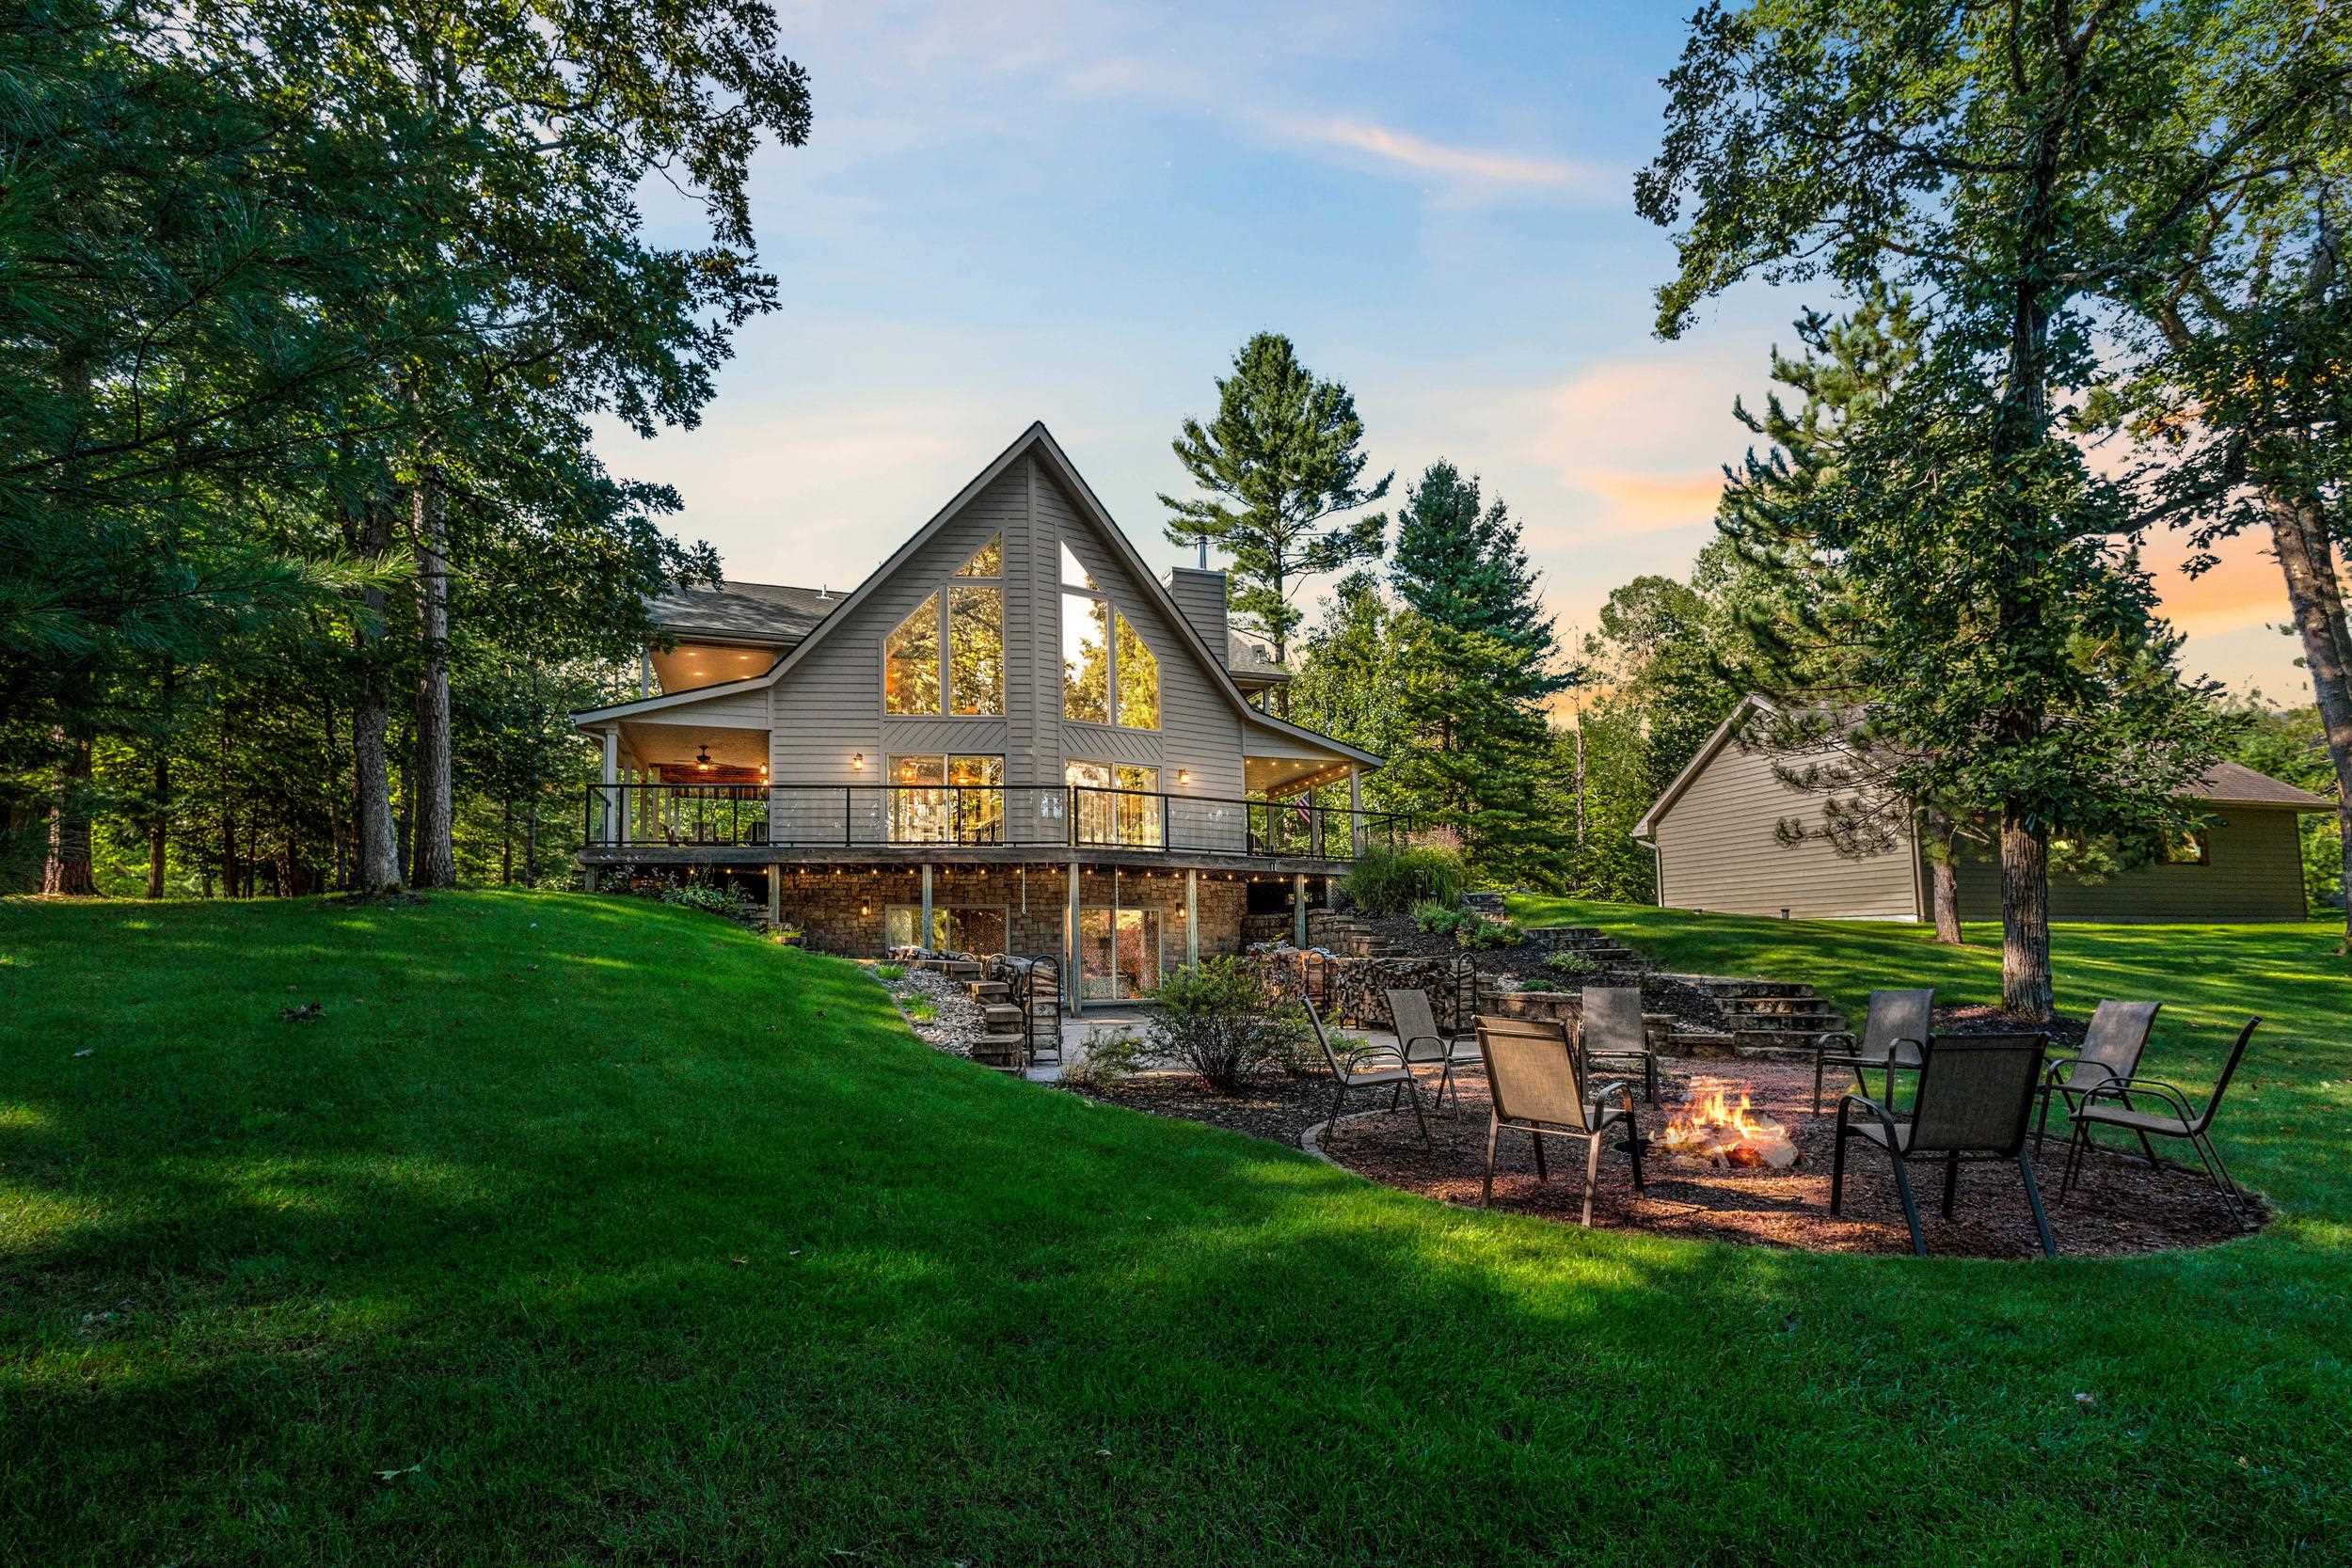 |3|2896 sqft
Adashun Jones, Inc.
Provided by: LIV Wisconsin Realty
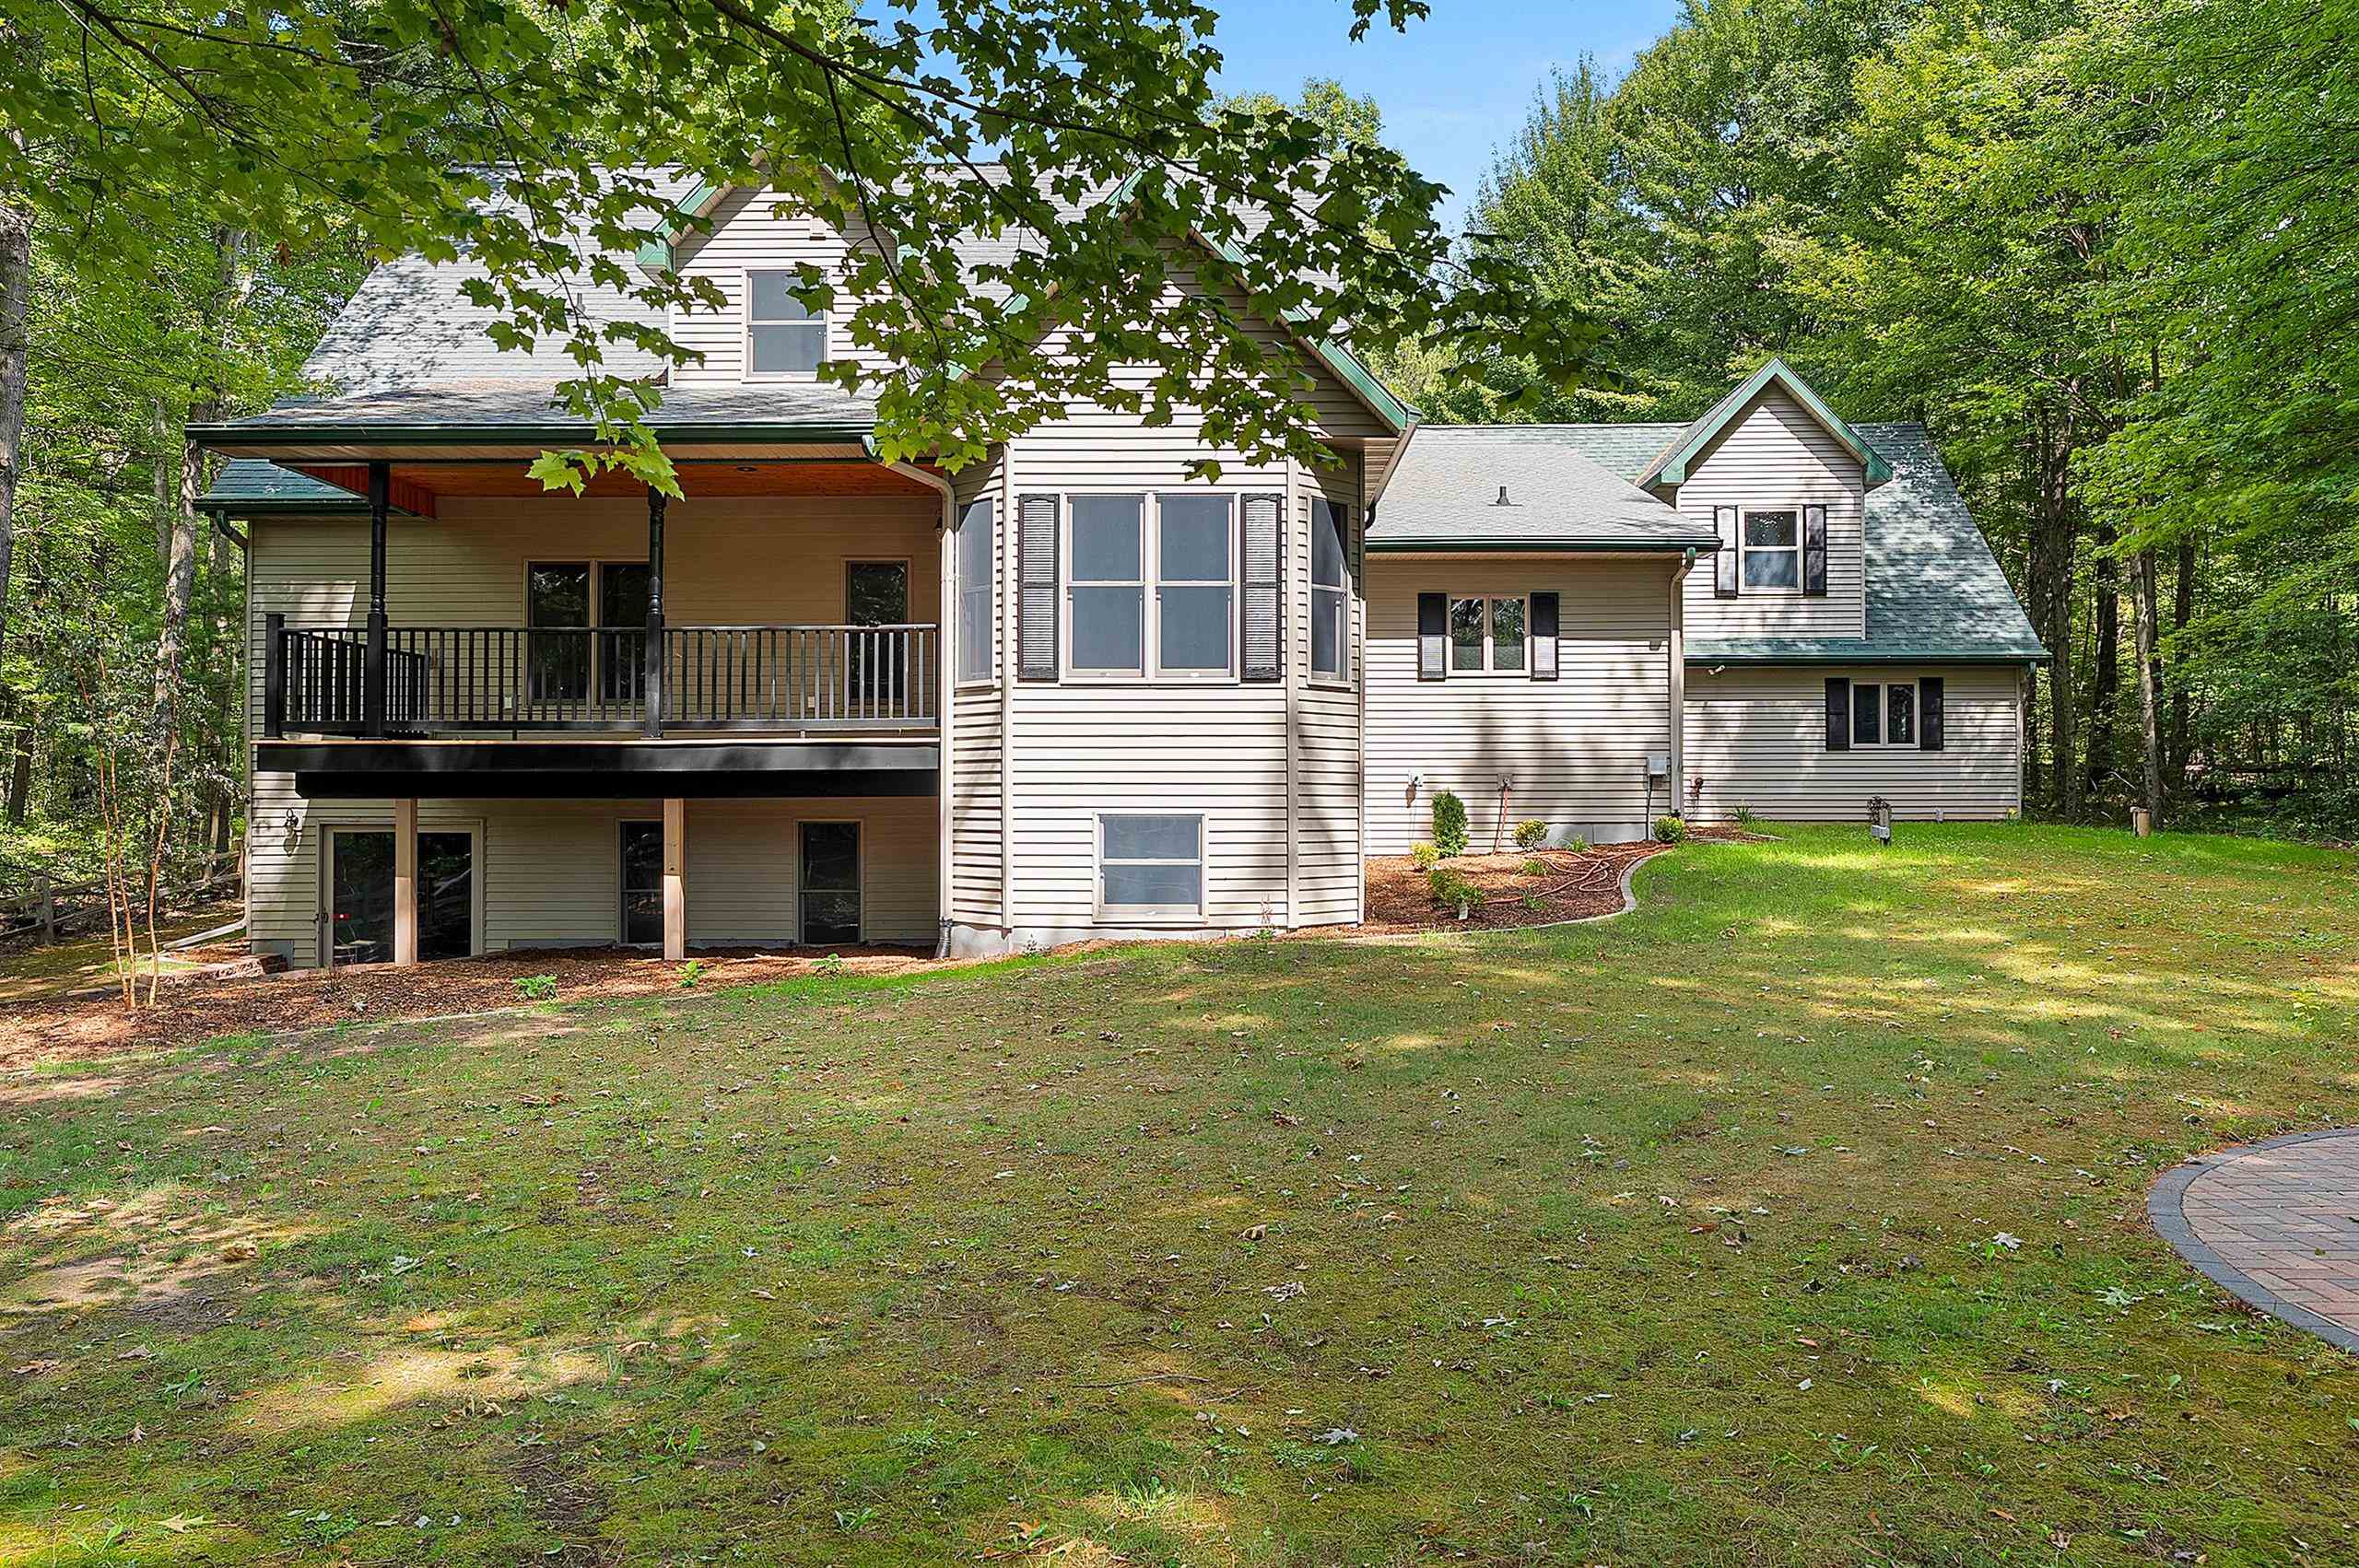 |5|4034 sqft
Adashun Jones, Inc.
Provided by: Coldwell Banker Real Estate Group
 |4|2960 sqft
Adashun Jones, Inc.
Provided by: Century 21 Ace Realty



 Share
Share
 Show more
 Spec Sheet