


 47
47  Return to listing
$339,900
3 Beds
2 Bath
1,861 Sq. Ft.
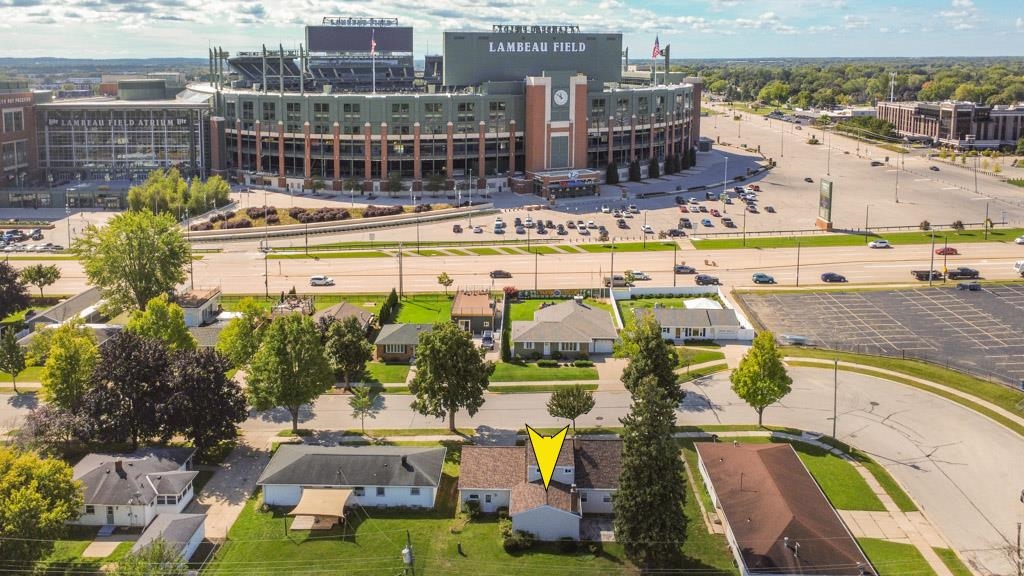
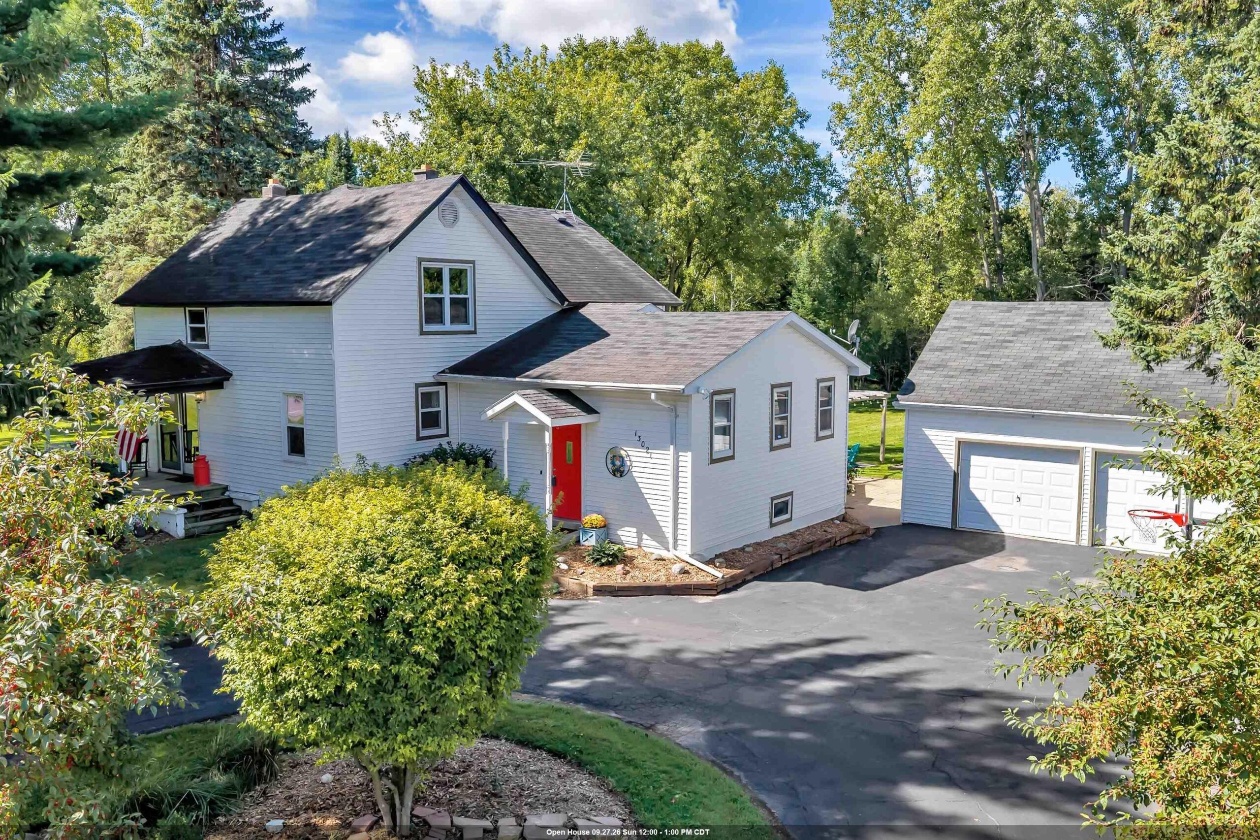
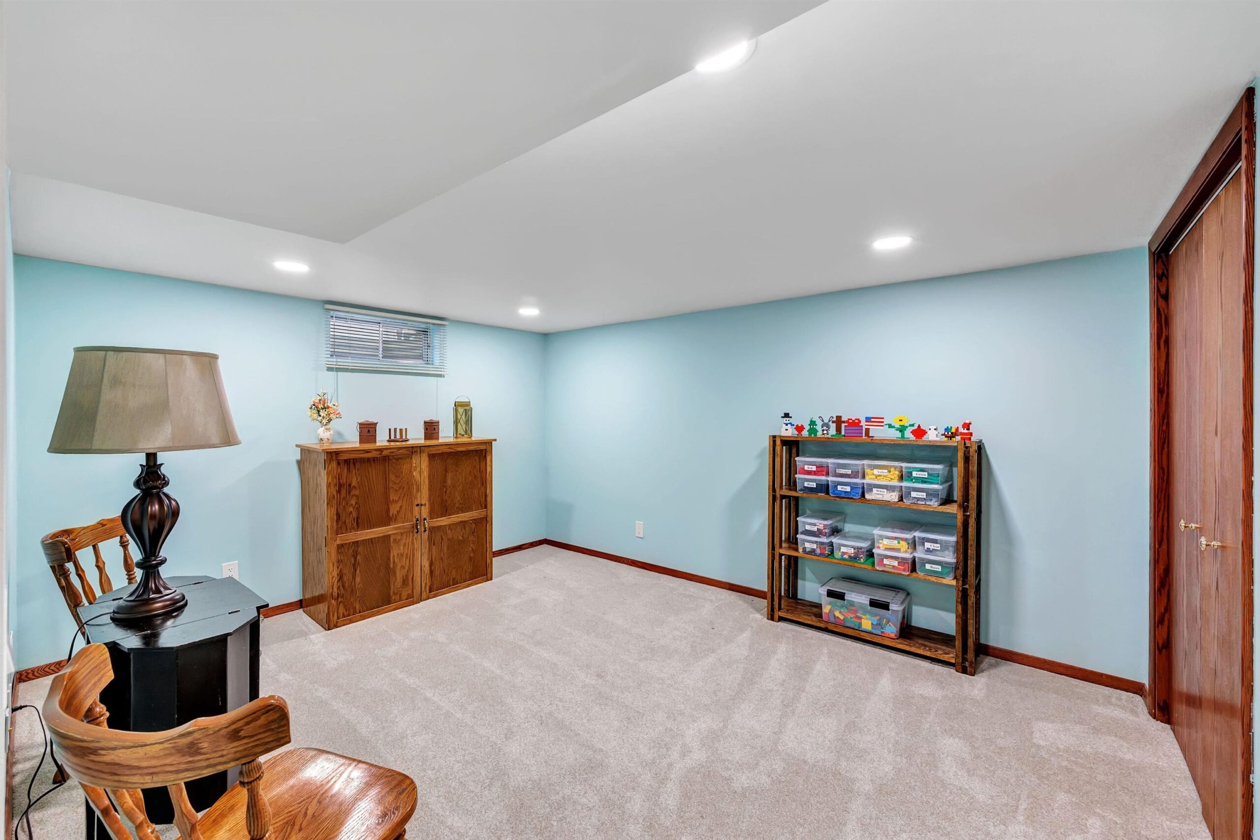
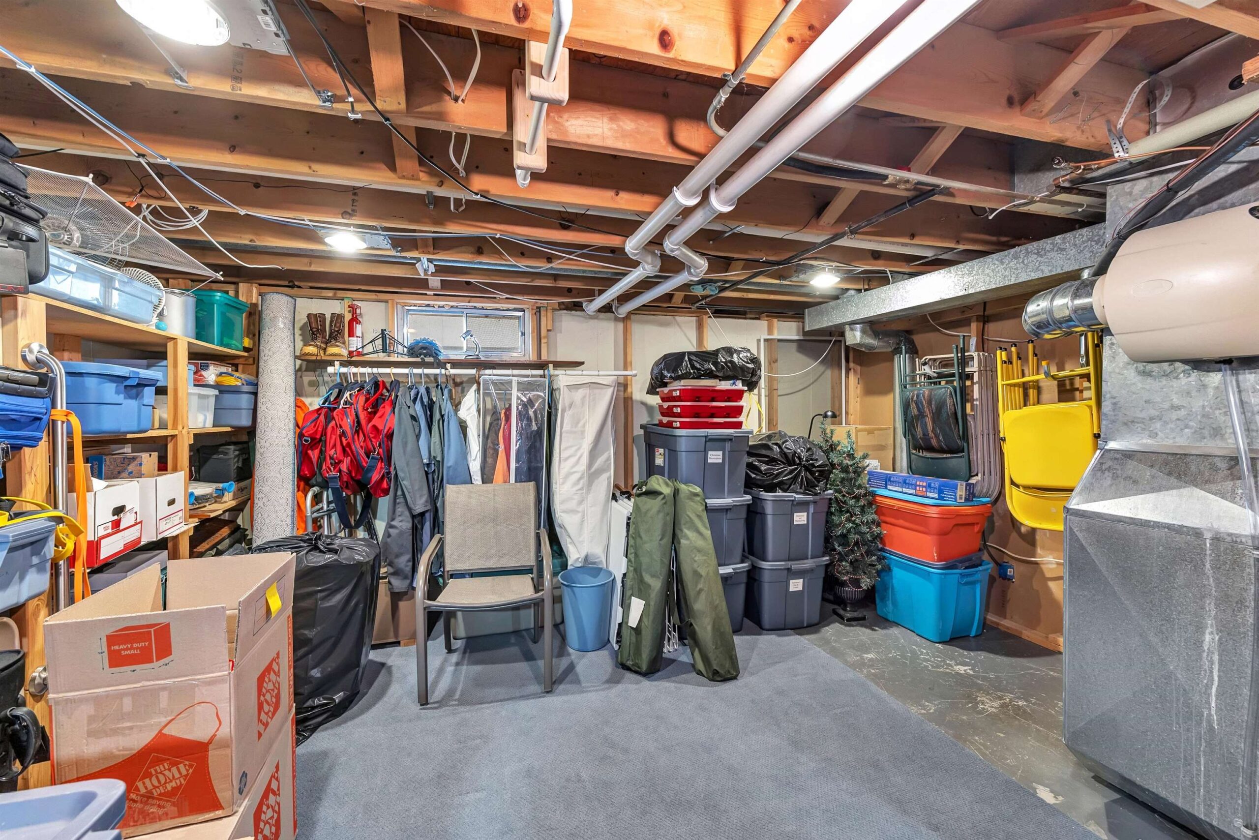
You will fall in love with this meticulously maintained & updated 3 bdrm ranch near Lambeau Field! The spacious, updated kitchen offers an abundance of cabinets, granite counters, & new LVT flooring. All appliances are included. Plus, patio doors lead to a screened porch overlooking the backyard. A huge, newly remodeled 1st floor laundry/flex rm/office. Primary bedroom has a large closet, updated bath w/heated tile floors, granite countertops & vessel sink. 2nd bath has tile tub surround, heated tile floors, Solatube & more. The lower level offers a rec area, flex rm, workshop & lots of storage. Fenced yard w/ shed, newer furnace, A/C, roof, gutters & more! Everything has been done for you….just move right in! This won’t last long. Offers are due: 1/26 8pm w/ acceptance thru 1/27 1 pm.
Inclusions:
Range, refrigerator, dishwasher, microwave, disposal, washer, dryer, garage dr openers/remotes, water softener.
Exclusions:
Sellers personal property.
Get a detailed Home Value Estimate Based on Current Market Trends/Get a Detailed Estimate Based on Current Market Conditions Impacting Your Home's Value
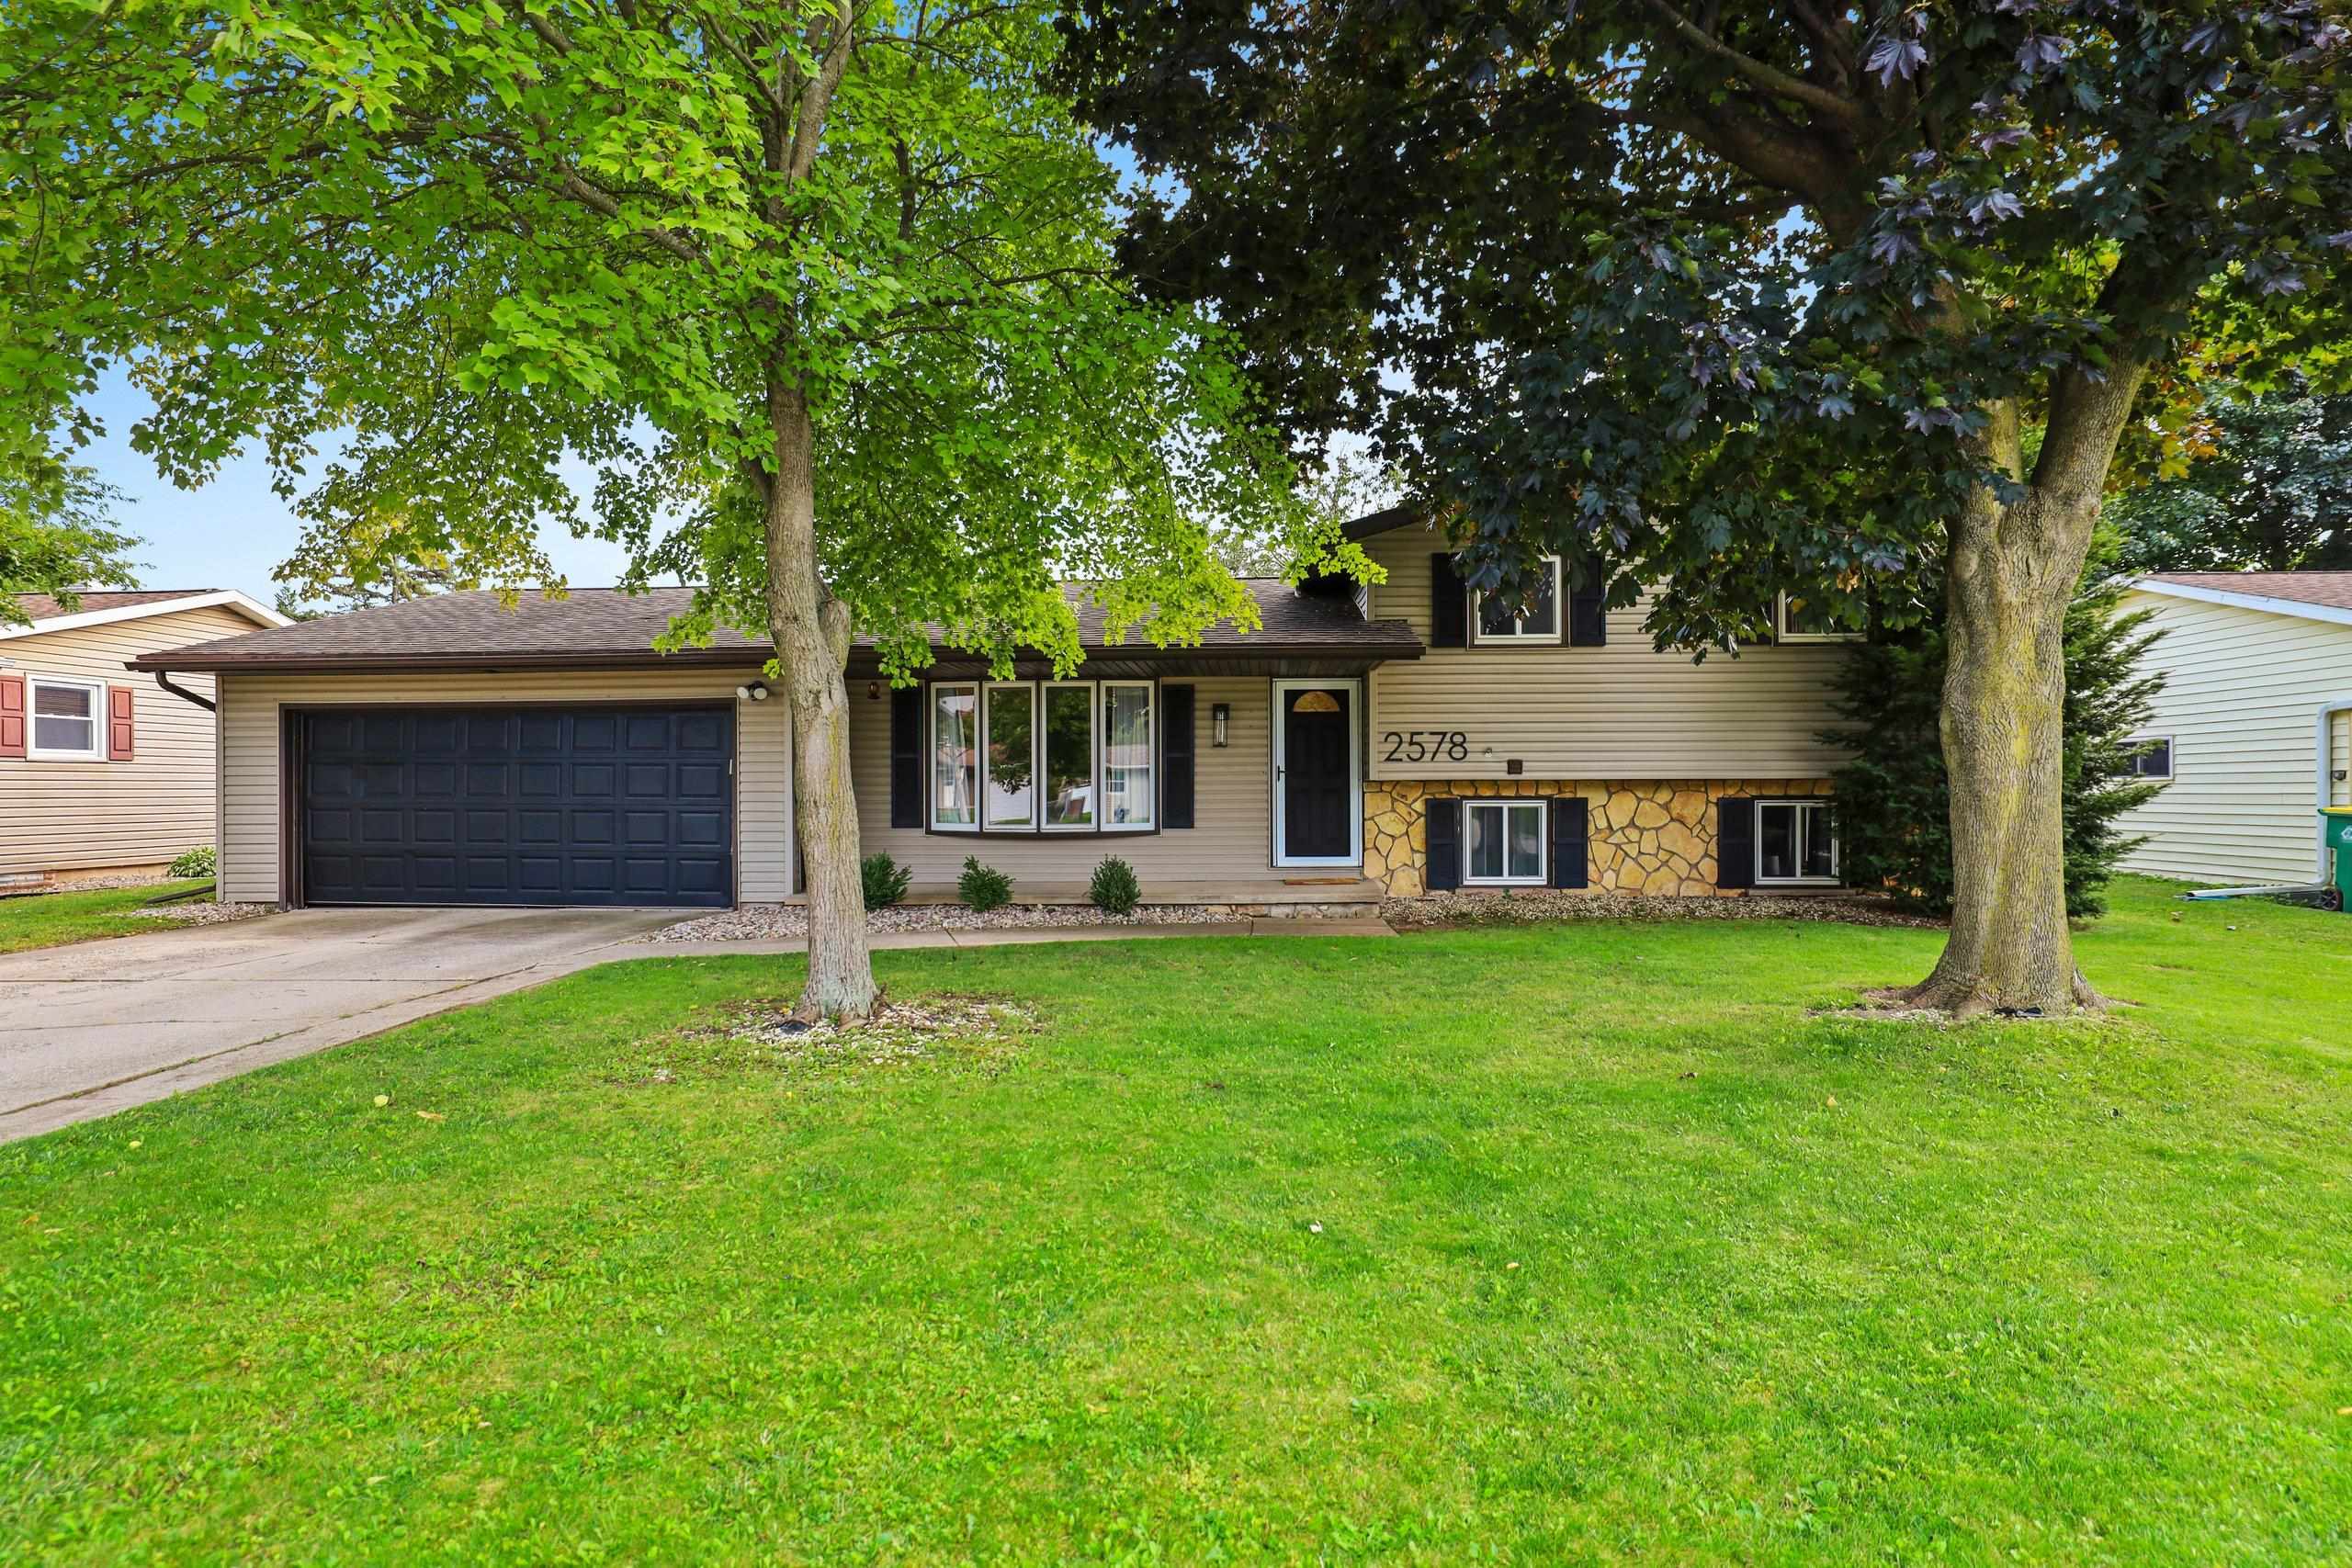
 |2
|2 |1847 sqft
Adashun Jones, Inc.
Provided by: Resource One Realty, LLC
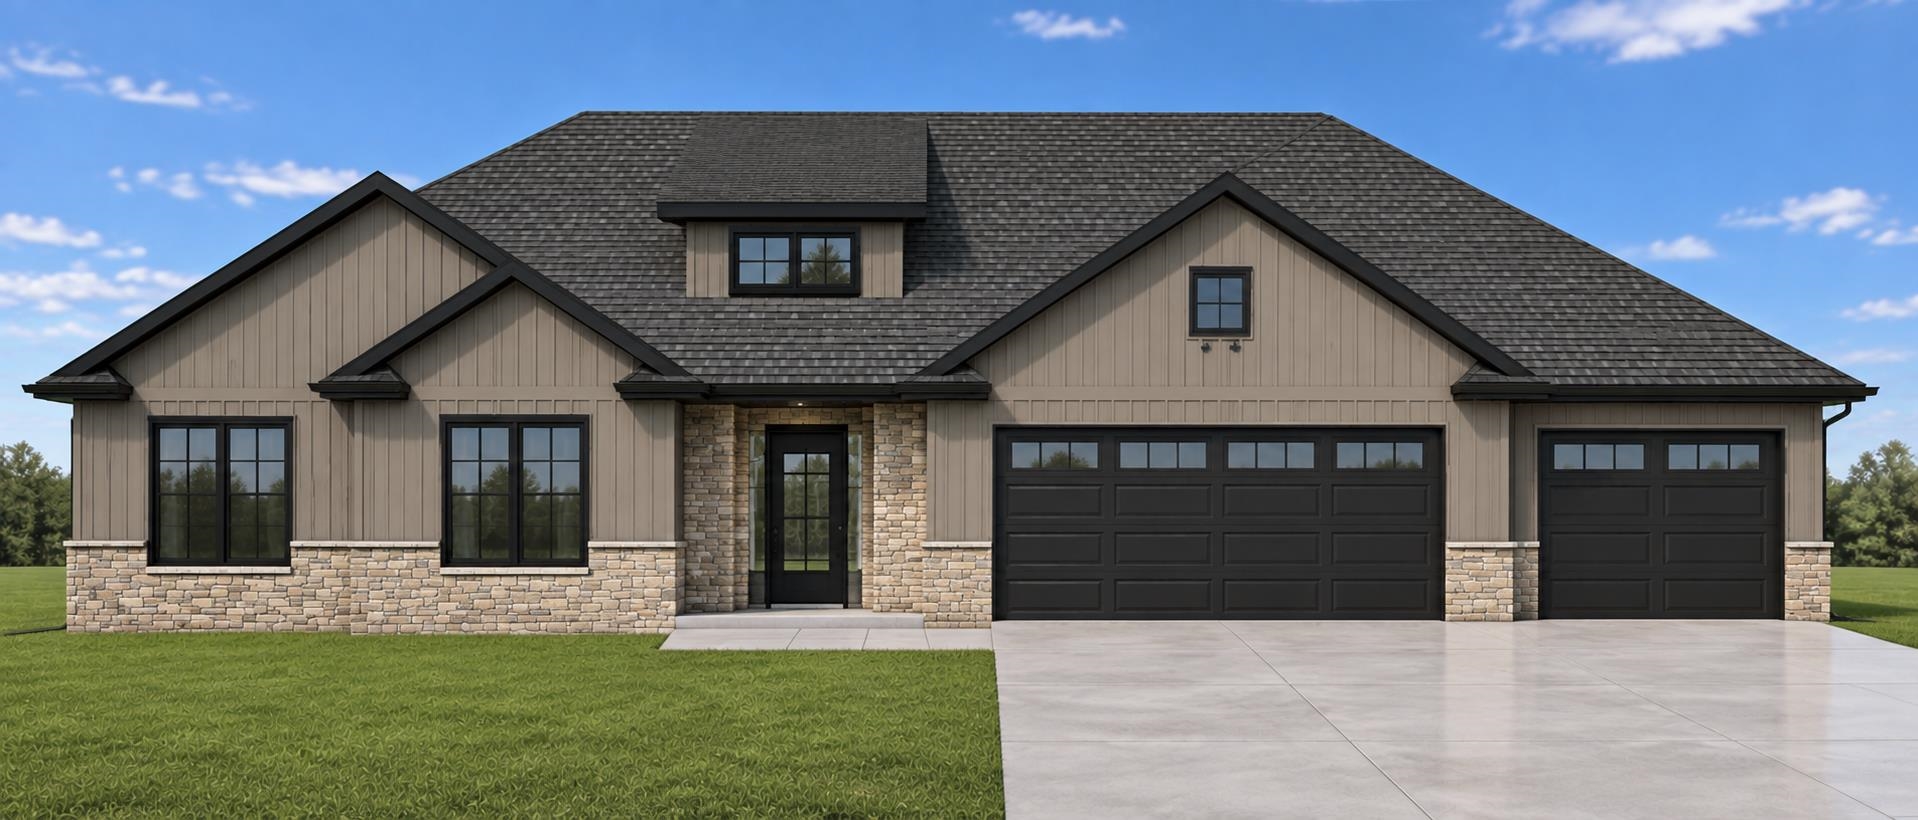 |3|2232 sqft
Adashun Jones, Inc.
Provided by: Coldwell Banker Real Estate Group
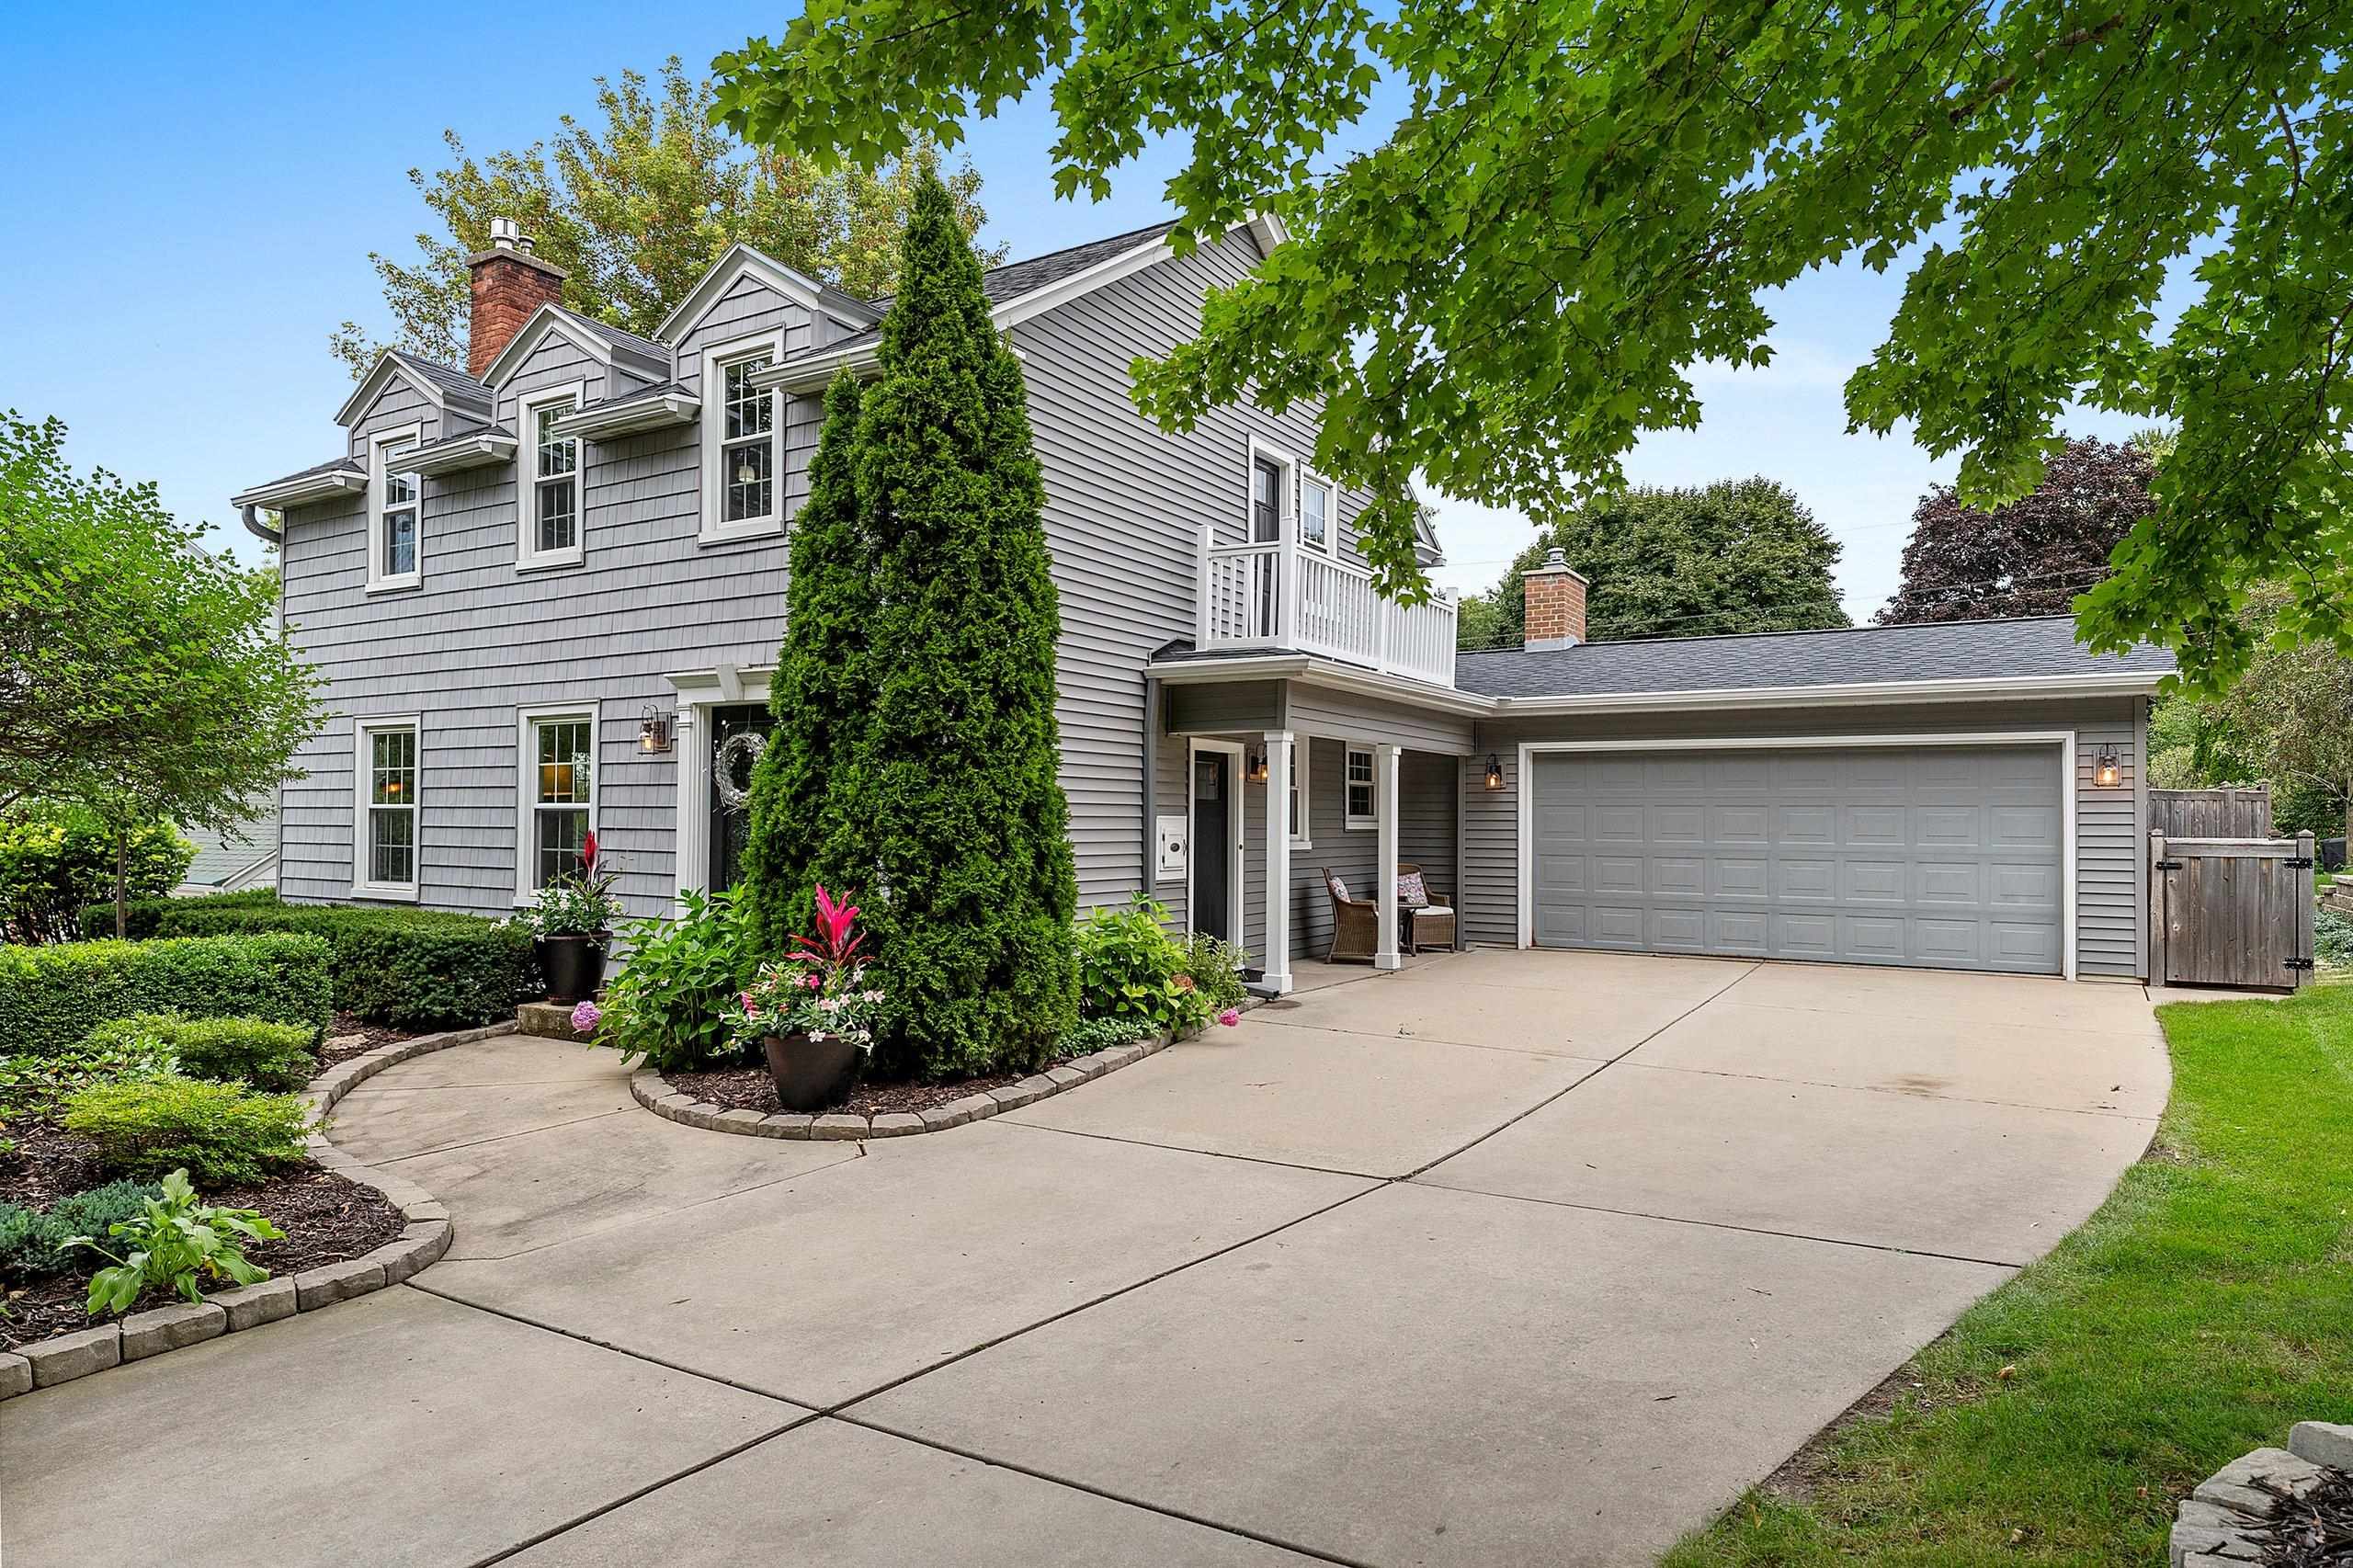 |2|1912 sqft
Adashun Jones, Inc.
Provided by: Top Rated Realty, LLC
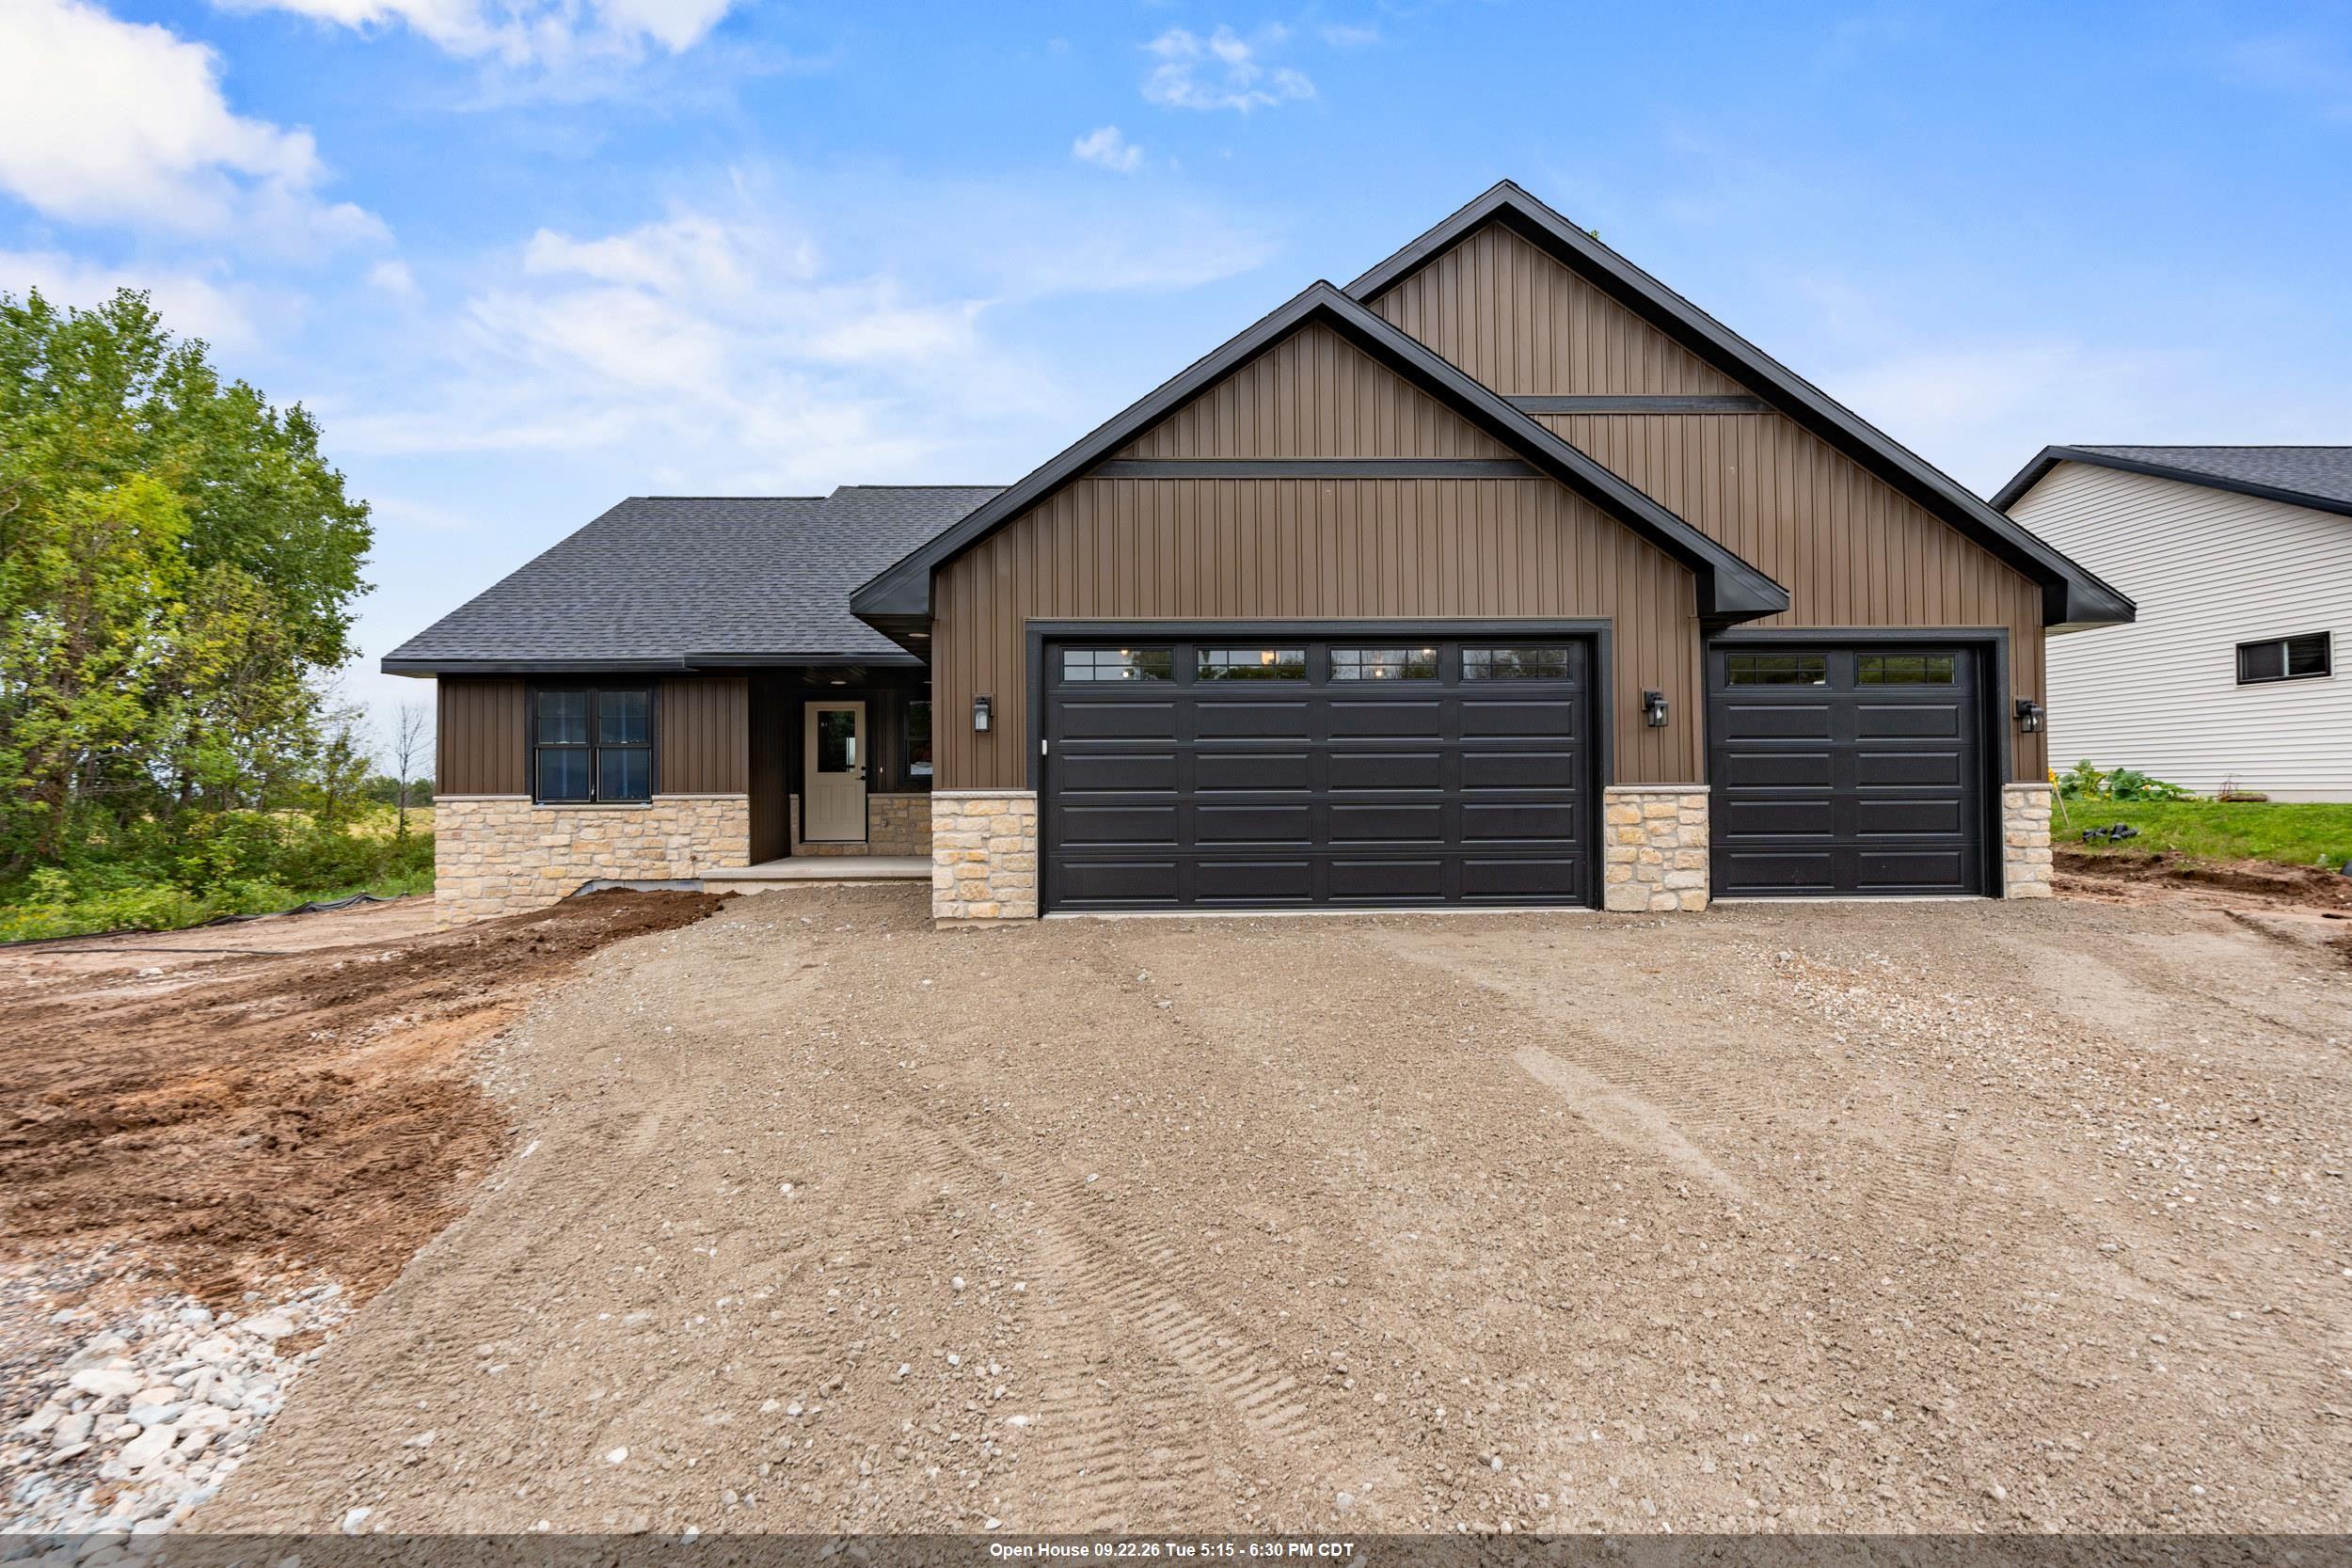 |2|1659 sqft
Adashun Jones, Inc.
Provided by: Coldwell Banker Real Estate Group
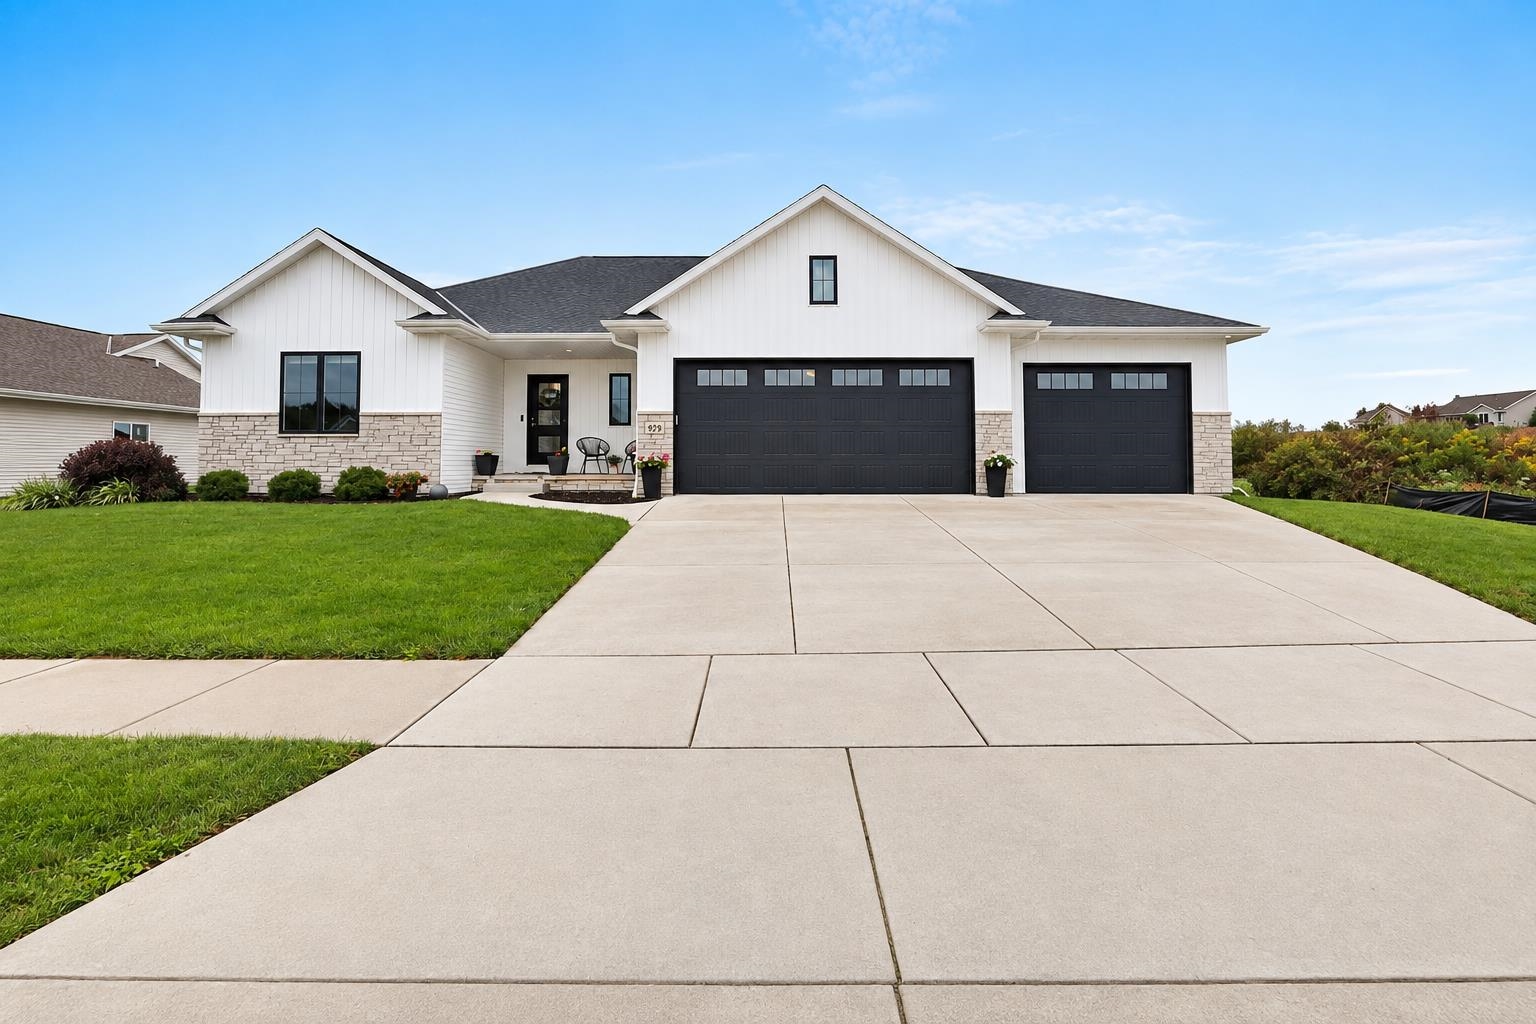 |2|1930 sqft
Adashun Jones, Inc.
Provided by: Symes Realty, LLC
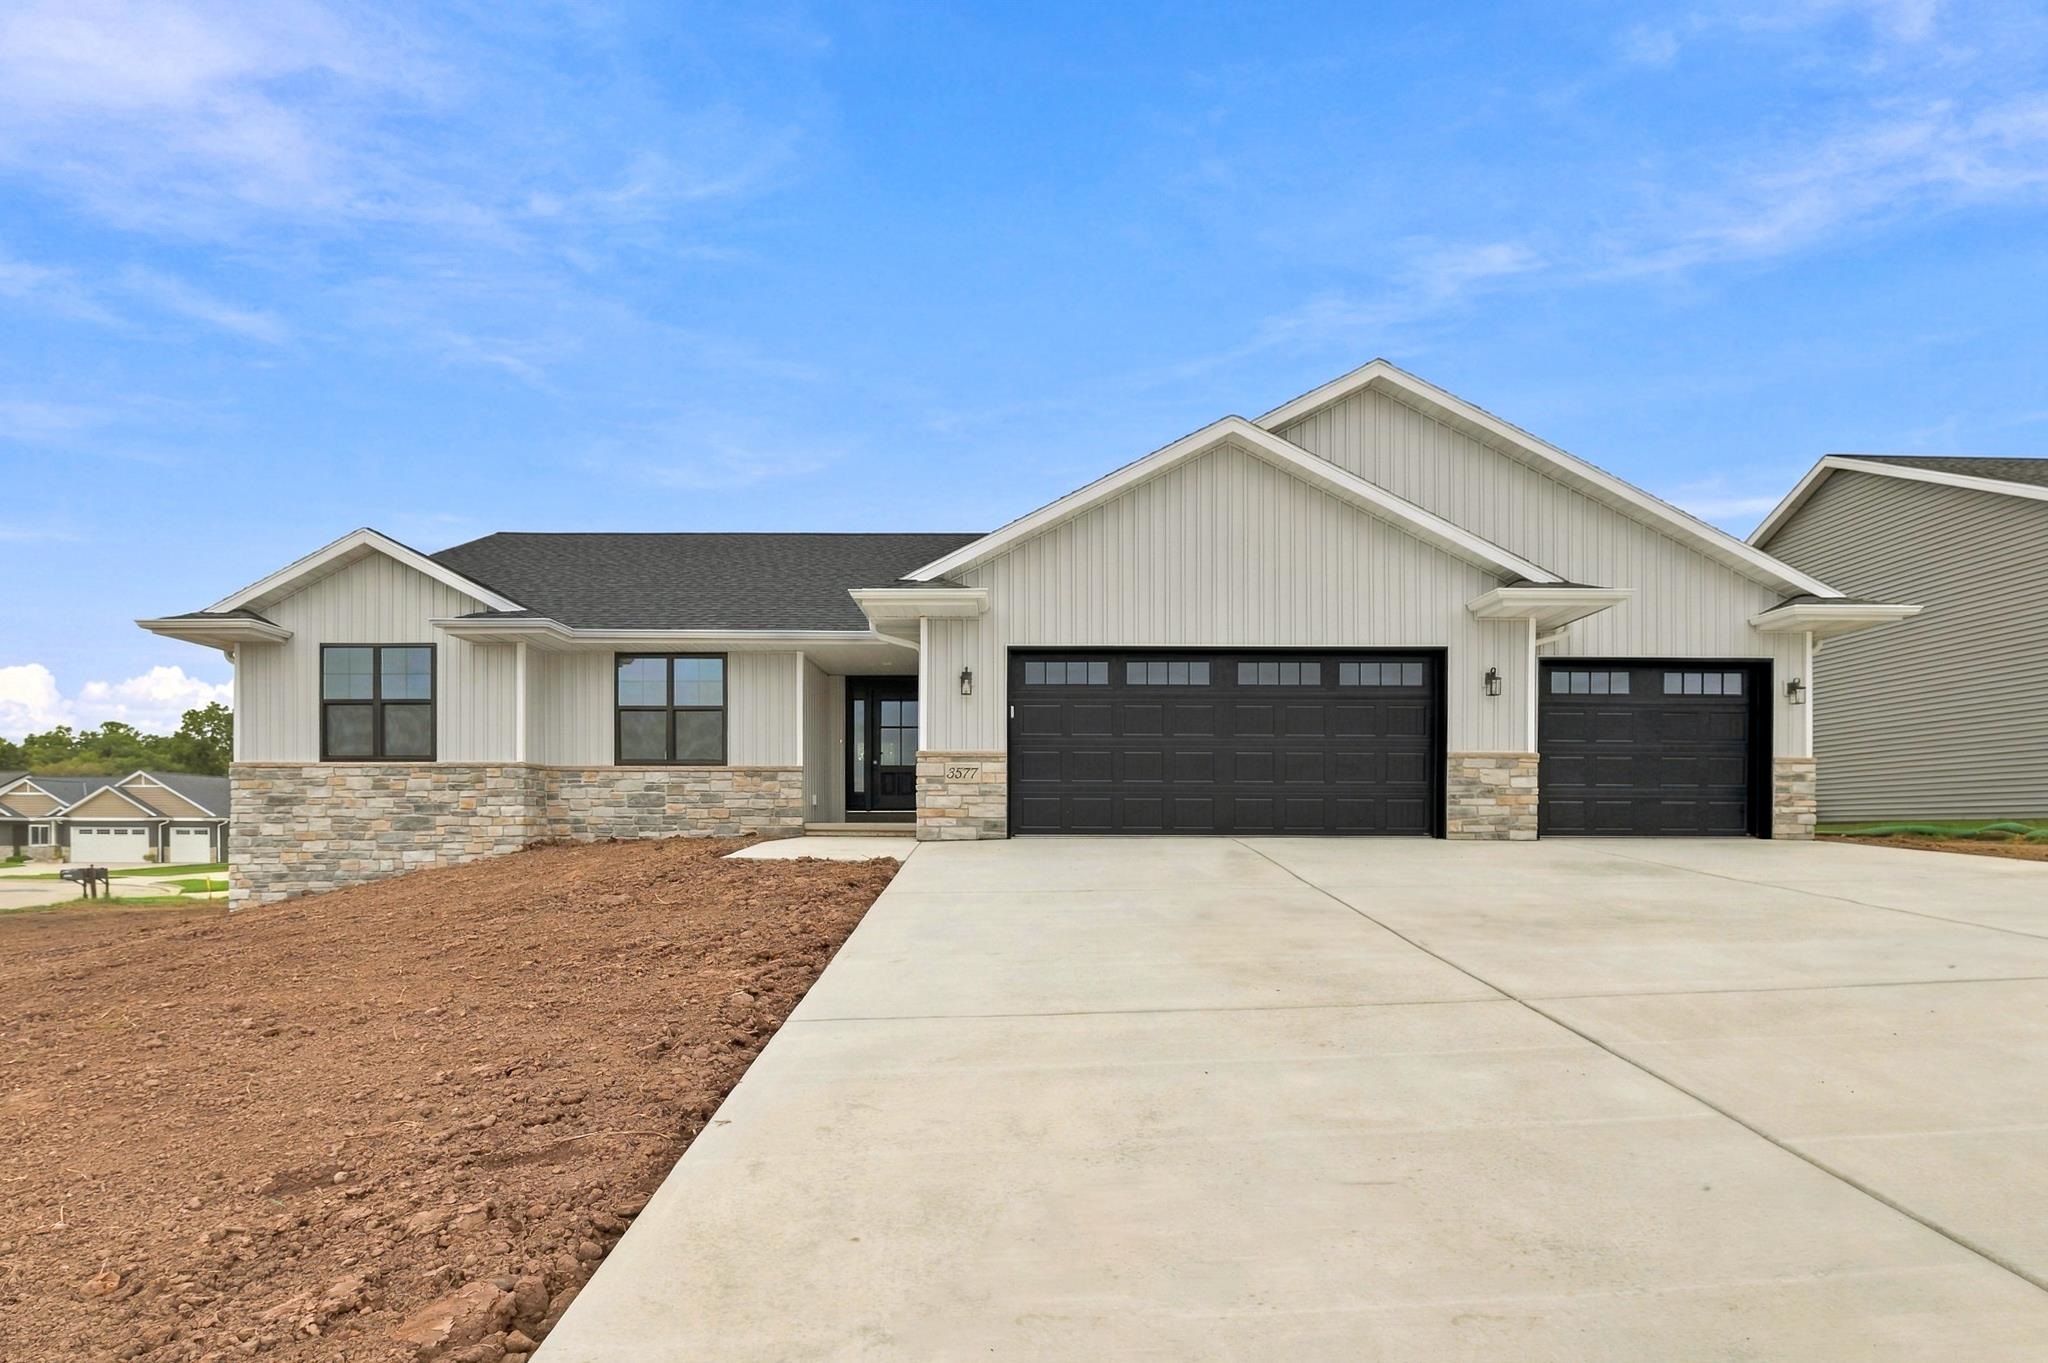 |2|1625 sqft
Adashun Jones, Inc.
Provided by: Shorewest, Realtors
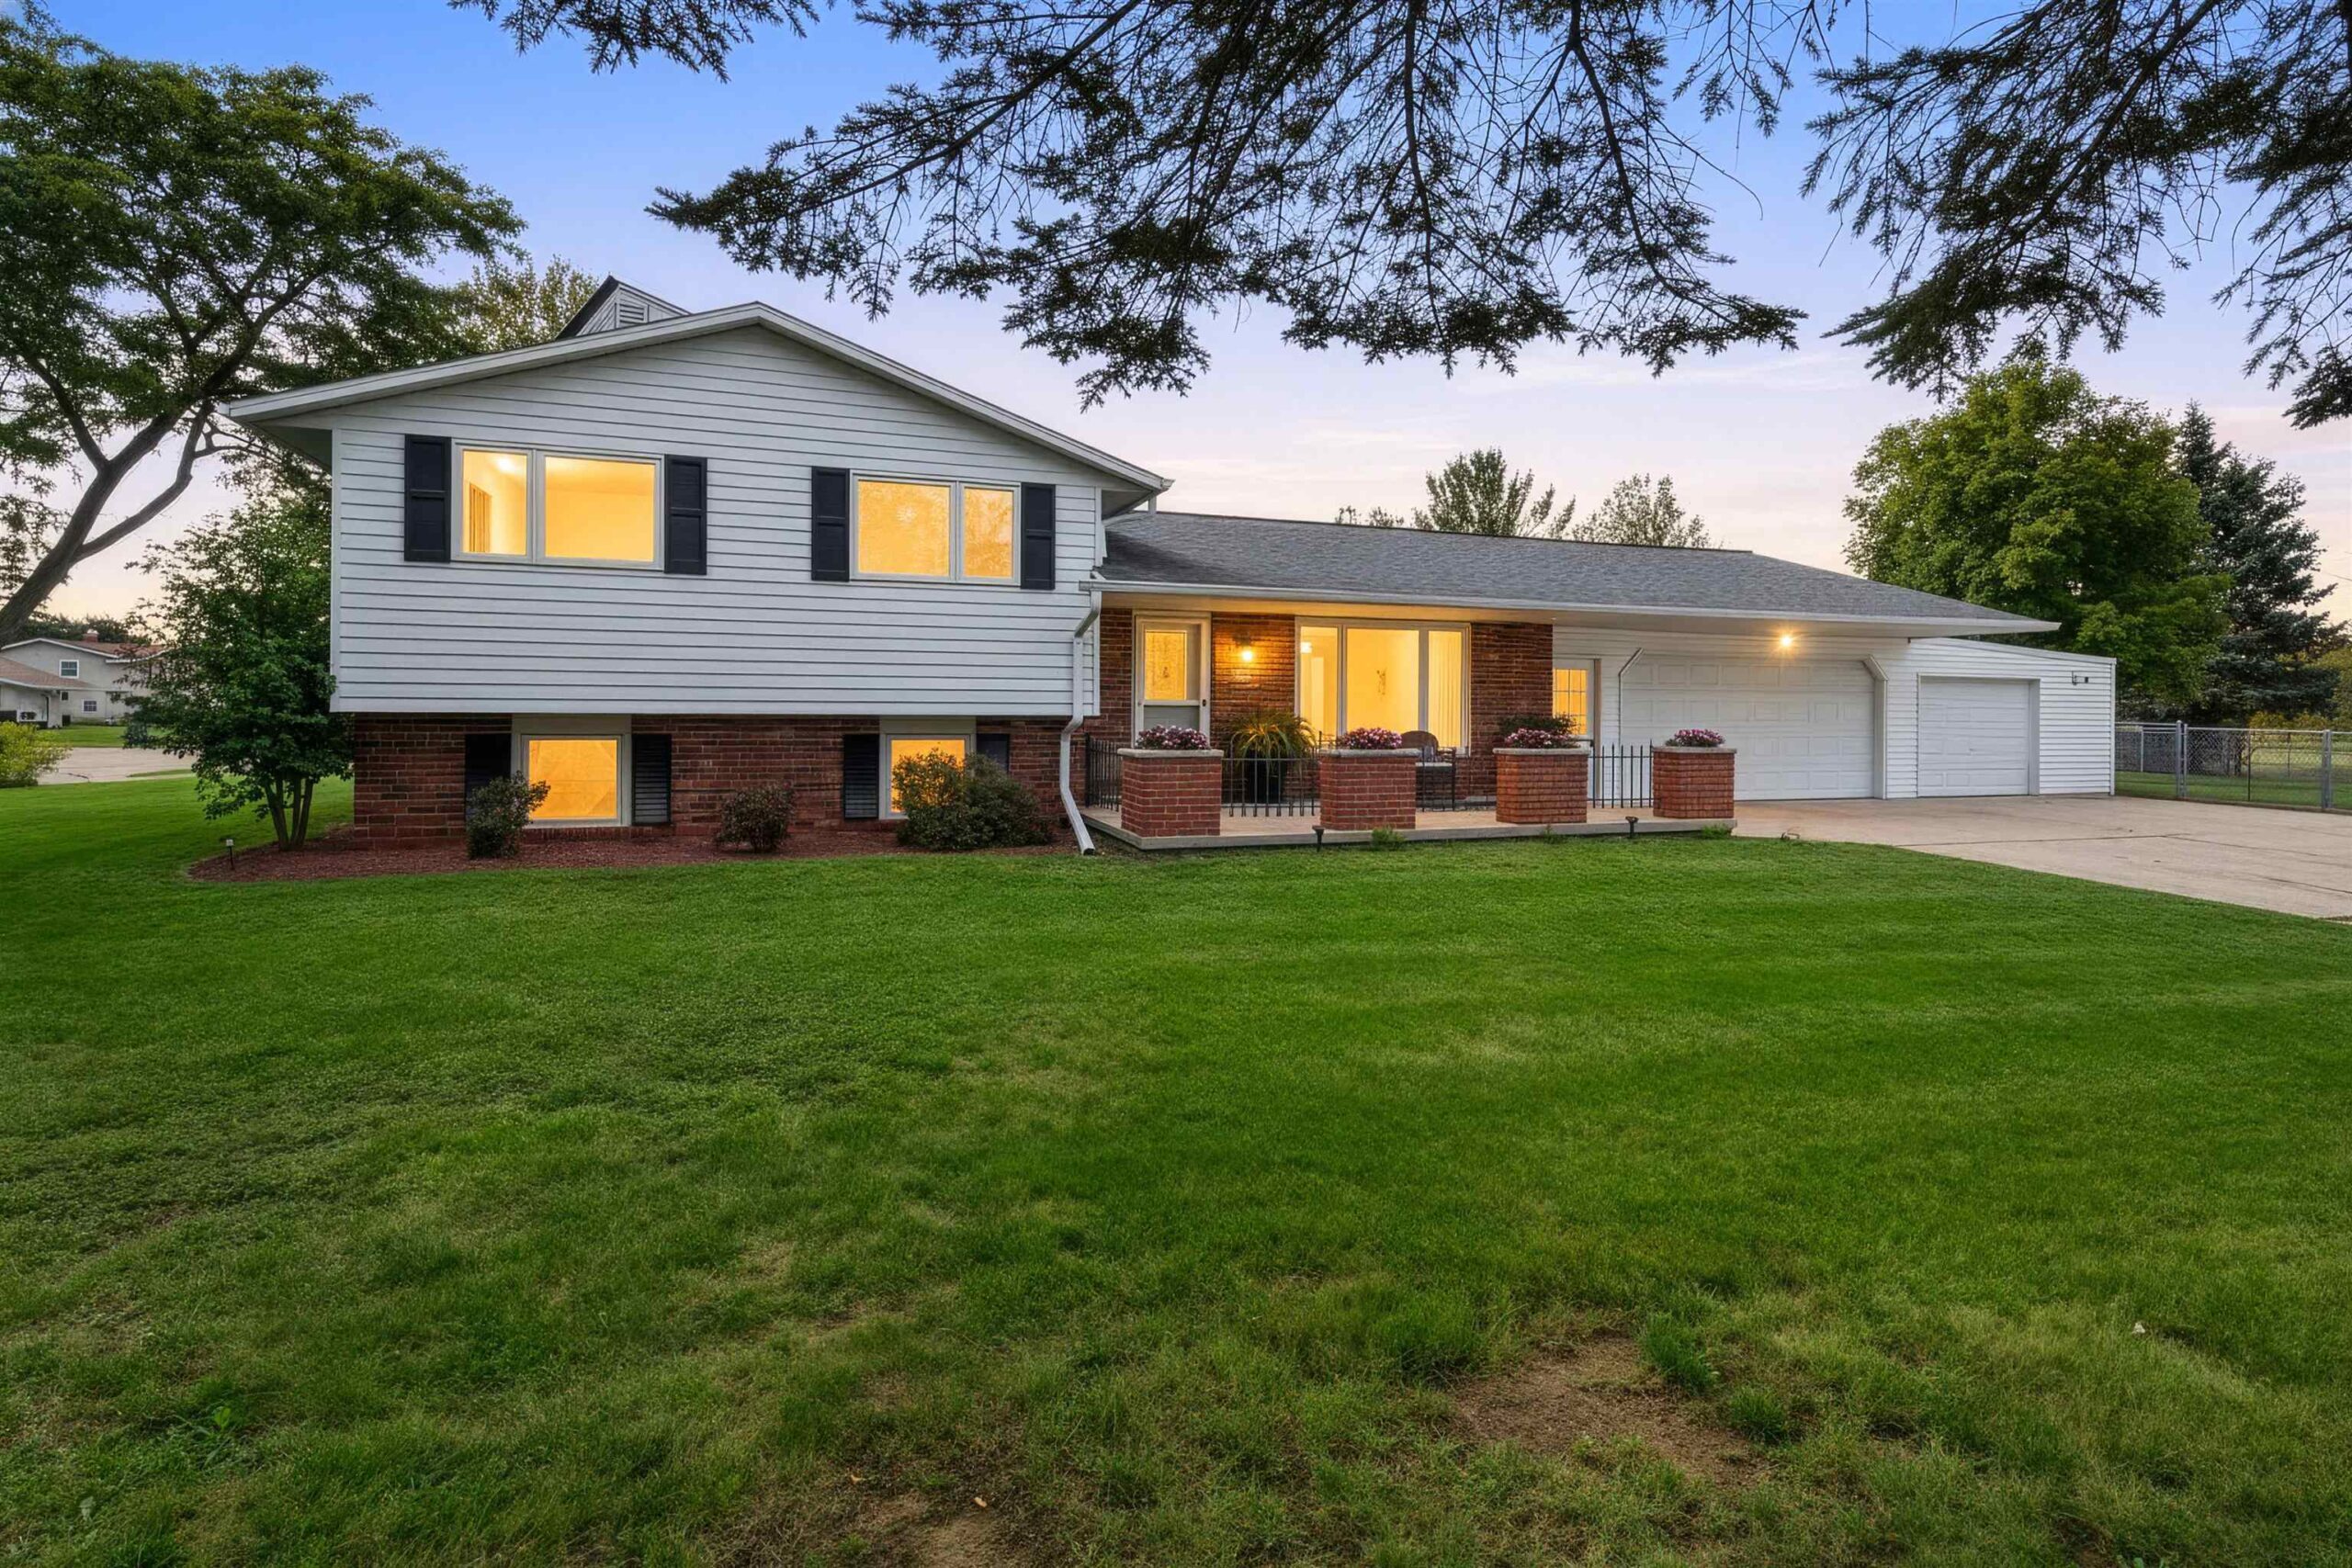 |2|2244 sqft
Adashun Jones, Inc.
Provided by: Symes Realty, LLC
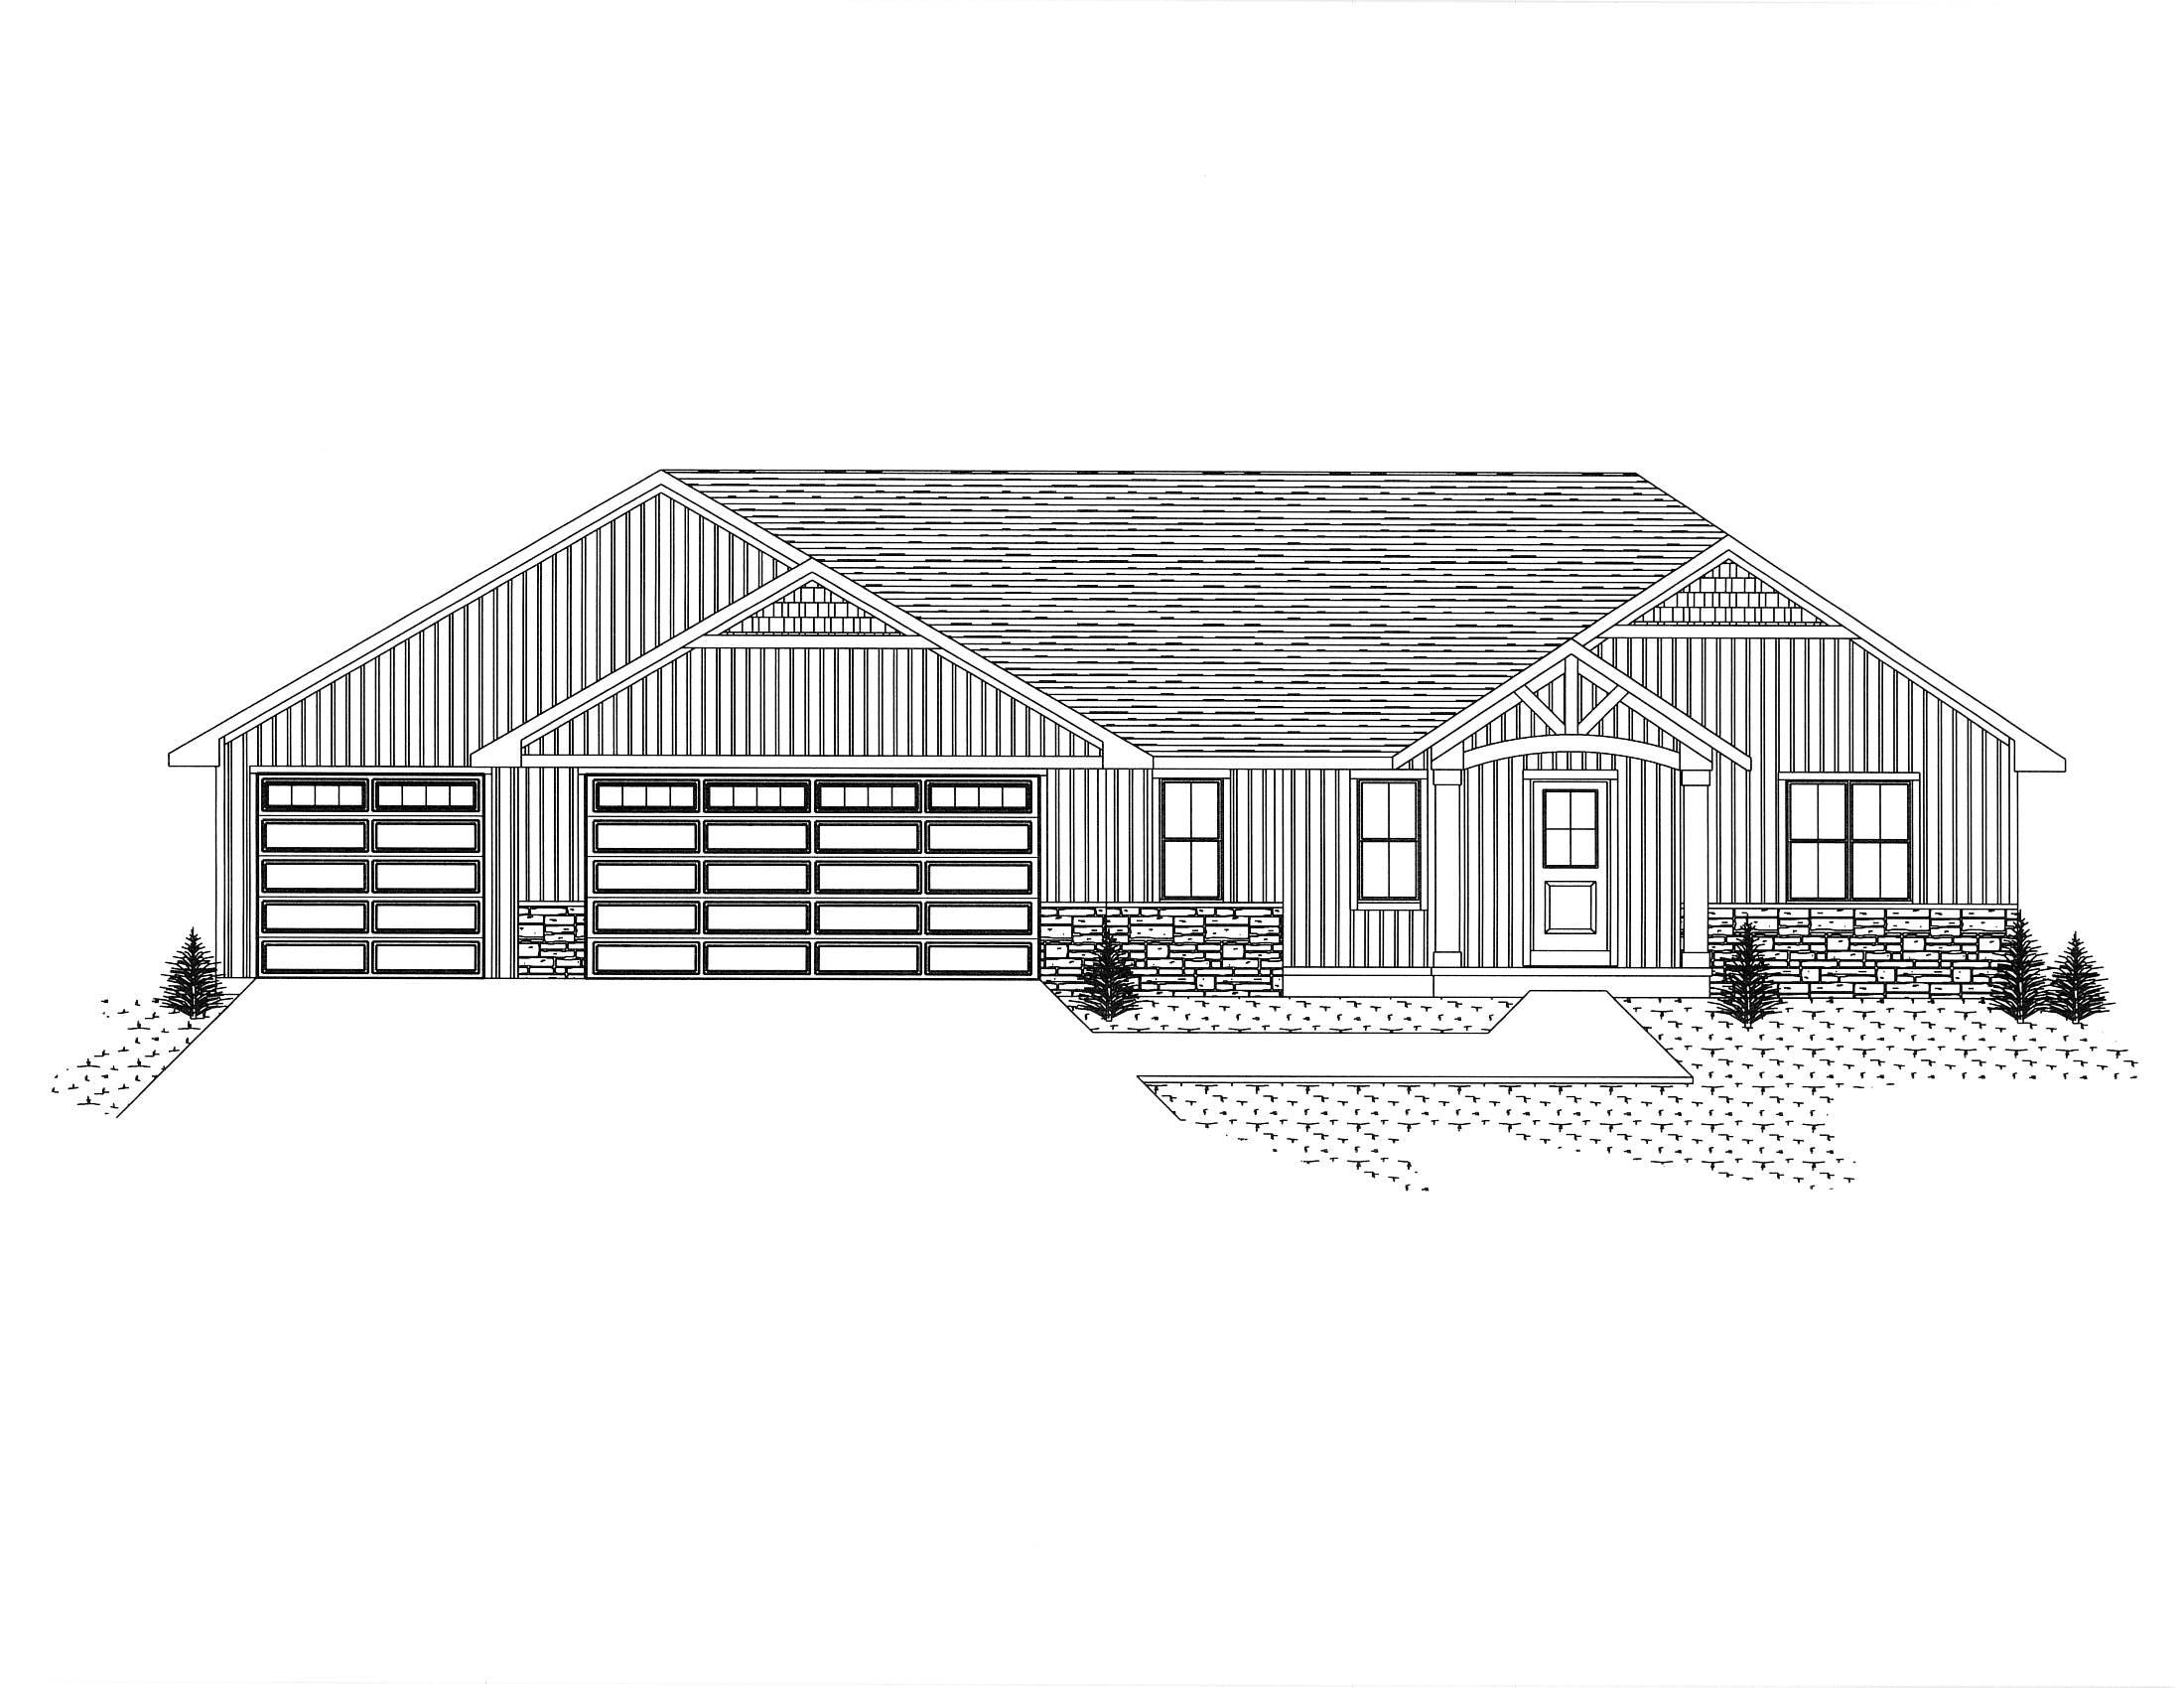 |3|1849 sqft
Adashun Jones, Inc.
Provided by: Resource One Realty, LLC
 |2|2158 sqft
Adashun Jones, Inc.
Provided by: Keller Williams Green Bay
 |2|1985 sqft
Adashun Jones, Inc.
Provided by: Coldwell Banker Real Estate Group






 Share
Share
 Show more
 Spec Sheet