 27
 Return to listing
$329,900
4 Beds
2 Bath
1,710 Sq. Ft.
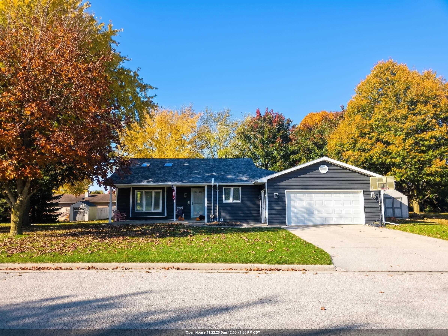
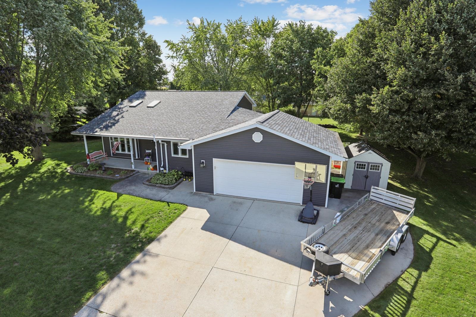
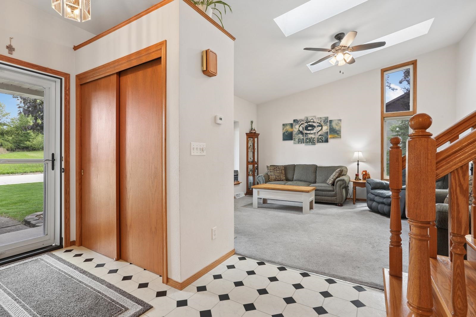
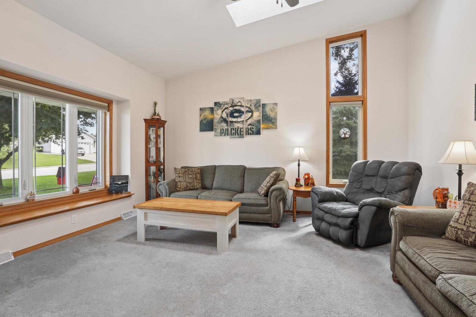
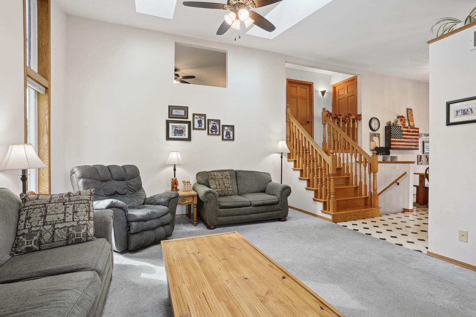
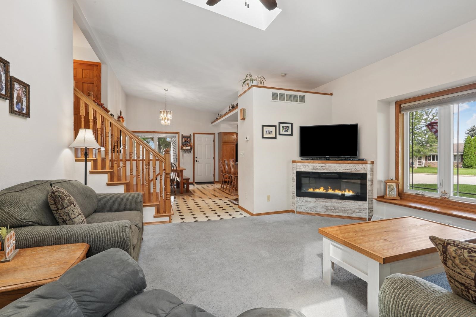
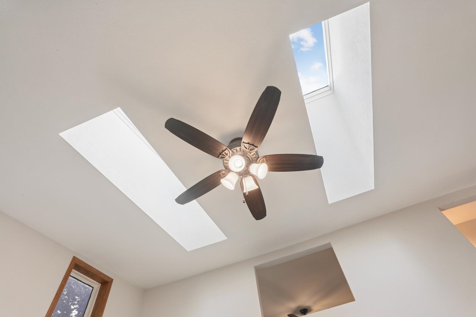
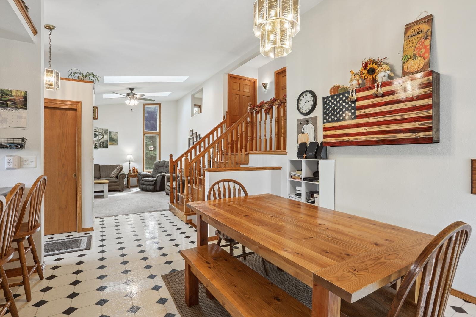
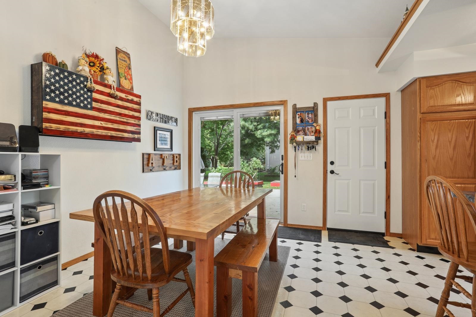
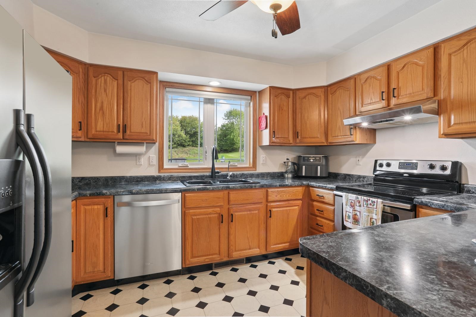
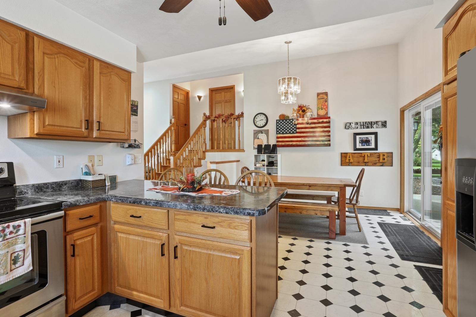
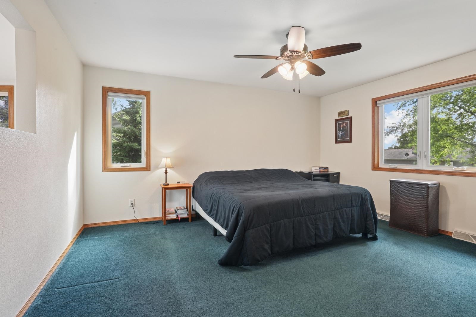
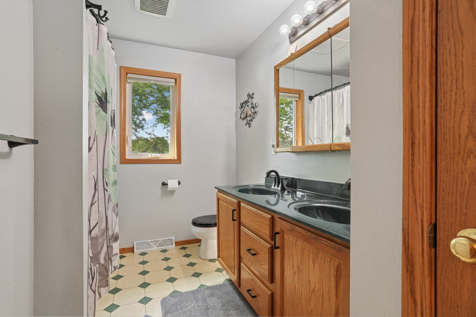
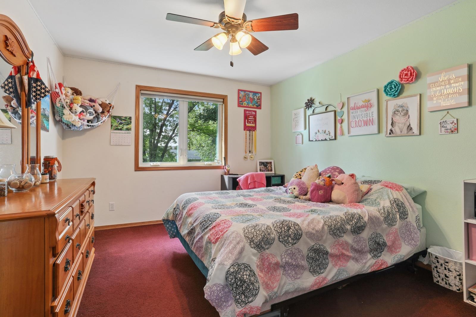
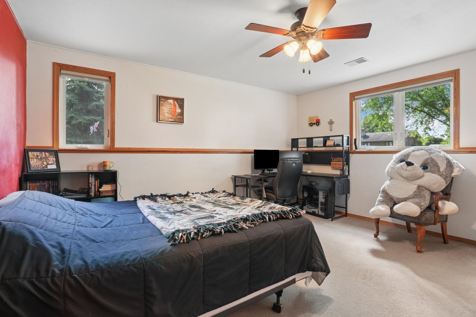
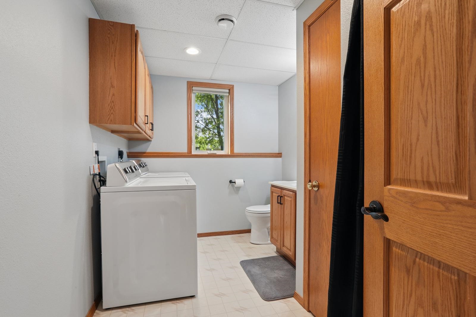
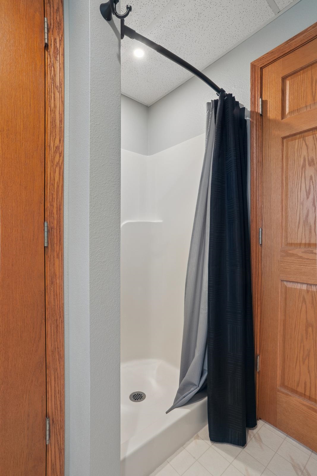
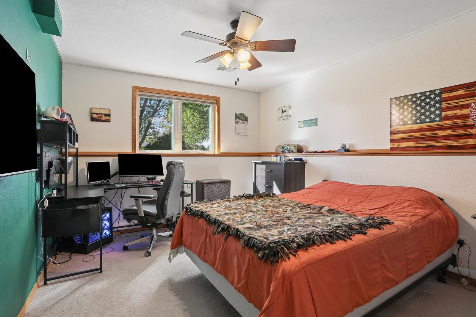
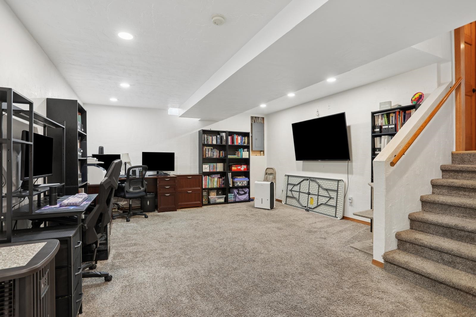
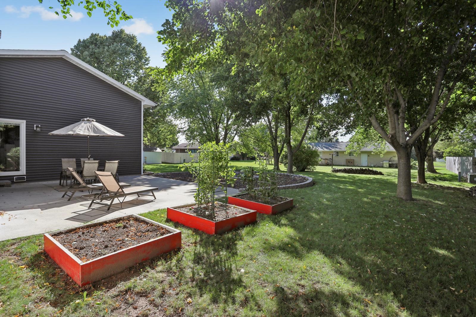
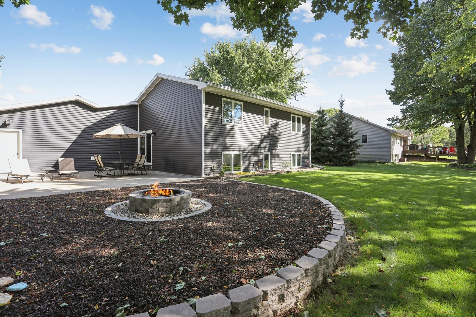
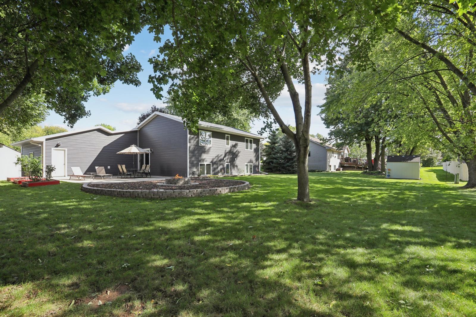
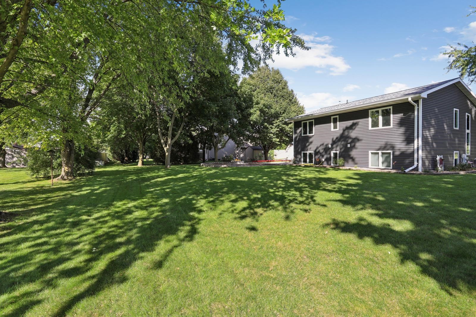
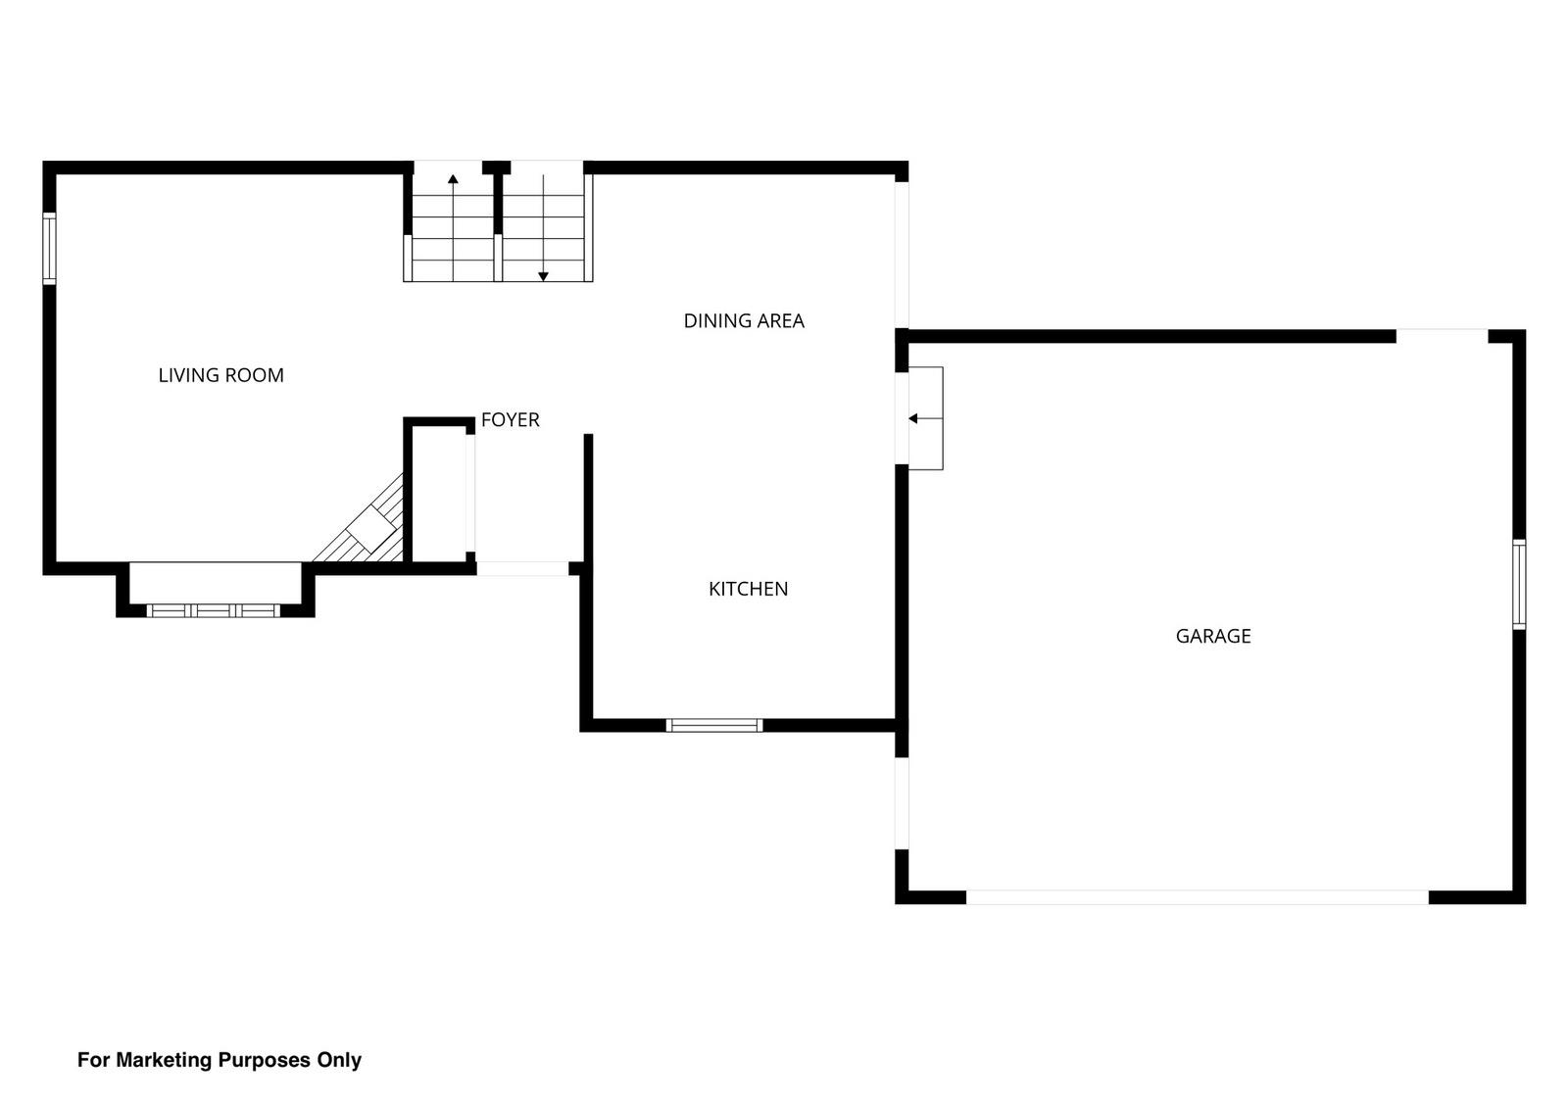
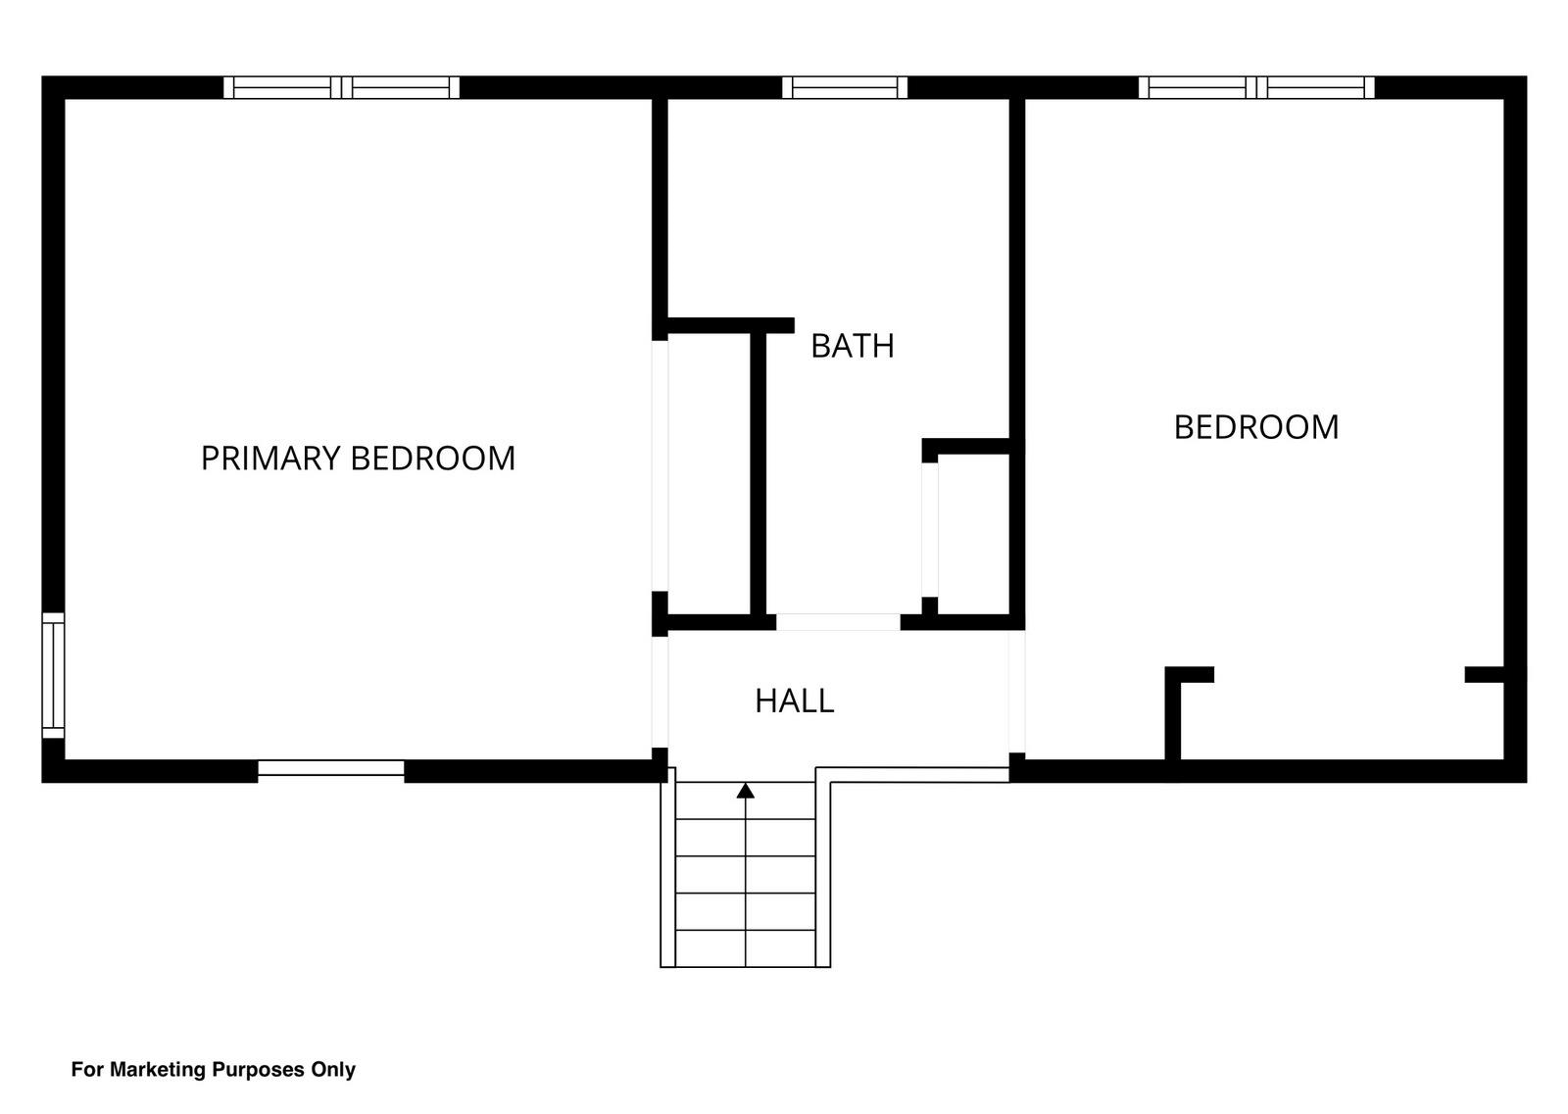
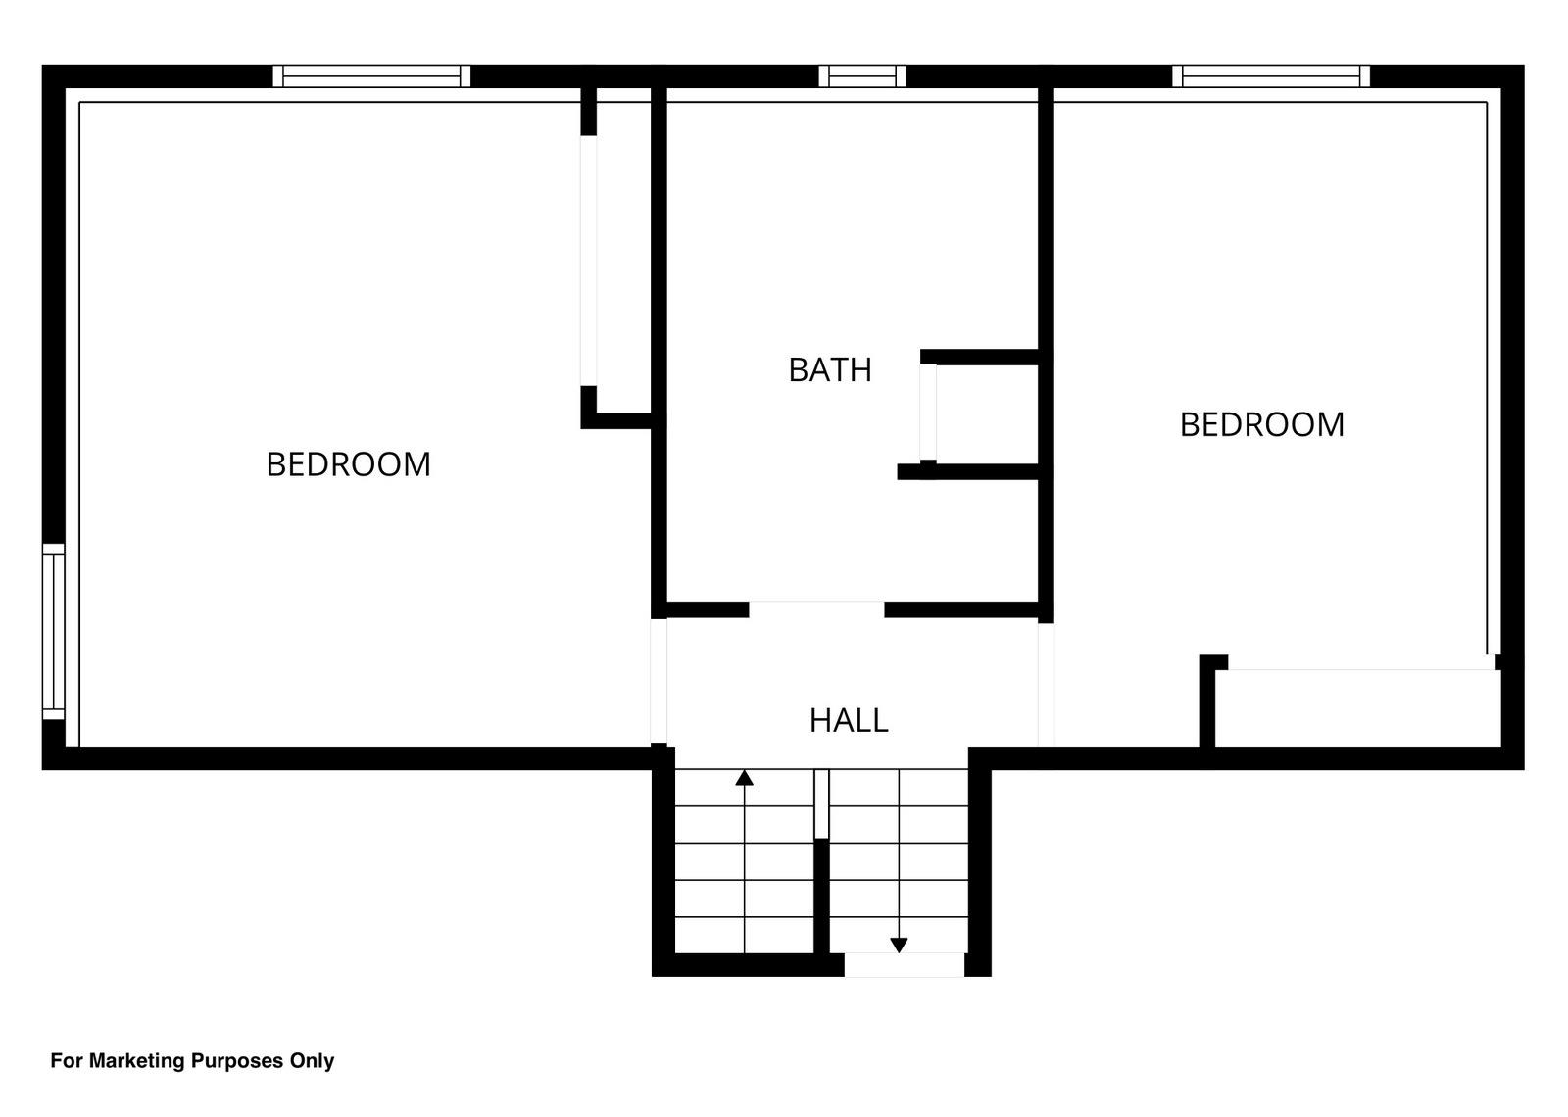
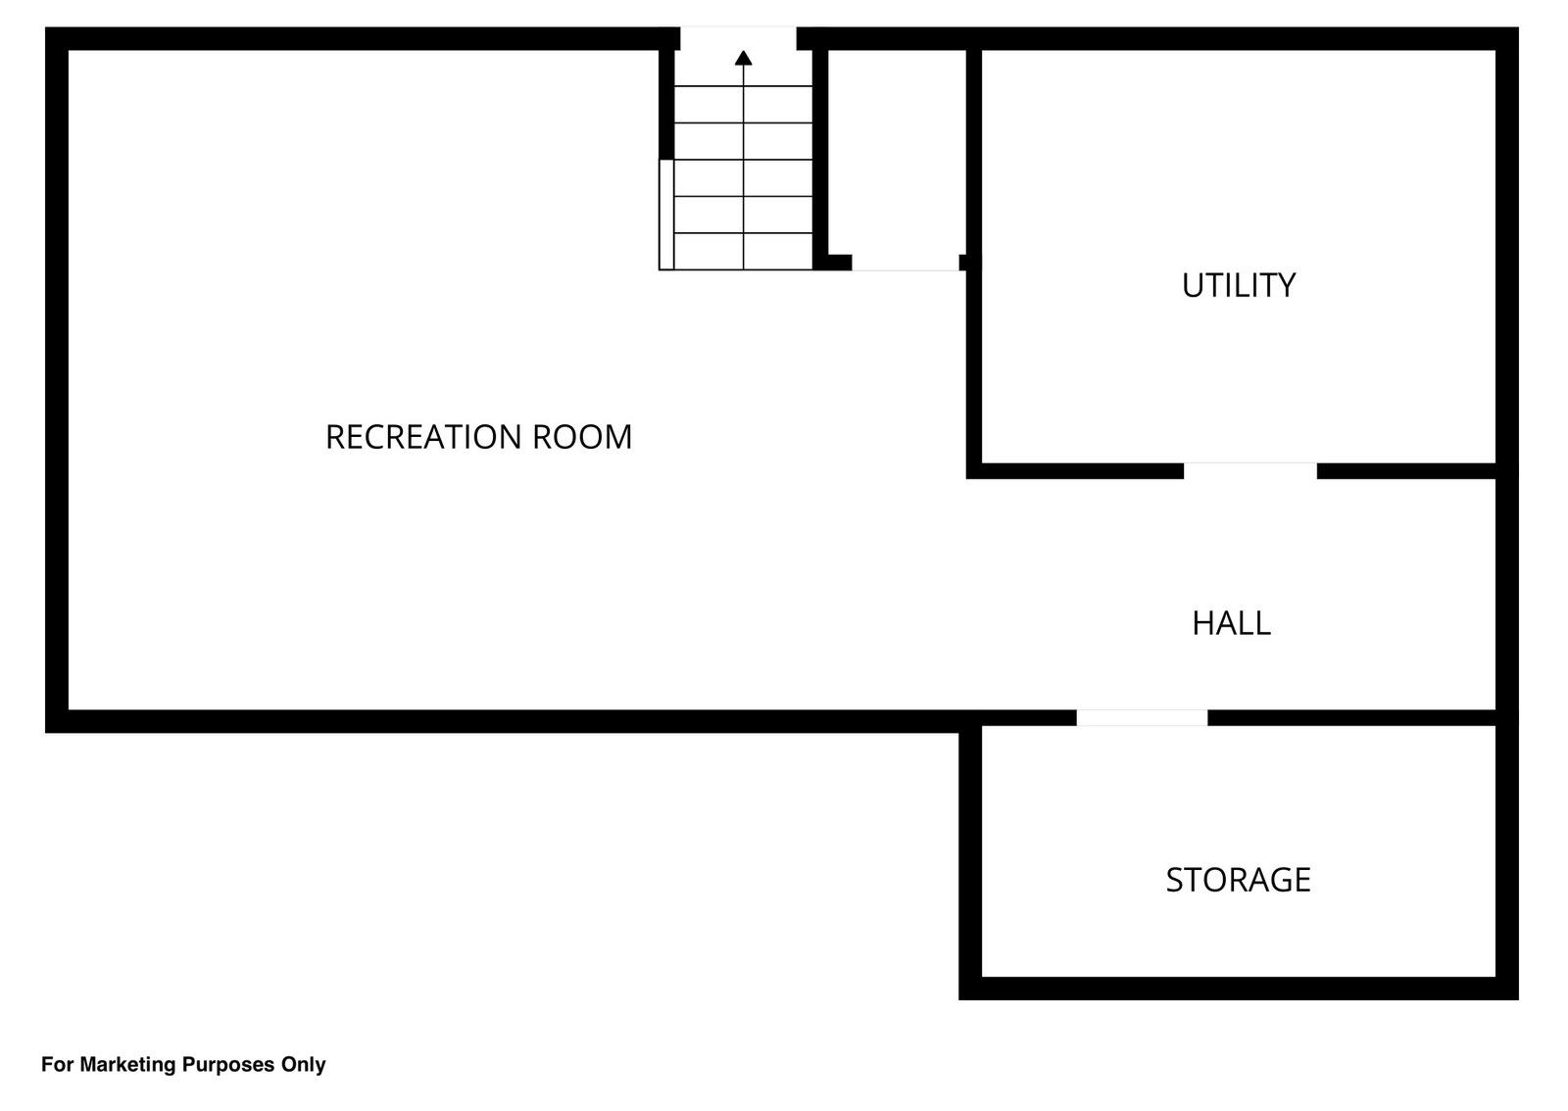
VERY SPACIOUS QUAD-LEVEL home you won't see from the street! 4 super-sized bedrooms and over 1700SF finished. Vaulted ceiling w/skylights & tall windows in living room w/corner electric FP. More vaulted in dining w/patio door out to large patio (done in '20) & beautiful backyard. Encircling counter & cabinet space in kitchen w/breakfast bar & all appliances included. Double sinks in upper bathroom. Some 6 panel doors. LL full bath w/laundry. 4th level has a very spacious family room...THE SPACE is endless! Quick access to highways & shopping. LONG LIST of updates, roof/gutters/gutters toppers '21; siding/windows/doors/patio door/skylights '19; Radon system '23 & much more. Well maintained. Home is PRE-CERTIFIED with home inspection. Min 48 hr binding, no bind on weekends/holidays. Showings started 9.25.26
Inclusions:
stove (elec), refrigerator, dishwasher, washer, dryer, all window coverings
Exclusions:
2 freezers and refrigerator in LL
Get a detailed Home Value Estimate Based on Current Market Trends/Get a Detailed Estimate Based on Current Market Conditions Impacting Your Home's Value
 |2
 |1794 sqft
 |2|2012 sqft
Adashun Jones, Inc.
Provided by: Thiel Real Estate
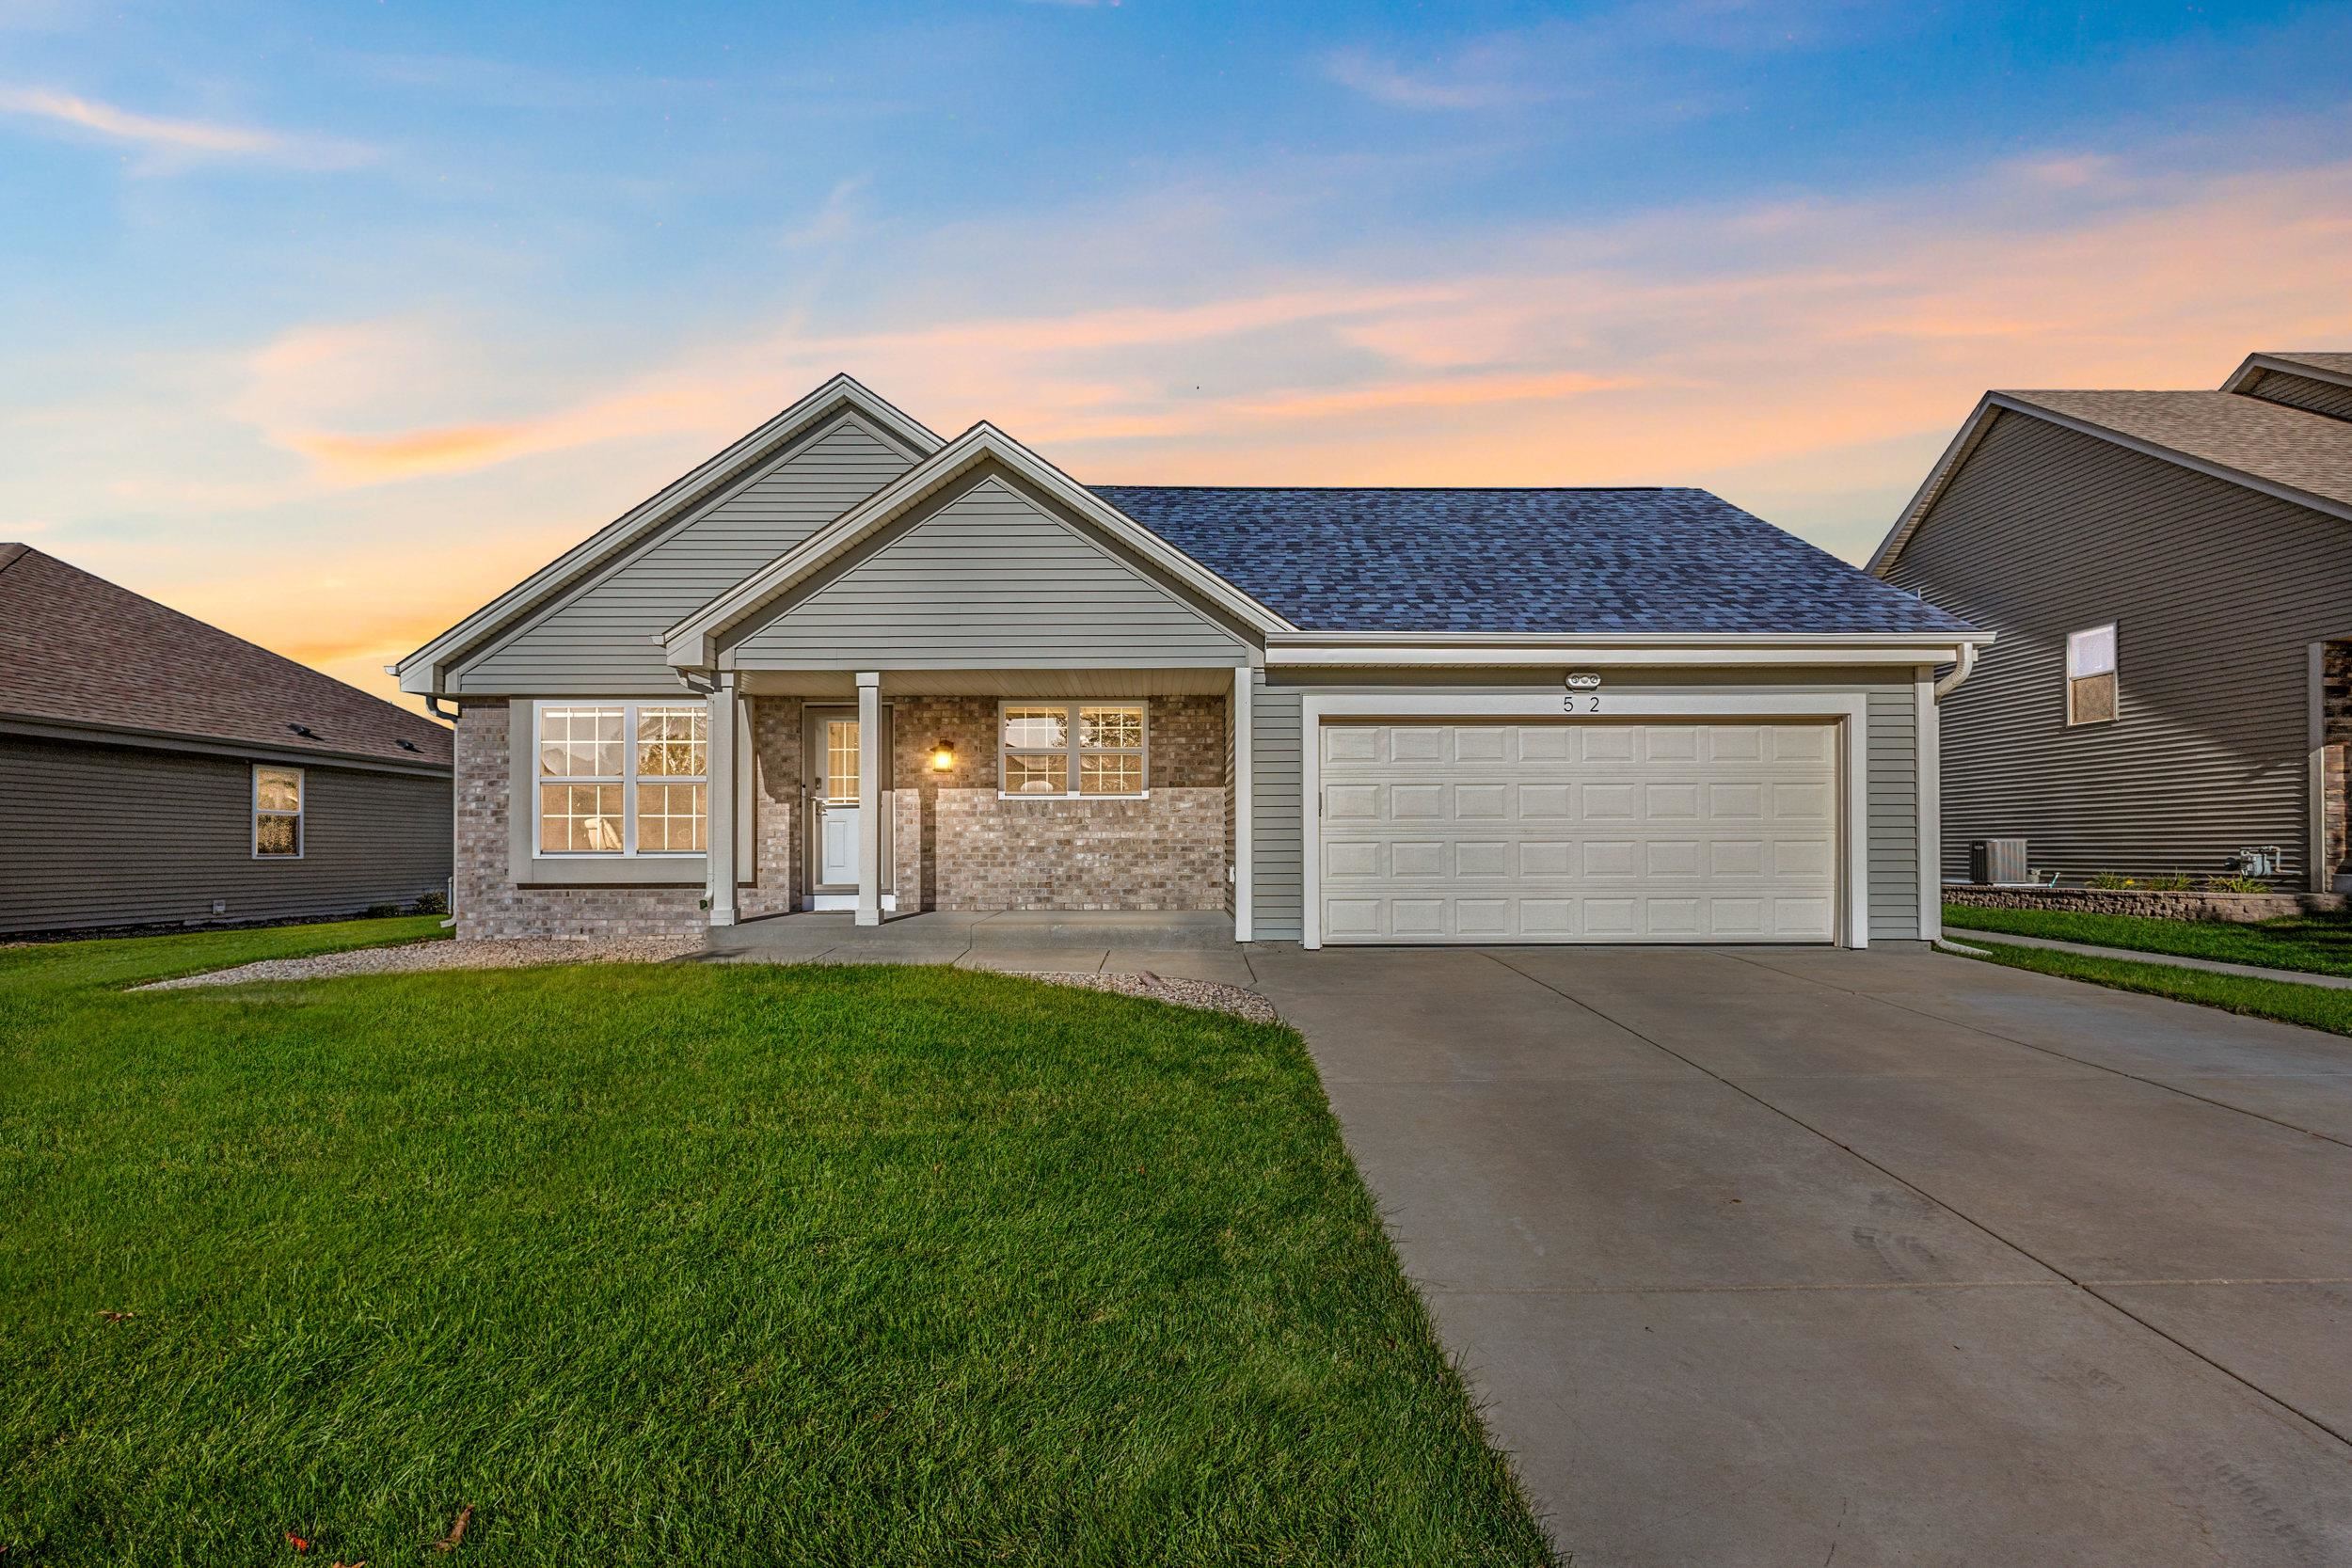 |2|1514 sqft
Adashun Jones, Inc.
Provided by: RE/MAX 24/7 Real Estate, LLC
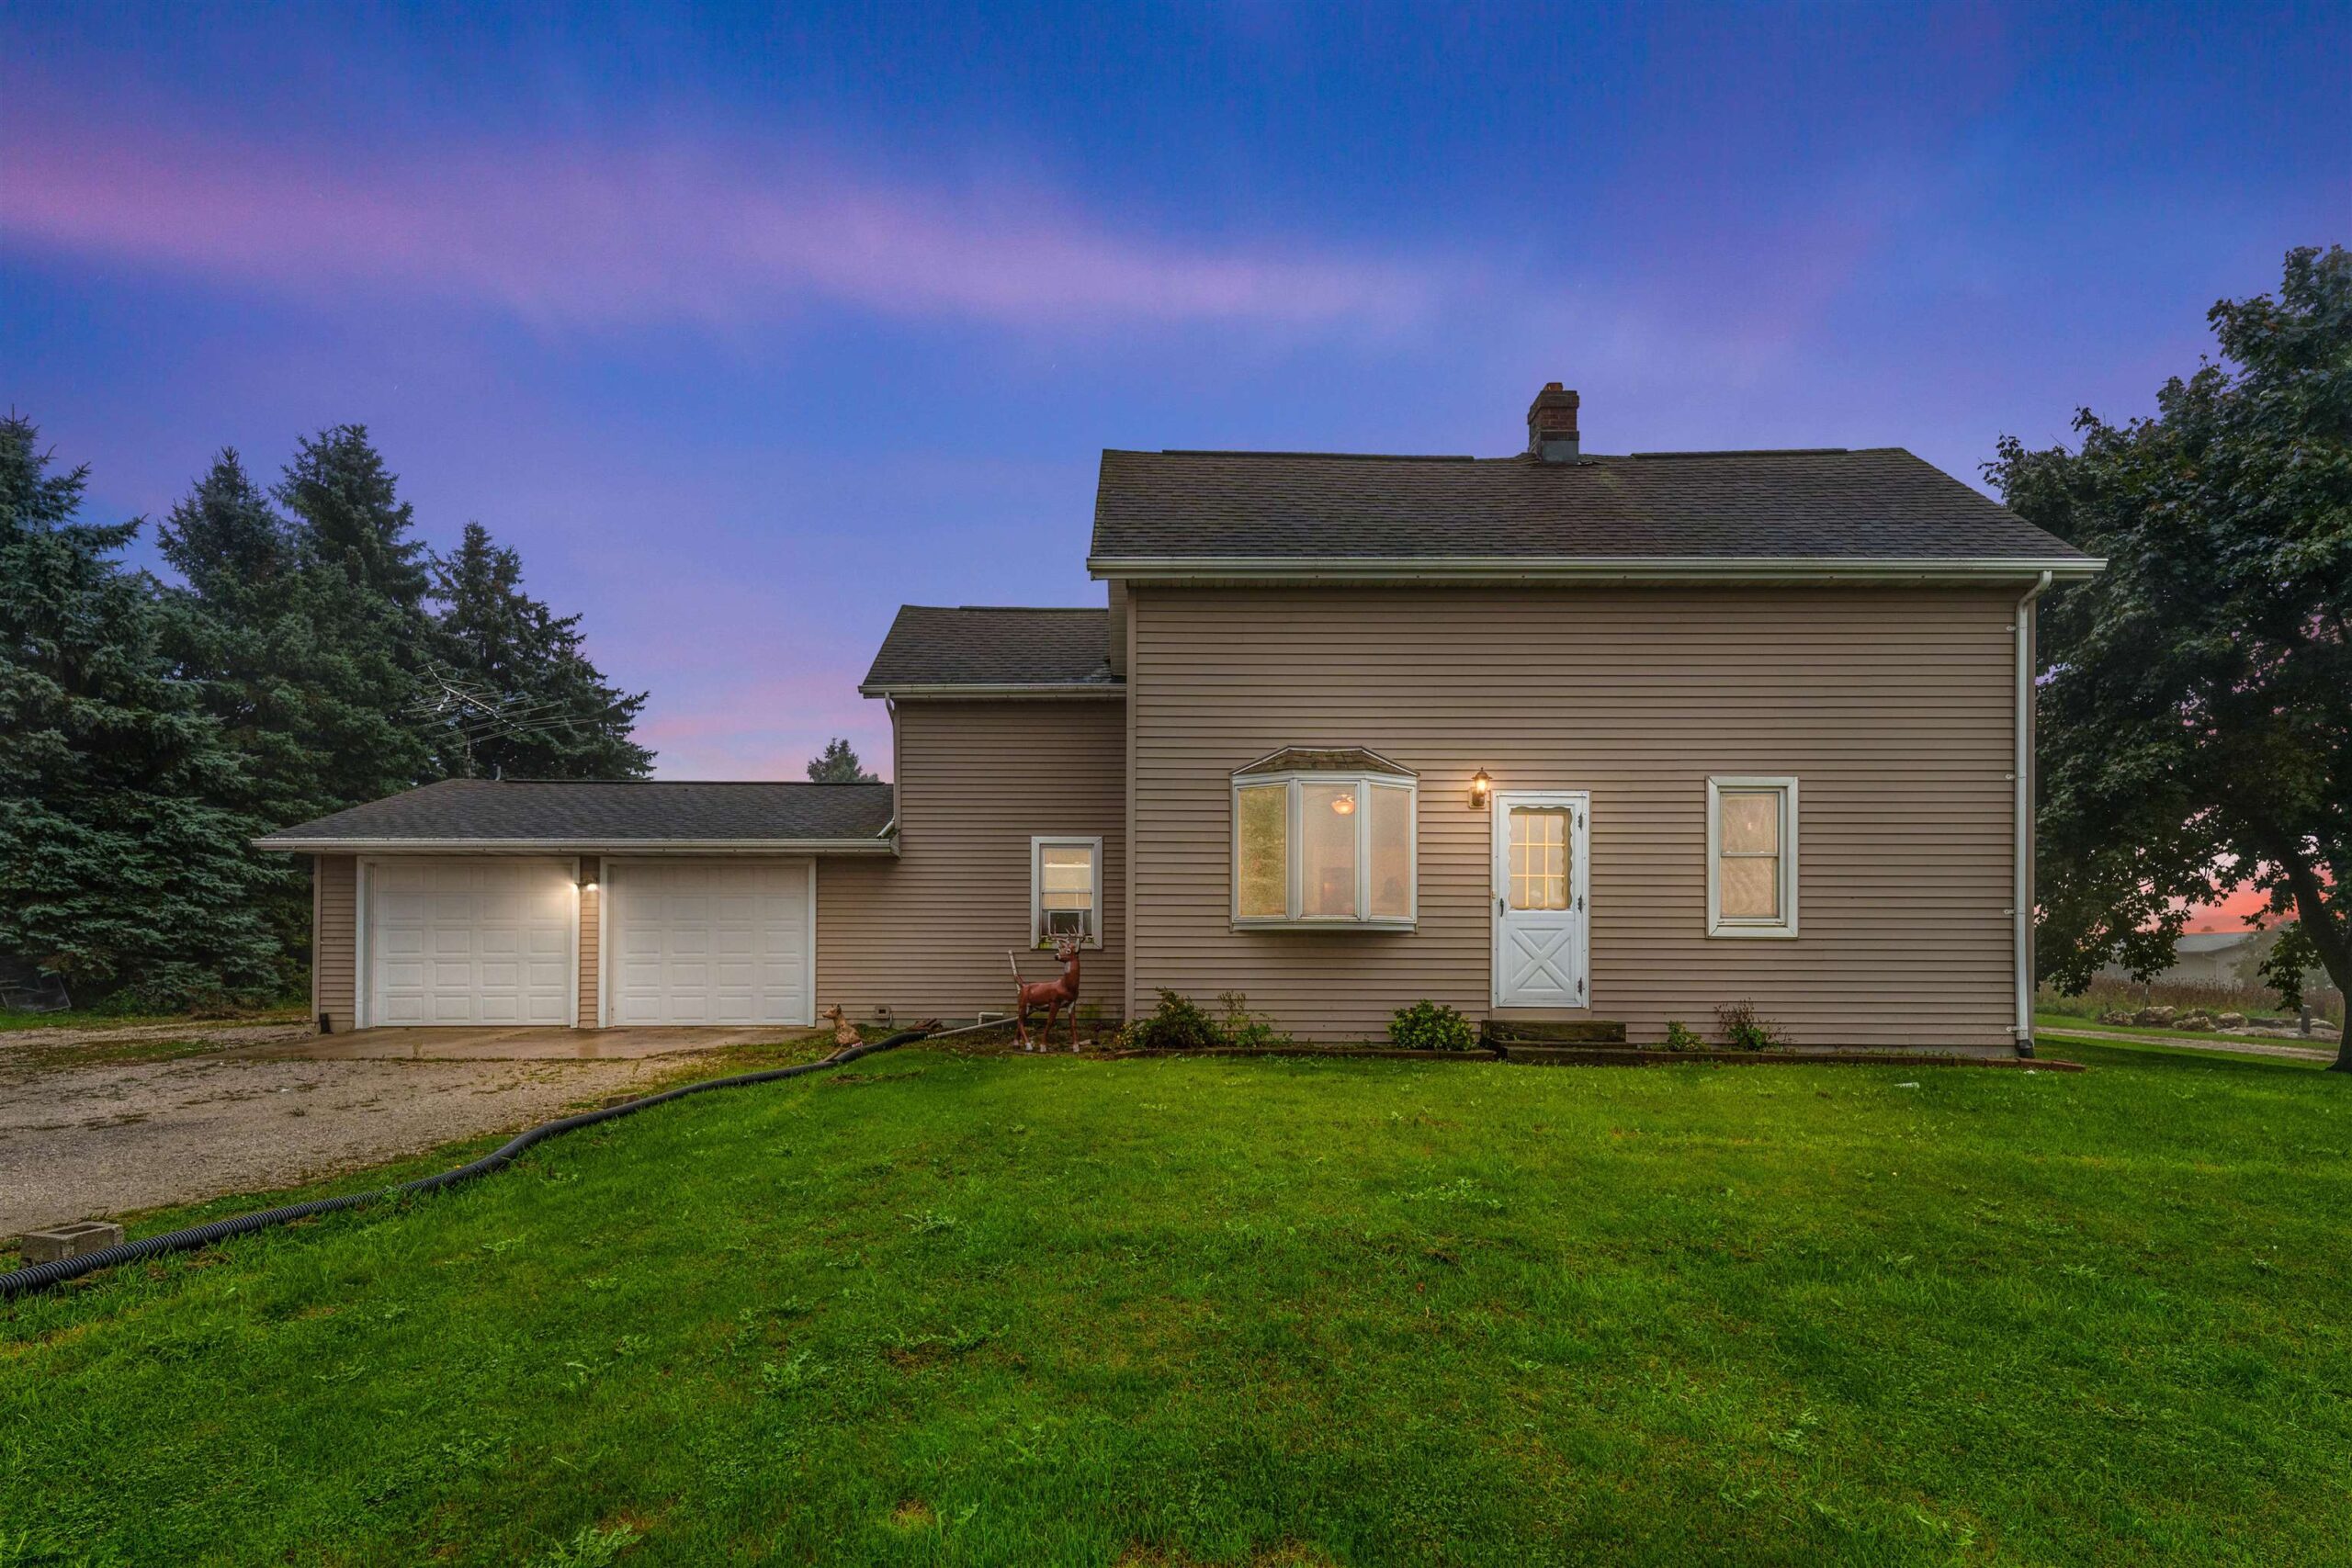 |1|2040 sqft
Adashun Jones, Inc.
Provided by: Century 21 Ace Realty
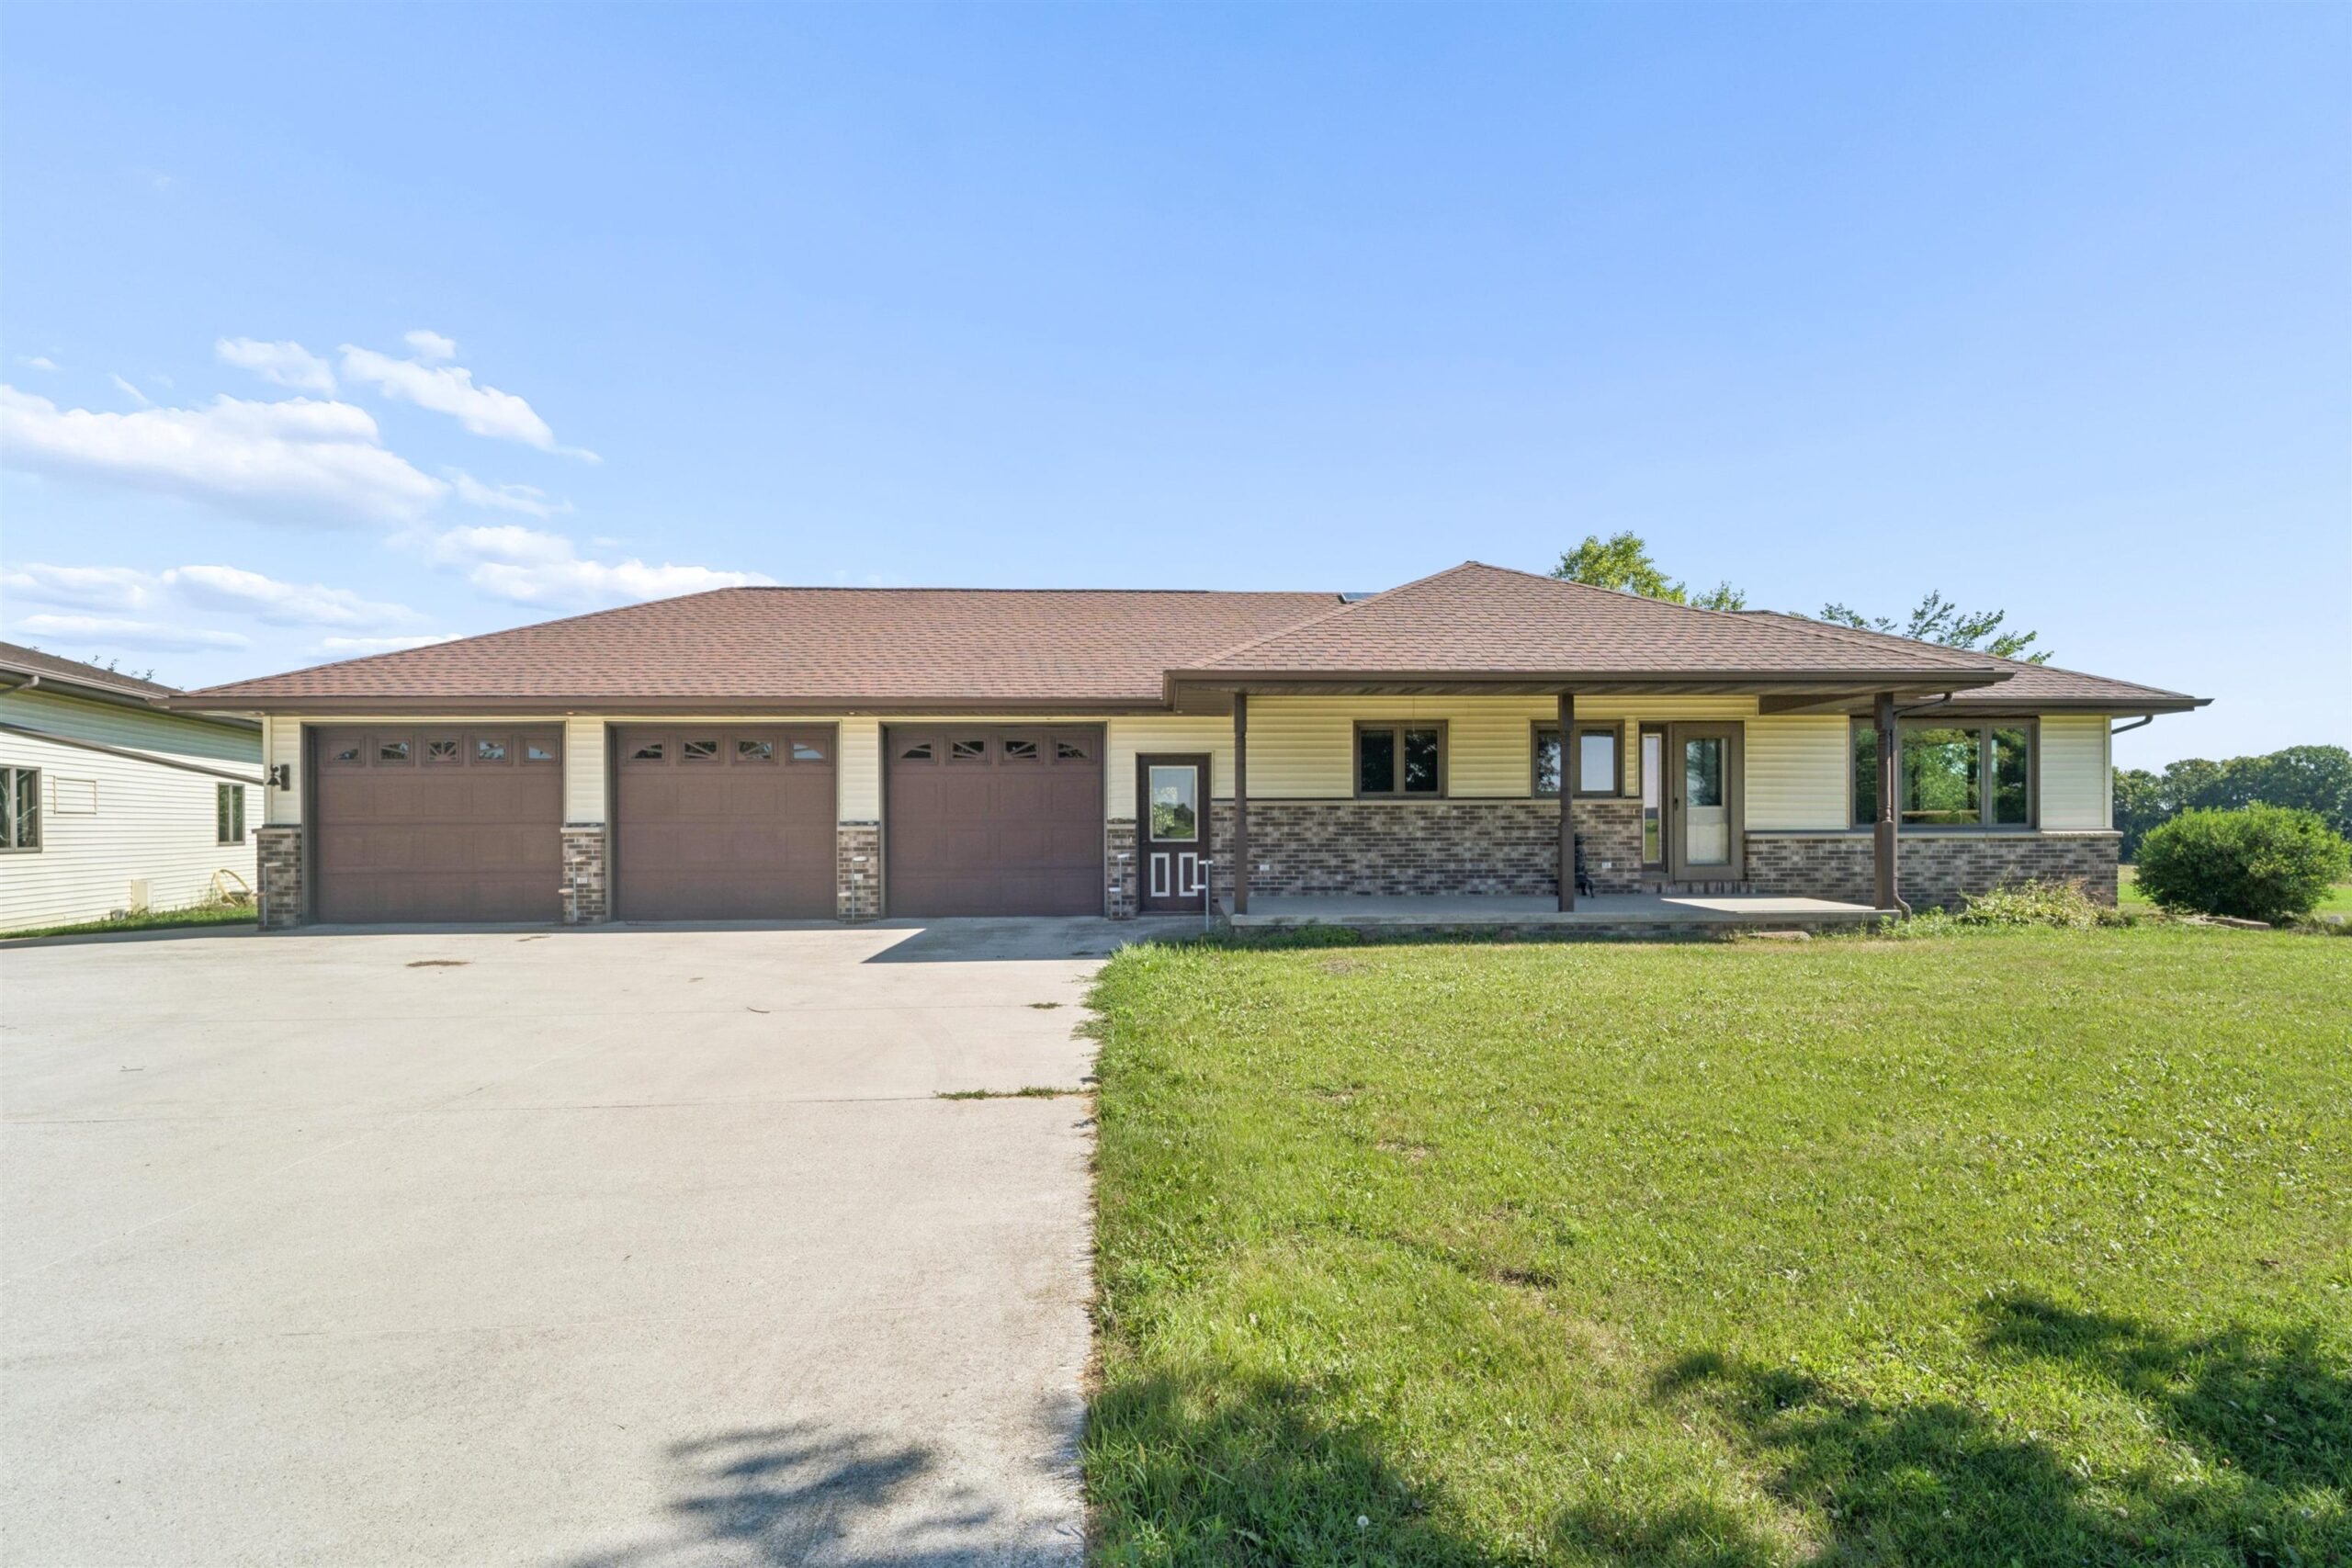 |2|1712 sqft
Adashun Jones, Inc.
Provided by: Acre Realty, Ltd.

 Share
 Show more
 Spec Sheet