
 50
50  Return to listing
$2,600,000
5 Beds
6 Bath
9,551 Sq. Ft.
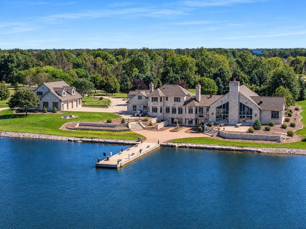
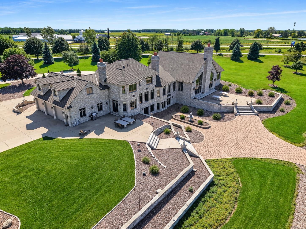
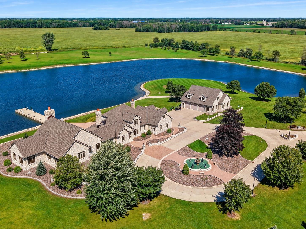
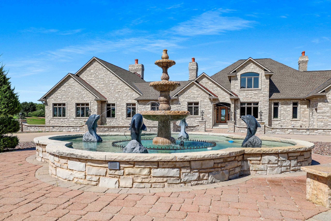
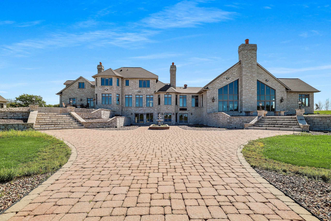
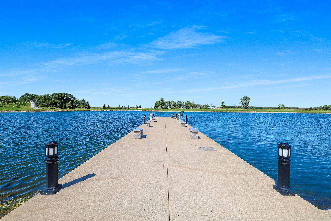
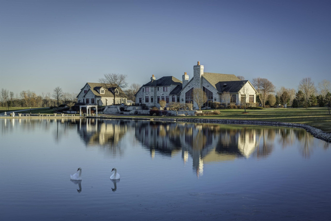
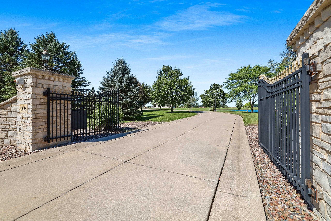
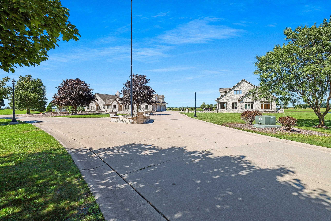
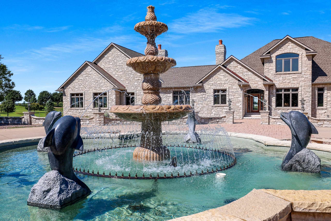
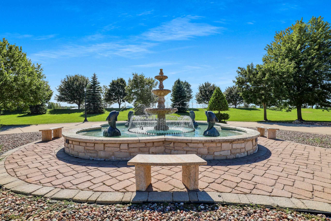
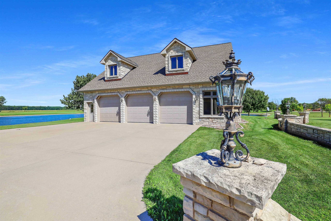
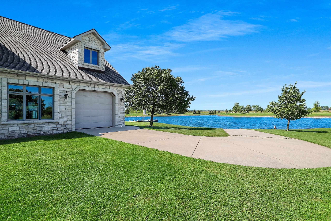
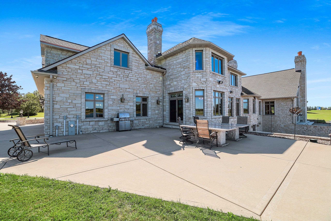
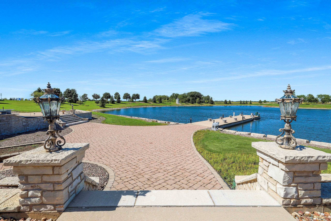
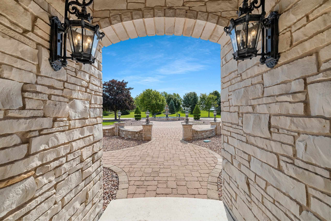
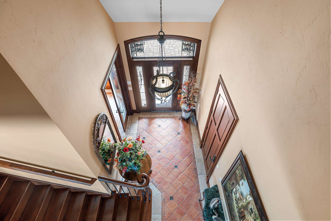
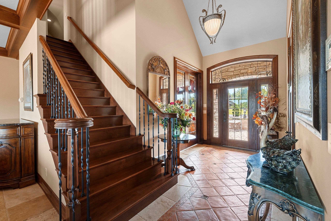
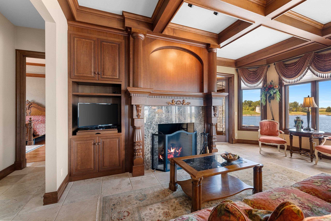
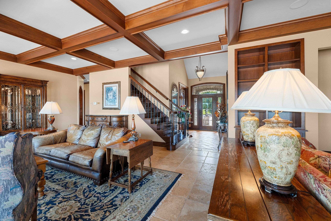
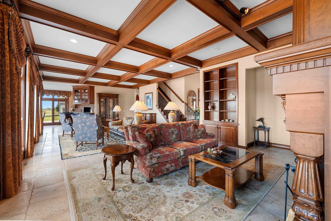
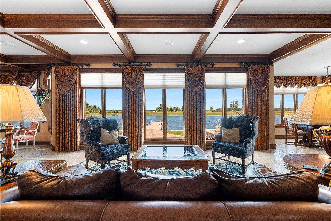
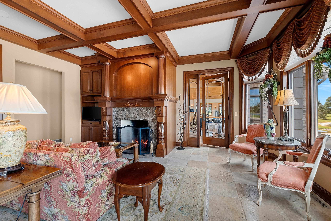
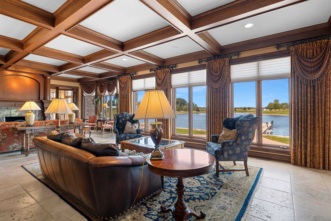
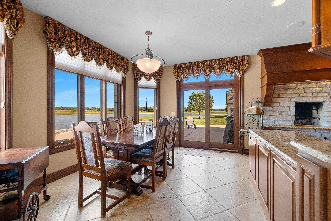
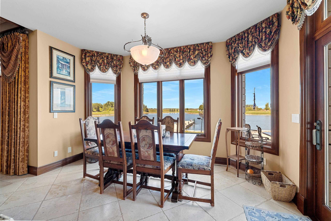
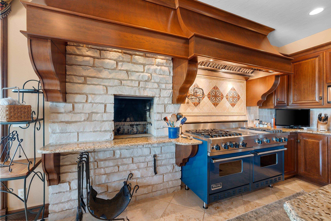
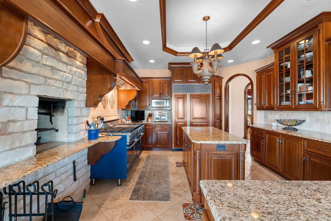
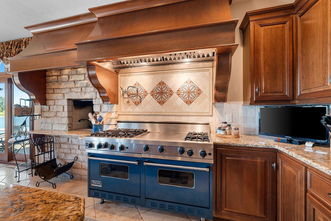
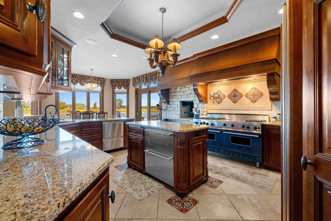
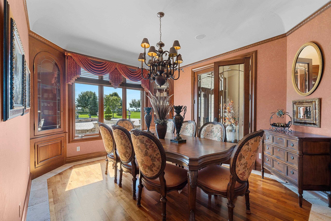
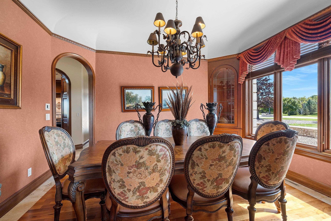
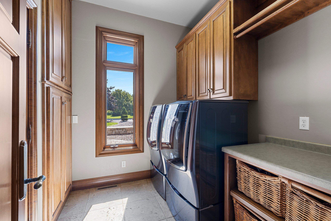
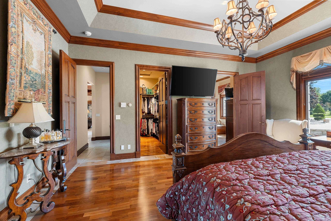
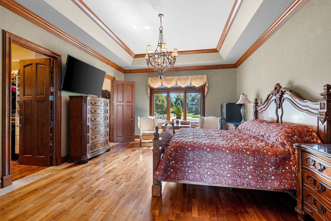
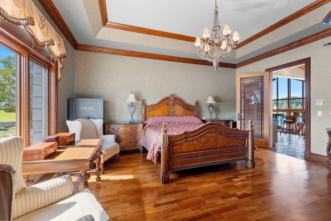
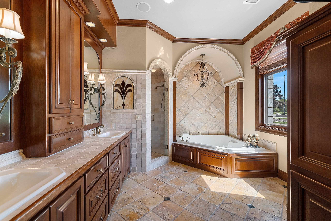
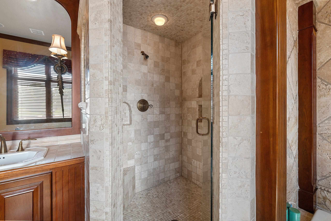
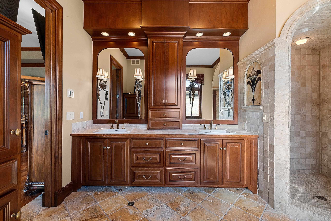
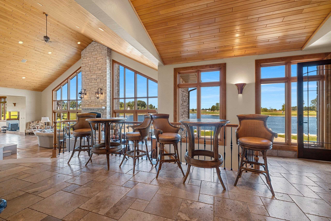
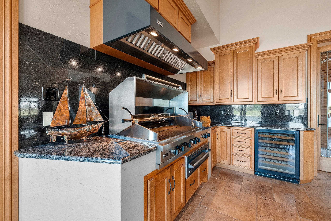
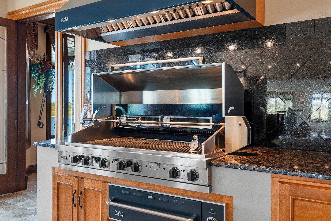
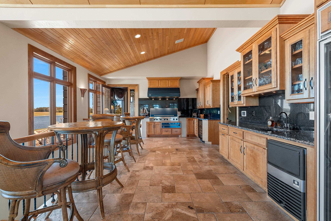
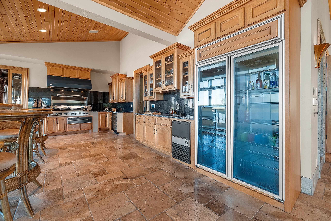
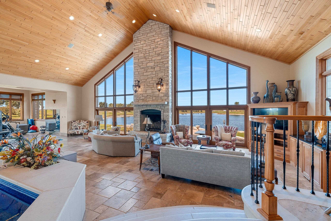
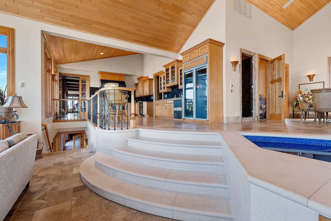
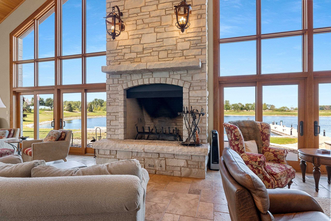
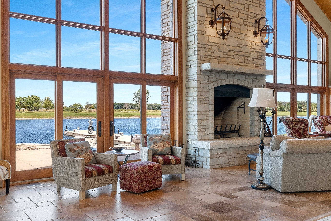
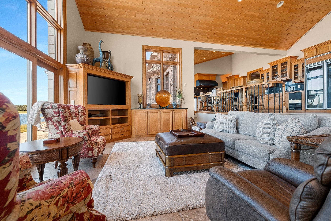
Custom craftsmanship & timeless architecture overlooking scenic private lake views await in this one of a kind estate. Step inside & walk along beautiful hardwood flooring & ceramic tile throughout the main floor, the gourmet kitchen boasting rich cabinetry & granite counter, SubZero Fridge, Viking Range, wood-burning pizza oven, & more. Enjoy formal dining w/ fountain views, or captivating sunsets over the lake aside dual fuel fireplace in Liv Room. Enjoy a stunning entertainment area w/ pool/hot tub, kitchen, family room, & exercise room, or fin LL w/ RecRoom, Full Bar, & Theatre Room. Walk the pier, fish the fully stocked lake, & take it all in. Seller to survey 8acres prior to close. PreApproval/POF Req for showings. LA must be present.
Inclusions:
List of Inclusions available upon request.
Exclusions:
Sellers Personal Property, 4 granite patio tables, 1 granite bear, 1 granite fountain (located in the rose garden) and 6 granite benches.
Get a detailed Home Value Estimate Based on Current Market Trends/Get a Detailed Estimate Based on Current Market Conditions Impacting Your Home's Value
 |8
|8 |10184 sqft
Adashun Jones, Inc.
Provided by: EXP Realty LLC
 |6|9588 sqft
Adashun Jones, Inc.
Provided by: Red Key Real Estate, Inc.
 |8|8937 sqft
Adashun Jones, Inc.
Provided by: EXP Realty LLC

 Share
Share
 Show more
 Spec Sheet