
 35
 Return to listing
$519,900
4 Beds
3 Bath
2,300 Sq. Ft.
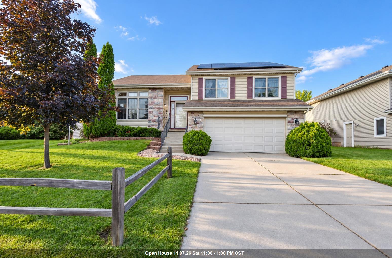
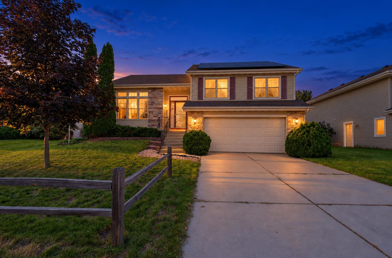
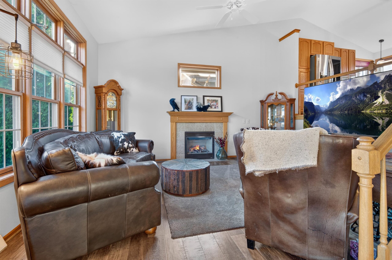
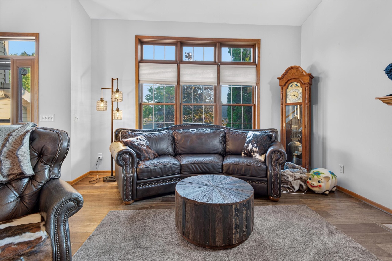
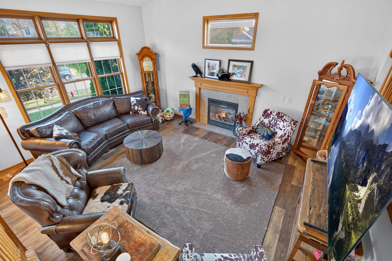
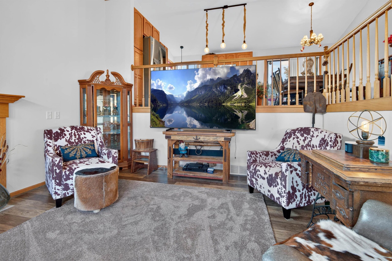
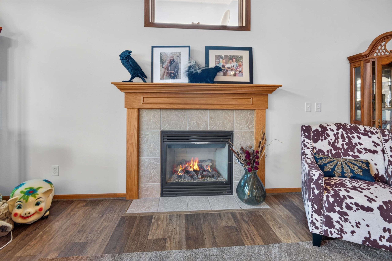
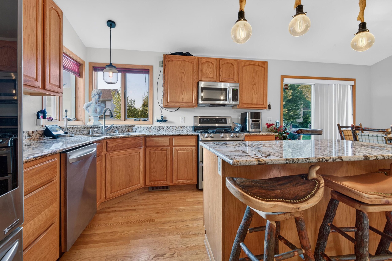
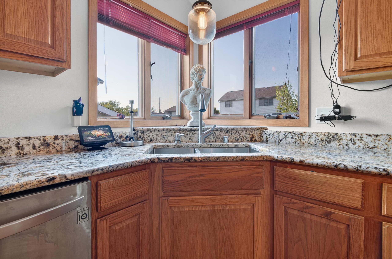
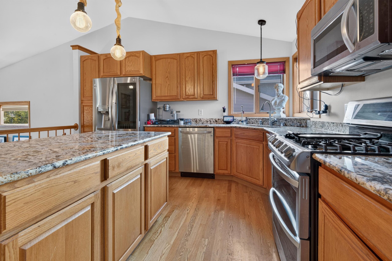
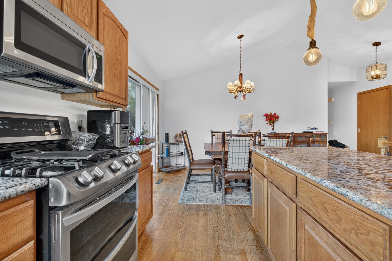
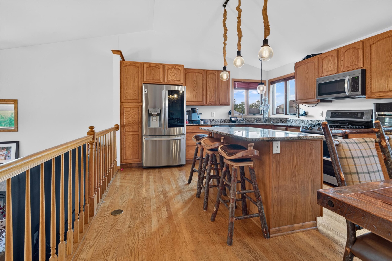
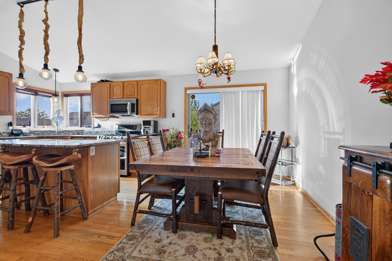
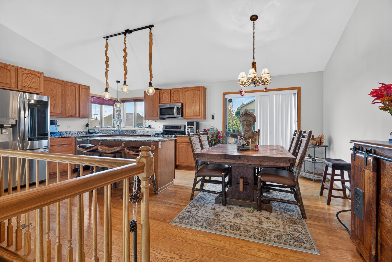
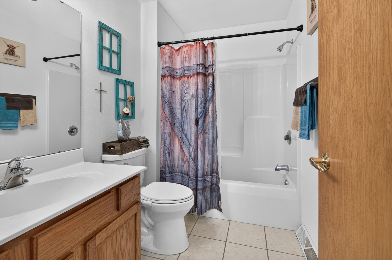
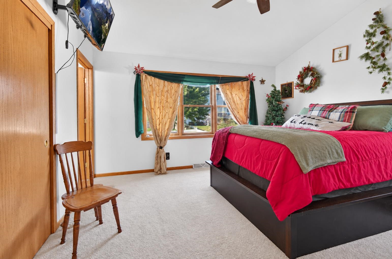
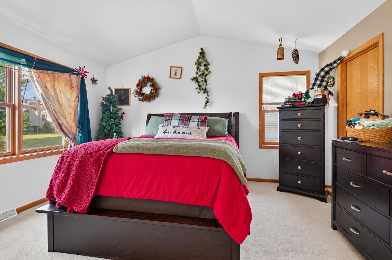
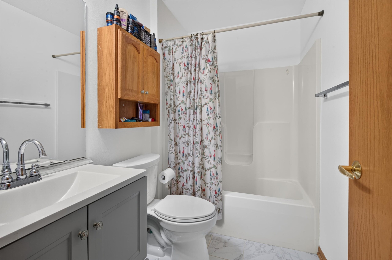
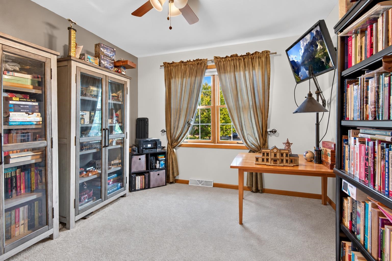
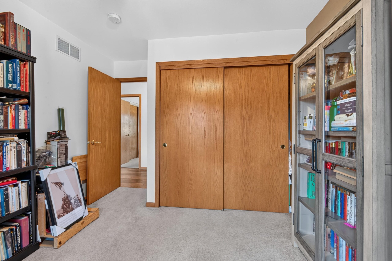
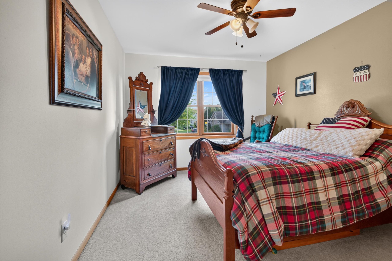
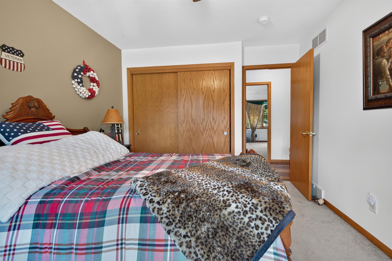
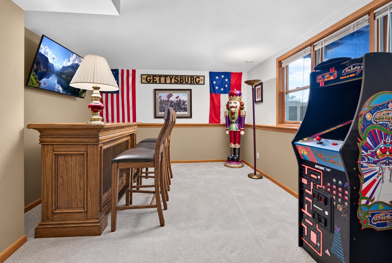
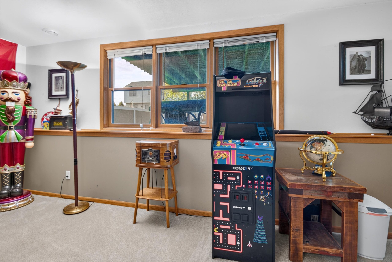
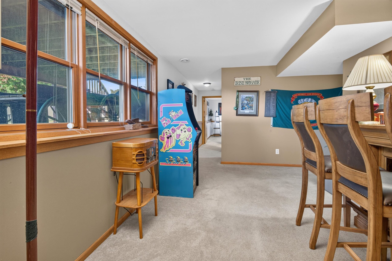
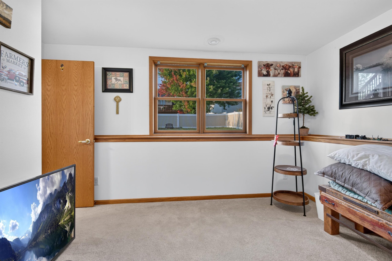
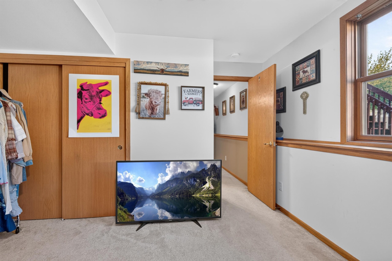
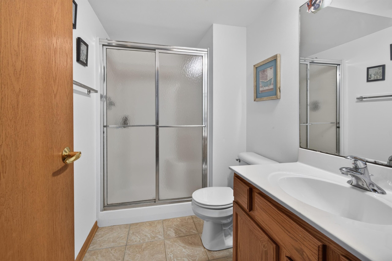
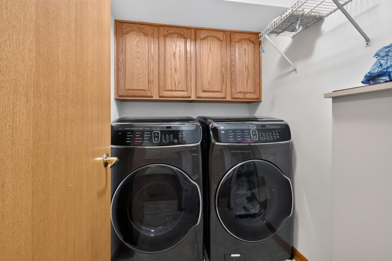
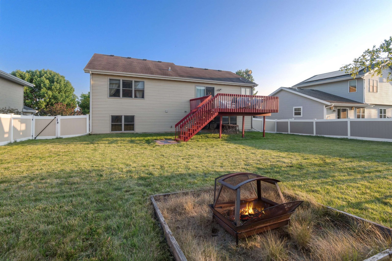
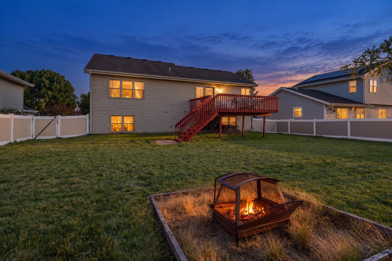
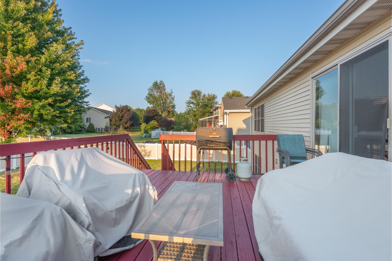
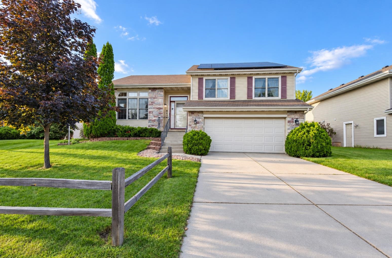
Welcome home to this inviting multi-level residence offering 4 spacious bedrooms, 3 full bathrooms, and exceptional year-round energy efficiency! Equipped with an advanced solar panel system, this home dramatically slashes monthly utility expenses, directly lowering your Alliant Energy bills and saving homeowners thousands of dollars throughout their tenure. Inside, soaring vaulted ceilings and durable LVT flooring welcome you into a bright, open-concept layout centered around a cozy gas fireplace with a classic mantel—perfect for relaxed evenings and easy entertaining. The beautifully updated kitchen features sleek granite countertops, quality cabinetry, and all included kitchen appliances. Step outside to your private backyard retreat, complete with an expansive raised deck and low-maintenance vinyl privacy fencing—ideal for weekend barbecues, outdoor relaxation, and pets. Retreat to a comfortable primary suite along with generously sized bedrooms that offer flexible living options for guest space or home offices. Enjoy prime West Side convenience just minutes from Elver Park, Olson Elementary, Epic Systems, premier golf courses, dining, and shopping. Complete with an included washer and dryer package, this turn-key property seamlessly combines modern comfort, top-tier location, and major long-term utility savings!
Get a detailed Home Value Estimate Based on Current Market Trends/Get a Detailed Estimate Based on Current Market Conditions Impacting Your Home's Value
 |2
 |2238 sqft
Adashun Jones, Inc.
Provided by: Realty One Group Haven

 Share
 Show more
 Spec Sheet