
 50
50  Return to listing
$674,900
5 Beds
4 Bath
3,257 Sq. Ft.
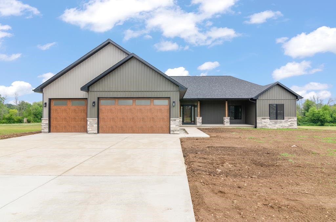
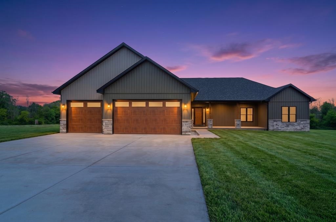
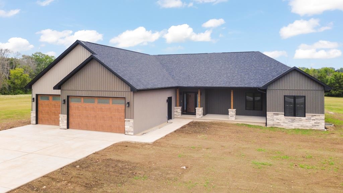
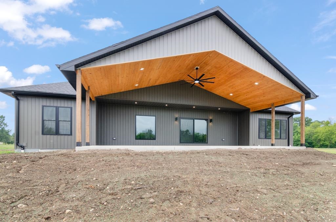
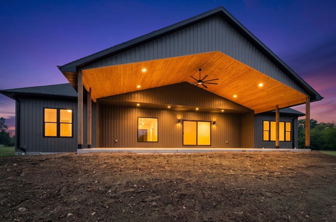
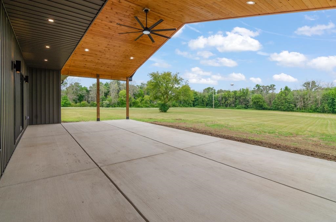
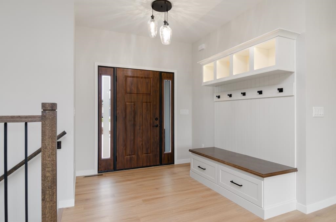
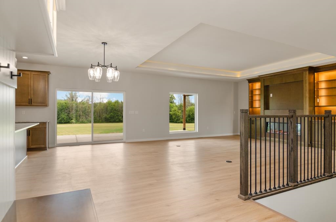
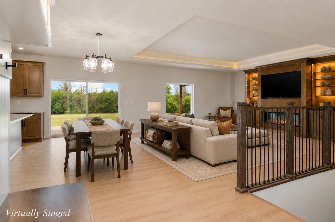
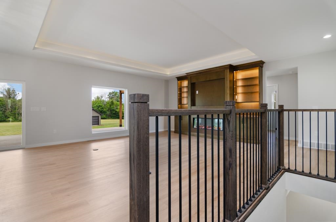
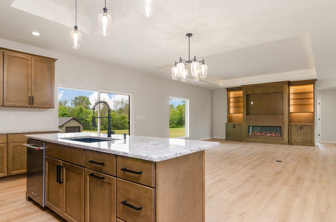
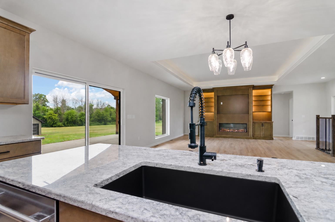
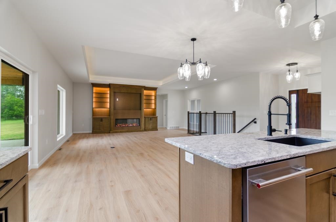
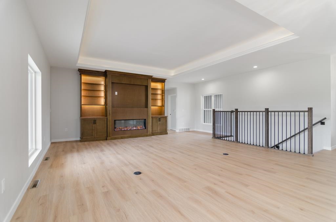
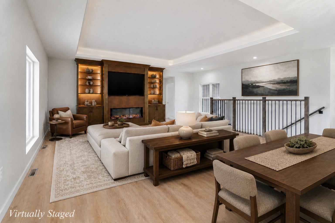
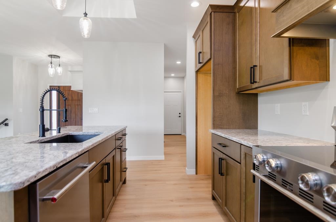
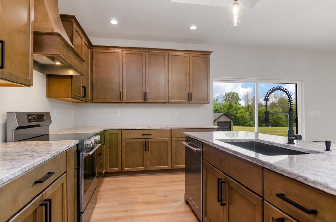
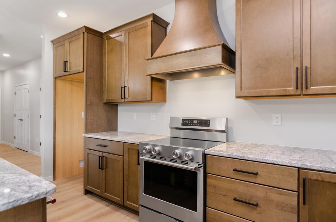
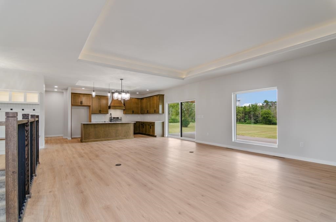
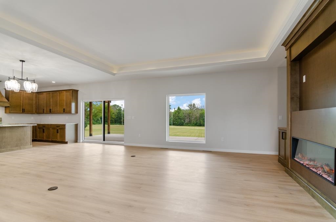
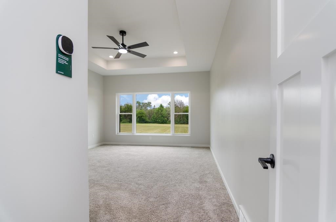
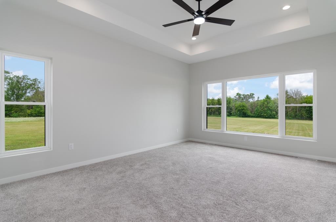
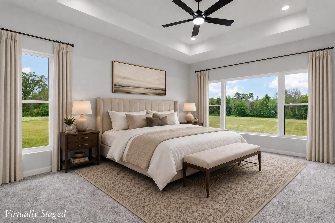
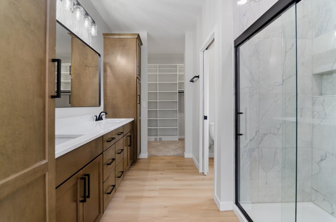
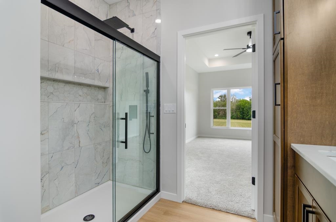
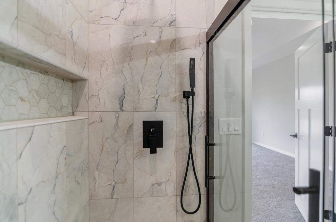
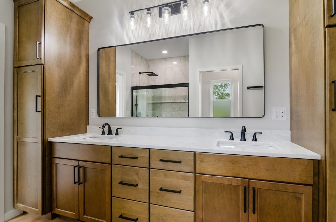
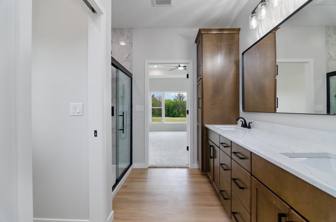
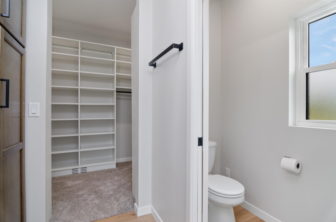
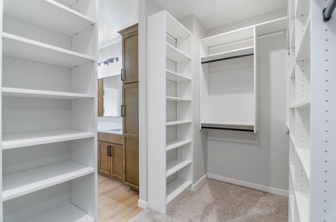
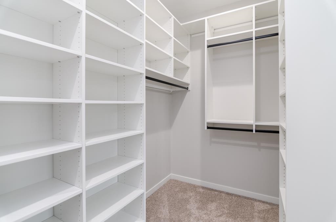
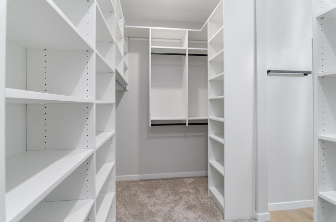
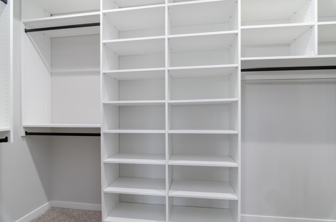
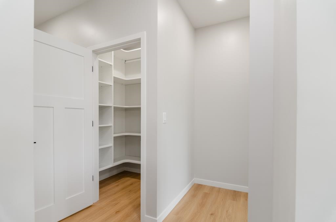
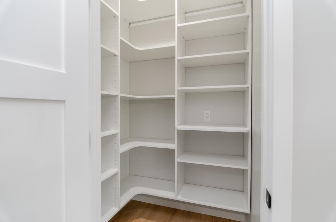
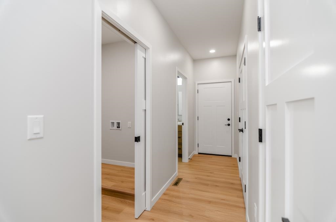
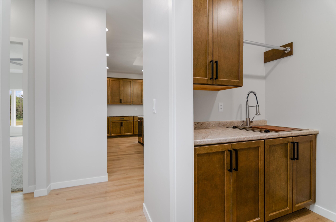
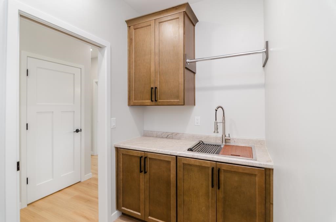
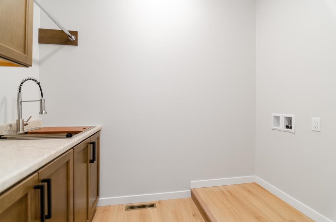
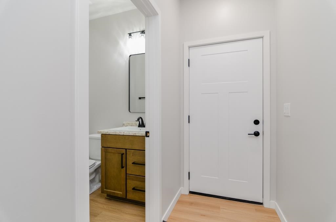
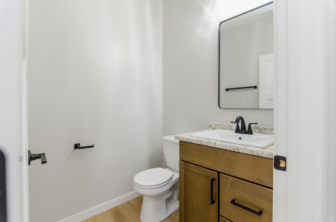
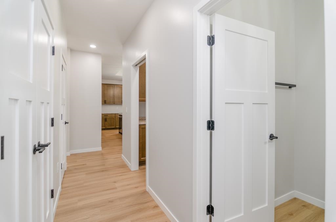
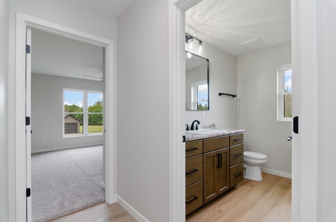
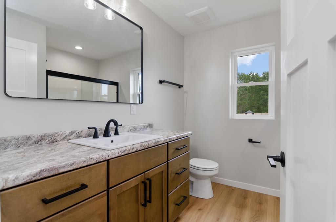
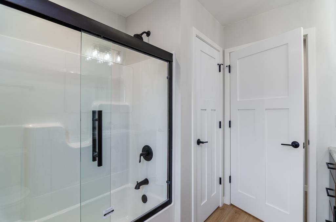
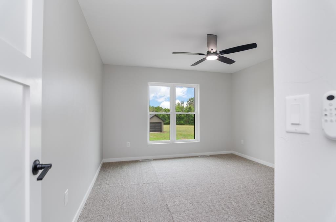
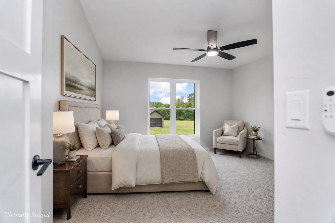
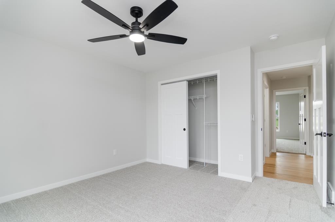
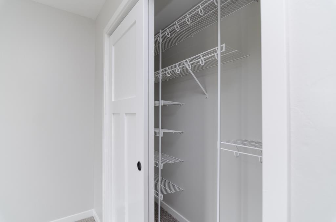
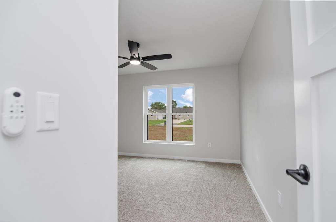
Discover elevated living at 583 Willow Drive in Mishicot! Set on 1.47 acres with 117 feet of frontage along the East Twin River, this ranch offers peaceful riverside living with space to fish, relax and entertain. The home features 5 bedrooms, 3.5 baths, 2,038 sq. ft. on the main level and 1,219 finished sq. ft. below. Nine-foot and tray ceilings, a picture window and built-in fireplace create a warm, refined atmosphere. The kitchen boasts granite countertops, KitchenAid appliances and a walk-in pantry. Enjoy a luxurious primary suite with a walk-in closet and dual-head rainfall shower, plus a lower-level wet bar, covered patio and powered 12x16 shed. Photos are virtually staged. Call today to schedule your private showing!
Inclusions:
Range/Stove, Dishwasher, Screen Door included. Other room is rec room and wet bar area. Garage features basement access and rough plumbing/heating.
Get a detailed Home Value Estimate Based on Current Market Trends/Get a Detailed Estimate Based on Current Market Conditions Impacting Your Home's Value
 |4
|4 |2646 sqft
Adashun Jones, Inc.
Provided by: Coldwell Banker Real Estate Group
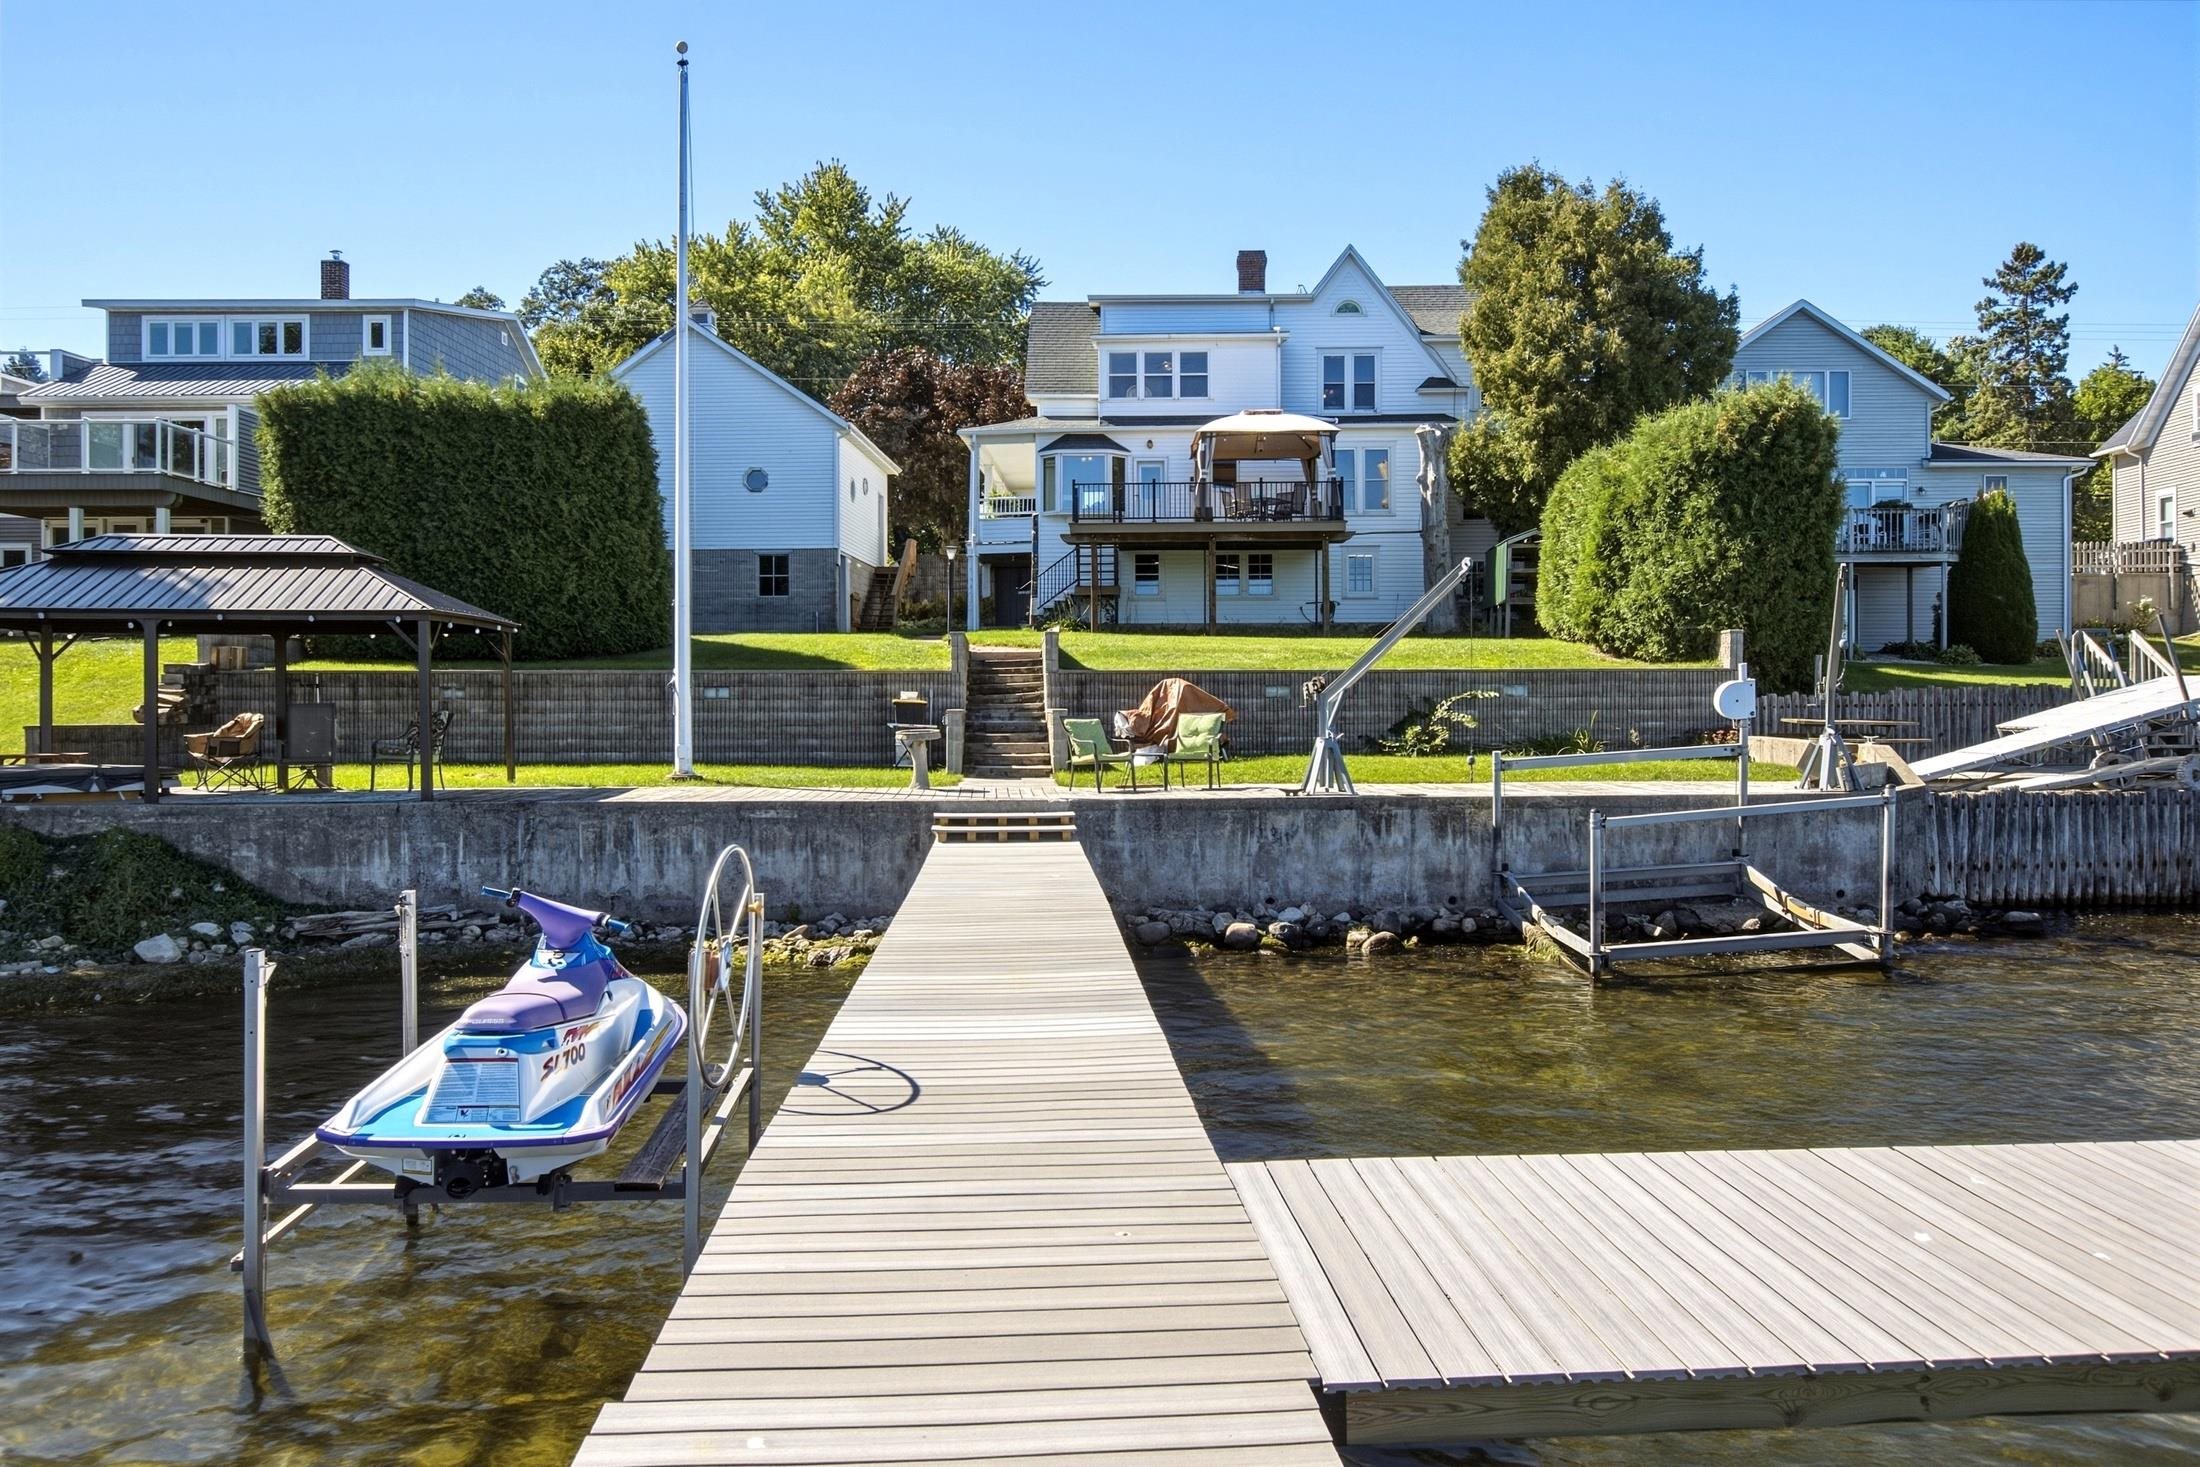 |2|2640 sqft
Adashun Jones, Inc.
Provided by: ERA Starr Realty
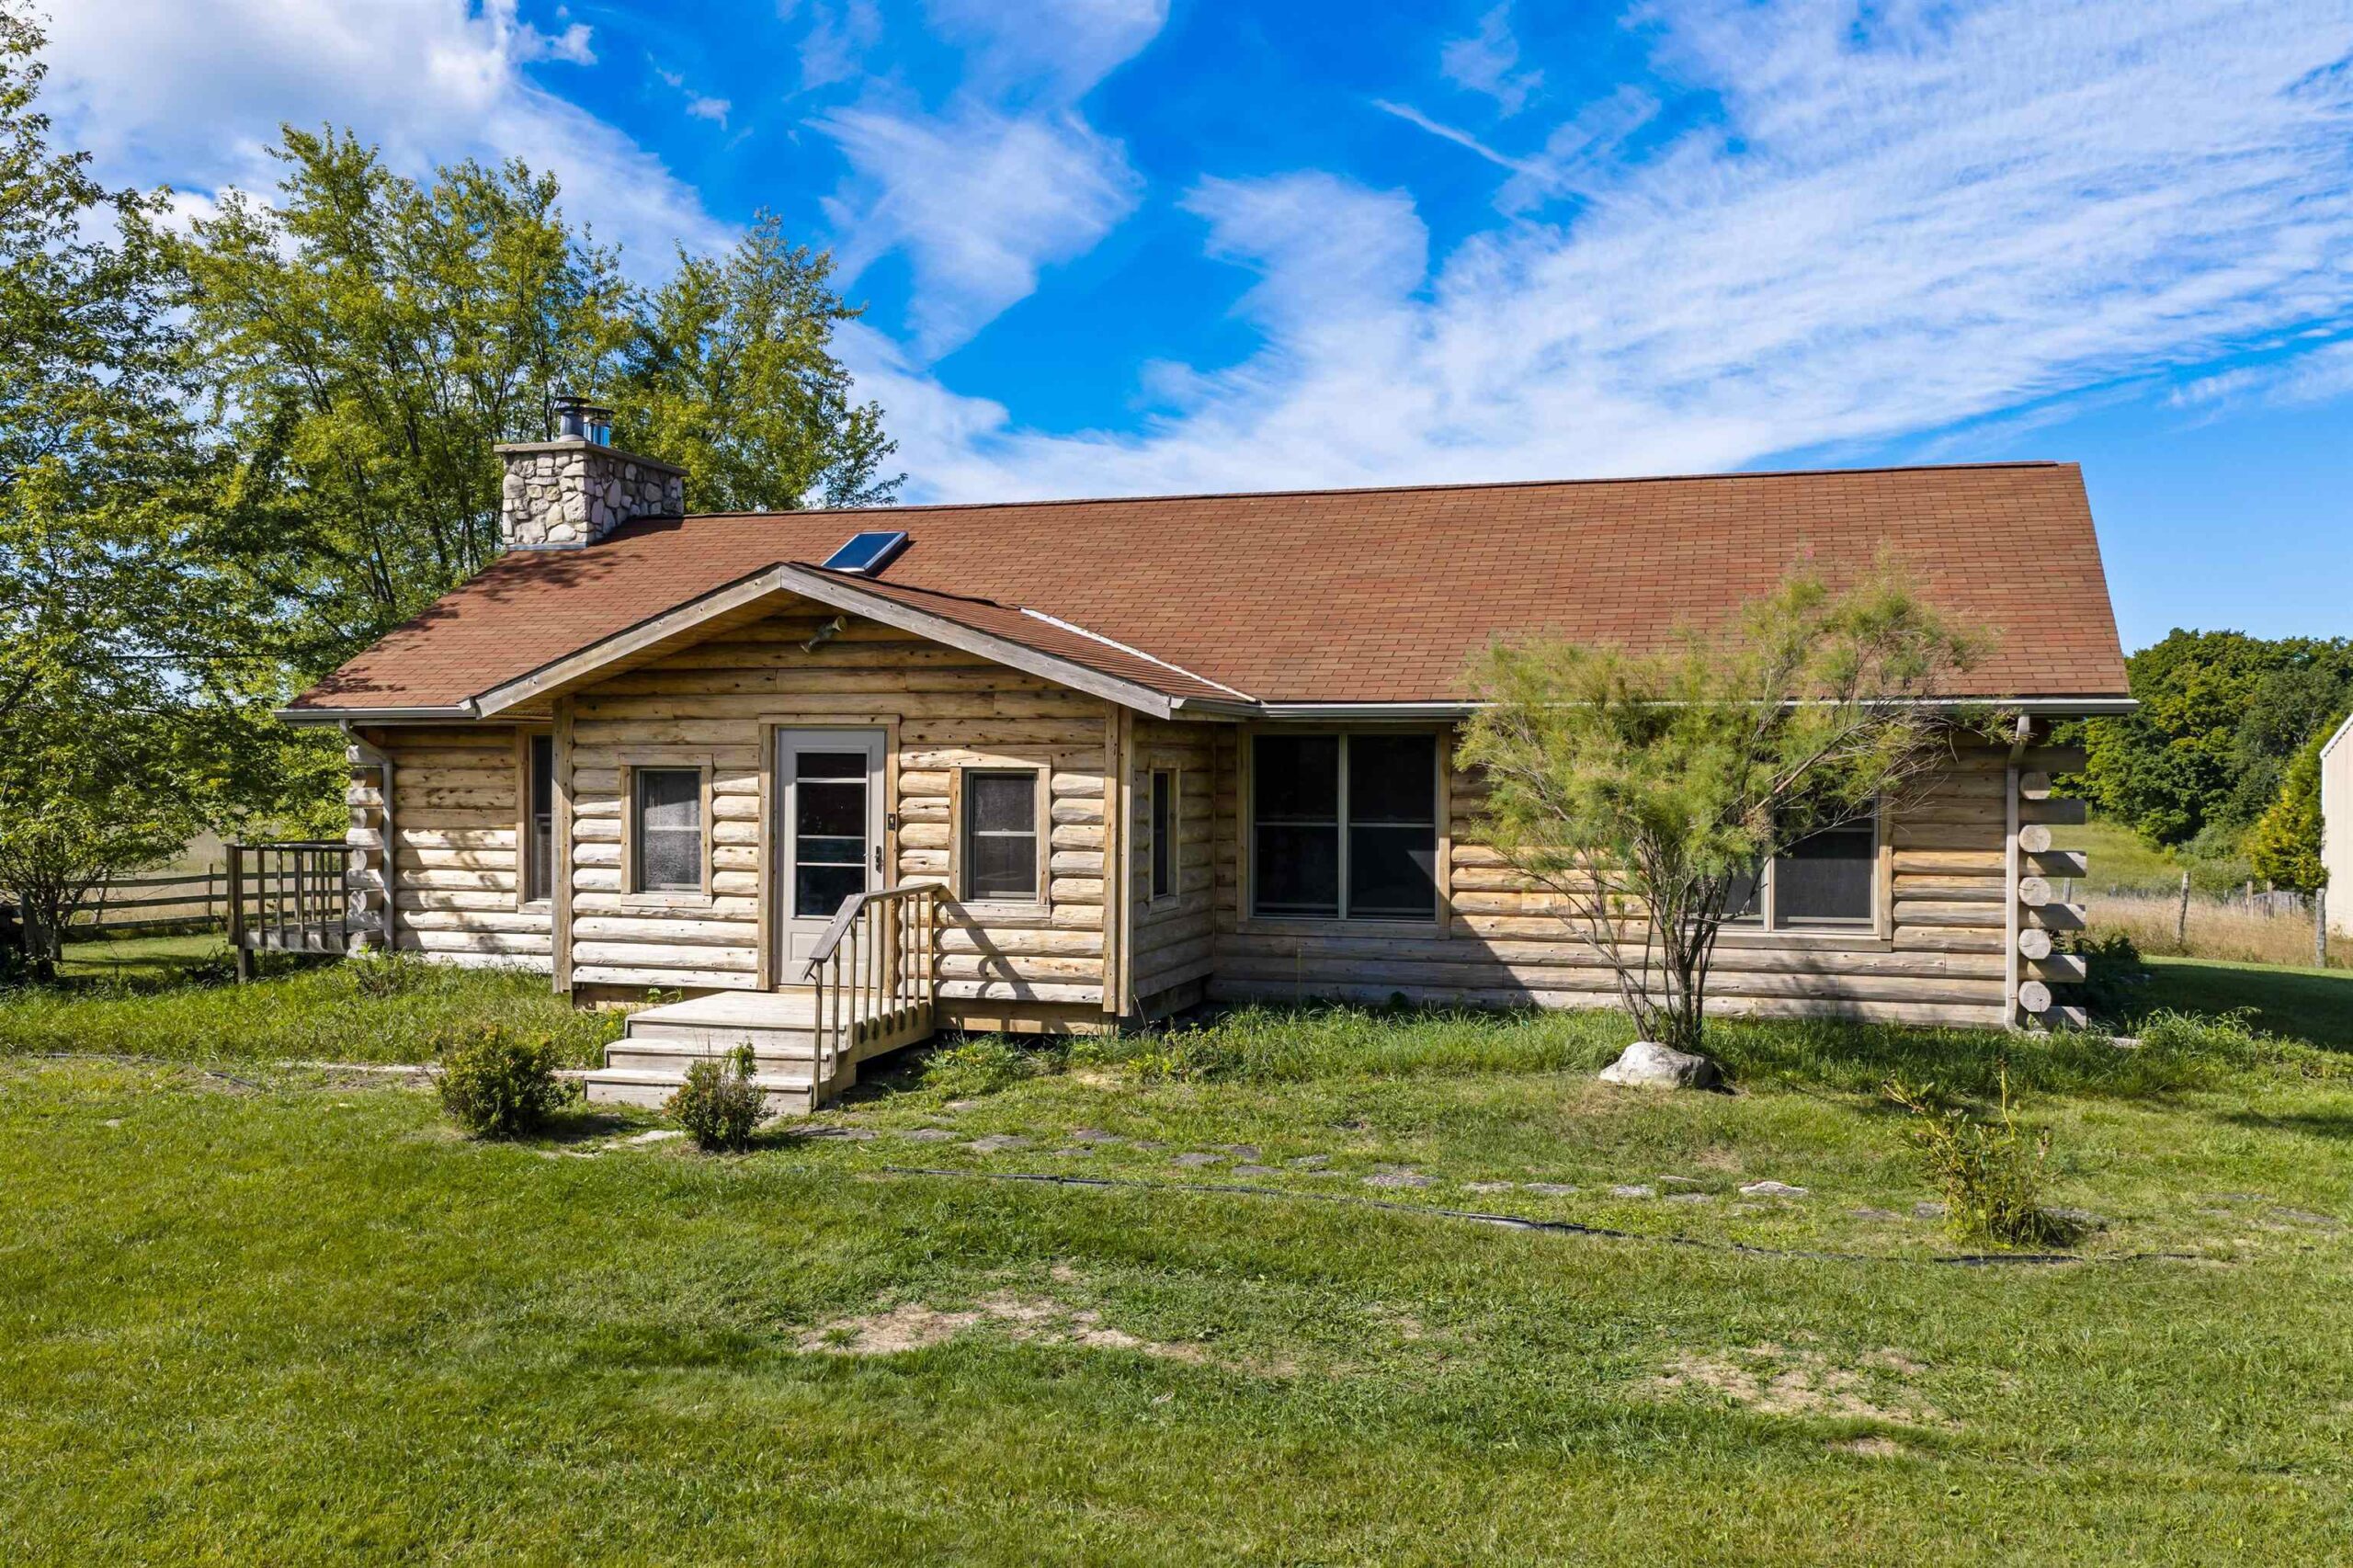 |3|2687 sqft
Adashun Jones, Inc.
Provided by: Shorewest, Realtors
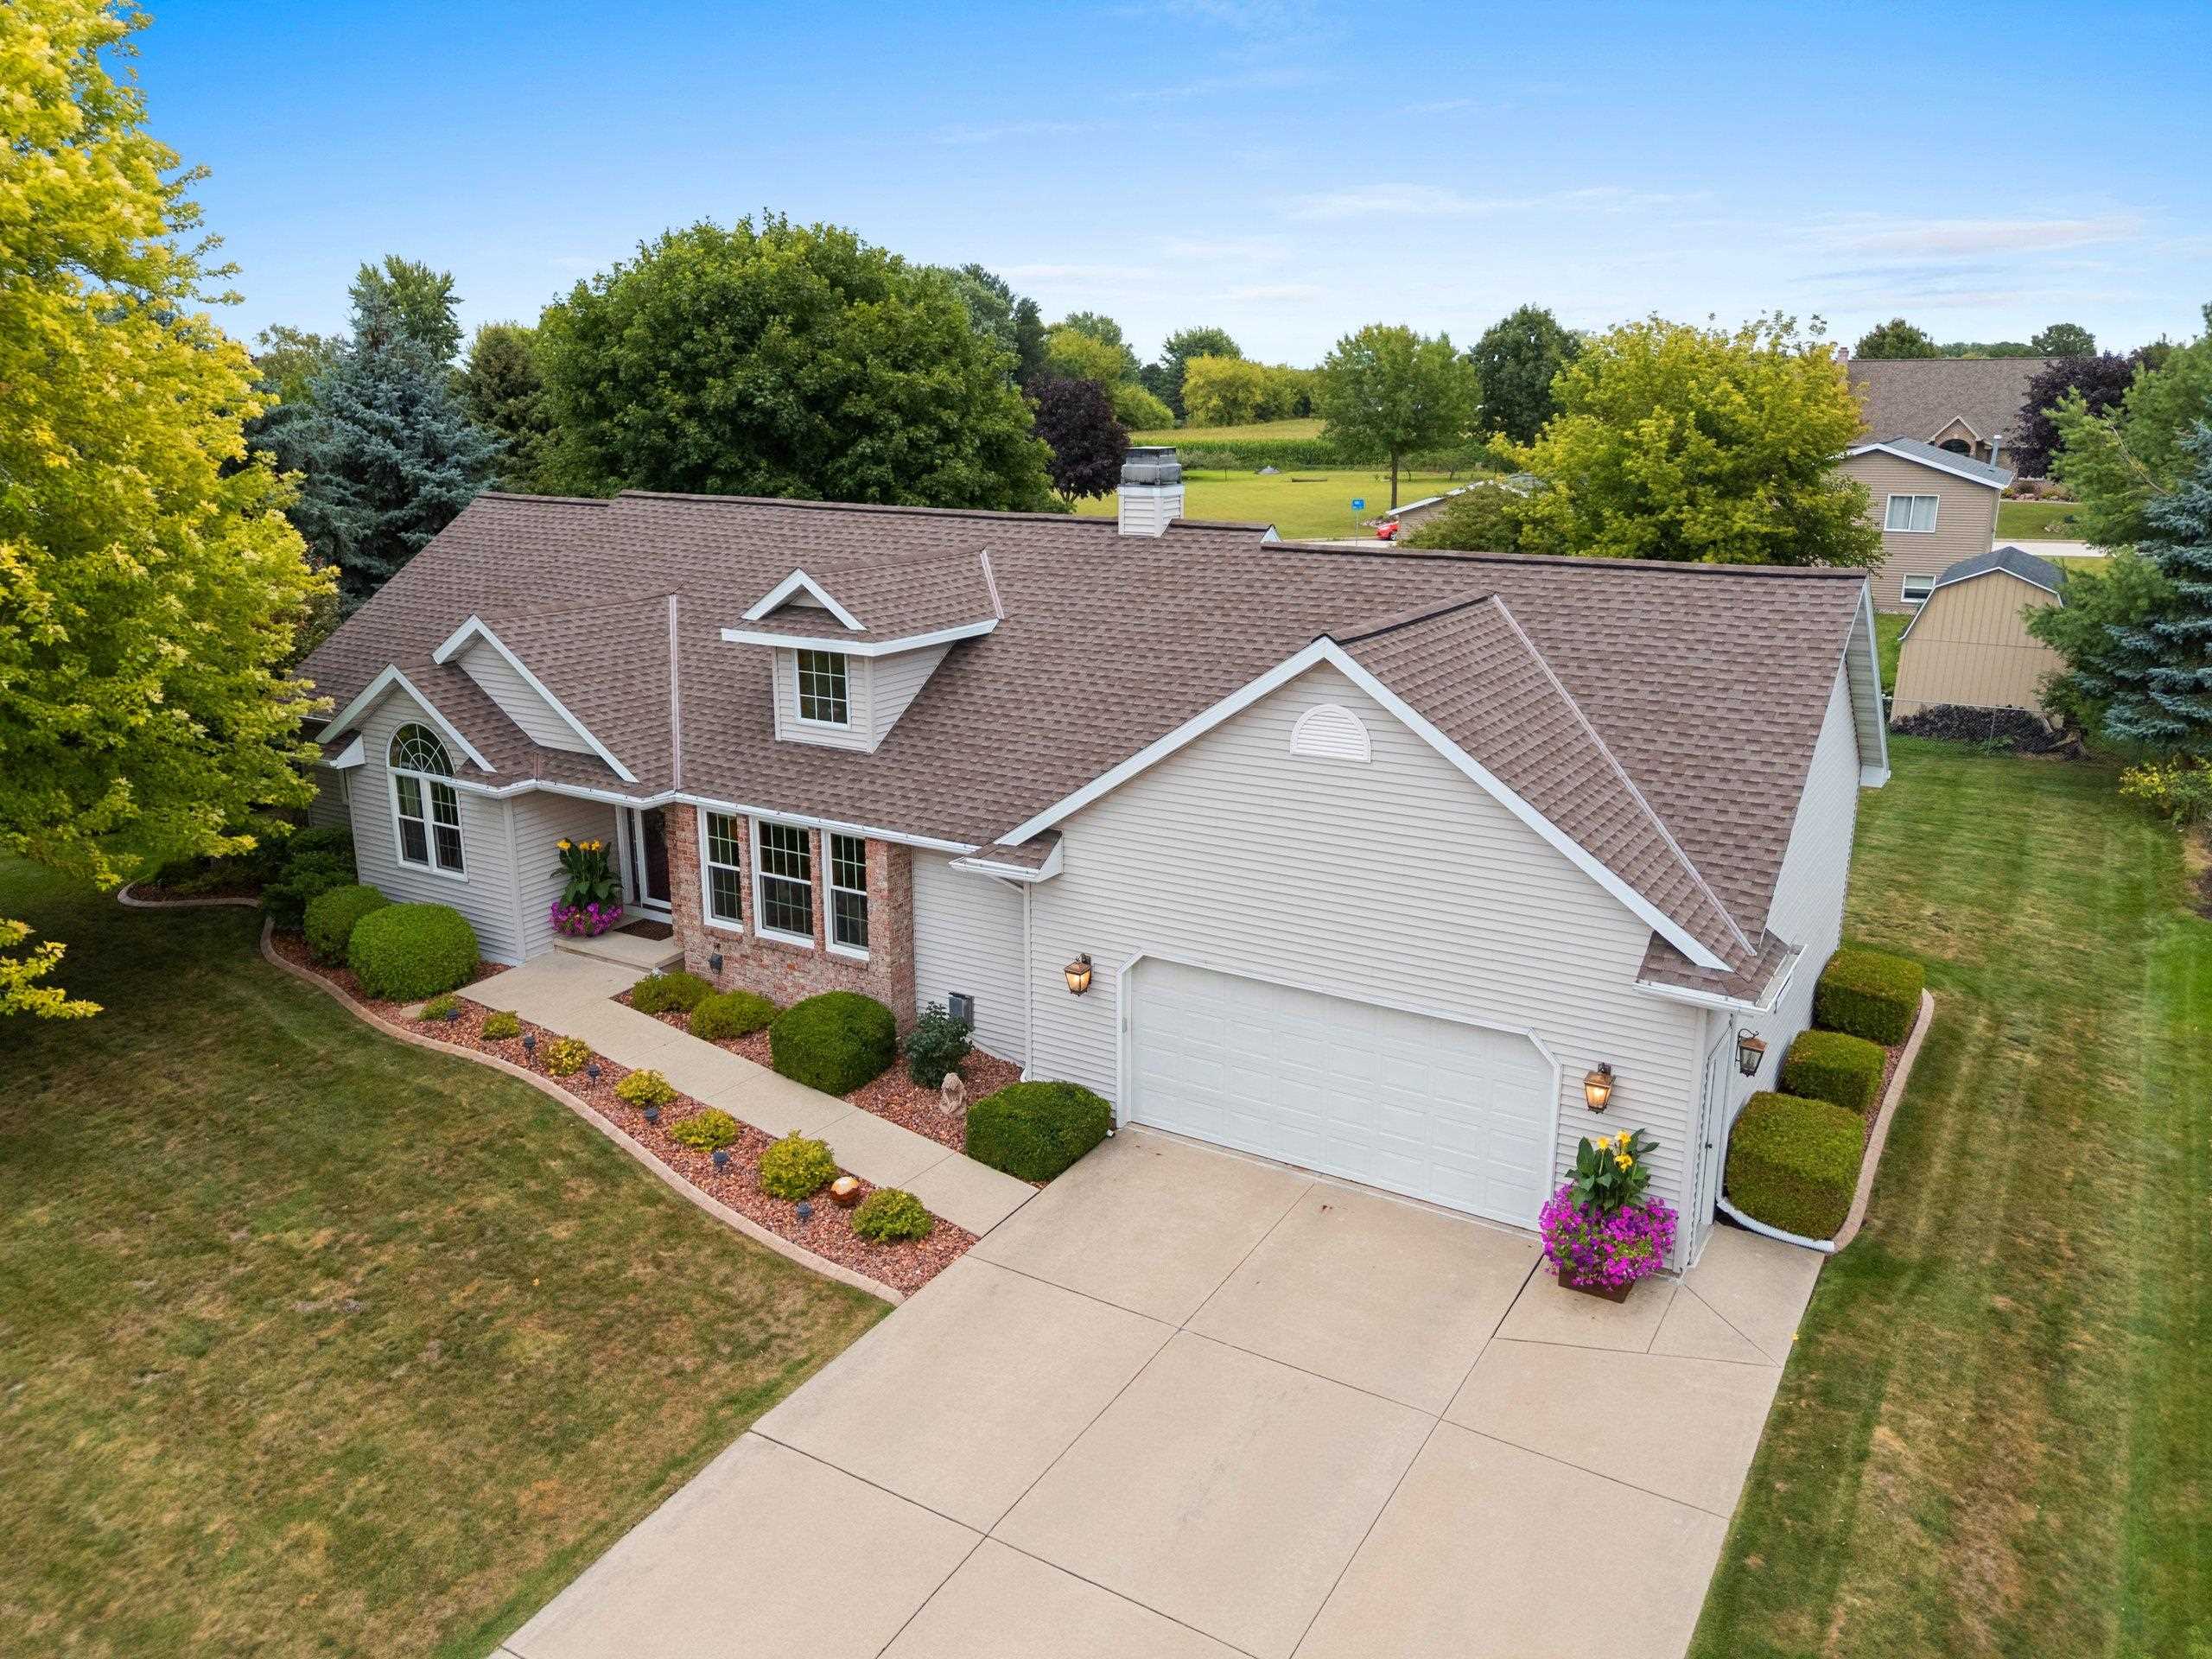 |3|2747 sqft
Adashun Jones, Inc.
Provided by: Keller Williams Green Bay
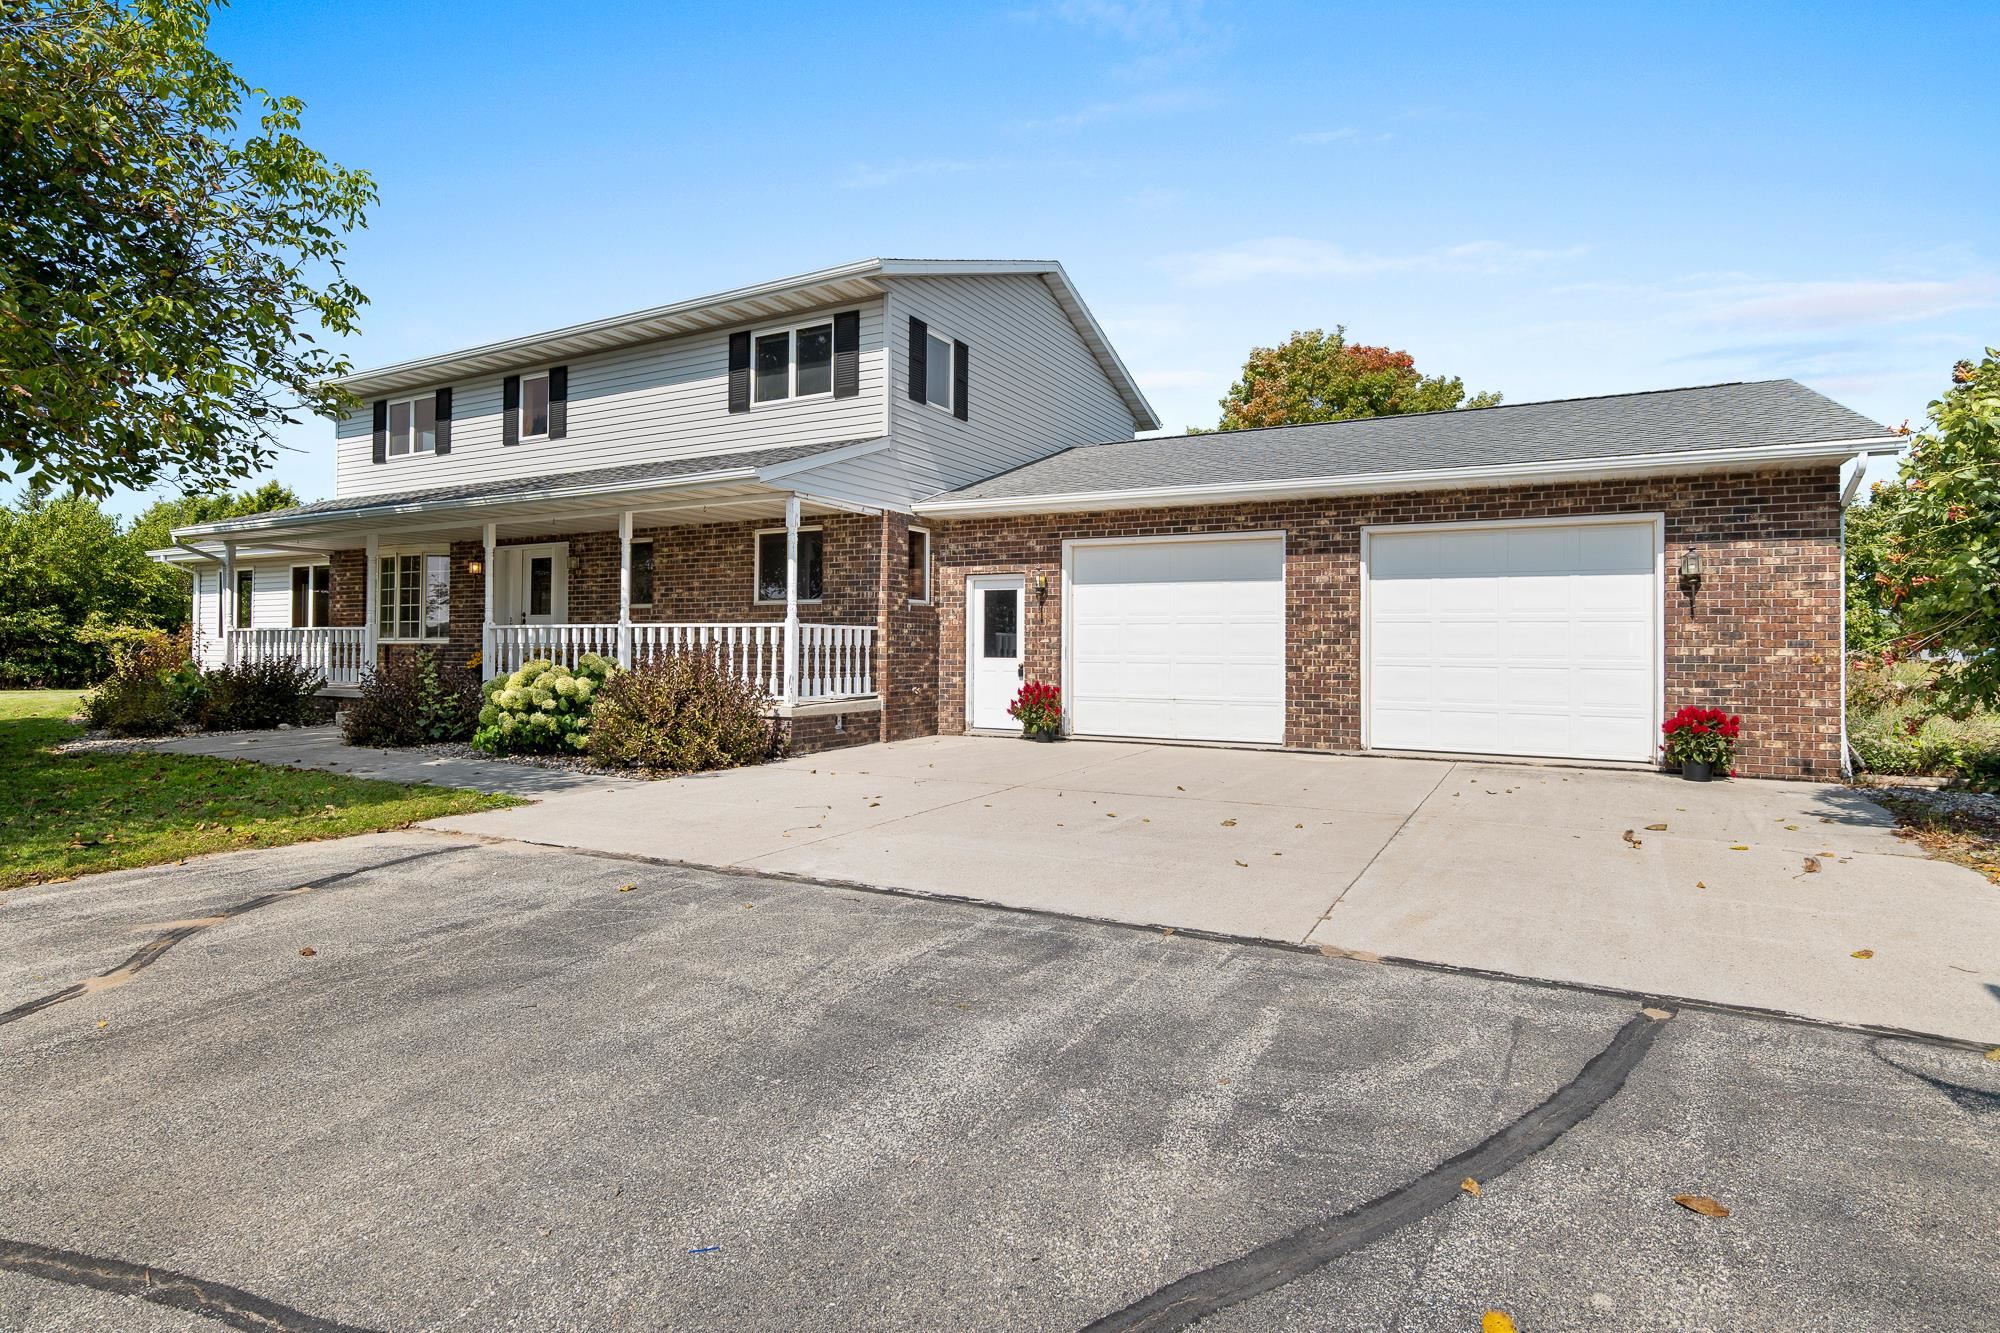 |4|3320 sqft
Adashun Jones, Inc.
Provided by: Lisa Stradel Realty
 |3|2844 sqft
Adashun Jones, Inc.
Provided by: Lisa Stradel Realty
 |3|2800 sqft
Adashun Jones, Inc.
Provided by: Move Up TREI, LLC
 |3|4054 sqft
Adashun Jones, Inc.
Provided by: Home Base Realty, LLC
 |4|3950 sqft
Adashun Jones, Inc.
Provided by: Standard Real Estate Services, LLC
 |3|3244 sqft
Adashun Jones, Inc.
Provided by: Top Rated Realty, LLC

 Share
Share
 Show more
 Spec Sheet