$689,900

357 S Woodward Street, Brandon, WI, 53919

5 Beds

4 Bath

3,724 Sq. Ft.

MLS# RAN50330167

Estimated monthly payment:

Share

Built in 2017
$185.26/sqft
Taxes: $7,554

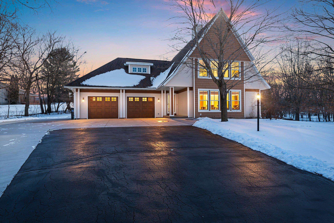
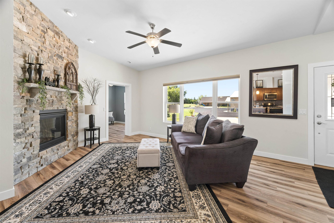
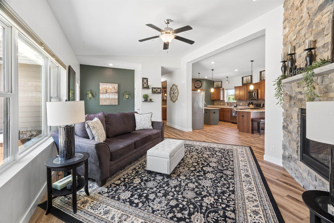
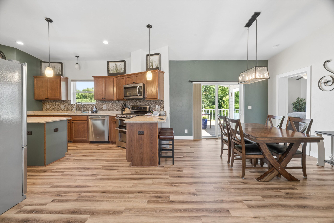
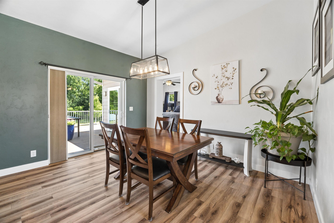
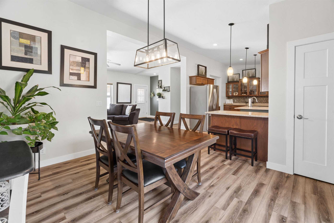
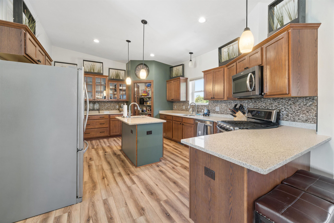
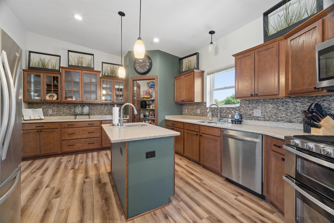
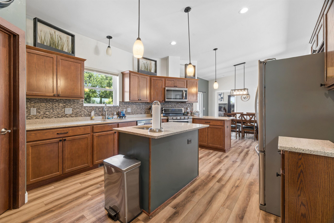
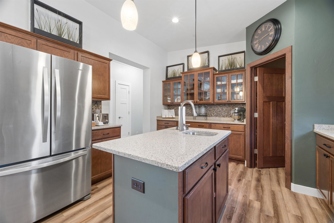
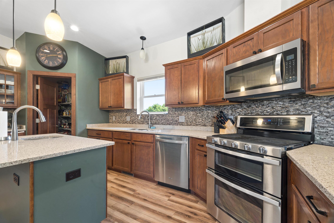
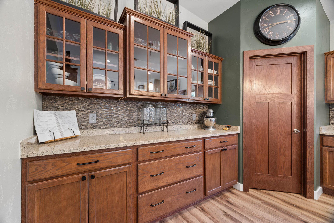
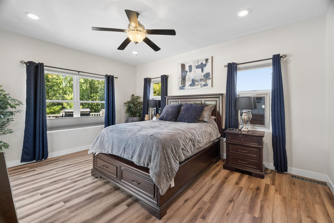
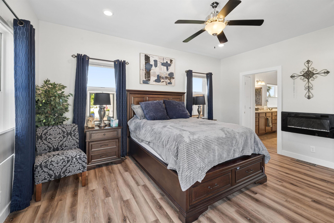
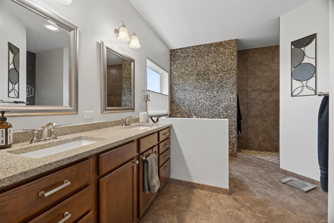
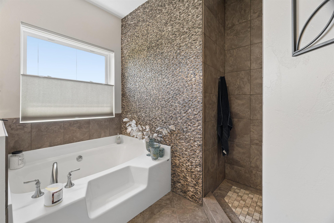
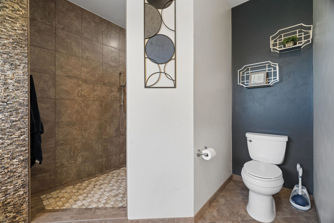
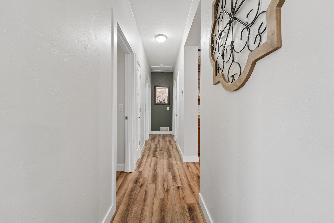
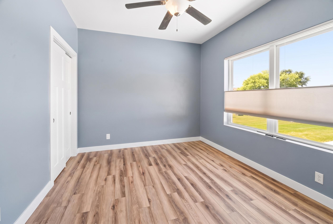
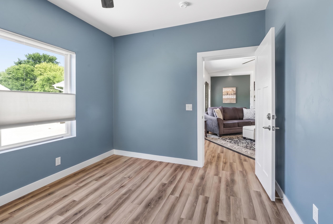
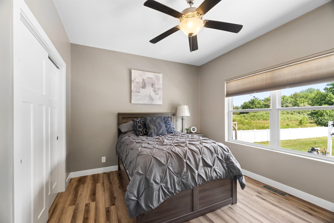
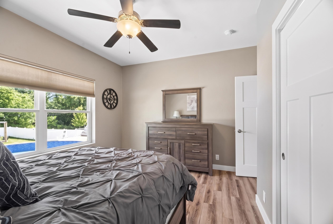
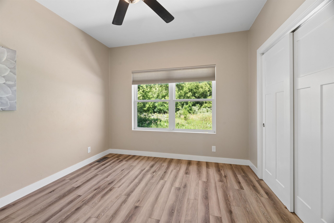
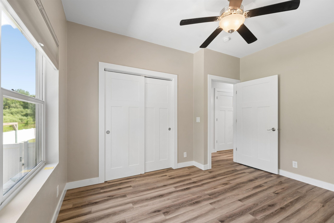
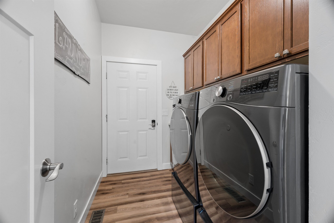
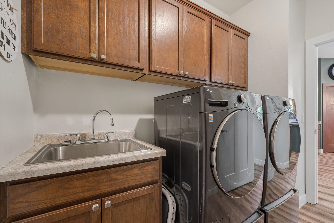
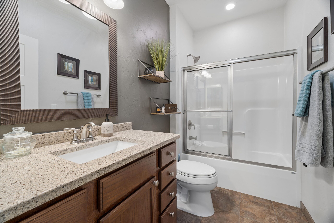
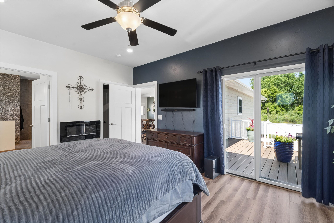
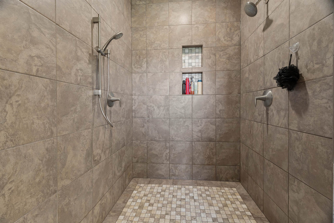
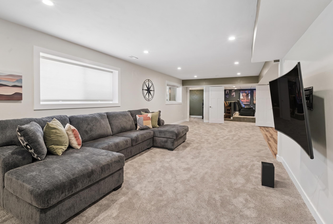
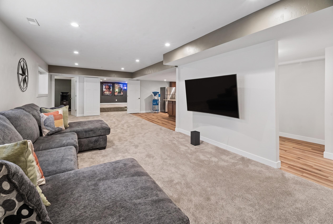
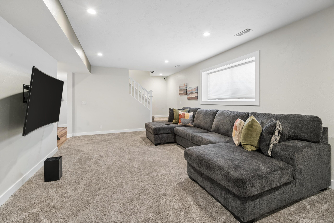
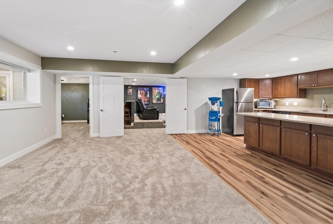
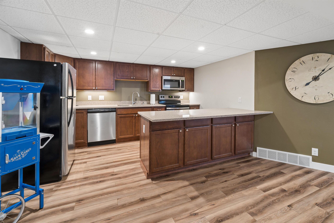
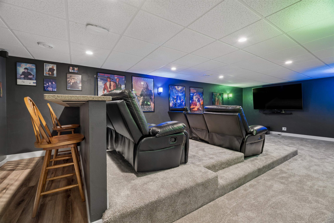
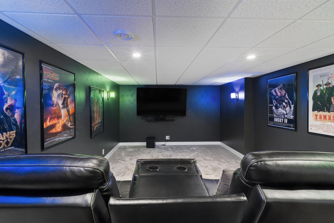
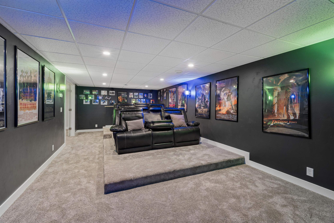
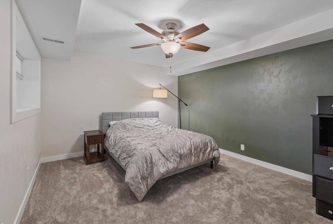
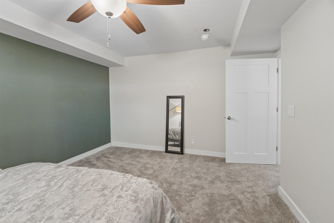
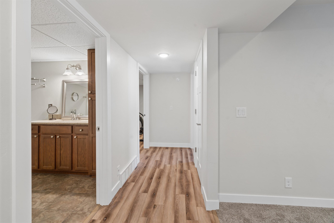
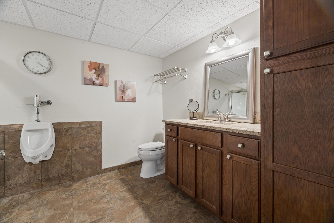
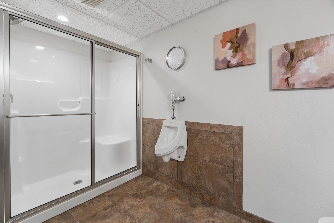
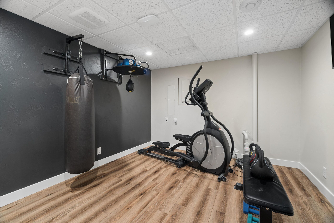
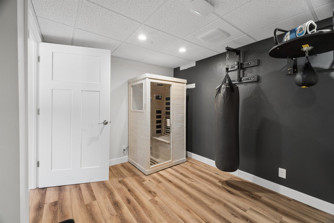
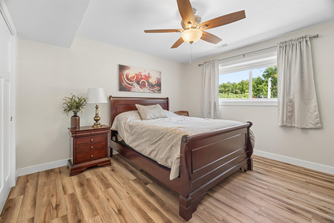
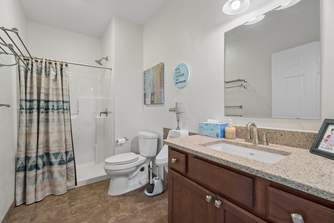
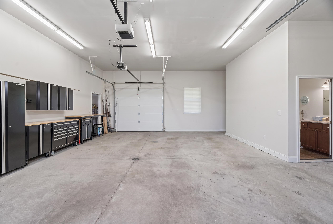
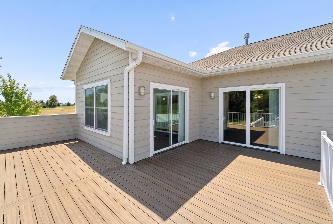
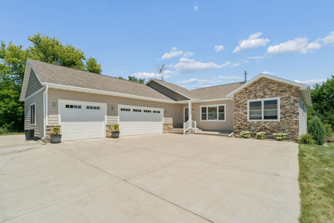
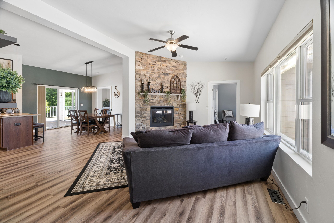
You'll feel like you're on Vacation Year Round in this Like New, 5 Bedroom, 4 Bathroom Ranch Home built in 2017 on a Beautiful 1.4 Acre Lot! There's a Heated, 3 Car Attached Garage complete w/ its own Bathroom & Stairs leading to a large storage room. The Open Concept Layout has 4 Main Floor BR's, Laundry, & a Gorgeous Master Suite w/ a Tiled Bathroom complete w/ a Custom Tiled Shower & Soaking Tub. The Lower Level is set up as a separate Living Space w/ its Huge Rec Room, 2nd Full Kitchen, Full Bath, 2 more BR's, & continues the Entertainment w/ its Large Theatre Room w/ included TV, Surround Sound, & Furniture. The Exterior Spaces are just as great w/ the Large Composite Deck partially surrounding the 33' Heated Pool, Hot Tub, Concrete Patio, & Partially Fenced Yard w/ Firepit! Call Now!

  • Price per sq ft$185.26
  • Area, sq ft3,724 sq ft
  • Lot Size, acres1.4
  • Year built2017
  • For Sale or RentFor Sale
  • Garage Spaces3
  • Architectural StyleRanch
  • Parcel NumberV01-15-14-36-011-00
  • HeatingForced Air, In Floor Heat, Varies by Unit, Zoned
  • CoolingCentral Air
  • Spa FeaturesBath
  • PoolFeaturesAbove Ground
  • Lot FeaturesDeeded Access, Rural - Not Subdivision, Wooded
  • FeaturesAt Least 1 Bathtub, Cable Available, Gas, Hi-Speed Internet Availbl, Hot Tub, Kitchen Island, One, Pantry, Second Kitchen, Walk-in Closet(s), Walk-in Shower, Water Softener-Own, Wood/Simulated Wood Fl
  • AmenitiesDishwasher, Electric Oven, Gas Oven, Microwave, Range, Refrigerator
  • Above Grade Finished Area, sq ft1960
  • Below Grade Finished Area, sq ft1764
  • Water SourcePublic
  • SewerPublic Sewer
  • Tax Amount$7,554

Room Sizes

Main Level

  • Bedroom 1 16X13
  • Bedroom 2 13X11
  • Bedroom 3 12X10
  • Bedroom 4 13X10
  • Kitchen 19X13
  • Living Room 19X13
  • Dining Room 13X11
  • Other Room 7X6

Lower Level

  • Bedroom 5 14X12
  • Unfinished 12X10
  • Other Room 2 30X12
  • Other Room 3 13X13
  • Other Room 4 26X13

Other Information

Inclusions:
See Attached List of Many Inclusions

Exclusions:
Seller's Personal Property, Washer, Dryer, Garage Cabinets, Garage Freezer, MBR TV

Contact Agency

AJ

Adashun Jones, Inc.

Phone
By clicking the «REQUEST INFO» button you agree to the Terms of Use and Privacy Policy
I agree to be contacted by Adashun-Jones Real Estate via call, email and text for real estate services. To opt out, you can reply ‘stop’ at any time or reply ‘help’ for assistance. You can also click the unsubscribe link in the emails. Message and data rates may apply. Message frequency may vary. Our privacy policy
Listing Provided by: Zellner Real Estate | jason@zellner.realestate

Similar Properties