 28
28  Return to listing
$298,400
3 Beds
1 Bath
1,432 Sq. Ft.
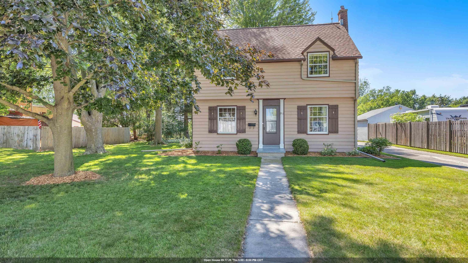
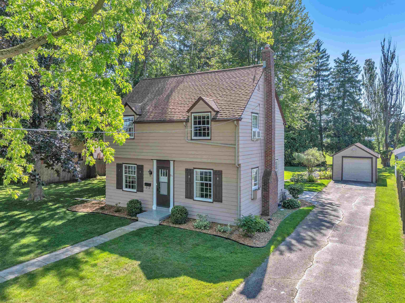
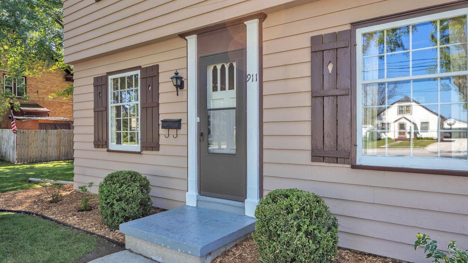
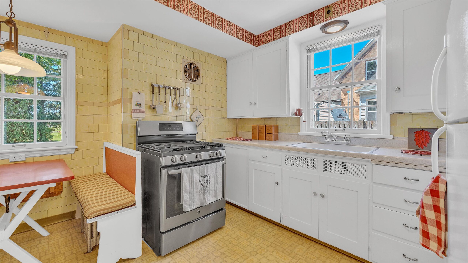
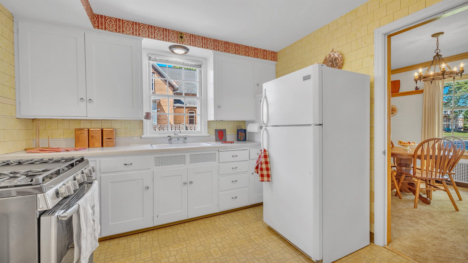
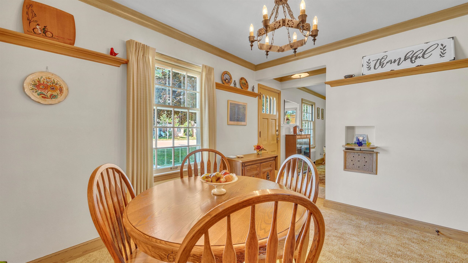
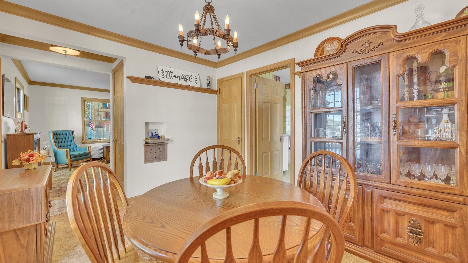
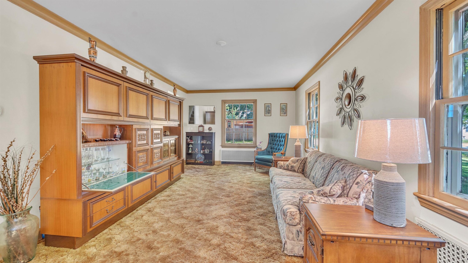
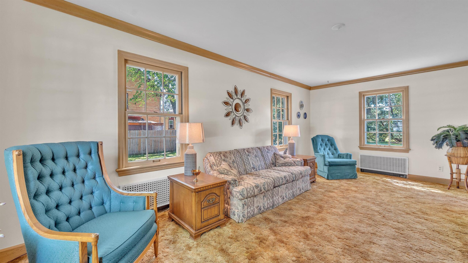
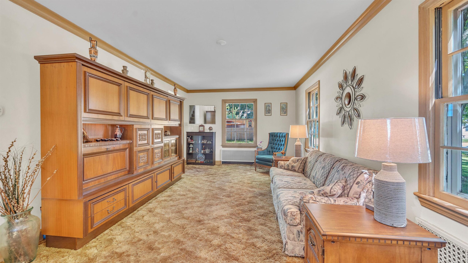
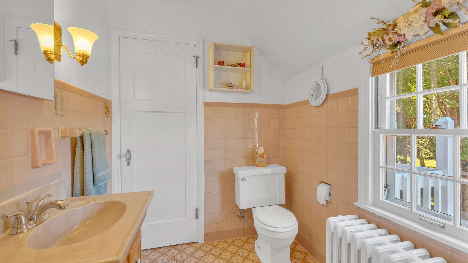
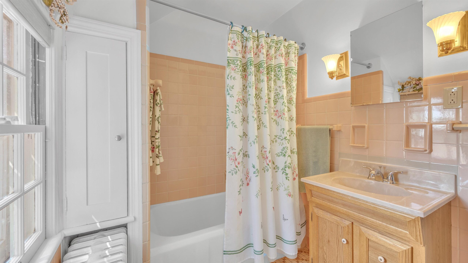
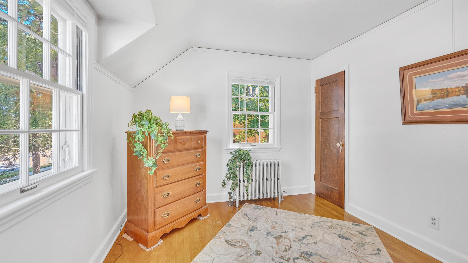
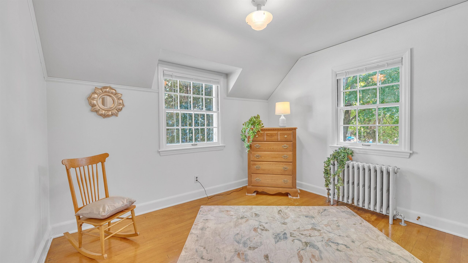
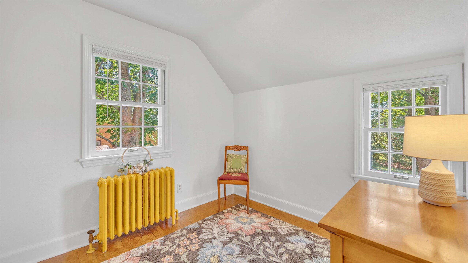
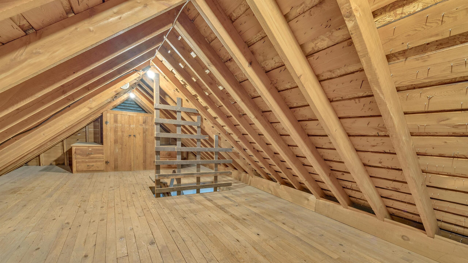
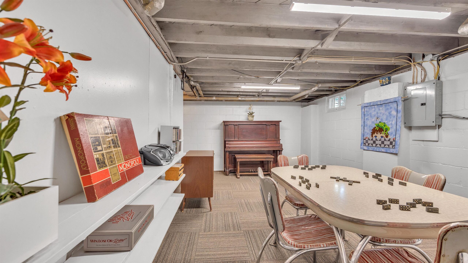
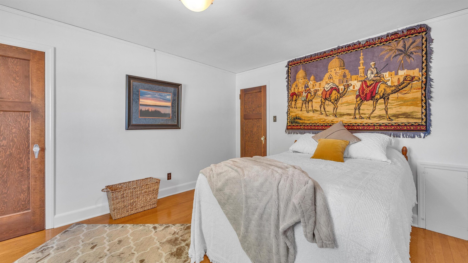
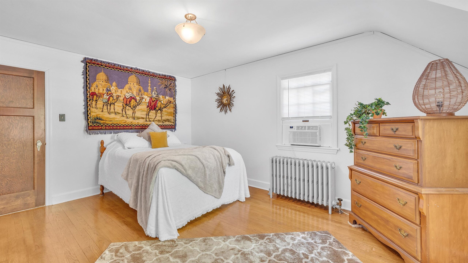
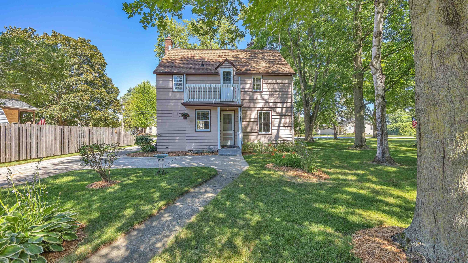
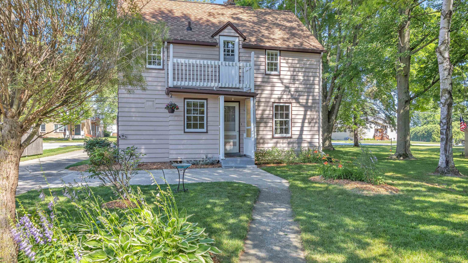
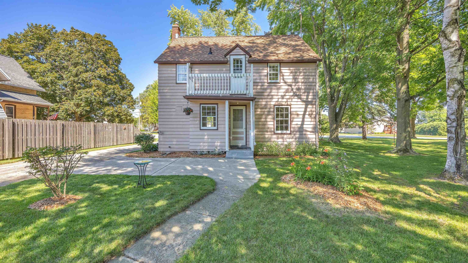
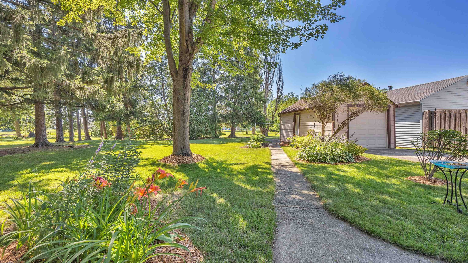
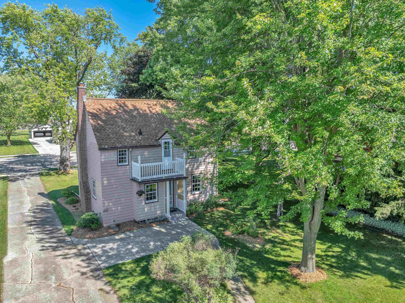
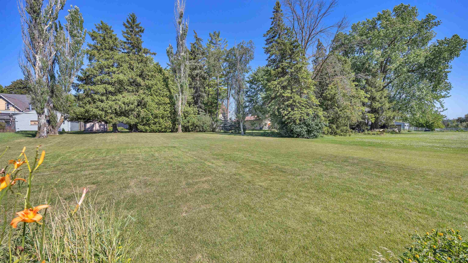
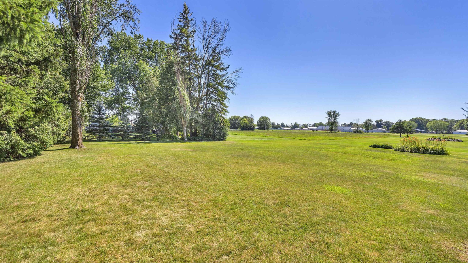
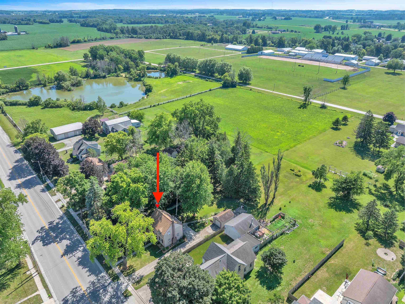
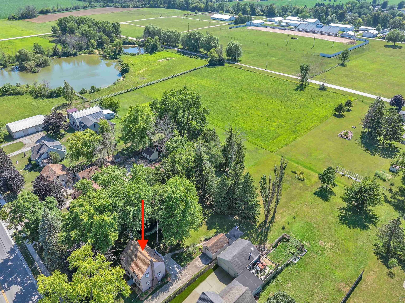
Stunning 3 BR, 1 bath, custom 1940 cedar-sided home. Ideal location on south edge of town. Lg. yard, surrounded by mature trees; a stone's throw away from Hobart Park, Fairgrounds, & River. Perfect playground for everyone. Breathtaking sunsets await you in this one-of-a-kind, country-like setting. Updates: Water/sewer laterals 2023. Partially finished LL Rec room w/ painted walls & ceiling. Paint inside/out 2026. Boiler, H2o heater, Roof & gutter screens, Oak-wood floors, Lighting, Cedar fence, Landscaping. Enjoy your summers with your own mini baseball field & the smells of freshly-cut hay adjacent to the backyard, this is truly your "Field of Dreams". Some homes feel different the moment you walk in the front door, this is one of them. The location is nothing short of exceptional.
Inclusions:
German Shrunk, refrigerator, stove, washer/dryer, chest freezer, window treatments.
Exclusions:
Seller's personal property.
Get a detailed Home Value Estimate Based on Current Market Trends/Get a Detailed Estimate Based on Current Market Conditions Impacting Your Home's Value
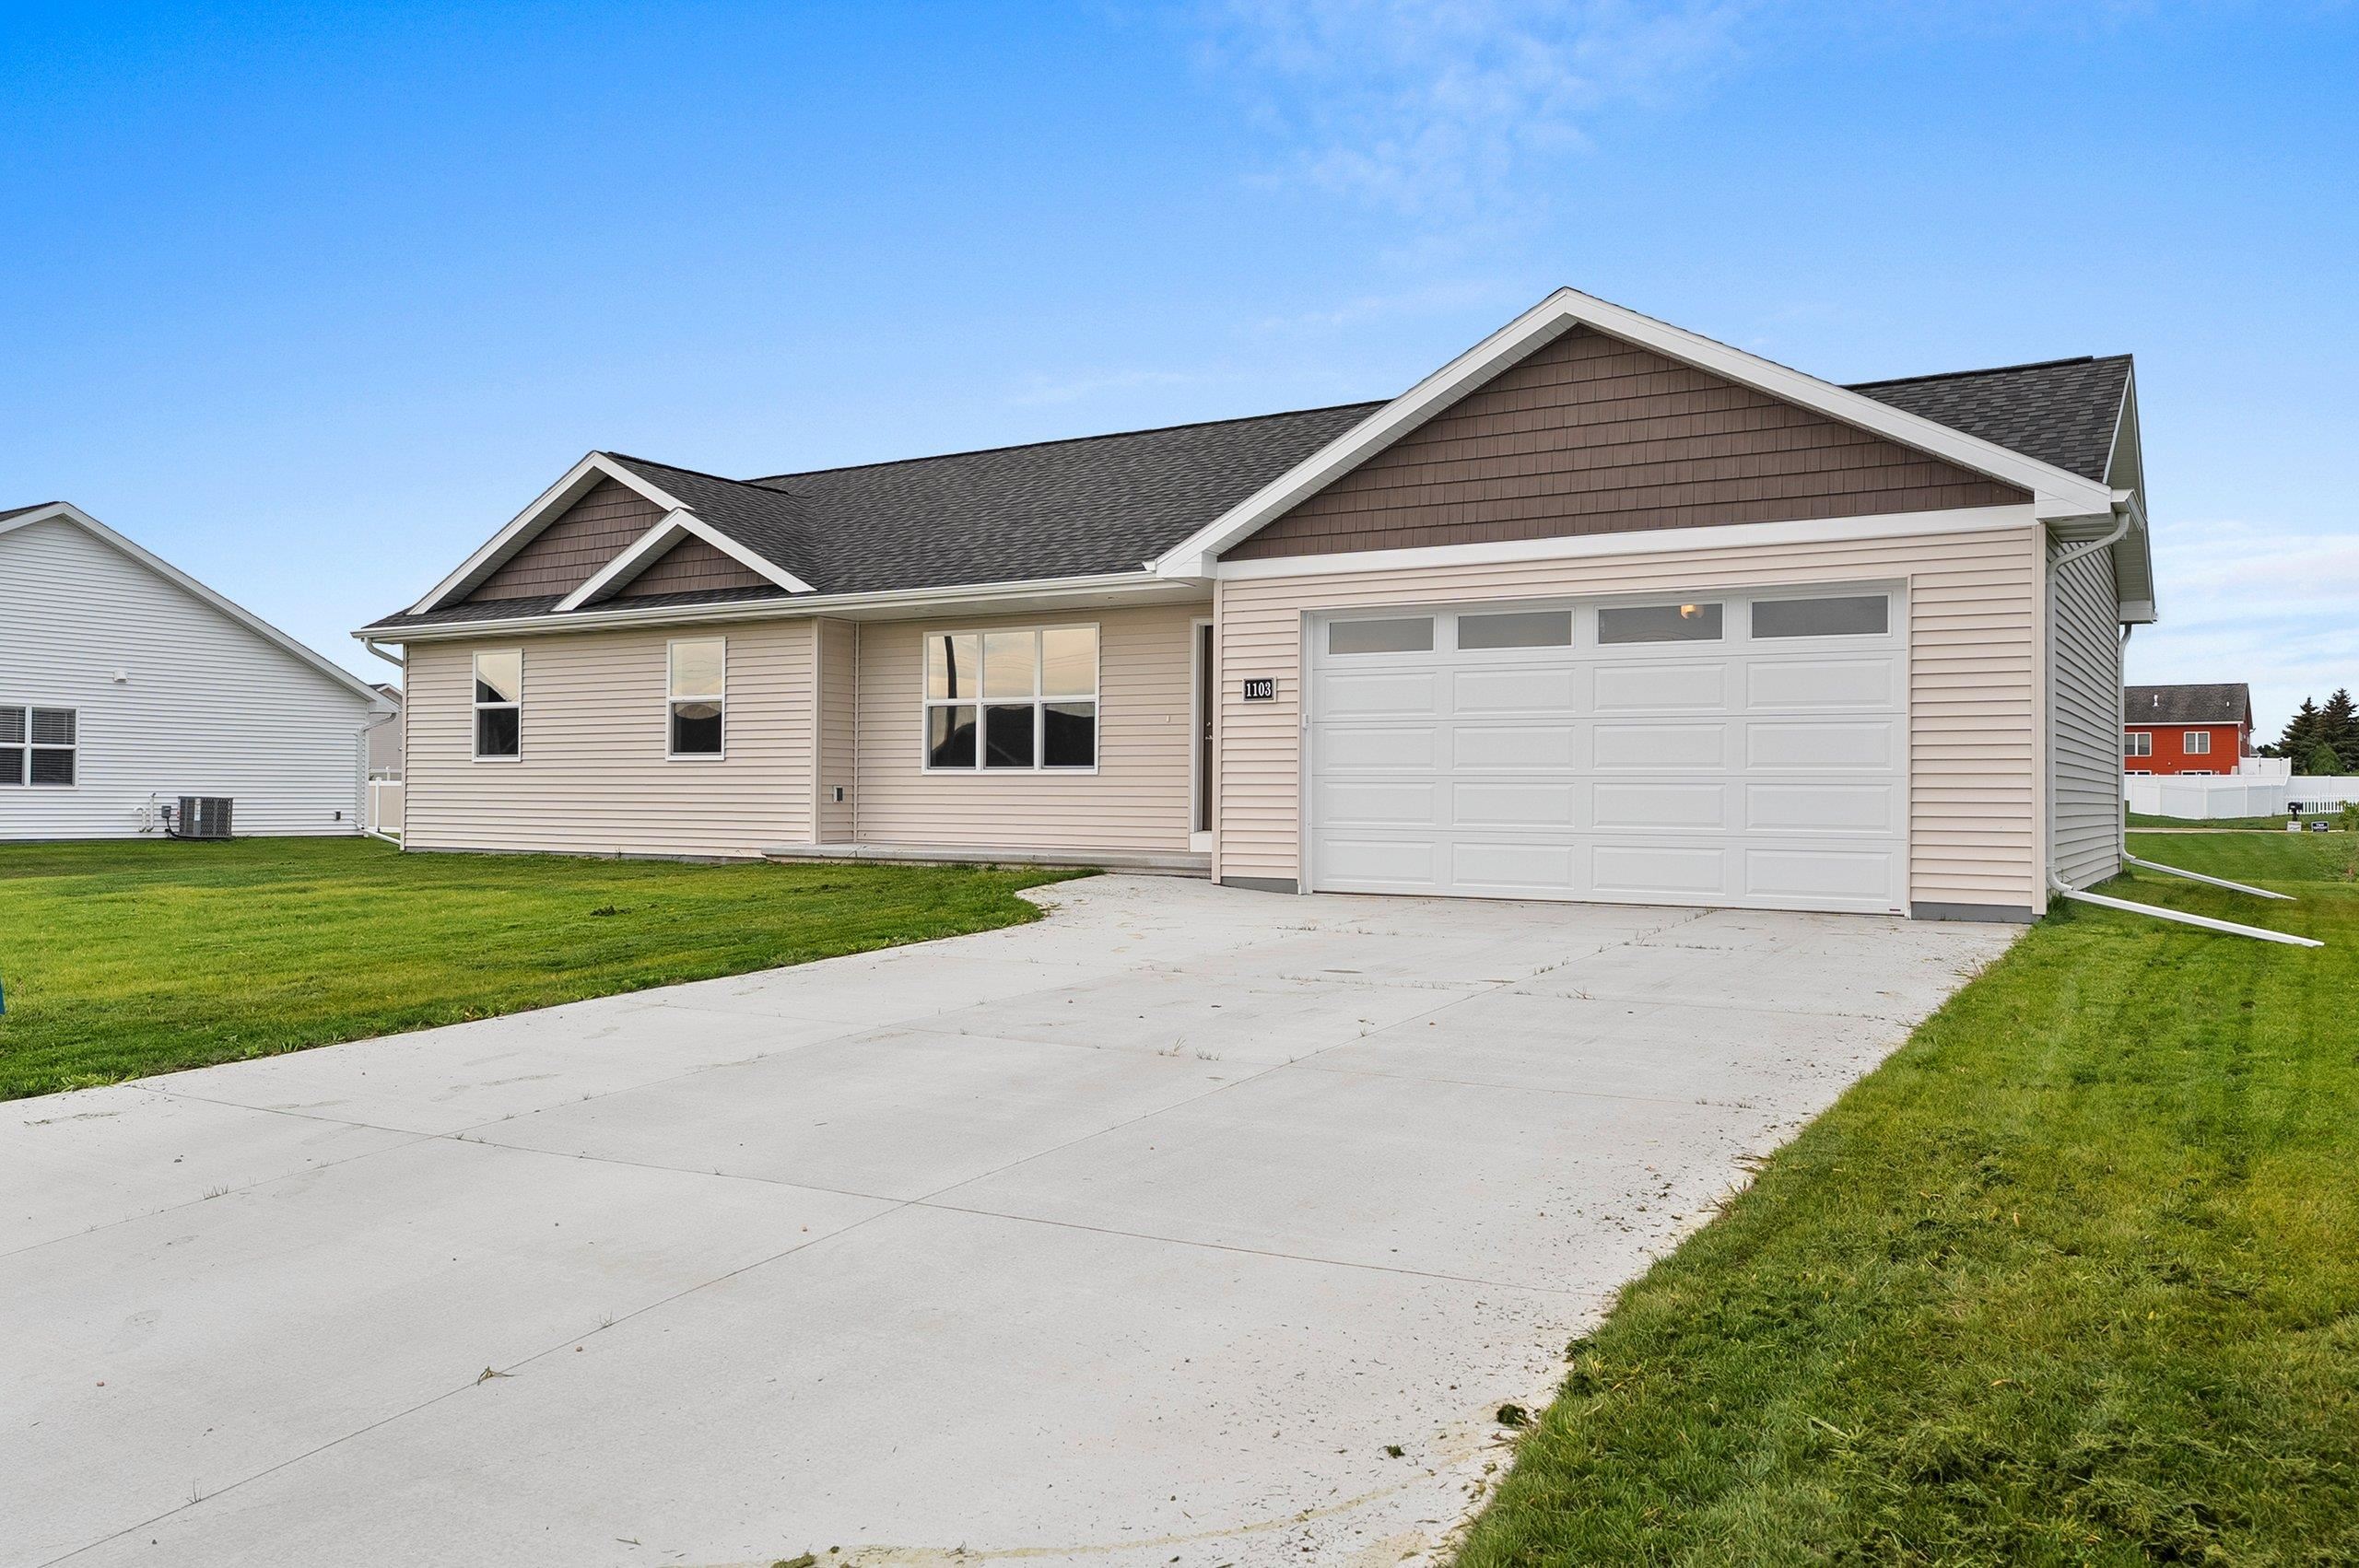
 |2
|2 |1343 sqft
Adashun Jones, Inc.
Provided by: Shorewest, Realtors
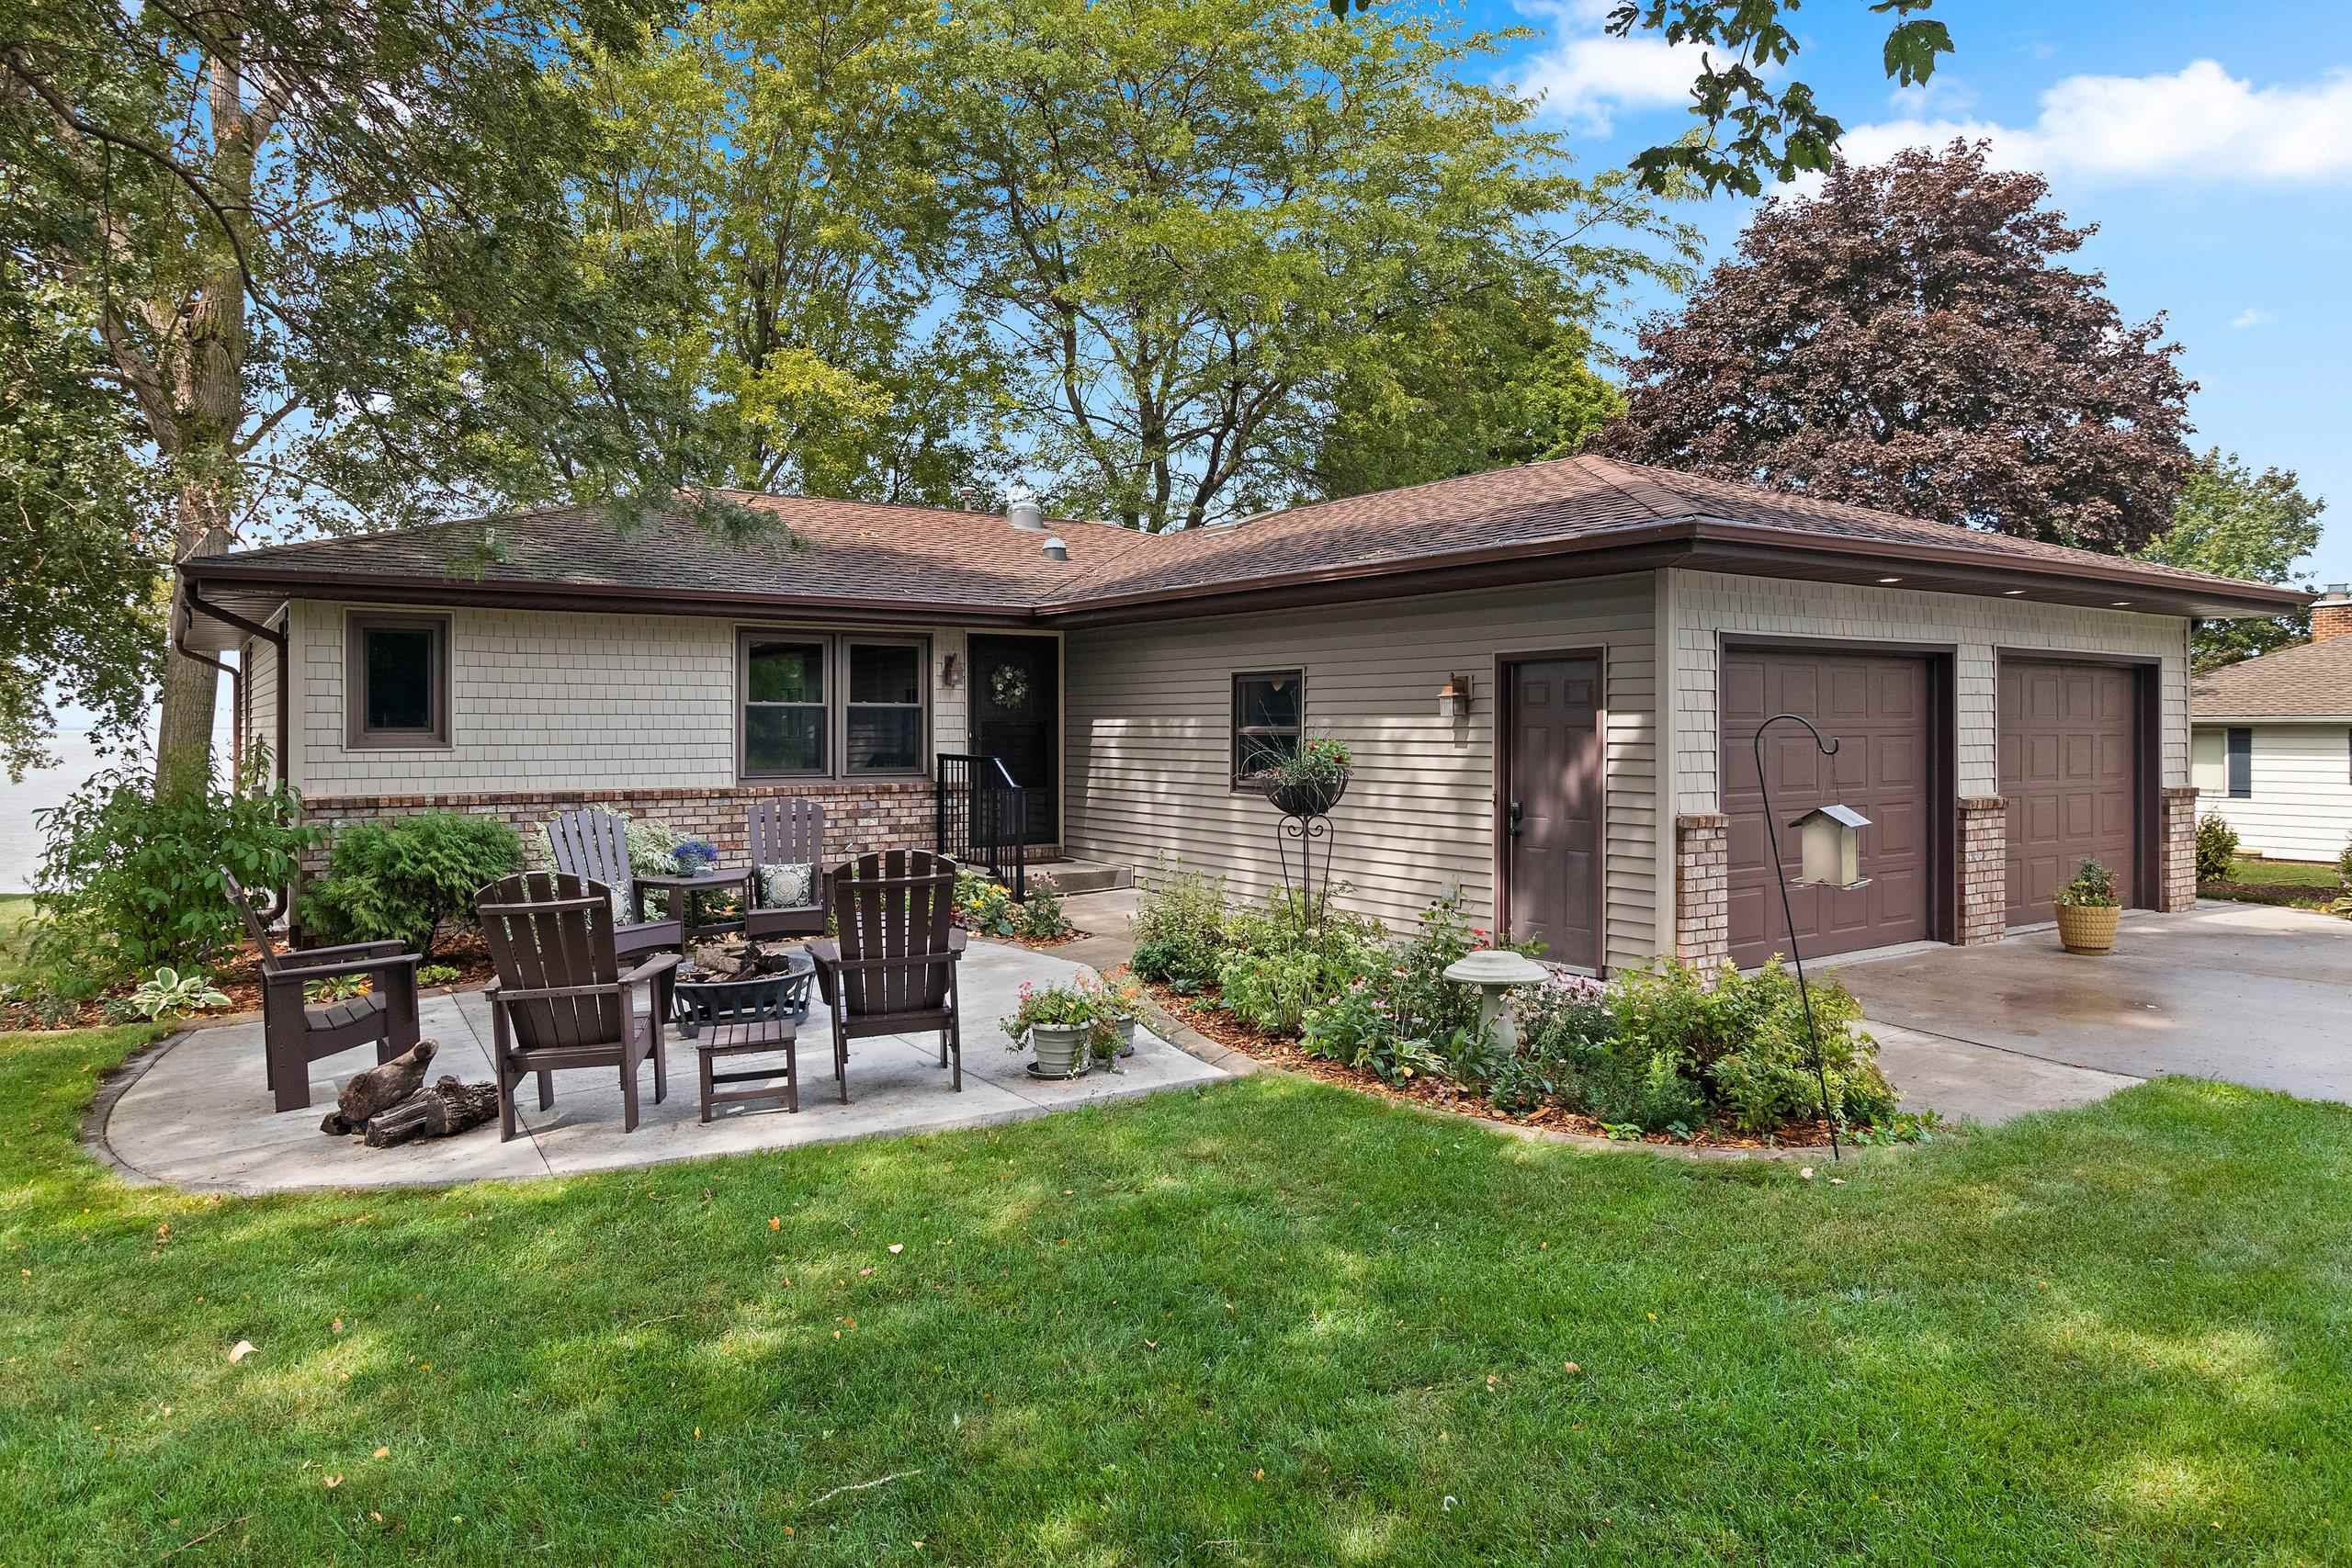 |2|1288 sqft
Adashun Jones, Inc.
Provided by: Expert Real Estate Partners, LLC
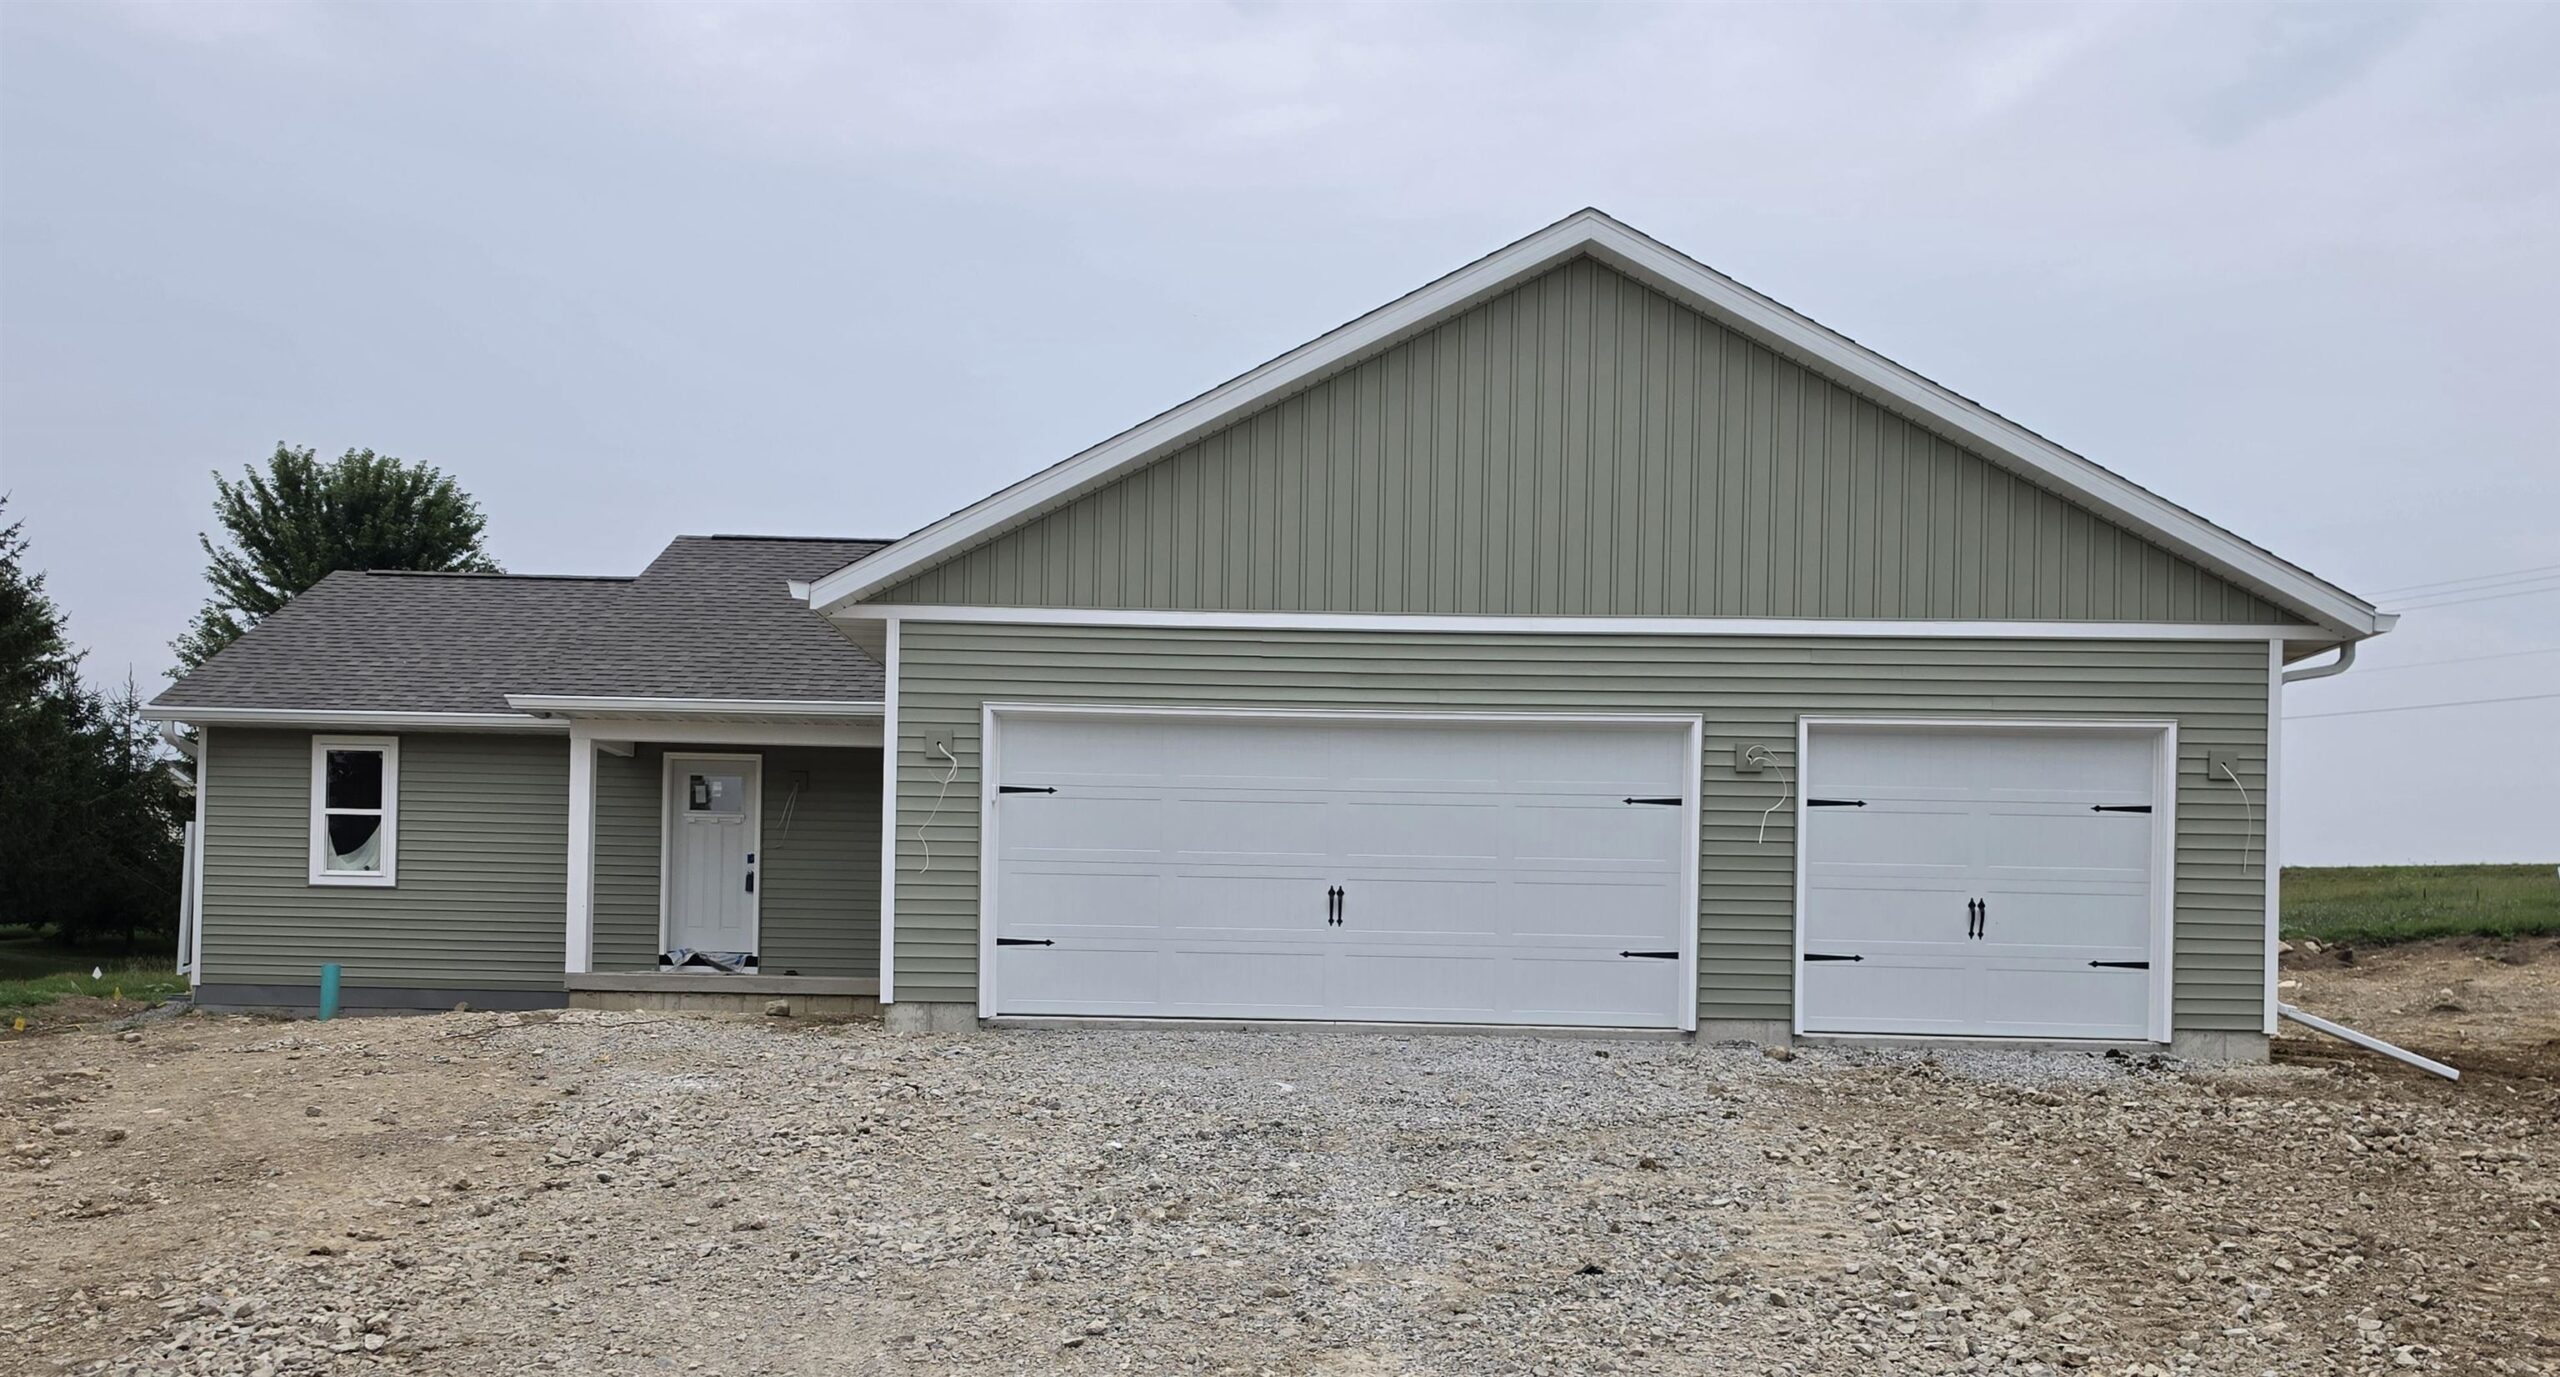 |2|1413 sqft
Adashun Jones, Inc.
Provided by: Cutler Custom Homes & Real Estate
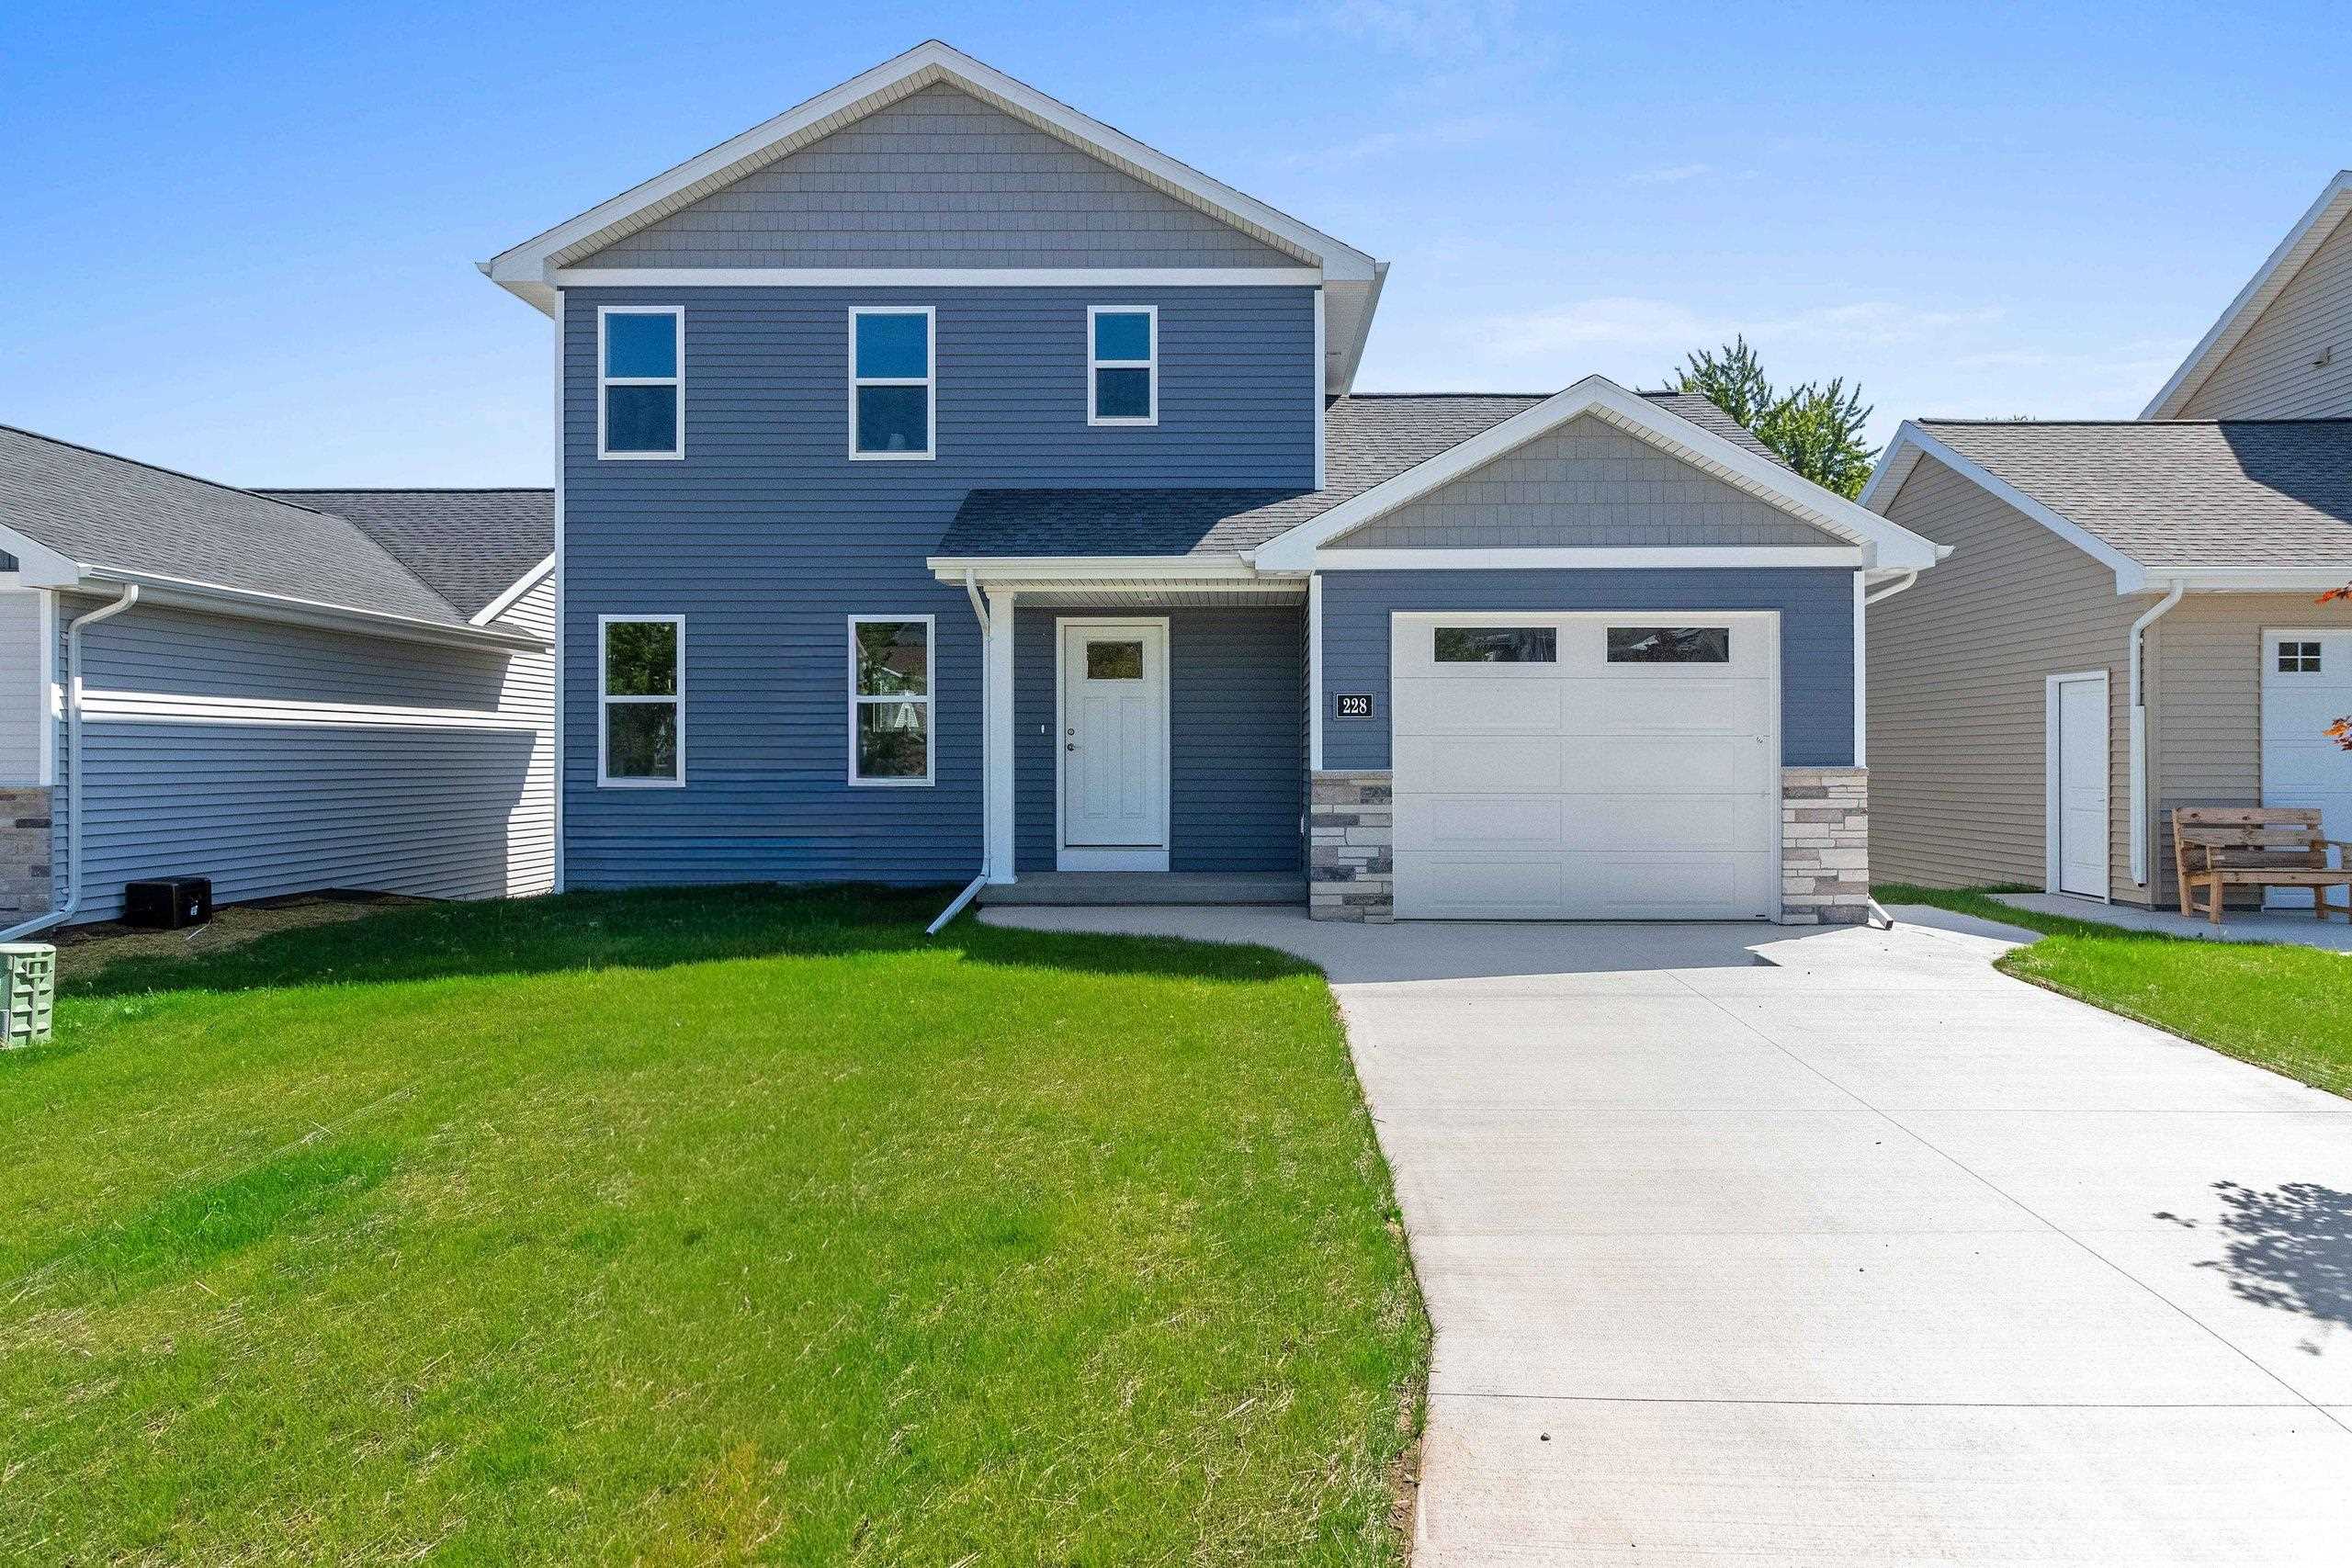 |2|1178 sqft
Adashun Jones, Inc.
Provided by: Score Realty Group, LLC
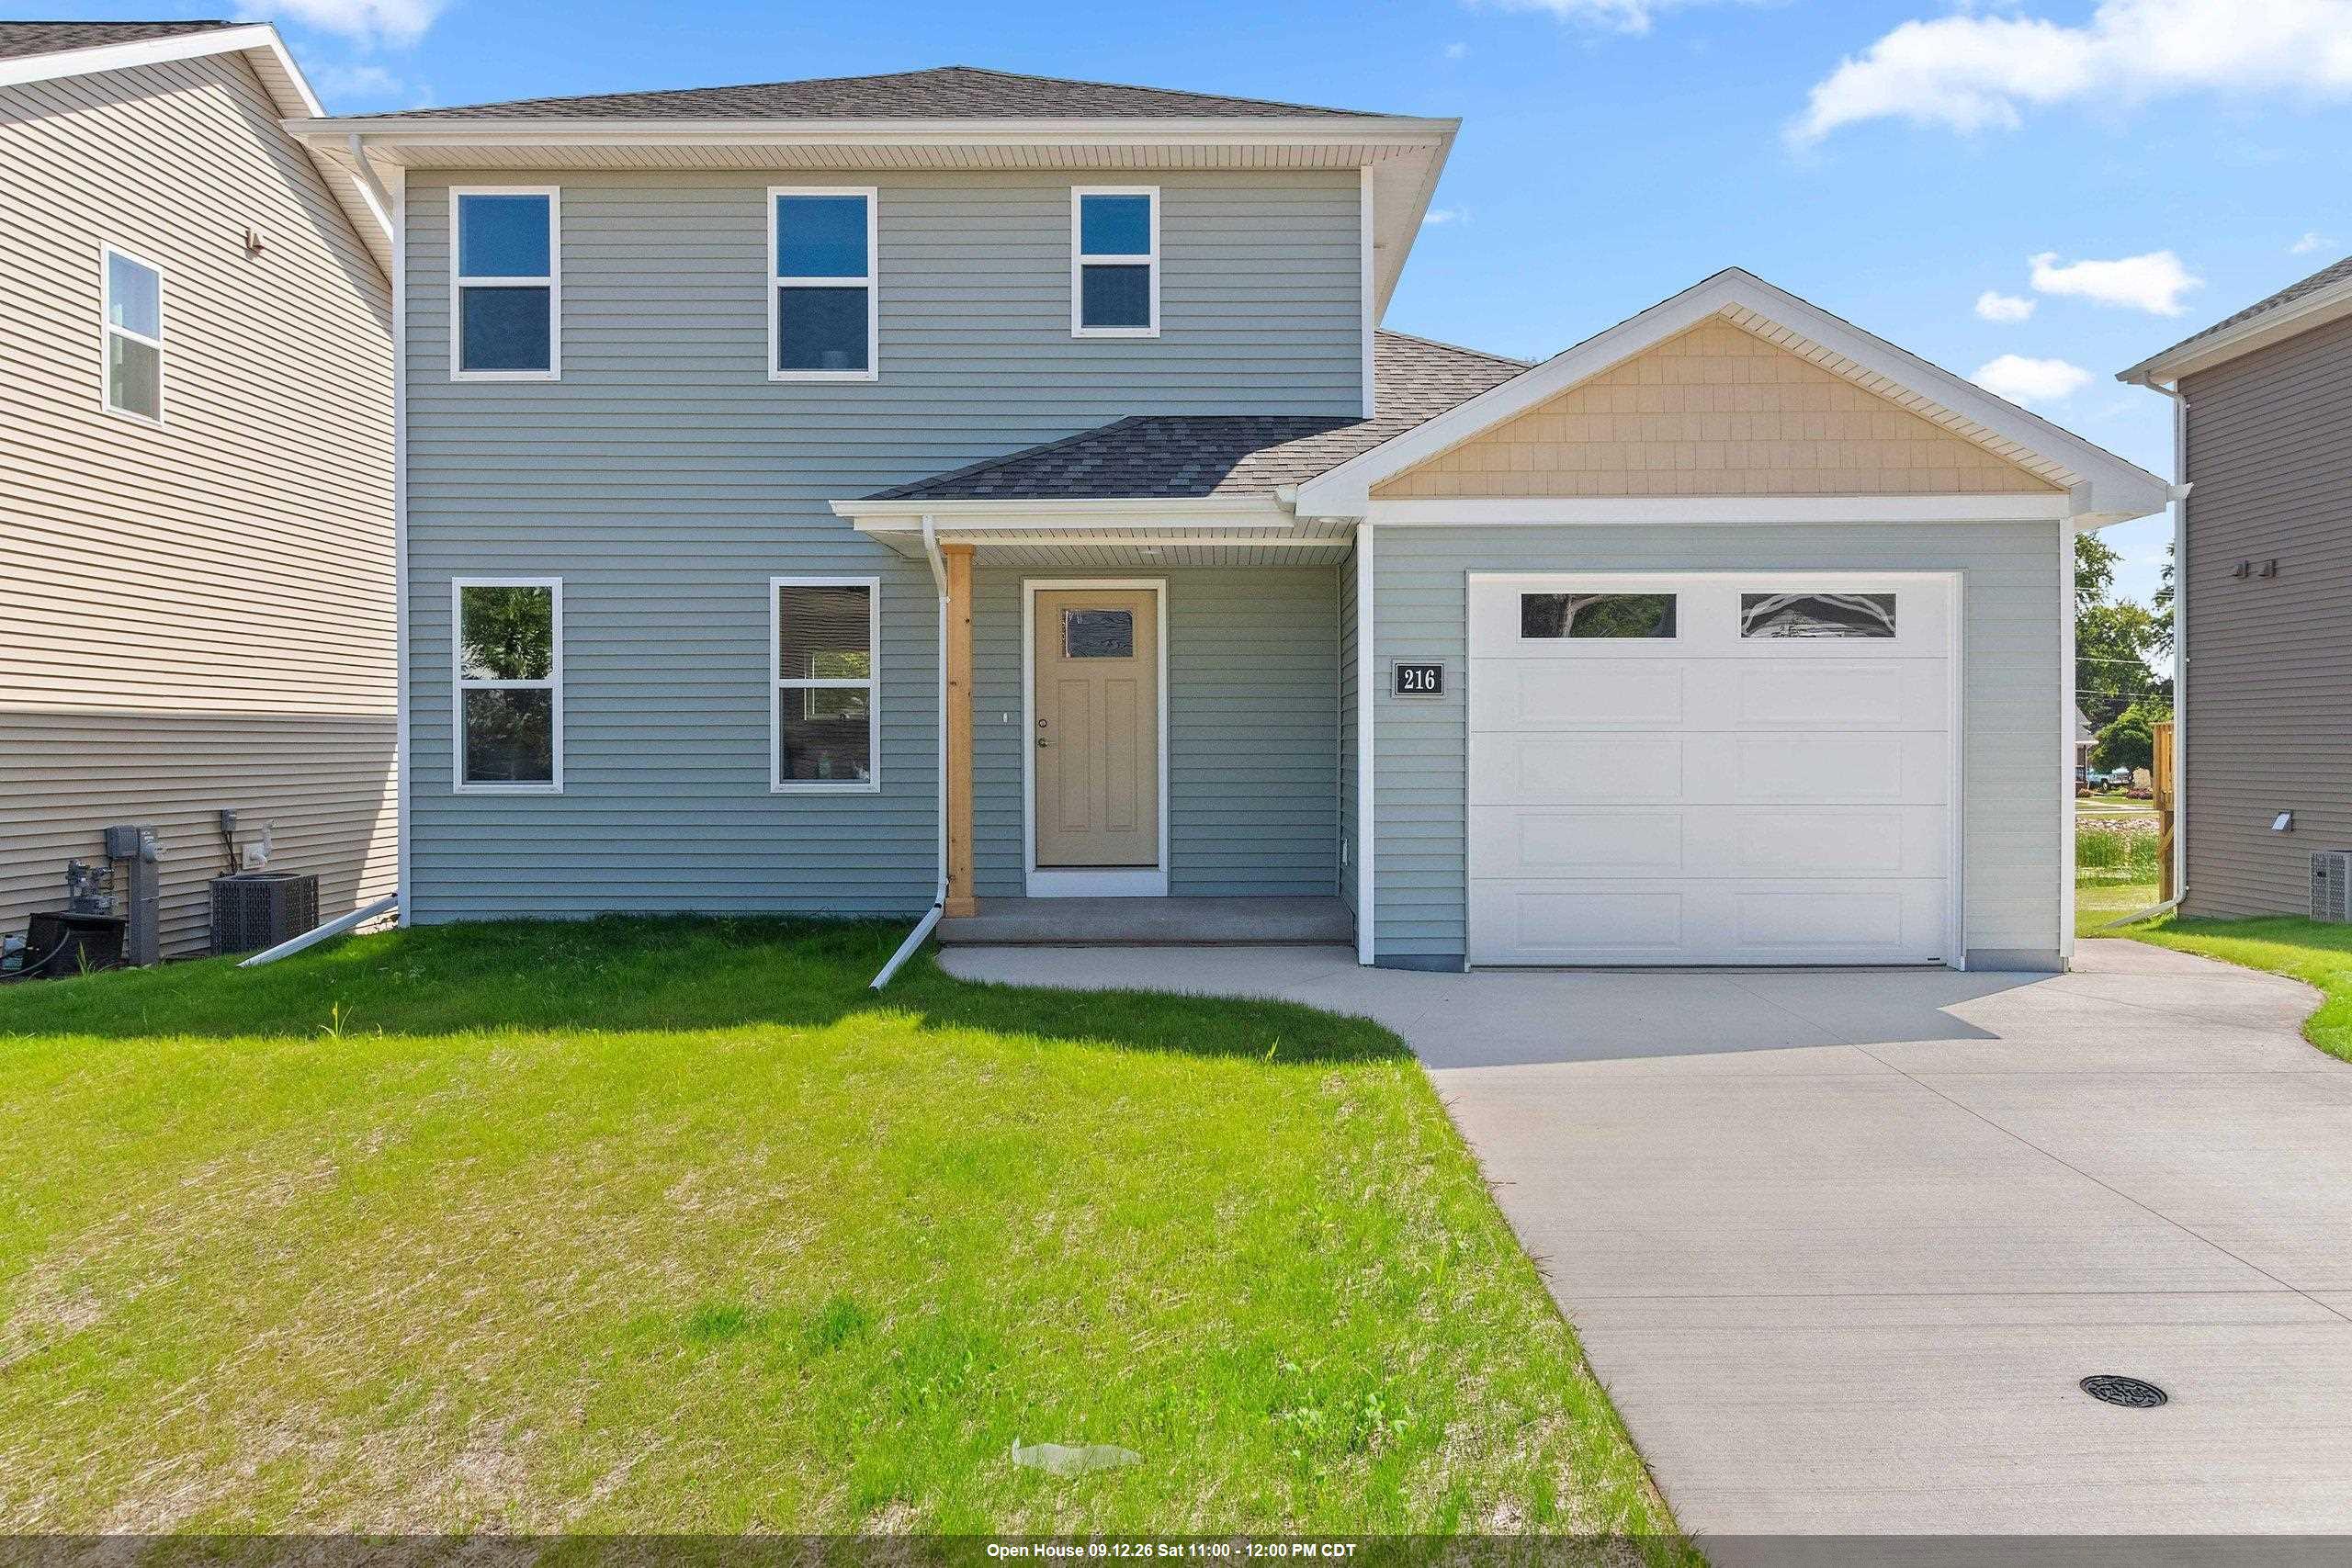 |2|1178 sqft
Adashun Jones, Inc.
Provided by: Score Realty Group, LLC
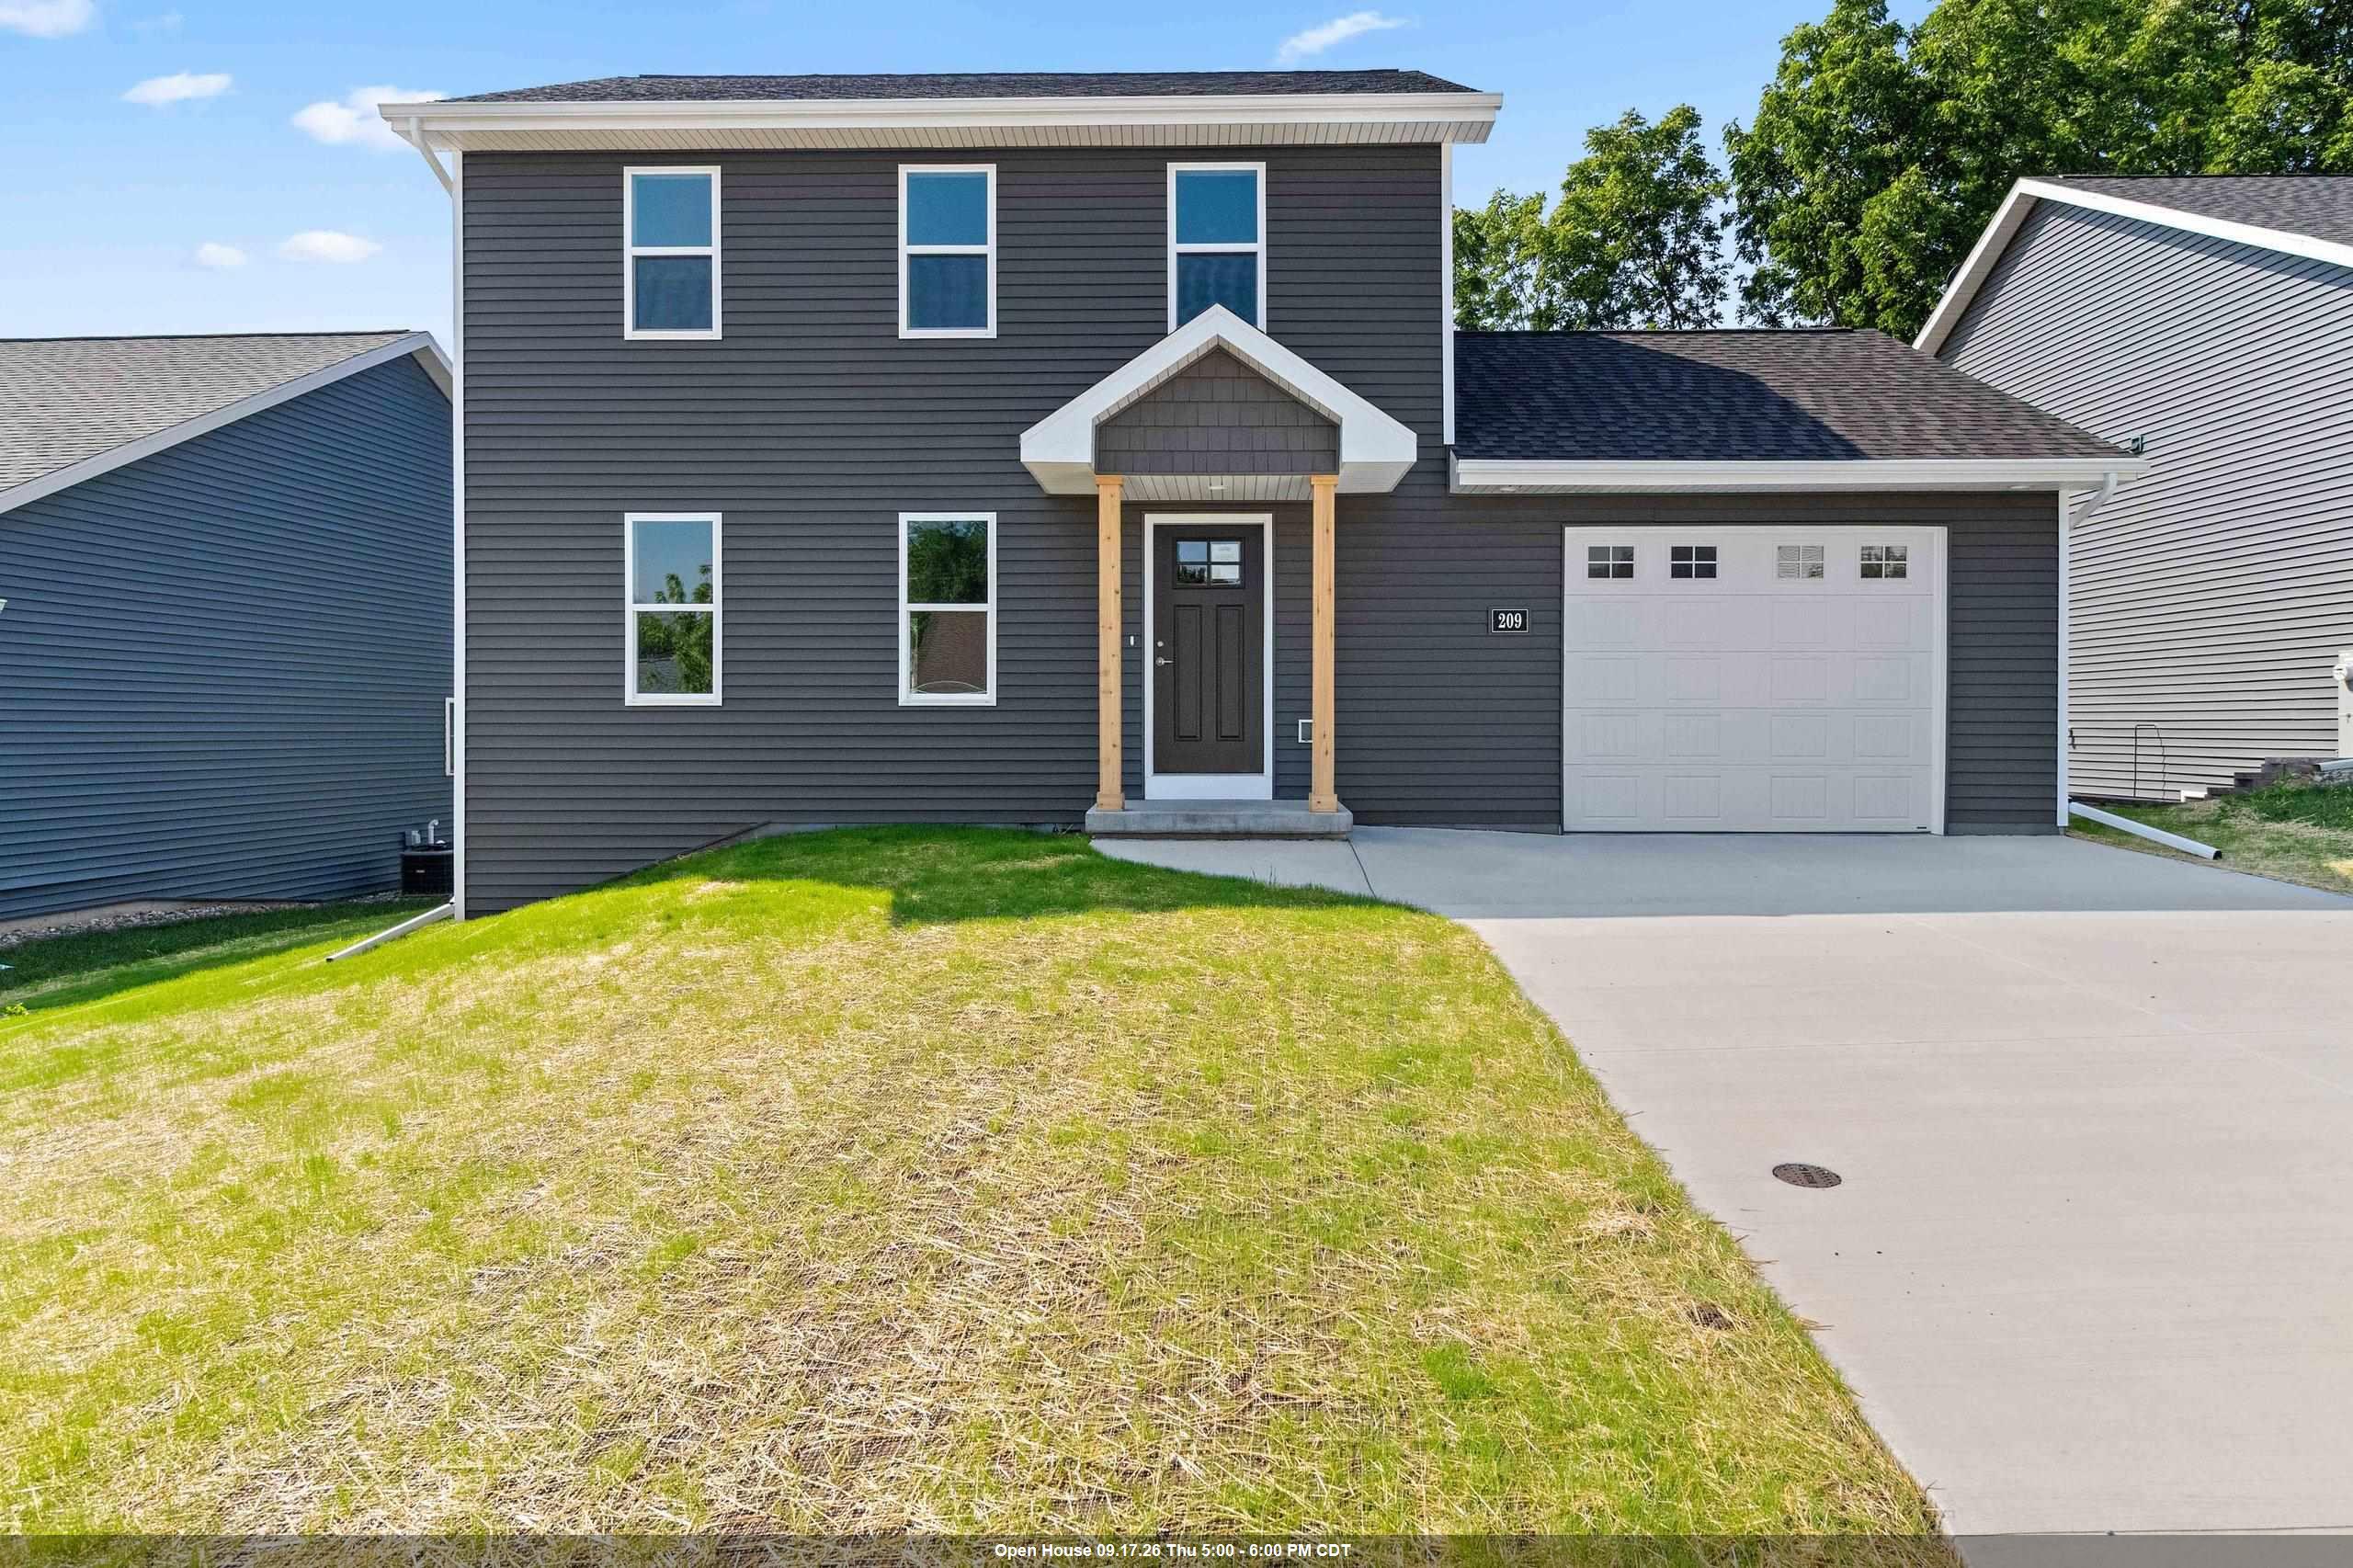 |3|1360 sqft
Adashun Jones, Inc.
Provided by: Score Realty Group, LLC
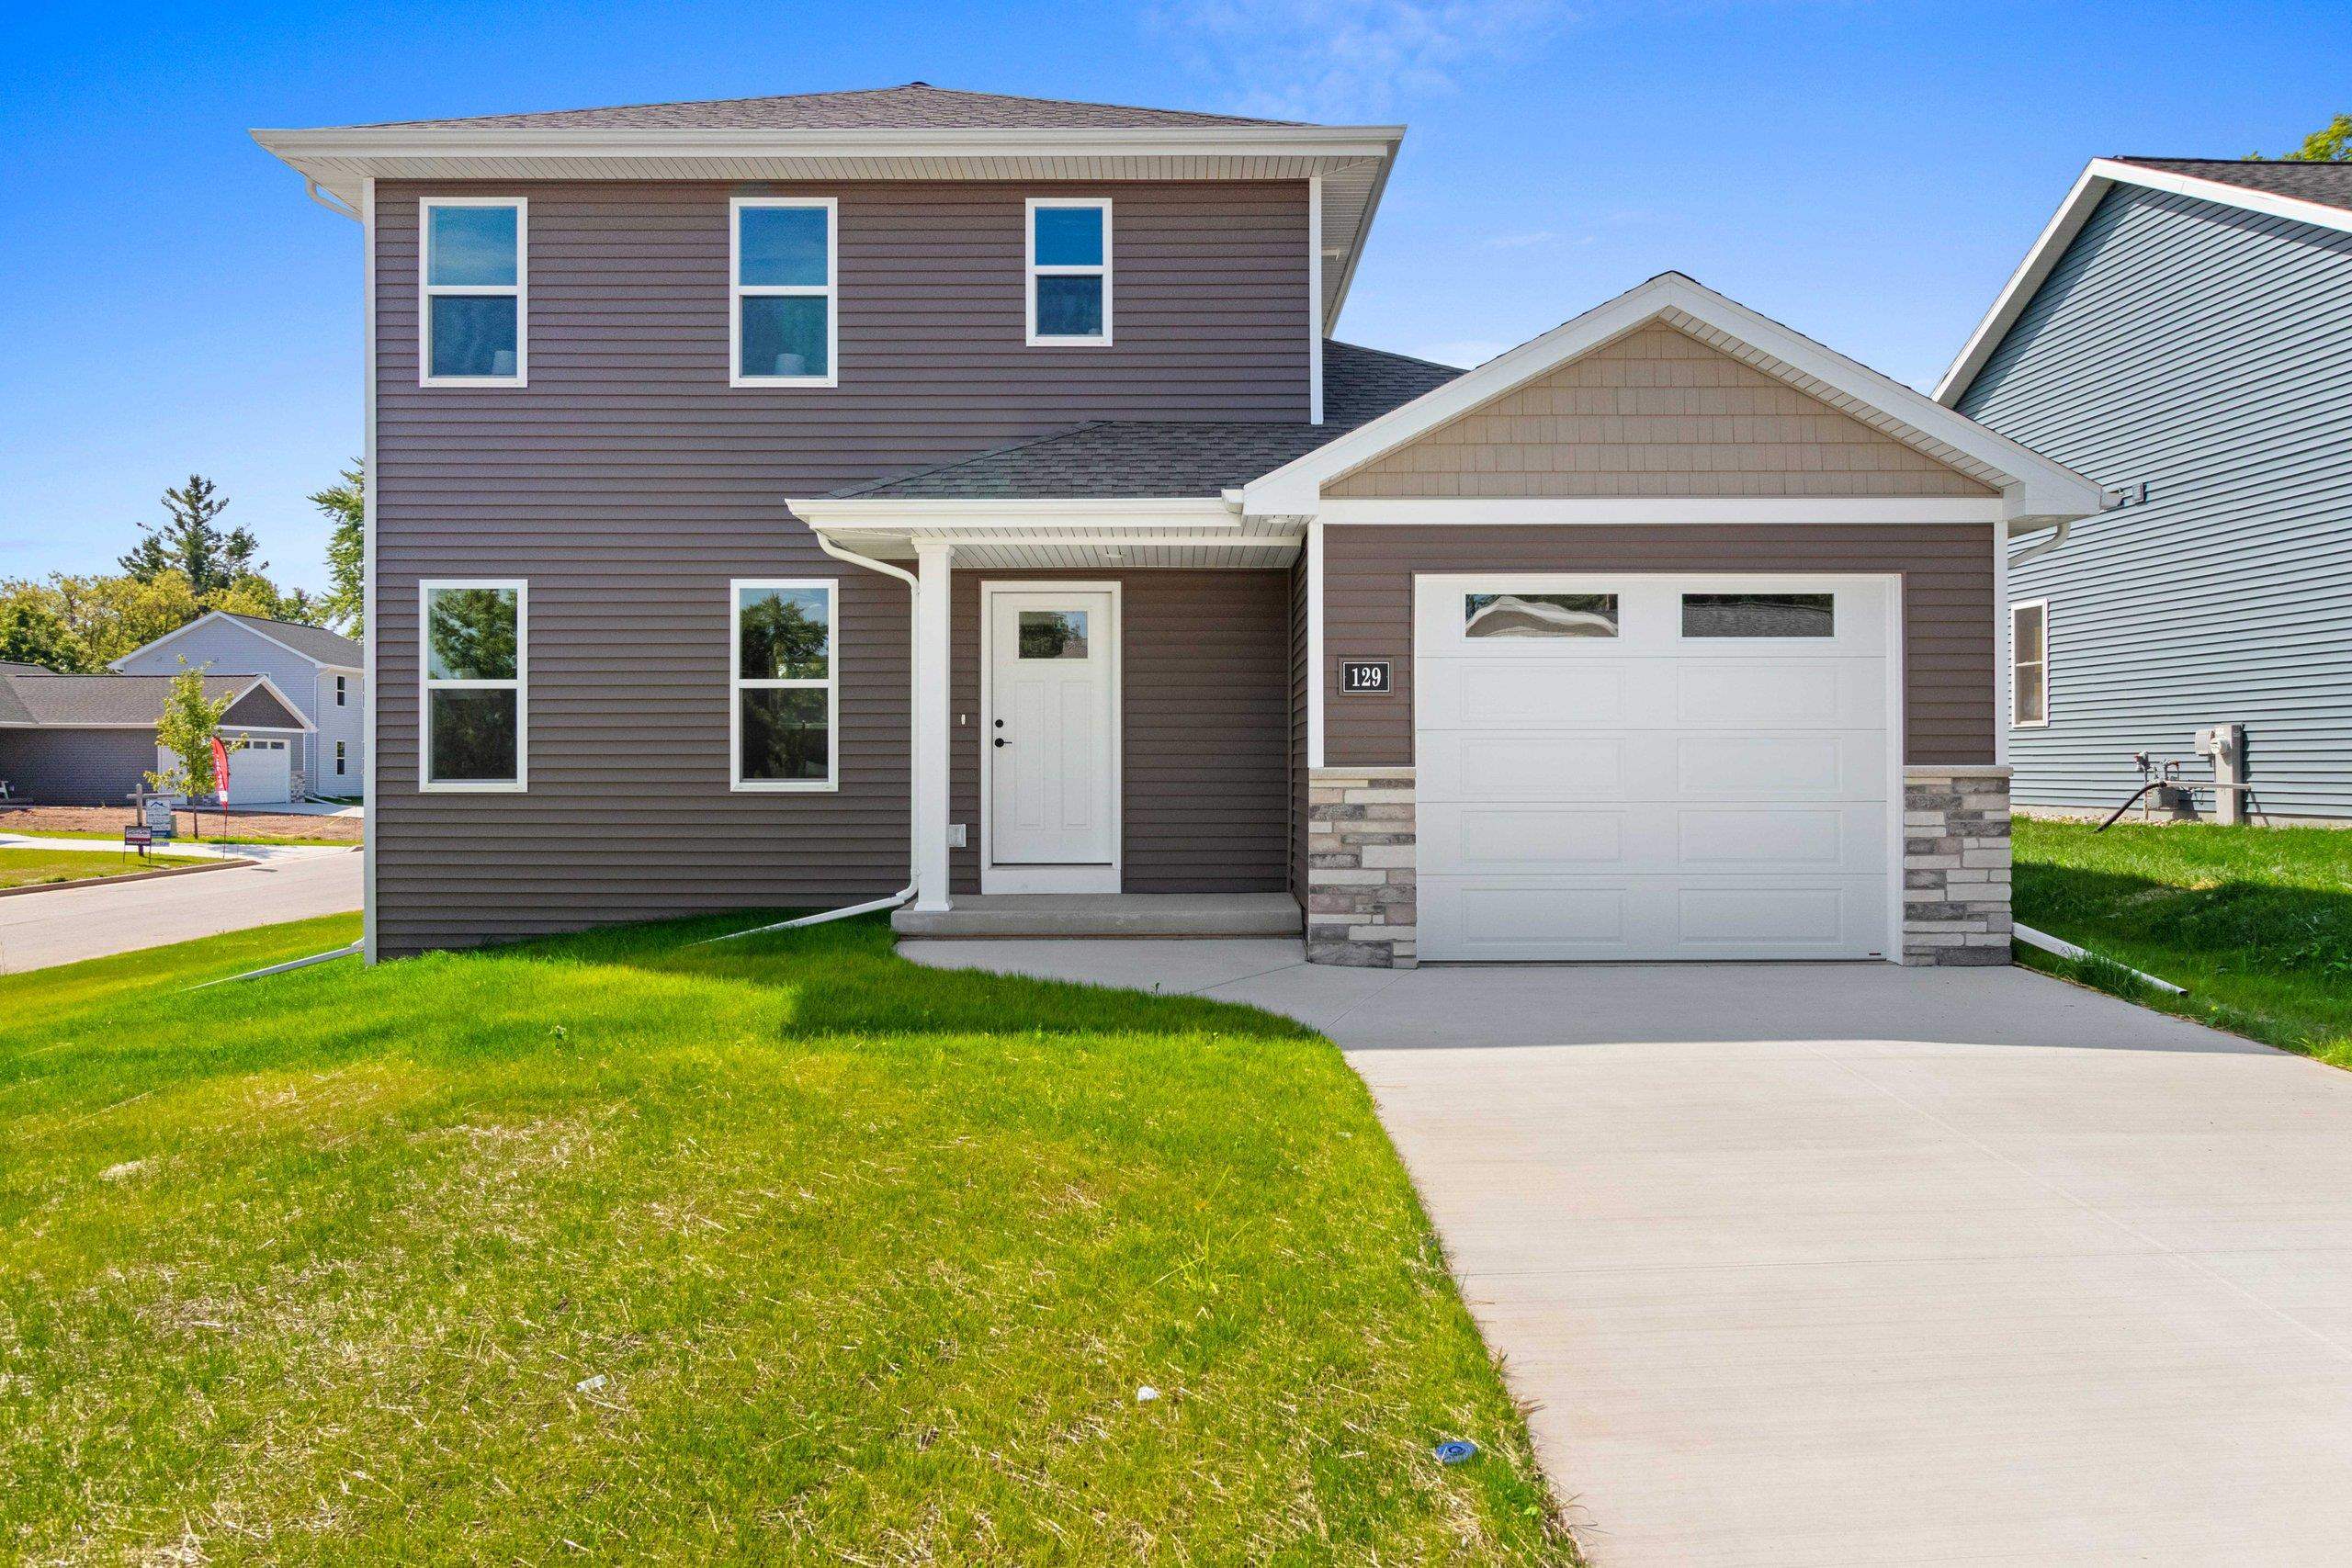 |2|1178 sqft
Adashun Jones, Inc.
Provided by: Score Realty Group, LLC
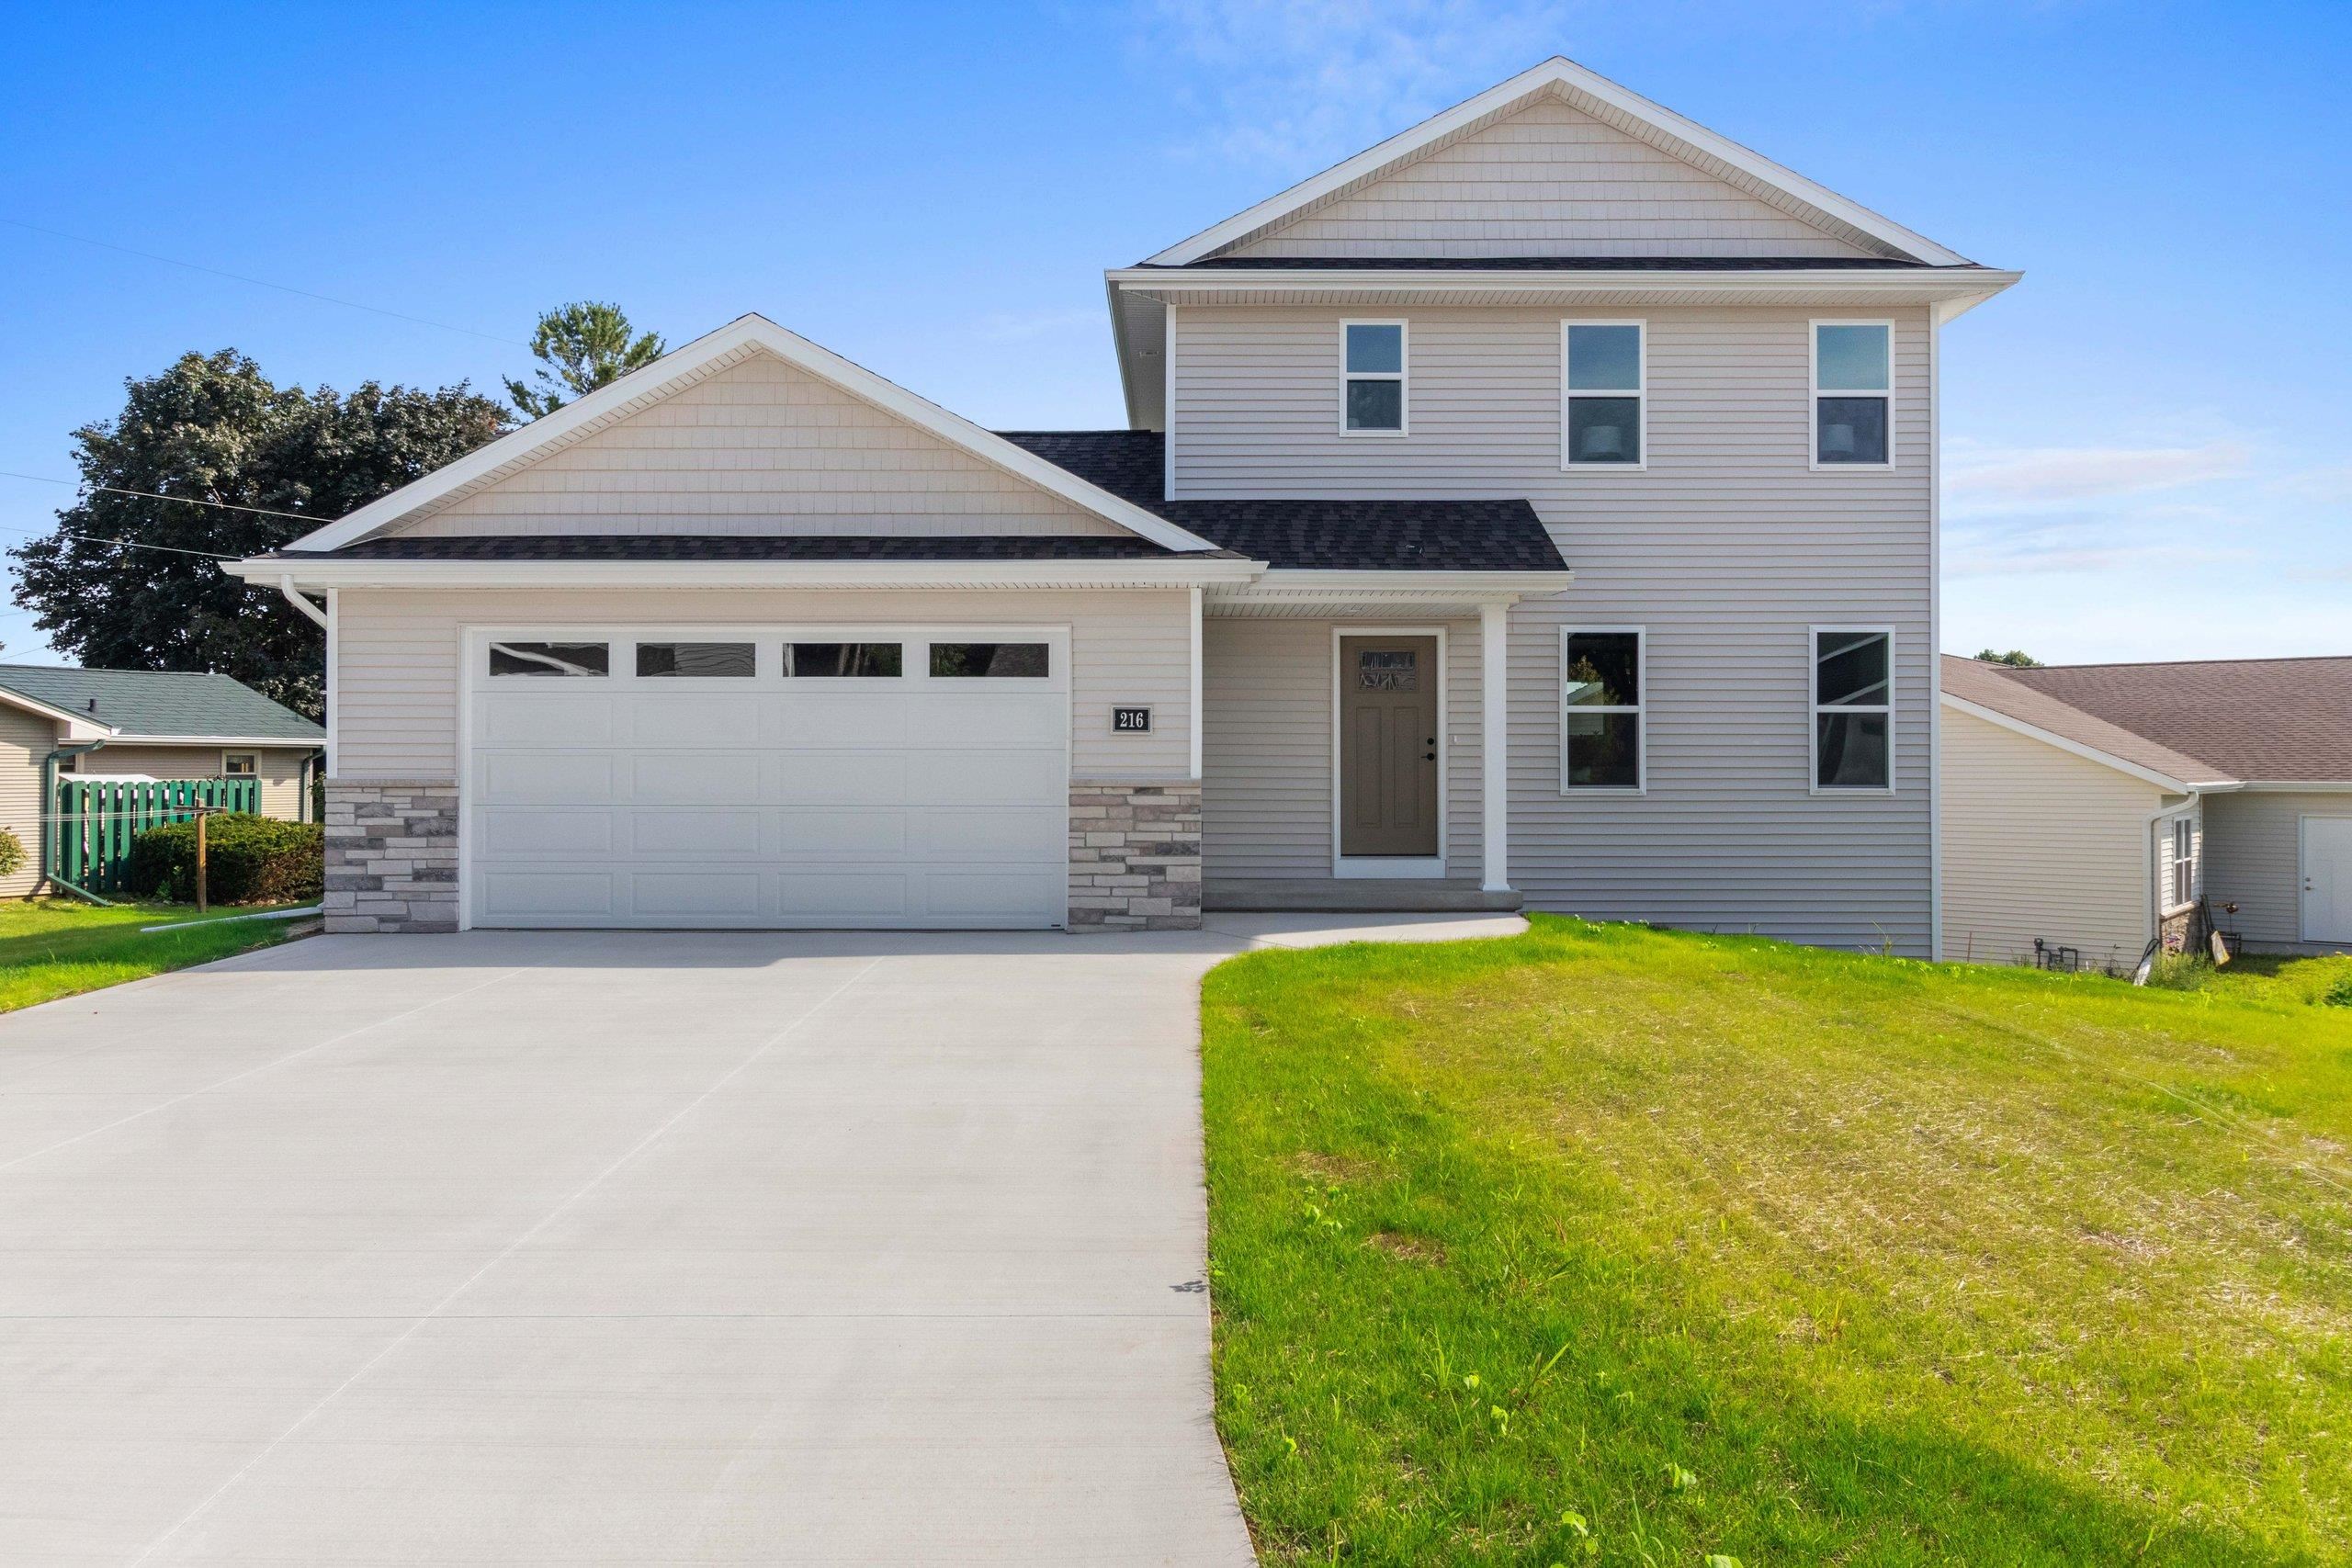 |2|1178 sqft
Adashun Jones, Inc.
Provided by: Score Realty Group, LLC
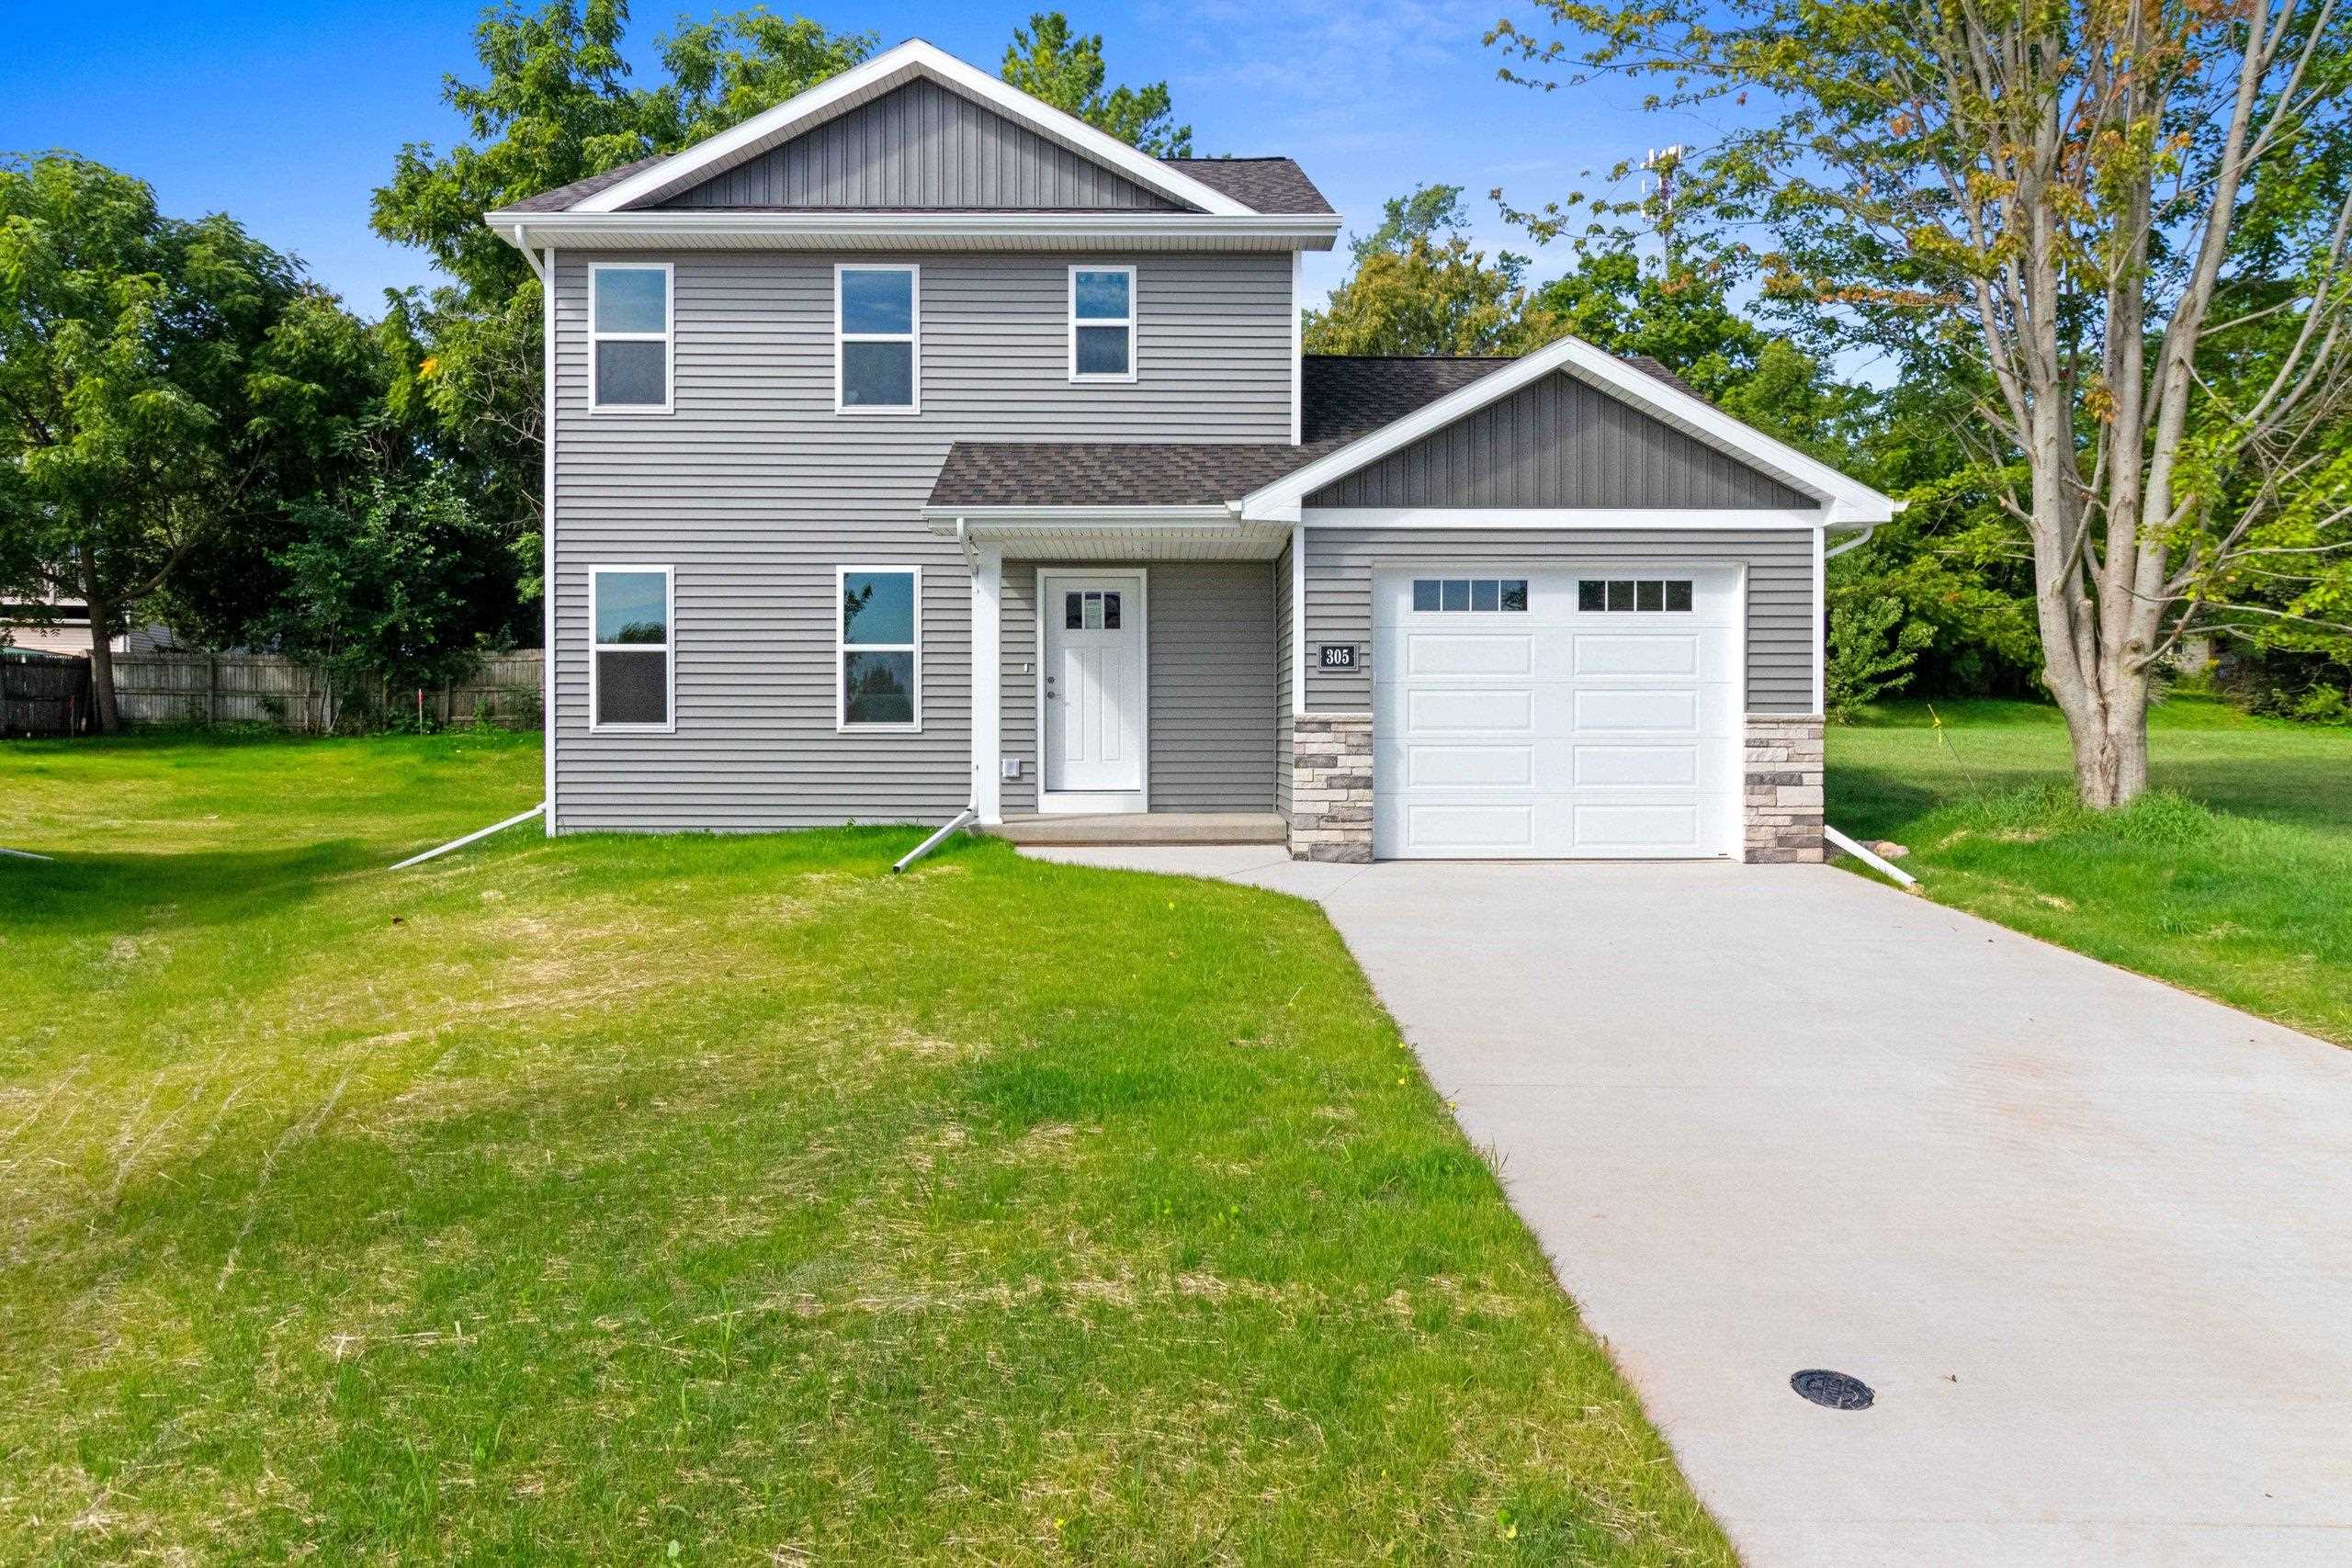 |2|1178 sqft
Adashun Jones, Inc.
Provided by: Score Realty Group, LLC

 Share
Share
 Show more
 Spec Sheet