 33
33  Return to listing
$549,000
3 Beds
3 Bath
2,380 Sq. Ft.
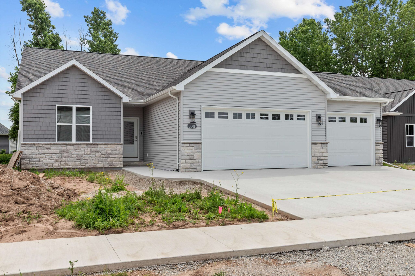
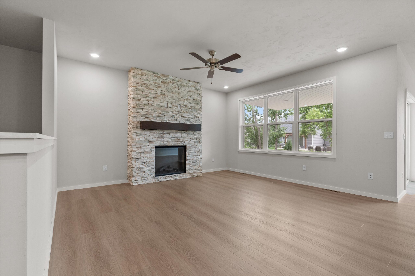
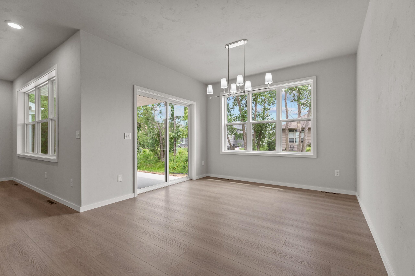
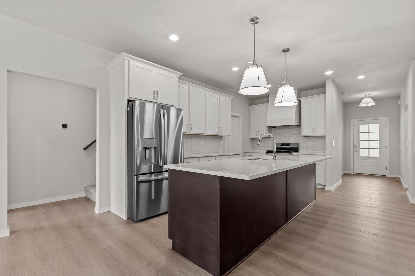
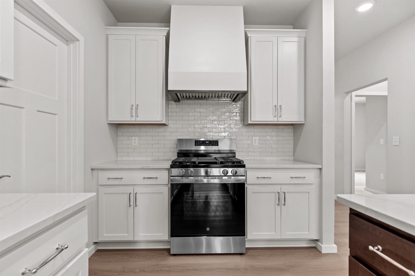
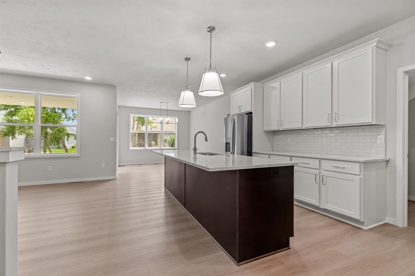
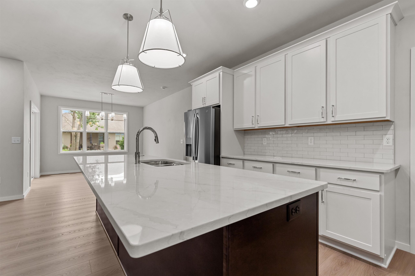
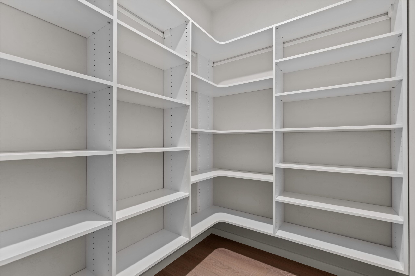
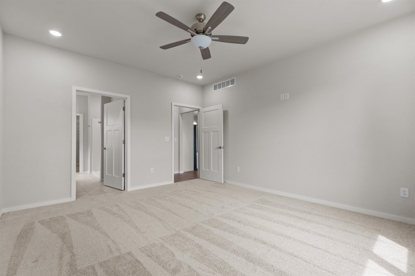
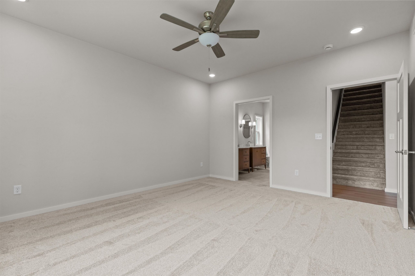
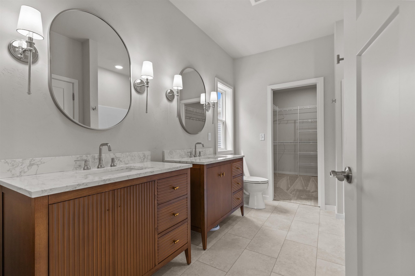
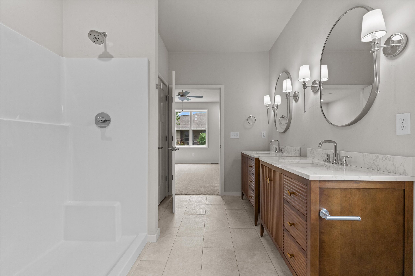
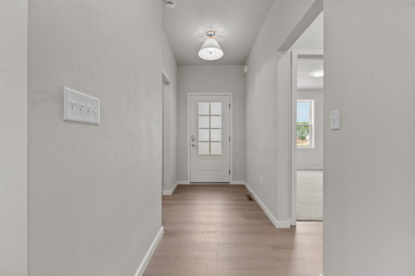
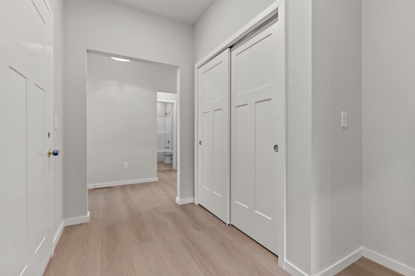
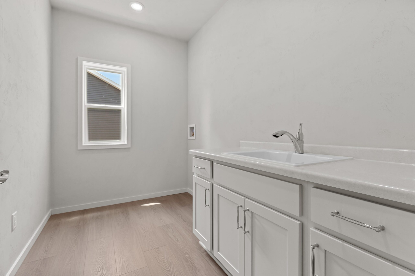
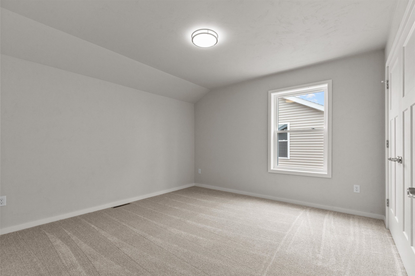
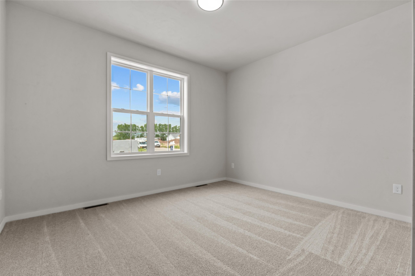
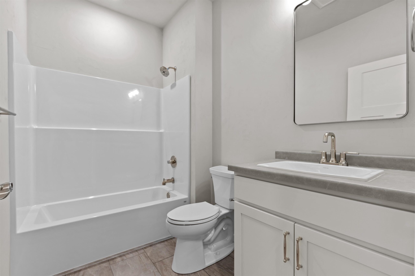
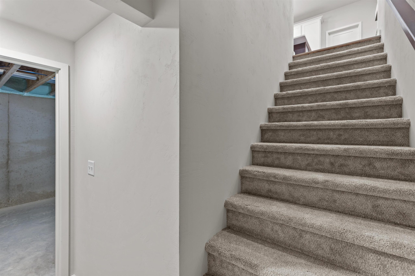
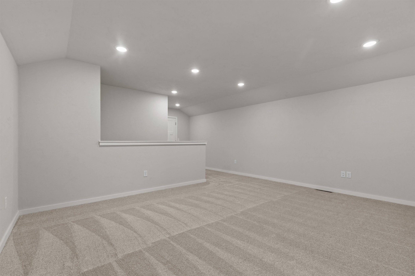
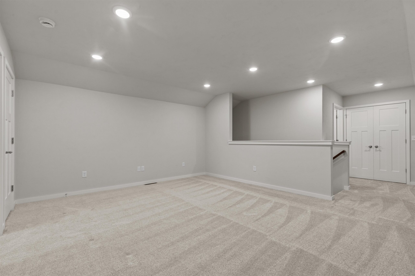
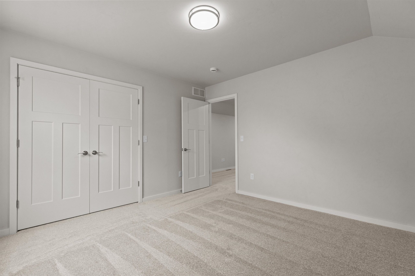
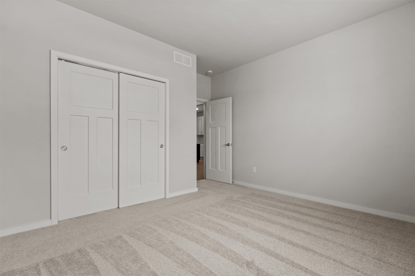
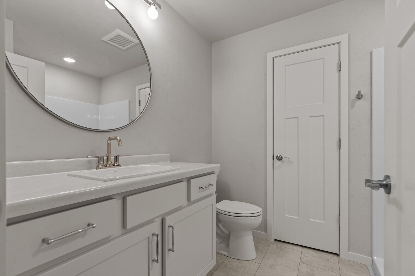
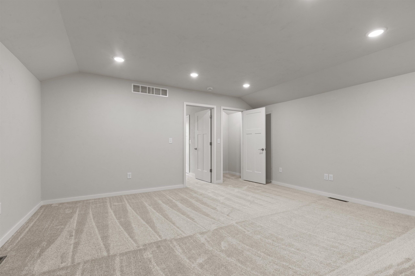
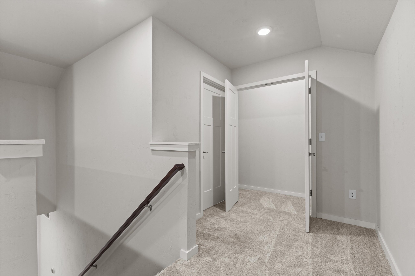
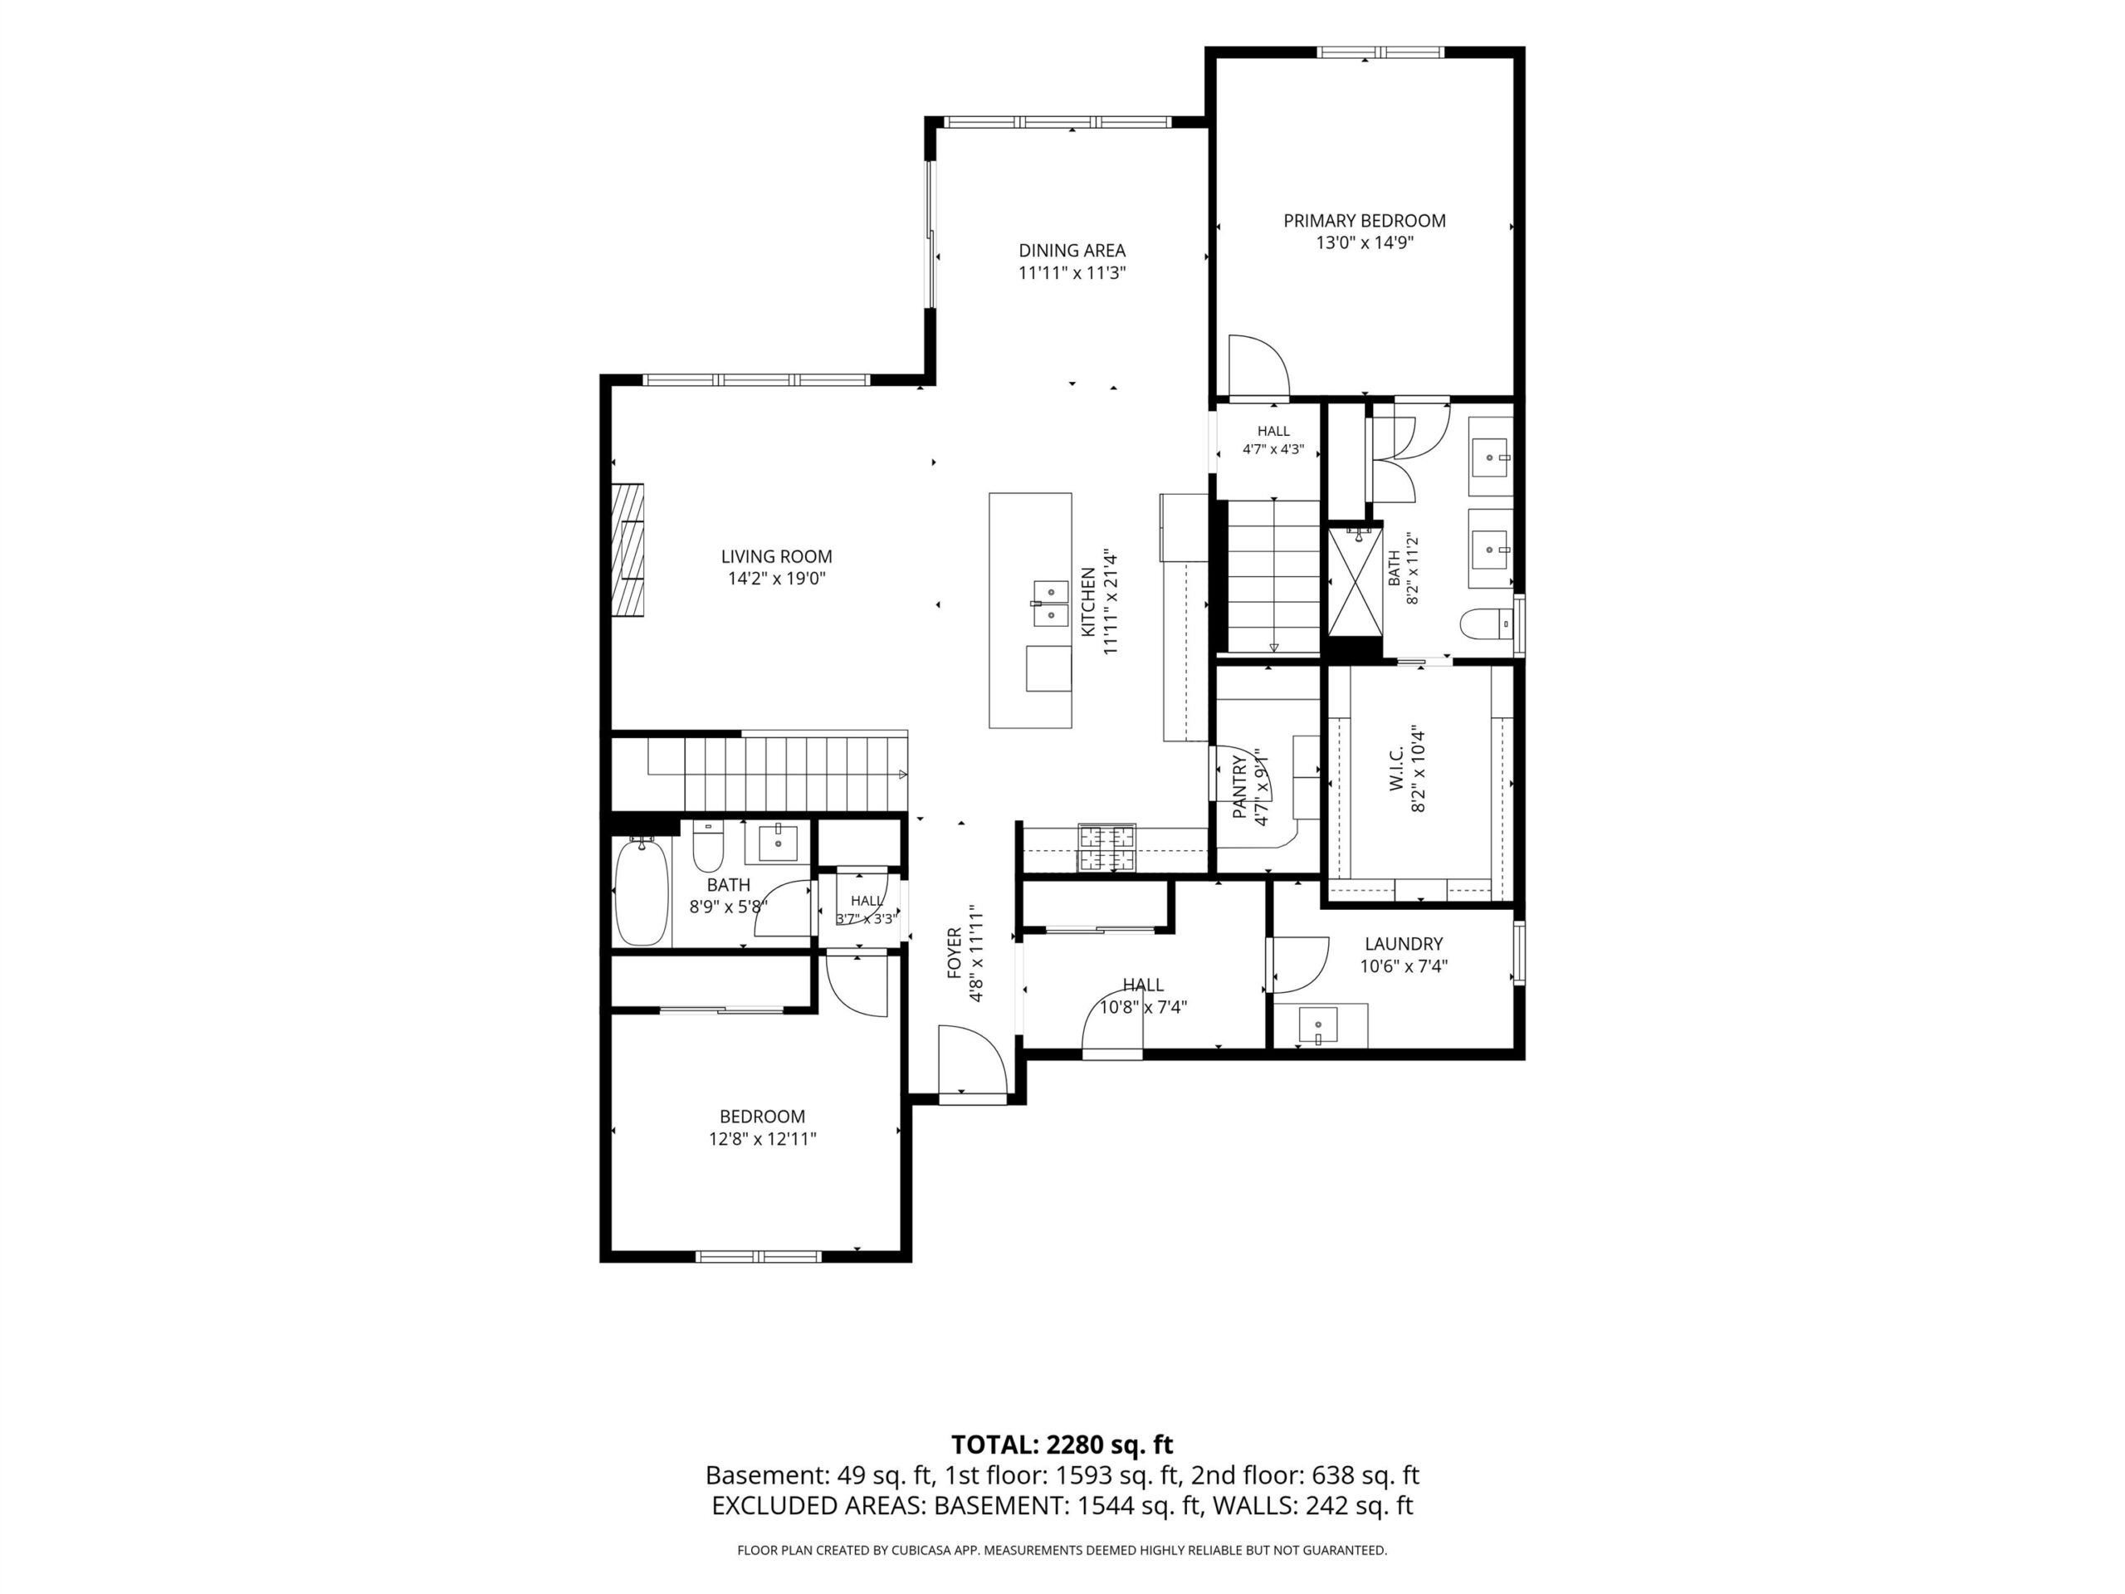
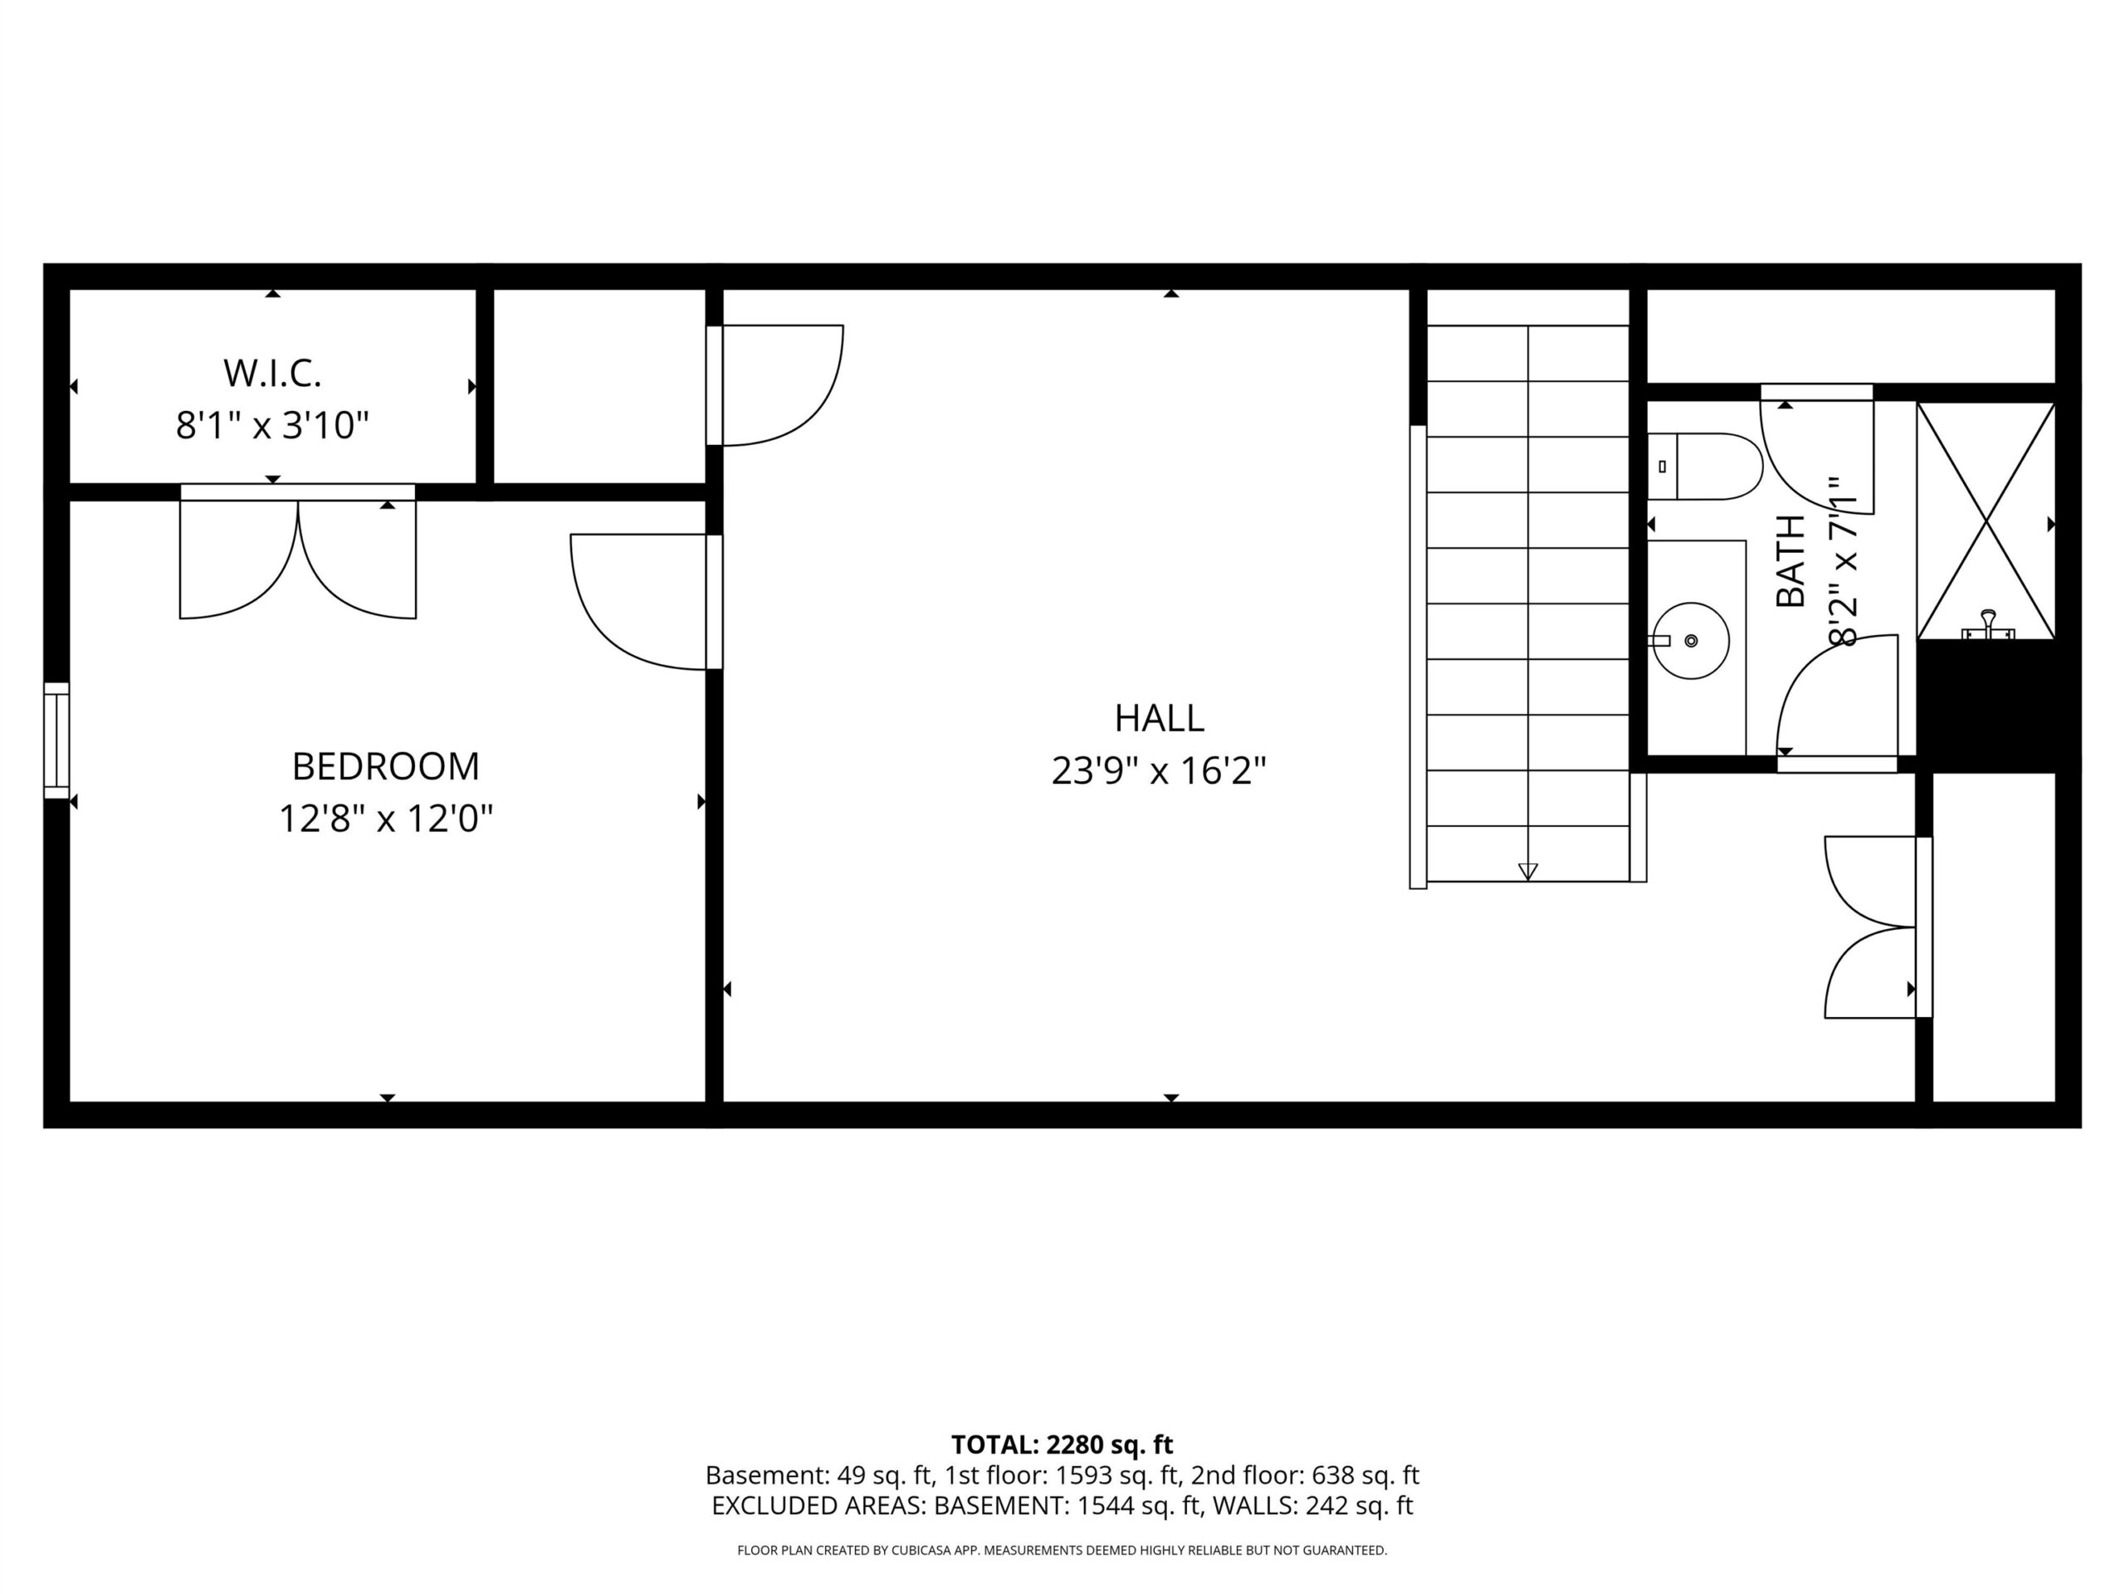
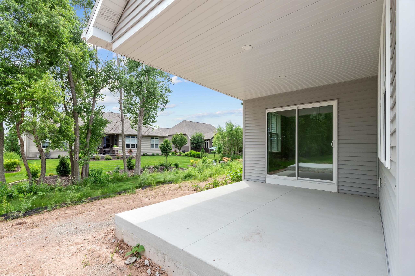
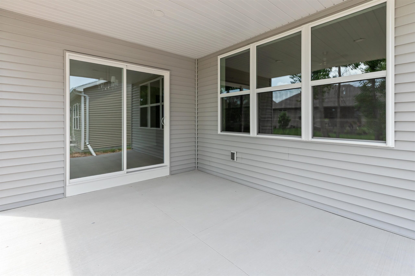
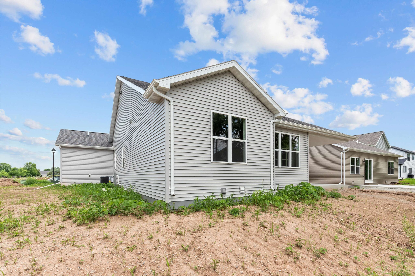
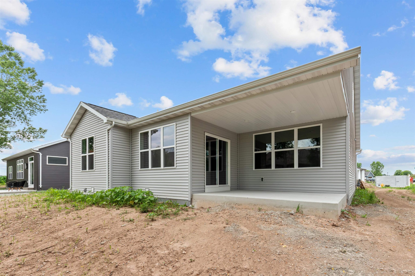
This 1 1/2 story house is designed for multiple generations! Morning sunlight fills the open kitchen as the day begins. Enjoy bike rides along quiet sidewalks, and the trail calls for an evening stroll. Or spend time on your covered porch. The interior provides thoughtful spaces including a generous mudroom and drop zone, expansive laundry room, and comfortable living areas. The private en-suite is your nightly retreat- peaceful and perfect. Dinner simmers while laughter echoes through the heart of the home. The kitchen features a large island and pantry plus included appliances. The upper level offers ideal guest spaces. Smart home features: thermostat, video door camera & front door lock. LL has an egress window and stub in for future bath. Designed with intention, built with care.
Inclusions:
One year Builder home warranty. Kitchen range, refrigerator, disposal, dishwasher. smart thermostat, smart garage door opener, video door camera.
Exclusions:
Seller's personal property. Future street, curb, gutter, driveway approach. Lawn and landscaping. A rough grade is provided by the builder.
Get a detailed Home Value Estimate Based on Current Market Trends/Get a Detailed Estimate Based on Current Market Conditions Impacting Your Home's Value

 |3
|3 |2145 sqft
Maigon
 |3|2145 sqft
 Maigon
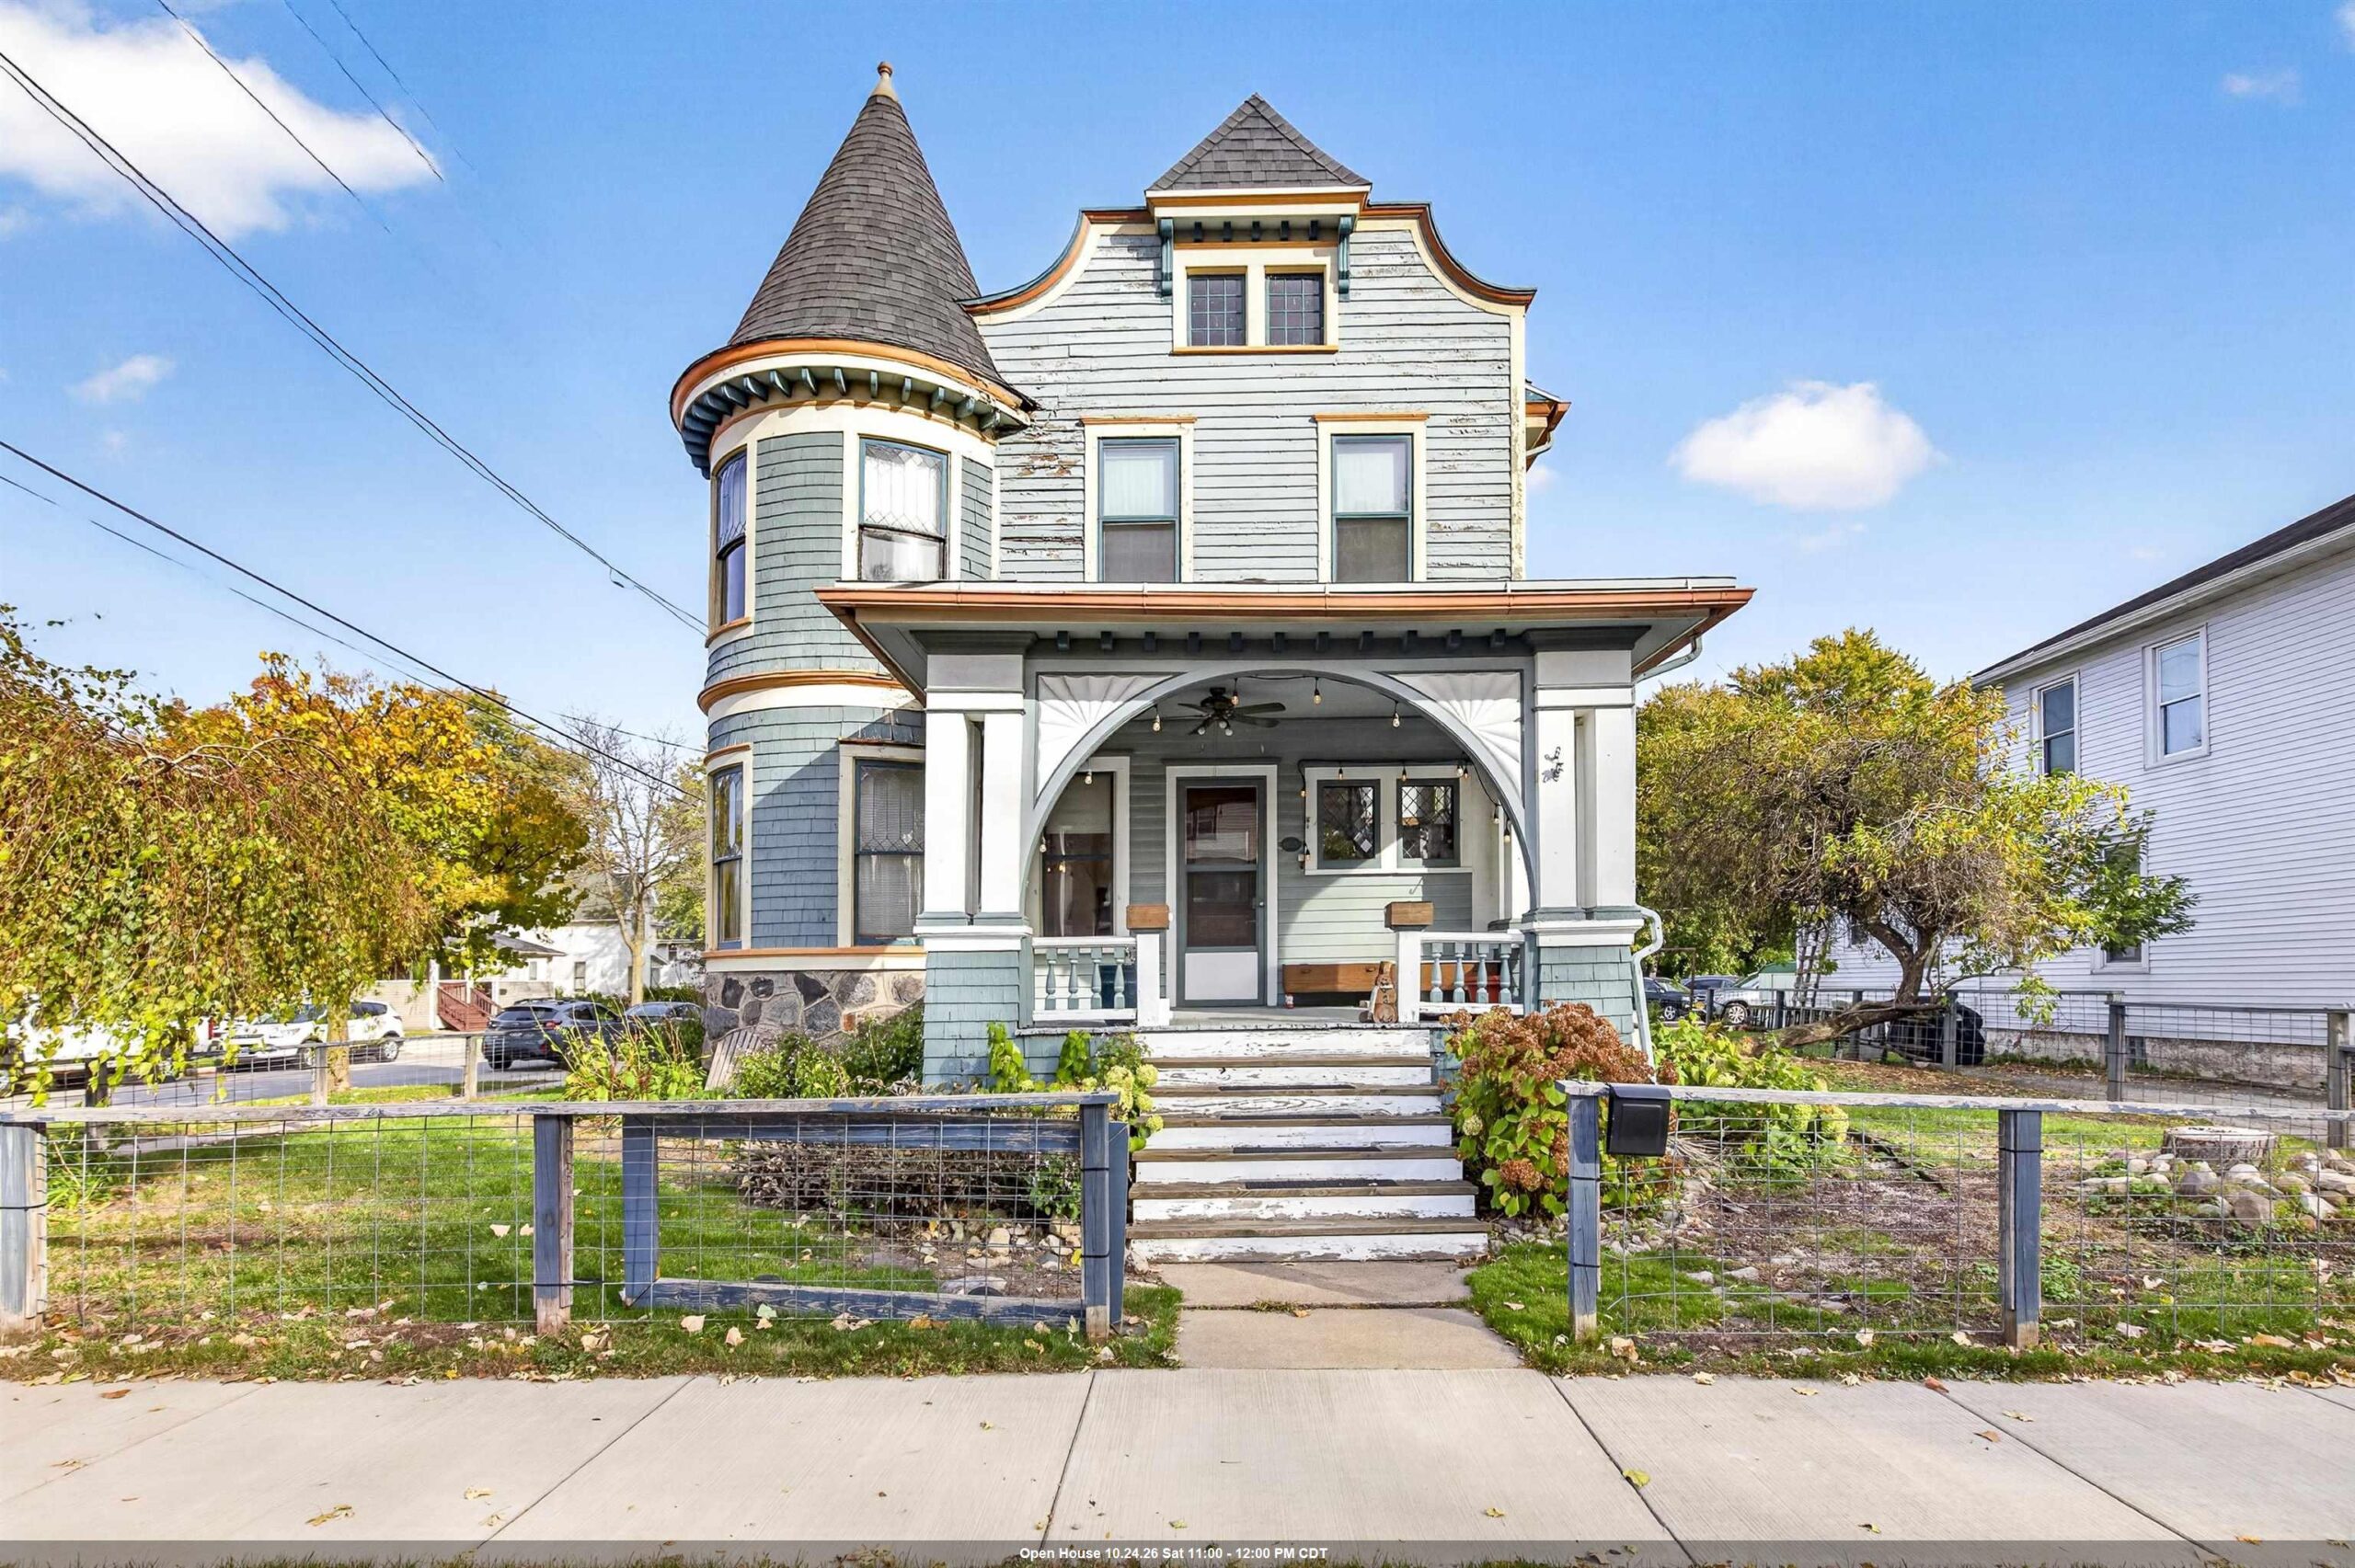 |2|2180 sqft
Adashun Jones, Inc.
Provided by: LPT Realty-Kelly Davies Homes Team
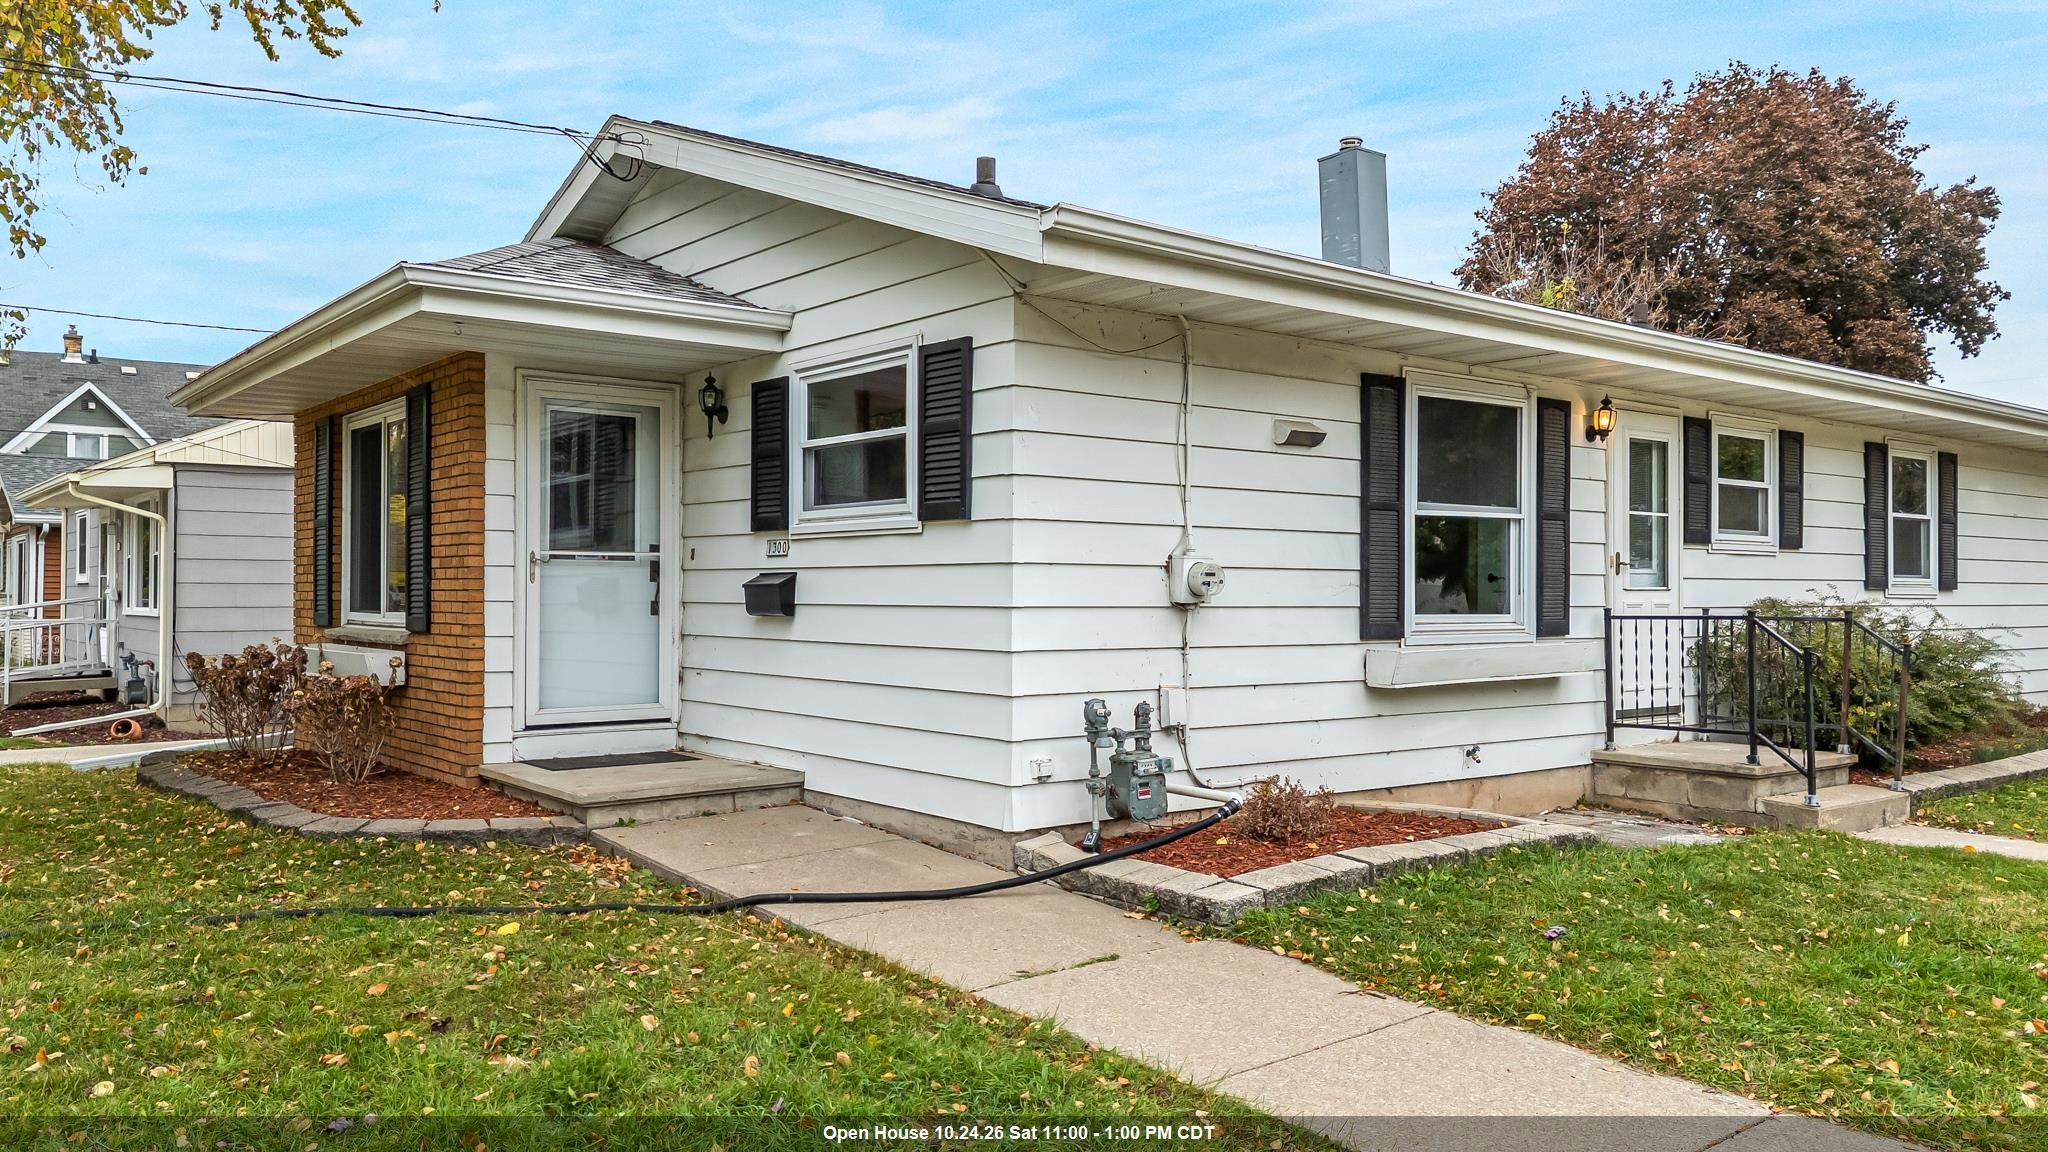 |2|1922 sqft
Adashun Jones, Inc.
Provided by: Expert Real Estate Partners, LLC
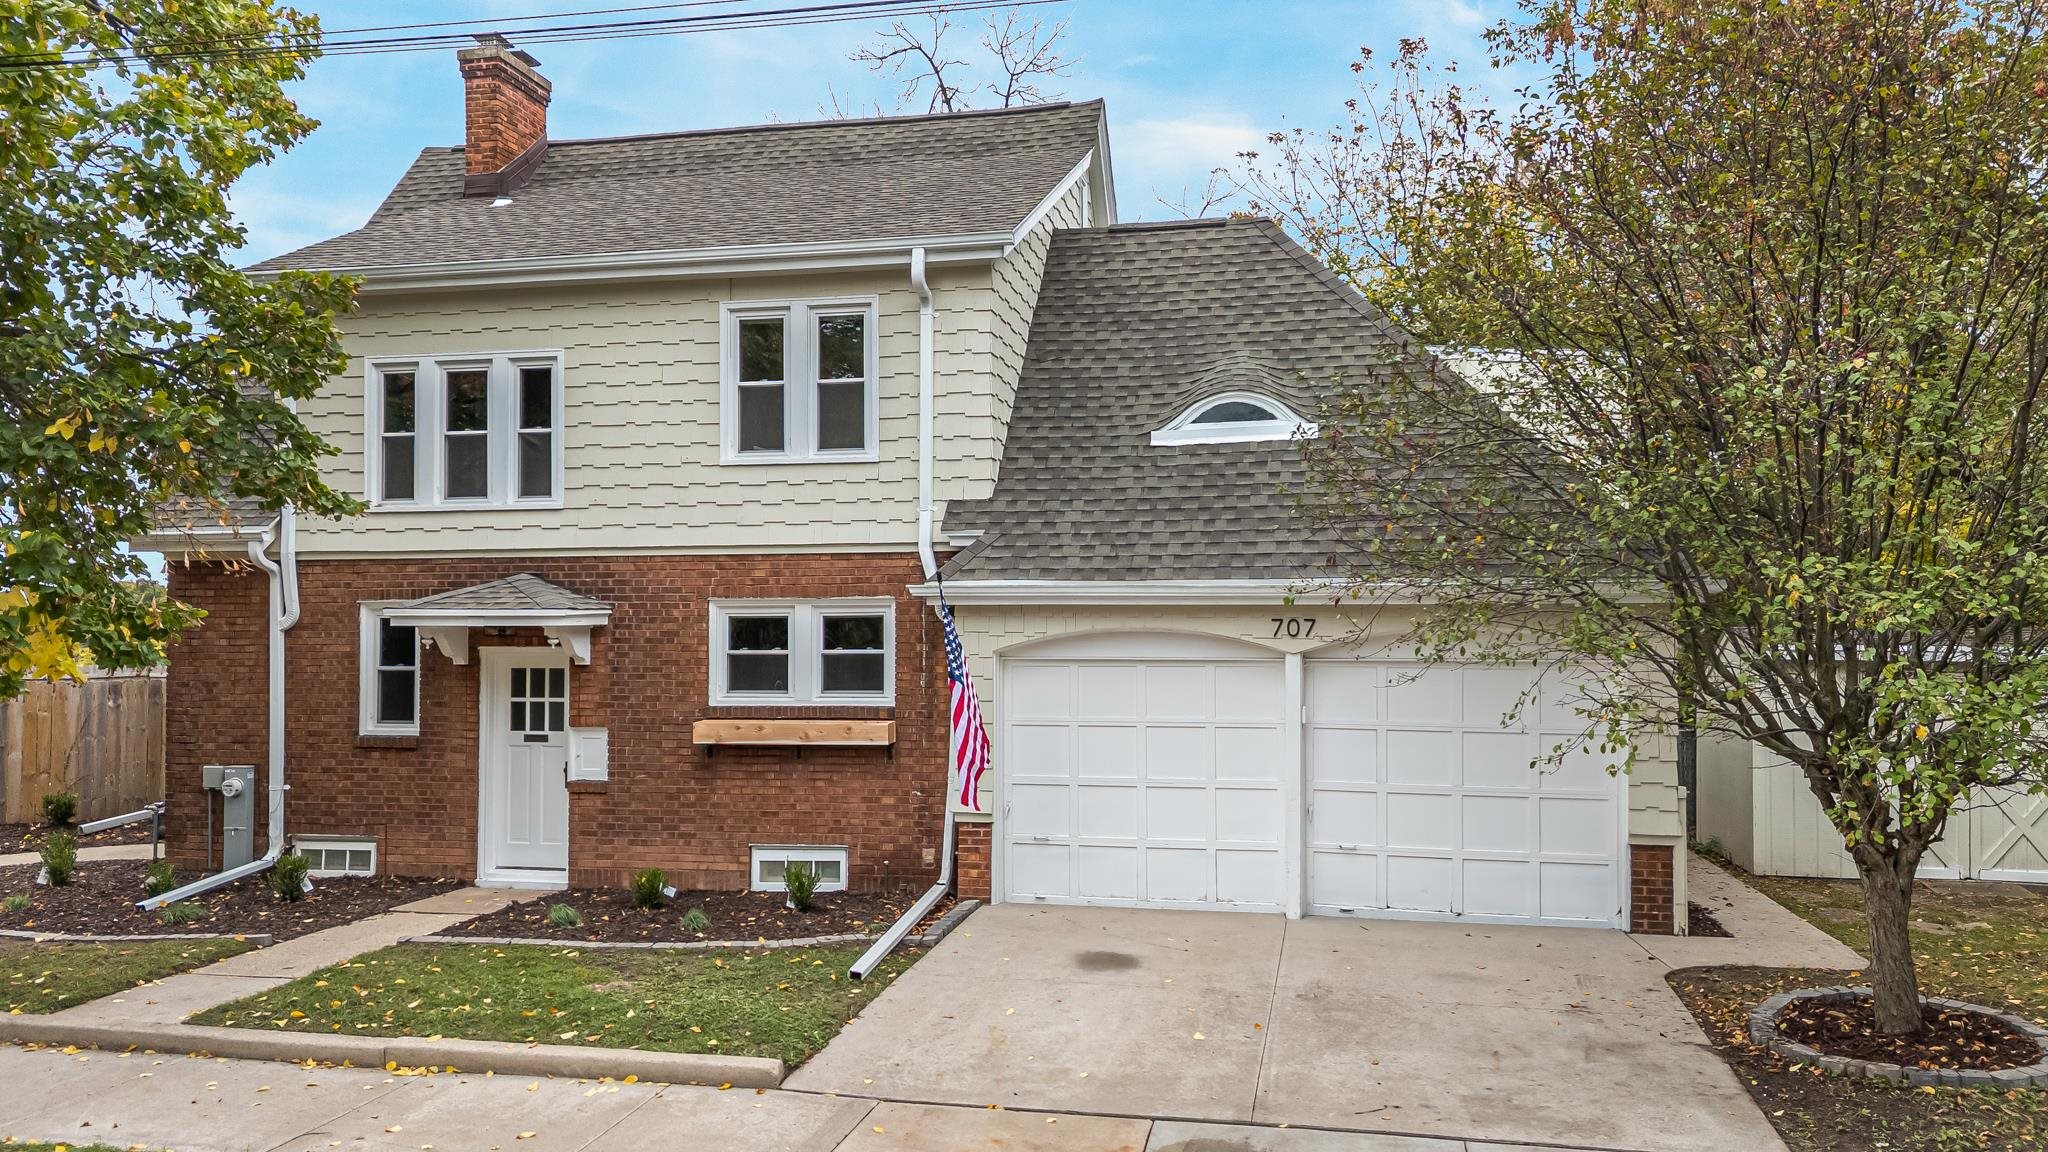 |3|2622 sqft
Adashun Jones, Inc.
Provided by: Acre Realty, Ltd.
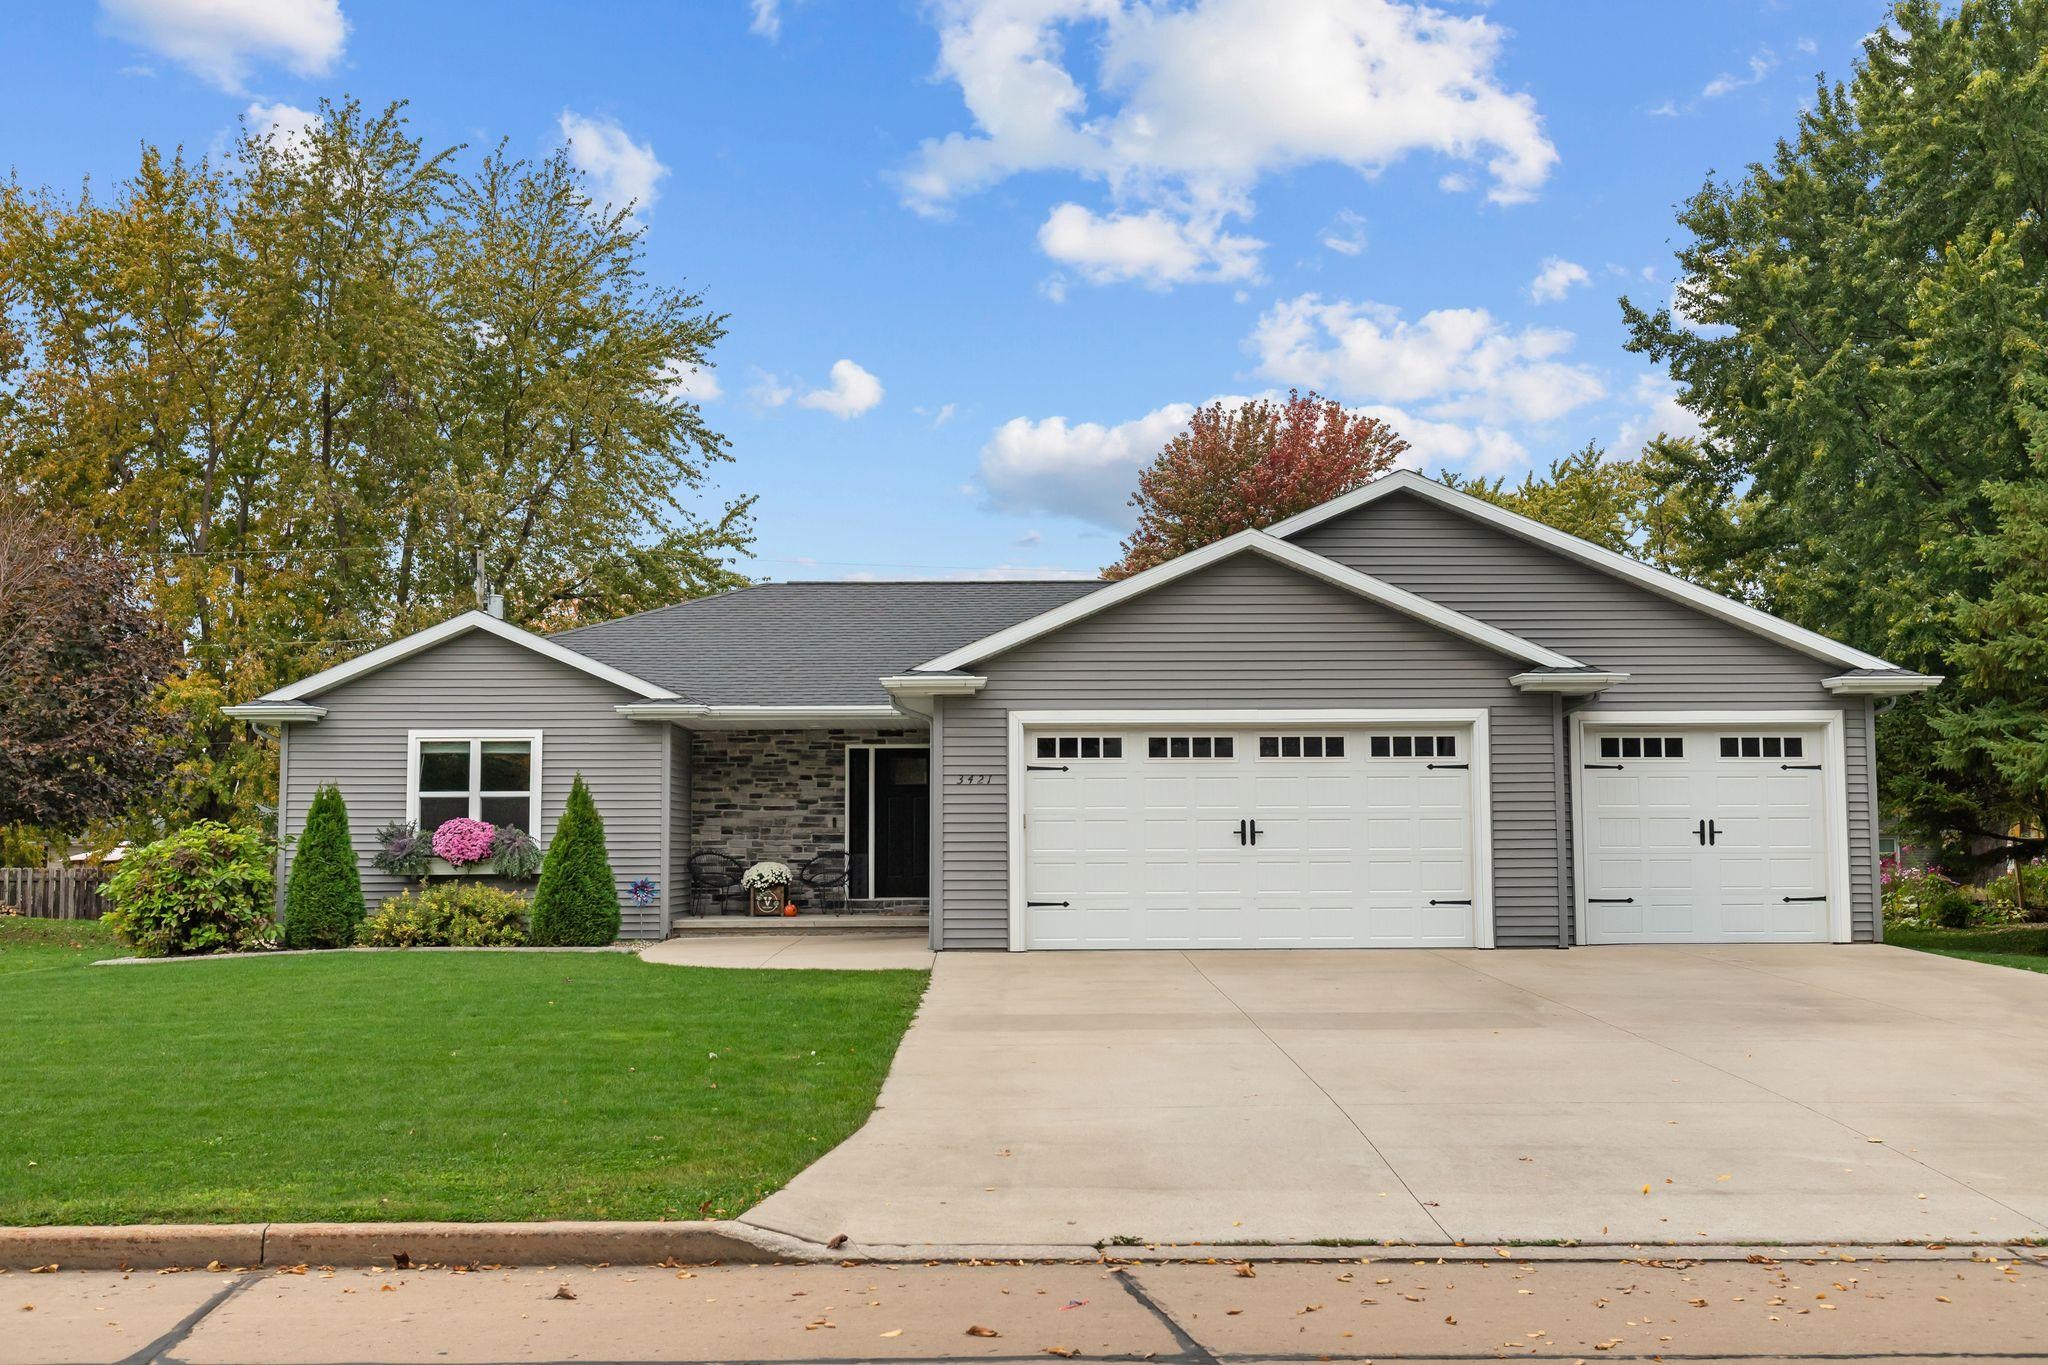 |3|2410 sqft
Adashun Jones, Inc.
Provided by: Coldwell Banker Real Estate Group
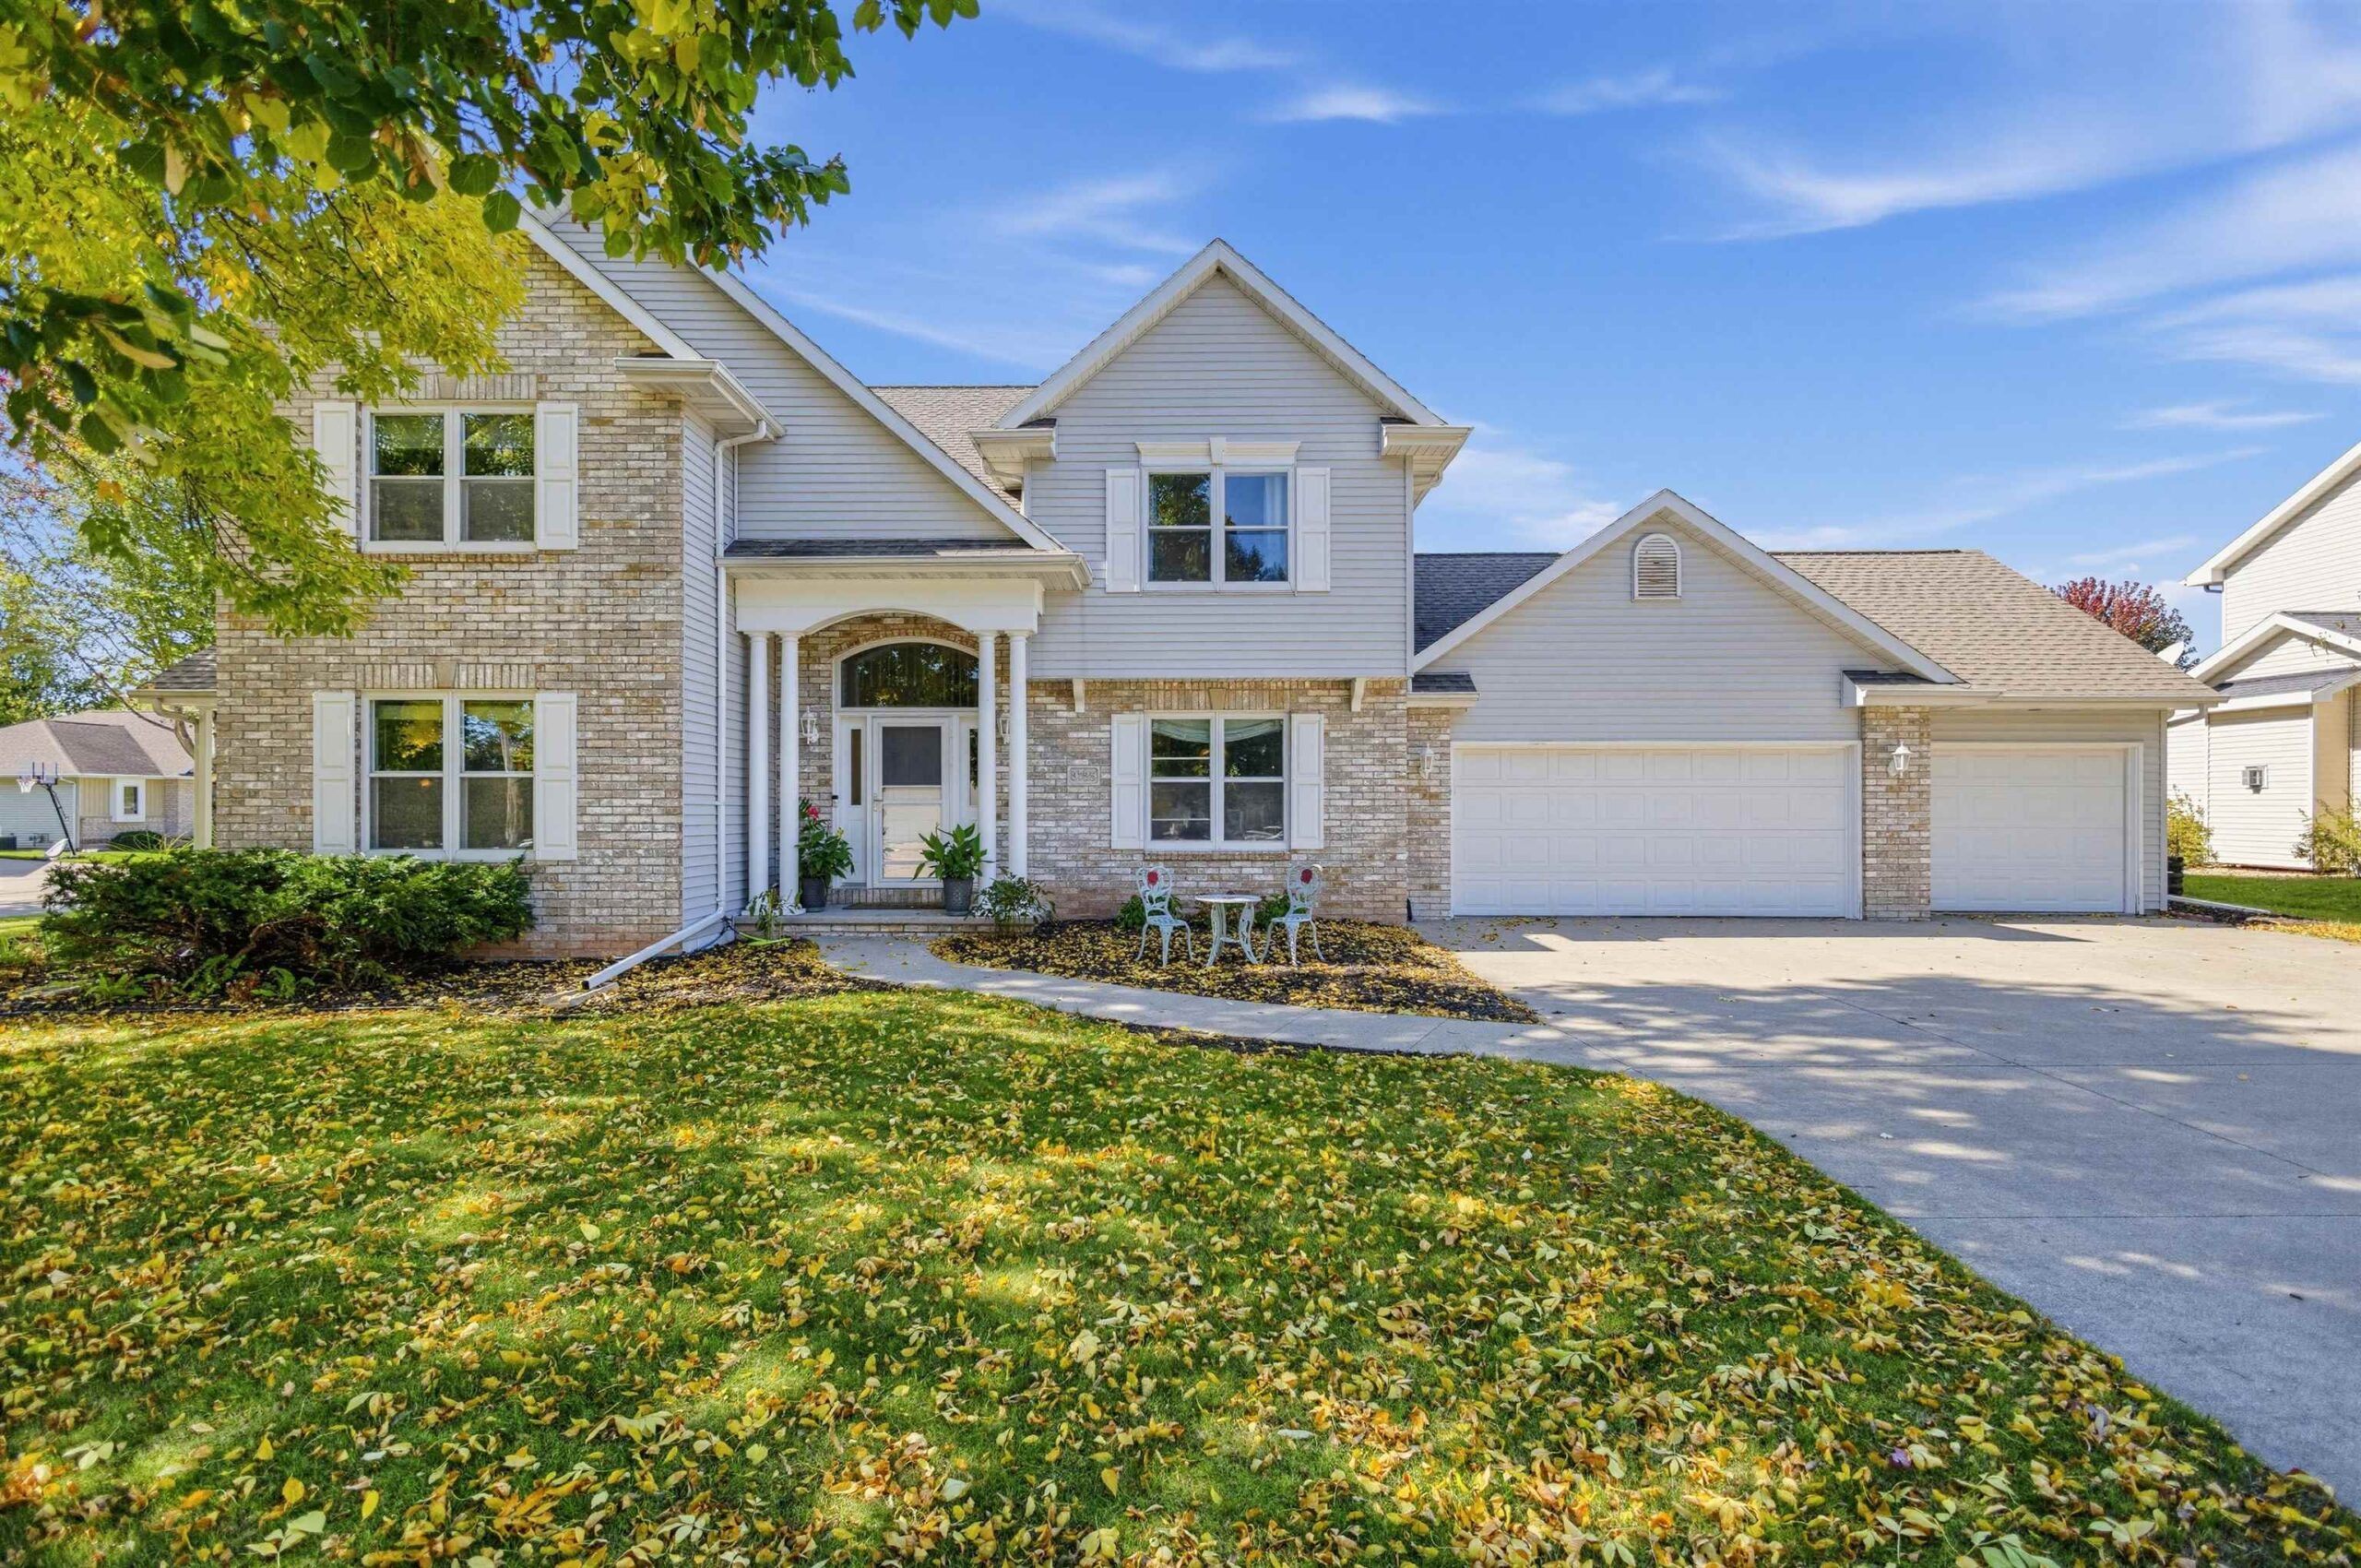 |3|2472 sqft
Adashun Jones, Inc.
Provided by: Homecoin.Com
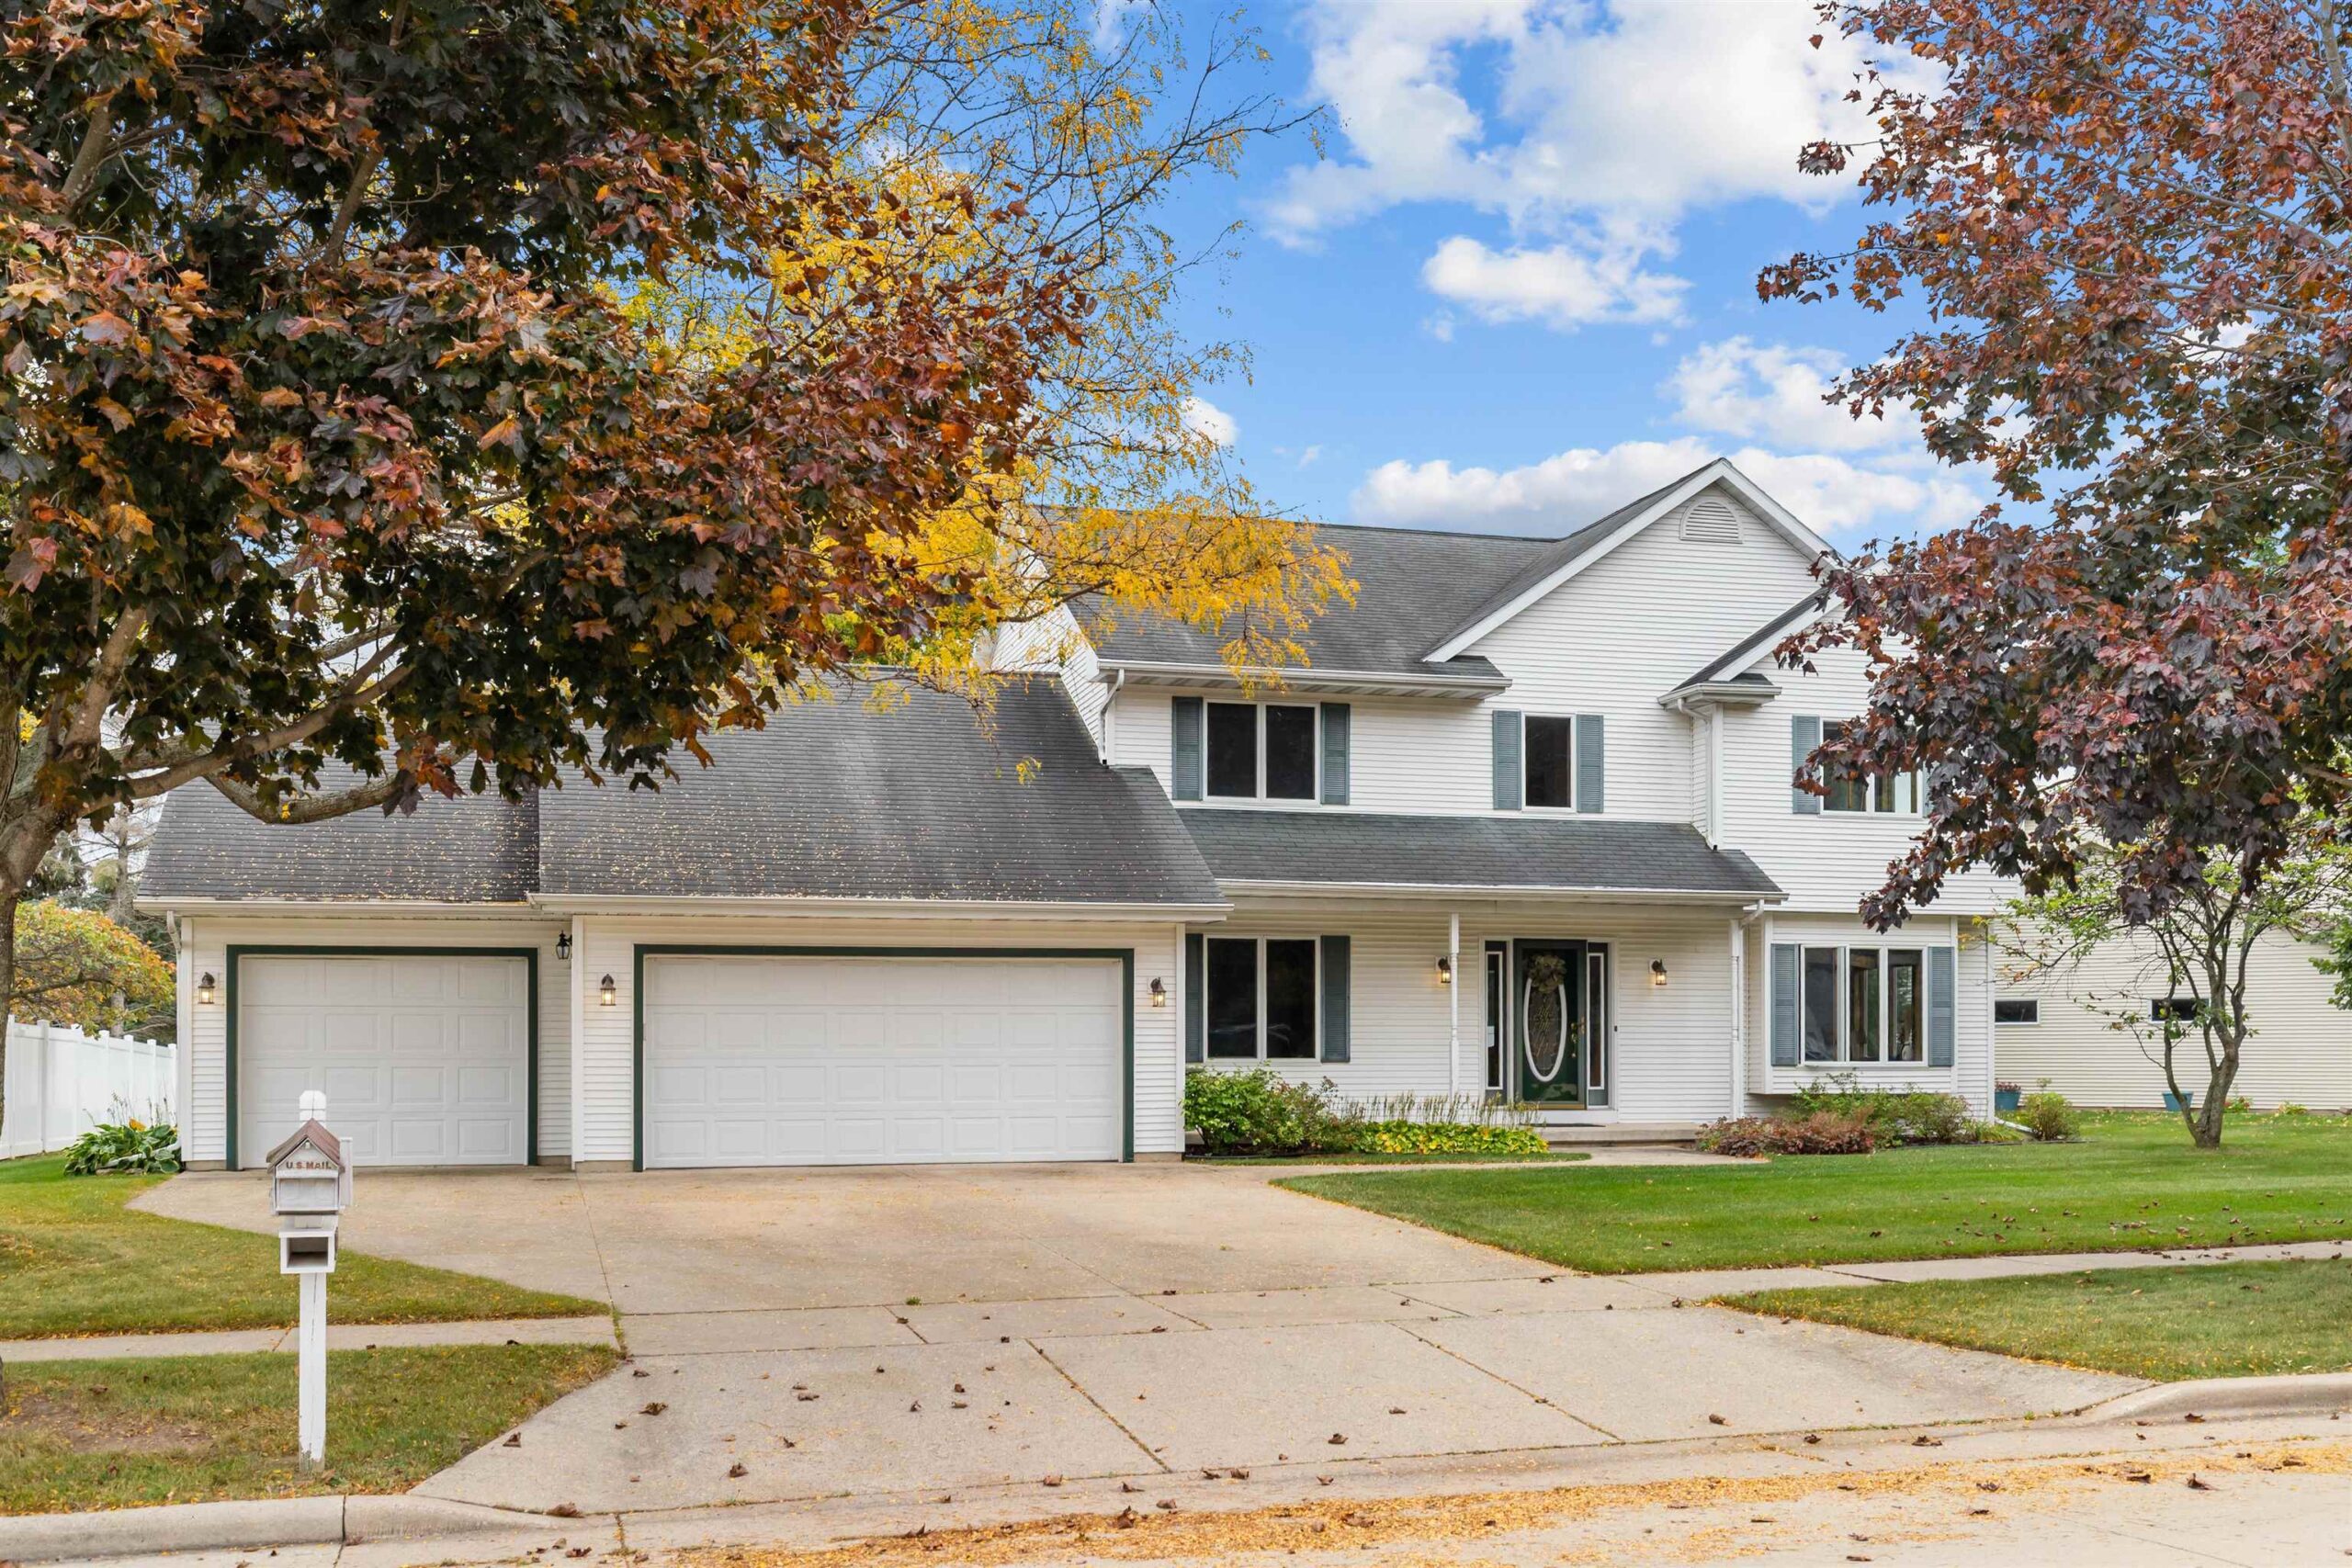 |3|2304 sqft
Adashun Jones, Inc.
Provided by: Realty One Group Haven
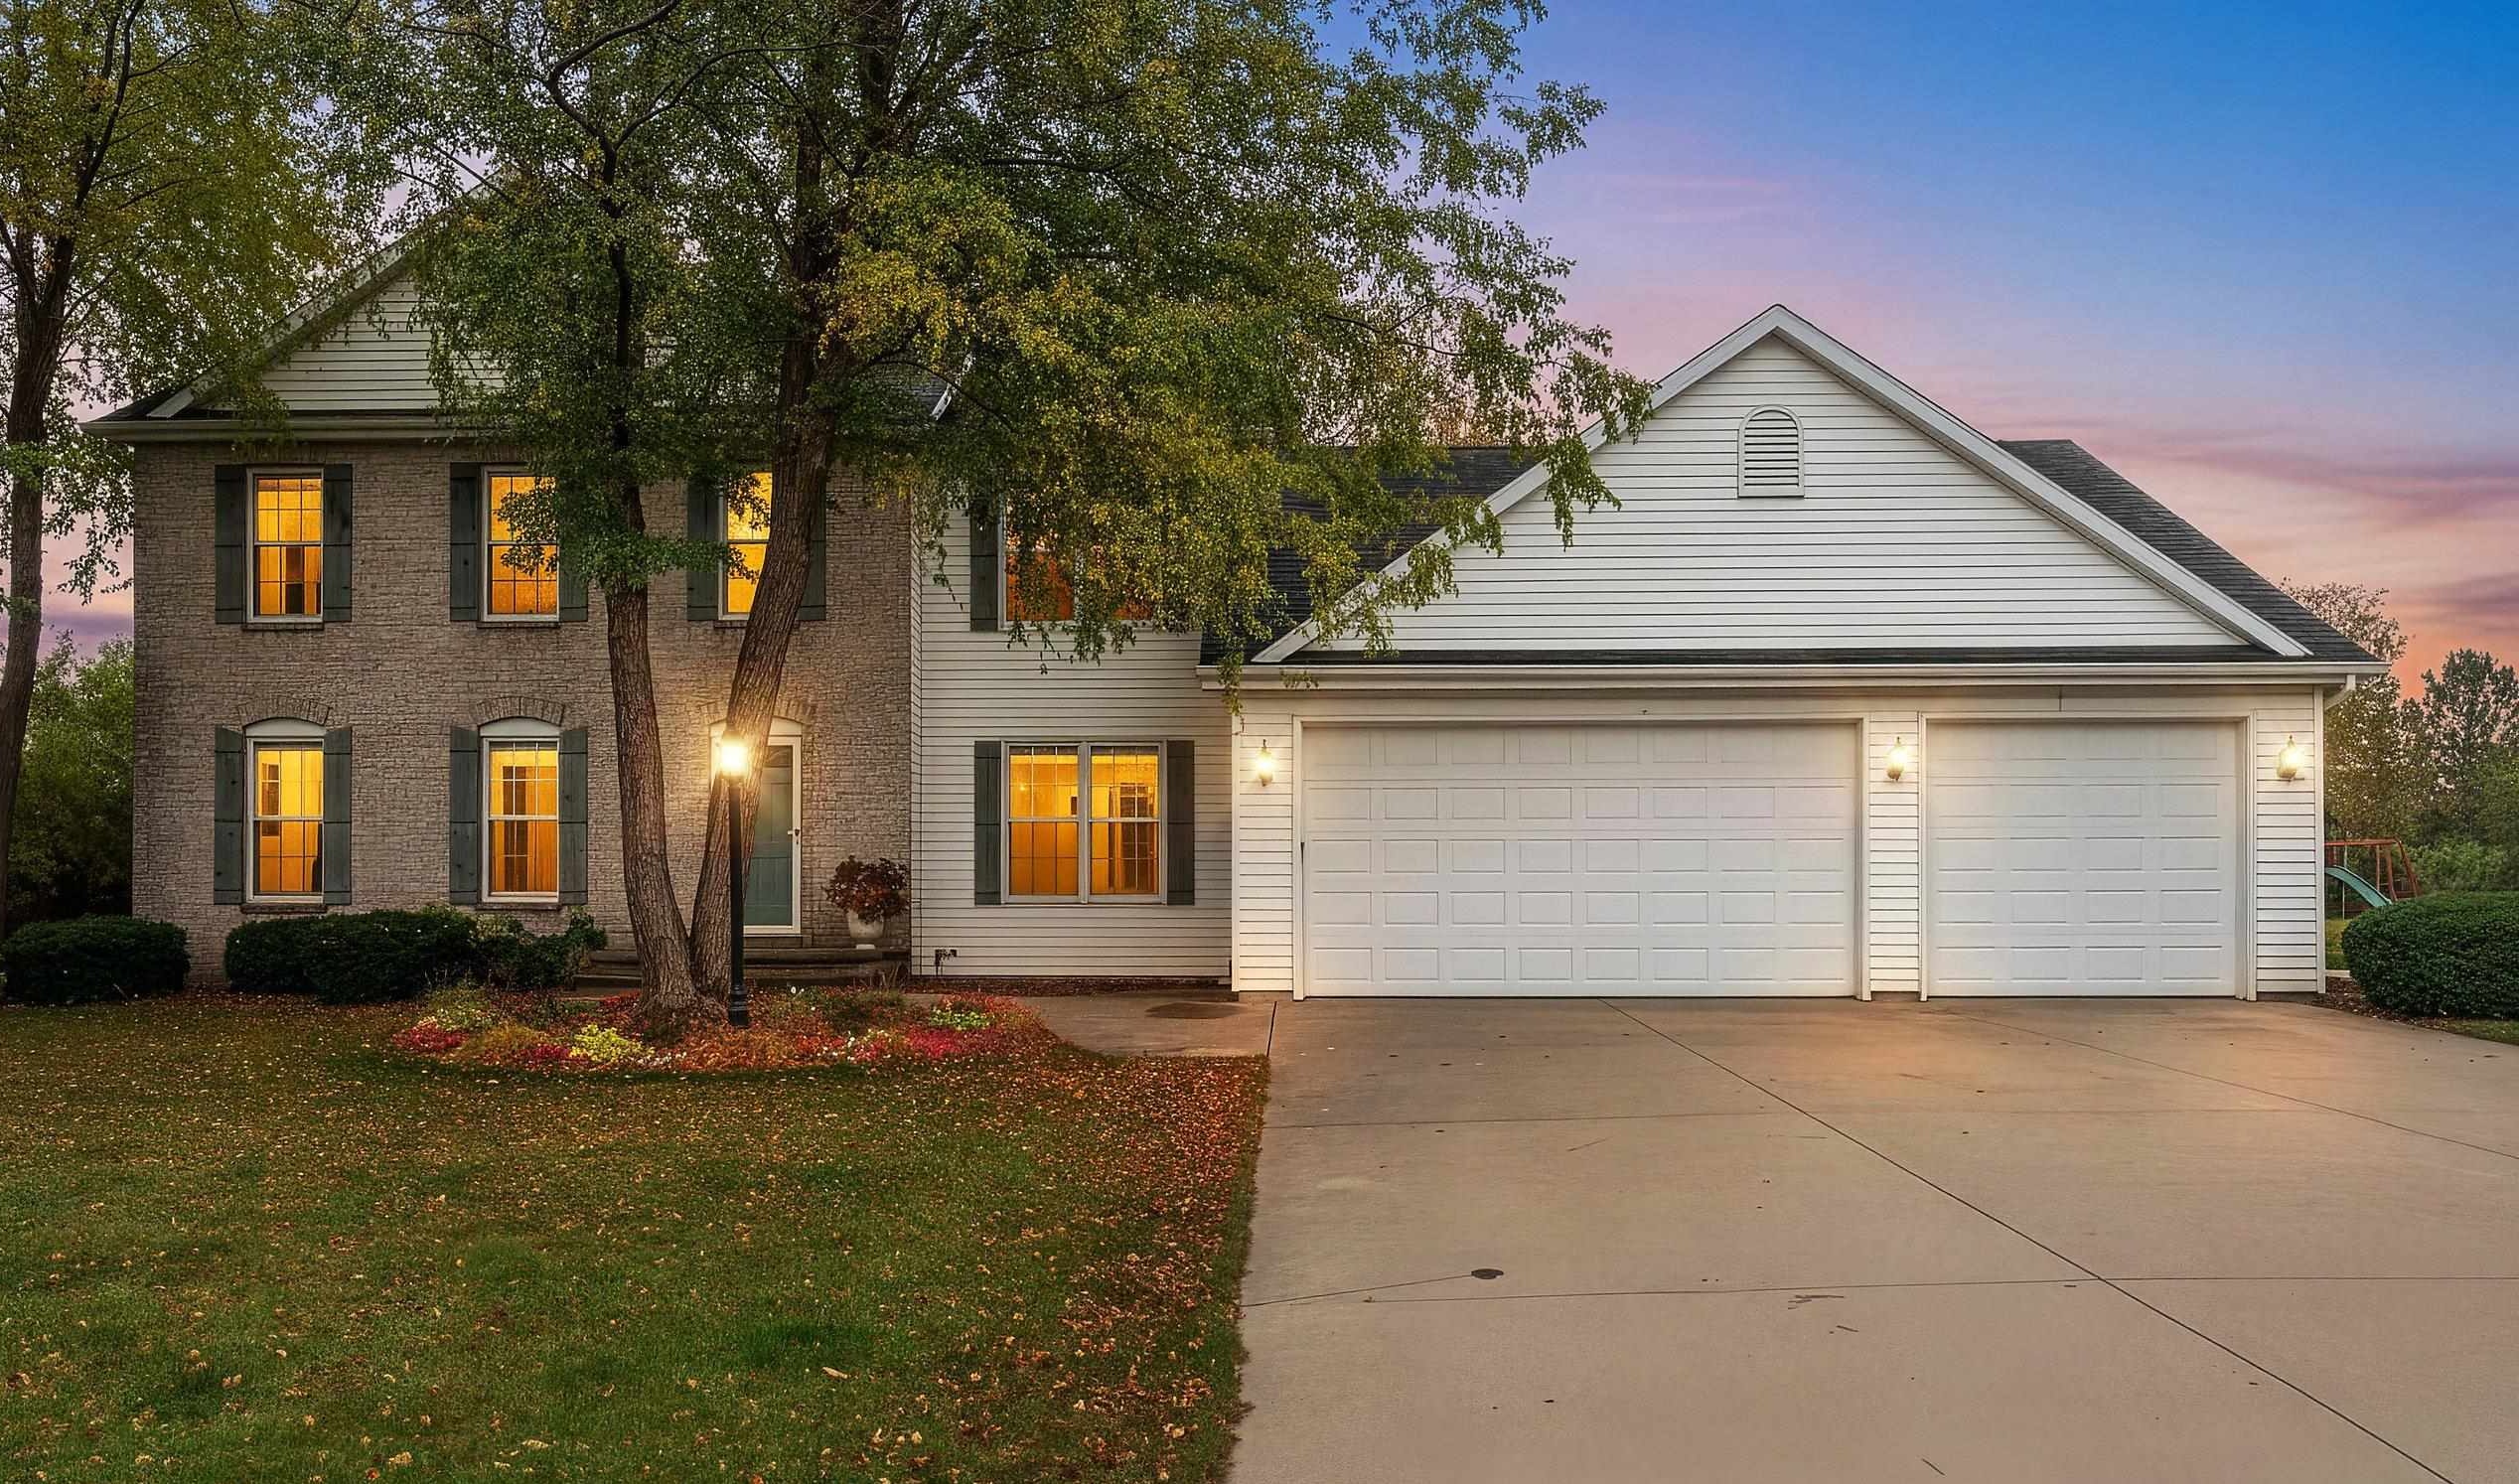 |3|2897 sqft
Adashun Jones, Inc.
Provided by: LPT Realty

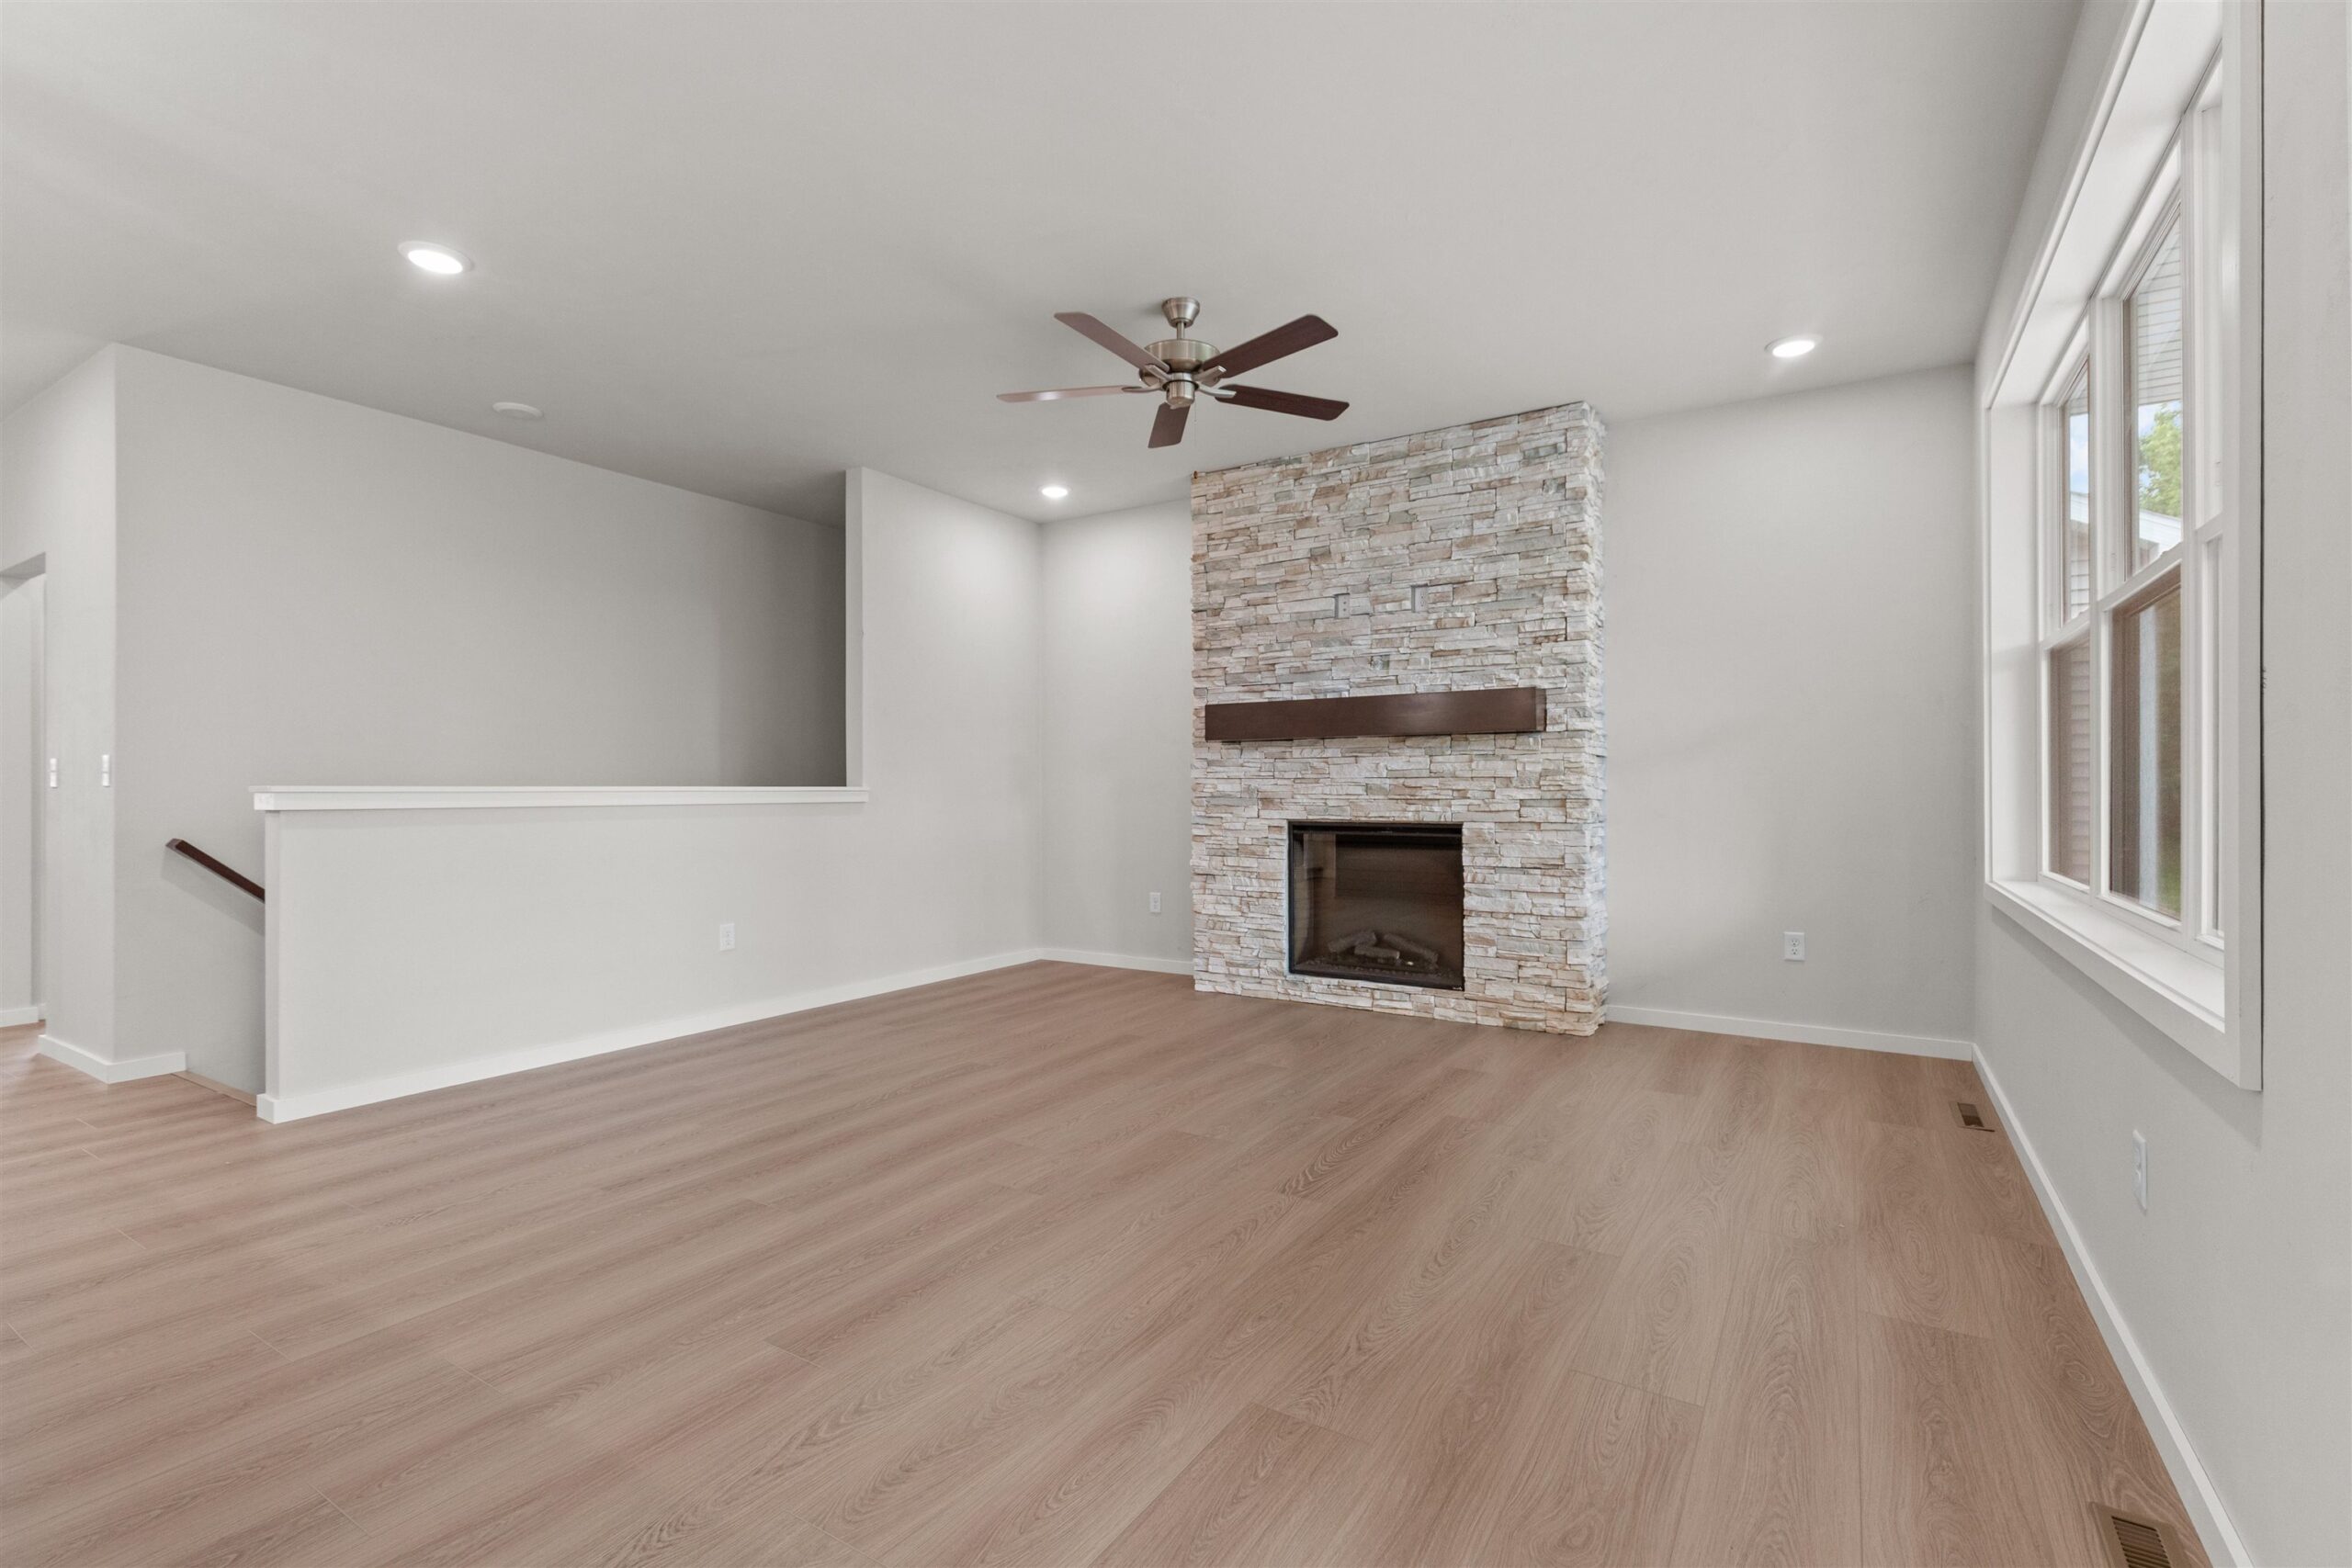
 Share
Share
 Show more
 Spec Sheet