
 43
43  Return to listing
$889,900
4 Beds
3 Bath
3,338 Sq. Ft.
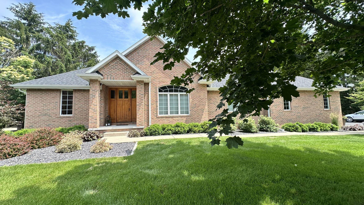
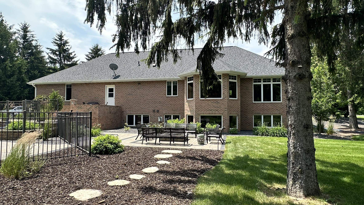
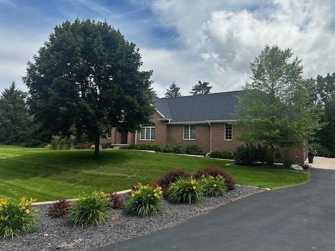
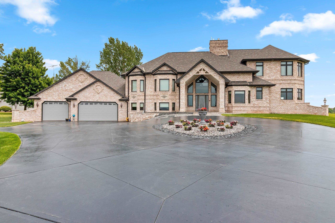
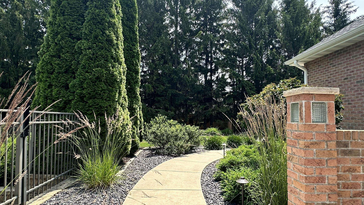
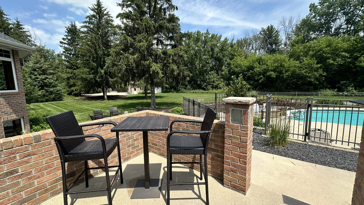
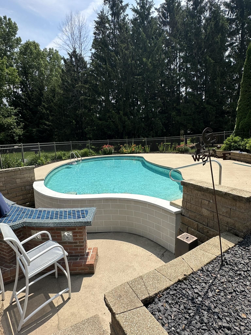
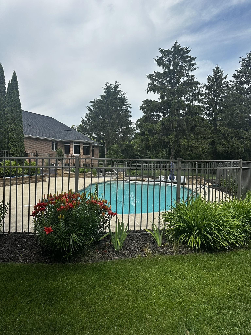
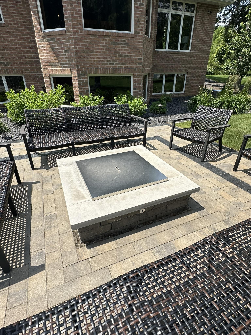
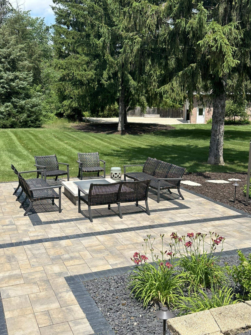
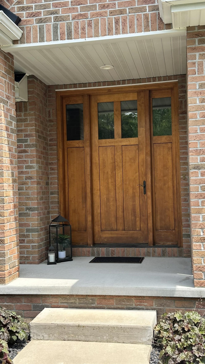
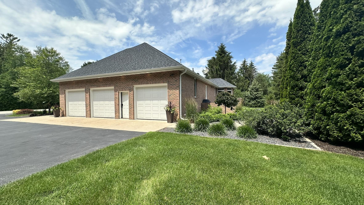
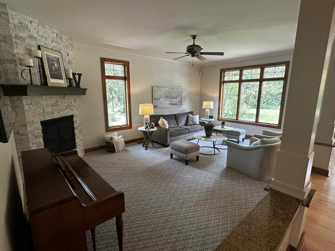
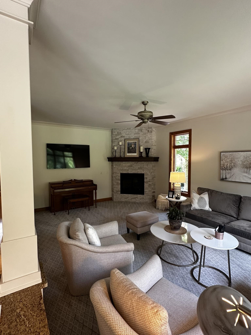
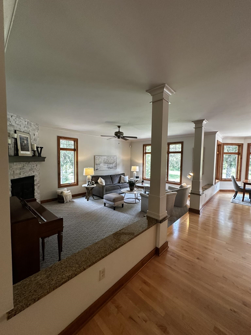
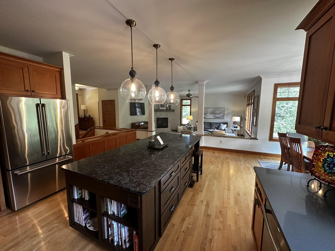
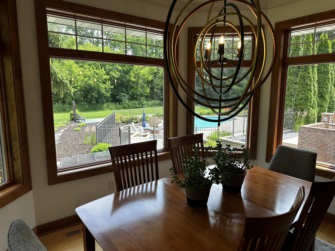
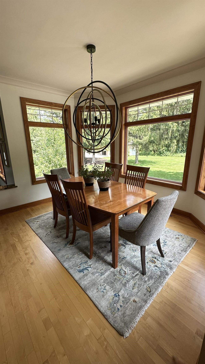
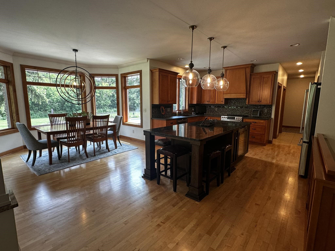
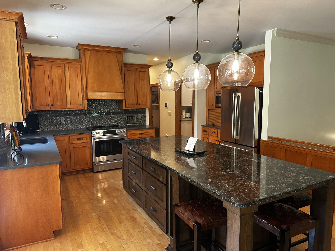
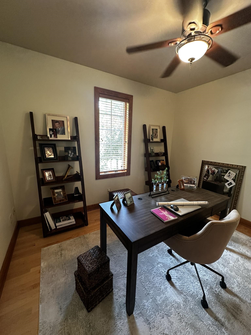
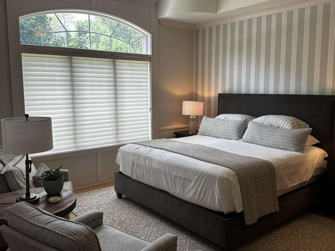
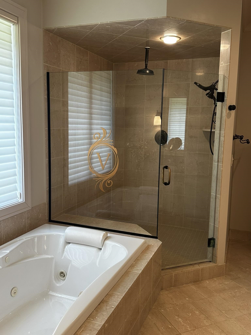
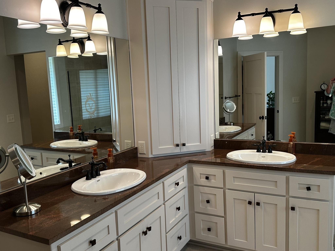
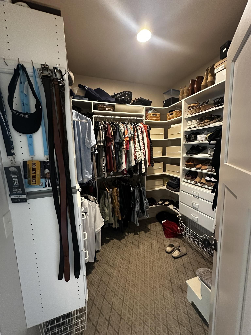
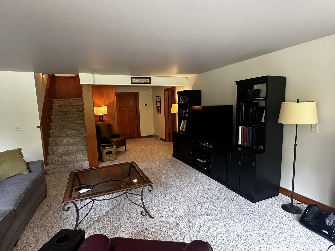
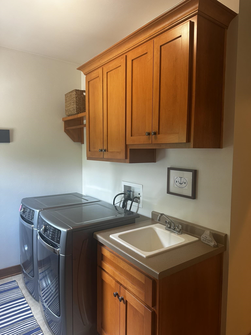
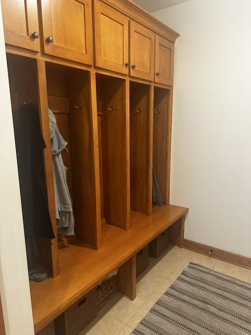
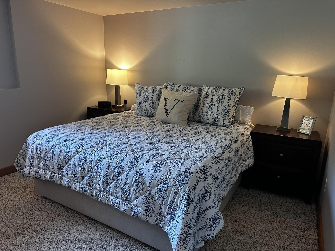
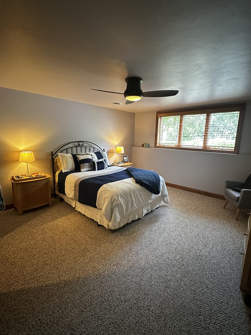
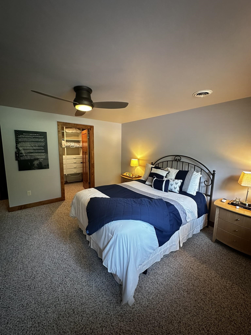
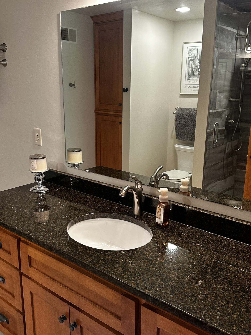
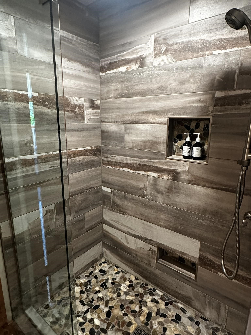
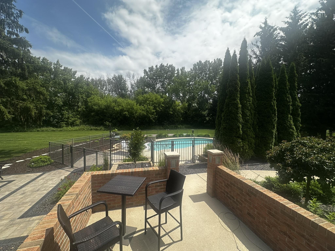
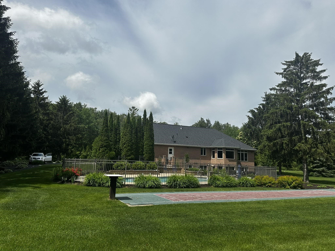
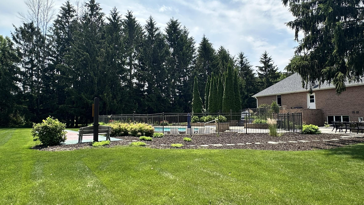
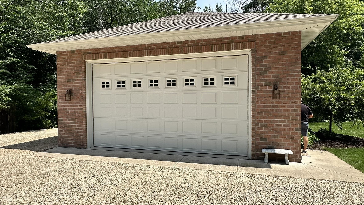
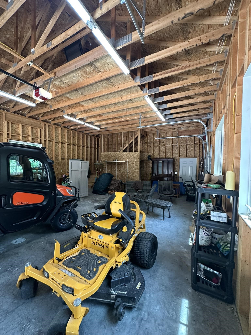
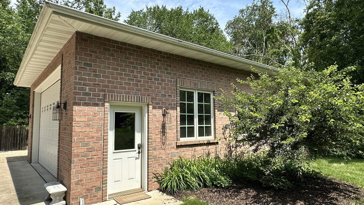
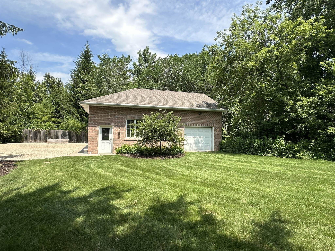
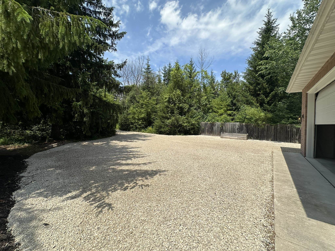
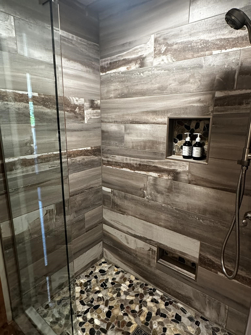
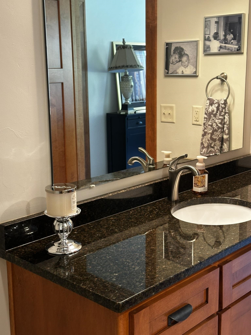
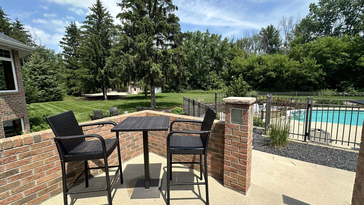
Dont Wait!!! Here is this Summer's best chance to ownand amazing luxury home! Set on nearly 2 beautifully landscaped acres, this custom all-brick ranch offers refined comfort, exceptional privacy, and effortless entertaining. Open and light filled rooms, expansive windows to frame the views from both levels, rich maple finishes, solid surfaces, hardwood floors, 2 fireplaces, and a luxurious primary suite create a warm, sophisticated interior. The finished lower level adds inviting space for relaxation and entertaining. Extensive landscaping surrounds the aqua blue pool waters, tiki bar, patio, firepit, and shuffleboard court. A distinctive all-brick country gentleman’s shop with oversized doors, mezzanine, private driveway, and a separate entrance completes this exceptional property.
Get a detailed Home Value Estimate Based on Current Market Trends/Get a Detailed Estimate Based on Current Market Conditions Impacting Your Home's Value
 |3
|3 |3300 sqft
Adashun Jones, Inc.
Provided by: Coldwell Banker Real Estate Group
 |4|4171 sqft
Adashun Jones, Inc.
Provided by: Move Up TREI, LLC
 |3|2687 sqft
Adashun Jones, Inc.
Provided by: Shorewest, Realtors
 |3|2747 sqft
Adashun Jones, Inc.
Provided by: Keller Williams Green Bay
 |4|3320 sqft
Adashun Jones, Inc.
Provided by: Lisa Stradel Realty
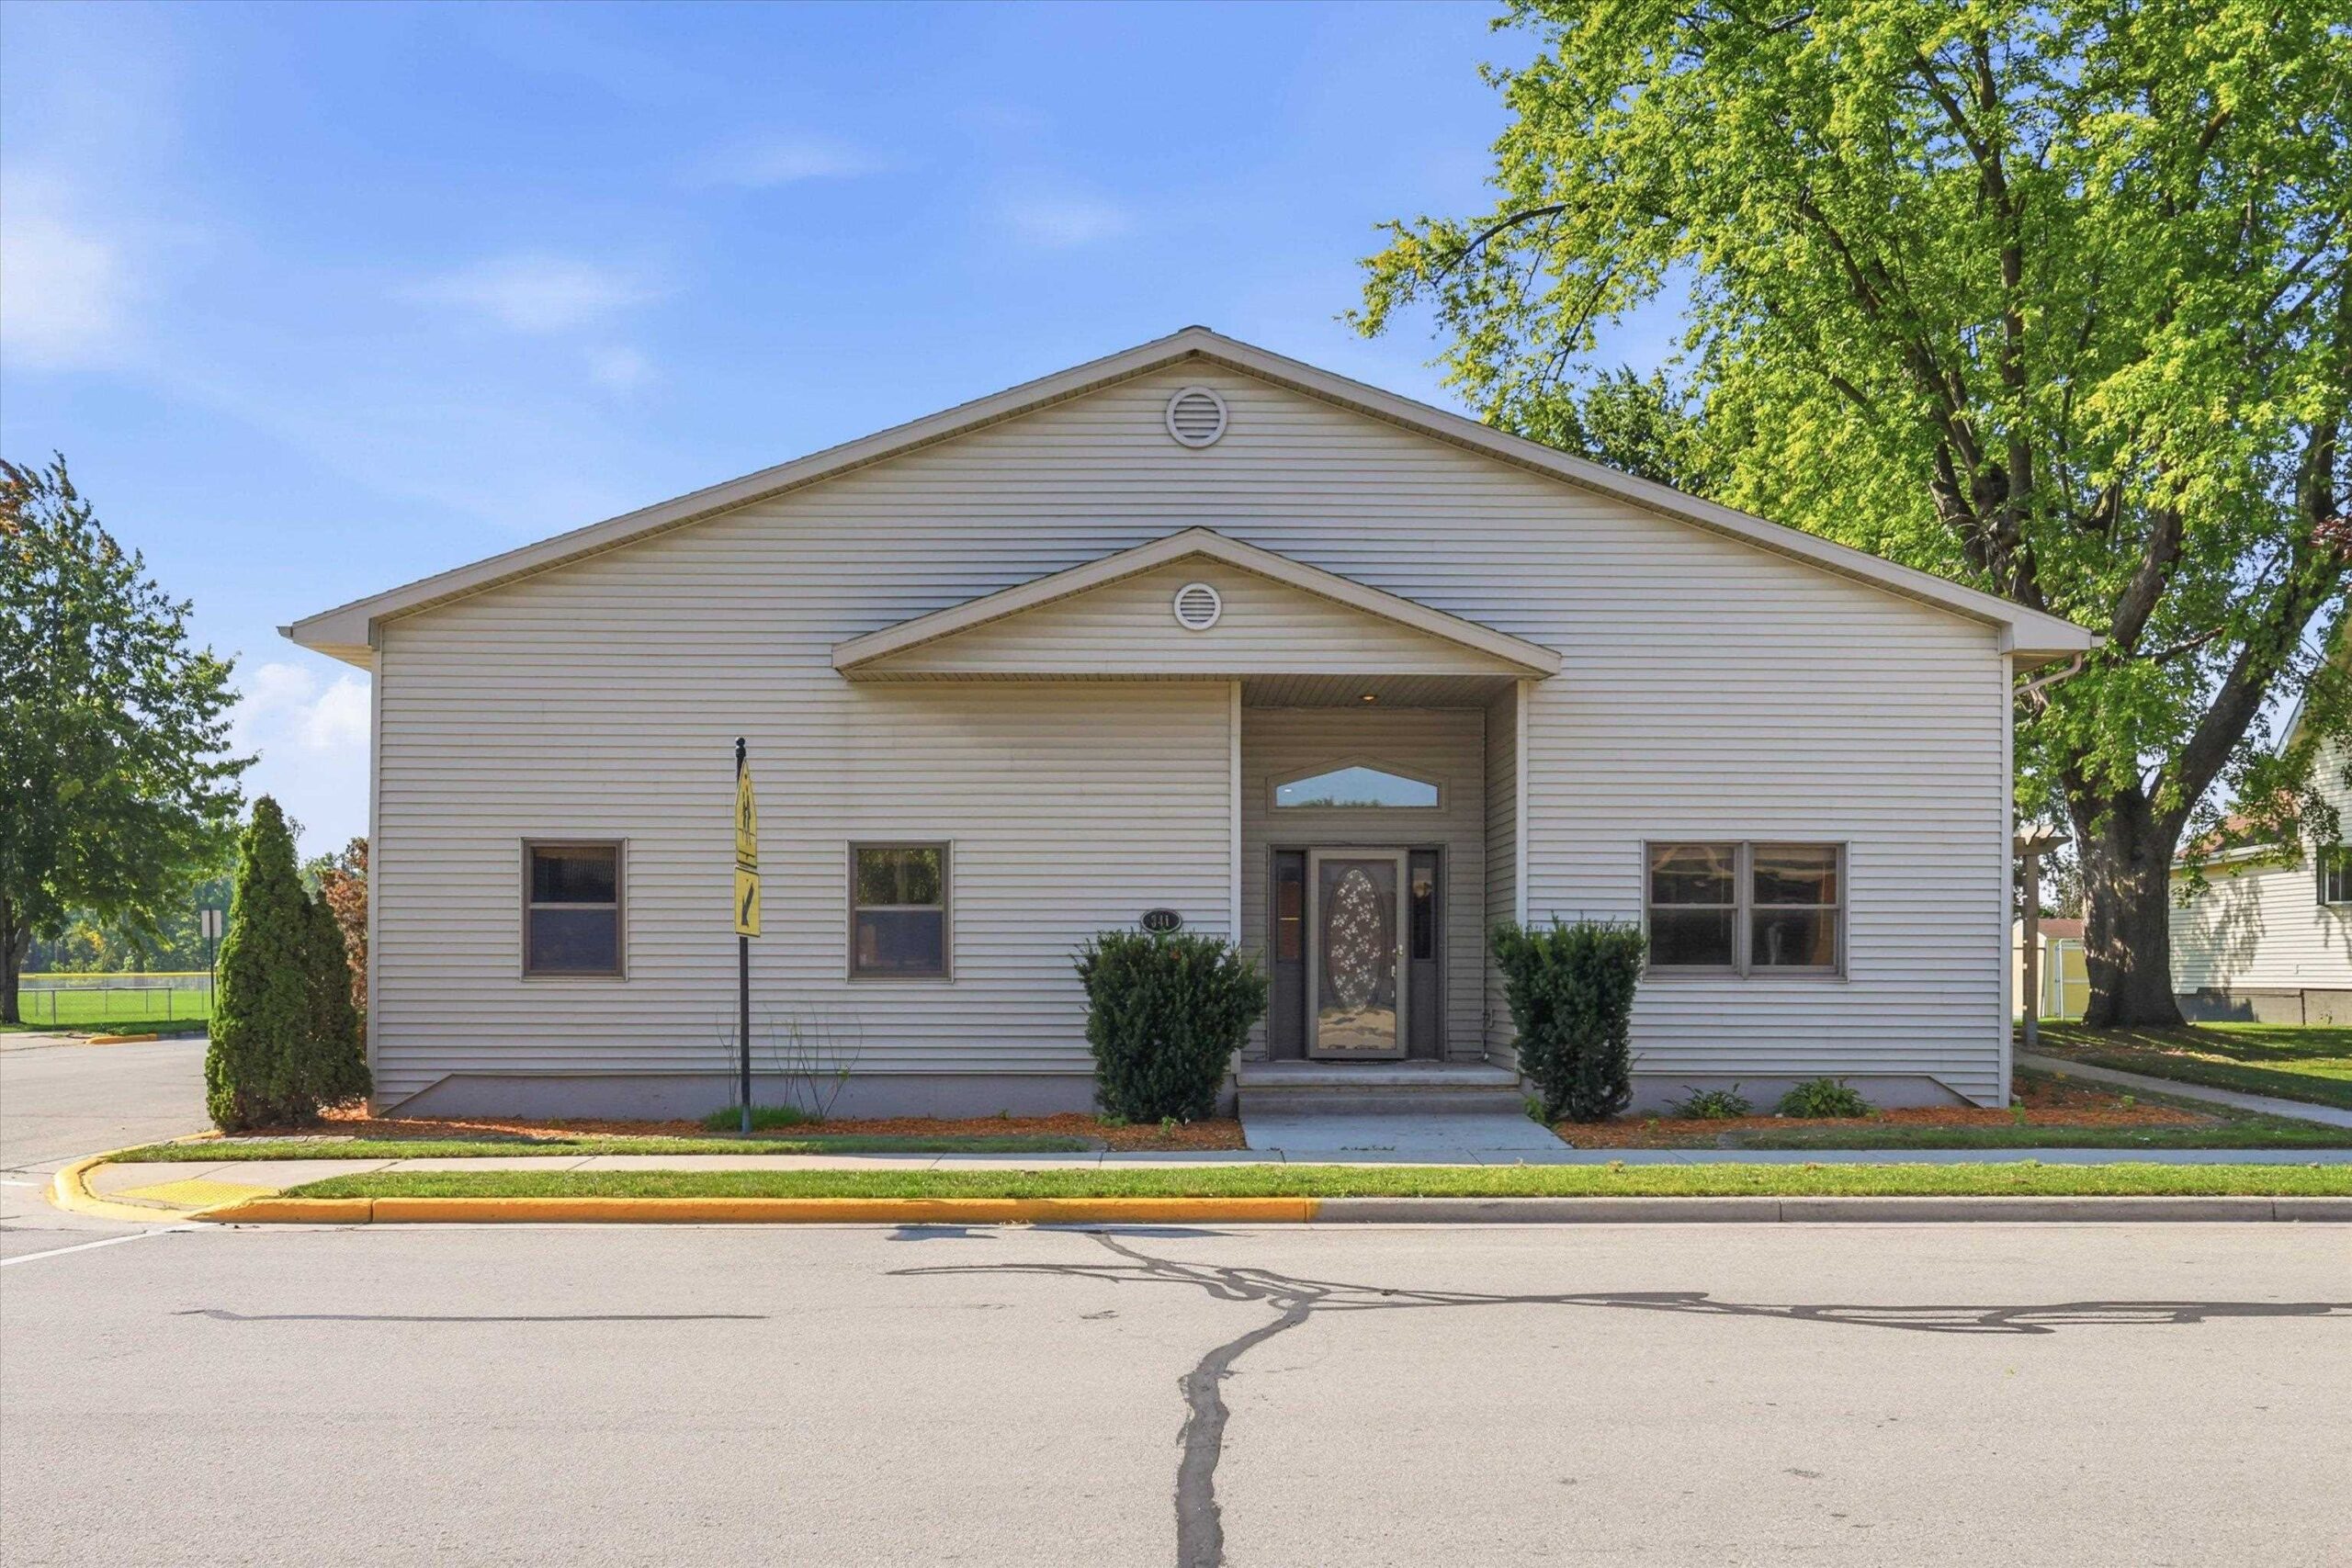 |3|2844 sqft
Adashun Jones, Inc.
Provided by: Lisa Stradel Realty
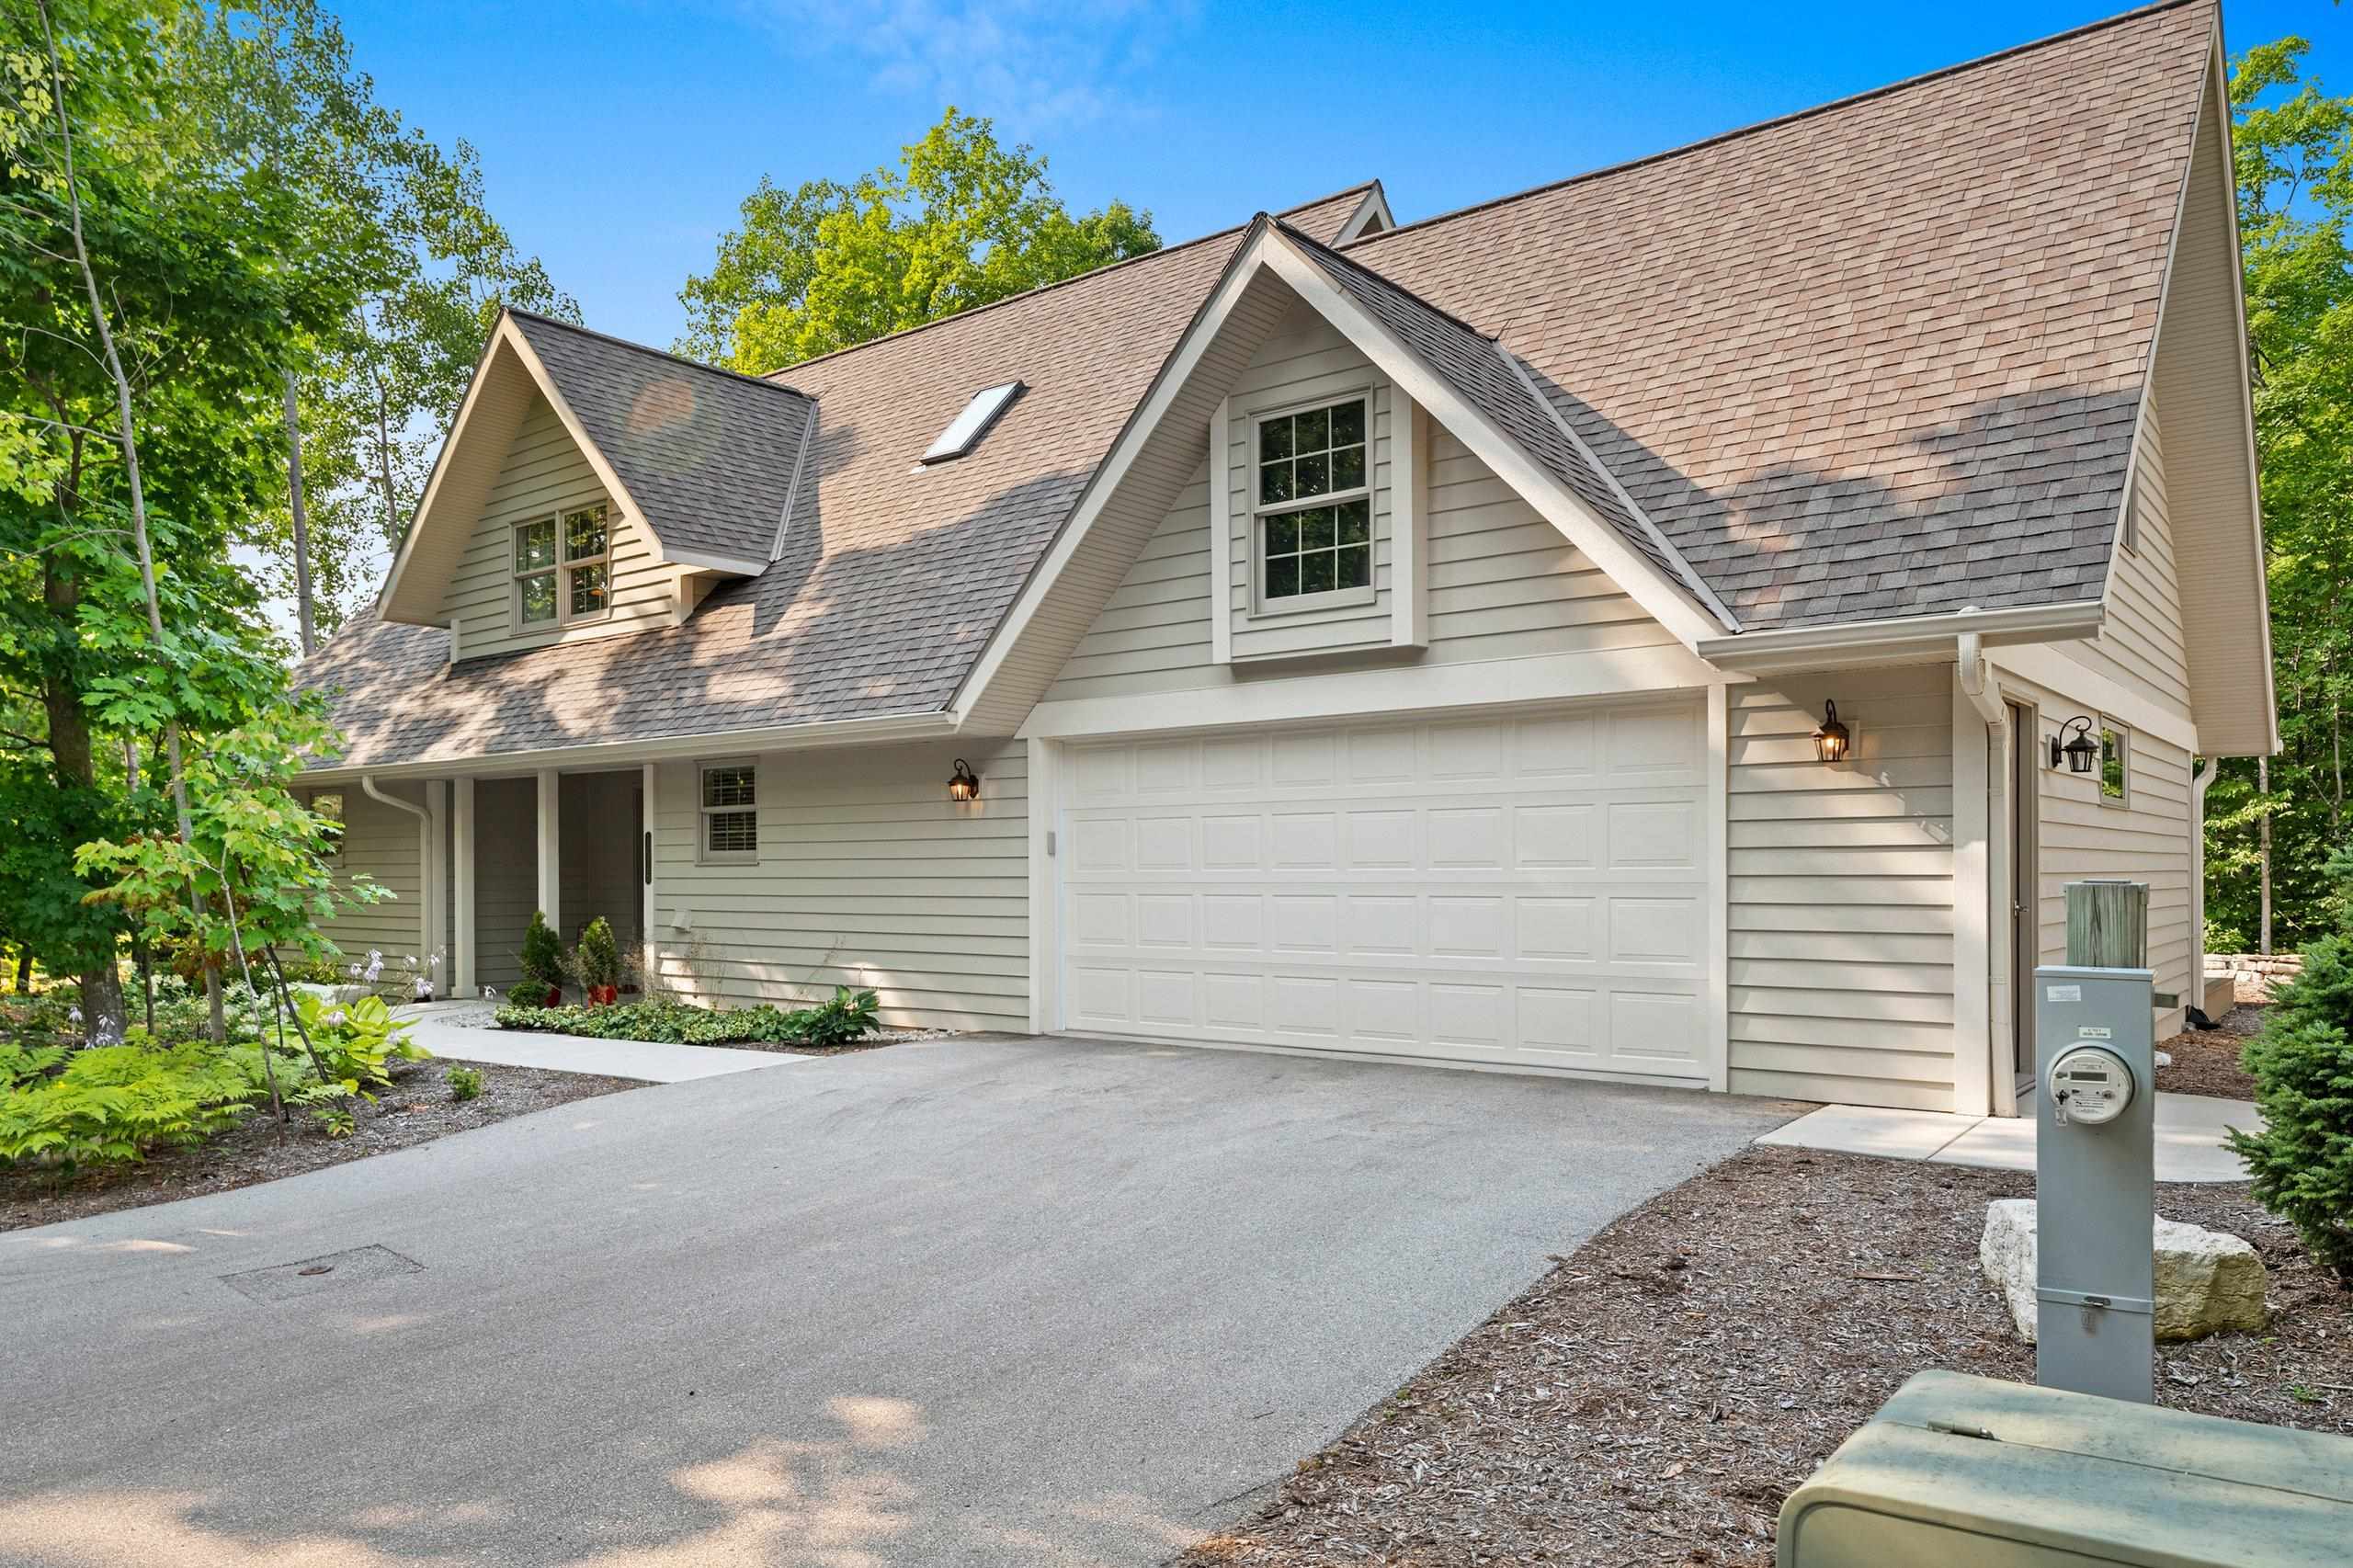 |3|2800 sqft
Adashun Jones, Inc.
Provided by: Move Up TREI, LLC
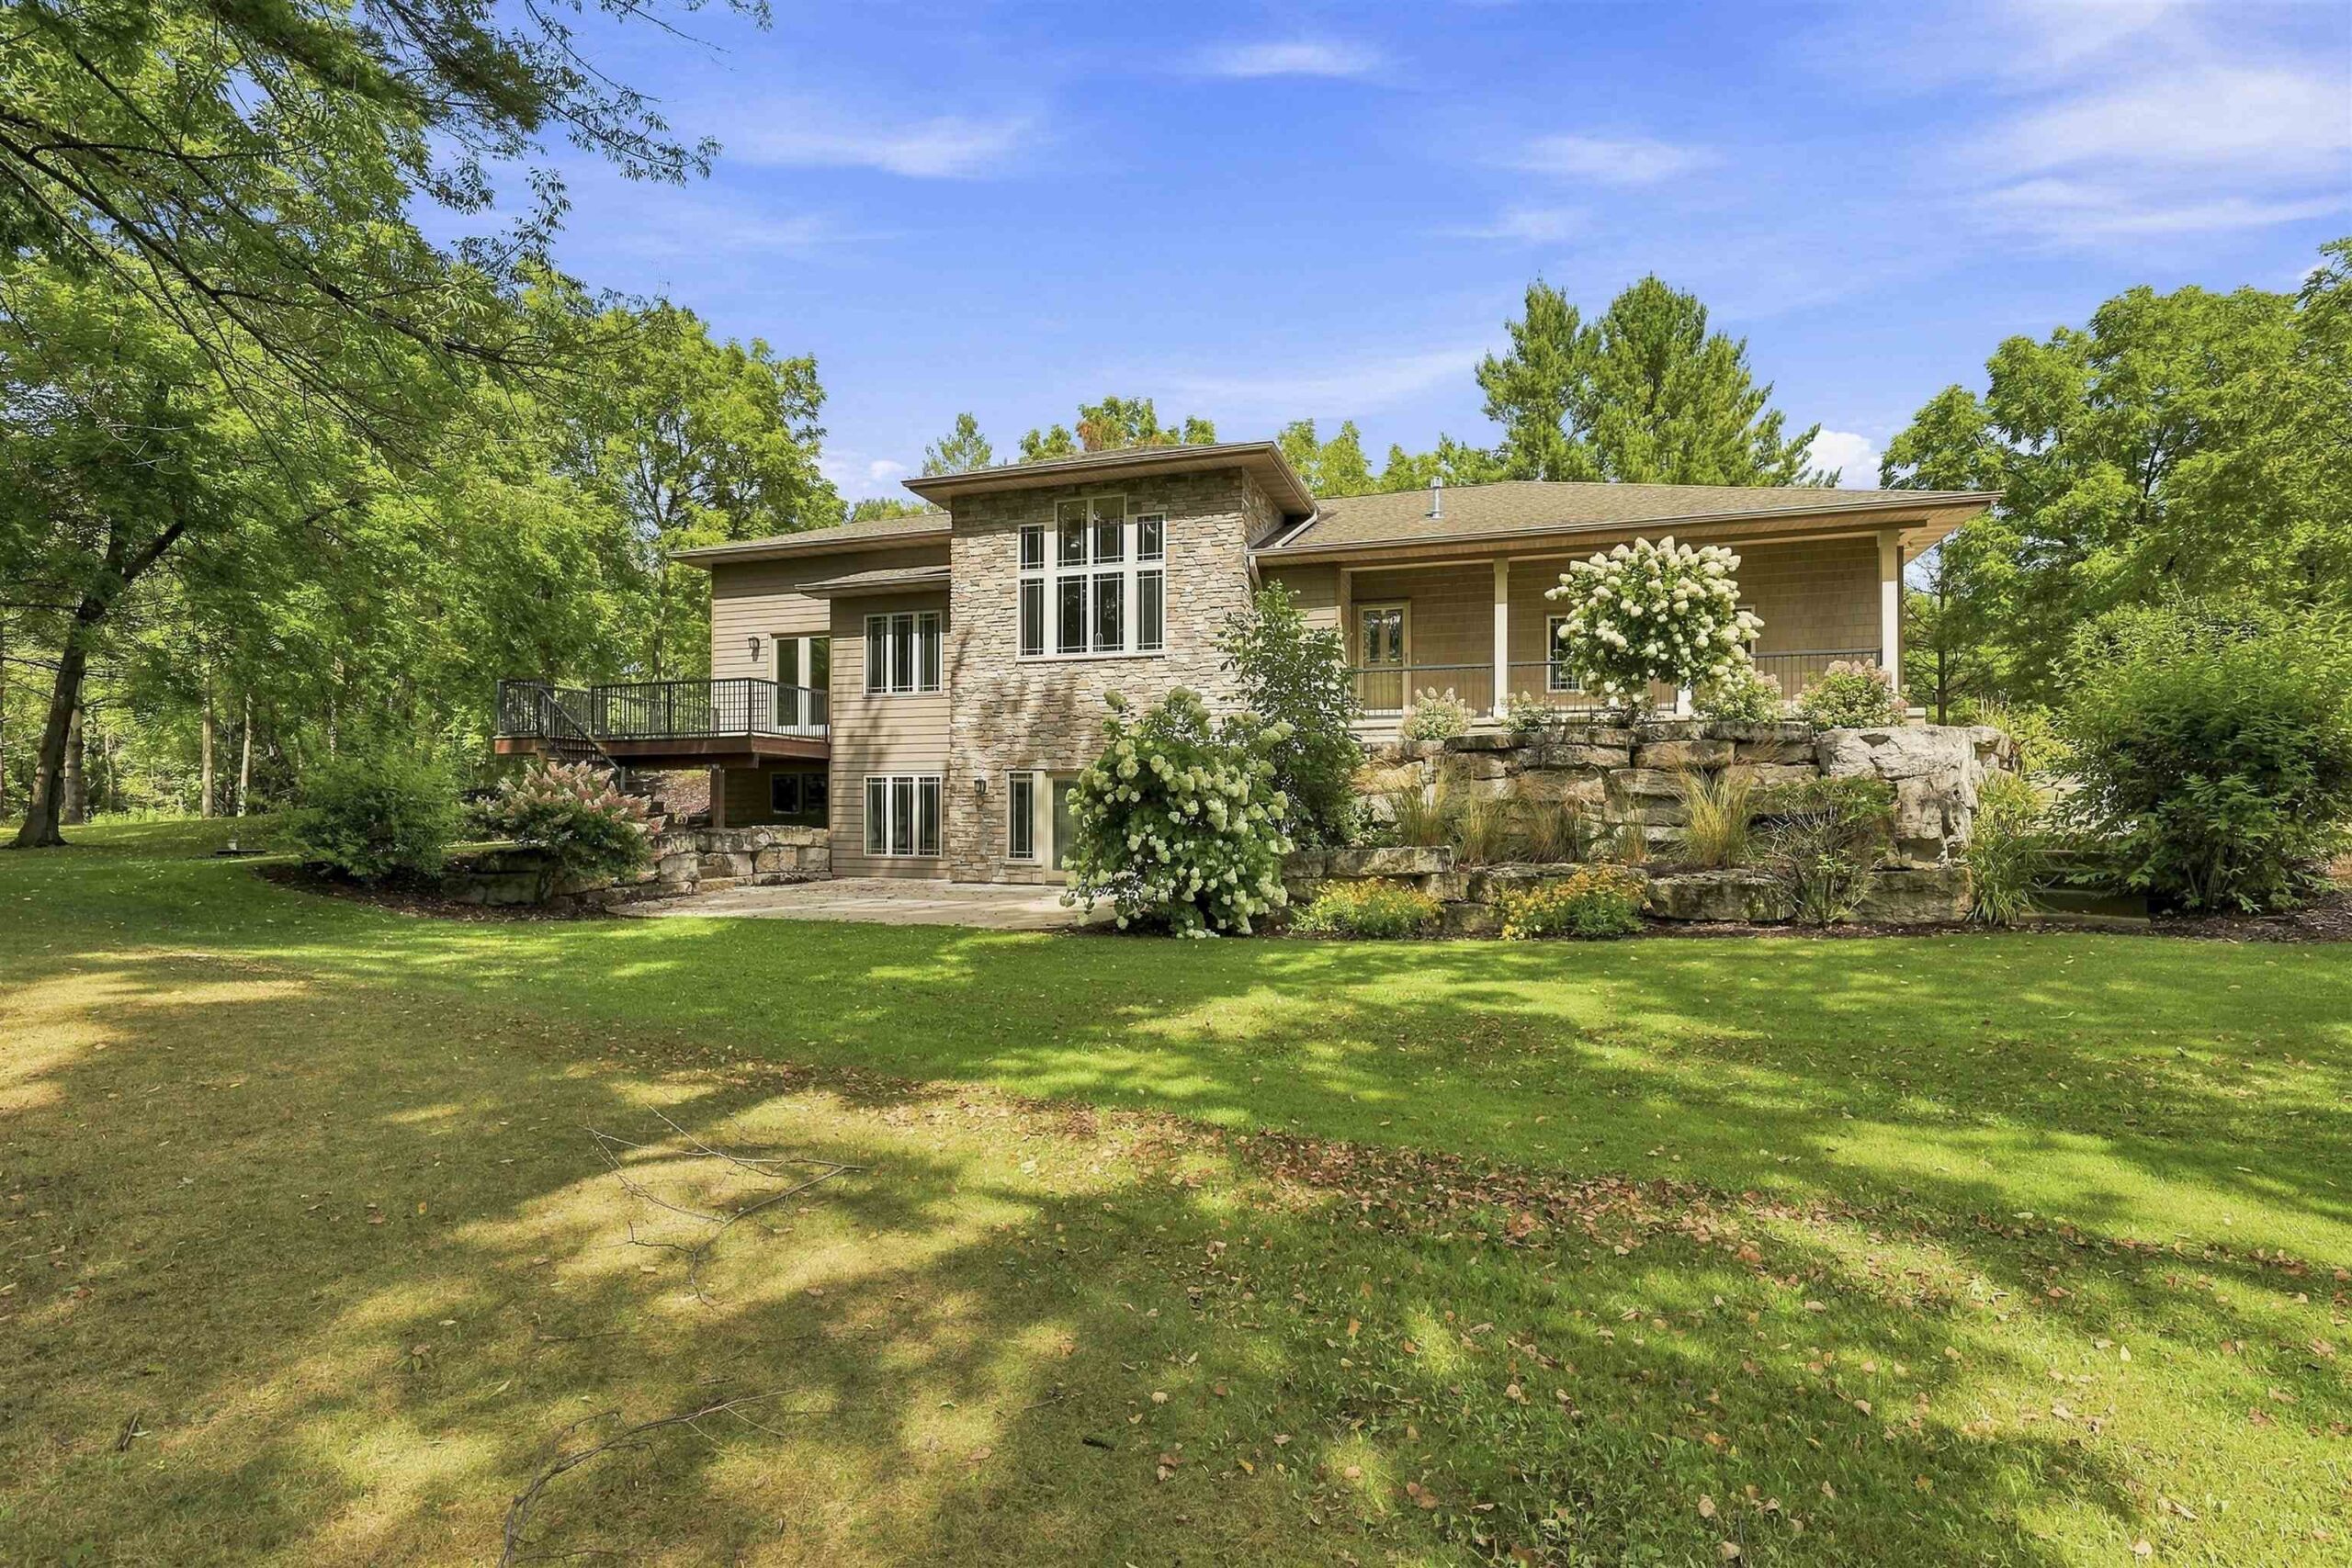 |3|4054 sqft
Adashun Jones, Inc.
Provided by: Home Base Realty, LLC
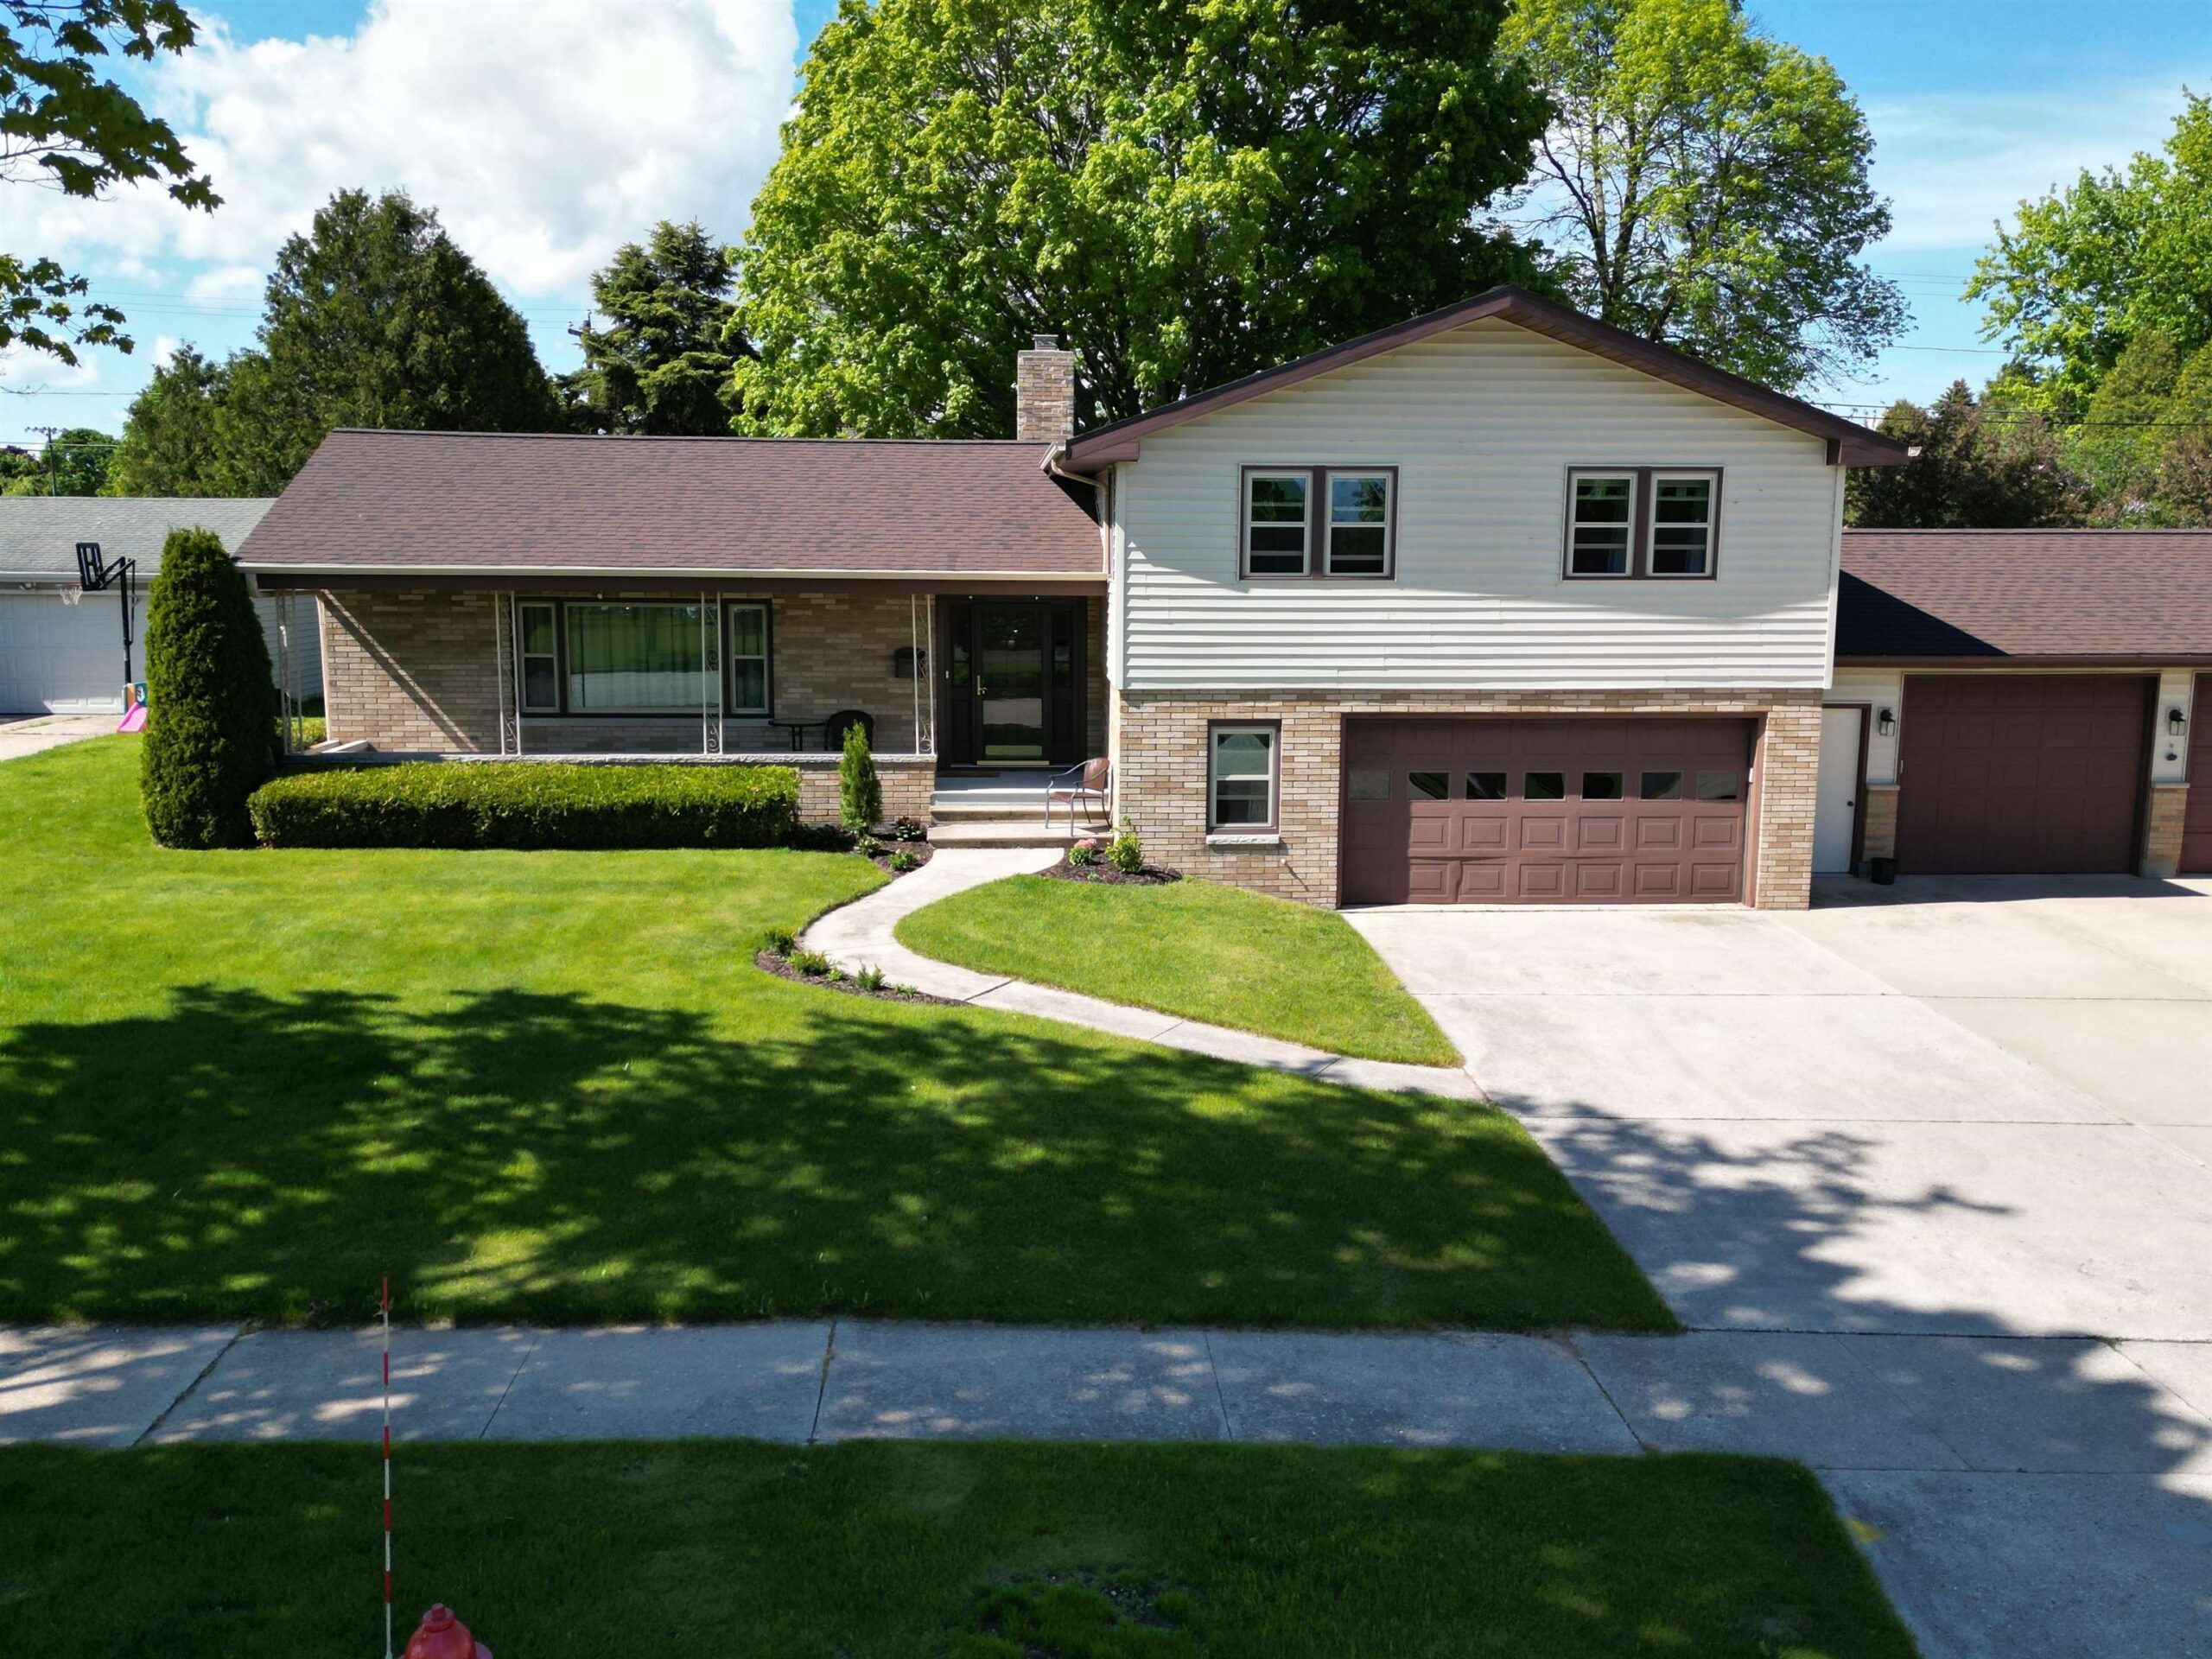 |4|3950 sqft
Adashun Jones, Inc.
Provided by: Standard Real Estate Services, LLC
 |3|3244 sqft
Adashun Jones, Inc.
Provided by: Top Rated Realty, LLC

 Share
Share
 Show more
 Spec Sheet