 42
42  Return to listing
$299,900
3 Beds
3 Bath
1,344 Sq. Ft.
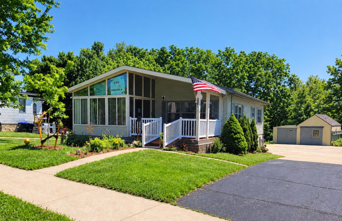
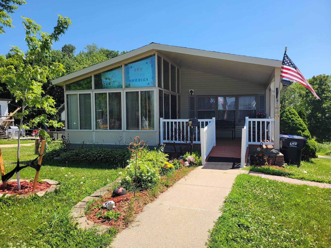
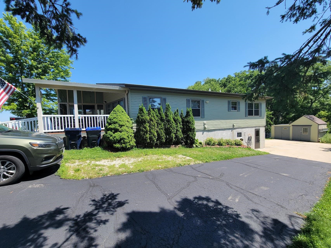
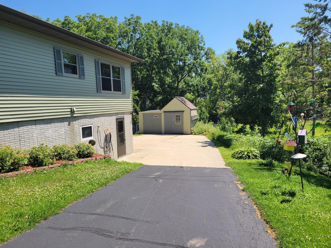
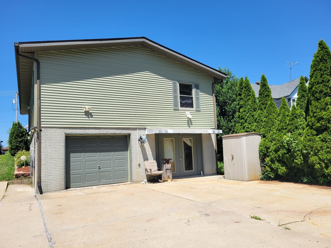
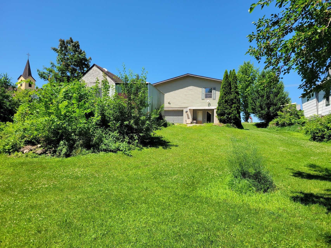
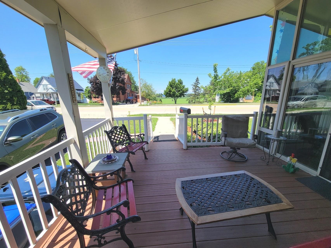
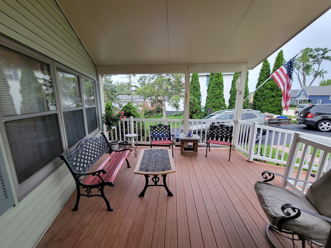
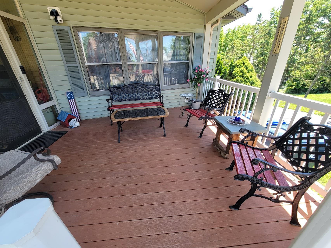
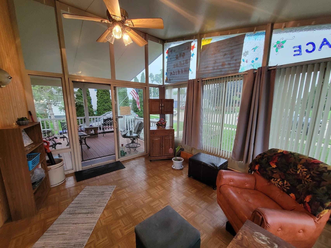
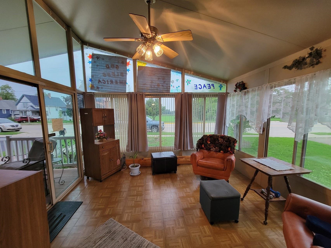
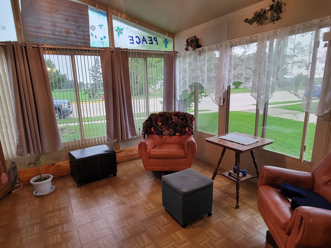
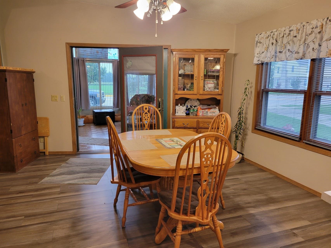
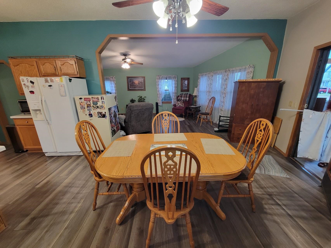
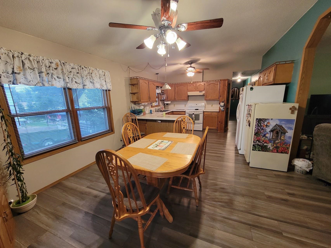
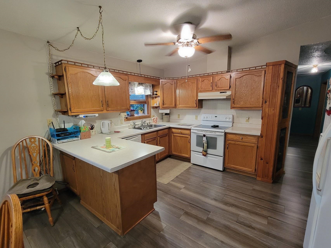
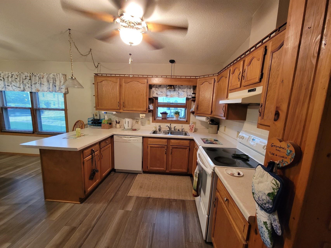
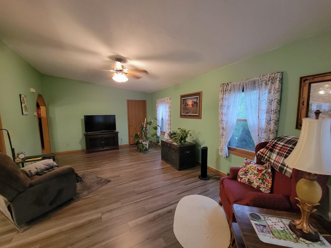
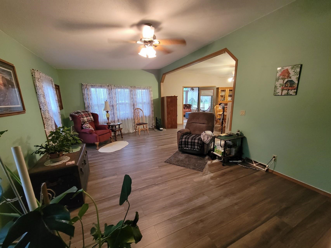
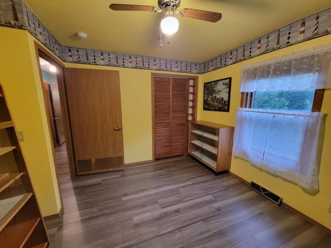
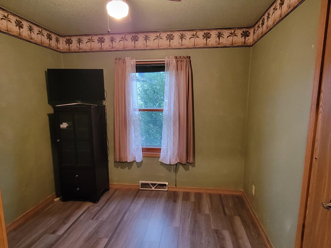
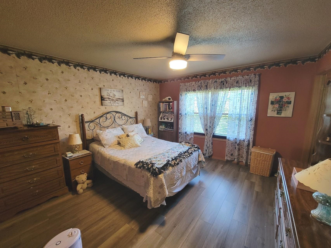
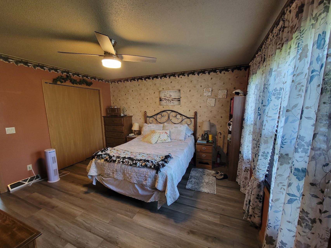
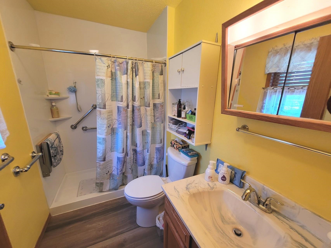
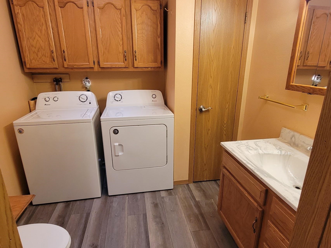
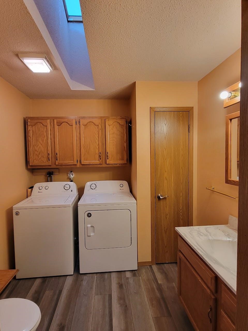
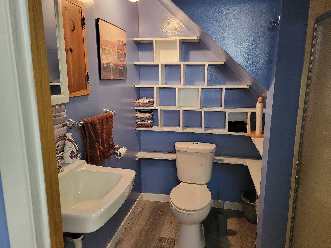
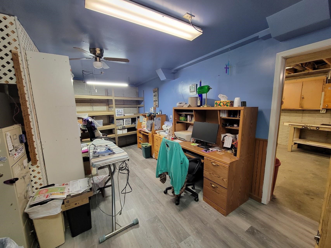
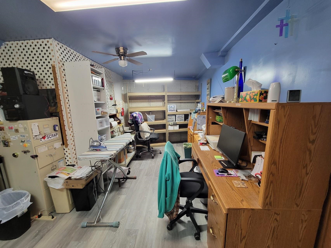
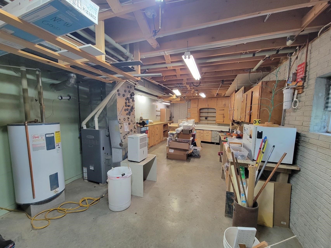
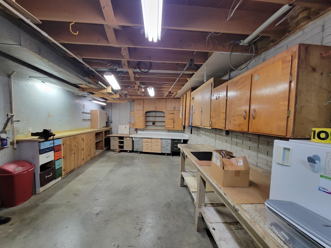
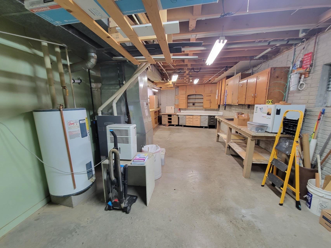
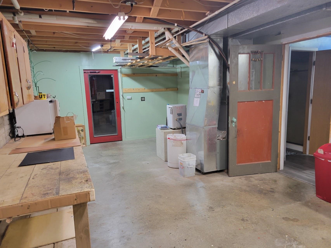
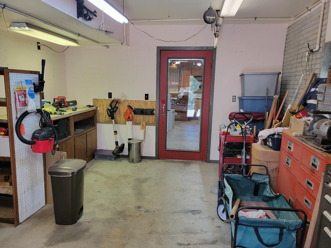
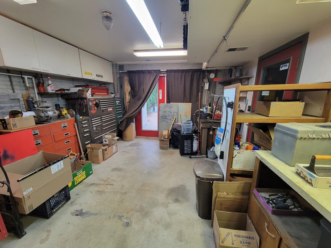
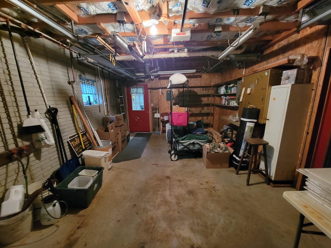
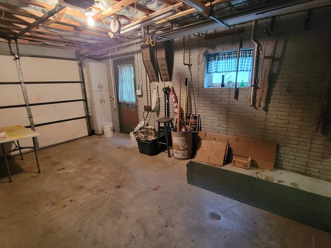
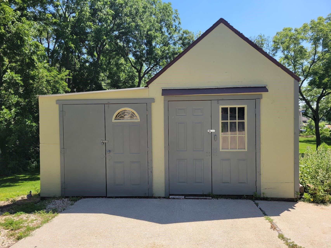
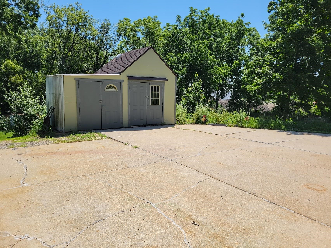
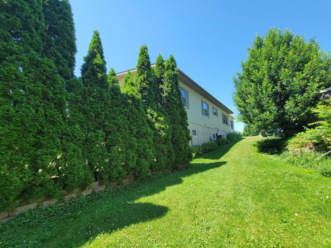
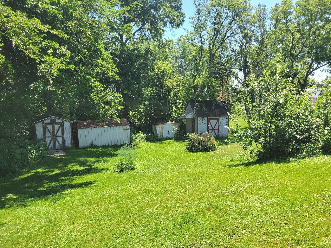
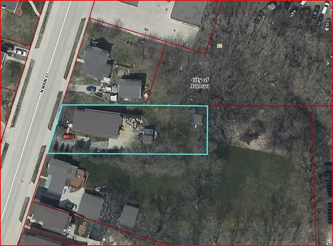
Ramped Entrance! Charming 3-bedroom, 2.5-bath Ranch Home offering accessible living with a ramped entry leading to a very nice covered front porch. A 3-season room features walls of windows providing abundant natural light. The open-concept layout includes a living room, dining area and kitchen making it ideal for everyday living and entertaining. Wide 36-inch hallway and doorways enhance accessibility. The primary bedroom has a walk-in shower. The main-floor laundry room has a half bath and skylight. There was a new roof, siding and LVP flooring installed in 2025. The lower level offers multiple rooms for crafting, workshops or rec area and a 1-car garage. Outside is a large concrete patio/parking area, storage sheds, perennial beds and trees on a .32 acre yard.
Inclusions:
stove, refrigerator, range hood, dishwasher, washer, dryer, water softener
Exclusions:
Balance of Seller's Personal Property
Get a detailed Home Value Estimate Based on Current Market Trends/Get a Detailed Estimate Based on Current Market Conditions Impacting Your Home's Value
 |2
|2 |1144 sqft
Adashun Jones, Inc.
Provided by: Preferred Properties Of Fdl, Inc.
 |2|1622 sqft
Adashun Jones, Inc.
Provided by: Berkshire Hathaway HS Metro Realty-The Collective
 |2|1488 sqft
Adashun Jones, Inc.
Provided by: Preferred Properties Of Fdl, Inc.
 |1|1128 sqft
Adashun Jones, Inc.
Provided by: OK Realty
 |2|1160 sqft
Adashun Jones, Inc.
Provided by: Klapperich Real Estate, Inc.
 |2|1313 sqft
Adashun Jones, Inc.
Provided by: Preferred Properties Of Fdl, Inc.

 Share
Share
 Show more
 Spec Sheet