 47
47  Return to listing
$754,900
3 Beds
3 Bath
2,385 Sq. Ft.
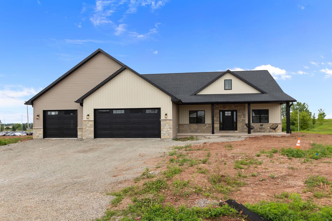
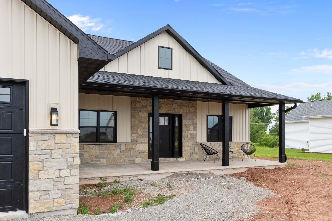
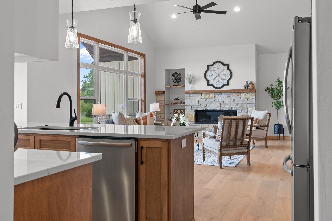
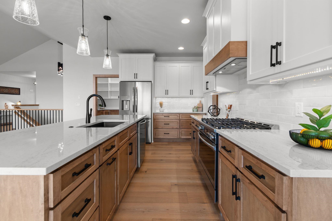
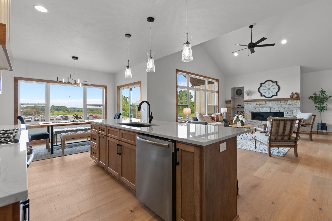
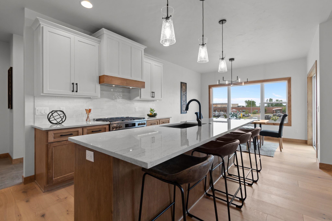
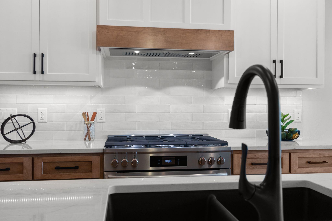
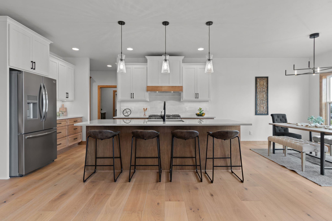
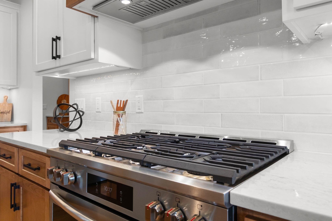
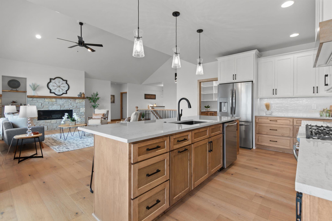
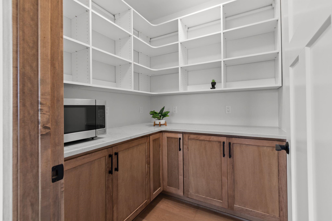
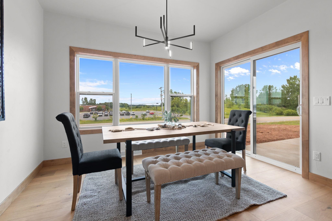
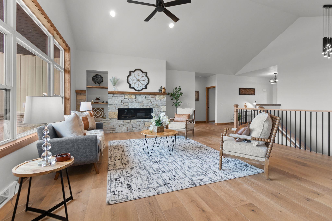
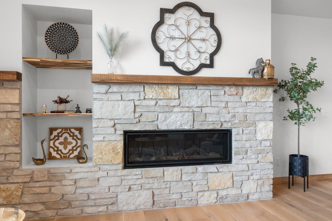
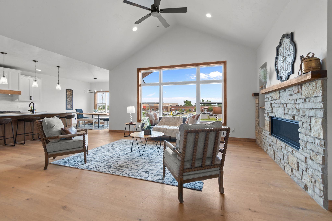
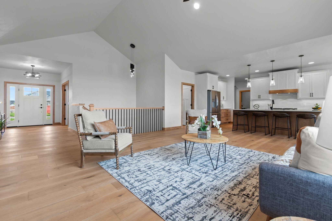
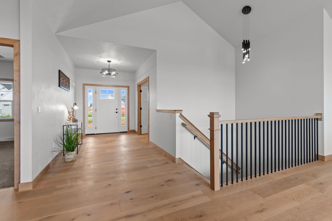
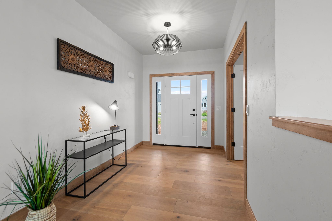
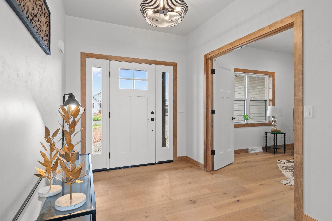
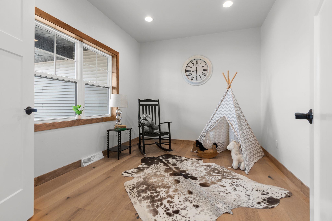
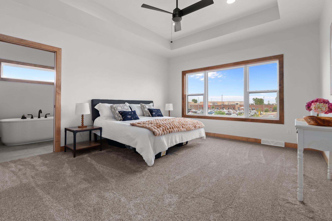
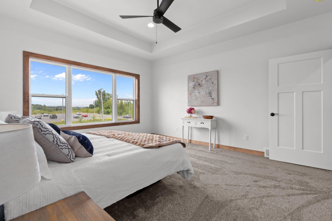
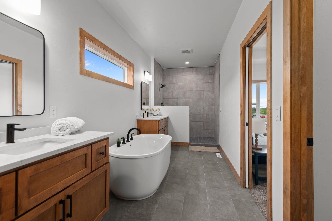
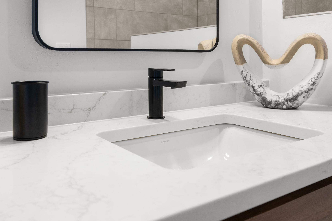
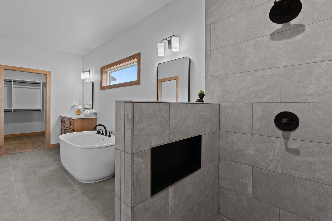
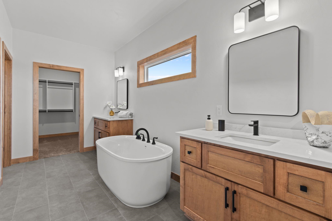
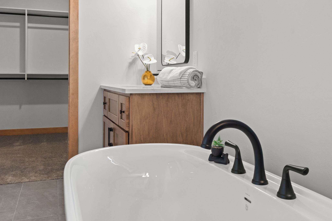
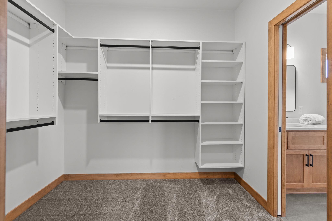
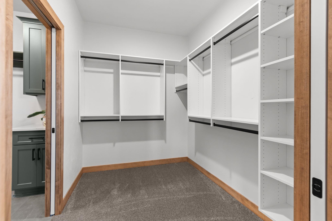
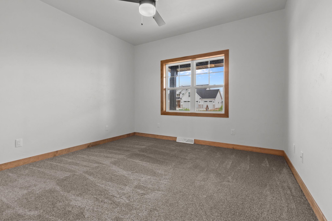
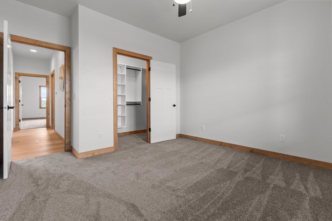
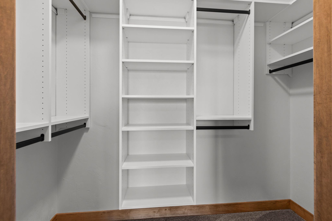
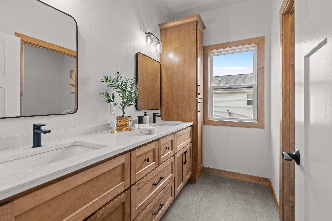
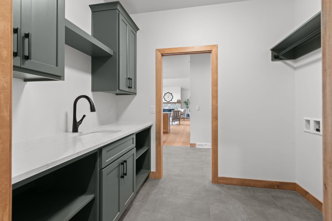
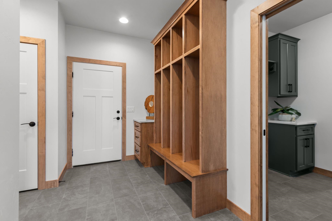
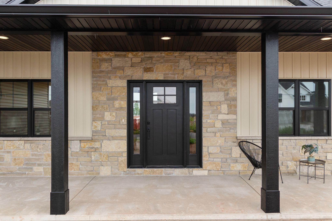
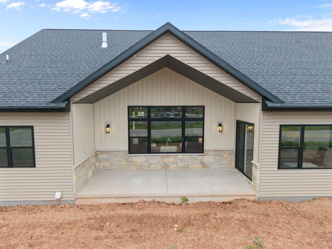
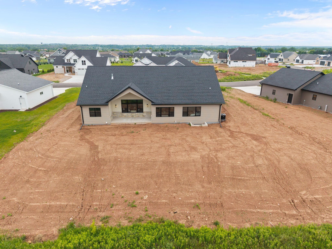
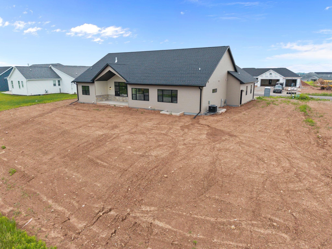
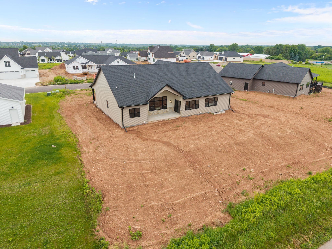
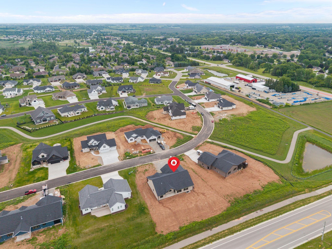
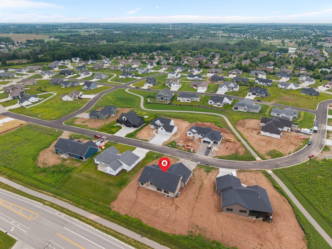
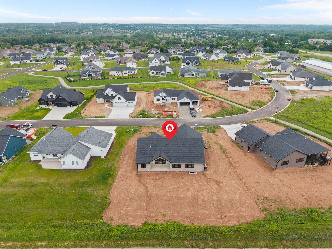
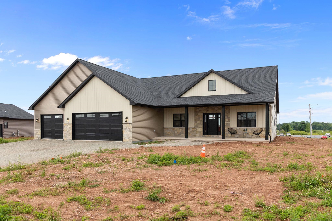
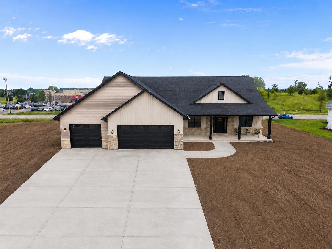
Beautiful new construction ranch in the desirable Fox Highlands Subdivision featuring 2,385 sq ft and a thoughtfully designed split-bedroom layout. This 3-bedroom, 2.5-bath home offers a bright, open-concept layout with vaulted ceilings, engineered hardwood floors, maple woodwork, and large windows offering natural light throughout. The kitchen is designed for everyday living and entertaining with a walk-in pantry, 36" range stove, and quartz countertops. The living room features a gas fireplace, creating a warm and inviting gathering space. The primary suite includes a walk-in tile shower, soaker tub, dual vanity, and large walk-in closet. Driveway, Sidewalk and final grade are included & to be completed prior to closing.
Inclusions:
Oven/Range, Refrigerator, Dishwasher, Microwave
Get a detailed Home Value Estimate Based on Current Market Trends/Get a Detailed Estimate Based on Current Market Conditions Impacting Your Home's Value

 |3
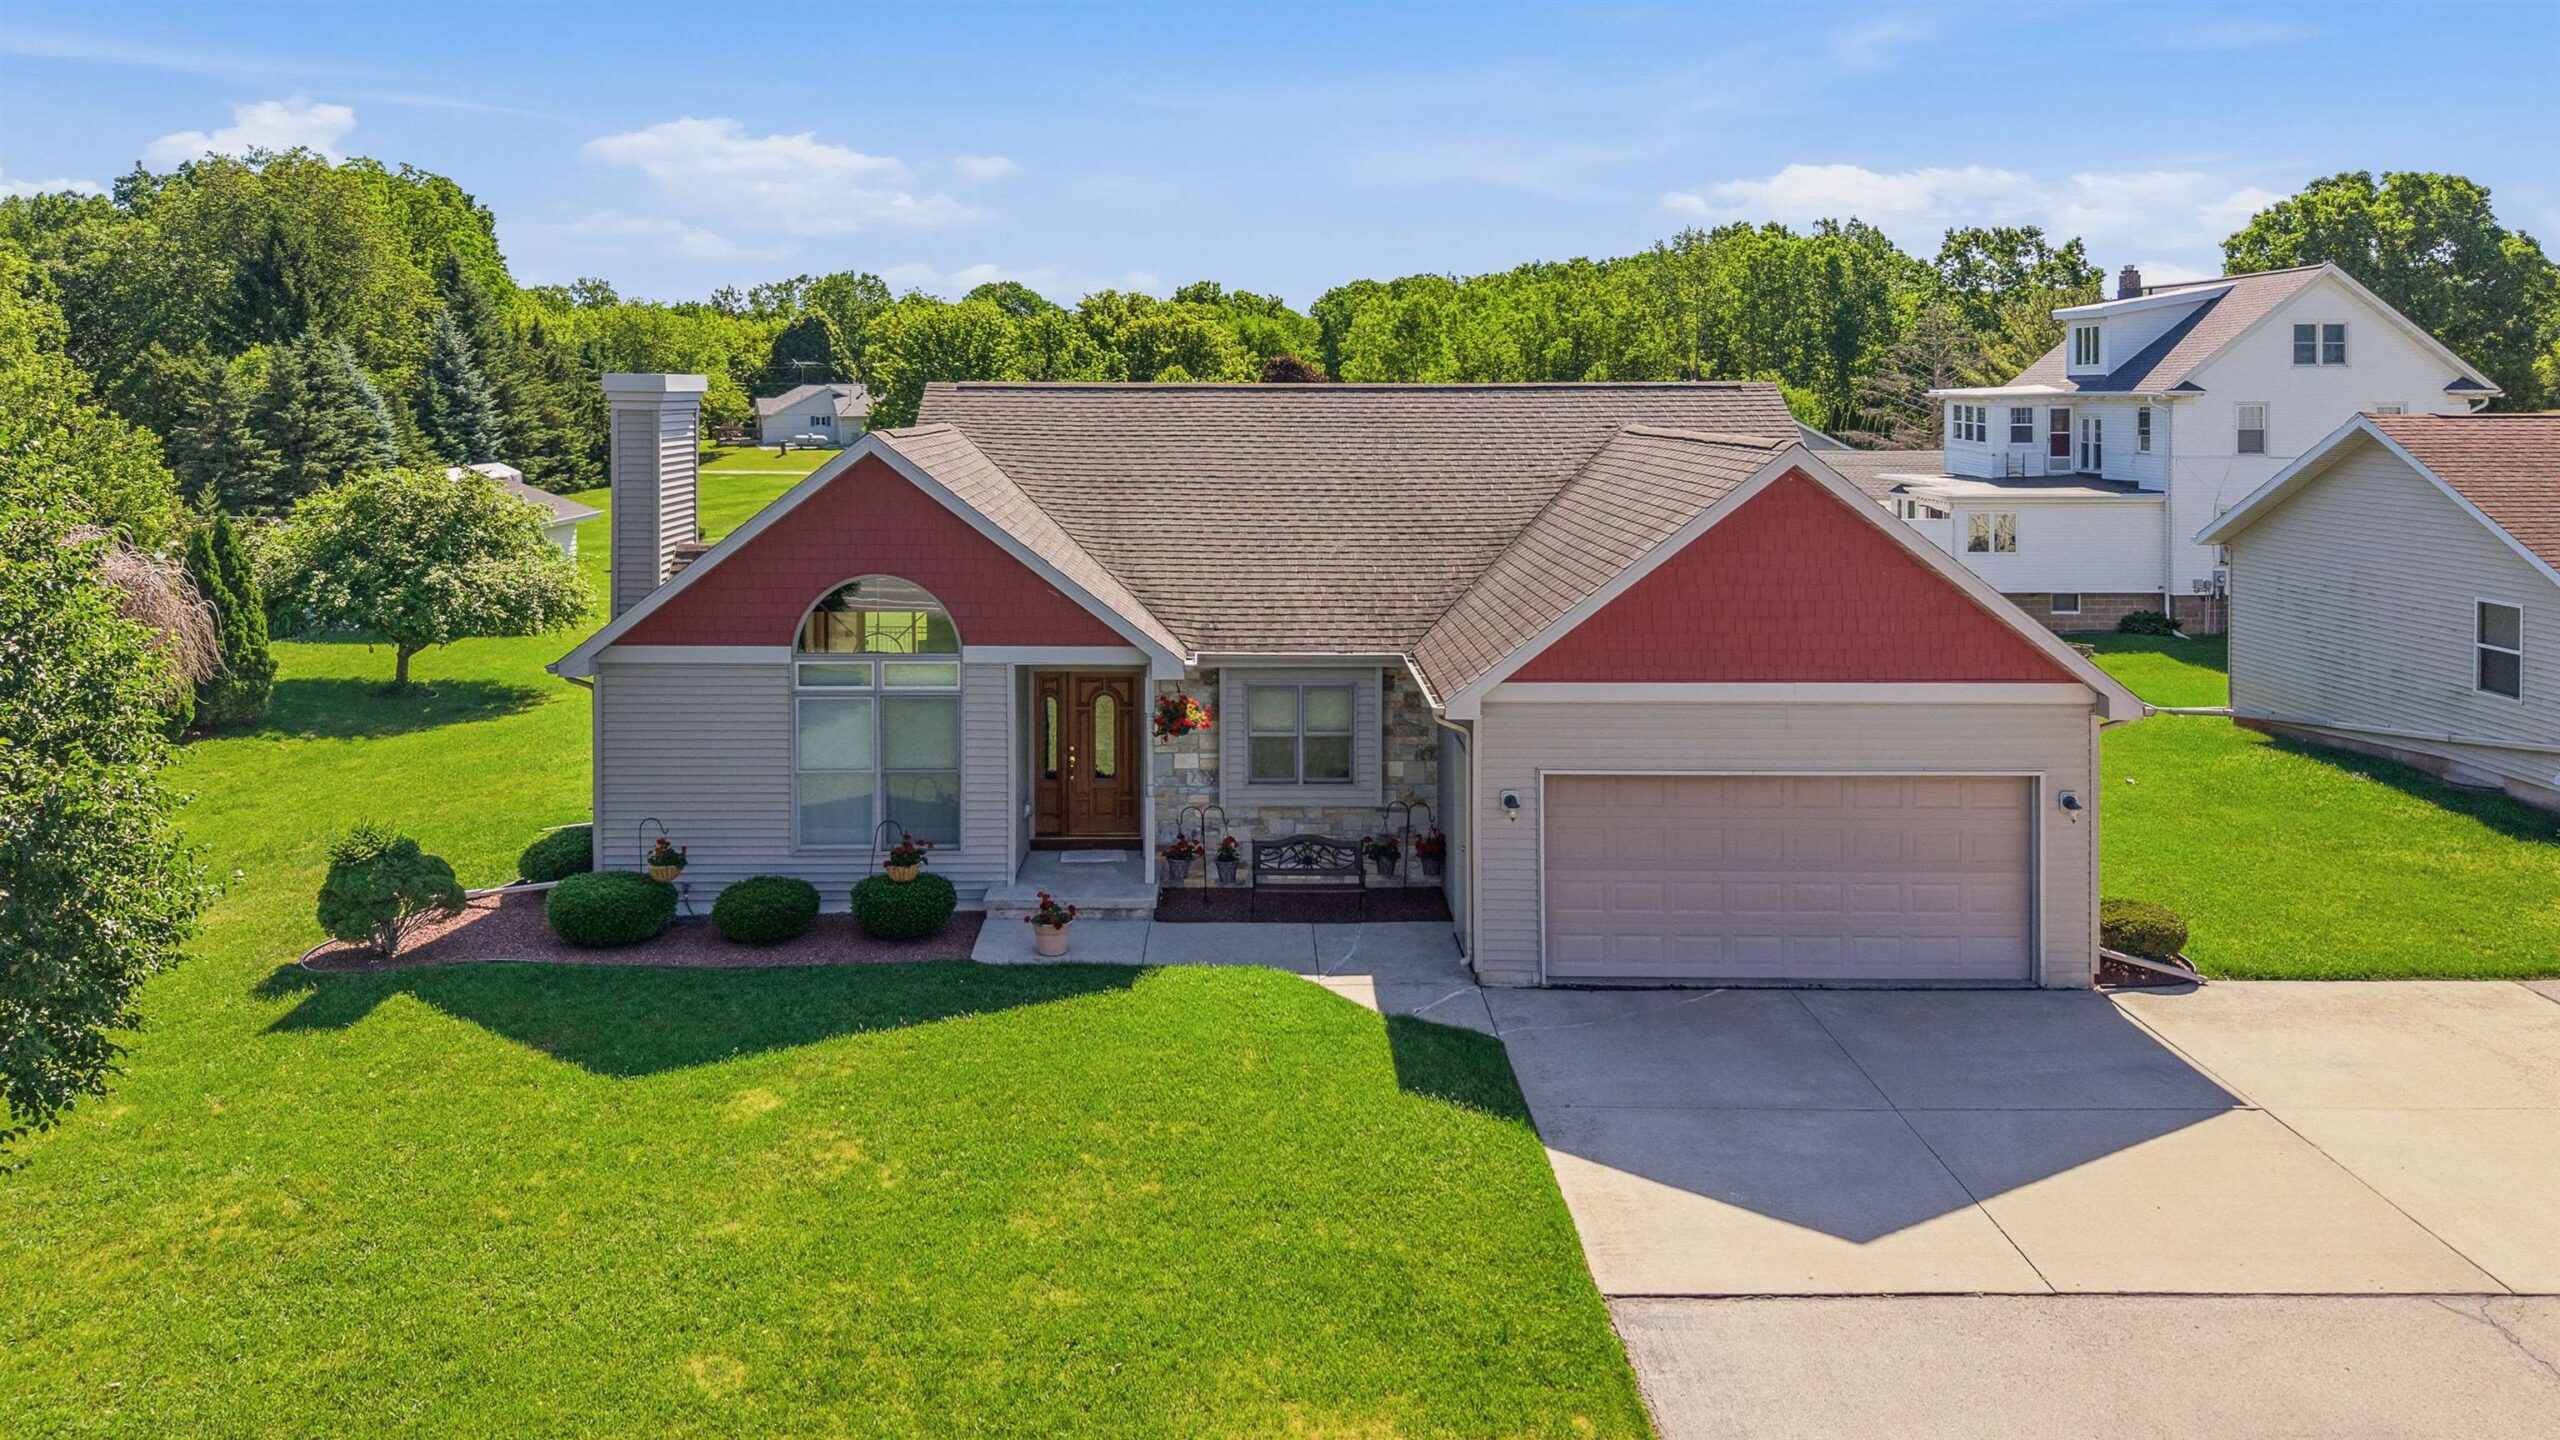
|3 |2642 sqft
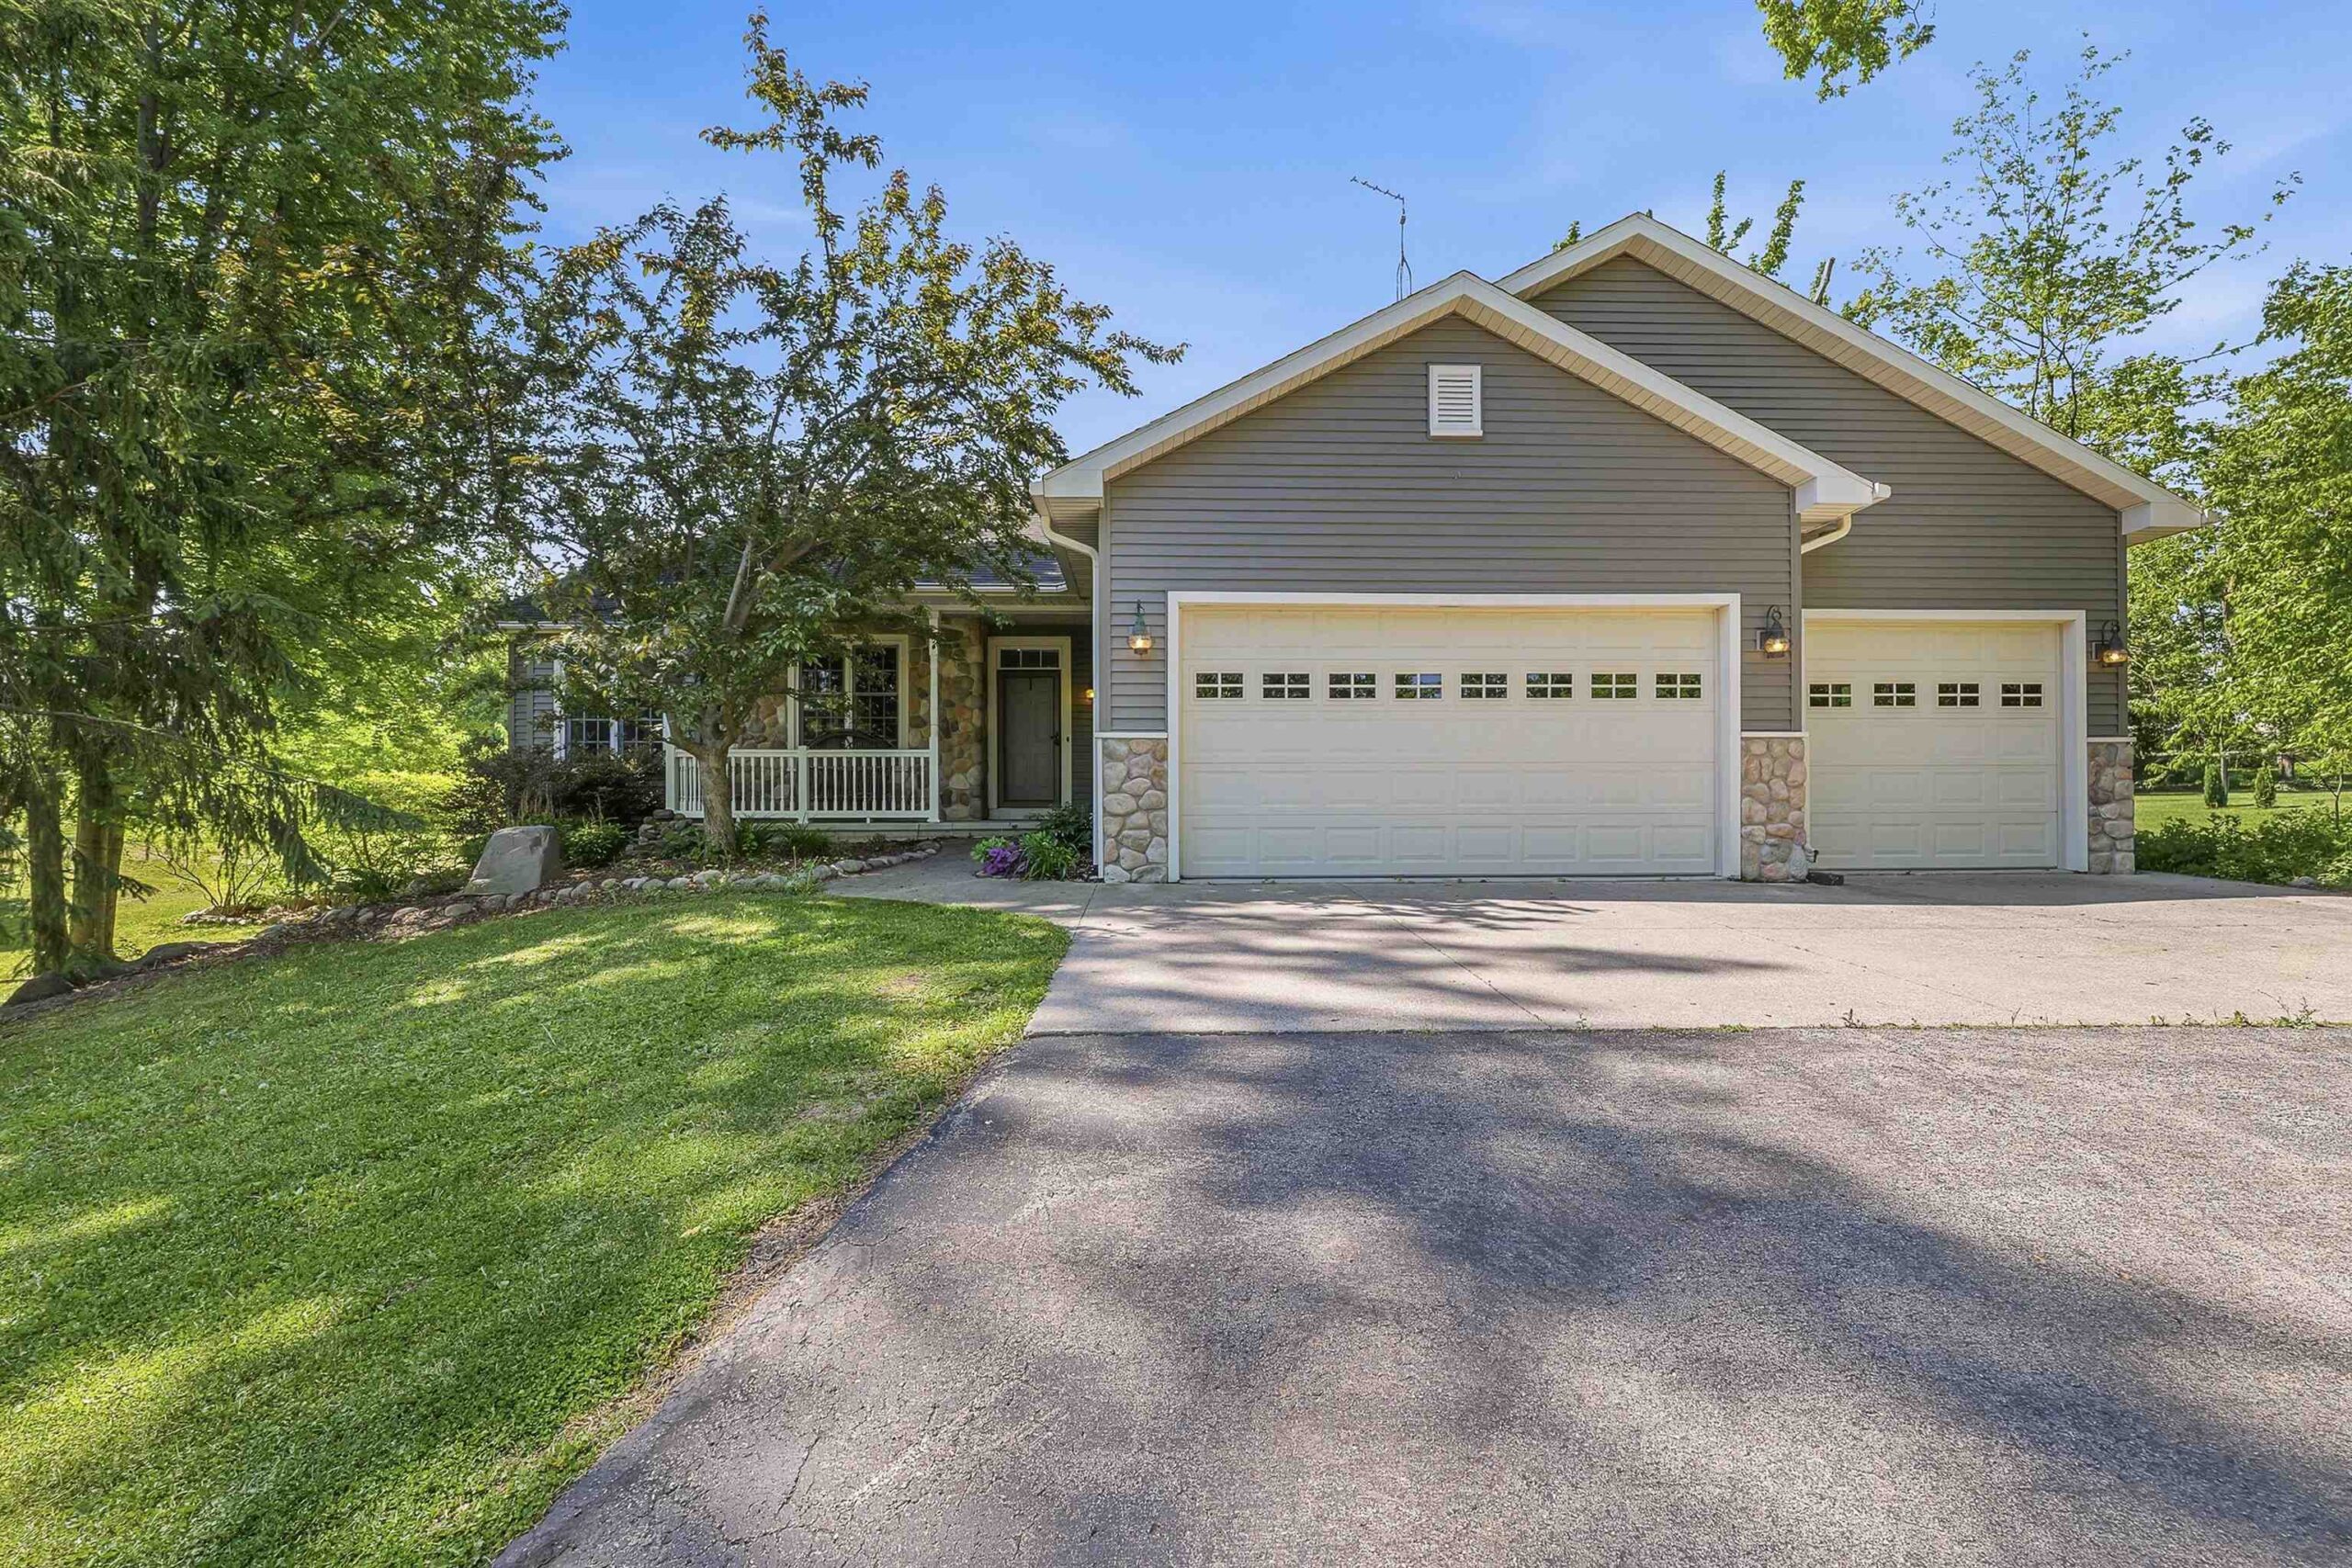
 |2|1979 sqft
Adashun Jones, Inc.

 Share
Share
 Show more
 Spec Sheet